
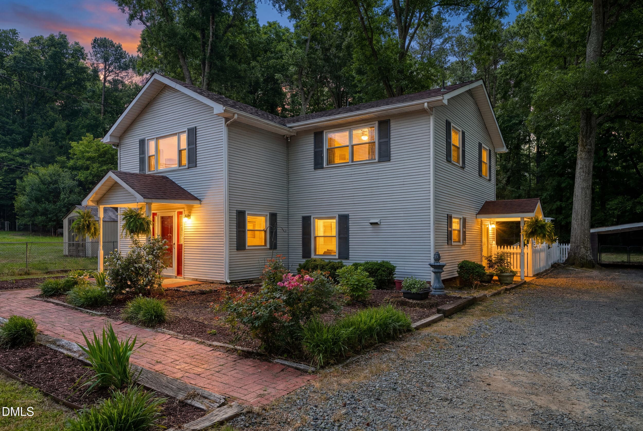
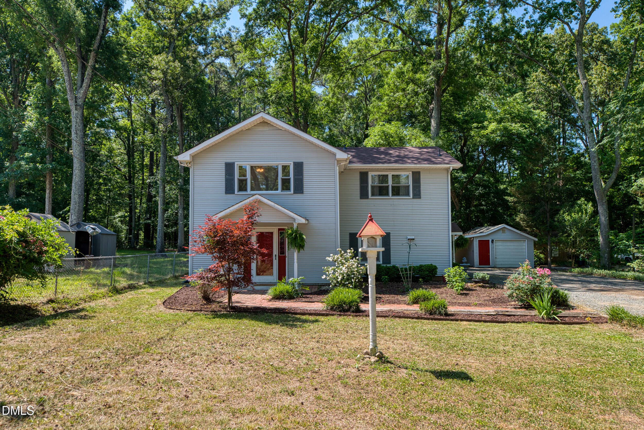
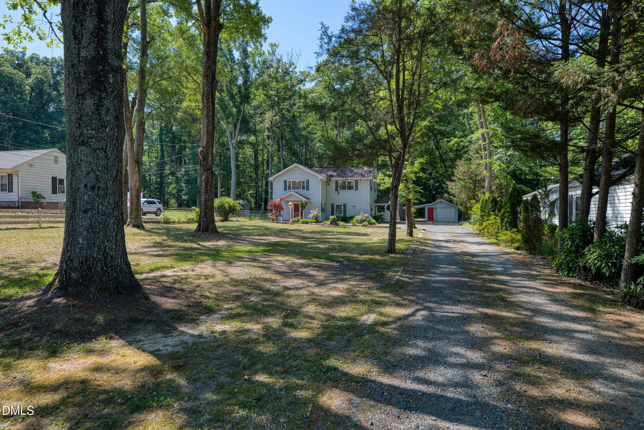
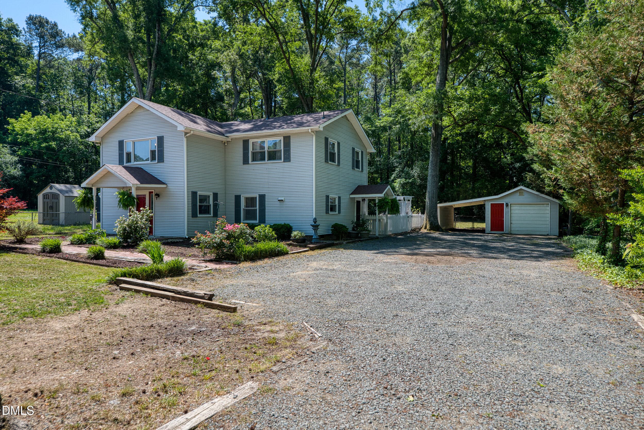
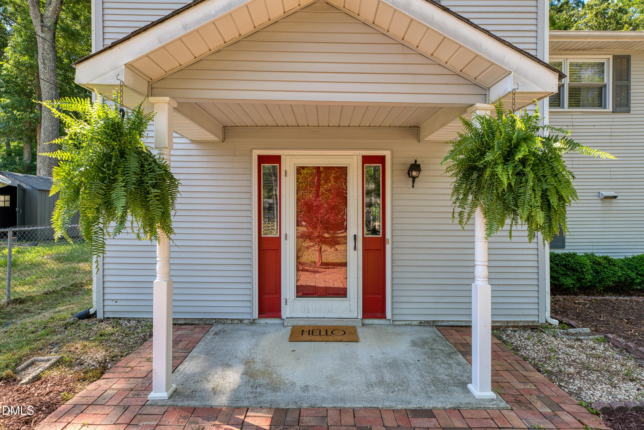
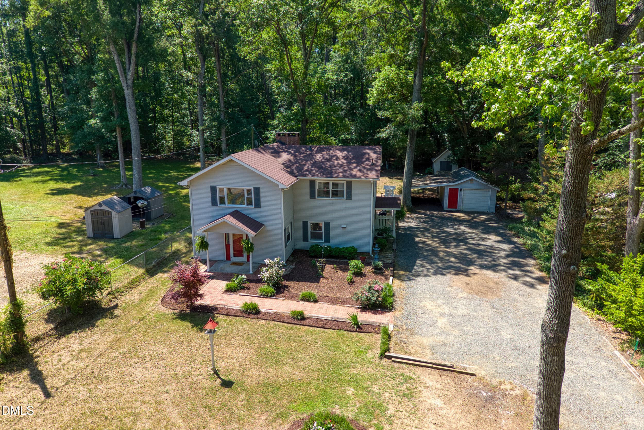
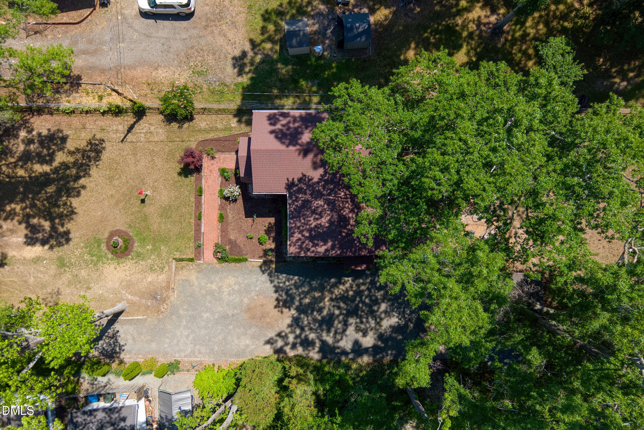
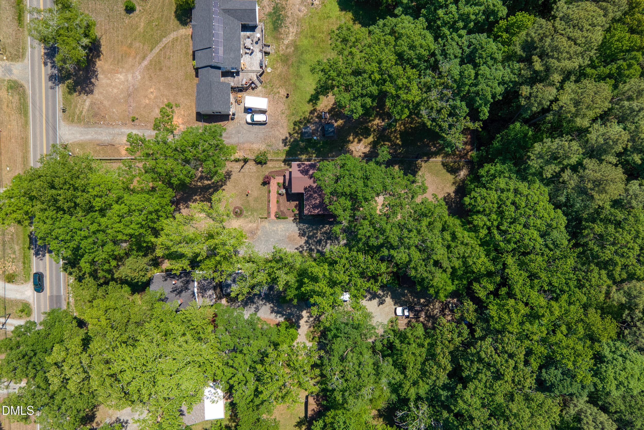
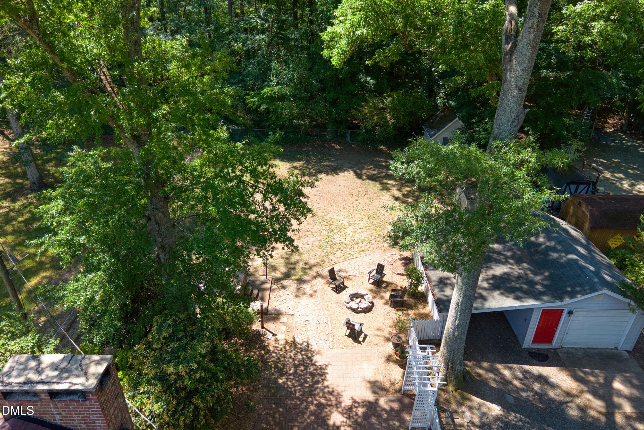
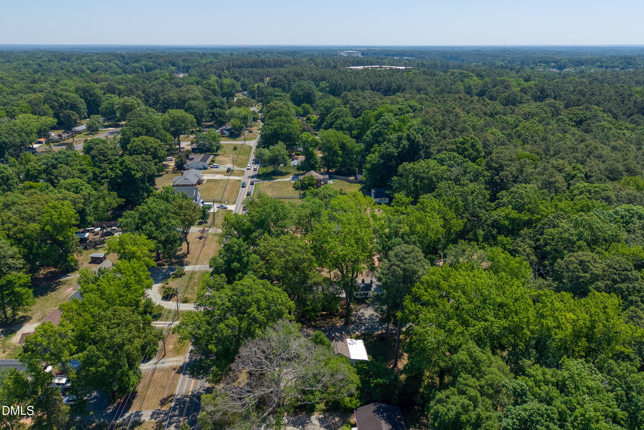
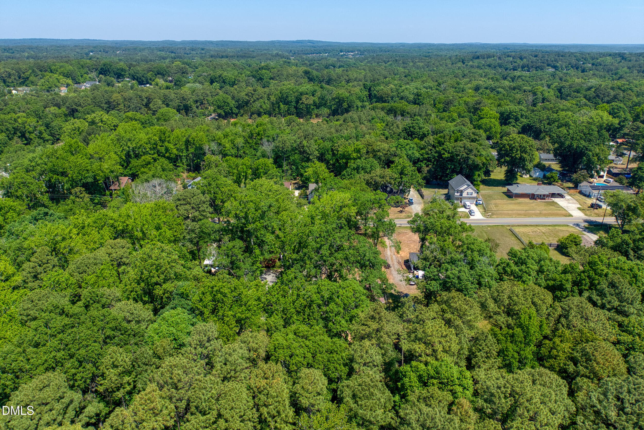
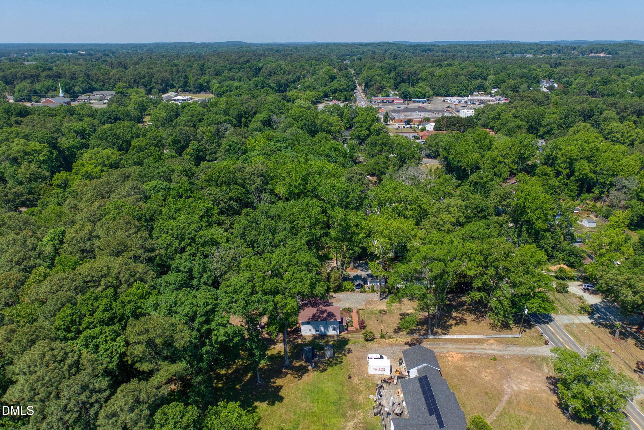
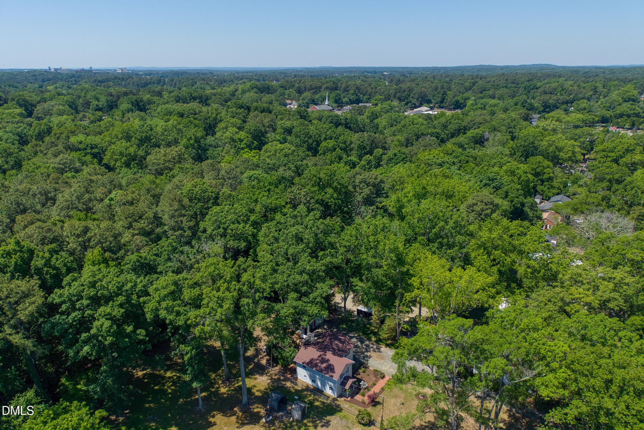
4 -2503 w craver st, exterior, twilight - 2503 W Carver Street, Durham, NC 27705, Durham
31 -2503 w craver st, exterior - 2503 W Carver Street, Durham, NC 27705, Durham
28 -2503 w craver st, exterior - 2503 W Carver Street, Durham, NC 27705, Durham
3 -2503 w craver st, exterior - 2503 W Carver Street, Durham, NC 27705, Durham
5 -2503 w craver st, exterior - 2503 W Carver Street, Durham, NC 27705, Durham
1 -2503 w craver st, exterior - 2503 W Carver Street, Durham, NC 27705, Durham
2 -2503 w craver st, exterior - 2503 W Carver Street, Durham, NC 27705, Durham
6 -2503 w craver st, exterior - 2503 W Carver Street, Durham, NC 27705, Durham
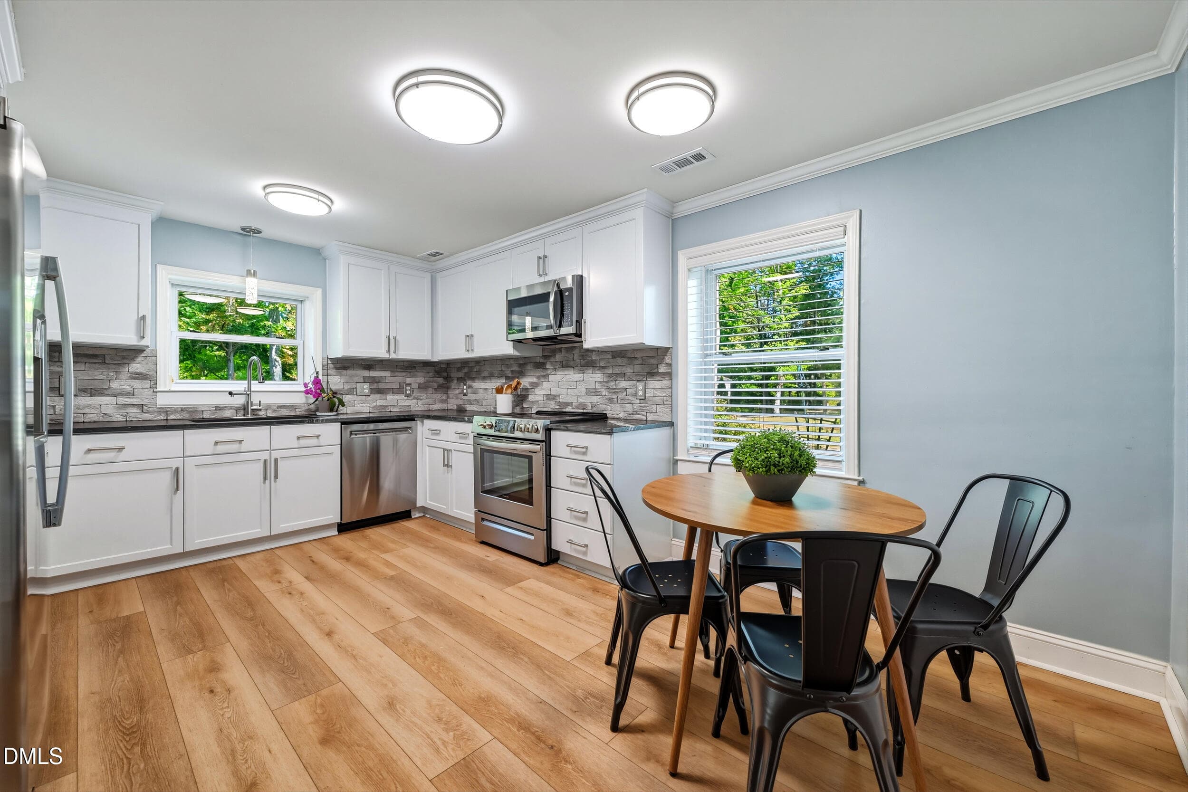
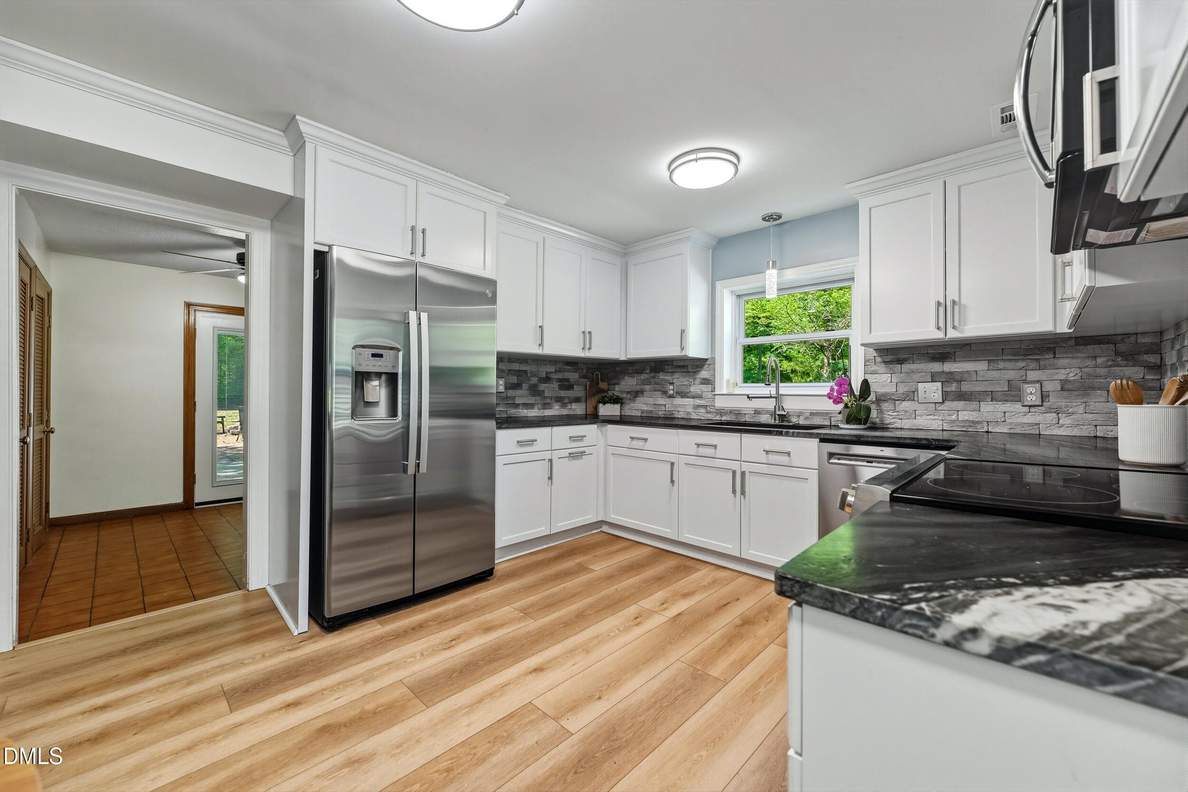
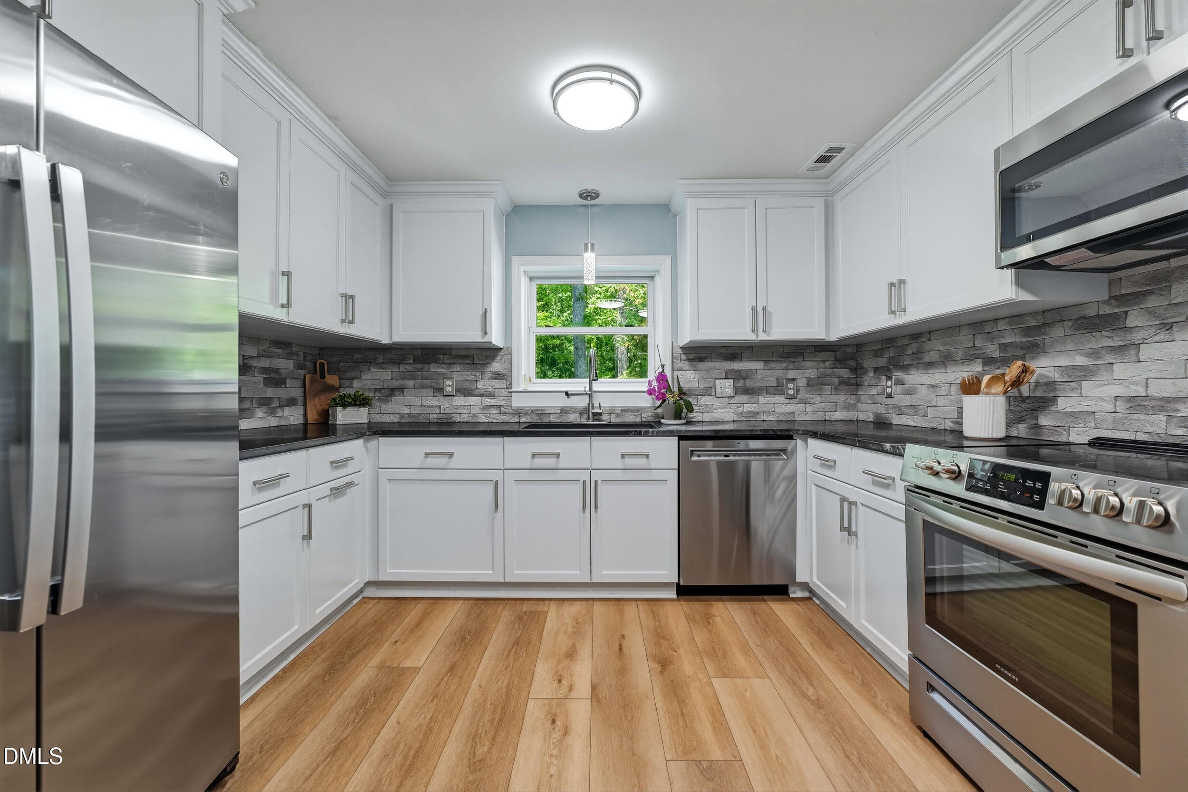
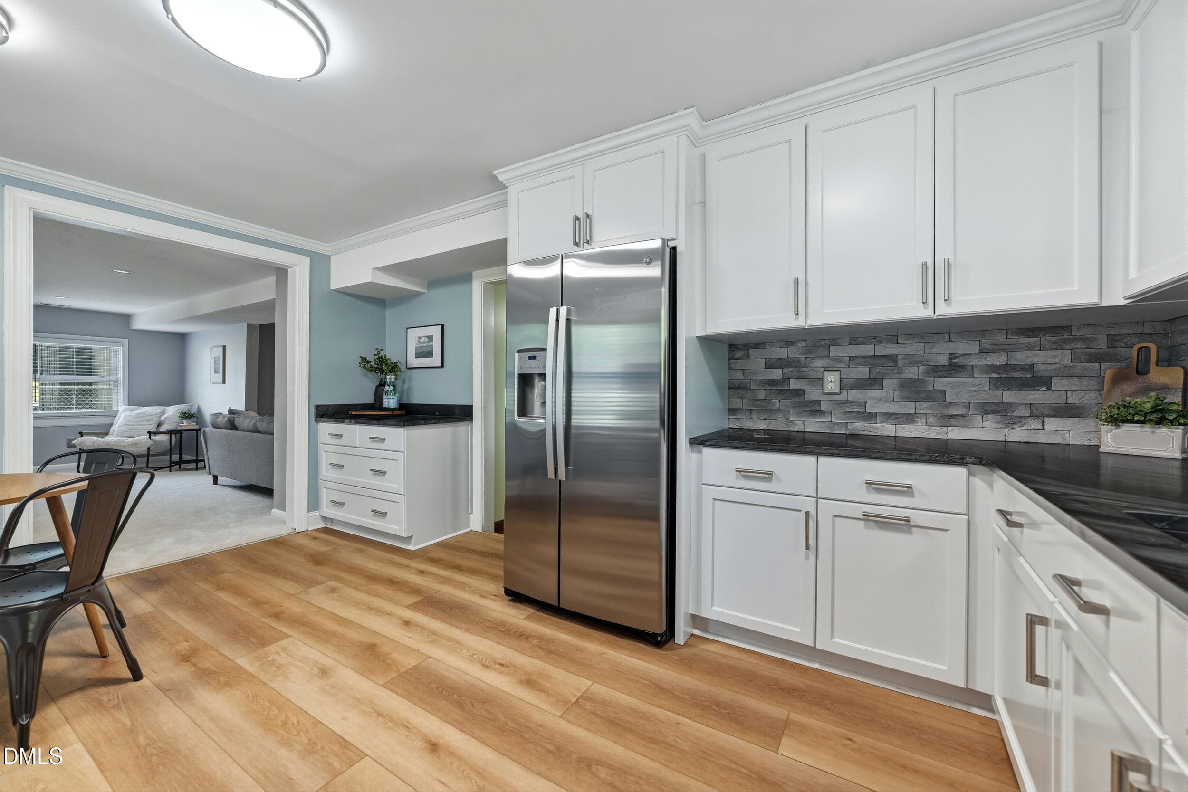
11 -2503 w craver st, interior, kitchen - 2503 W Carver Street, Durham, NC 27705, Durham
12 -2503 w craver st, interior, kitchen - 2503 W Carver Street, Durham, NC 27705, Durham
13 -2503 w craver st, interior, kitchen - 2503 W Carver Street, Durham, NC 27705, Durham
14 -2503 w craver st, interior, kitchen - 2503 W Carver Street, Durham, NC 27705, Durham
10 -2503 w craver st, interior - 2503 W Carver Street, Durham, NC 27705, Durham
8 -2503 w craver st, interior - 2503 W Carver Street, Durham, NC 27705, Durham
9 -2503 w craver st, interior - 2503 W Carver Street, Durham, NC 27705, Durham
15 -2503 w craver st, interior - 2503 W Carver Street, Durham, NC 27705, Durham
16 -2503 w craver st, interior - 2503 W Carver Street, Durham, NC 27705, Durham
17 -2503 w craver st, interior - 2503 W Carver Street, Durham, NC 27705, Durham
18 -2503 w craver st, interior - 2503 W Carver Street, Durham, NC 27705, Durham
19 -2503 w craver st, interior - 2503 W Carver Street, Durham, NC 27705, Durham
20 -2503 w craver st, interior - 2503 W Carver Street, Durham, NC 27705, Durham
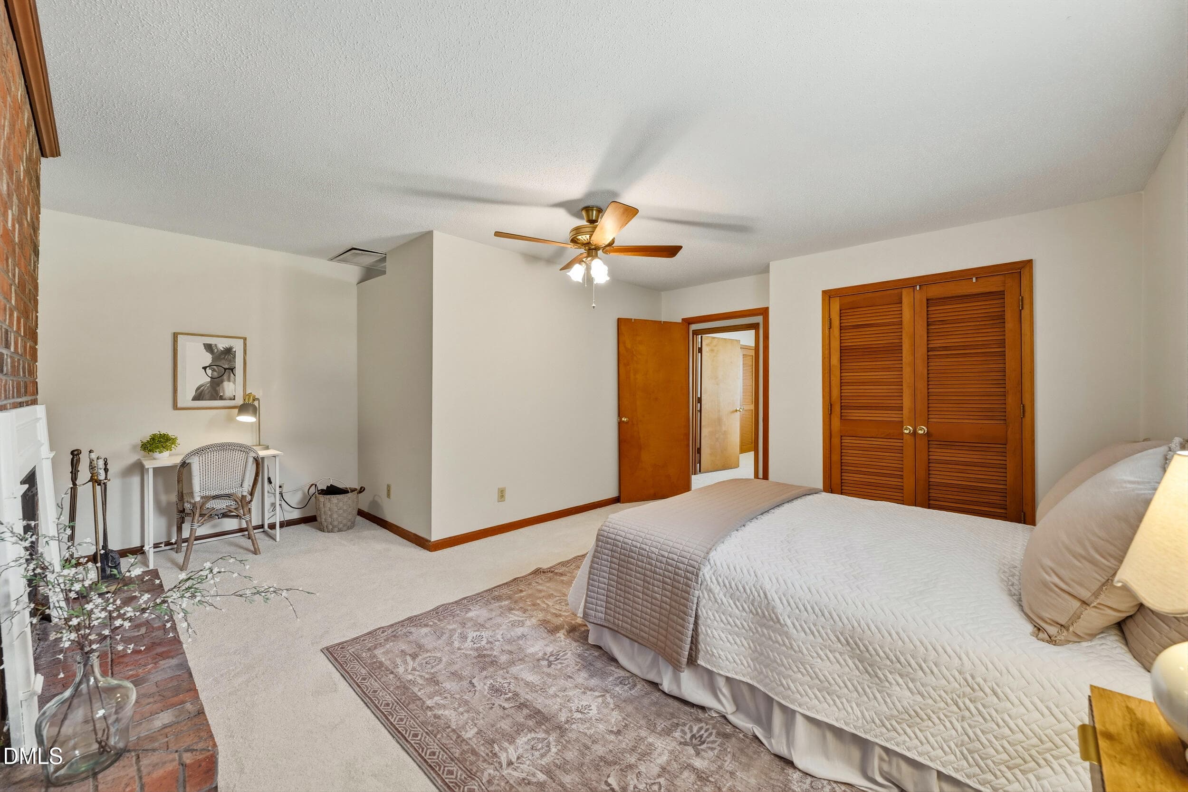
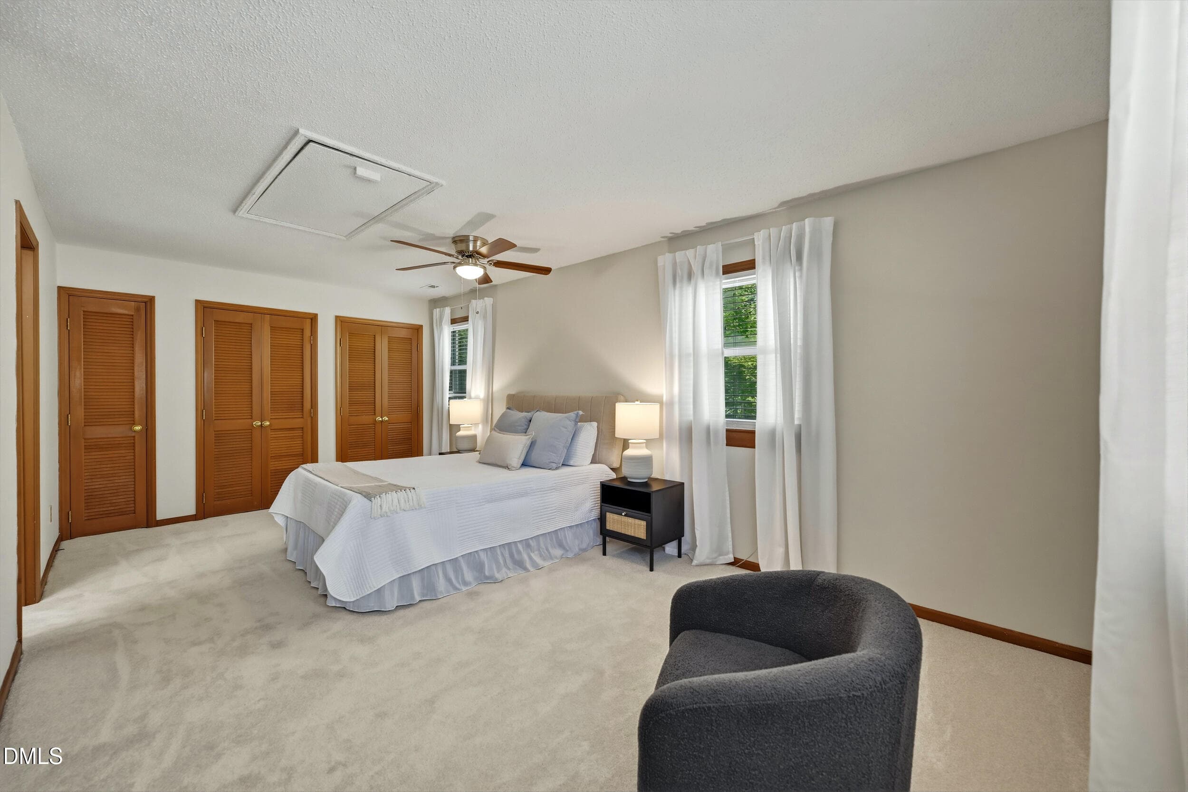
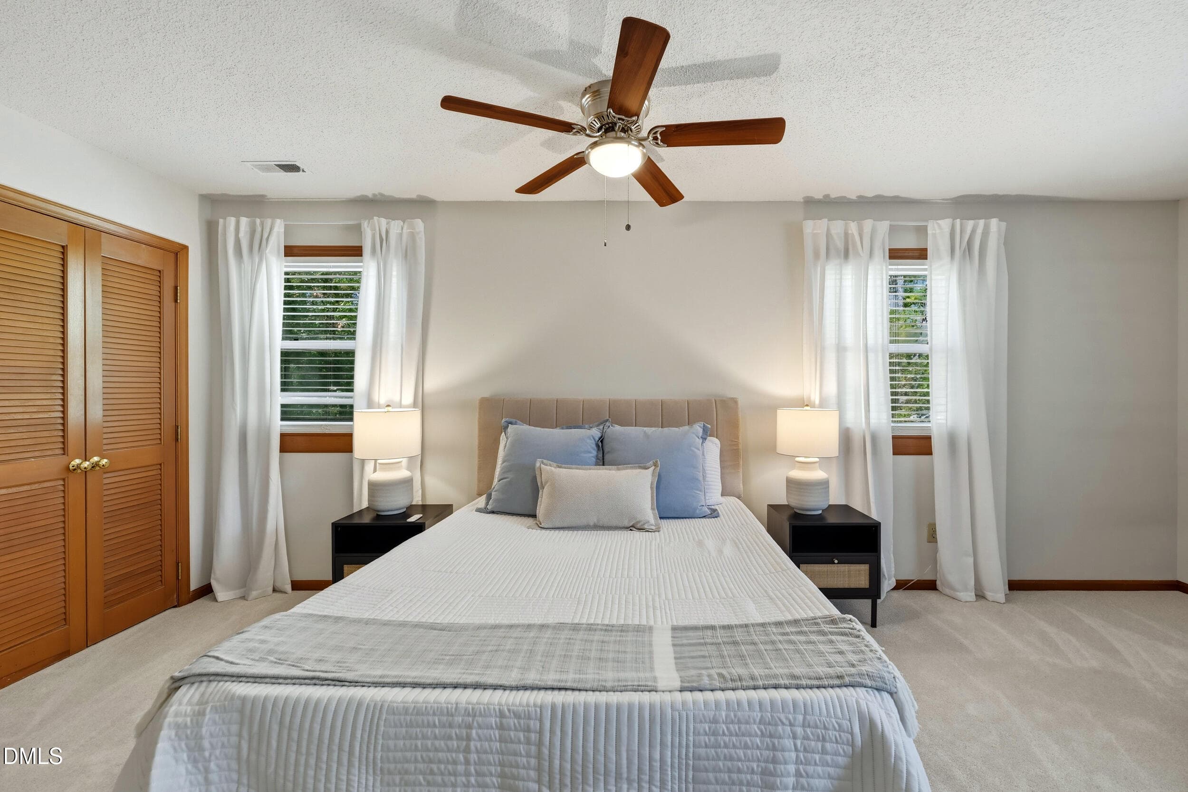
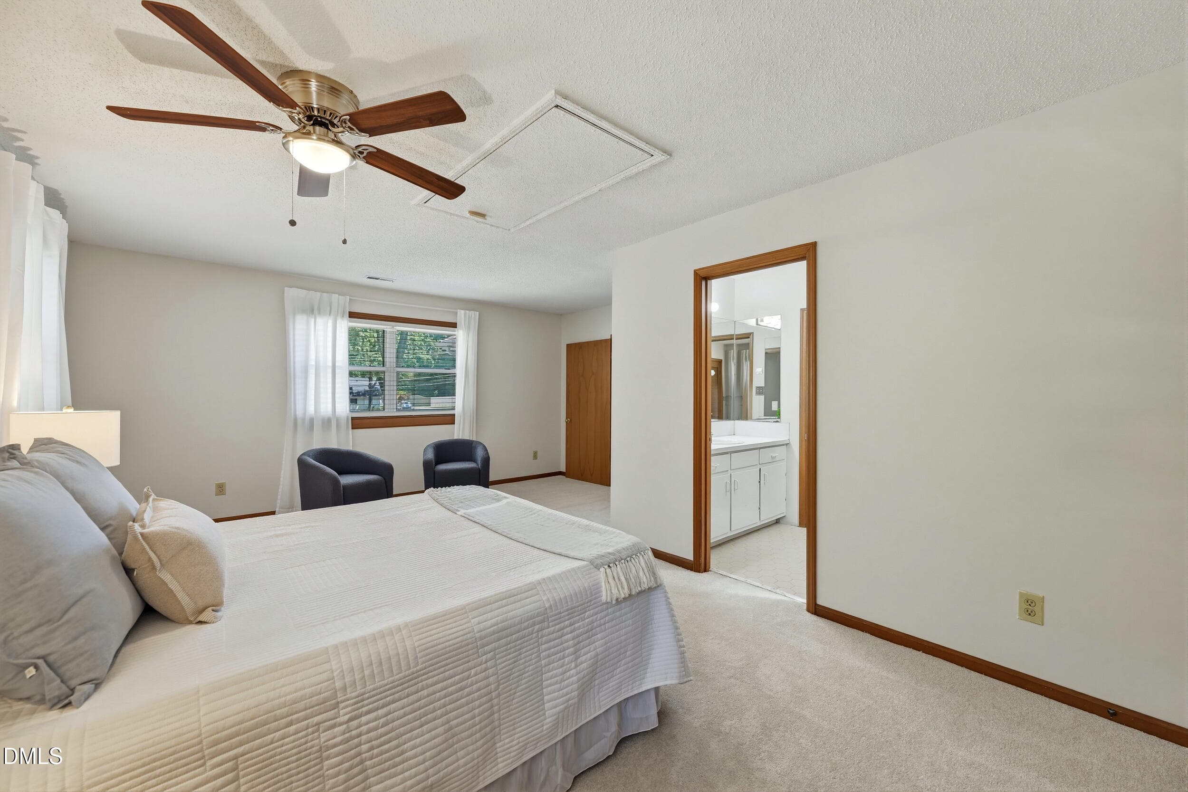
21 -2503 w craver st, interior, primary - 2503 W Carver Street, Durham, NC 27705, Durham
22 -2503 w craver st, interior, primary - 2503 W Carver Street, Durham, NC 27705, Durham
23 -2503 w craver st, interior, primary - 2503 W Carver Street, Durham, NC 27705, Durham
24 -2503 w craver st, interior, primary - 2503 W Carver Street, Durham, NC 27705, Durham
25 -2503 w craver st, interior, primary - 2503 W Carver Street, Durham, NC 27705, Durham
26 -2503 w craver st, exterior - 2503 W Carver Street, Durham, NC 27705, Durham
27 -2503 w craver st, exterior - 2503 W Carver Street, Durham, NC 27705, Durham
29 -2503 w craver st, exterior - 2503 W Carver Street, Durham, NC 27705, Durham
30 -2503 w craver st, exterior - 2503 W Carver Street, Durham, NC 27705, Durham
32 -2503 w craver st, exterior - 2503 W Carver Street, Durham, NC 27705, Durham
33 -2503 w craver st, exterior - 2503 W Carver Street, Durham, NC 27705, Durham
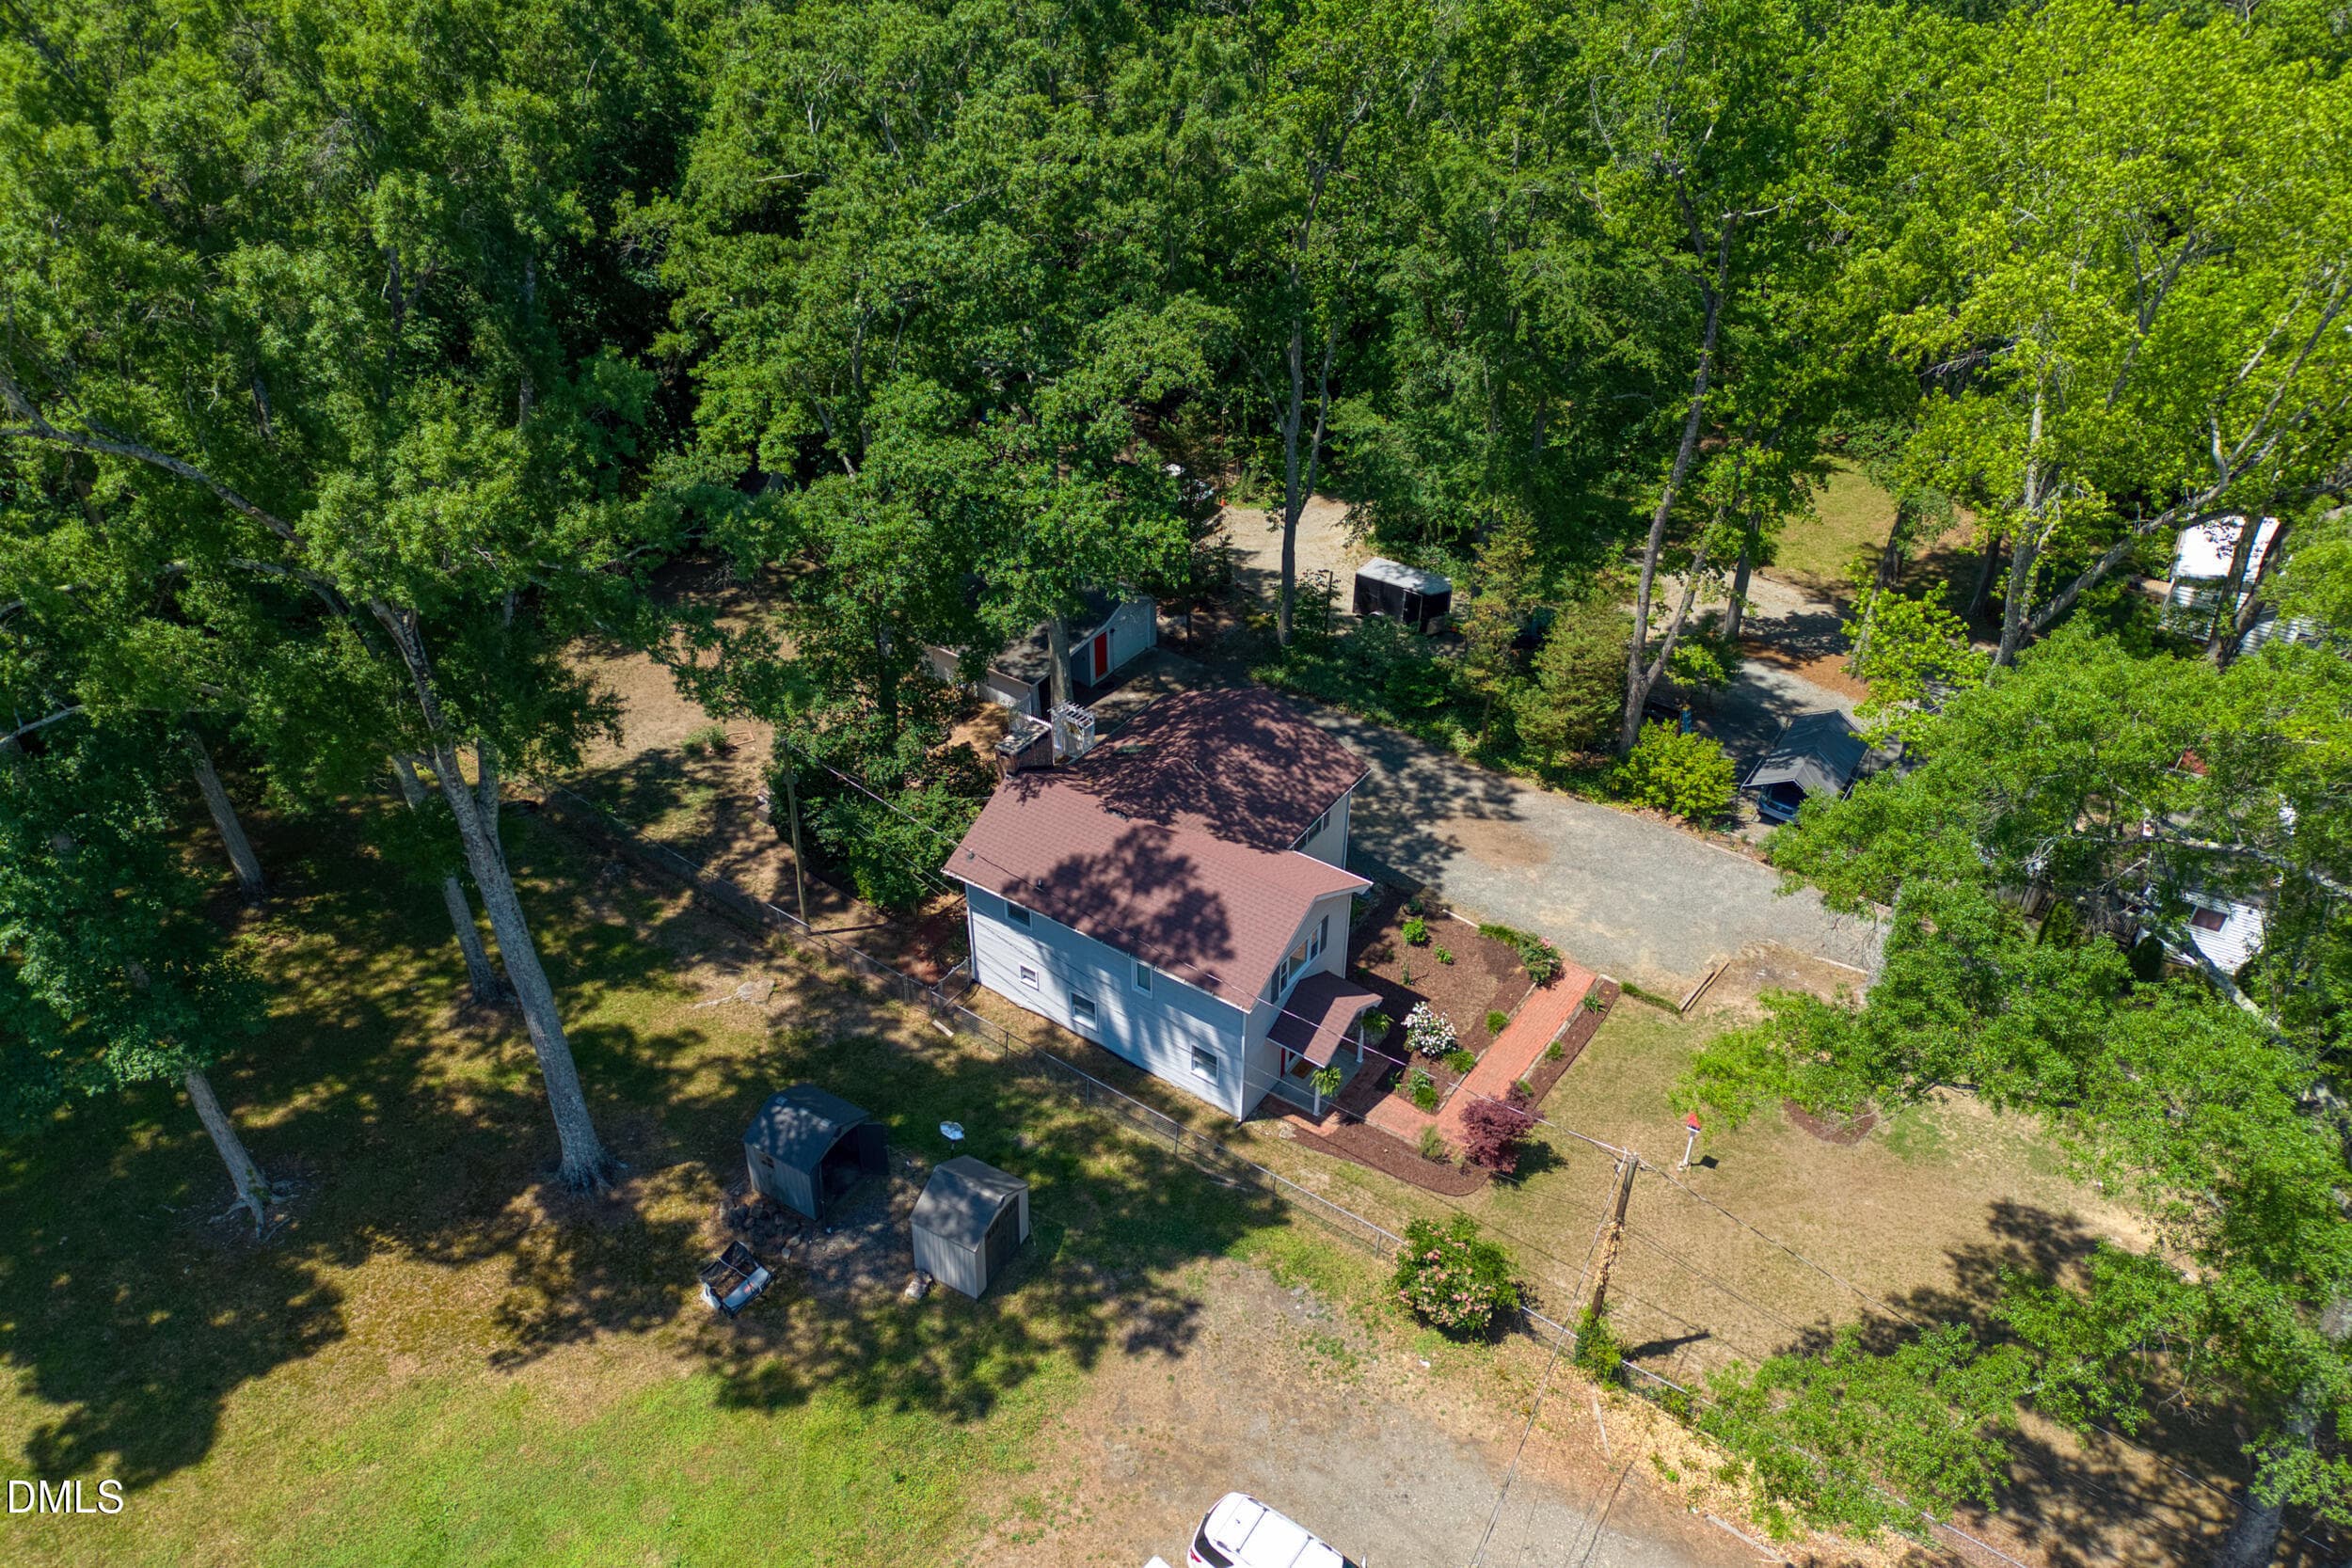
34 -2503 w craver st, drone, exterior - 2503 W Carver Street, Durham, NC 27705, Durham
35 -2503 w craver st, drone, exterior - 2503 W Carver Street, Durham, NC 27705, Durham
36 -2503 w craver st, drone, exterior - 2503 W Carver Street, Durham, NC 27705, Durham
37 -2503 w craver st, drone, exterior - 2503 W Carver Street, Durham, NC 27705, Durham
38 -2503 w craver st, drone, exterior - 2503 W Carver Street, Durham, NC 27705, Durham
39 -2503 w craver st, drone, exterior - 2503 W Carver Street, Durham, NC 27705, Durham
40 -2503 w craver st, drone, exterior - 2503 W Carver Street, Durham, NC 27705, Durham
41 -2503 w craver st, drone, exterior - 2503 W Carver Street, Durham, NC 27705, Durham
42 -2503 w craver st, drone, exterior - 2503 W Carver Street, Durham, NC 27705, Durham
43 -2503 w craver st, drone, exterior - 2503 W Carver Street, Durham, NC 27705, Durham
44 -2503 w craver st, drone, exterior - 2503 W Carver Street, Durham, NC 27705, Durham
45 -2503 w craver st, drone, exterior - 2503 W Carver Street, Durham, NC 27705, Durham
46 -2503 w craver st, drone, exterior - 2503 W Carver Street, Durham, NC 27705, Durham
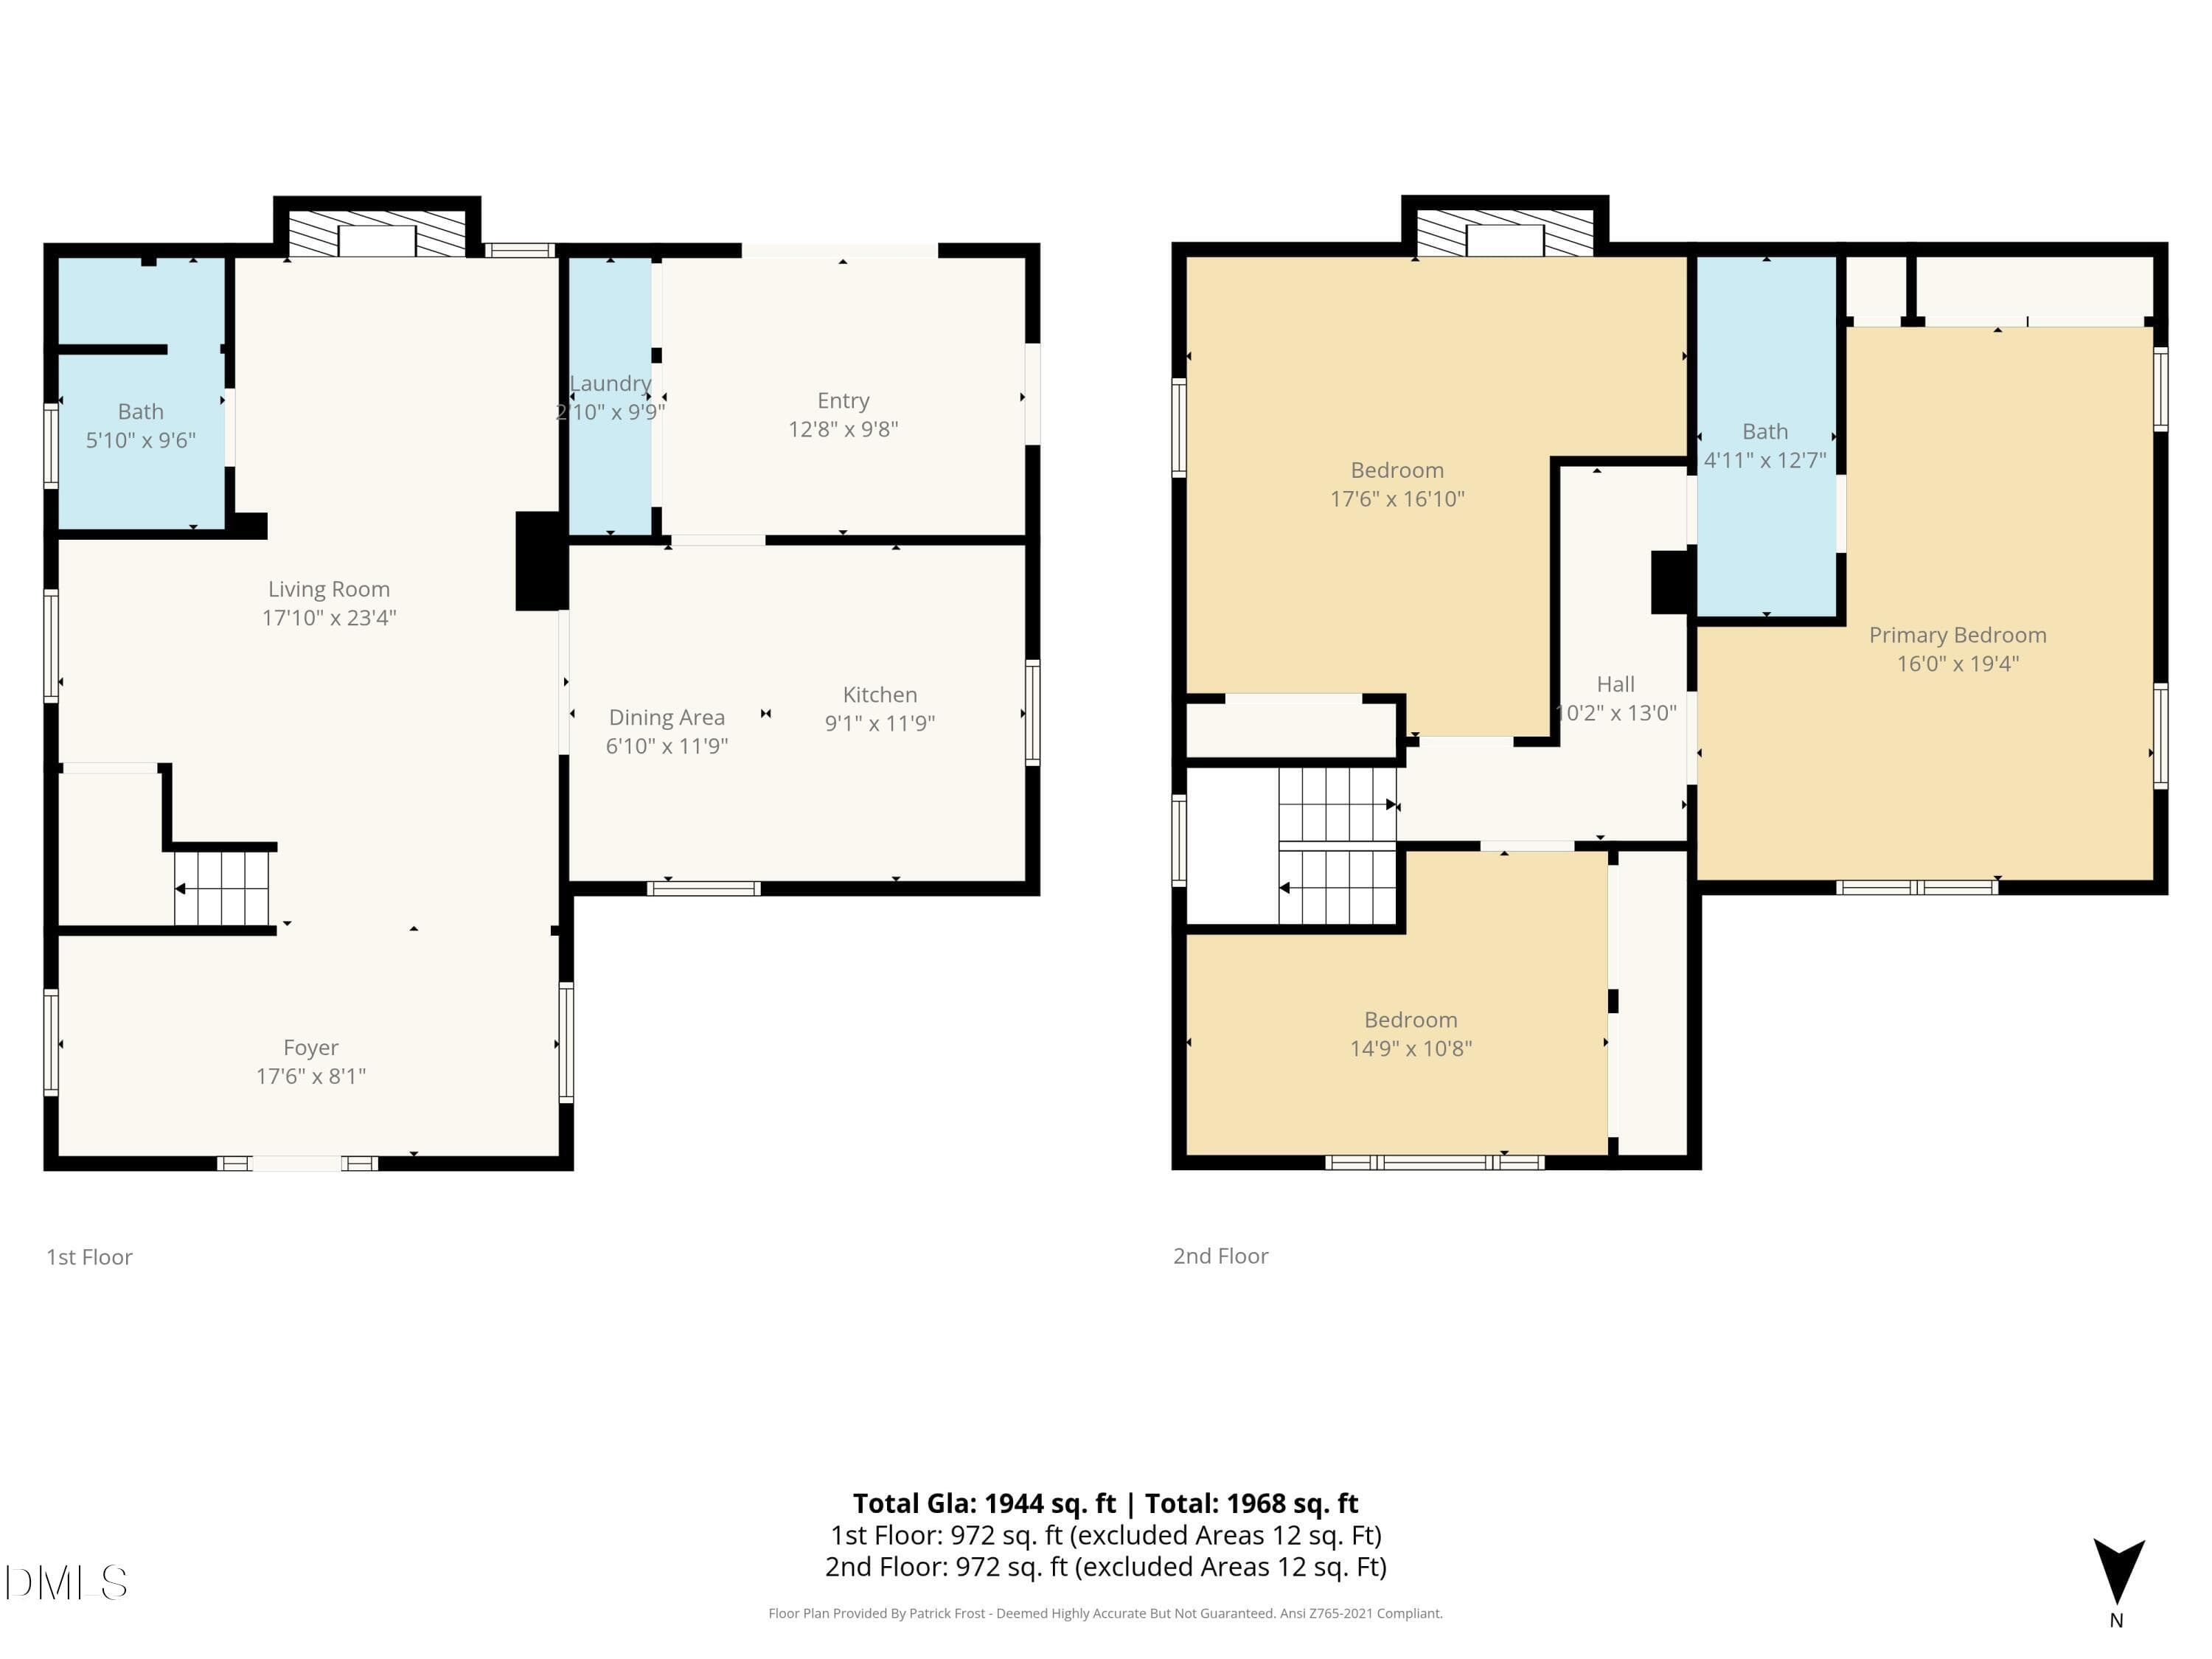
all_floors_2503_west_carver_street_durha - 2503 W Carver Street, Durham, NC 27705, Durham
46 photos

$415,000

2503 W Carver Street, Durham, NC 27705
Durham, NC 27705
Listed by Stacey Hourigan · Choice Residential Real Estate
Bedrooms
3
Bathrooms
2
Living area
N/A
Year built
1940

About this home

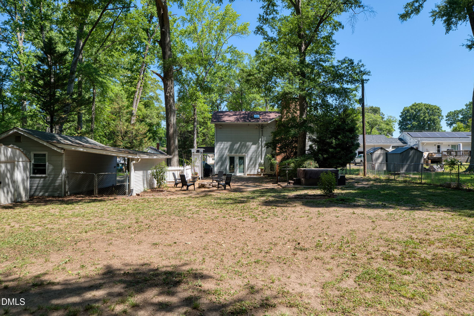
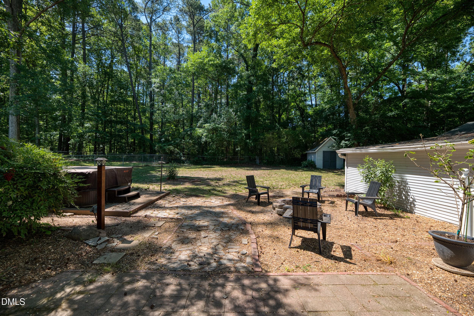
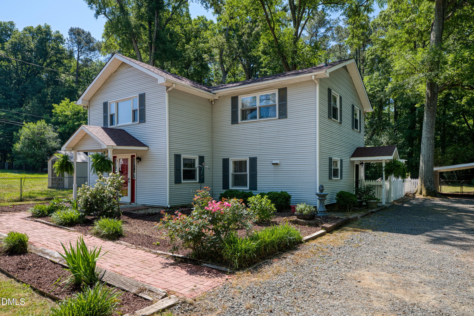
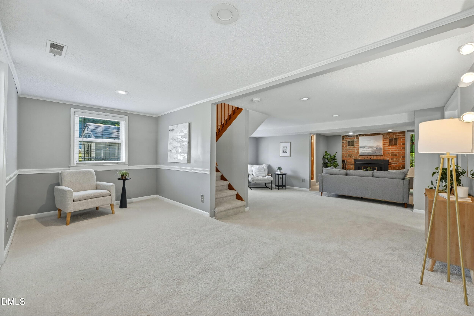
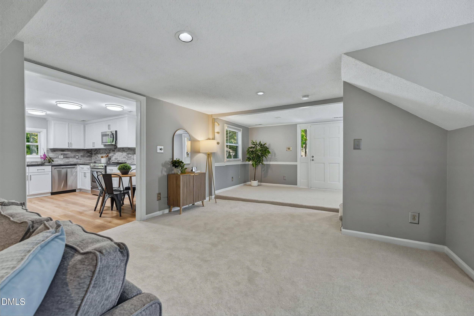
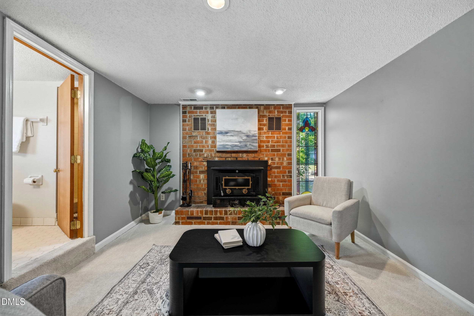
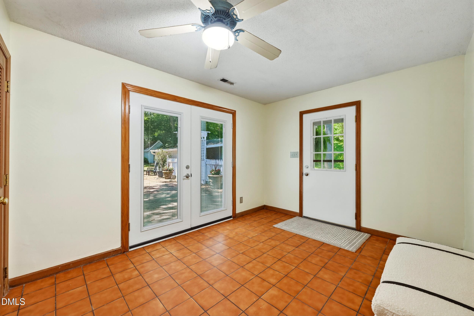
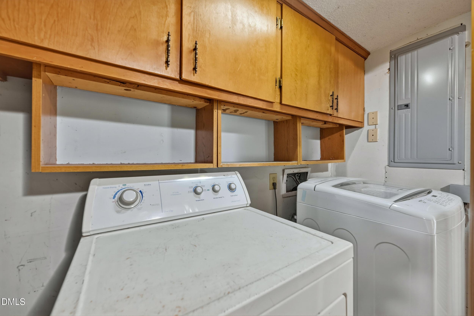
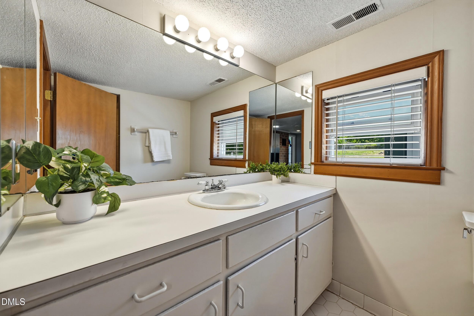
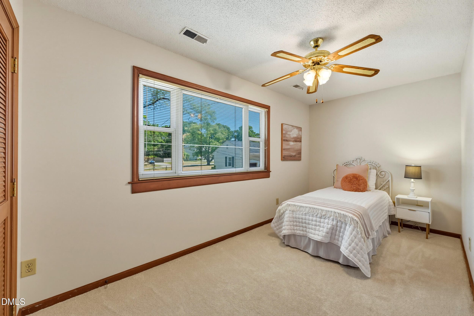
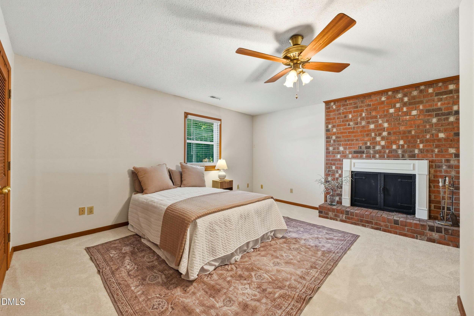
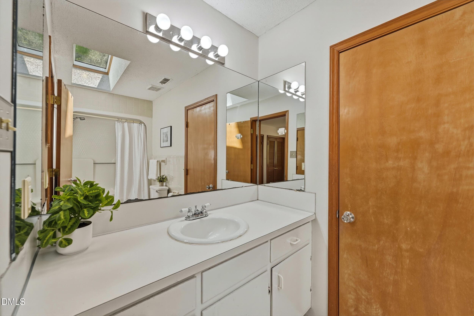
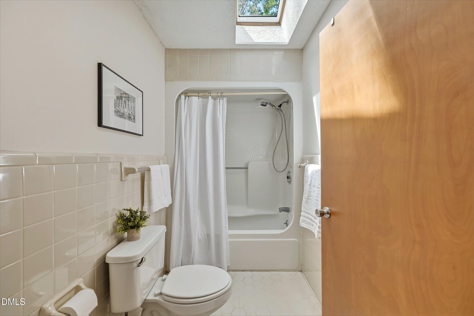
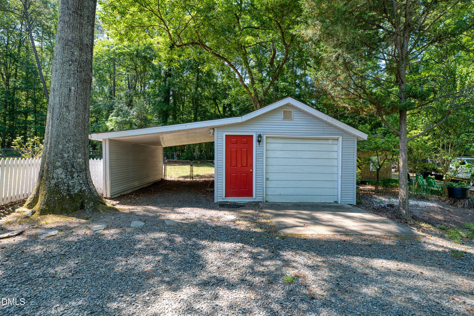
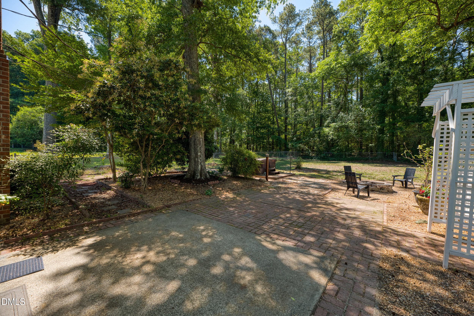
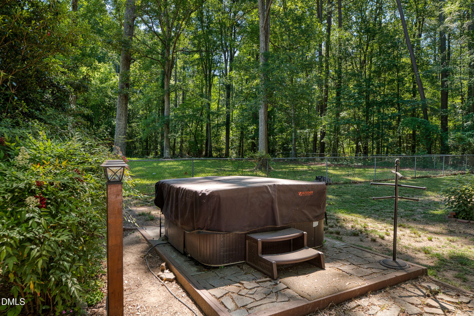
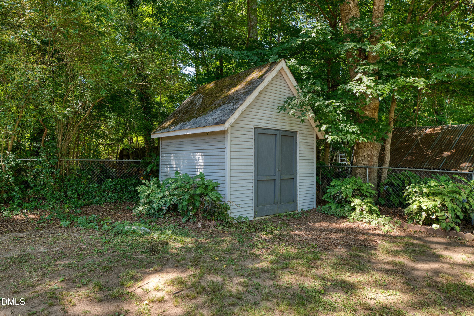
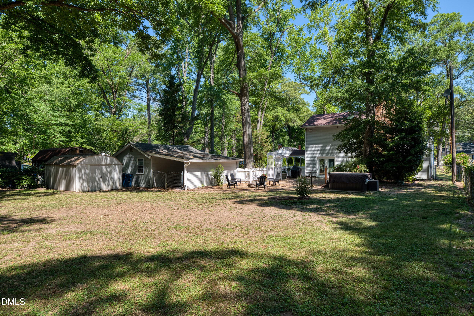
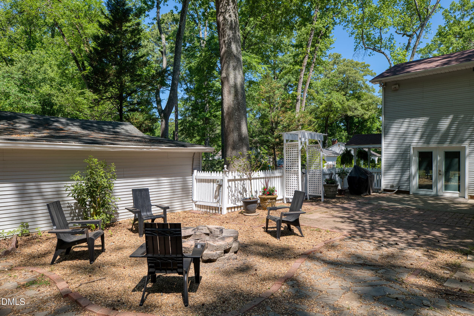
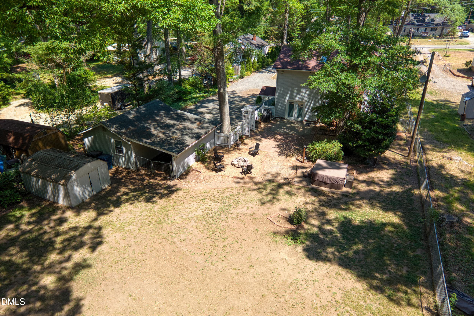
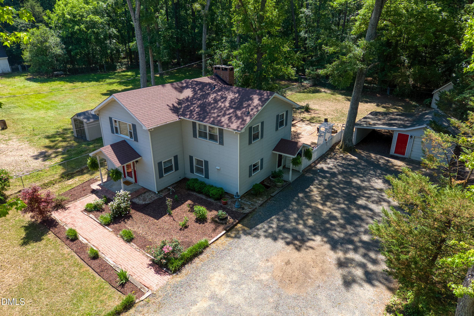
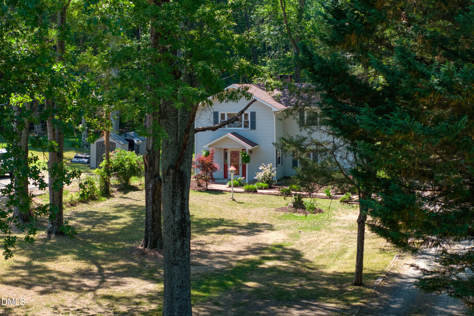
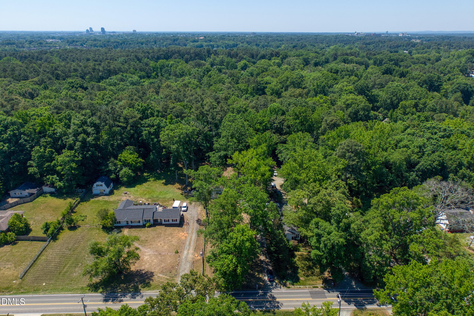
Perfect location meets easy living in the heart of Durham. Just minutes from Duke, shopping, dining, and everyday conveniences, this home also enjoys close proximity to the future Durham School of the Arts campus, a major investment bringing expanded arts and academic facilities to the area. Inside, this home offers a layout full of personality and charm, far from the cookie-cutter feel of newer construction. Character throughout creates a home that feels warm, inviting, and memorable. The updated kitchen features soft-close cabinetry, leathered countertops, and plenty of workspace, while fresh paint and new carpet create a move-in ready feel throughout. Upstairs you'll find three bedrooms, while the spacious family room with a fireplace provides the perfect place for gathering, relaxing, or entertaining. The mudroom adds everyday practicality and leads to an incredible backyard designed for enjoying North Carolina's seasons. A paver patio, fire pit, hot tub, fenced yard, detached garage, and two storage sheds create a private outdoor retreat with room for hobbies, gardening, pets, and play. Additional updates include a roof replaced in 2022, an HVAC system that's less than three years old, an upgraded electrical panel, and a whole-home surge protector, providing added peace of mind for the next owner. With no HOA, abundant outdoor living space, thoughtful updates, unique character, and a location that puts you close to everything Durham has to offer, this home delivers comfort, flexibility, and individuality in one of the Triangle's most vibrant areas.

Property details

MLS #
10168748
Property type
Single Family Residence
Subdivision
Not in a Subdivision
Status
Active
Days on market
141
On market date
May 21, 2026
Stories
N/A
Total bathrooms
2
Garage spaces
1
Parking spaces
6
Lot size
0.53 acres
Loading map…

Nearby schools

Within 10 miles. School directory data from the National Center for Education Statistics (NCES), accessed via the Urban Institute Education Data API. Local Score is calculated by INNOVATE Real Estate; where a state rating is shown, it comes from that state's own official school report card (e.g. NC Dept. of Public Instruction, SC Report Card).

Elementary
Holt Elementary
1.66 mi away · Grades -1-5
Zoned school (attendance boundary, 2015-16 data)
3.6
Local Score (state rating (2025) blended 70/30 with student-teacher ratio) -- not an official state rating
State rating: C (2025)
Enrollment
645
Student:teacher ratio
11.1:1
District
Durham Public Schools
Middle
George L Carrington Middle
3.45 mi away · Grades 6-8
Zoned school (attendance boundary, 2015-16 data)
2.6
Local Score (state rating (2025) blended 70/30 with student-teacher ratio) -- not an official state rating
State rating: D (2025)
Enrollment
827
Student:teacher ratio
12.5:1
District
Durham Public Schools
High
City of Medicine Academy
1.52 mi away · Grades 9-12
Zoned school (attendance boundary, 2015-16 data)
4.7
Local Score (state rating (2025) blended 70/30 with student-teacher ratio) -- not an official state rating
State rating: A (2025)
Enrollment
352
Student:teacher ratio
14.1:1
District
Durham Public Schools

Walkability

Blended score for Durham's center, calculated by INNOVATE Real Estate from two sources: the EPA's National Walkability Index (street network, transit, land-use mix) and Google Places amenity data (what's actually reachable on foot from this point). 60% EPA National Walkability Index + 40% nearby-amenity density (Google Places).

67
Walkable
out of 100
EPA National Walkability Index
8.8 / 20 -- Below average walkable
Google Places amenity density
100 / 100
Restaurants & cafes20
Grocery stores4
Parks5
Schools11
Transit stops20
Pharmacies5

Market position

How this listing compares to current activity in Durham, from live MLS data.

On the market 141 days -- 31 more days than Durham's current average of 110 days.
For reference, the median list price across 1,678 active listings in Durham right now is $375,000.

Mortgage calculator

Estimate only - actual rate and payment depend on your lender, credit, and loan program.

$
%
%
Adjust tax / insurance estimates
% / yr
$
/mo
Est. monthly payment
$2,649/mo
$83,000 down
$332,000 loan
Principal & interest$2,153
Property tax (est.)$346
Home insurance (est.)$150

Similar homes you might like

Data source: Listing information provided by Doorify MLS via Trestle/CoreLogic. Last updated September 8, 2026.

Information herein deemed reliable but not guaranteed; all measurements, school assignments, HOA fees, taxes, and feature lists are approximate and should be independently verified. Equal Housing Opportunity.