
$869,000
About this home
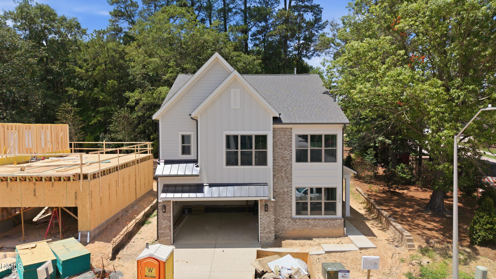
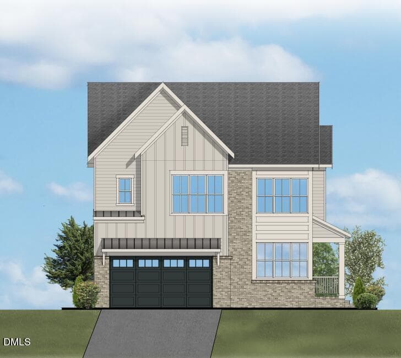
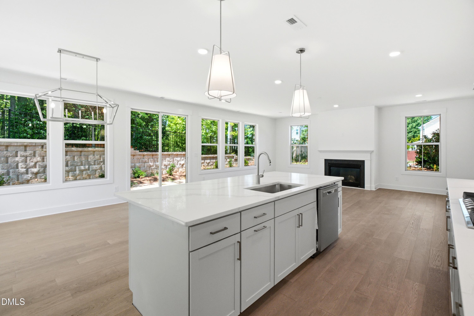
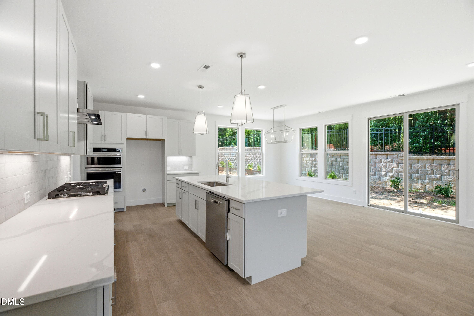
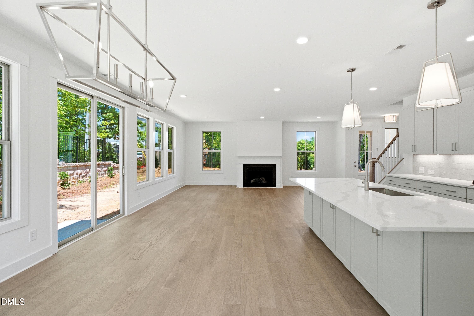
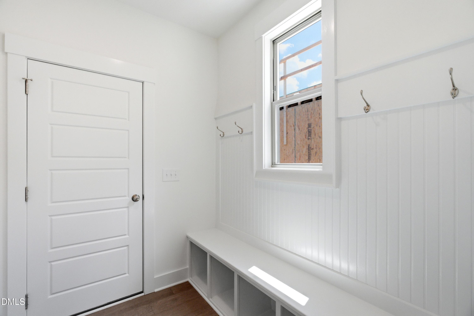
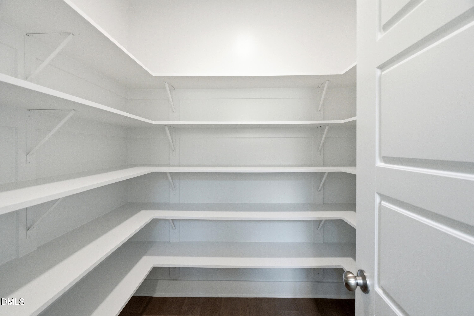
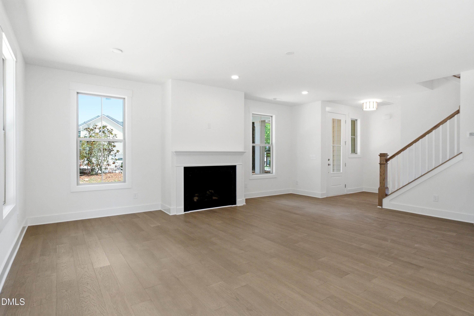
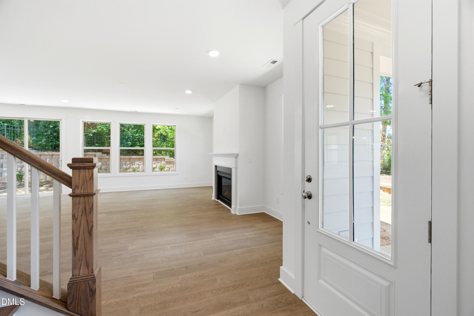
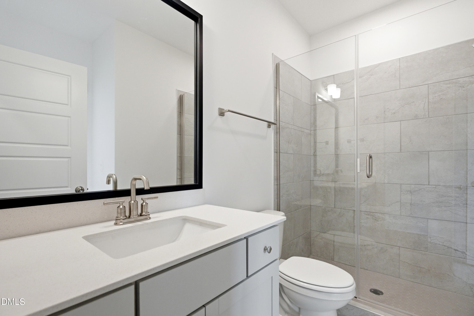
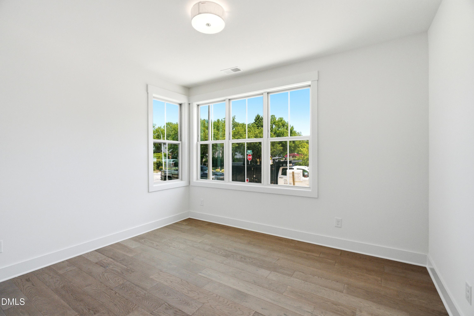
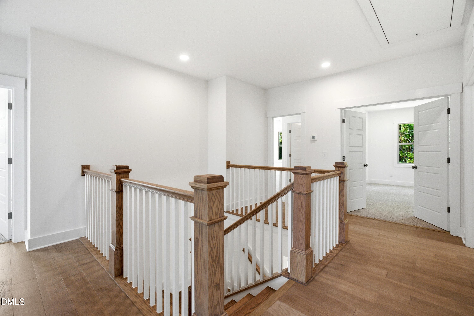
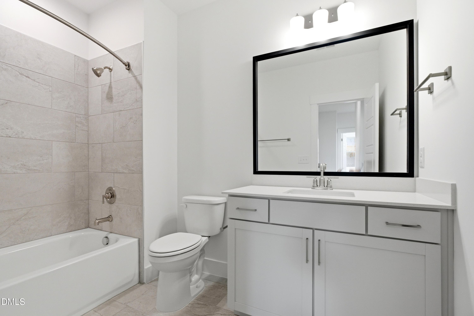
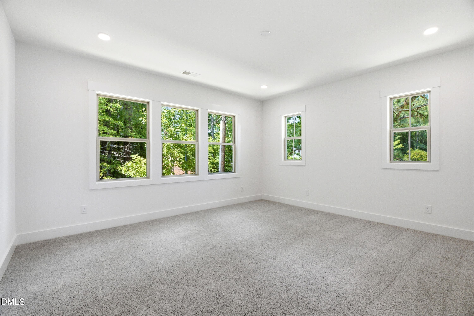
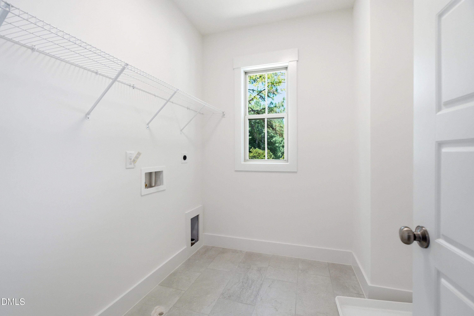
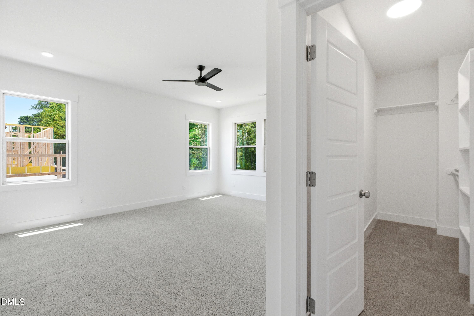
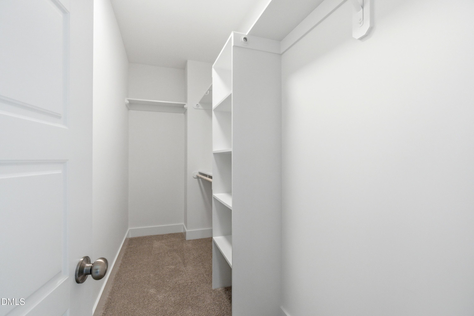
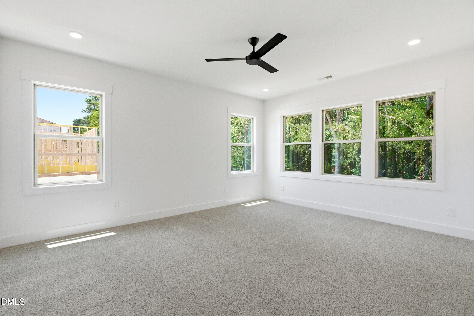
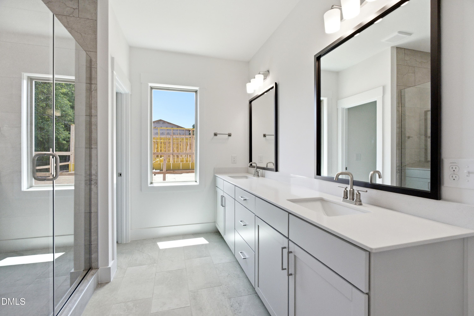
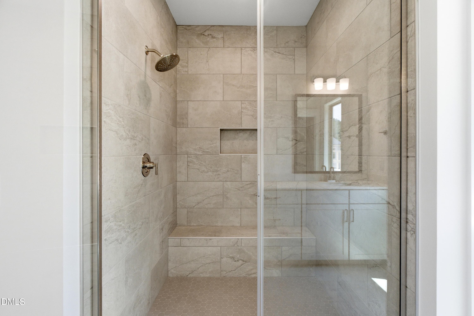
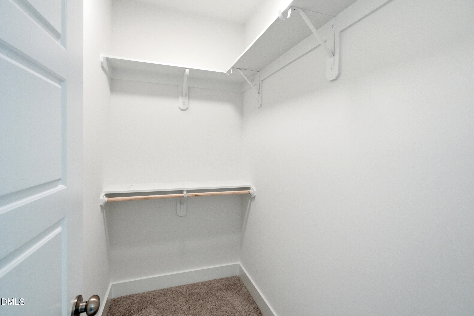
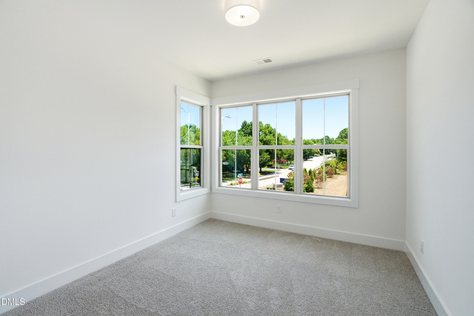
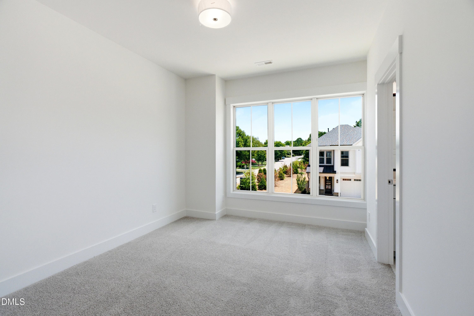
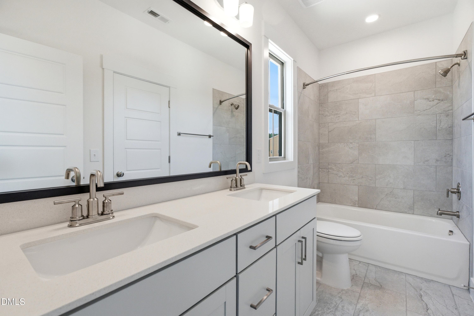
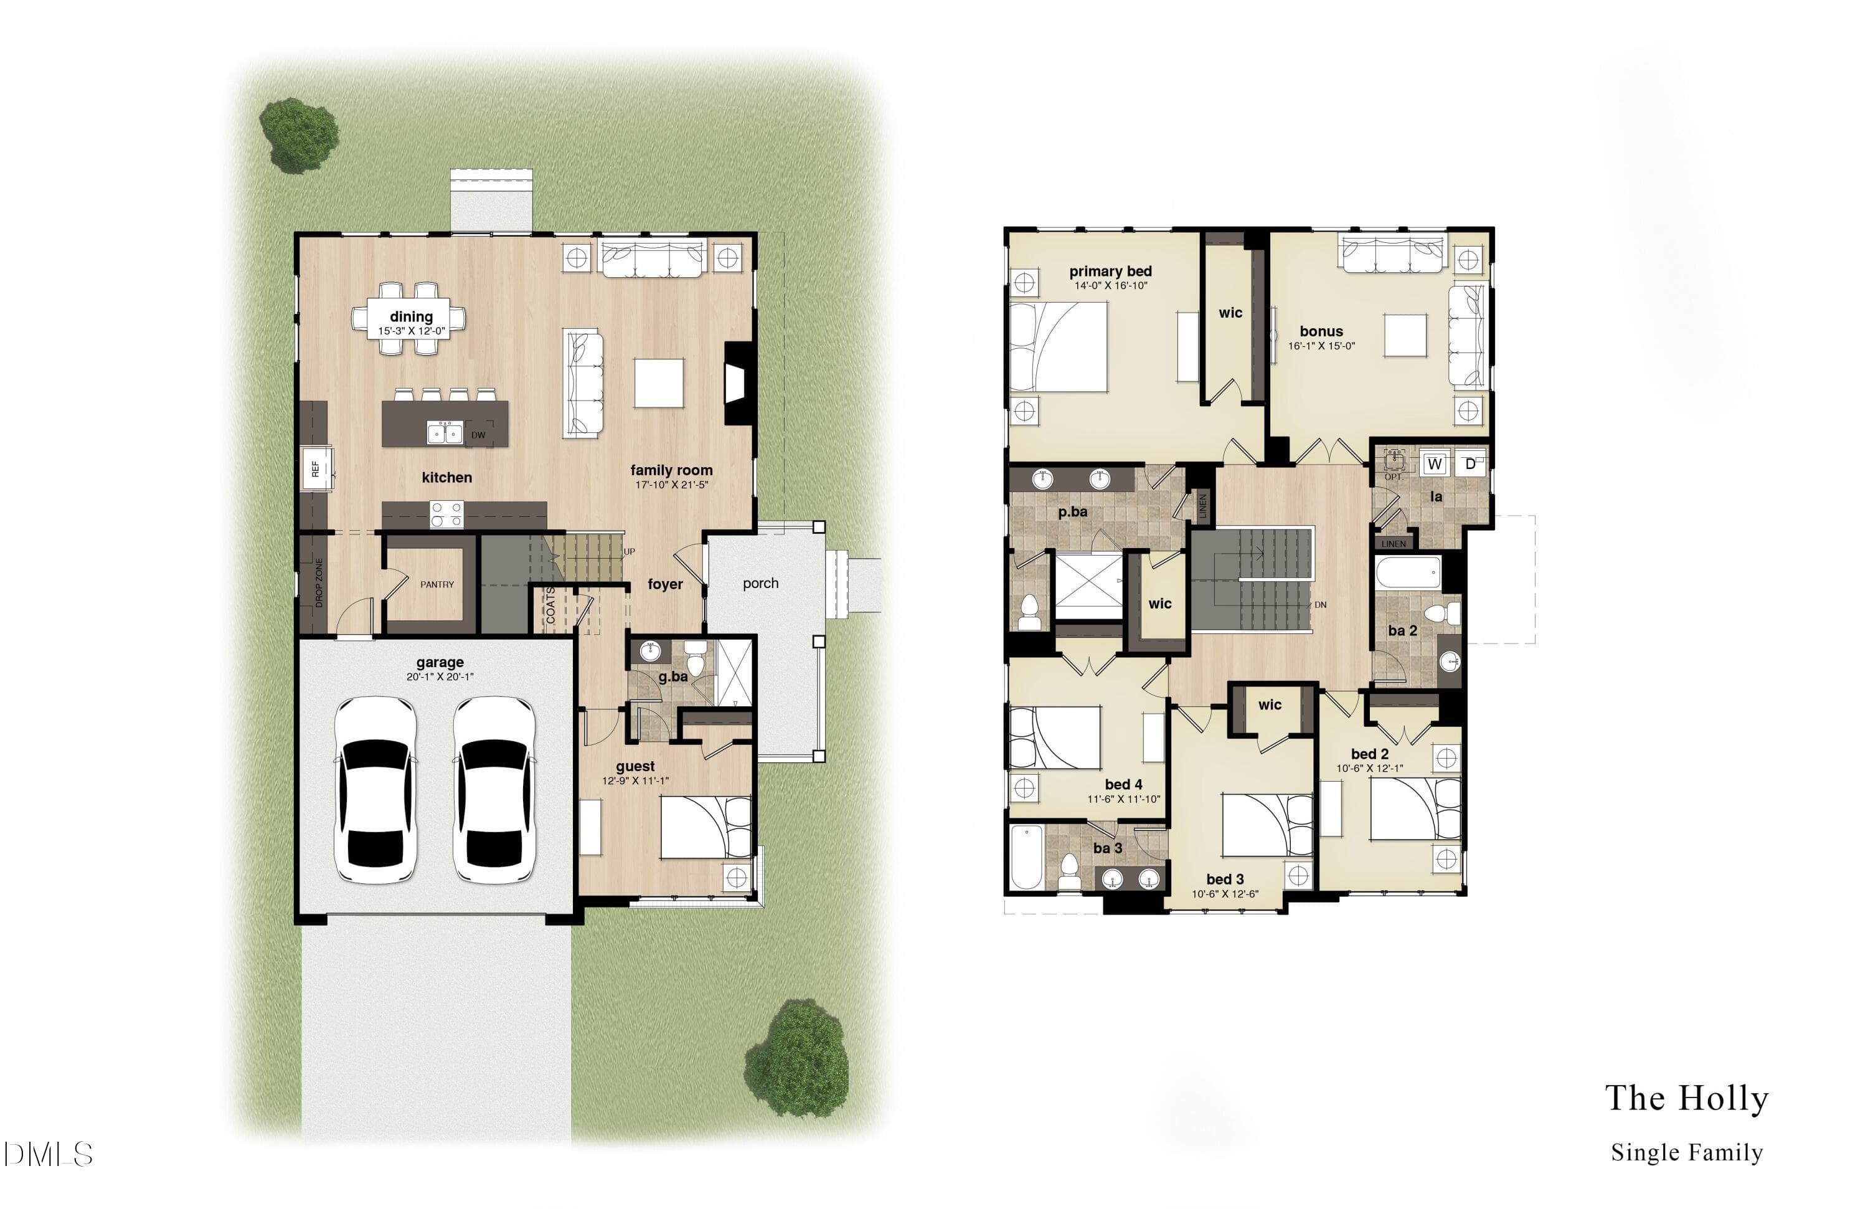
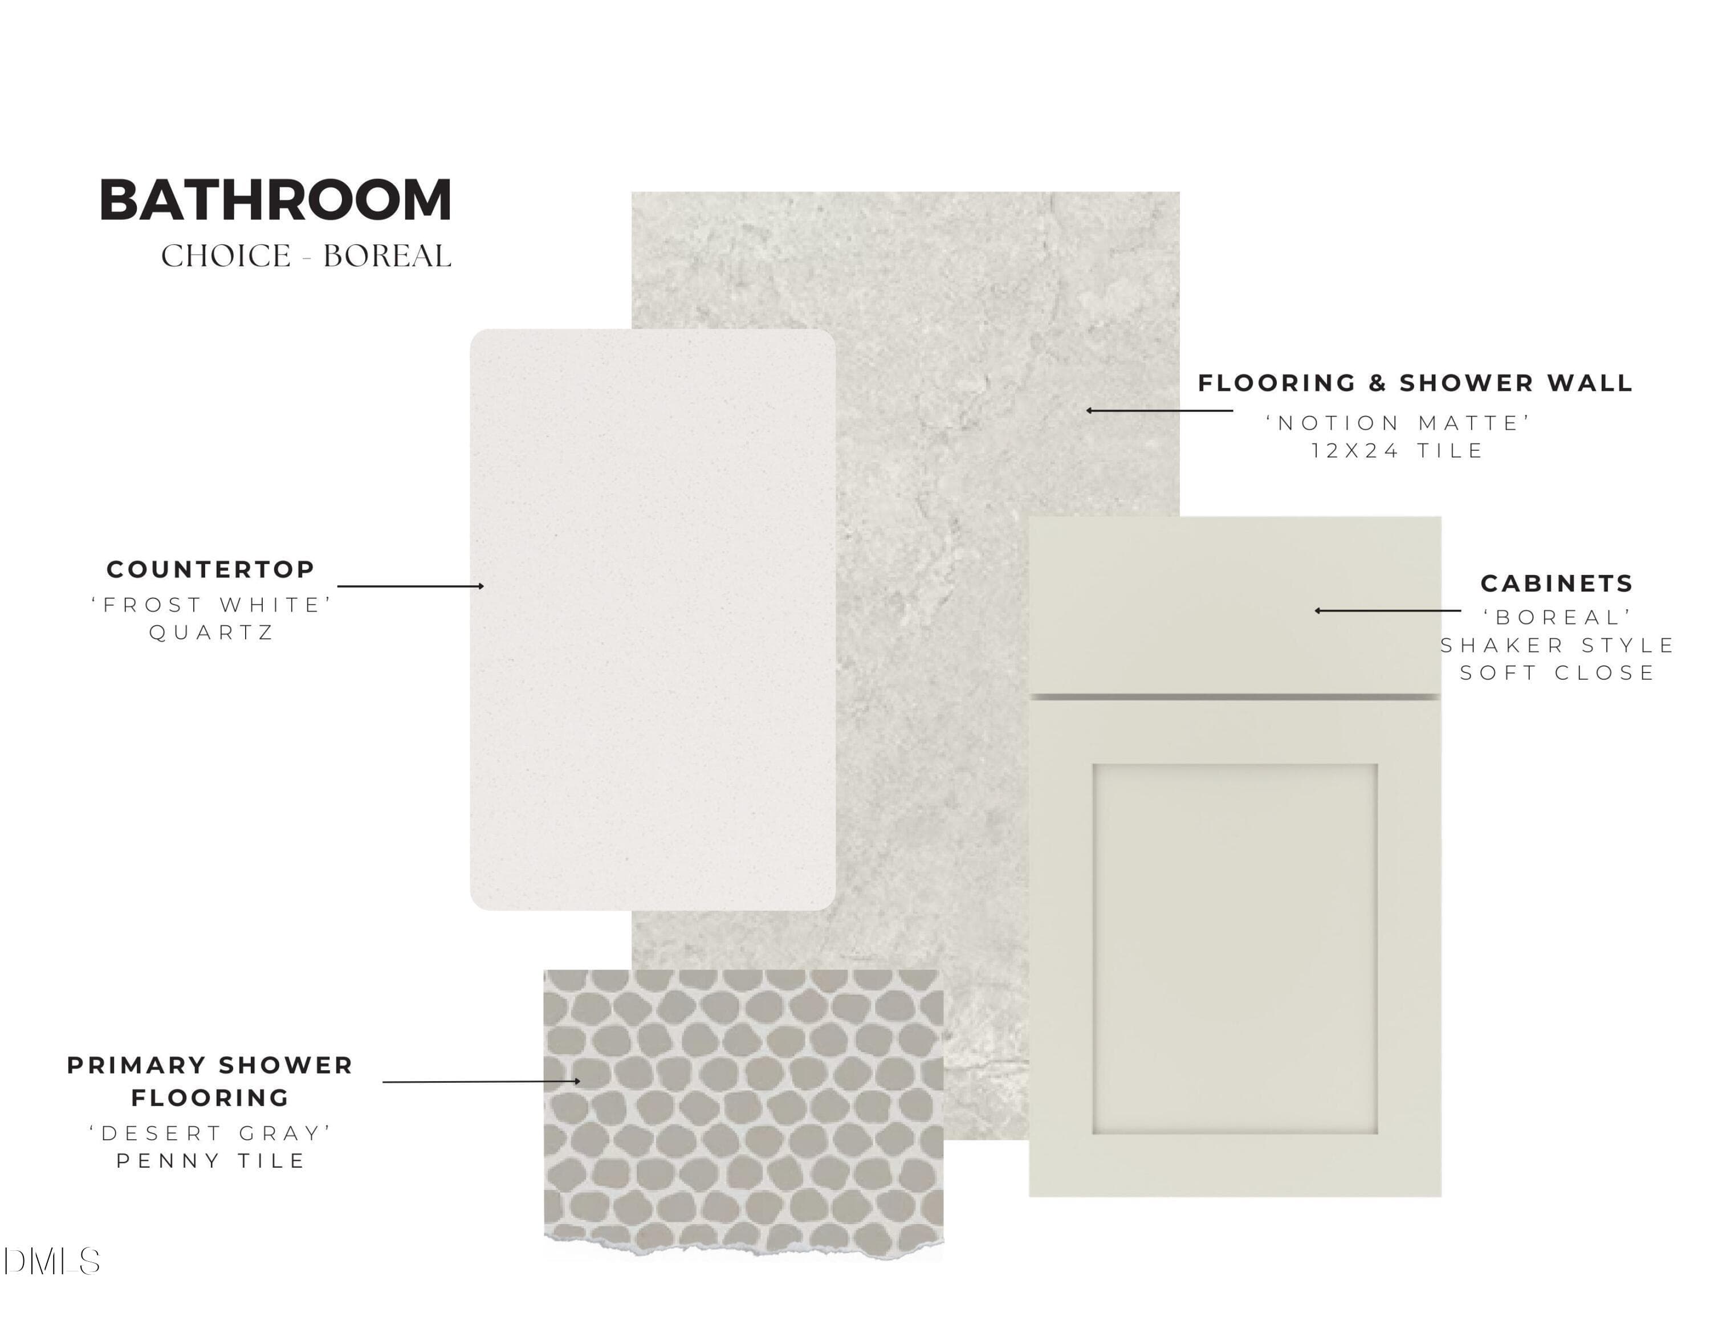
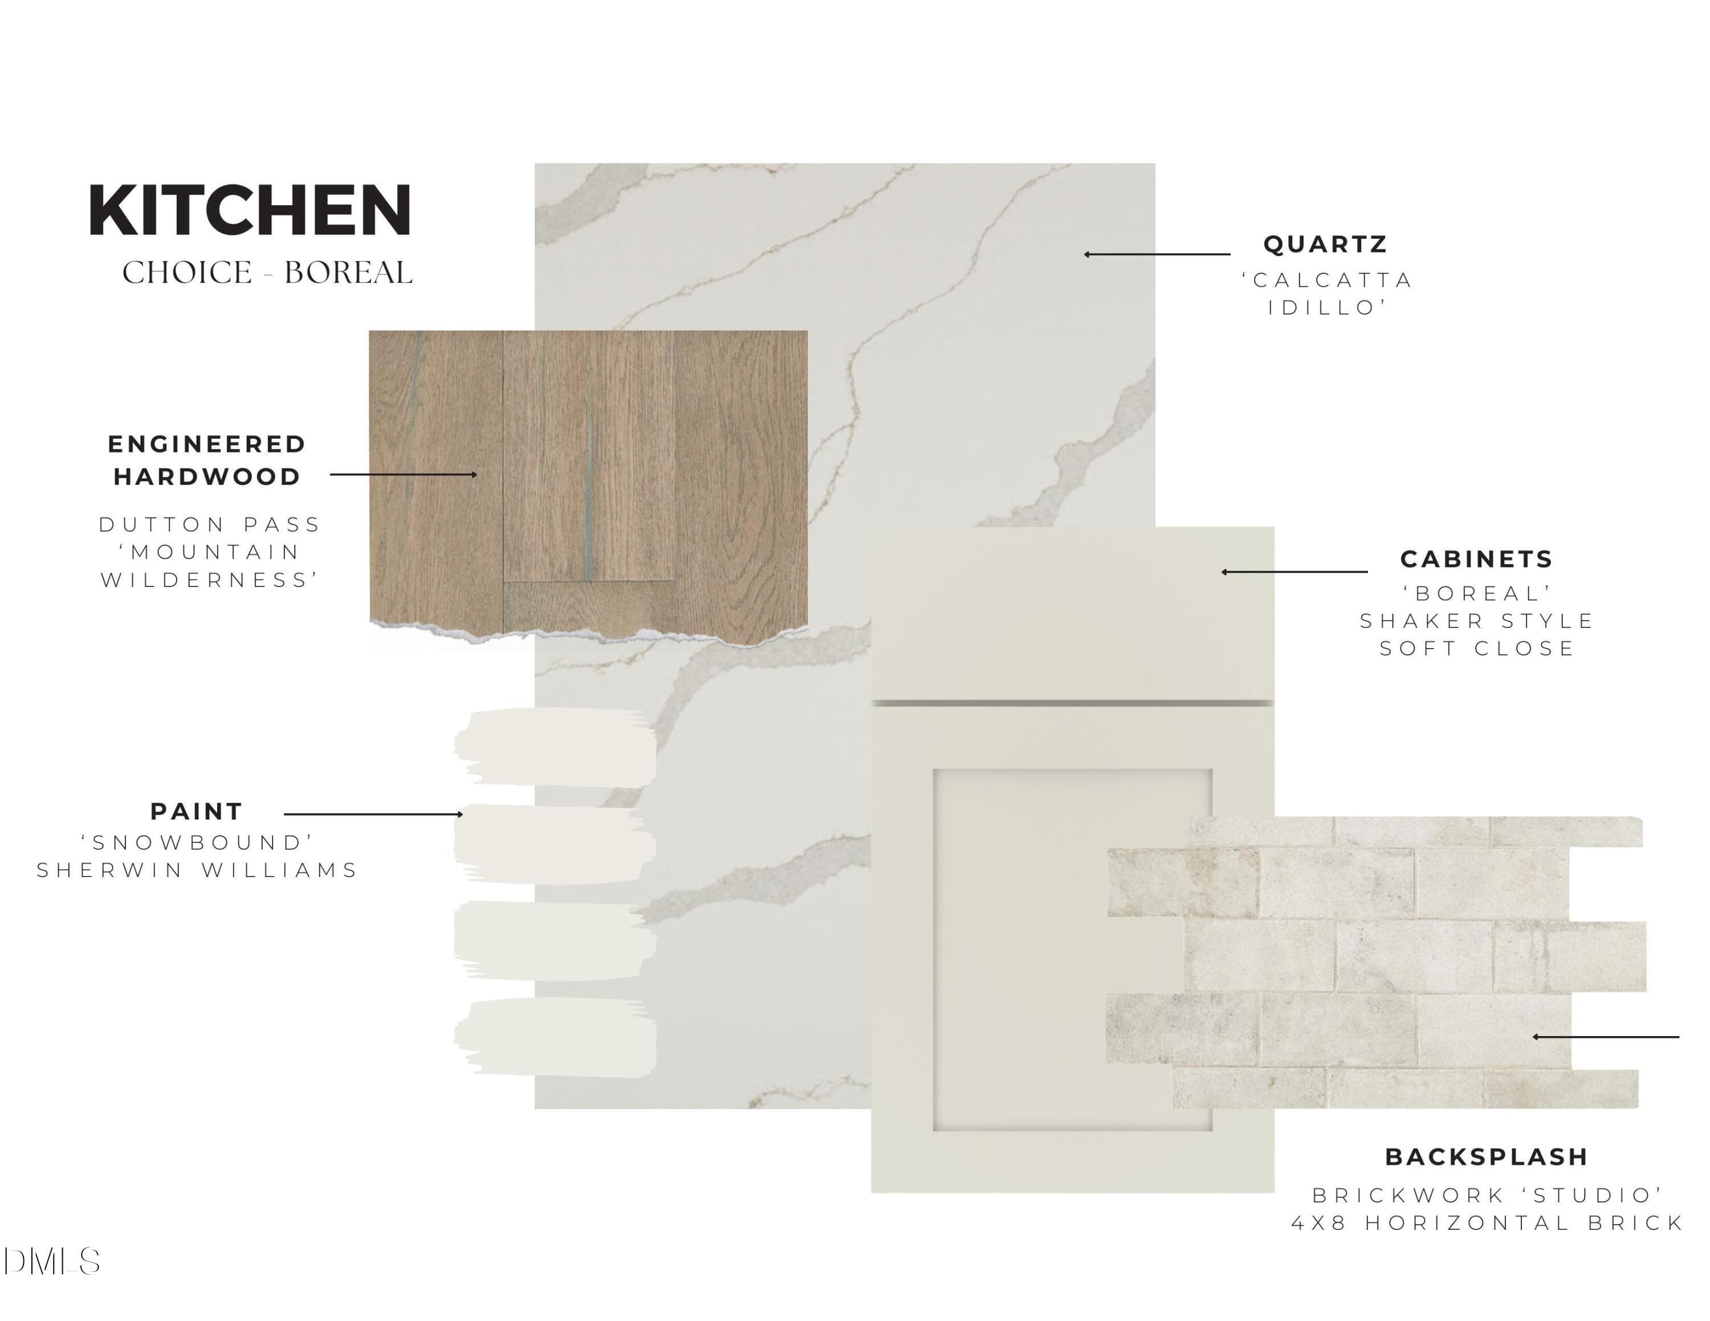
Introducing The Holly, a thoughtfully designed, north-facing home that blends timeless architecture with elevated, modern finishes throughout. Featuring the curated Boreal Design Package, this residence offers a warm, sophisticated aesthetic with soft neutral tones, rich white oak engineered hardwood flooring, and carefully selected designer details that create a polished feel. The gourmet kitchen is both functional and refined, complete with quartz countertops, ceiling-height backsplash detail, upgraded cabinetry with soft-close drawers, a dual trash pull-out, and a premium Frigidaire Gallery appliance package including a 5-burner gas cooktop, wall oven/microwave combo, canopy hood, and stainless single-bowl sink. Full-overlay cabinetry in a warm Boreal finish pairs beautifully with the Calcutta Idillio quartz and brushed nickel hardware for a clean, cohesive design. Throughout the home, wide-plank white oak engineered hardwood flooring, modern tile selections, and upgraded lighting create an inviting yet elevated atmosphere. The family room is anchored by a 42'' direct vent gas fireplace with a white marble surround and classic mantle detail, offering a comfortable focal point for everyday living and entertaining alike. The primary suite delivers a spa-inspired retreat with full-height tile in the shower, designer hex tile flooring, quartz surfaces, and brushed nickel plumbing fixtures. Secondary baths continue the elevated finish palette with oversized tile surrounds and modern rectangular undermount sinks. Exterior selections showcase Evelyn Bay brick, Agreeable Gray siding, dark bronze accents, and Rookwood Shutter Green garage and front doors for timeless curb appeal with distinctive character. Complete with a functional drop zone, designer lighting package, and cohesive finishes throughout, The Holly offers a seamless blend of comfort, style, and thoughtful craftsmanship.
Highlights
Property details
- MLS #
- 10167546
- Property type
- Single Family Residence
- Subdivision
- Elmbrook
- Status
- Active
- Days on market
- 147
- On market date
- May 15, 2026
- Stories
- N/A
- Total bathrooms
- 4
- Garage spaces
- 2
- Parking spaces
- N/A
- Lot size
- 0.11 acres
Location
Get directions →Nearby schools
Within 10 miles. School directory data from the National Center for Education Statistics (NCES), accessed via the Urban Institute Education Data API. Local Score is calculated by INNOVATE Real Estate; where a state rating is shown, it comes from that state's own official school report card (e.g. NC Dept. of Public Instruction, SC Report Card).
- Enrollment
- 913
- Student:teacher ratio
- 14.7:1
- District
- Wake County Schools
- Enrollment
- 1,066
- Student:teacher ratio
- 13.2:1
- District
- Wake County Schools
- Enrollment
- 2,413
- Student:teacher ratio
- 19.8:1
- District
- Wake County Schools
Walkability
Blended score for Cary's center, calculated by INNOVATE Real Estate from two sources: the EPA's National Walkability Index (street network, transit, land-use mix) and Google Places amenity data (what's actually reachable on foot from this point). 60% EPA National Walkability Index + 40% nearby-amenity density (Google Places).
Market position
How this listing compares to current activity in Cary, from live MLS data.
Mortgage calculator
Estimate only - actual rate and payment depend on your lender, credit, and loan program.
Adjust tax / insurance estimates
Similar homes you might like


Data source: Listing information provided by Doorify MLS via Trestle/CoreLogic. Last updated 26 days ago.
Information herein deemed reliable but not guaranteed; all measurements, school assignments, HOA fees, taxes, and feature lists are approximate and should be independently verified. Equal Housing Opportunity.