
$3,050,000
About this home
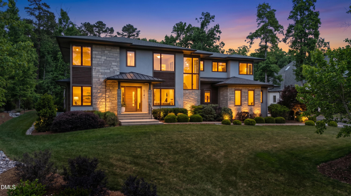
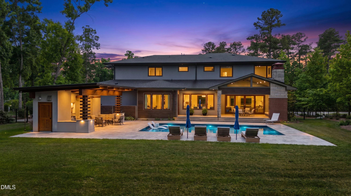
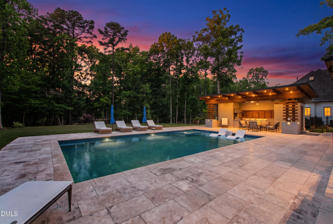
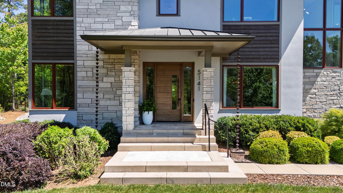
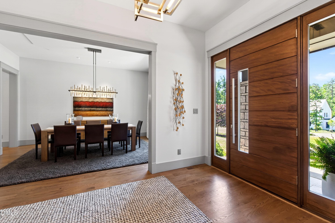
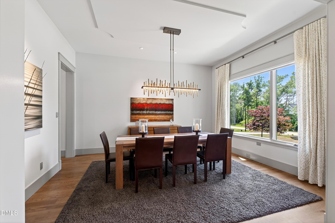
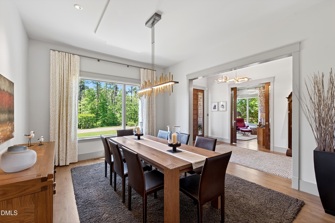
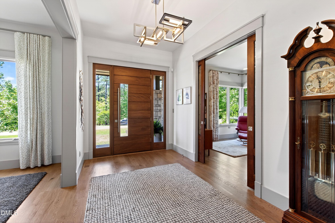
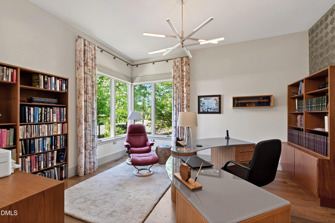
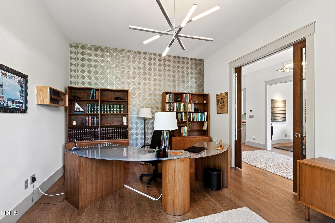
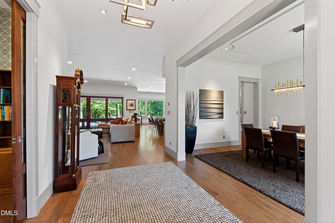
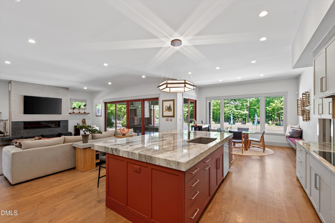
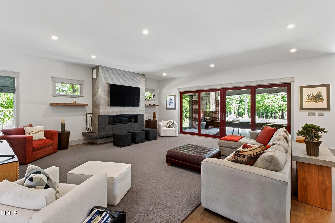
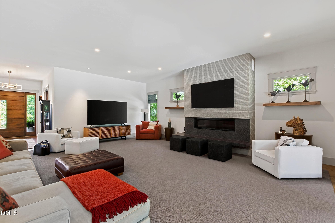
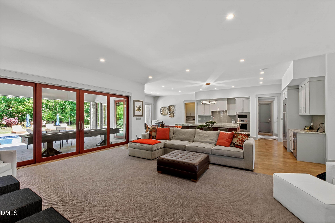
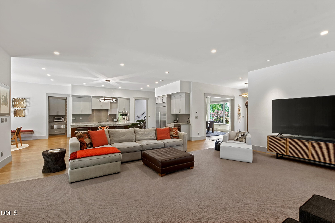
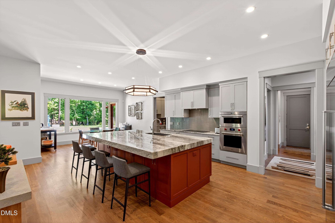
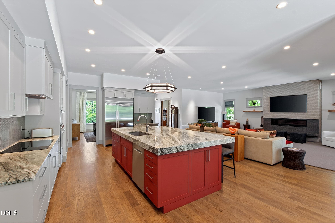
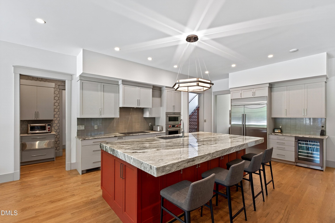
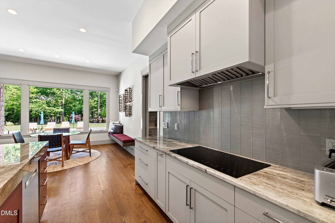
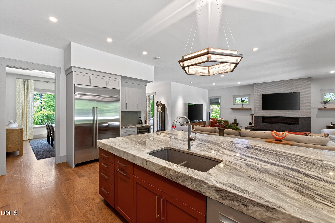
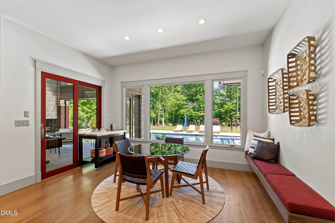
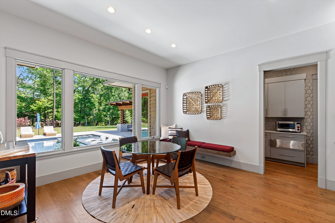
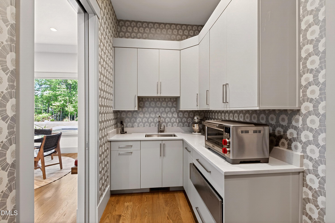
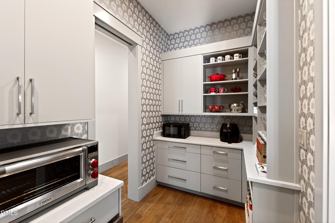
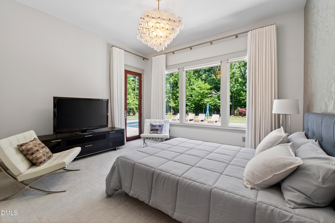
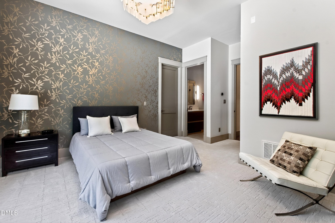
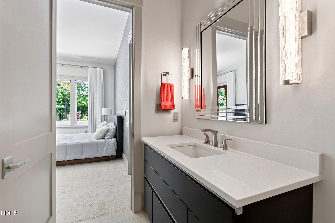
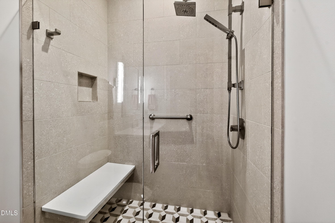
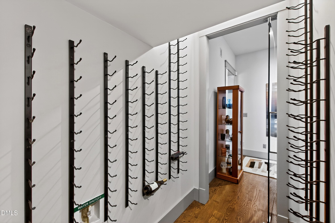
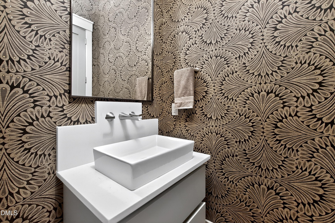
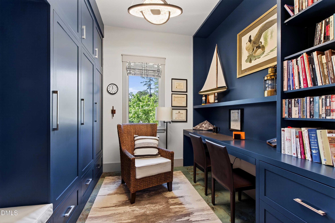
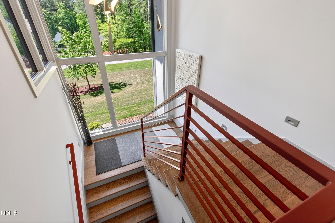
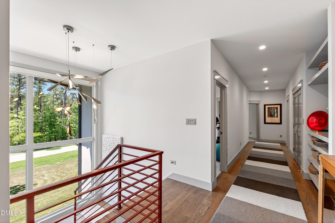
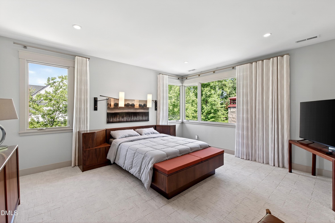
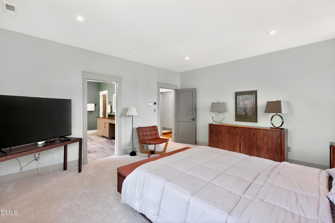
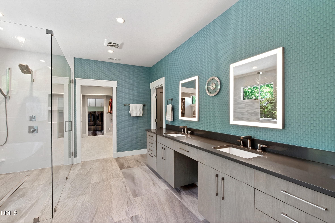
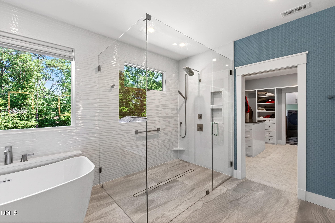
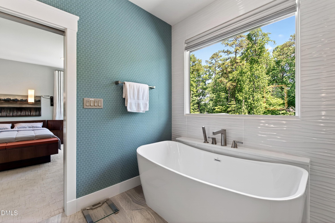
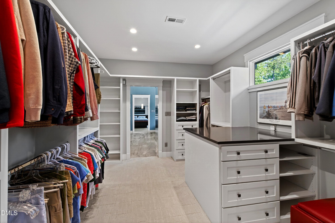
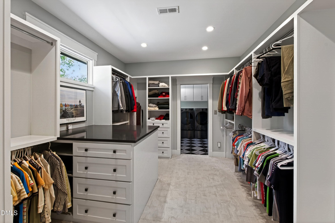
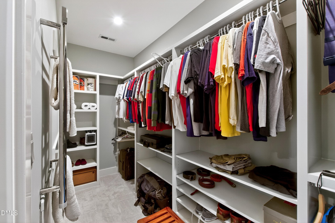
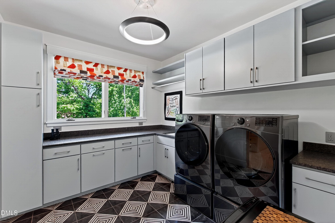
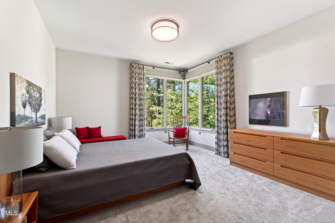
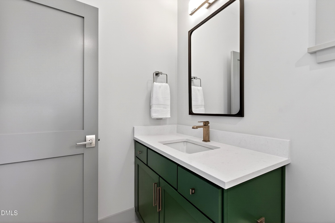
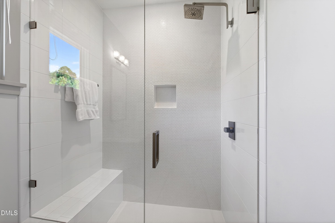
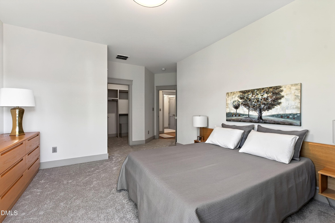
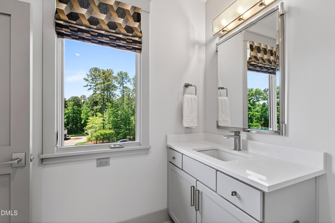
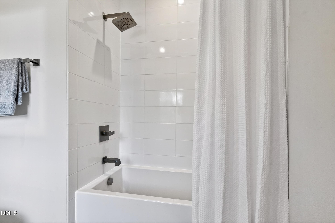
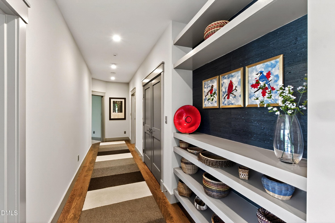
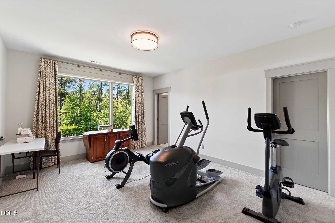
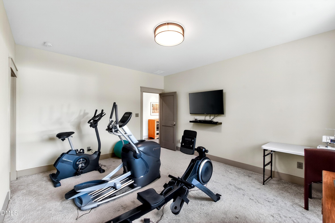
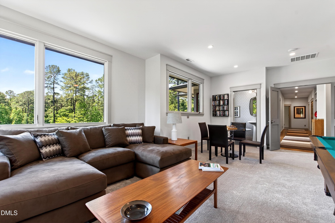
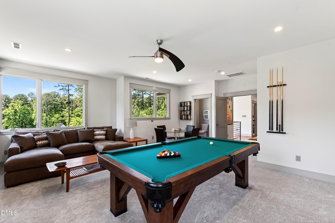
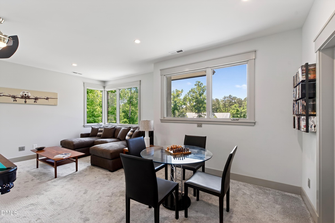
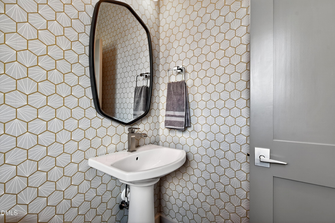
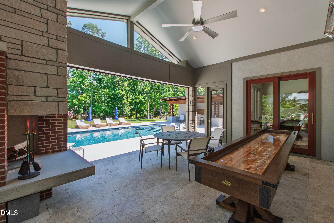
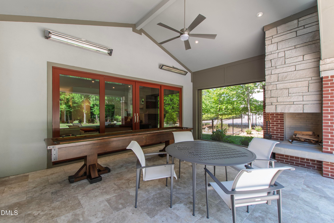
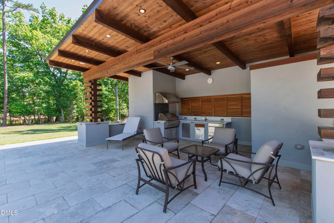
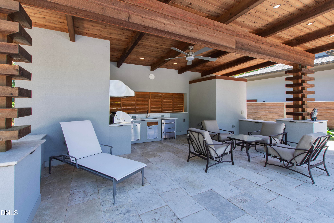
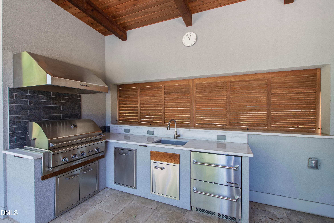
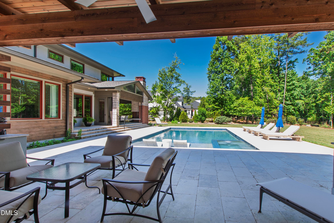
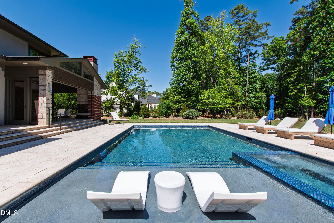
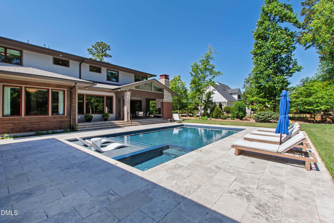
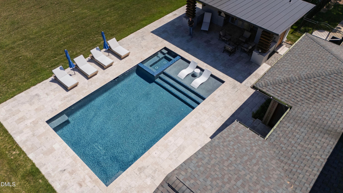
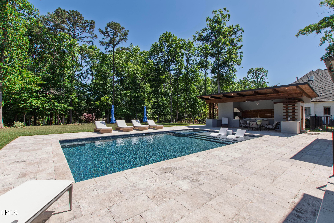
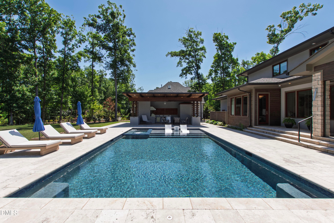
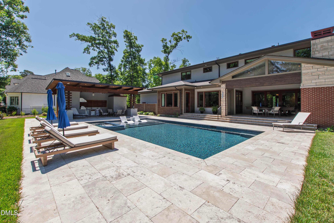
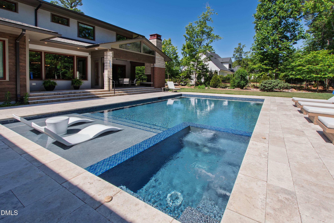
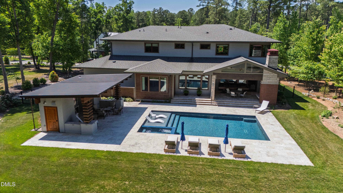
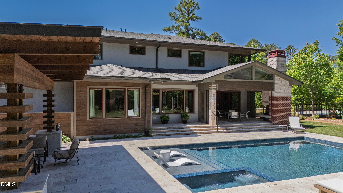
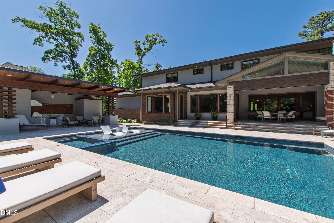
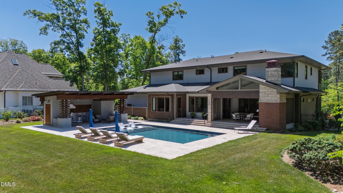
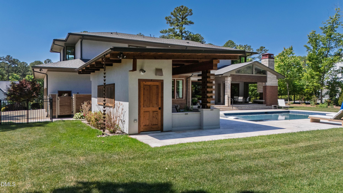
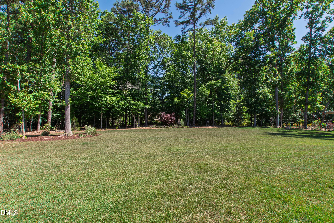
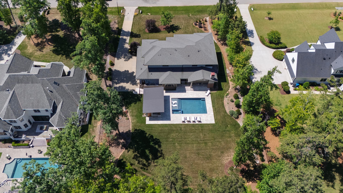
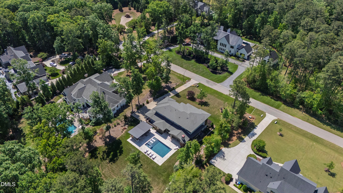
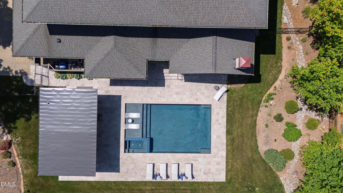
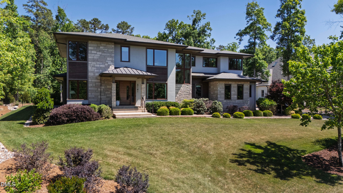
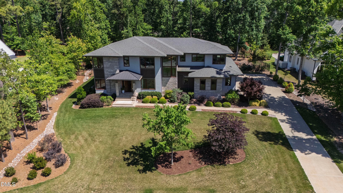
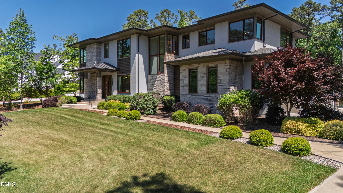
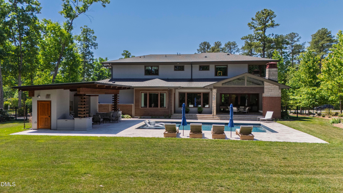
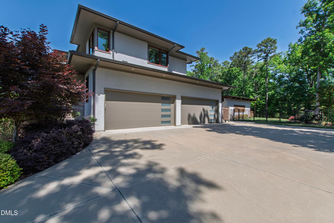
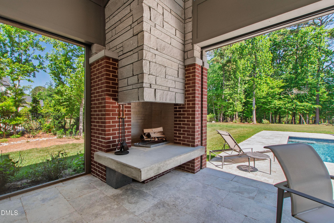
This exceptional residence blends modernist design with architectural sophistication and refined craftsmanship. Filled with natural light, the home features open living spaces and inviting entertaining areas framed by dramatic floor-to-ceiling windows. Natural light flows throughout the home, enhancing the bright and airy atmosphere. Inside, you'll find a curated mix of distinctive materials and custom finishes. At the center of the home are the expansive living room and chef's kitchen, with custom cabinetry, four inch granite countertops with a waterfall edge, SubZero refrigerator/freezer, Wolf wall oven and microwave , wine cooler and Thermador warming drawer. Exceptional amenities include an elevator, private office, exercise room, versatile bonus room, four-car garage, tankless water heater, FloLogic water pressure system, filtration system and a spacious scullery adjacent to the kitchen. Each bedroom offers the privacy and convenience of an en-suite bath. Outdoor living is equally impressive. A cozy screened porch features vaulted ceilings, Phantom retractable screens, vinyl screening, two built-in heaters, and a wood-burning fireplace—creating an inviting setting for year-round enjoyment. The resort-style outdoor retreat centers around a 20-by-35-foot saltwater pool and spa surrounded by travertine stone, complemented by a pool house complete with an outdoor kitchen and shower. Built by renowned builder Jon Rufty, this meticulously crafted home sits on an acre plus lot with fenced back yard in the prestigious Avalaire neighborhood, offering a private and stunning retreat.
Highlights
Property details
- MLS #
- 10167828
- Property type
- Single Family Residence
- Subdivision
- Avalaire
- Status
- Active
- Days on market
- 146
- On market date
- May 16, 2026
- Stories
- N/A
- Total bathrooms
- 6
- Garage spaces
- 4
- Parking spaces
- N/A
- Lot size
- 1.11 acres
Location
Get directions →Nearby schools
Within 10 miles. School directory data from the National Center for Education Statistics (NCES), accessed via the Urban Institute Education Data API. Local Score is calculated by INNOVATE Real Estate; where a state rating is shown, it comes from that state's own official school report card (e.g. NC Dept. of Public Instruction, SC Report Card).
- Enrollment
- 590
- Student:teacher ratio
- 14.0:1
- District
- Wake County Schools
- Enrollment
- 1,007
- Student:teacher ratio
- 17.7:1
- District
- Wake County Schools
- Enrollment
- 2,354
- Student:teacher ratio
- 17.7:1
- District
- Wake County Schools
Walkability
Blended score for Raleigh's center, calculated by INNOVATE Real Estate from two sources: the EPA's National Walkability Index (street network, transit, land-use mix) and Google Places amenity data (what's actually reachable on foot from this point). 60% EPA National Walkability Index + 40% nearby-amenity density (Google Places).
Market position
How this listing compares to current activity in Raleigh, from live MLS data.
Mortgage calculator
Estimate only - actual rate and payment depend on your lender, credit, and loan program.
Adjust tax / insurance estimates
Similar homes you might like


Data source: Listing information provided by Doorify MLS via Trestle/CoreLogic. Last updated 25 days ago.
Information herein deemed reliable but not guaranteed; all measurements, school assignments, HOA fees, taxes, and feature lists are approximate and should be independently verified. Equal Housing Opportunity.