
$715,000
About this home
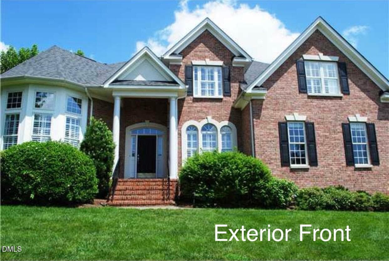
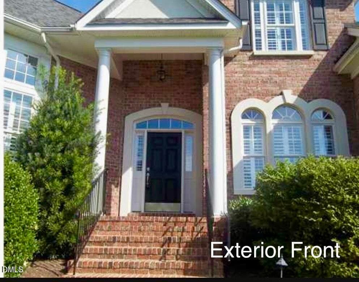
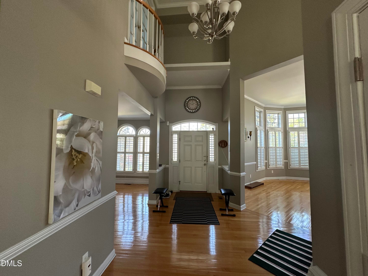
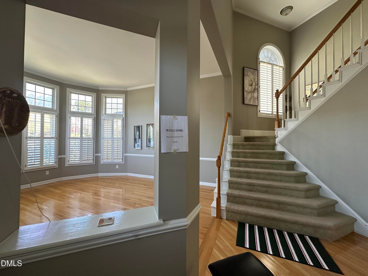
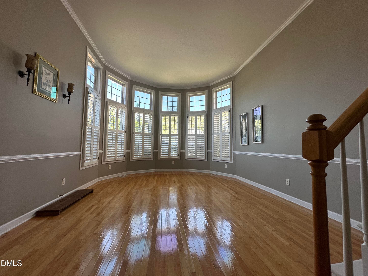
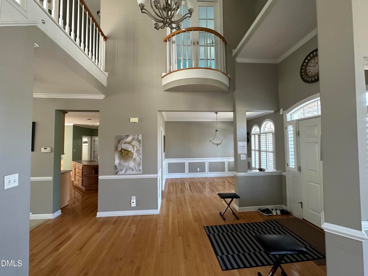
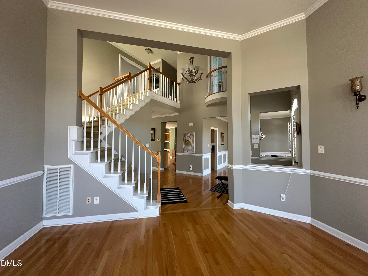
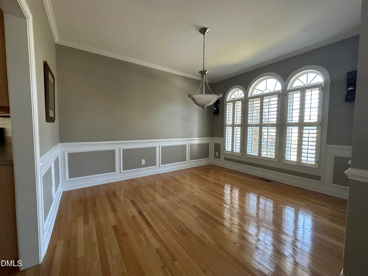
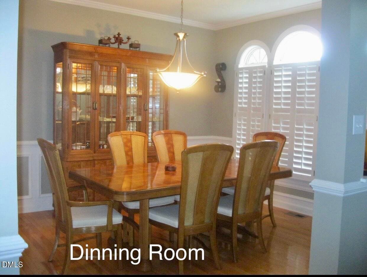
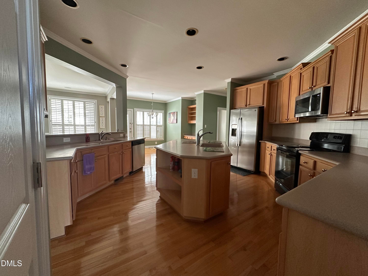
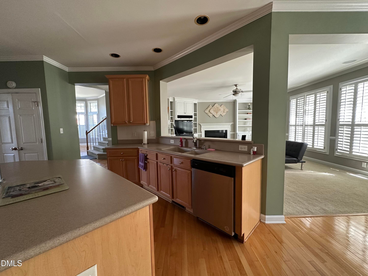
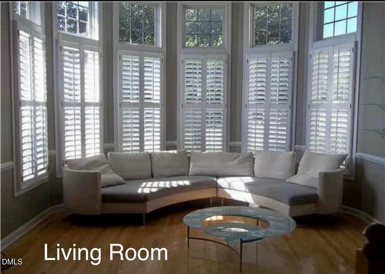
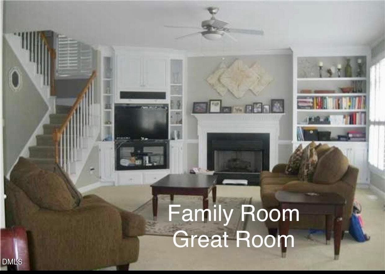
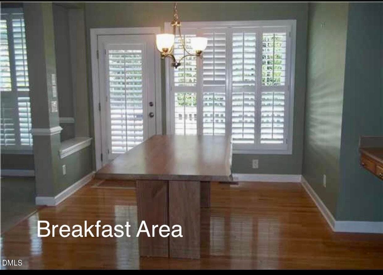
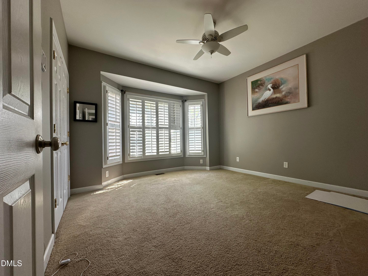
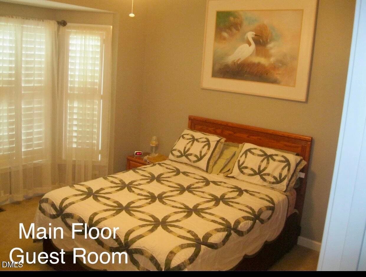
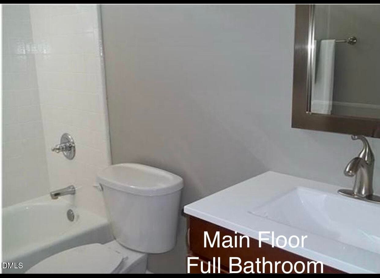
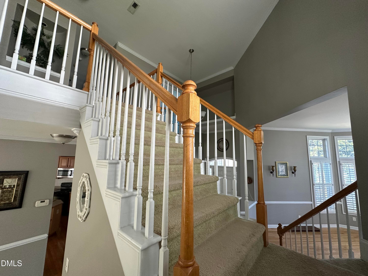
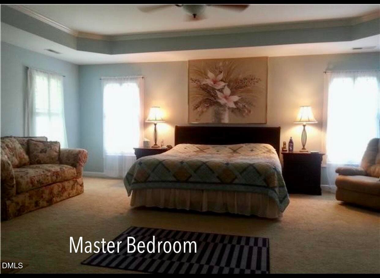
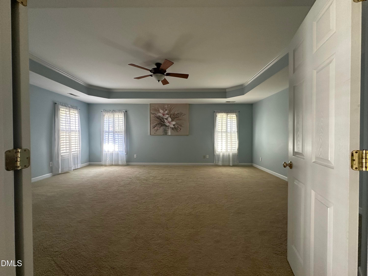
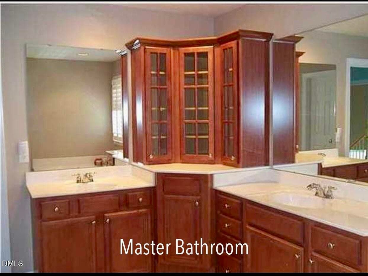
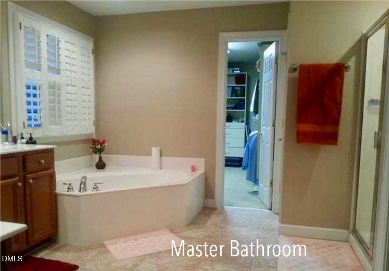
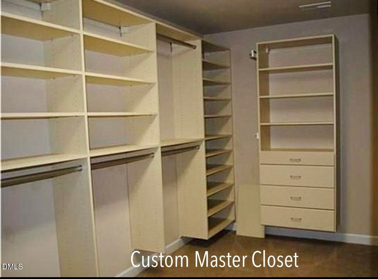
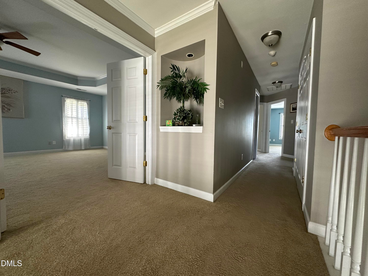
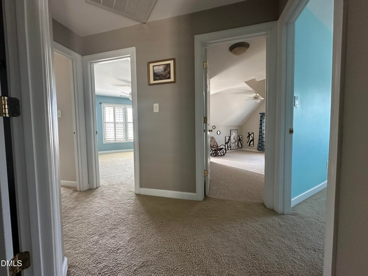
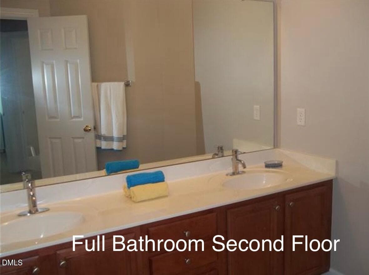
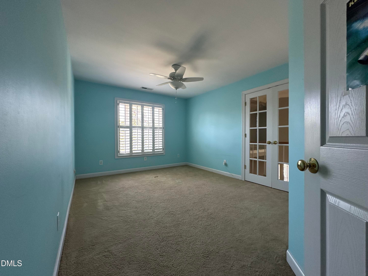
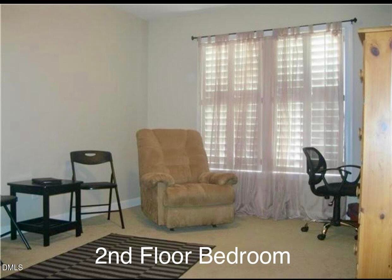
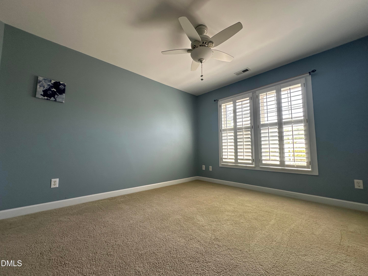
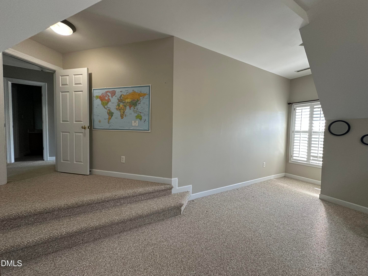
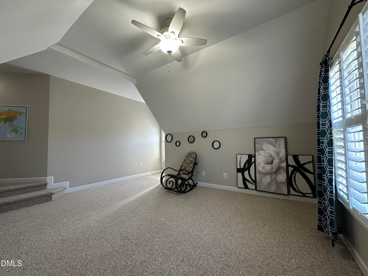
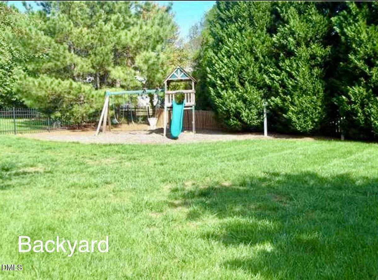
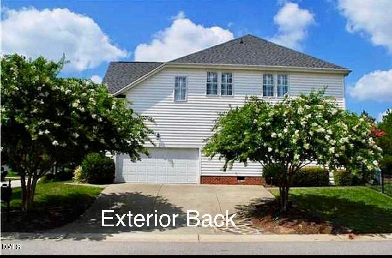
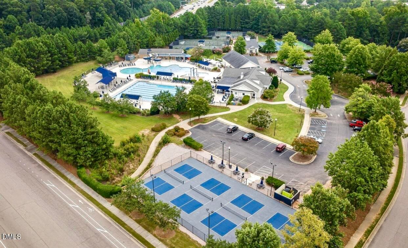
SELLER MOTIVATED— UNBEATABLE VALUE & INCENTIVES—RATE BUY-DOWN + HOME WARRANTY INCLUDED! Don't let today's interest rates hold you back. The sellers are offering a premier concession to fully fund a 2-1 Mortgage Interest Rate Buy-Down, dropping your rate by a full 2% in your first year and 1% in your second year to save you hundreds of dollars every single month! For ultimate peace of mind, a complimentary 1-Year Home Warranty is also included! Nestled on a gorgeous corner lot in the highly coveted Stratford Hall section of Wakefield Plantation, this majestic 5-bedroom, 3-bath estate spans over 3,700 sq ft of pristine living space. The sun-filled, open floor plan welcomes you with a vaulted foyer, arched doorways, expansive windows with plantation shutters, and rich hardwood floors. Designed for entertaining, the chef's kitchen features a prep island, dual sinks, and stainless steel appliances. Relax in the living room by the dual gas/wood-burning fireplace, or retreat to the main-level owner's suite boasting a trey ceiling, luxurious soaking tub, walk-in shower, dual vanity, and a spacious walk-in closet. Upstairs features an oversized bonus room and a bedroom with a private Romeo balcony. Step outside to a large rear deck with a built-in sound system overlooking your private, fenced backyard with mature landscaping and an automatic sprinkler system. Built for modern professionals, a comprehensive hardwired ethernet networking system in every room ensures seamless connectivity for remote work, gaming, or streaming. Rest easy knowing the home is optimized for efficiency with extensive capital updates: a NEW ROOF with a 50-year transferable WeatherGuard warranty, updated AC, and a new water heater. Residents can join the nearby Wakefield Country Club for premier golf and swimming, all while living minutes from shopping, dining, parks, trails, and RTP. Schedule your private showing today!
Highlights
Property details
- MLS #
- 10167439
- Property type
- Single Family Residence
- Subdivision
- Stratford Hall
- Status
- Active
- Days on market
- 147
- On market date
- May 15, 2026
- Stories
- N/A
- Total bathrooms
- 3
- Garage spaces
- 2
- Parking spaces
- 4
- Lot size
- 0.32 acres
Location
Get directions →Nearby schools
Within 10 miles. School directory data from the National Center for Education Statistics (NCES), accessed via the Urban Institute Education Data API. Local Score is calculated by INNOVATE Real Estate; where a state rating is shown, it comes from that state's own official school report card (e.g. NC Dept. of Public Instruction, SC Report Card).
- Enrollment
- 546
- Student:teacher ratio
- 11.9:1
- District
- Wake County Schools
- Enrollment
- 921
- Student:teacher ratio
- 17.1:1
- District
- Wake County Schools
- Enrollment
- 342
- Student:teacher ratio
- 14.9:1
- District
- Wake County Schools
Walkability
Blended score for Raleigh's center, calculated by INNOVATE Real Estate from two sources: the EPA's National Walkability Index (street network, transit, land-use mix) and Google Places amenity data (what's actually reachable on foot from this point). 60% EPA National Walkability Index + 40% nearby-amenity density (Google Places).
Market position
How this listing compares to current activity in Raleigh, from live MLS data.
Mortgage calculator
Estimate only - actual rate and payment depend on your lender, credit, and loan program.
Adjust tax / insurance estimates
Similar homes you might like


Data source: Listing information provided by Doorify MLS via Trestle/CoreLogic. Last updated September 4, 2026.
Information herein deemed reliable but not guaranteed; all measurements, school assignments, HOA fees, taxes, and feature lists are approximate and should be independently verified. Equal Housing Opportunity.