
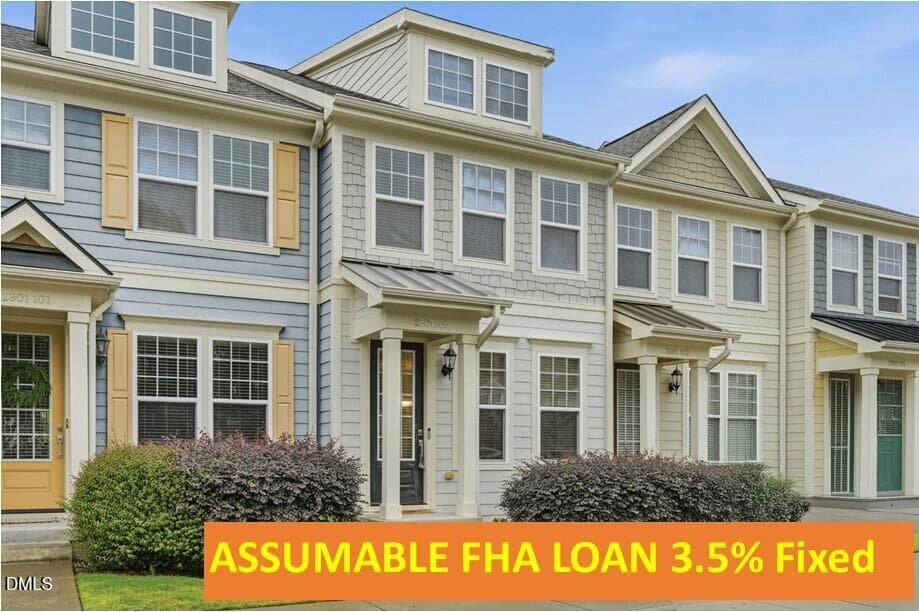
Main pic with financing - 2801 Wilshire Hill Drive 105, Raleigh, NC 27604, Raleigh
007 - 2801 Wilshire Hill Drive 105, Raleigh, NC 27604, Raleigh
VS 2 - 2801 Wilshire Hill Drive 105, Raleigh, NC 27604, Raleigh
VS 3 - 2801 Wilshire Hill Drive 105, Raleigh, NC 27604, Raleigh
047 - 2801 Wilshire Hill Drive 105, Raleigh, NC 27604, Raleigh
VS 1 - 2801 Wilshire Hill Drive 105, Raleigh, NC 27604, Raleigh
012 - 2801 Wilshire Hill Drive 105, Raleigh, NC 27604, Raleigh
052 - 2801 Wilshire Hill Drive 105, Raleigh, NC 27604, Raleigh
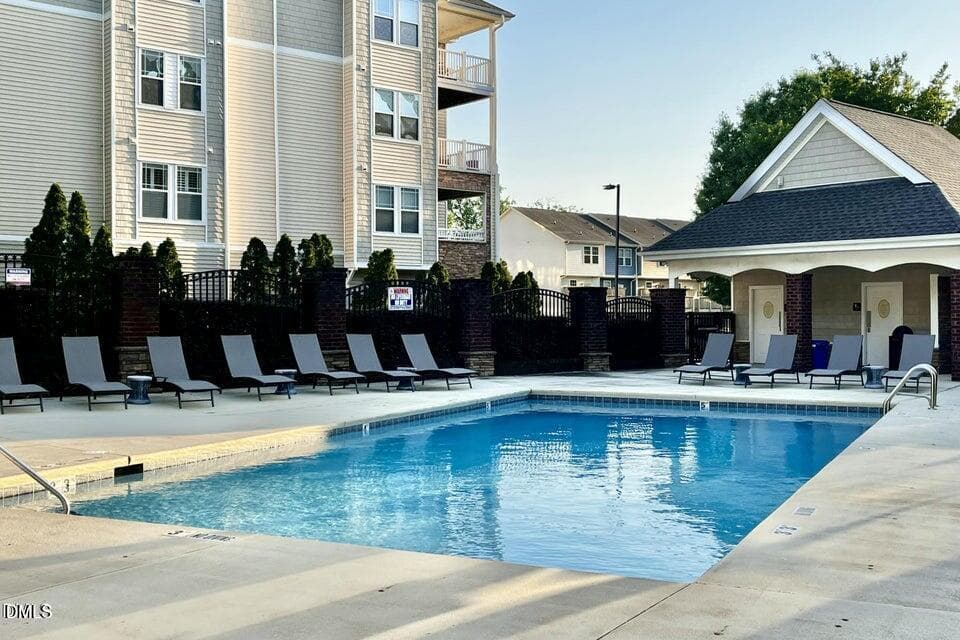
Pool pic 1 - 2801 Wilshire Hill Drive 105, Raleigh, NC 27604, Raleigh
017 - 2801 Wilshire Hill Drive 105, Raleigh, NC 27604, Raleigh
022 - 2801 Wilshire Hill Drive 105, Raleigh, NC 27604, Raleigh
027 - 2801 Wilshire Hill Drive 105, Raleigh, NC 27604, Raleigh
032 - 2801 Wilshire Hill Drive 105, Raleigh, NC 27604, Raleigh
037 - 2801 Wilshire Hill Drive 105, Raleigh, NC 27604, Raleigh
042 - 2801 Wilshire Hill Drive 105, Raleigh, NC 27604, Raleigh
057 - 2801 Wilshire Hill Drive 105, Raleigh, NC 27604, Raleigh
062 - 2801 Wilshire Hill Drive 105, Raleigh, NC 27604, Raleigh
067 - 2801 Wilshire Hill Drive 105, Raleigh, NC 27604, Raleigh
002 - 2801 Wilshire Hill Drive 105, Raleigh, NC 27604, Raleigh
072 - 2801 Wilshire Hill Drive 105, Raleigh, NC 27604, Raleigh
077 - 2801 Wilshire Hill Drive 105, Raleigh, NC 27604, Raleigh
082 - 2801 Wilshire Hill Drive 105, Raleigh, NC 27604, Raleigh
087 - 2801 Wilshire Hill Drive 105, Raleigh, NC 27604, Raleigh
092 - 2801 Wilshire Hill Drive 105, Raleigh, NC 27604, Raleigh
097 - 2801 Wilshire Hill Drive 105, Raleigh, NC 27604, Raleigh
102 - 2801 Wilshire Hill Drive 105, Raleigh, NC 27604, Raleigh
107 - 2801 Wilshire Hill Drive 105, Raleigh, NC 27604, Raleigh
112 - 2801 Wilshire Hill Drive 105, Raleigh, NC 27604, Raleigh
117 - 2801 Wilshire Hill Drive 105, Raleigh, NC 27604, Raleigh
122 - 2801 Wilshire Hill Drive 105, Raleigh, NC 27604, Raleigh
127 - 2801 Wilshire Hill Drive 105, Raleigh, NC 27604, Raleigh
132 - 2801 Wilshire Hill Drive 105, Raleigh, NC 27604, Raleigh
137 - 2801 Wilshire Hill Drive 105, Raleigh, NC 27604, Raleigh
142 - 2801 Wilshire Hill Drive 105, Raleigh, NC 27604, Raleigh
Pool pic 2 - 2801 Wilshire Hill Drive 105, Raleigh, NC 27604, Raleigh
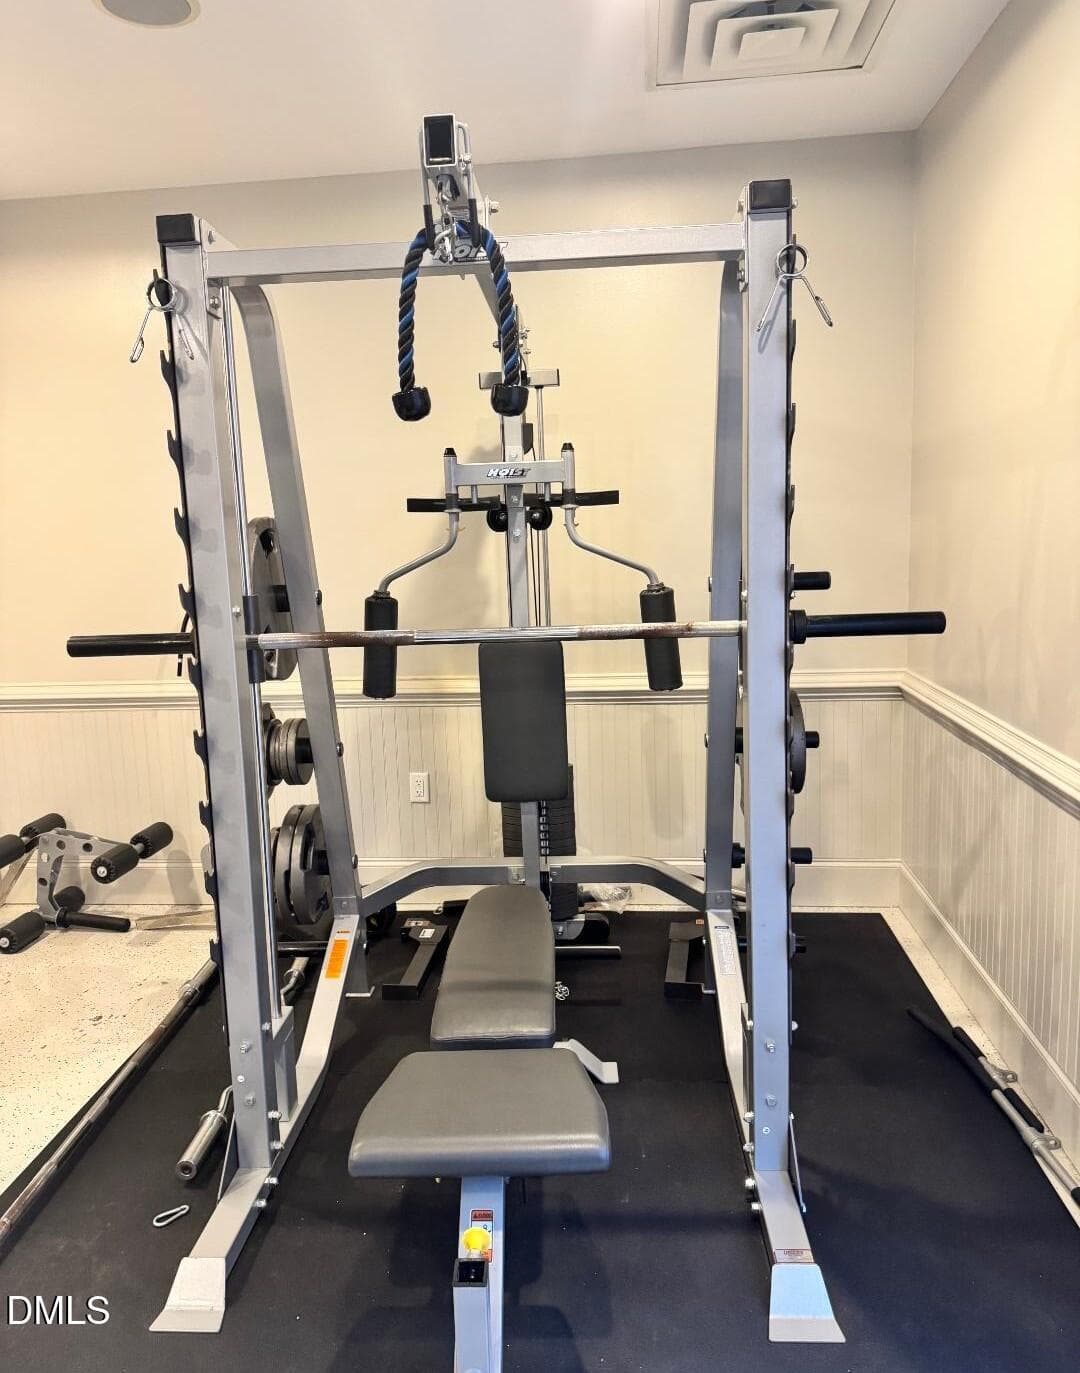
gym 1 - 2801 Wilshire Hill Drive 105, Raleigh, NC 27604, Raleigh
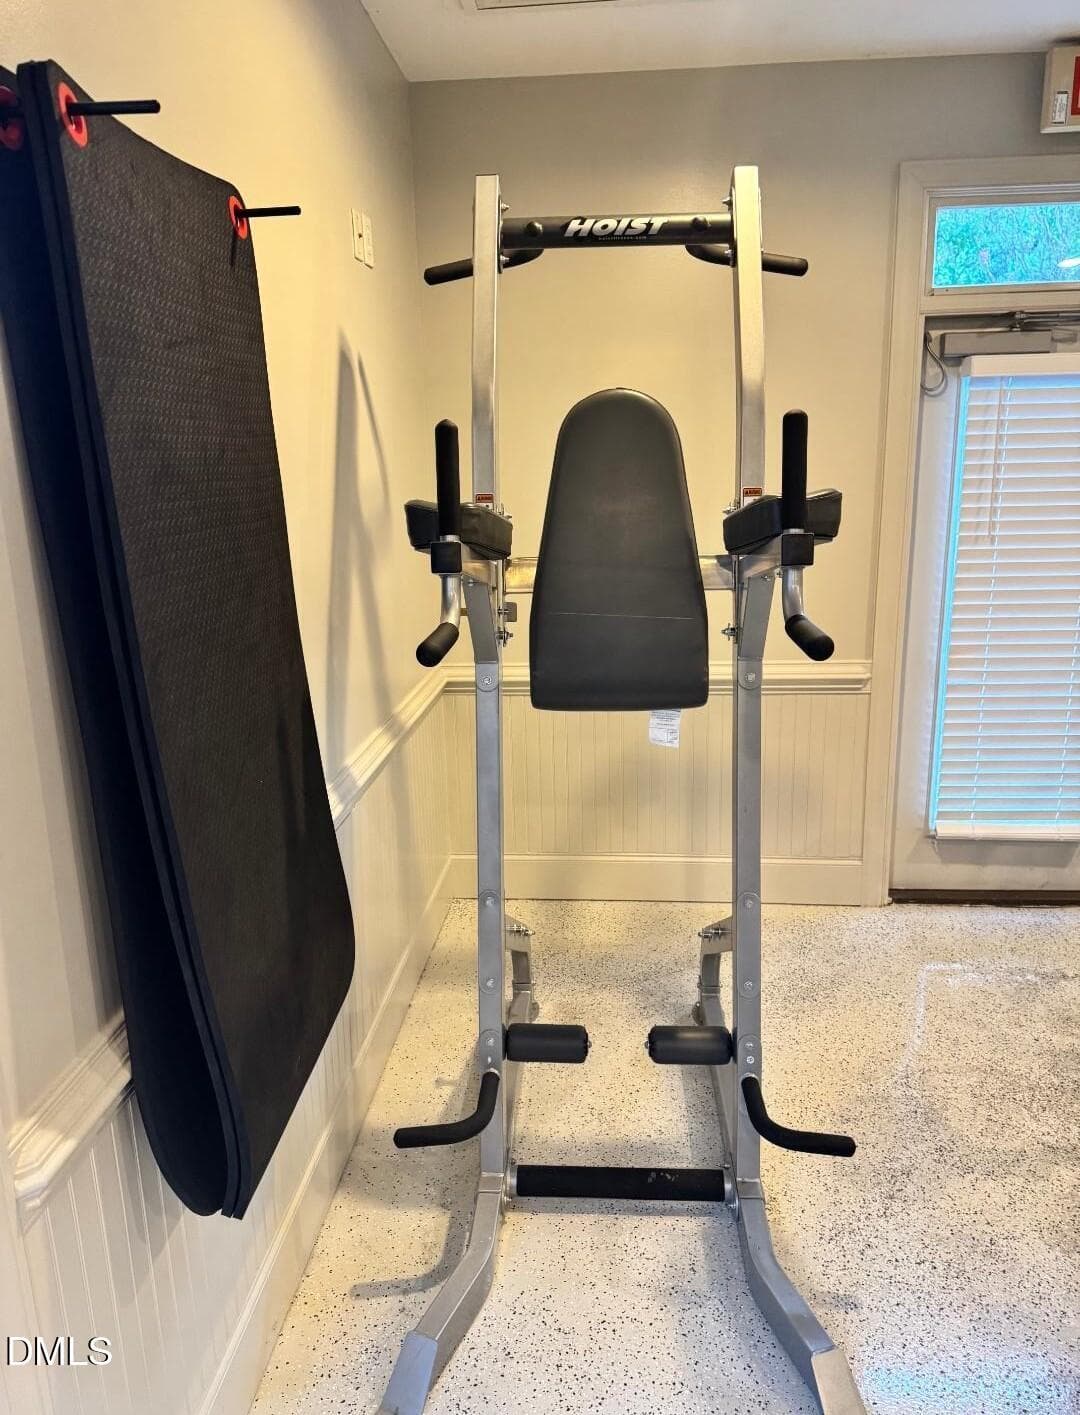
gym 2 - 2801 Wilshire Hill Drive 105, Raleigh, NC 27604, Raleigh
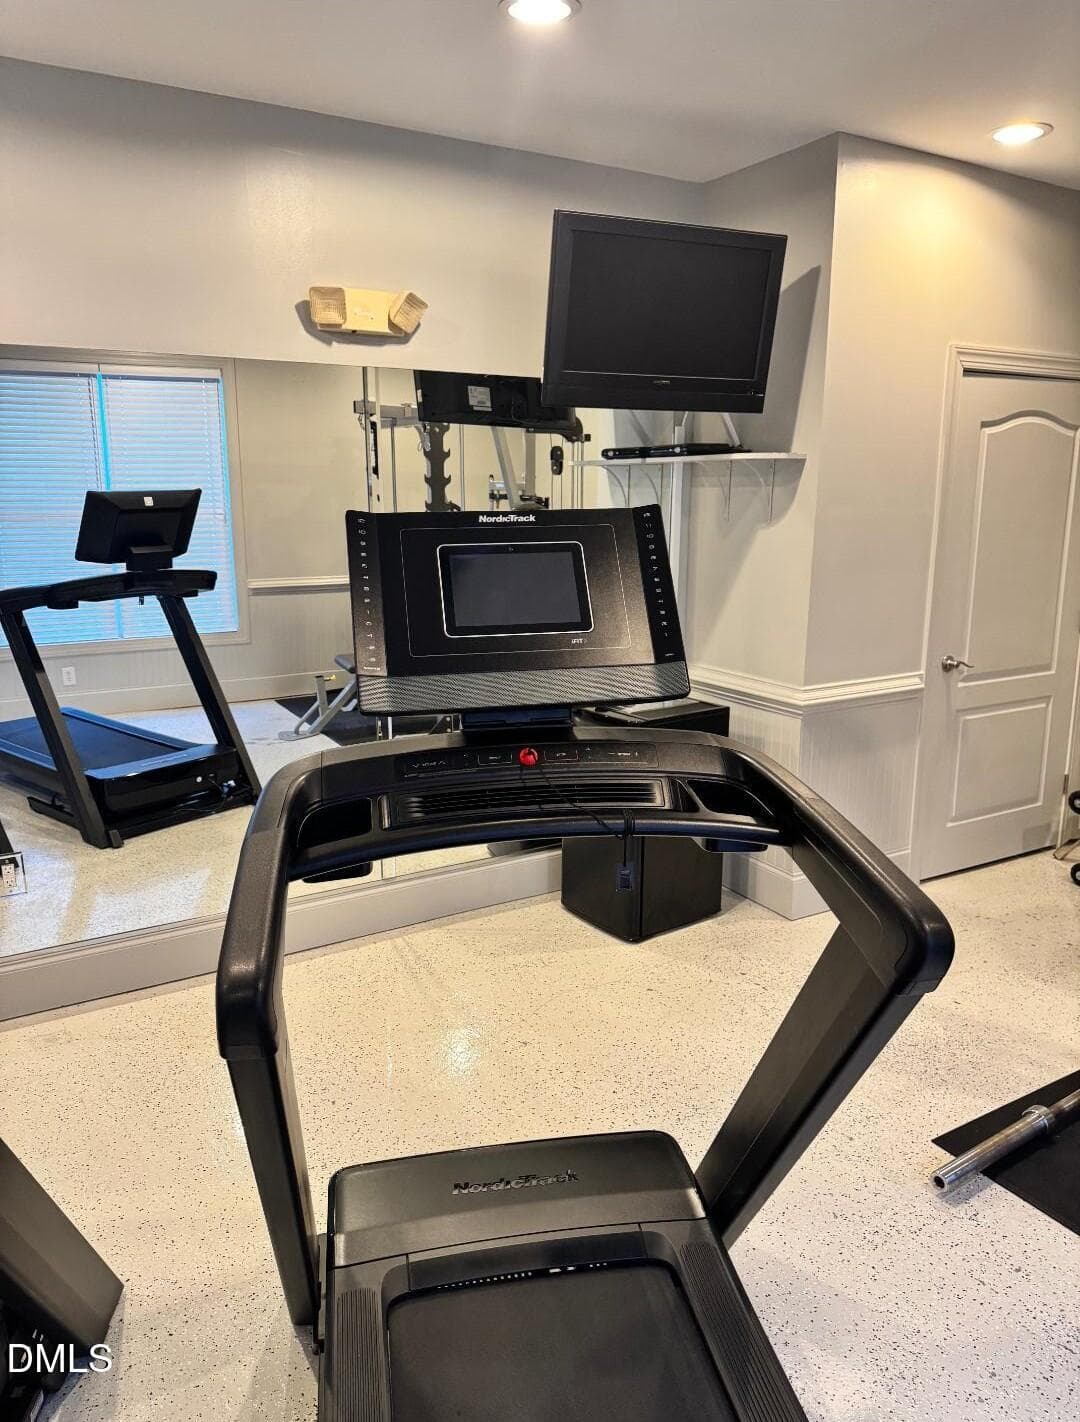
gym 3 - 2801 Wilshire Hill Drive 105, Raleigh, NC 27604, Raleigh
gym 4 - 2801 Wilshire Hill Drive 105, Raleigh, NC 27604, Raleigh
39 photos

$419,000

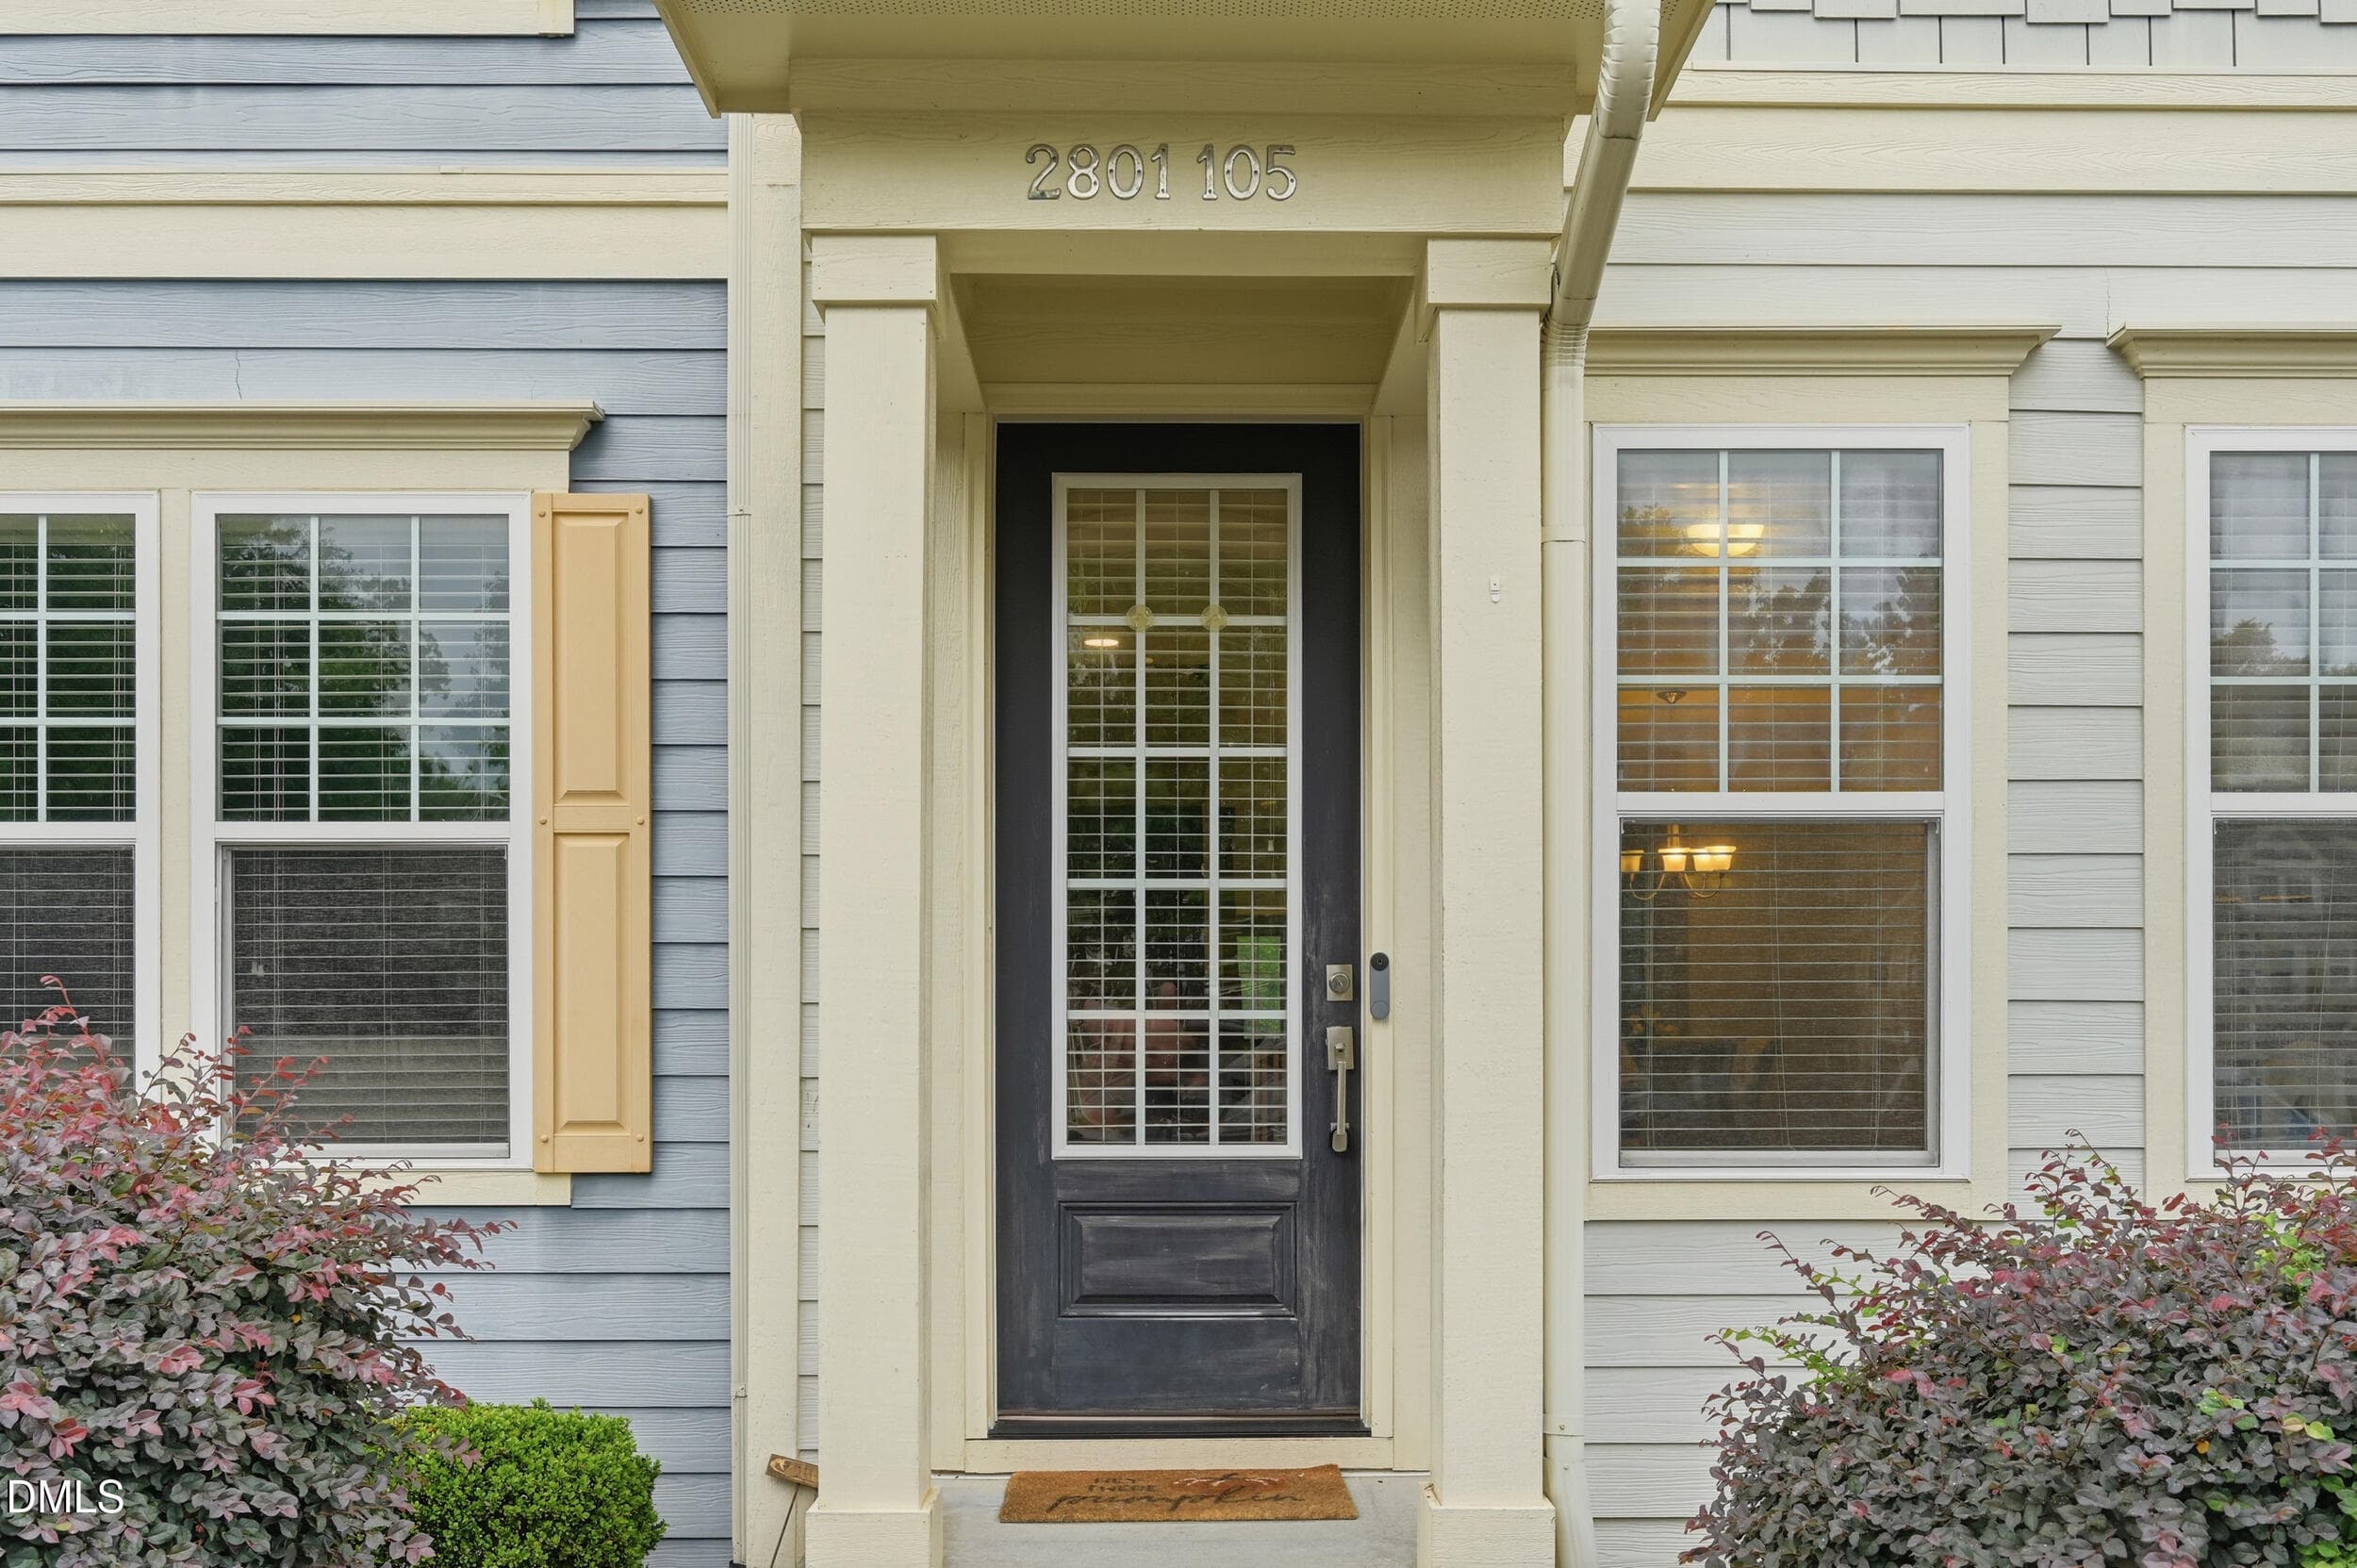
2801 Wilshire Hill Drive 105, Raleigh, NC 27604
Raleigh, NC 27604
Listed by Seth Roberts · Berkshire Hathaway HomeService
Bedrooms
3
Bathrooms
3.5
Living area
N/A
Year built
2016

About this home

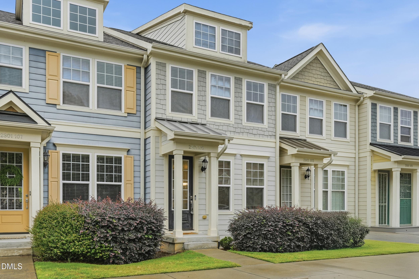
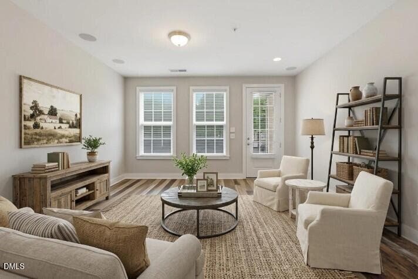
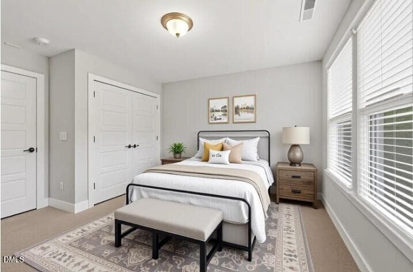
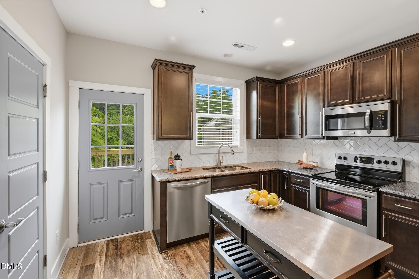
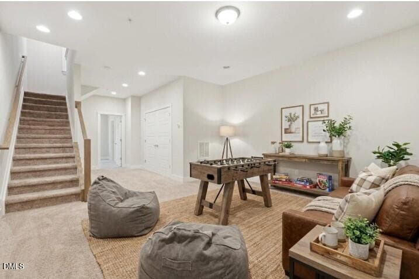
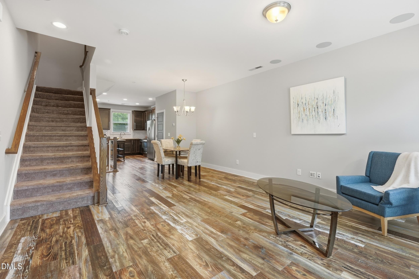
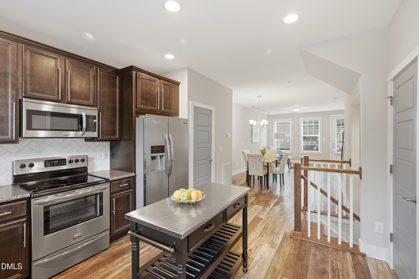
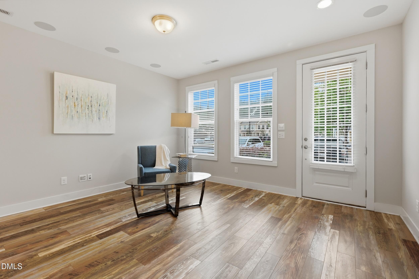
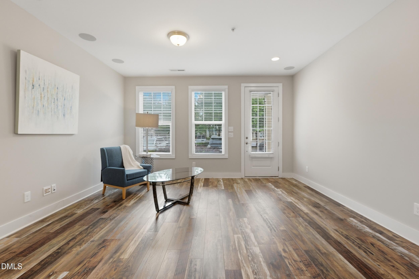
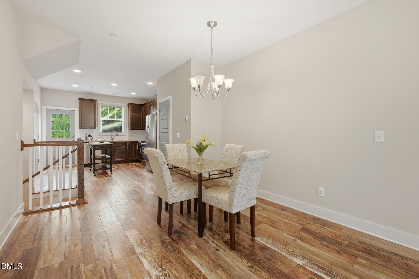
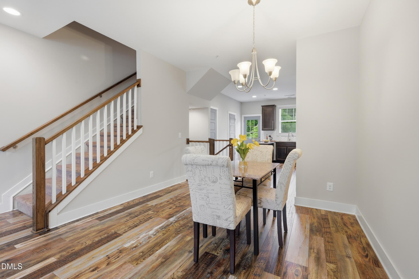
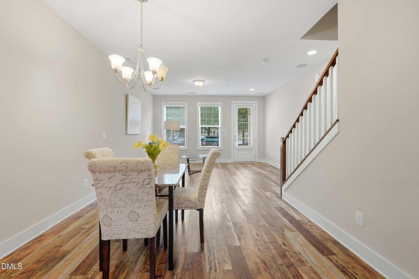
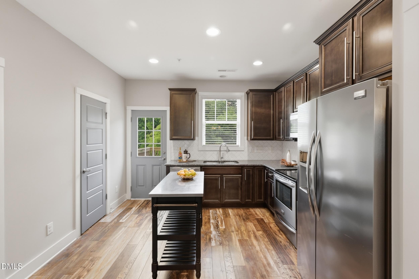
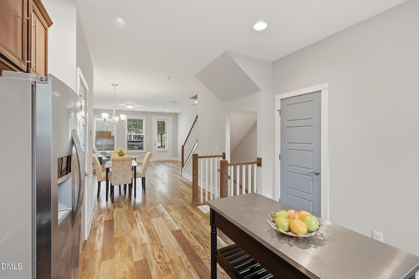
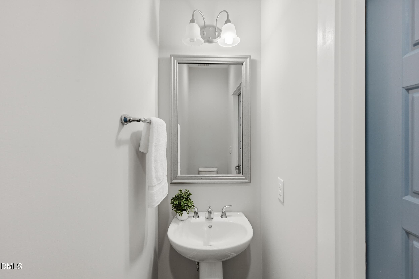
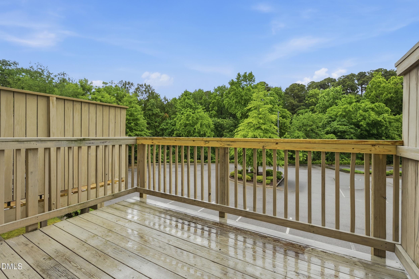
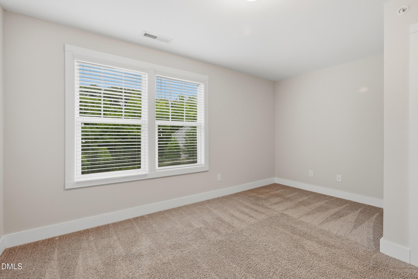
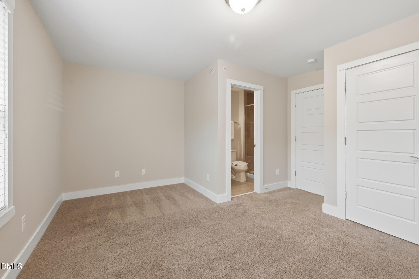
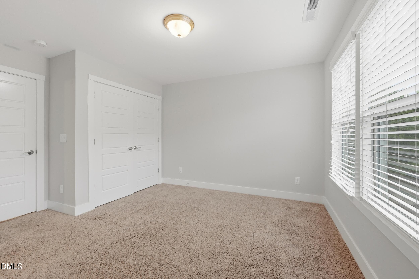
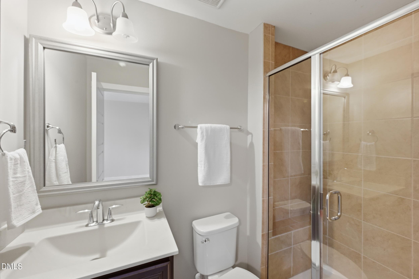
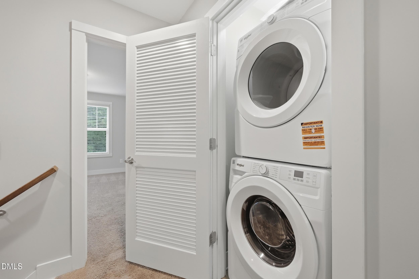
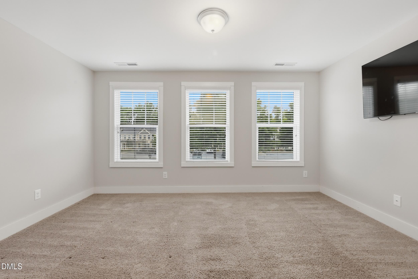
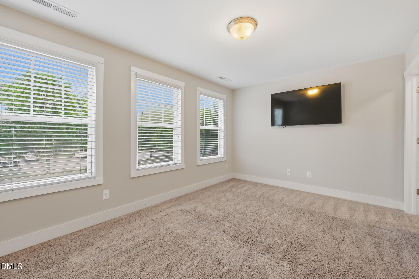
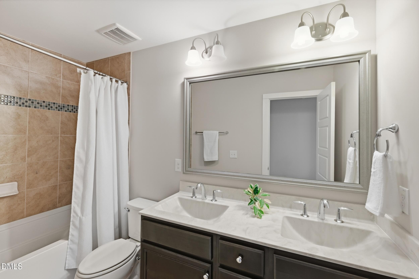
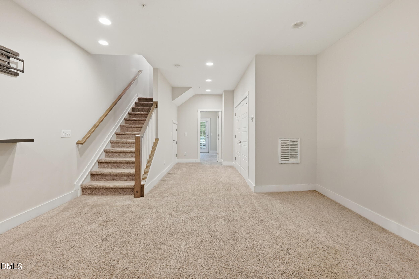
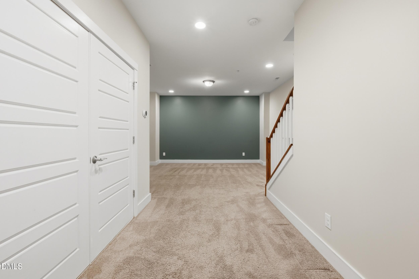
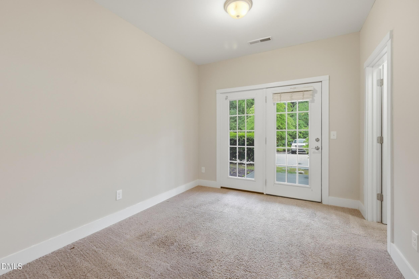
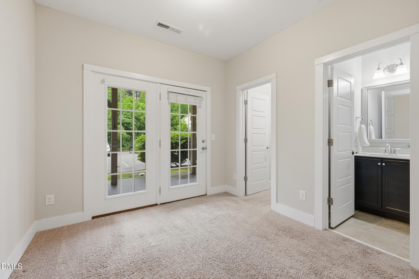
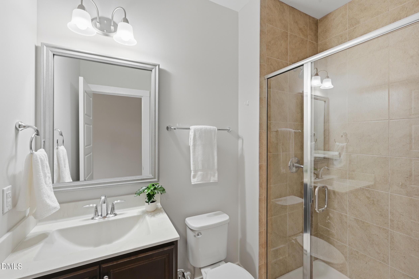
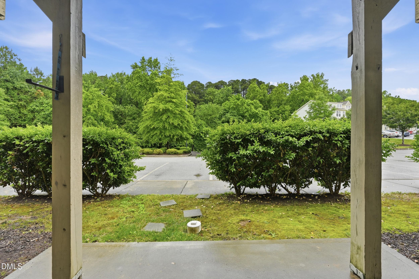
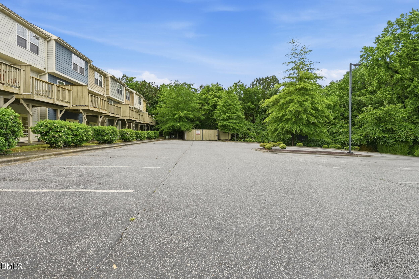
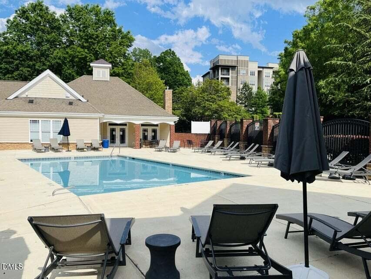
ASSUMABLE FINANCING 3.5% FHA. Inside the Beltline • Meadow Wood Park • Finished walk-out basement • Private exterior entry • Deck + patio Townhouse-style condo in Meadow Wood Park with 3 bedrooms, 3 full baths, 1 half bath, and 2,396 sq ft across three levels. The main level connects the family room, dining area, kitchen, half bath, and deck for a simple everyday flow. Upstairs includes the primary bedroom, a second bedroom, and a laundry closet. The finished walk-out lower level adds a recreation room, bedroom, full bath, patio, and private exterior entrance, creating flexible space for guests, work, hobbies, or extended living needs. Easy access to I-440, shopping, parks, downtown Raleigh, Midtown, and North Hills. The Meadow Wood Park Condo Association includes insurance, grounds maintenance, trash, management, and access to the community pool.

Property details

MLS #
10167133
Property type
Condominium
Subdivision
Meadow Wood Park
Status
Active
Days on market
148
On market date
May 14, 2026
Stories
N/A
Total bathrooms
3.5
Garage spaces
N/A
Parking spaces
2
Lot size
N/A
Loading map…

Nearby schools

Within 10 miles. School directory data from the National Center for Education Statistics (NCES), accessed via the Urban Institute Education Data API. Local Score is calculated by INNOVATE Real Estate; where a state rating is shown, it comes from that state's own official school report card (e.g. NC Dept. of Public Instruction, SC Report Card).

Elementary
Joyner Elementary
1.11 mi away · Grades -1-5
Zoned school (attendance boundary, 2015-16 data)
3.3
Local Score (state rating (2025) blended 70/30 with student-teacher ratio) -- not an official state rating
State rating: C (2025)
Enrollment
531
Student:teacher ratio
13.0:1
District
Wake County Schools
Middle
Oberlin Middle
2.48 mi away · Grades 6-8
Zoned school (attendance boundary, 2015-16 data)
3.0
Local Score (state rating (2025) blended 70/30 with student-teacher ratio) -- not an official state rating
State rating: C (2025)
Enrollment
1,202
Student:teacher ratio
15.2:1
District
Wake County Schools
High
Sanderson High
3.48 mi away · Grades 9-12
Zoned school (attendance boundary, 2015-16 data)
3.0
Local Score (state rating (2025) blended 70/30 with student-teacher ratio) -- not an official state rating
State rating: C (2025)
Enrollment
1,610
Student:teacher ratio
16.8:1
District
Wake County Schools

Walkability

Blended score for Raleigh's center, calculated by INNOVATE Real Estate from two sources: the EPA's National Walkability Index (street network, transit, land-use mix) and Google Places amenity data (what's actually reachable on foot from this point). 60% EPA National Walkability Index + 40% nearby-amenity density (Google Places).

80
Walkable
out of 100
EPA National Walkability Index
13.8 / 20 -- Above average walkable
Google Places amenity density
95 / 100
Restaurants & cafes20
Grocery stores16
Parks2
Schools7
Transit stops20
Pharmacies6

Market position

How this listing compares to current activity in Raleigh, from live MLS data.

On the market 148 days -- 45 more days than Raleigh's current average of 103 days.
For reference, the median list price across 2,844 active listings in Raleigh right now is $375,000.

Mortgage calculator

Estimate only - actual rate and payment depend on your lender, credit, and loan program.

$
%
%
Adjust tax / insurance estimates
% / yr
$
/mo
Est. monthly payment
$2,673/mo
$83,800 down
$335,200 loan
Principal & interest$2,174
Property tax (est.)$349
Home insurance (est.)$150

Similar homes you might like

Data source: Listing information provided by Doorify MLS via Trestle/CoreLogic. Last updated September 1, 2026.

Information herein deemed reliable but not guaranteed; all measurements, school assignments, HOA fees, taxes, and feature lists are approximate and should be independently verified. Equal Housing Opportunity.