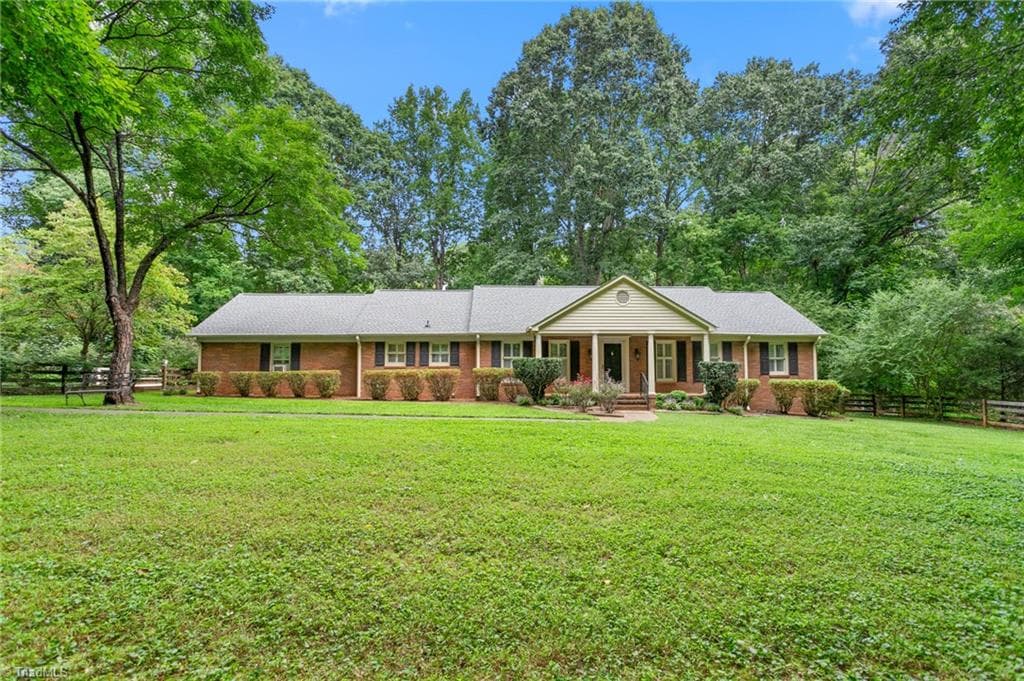
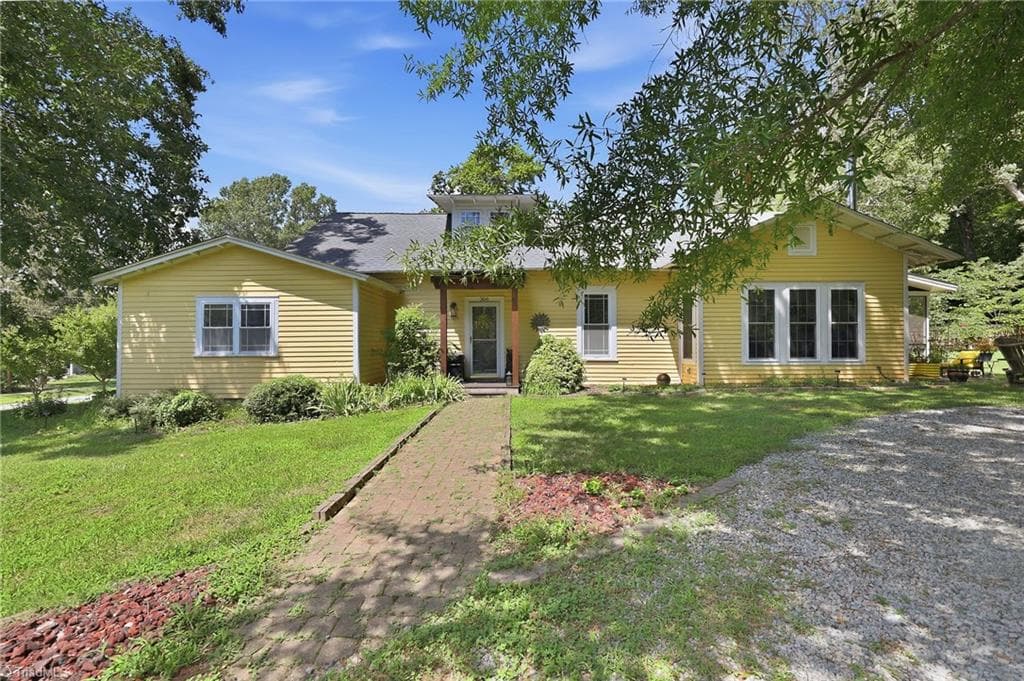
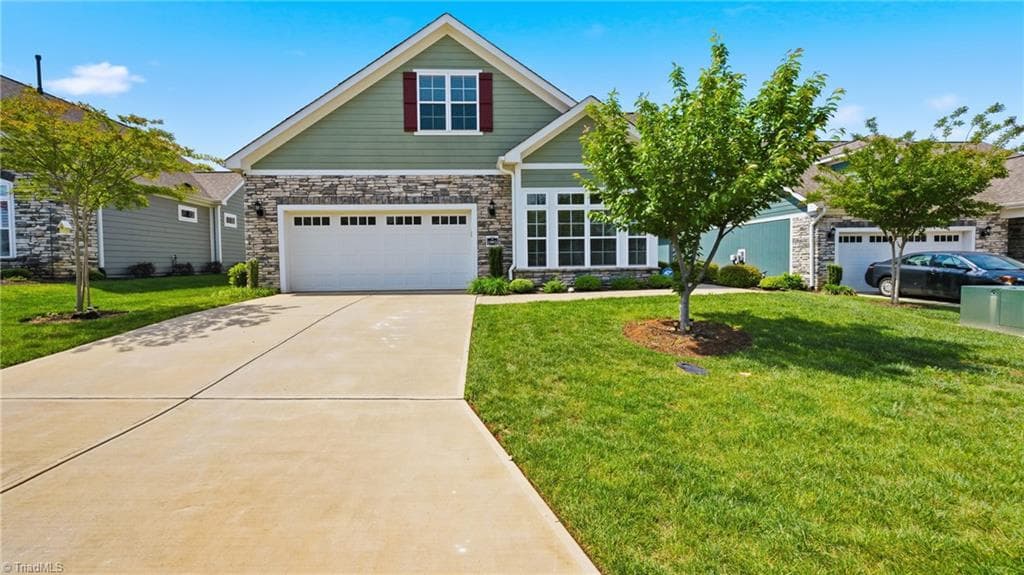
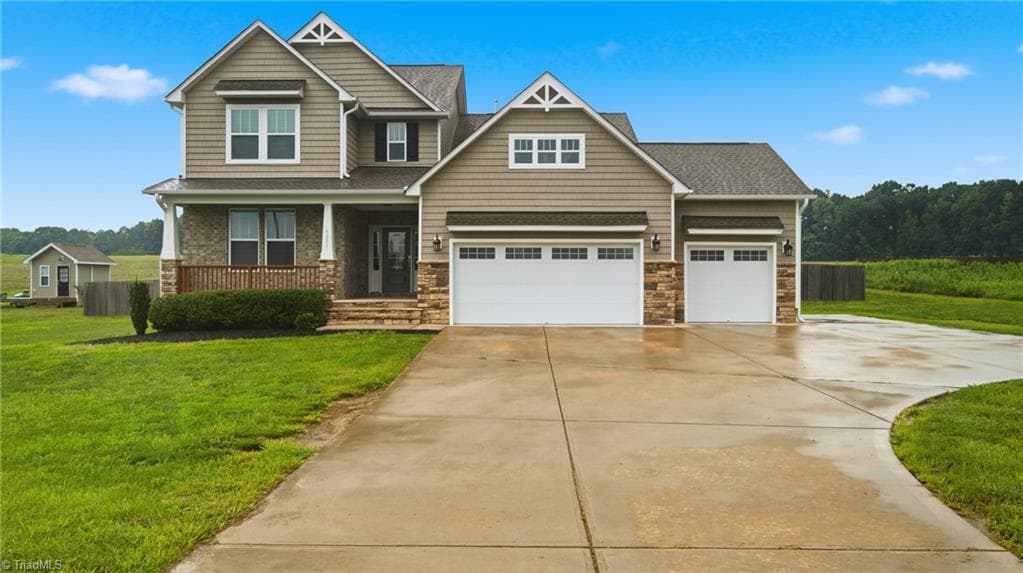
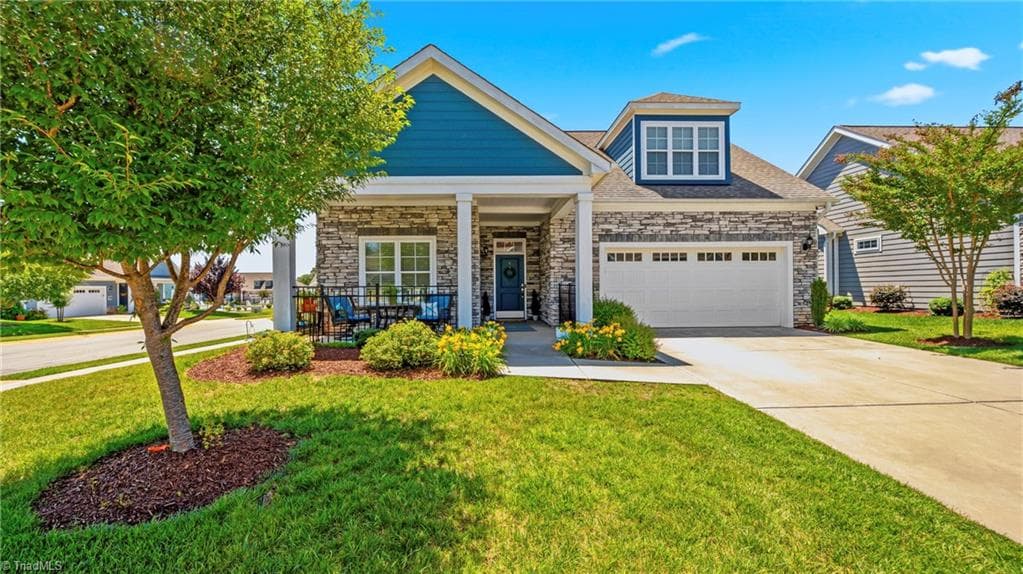
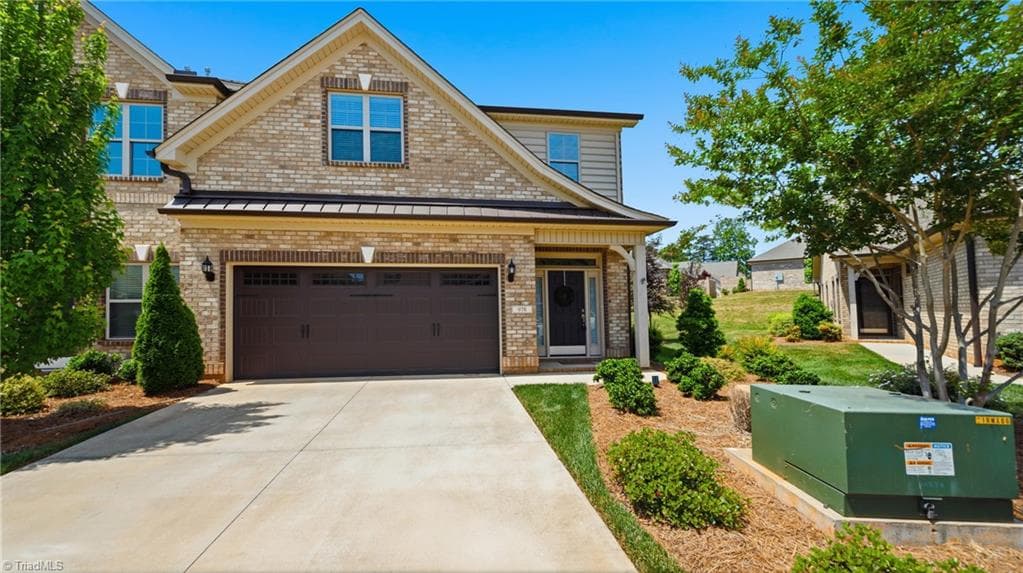
01-Front Exterior - 300 Redman Crossing Road, Mebane, NC 27302, Mebane
02-Front Exterior - 300 Redman Crossing Road, Mebane, NC 27302, Mebane
03-Front Exterior - 300 Redman Crossing Road, Mebane, NC 27302, Mebane
04-Front Deck - 300 Redman Crossing Road, Mebane, NC 27302, Mebane
05-Front Deck - 300 Redman Crossing Road, Mebane, NC 27302, Mebane
06-Covered Porch - 300 Redman Crossing Road, Mebane, NC 27302, Mebane
07-Entry - 300 Redman Crossing Road, Mebane, NC 27302, Mebane
08-Foyer - 300 Redman Crossing Road, Mebane, NC 27302, Mebane
09-Foyer - 300 Redman Crossing Road, Mebane, NC 27302, Mebane
10-Foyer - 300 Redman Crossing Road, Mebane, NC 27302, Mebane
11-Great Hall - 300 Redman Crossing Road, Mebane, NC 27302, Mebane
12-Half Bath - 300 Redman Crossing Road, Mebane, NC 27302, Mebane
13-Living Room - 300 Redman Crossing Road, Mebane, NC 27302, Mebane
14-Living Room - 300 Redman Crossing Road, Mebane, NC 27302, Mebane
15-Dining Room - 300 Redman Crossing Road, Mebane, NC 27302, Mebane
16-Dining Room - 300 Redman Crossing Road, Mebane, NC 27302, Mebane
17-Kitchen - 300 Redman Crossing Road, Mebane, NC 27302, Mebane
18-Kitchen - 300 Redman Crossing Road, Mebane, NC 27302, Mebane
19-Kitchen - 300 Redman Crossing Road, Mebane, NC 27302, Mebane
20-Kitchen - 300 Redman Crossing Road, Mebane, NC 27302, Mebane
21-Kitchen - 300 Redman Crossing Road, Mebane, NC 27302, Mebane
22-Pantry-Storage - 300 Redman Crossing Road, Mebane, NC 27302, Mebane
23-Pantry-Storage - 300 Redman Crossing Road, Mebane, NC 27302, Mebane
24-Informal Dining - 300 Redman Crossing Road, Mebane, NC 27302, Mebane
25-Informal Dining - 300 Redman Crossing Road, Mebane, NC 27302, Mebane
26-Laundry - 300 Redman Crossing Road, Mebane, NC 27302, Mebane
27-Utilities - 300 Redman Crossing Road, Mebane, NC 27302, Mebane
28-Primary Bedroom - 300 Redman Crossing Road, Mebane, NC 27302, Mebane
29-Primary Bedroom - 300 Redman Crossing Road, Mebane, NC 27302, Mebane
30-Walk in Closet - 300 Redman Crossing Road, Mebane, NC 27302, Mebane
31-Walk in Closet - 300 Redman Crossing Road, Mebane, NC 27302, Mebane
32-Primary Bathroom - 300 Redman Crossing Road, Mebane, NC 27302, Mebane
33-Primary Bathroom - 300 Redman Crossing Road, Mebane, NC 27302, Mebane
34-Primary Bathroom - 300 Redman Crossing Road, Mebane, NC 27302, Mebane
35-Primary Bathroom - 300 Redman Crossing Road, Mebane, NC 27302, Mebane
36-Bedroom 2 - 300 Redman Crossing Road, Mebane, NC 27302, Mebane
37-Bedroom 2 - 300 Redman Crossing Road, Mebane, NC 27302, Mebane
38-Bedroom 2 - 300 Redman Crossing Road, Mebane, NC 27302, Mebane
39-Bedroom 2 - 300 Redman Crossing Road, Mebane, NC 27302, Mebane
40-Walk in Closet - 300 Redman Crossing Road, Mebane, NC 27302, Mebane
41-Hall Bath - 300 Redman Crossing Road, Mebane, NC 27302, Mebane
42-Bedroom 3 - 300 Redman Crossing Road, Mebane, NC 27302, Mebane
44-Bedroom 3 - 300 Redman Crossing Road, Mebane, NC 27302, Mebane
45-Pull Down - 300 Redman Crossing Road, Mebane, NC 27302, Mebane
46-Side Yard - 300 Redman Crossing Road, Mebane, NC 27302, Mebane
47-Backyard - 300 Redman Crossing Road, Mebane, NC 27302, Mebane
48-Backyard - 300 Redman Crossing Road, Mebane, NC 27302, Mebane
49-Side Yard - 300 Redman Crossing Road, Mebane, NC 27302, Mebane
48 photos

$525,000

300 Redman Crossing Road, Mebane, NC 27302
Mebane, NC 27302
Listed by Jennifer A Hall-Tilley · Above & Beyond Realty LLC
Bedrooms
3
Bathrooms
2.1
Living area
N/A
Year built
1921

About this home

Rare opportunity to enjoy the space and flexibility of a beautifully updated home on 2 private acres. Whether you dream of gardening, raising chickens, creating a small homestead, or simply having room to spread out, this property offers endless possibilities while still providing the comfort and quality of a thoughtfully renovated home. The heart of the home is an impressive gourmet kitchen designed for both everyday living and entertaining, featuring custom cabinetry, premium appliances, a farmhouse sink, dramatic vent hood, expansive workspace, and abundant storage. Multiple spacious living areas provide exceptional flexibility for gathering with family and friends, working from home, hobbies, or quiet retreats. The luxurious primary suite offers a spa-inspired bath with a freestanding soaking tub, oversized tiled walk-in shower, dual vanity, and generous walk-in closet. Quality updates throughout include a sealed crawl space, sealed attic, and energy-efficient improvements for year-round comfort. Beautiful natural light, refined finishes, and quality craftsmanship are evident throughout. While the home traces its roots to 1921, it has been extensively reimagined to offer the conveniences and lifestyle today's buyers expect. If you've been searching for acreage, modern amenities, and room to live, grow, and entertain, this property delivers.

Property details

MLS #
10168090
Property type
Single Family Residence
Subdivision
Not in a Subdivision
Status
Active
Days on market
100
On market date
May 18, 2026
Stories
N/A
Total bathrooms
3
Garage spaces
N/A
Parking spaces
N/A
Lot size
2.4 acres
Loading map…

Nearby schools

Within 10 miles · public school directory data (NCES)

Elementary
Efland Cheeks Elementary
0.55 mi away · Grades -1-5
Zoned school (attendance boundary, 2015-16 data)
3.3
Local Score (state rating (2025) blended 70/30 with student-teacher ratio) -- not an official state rating
State rating: C (2025)
Enrollment
477
Student:teacher ratio
14.5:1
District
Orange County Schools
Middle
Gravelly Hill Middle
0.58 mi away · Grades 6-8
Zoned school (attendance boundary, 2015-16 data)
3.3
Local Score (state rating (2025) blended 70/30 with student-teacher ratio) -- not an official state rating
State rating: C (2025)
Enrollment
442
Student:teacher ratio
14.7:1
District
Orange County Schools
High
Orange High
5.82 mi away · Grades 9-12
Zoned school (attendance boundary, 2015-16 data)
3.7
Local Score (state rating (2025) blended 70/30 with student-teacher ratio) -- not an official state rating
State rating: B (2025)
Enrollment
1,346
Student:teacher ratio
17.0:1
District
Orange County Schools

Mortgage calculator

Estimate only - actual rate and payment depend on your lender, credit, and loan program.

$
%
%
Adjust tax / insurance estimates
% / yr
$
/mo
Est. monthly payment
$3,312/mo
$105,000 down
$420,000 loan
Principal & interest$2,724
Property tax (est.)$438
Home insurance (est.)$150

Similar homes you might like

Data source: Listing information provided by Doorify MLS via Trestle/CoreLogic. Last updated 22 days ago.

Information herein deemed reliable but not guaranteed; all measurements, school assignments, HOA fees, taxes, and feature lists are approximate and should be independently verified. Equal Housing Opportunity.