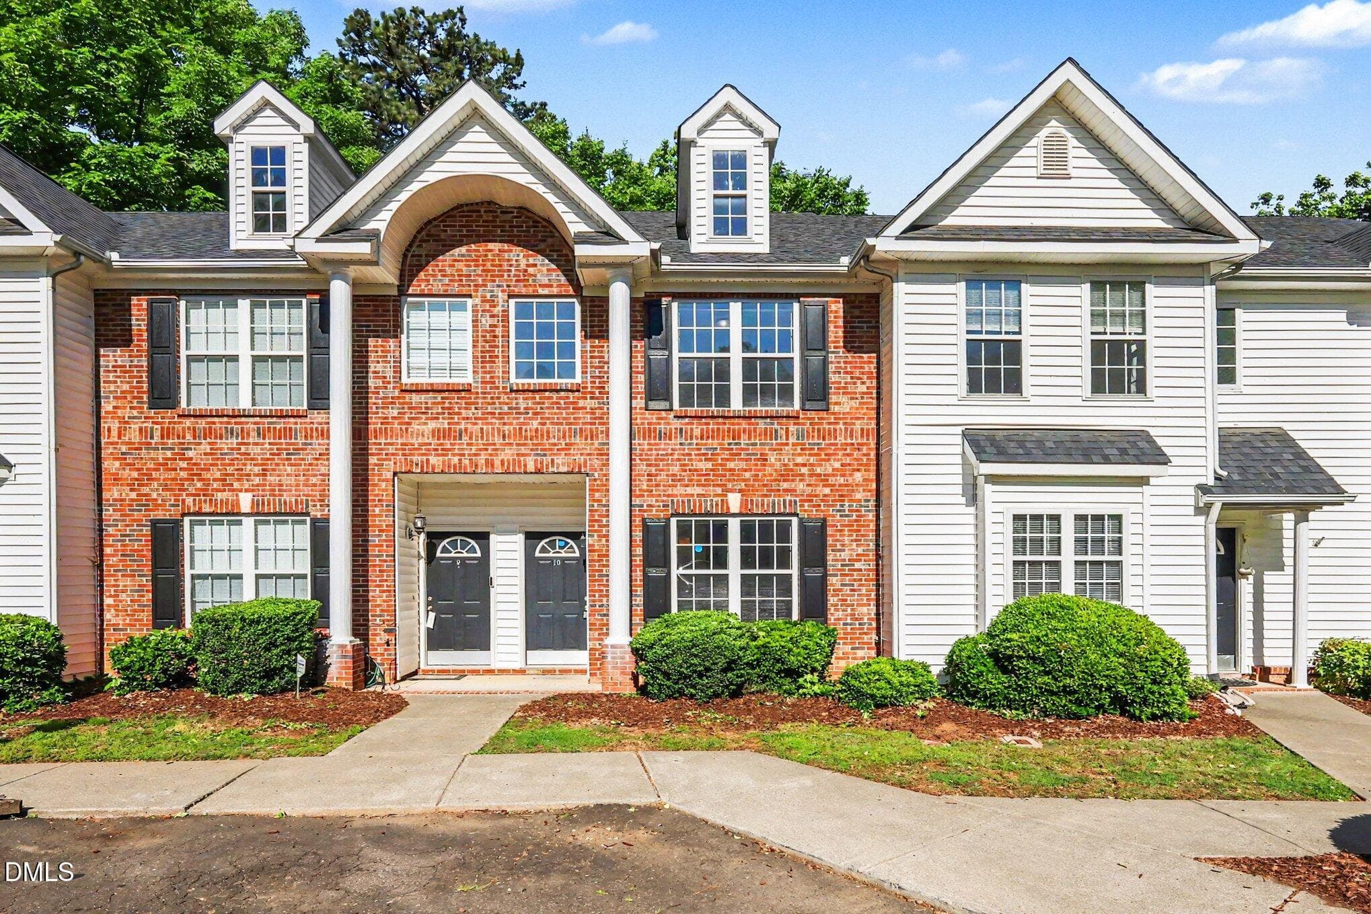
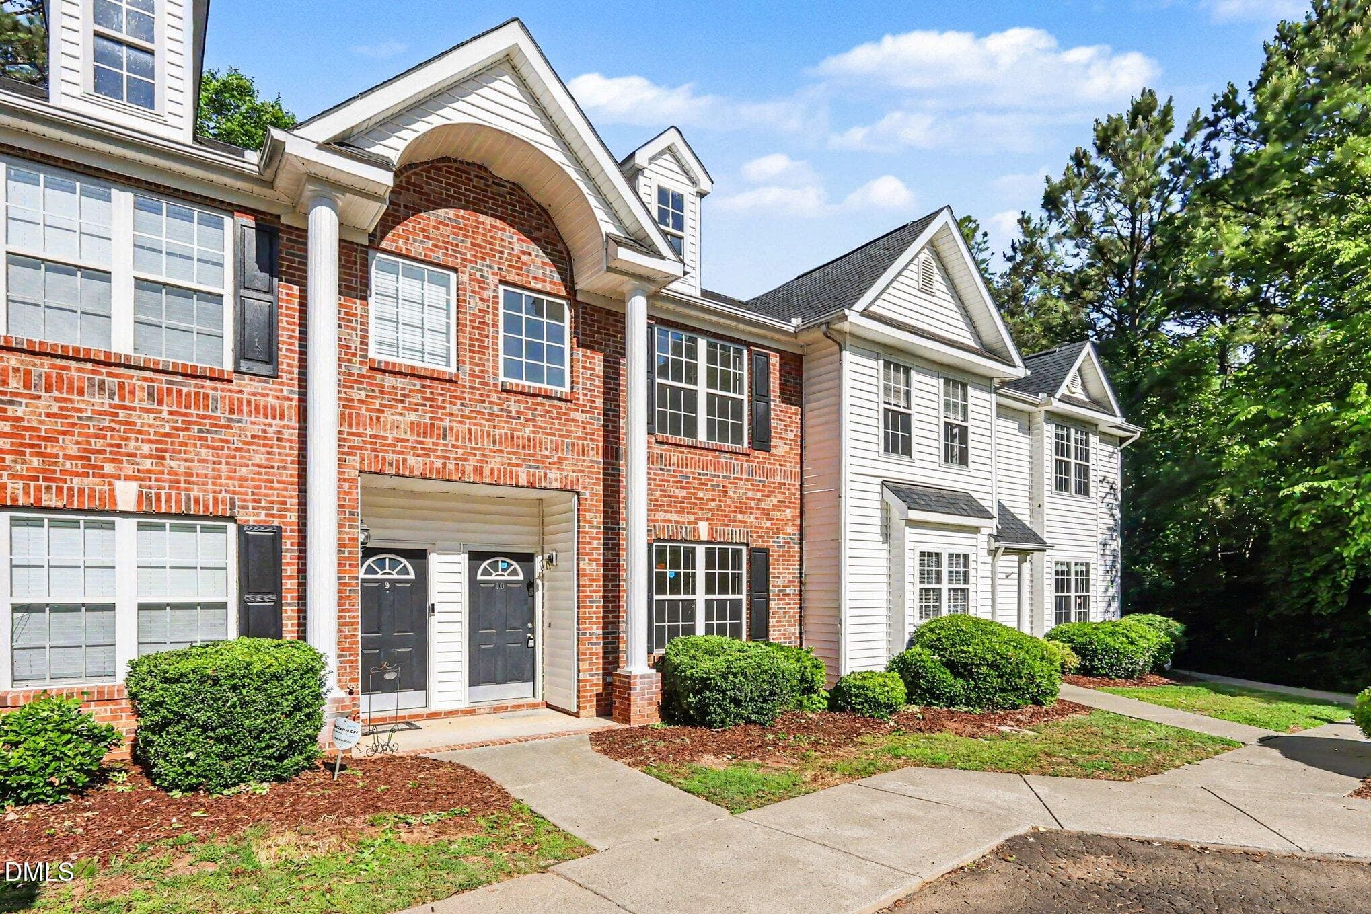
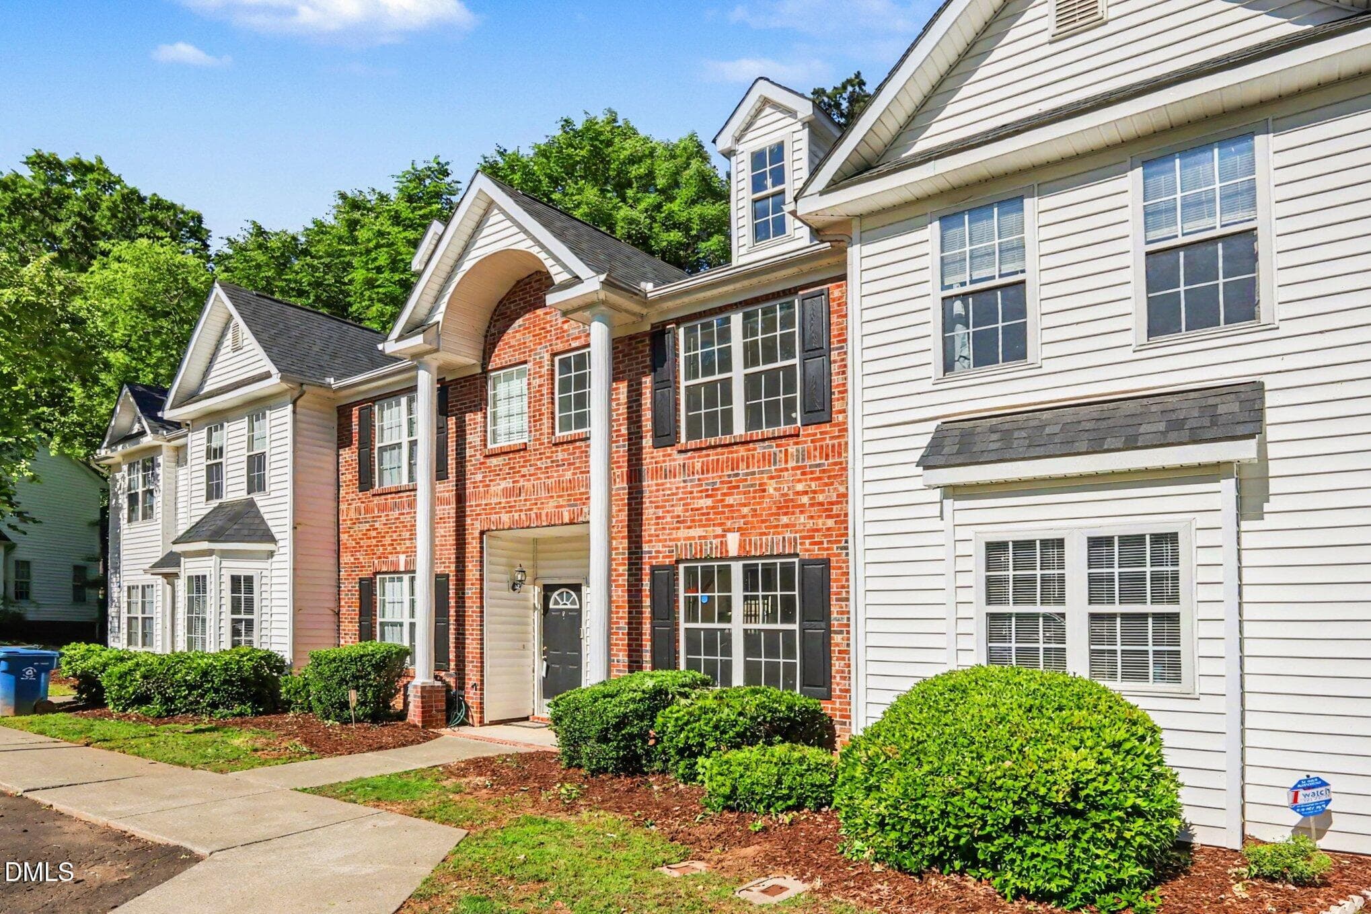
002_file_8083 - 10 Moorefield Court, Durham, NC 27705, Durham
003_file_6231 - 10 Moorefield Court, Durham, NC 27705, Durham
004_file_8759 - 10 Moorefield Court, Durham, NC 27705, Durham
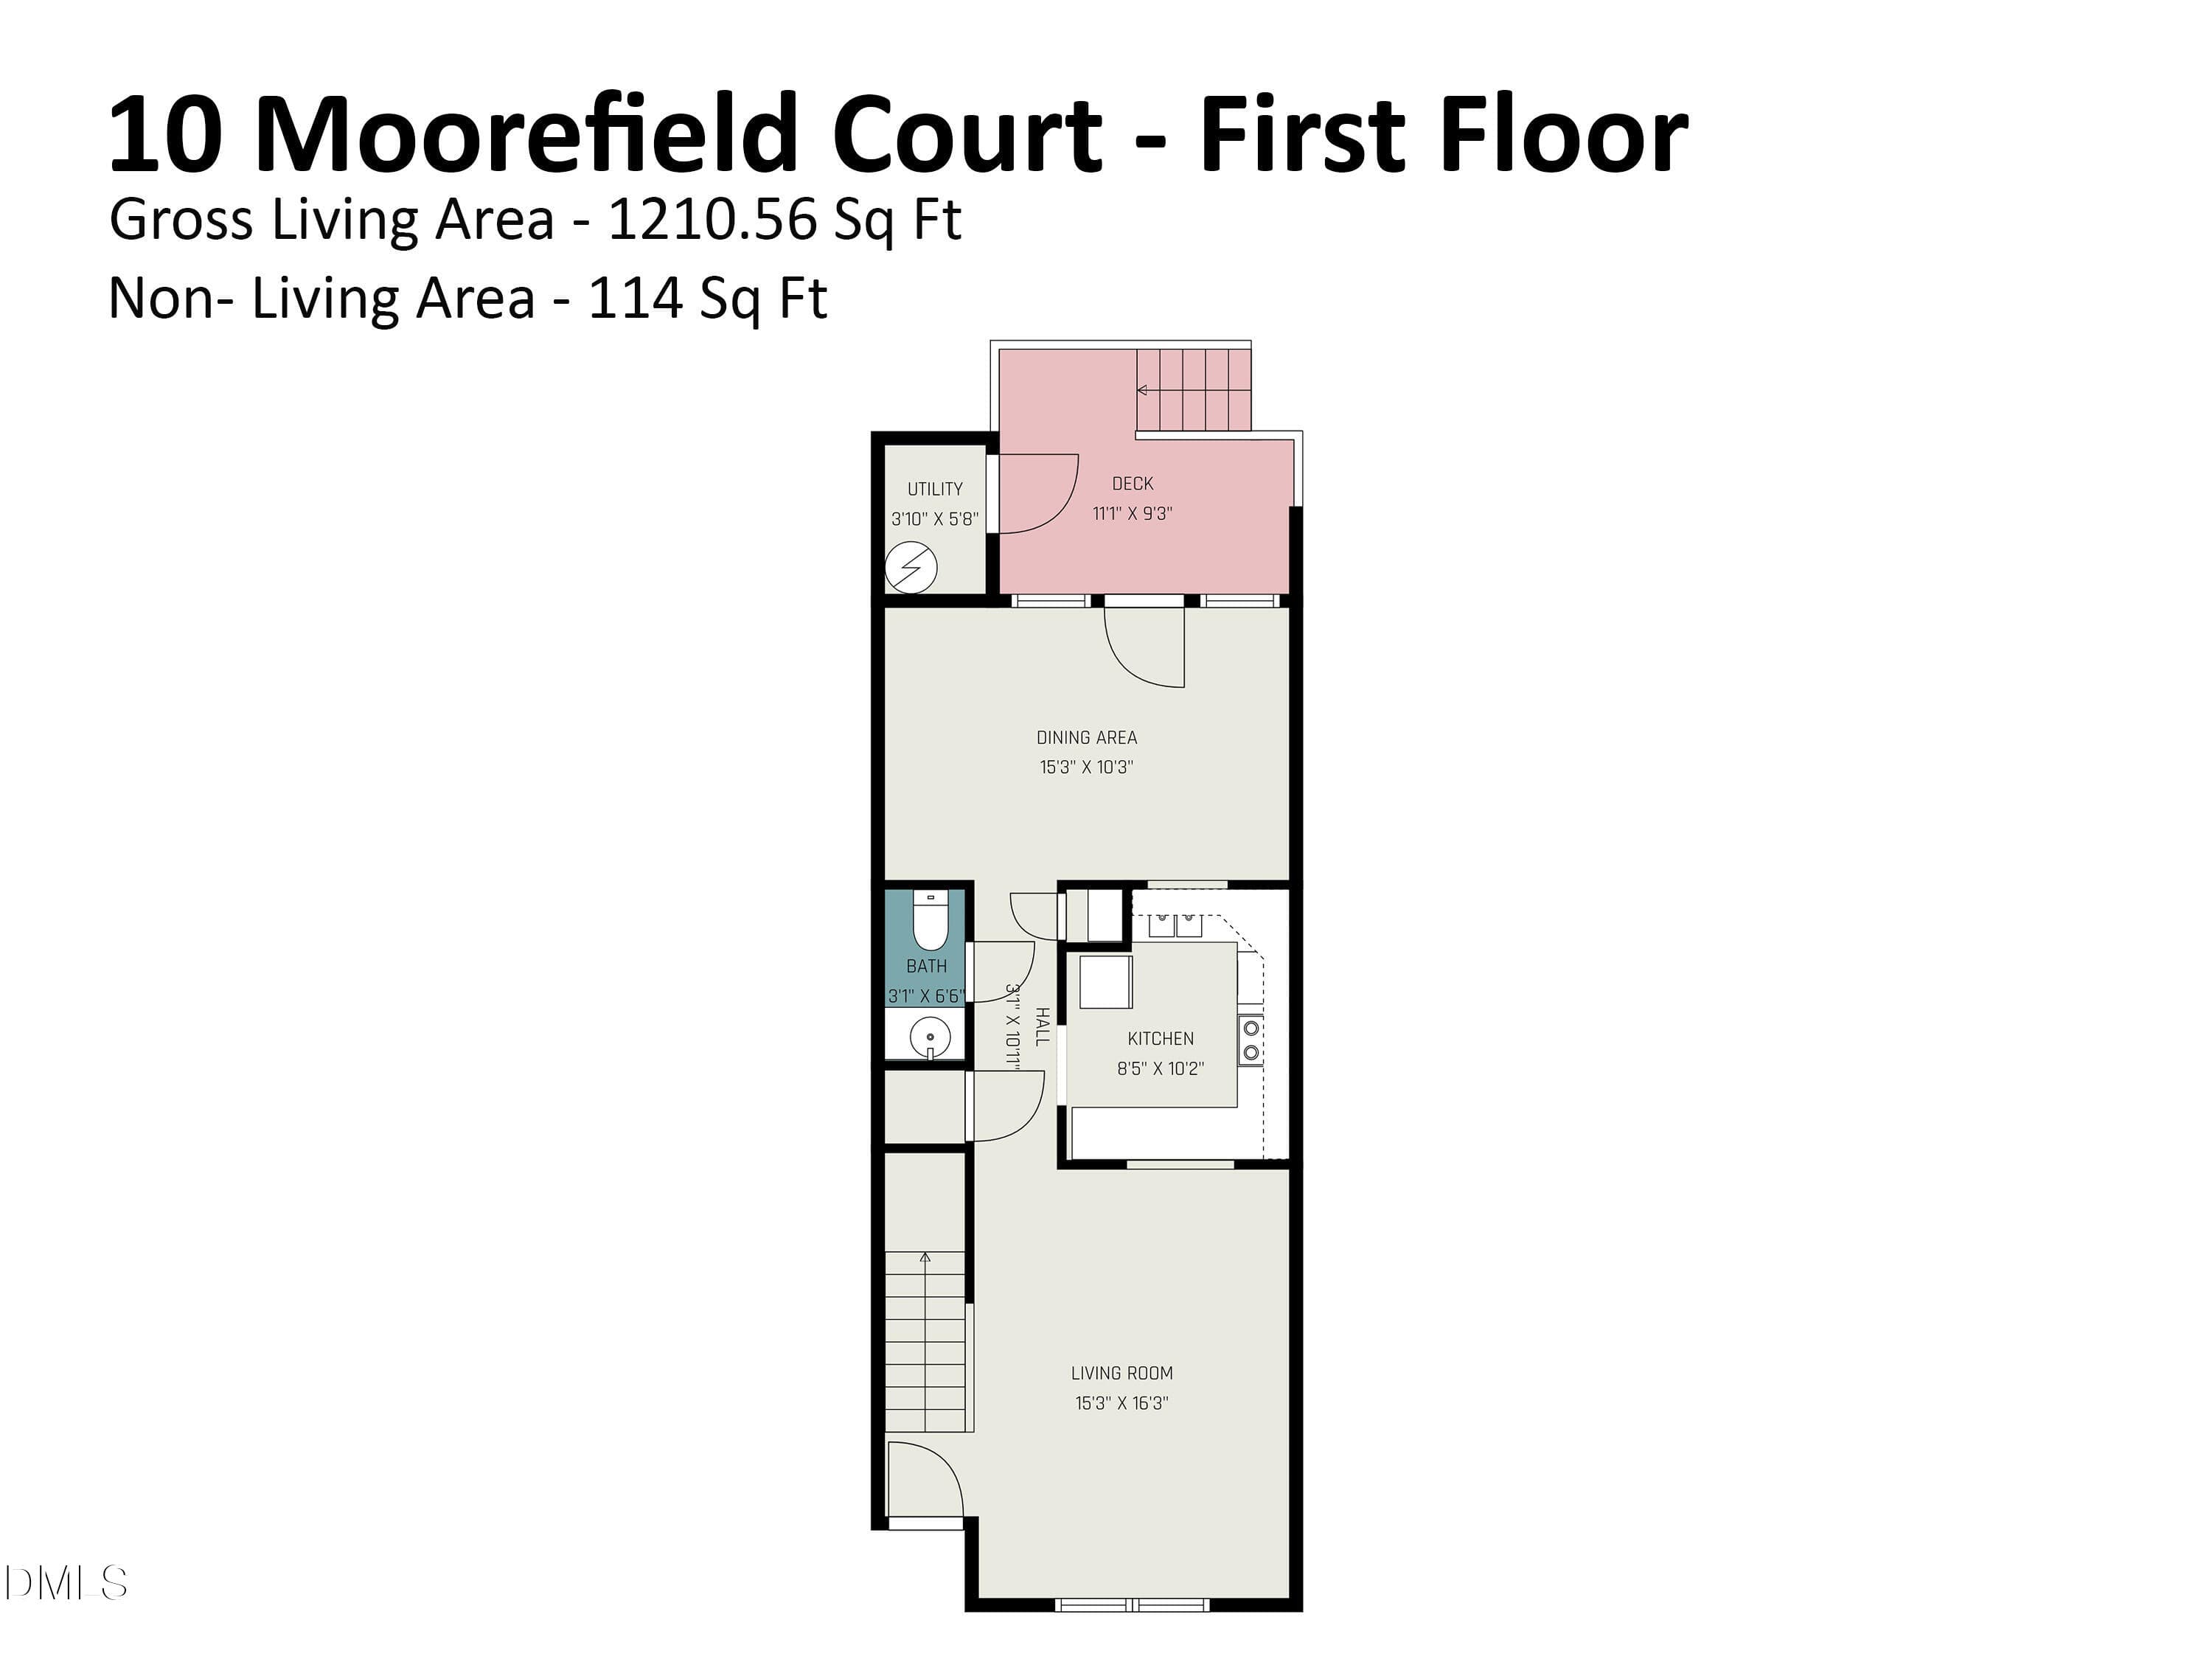
10_Moorefield_Court_-_First_Floor - 10 Moorefield Court, Durham, NC 27705, Durham
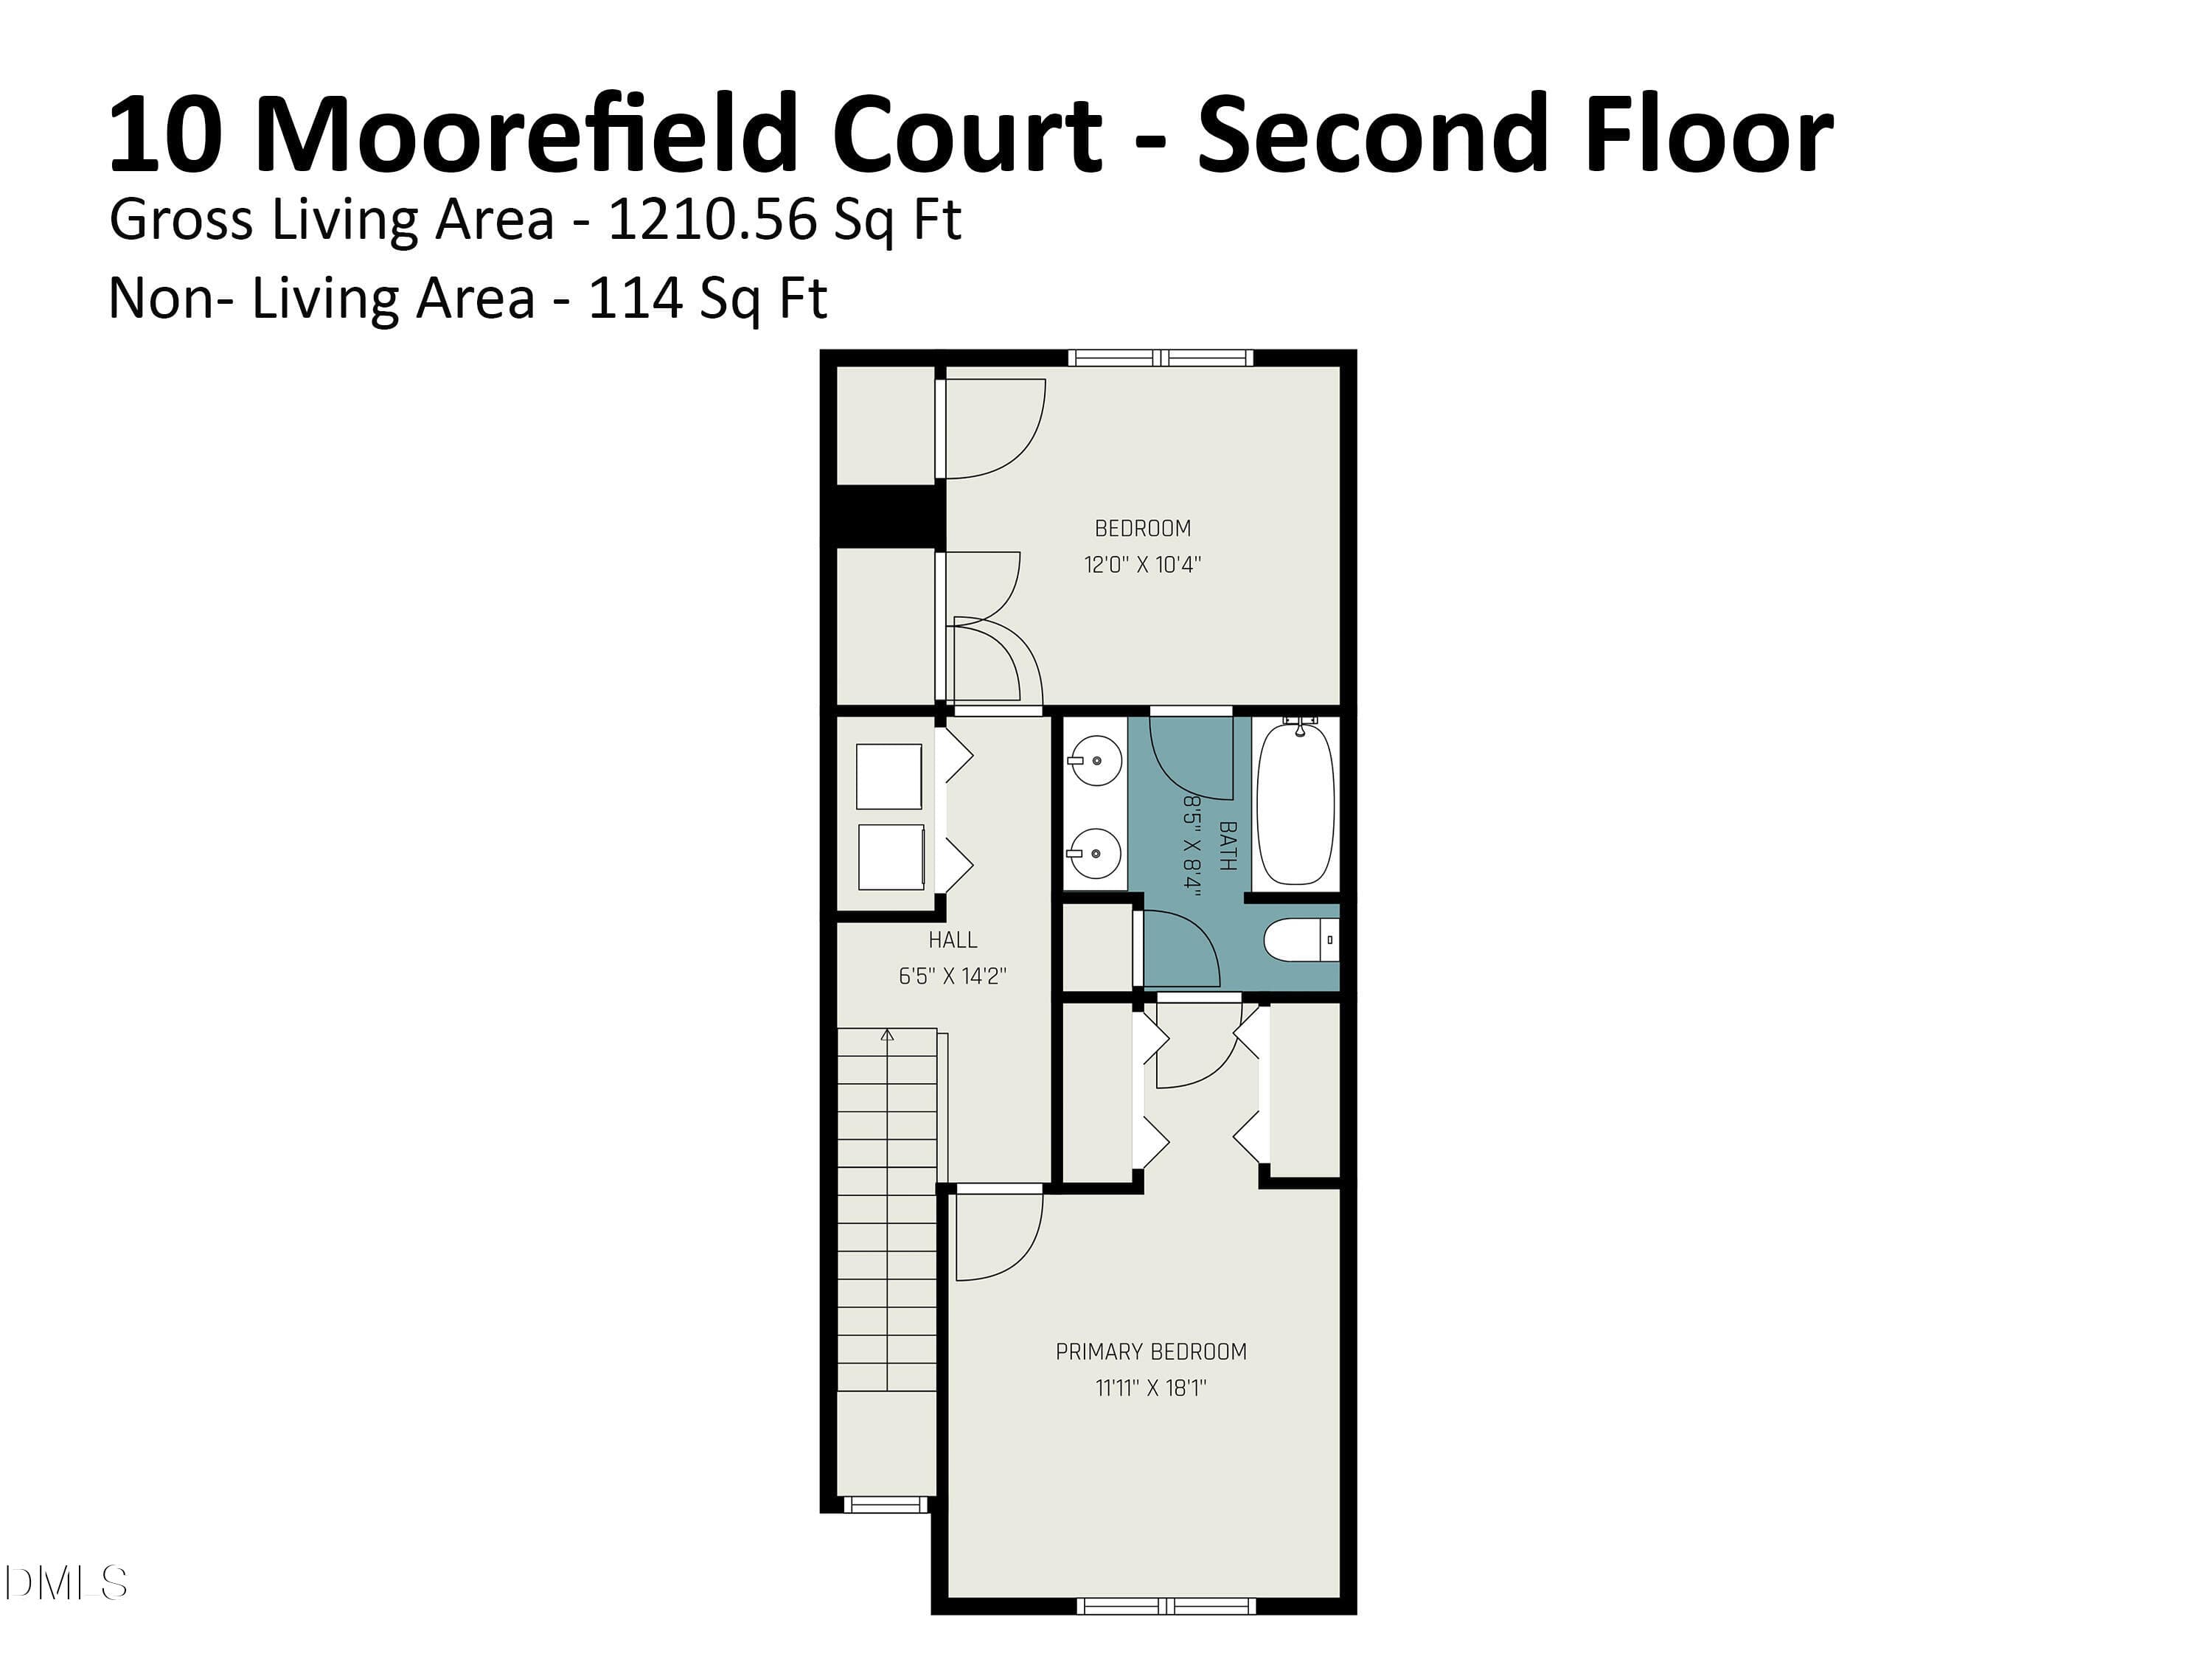
10_Moorefield_Court_-_Second_Floor - 10 Moorefield Court, Durham, NC 27705, Durham
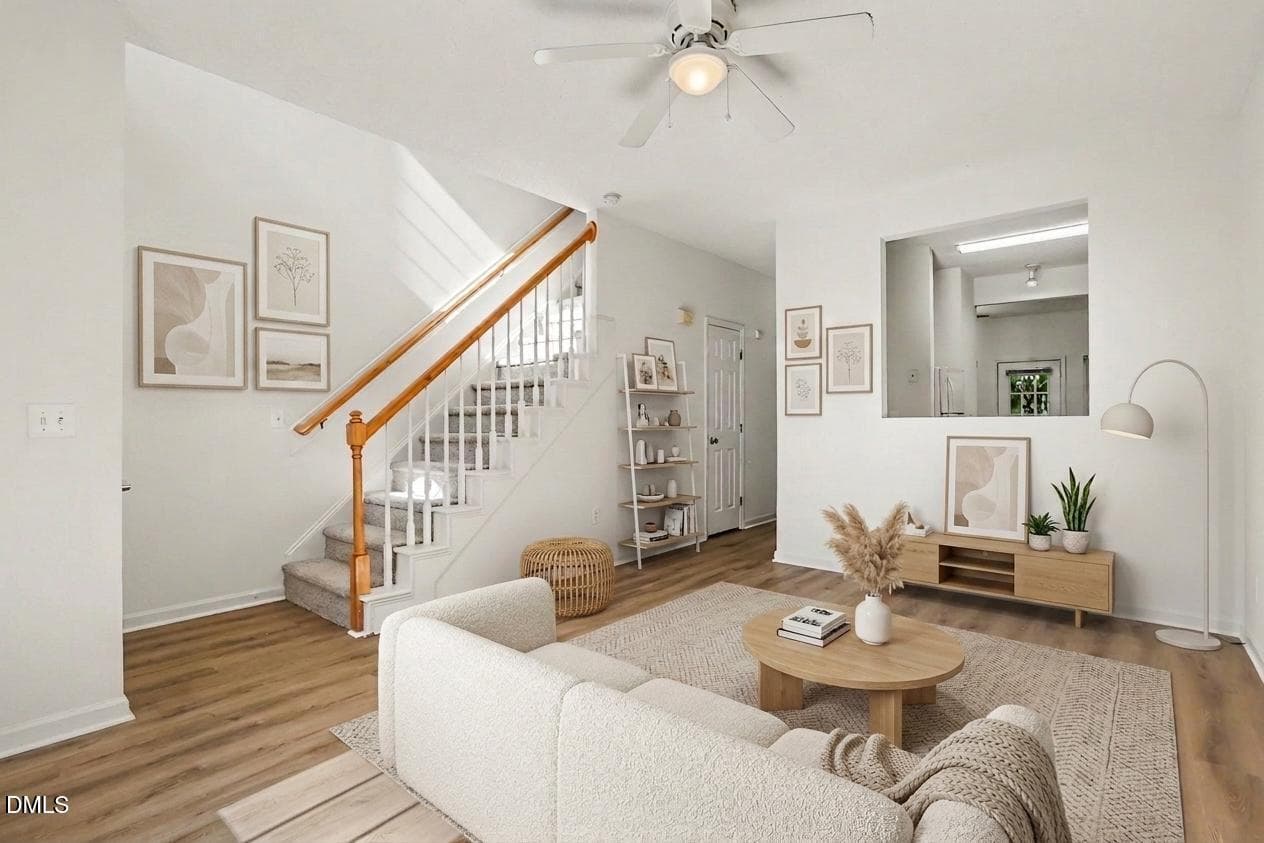
006.1_AI Altered Living room - 10 Moorefield Court, Durham, NC 27705, Durham
006_file_3309 - 10 Moorefield Court, Durham, NC 27705, Durham
005_file_3213 - 10 Moorefield Court, Durham, NC 27705, Durham
007_file_5422 - 10 Moorefield Court, Durham, NC 27705, Durham
013_file_2534 - 10 Moorefield Court, Durham, NC 27705, Durham
015_file_5504 - 10 Moorefield Court, Durham, NC 27705, Durham
011_file_9814 - 10 Moorefield Court, Durham, NC 27705, Durham
014_file_9597 - 10 Moorefield Court, Durham, NC 27705, Durham
012_file_1236 - 10 Moorefield Court, Durham, NC 27705, Durham
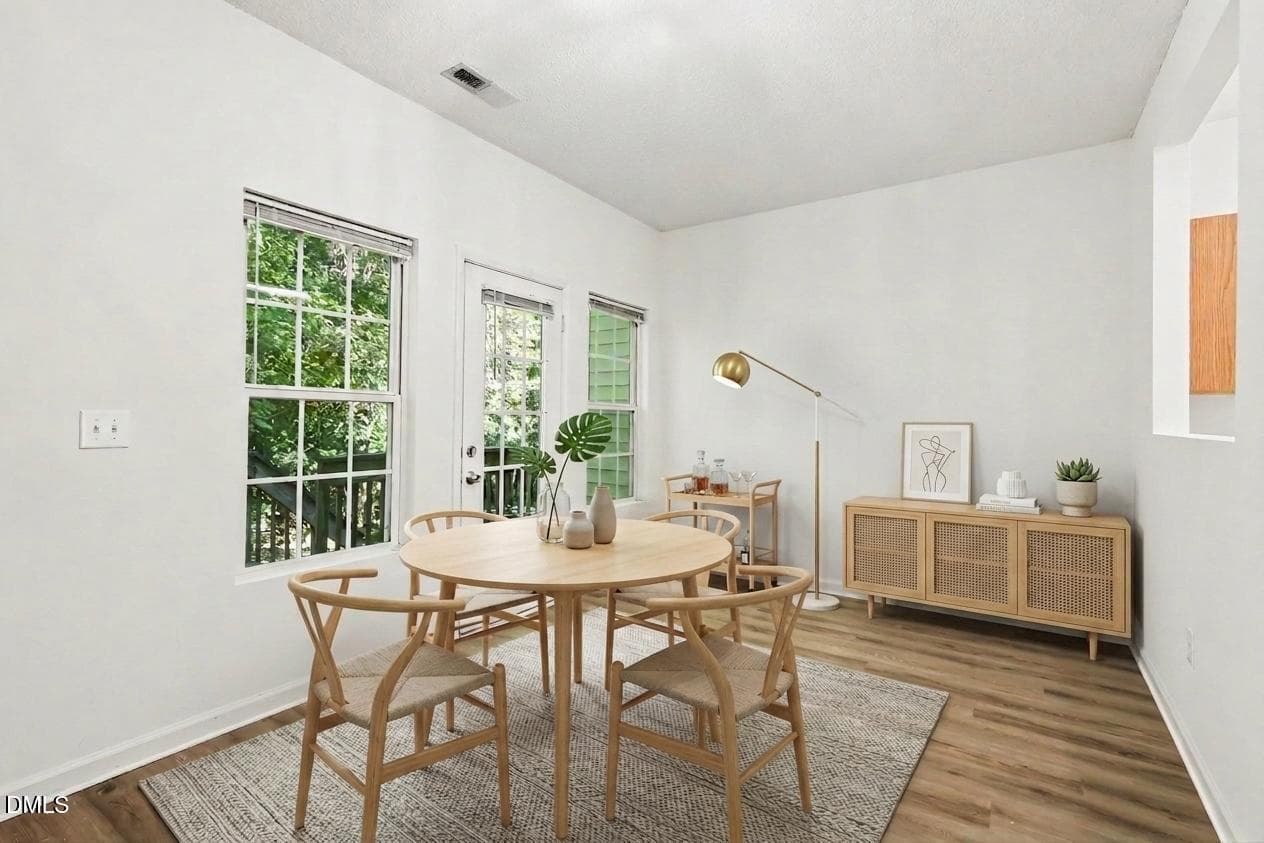
009.1_AI Altered Dining room - 10 Moorefield Court, Durham, NC 27705, Durham
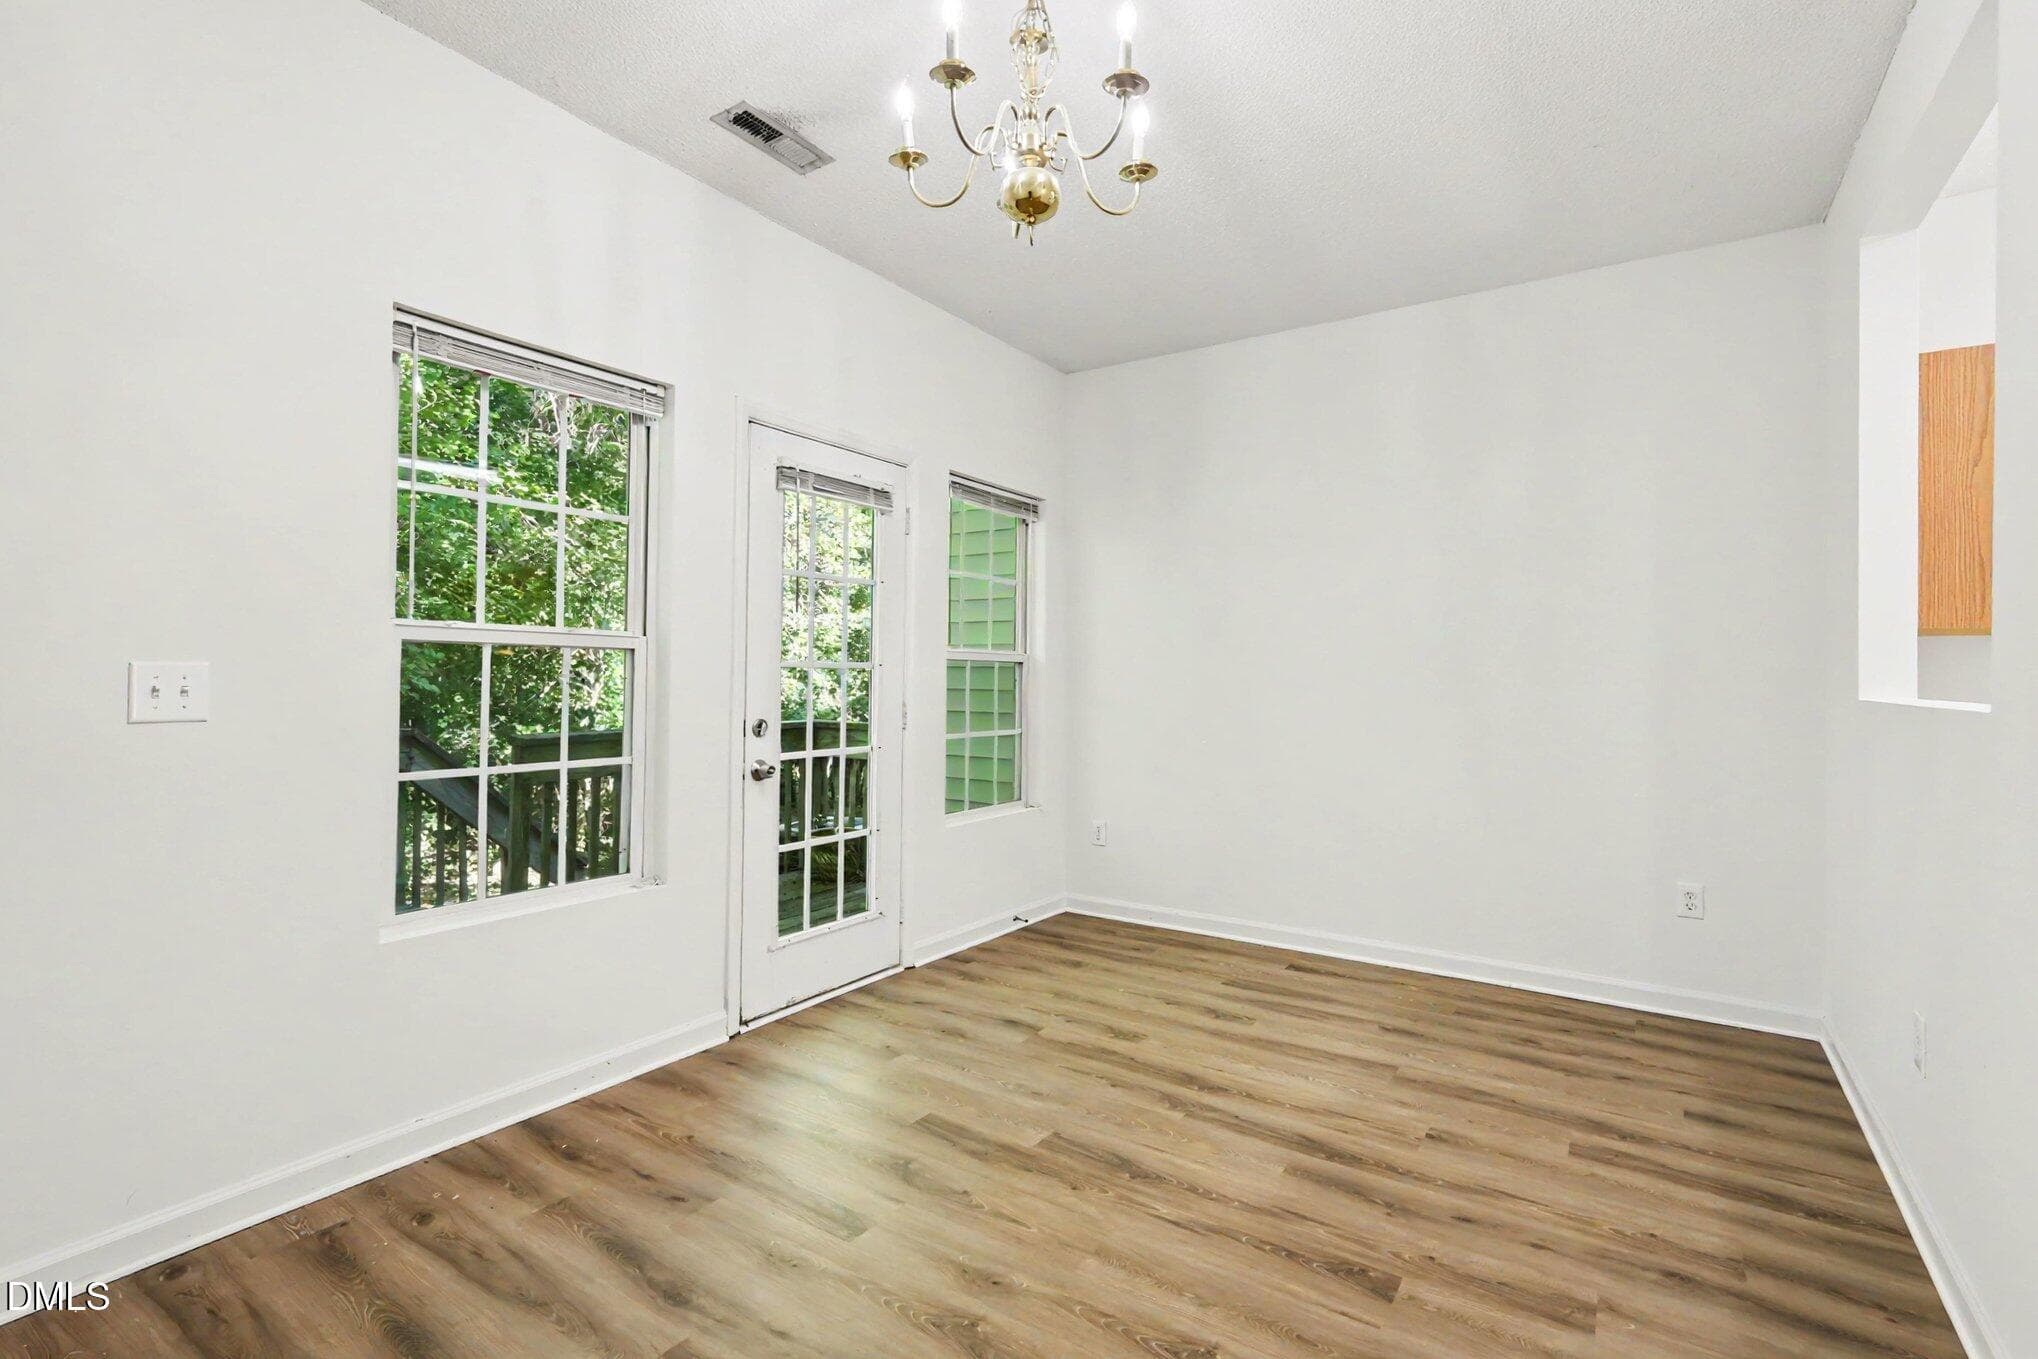
009_file_2462 - 10 Moorefield Court, Durham, NC 27705, Durham
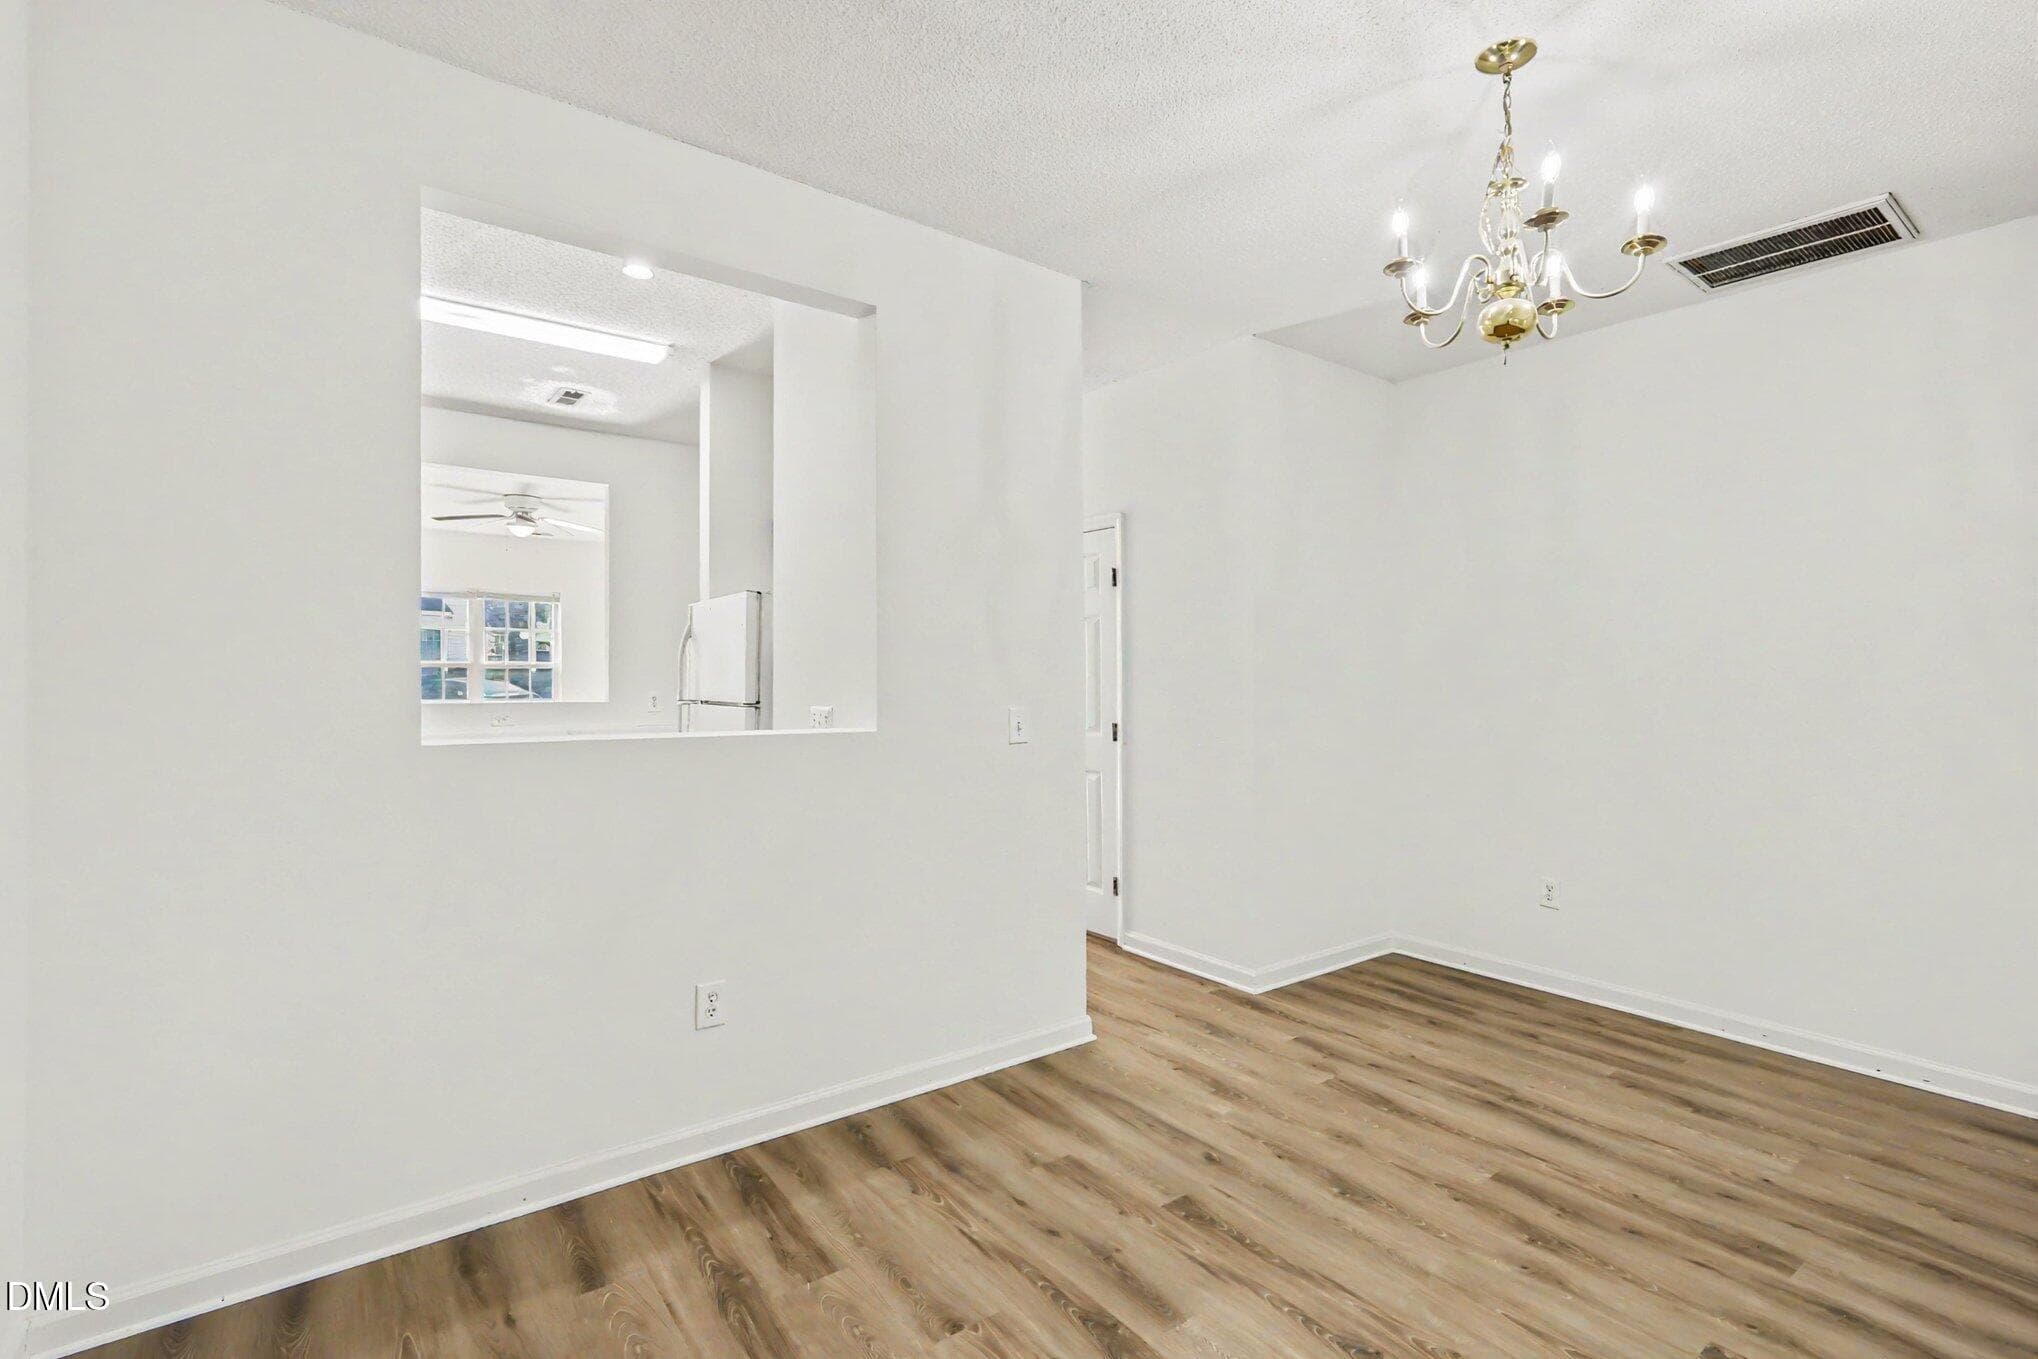
010_file_2641 - 10 Moorefield Court, Durham, NC 27705, Durham
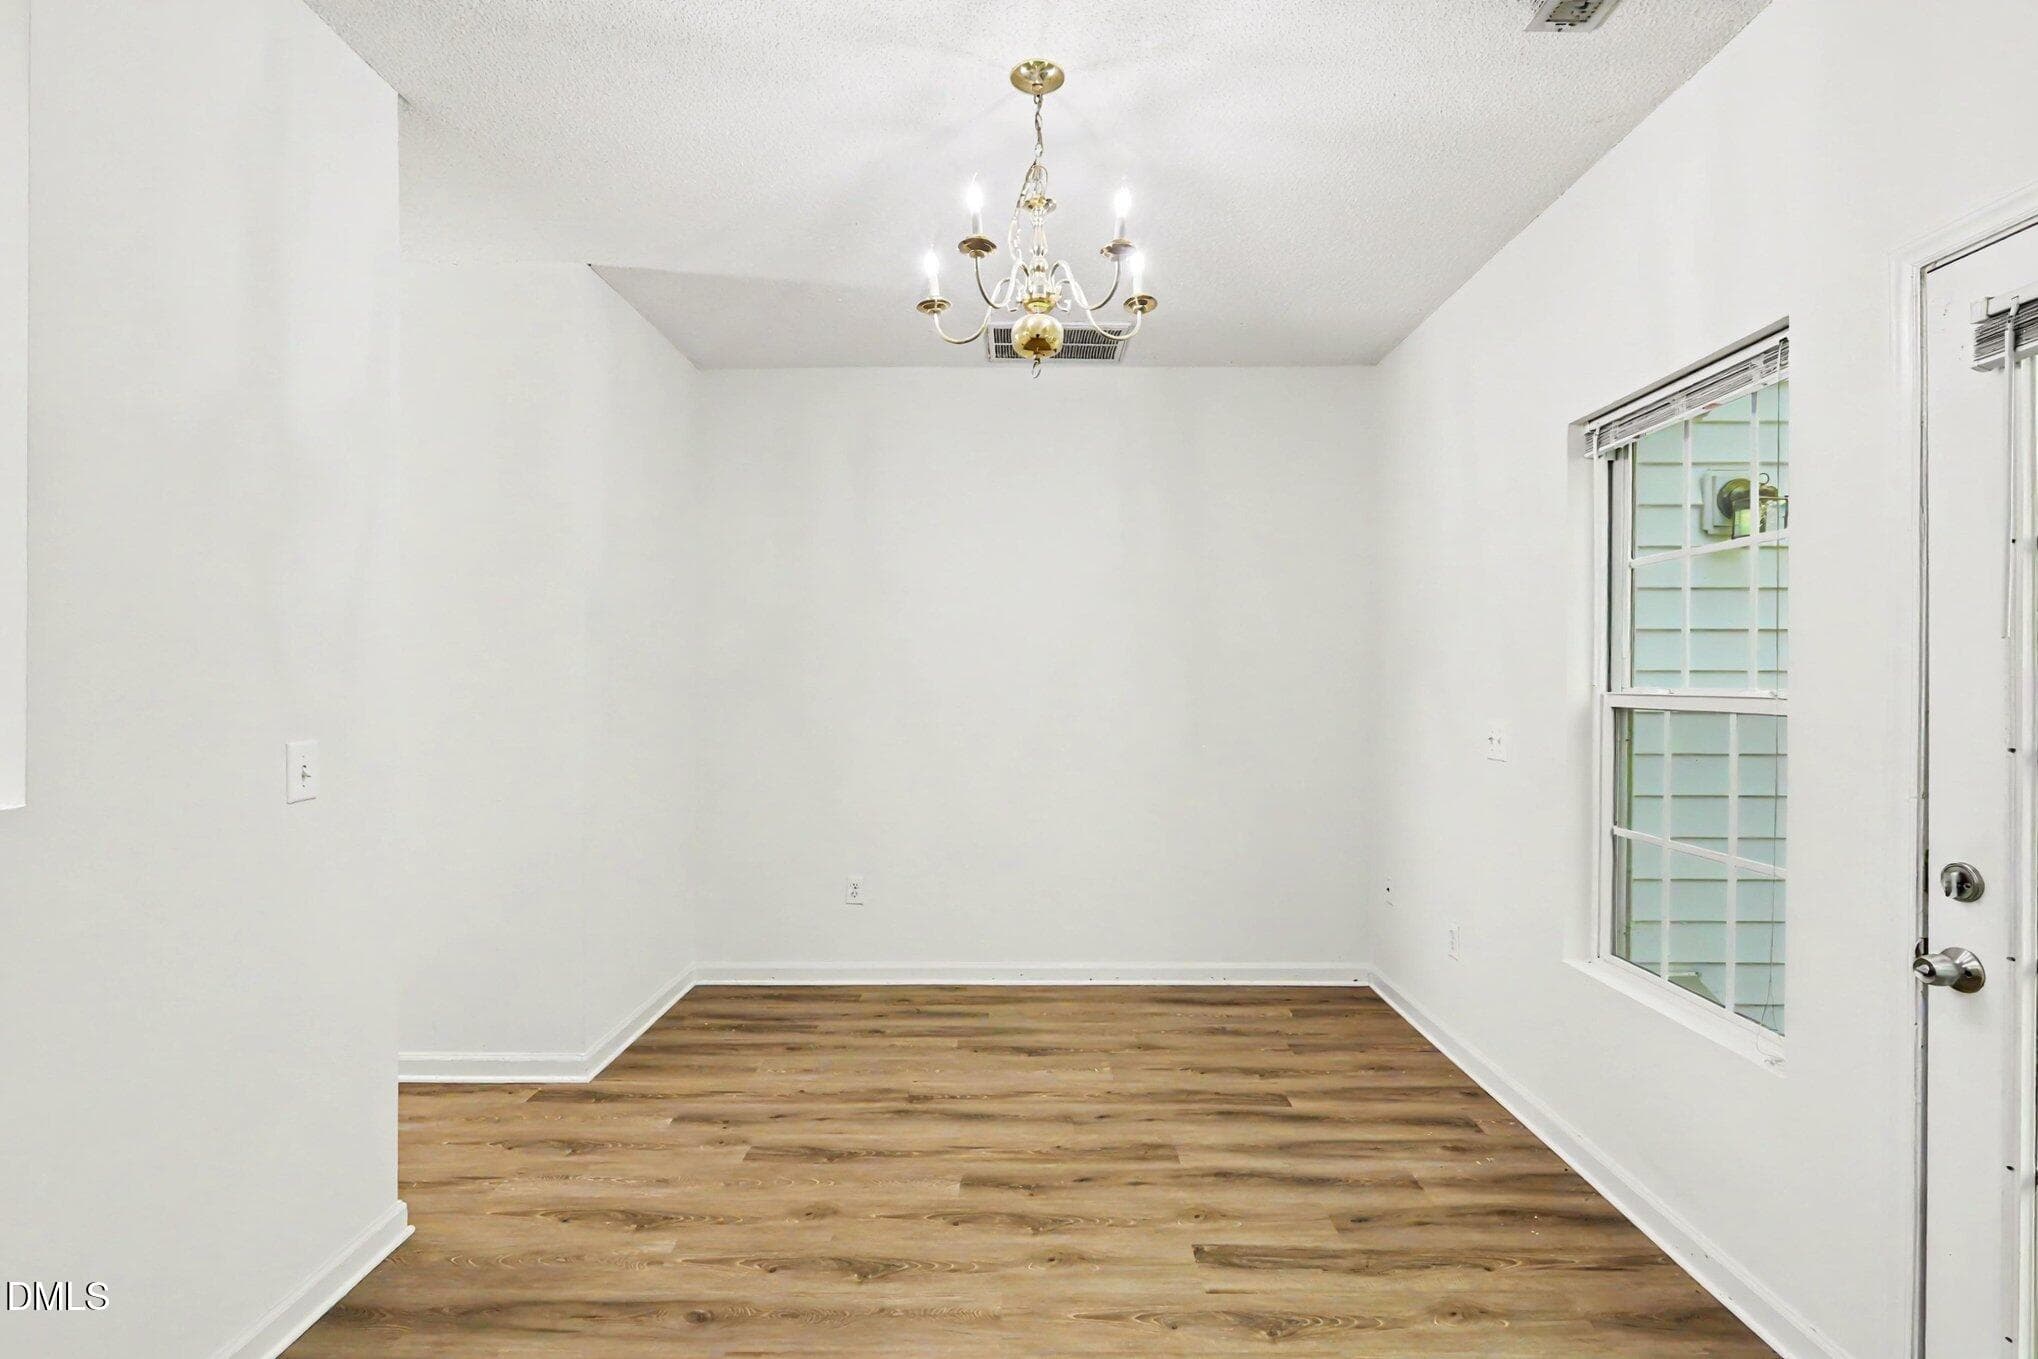
008_file_5493 - 10 Moorefield Court, Durham, NC 27705, Durham
016_file_7744 - 10 Moorefield Court, Durham, NC 27705, Durham
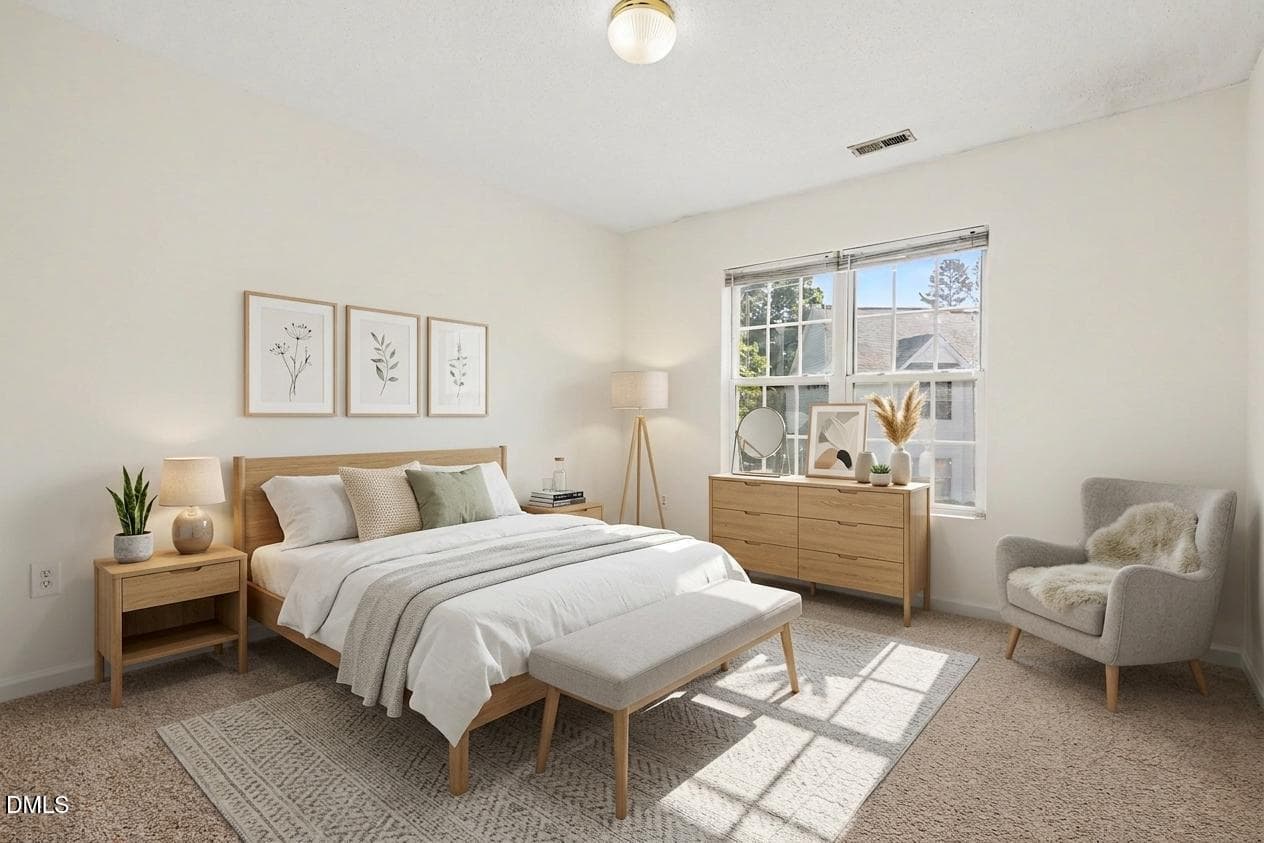
018.1_AI Altered Bedroom - 10 Moorefield Court, Durham, NC 27705, Durham
018_file_8934 - 10 Moorefield Court, Durham, NC 27705, Durham
017_file_9817 - 10 Moorefield Court, Durham, NC 27705, Durham
022_file_9297 - 10 Moorefield Court, Durham, NC 27705, Durham
021_file_1515 - 10 Moorefield Court, Durham, NC 27705, Durham
020_file_2616 - 10 Moorefield Court, Durham, NC 27705, Durham
019_file_6232 - 10 Moorefield Court, Durham, NC 27705, Durham
024_file_7198 - 10 Moorefield Court, Durham, NC 27705, Durham
025_file_6646 - 10 Moorefield Court, Durham, NC 27705, Durham
28 photos

$200,000

10 Moorefield Court, Durham, NC 27705
Durham, NC 27705
Listed by Ryan Woods · Real Broker, LLC
Bedrooms
2
Bathrooms
1.5
Living area
N/A
Year built
1998

About this home

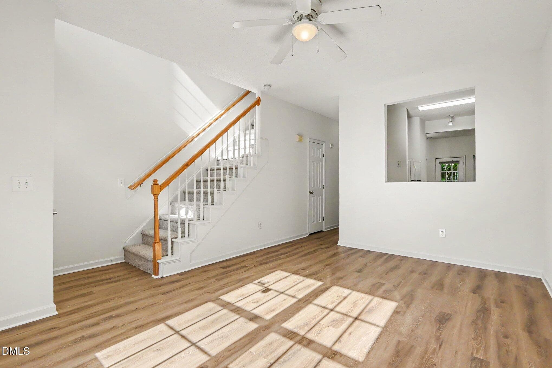
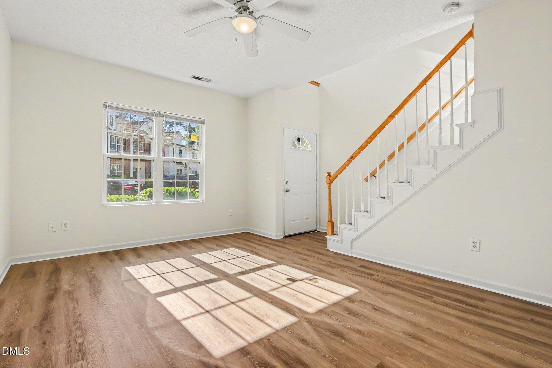
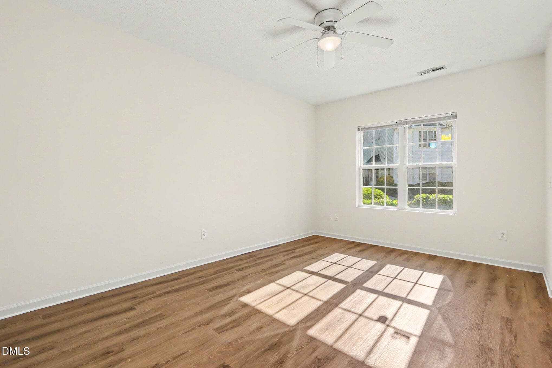
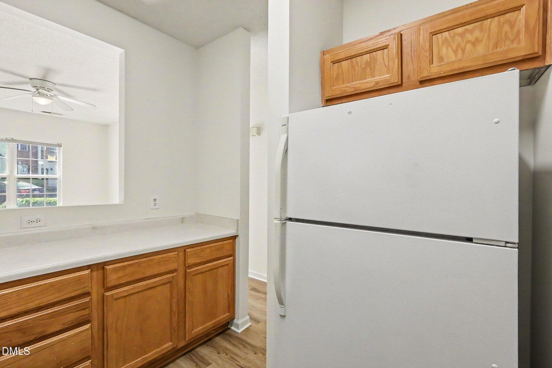
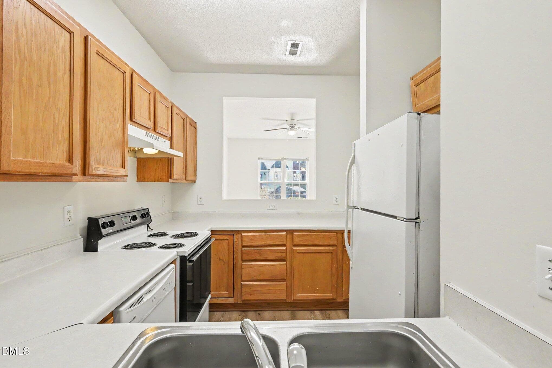
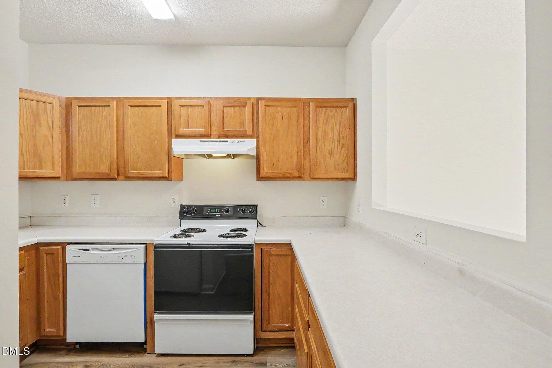
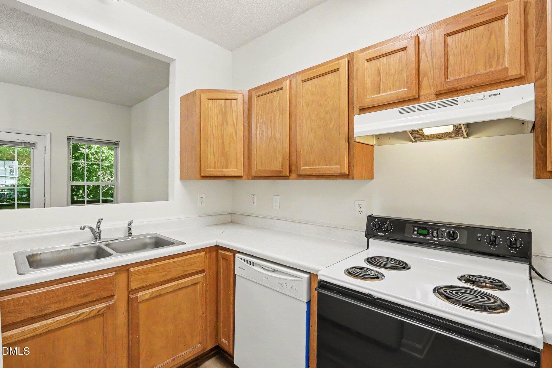
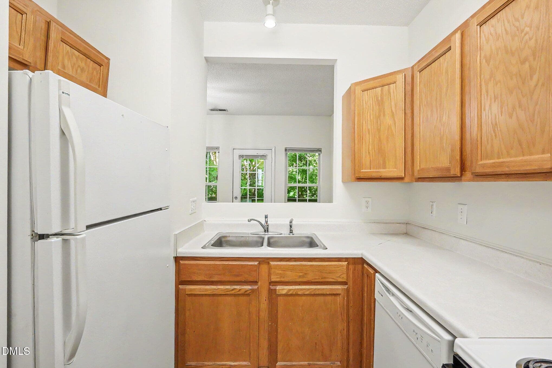
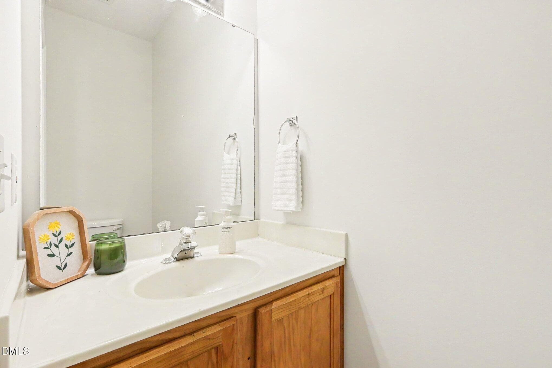
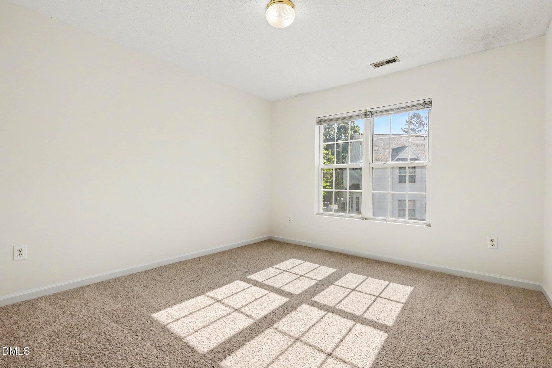
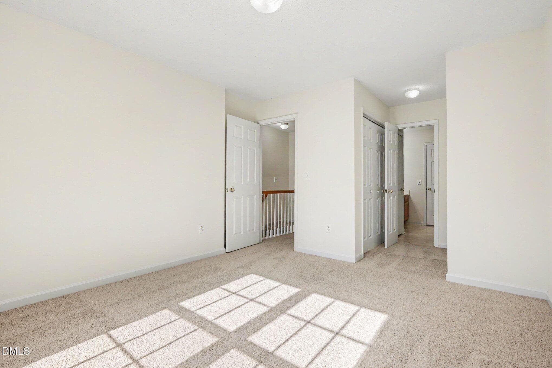
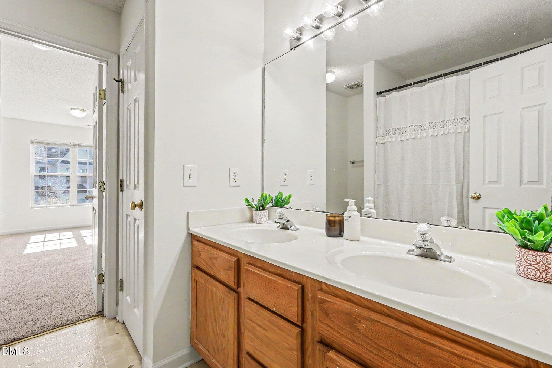
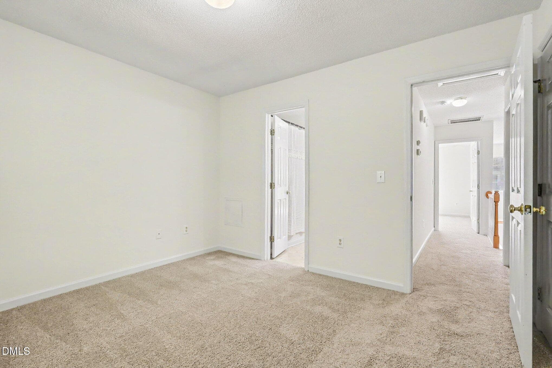
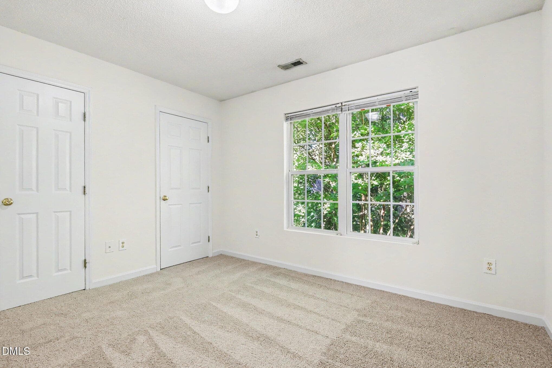
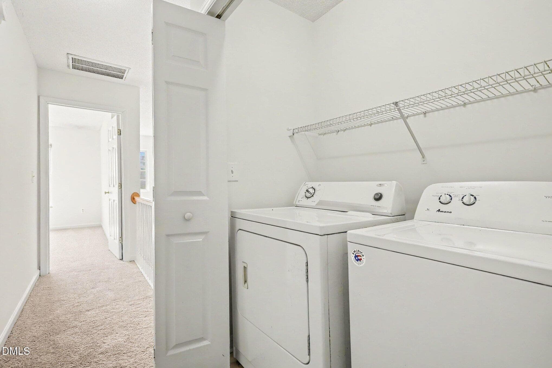
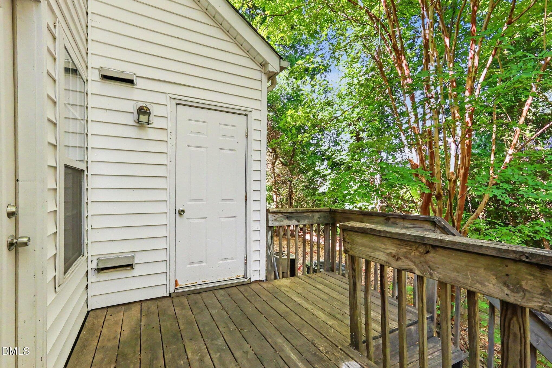
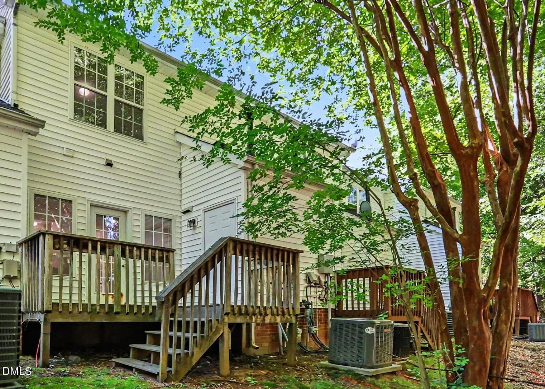
Priced to sell! Move-in ready & nestled in one of Durham's most convenient locations. Duke, NCCU, & Durham Tech 15 mins away making this home perfect for students, faculty, or staff. Downtown, Durham Performing Arts Center (DPAC), Durham Bulls Athletic Park, and the American Tobacco Campus are just 10 minutes away. Publix and Harris Teeter are less than 2 miles/5 minutes drive with restaurants like Mezcalito & Pizzeria Toro under 10 minutes away. Convenient access to I-40, US-70, and NC-147 means seamless travel across the Triangle. Whole house interior freshly painted. Brand-new luxury vinyl plank (LVP) flooring on the main level and new carpet upstairs. HOA installed new roof in 2020. The layout features living room in front, dining in back, with a pass through kitchen and half bath on the main level ideal for guests. Two spacious bedrooms upstairs with Jack/Jill full bath and a hallway laundry closet. With an East facing front and West facing back, natural light floods your entire home all day long! Step out onto the back porch overlooking a wooded landscape giving privacy rarely found at this price. Appliances convey + 1 Dedicated Parking space (#10) & Visitor parking available.

Property details

MLS #
10167761
Property type
Townhouse
Subdivision
Crystal Lake Townhomes
Status
Active
Days on market
69
On market date
August 1, 2026
Stories
N/A
Total bathrooms
1.5
Garage spaces
N/A
Parking spaces
1
Lot size
0.03 acres
Loading map…

Nearby schools

Within 10 miles. School directory data from the National Center for Education Statistics (NCES), accessed via the Urban Institute Education Data API. Local Score is calculated by INNOVATE Real Estate; where a state rating is shown, it comes from that state's own official school report card (e.g. NC Dept. of Public Instruction, SC Report Card).

Elementary
Easley Elementary
1.79 mi away · Grades 0-5
Zoned school (attendance boundary, 2015-16 data)
4.0
Local Score (state rating (2025) blended 70/30 with student-teacher ratio) -- not an official state rating
State rating: B (2025)
Enrollment
461
Student:teacher ratio
12.8:1
District
Durham Public Schools
Middle
Brogden Middle
2.14 mi away · Grades 6-8
Zoned school (attendance boundary, 2015-16 data)
2.6
Local Score (state rating (2025) blended 70/30 with student-teacher ratio) -- not an official state rating
State rating: D (2025)
Enrollment
695
Student:teacher ratio
14.8:1
District
Durham Public Schools
High
City of Medicine Academy
1.73 mi away · Grades 9-12
Zoned school (attendance boundary, 2015-16 data)
4.7
Local Score (state rating (2025) blended 70/30 with student-teacher ratio) -- not an official state rating
State rating: A (2025)
Enrollment
352
Student:teacher ratio
14.1:1
District
Durham Public Schools

Walkability

Blended score for Durham's center, calculated by INNOVATE Real Estate from two sources: the EPA's National Walkability Index (street network, transit, land-use mix) and Google Places amenity data (what's actually reachable on foot from this point). 60% EPA National Walkability Index + 40% nearby-amenity density (Google Places).

69
Walkable
out of 100
EPA National Walkability Index
11.0 / 20 -- Above average walkable
Google Places amenity density
90 / 100
Restaurants & cafes17
Grocery stores5
Parks1
Schools3
Transit stops20
Pharmacies3

Market position

How this listing compares to current activity in Durham, from live MLS data.

On the market 69 days -- 41 fewer days than Durham's current average of 110 days.
For reference, the median list price across 1,678 active listings in Durham right now is $375,000.

Mortgage calculator

Estimate only - actual rate and payment depend on your lender, credit, and loan program.

$
%
%
Adjust tax / insurance estimates
% / yr
$
/mo
Est. monthly payment
$1,354/mo
$40,000 down
$160,000 loan
Principal & interest$1,038
Property tax (est.)$167
Home insurance (est.)$150

Similar homes you might like

Data source: Listing information provided by Doorify MLS via Trestle/CoreLogic. Last updated 24 days ago.

Information herein deemed reliable but not guaranteed; all measurements, school assignments, HOA fees, taxes, and feature lists are approximate and should be independently verified. Equal Housing Opportunity.