

$849,900
About this home
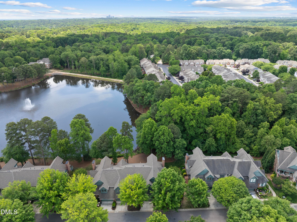
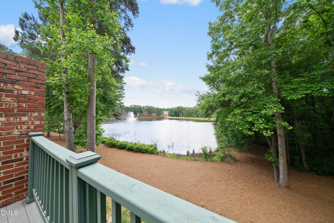
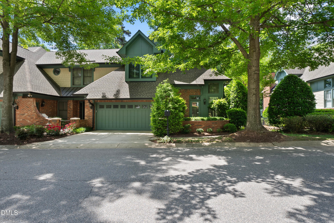
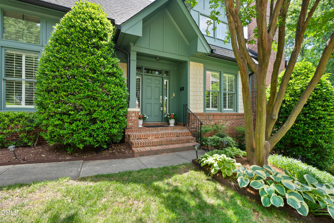
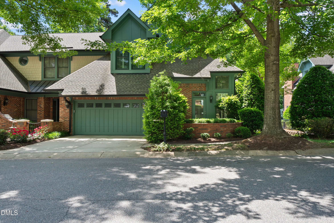
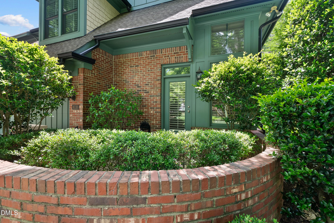
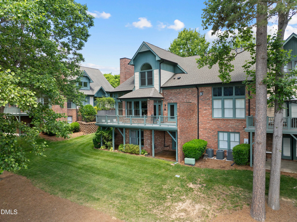
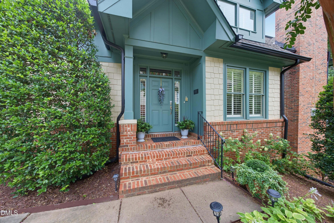
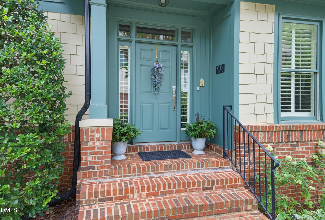
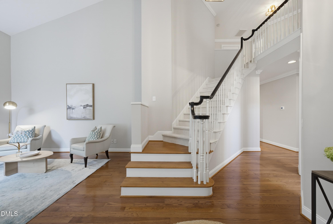
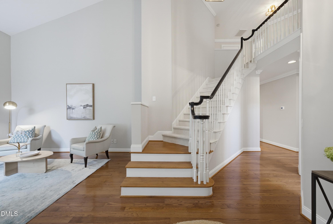
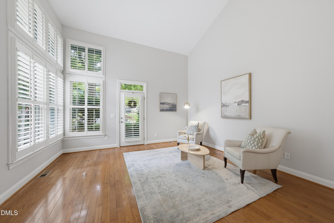
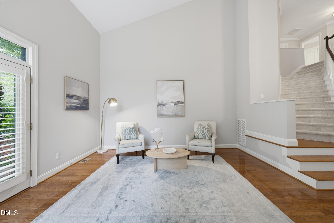
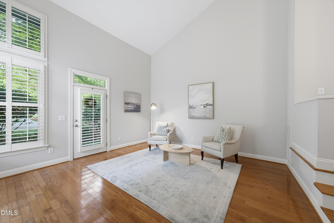
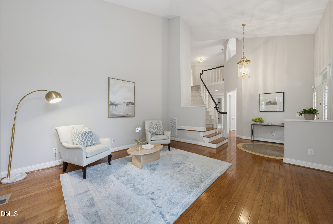
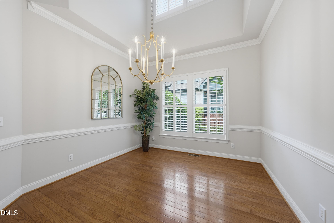
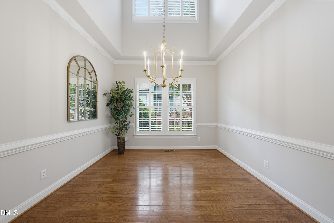
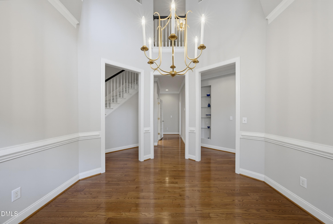
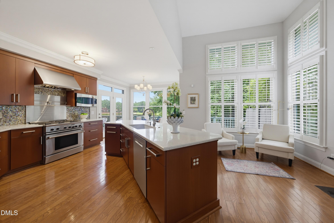
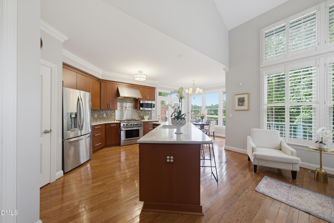
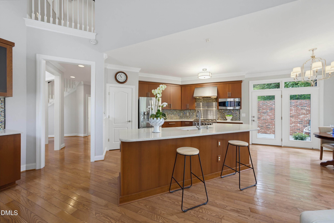
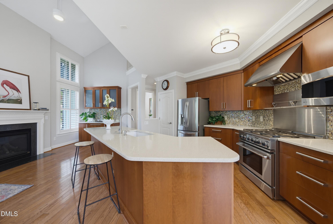
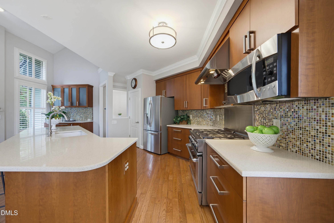
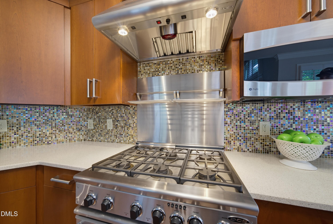
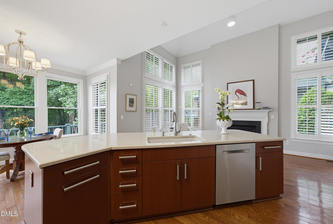
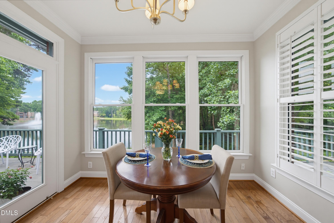
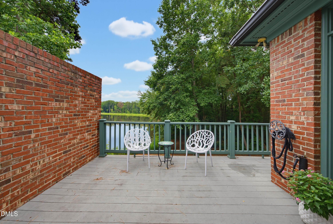
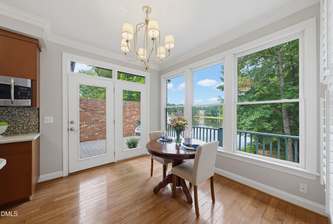
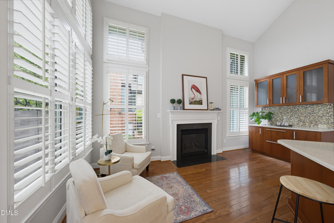
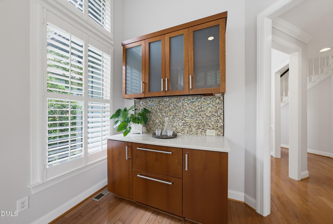
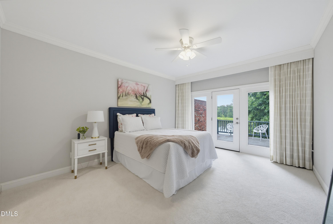
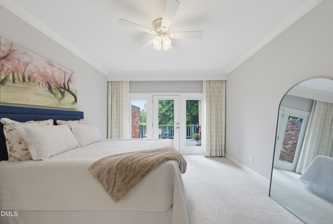
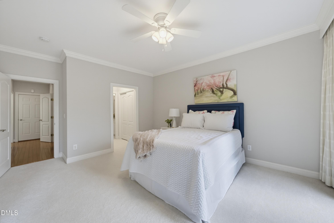
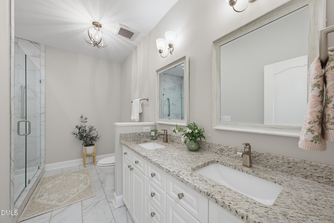
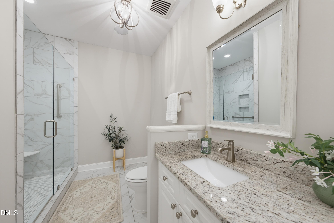
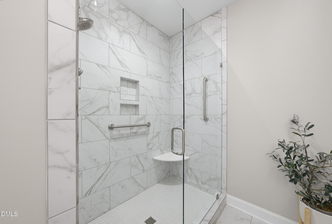
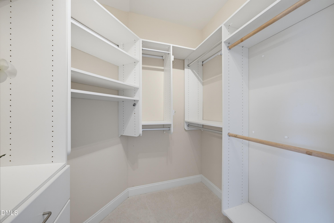
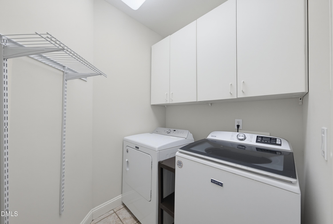
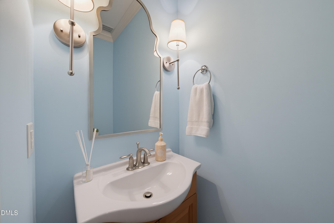
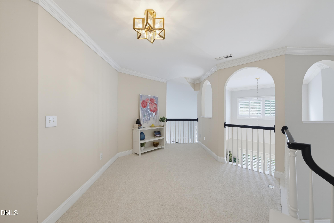
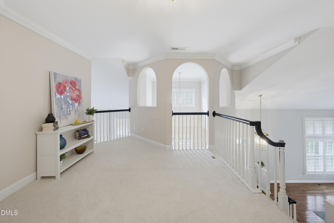
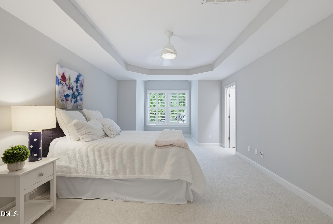
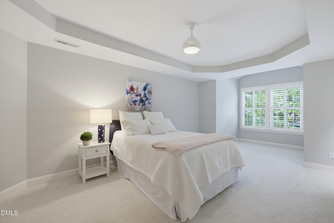
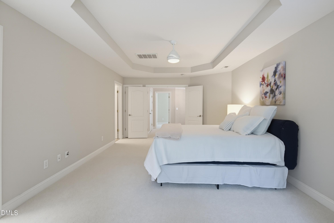
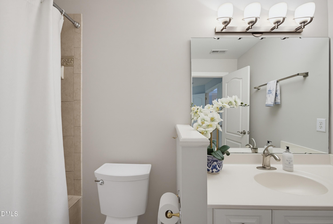
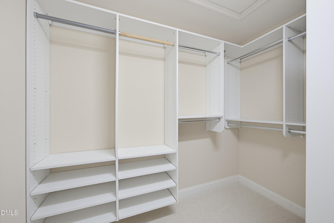
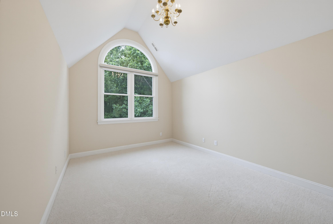
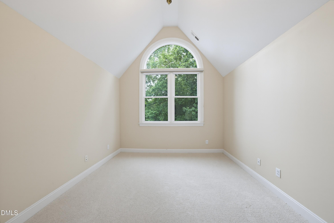
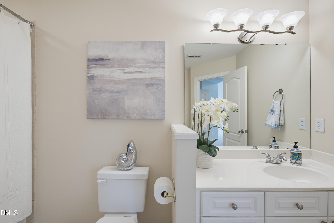
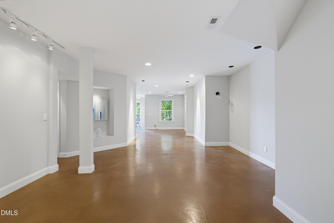
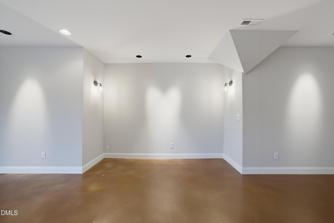
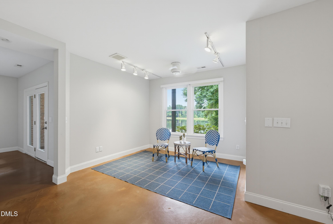
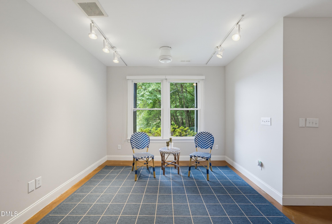
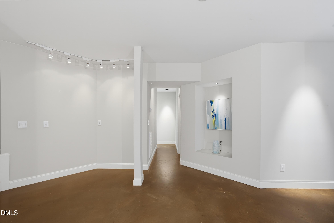
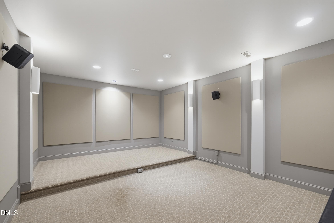
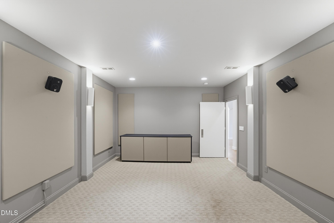
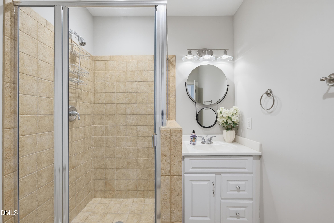
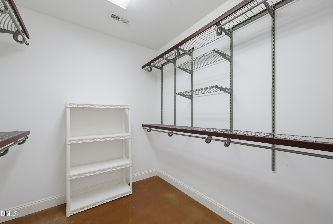
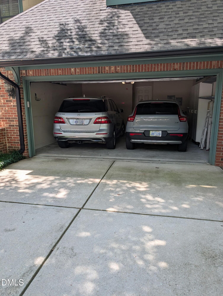
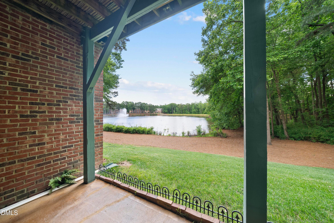
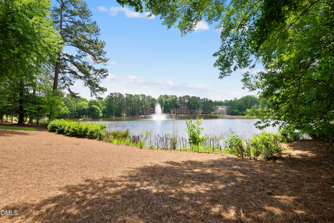
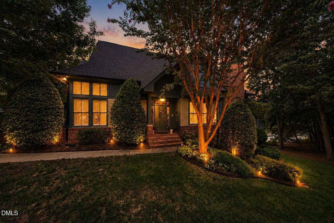
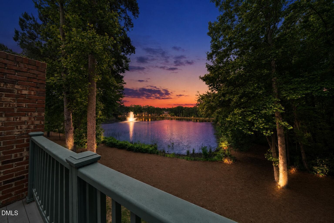
Beautiful WATER VIEWS immediately set the tone for this sophisticated North Raleigh end-unit townhome, offering the privacy, space and comfort of a single-family home with the ease of low-maintenance living. A rare first-floor owner's suite enjoys serene water views, creating a peaceful private retreat. Fresh interior paint and new carpeting provide a beautifully refreshed feel, while a new roof and new tankless water heater offer additional peace of mind. The building is also scheduled to be painted this year, adding to the property's recent and upcoming improvements. The custom-designed chef's kitchen is a true showpiece, featuring a professional-style stainless steel gas range, a striking stainless steel hood, built-in refrigerator drawers, abundant custom cabinetry and an oversized island with generous prep space and seating. Designed with both cooking and entertaining in mind, the kitchen offers an exceptional combination of function and style. Just off the kitchen, an inviting sitting area with a cozy fireplace creates the perfect spot for morning coffee, casual conversation or relaxing at the end of the day. The light-filled family room features soaring vaulted ceilings and expansive windows overlooking the private courtyard, while elegant hardwood floors flow throughout the main level. A formal dining room provides an ideal setting for holiday gatherings and dinner parties. With 3 bedrooms, 4 full baths and 1 half bath, the home offers exceptional flexibility. The expansive walkout basement is triple insulated for enhanced comfort, energy efficiency and sound reduction and provides an impressive extension of the home's living space. A dedicated theater room and full bath create the perfect setting for movie nights and entertaining, while the additional space can easily accommodate a home office, fitness area, golf simulator or guest retreat. Step outside to enjoy peaceful mornings and beautiful sunsets overlooking the water from the spacious rear deck, or relax in the charming private front courtyard. Additional features include a 2-car garage, generous storage and thoughtful custom finishes throughout. Ideally located in North Raleigh with convenient access to I-540 and I-440, this home is just minutes from North Hills, Whole Foods, Target, premier dining, shopping and everyday conveniences. With beautiful water views, a first-floor owner's suite, expansive finished living space and a host of recent improvements, this is a rare opportunity to enjoy sophisticated, low-maintenance living in a premier North Raleigh location.
Highlights
Property details
- MLS #
- 10167463
- Property type
- Townhouse
- Subdivision
- Carriages at Allyns Landing
- Status
- Active
- Days on market
- 65
- On market date
- August 5, 2026
- Stories
- N/A
- Total bathrooms
- 4.5
- Garage spaces
- 2
- Parking spaces
- 4
- Lot size
- 0.1 acres
Location
Get directions →Nearby schools
Within 10 miles. School directory data from the National Center for Education Statistics (NCES), accessed via the Urban Institute Education Data API. Local Score is calculated by INNOVATE Real Estate; where a state rating is shown, it comes from that state's own official school report card (e.g. NC Dept. of Public Instruction, SC Report Card).
- Enrollment
- 430
- Student:teacher ratio
- 12.3:1
- District
- Wake County Schools
- Enrollment
- 1,007
- Student:teacher ratio
- 17.7:1
- District
- Wake County Schools
- Enrollment
- 1,610
- Student:teacher ratio
- 16.8:1
- District
- Wake County Schools
Walkability
Blended score for Raleigh's center, calculated by INNOVATE Real Estate from two sources: the EPA's National Walkability Index (street network, transit, land-use mix) and Google Places amenity data (what's actually reachable on foot from this point). 60% EPA National Walkability Index + 40% nearby-amenity density (Google Places).
Market position
How this listing compares to current activity in Raleigh, from live MLS data.
Mortgage calculator
Estimate only - actual rate and payment depend on your lender, credit, and loan program.
Adjust tax / insurance estimates
Similar homes you might like


Data source: Listing information provided by Doorify MLS via Trestle/CoreLogic. Last updated 27 days ago.
Information herein deemed reliable but not guaranteed; all measurements, school assignments, HOA fees, taxes, and feature lists are approximate and should be independently verified. Equal Housing Opportunity.