
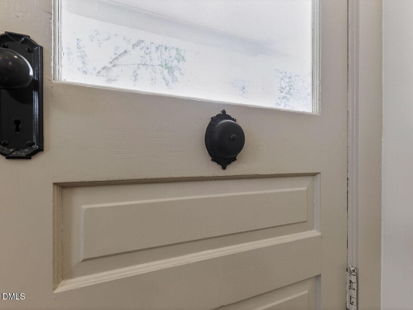
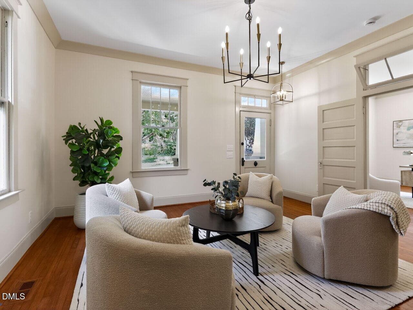
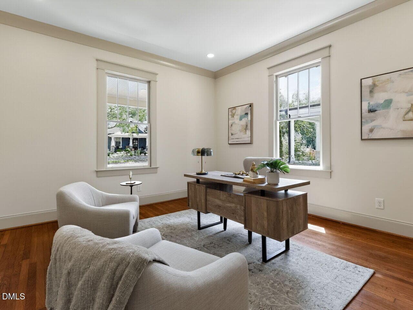
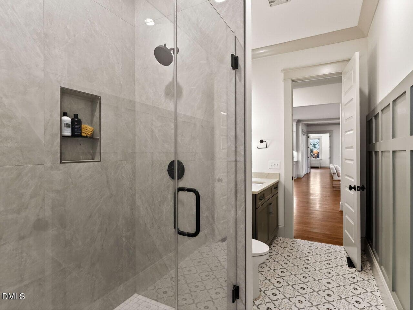
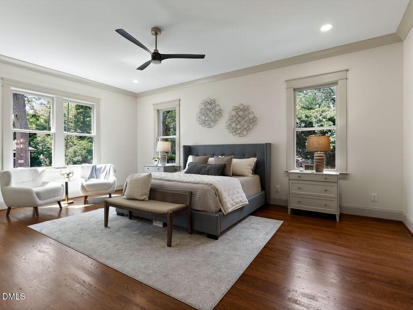
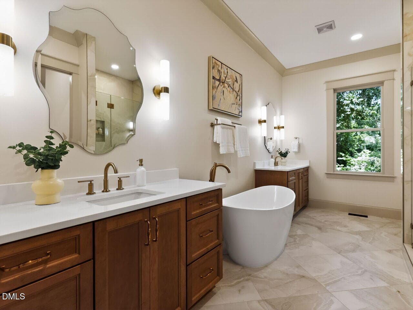
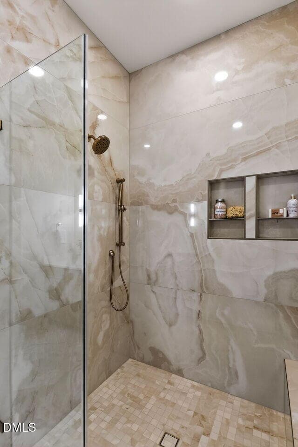
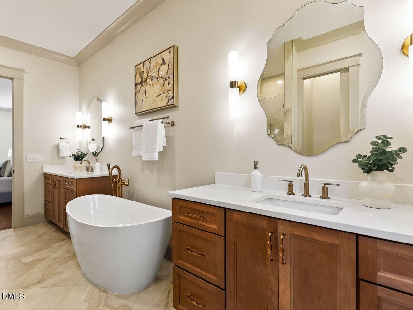
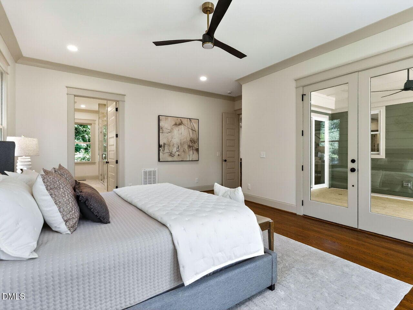
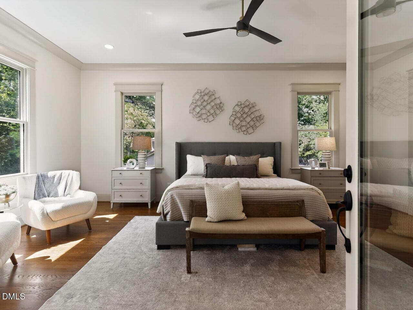
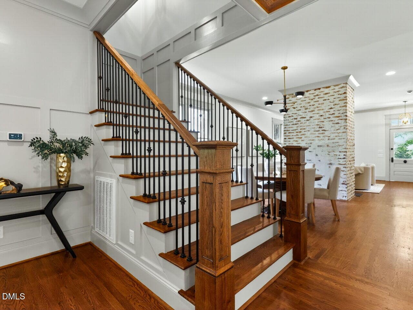
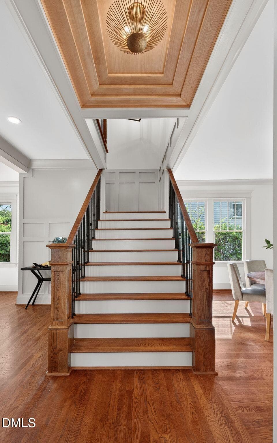
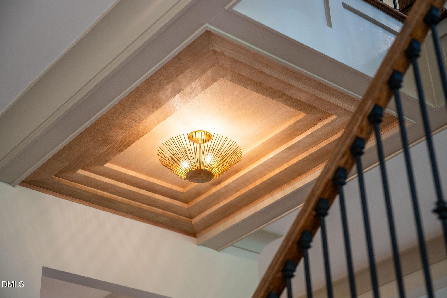
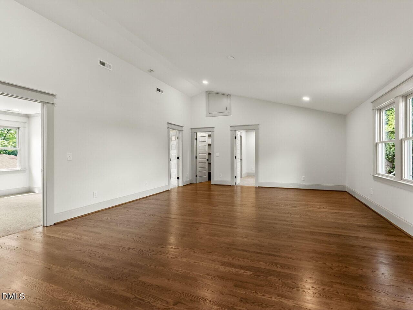
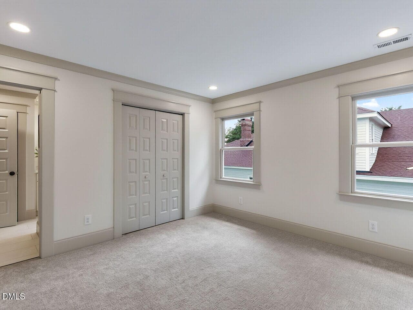
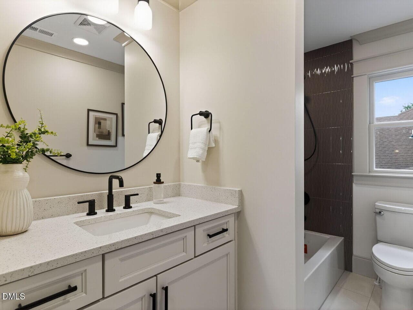
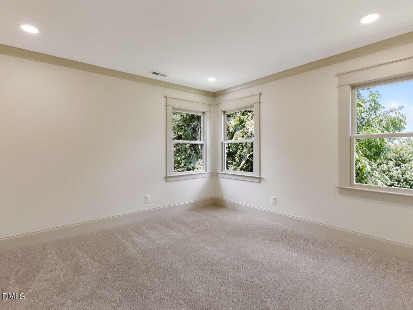
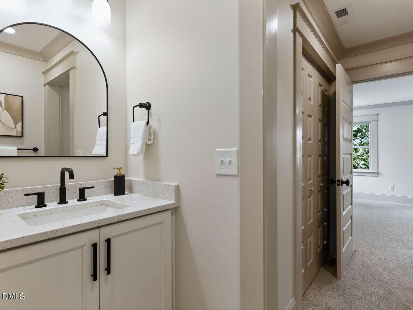
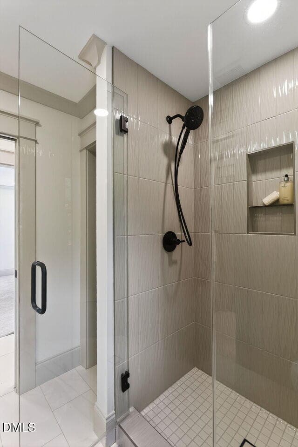
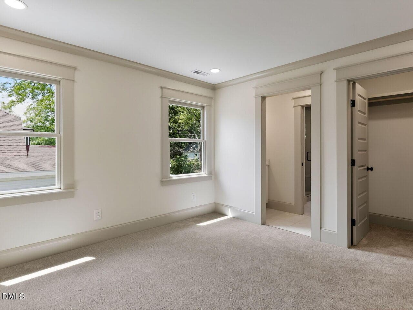
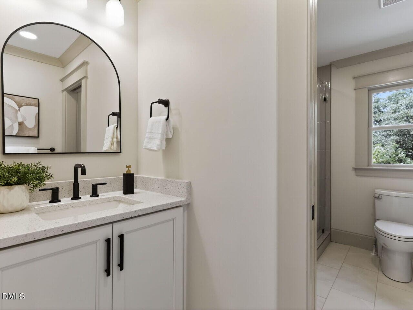
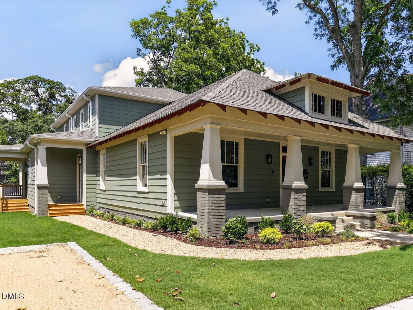
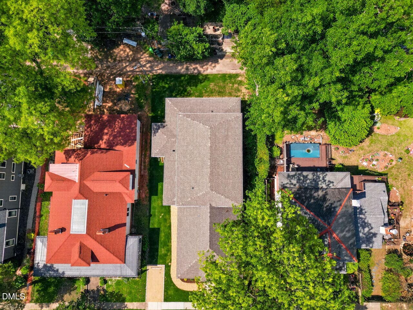
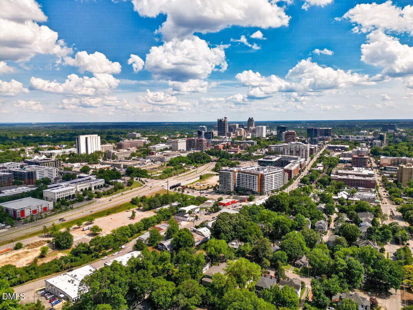
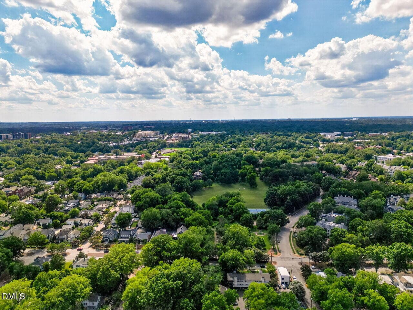
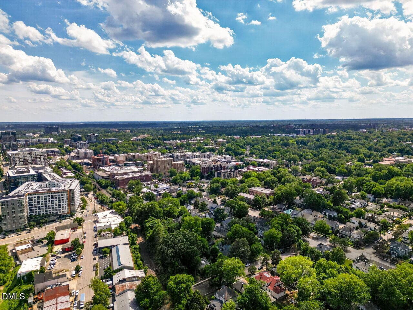
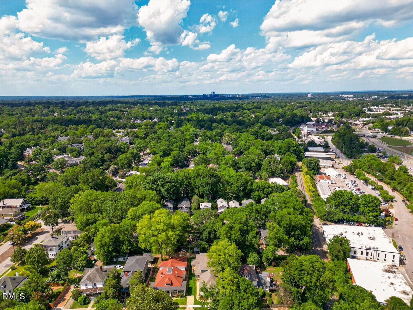
051-1280x960-photo - 504 Tilden Street, Raleigh, NC 27605, Raleigh
014-1280x960-photo - 504 Tilden Street, Raleigh, NC 27605, Raleigh
016-1280x960-photo - 504 Tilden Street, Raleigh, NC 27605, Raleigh
018-1280x960-photo - 504 Tilden Street, Raleigh, NC 27605, Raleigh
052-1280x960-photo - 504 Tilden Street, Raleigh, NC 27605, Raleigh
017-1280x960-photo - 504 Tilden Street, Raleigh, NC 27605, Raleigh
020-1280x960-photo - 504 Tilden Street, Raleigh, NC 27605, Raleigh
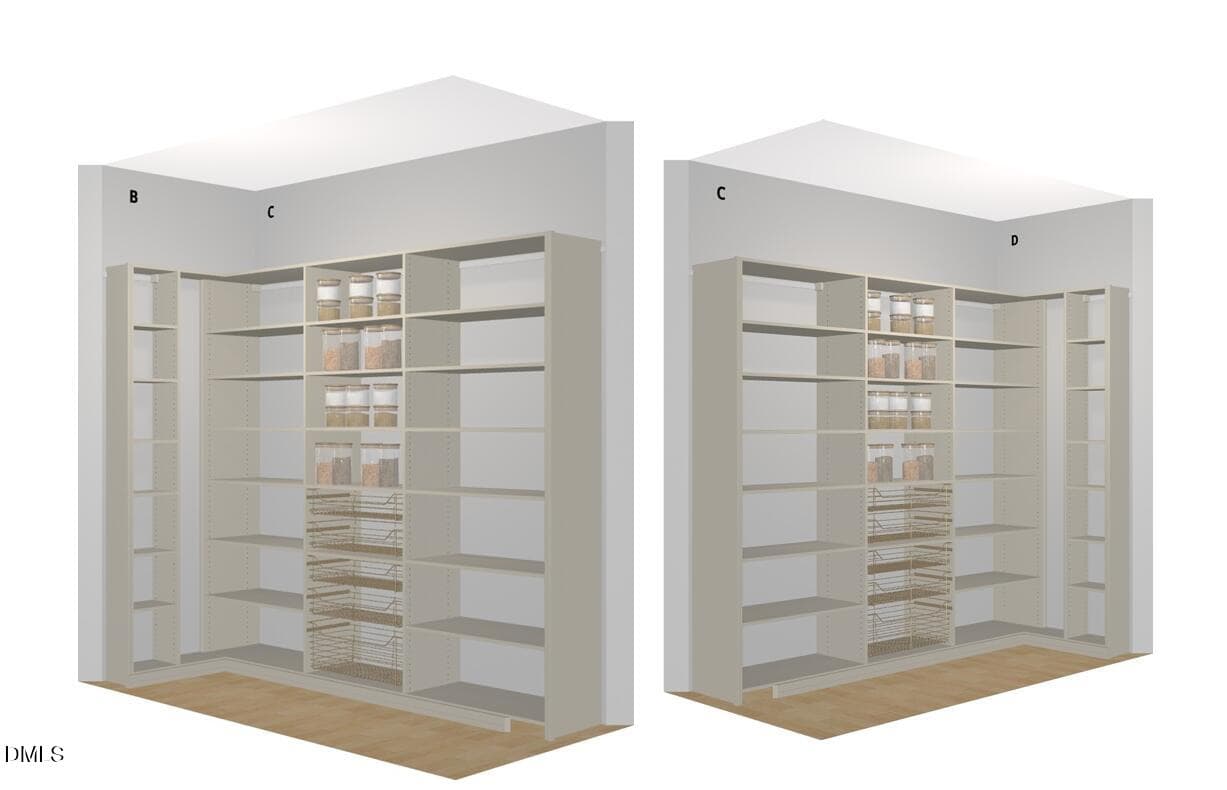
proposed pantry - Tilden - 504 Tilden Street, Raleigh, NC 27605, Raleigh
004-1280x960-photo - 504 Tilden Street, Raleigh, NC 27605, Raleigh
007-1280x960-photo - 504 Tilden Street, Raleigh, NC 27605, Raleigh
027-1280x960-photo - 504 Tilden Street, Raleigh, NC 27605, Raleigh
024-1280x960-photo - 504 Tilden Street, Raleigh, NC 27605, Raleigh
025-1280x960-photo - 504 Tilden Street, Raleigh, NC 27605, Raleigh
026-1280x960-photo - 504 Tilden Street, Raleigh, NC 27605, Raleigh
002-1280x960-photo - 504 Tilden Street, Raleigh, NC 27605, Raleigh
003-1280x960-photo - 504 Tilden Street, Raleigh, NC 27605, Raleigh
005-1280x960-photo - 504 Tilden Street, Raleigh, NC 27605, Raleigh
006-1280x960-photo - 504 Tilden Street, Raleigh, NC 27605, Raleigh
008-1280x960-photo - 504 Tilden Street, Raleigh, NC 27605, Raleigh
010-1280x960-photo - 504 Tilden Street, Raleigh, NC 27605, Raleigh
011-1280x960-photo - 504 Tilden Street, Raleigh, NC 27605, Raleigh
012-1280x960-photo - 504 Tilden Street, Raleigh, NC 27605, Raleigh
048-1280x960-photo - 504 Tilden Street, Raleigh, NC 27605, Raleigh
049-1280x960-photo - 504 Tilden Street, Raleigh, NC 27605, Raleigh
050-1280x960-photo - 504 Tilden Street, Raleigh, NC 27605, Raleigh
034-1280x960-photo - 504 Tilden Street, Raleigh, NC 27605, Raleigh
015-1280x960-photo - 504 Tilden Street, Raleigh, NC 27605, Raleigh
019-1280x960-photo - 504 Tilden Street, Raleigh, NC 27605, Raleigh
028-1280x960-photo - 504 Tilden Street, Raleigh, NC 27605, Raleigh
030-1280x960-photo - 504 Tilden Street, Raleigh, NC 27605, Raleigh
031-1280x960-photo - 504 Tilden Street, Raleigh, NC 27605, Raleigh
032-1280x960-photo - 504 Tilden Street, Raleigh, NC 27605, Raleigh
033-1280x960-photo - 504 Tilden Street, Raleigh, NC 27605, Raleigh
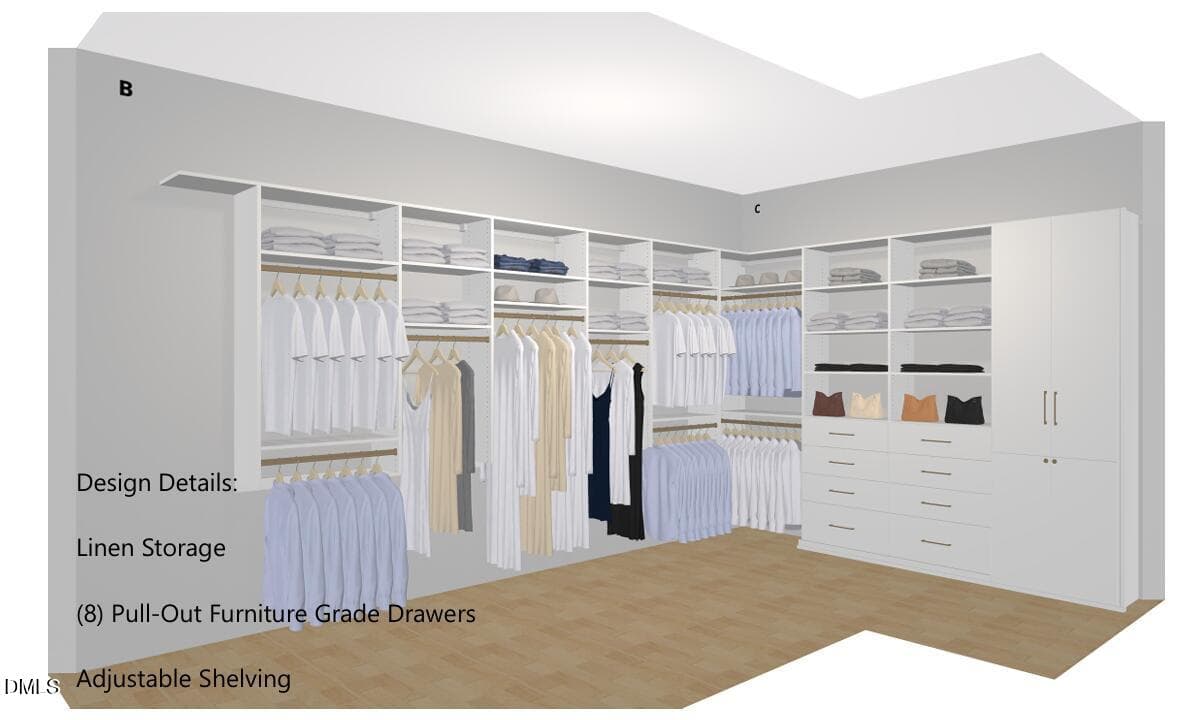
Proposed closet 1 - 504 Tilden Street, Raleigh, NC 27605, Raleigh
035-1280x960-photo - 504 Tilden Street, Raleigh, NC 27605, Raleigh
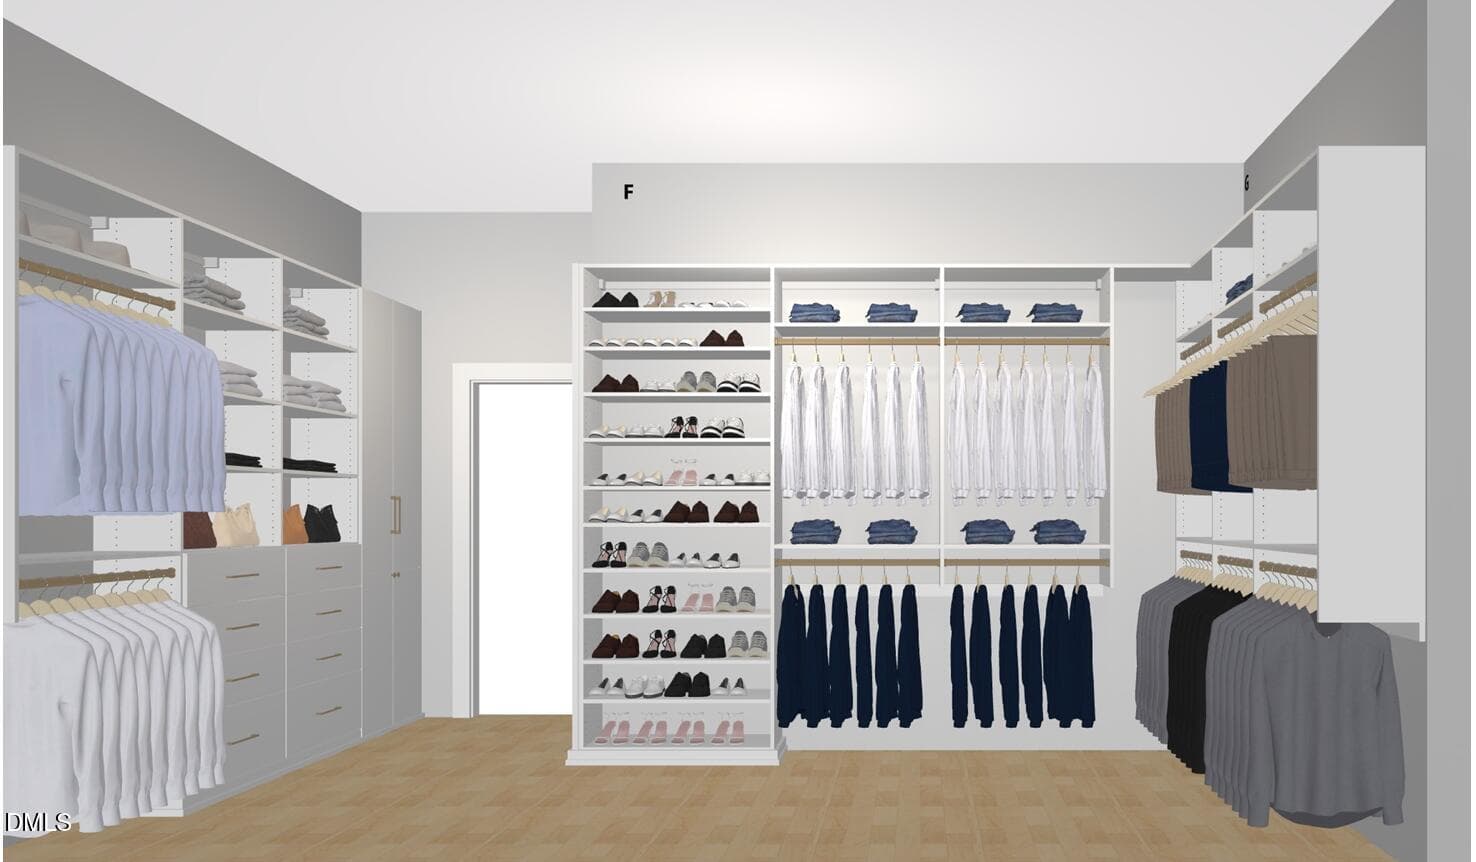
Proposed closet 2 - 504 Tilden Street, Raleigh, NC 27605, Raleigh
036-1280x960-photo - 504 Tilden Street, Raleigh, NC 27605, Raleigh
69_DSC_1109 - 504 Tilden Street, Raleigh, NC 27605, Raleigh
93_DSC_1253 - 504 Tilden Street, Raleigh, NC 27605, Raleigh
037-1280x960-photo - 504 Tilden Street, Raleigh, NC 27605, Raleigh
038-1280x960-photo - 504 Tilden Street, Raleigh, NC 27605, Raleigh
039-1280x960-photo - 504 Tilden Street, Raleigh, NC 27605, Raleigh
040-1280x960-photo - 504 Tilden Street, Raleigh, NC 27605, Raleigh
043-1280x960-photo - 504 Tilden Street, Raleigh, NC 27605, Raleigh
044-1280x960-photo - 504 Tilden Street, Raleigh, NC 27605, Raleigh
045-1280x960-photo - 504 Tilden Street, Raleigh, NC 27605, Raleigh
046-1280x960-photo - 504 Tilden Street, Raleigh, NC 27605, Raleigh
001-1280x960-photo - 504 Tilden Street, Raleigh, NC 27605, Raleigh
047-1280x960-photo - 504 Tilden Street, Raleigh, NC 27605, Raleigh
053-1280x960-photo - 504 Tilden Street, Raleigh, NC 27605, Raleigh
054-1280x960-photo - 504 Tilden Street, Raleigh, NC 27605, Raleigh
055-1280x960-photo - 504 Tilden Street, Raleigh, NC 27605, Raleigh
056-1280x960-photo - 504 Tilden Street, Raleigh, NC 27605, Raleigh
058-1280x960-photo - 504 Tilden Street, Raleigh, NC 27605, Raleigh
059-1280x960-photo - 504 Tilden Street, Raleigh, NC 27605, Raleigh
060-1280x960-photo - 504 Tilden Street, Raleigh, NC 27605, Raleigh
061-1280x960-photo - 504 Tilden Street, Raleigh, NC 27605, Raleigh
57 photos

$1,769,000

504 Tilden Street, Raleigh, NC 27605
Raleigh, NC 27605
Listed by Kerrie Bornkessel · Fonville Morisey & Barefoot
Bedrooms
5
Bathrooms
4
Living area
N/A
Year built
1915

About this home

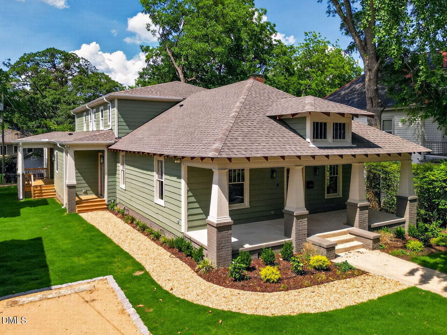
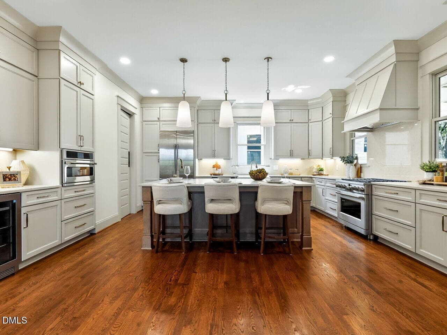
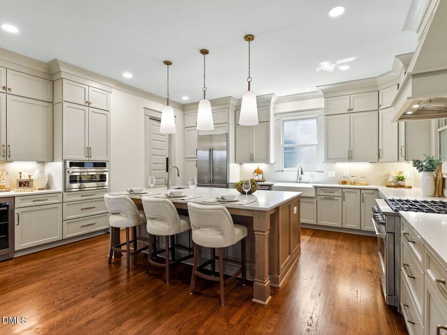
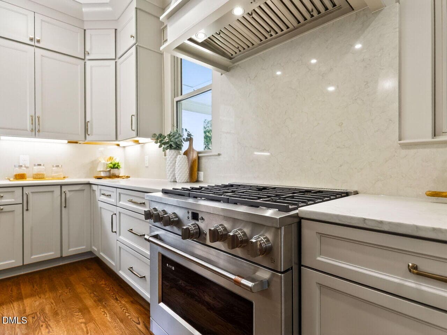
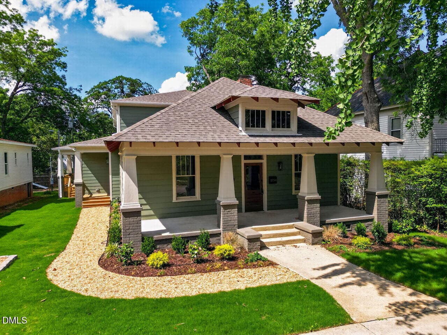
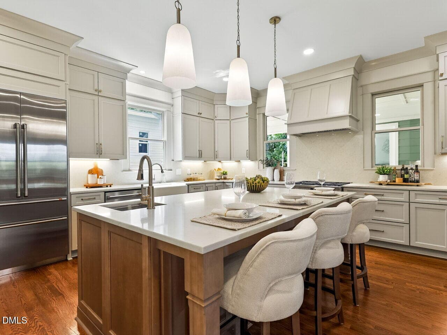
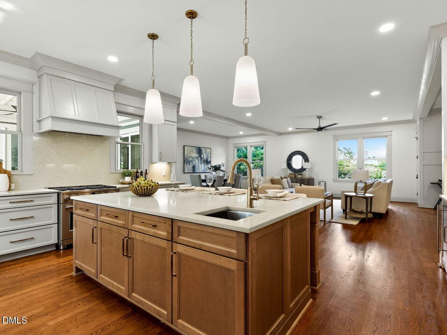
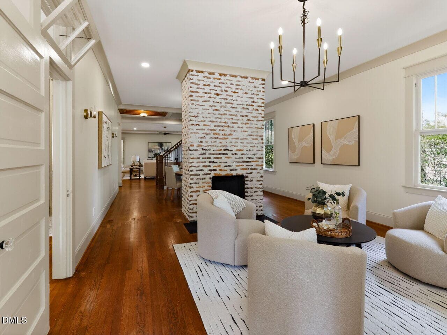
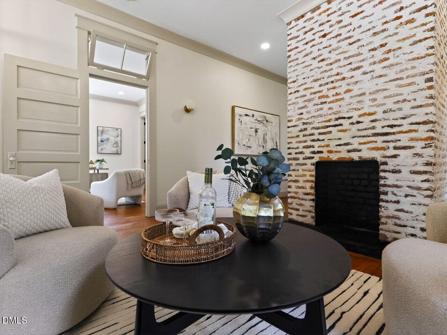
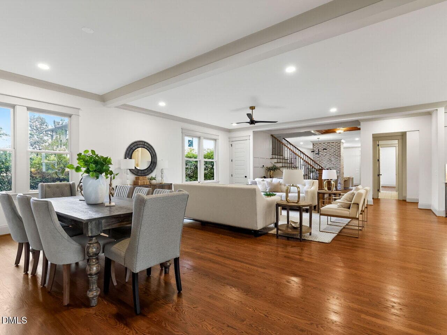
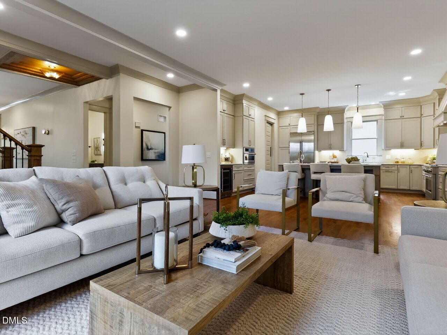
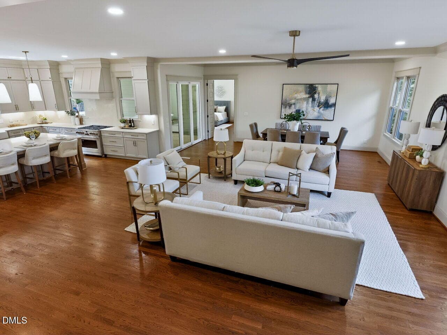
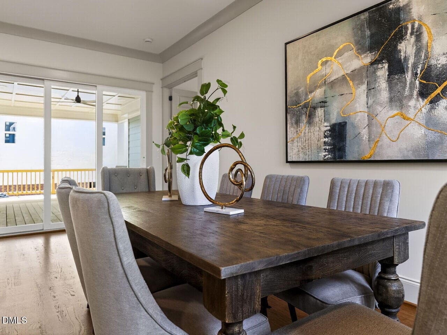
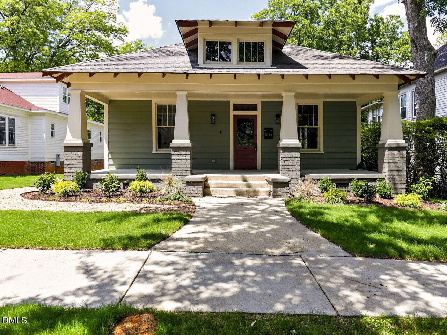
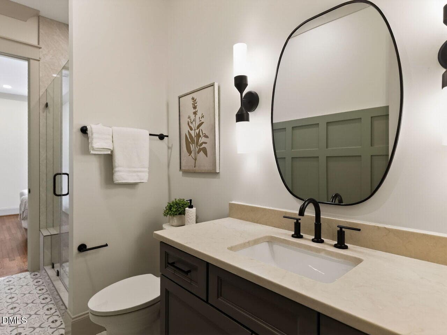
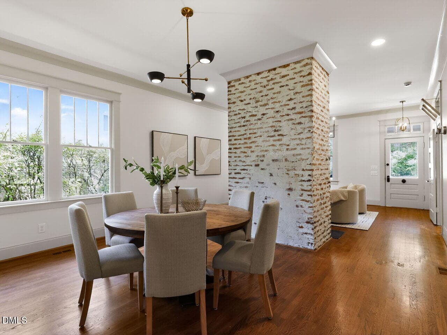
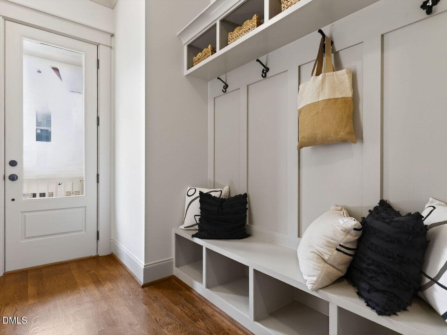
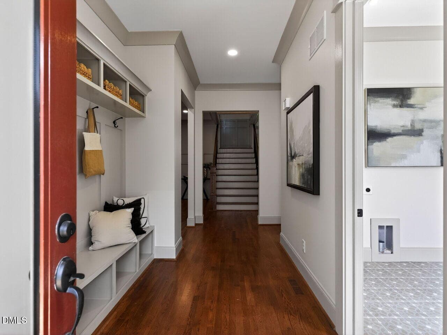
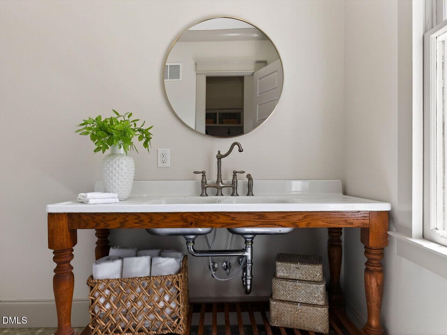
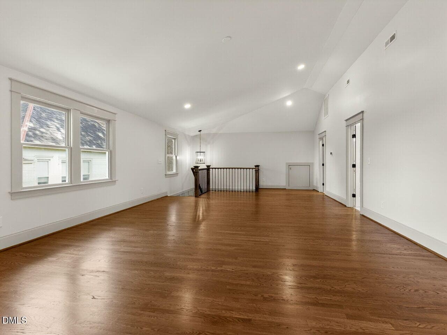
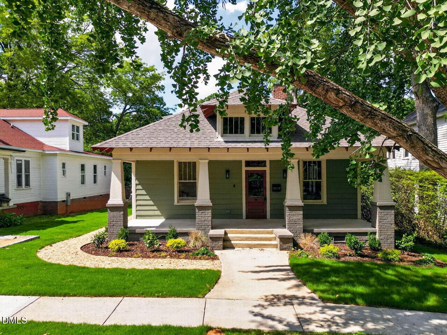
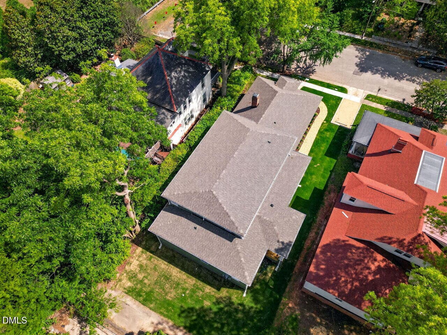
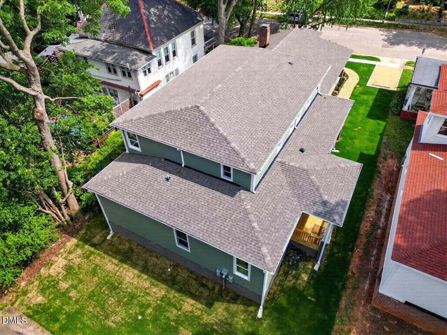
Completely rebuilt to new construction standards behind a partially protected historic facade. New CO, builder warranty, appliance warranties, new mechanicals, new systems throughout, with the irreplaceable character of Glenwood-Brooklyn's historic streetscape. Nestled in the heart of Raleigh's coveted Glenwood-Brooklyn neighborhood, this completely reimagined 1915 bungalow masterfully blends historic character with sophisticated modern living. Showcasing timeless Arts & Crafts-inspired architecture, the home has been thoughtfully remodeled from top to bottom while preserving the authentic details that give it warmth and soul. Inside, an expansive open-concept layout creates a bright, airy feel rarely found in historic homes. Original architectural charm like the preserved fireplace and repurposed original kitchen sink and counter, pair seamlessly with every modern convenience, offering stylish, effortless living and entertaining. The spacious floor plan includes five bedrooms, with the flexibility for the fifth bedroom to serve as a private office, studio, or guest retreat. Outside, enjoy the rare convenience of multiple parking options -- including alley access parking, a front parking pad, and evening permit-only street parking reserved for neighborhood residents. Located just moments from Raleigh's vibrant dining, shopping, parks, and downtown energy, this is a rare opportunity to own a fully updated historic bungalow in one of Inside-the-Beltline's most desirable communities with just a 10 minute walk to one of Wake County's most desirable schools: Raleigh Charter High School. Ranked #1 Best Charter HS in NC, #1 HS in Raleigh, and #206 in National Rankings! Design your primary suite closet and the kitchen pantry!

Property details

MLS #
10167171
Property type
Single Family Residence
Subdivision
Not in a Subdivision
Status
Active
Days on market
148
On market date
May 14, 2026
Stories
N/A
Total bathrooms
4
Garage spaces
N/A
Parking spaces
N/A
Lot size
0.19 acres
Loading map…

Nearby schools

Within 10 miles. School directory data from the National Center for Education Statistics (NCES), accessed via the Urban Institute Education Data API. Local Score is calculated by INNOVATE Real Estate; where a state rating is shown, it comes from that state's own official school report card (e.g. NC Dept. of Public Instruction, SC Report Card).

Elementary
Wiley Elementary
0.53 mi away · Grades -1-5
Zoned school (attendance boundary, 2015-16 data)
3.6
Local Score (state rating (2025) blended 70/30 with student-teacher ratio) -- not an official state rating
State rating: C (2025)
Enrollment
368
Student:teacher ratio
10.2:1
District
Wake County Schools
Middle
Oberlin Middle
1.7 mi away · Grades 6-8
Zoned school (attendance boundary, 2015-16 data)
3.0
Local Score (state rating (2025) blended 70/30 with student-teacher ratio) -- not an official state rating
State rating: C (2025)
Enrollment
1,202
Student:teacher ratio
15.2:1
District
Wake County Schools
High
Needham Broughton High
0.38 mi away · Grades 9-12
Zoned school (attendance boundary, 2015-16 data)
3.7
Local Score (state rating (2025) blended 70/30 with student-teacher ratio) -- not an official state rating
State rating: B (2025)
Enrollment
2,098
Student:teacher ratio
16.1:1
District
Wake County Schools

Walkability

Blended score for Raleigh's center, calculated by INNOVATE Real Estate from two sources: the EPA's National Walkability Index (street network, transit, land-use mix) and Google Places amenity data (what's actually reachable on foot from this point). EPA National Walkability Index only -- nearby-amenity data not cached yet for this area.

93
Highly walkable
out of 100
EPA National Walkability Index
18.5 / 20 -- Most walkable

Market position

How this listing compares to current activity in Raleigh, from live MLS data.

On the market 148 days -- 45 more days than Raleigh's current average of 103 days.
For reference, the median list price across 2,844 active listings in Raleigh right now is $375,000.

Mortgage calculator

Estimate only - actual rate and payment depend on your lender, credit, and loan program.

$
%
%
Adjust tax / insurance estimates
% / yr
$
/mo
Est. monthly payment
$10,803/mo
$353,800 down
$1,415,200 loan
Principal & interest$9,179
Property tax (est.)$1,474
Home insurance (est.)$150

Similar homes you might like

Data source: Listing information provided by Doorify MLS via Trestle/CoreLogic. Last updated August 31, 2026.

Information herein deemed reliable but not guaranteed; all measurements, school assignments, HOA fees, taxes, and feature lists are approximate and should be independently verified. Equal Housing Opportunity.