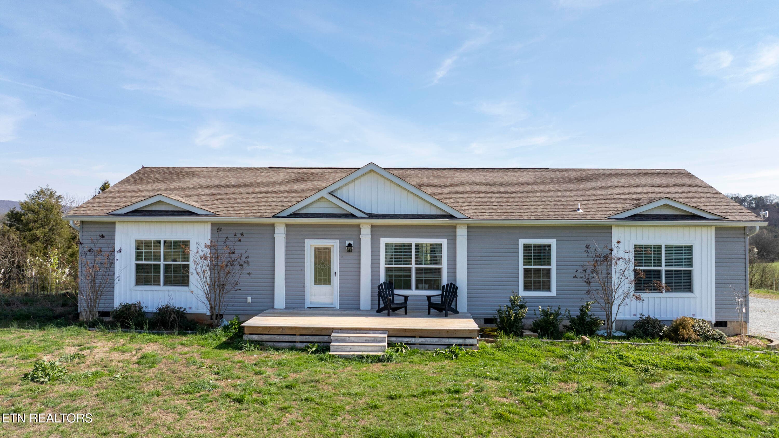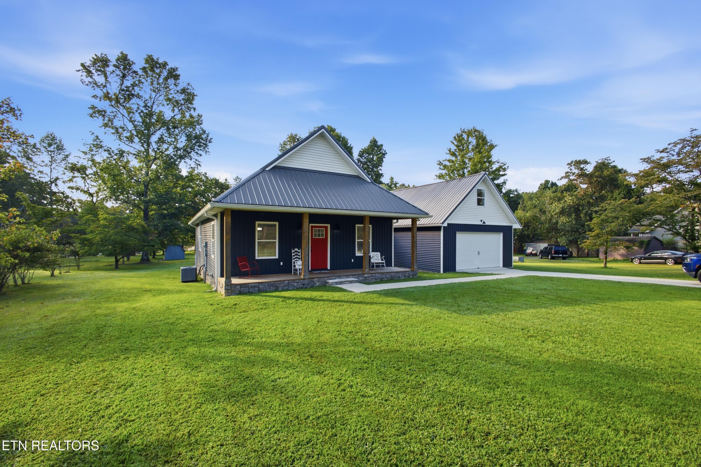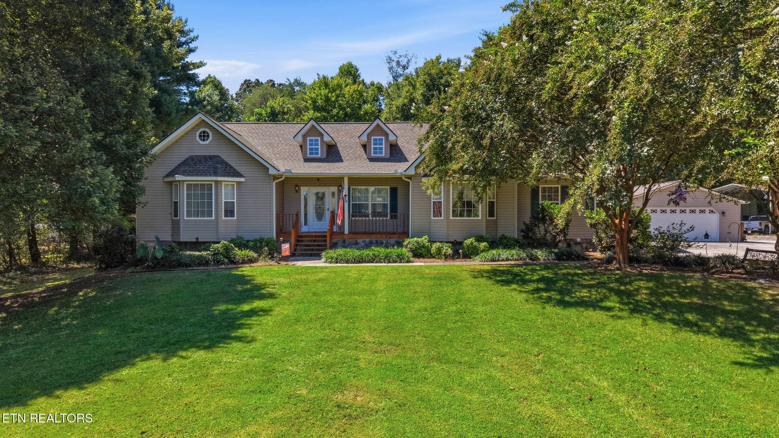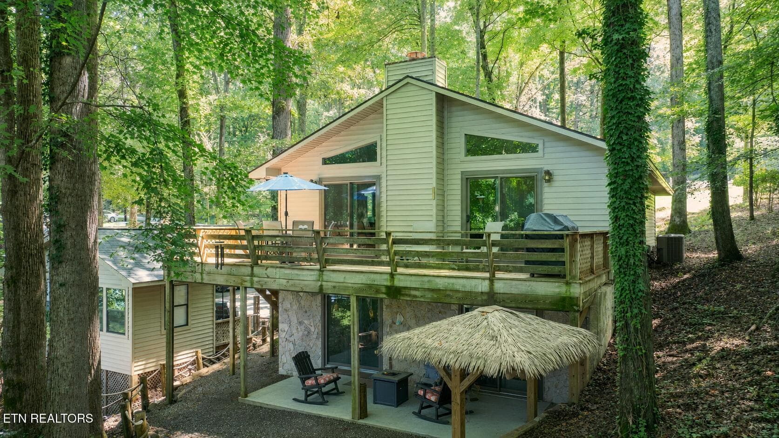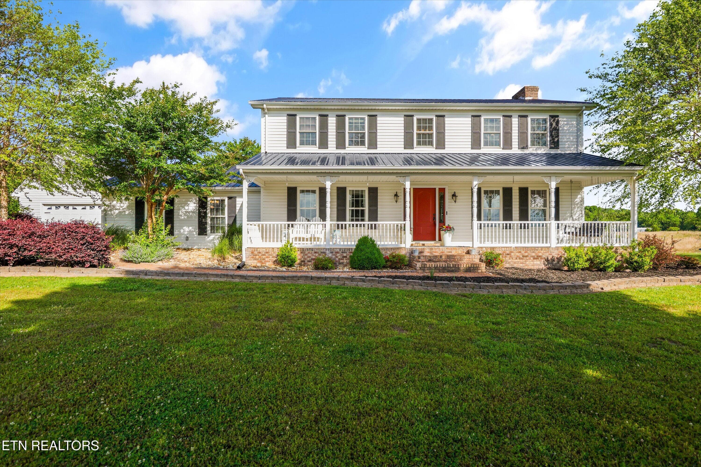
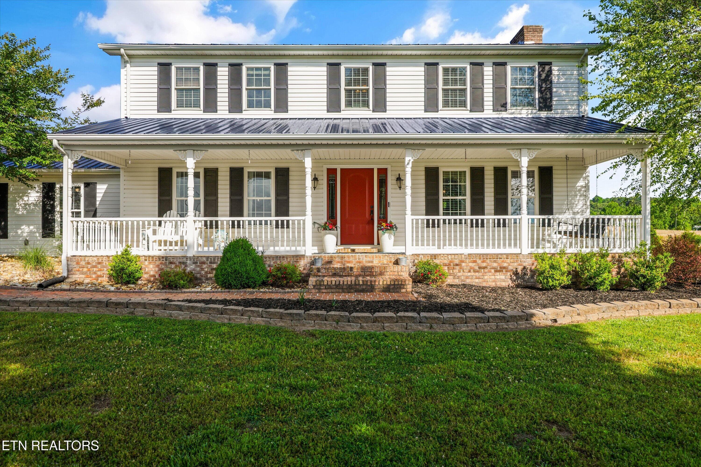
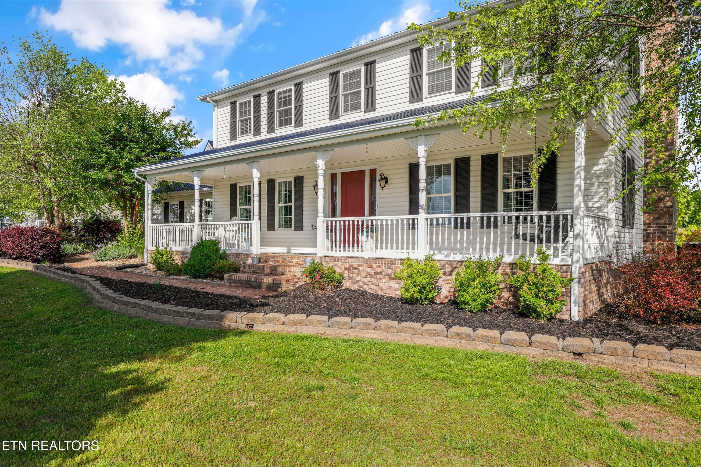
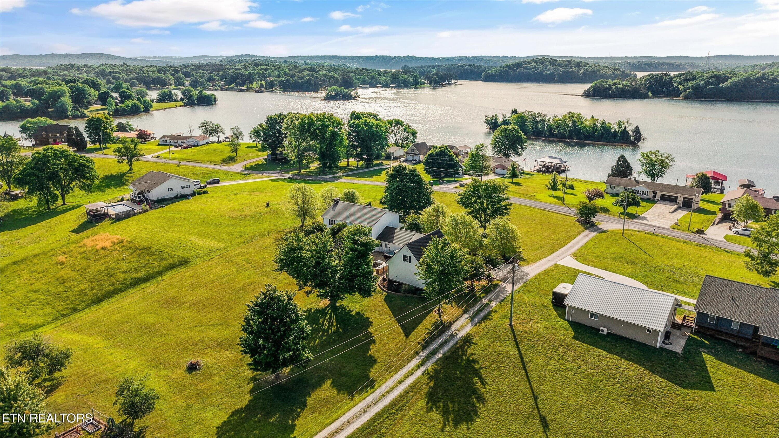
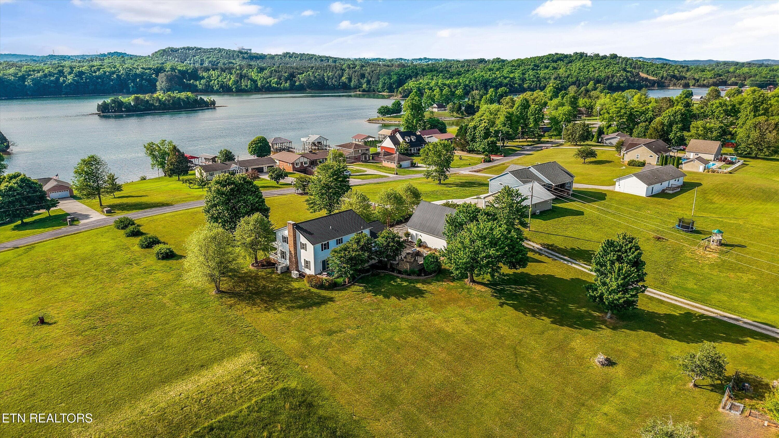
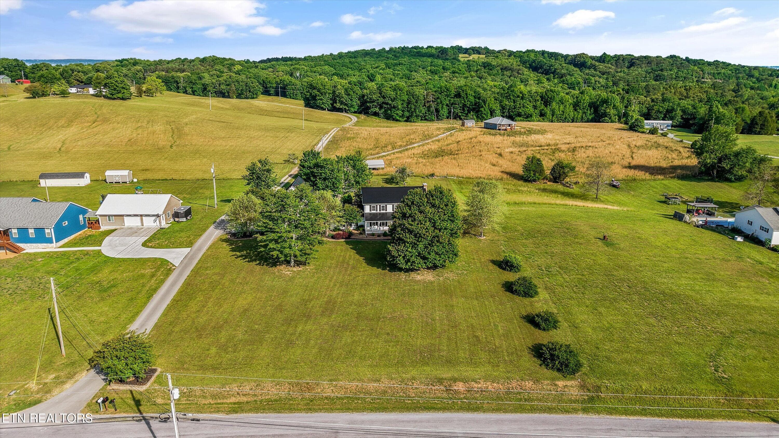
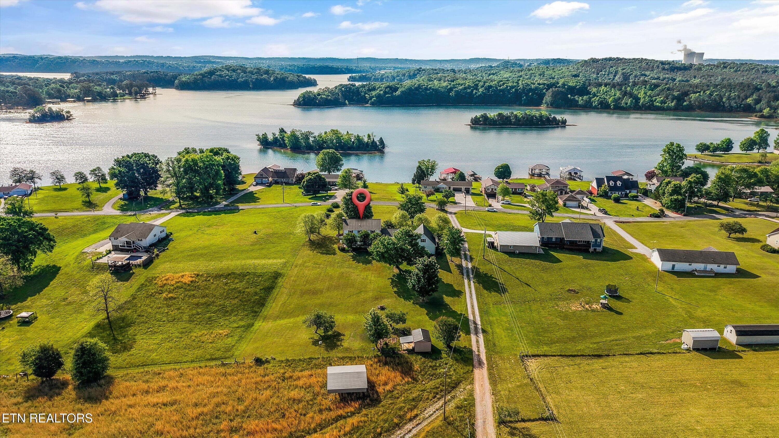
Front Exterior - 1167 Sable Rd, Spring City, TN 37381, Spring City
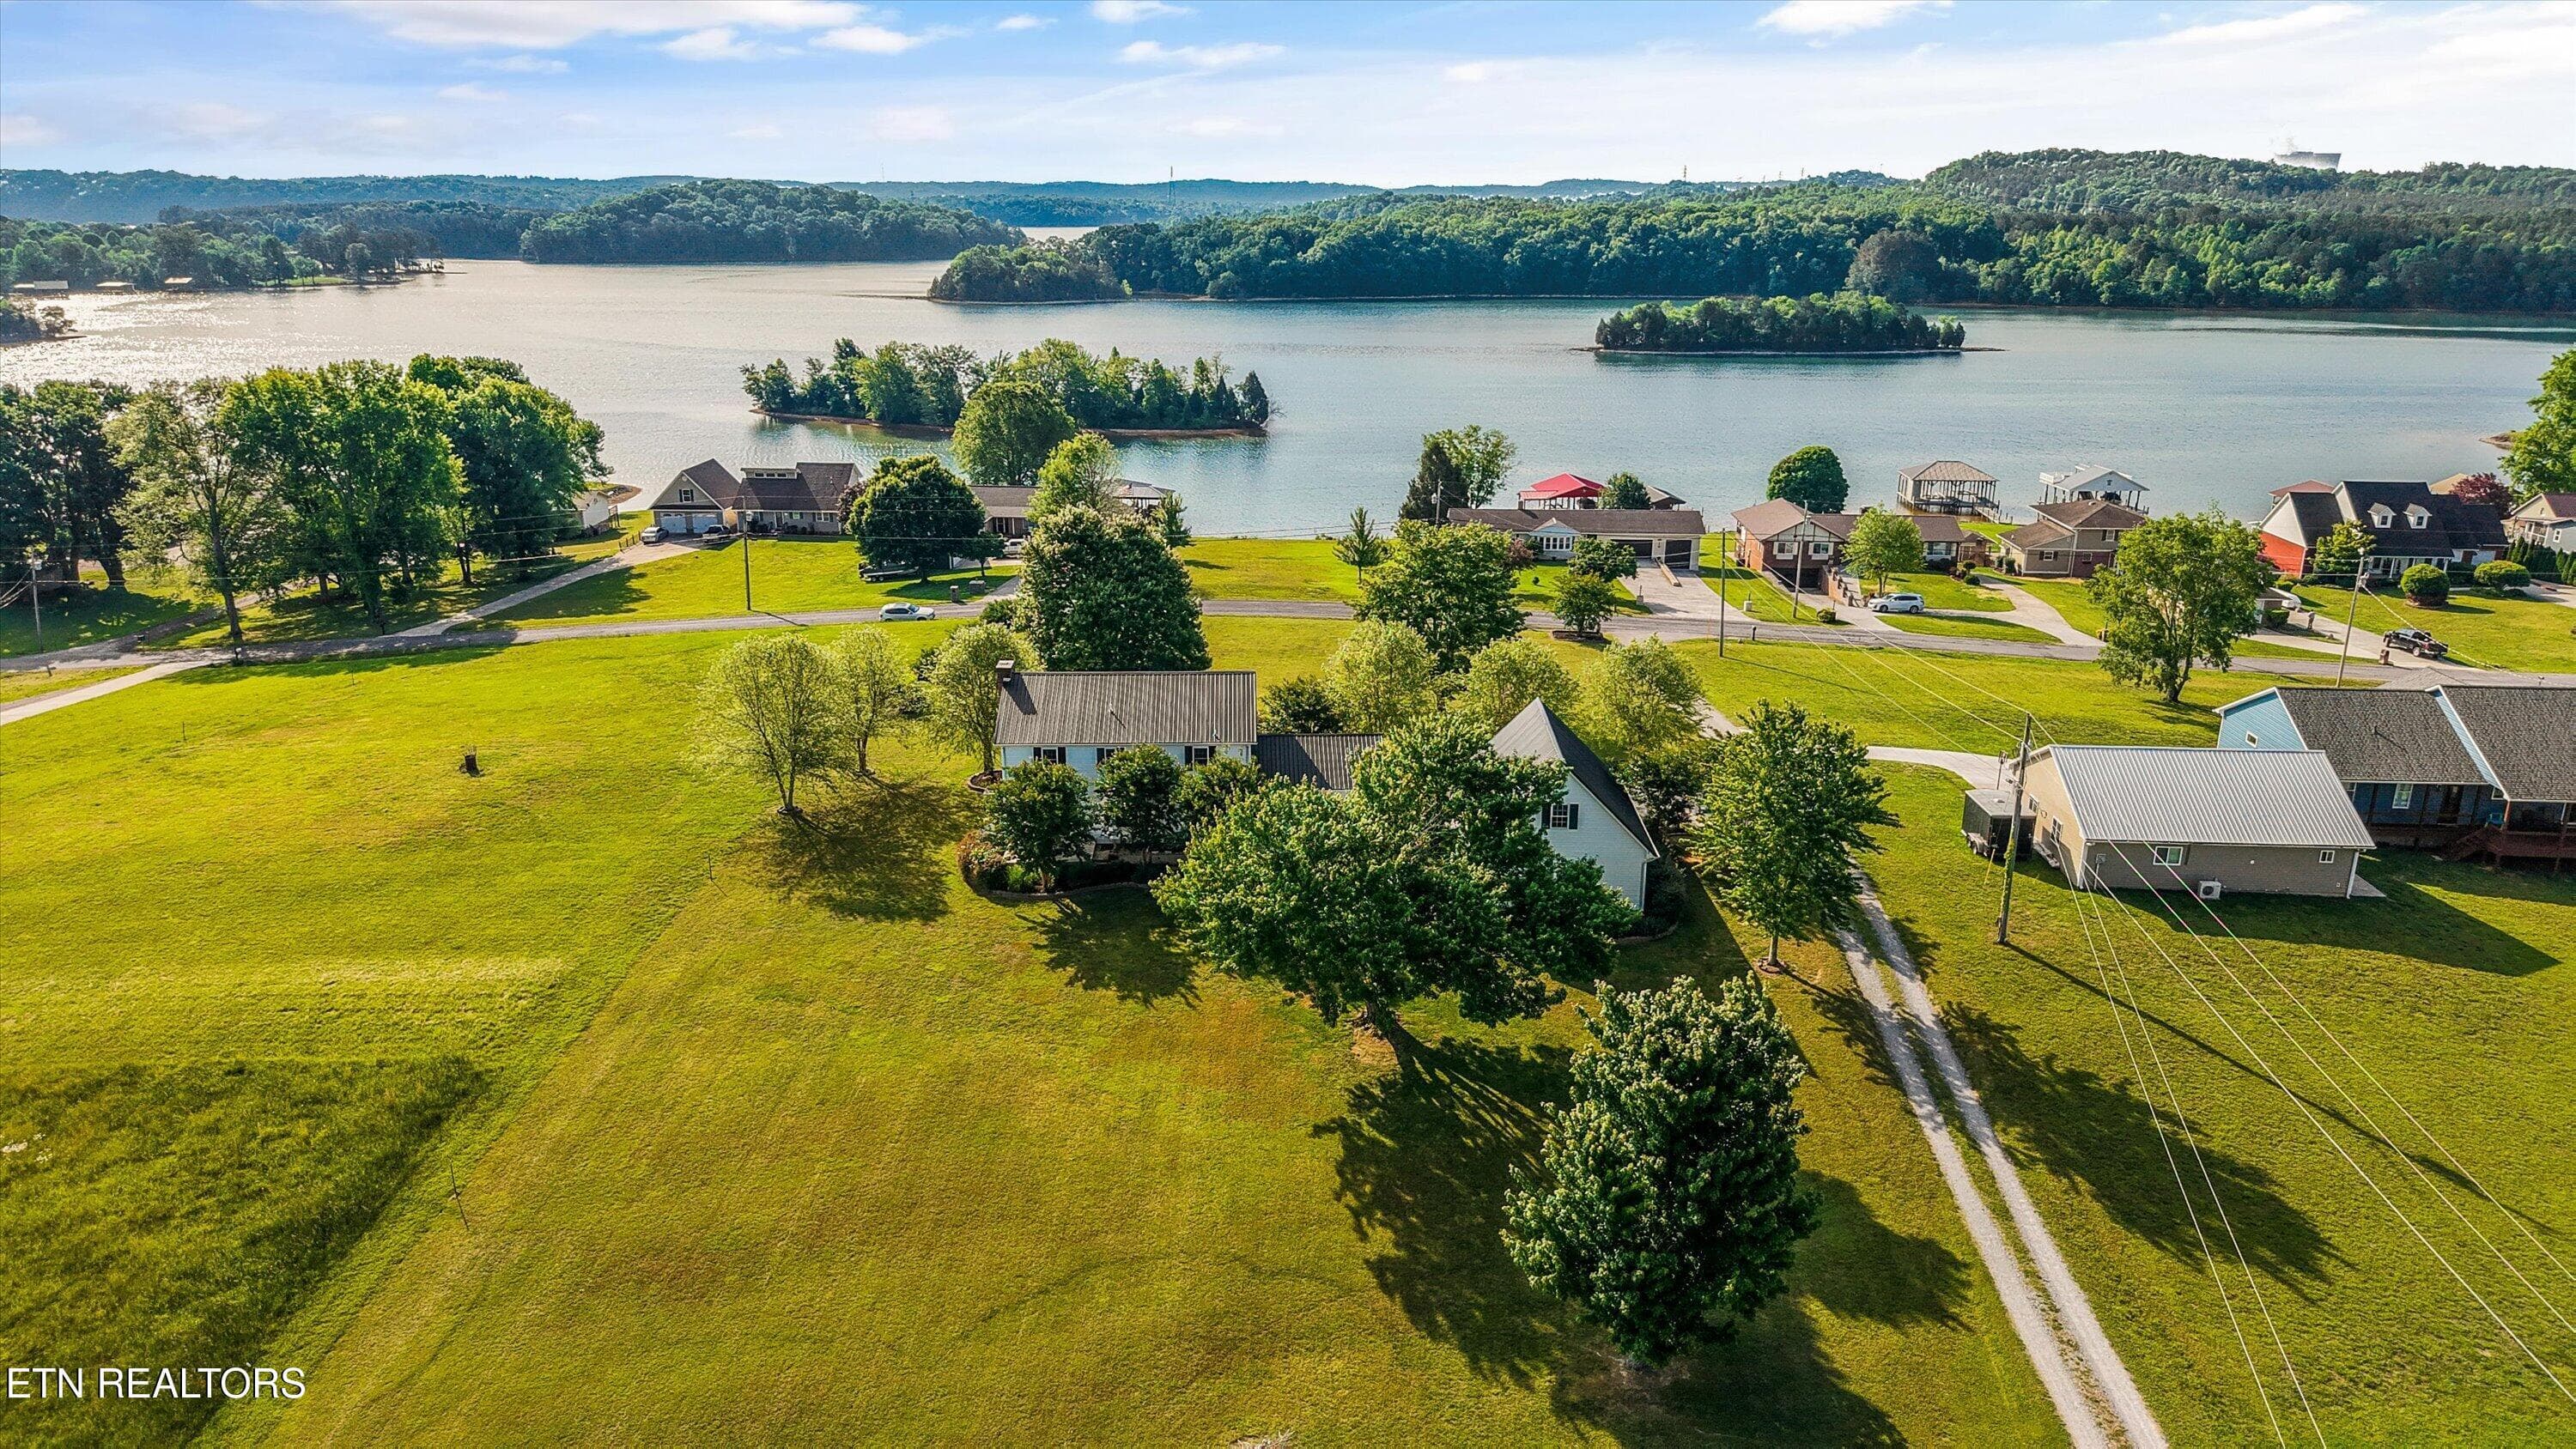
Drone View + Lake - 1167 Sable Rd, Spring City, TN 37381, Spring City
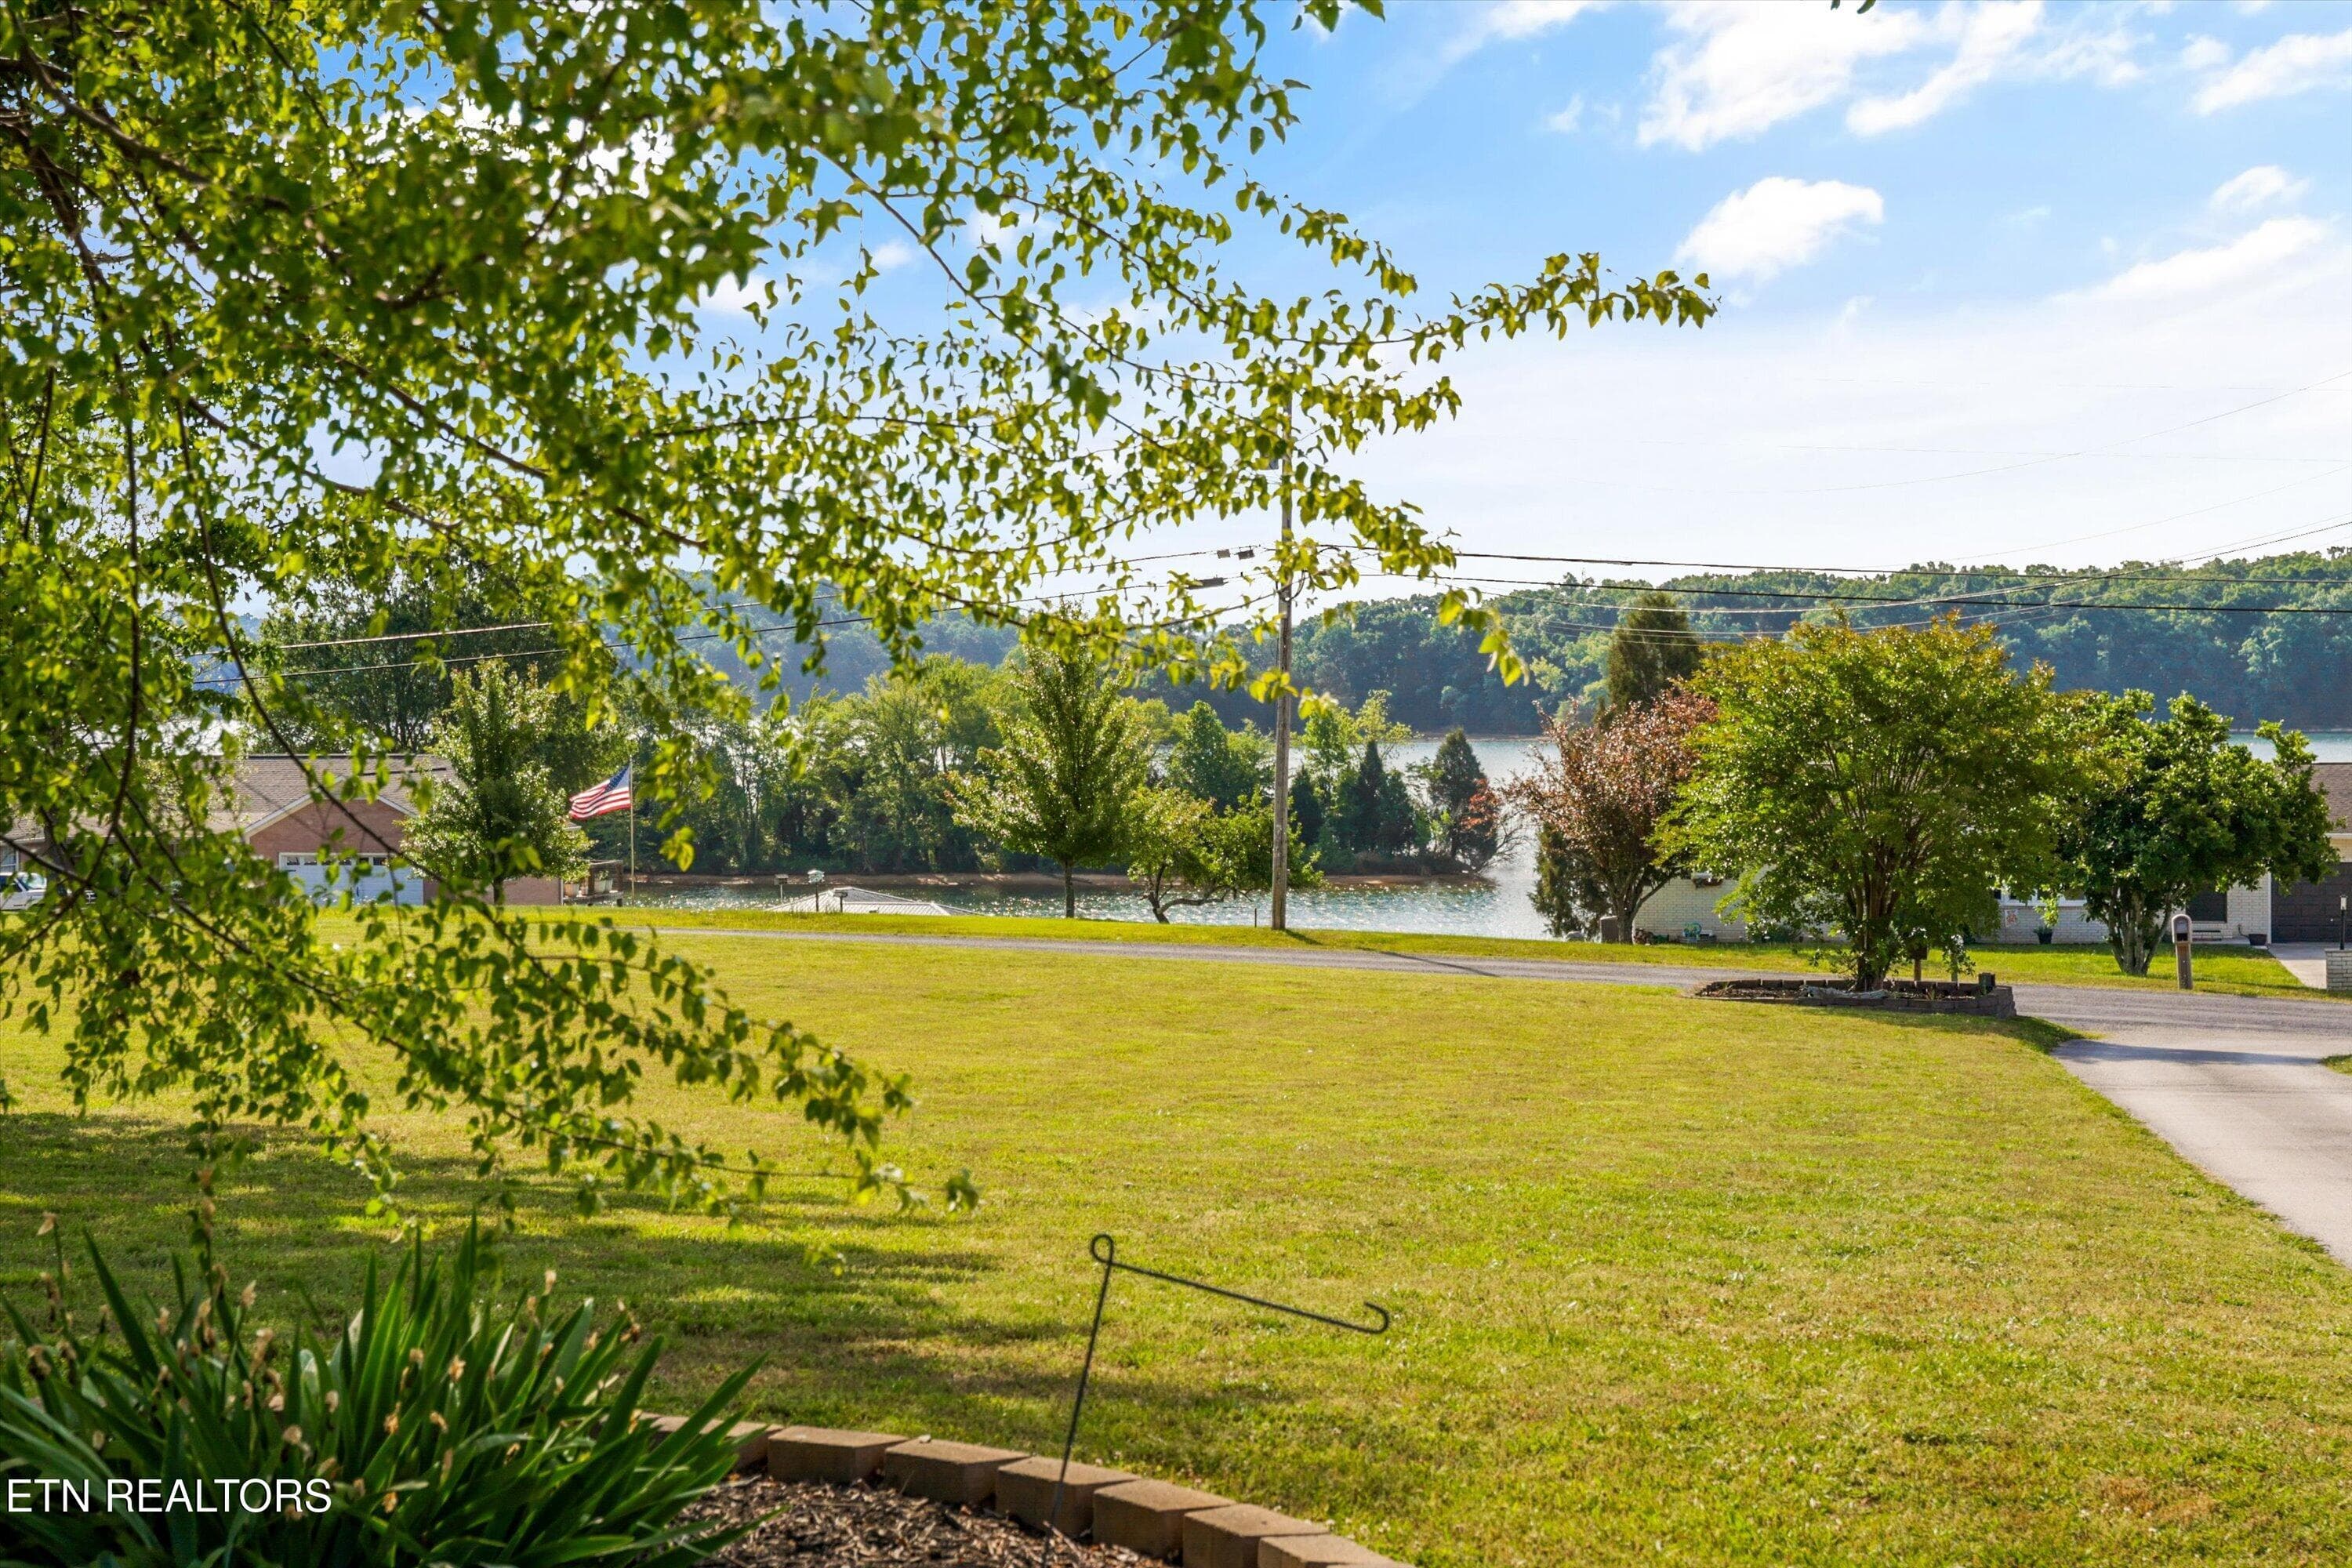
Lake Views - 1167 Sable Rd, Spring City, TN 37381, Spring City
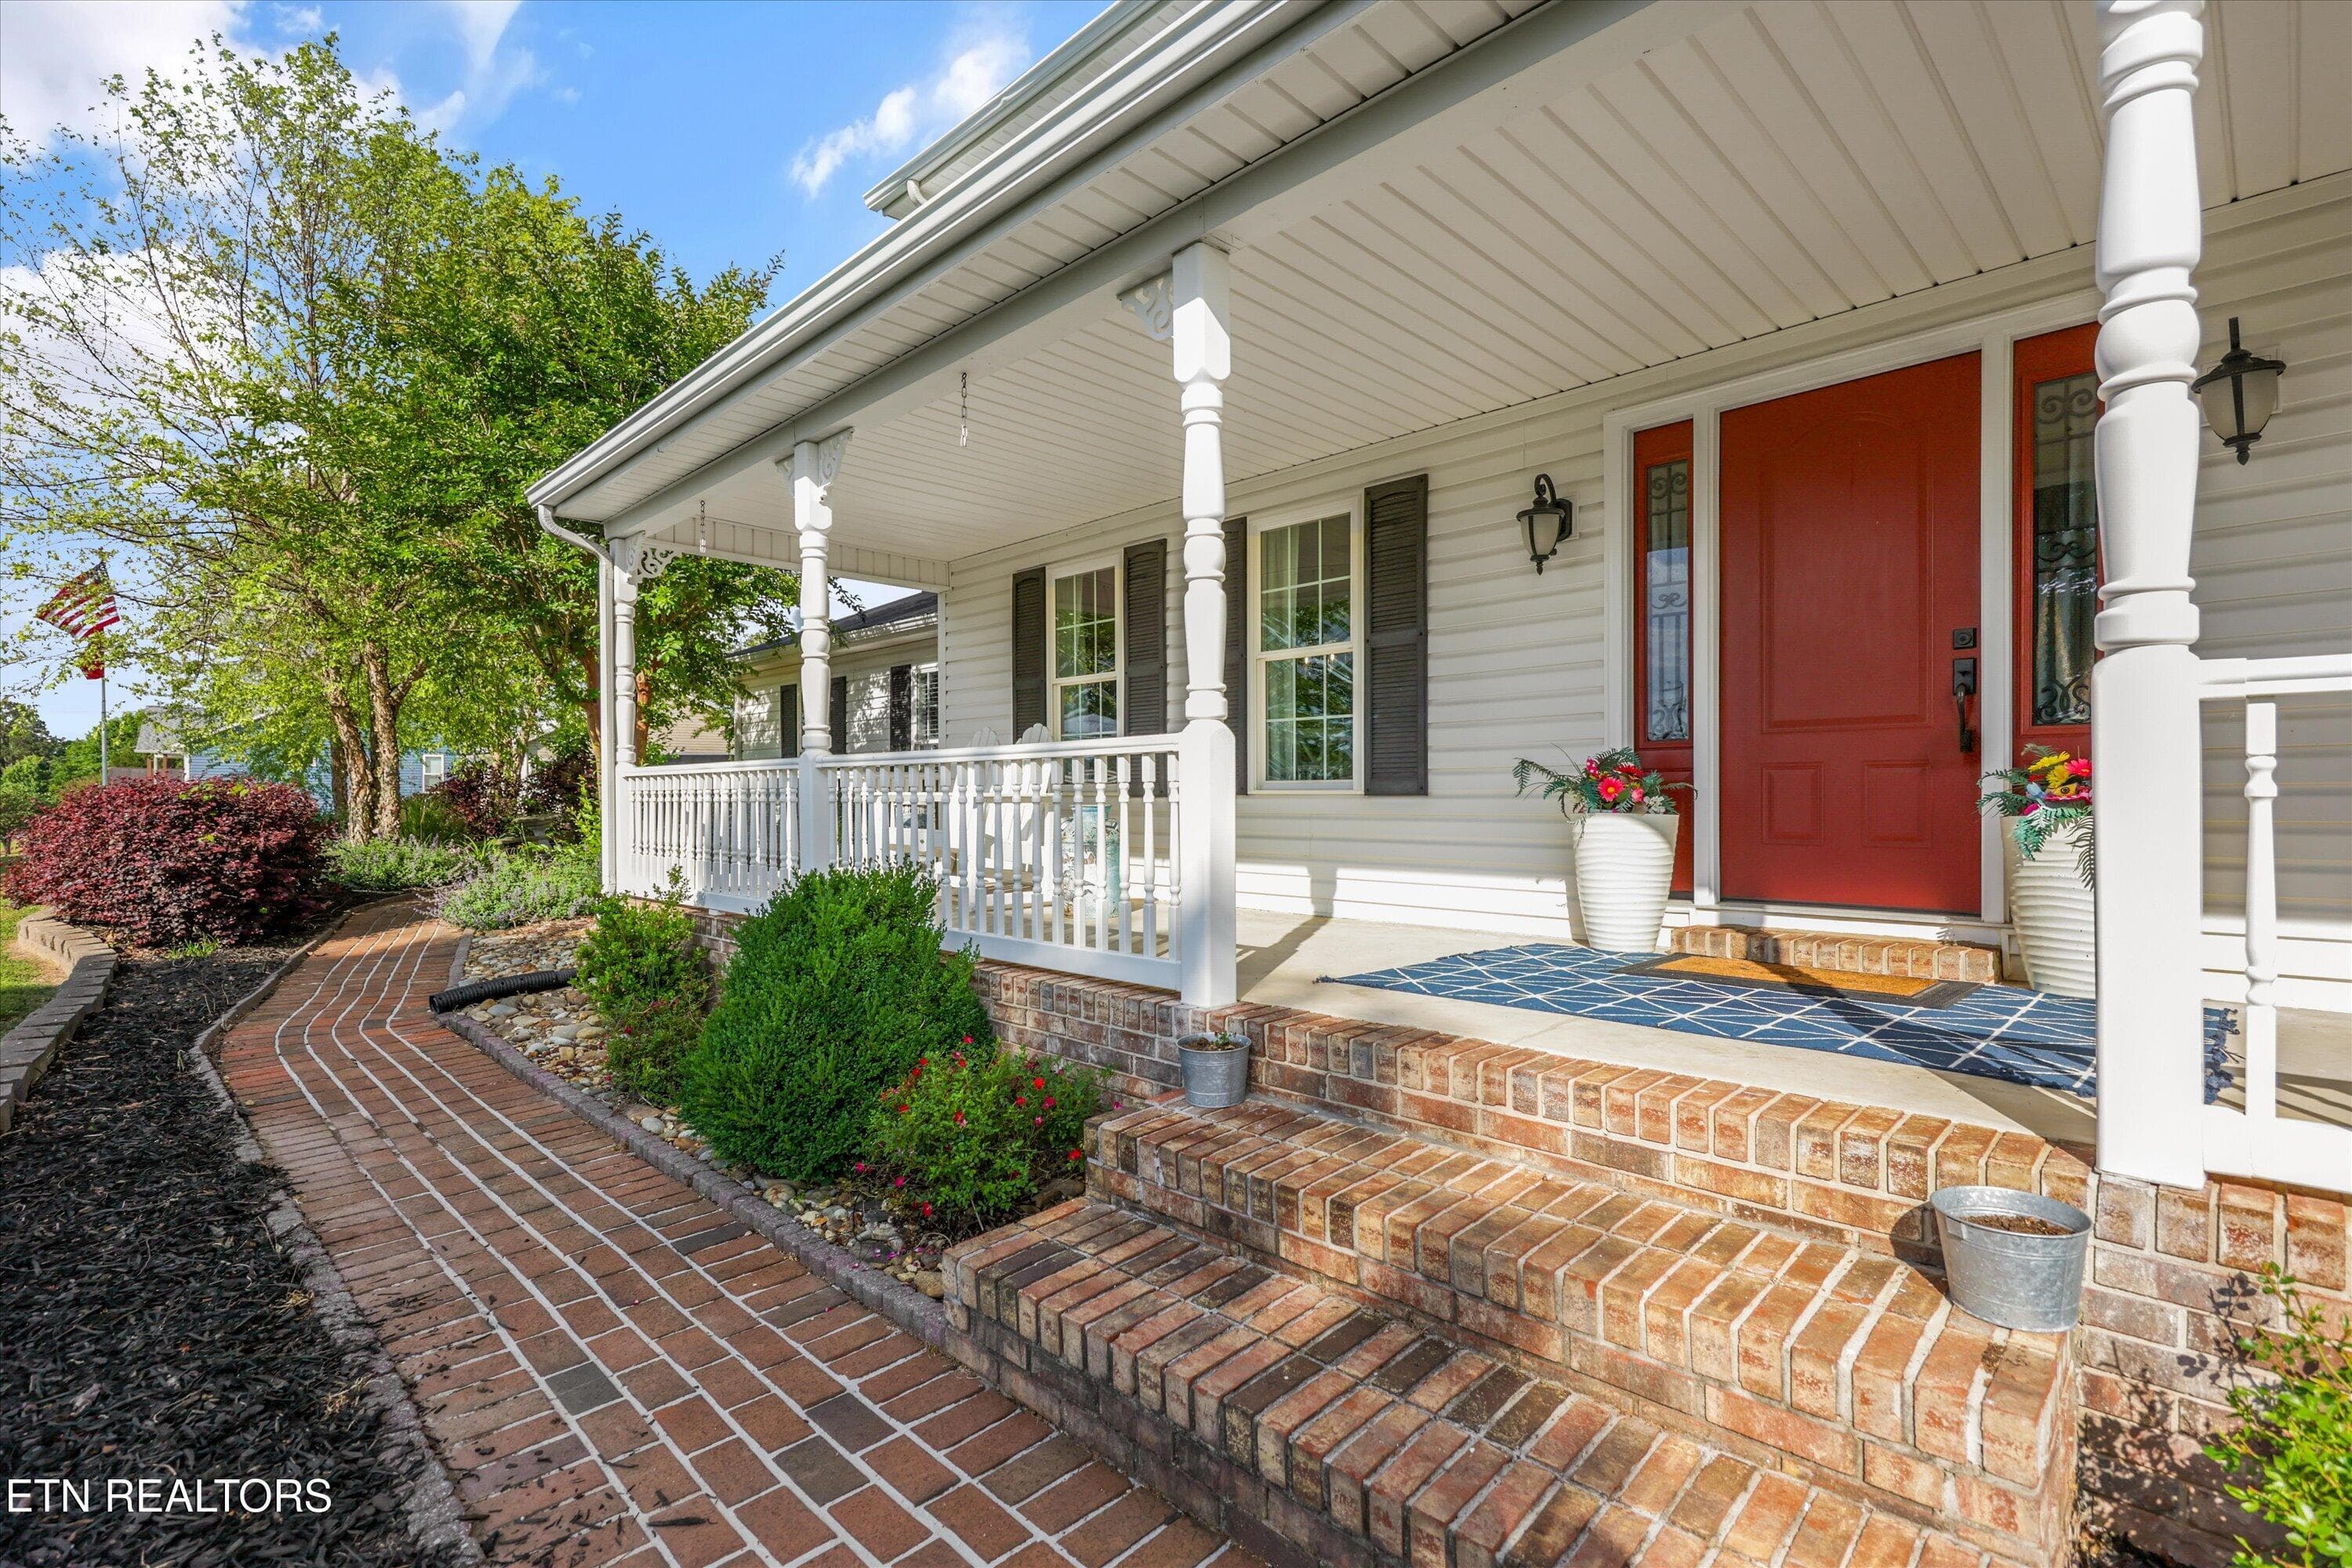
Front Exterior - 1167 Sable Rd, Spring City, TN 37381, Spring City
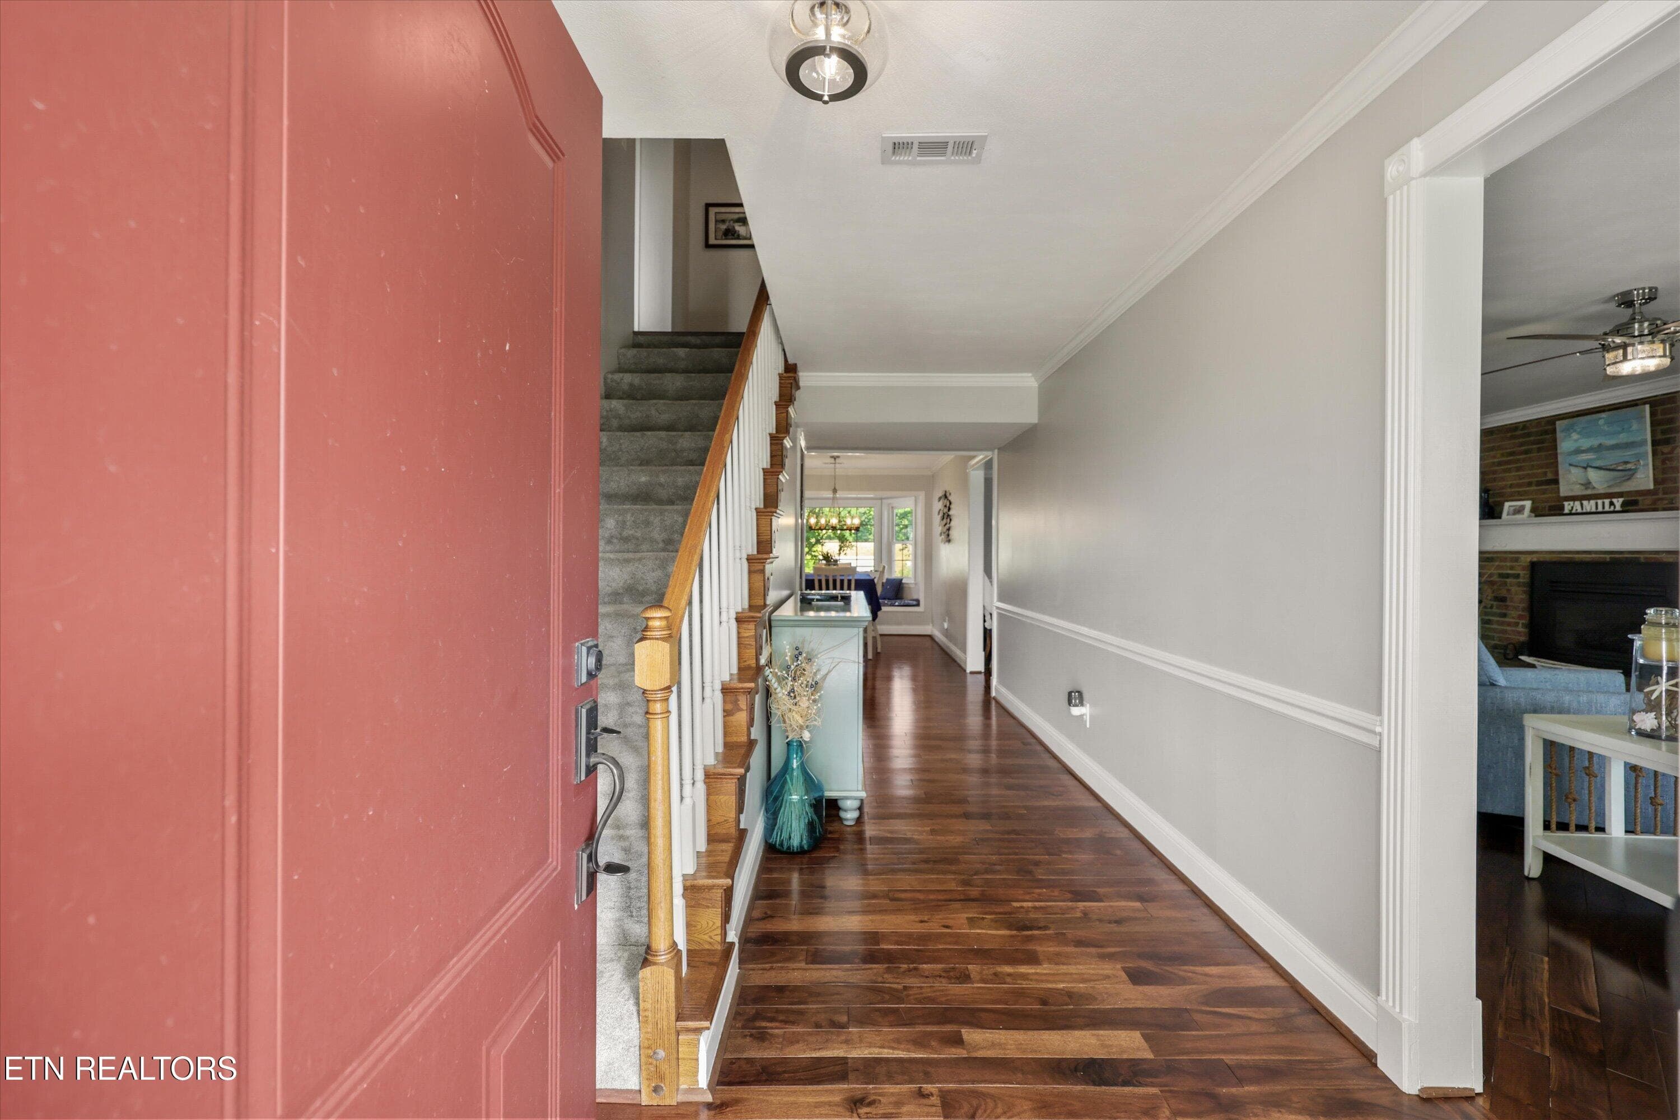
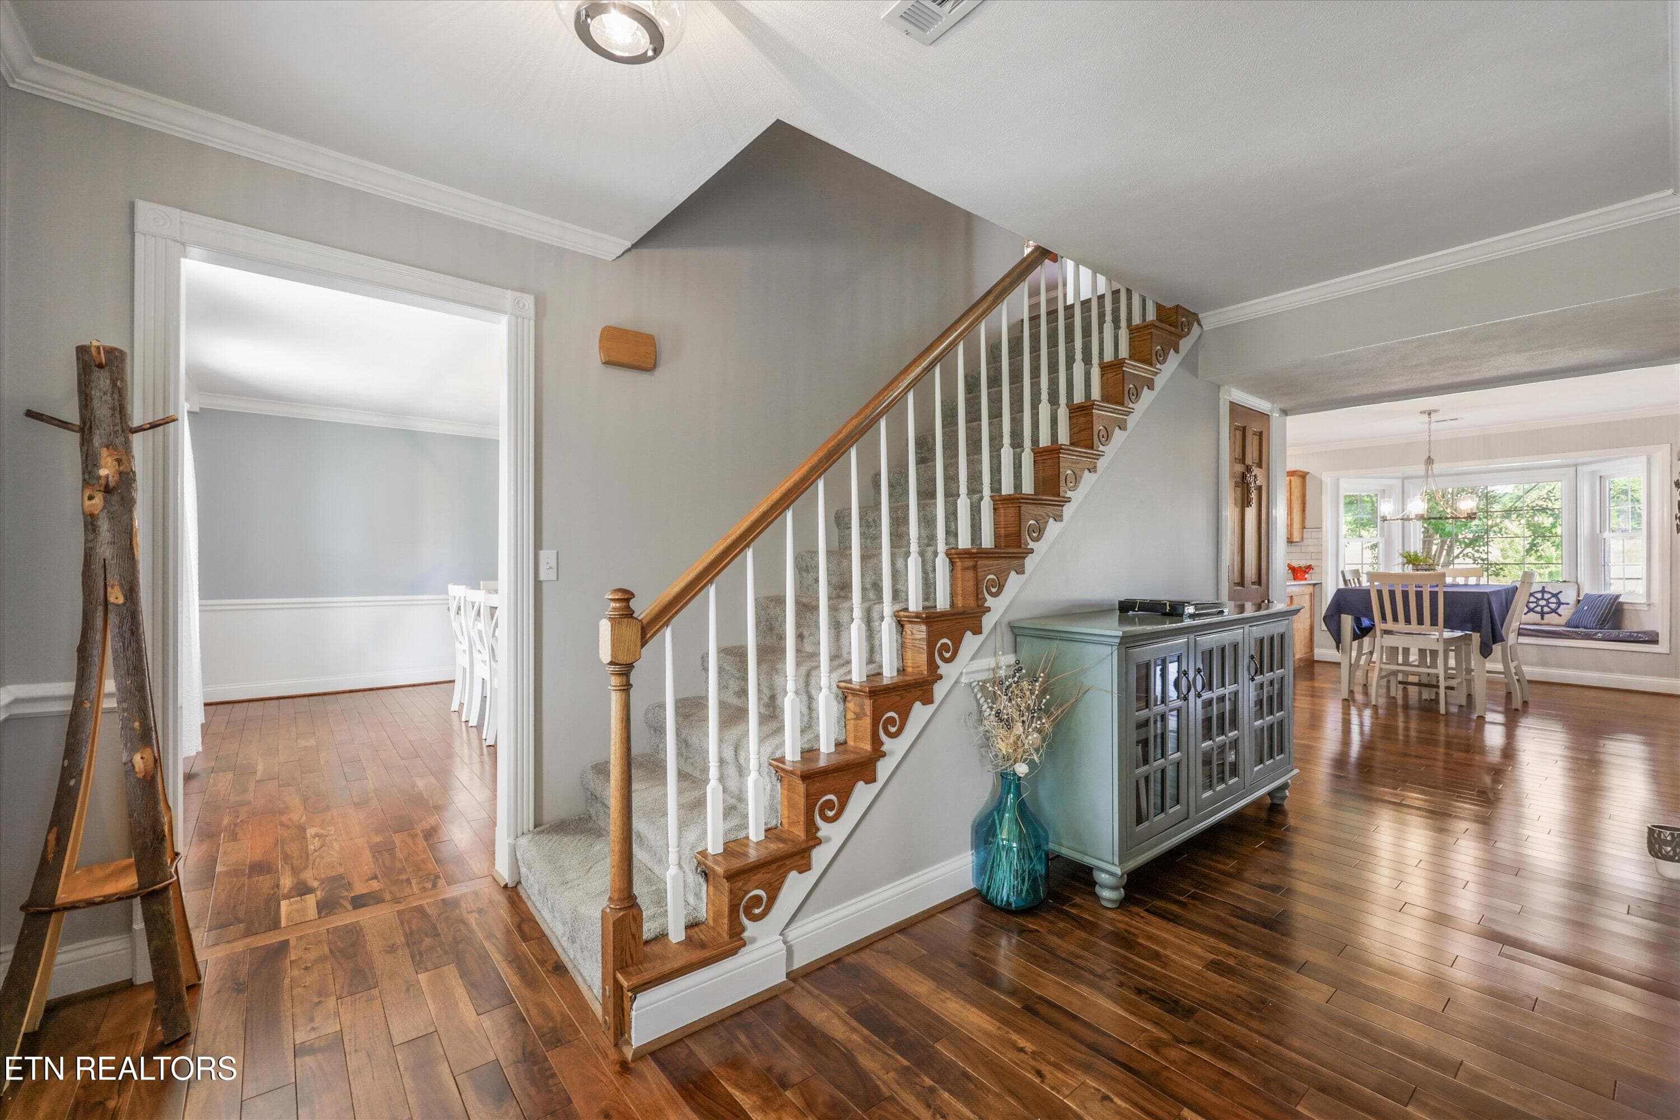
Entry Way - 1167 Sable Rd, Spring City, TN 37381, Spring City
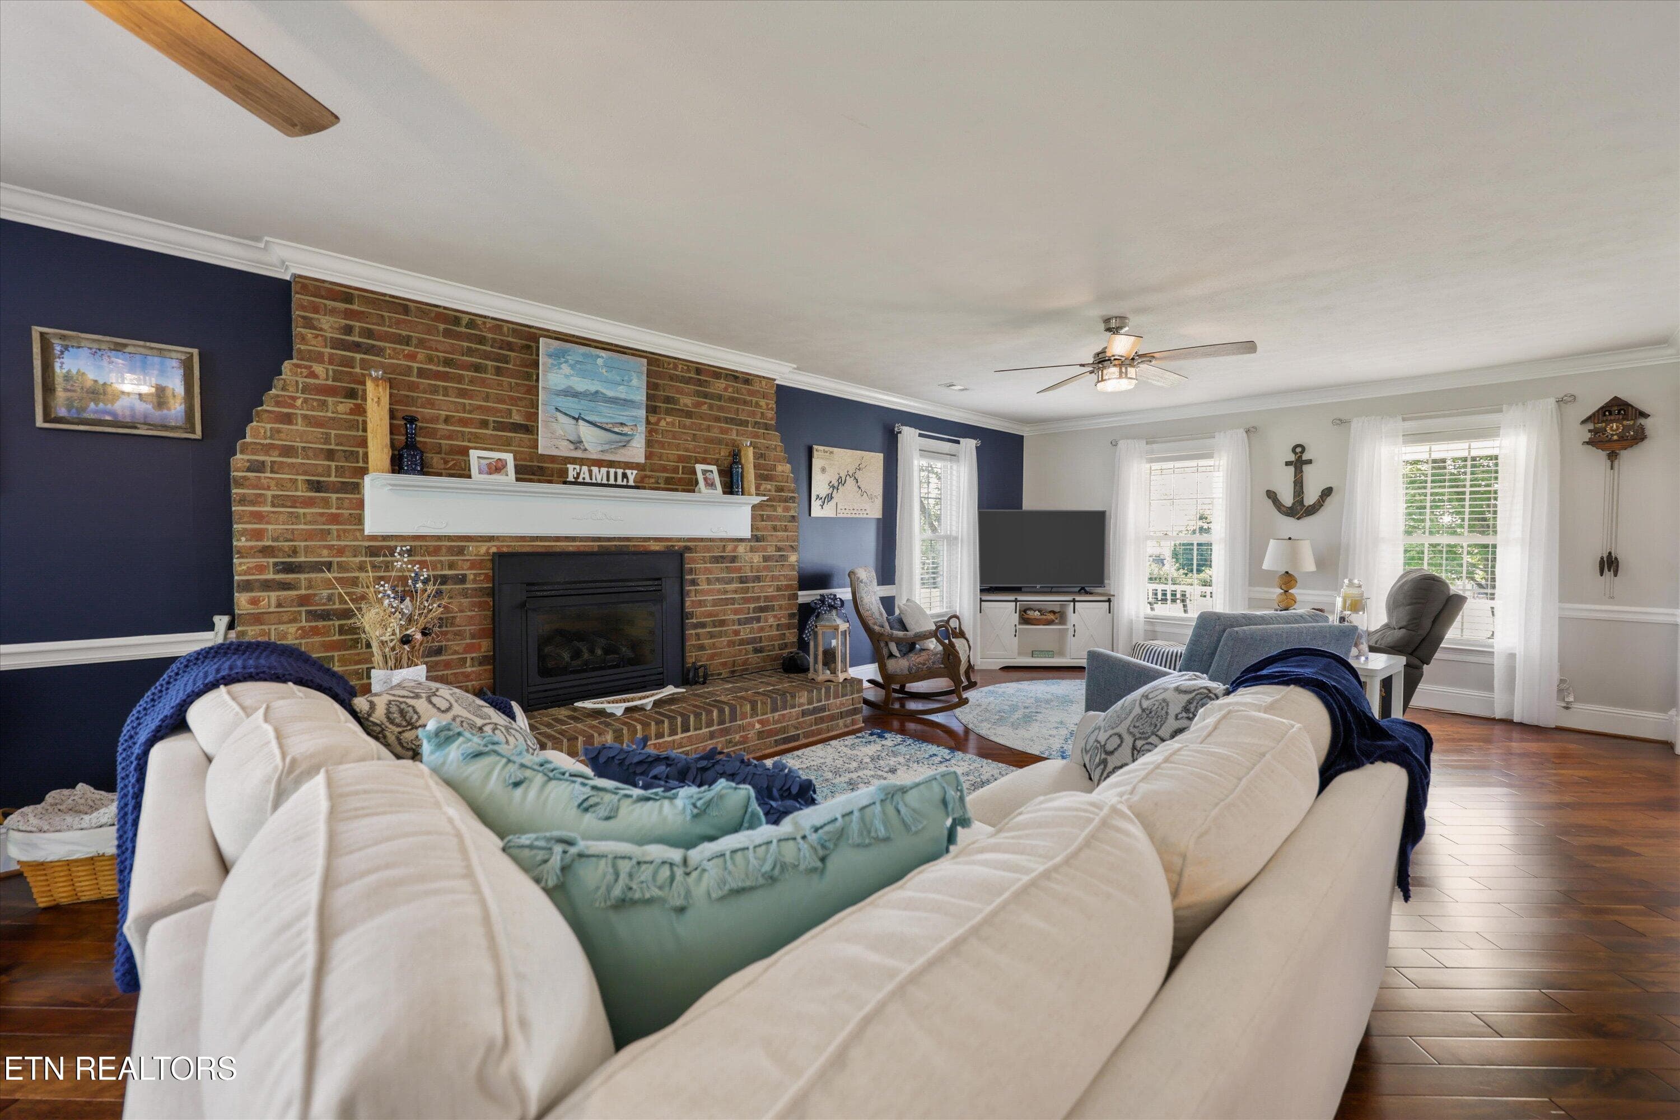
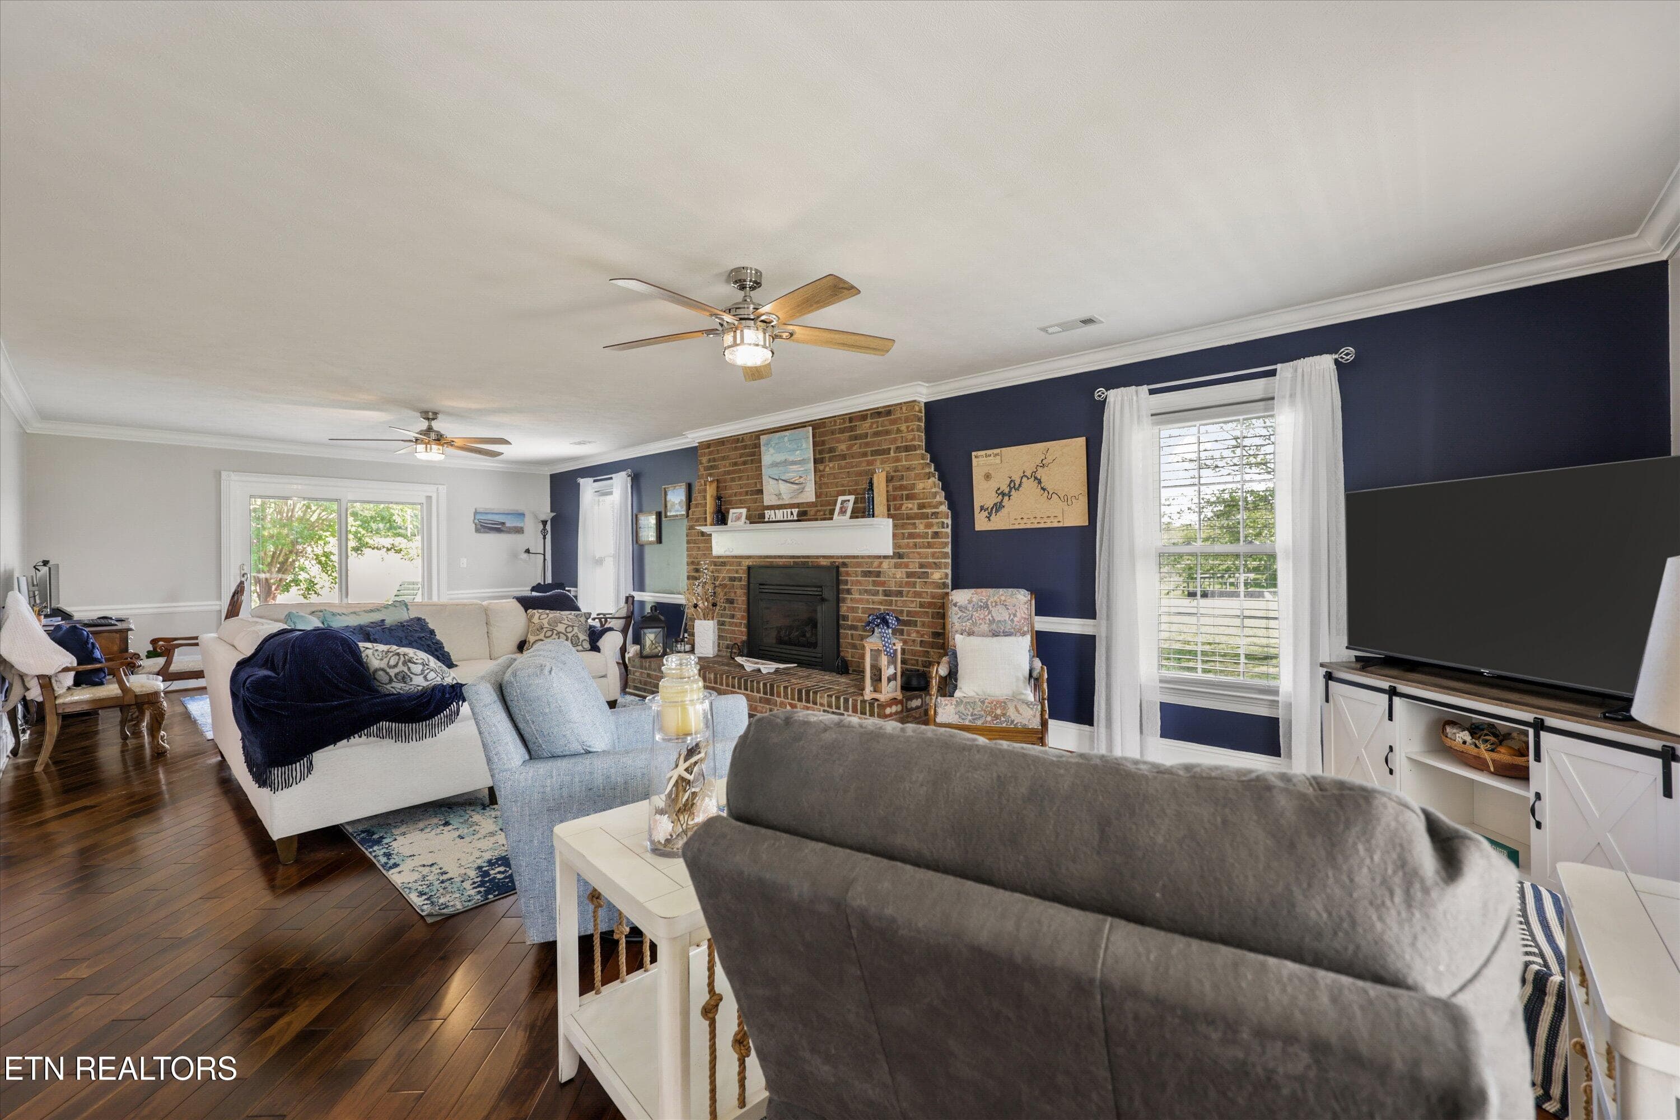
Living Room - 1167 Sable Rd, Spring City, TN 37381, Spring City
Living room - 1167 Sable Rd, Spring City, TN 37381, Spring City
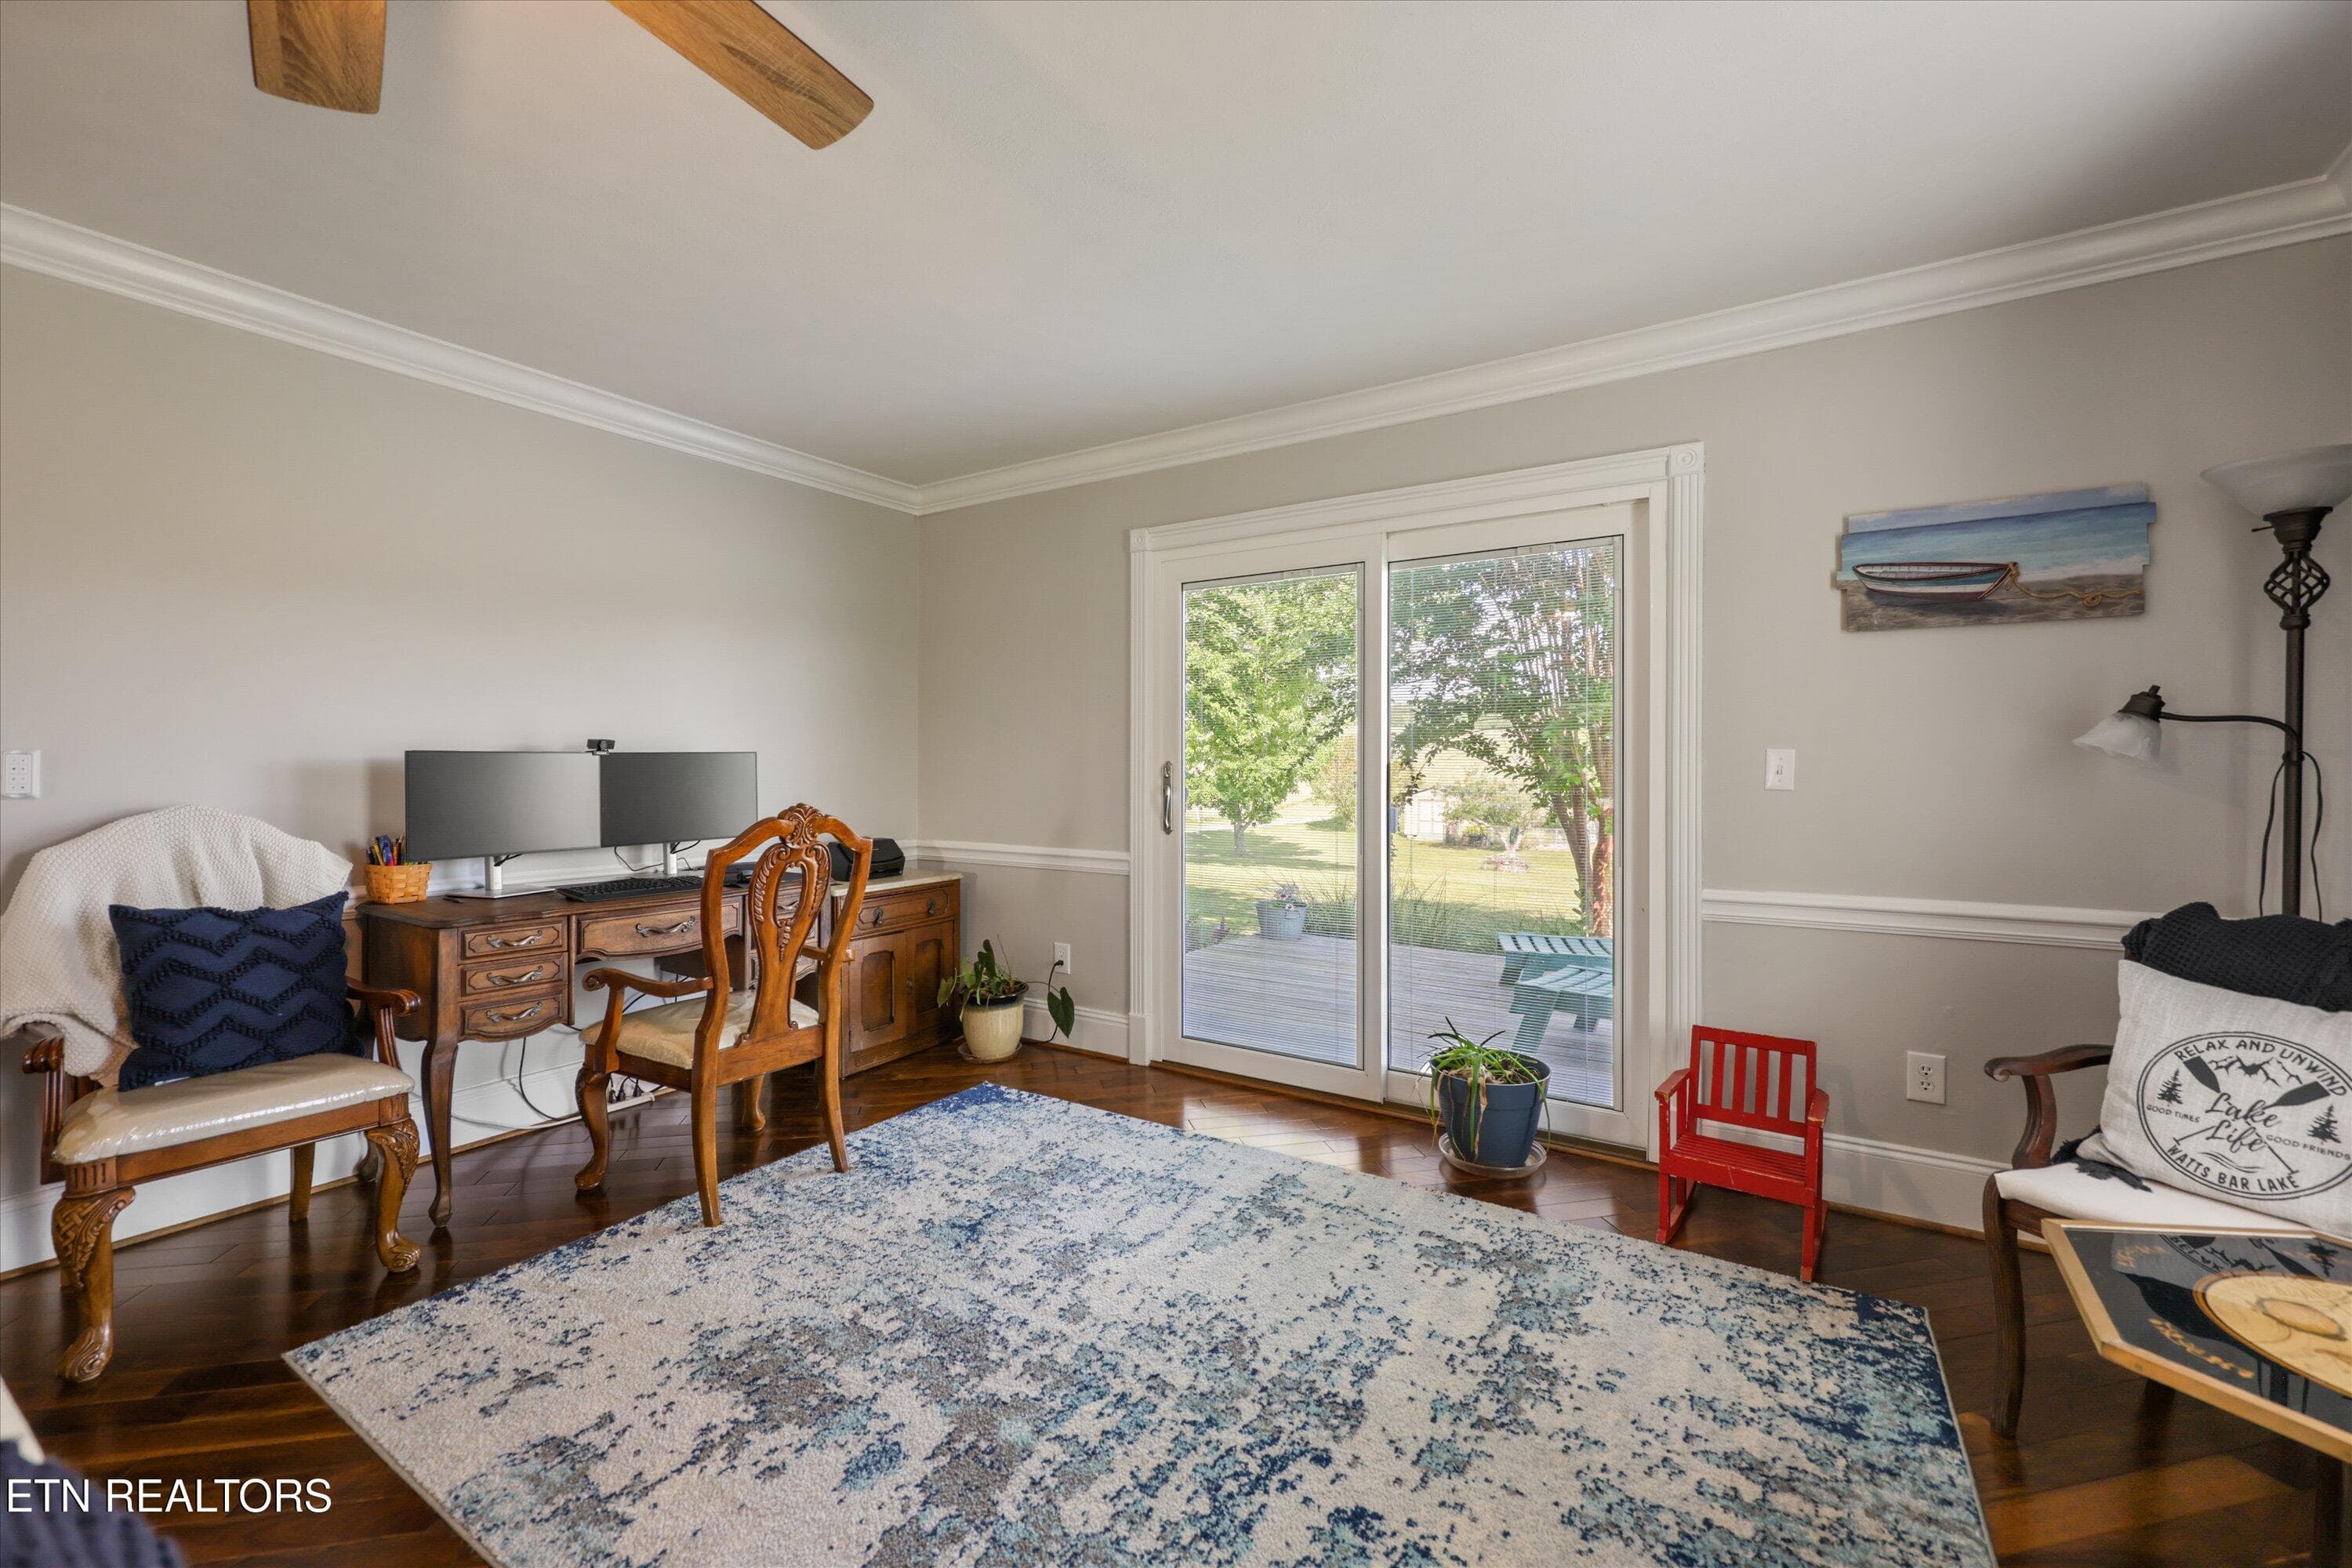
Back of Living Room - 1167 Sable Rd, Spring City, TN 37381, Spring City
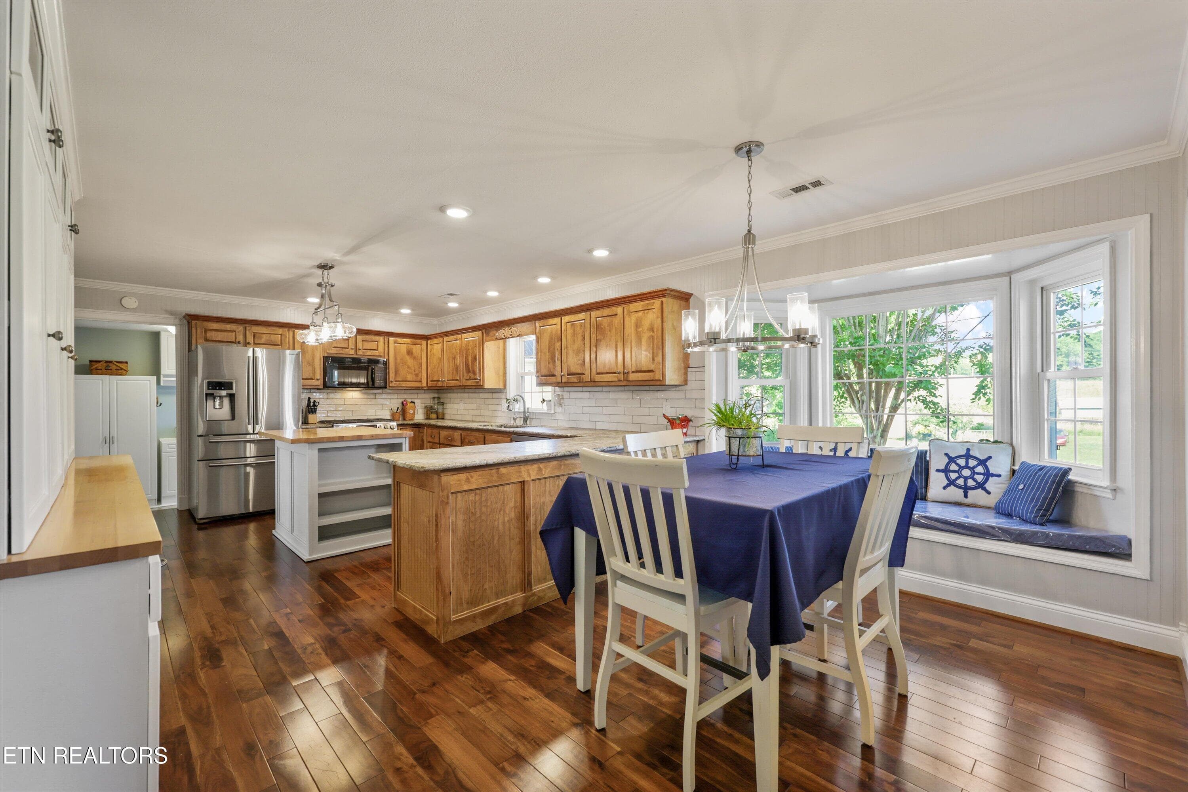
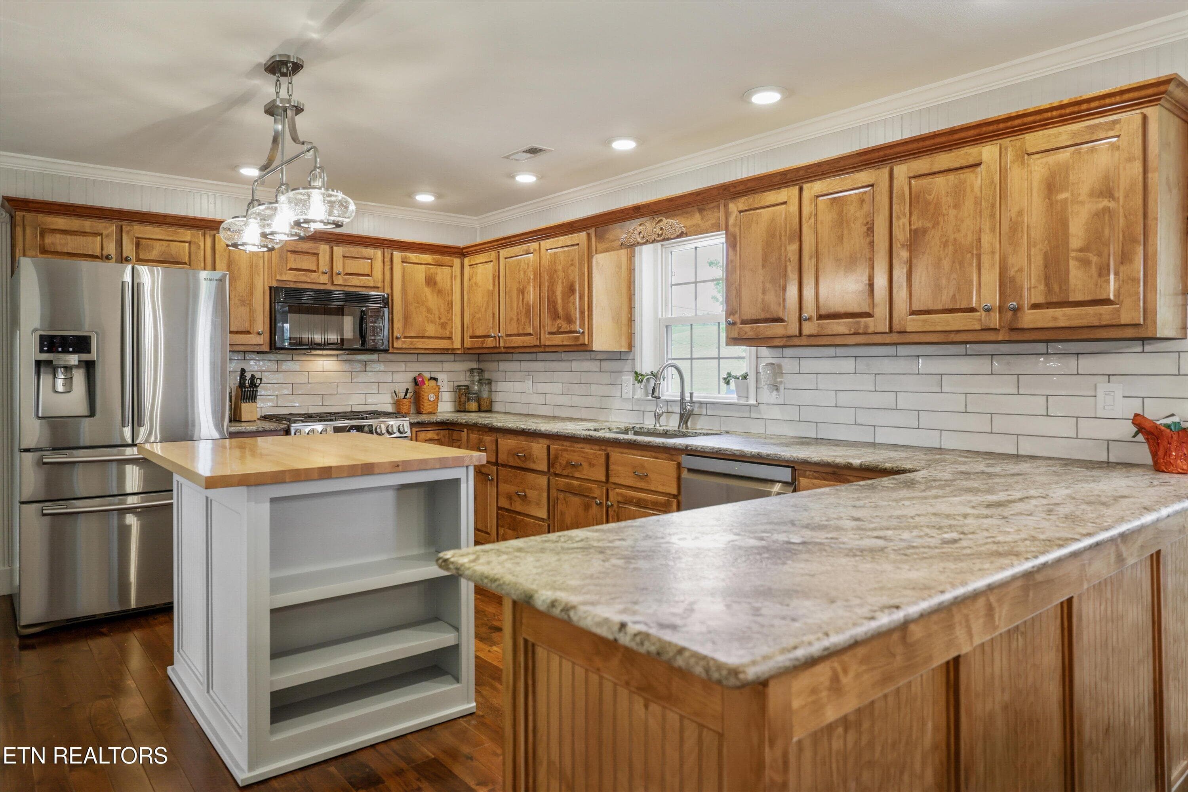
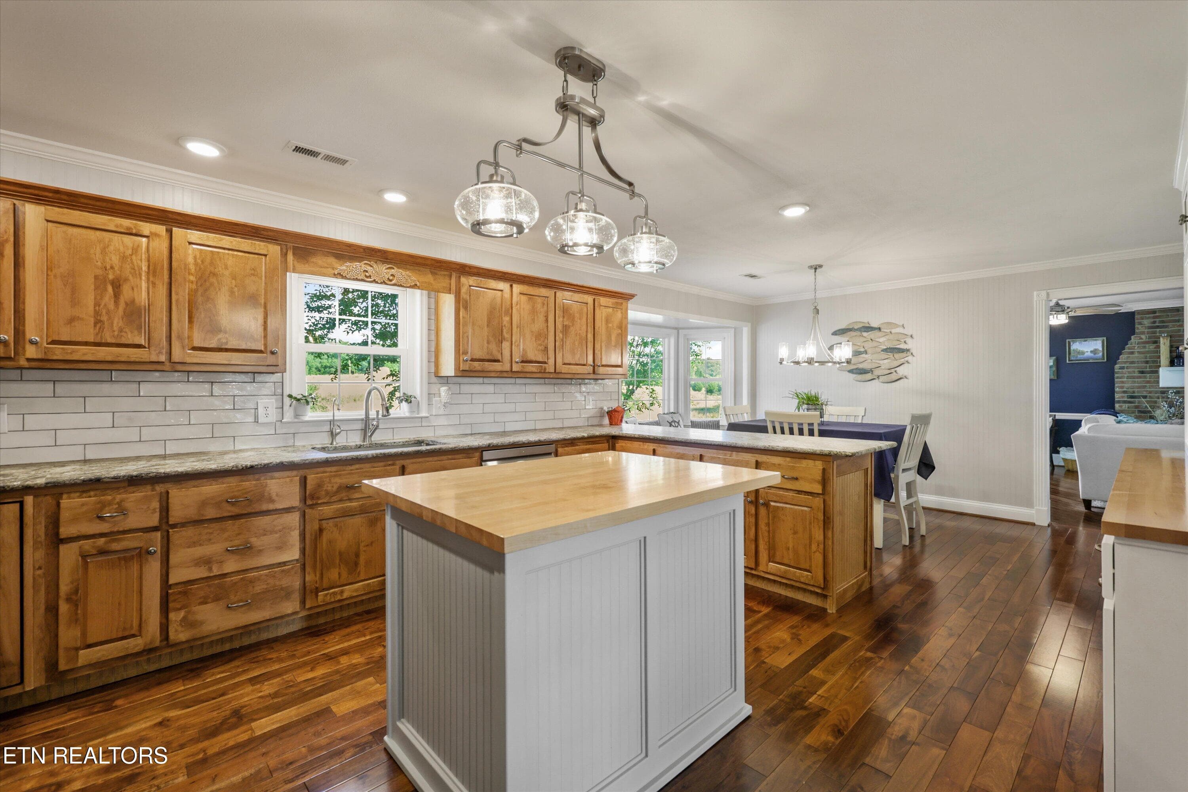
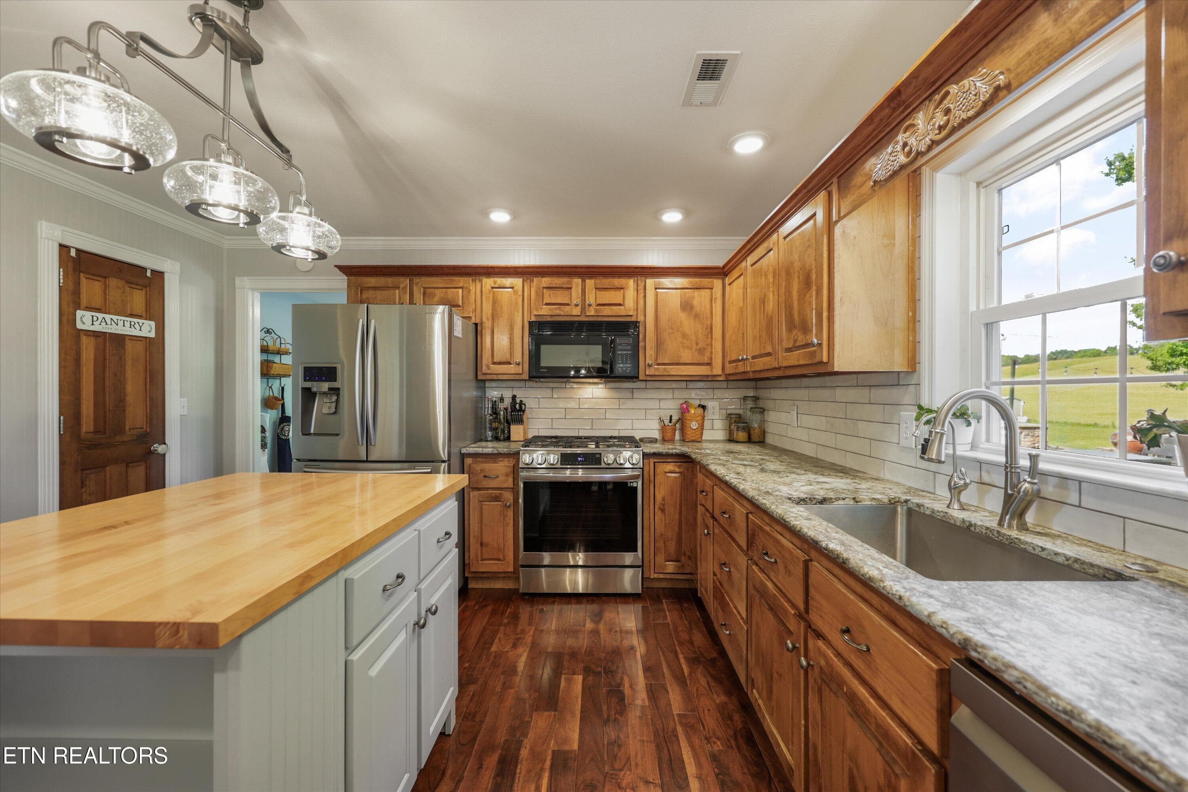
Eat-in Kitchen - 1167 Sable Rd, Spring City, TN 37381, Spring City
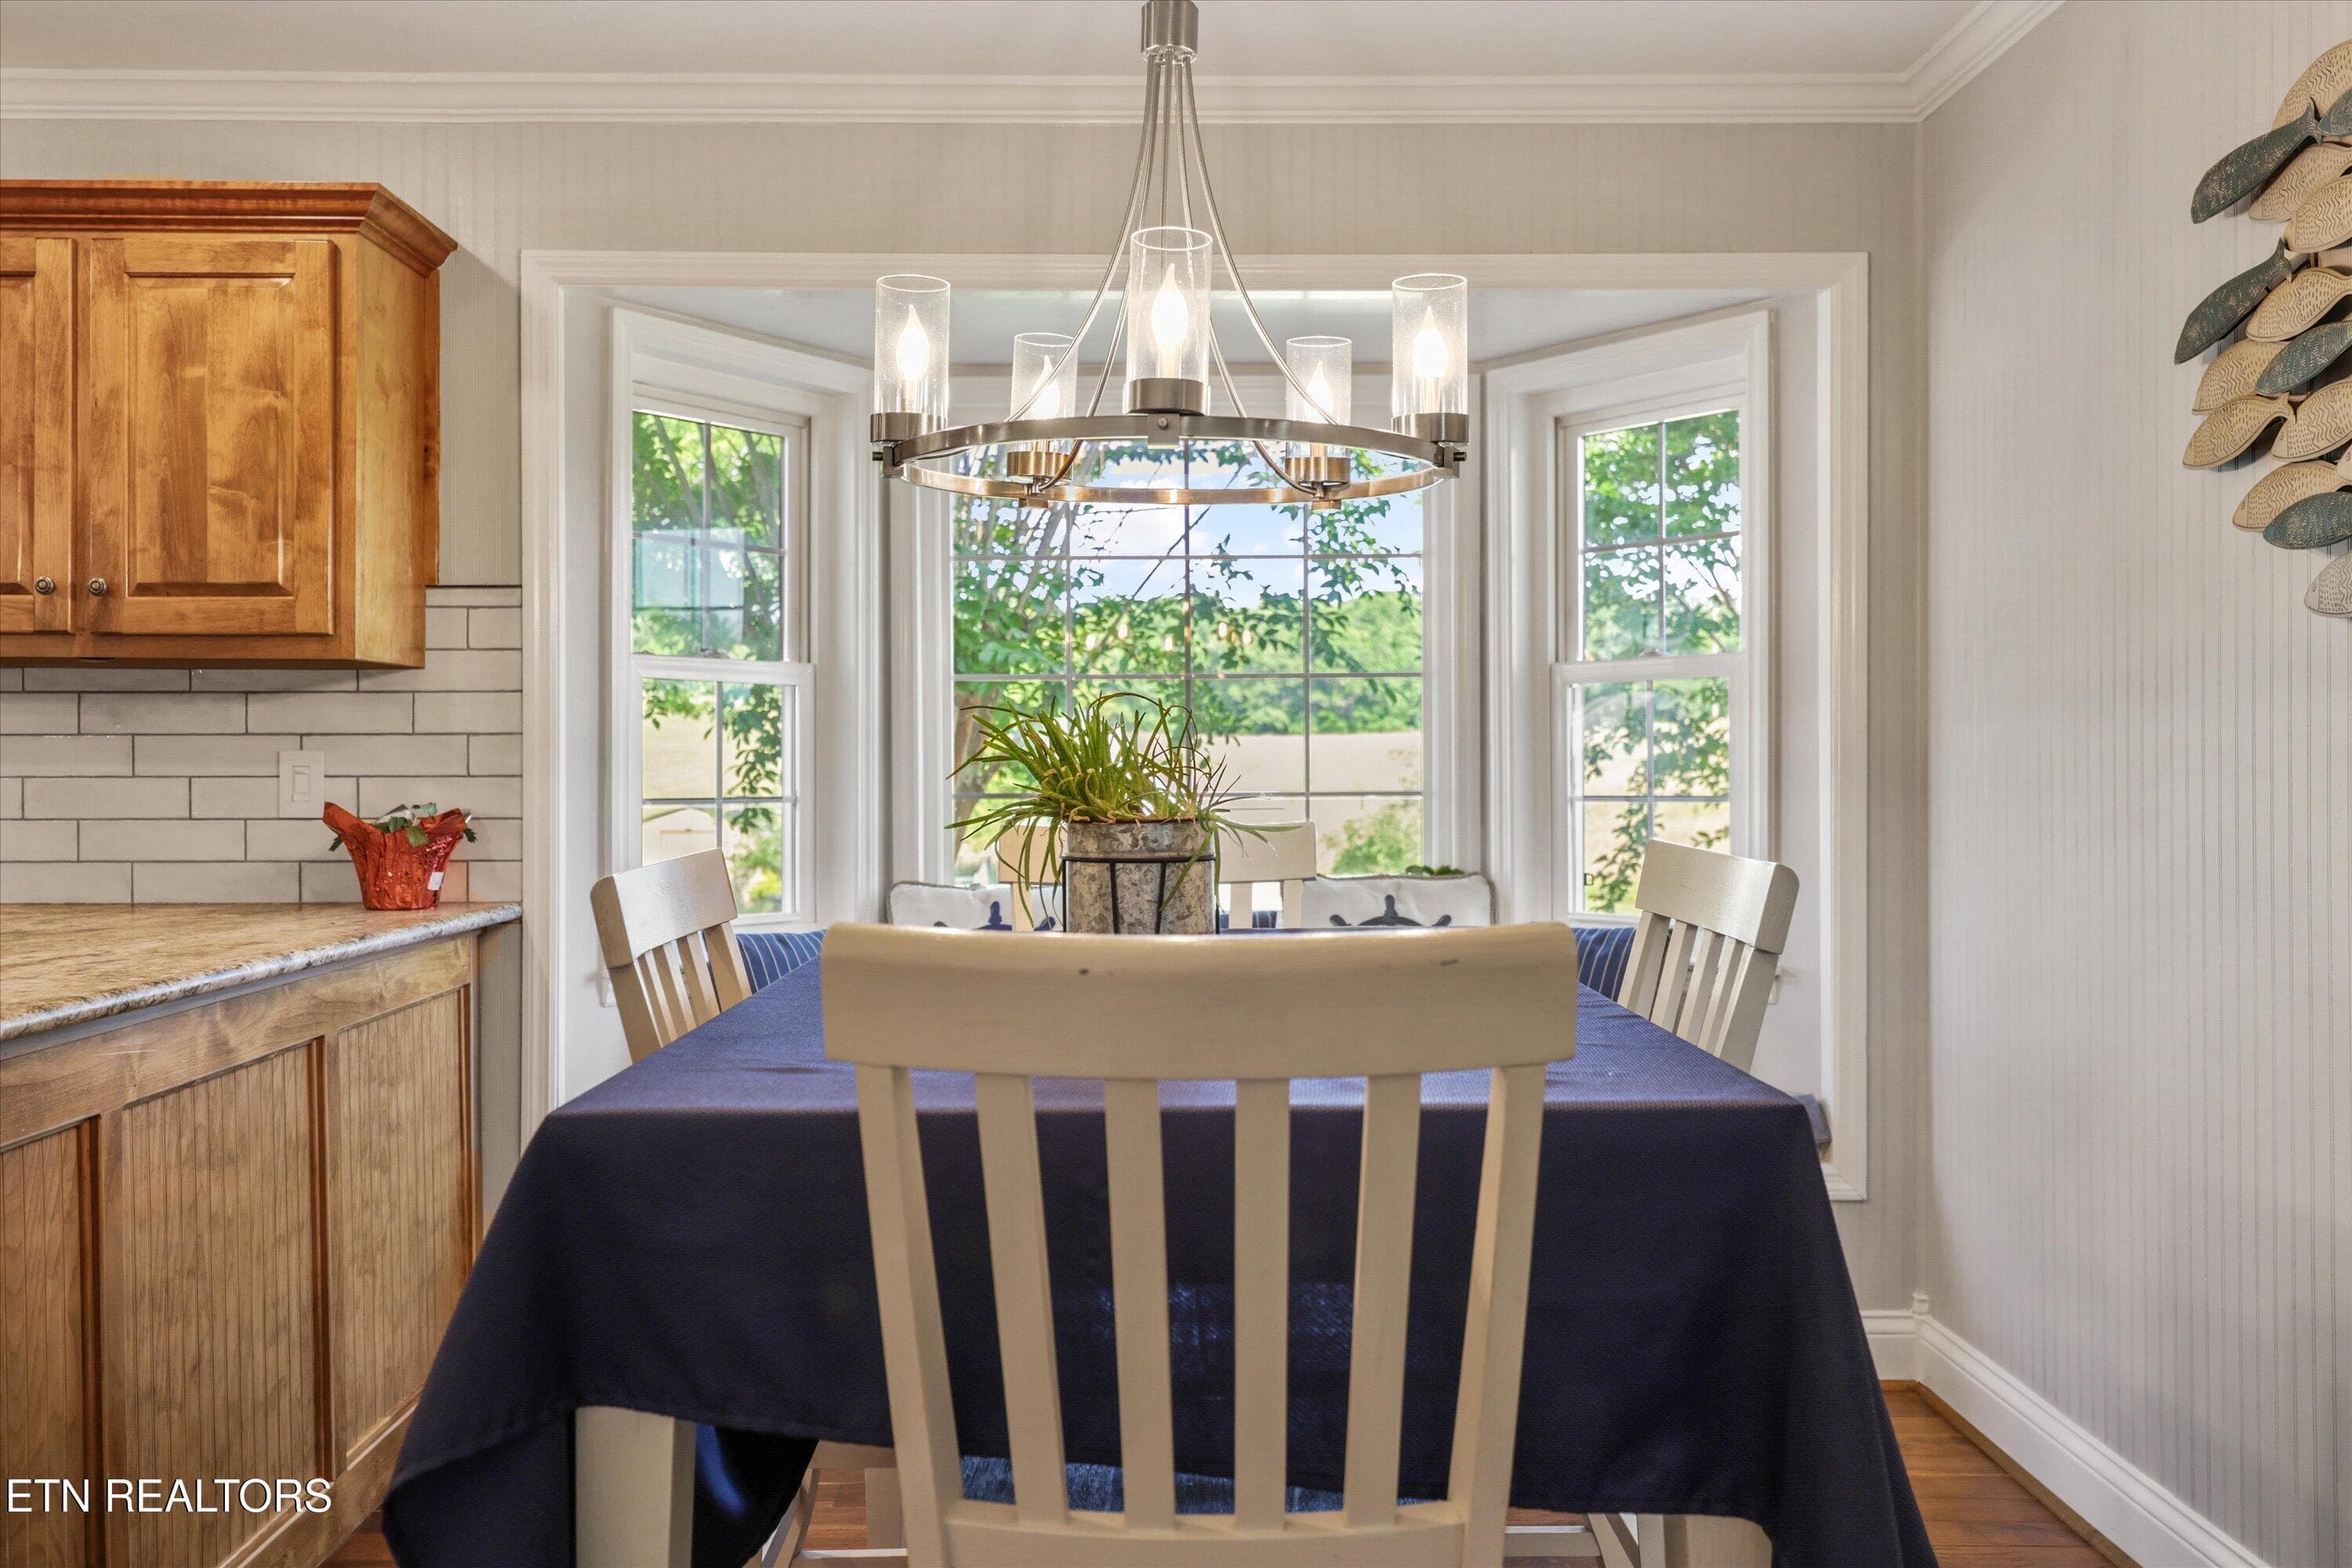
Breakfast Nook - 1167 Sable Rd, Spring City, TN 37381, Spring City
Kitchen - 1167 Sable Rd, Spring City, TN 37381, Spring City
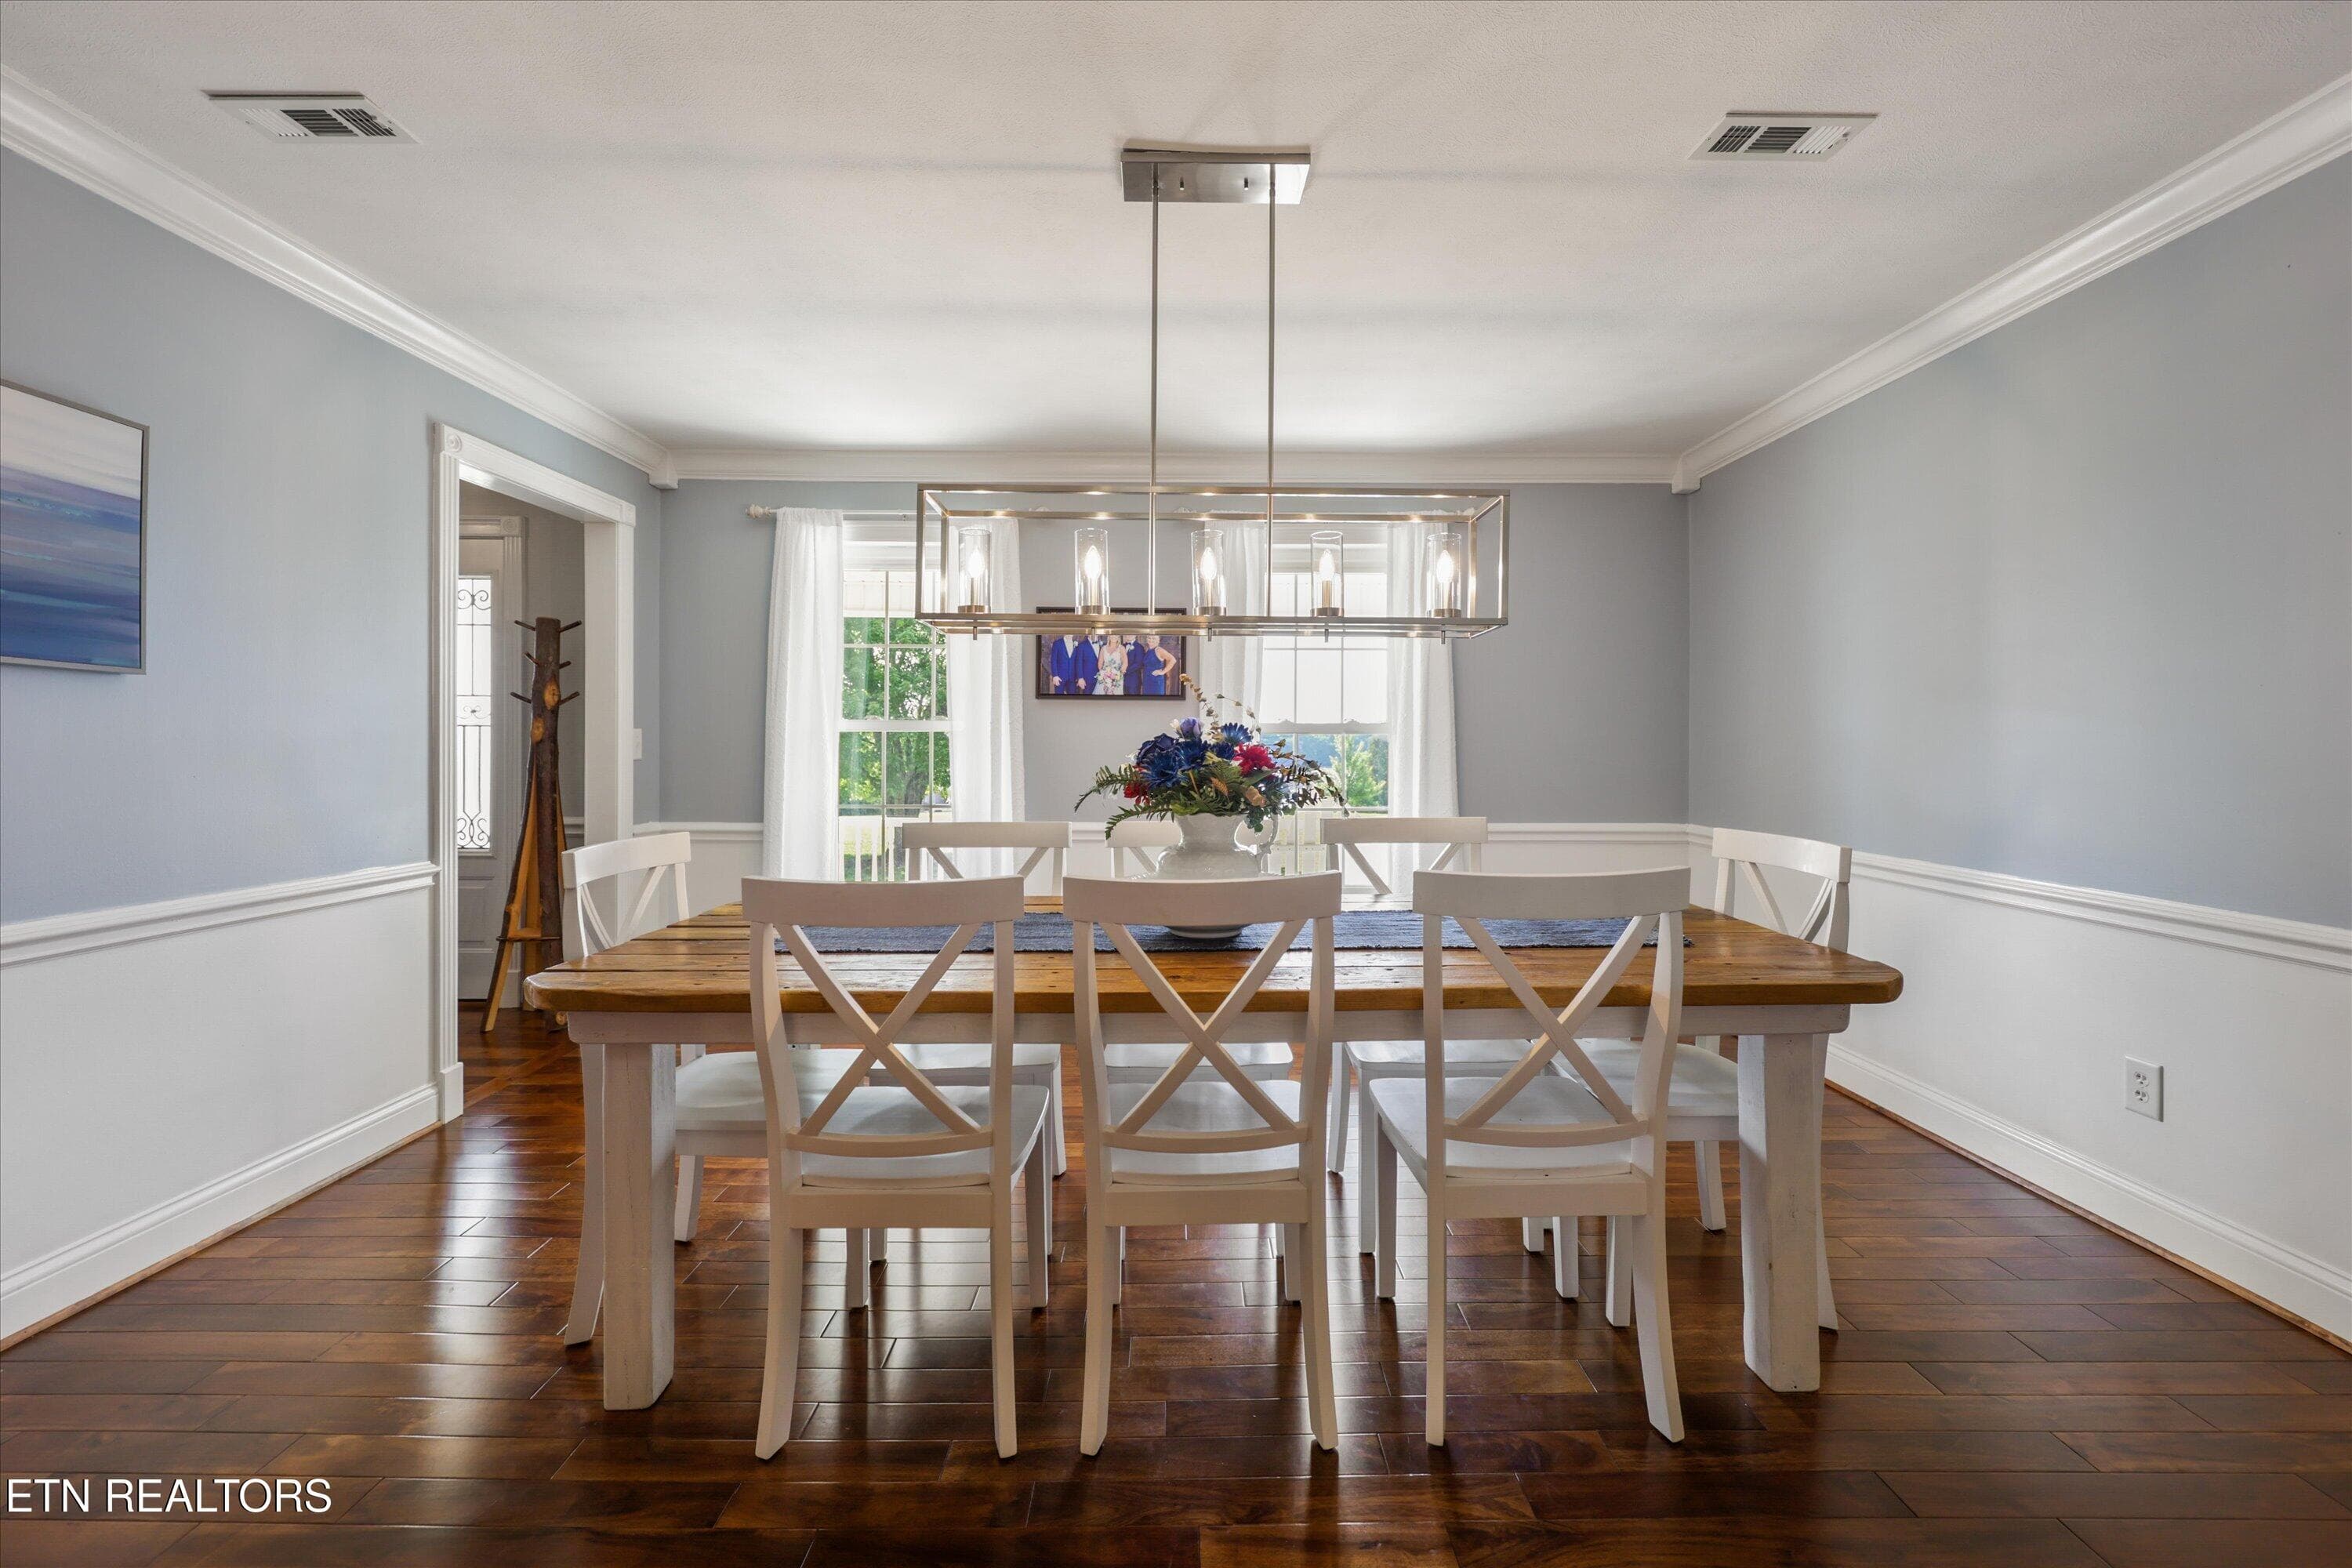
Dining Room - 1167 Sable Rd, Spring City, TN 37381, Spring City
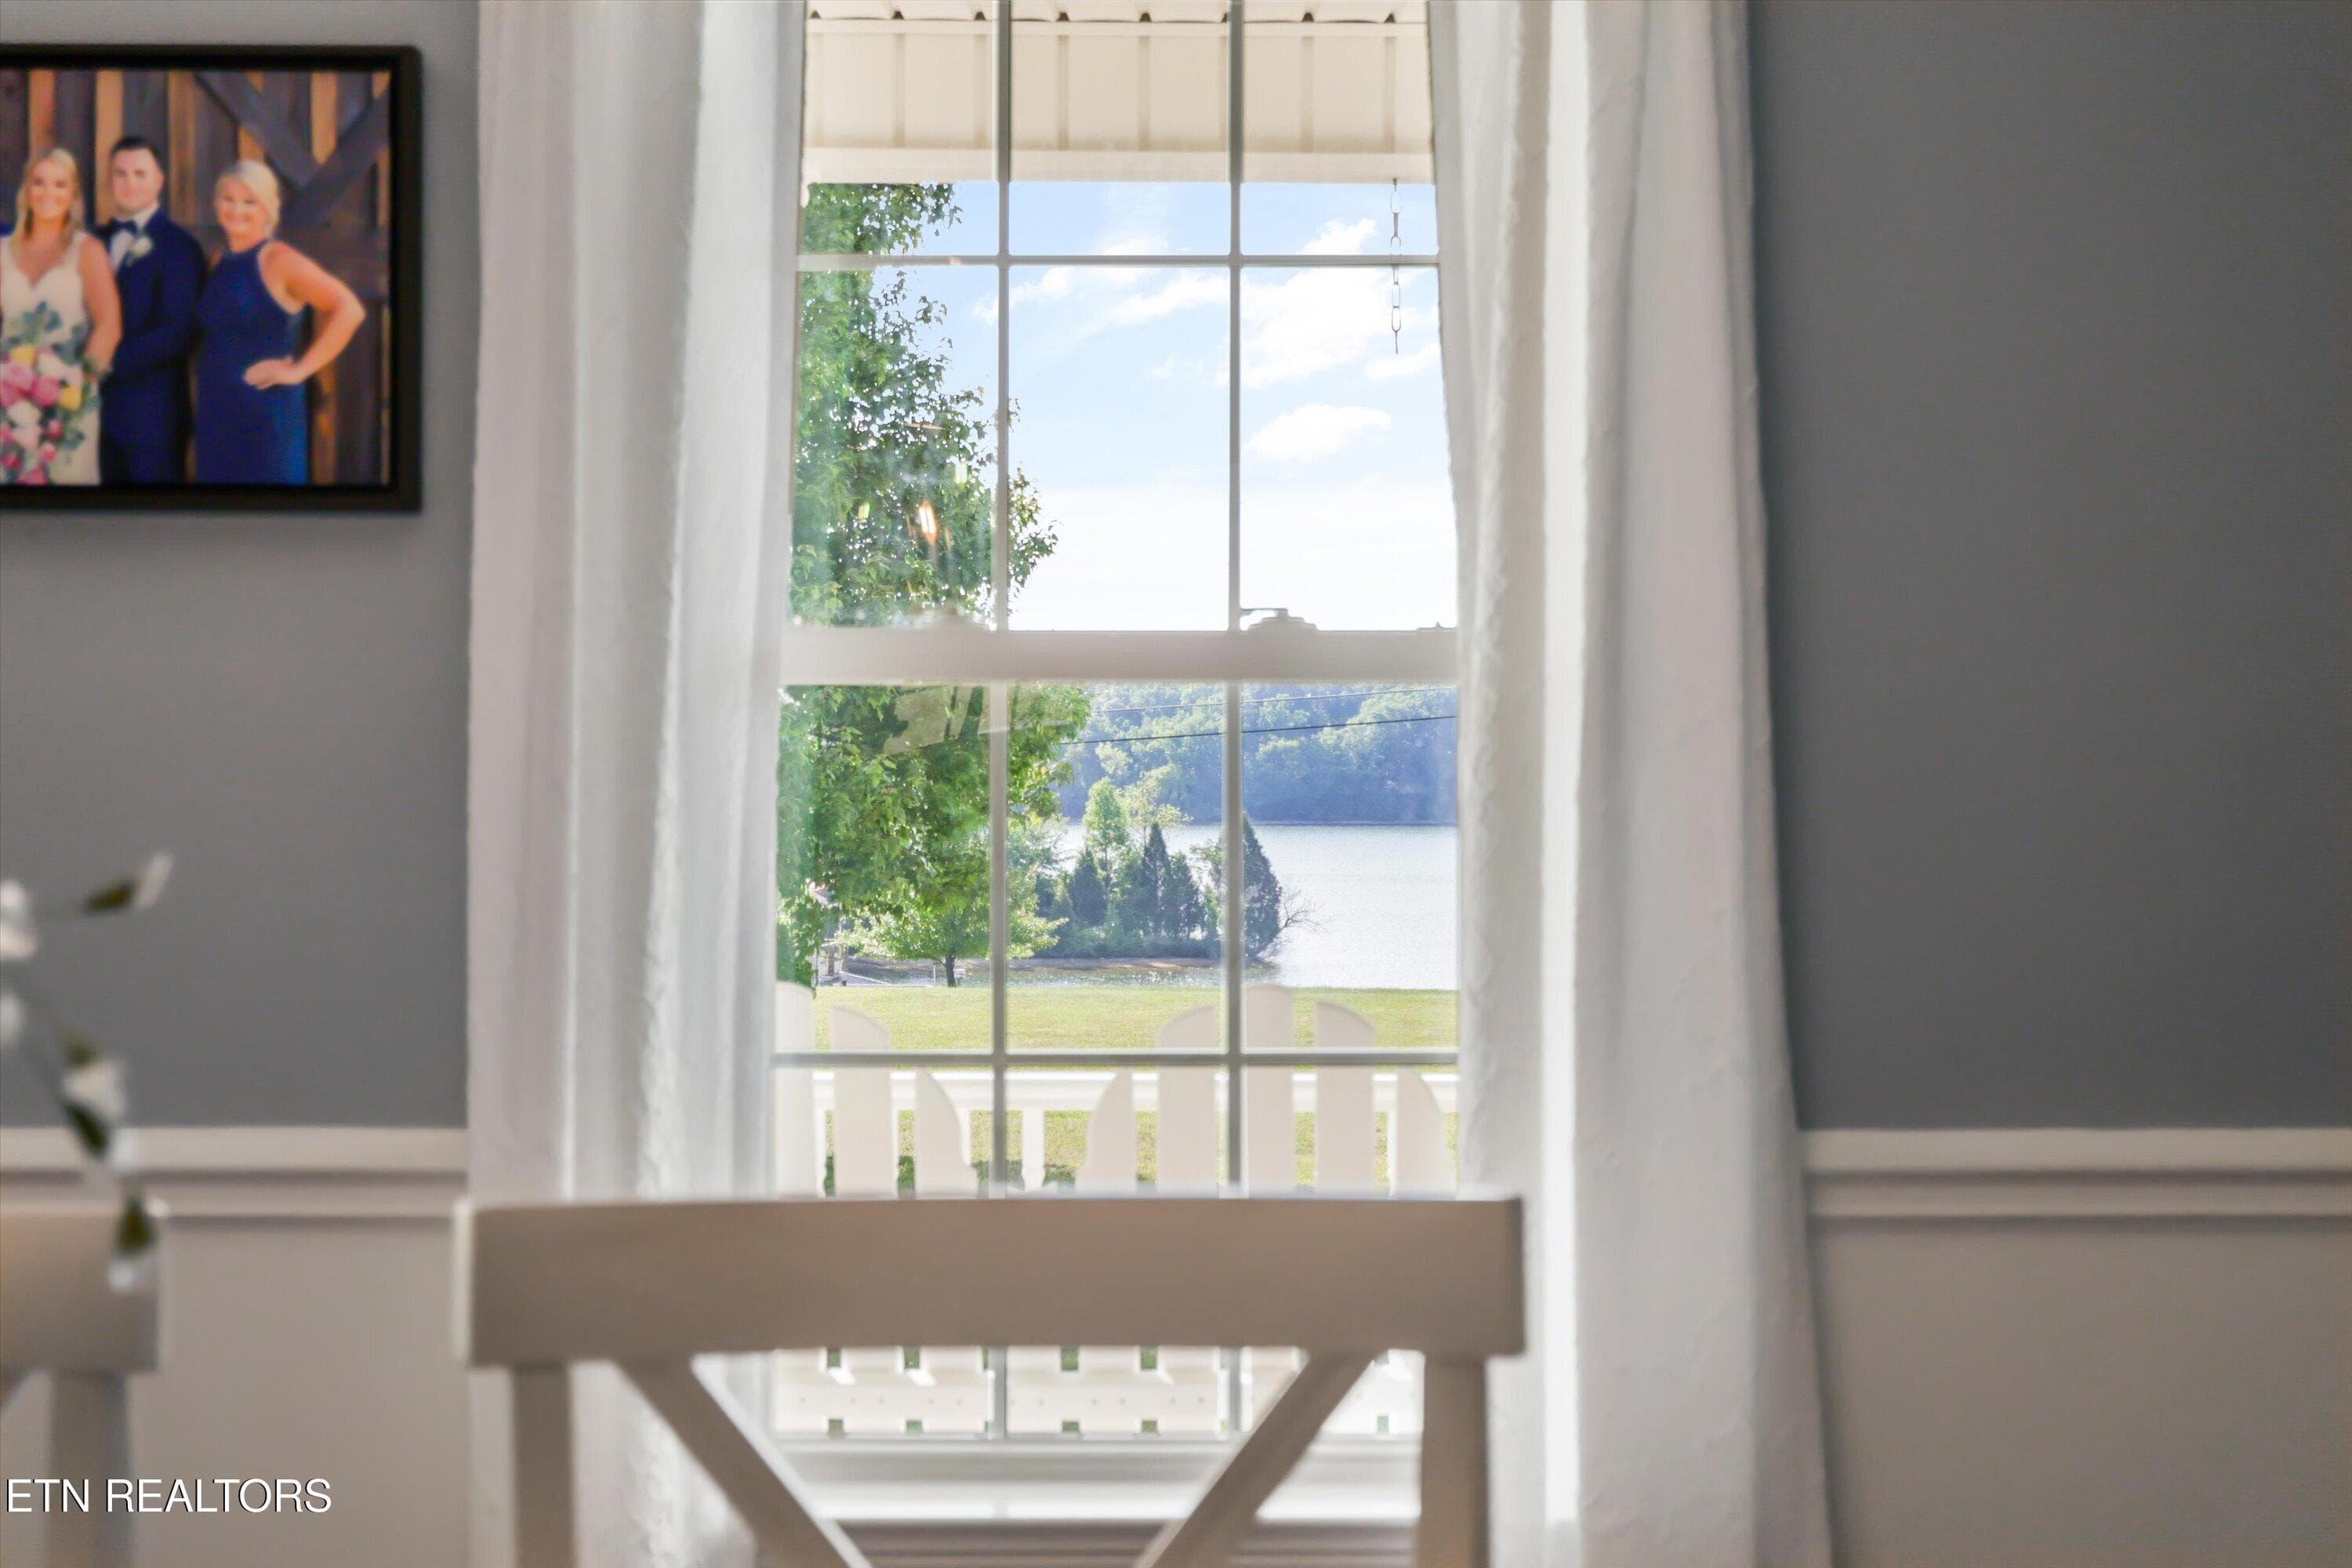
Views from Dining - 1167 Sable Rd, Spring City, TN 37381, Spring City
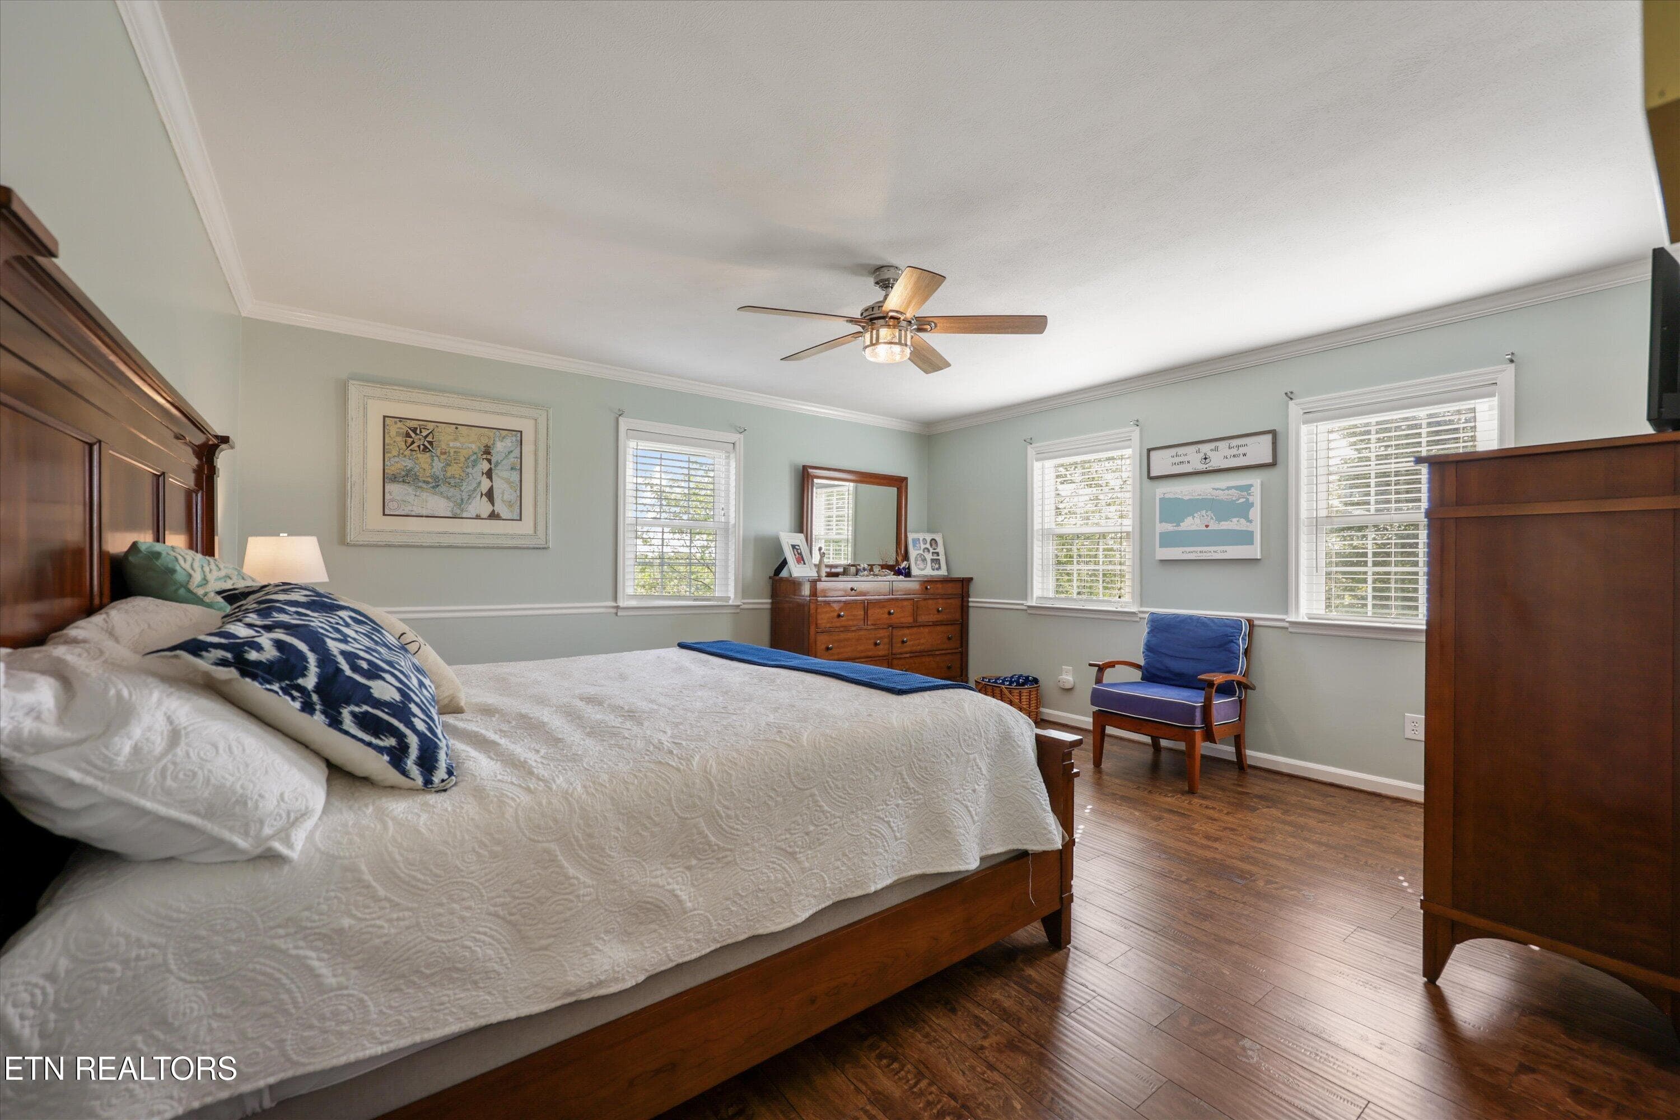
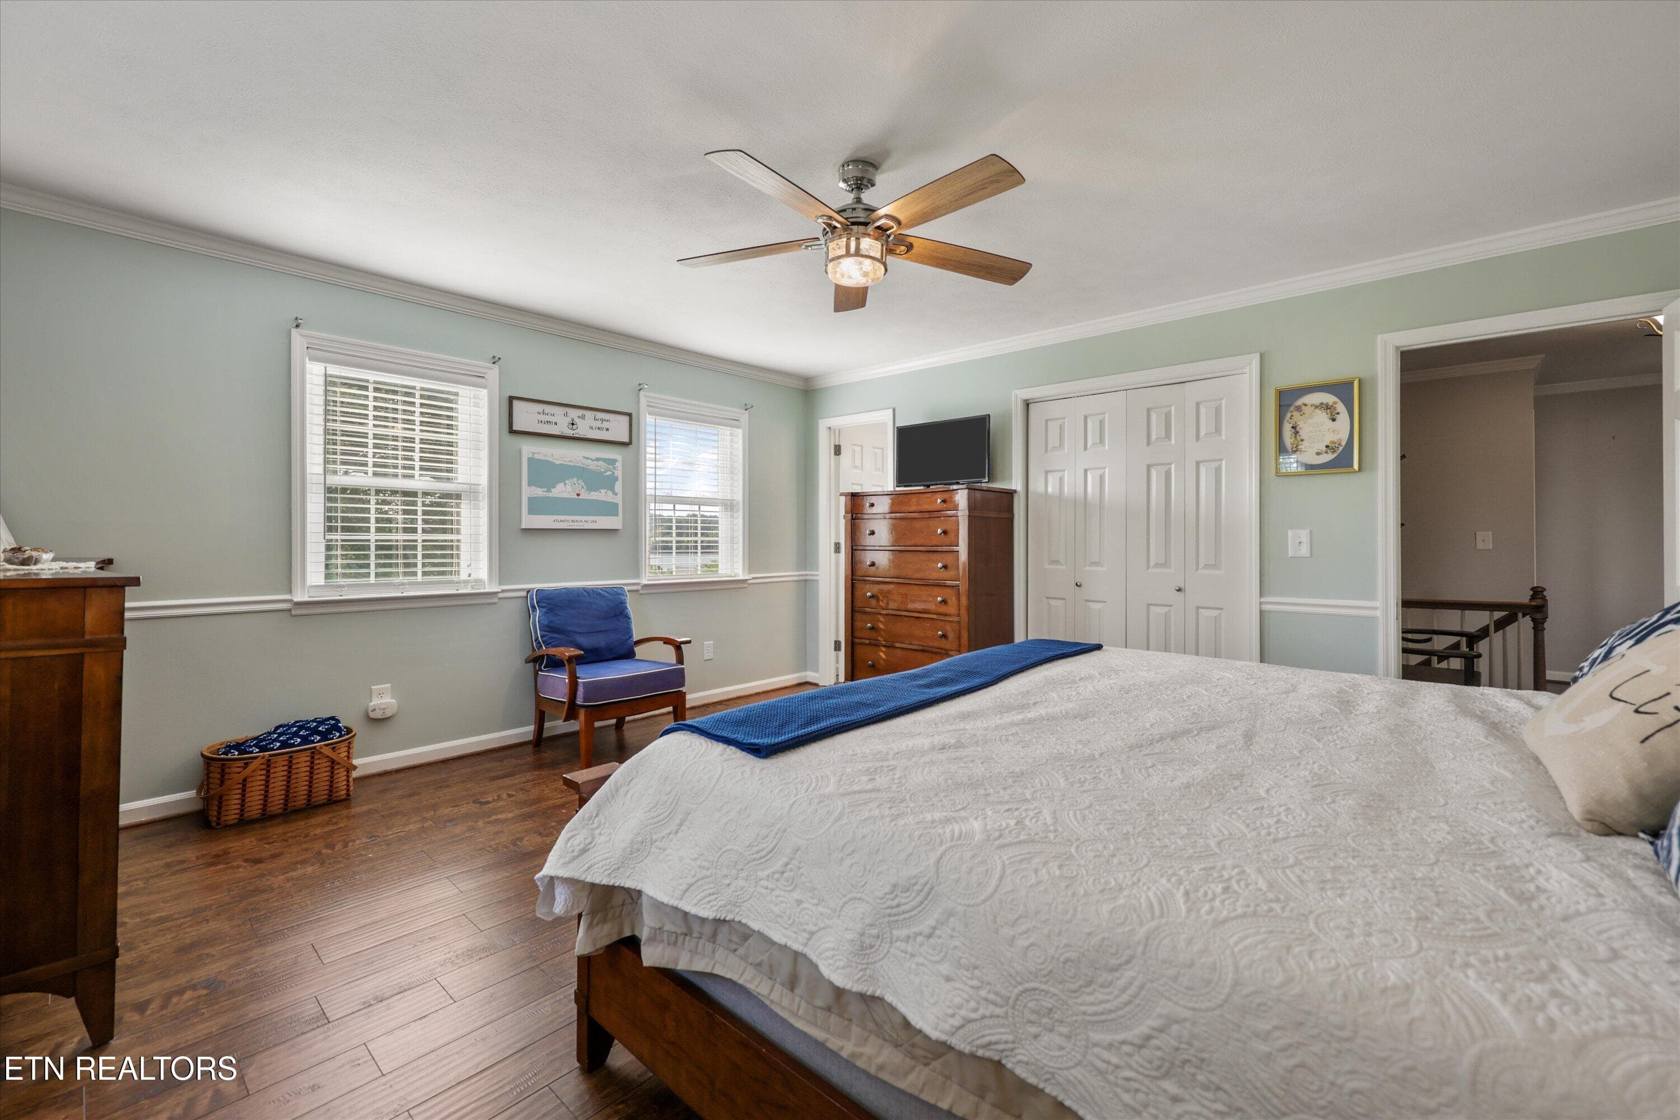
Primary Bedroom - 1167 Sable Rd, Spring City, TN 37381, Spring City
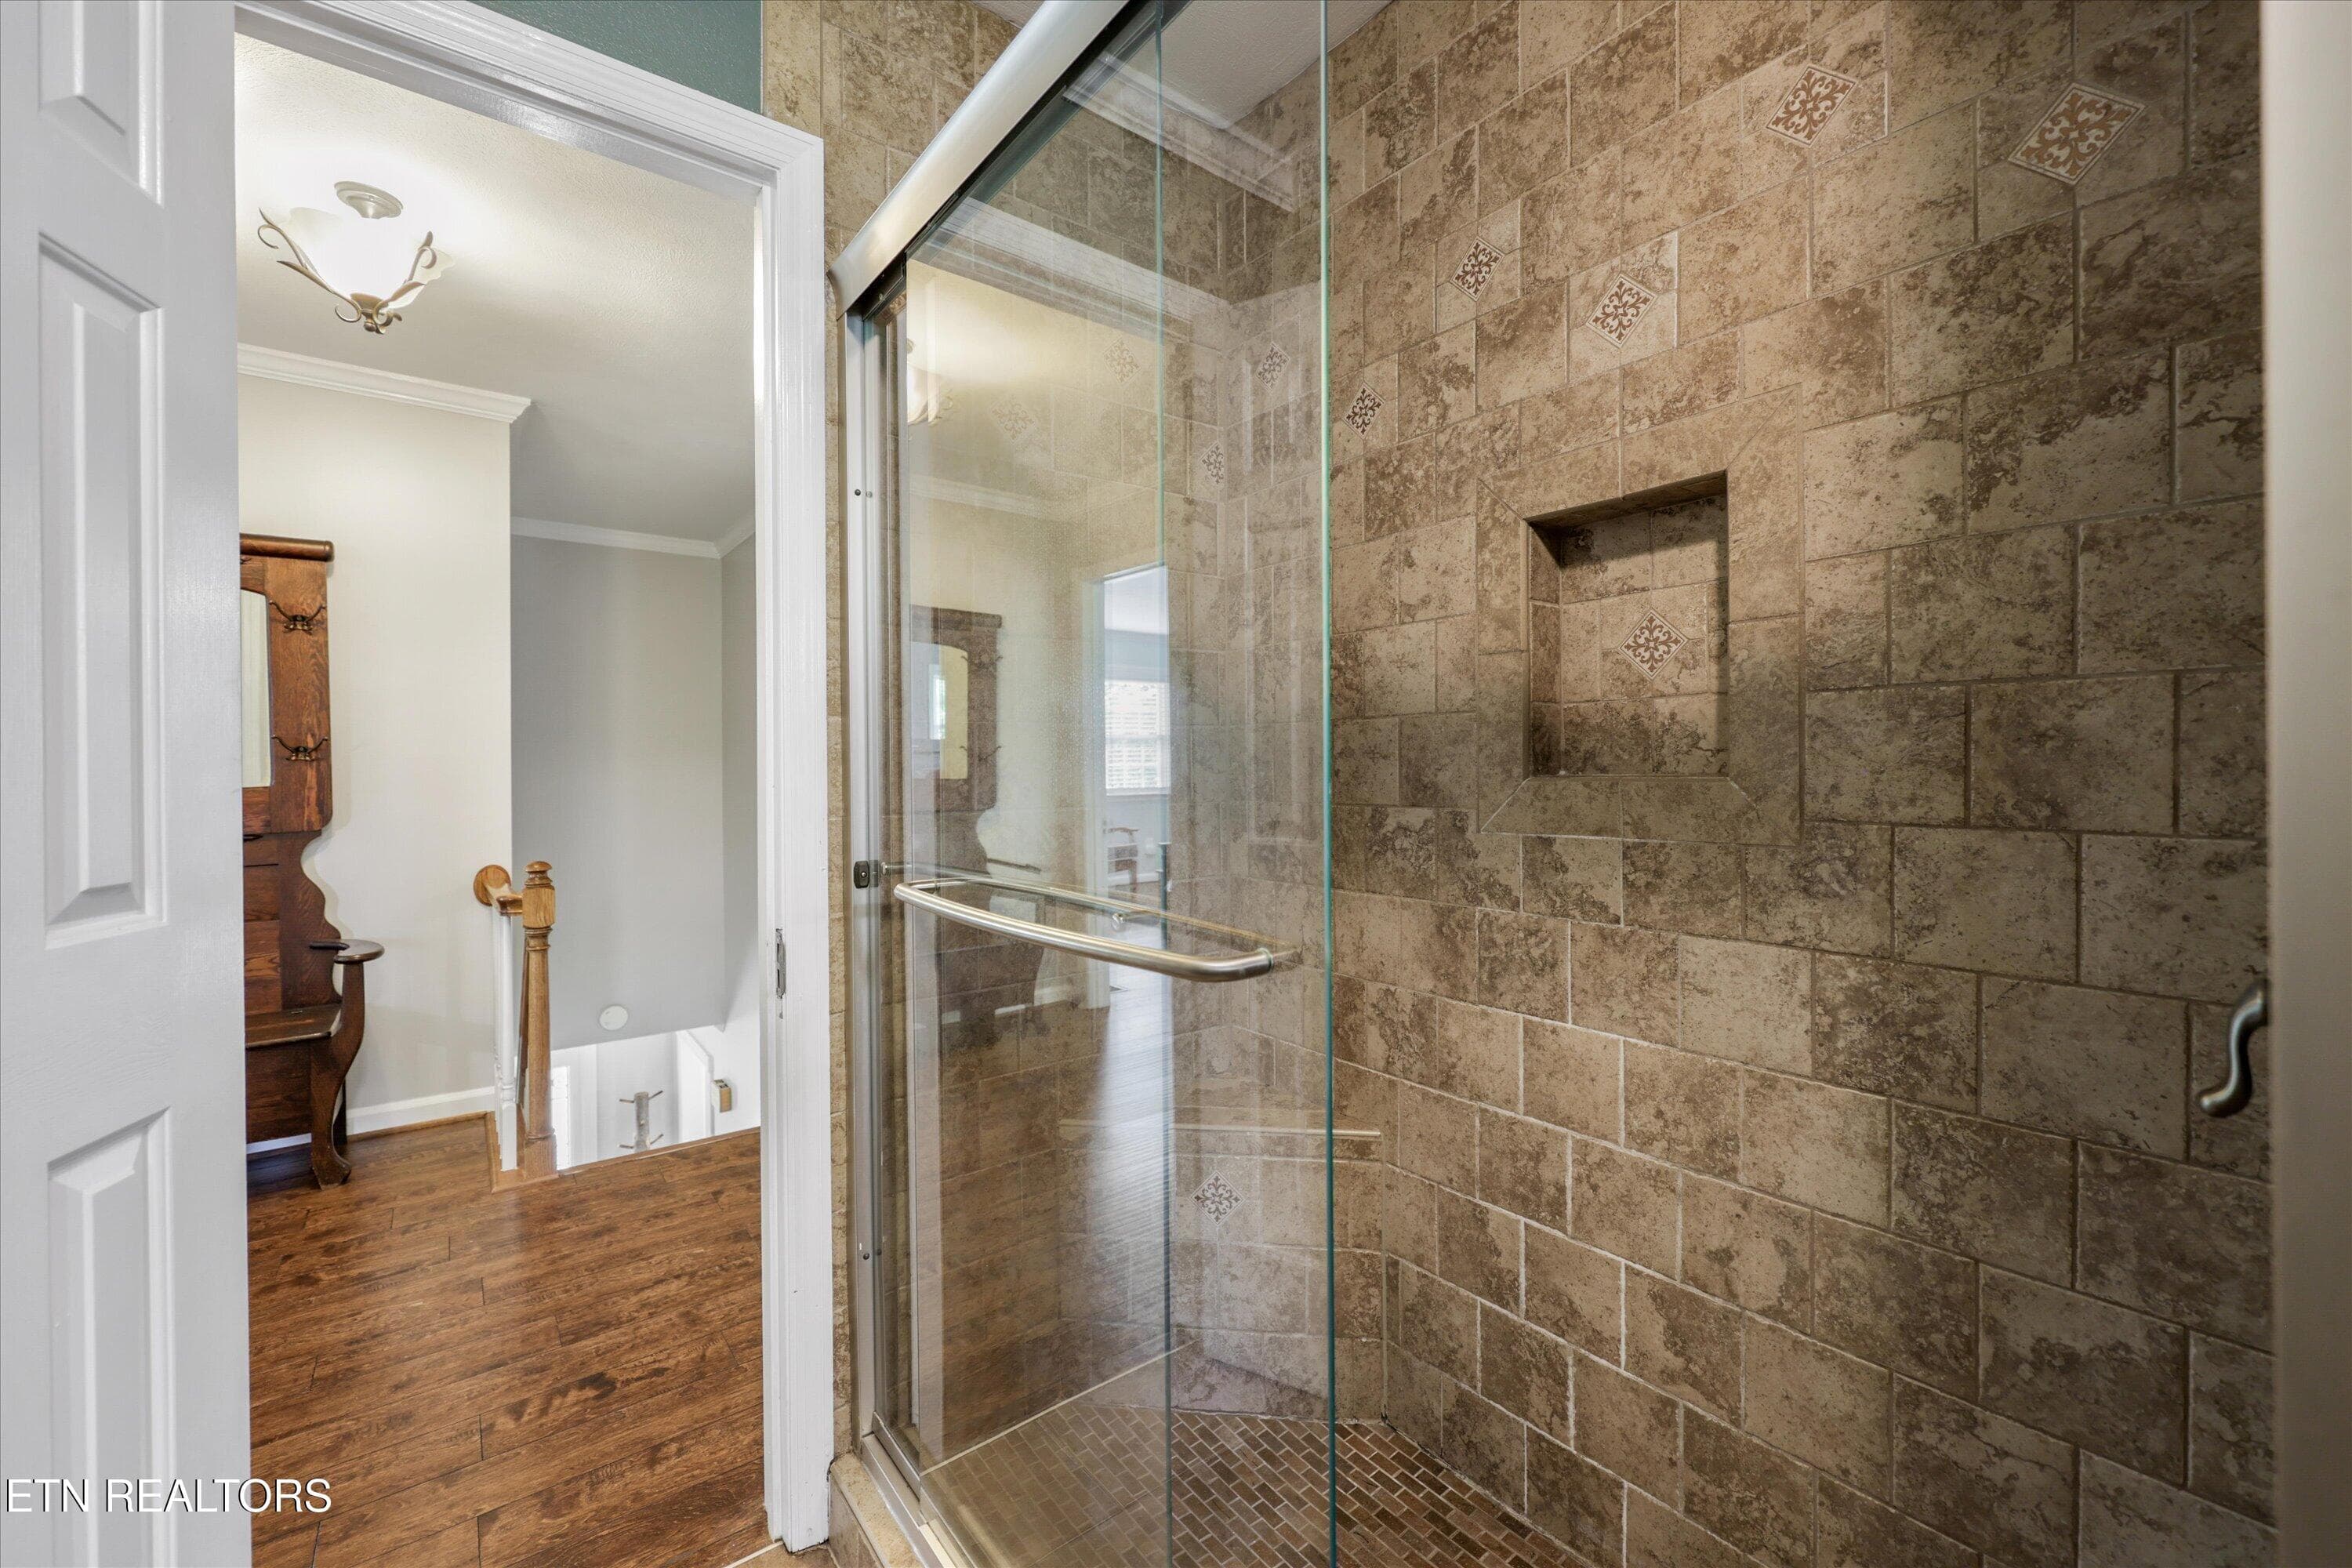
Primary Bath - 1167 Sable Rd, Spring City, TN 37381, Spring City
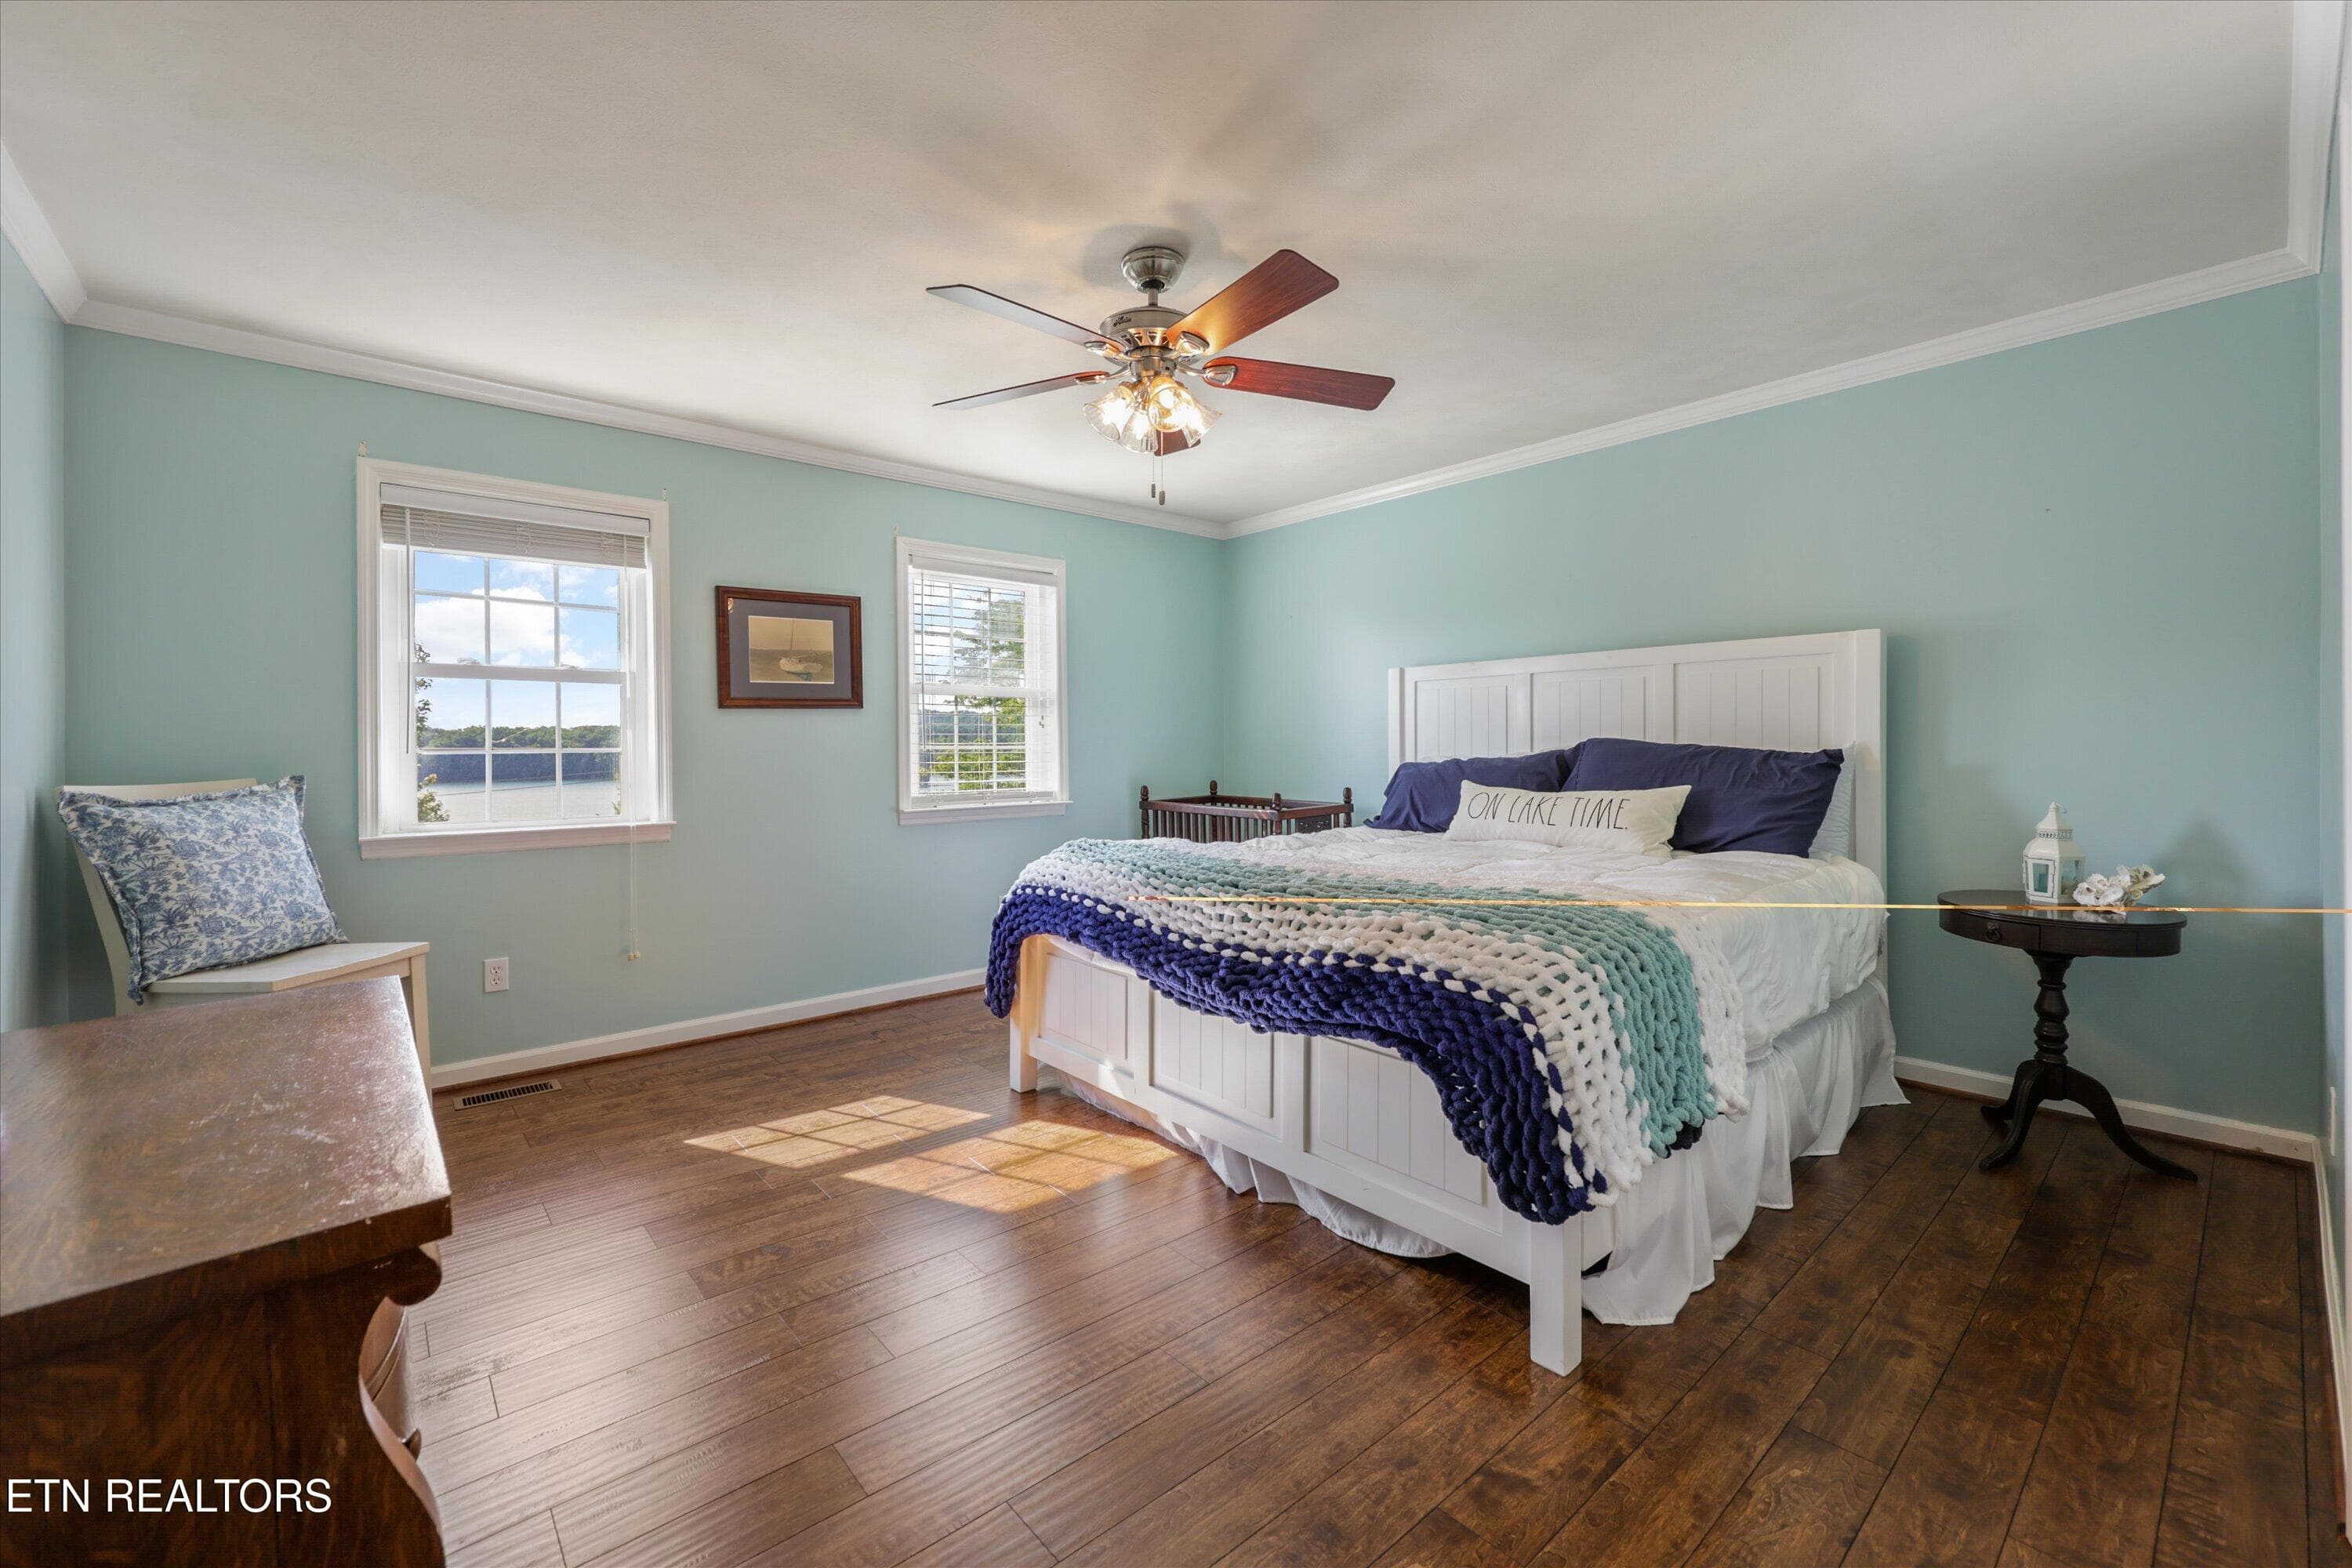
1st Bedroom - 1167 Sable Rd, Spring City, TN 37381, Spring City
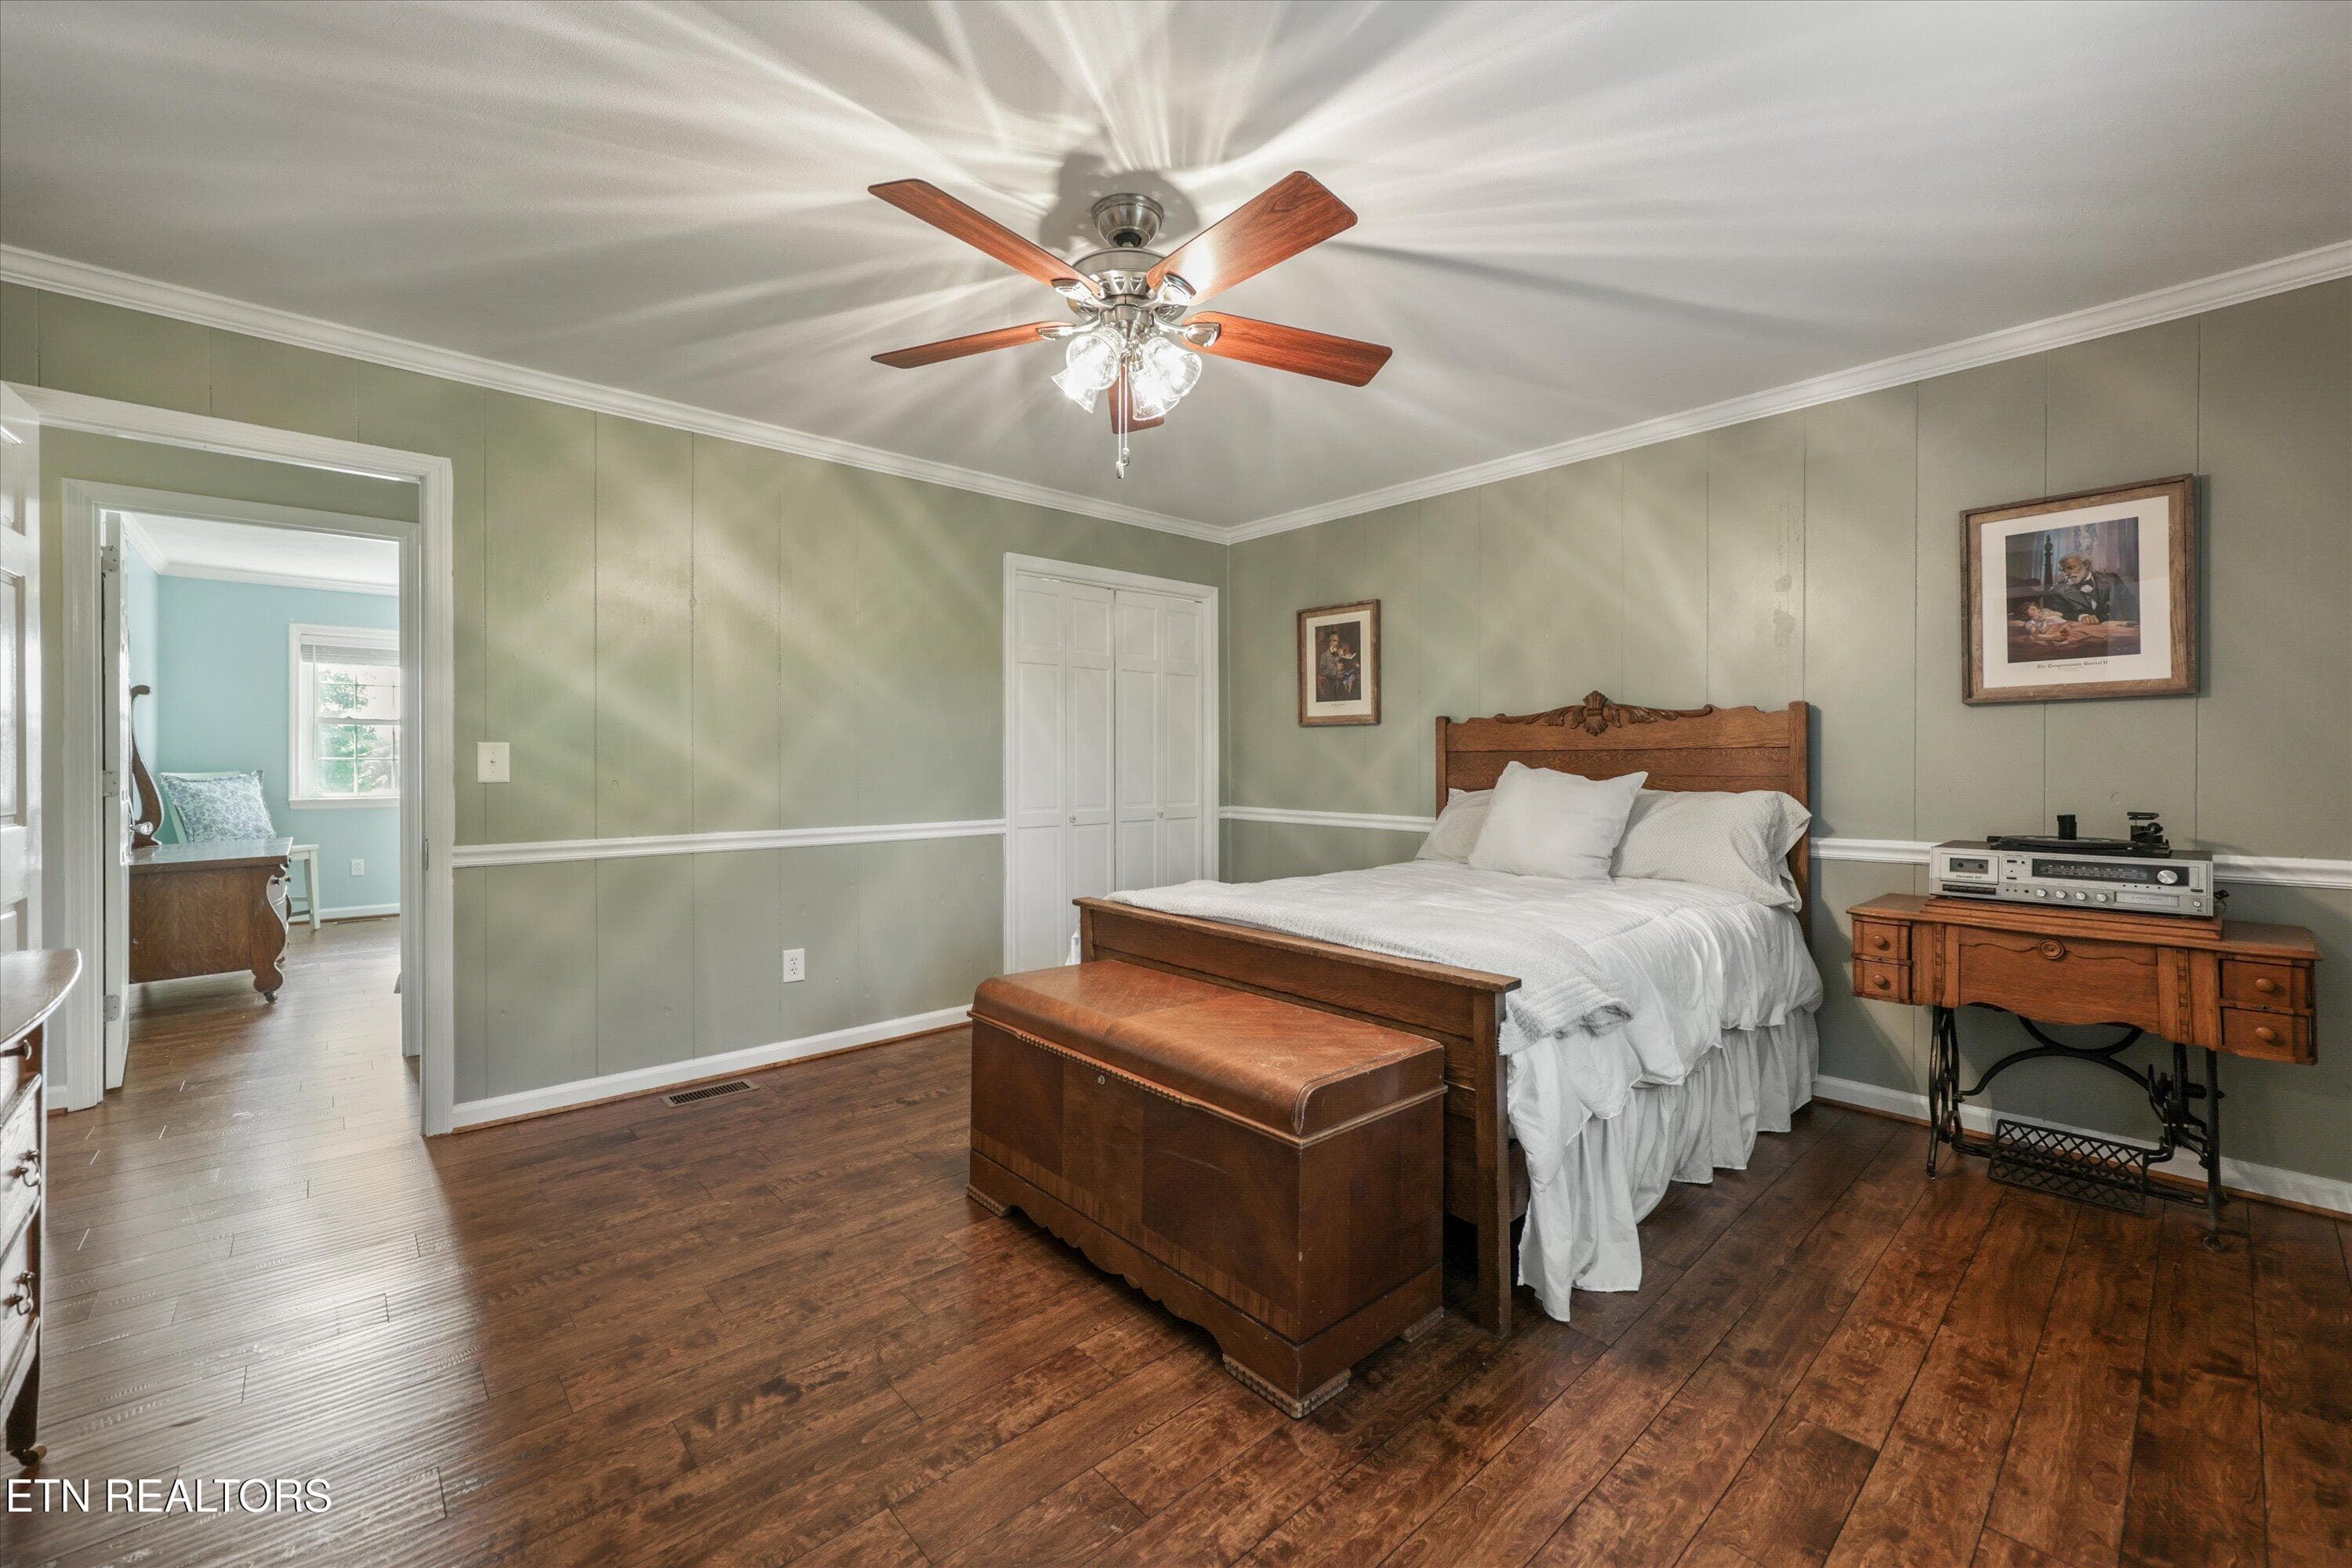
2nd Bedroom - 1167 Sable Rd, Spring City, TN 37381, Spring City
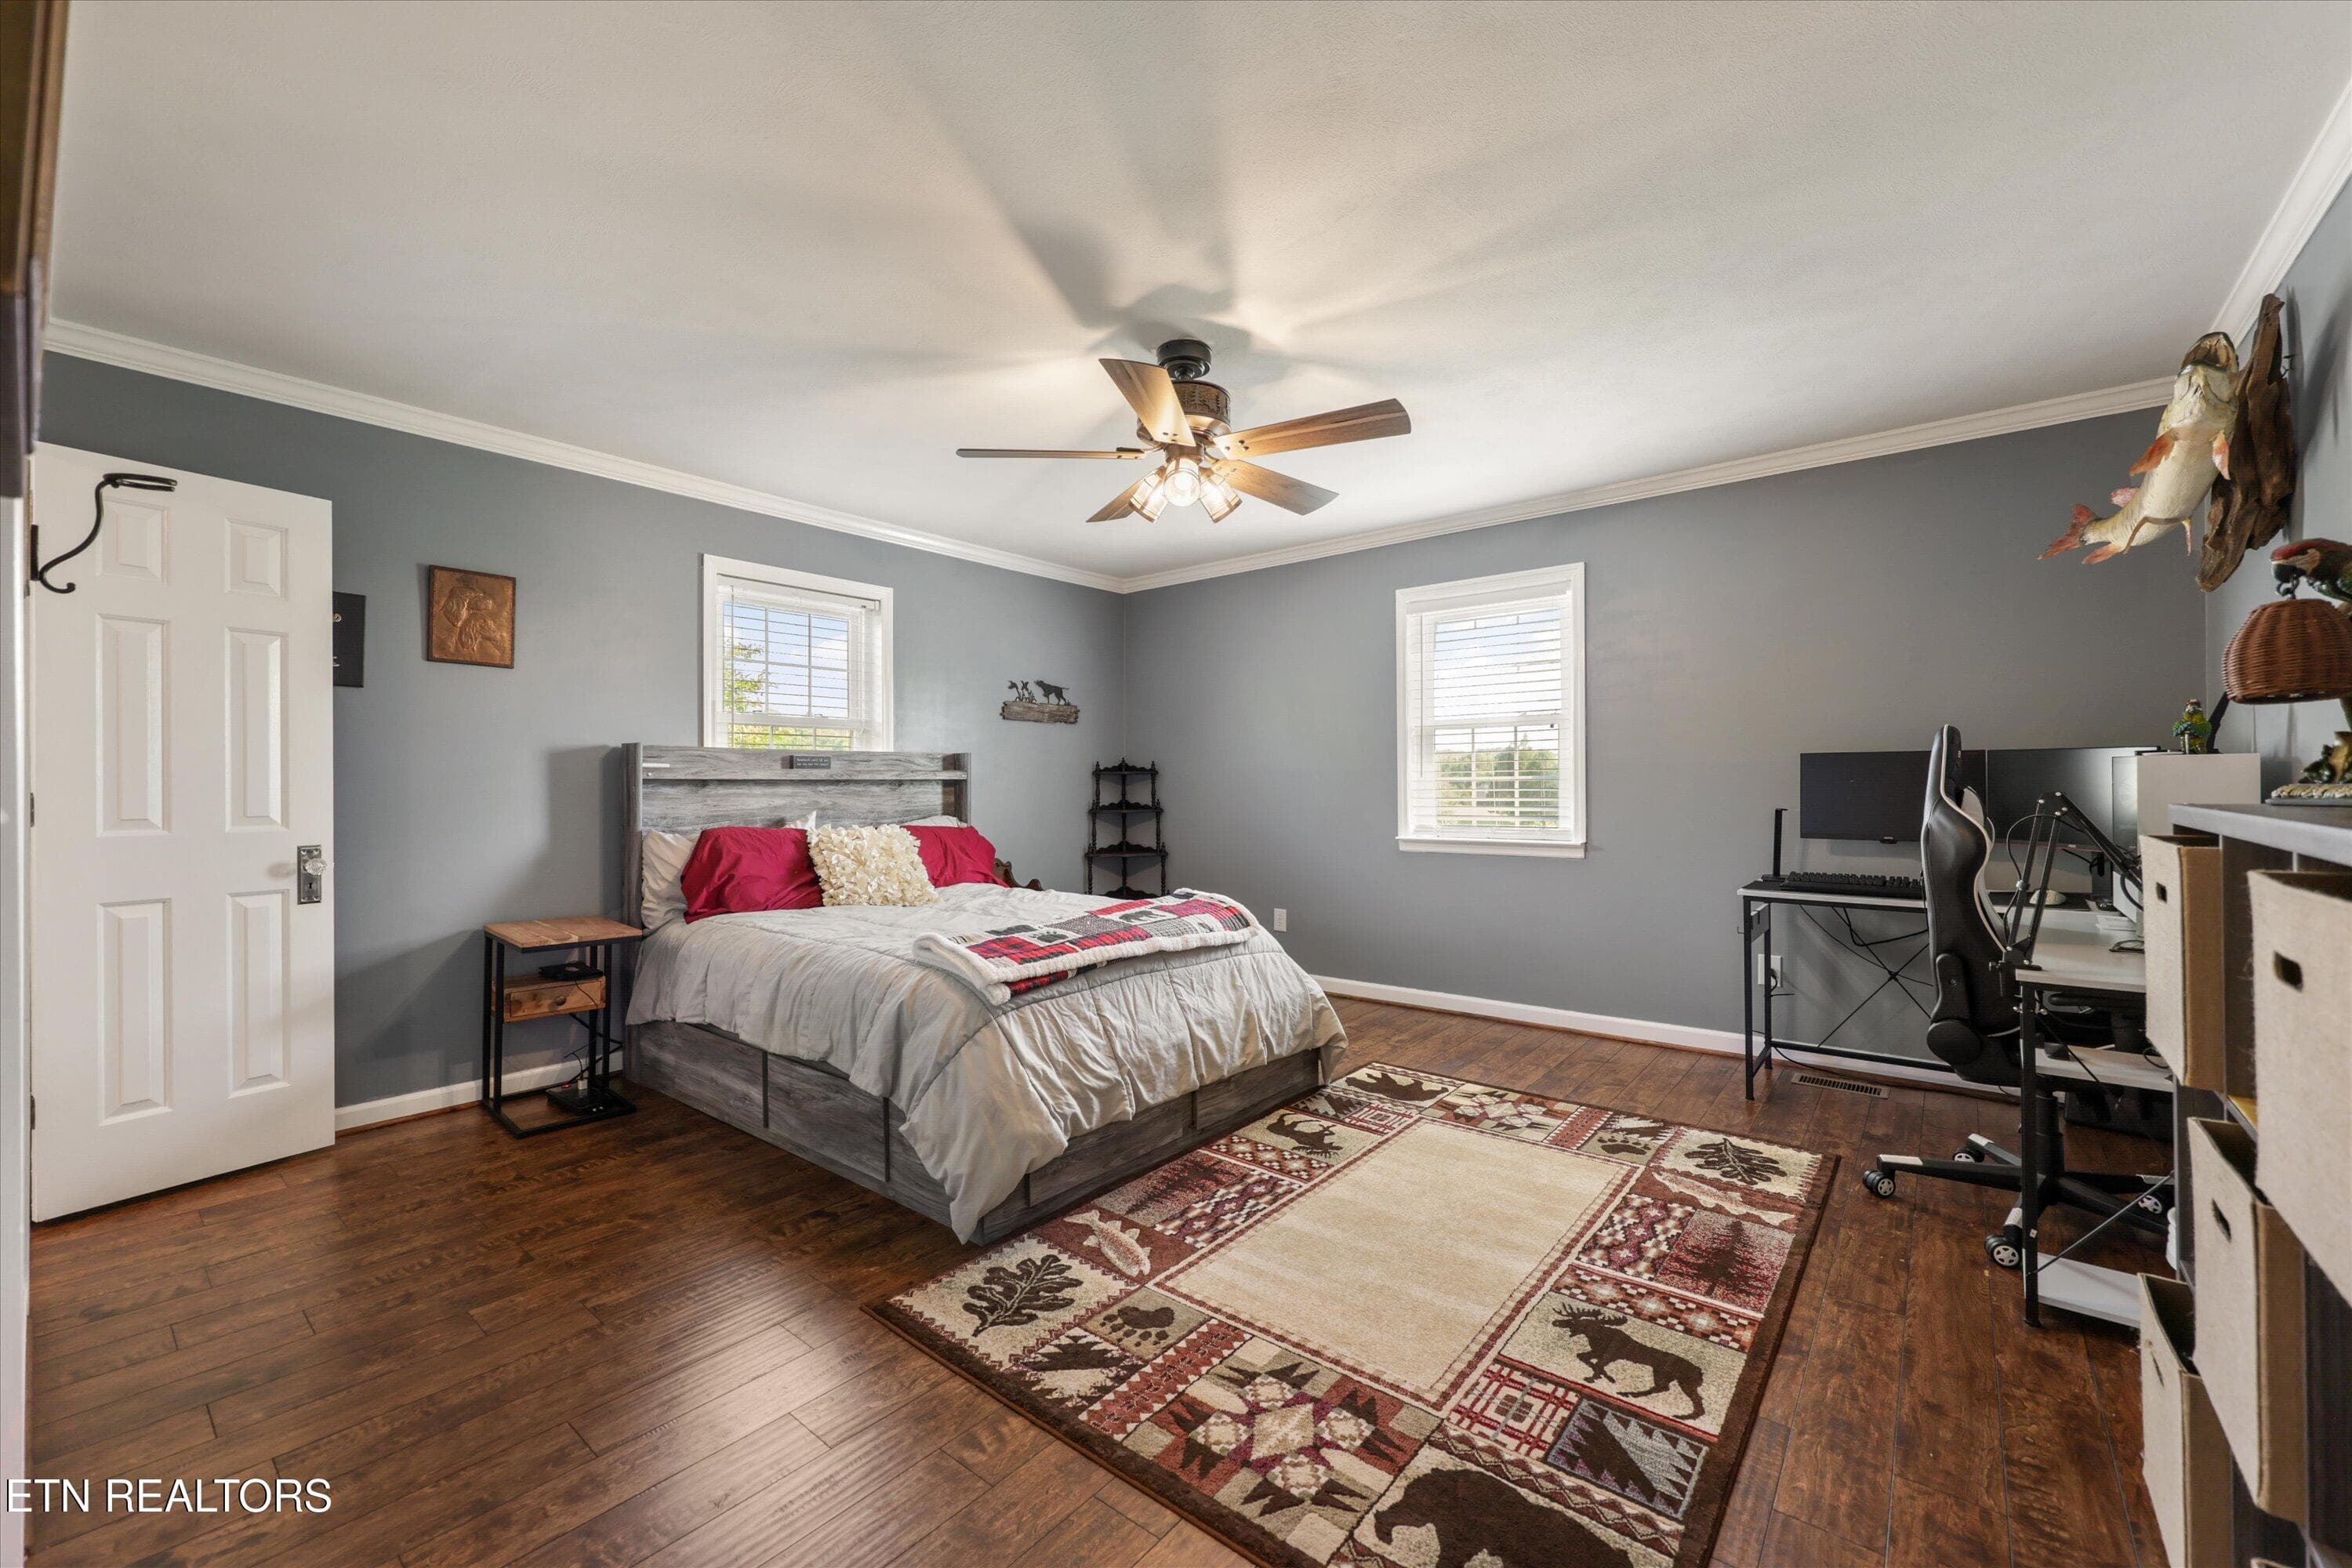
3rd Bedroom - 1167 Sable Rd, Spring City, TN 37381, Spring City
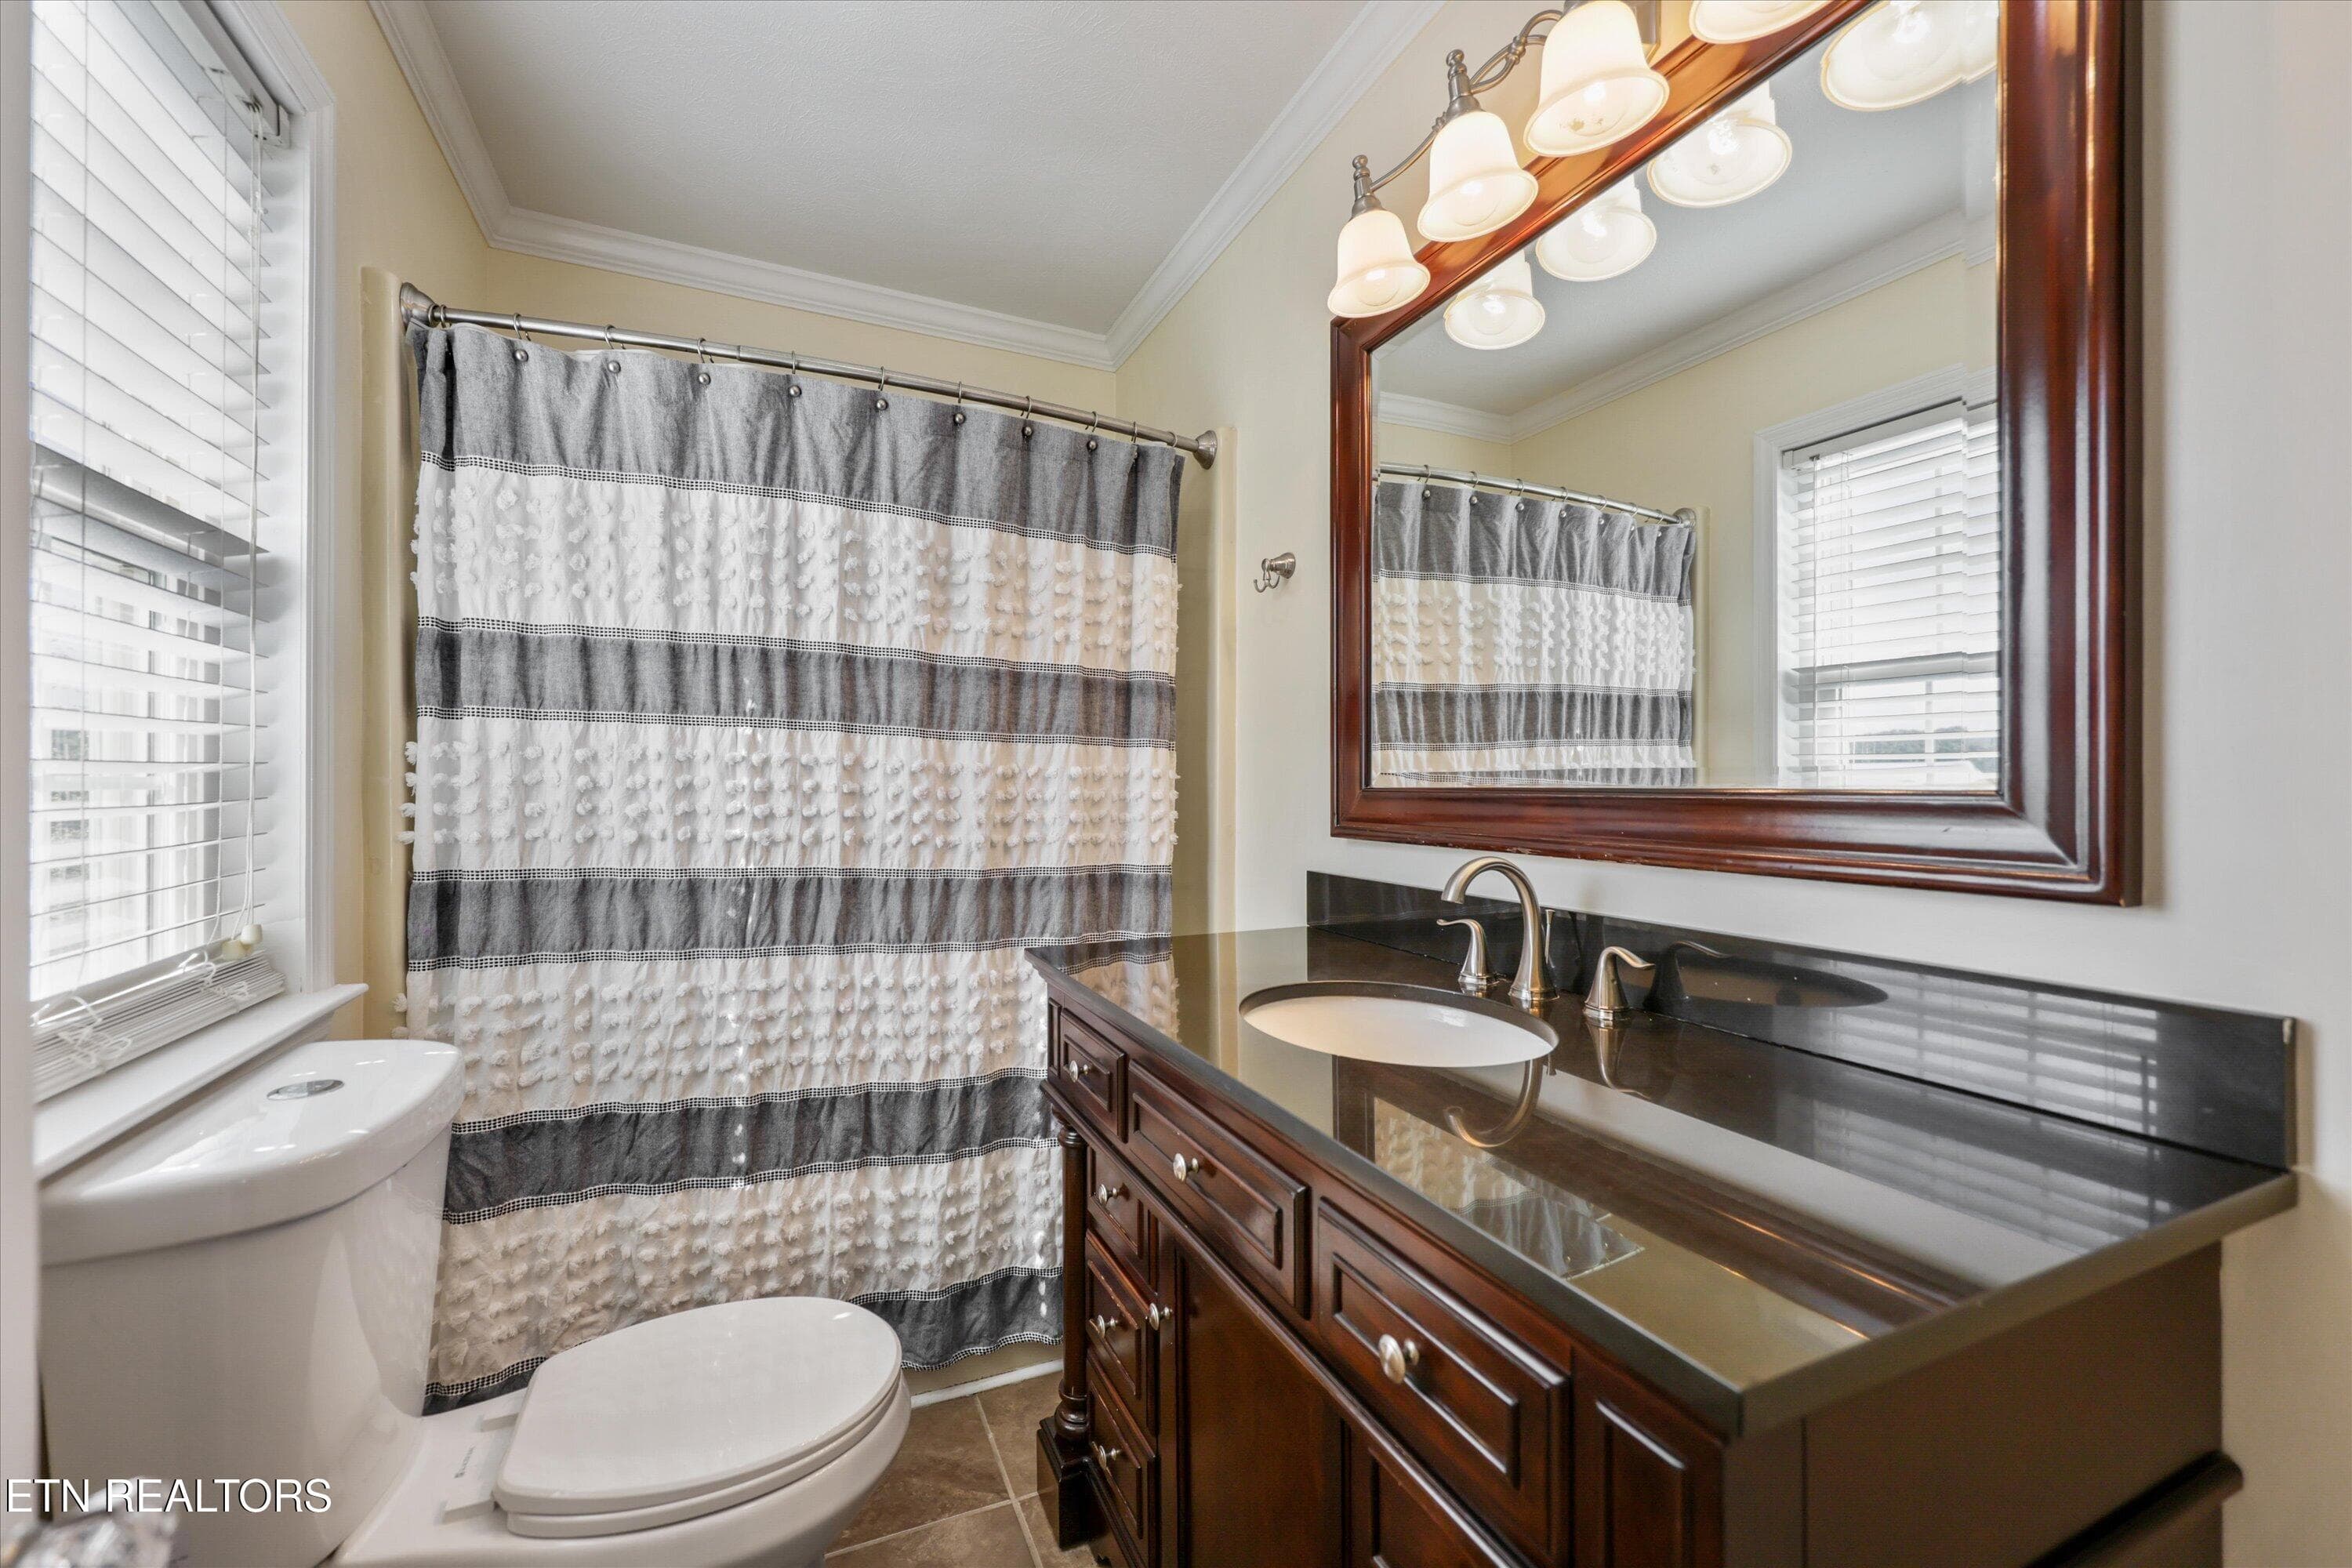
Guest Bath - 1167 Sable Rd, Spring City, TN 37381, Spring City
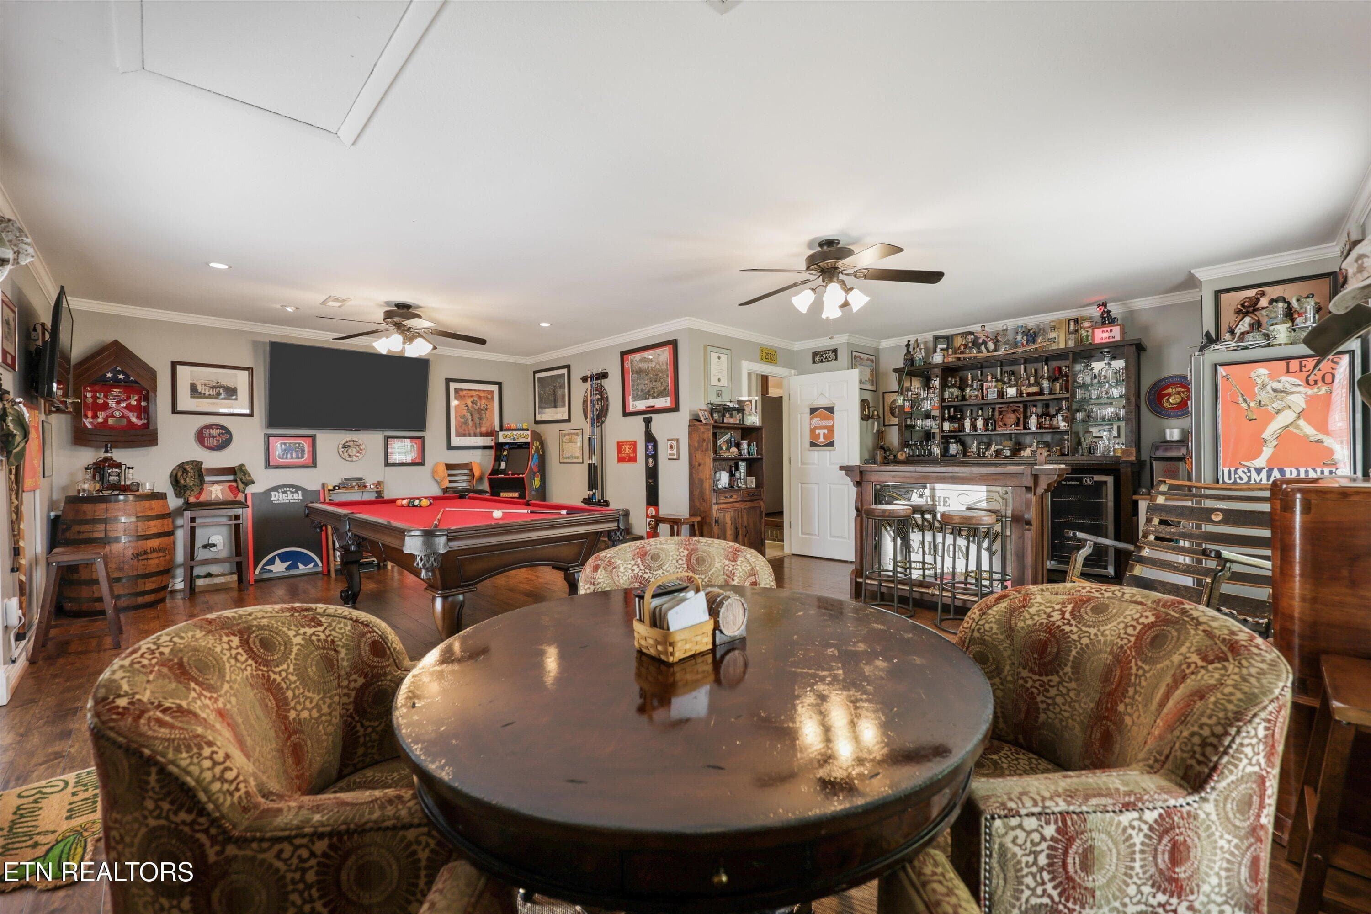
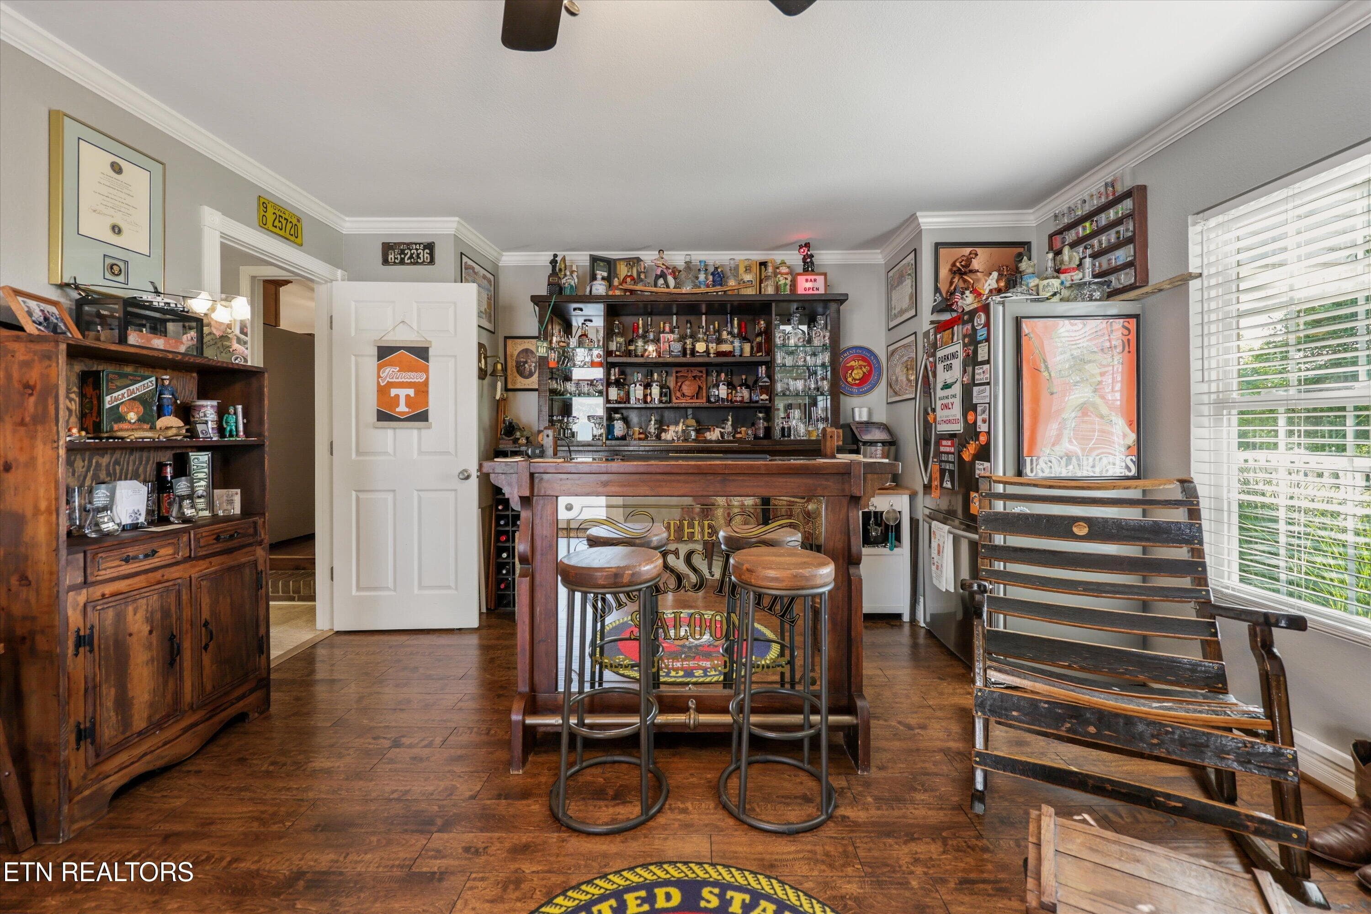
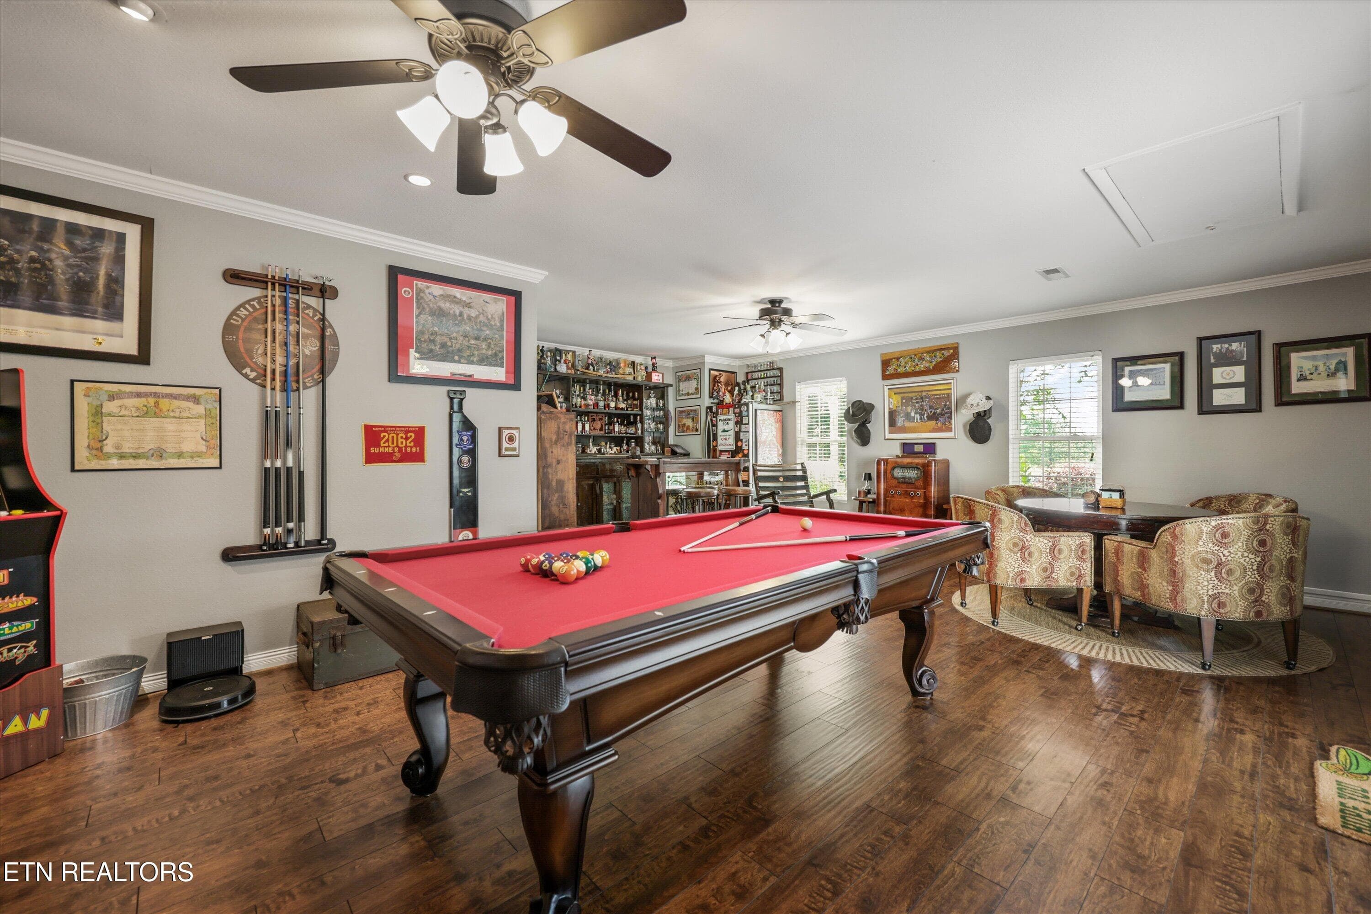
Flex Space - 1167 Sable Rd, Spring City, TN 37381, Spring City
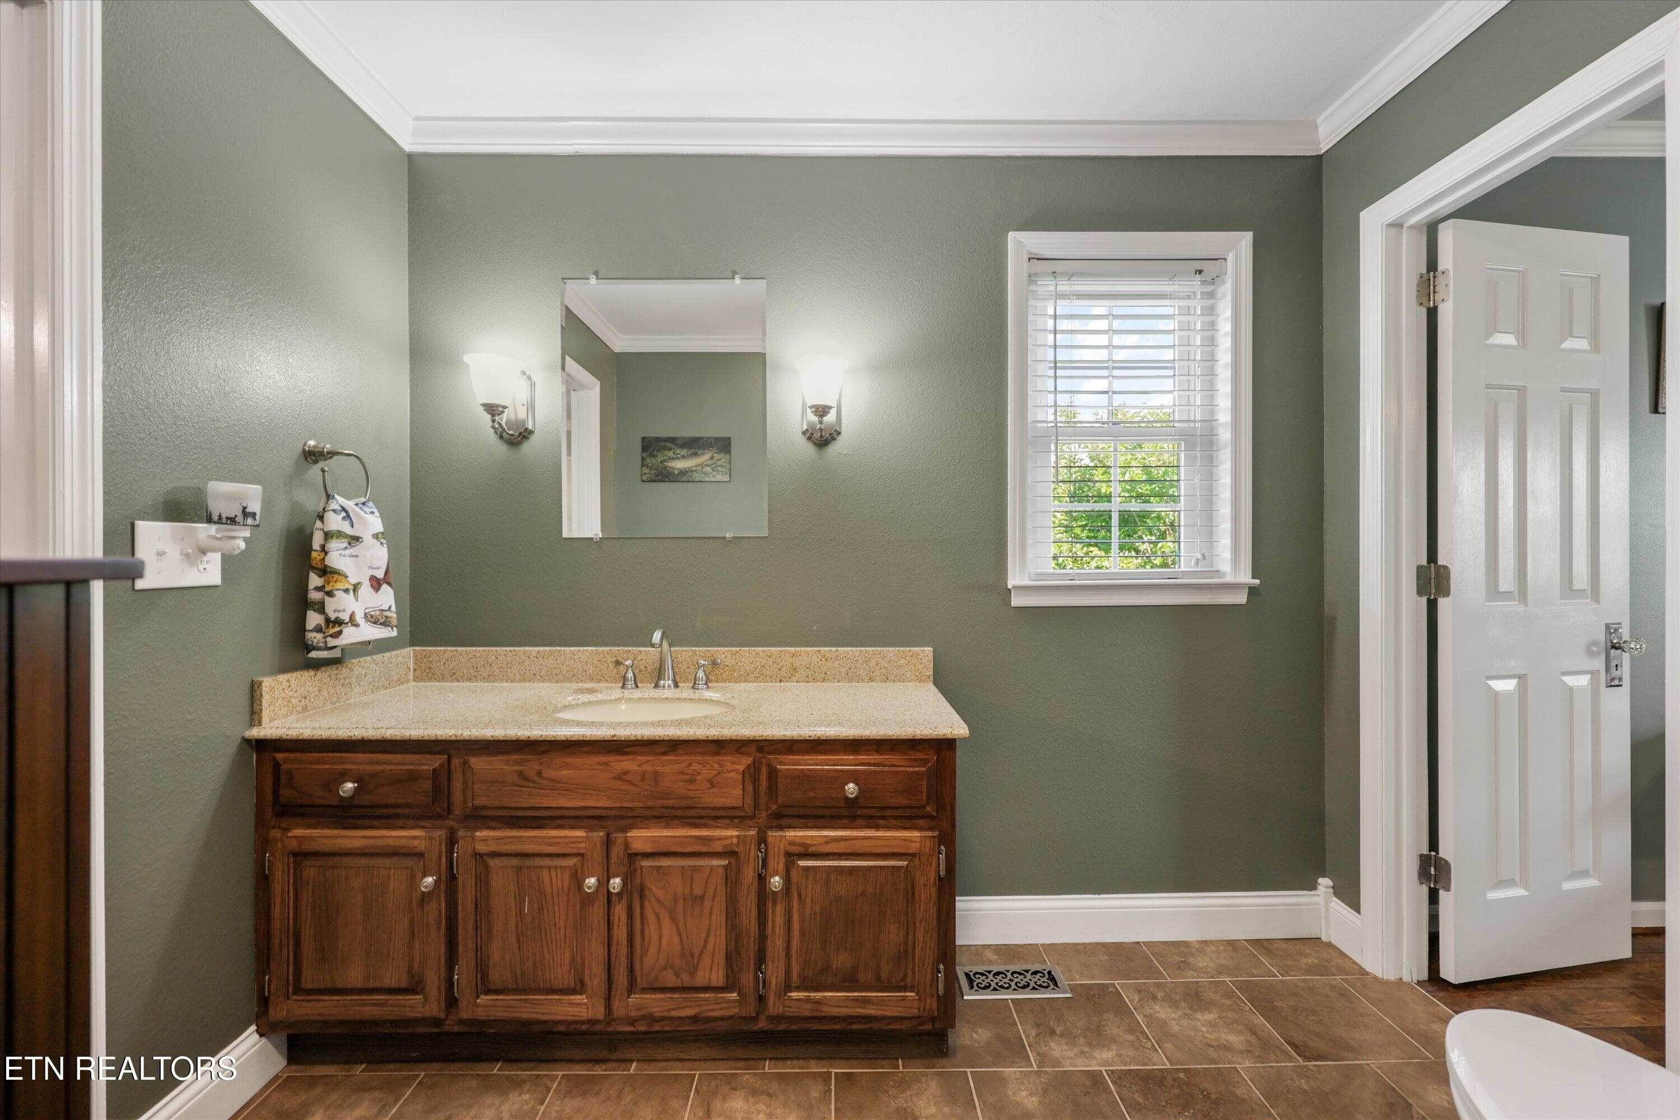
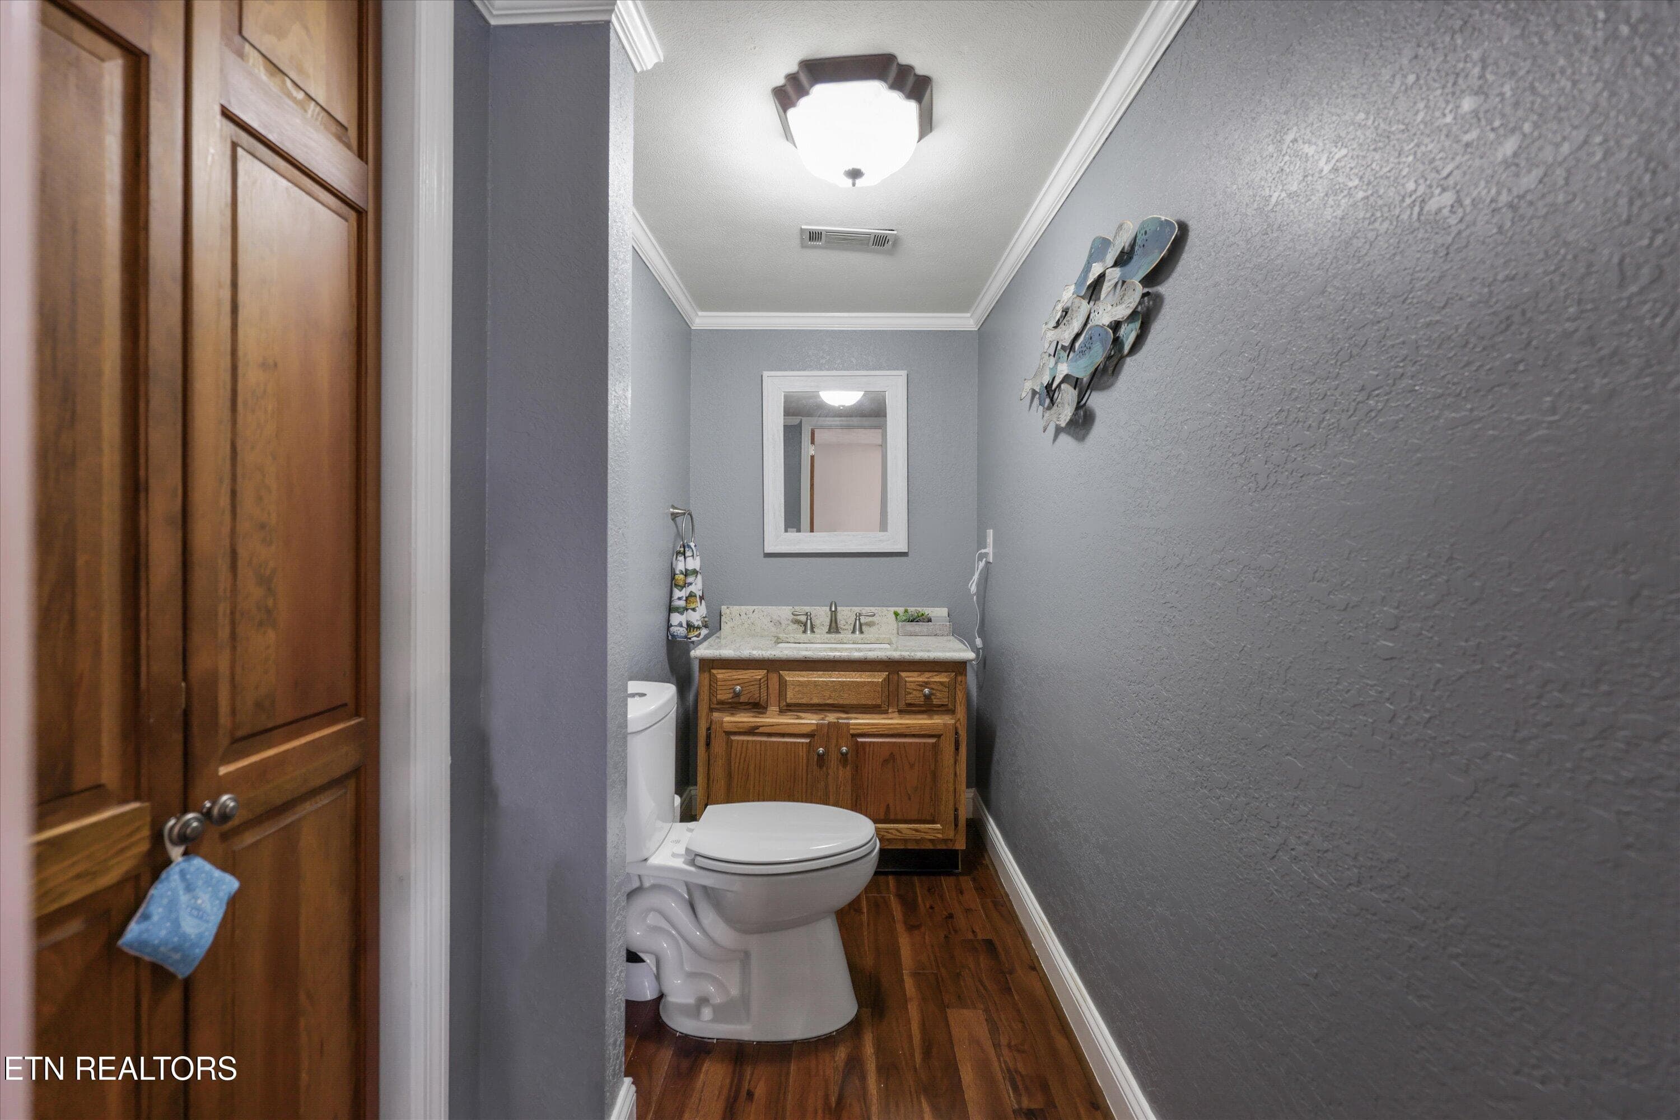
Half Bath Main Level - 1167 Sable Rd, Spring City, TN 37381, Spring City
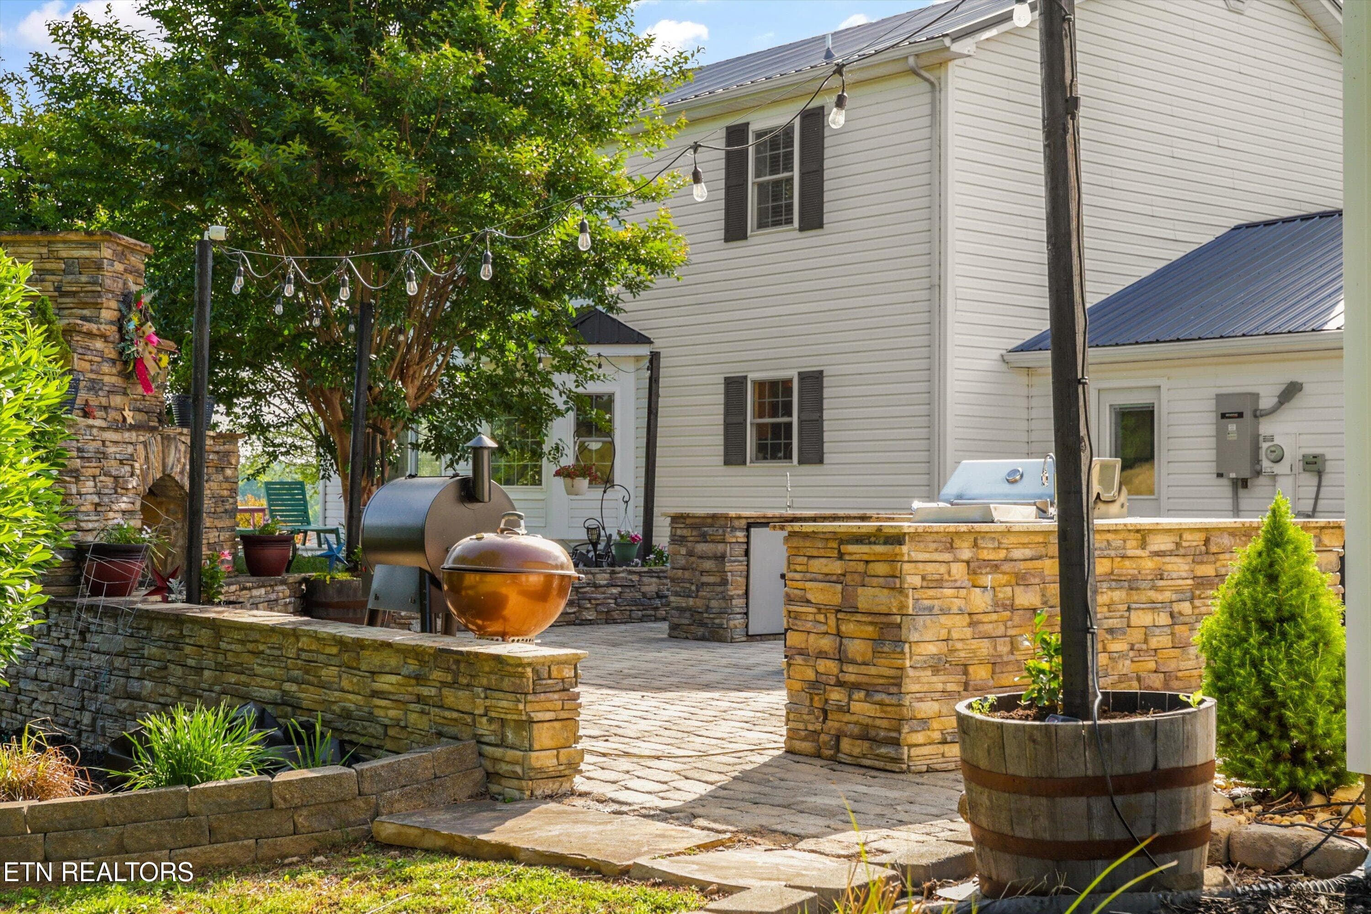
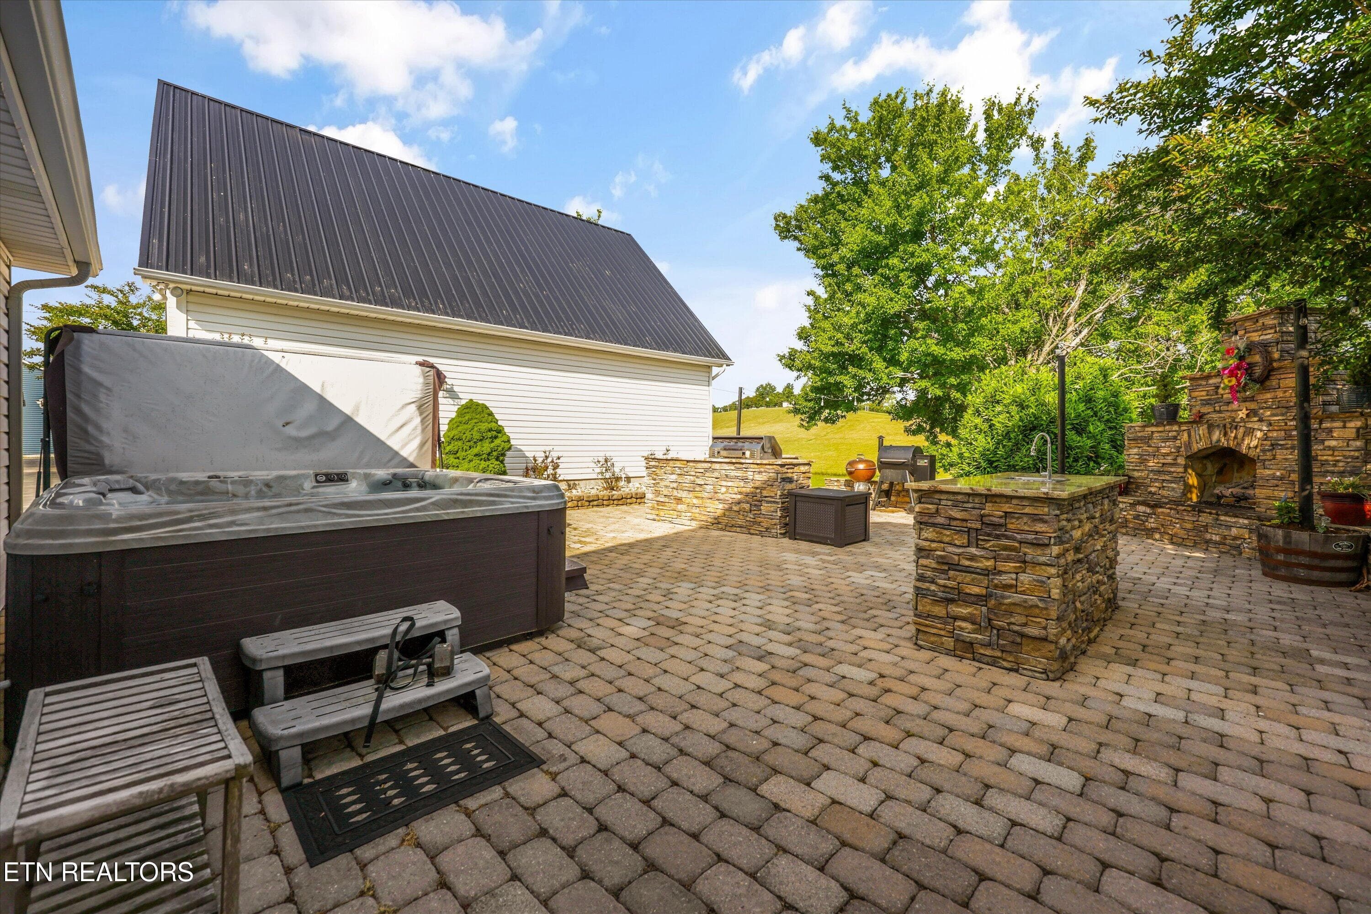
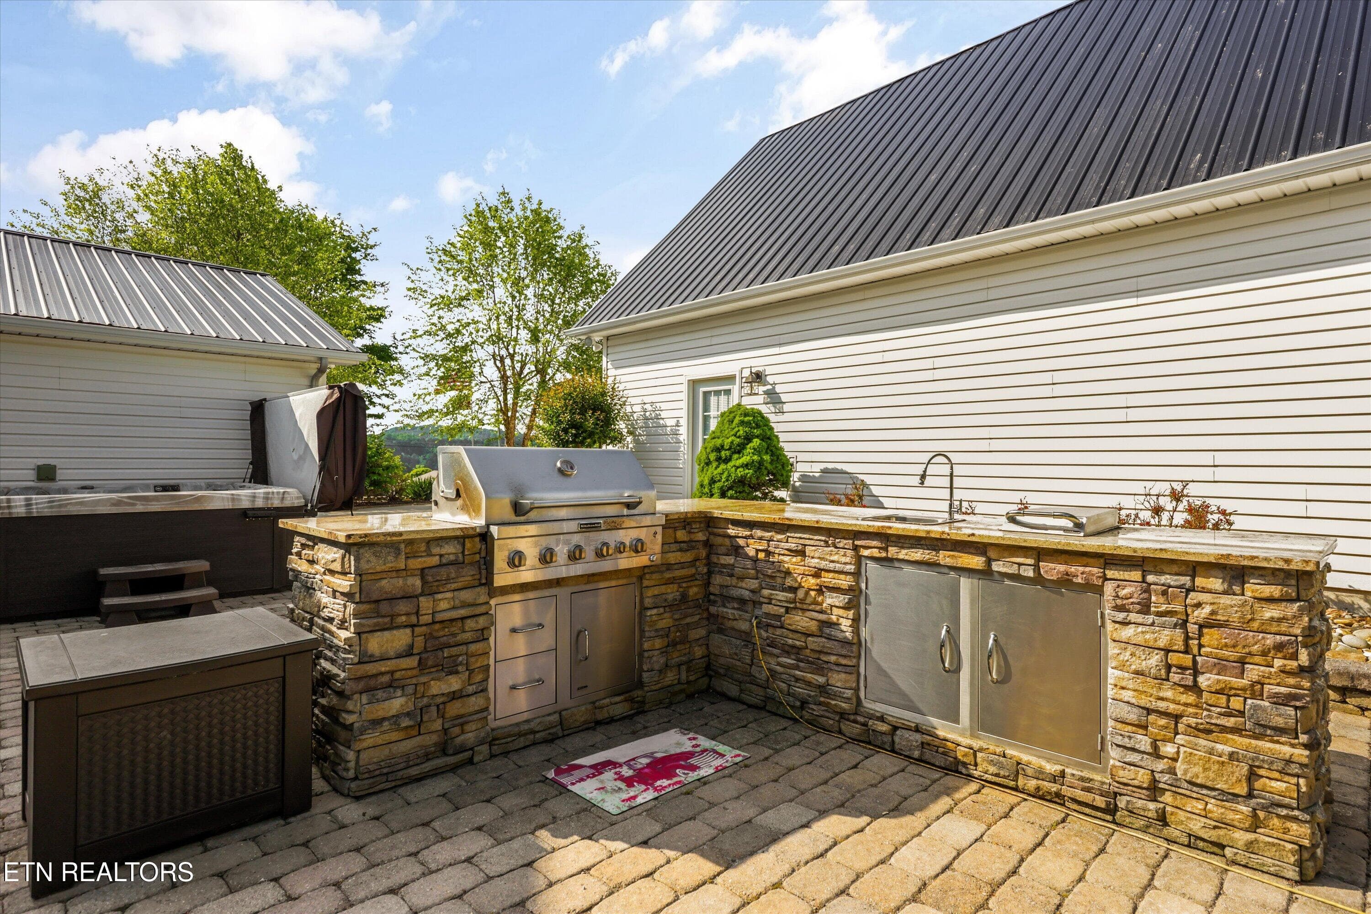
Outdoor Kitchen - 1167 Sable Rd, Spring City, TN 37381, Spring City
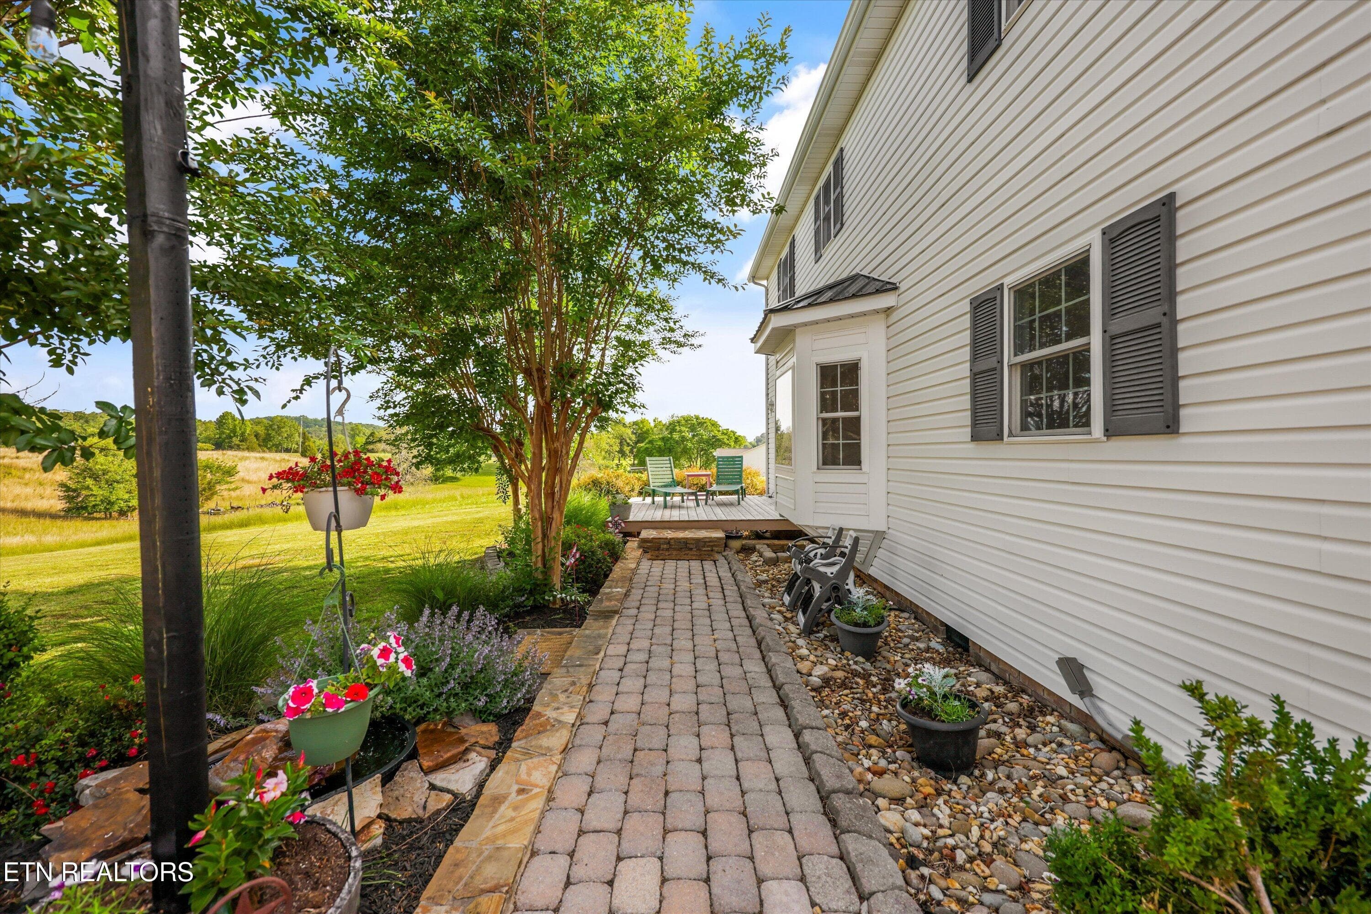
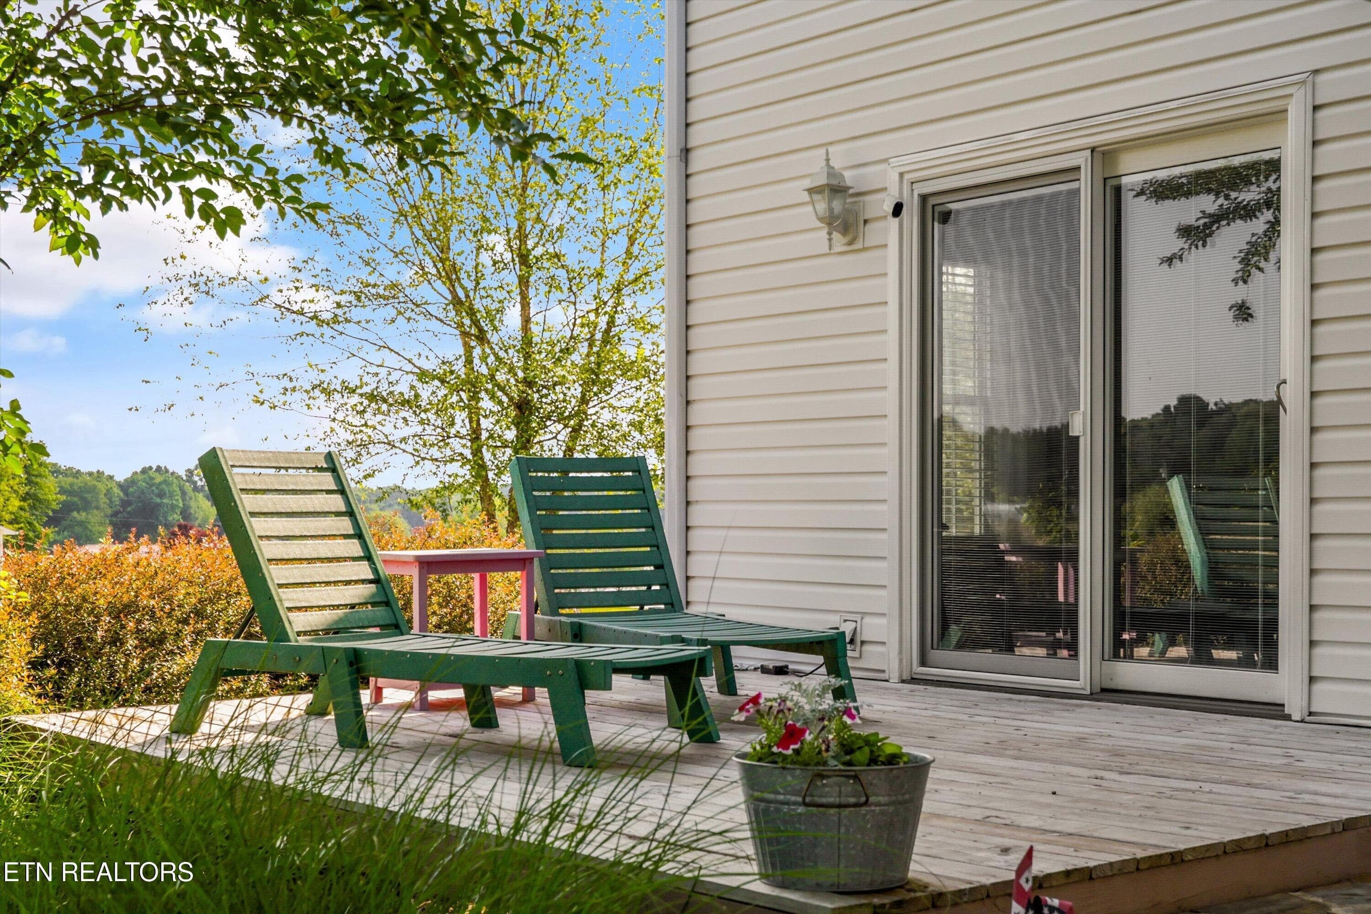
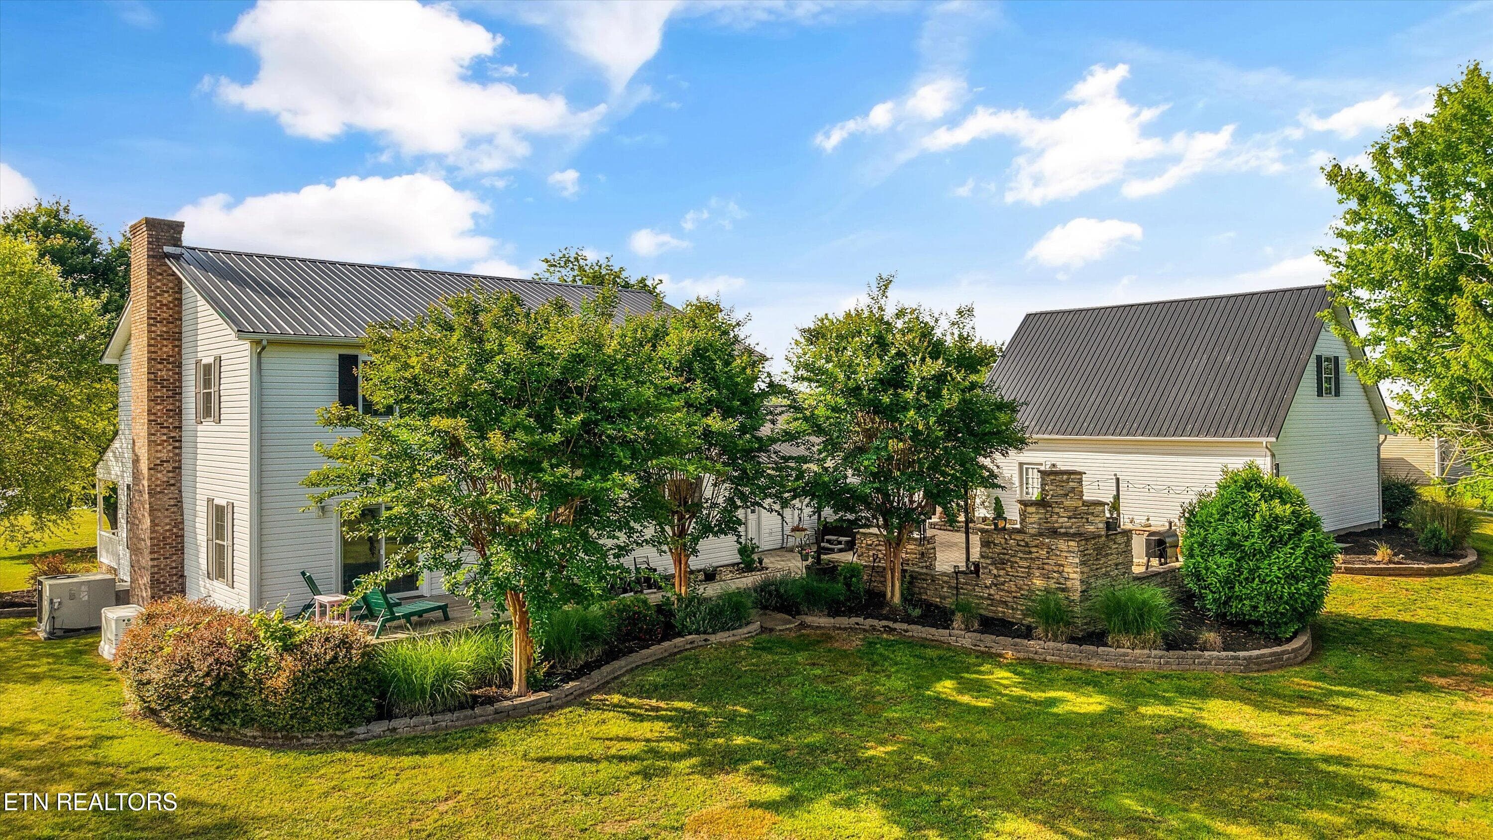
Back Exterior - 1167 Sable Rd, Spring City, TN 37381, Spring City
Off of Living Room - 1167 Sable Rd, Spring City, TN 37381, Spring City
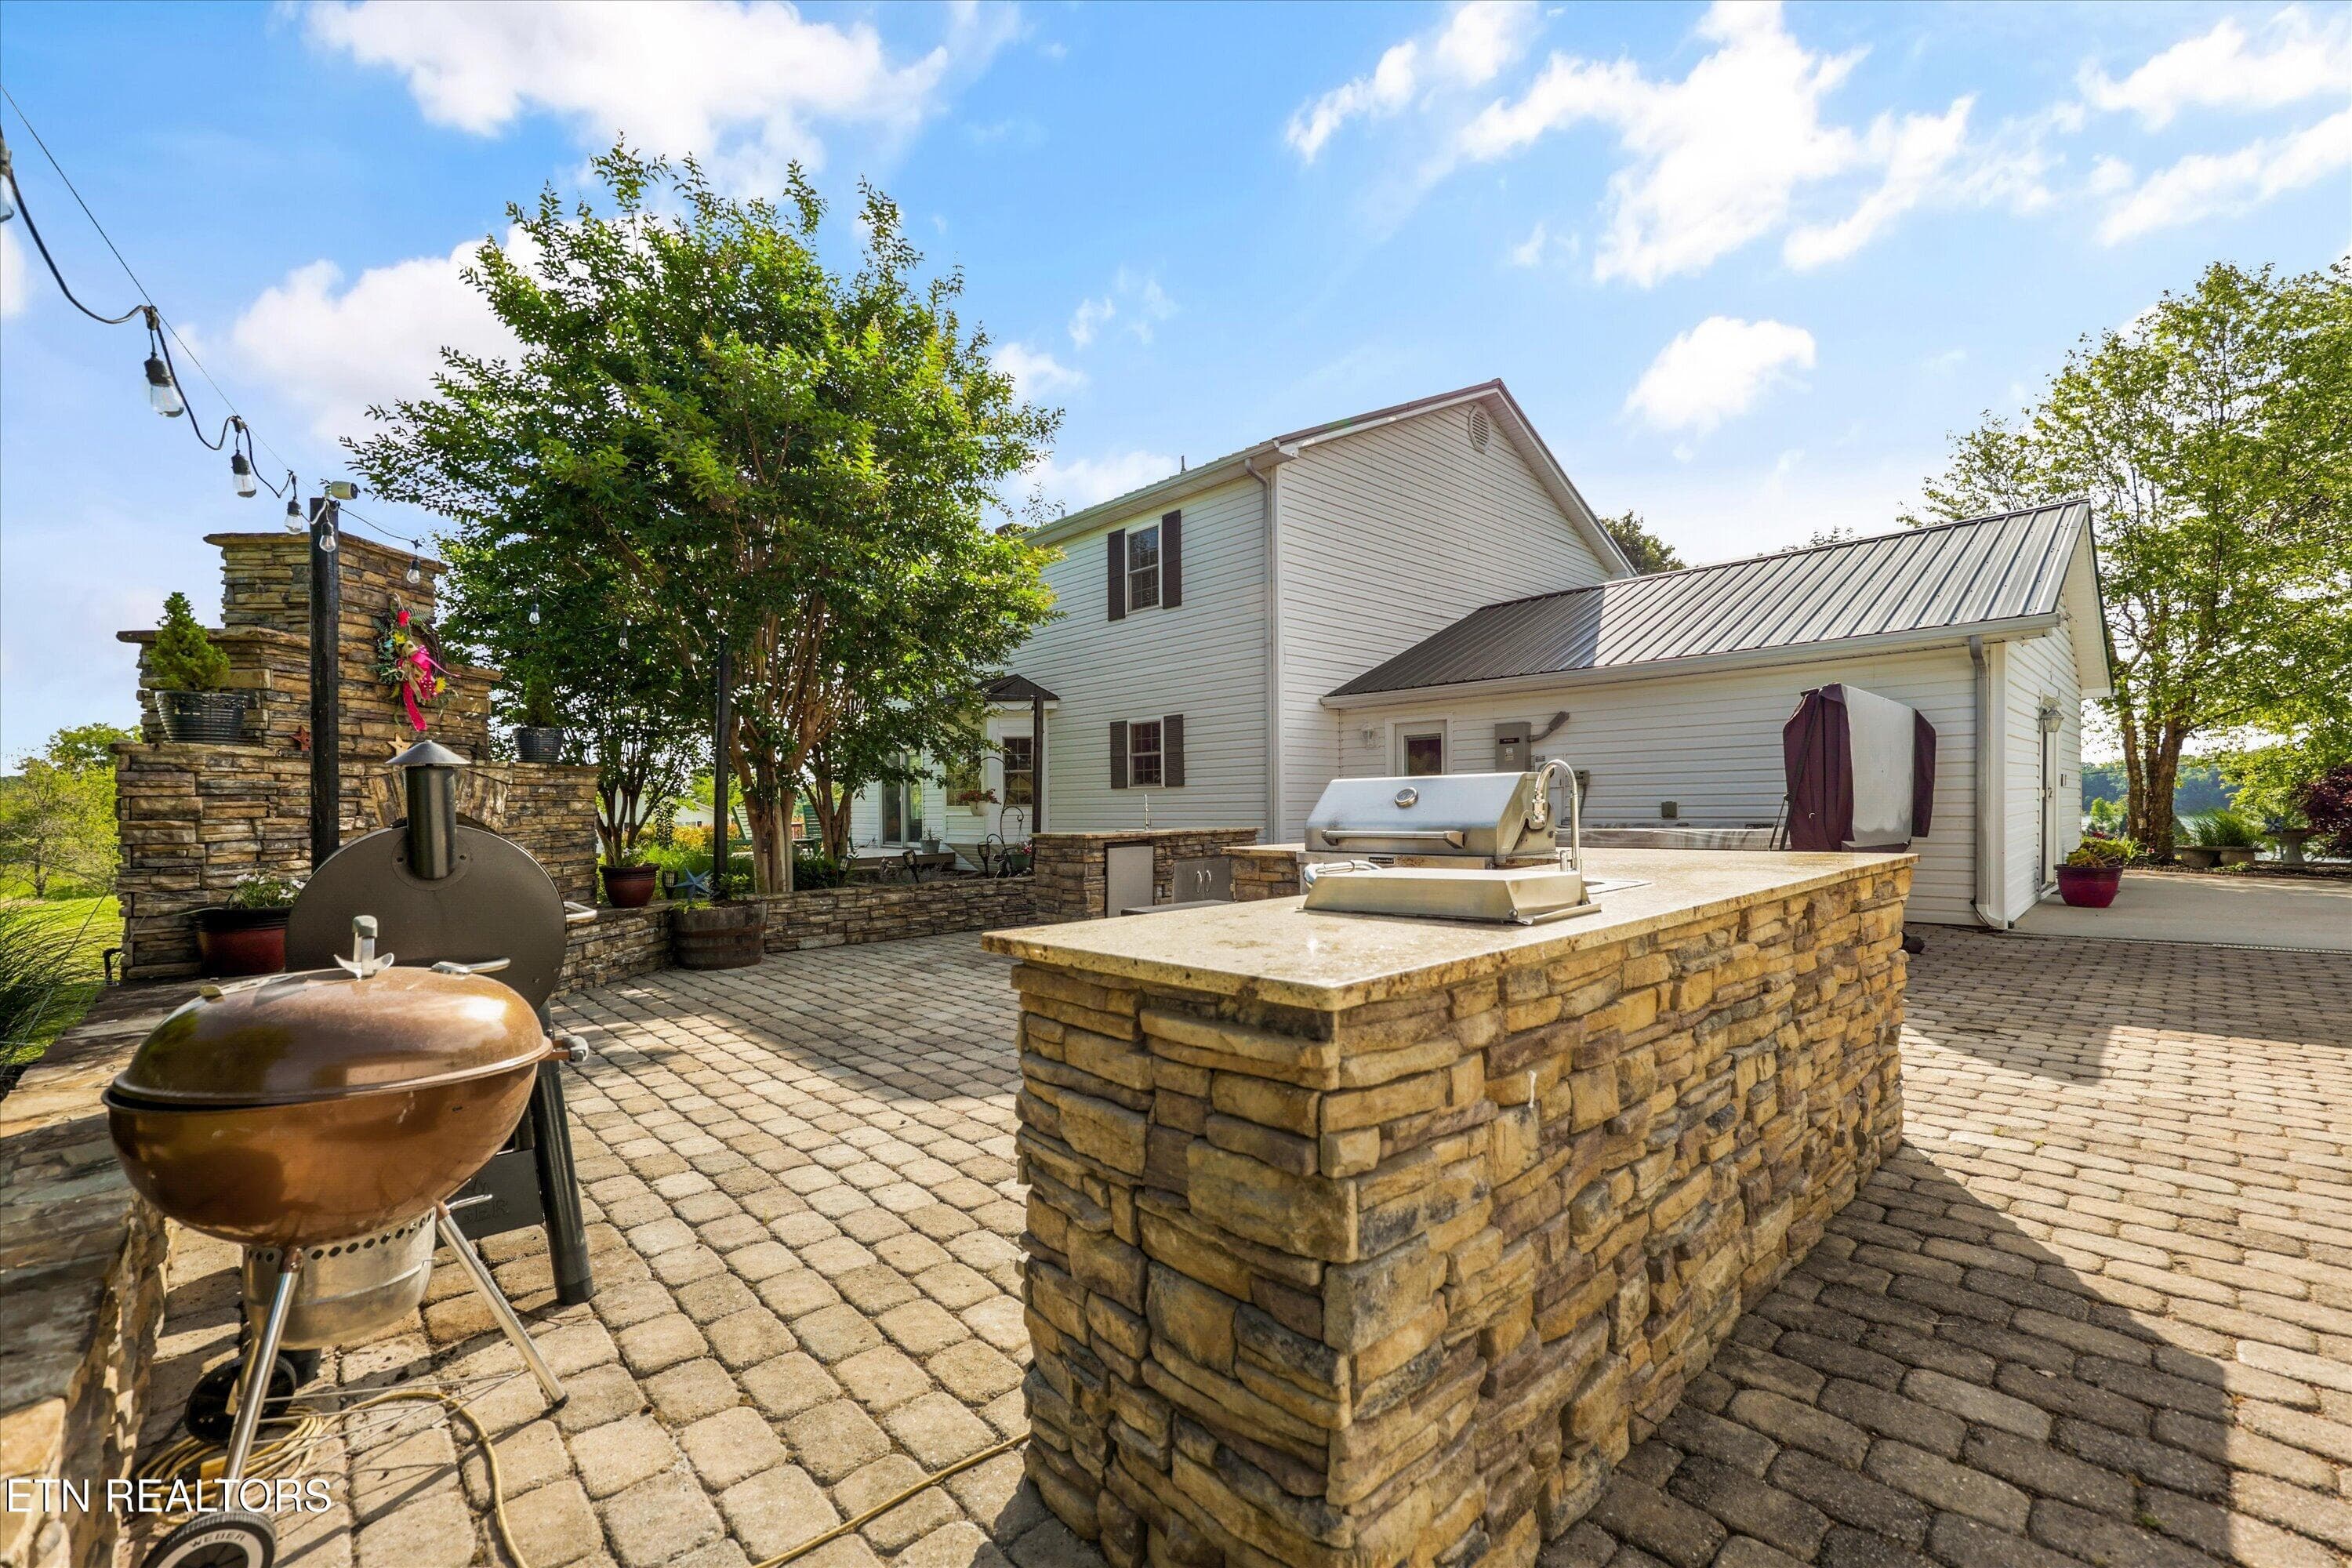
Outdoor Kitchen - 1167 Sable Rd, Spring City, TN 37381, Spring City
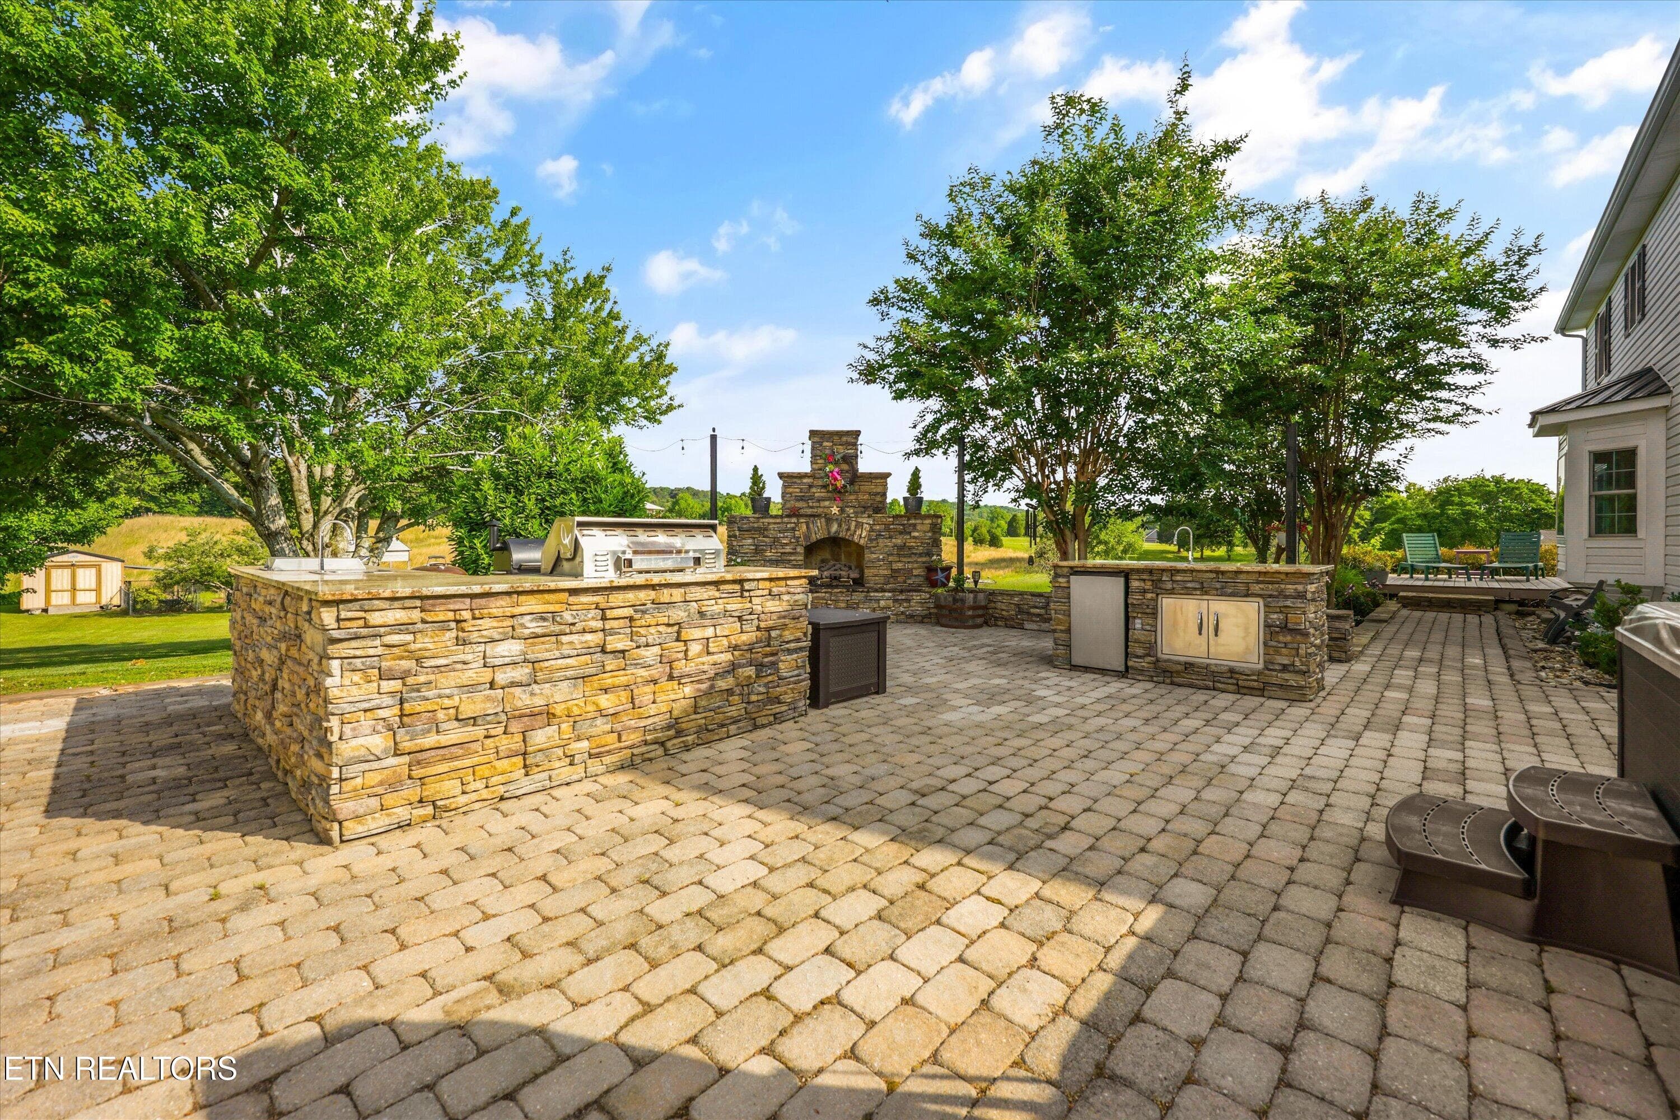
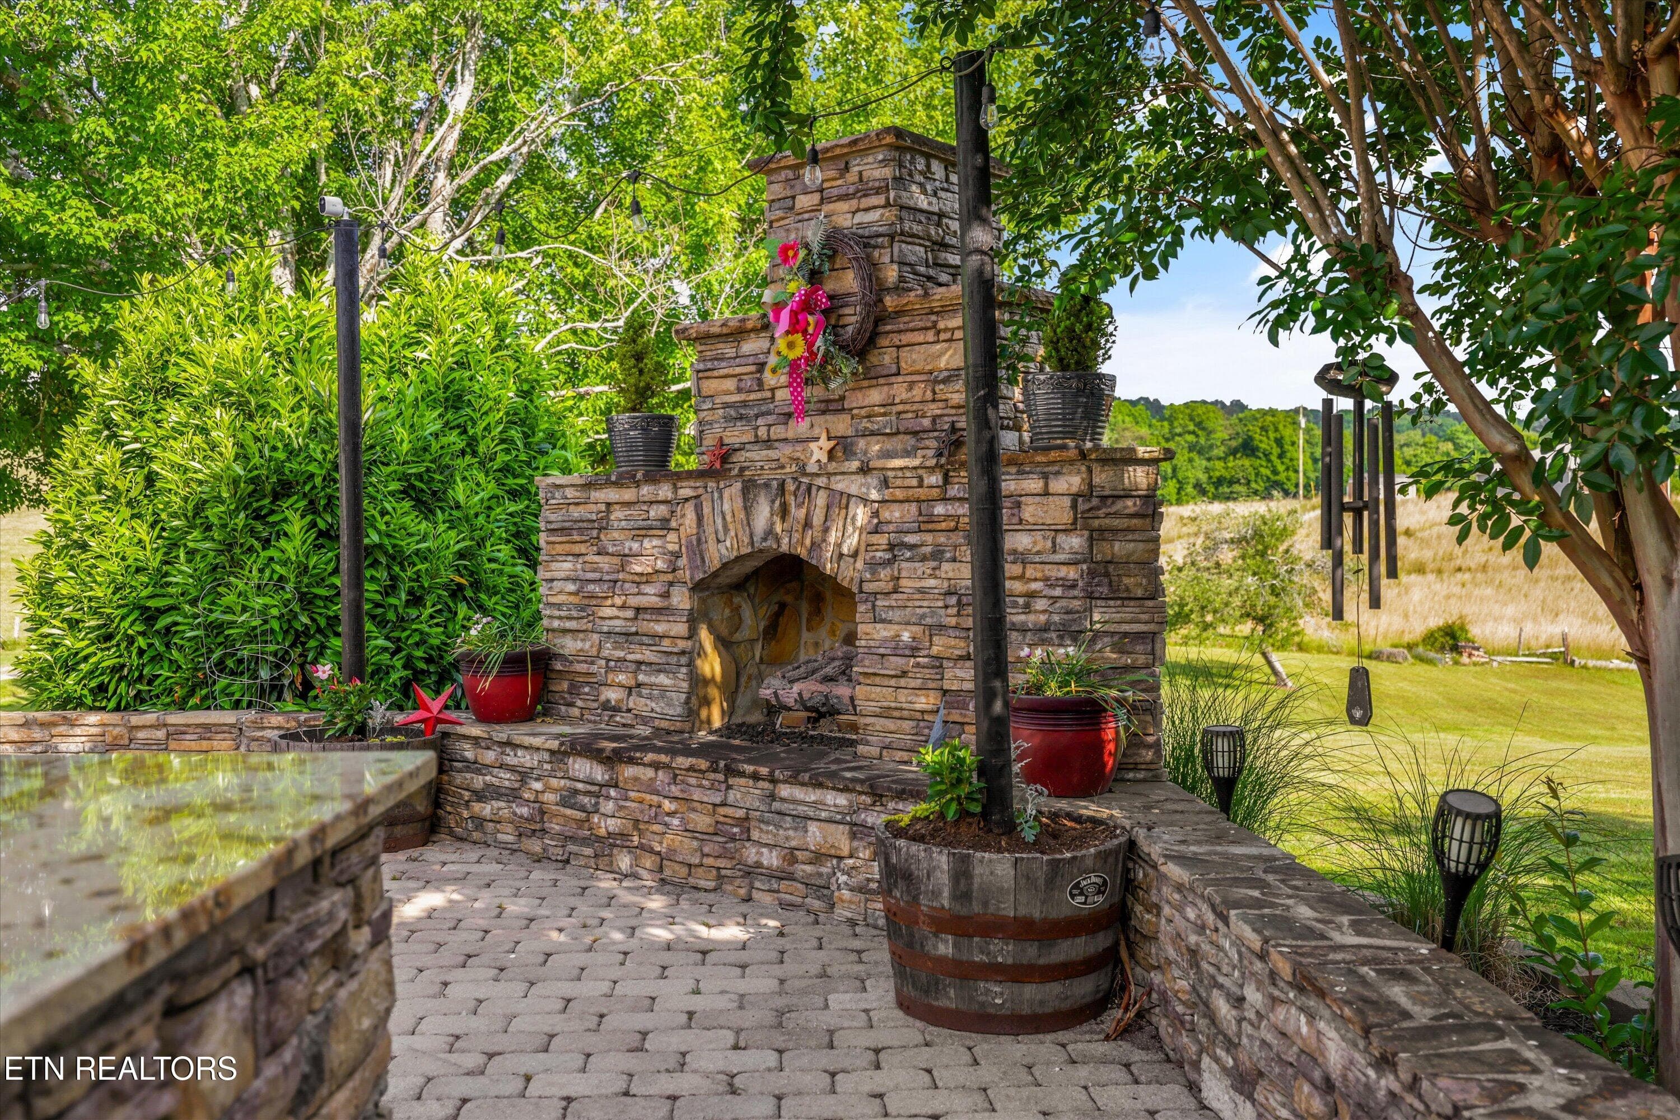
Outdoor Fireplace - 1167 Sable Rd, Spring City, TN 37381, Spring City
Outdoor Kitchen - 1167 Sable Rd, Spring City, TN 37381, Spring City
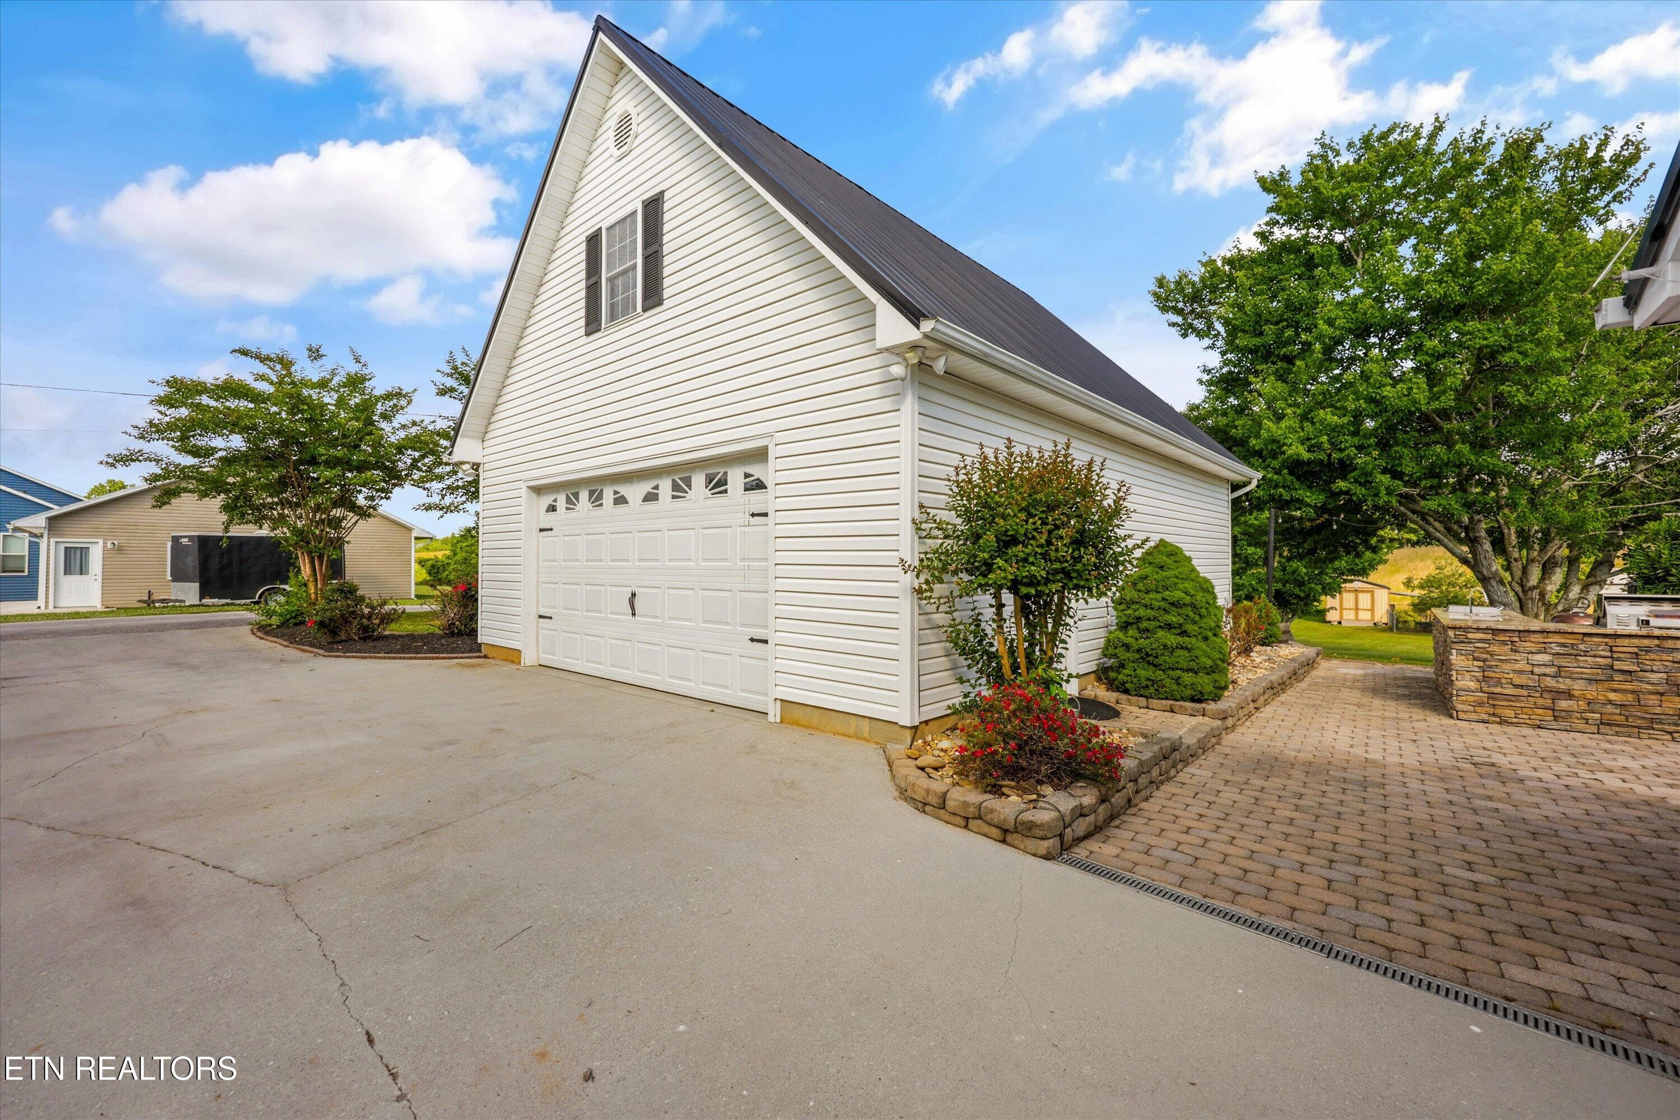
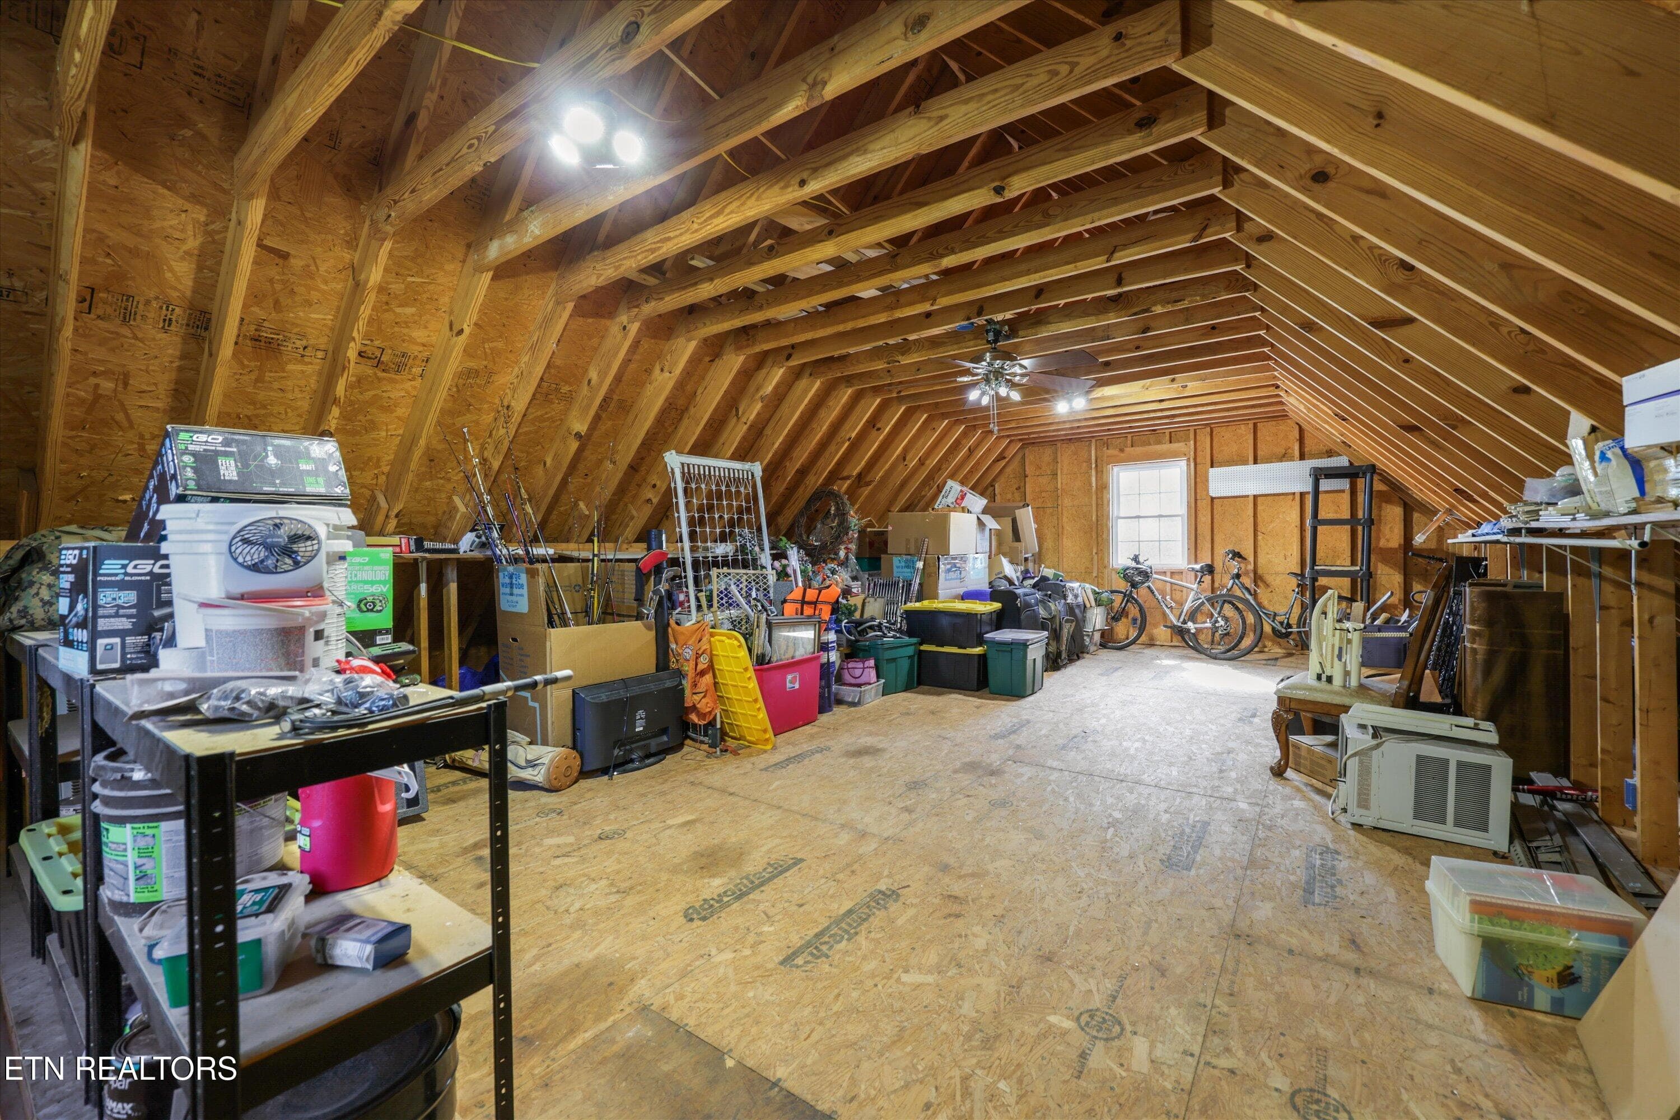
Detached Garage - 1167 Sable Rd, Spring City, TN 37381, Spring City
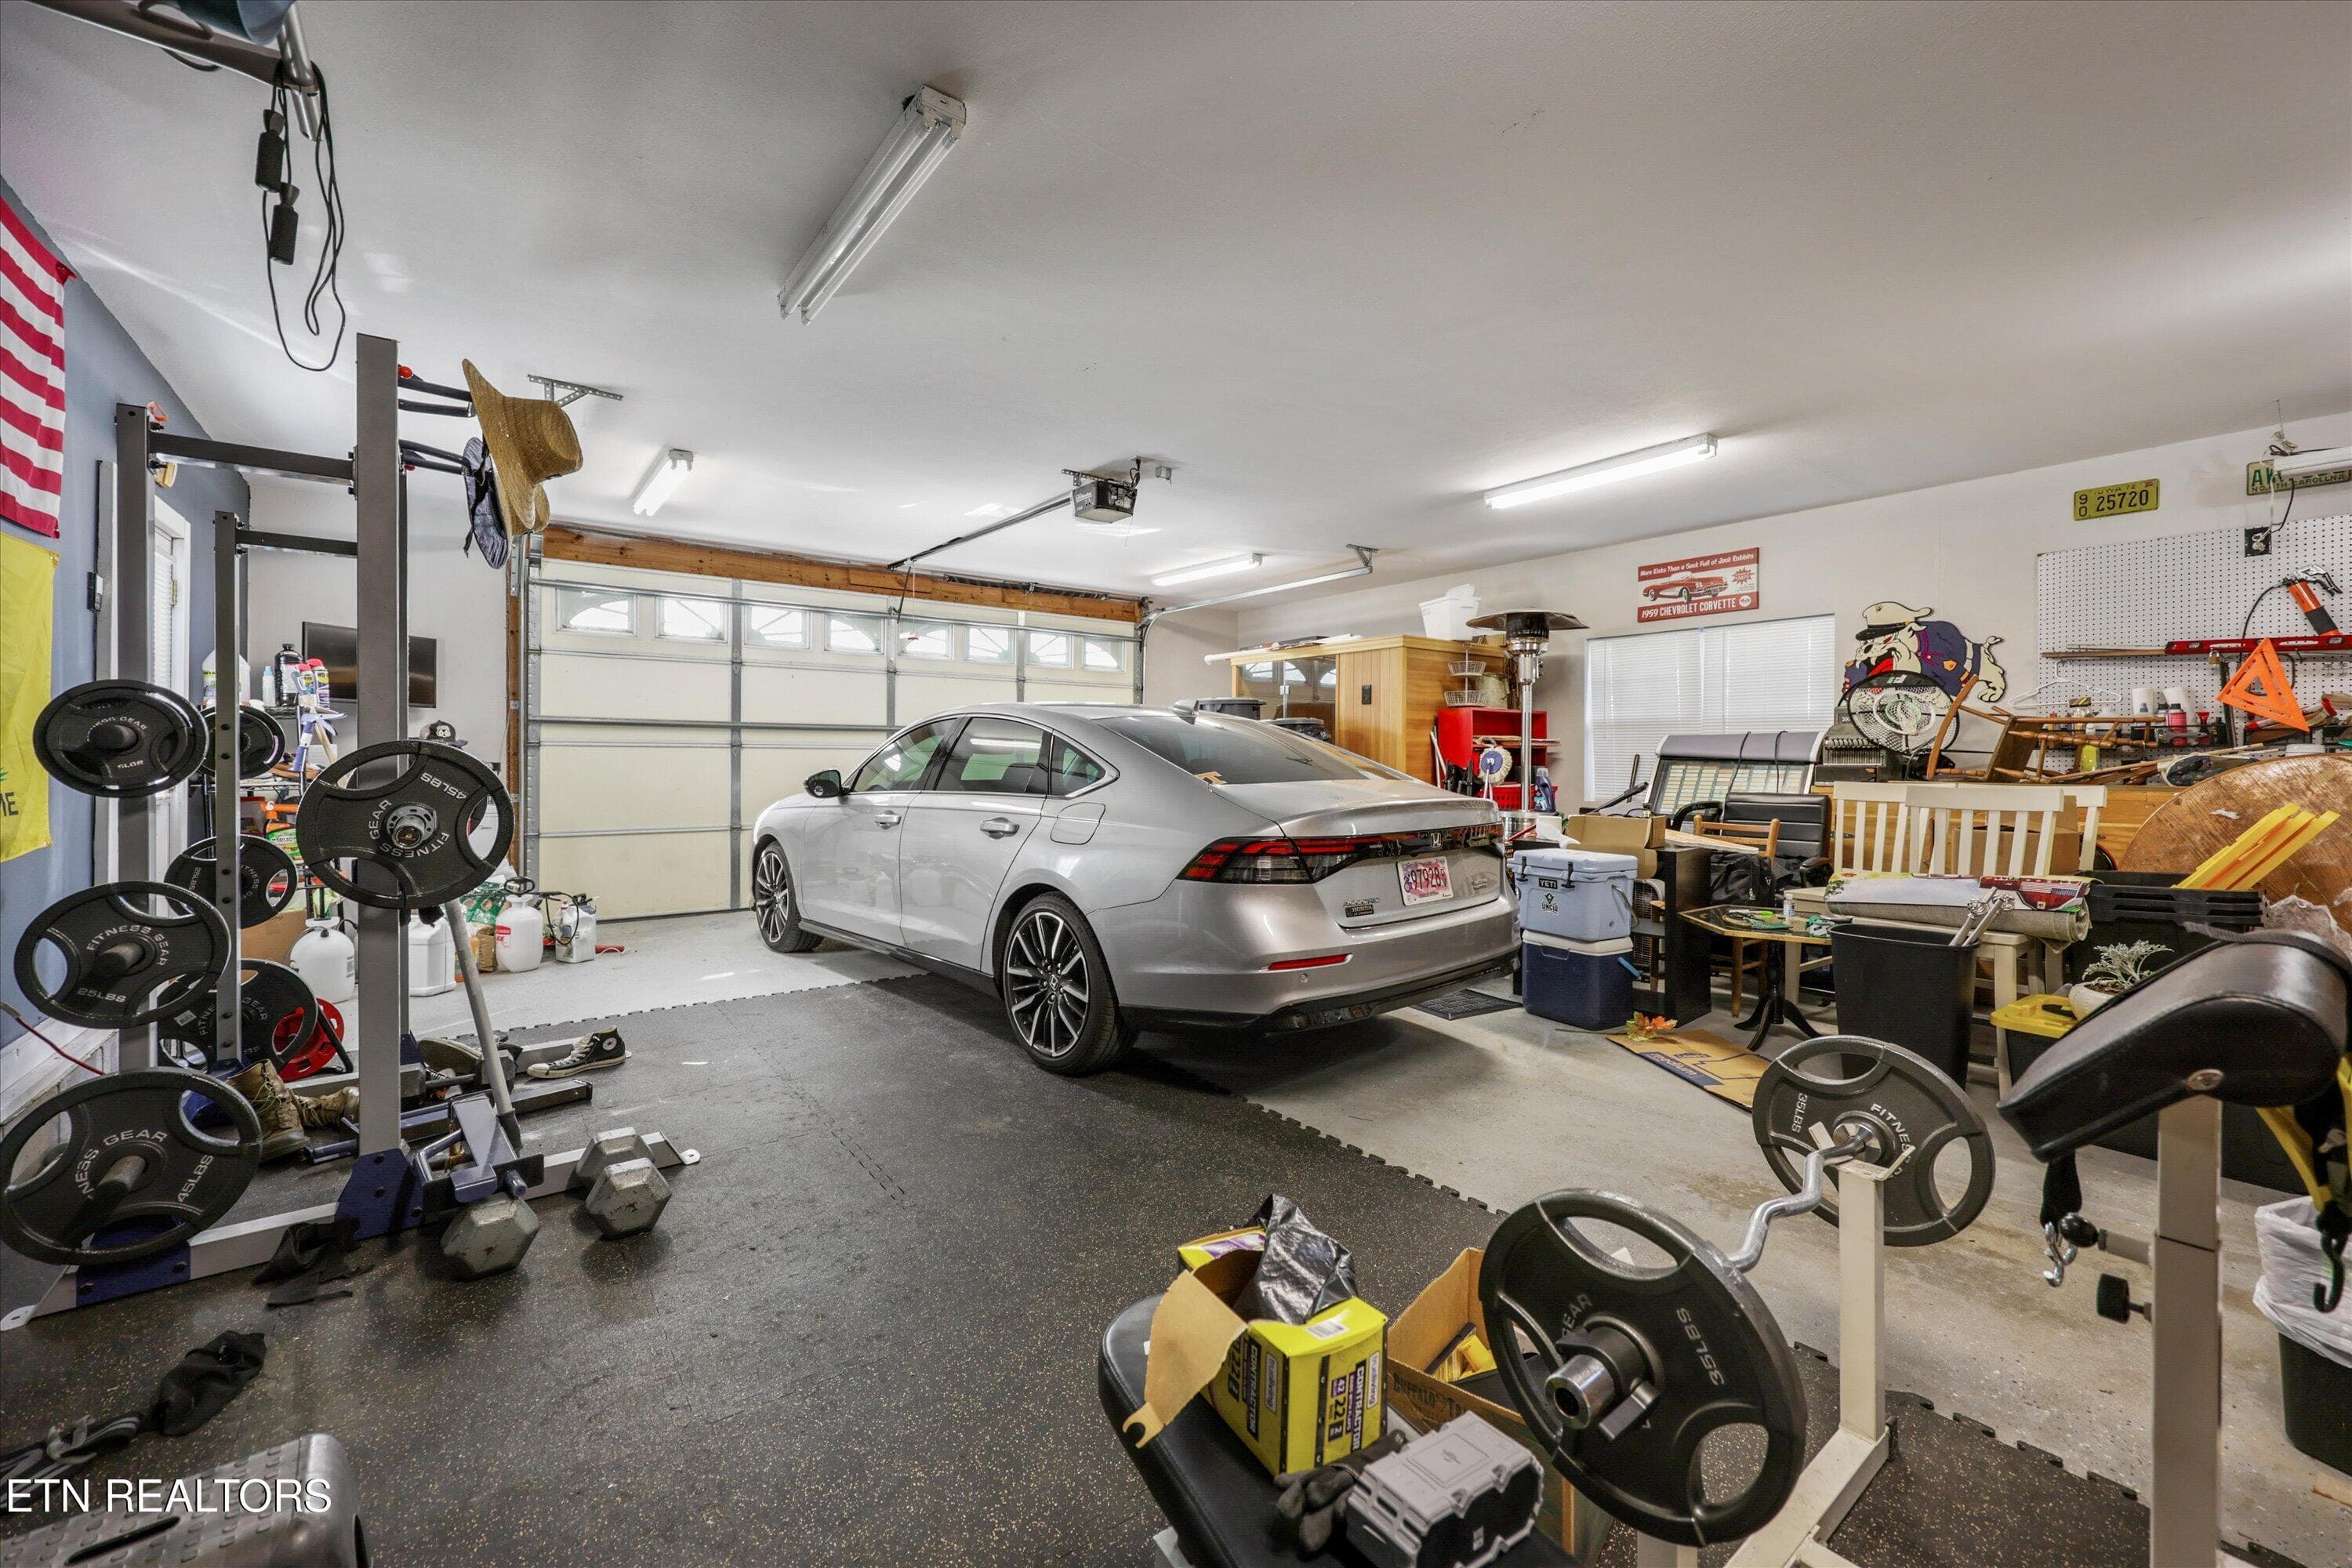
Extra Storage in Garage - 1167 Sable Rd, Spring City, TN 37381, Spring City
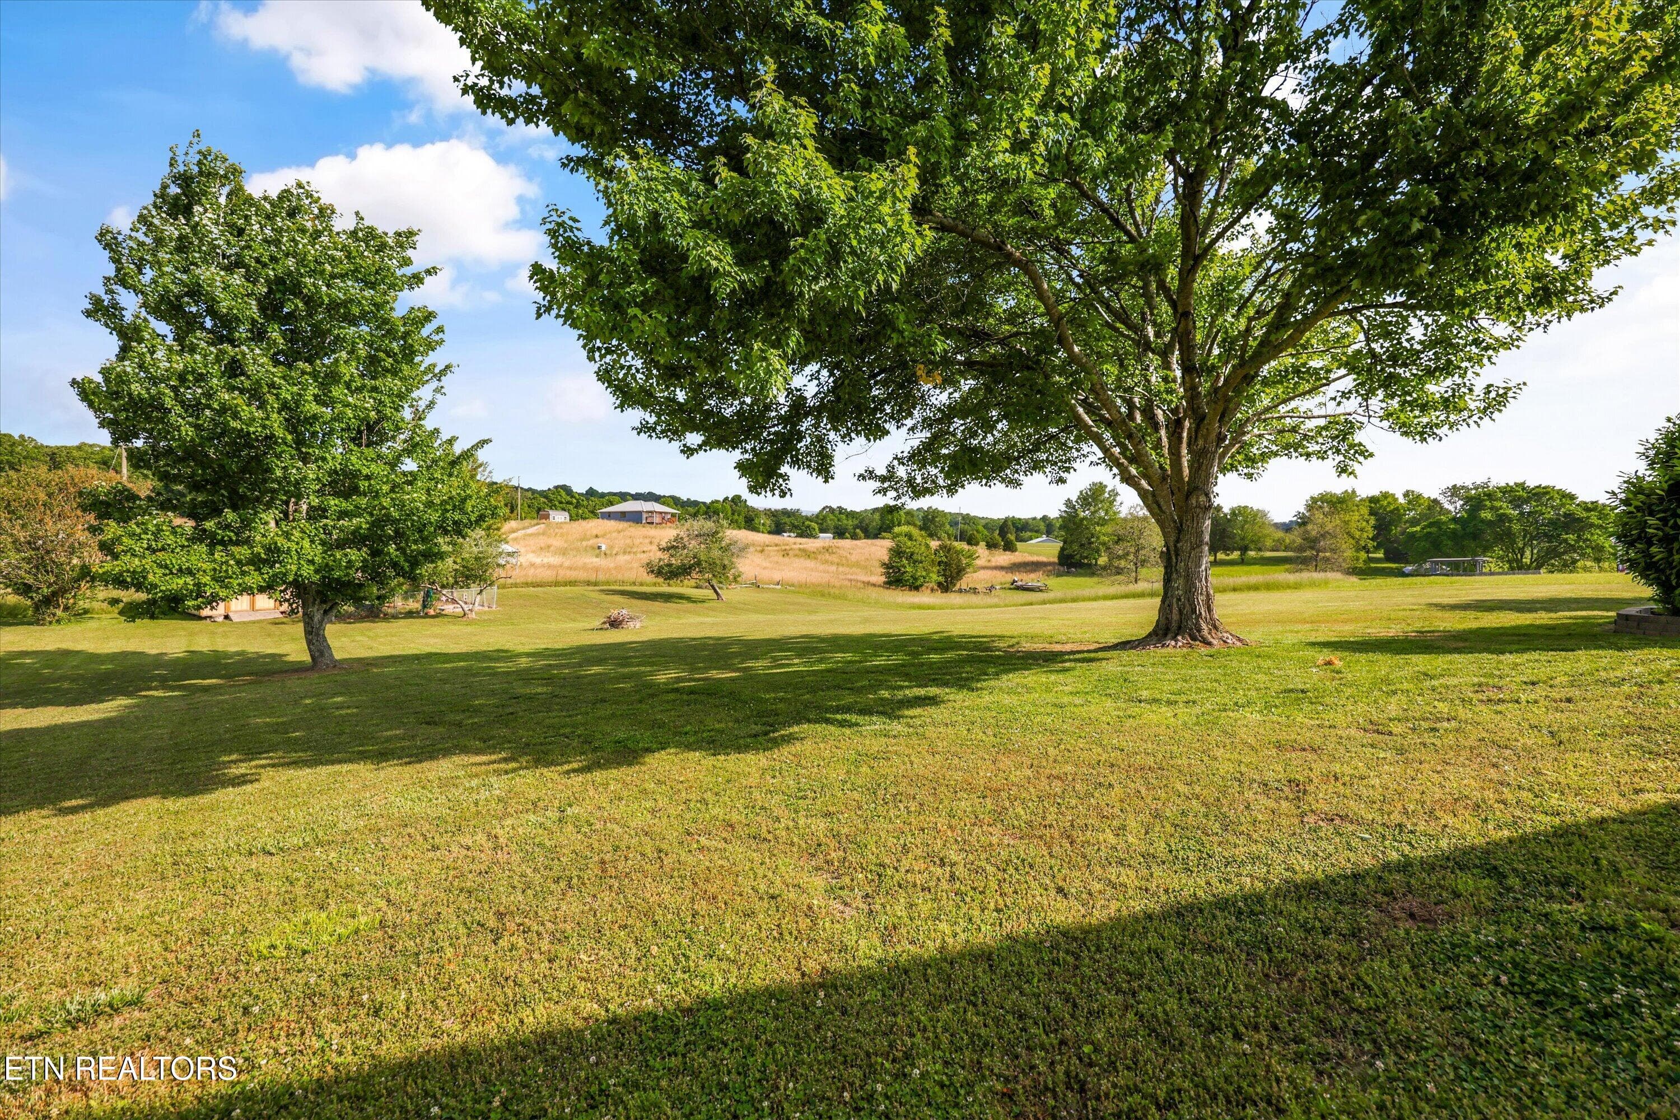
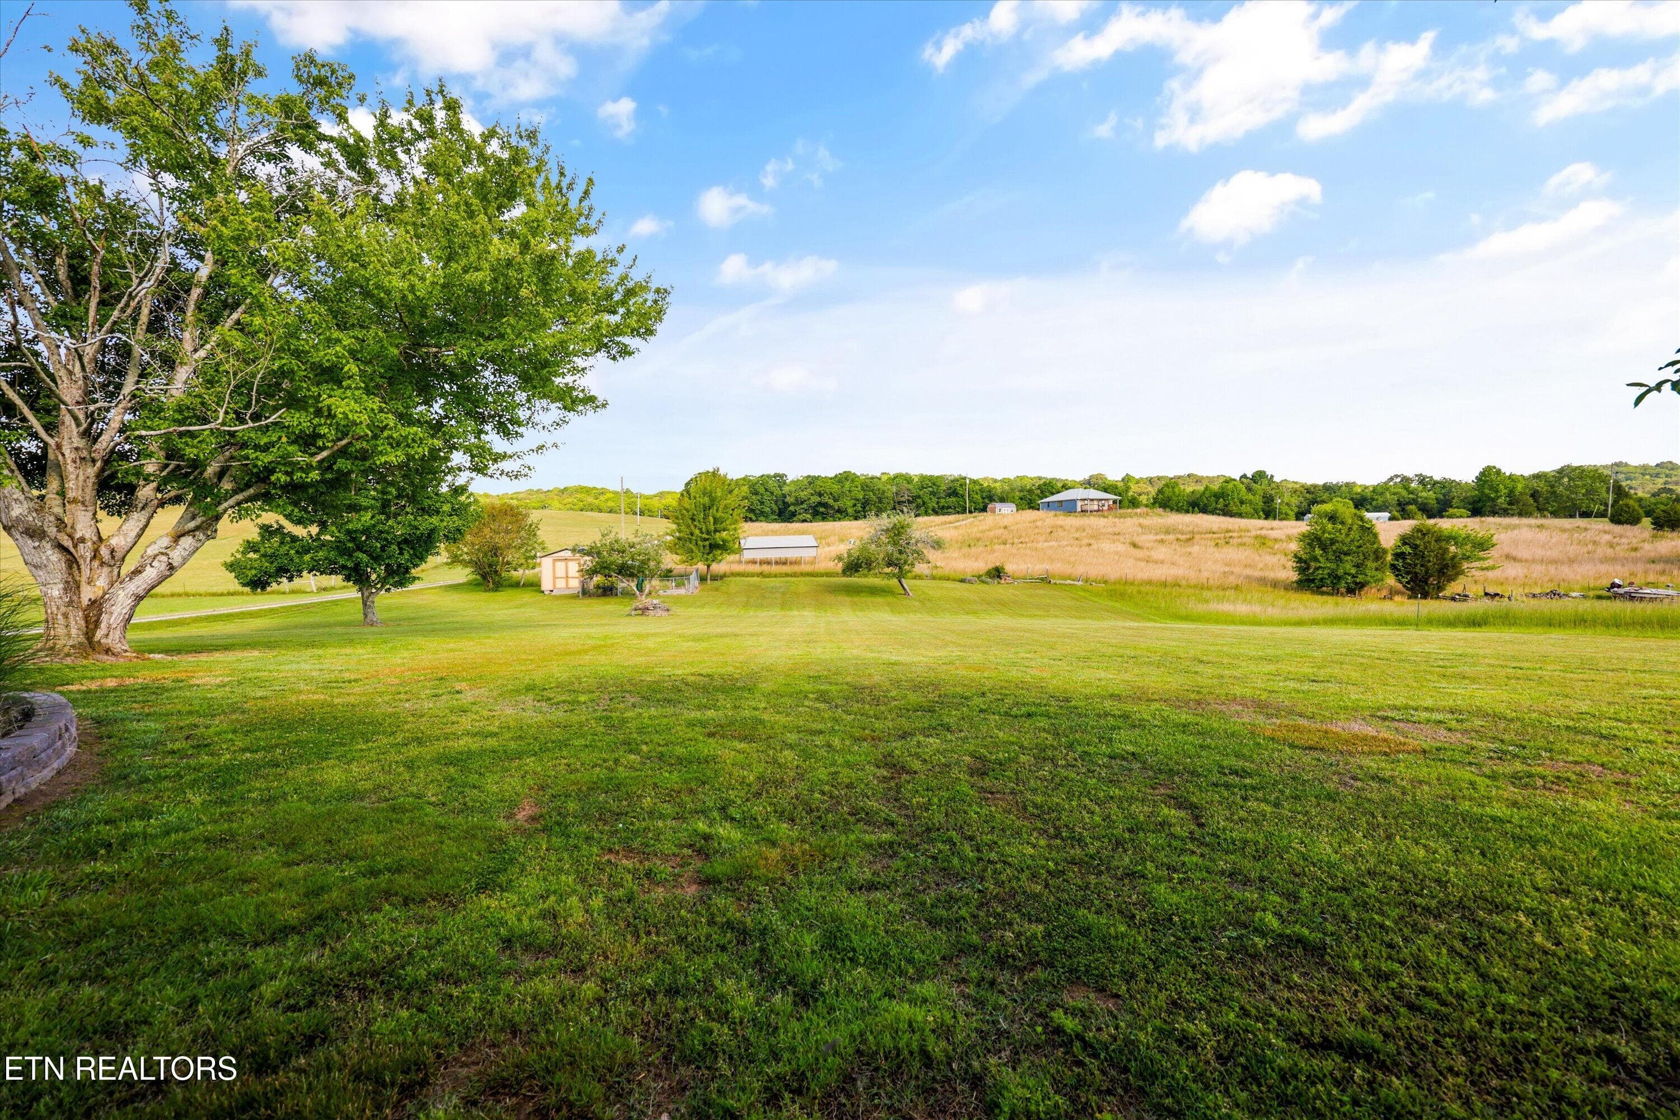
Back yard - 1167 Sable Rd, Spring City, TN 37381, Spring City
Back Exterior - 1167 Sable Rd, Spring City, TN 37381, Spring City
Drone View + Lake - 1167 Sable Rd, Spring City, TN 37381, Spring City
Drone View - 1167 Sable Rd, Spring City, TN 37381, Spring City
48 photos

$685,000

1167 Sable Rd, Spring City, TN 37381
Spring City, TN 37381
Listed by Kaitlan Presley · Weichert Realtors - The Space Place
Bedrooms
4
Bathrooms
2.5
Living area
N/A
Year built
1985

About this home

Welcome to your own piece of East Tennessee living just steps from Watts Bar Lake. Located on Sable Road, this 3,088 sq ft home offers the lake views and lifestyle you've been searching for. Situated on 1.41 acres, the property offers both usability and space with a flat front yard and a gently rolling backyard designed to take full advantage of the surrounding scenery. The outdoor living area was made for entertaining, featuring a large gas stone fireplace, built-in grill, refrigerator, and dual sinks for effortless hosting year-round. Inside, the spacious layout blends comfort and functionality. The oversized living room with a brick gas fireplace creates a warm focal point, while the eat-in kitchen and formal dining area provide flexibility for everyday living and gatherings. All four bedrooms are generously sized with ample closet space for family or guests. Thoughtful updates completed in 2022 include a whole-home generator, new appliances, updated kitchen countertops and backsplash, and a new hot water heater. Additional features such as an encapsulated crawlspace with dehumidifier and water filtration system add efficiency and peace of mind. Beyond the home itself, the detached two-car garage offers more than just parking with a dedicated workshop area and upper-level storage or hobby space. Conveniently located just off Watts Bar Highway, this property offers easy access while still maintaining the privacy and charm of lake area living. With nearby public lake access at the Watts Bar Dam Boat Ramp it's easy to enjoy boating, fishing, and everything Watts Bar Lake has to offer. Whether you're searching for a full-time residence or weekend retreat, this home delivers a rare combination of space, updates, and location.

Highlights

Fireplace

Property details

MLS
East Tennessee REALTORS® MLS
MLS #
1340739
Property type
Single Family Residence
Subdivision
Sable Hills
Status
Active
Days on market
139
On market date
May 14, 2026
Stories
N/A
Total bathrooms
2.5
Garage spaces
2
Parking spaces
N/A
Lot size
1.41 acres
Loading map…

Nearby schools

Within 10 miles. School directory data from the National Center for Education Statistics (NCES), accessed via the Urban Institute Education Data API. Local Score is calculated by INNOVATE Real Estate; where a state rating is shown, it comes from that state's own official school report card.

Elementary
Spring City Elementary
4.24 mi away · Grades -1-5
Nearest school -- attendance-zone data not available here
4.0
Local Score (student-teacher ratio only (preliminary -- will incorporate state test-score data once available)) -- not an official state rating
Enrollment
557
Student:teacher ratio
12.4:1
District
Rhea County Department of Education
Middle
Spring City Middle School
4.77 mi away · Grades 6-8
Nearest school -- attendance-zone data not available here
4.0
Local Score (student-teacher ratio only (preliminary -- will incorporate state test-score data once available)) -- not an official state rating
Enrollment
278
Student:teacher ratio
13.2:1
District
Rhea County Department of Education
High
Rhea County High School
8.26 mi away · Grades 9-12
Nearest school -- attendance-zone data not available here
3.0
Local Score (student-teacher ratio only (preliminary -- will incorporate state test-score data once available)) -- not an official state rating
Enrollment
1,535
Student:teacher ratio
17.8:1
District
Rhea County Department of Education

Walkability

Blended score for Spring City's center, calculated by INNOVATE Real Estate from two sources: the EPA's National Walkability Index (street network, transit, land-use mix) and Google Places amenity data (what's actually reachable on foot from this point). 60% EPA National Walkability Index + 40% nearby-amenity density (Google Places).

22
Car-dependent
out of 100
EPA National Walkability Index
6.5 / 20 -- Below average walkable
Google Places amenity density
5 / 100
Restaurants & cafes0
Grocery stores0
Parks1
Schools0
Transit stops0
Pharmacies0

Mortgage calculator

Estimate only - actual rate and payment depend on your lender, credit, and loan program.

$
%
%
Adjust tax / insurance estimates
% / yr
$
/mo
Est. monthly payment
$4,275/mo
$137,000 down
$548,000 loan
Principal & interest$3,554
Property tax (est.)$571
Home insurance (est.)$150

Similar homes you might like

Data source: Listing information provided by East Tennessee REALTORS® MLS via Trestle/CoreLogic. Last updated 14 days ago.

Information herein deemed reliable but not guaranteed; all measurements, school assignments, HOA fees, taxes, and feature lists are approximate and should be independently verified. Equal Housing Opportunity.