
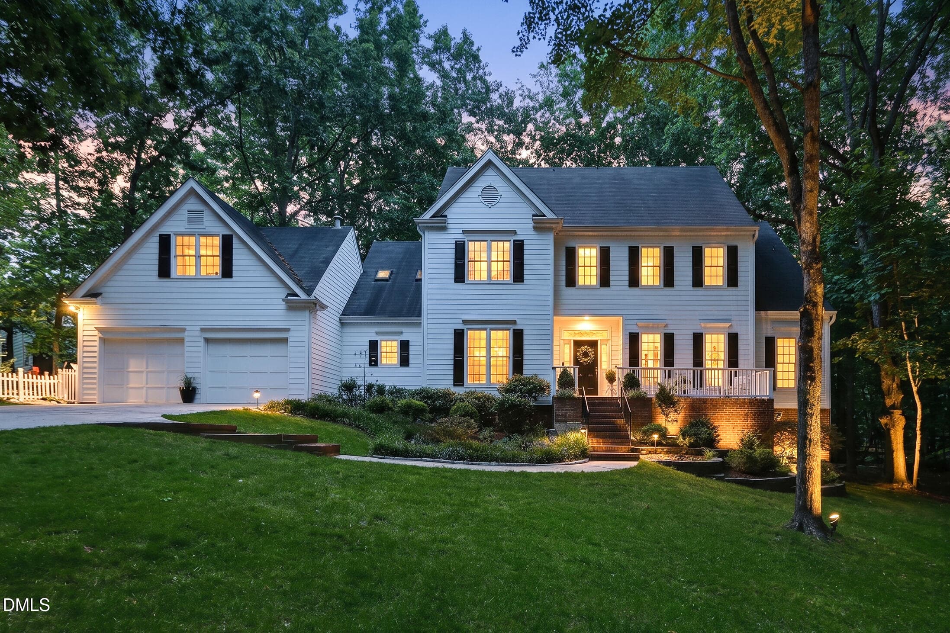
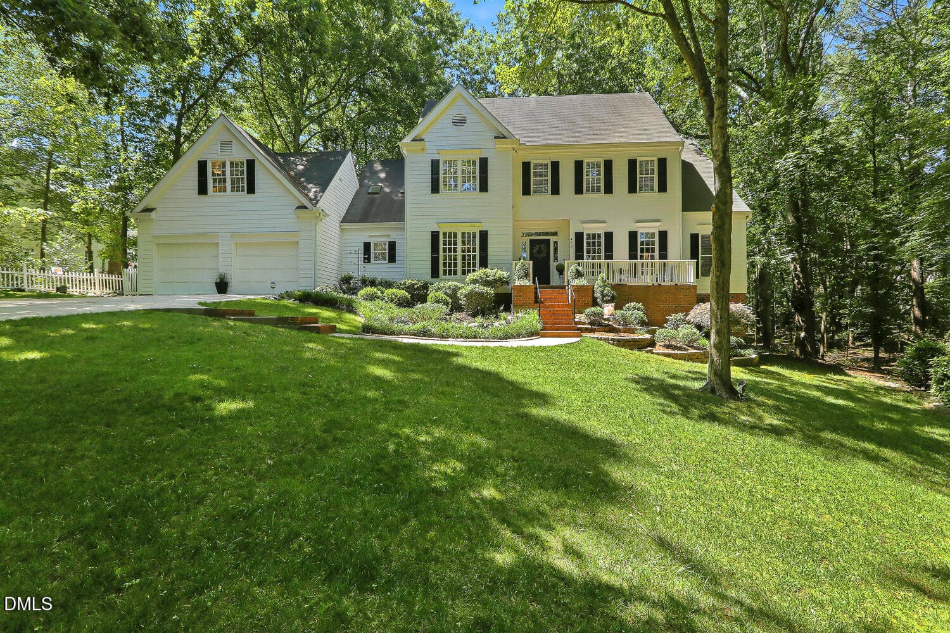
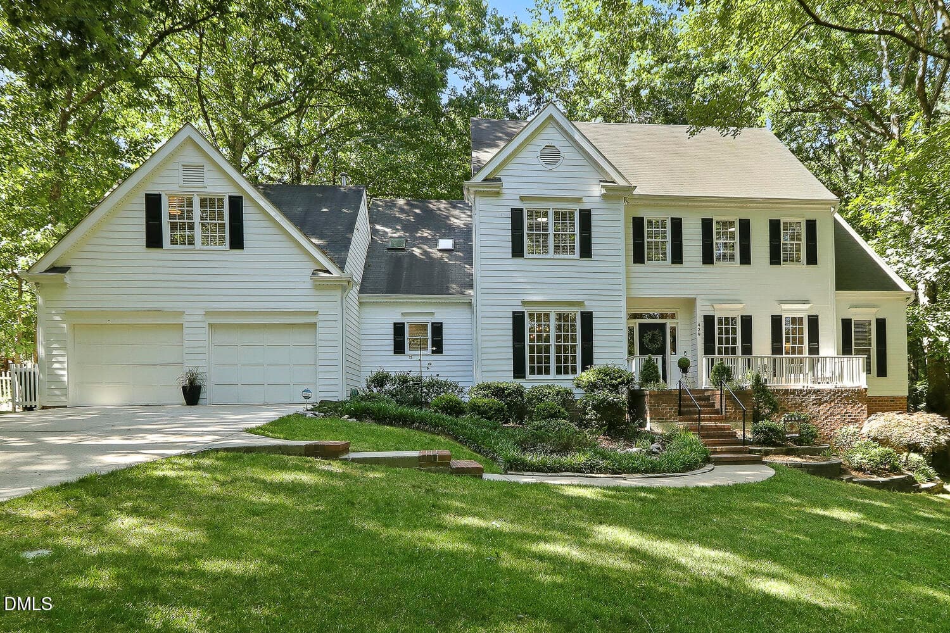
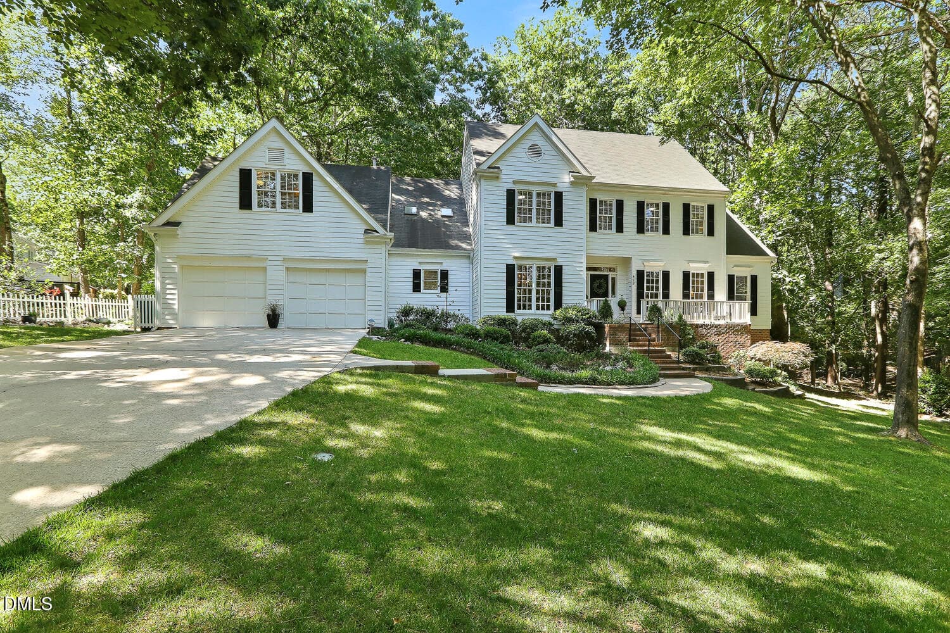
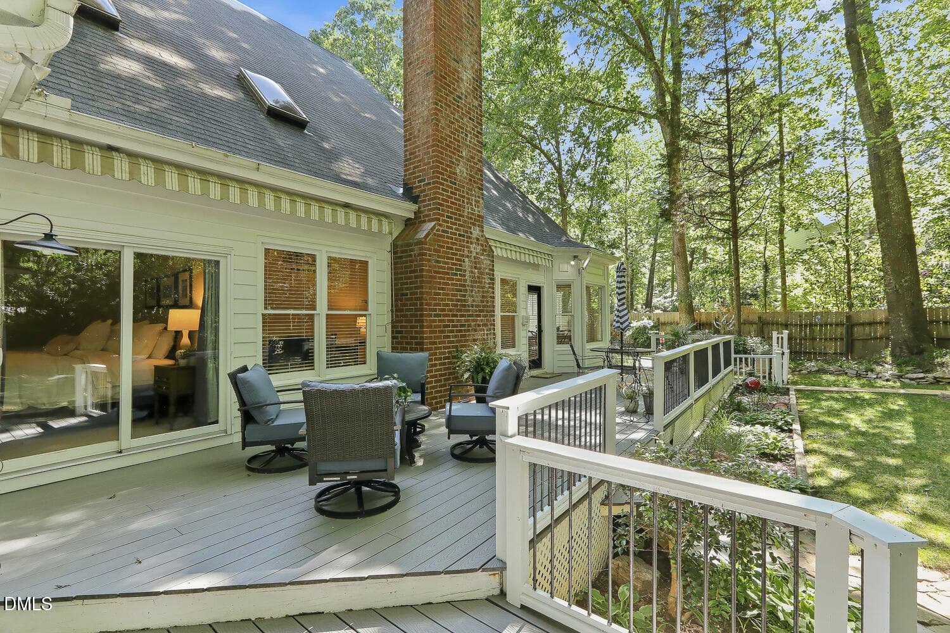
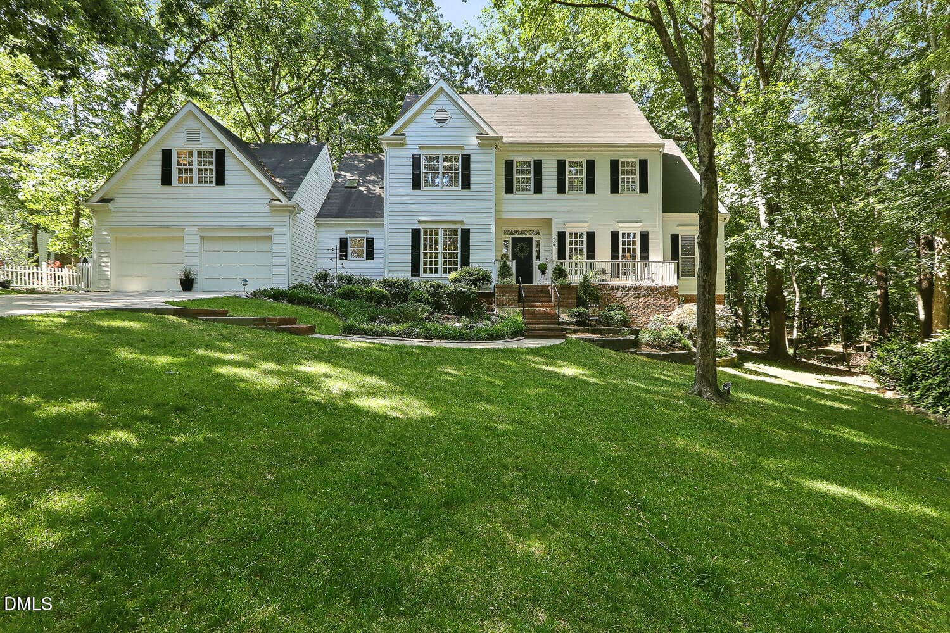
006-Front Twilight - 429 Grosvenor Drive, Raleigh, NC 27615, Raleigh
009 - 429 Grosvenor Drive, Raleigh, NC 27615, Raleigh
001 - 429 Grosvenor Drive, Raleigh, NC 27615, Raleigh
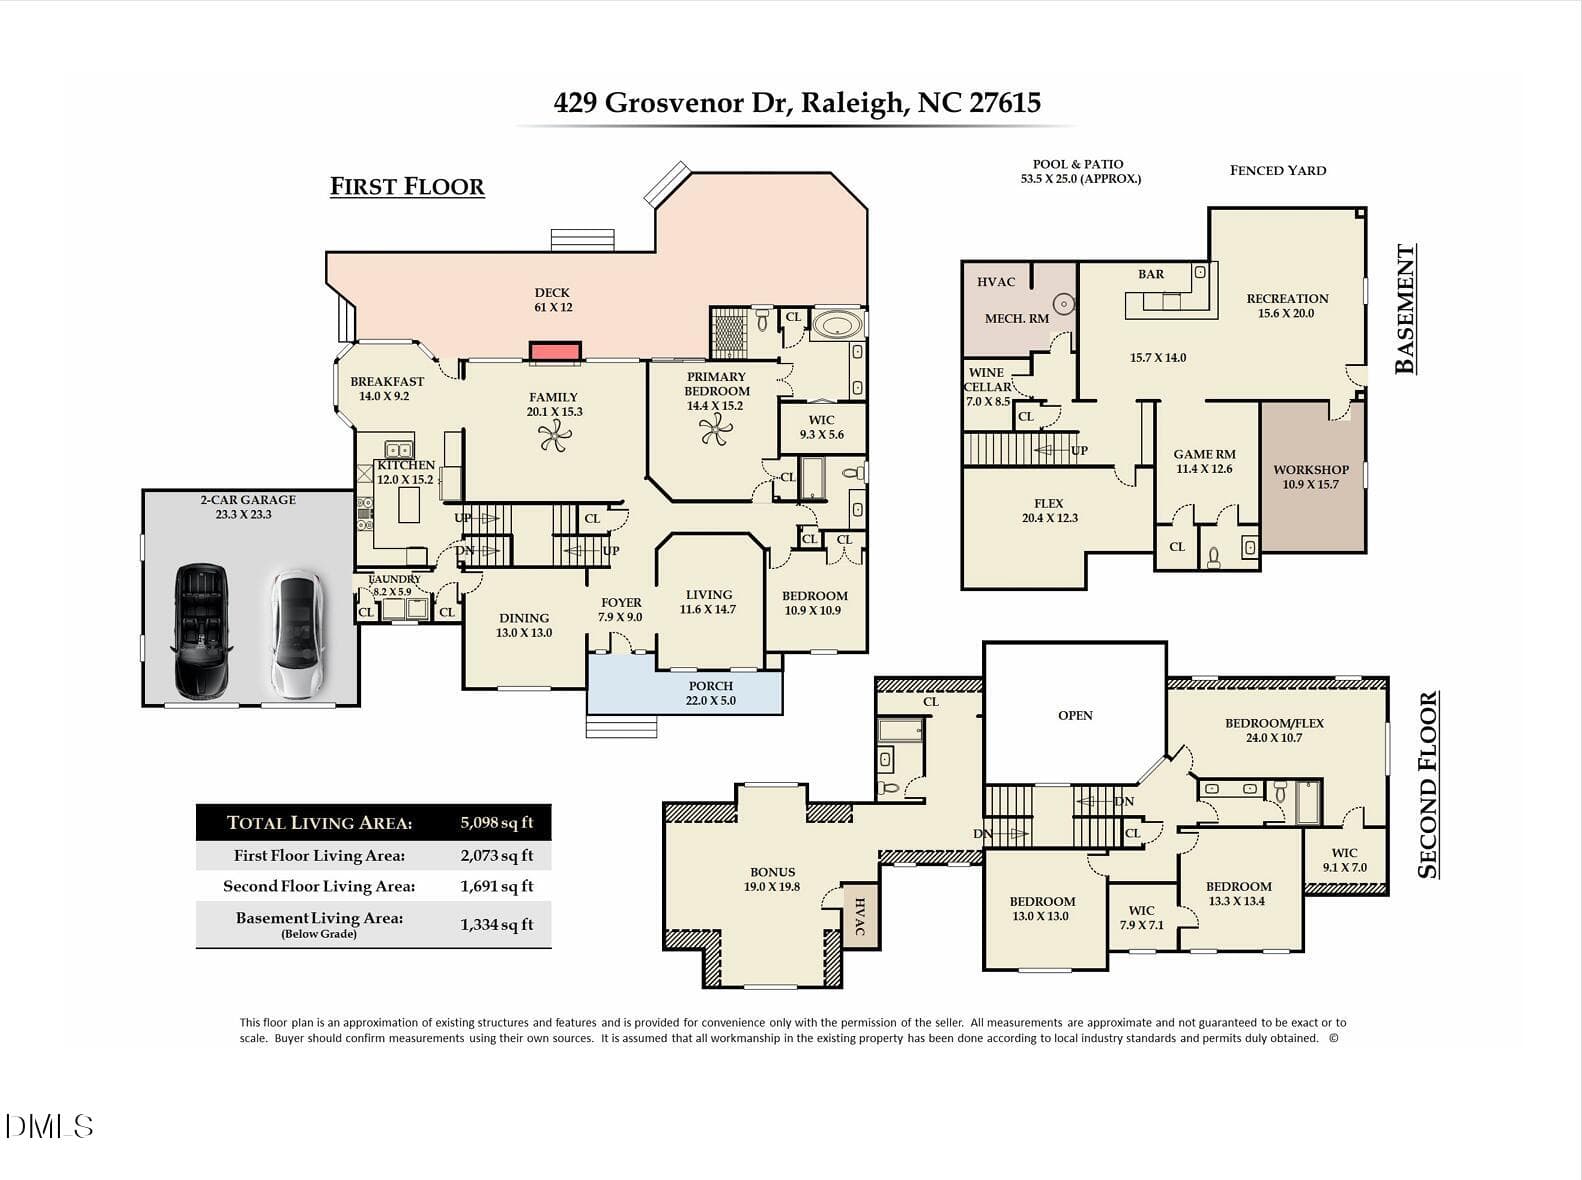
Floor Plan Screenshot - 429 Grosvenor - 429 Grosvenor Drive, Raleigh, NC 27615, Raleigh
IMG_2382 (1) - 429 Grosvenor Drive, Raleigh, NC 27615, Raleigh
010 - 429 Grosvenor Drive, Raleigh, NC 27615, Raleigh
011 - 429 Grosvenor Drive, Raleigh, NC 27615, Raleigh
016 - 429 Grosvenor Drive, Raleigh, NC 27615, Raleigh
020 - 429 Grosvenor Drive, Raleigh, NC 27615, Raleigh
022 - 429 Grosvenor Drive, Raleigh, NC 27615, Raleigh
039 - 429 Grosvenor Drive, Raleigh, NC 27615, Raleigh
028 - 429 Grosvenor Drive, Raleigh, NC 27615, Raleigh
044 - 429 Grosvenor Drive, Raleigh, NC 27615, Raleigh
047 - 429 Grosvenor Drive, Raleigh, NC 27615, Raleigh
051 - 429 Grosvenor Drive, Raleigh, NC 27615, Raleigh
053 - 429 Grosvenor Drive, Raleigh, NC 27615, Raleigh
056 - 429 Grosvenor Drive, Raleigh, NC 27615, Raleigh
060 - 429 Grosvenor Drive, Raleigh, NC 27615, Raleigh
062 - 429 Grosvenor Drive, Raleigh, NC 27615, Raleigh
066 - 429 Grosvenor Drive, Raleigh, NC 27615, Raleigh
013 - 429 Grosvenor Drive, Raleigh, NC 27615, Raleigh
072 - 429 Grosvenor Drive, Raleigh, NC 27615, Raleigh
078 - 429 Grosvenor Drive, Raleigh, NC 27615, Raleigh
083 - 429 Grosvenor Drive, Raleigh, NC 27615, Raleigh
098 - 429 Grosvenor Drive, Raleigh, NC 27615, Raleigh
012 - 429 Grosvenor Drive, Raleigh, NC 27615, Raleigh
014 - 429 Grosvenor Drive, Raleigh, NC 27615, Raleigh
015 - 429 Grosvenor Drive, Raleigh, NC 27615, Raleigh
017 - 429 Grosvenor Drive, Raleigh, NC 27615, Raleigh
018 - 429 Grosvenor Drive, Raleigh, NC 27615, Raleigh
019 - 429 Grosvenor Drive, Raleigh, NC 27615, Raleigh
021 - 429 Grosvenor Drive, Raleigh, NC 27615, Raleigh
067 - 429 Grosvenor Drive, Raleigh, NC 27615, Raleigh
024 - 429 Grosvenor Drive, Raleigh, NC 27615, Raleigh
025 - 429 Grosvenor Drive, Raleigh, NC 27615, Raleigh
026 - 429 Grosvenor Drive, Raleigh, NC 27615, Raleigh
031 - 429 Grosvenor Drive, Raleigh, NC 27615, Raleigh
033 - 429 Grosvenor Drive, Raleigh, NC 27615, Raleigh
034 - 429 Grosvenor Drive, Raleigh, NC 27615, Raleigh
036 - 429 Grosvenor Drive, Raleigh, NC 27615, Raleigh
041 - 429 Grosvenor Drive, Raleigh, NC 27615, Raleigh
037 - 429 Grosvenor Drive, Raleigh, NC 27615, Raleigh
038 - 429 Grosvenor Drive, Raleigh, NC 27615, Raleigh
035 - 429 Grosvenor Drive, Raleigh, NC 27615, Raleigh
032 - 429 Grosvenor Drive, Raleigh, NC 27615, Raleigh
040 - 429 Grosvenor Drive, Raleigh, NC 27615, Raleigh
027 - 429 Grosvenor Drive, Raleigh, NC 27615, Raleigh
029 - 429 Grosvenor Drive, Raleigh, NC 27615, Raleigh
030 - 429 Grosvenor Drive, Raleigh, NC 27615, Raleigh
042 - 429 Grosvenor Drive, Raleigh, NC 27615, Raleigh
046 - 429 Grosvenor Drive, Raleigh, NC 27615, Raleigh
043 - 429 Grosvenor Drive, Raleigh, NC 27615, Raleigh
045 - 429 Grosvenor Drive, Raleigh, NC 27615, Raleigh
048 - 429 Grosvenor Drive, Raleigh, NC 27615, Raleigh
049 - 429 Grosvenor Drive, Raleigh, NC 27615, Raleigh
050 - 429 Grosvenor Drive, Raleigh, NC 27615, Raleigh
052 - 429 Grosvenor Drive, Raleigh, NC 27615, Raleigh
054 - 429 Grosvenor Drive, Raleigh, NC 27615, Raleigh
055 - 429 Grosvenor Drive, Raleigh, NC 27615, Raleigh
057 - 429 Grosvenor Drive, Raleigh, NC 27615, Raleigh
059 - 429 Grosvenor Drive, Raleigh, NC 27615, Raleigh
061 - 429 Grosvenor Drive, Raleigh, NC 27615, Raleigh
063 - 429 Grosvenor Drive, Raleigh, NC 27615, Raleigh
064 - 429 Grosvenor Drive, Raleigh, NC 27615, Raleigh
065 - 429 Grosvenor Drive, Raleigh, NC 27615, Raleigh
068 - 429 Grosvenor Drive, Raleigh, NC 27615, Raleigh
069 - 429 Grosvenor Drive, Raleigh, NC 27615, Raleigh
070 - 429 Grosvenor Drive, Raleigh, NC 27615, Raleigh
071 - 429 Grosvenor Drive, Raleigh, NC 27615, Raleigh
073 - 429 Grosvenor Drive, Raleigh, NC 27615, Raleigh
074 - 429 Grosvenor Drive, Raleigh, NC 27615, Raleigh
075 - 429 Grosvenor Drive, Raleigh, NC 27615, Raleigh
076 - 429 Grosvenor Drive, Raleigh, NC 27615, Raleigh
077 - 429 Grosvenor Drive, Raleigh, NC 27615, Raleigh
079 - 429 Grosvenor Drive, Raleigh, NC 27615, Raleigh
080 - 429 Grosvenor Drive, Raleigh, NC 27615, Raleigh
081 - 429 Grosvenor Drive, Raleigh, NC 27615, Raleigh
082 - 429 Grosvenor Drive, Raleigh, NC 27615, Raleigh
084 - 429 Grosvenor Drive, Raleigh, NC 27615, Raleigh
085 - 429 Grosvenor Drive, Raleigh, NC 27615, Raleigh
086 - 429 Grosvenor Drive, Raleigh, NC 27615, Raleigh
087 - 429 Grosvenor Drive, Raleigh, NC 27615, Raleigh
088 - 429 Grosvenor Drive, Raleigh, NC 27615, Raleigh
089 - 429 Grosvenor Drive, Raleigh, NC 27615, Raleigh
090 - 429 Grosvenor Drive, Raleigh, NC 27615, Raleigh
091 - 429 Grosvenor Drive, Raleigh, NC 27615, Raleigh
092 - 429 Grosvenor Drive, Raleigh, NC 27615, Raleigh
093 - 429 Grosvenor Drive, Raleigh, NC 27615, Raleigh
094 - 429 Grosvenor Drive, Raleigh, NC 27615, Raleigh
095 - 429 Grosvenor Drive, Raleigh, NC 27615, Raleigh
096 - 429 Grosvenor Drive, Raleigh, NC 27615, Raleigh
097 - 429 Grosvenor Drive, Raleigh, NC 27615, Raleigh
004 - 429 Grosvenor Drive, Raleigh, NC 27615, Raleigh
100 - 429 Grosvenor Drive, Raleigh, NC 27615, Raleigh
005 - 429 Grosvenor Drive, Raleigh, NC 27615, Raleigh
95 photos

$1,050,000

429 Grosvenor Drive, Raleigh, NC 27615
Raleigh, NC 27615
Listed by Melissa Schambs · Berkshire Hathaway HomeService
Bedrooms
5
Bathrooms
4.5
Living area
N/A
Year built
1992

About this home

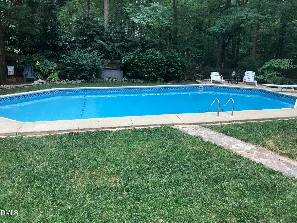
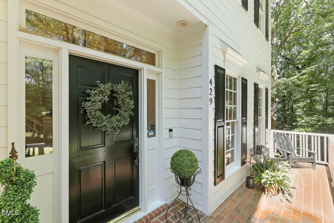
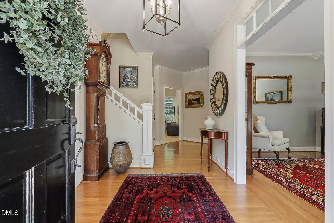
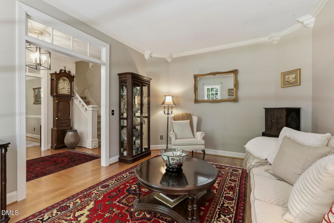
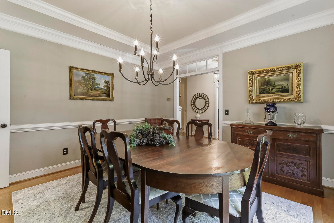
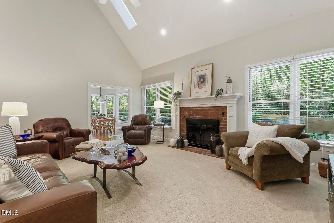
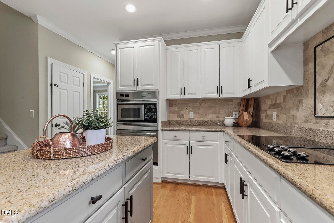
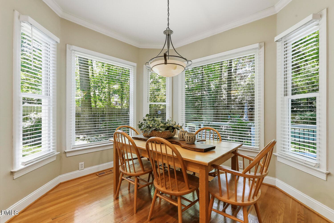
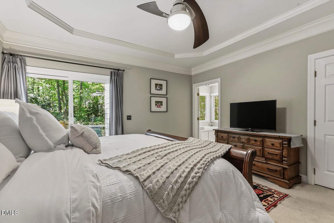
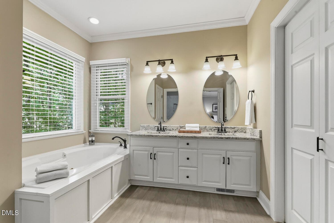
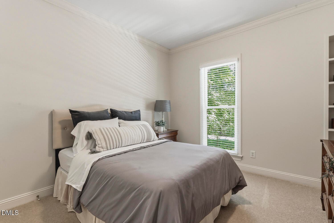
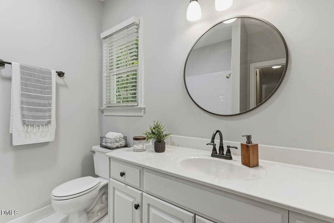
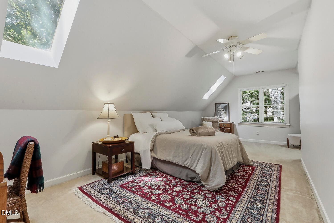
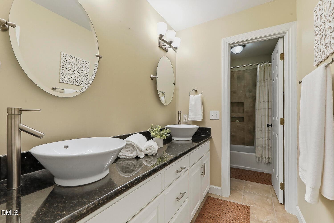
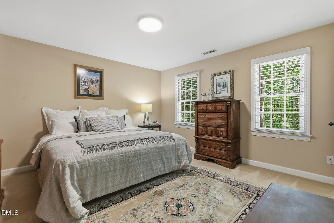
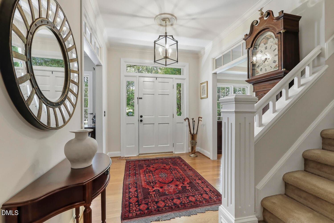
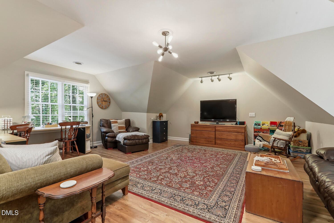
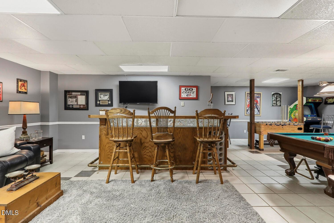
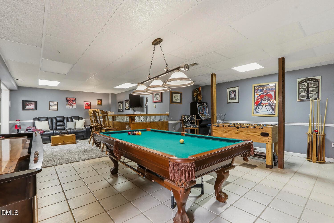
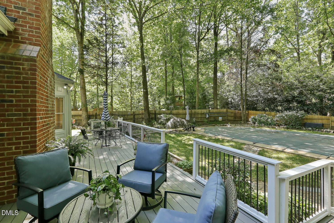
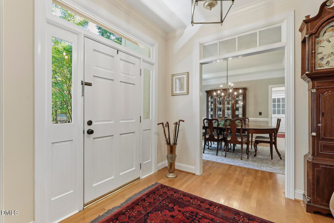
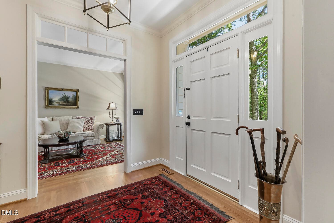
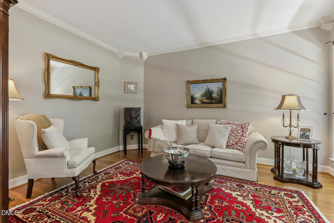
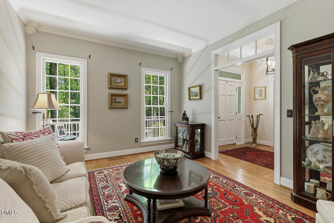
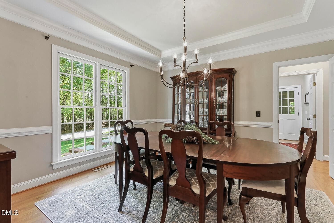
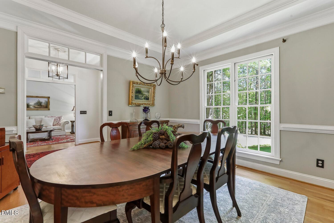
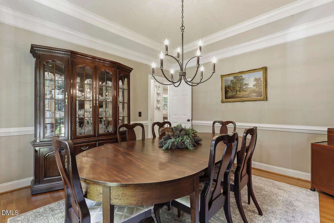
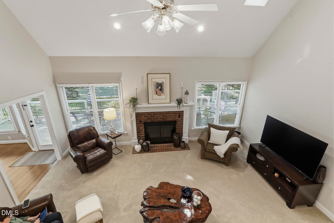
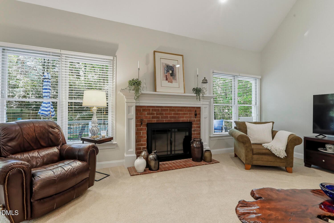
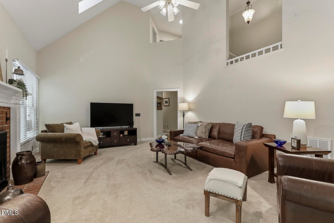
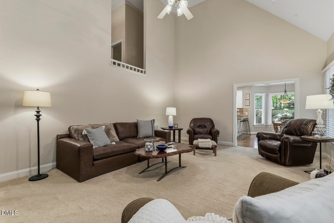
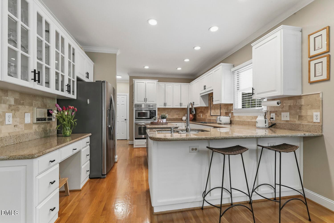
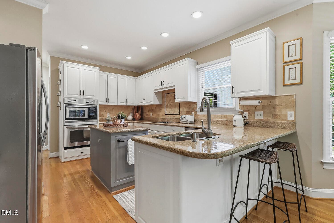
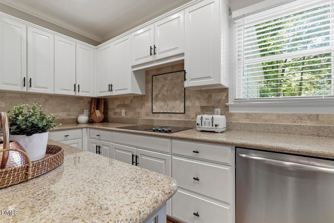
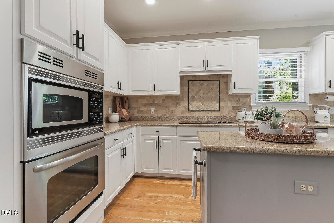
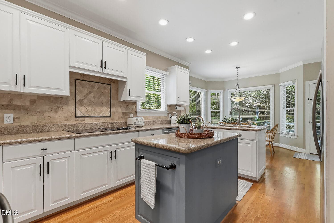
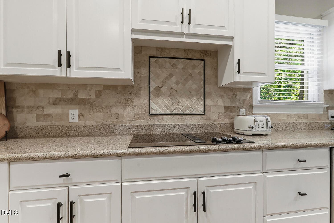
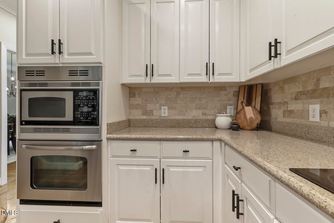
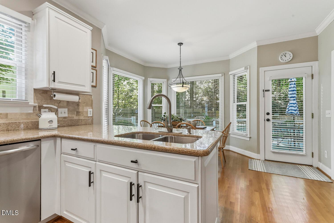
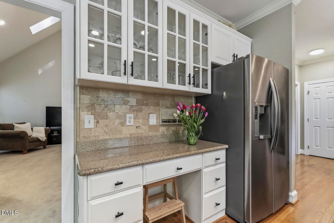
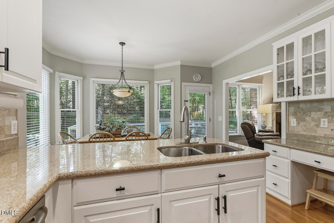
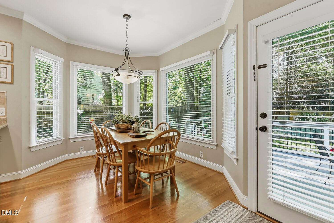
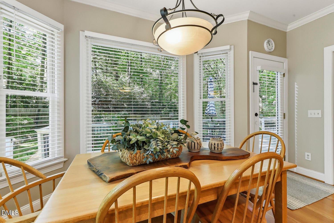
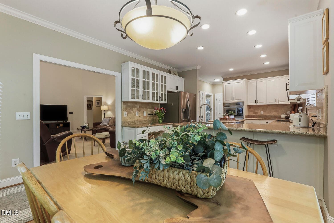
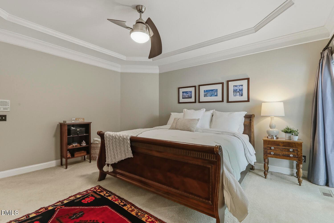
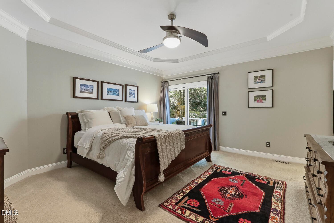
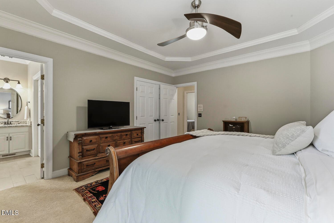
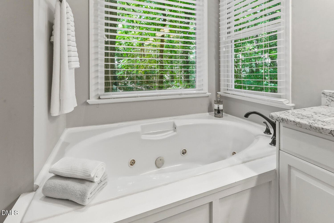
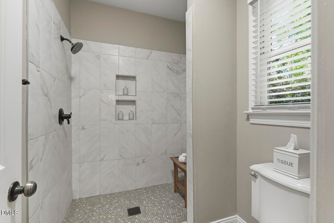
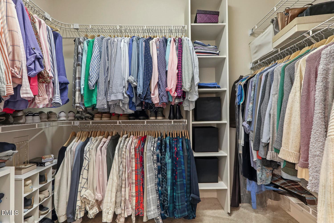
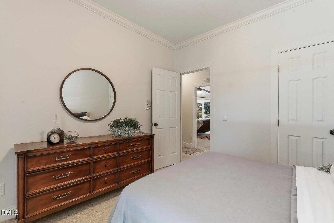
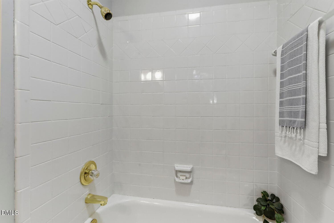
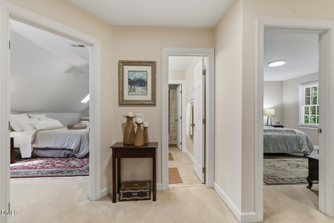
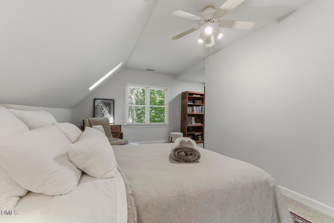
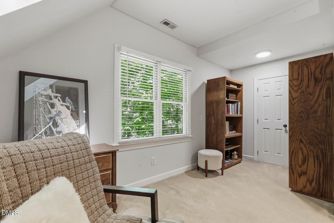
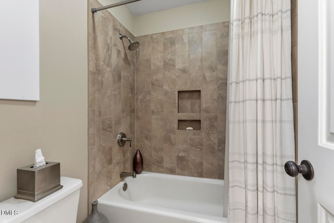
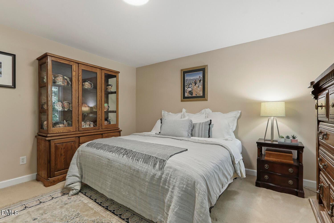
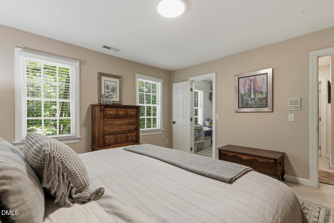
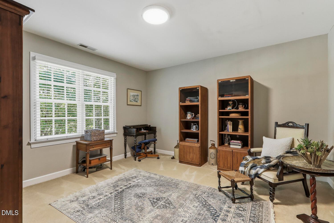
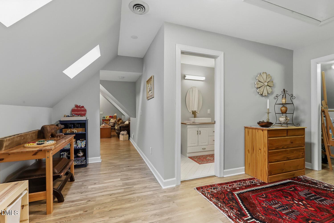
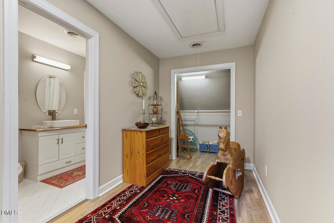
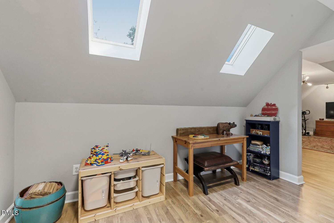
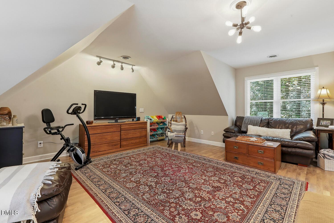
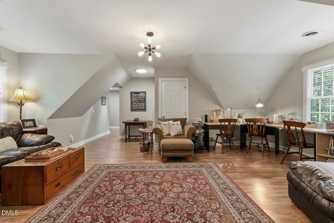
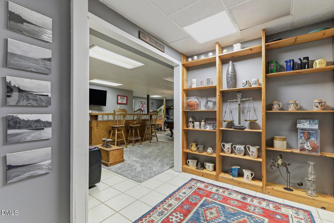
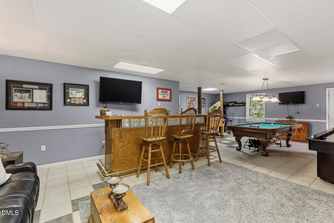
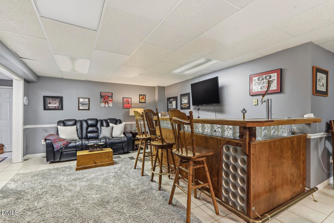
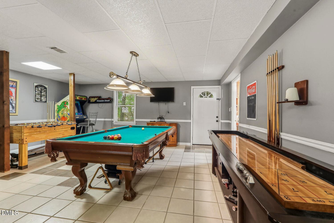
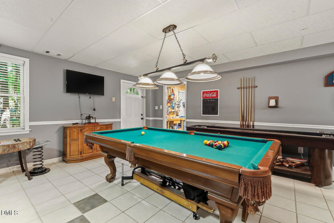
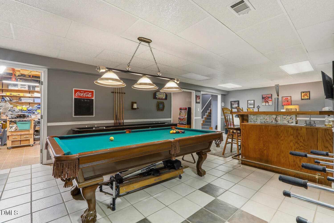
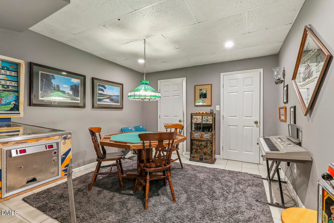
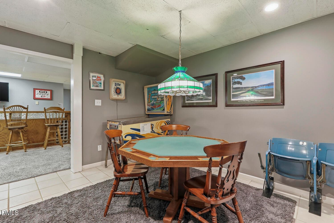
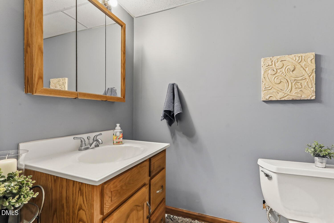
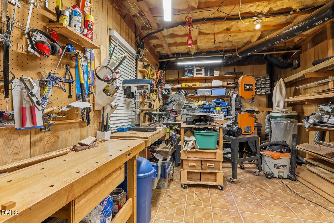
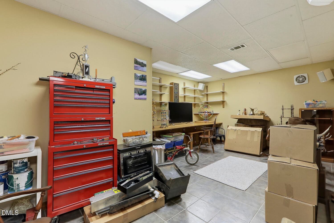
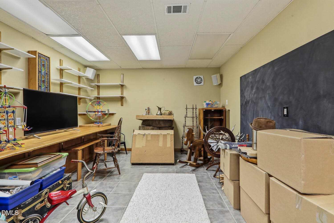
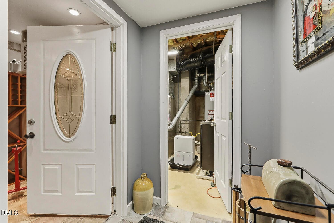
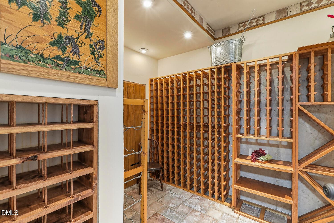
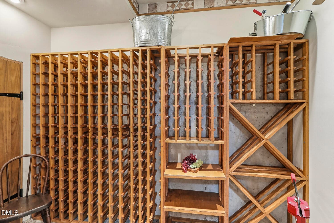
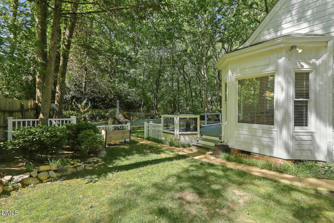
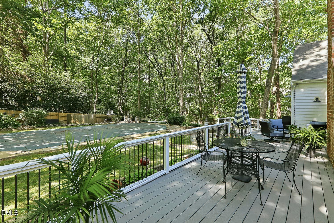
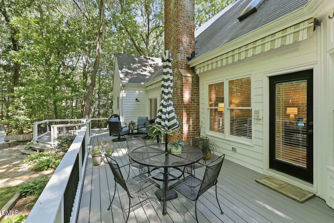
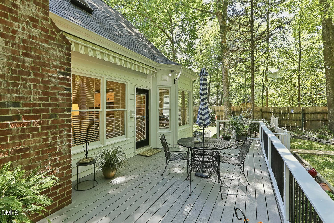
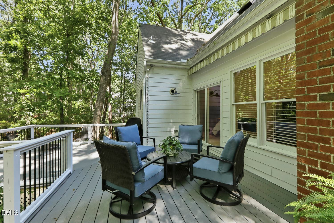
Commanding attention with its striking, wide street presence, this custom-built white estate sits proudly on an elevated lot, offering a perfect blend of timeless architecture and modern updates. Wrapped in premium, replacement fiber-cement siding, this residence radiates enviable curb appeal from the moment you arrive. Inside, the thoughtful layout is designed for both grand entertaining, comfortable everyday living or fun times enjoying the pool and basement activity areasA bright, welcoming kitchen features a lovely breakfast room with views overlooking the brilliant blue pool. Adjacent is the dramatic vaulted family room, anchored by a cozy wood-burning fireplace--ideal for crisp evenings. Escape to the private first-floor primary suite, complete with an updated, spa-like bath and a spacious walk-in closet. A rare and highly desirable second bedroom is also located on the main level, featuring an adjacent full bath--perfect for guests or multi-generational living. The living room/study offers a quiet retreat while the large, formal dining room stands ready for your next dinner party. The expansive second floor is an ideal retreat for family and visitors, offering a massive bonus room perfect for a media space or playroom. Three additional bedrooms, two more full bathrooms and generous walk in closets complete the second level. Fun times await in the basement which is an entertainer's dream showcasing a sprawling rec room, wet bar, separate game room and wine cellar. A dedicated workshop is ready for DIY projects and an additional flex room offers options for the hobbyist or just plentiful extra storage.Step outside onto the huge rear deck overlooking your private, tree-lined backyard. Below, a pristine in-ground pool awaits hot summer days, creating a vacation-like atmosphere right at home.Situated in an ideal, highly sought-after neighborhood, you are just minutes away from premier shopping, dining and major freeways for an easy commute.

Highlights

Fireplace

Property details

MLS #
10168072
Property type
Single Family Residence
Subdivision
Wyndham
Status
Active
Days on market
58
On market date
August 12, 2026
Stories
N/A
Total bathrooms
4.5
Garage spaces
2
Parking spaces
6
Lot size
0.63 acres
Loading map…

Nearby schools

Within 10 miles. School directory data from the National Center for Education Statistics (NCES), accessed via the Urban Institute Education Data API. Local Score is calculated by INNOVATE Real Estate; where a state rating is shown, it comes from that state's own official school report card (e.g. NC Dept. of Public Instruction, SC Report Card).

Elementary
Lead Mine Elementary
1.36 mi away · Grades 0-5
Zoned school (attendance boundary, 2015-16 data)
3.3
Local Score (state rating (2025) blended 70/30 with student-teacher ratio) -- not an official state rating
State rating: C (2025)
Enrollment
430
Student:teacher ratio
12.3:1
District
Wake County Schools
Middle
West Millbrook Middle
1.36 mi away · Grades 6-8
Zoned school (attendance boundary, 2015-16 data)
3.0
Local Score (state rating (2025) blended 70/30 with student-teacher ratio) -- not an official state rating
State rating: C (2025)
Enrollment
1,007
Student:teacher ratio
17.7:1
District
Wake County Schools
High
Millbrook High
3.72 mi away · Grades 9-12
Zoned school (attendance boundary, 2015-16 data)
3.7
Local Score (state rating (2025) blended 70/30 with student-teacher ratio) -- not an official state rating
State rating: B (2025)
Enrollment
2,354
Student:teacher ratio
17.7:1
District
Wake County Schools

Walkability

Blended score for Raleigh's center, calculated by INNOVATE Real Estate from two sources: the EPA's National Walkability Index (street network, transit, land-use mix) and Google Places amenity data (what's actually reachable on foot from this point). 60% EPA National Walkability Index + 40% nearby-amenity density (Google Places).

63
Walkable
out of 100
EPA National Walkability Index
9.0 / 20 -- Below average walkable
Google Places amenity density
90 / 100
Restaurants & cafes20
Grocery stores6
Parks1
Schools11
Transit stops11
Pharmacies3

Market position

How this listing compares to current activity in Raleigh, from live MLS data.

On the market 58 days -- 45 fewer days than Raleigh's current average of 103 days.
For reference, the median list price across 2,844 active listings in Raleigh right now is $375,000.

Mortgage calculator

Estimate only - actual rate and payment depend on your lender, credit, and loan program.

$
%
%
Adjust tax / insurance estimates
% / yr
$
/mo
Est. monthly payment
$6,473/mo
$210,000 down
$840,000 loan
Principal & interest$5,448
Property tax (est.)$875
Home insurance (est.)$150

Similar homes you might like

Data source: Listing information provided by Doorify MLS via Trestle/CoreLogic. Last updated August 17, 2026.

Information herein deemed reliable but not guaranteed; all measurements, school assignments, HOA fees, taxes, and feature lists are approximate and should be independently verified. Equal Housing Opportunity.