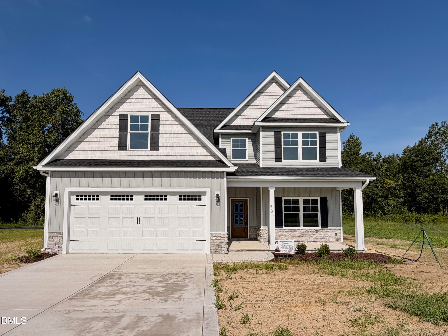
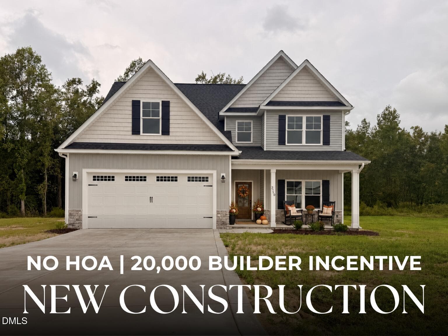
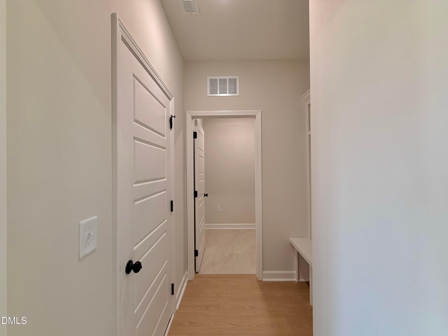
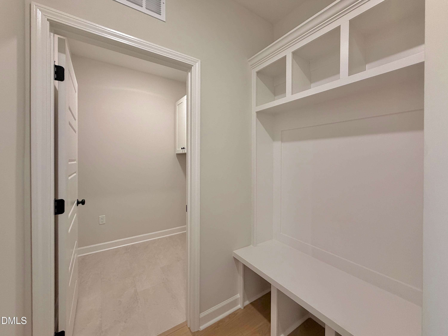
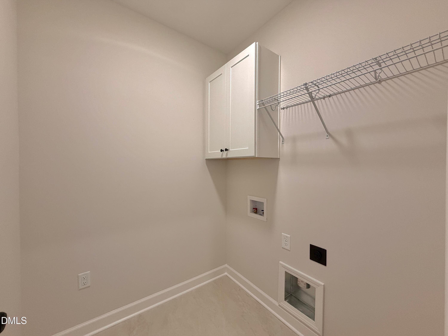
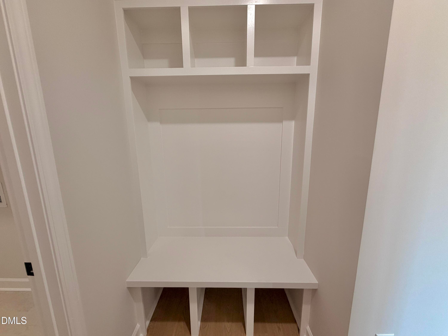
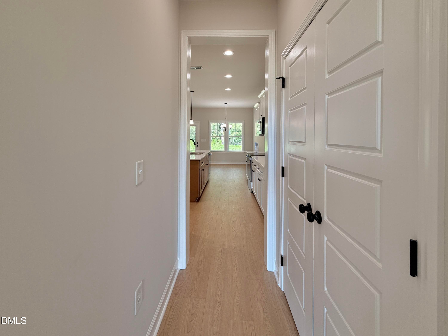
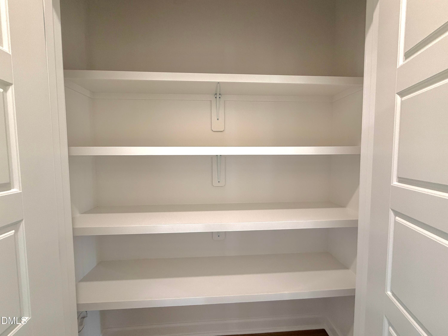
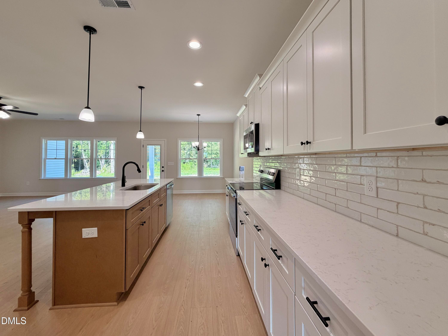
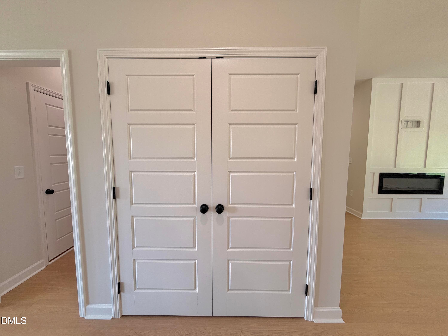
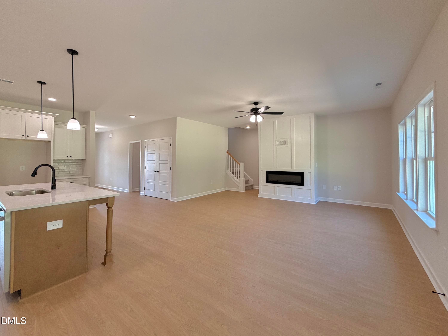
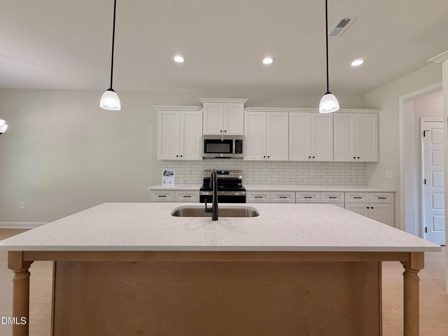
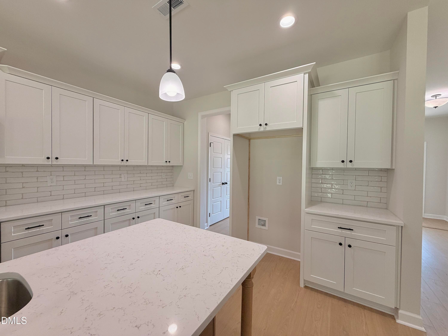
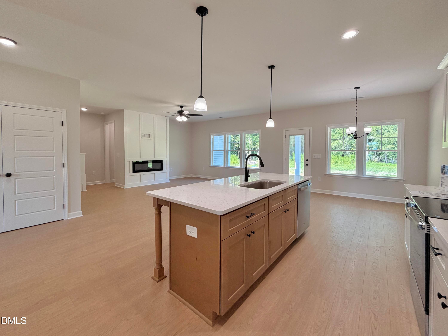
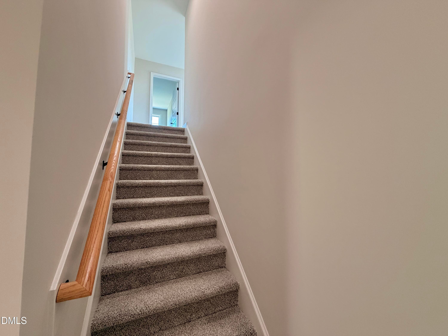
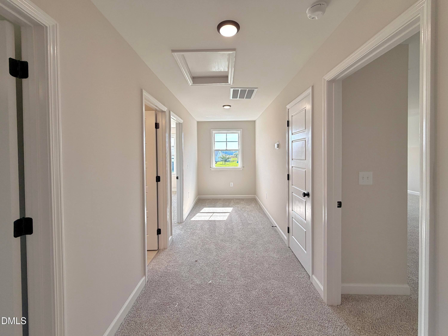
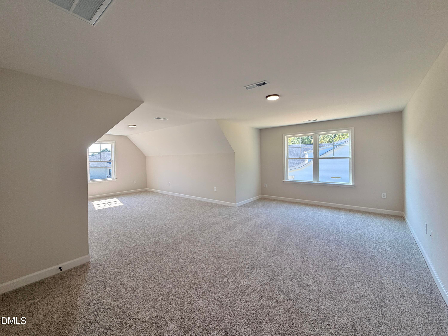
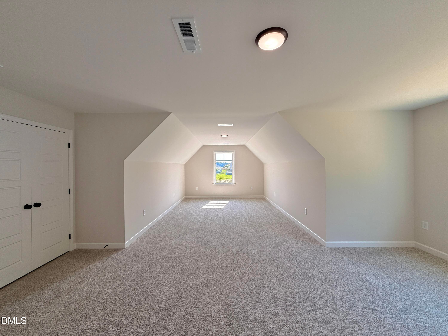
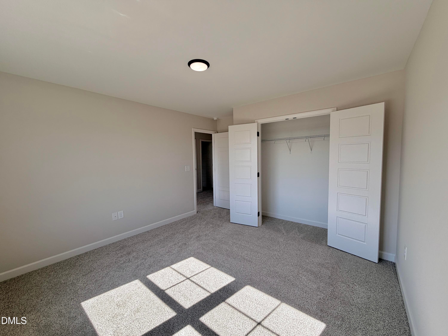
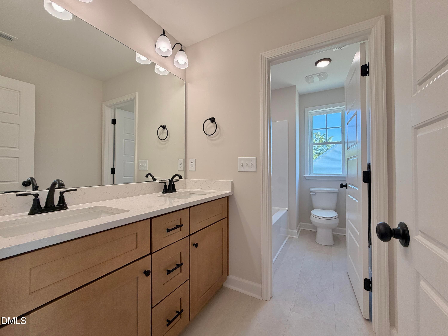
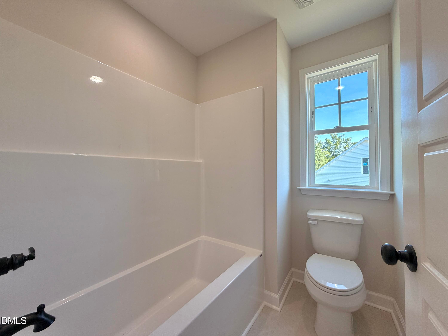
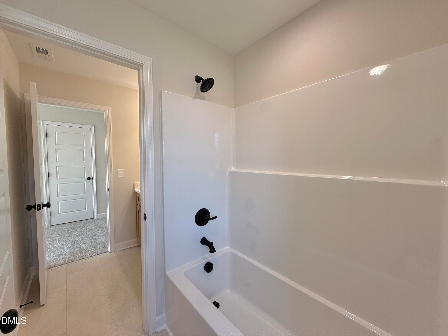
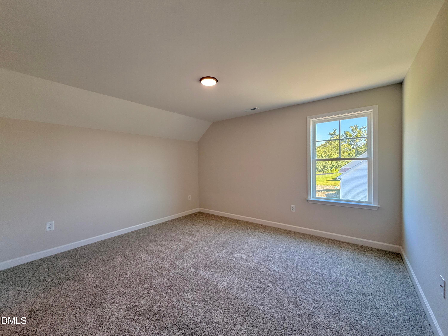
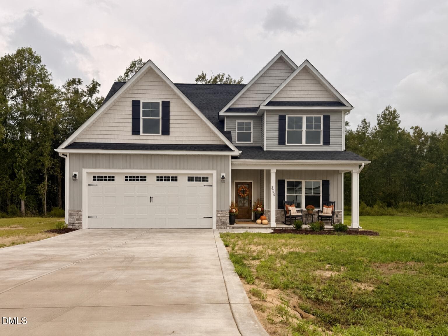
IMG_4871 3 - 3750 Chatsworth Drive, La Grange, NC 28551
Ai Grass Visual - 3750 Chatsworth Drive, La Grange, NC 28551
Ai Visual (3) - 3750 Chatsworth Drive, La Grange, NC 28551
Ai Visual (2) - 3750 Chatsworth Drive, La Grange, NC 28551
Ai Visual (4) - 3750 Chatsworth Drive, La Grange, NC 28551
Ai Visual (5) - 3750 Chatsworth Drive, La Grange, NC 28551
Ai Visual (6) - 3750 Chatsworth Drive, La Grange, NC 28551
IMG_4872 3 - 3750 Chatsworth Drive, La Grange, NC 28551
Ai Visual (7) - 3750 Chatsworth Drive, La Grange, NC 28551
IMG_4873 3 - 3750 Chatsworth Drive, La Grange, NC 28551
IMG_4875 3 - 3750 Chatsworth Drive, La Grange, NC 28551
IMG_4874 3 - 3750 Chatsworth Drive, La Grange, NC 28551
IMG_4876 3 - 3750 Chatsworth Drive, La Grange, NC 28551
IMG_4877 3 - 3750 Chatsworth Drive, La Grange, NC 28551
IMG_4878 3 - 3750 Chatsworth Drive, La Grange, NC 28551
IMG_4879 3 - 3750 Chatsworth Drive, La Grange, NC 28551
IMG_4880 3 - 3750 Chatsworth Drive, La Grange, NC 28551
IMG_4881 3 - 3750 Chatsworth Drive, La Grange, NC 28551
IMG_4882 3 - 3750 Chatsworth Drive, La Grange, NC 28551
IMG_4883 3 - 3750 Chatsworth Drive, La Grange, NC 28551
IMG_4884 3 - 3750 Chatsworth Drive, La Grange, NC 28551
IMG_4885 3 - 3750 Chatsworth Drive, La Grange, NC 28551
IMG_4886 3 - 3750 Chatsworth Drive, La Grange, NC 28551
IMG_4887 3 - 3750 Chatsworth Drive, La Grange, NC 28551
IMG_4888 3 - 3750 Chatsworth Drive, La Grange, NC 28551
IMG_4889 3 - 3750 Chatsworth Drive, La Grange, NC 28551
IMG_4890 3 - 3750 Chatsworth Drive, La Grange, NC 28551
IMG_4891 3 - 3750 Chatsworth Drive, La Grange, NC 28551
IMG_4892 3 - 3750 Chatsworth Drive, La Grange, NC 28551
IMG_4893 3 - 3750 Chatsworth Drive, La Grange, NC 28551
IMG_4894 3 - 3750 Chatsworth Drive, La Grange, NC 28551
IMG_4895 3 - 3750 Chatsworth Drive, La Grange, NC 28551
IMG_4896 3 - 3750 Chatsworth Drive, La Grange, NC 28551
IMG_4897 3 - 3750 Chatsworth Drive, La Grange, NC 28551
IMG_4898 3 - 3750 Chatsworth Drive, La Grange, NC 28551
IMG_4899 3 - 3750 Chatsworth Drive, La Grange, NC 28551
IMG_4900 3 - 3750 Chatsworth Drive, La Grange, NC 28551
IMG_4901 3 - 3750 Chatsworth Drive, La Grange, NC 28551
IMG_4902 3 - 3750 Chatsworth Drive, La Grange, NC 28551
IMG_4903 3 - 3750 Chatsworth Drive, La Grange, NC 28551
IMG_4904 3 - 3750 Chatsworth Drive, La Grange, NC 28551
IMG_4905 3 - 3750 Chatsworth Drive, La Grange, NC 28551
IMG_4906 3 - 3750 Chatsworth Drive, La Grange, NC 28551
IMG_4907 3 - 3750 Chatsworth Drive, La Grange, NC 28551
IMG_4908 3 - 3750 Chatsworth Drive, La Grange, NC 28551
IMG_4909 3 - 3750 Chatsworth Drive, La Grange, NC 28551
IMG_4910 3 - 3750 Chatsworth Drive, La Grange, NC 28551
No HOA Move-In Ready! (4) - 3750 Chatsworth Drive, La Grange, NC 28551
IMG_4911 3 - 3750 Chatsworth Drive, La Grange, NC 28551
IMG_4912 3 - 3750 Chatsworth Drive, La Grange, NC 28551
IMG_4913 3 - 3750 Chatsworth Drive, La Grange, NC 28551
IMG_4914 3 - 3750 Chatsworth Drive, La Grange, NC 28551
IMG_4915 3 - 3750 Chatsworth Drive, La Grange, NC 28551
IMG_4916 3 - 3750 Chatsworth Drive, La Grange, NC 28551
Ai Visual (8) - 3750 Chatsworth Drive, La Grange, NC 28551
Ai Visual (9) - 3750 Chatsworth Drive, La Grange, NC 28551
Ai Visual - 3750 Chatsworth Drive, La Grange, NC 28551
57 photos

$379,500

3750 Chatsworth Drive, La Grange, NC 28551
La Grange, NC 28551
Listed by Marsha House · eXp Realty, LLC - C
Bedrooms
4
Bathrooms
2.5
Living area
N/A
Year built
2026

About this home

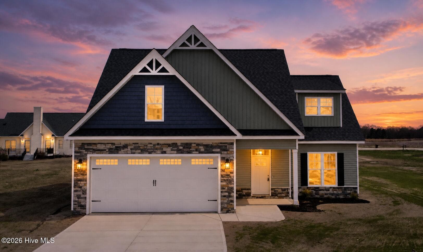
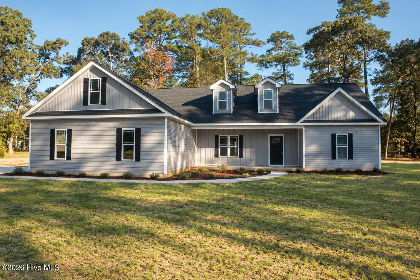
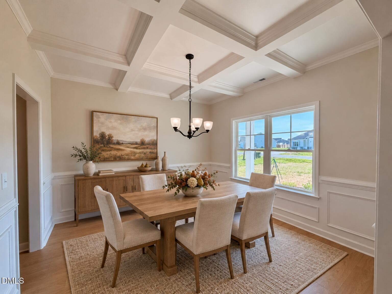
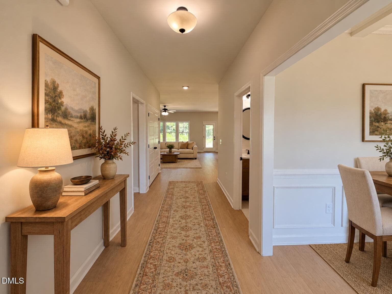
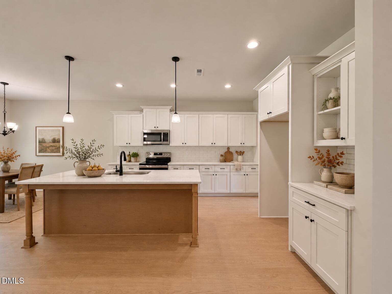
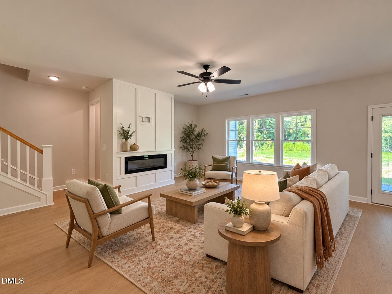
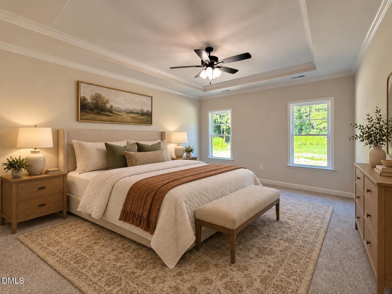
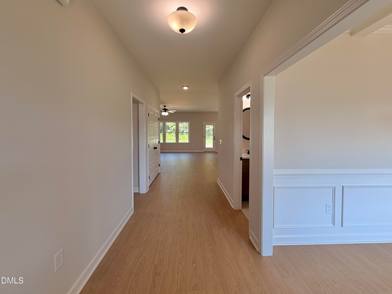
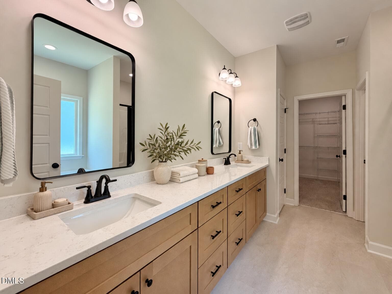
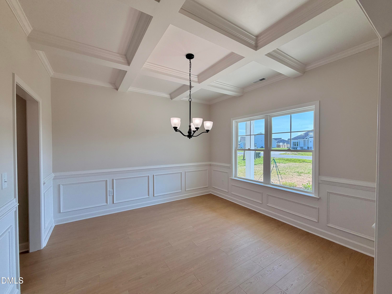
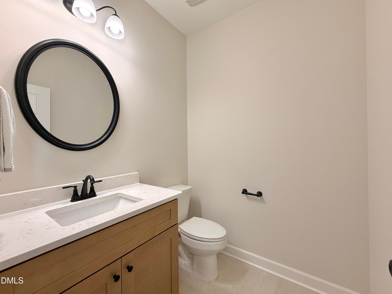
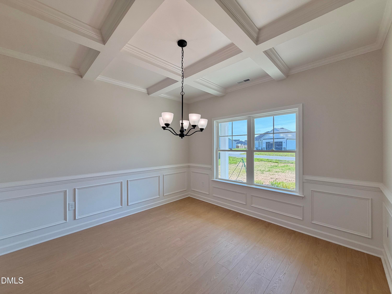
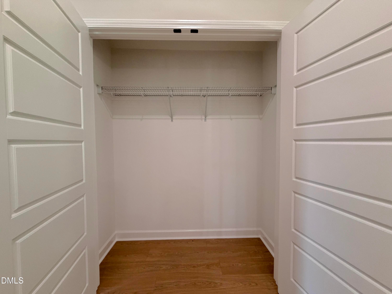
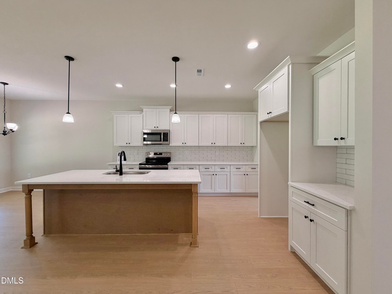
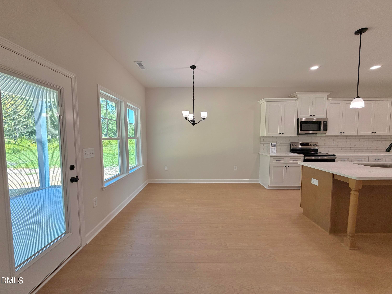
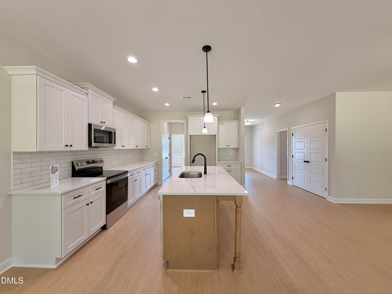
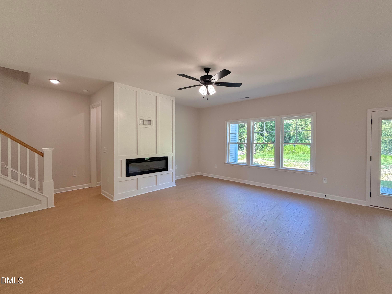
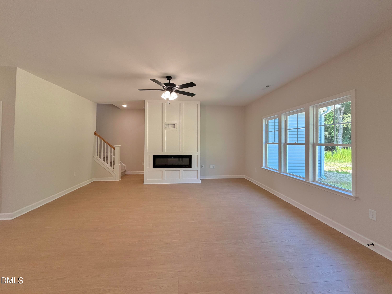
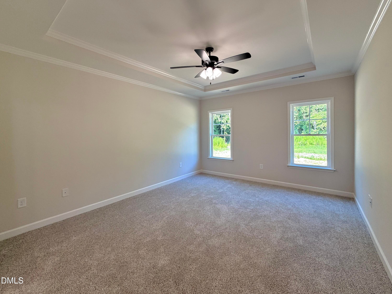
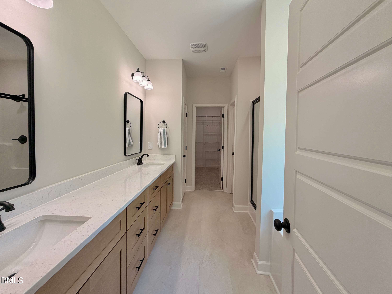
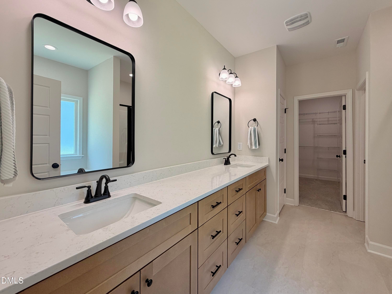
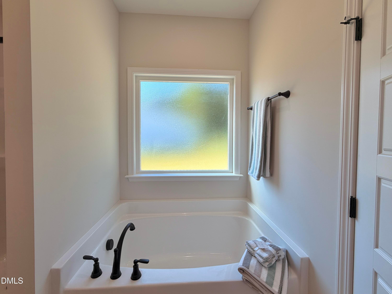
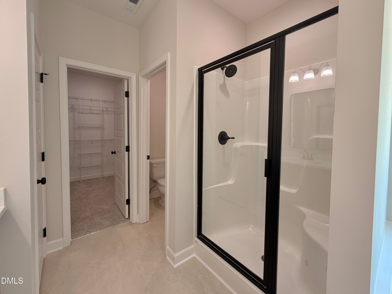
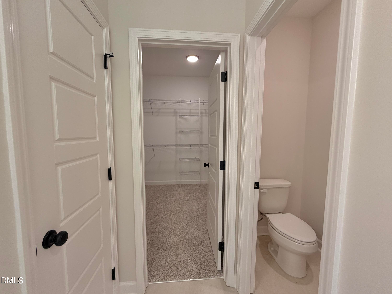
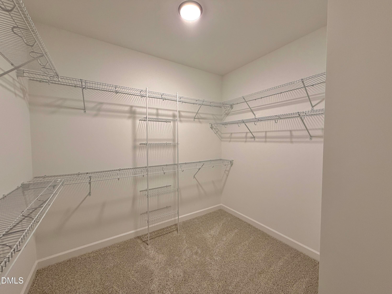
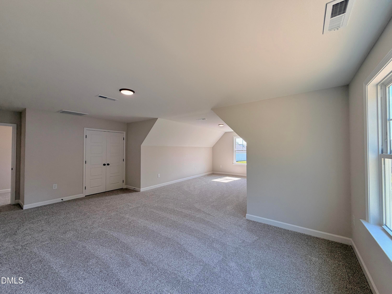
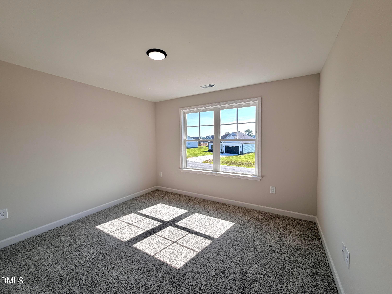
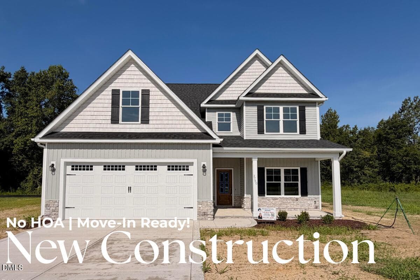
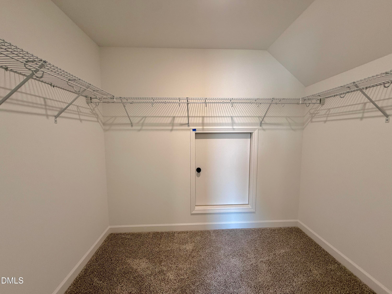
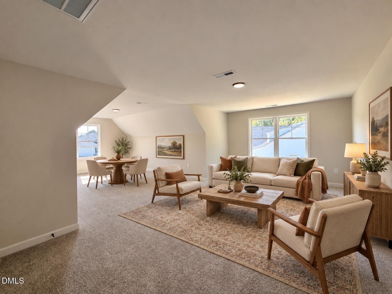
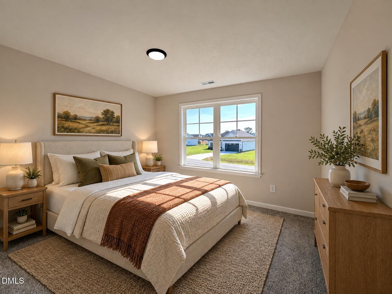
ASK ABOUT SPECIAL INTEREST RATE OFFER FOR QUALIFIED BUYERS OR UP TO $20,000 USE AS YOU CHOOSE BUYER INCENTIVE WHEN USING BUILDER PREFERRED LENDER. WELCOME TO ALMETA RUN!! The MARLO PLAN is an absolute SHOWSTOPPER offering almost 2,700 sq. ft. of living space. The perfect blend of SPACE, STYLE, and COMFORT! This beautifully designed home features 4 BEDROOMS, 2.5 BATHS, and sits on a GORGEOUS WOODED LOT offering extra privacy and peaceful views. The OPEN-CONCEPT layout is perfect for entertaining with a stunning kitchen featuring QUARTZ COUNTERTOPS, TILE BACKSPLASH, STAINLESS STEEL APPLIANCES, SOFT-CLOSE CABINETS, and plenty of workspace. Enjoy gatherings in the FORMAL DINING ROOM and cozy evenings in the INVITING FAMILY ROOM with FIREPLACE. The FIRST FLOOR PRIMARY SUITE offers a true retreat with a LARGE WALK-IN CLOSET, DUAL VANITY, SOAKING TUB, and SEPARATE SHOWER. Additional highlights include a convenient MUD ROOM, SPACIOUS SECONDARY BEDROOMS, LAMINATE FLOORING throughout the main living areas, and a COVERED FRONT & BACK PORCH perfect for relaxing outdoors. NO HOA! Conveniently located with easy access to Goldsboro, Kinston, Greenville, UNC Health, and Seymour Johnson AFB and NC Beaches. Make your next move, your BEST MOVE! We have SEVERAL HOMES AVAILABLE in Almeta Run and would love to help you find the perfect fit!

Highlights

New construction

Property details

MLS
Doorify MLS
MLS #
10170249
Property type
Single Family Residence
Subdivision
Almeta Run
Status
Active
Days on market
145
On market date
May 28, 2026
Stories
N/A
Total bathrooms
2.5
Garage spaces
2
Parking spaces
N/A
Lot size
0.56 acres
Loading map…

Nearby schools

Within 10 miles. School directory data from the National Center for Education Statistics (NCES), accessed via the Urban Institute Education Data API. Local Score is calculated by INNOVATE Real Estate; where a state rating is shown, it comes from that state's own official school report card.

Elementary
La Grange Elementary
5.18 mi away · Grades -1-5
Zoned school (attendance boundary, 2015-16 data)
2.3
Local Score (state rating (2025) blended 70/30 with student-teacher ratio) -- not an official state rating
State rating: D (2025)
Enrollment
524
Student:teacher ratio
15.9:1
District
Lenoir County Public Schools
Middle
E B Frink Middle
5.01 mi away · Grades 6-8
Zoned school (attendance boundary, 2015-16 data)
2.3
Local Score (state rating (2025) blended 70/30 with student-teacher ratio) -- not an official state rating
State rating: D (2025)
Enrollment
513
Student:teacher ratio
16.5:1
District
Lenoir County Public Schools
High
Lenoir County Early College High
9.67 mi away · Grades 9-13
Zoned school (attendance boundary, 2015-16 data)
3.1
Local Score (state rating (2025) blended 70/30 with student-teacher ratio) -- not an official state rating
State rating: B (2025)
Enrollment
207
Student:teacher ratio
23.0:1
District
Lenoir County Public Schools

Walkability

Blended score for La Grange's center, calculated by INNOVATE Real Estate from two sources: the EPA's National Walkability Index (street network, transit, land-use mix) and Google Places amenity data (what's actually reachable on foot from this point). 60% EPA National Walkability Index + 40% nearby-amenity density (Google Places).

15
Very car-dependent
out of 100
EPA National Walkability Index
4.8 / 20 -- Least walkable
Google Places amenity density
0 / 100
Restaurants & cafes0
Grocery stores0
Parks0
Schools0
Transit stops0
Pharmacies0

Mortgage calculator

Estimate only - actual rate and payment depend on your lender, credit, and loan program.

$
%
%
Adjust tax / insurance estimates
% / yr
$
/mo
Est. monthly payment
$2,435/mo
$75,900 down
$303,600 loan
Principal & interest$1,969
Property tax (est.)$316
Home insurance (est.)$150

Similar homes you might like

Data source: Listing information provided by Doorify MLS via Trestle/CoreLogic. Last updated 2 days ago.

Information herein deemed reliable but not guaranteed; all measurements, school assignments, HOA fees, taxes, and feature lists are approximate and should be independently verified. Equal Housing Opportunity.