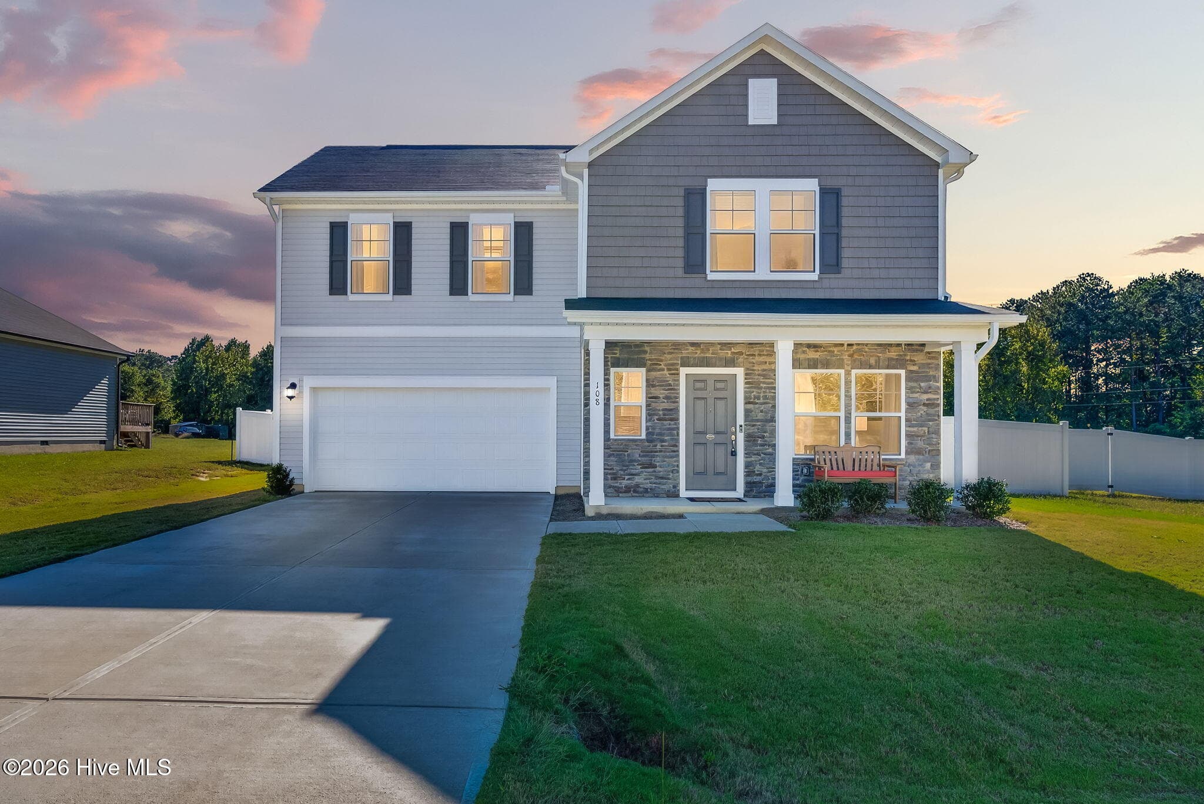
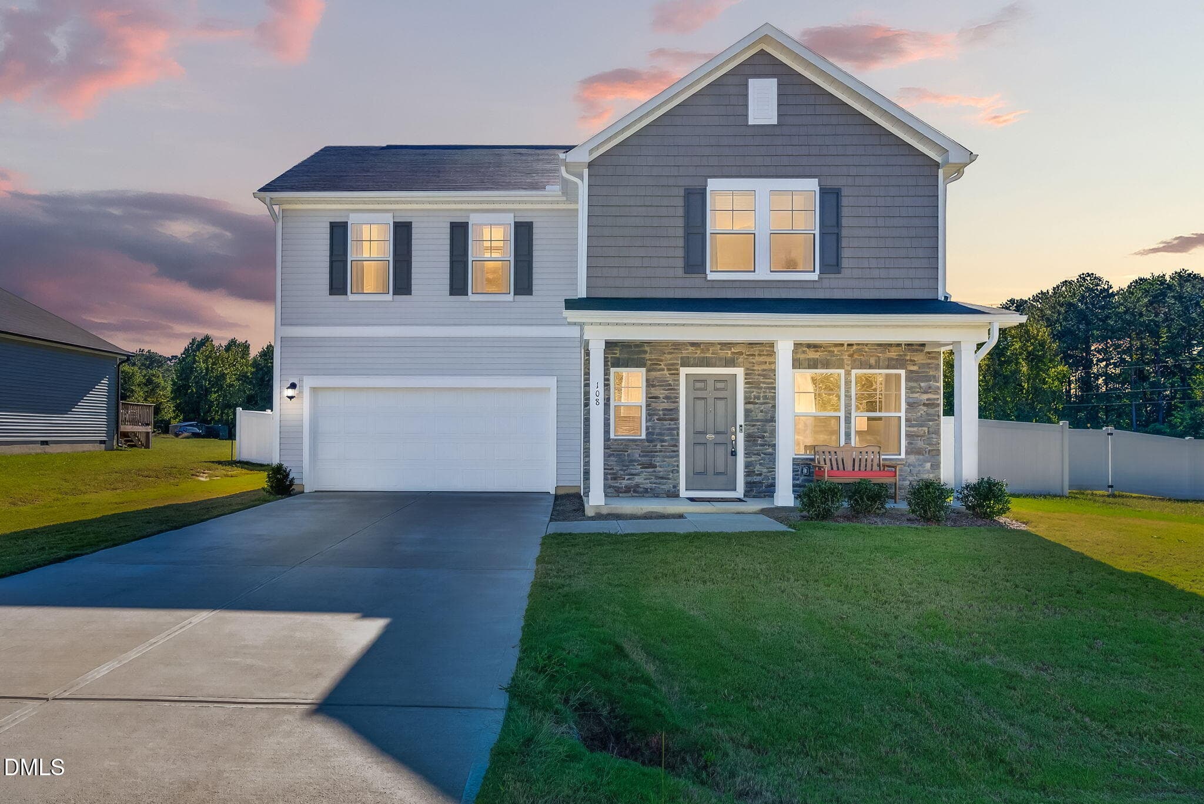
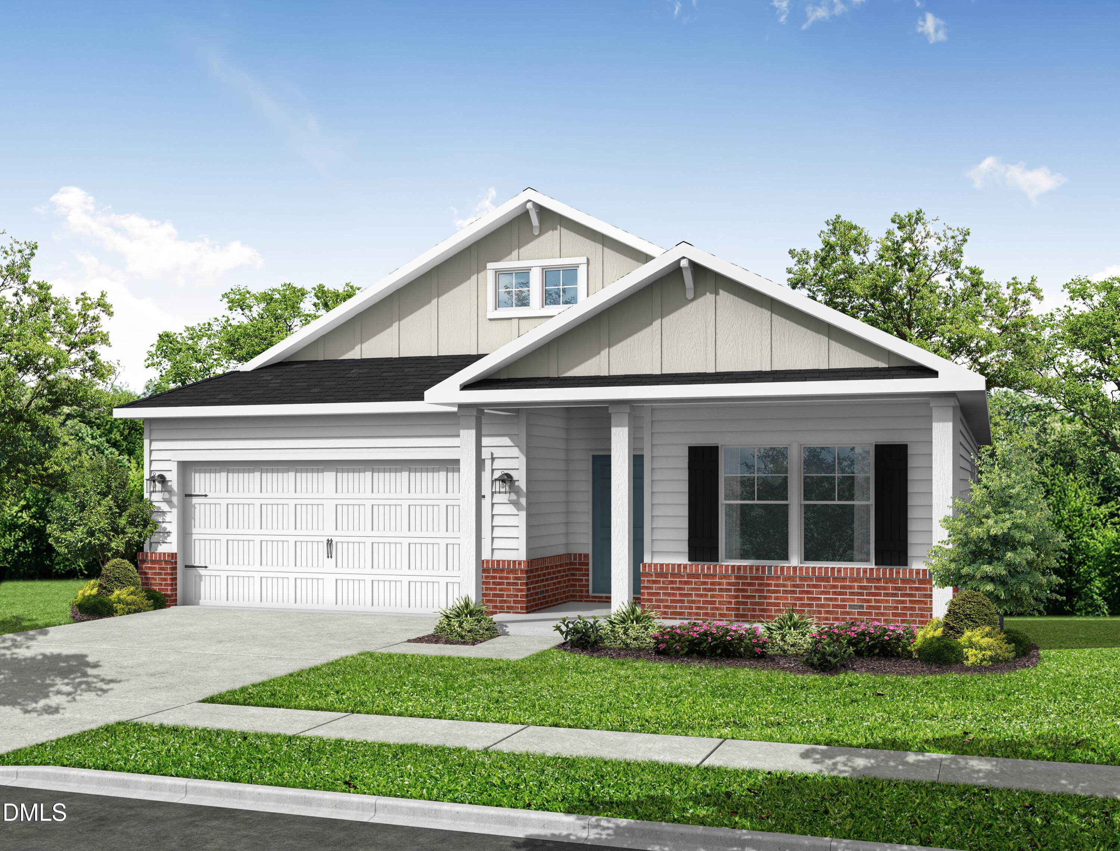
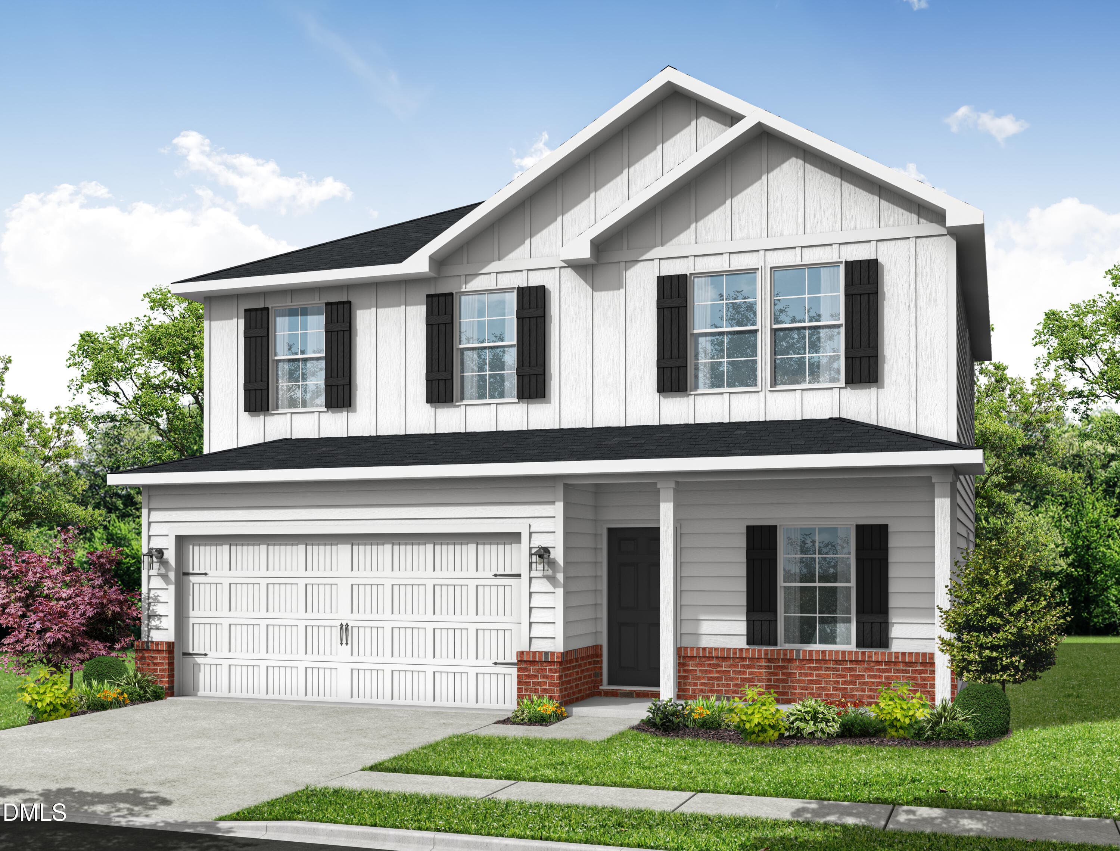
70 Arapahoe Drive - 70 Arapahoe Drive, Kenly, NC 27542
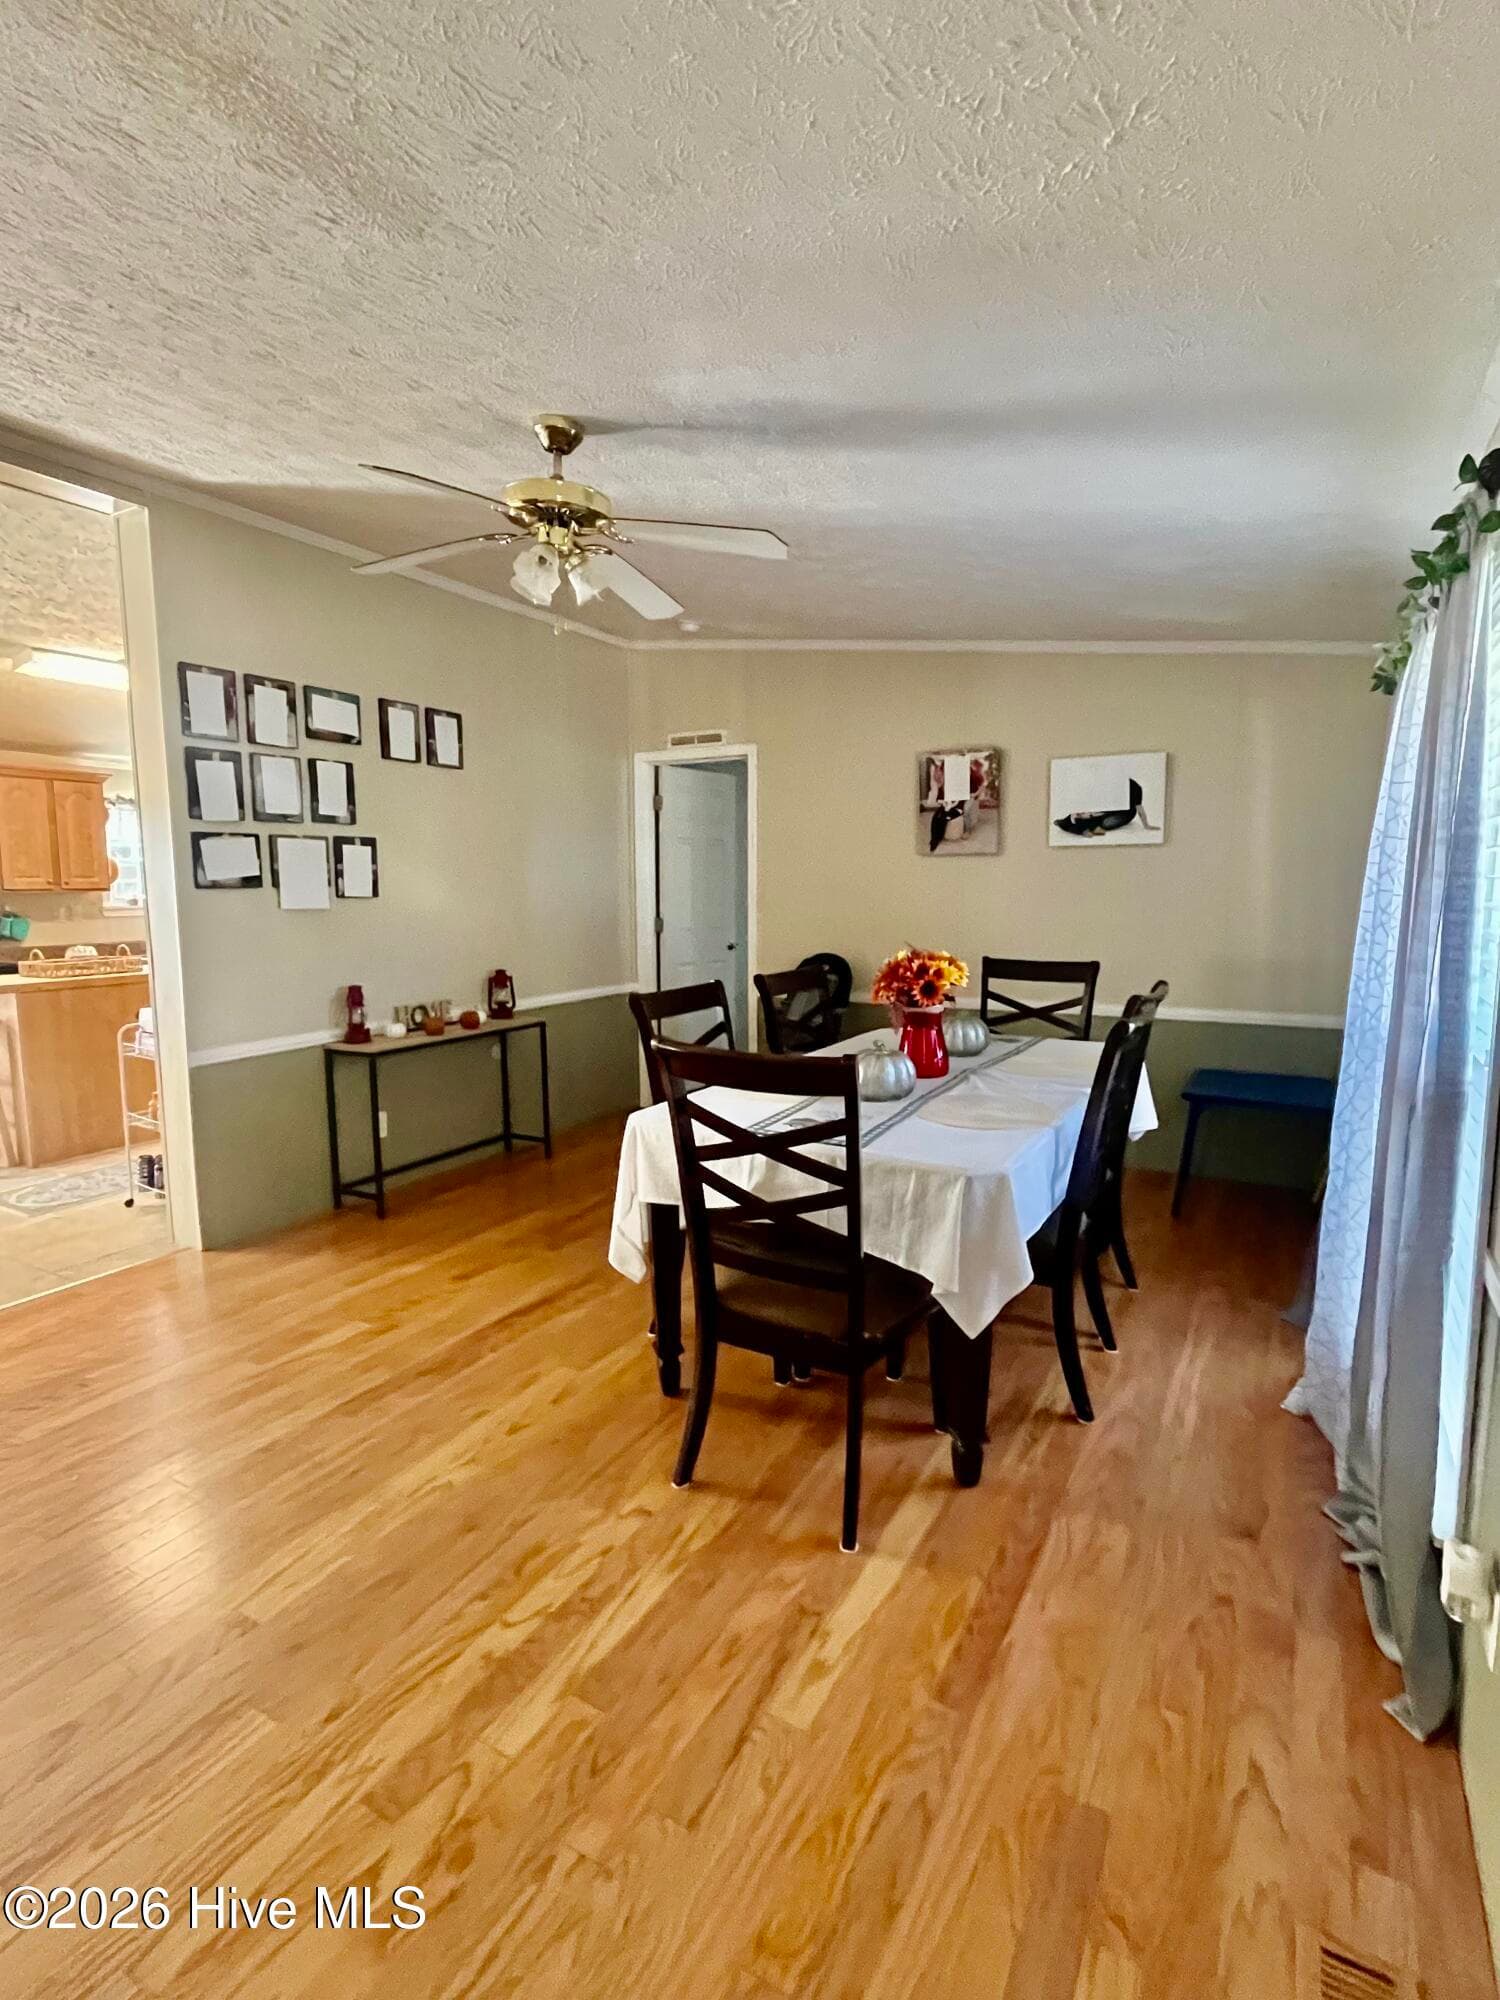
Family Room - 70 Arapahoe Drive, Kenly, NC 27542
_B5A3411-3000 - 70 Arapahoe Drive, Kenly, NC 27542
_B5A3454-3000 - 70 Arapahoe Drive, Kenly, NC 27542
MainFloor - 70 Arapahoe Drive, Kenly, NC 27542
2ndFloor - 70 Arapahoe Drive, Kenly, NC 27542
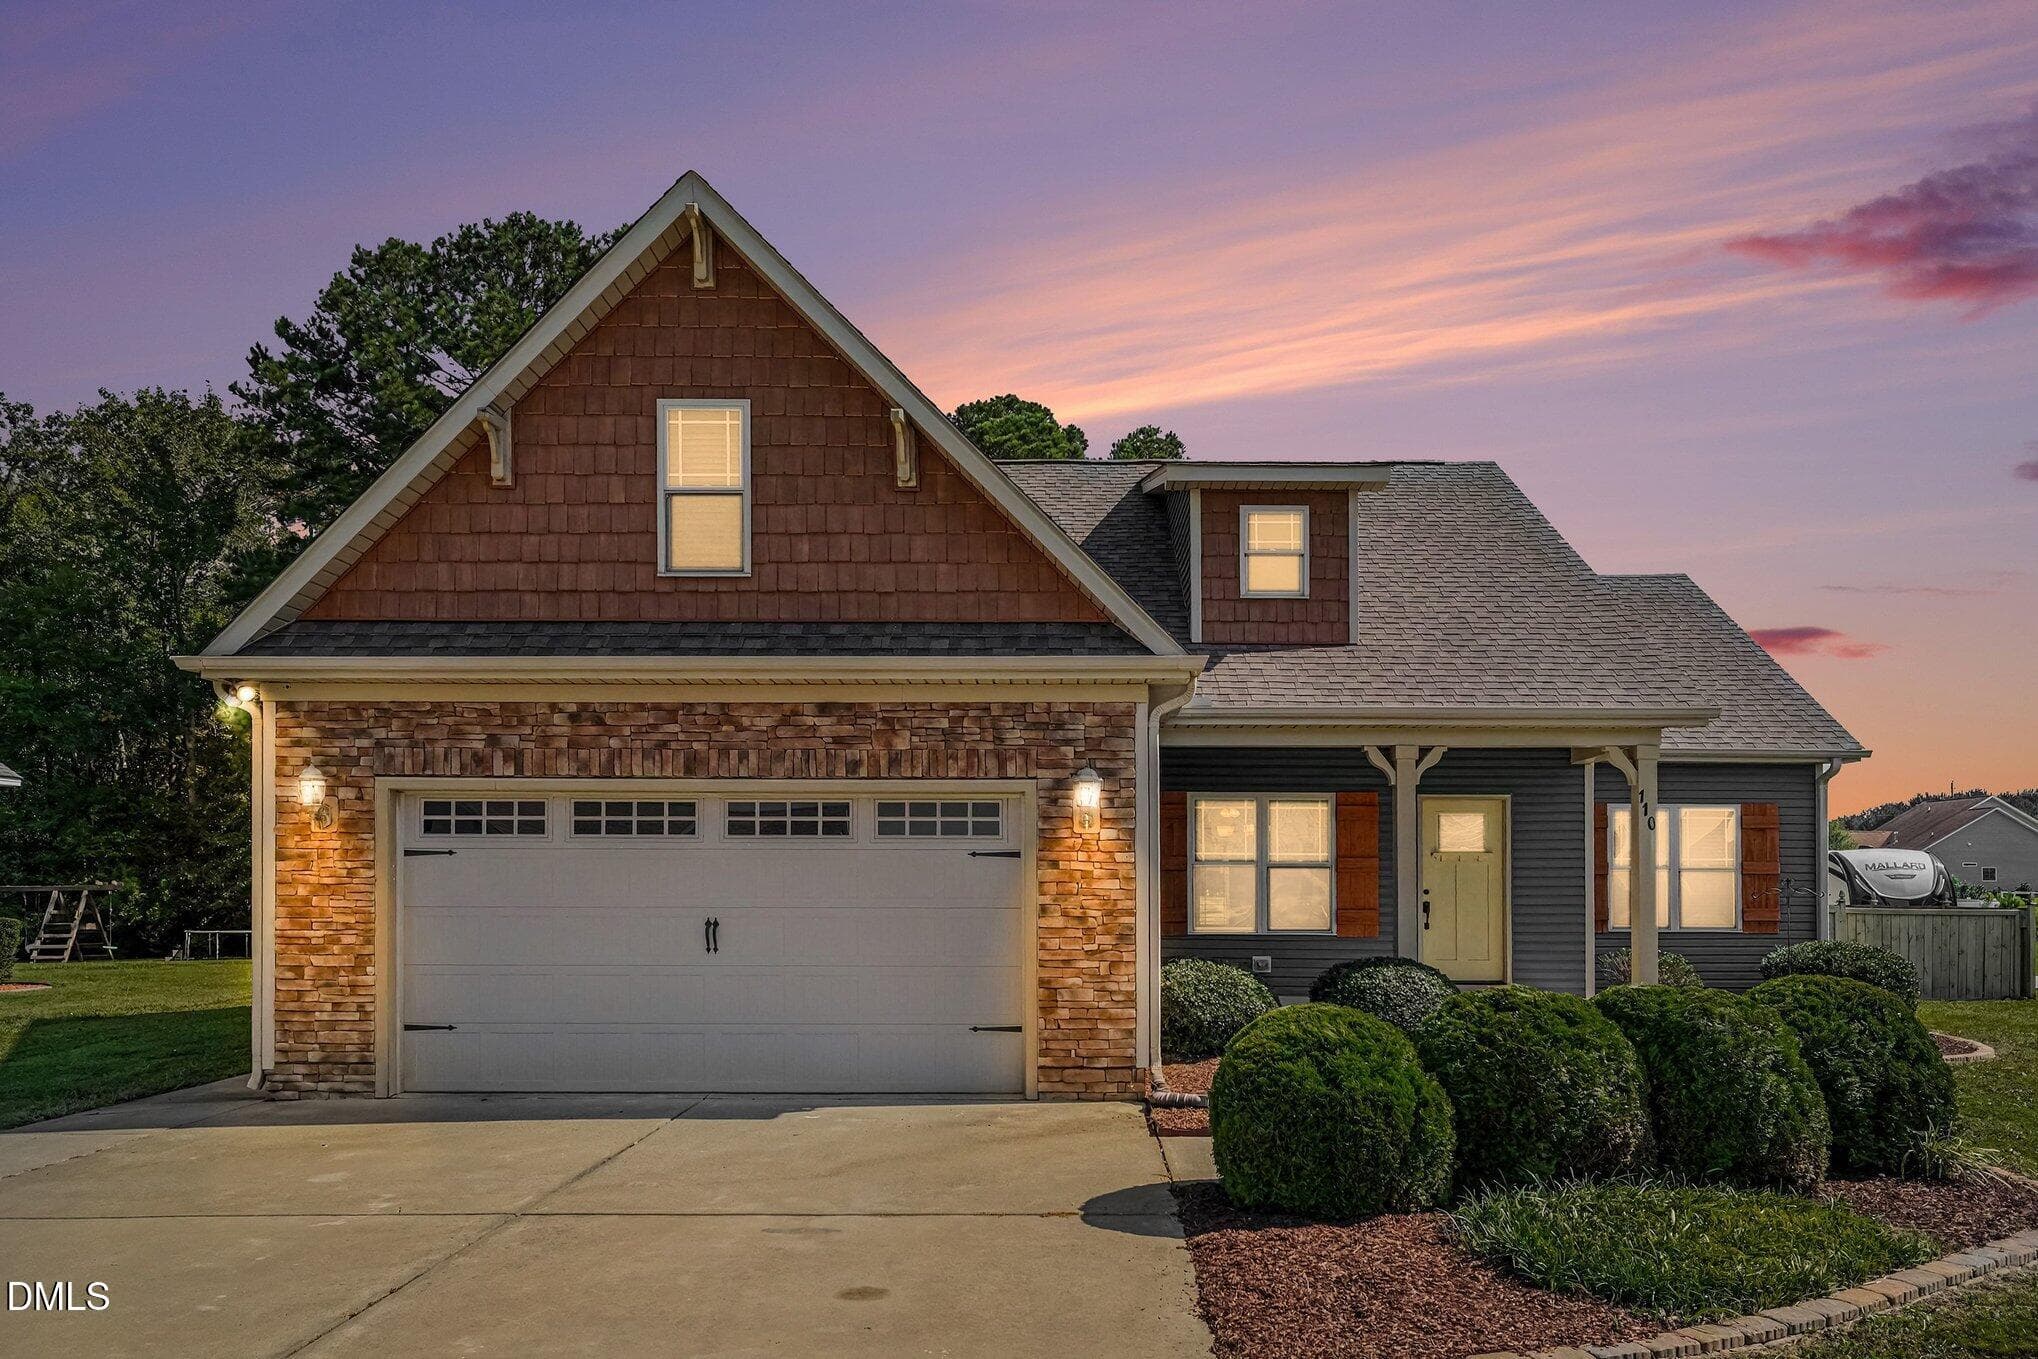
_B5A3313#twilight-3000 - 70 Arapahoe Drive, Kenly, NC 27542
_B5A3405-3000 - 70 Arapahoe Drive, Kenly, NC 27542
_B5A3321-3000 - 70 Arapahoe Drive, Kenly, NC 27542
_B5A3345-3000 - 70 Arapahoe Drive, Kenly, NC 27542
_B5A3368-3000 - 70 Arapahoe Drive, Kenly, NC 27542
_B5A3355-3000 - 70 Arapahoe Drive, Kenly, NC 27542
_B5A3372-3000 - 70 Arapahoe Drive, Kenly, NC 27542
_B5A3381-3000 - 70 Arapahoe Drive, Kenly, NC 27542
_B5A3384-3000 - 70 Arapahoe Drive, Kenly, NC 27542
_B5A3387-3000 - 70 Arapahoe Drive, Kenly, NC 27542
_B5A3391-3000 - 70 Arapahoe Drive, Kenly, NC 27542
_B5A3396-3000 - 70 Arapahoe Drive, Kenly, NC 27542
_B5A3408-3000 - 70 Arapahoe Drive, Kenly, NC 27542
_B5A3414-3000 - 70 Arapahoe Drive, Kenly, NC 27542
_B5A3417-3000 - 70 Arapahoe Drive, Kenly, NC 27542
_B5A3423-3000 - 70 Arapahoe Drive, Kenly, NC 27542
_B5A3426-3000 - 70 Arapahoe Drive, Kenly, NC 27542
_B5A3363-3000 - 70 Arapahoe Drive, Kenly, NC 27542
_B5A3369-3000 - 70 Arapahoe Drive, Kenly, NC 27542
_B5A3449-3000 - 70 Arapahoe Drive, Kenly, NC 27542
_B5A3444-3000 - 70 Arapahoe Drive, Kenly, NC 27542
_B5A3468-3000 - 70 Arapahoe Drive, Kenly, NC 27542
_B5A3459-3000 - 70 Arapahoe Drive, Kenly, NC 27542
_B5A3464-3000 - 70 Arapahoe Drive, Kenly, NC 27542
_B5A3432-3000 - 70 Arapahoe Drive, Kenly, NC 27542
_B5A3429-3000 - 70 Arapahoe Drive, Kenly, NC 27542
_B5A3475-3000 - 70 Arapahoe Drive, Kenly, NC 27542
_B5A3480-3000 - 70 Arapahoe Drive, Kenly, NC 27542
_B5A3495-3000 - 70 Arapahoe Drive, Kenly, NC 27542
_B5A3486-3000 - 70 Arapahoe Drive, Kenly, NC 27542
_B5A3489-3000 - 70 Arapahoe Drive, Kenly, NC 27542
_B5A3435-3000 - 70 Arapahoe Drive, Kenly, NC 27542
_B5A3471-3000 - 70 Arapahoe Drive, Kenly, NC 27542
_B5A3498-3000 - 70 Arapahoe Drive, Kenly, NC 27542
_B5A3328-3000 - 70 Arapahoe Drive, Kenly, NC 27542
_B5A3332-3000 - 70 Arapahoe Drive, Kenly, NC 27542
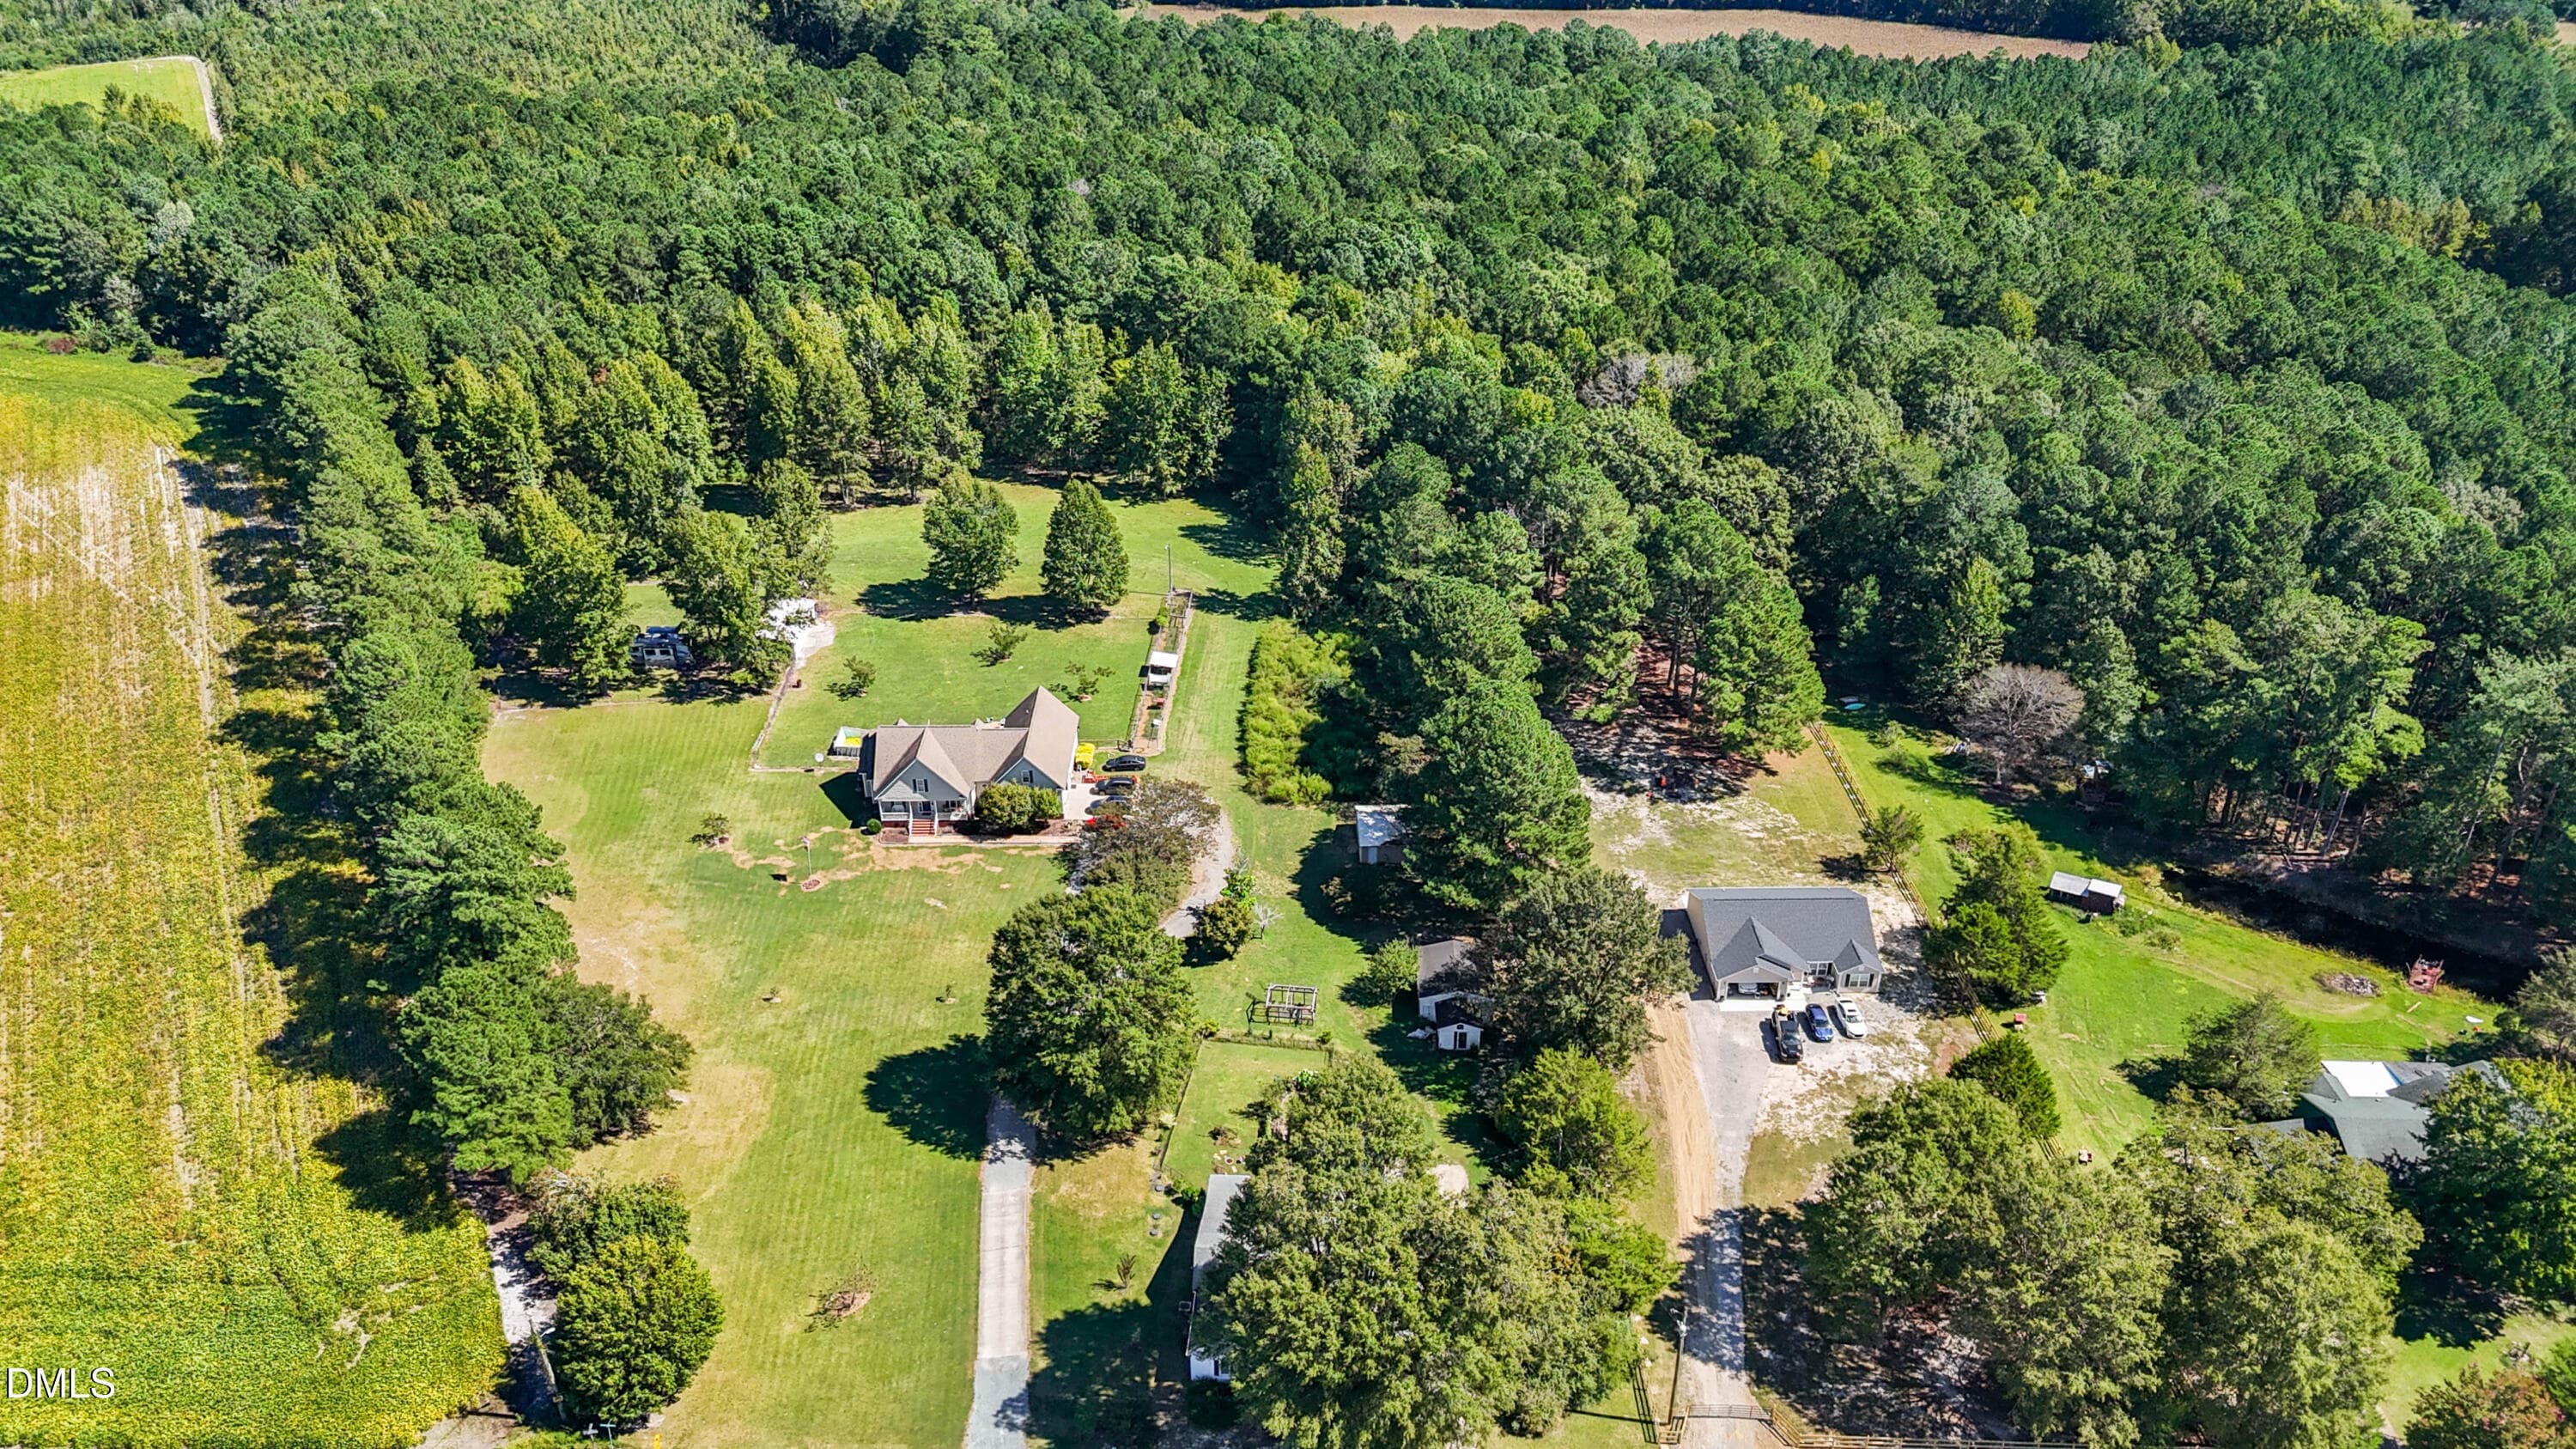
Aerial 4LL - 70 Arapahoe Drive, Kenly, NC 27542
Aerial 8LL - 70 Arapahoe Drive, Kenly, NC 27542
Aerial 1 - 70 Arapahoe Drive, Kenly, NC 27542
Aerial 3 - 70 Arapahoe Drive, Kenly, NC 27542
Aerial 5 - 70 Arapahoe Drive, Kenly, NC 27542
Aerial 8 - 70 Arapahoe Drive, Kenly, NC 27542
Aerial 9 - 70 Arapahoe Drive, Kenly, NC 27542
_B5A3336-3000 - 70 Arapahoe Drive, Kenly, NC 27542
_B5A3318-3000 - 70 Arapahoe Drive, Kenly, NC 27542
51 photos

$334,900

70 Arapahoe Drive, Kenly, NC 27542
Kenly, NC 27542
Listed by Betsy Simmons · Simmons Realty Group
Bedrooms
3
Bathrooms
2.5
Living area
N/A
Year built
2023

About this home

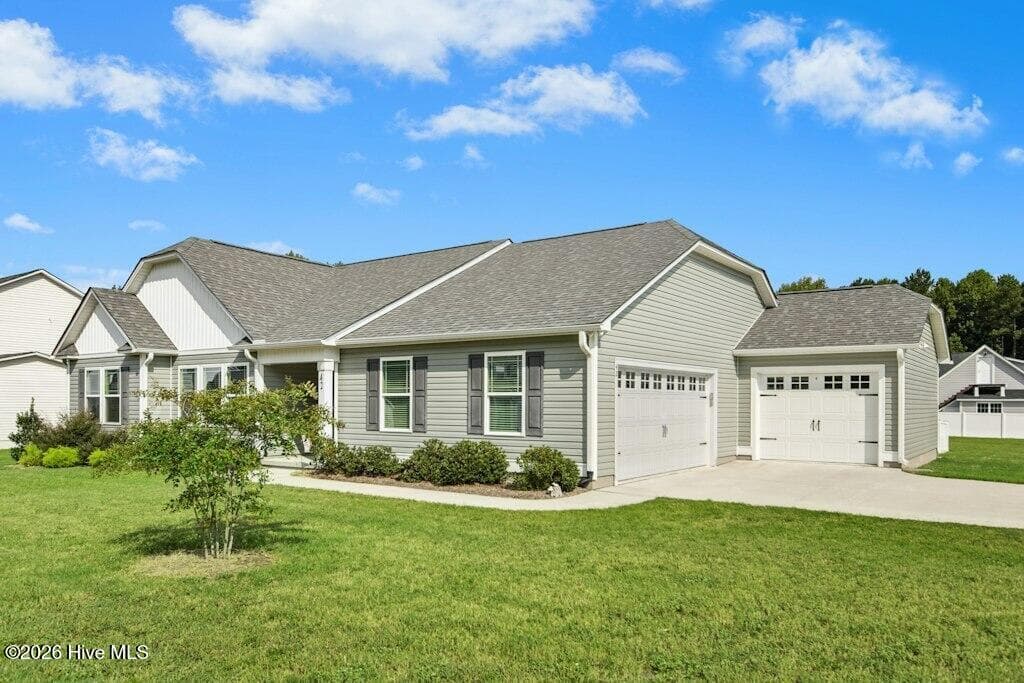
NEW PRICE. Built in 2023 by Solomon Home Builders and situated on nearly 0.75 acres in a peaceful Johnston County setting, this CUSTOM-BUILT home offers the perfect blend of modern finishes, functional design, and quiet country living. With 3 bedrooms, 2.5 baths, and almost 1900 sq ft, the thoughtfully designed floor plan features an OPEN-CONCEPT main living area filled with natural light. The family room with fireplace flows seamlessly into the dining area and kitchen, creating an ideal layout for everyday living and entertaining. The kitchen features granite countertops, a center island with contrasting gray cabinetry, 42'' white shaker cabinets, pendant lighting, stainless steel appliances, and a smooth-top electric range. LVP flooring, five-panel interior doors, and 9-foot smooth ceilings extend throughout the main level, while a welcoming foyer and convenient half bath add functionality. Upstairs, the spacious primary suite includes a tray ceiling, crown molding, ceiling fan, walk-in closet, double vanity with quartz countertops, linen closet, and a walk-in shower with bench seating. Secondary bedrooms offer comfortable space, while the hall bath also features quartz countertops. Additional highlights include a covered front porch, covered rear patio, 2-car garage, blinds throughout, and a beautifully quiet setting that offers the feel of country living while still being convenient to nearby amenities.

Highlights

Fireplace

Property details

MLS
Doorify MLS
MLS #
10166921
Property type
Single Family Residence
Subdivision
Colby Farm
Status
Active
Days on market
158
On market date
May 14, 2026
Stories
N/A
Total bathrooms
2.5
Garage spaces
2
Parking spaces
N/A
Lot size
0.7 acres
Loading map…

Nearby schools

Within 10 miles. School directory data from the National Center for Education Statistics (NCES), accessed via the Urban Institute Education Data API. Local Score is calculated by INNOVATE Real Estate; where a state rating is shown, it comes from that state's own official school report card.

Elementary
Glendale-Kenly Elementary
2.76 mi away · Grades -1-5
Zoned school (attendance boundary, 2015-16 data)
3.3
Local Score (state rating (2025) blended 70/30 with student-teacher ratio) -- not an official state rating
State rating: C (2025)
Enrollment
474
Student:teacher ratio
14.4:1
District
Johnston County Public Schools
Middle
North Johnston Middle
5.01 mi away · Grades 6-8
Zoned school (attendance boundary, 2015-16 data)
3.0
Local Score (state rating (2025) blended 70/30 with student-teacher ratio) -- not an official state rating
State rating: C (2025)
Enrollment
626
Student:teacher ratio
15.7:1
District
Johnston County Public Schools
High
Johnston Co Early College Academy
11.88 mi away · Grades 9-13
Zoned school (attendance boundary, 2015-16 data)
3.8
Local Score (state rating (2025) blended 70/30 with student-teacher ratio) -- not an official state rating
State rating: A (2025)
Enrollment
278
Student:teacher ratio
30.9:1
District
Johnston County Public Schools

Walkability

Blended score for Kenly's center, calculated by INNOVATE Real Estate from two sources: the EPA's National Walkability Index (street network, transit, land-use mix) and Google Places amenity data (what's actually reachable on foot from this point). 60% EPA National Walkability Index + 40% nearby-amenity density (Google Places).

7
Very car-dependent
out of 100
EPA National Walkability Index
2.2 / 20 -- Least walkable
Google Places amenity density
0 / 100
Restaurants & cafes0
Grocery stores0
Parks0
Schools0
Transit stops0
Pharmacies0

Mortgage calculator

Estimate only - actual rate and payment depend on your lender, credit, and loan program.

$
%
%
Adjust tax / insurance estimates
% / yr
$
/mo
Est. monthly payment
$2,167/mo
$66,980 down
$267,920 loan
Principal & interest$1,738
Property tax (est.)$279
Home insurance (est.)$150

Similar homes you might like

Data source: Listing information provided by Doorify MLS via Trestle/CoreLogic. Last updated 21 days ago.

Information herein deemed reliable but not guaranteed; all measurements, school assignments, HOA fees, taxes, and feature lists are approximate and should be independently verified. Equal Housing Opportunity.