
$335,000
About this home
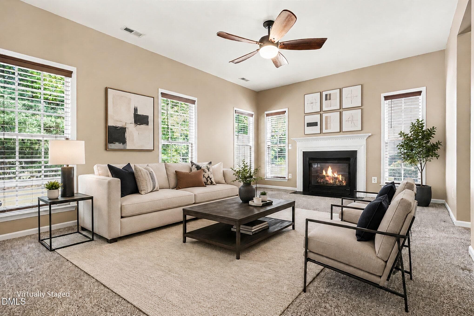
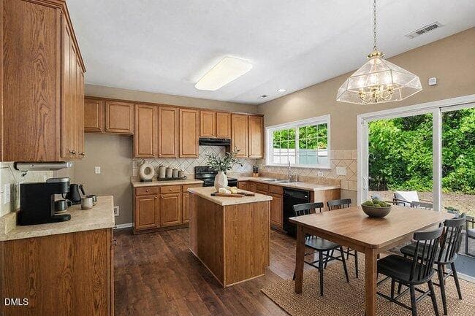
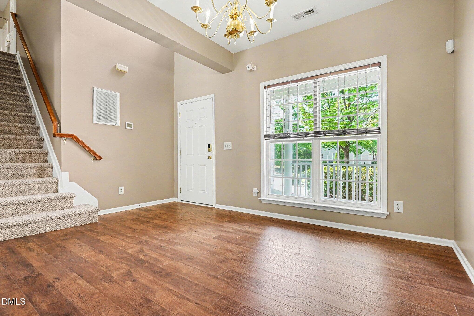
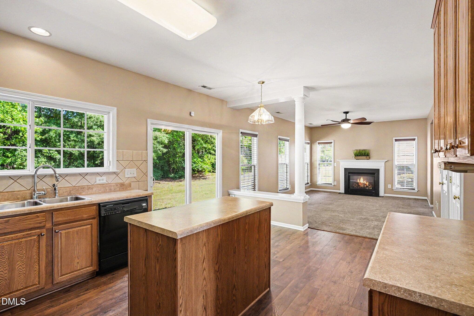
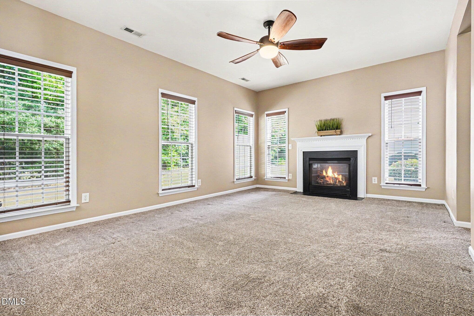
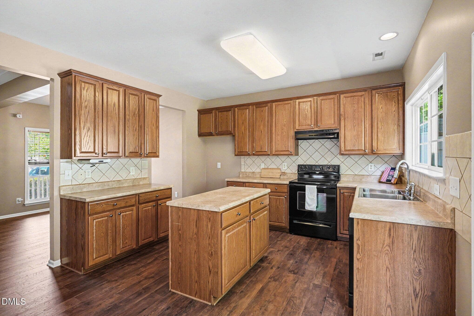
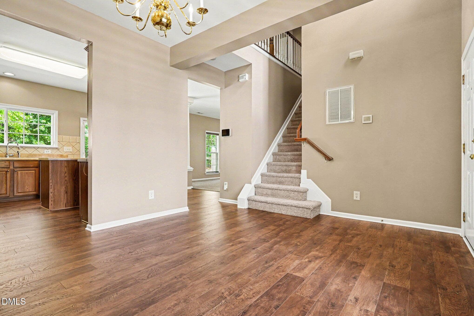
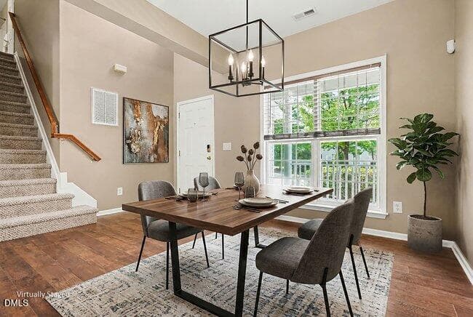
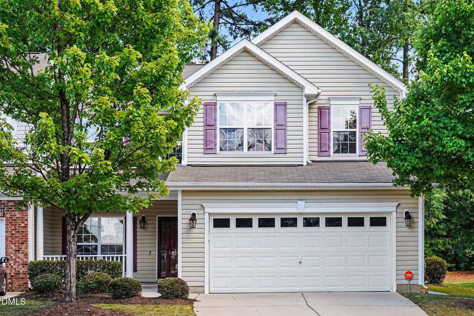
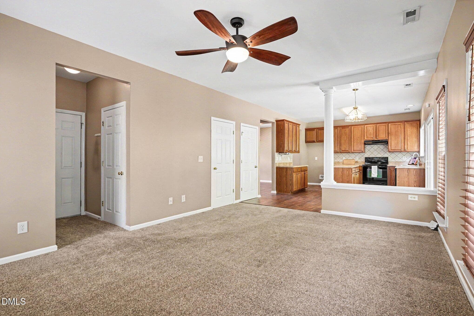
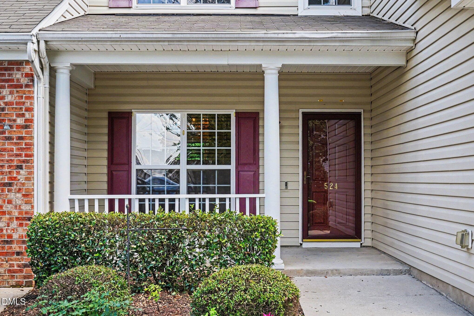
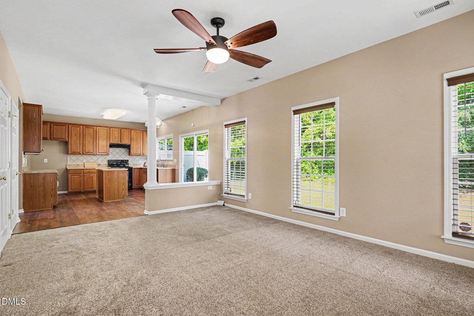
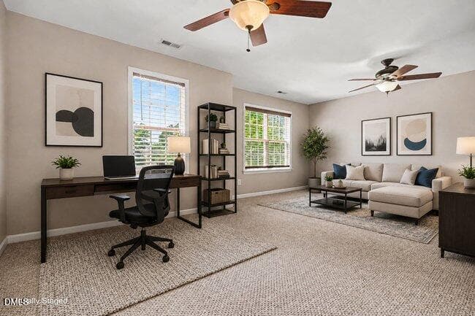
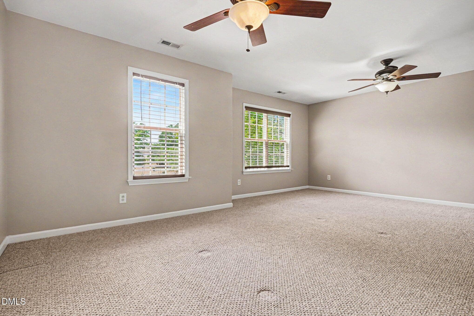
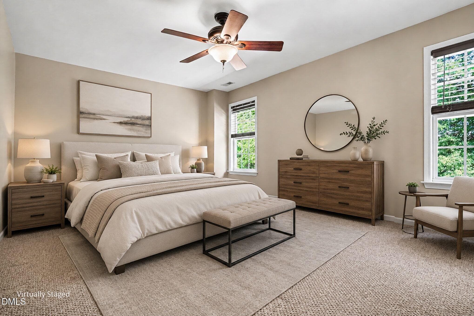
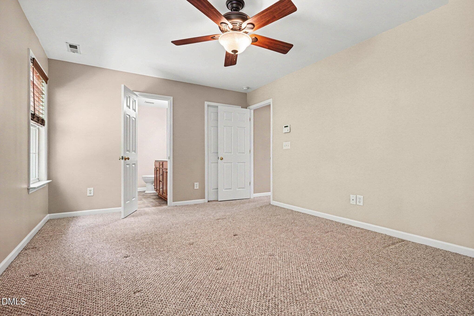
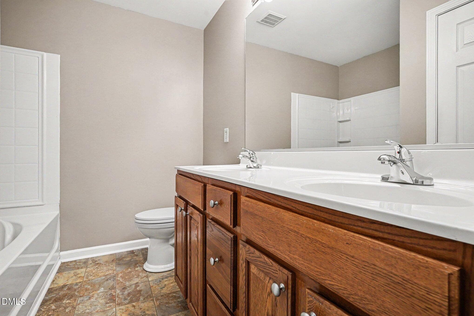
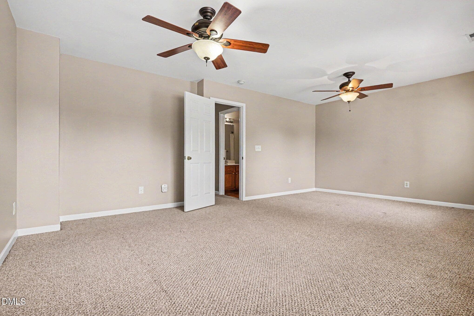
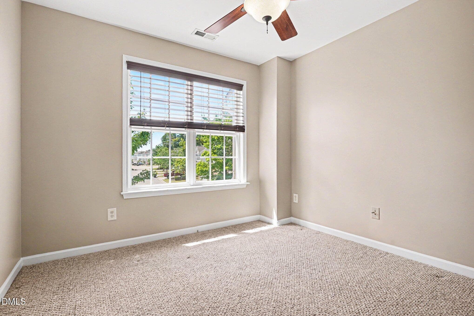
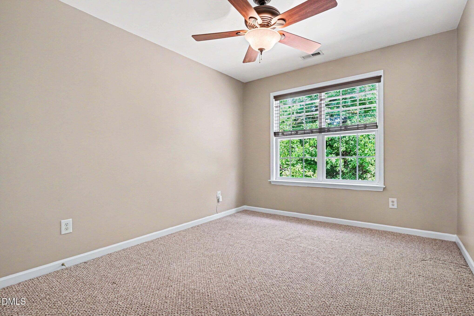
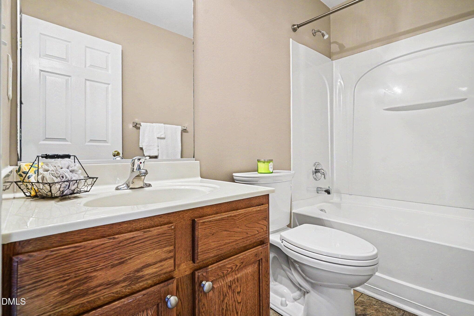
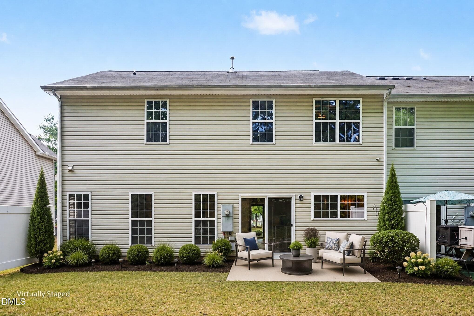
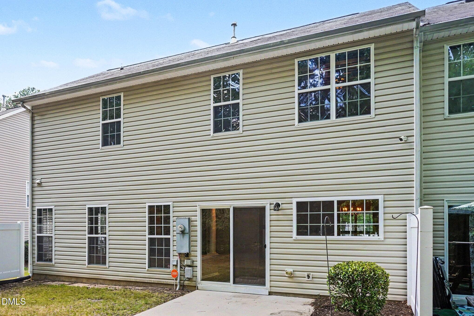
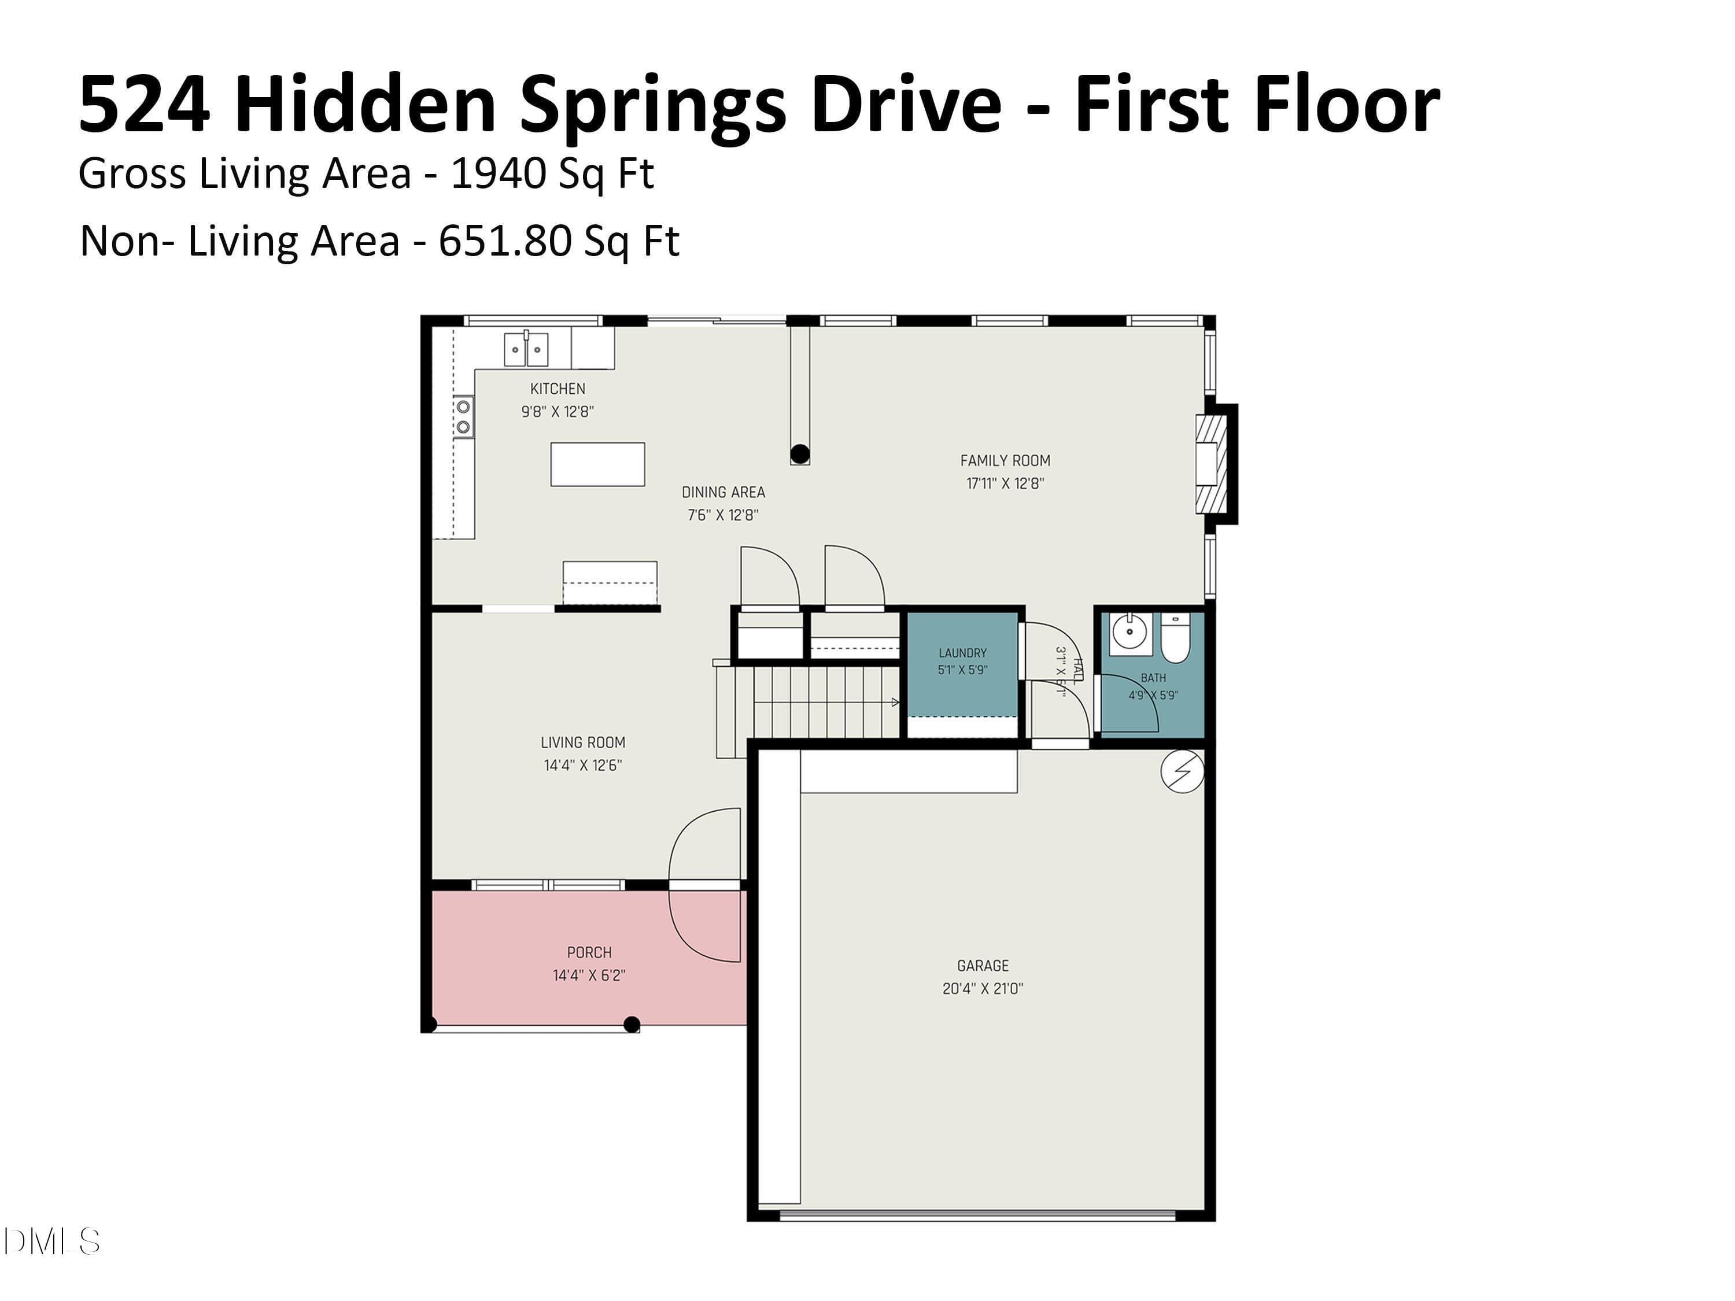
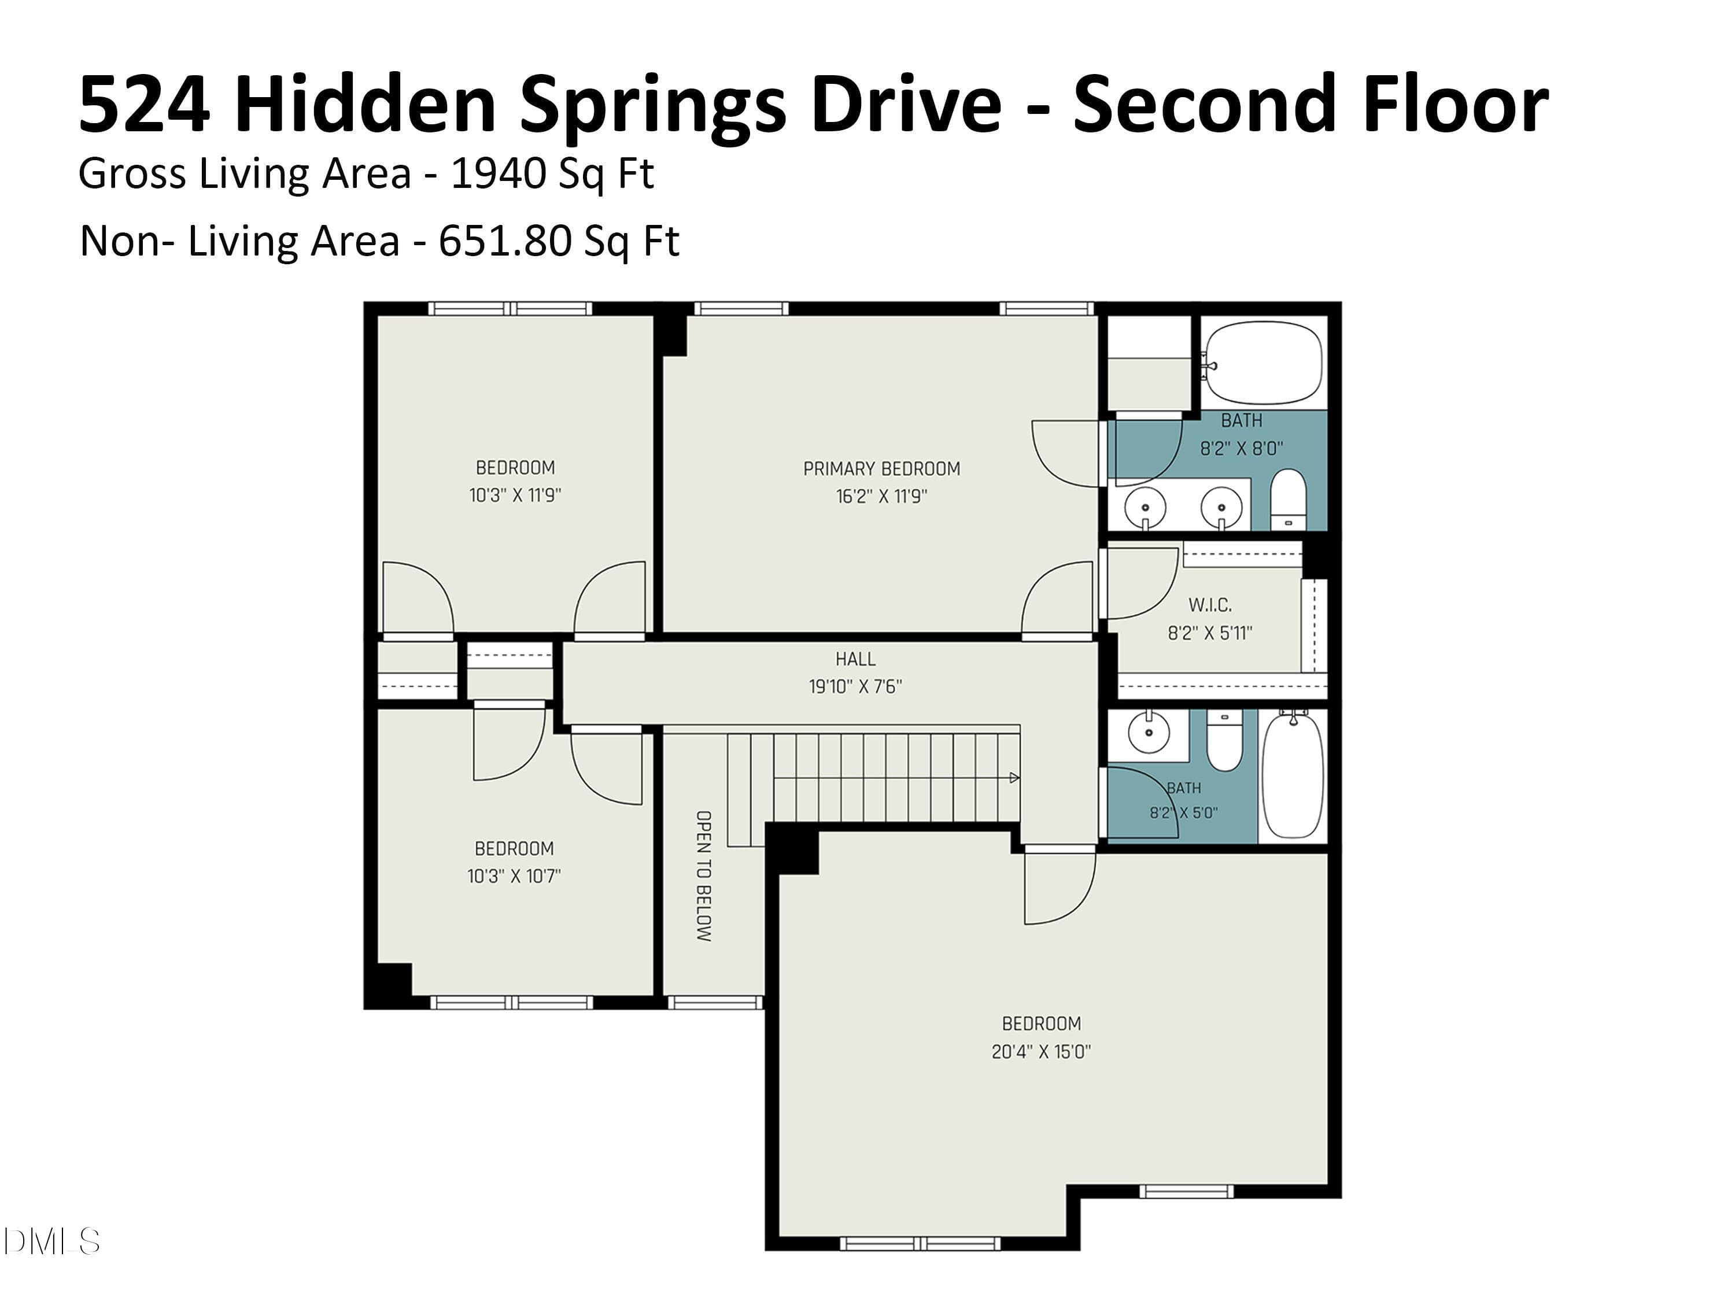
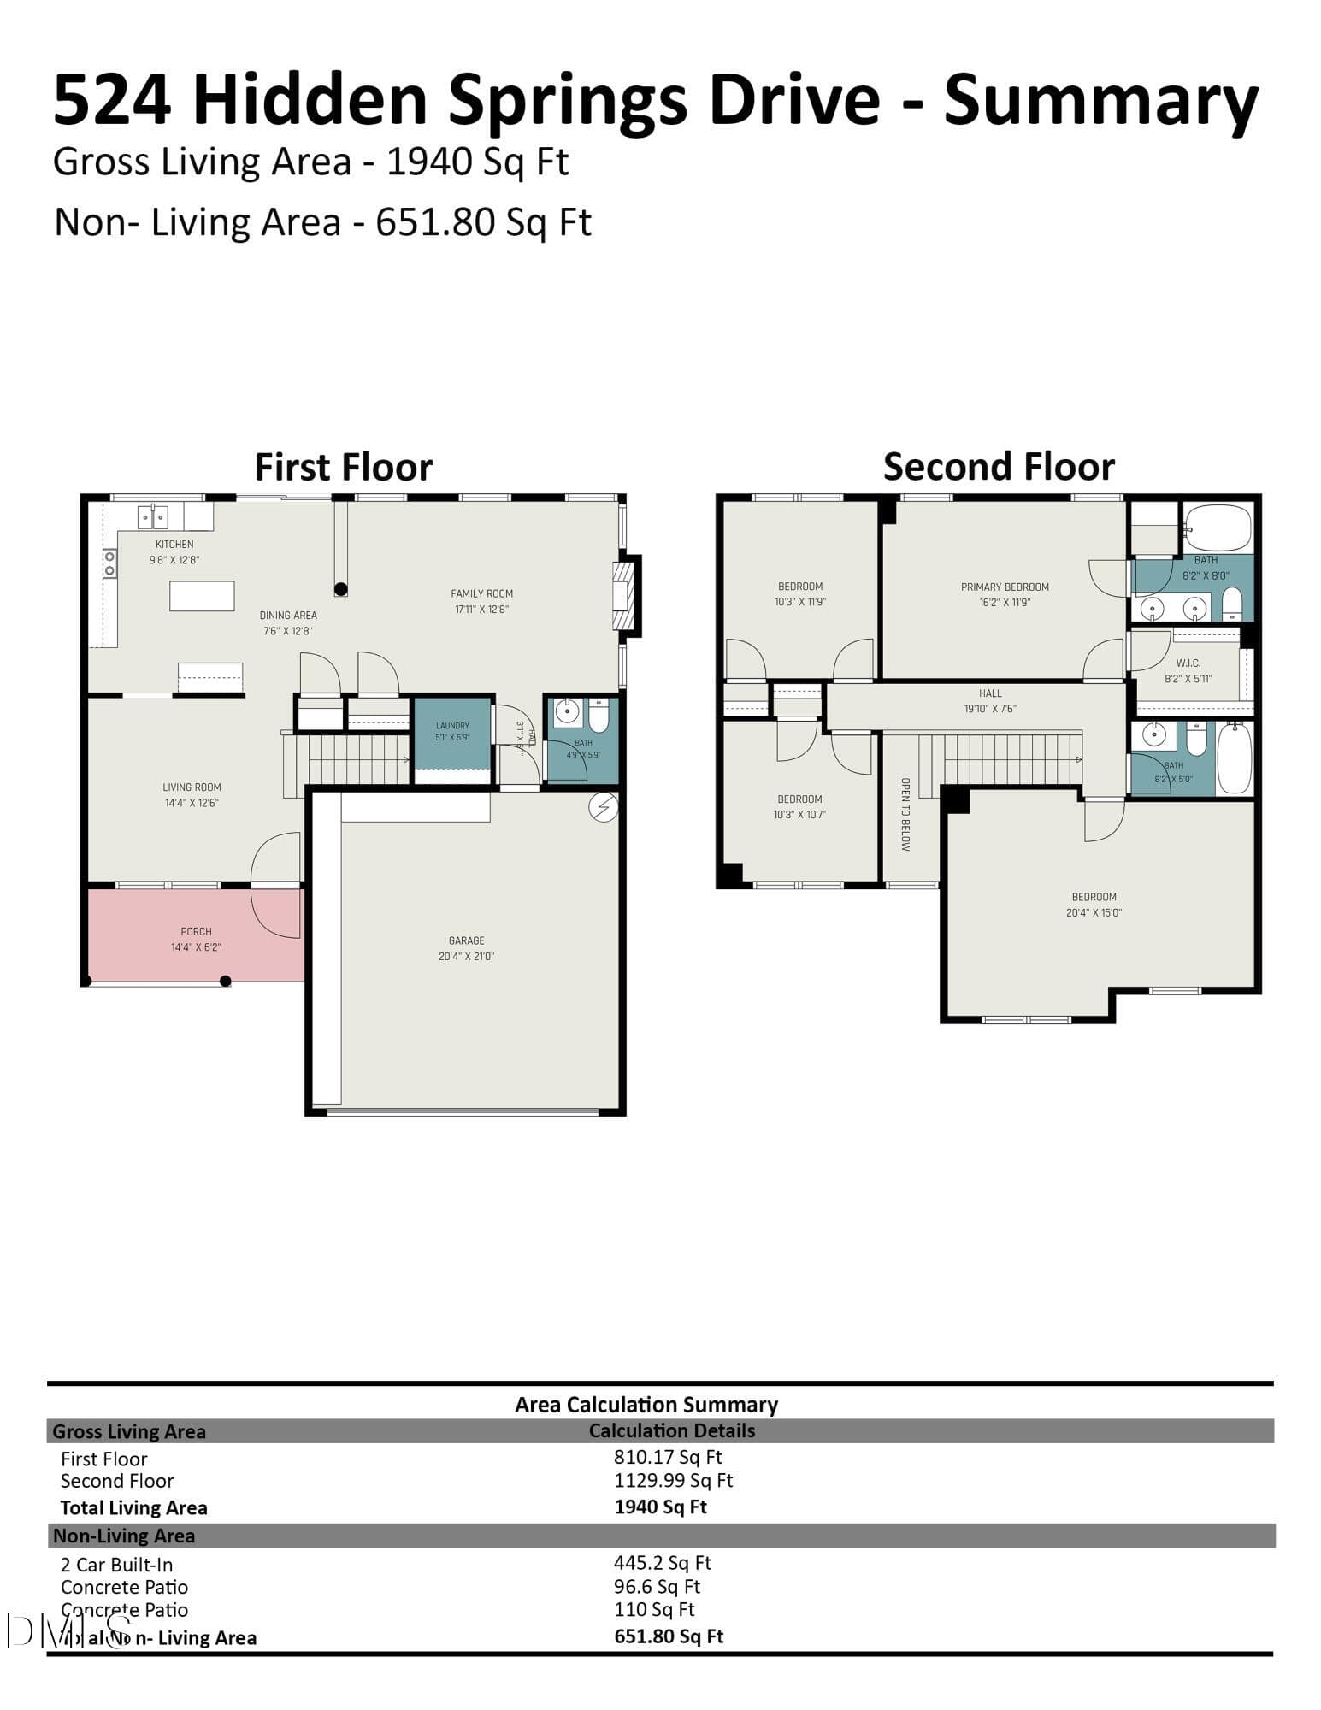
If you're looking for more space without moving into the $375K+ price range, 524 Hidden Springs Dr. deserves a closer look. This move-in-ready end-unit offers 1,940 square feet with 3 bedrooms, 2.5 baths, a rare attached 2-car garage, private driveway, private backyard and versatile bonus/flex space. The main level offers comfortable living and entertaining space with an eat-in kitchen, separate dining area (that could be used as another flex space) and spacious living room, while the upstairs bonus room gives you flexibility for a home office, media room, workout space, playroom or additional guest space. The end-unit location provides added privacy, and the tree-lined backyard and patio create an inviting place to enjoy the outdoors. Located in Durham's Taylor Estates, the home offers convenient access to Research Triangle Park, Duke, RDU, shopping, dining and major commuter routes. A whole-home surge protector and Vivint smart-home equipment convey. At $335,000, this is an opportunity to get nearly 2,000 square feet on 2-levels, a 2-car garage and private outdoor space without moving into the higher price ranges of many Triangle townhomes. Buyer incentive of $2,000 toward closing costs is available with the preferred lender, subject to program terms.
Highlights
Property details
- MLS #
- 10175146
- Property type
- Townhouse
- Subdivision
- Taylor Estates
- Status
- Active
- Days on market
- 112
- On market date
- June 19, 2026
- Stories
- N/A
- Total bathrooms
- 2.5
- Garage spaces
- 2
- Parking spaces
- 4
- Lot size
- 0.08 acres
Location
Get directions →Nearby schools
Within 10 miles. School directory data from the National Center for Education Statistics (NCES), accessed via the Urban Institute Education Data API. Local Score is calculated by INNOVATE Real Estate; where a state rating is shown, it comes from that state's own official school report card (e.g. NC Dept. of Public Instruction, SC Report Card).
- Enrollment
- 654
- Student:teacher ratio
- 12.8:1
- District
- Durham Public Schools
- Enrollment
- 665
- Student:teacher ratio
- 13.3:1
- District
- Durham Public Schools
- Enrollment
- 352
- Student:teacher ratio
- 14.1:1
- District
- Durham Public Schools
Walkability
Blended score for Durham's center, calculated by INNOVATE Real Estate from two sources: the EPA's National Walkability Index (street network, transit, land-use mix) and Google Places amenity data (what's actually reachable on foot from this point). 60% EPA National Walkability Index + 40% nearby-amenity density (Google Places).
Market position
How this listing compares to current activity in Durham, from live MLS data.
Mortgage calculator
Estimate only - actual rate and payment depend on your lender, credit, and loan program.
Adjust tax / insurance estimates
Similar homes you might like



Data source: Listing information provided by Doorify MLS via Trestle/CoreLogic. Last updated 24 days ago.
Information herein deemed reliable but not guaranteed; all measurements, school assignments, HOA fees, taxes, and feature lists are approximate and should be independently verified. Equal Housing Opportunity.