
$415,000
About this home
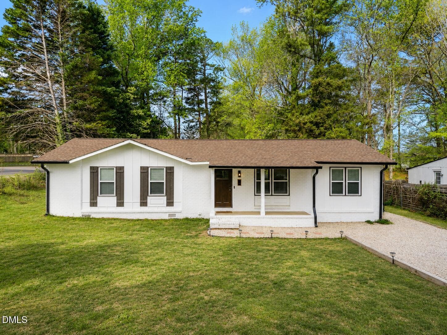
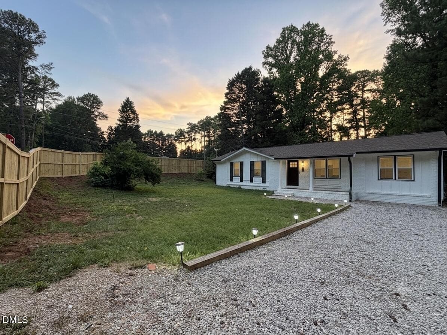
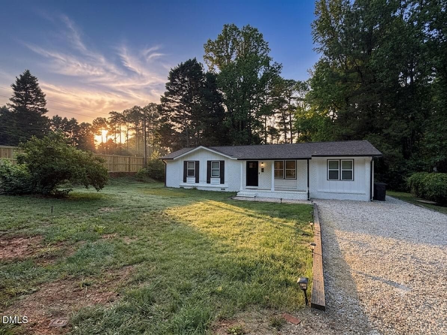
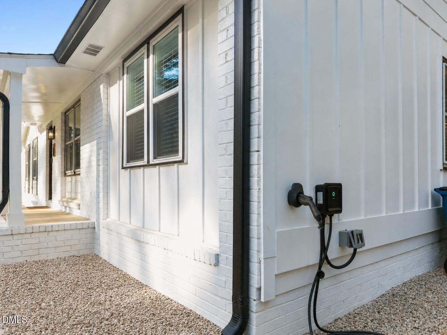
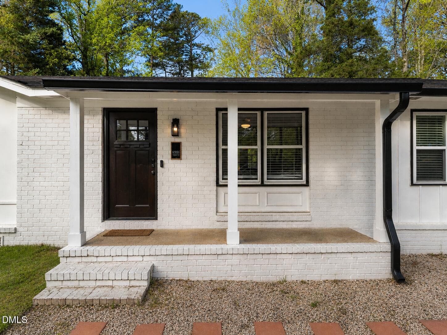
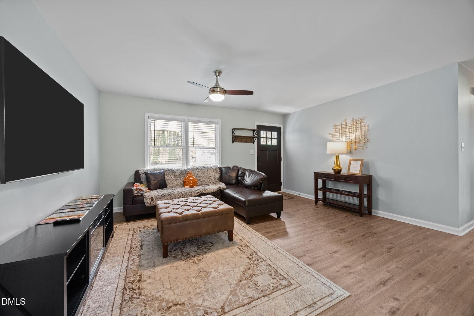
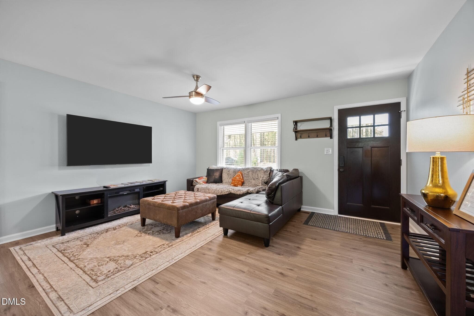
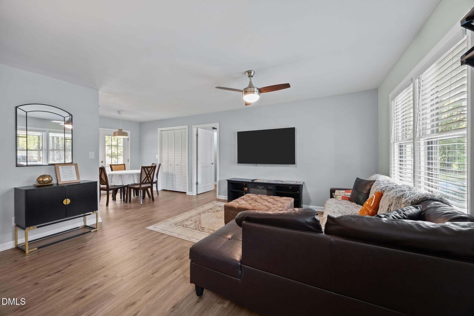
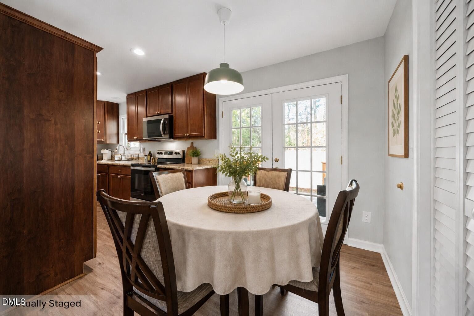
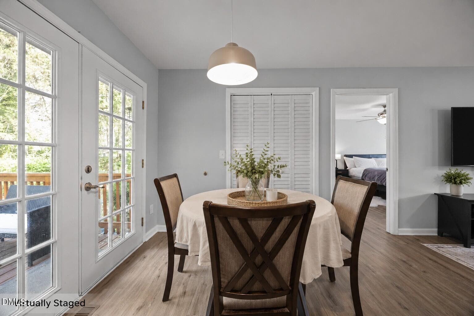
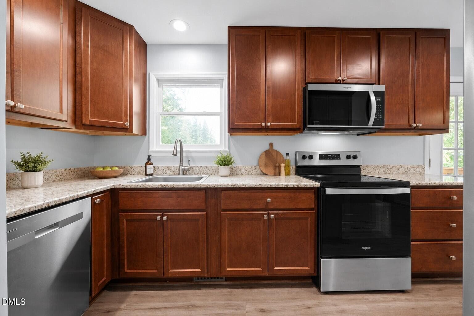
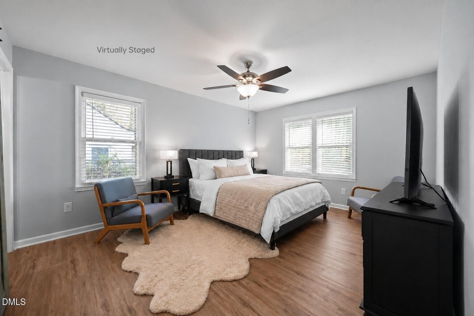
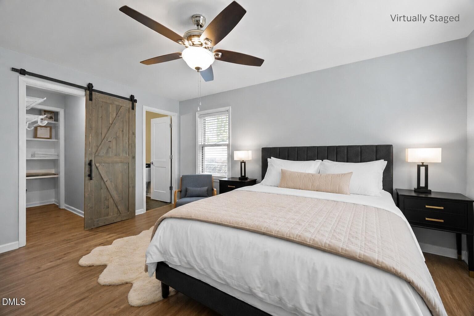
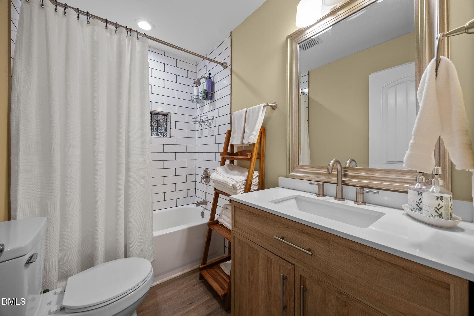
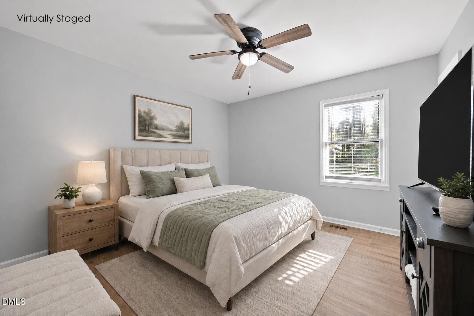
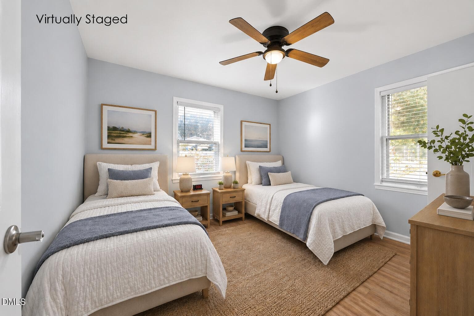
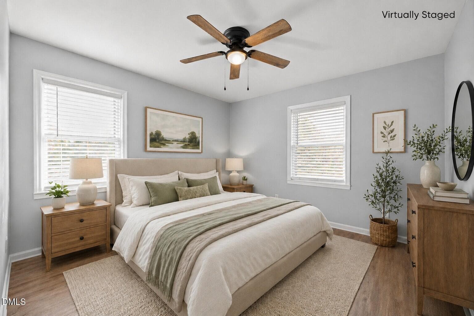
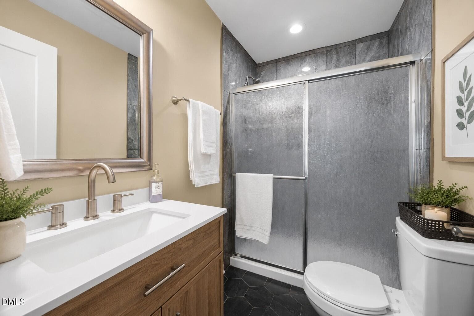
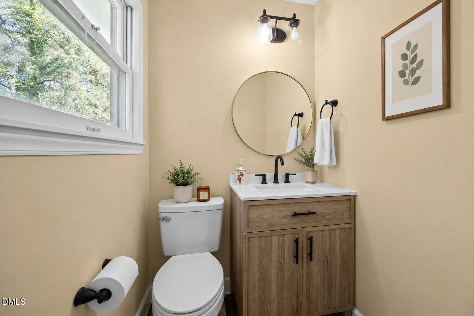
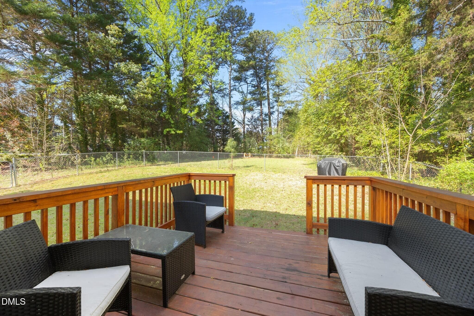
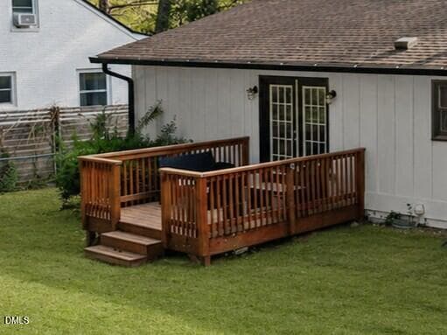
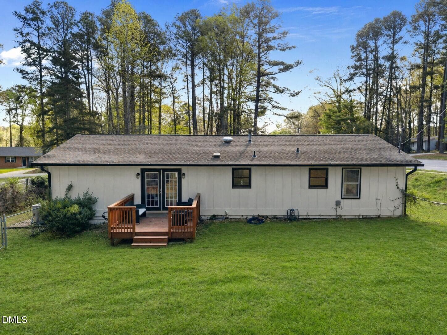
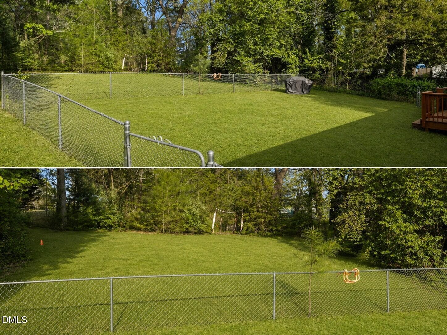
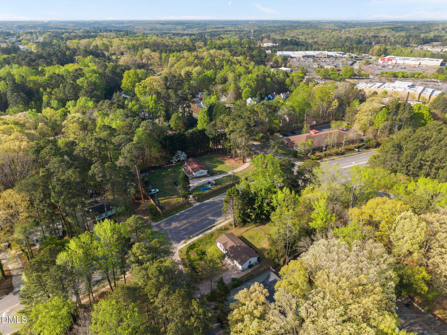
Walk to the park. Walk to dinner. Walk to the brewery. And come home to nearly half an acre. Welcome to 6901 Baywood Drive, an updated one-level ranch tucked into an established North Raleigh neighborhood with an enviable everyday lifestyle. Set on nearly half an acre with a spacious backyard and a new privacy fence along the front of the property, this home offers something that's increasingly hard to find: room to live, room to entertain, and room to dream about what's next—all without giving up a location close to everything. Inside, the thoughtfully updated 4-bedroom, 2.5-bath home offers comfortable one-level living with a bright, inviting layout and a spacious owner's suite added in 2023. The private primary retreat features its own beautifully appointed bath, creating a comfortable separation from the home's additional bedrooms and living spaces. The real opportunity continues outside. The expansive lot provides plenty of room for outdoor entertaining, gardening, recreation, pets, or future possibilities. Plans are already in place for an ADU, with separate garage and street access, creating exciting potential for multigenerational living, extended guests, a private office, or future rental use, subject to applicable approvals. And then there's the location. Lake Lynn Park, Lynwood Brewing, Target, restaurants, shopping, and the movie theater are all within walking distance, while Umstead State Park, Crabtree Valley Mall, and the rest of North Raleigh are just minutes away. With no HOA, an EV charger, smart-home features, and convenient access to major roads, everyday living here is remarkably easy. Whether you're a first-time buyer looking for room to grow, a household seeking multigenerational flexibility, or a savvy buyer looking for a property with future potential, 6901 Baywood Drive offers an uncommon combination of location, land, privacy, and possibilities in one of Raleigh's most convenient areas. Please note: The 2023 conversion of the garage into the owner's suite was completed without permits and is included in the reported square footage.
Property details
- MLS #
- 10167106
- Property type
- Single Family Residence
- Subdivision
- Westavia
- Status
- Active
- Days on market
- 148
- On market date
- May 14, 2026
- Stories
- N/A
- Total bathrooms
- 2.5
- Garage spaces
- N/A
- Parking spaces
- 5
- Lot size
- 0.44 acres
Location
Get directions →Nearby schools
Within 10 miles. School directory data from the National Center for Education Statistics (NCES), accessed via the Urban Institute Education Data API. Local Score is calculated by INNOVATE Real Estate; where a state rating is shown, it comes from that state's own official school report card (e.g. NC Dept. of Public Instruction, SC Report Card).
- Enrollment
- 671
- Student:teacher ratio
- 13.2:1
- District
- Wake County Schools
- Enrollment
- 821
- Student:teacher ratio
- 15.8:1
- District
- Wake County Schools
- Enrollment
- 2,622
- Student:teacher ratio
- 19.6:1
- District
- Wake County Schools
Walkability
Blended score for Raleigh's center, calculated by INNOVATE Real Estate from two sources: the EPA's National Walkability Index (street network, transit, land-use mix) and Google Places amenity data (what's actually reachable on foot from this point). 60% EPA National Walkability Index + 40% nearby-amenity density (Google Places).
Market position
How this listing compares to current activity in Raleigh, from live MLS data.
Mortgage calculator
Estimate only - actual rate and payment depend on your lender, credit, and loan program.
Adjust tax / insurance estimates
Similar homes you might like


Data source: Listing information provided by Doorify MLS via Trestle/CoreLogic. Last updated August 31, 2026.
Information herein deemed reliable but not guaranteed; all measurements, school assignments, HOA fees, taxes, and feature lists are approximate and should be independently verified. Equal Housing Opportunity.