
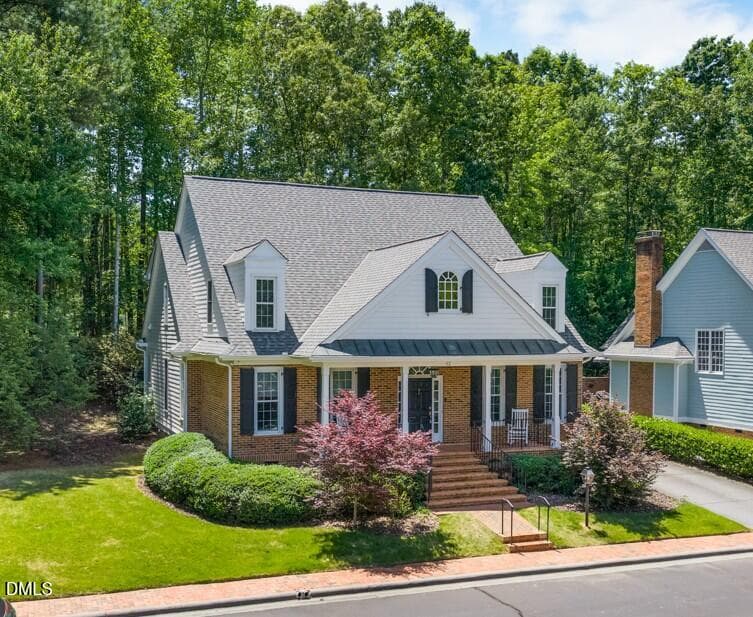
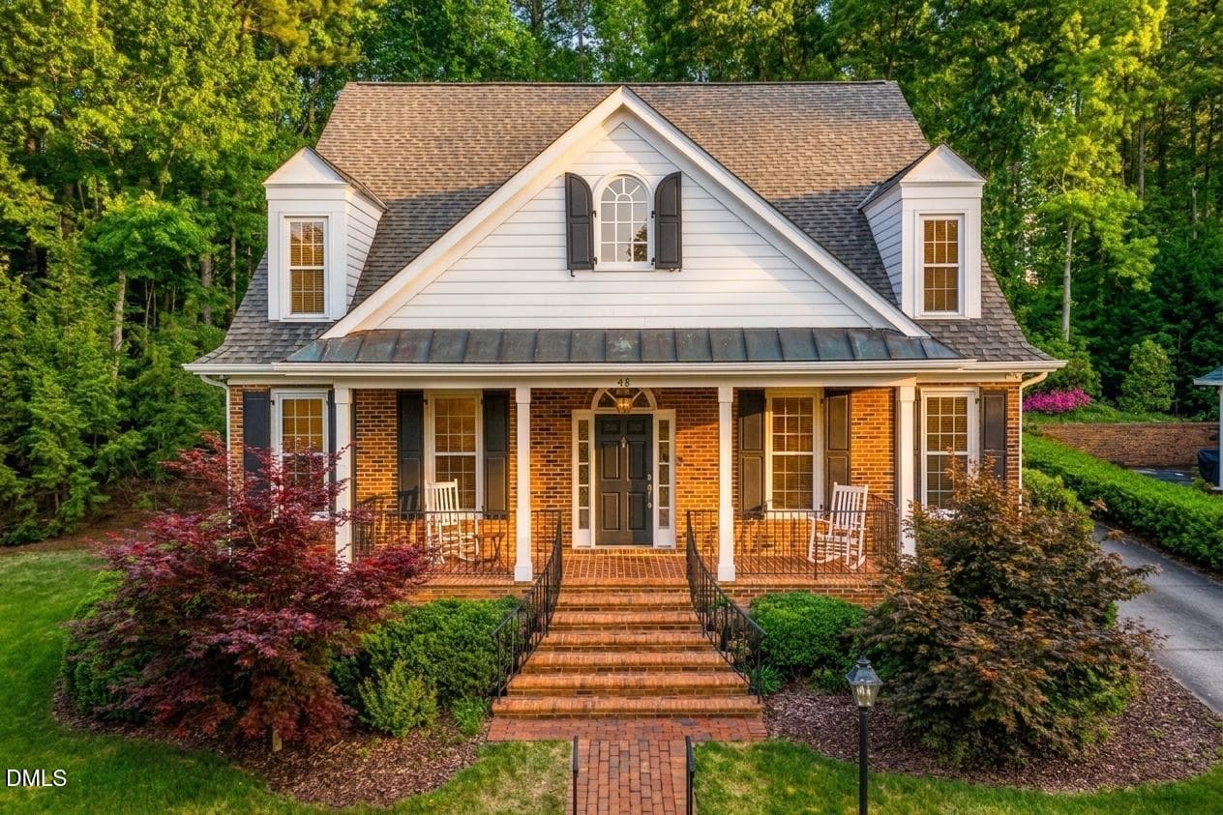
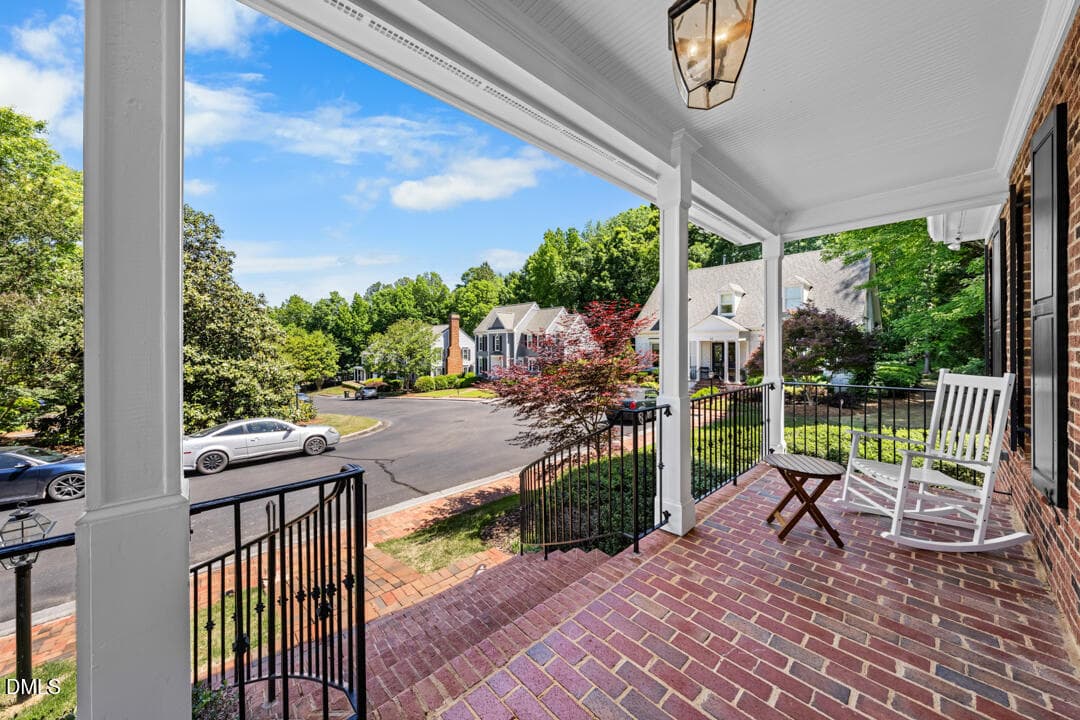
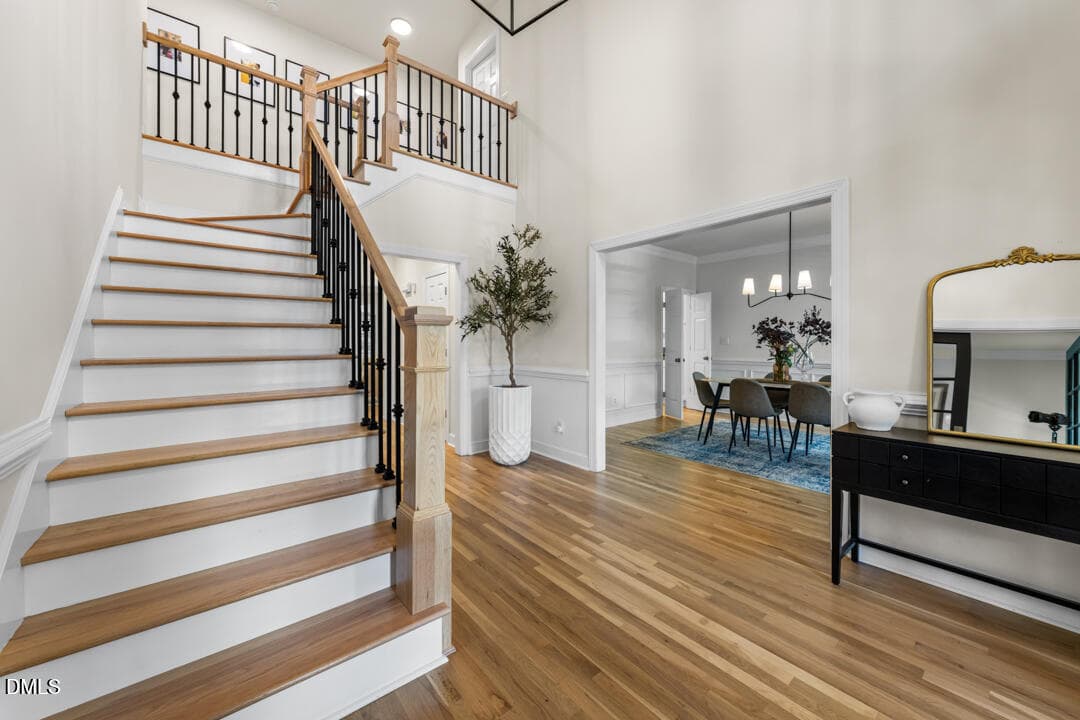
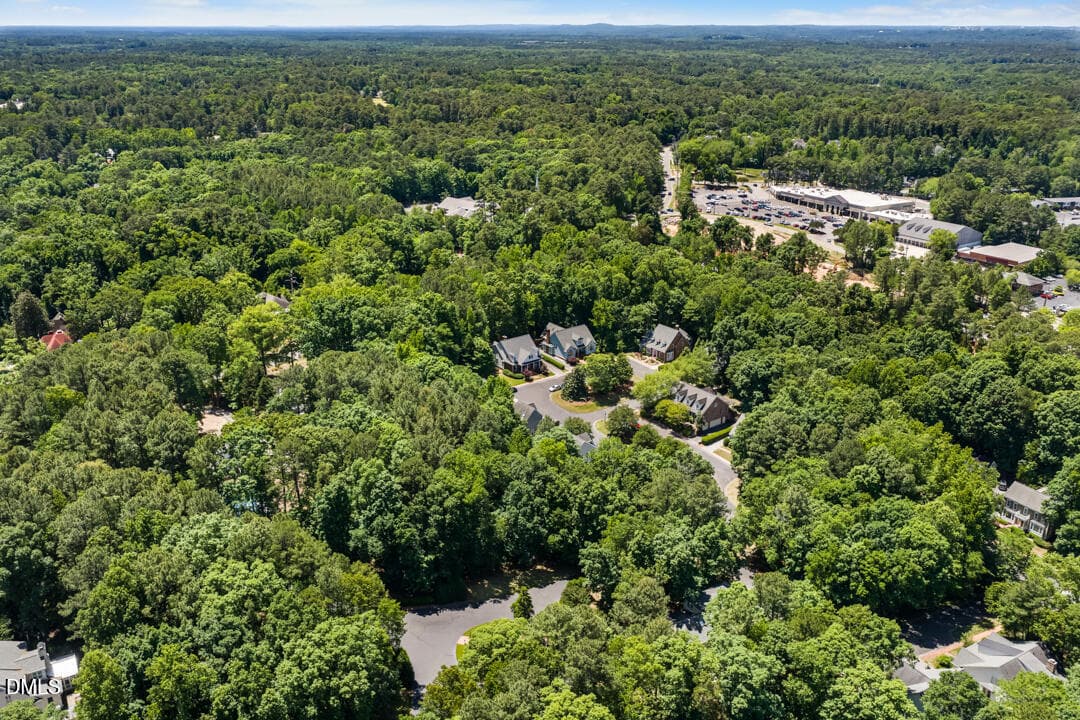
DJI_20260513124333_0001_D (2) - 42 Cheswick Place, Durham, NC 27707, Durham
collov-ai_20260622201155_j8xygq - 42 Cheswick Place, Durham, NC 27707, Durham
DSC09045 (1) - 42 Cheswick Place, Durham, NC 27707, Durham
DSC08895 - 42 Cheswick Place, Durham, NC 27707, Durham
DSC08900 - 42 Cheswick Place, Durham, NC 27707, Durham
collov-ai_20260514124927_x258is - 42 Cheswick Place, Durham, NC 27707, Durham
DSC08960 - 42 Cheswick Place, Durham, NC 27707, Durham
DSC08950 - 42 Cheswick Place, Durham, NC 27707, Durham
DSC08945 - 42 Cheswick Place, Durham, NC 27707, Durham
collov-ai_20260514125230_wk25lx - 42 Cheswick Place, Durham, NC 27707, Durham
collov-ai_20260622194548_8wpvnn - 42 Cheswick Place, Durham, NC 27707, Durham
collov-ai_20260622194912_f3p5ho - 42 Cheswick Place, Durham, NC 27707, Durham
DSC09000 - 42 Cheswick Place, Durham, NC 27707, Durham
DSC08990 - 42 Cheswick Place, Durham, NC 27707, Durham
DSC08985 - 42 Cheswick Place, Durham, NC 27707, Durham
DSC08980 - Kitchen - Scandinavian - 10 - 42 Cheswick Place, Durham, NC 27707, Durham
DSC08965 - 42 Cheswick Place, Durham, NC 27707, Durham
DSC08994 - 42 Cheswick Place, Durham, NC 27707, Durham
collov-ai_20260622201026_d1ltr1 - 42 Cheswick Place, Durham, NC 27707, Durham
collov-ai_20260622200814_lw24lg - 42 Cheswick Place, Durham, NC 27707, Durham
collov-ai_20260622200125_eeqb39 - 42 Cheswick Place, Durham, NC 27707, Durham
DSC08920 - 42 Cheswick Place, Durham, NC 27707, Durham
DSC08935 - 42 Cheswick Place, Durham, NC 27707, Durham
collov-ai_20260622200515_7dhyxi - 42 Cheswick Place, Durham, NC 27707, Durham
collov-ai_20260622195253_r1m3u3 - 42 Cheswick Place, Durham, NC 27707, Durham
DSC08830 - Bedroom - Scandinavian - 0 - 42 Cheswick Place, Durham, NC 27707, Durham
collov-ai_20260514110547_8mp7q3 - 42 Cheswick Place, Durham, NC 27707, Durham
collov-ai_20260514104826_h7uenr - 42 Cheswick Place, Durham, NC 27707, Durham
collov-ai_20260514110842_3p934k - 42 Cheswick Place, Durham, NC 27707, Durham
DSC08845 - Home Office - Scandinavian - - 42 Cheswick Place, Durham, NC 27707, Durham
DSC08885 - 42 Cheswick Place, Durham, NC 27707, Durham
collov-ai_20260622194326_4yd7b2 - 42 Cheswick Place, Durham, NC 27707, Durham
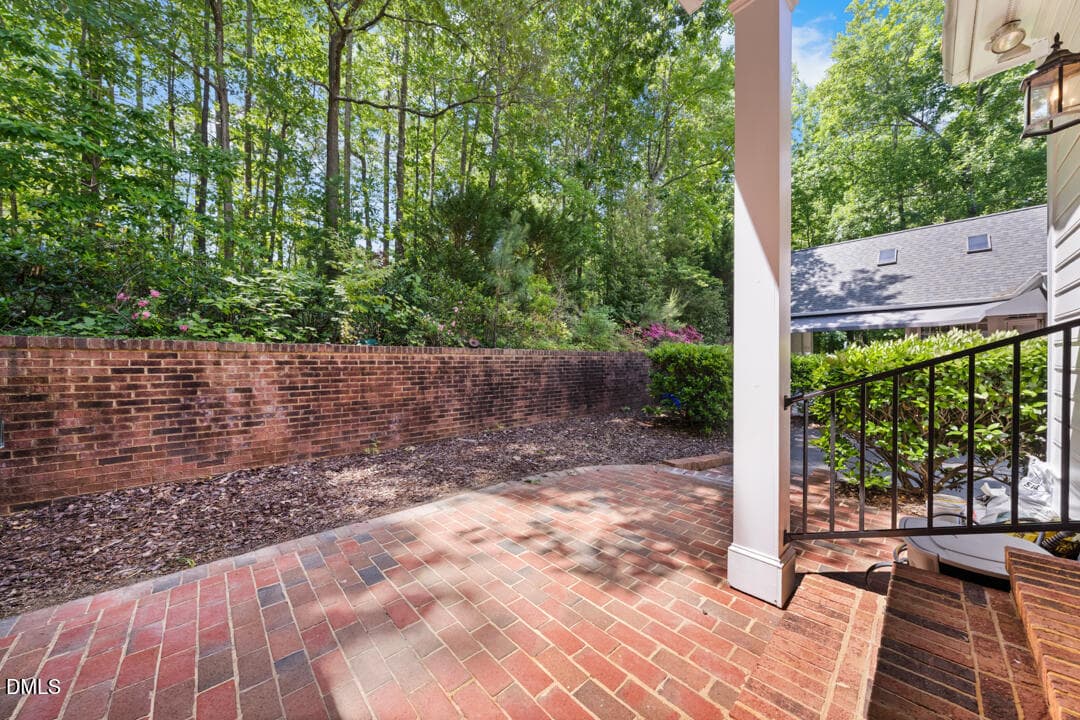
DSC09005 - Outdoor - Scandinavian - 4 - 42 Cheswick Place, Durham, NC 27707, Durham
DSC09015 - 42 Cheswick Place, Durham, NC 27707, Durham
DSC09029 - 42 Cheswick Place, Durham, NC 27707, Durham
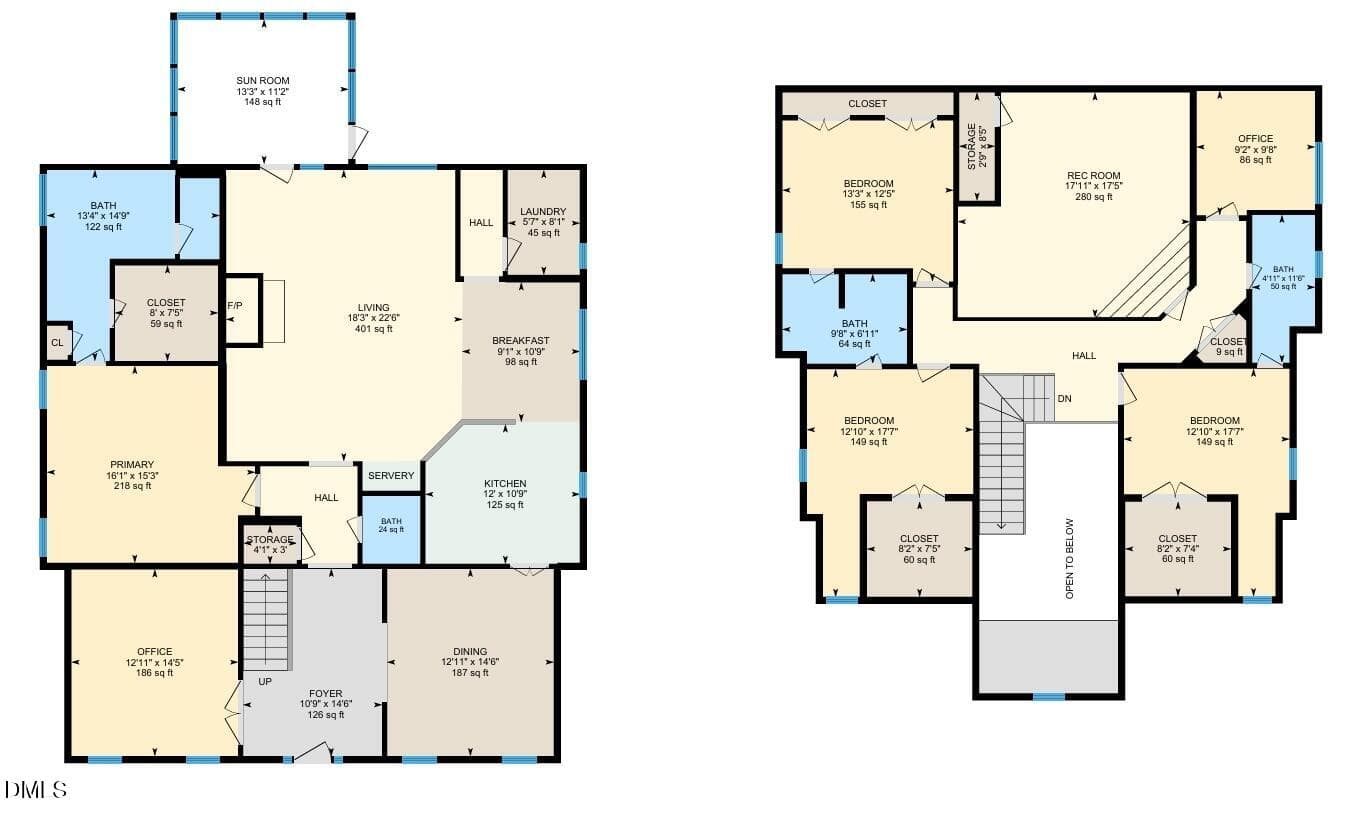
Screenshot_14-5-2026_1117_youriguide.com - 42 Cheswick Place, Durham, NC 27707, Durham
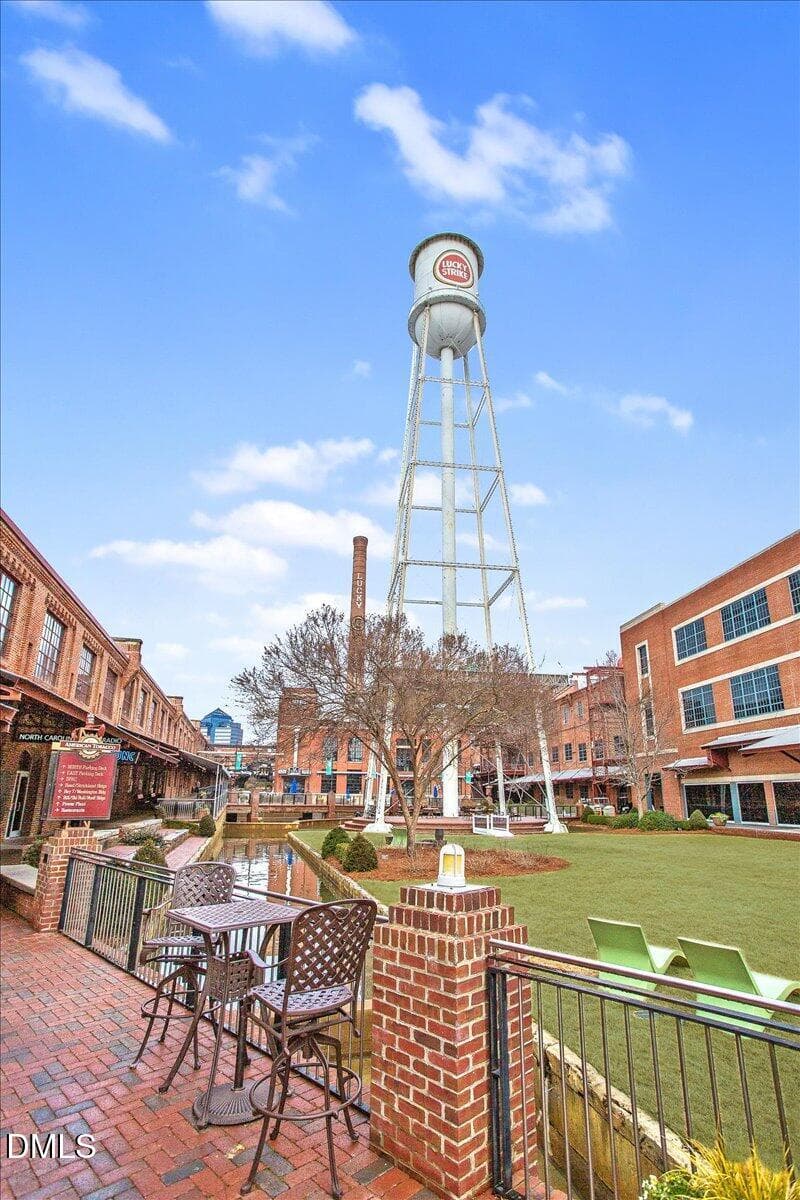
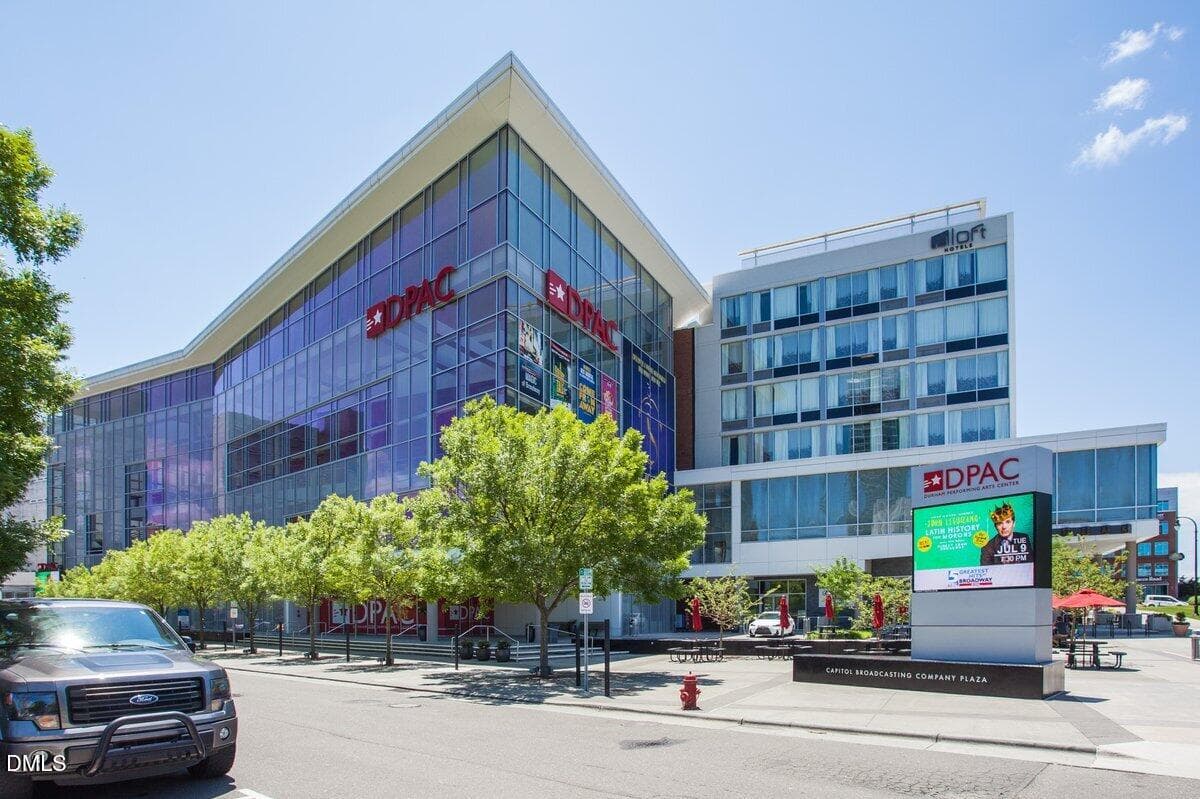
downtown durham 11 - 42 Cheswick Place, Durham, NC 27707, Durham
Downtown Durham NA_25 - 42 Cheswick Place, Durham, NC 27707, Durham
DSC09040 - 42 Cheswick Place, Durham, NC 27707, Durham
DJI_20260513124707_0008_D - 42 Cheswick Place, Durham, NC 27707, Durham
40 photos

$695,000

42 Cheswick Place, Durham, NC 27707
Durham, NC 27707
Listed by Stacy Slone · Keller Williams Elite Realty
Bedrooms
4
Bathrooms
3.5
Living area
N/A
Year built
1997

About this home

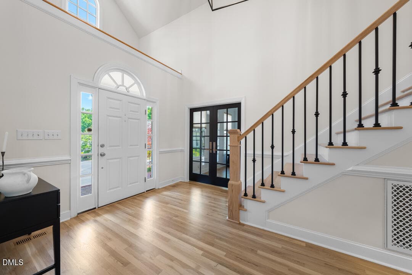
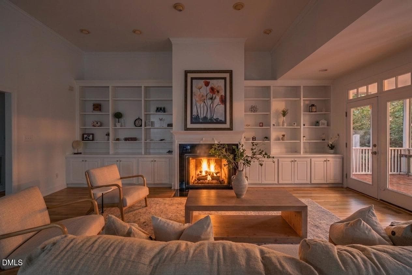
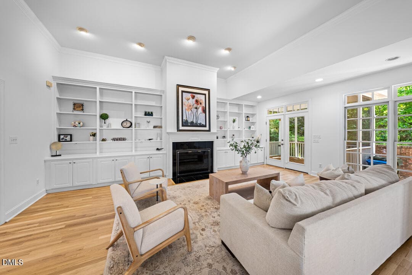
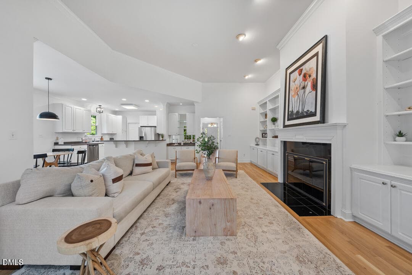
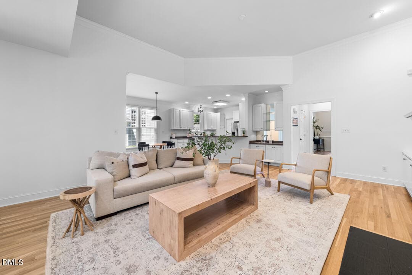
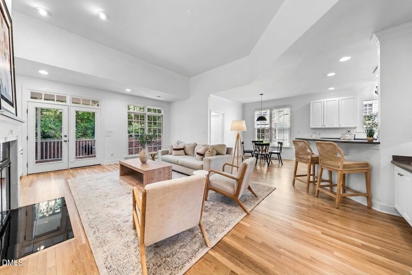
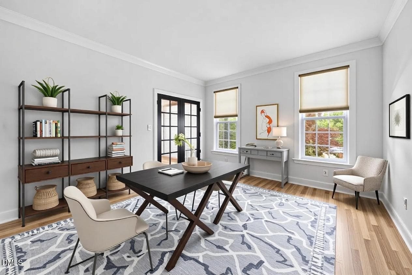
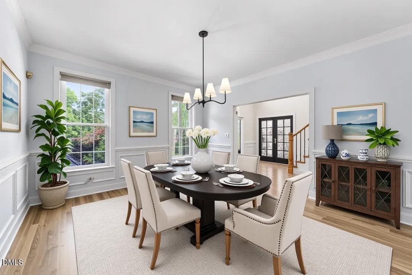
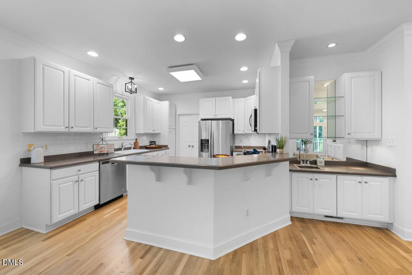
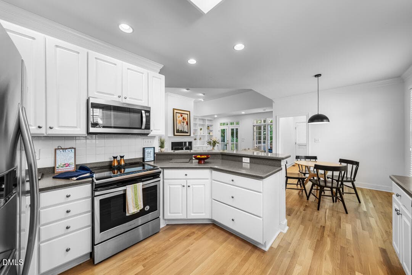
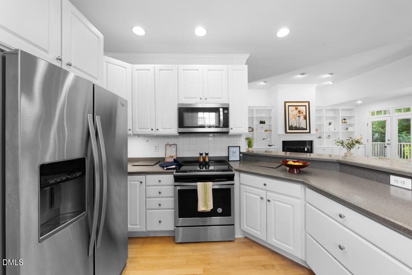
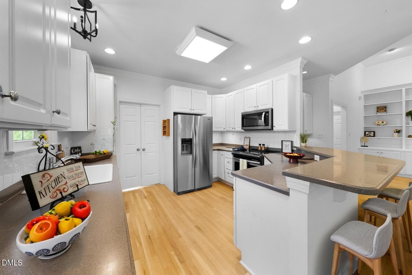
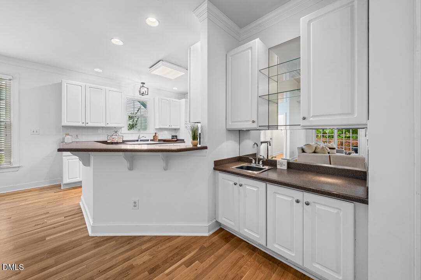
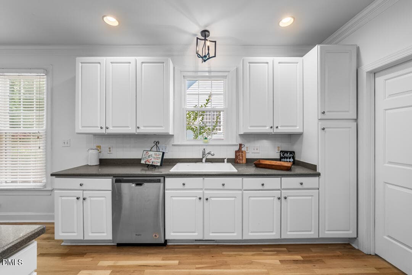
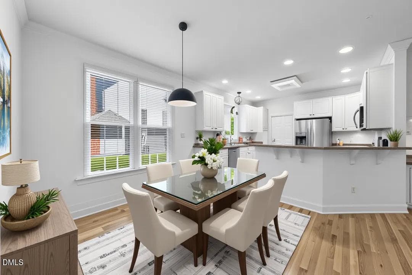
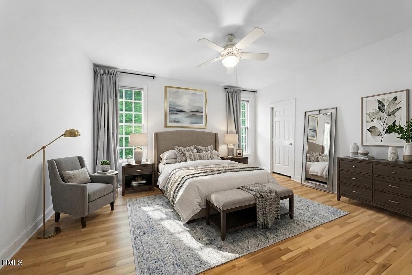
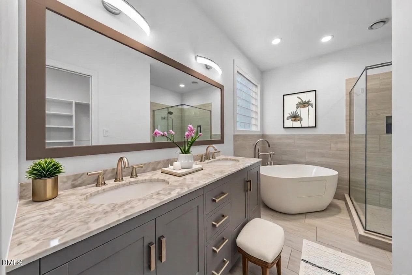
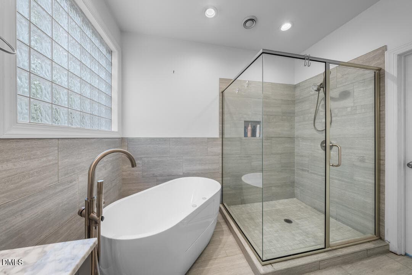
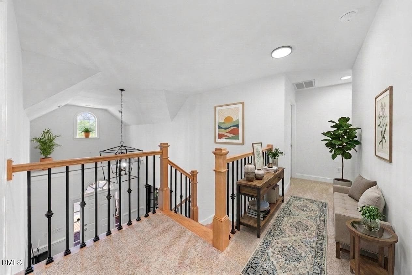
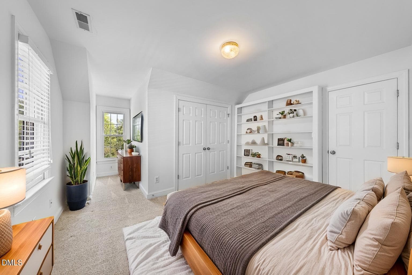
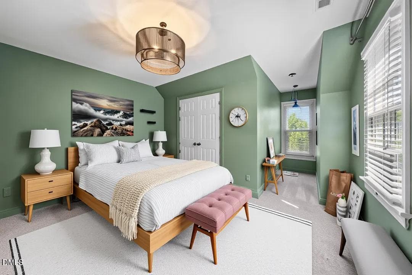
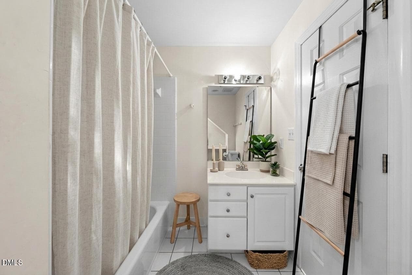
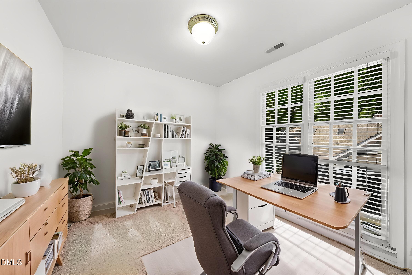
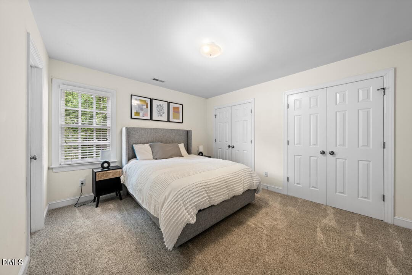
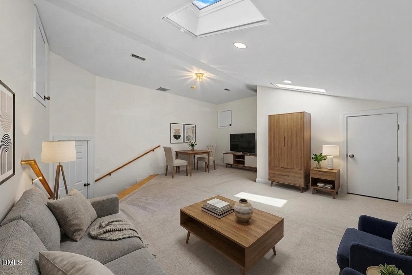
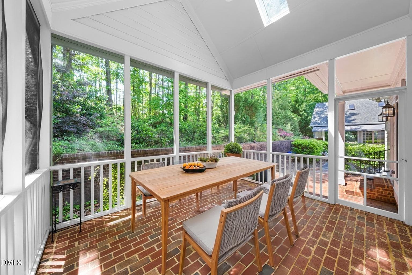
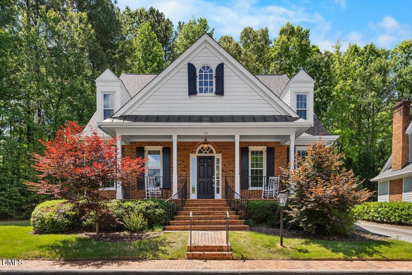
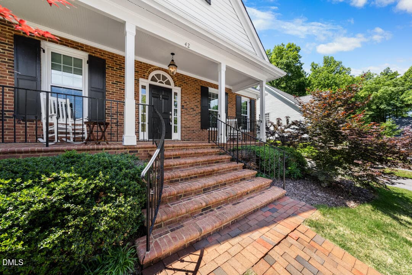
Motivated seller says make an offer! All this sqft for the price in prime location. Step into timeless elegance in this beautifully crafted Williamsburg-style home featuring a dramatic two-story foyer and rich hardwood floors throughout the main level. Designed with both everyday comfort and entertaining in mind, the home showcases extensive moldings, updated light fixtures, skylights, and formal living and dining rooms with classic wainscoting filled with natural light. The spacious family room offers custom built-ins surrounding a cozy gas log fireplace, while a convenient wet bar creates the perfect gathering space for guests. The open-concept kitchen and breakfast area provide abundant counter space, ample cabinetry, and effortless flow into the living spaces and screened porch overlooking a peaceful wooded setting. The main-level primary suite is a private retreat featuring a spa-inspired bath with double vanities, a freestanding soaking tub, separate shower, and oversized walk-in closet. Upstairs, generously sized secondary bedrooms, new carpet, a versatile bonus room ideal for a media room, office, or playroom, and exceptional storage space offer flexibility for a variety of lifestyles. Enjoy low-maintenance living with HOA-maintained landscaping, all tucked away on a desirable cul-de-sac in sought-after The Valley. Conveniently located near shopping, dining, Duke University, University of North Carolina at Chapel Hill, and everything the Triangle has to offer.

Highlights

Fireplace

Property details

MLS #
10167201
Property type
Single Family Residence
Subdivision
The Valley
Status
Active
Days on market
148
On market date
May 14, 2026
Stories
N/A
Total bathrooms
3.5
Garage spaces
N/A
Parking spaces
2
Lot size
0.12 acres
Loading map…

Nearby schools

Within 10 miles. School directory data from the National Center for Education Statistics (NCES), accessed via the Urban Institute Education Data API. Local Score is calculated by INNOVATE Real Estate; where a state rating is shown, it comes from that state's own official school report card (e.g. NC Dept. of Public Instruction, SC Report Card).

Elementary
Hope Valley Elementary
1.08 mi away · Grades 0-5
Zoned school (attendance boundary, 2015-16 data)
3.3
Local Score (state rating (2025) blended 70/30 with student-teacher ratio) -- not an official state rating
State rating: C (2025)
Enrollment
604
Student:teacher ratio
12.3:1
District
Durham Public Schools
Middle
Rogers-Herr Middle
1.46 mi away · Grades 6-8
Zoned school (attendance boundary, 2015-16 data)
4.0
Local Score (state rating (2025) blended 70/30 with student-teacher ratio) -- not an official state rating
State rating: B (2025)
Enrollment
642
Student:teacher ratio
14.9:1
District
Durham Public Schools
High
C E Jordan High
2.45 mi away · Grades 9-12
Zoned school (attendance boundary, 2015-16 data)
3.0
Local Score (state rating (2025) blended 70/30 with student-teacher ratio) -- not an official state rating
State rating: C (2025)
Enrollment
1,939
Student:teacher ratio
17.6:1
District
Durham Public Schools

Walkability

Blended score for Durham's center, calculated by INNOVATE Real Estate from two sources: the EPA's National Walkability Index (street network, transit, land-use mix) and Google Places amenity data (what's actually reachable on foot from this point). 60% EPA National Walkability Index + 40% nearby-amenity density (Google Places).

83
Highly walkable
out of 100
EPA National Walkability Index
15.7 / 20 -- Most walkable
Google Places amenity density
90 / 100
Restaurants & cafes20
Grocery stores9
Parks1
Schools14
Transit stops20
Pharmacies10

Market position

How this listing compares to current activity in Durham, from live MLS data.

On the market 148 days -- 38 more days than Durham's current average of 110 days.
For reference, the median list price across 1,678 active listings in Durham right now is $375,000.

Mortgage calculator

Estimate only - actual rate and payment depend on your lender, credit, and loan program.

$
%
%
Adjust tax / insurance estimates
% / yr
$
/mo
Est. monthly payment
$4,335/mo
$139,000 down
$556,000 loan
Principal & interest$3,606
Property tax (est.)$579
Home insurance (est.)$150

Similar homes you might like

Data source: Listing information provided by Doorify MLS via Trestle/CoreLogic. Last updated 26 days ago.

Information herein deemed reliable but not guaranteed; all measurements, school assignments, HOA fees, taxes, and feature lists are approximate and should be independently verified. Equal Housing Opportunity.