
$533,500
About this home
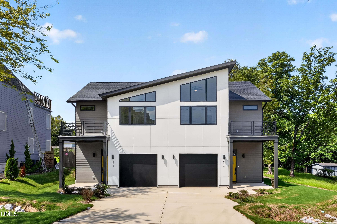
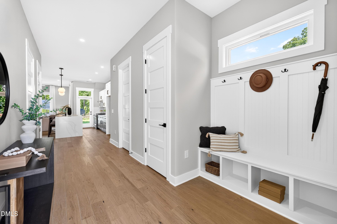
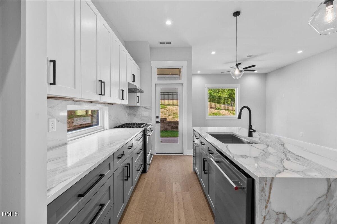
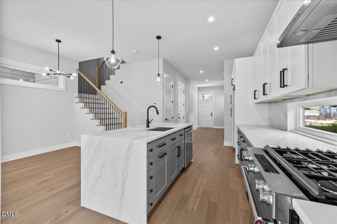
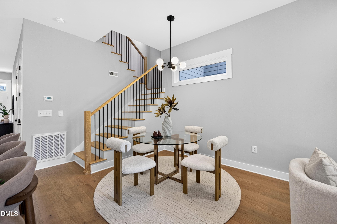
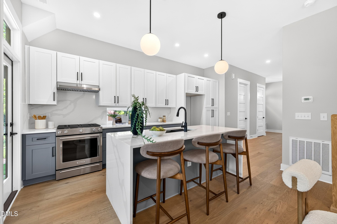
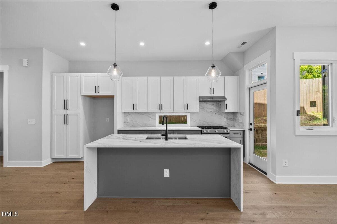
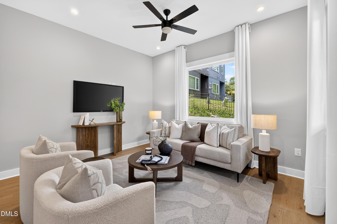
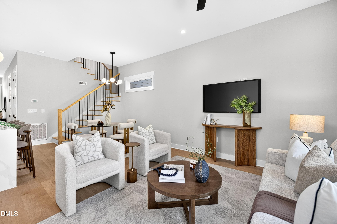
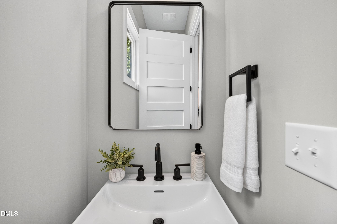
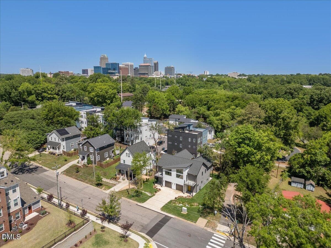
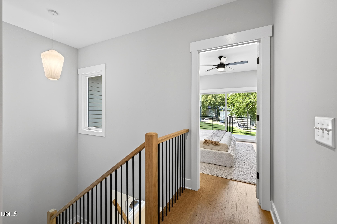
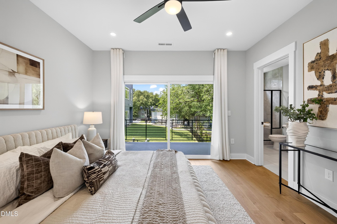
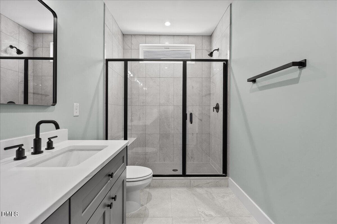
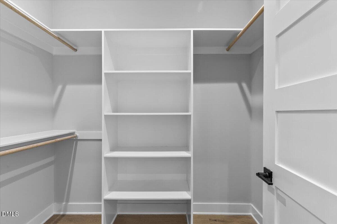
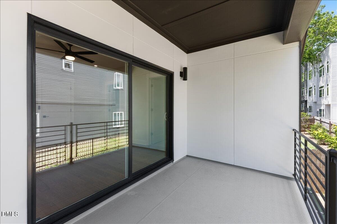
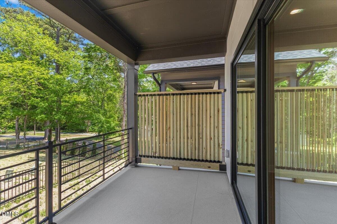
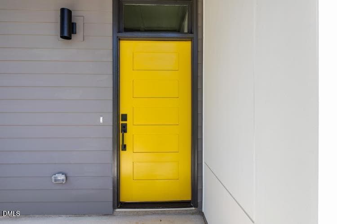
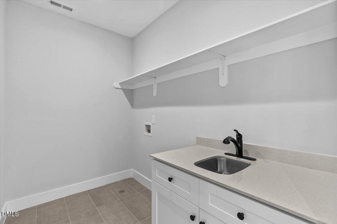
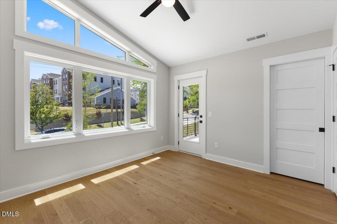
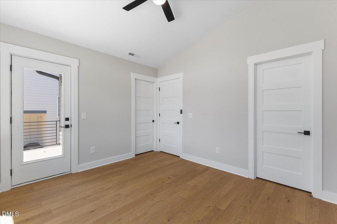
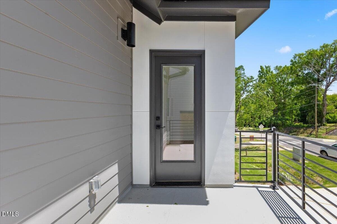
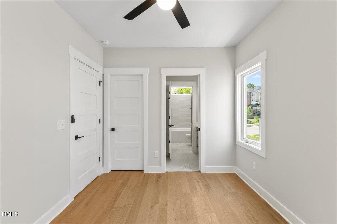
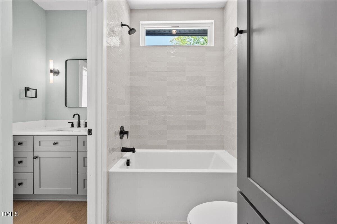
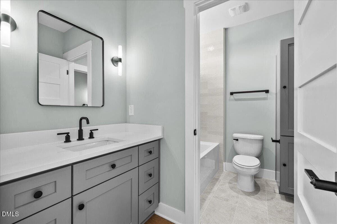
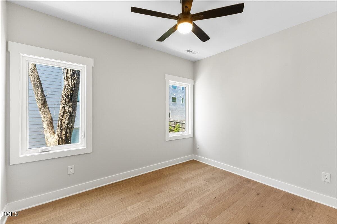
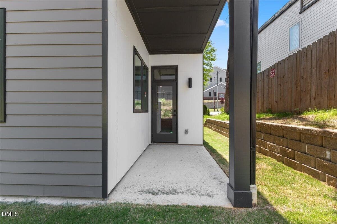
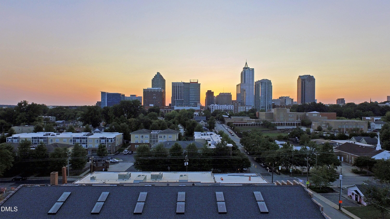
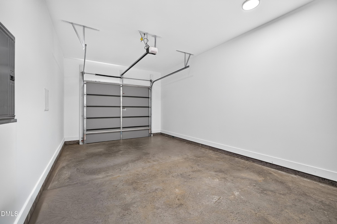
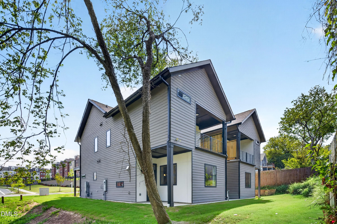
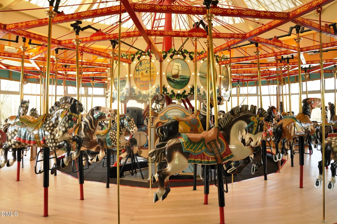
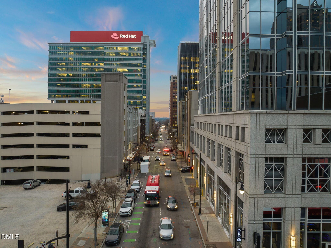
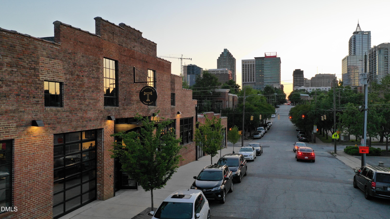
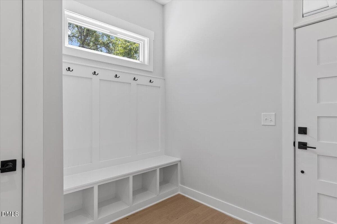
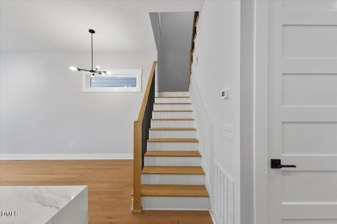
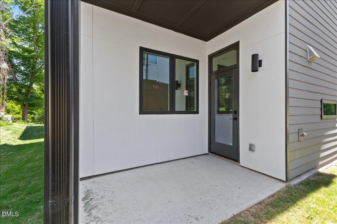
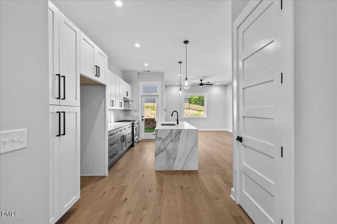
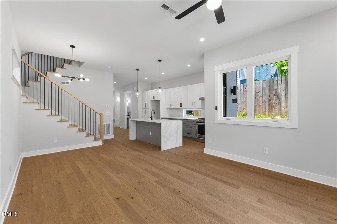
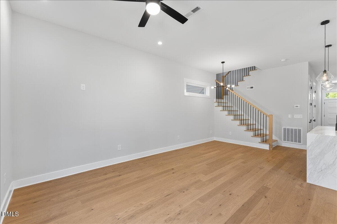
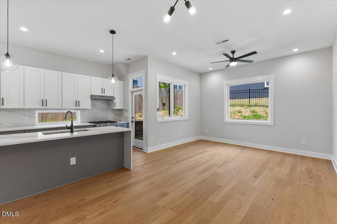
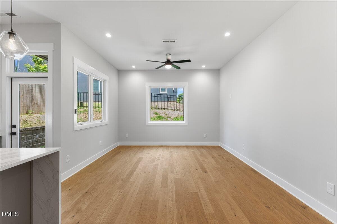
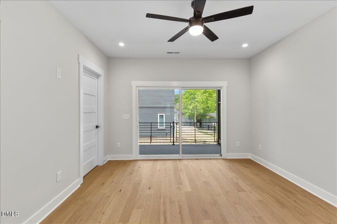
10k Seller Credit! Experience the convenience of Downtown Raleigh living with the space and comfort of new construction. Located beside the Chavis Greenway, this newly constructed townhome-style condominium places you just minutes from John Chavis Memorial Park, Dorothea Dix Park, Moore Square, Transfer Co. Food Hall, and the restaurants, breweries, coffee shops, and entertainment that make Downtown Raleigh one of the city's most exciting destinations. With just over 1600 square feet, this home offers 3 bedrooms, 2.5 bathrooms, an airy open-concept layout, abundant natural light, stylish finishes, and multiple outdoor living areas that extend your living space. Whether you're hosting friends, enjoying a quiet morning coffee, or working remotely, the flexible floor plan is designed to fit today's lifestyle. Ideal for buyers seeking a low-maintenance home close to parks, greenways, and the energy of Downtown Raleigh, 541 Bragg offers the perfect balance of location, comfort, and convenience—all backed by the peace of mind of owning a newly constructed home. **Seller is offering incentive with the use of the preferred lender and closing attorney. The incentive may be applied toward approved closing costs, financing expenses, interest rate buy-downs, prepaid items, or other lender-approved costs. With just over 1600 square feet with 3 bedrooms and 2.5 baths. Newly constructed townhome-style condominium located adjacent to the Chavis Greenway with convenient access to Downtown Raleigh, John Chavis Memorial Park, Moore Square, Dix Park, Transfer Co. Food Hall, and surrounding urban amenities. Floorplan designed to maximize flexibility, natural light, and functional living space. Open-concept main living areas complemented by multiple outdoor living spaces. Low-maintenance ownership ideal for primary residence, second-home, or lock-and-leave lifestyle. Seller currently offering incentive with Preferred Lender and Attorney. Buyer incentive may be applied toward approved closing costs, financing costs, rate buy-downs, or other approved uses. Specifications, dimensions, finishes, and selections subject to verification by buyer.
Highlights
Property details
- MLS #
- 10166424
- Property type
- Condominium
- Subdivision
- Not in a Subdivision
- Status
- Active
- Days on market
- 151
- On market date
- May 11, 2026
- Stories
- N/A
- Total bathrooms
- 2.5
- Garage spaces
- 1
- Parking spaces
- 2
- Lot size
- 0.14 acres
Location
Get directions →Nearby schools
Within 10 miles. School directory data from the National Center for Education Statistics (NCES), accessed via the Urban Institute Education Data API. Local Score is calculated by INNOVATE Real Estate; where a state rating is shown, it comes from that state's own official school report card (e.g. NC Dept. of Public Instruction, SC Report Card).
- Enrollment
- 831
- Student:teacher ratio
- 14.3:1
- District
- Wake County Schools
- Enrollment
- 1,066
- Student:teacher ratio
- 13.2:1
- District
- Wake County Schools
- Enrollment
- 2,098
- Student:teacher ratio
- 16.1:1
- District
- Wake County Schools
Walkability
Blended score for Raleigh's center, calculated by INNOVATE Real Estate from two sources: the EPA's National Walkability Index (street network, transit, land-use mix) and Google Places amenity data (what's actually reachable on foot from this point). 60% EPA National Walkability Index + 40% nearby-amenity density (Google Places).
Market position
How this listing compares to current activity in Raleigh, from live MLS data.
Mortgage calculator
Estimate only - actual rate and payment depend on your lender, credit, and loan program.
Adjust tax / insurance estimates
Similar homes you might like


Data source: Listing information provided by Doorify MLS via Trestle/CoreLogic. Last updated August 3, 2026.
Information herein deemed reliable but not guaranteed; all measurements, school assignments, HOA fees, taxes, and feature lists are approximate and should be independently verified. Equal Housing Opportunity.