
001 - 1003 Whitehall Circle, Durham, NC 27713, Durham
003 - 1003 Whitehall Circle, Durham, NC 27713, Durham
004 - 1003 Whitehall Circle, Durham, NC 27713, Durham
005 - 1003 Whitehall Circle, Durham, NC 27713, Durham
012 - 1003 Whitehall Circle, Durham, NC 27713, Durham
016 - 1003 Whitehall Circle, Durham, NC 27713, Durham
015 - 1003 Whitehall Circle, Durham, NC 27713, Durham
066 - 1003 Whitehall Circle, Durham, NC 27713, Durham
013 - 1003 Whitehall Circle, Durham, NC 27713, Durham
018 - 1003 Whitehall Circle, Durham, NC 27713, Durham
020 - 1003 Whitehall Circle, Durham, NC 27713, Durham
062 - 1003 Whitehall Circle, Durham, NC 27713, Durham
055 - 1003 Whitehall Circle, Durham, NC 27713, Durham
064 - 1003 Whitehall Circle, Durham, NC 27713, Durham
063 - 1003 Whitehall Circle, Durham, NC 27713, Durham
022 - 1003 Whitehall Circle, Durham, NC 27713, Durham
059 - 1003 Whitehall Circle, Durham, NC 27713, Durham
057 - 1003 Whitehall Circle, Durham, NC 27713, Durham
053 - 1003 Whitehall Circle, Durham, NC 27713, Durham
024 - 1003 Whitehall Circle, Durham, NC 27713, Durham
058 - 1003 Whitehall Circle, Durham, NC 27713, Durham
028 - 1003 Whitehall Circle, Durham, NC 27713, Durham
026 - 1003 Whitehall Circle, Durham, NC 27713, Durham
030 - 1003 Whitehall Circle, Durham, NC 27713, Durham
033 - 1003 Whitehall Circle, Durham, NC 27713, Durham
034 - 1003 Whitehall Circle, Durham, NC 27713, Durham
036 - 1003 Whitehall Circle, Durham, NC 27713, Durham
006 - 1003 Whitehall Circle, Durham, NC 27713, Durham
007 - 1003 Whitehall Circle, Durham, NC 27713, Durham
037 - 1003 Whitehall Circle, Durham, NC 27713, Durham
039 - 1003 Whitehall Circle, Durham, NC 27713, Durham
069 - 1003 Whitehall Circle, Durham, NC 27713, Durham
041 - 1003 Whitehall Circle, Durham, NC 27713, Durham
042 - 1003 Whitehall Circle, Durham, NC 27713, Durham
044 - 1003 Whitehall Circle, Durham, NC 27713, Durham
045 - 1003 Whitehall Circle, Durham, NC 27713, Durham
047 - 1003 Whitehall Circle, Durham, NC 27713, Durham
071 - 1003 Whitehall Circle, Durham, NC 27713, Durham
072 - 1003 Whitehall Circle, Durham, NC 27713, Durham
049 - 1003 Whitehall Circle, Durham, NC 27713, Durham
050 - 1003 Whitehall Circle, Durham, NC 27713, Durham
073 - 1003 Whitehall Circle, Durham, NC 27713, Durham
074 - 1003 Whitehall Circle, Durham, NC 27713, Durham
075 - 1003 Whitehall Circle, Durham, NC 27713, Durham
008 - 1003 Whitehall Circle, Durham, NC 27713, Durham
009 - 1003 Whitehall Circle, Durham, NC 27713, Durham
Screenshot 2026-05-15 at 8.38.04AM - 1003 Whitehall Circle, Durham, NC 27713, Durham
751s pool and amenities - 1003 Whitehall Circle, Durham, NC 27713, Durham
751s pool - 1003 Whitehall Circle, Durham, NC 27713, Durham
751spool2 - 1003 Whitehall Circle, Durham, NC 27713, Durham
751s gardens - 1003 Whitehall Circle, Durham, NC 27713, Durham
751S club house - 1003 Whitehall Circle, Durham, NC 27713, Durham
751s clubhouse - 1003 Whitehall Circle, Durham, NC 27713, Durham
751S playground2 - 1003 Whitehall Circle, Durham, NC 27713, Durham
751S playground - 1003 Whitehall Circle, Durham, NC 27713, Durham
751S photo - 1003 Whitehall Circle, Durham, NC 27713, Durham
56 photos

$669,000

1003 Whitehall Circle, Durham, NC 27713
Durham, NC 27713
Listed by Rachel E Wachter · Nest Realty of the Triangle
Bedrooms
4
Bathrooms
3
Living area
N/A
Year built
2023

About this home

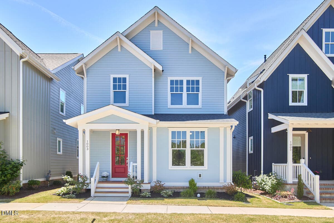
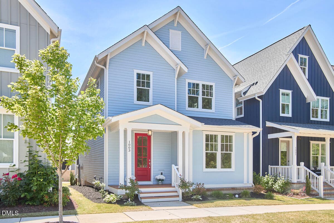
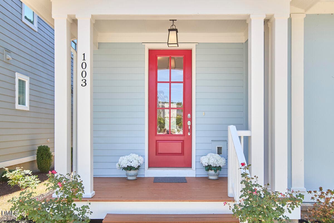
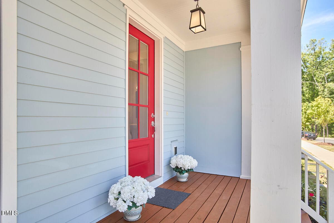
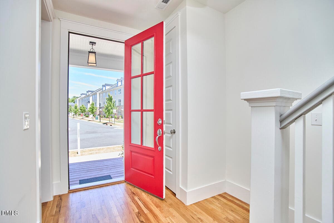
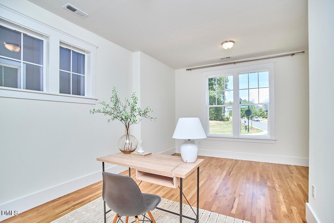
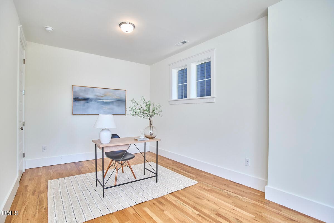
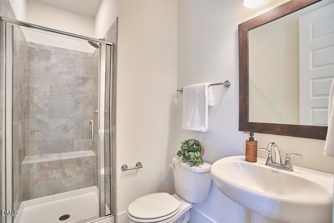
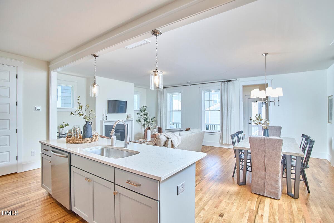
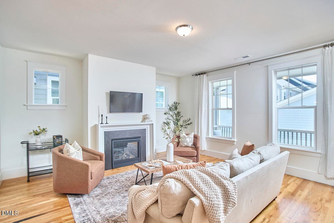
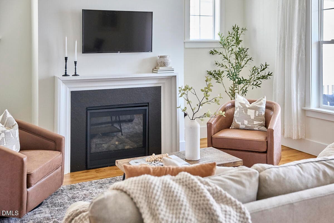
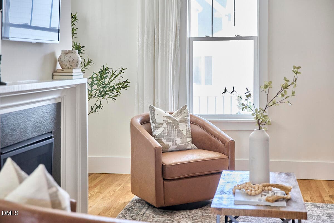
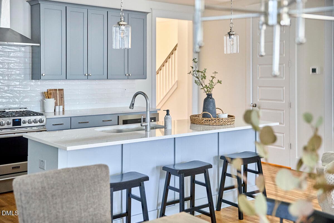
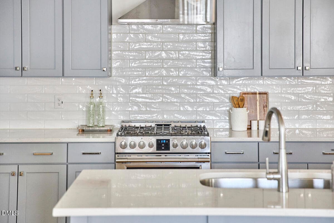
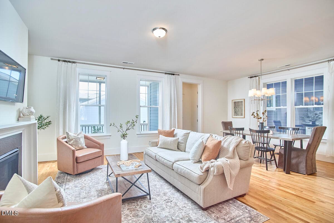
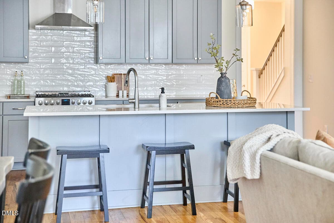
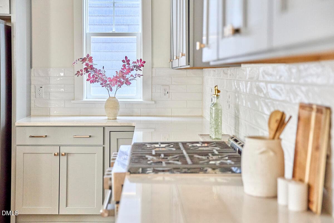
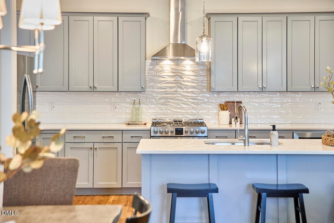
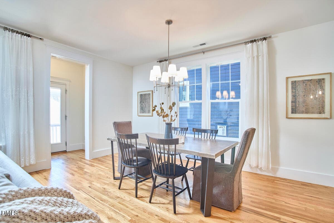
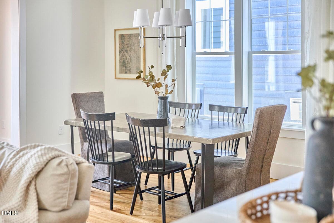
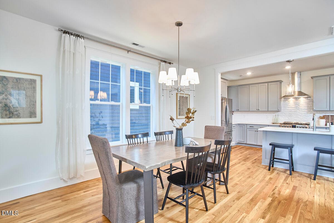
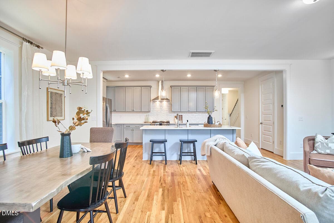
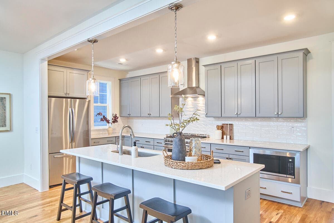
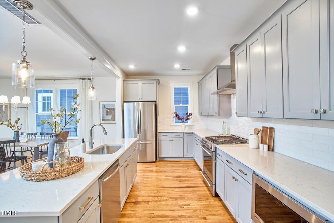
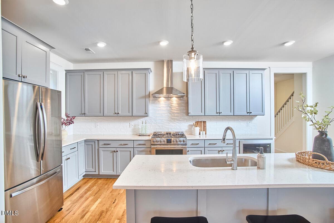
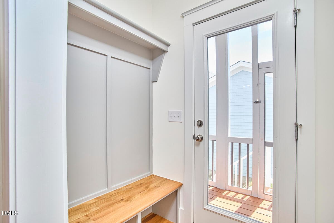
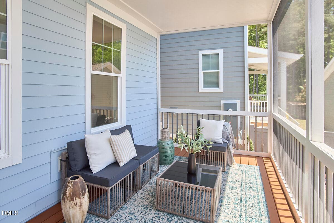
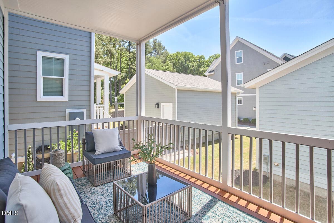
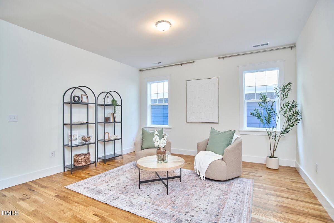
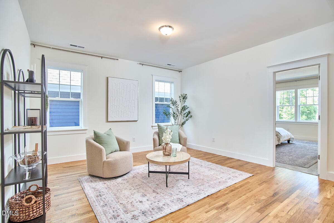
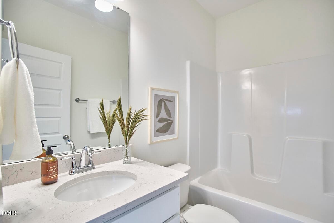
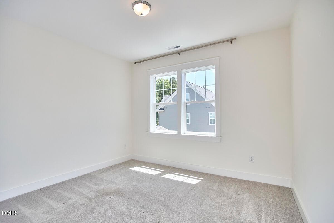
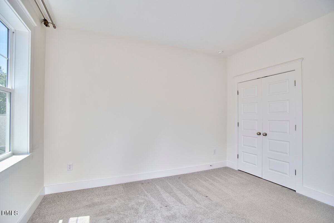
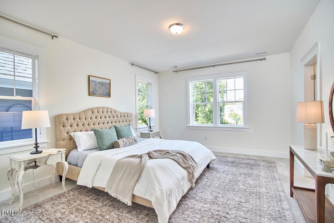
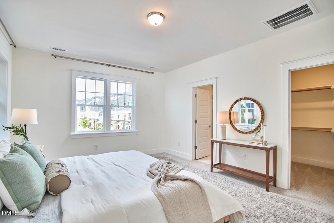
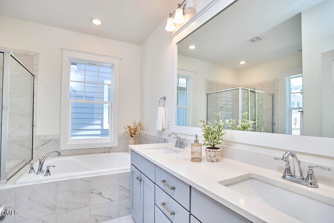
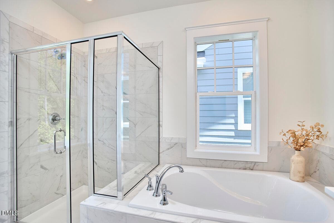
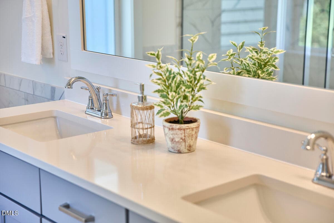
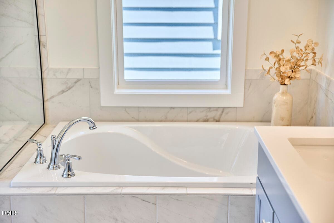
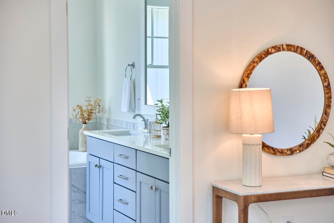
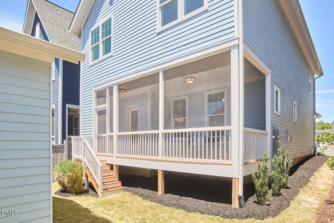
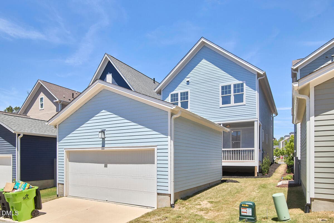
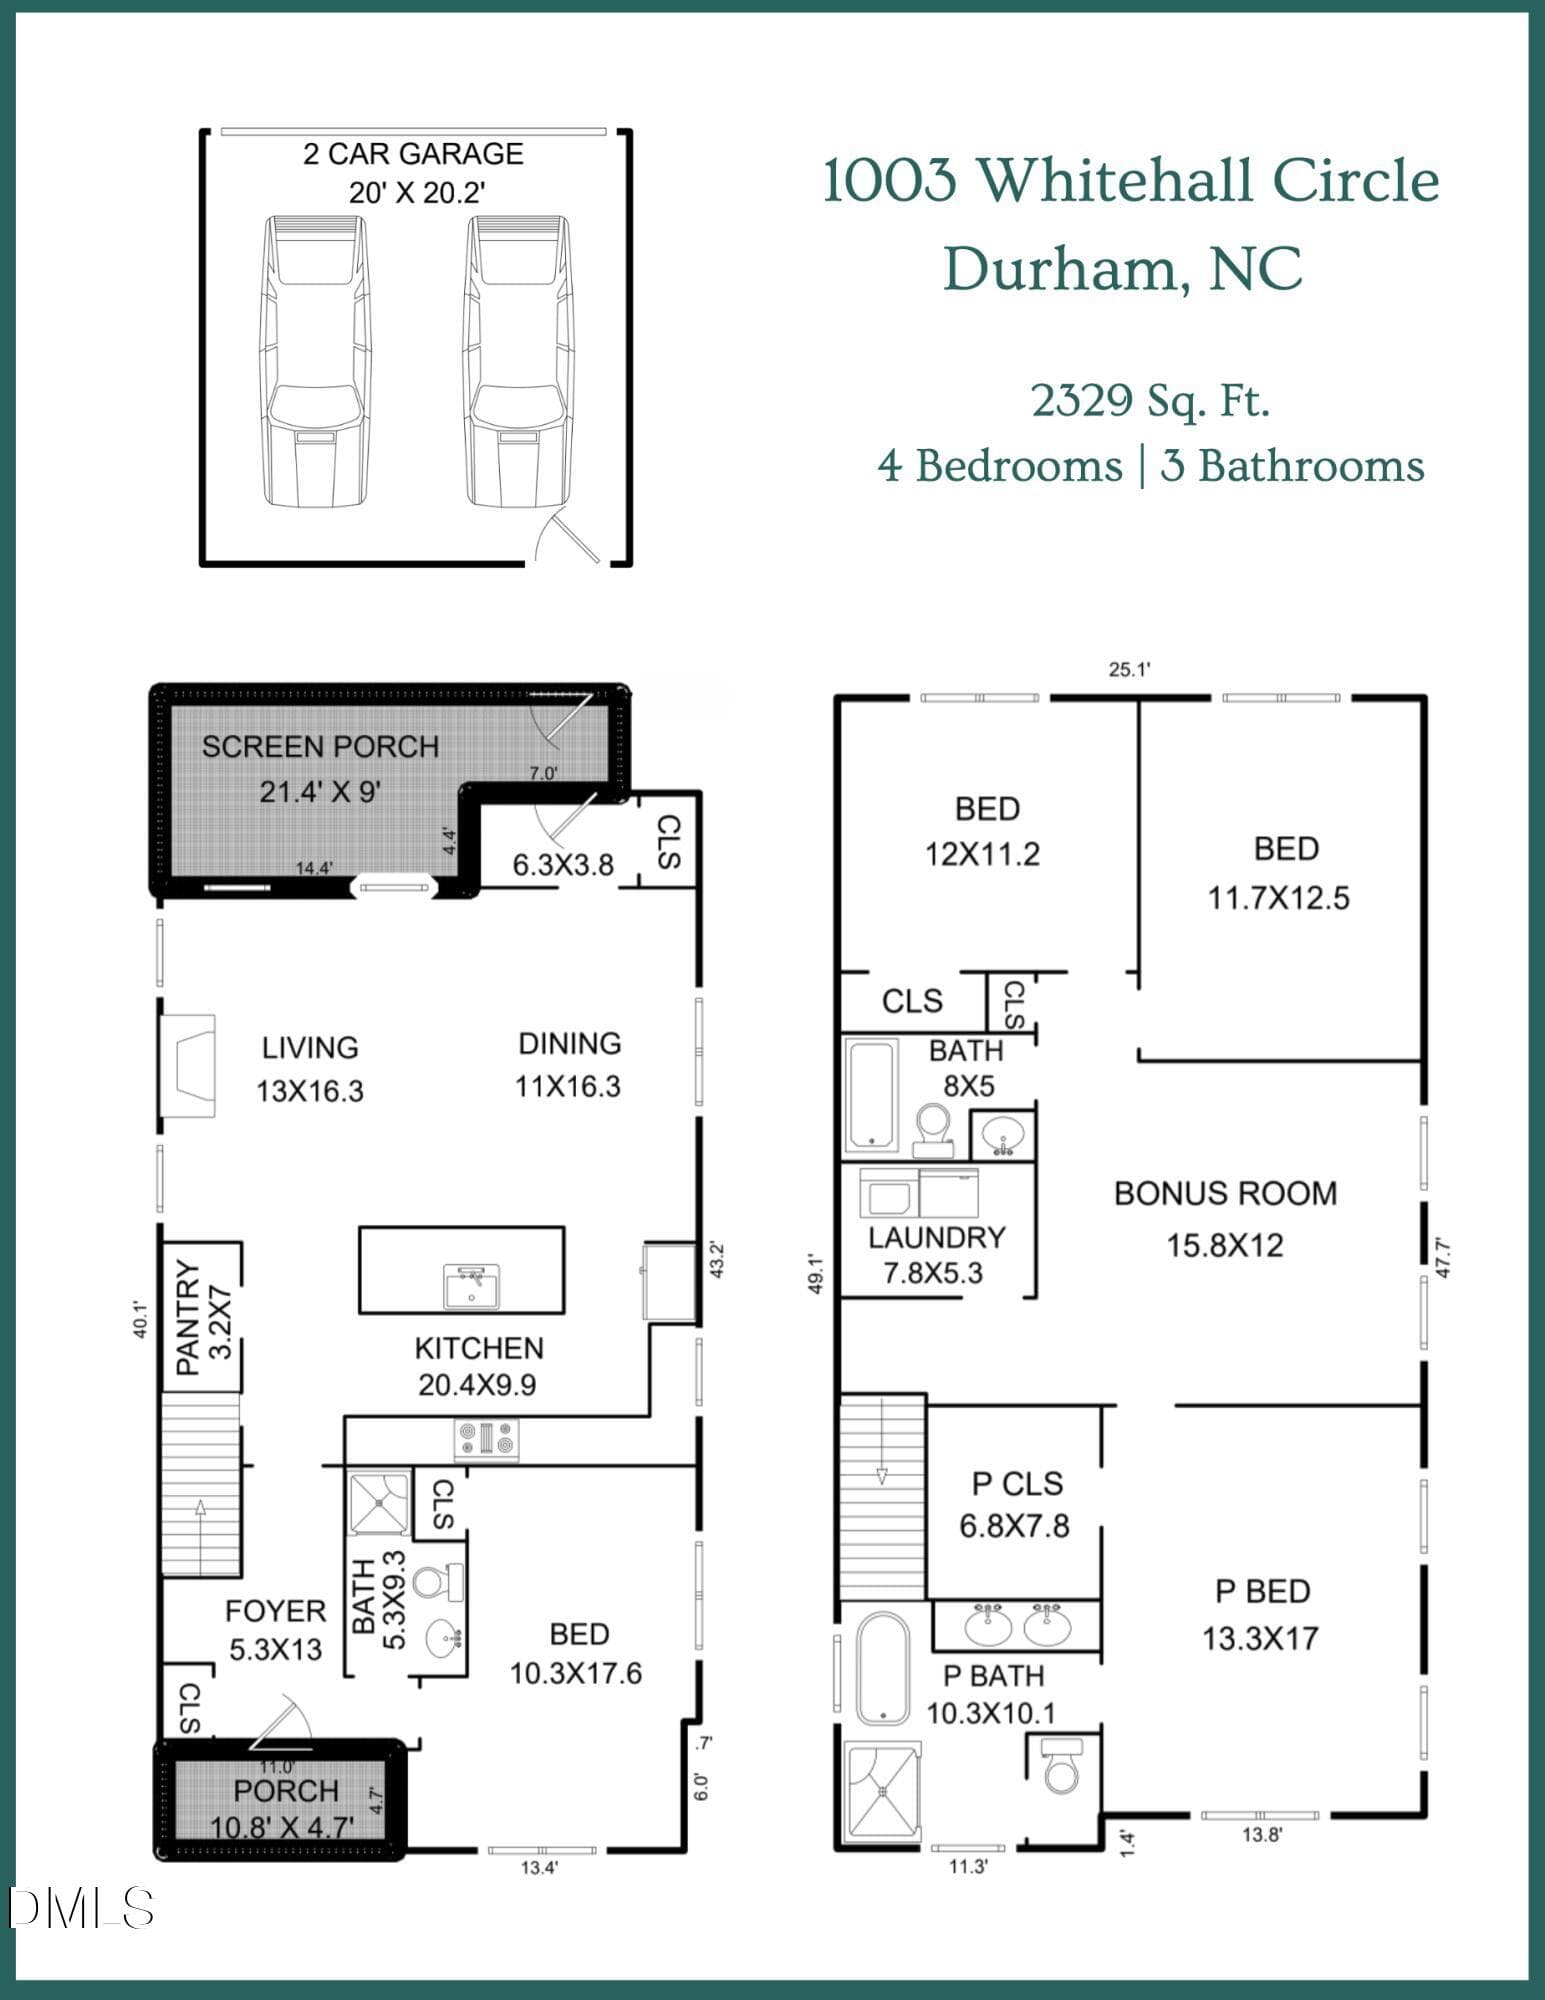
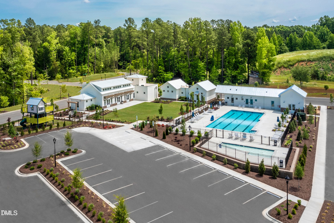
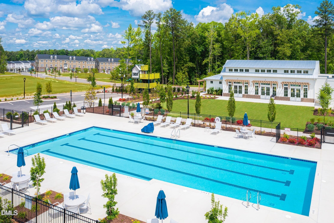
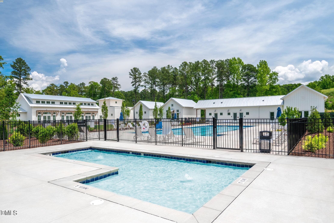
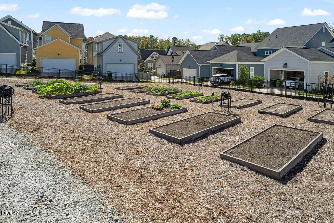
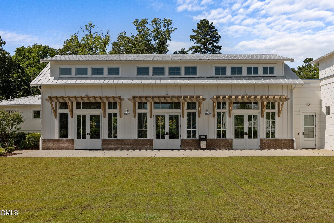
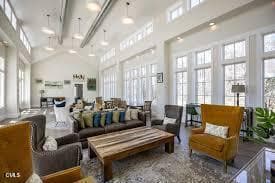
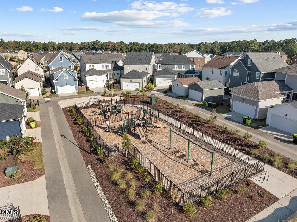
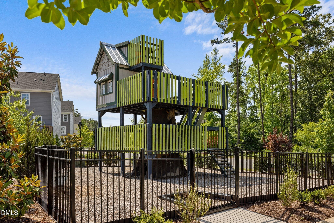
Tucked into the ever-popular 751 South community, this charming home absolutely packs a punch in all the best ways. From the moment you arrive, the cheerful red front door and welcoming front porch practically whisper, ''come on in and stay awhile.'' Inside, the home feels bright, happy, and effortlessly livable. Just off the entry is a flexible bedroom space perfect for guests, a dreamy home office, cozy den, Peloton room, or whatever your life currently calls for. Beyond that, the home opens into a light-filled kitchen, dining, and living space that was clearly designed with entertaining in mind. The massive island with counter seating is the heart of the home--ideal for charcuterie spreads, pancake mornings, homework sessions, or gathering friends around while something delicious simmers on the stove. The gas fireplace adds the perfect cozy touch for chilly evenings and movie marathons alike. Step outside to the screened porch and prepare to fall in love. Morning coffee? Perfect. Evening wine? Even better. Rainstorms, lazy Sundays, twinkle lights, a good book...this porch is ready for all of it. The detached garage offers fantastic extra storage for bikes, tools, holiday décor, or all the things you swore you'd eventually organize. Upstairs, a spacious loft landing offers endless possibilities--a workout nook, playroom, reading retreat, second living space, or the ''everyone hang out up here while I cook downstairs'' zone. The generous primary suite feels like a true retreat, while two additional bedrooms and another full bath complete the upper level beautifully. And the best part? This home still feels practically brand new--fresh, clean, stylish, and wonderfully move-in ready. Living in 751 South means enjoying one of South Durham's most beloved communities, complete with walking trails, convenient shopping and dining, and amenities that truly deliver: pool, clubhouse, gym, play structures, and plenty of opportunities to enjoy neighborhood life. Cute, functional, fun, and full of personality--this one is easy to fall in love with.

Highlights

Fireplace

Property details

MLS #
10167794
Property type
Single Family Residence
Subdivision
751 South
Status
Active
Days on market
147
On market date
May 15, 2026
Stories
N/A
Total bathrooms
3
Garage spaces
2
Parking spaces
N/A
Lot size
0.07 acres
Loading map…

Nearby schools

Within 10 miles. School directory data from the National Center for Education Statistics (NCES), accessed via the Urban Institute Education Data API. Local Score is calculated by INNOVATE Real Estate; where a state rating is shown, it comes from that state's own official school report card (e.g. NC Dept. of Public Instruction, SC Report Card).

Elementary
Creekside Elementary
4.44 mi away · Grades 0-5
Zoned school (attendance boundary, 2015-16 data)
2.6
Local Score (state rating (2025) blended 70/30 with student-teacher ratio) -- not an official state rating
State rating: D (2025)
Enrollment
788
Student:teacher ratio
14.3:1
District
Durham Public Schools
Middle
Rogers-Herr Middle
6.98 mi away · Grades 6-8
Zoned school (attendance boundary, 2015-16 data)
4.0
Local Score (state rating (2025) blended 70/30 with student-teacher ratio) -- not an official state rating
State rating: B (2025)
Enrollment
642
Student:teacher ratio
14.9:1
District
Durham Public Schools
High
C E Jordan High
3.45 mi away · Grades 9-12
Zoned school (attendance boundary, 2015-16 data)
3.0
Local Score (state rating (2025) blended 70/30 with student-teacher ratio) -- not an official state rating
State rating: C (2025)
Enrollment
1,939
Student:teacher ratio
17.6:1
District
Durham Public Schools

Walkability

Blended score for Durham's center, calculated by INNOVATE Real Estate from two sources: the EPA's National Walkability Index (street network, transit, land-use mix) and Google Places amenity data (what's actually reachable on foot from this point). 60% EPA National Walkability Index + 40% nearby-amenity density (Google Places).

21
Car-dependent
out of 100
EPA National Walkability Index
4.8 / 20 -- Least walkable
Google Places amenity density
15 / 100
Restaurants & cafes0
Grocery stores0
Parks2
Schools1
Transit stops0
Pharmacies0

Market position

How this listing compares to current activity in Durham, from live MLS data.

On the market 147 days -- 37 more days than Durham's current average of 110 days.
For reference, the median list price across 1,678 active listings in Durham right now is $375,000.

Mortgage calculator

Estimate only - actual rate and payment depend on your lender, credit, and loan program.

$
%
%
Adjust tax / insurance estimates
% / yr
$
/mo
Est. monthly payment
$4,179/mo
$133,800 down
$535,200 loan
Principal & interest$3,471
Property tax (est.)$558
Home insurance (est.)$150

Similar homes you might like

Data source: Listing information provided by Doorify MLS via Trestle/CoreLogic. Last updated September 6, 2026.

Information herein deemed reliable but not guaranteed; all measurements, school assignments, HOA fees, taxes, and feature lists are approximate and should be independently verified. Equal Housing Opportunity.