
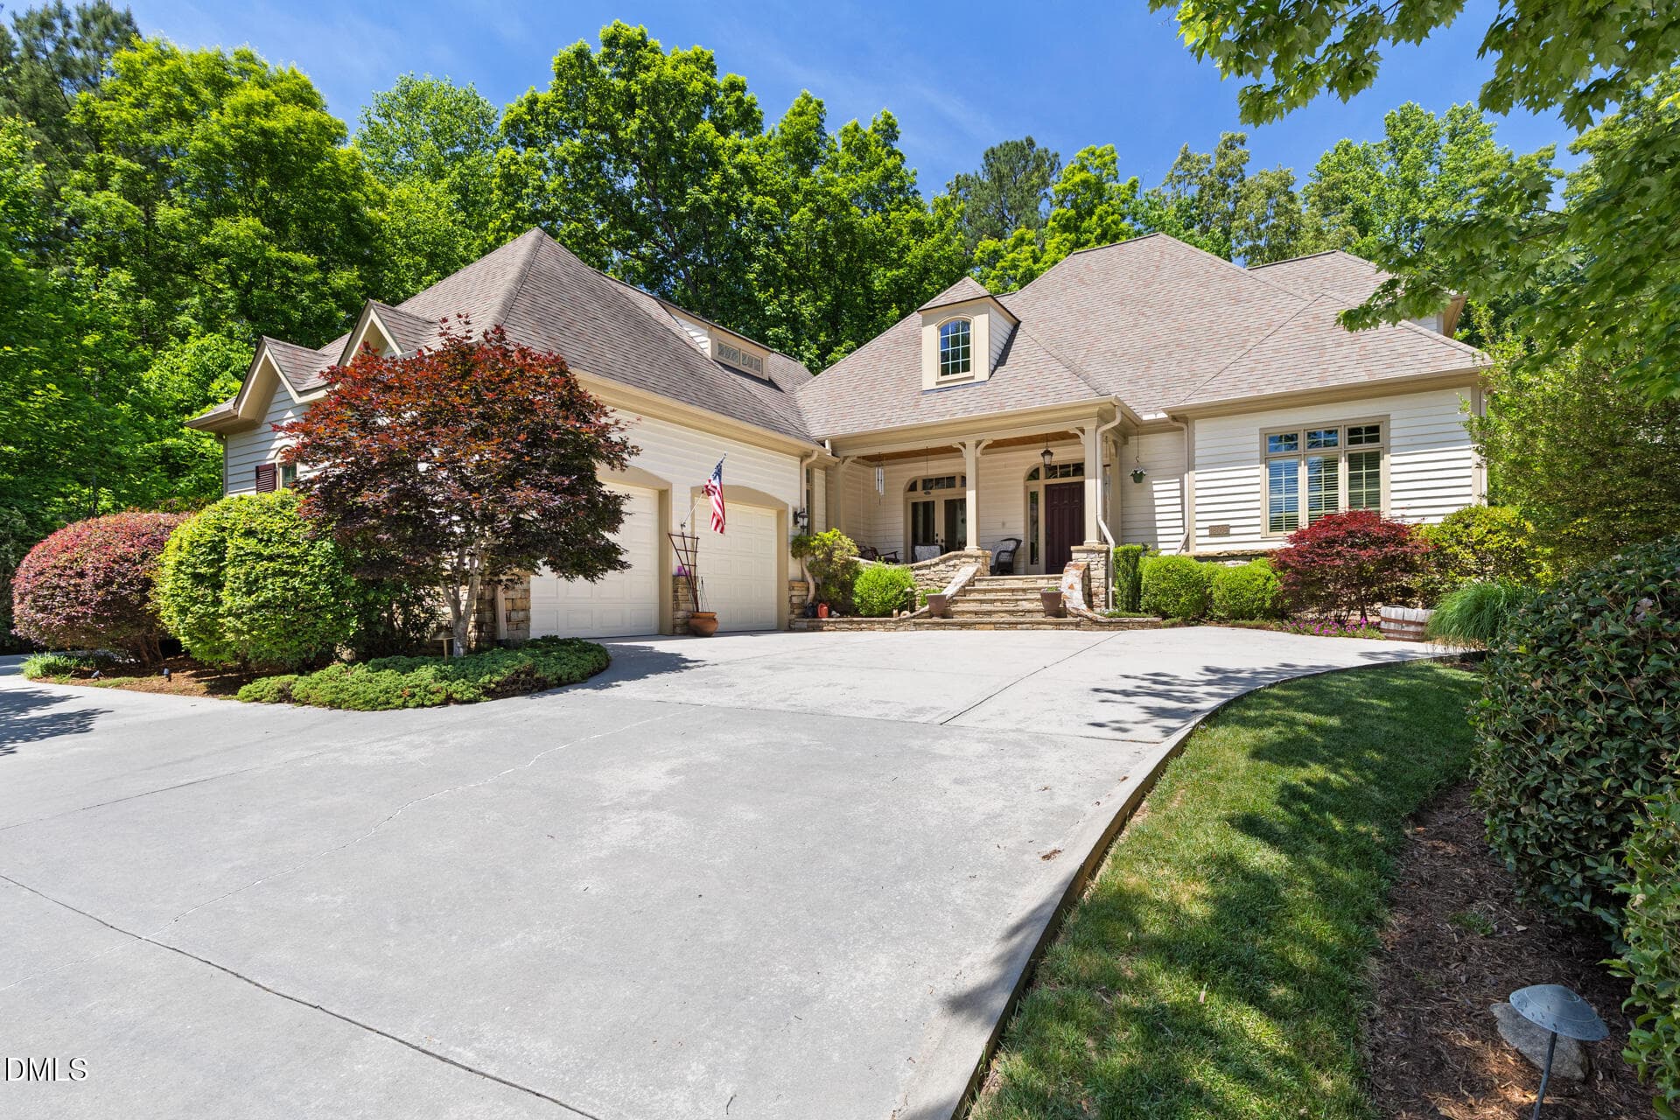
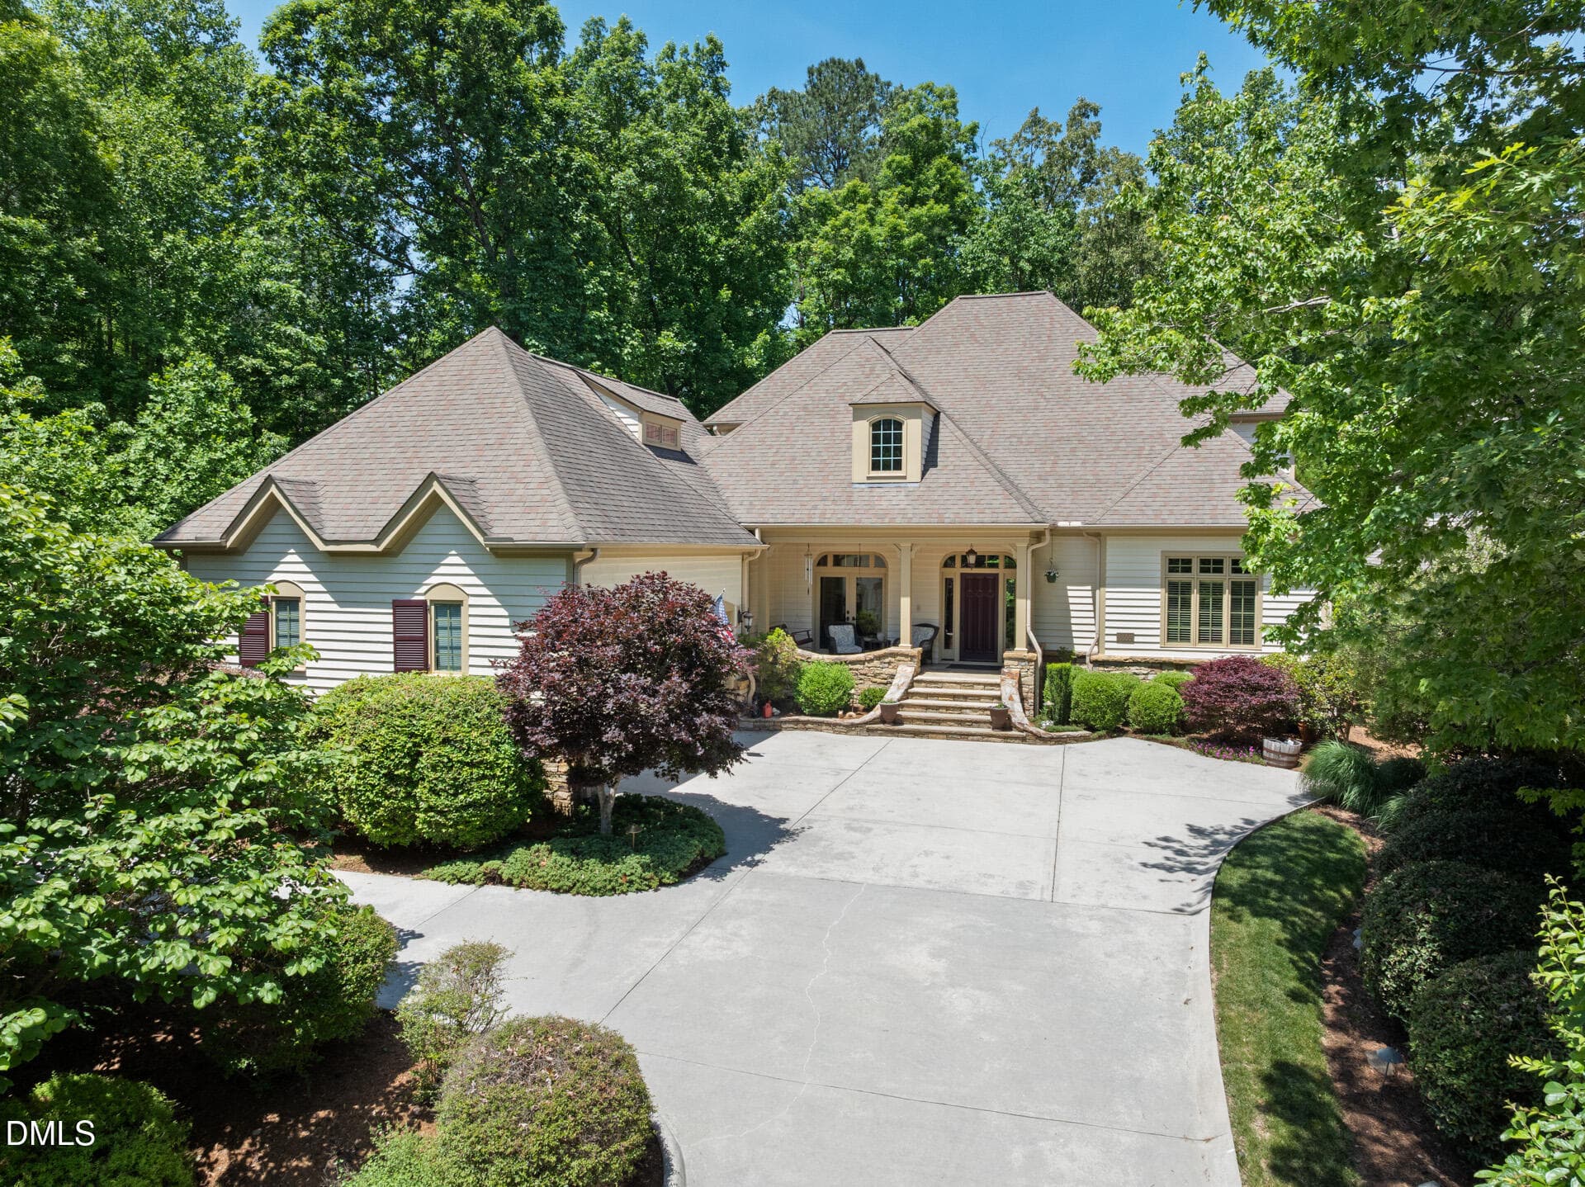

Welcome Home - 18004 Hyde, Chapel Hill, NC 27517, Chapel Hill
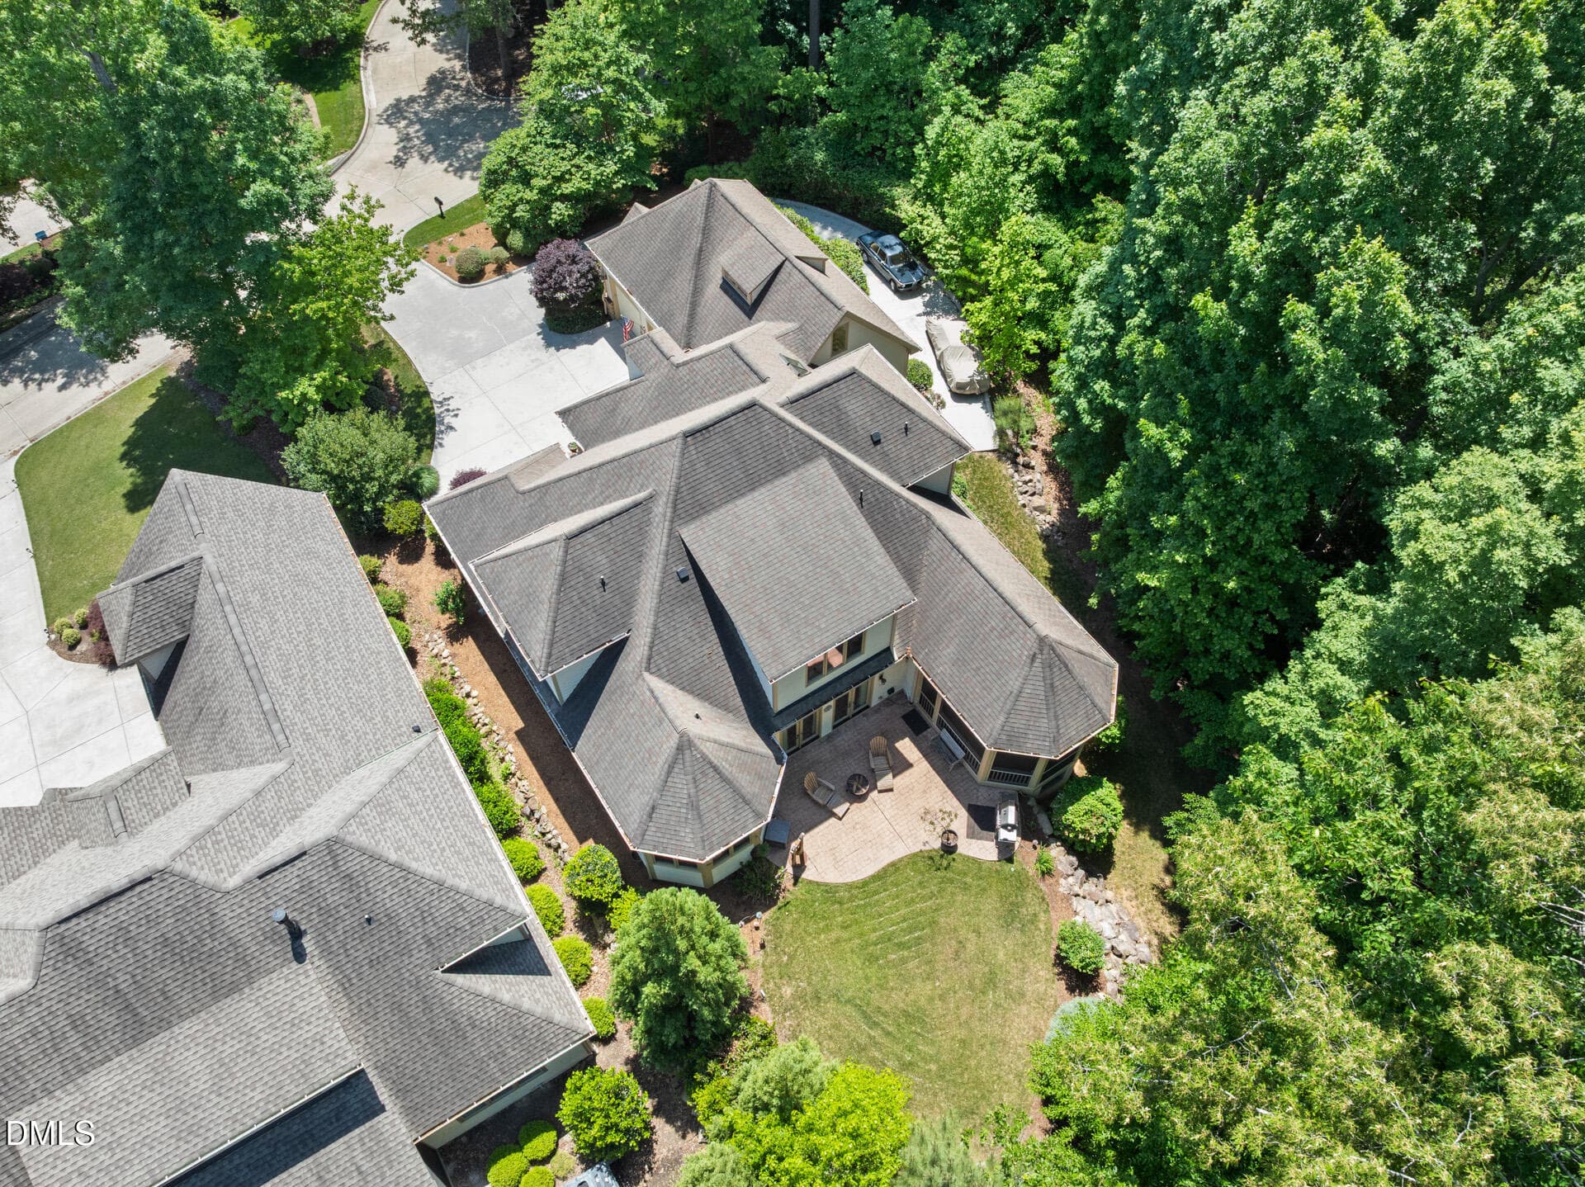
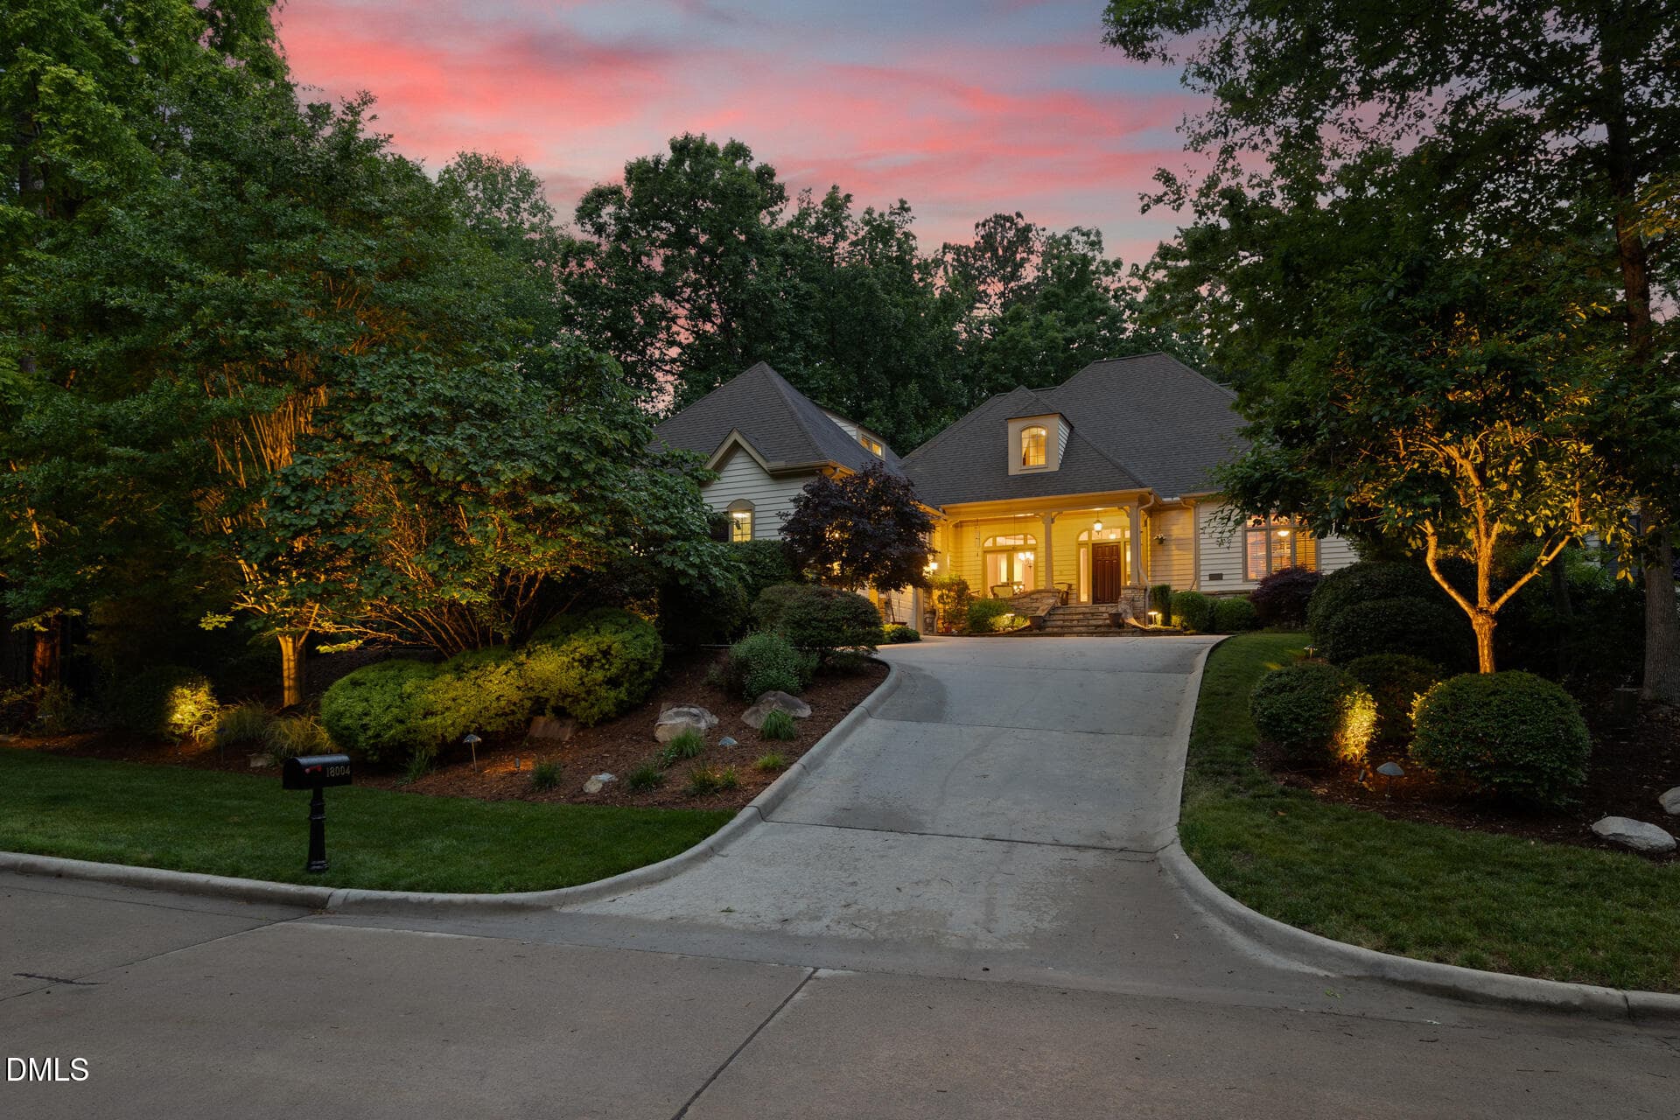
Situated on Cul-de-sac - 18004 Hyde, Chapel Hill, NC 27517, Chapel Hill
18004 Hyde - 18004 Hyde, Chapel Hill, NC 27517, Chapel Hill
Bright and Airy - 18004 Hyde, Chapel Hill, NC 27517, Chapel Hill
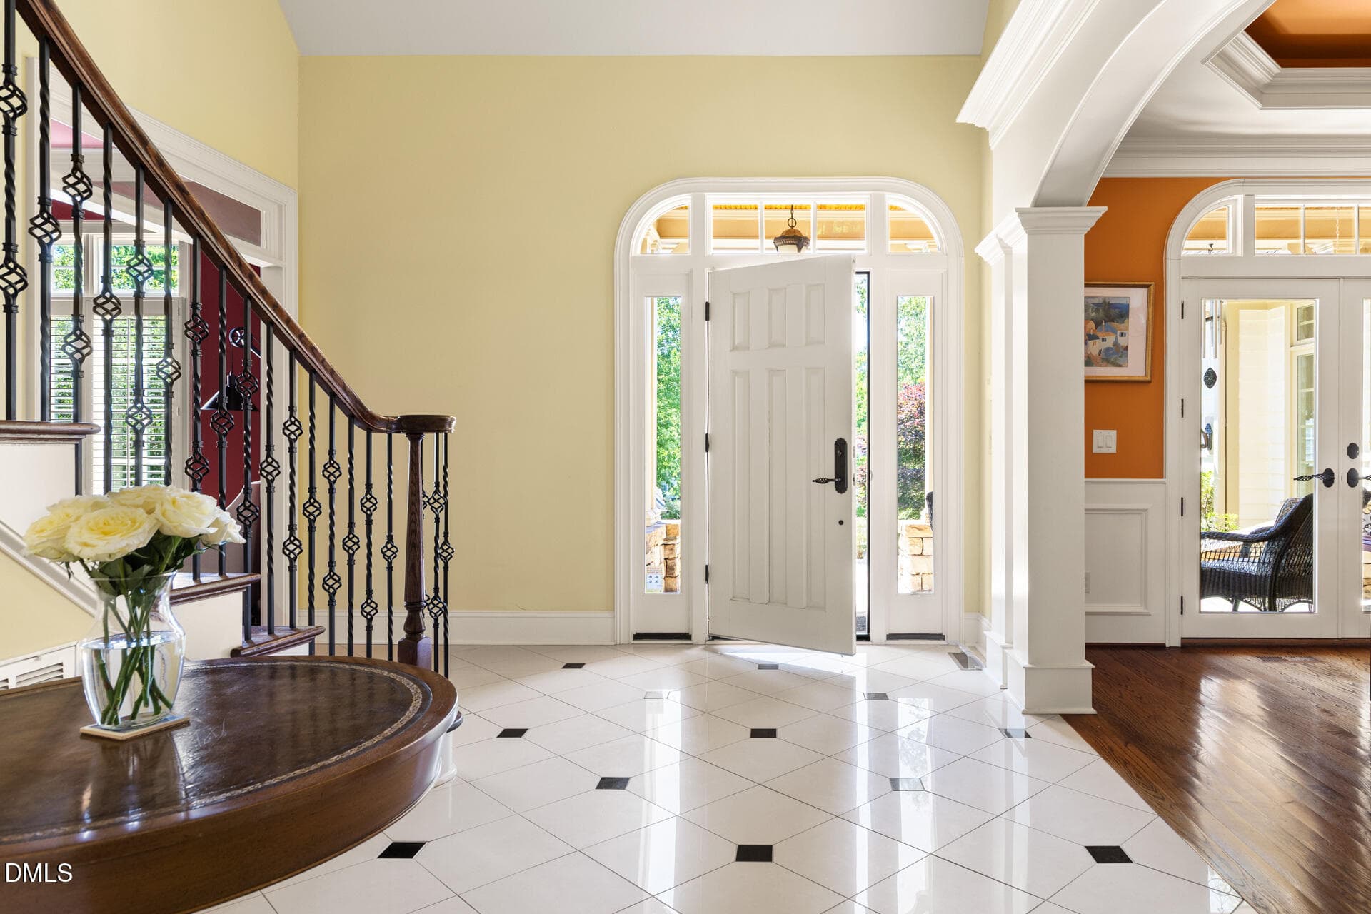
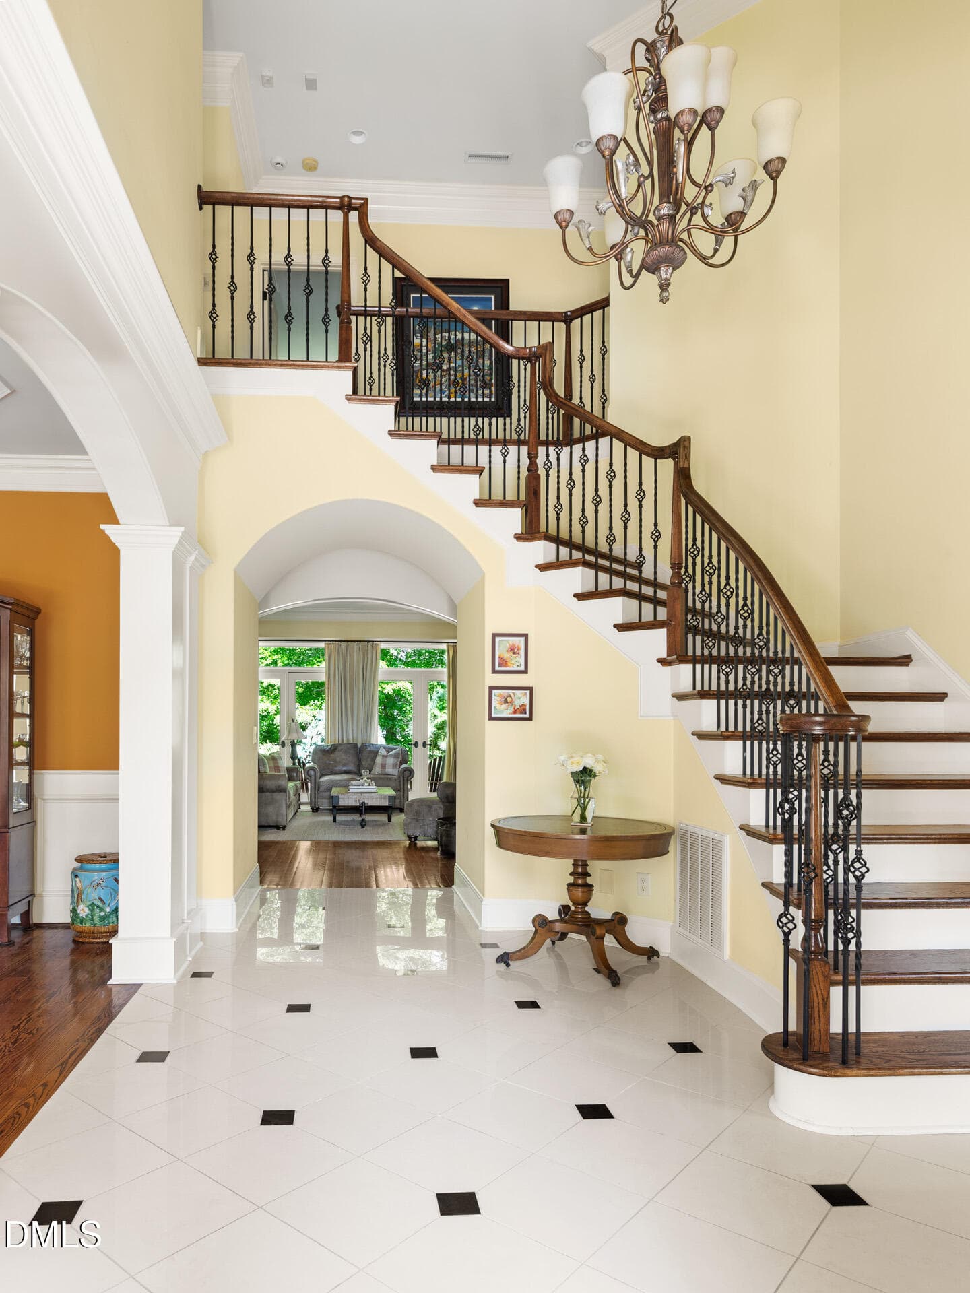
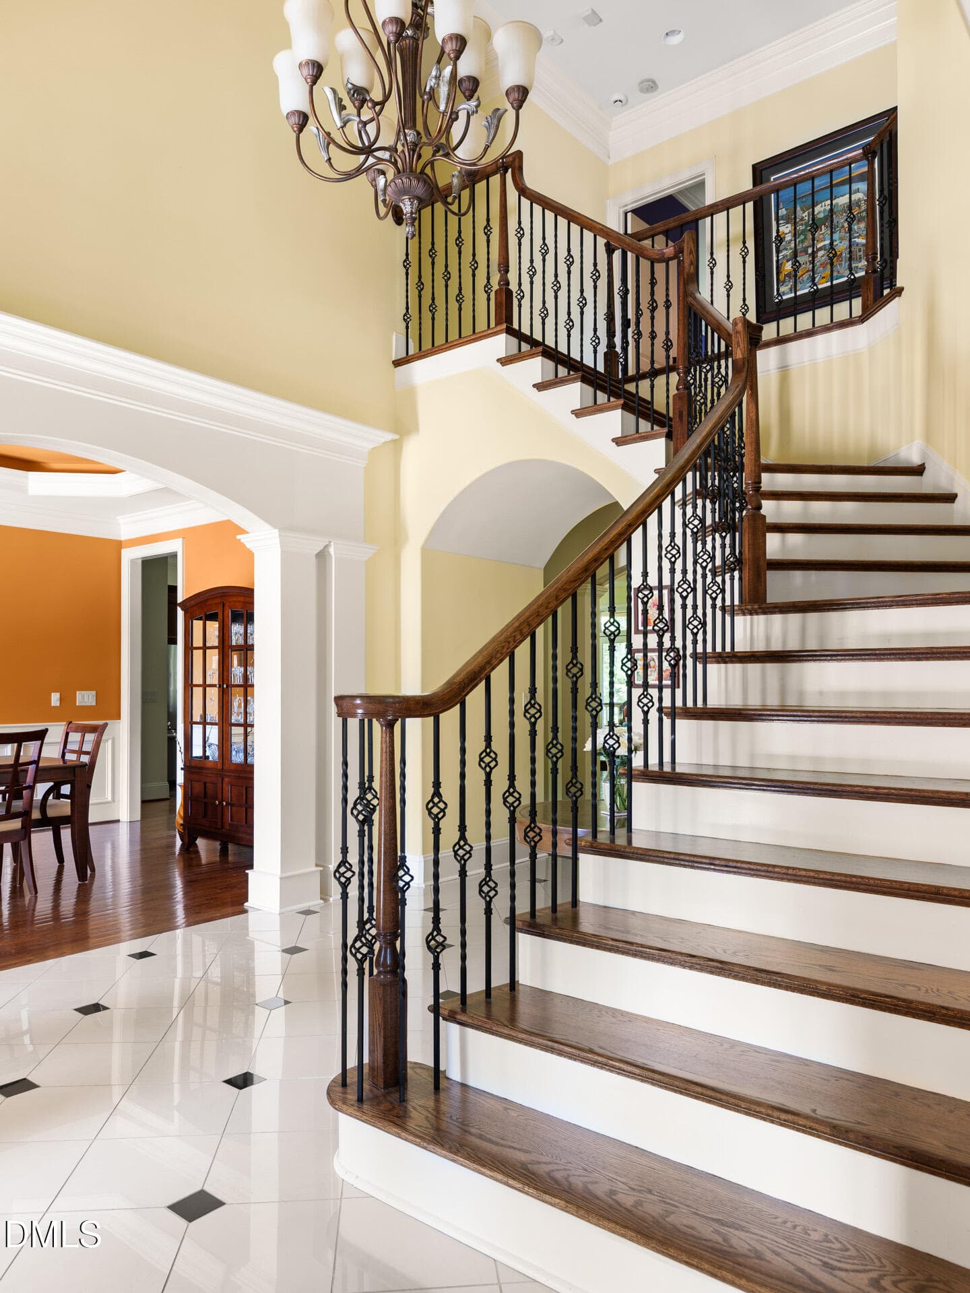
Two Story Entryway - 18004 Hyde, Chapel Hill, NC 27517, Chapel Hill
Graceful Staircase - 18004 Hyde, Chapel Hill, NC 27517, Chapel Hill
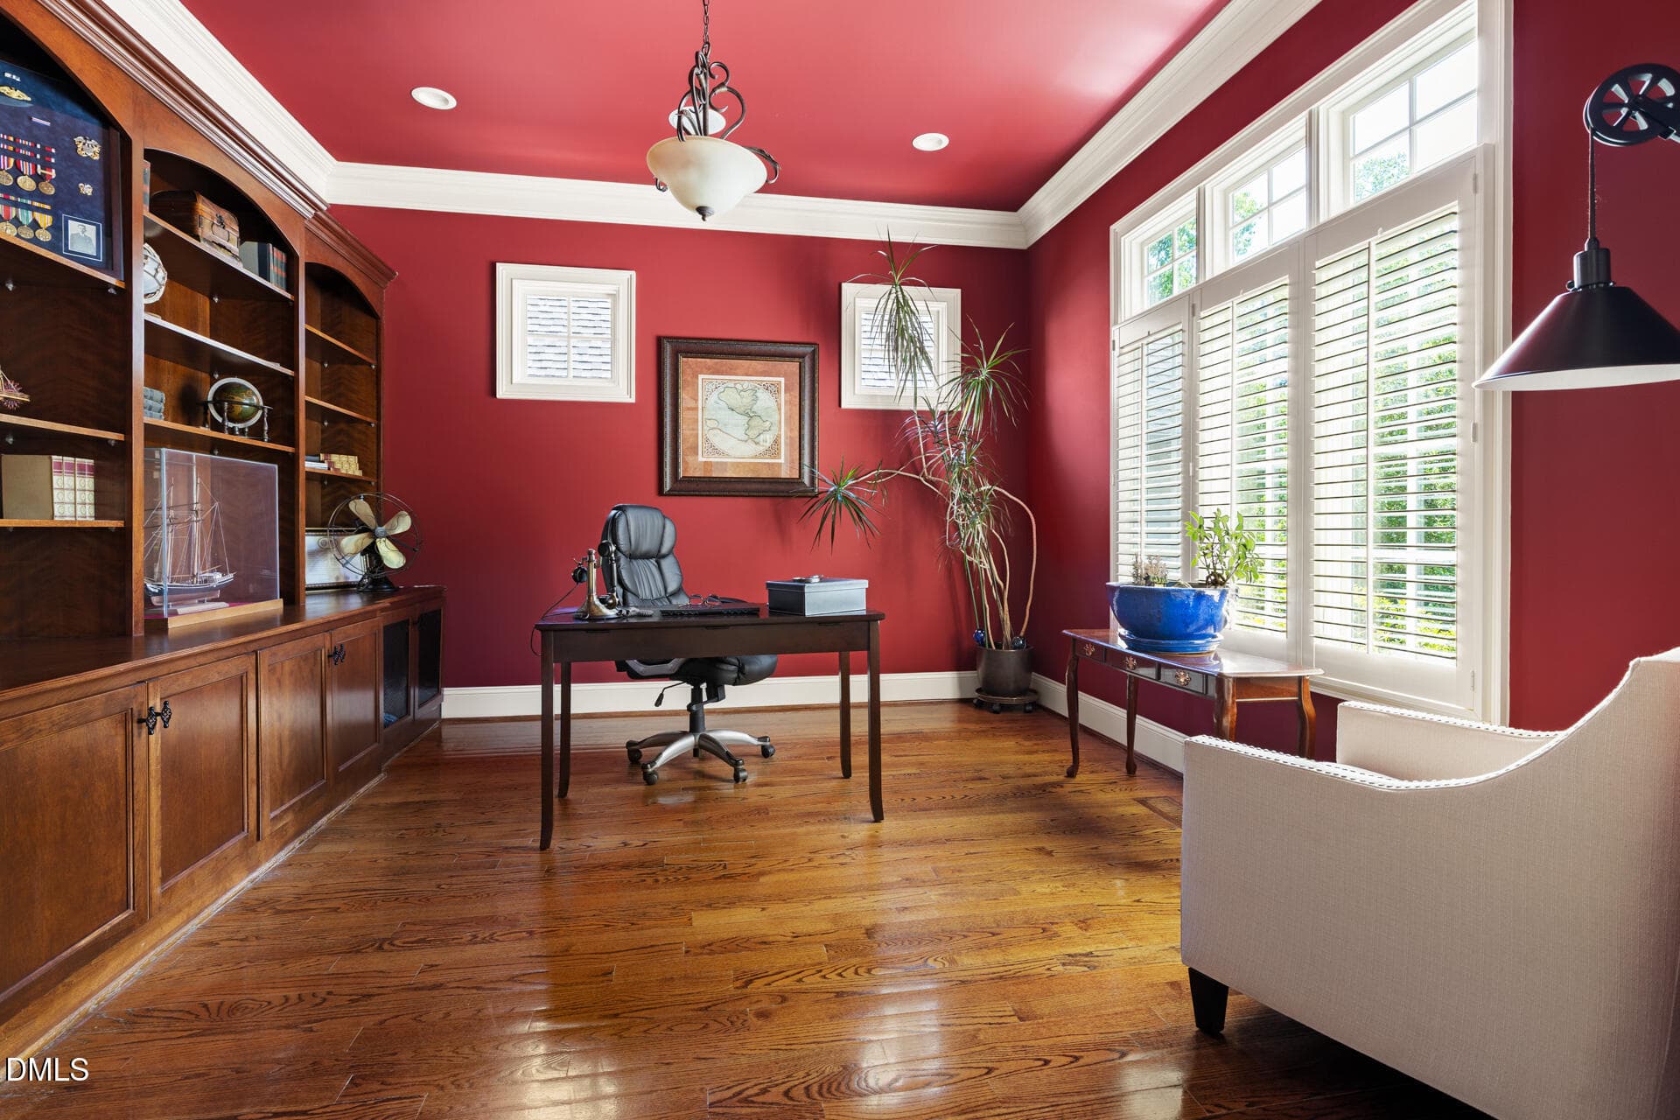
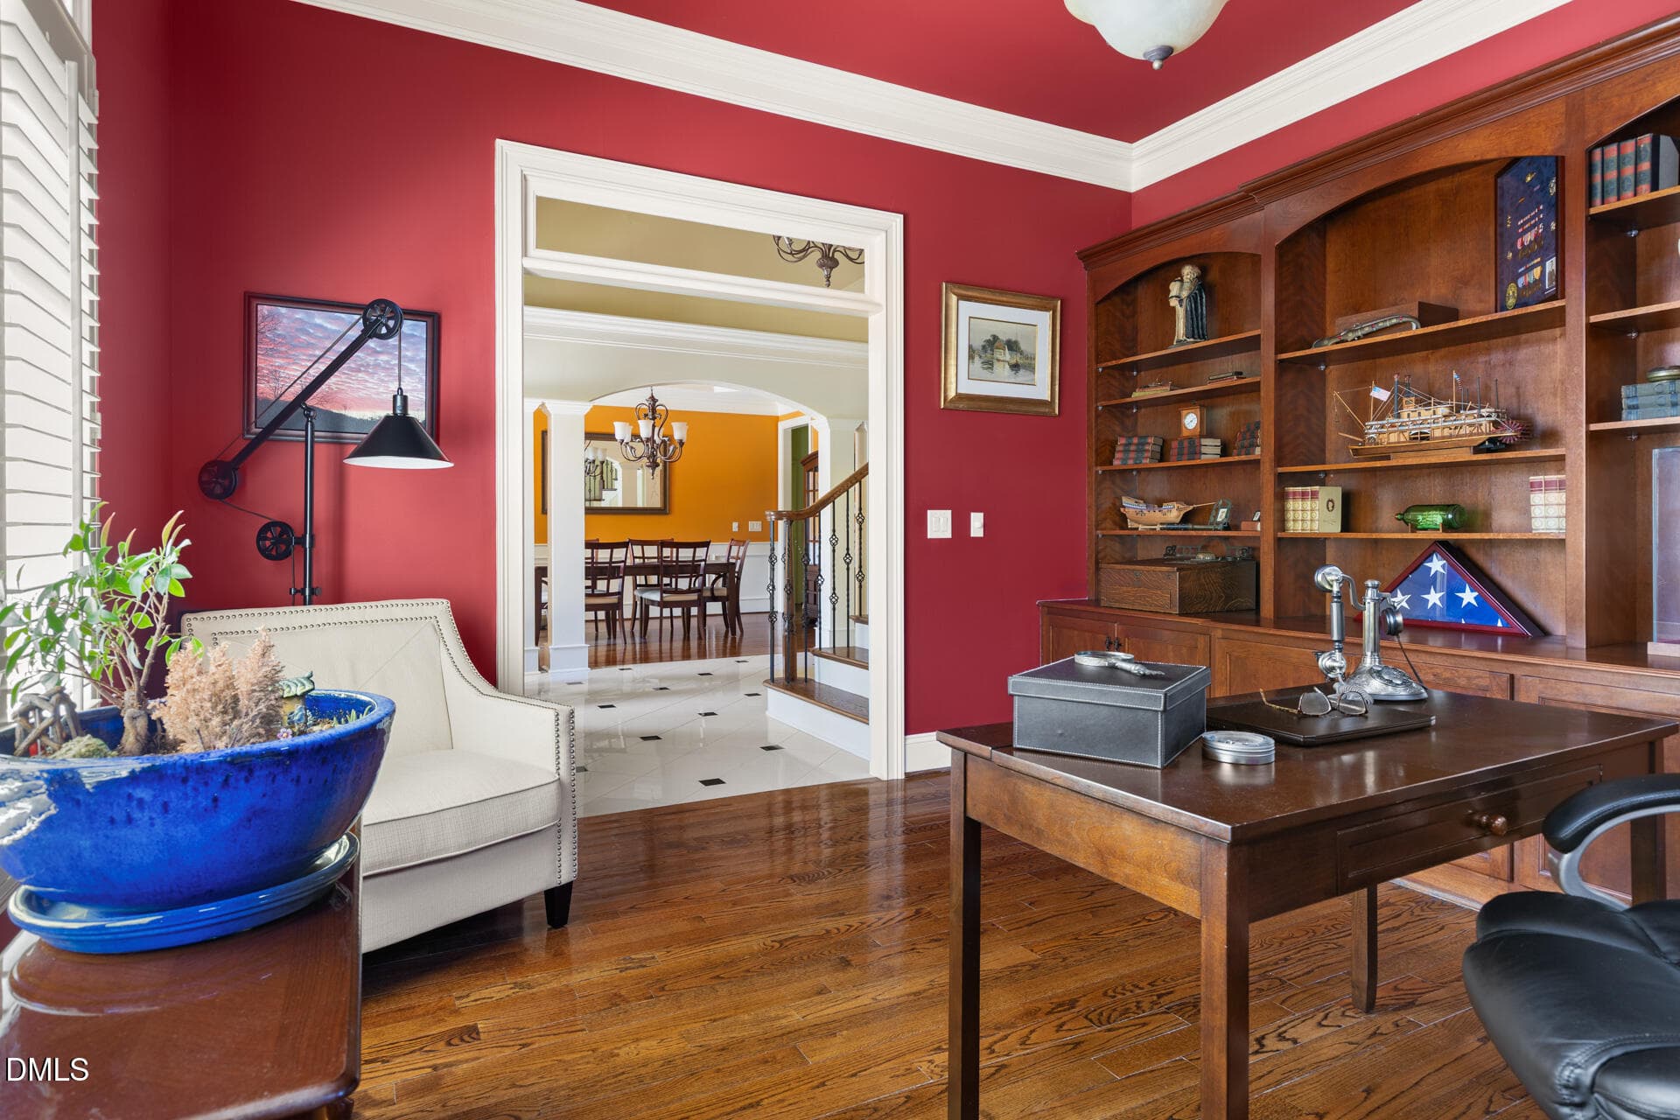
Dedicated Office Space - 18004 Hyde, Chapel Hill, NC 27517, Chapel Hill
18004-Hyde-113 - 18004 Hyde, Chapel Hill, NC 27517, Chapel Hill
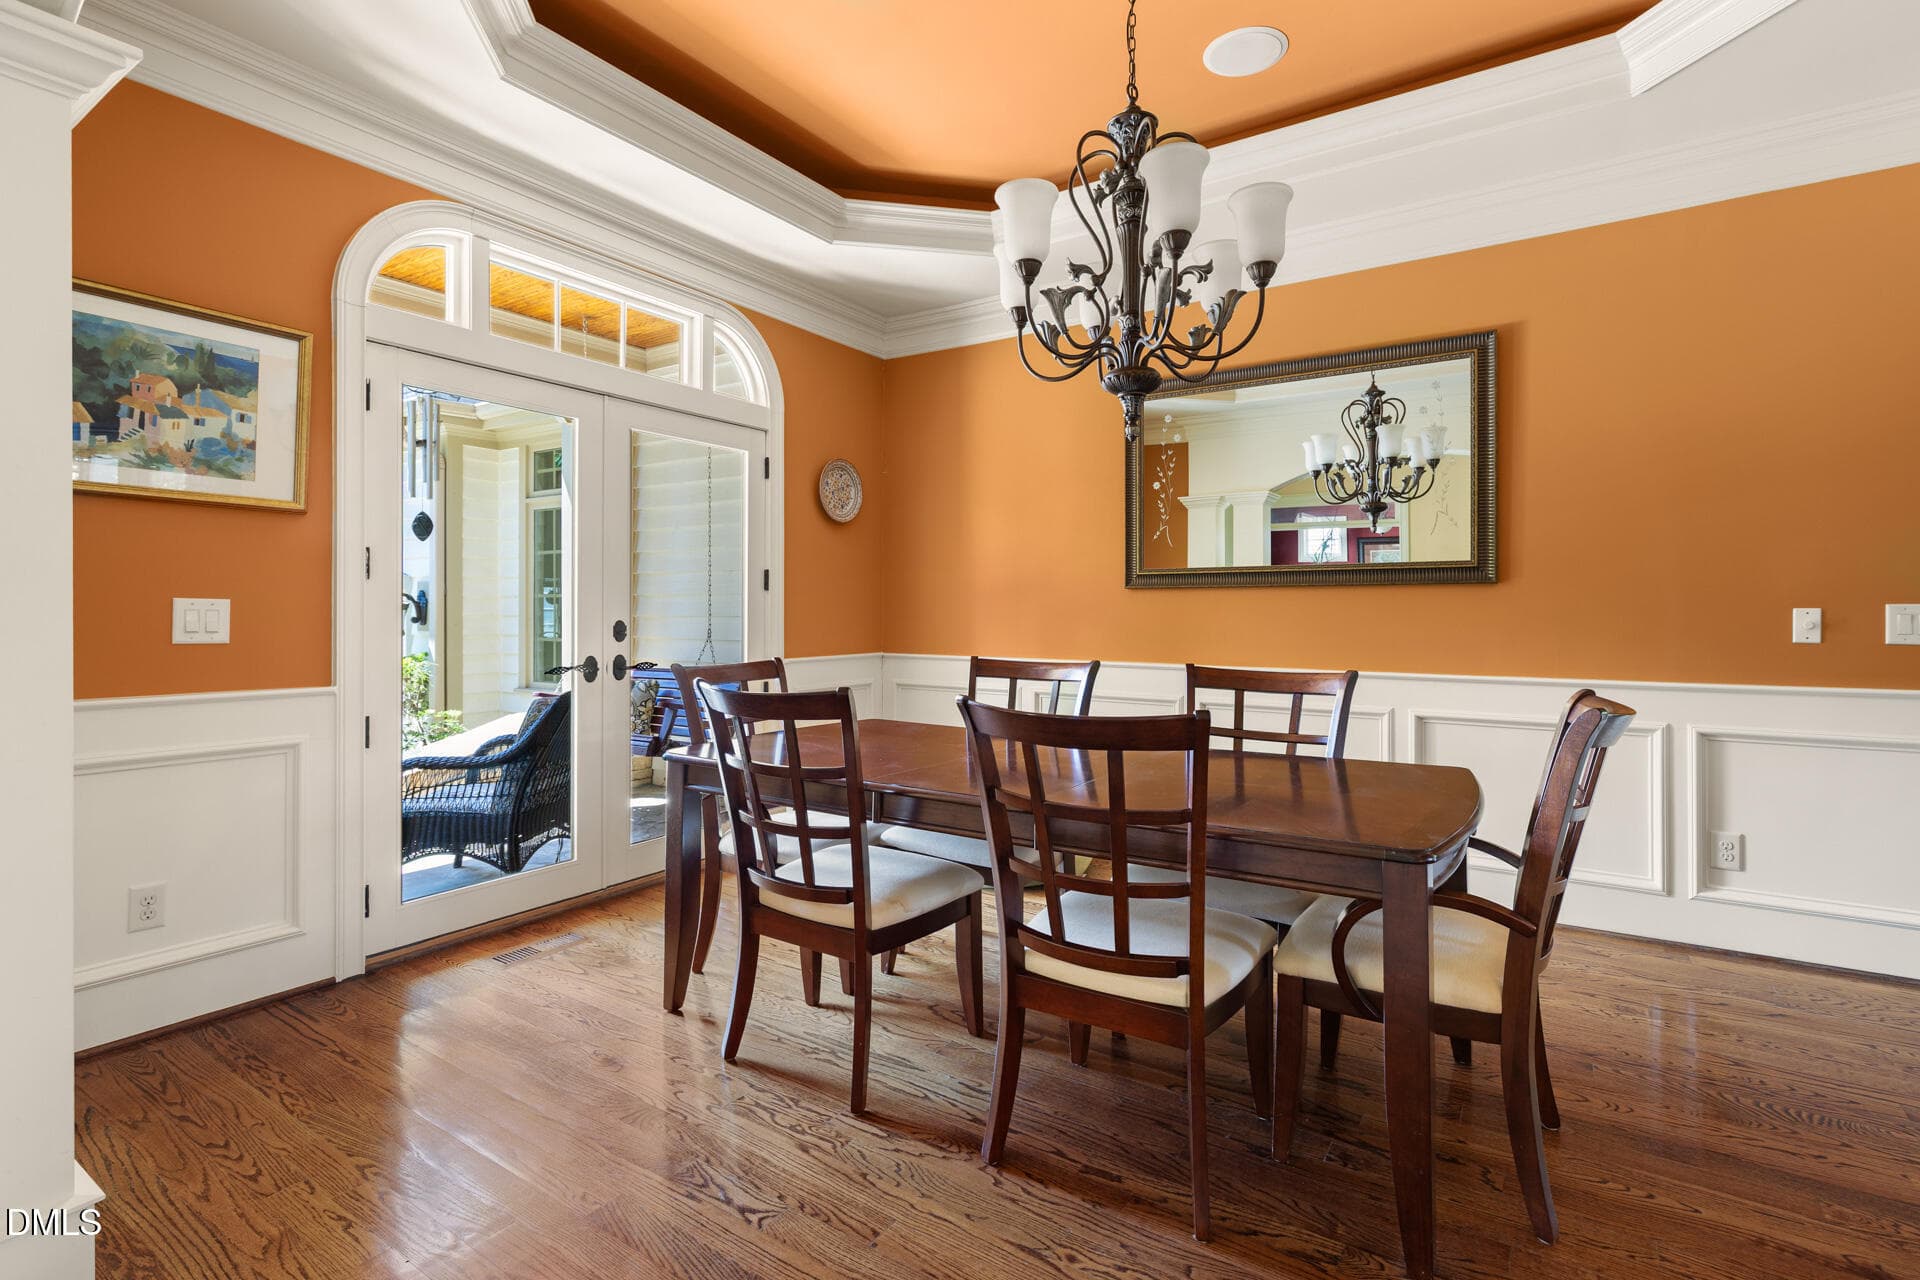
Dining Room with Tray Ceilings - 18004 Hyde, Chapel Hill, NC 27517, Chapel Hill
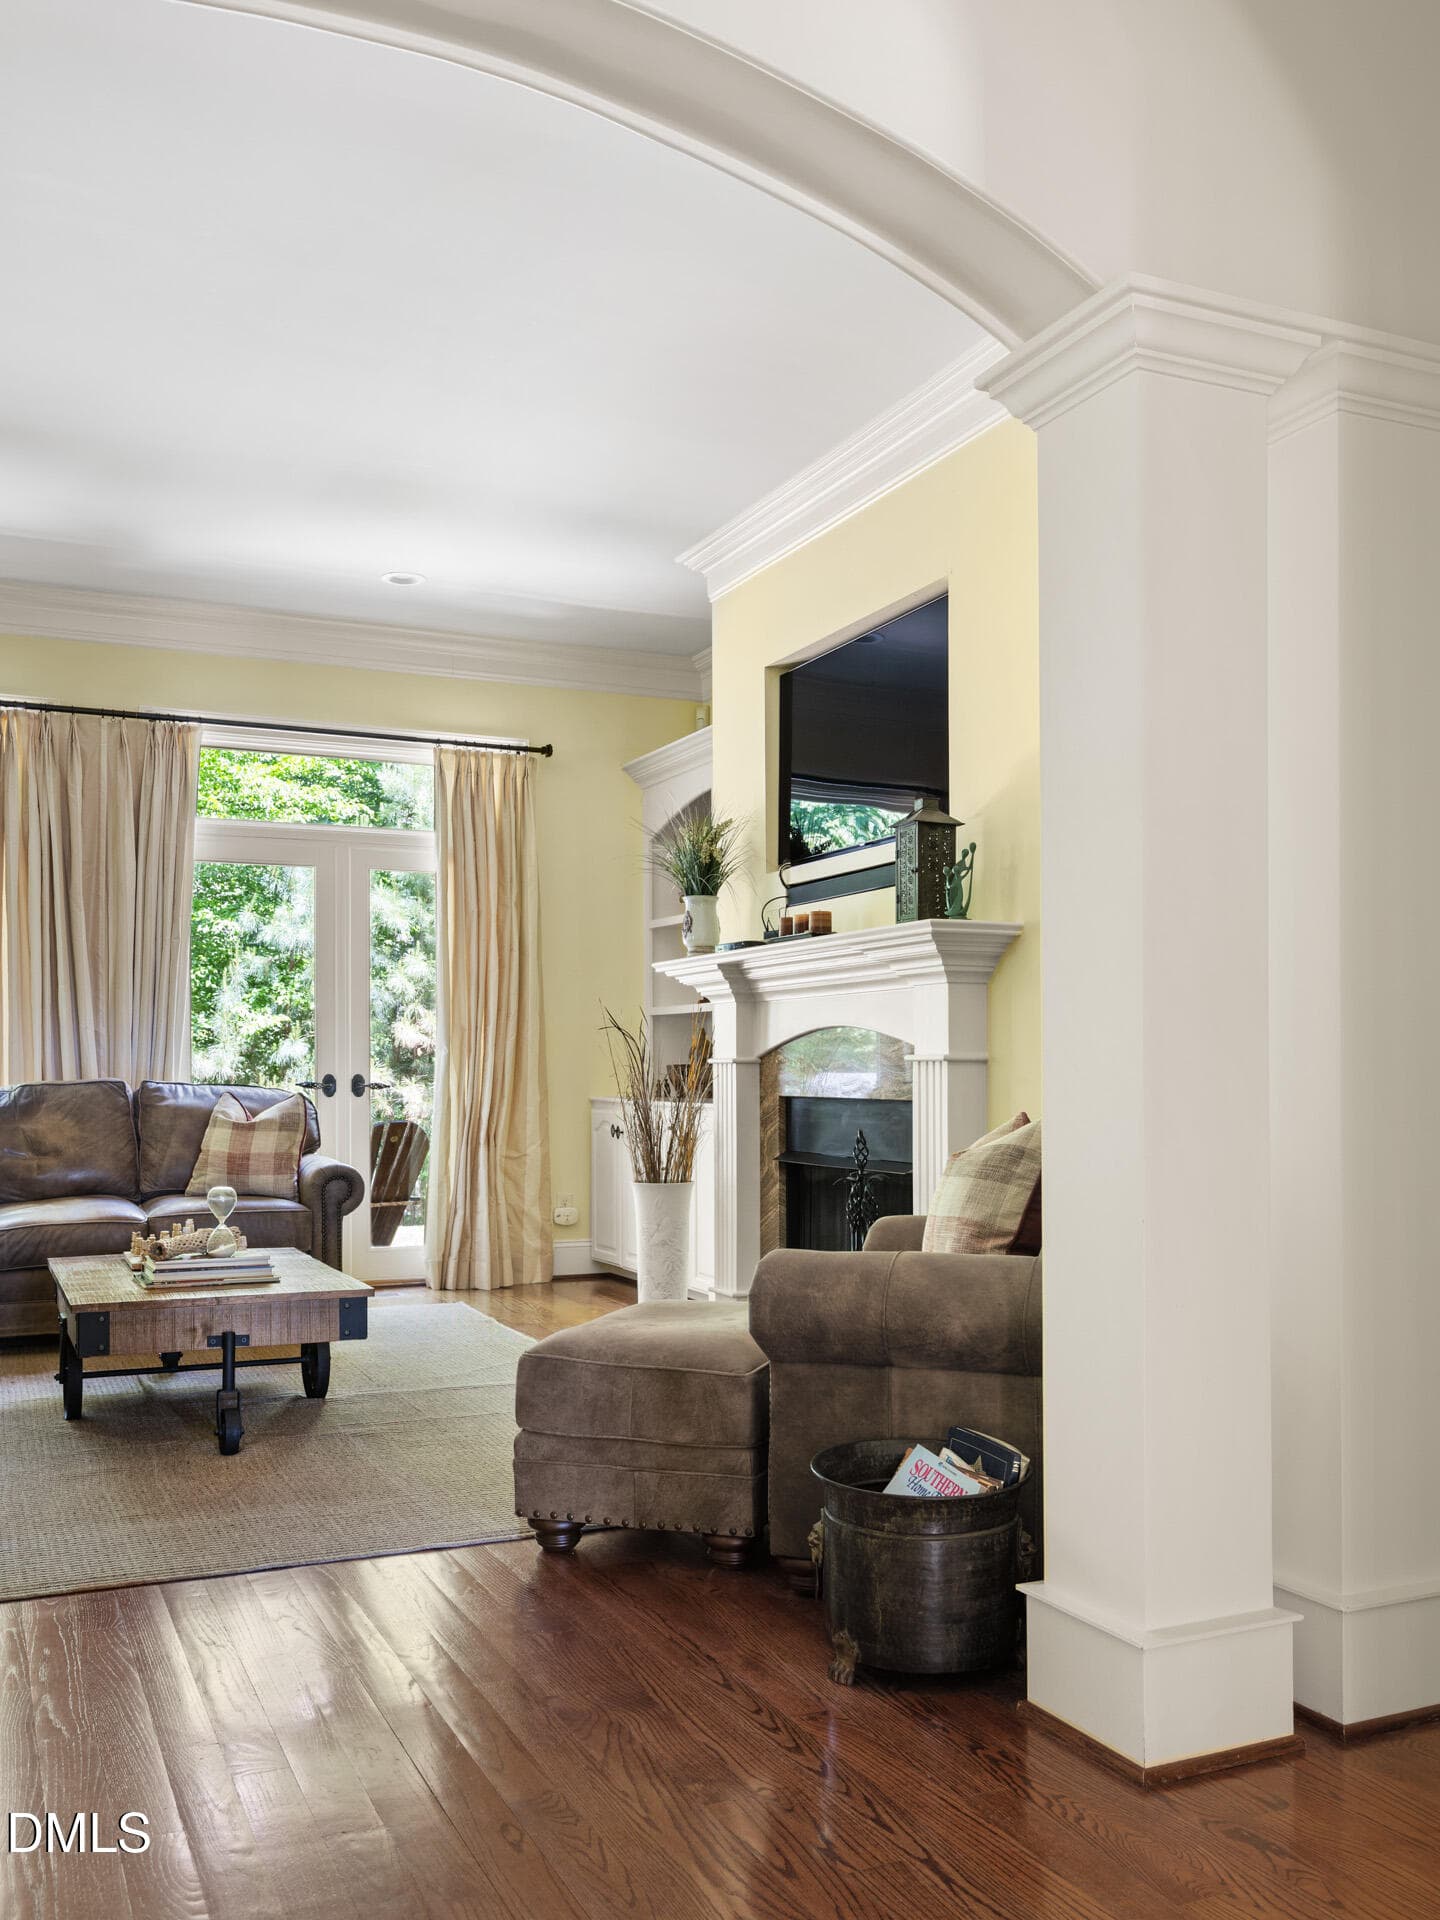
Curvilinear Archways - 18004 Hyde, Chapel Hill, NC 27517, Chapel Hill
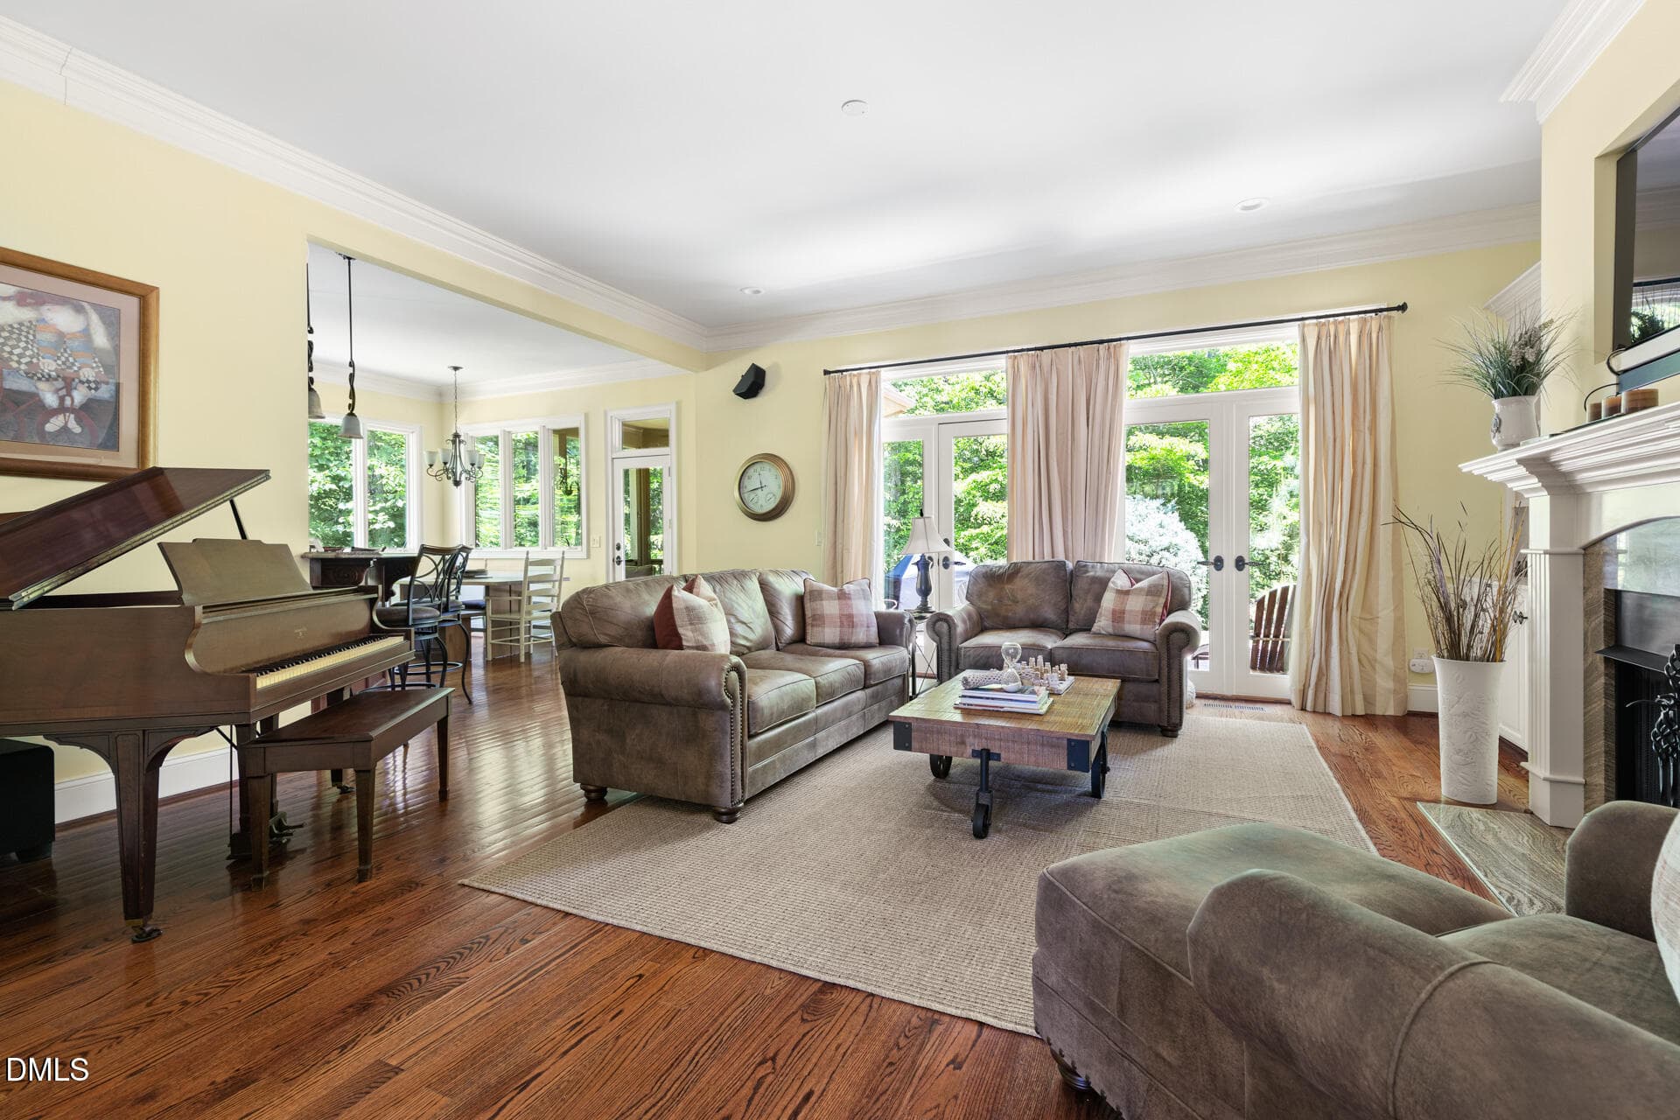
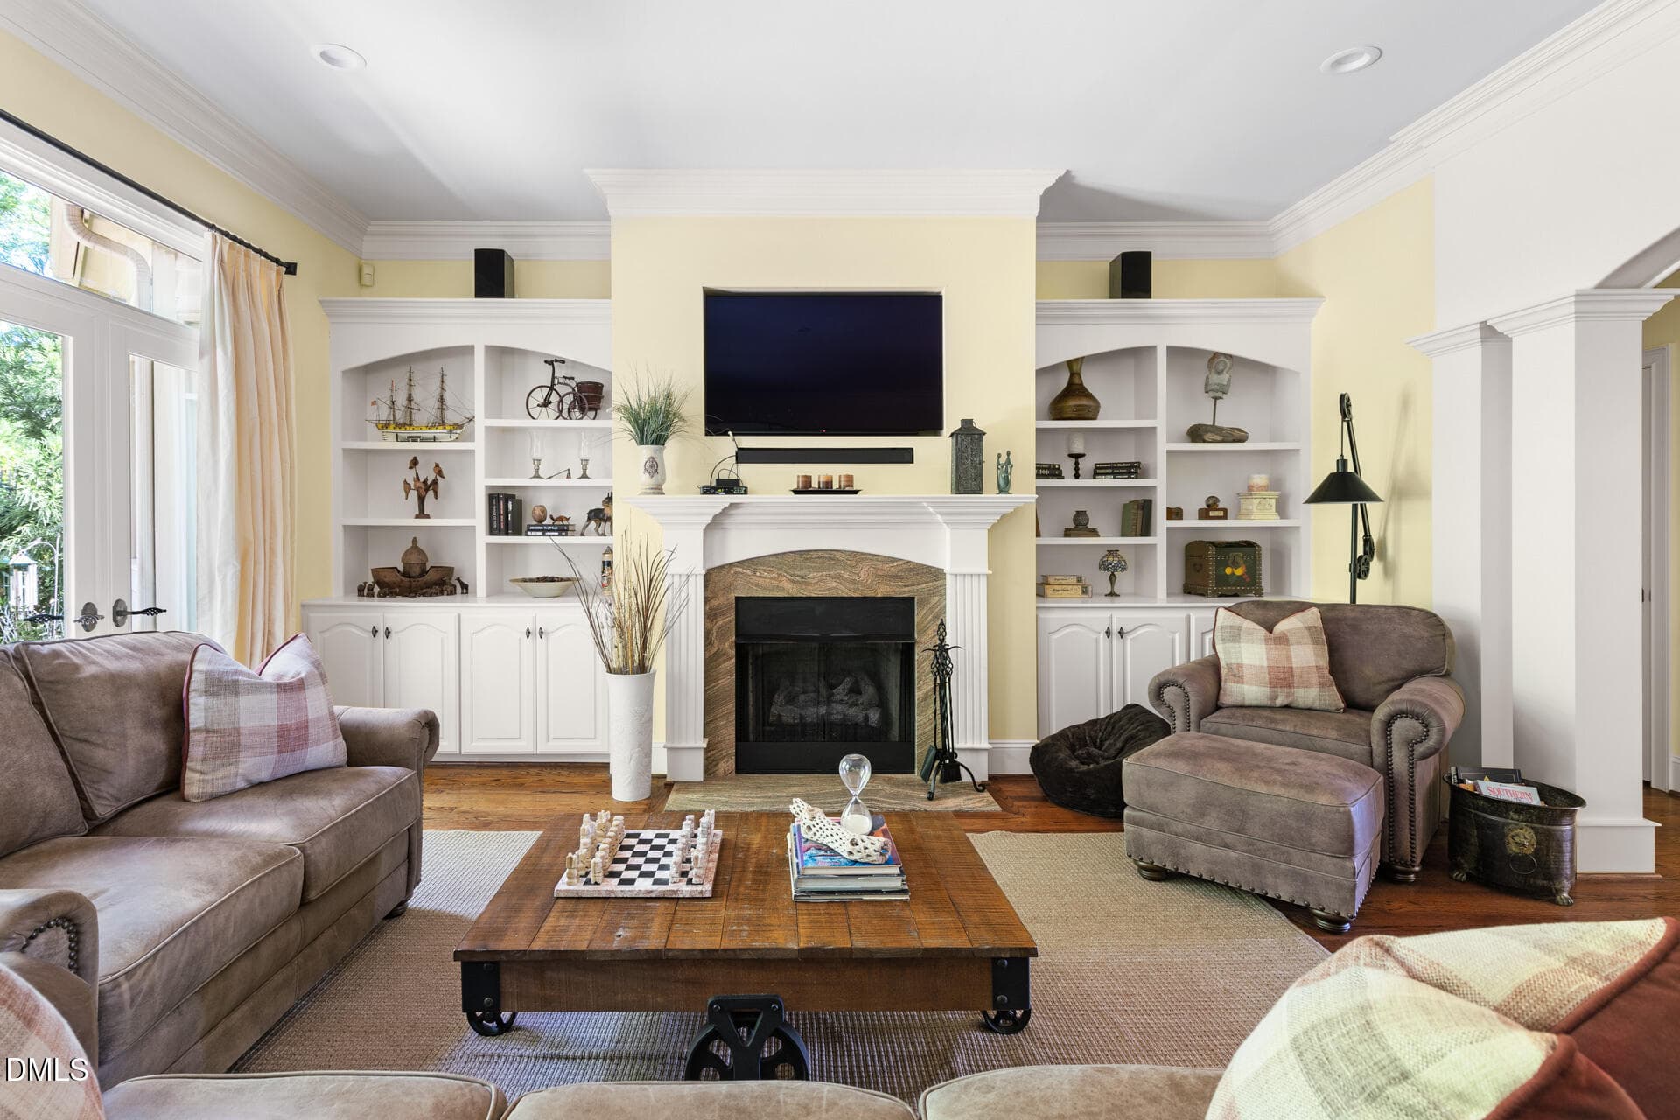
Grand Living Room - 18004 Hyde, Chapel Hill, NC 27517, Chapel Hill
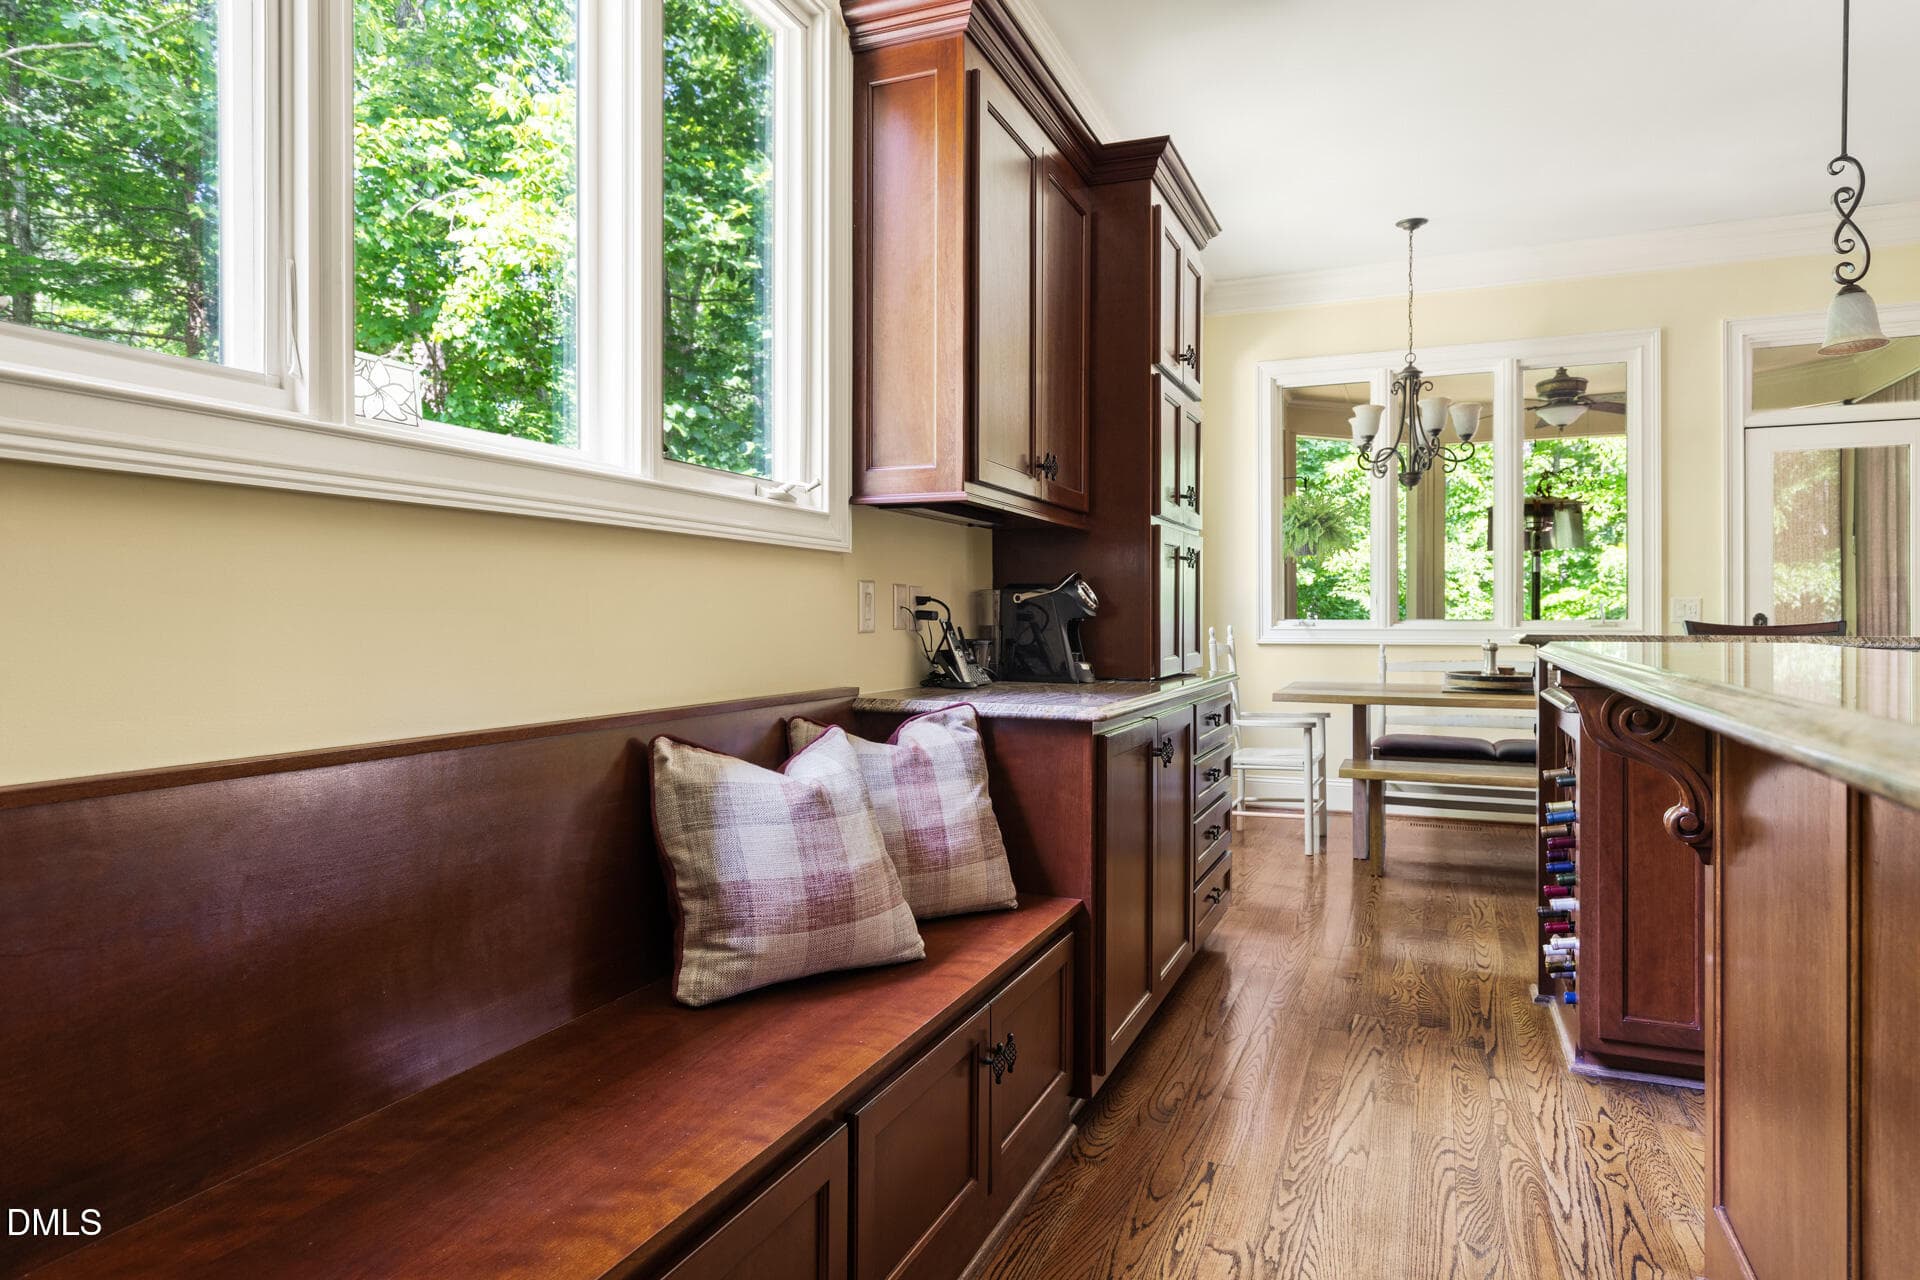
Custom Builtins - 18004 Hyde, Chapel Hill, NC 27517, Chapel Hill
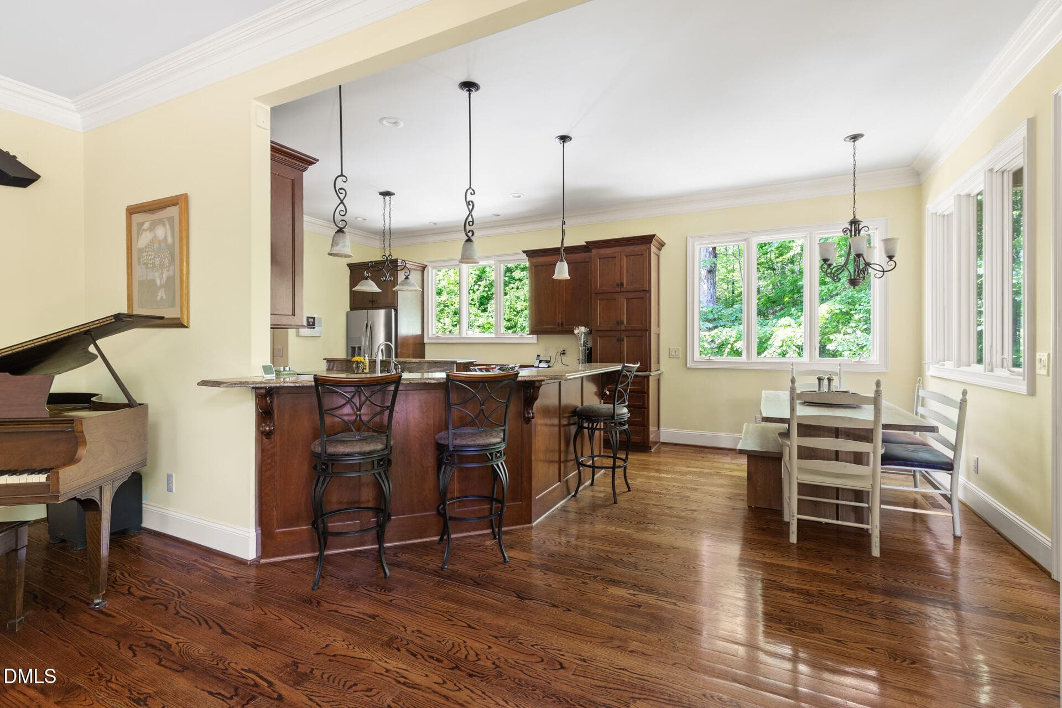
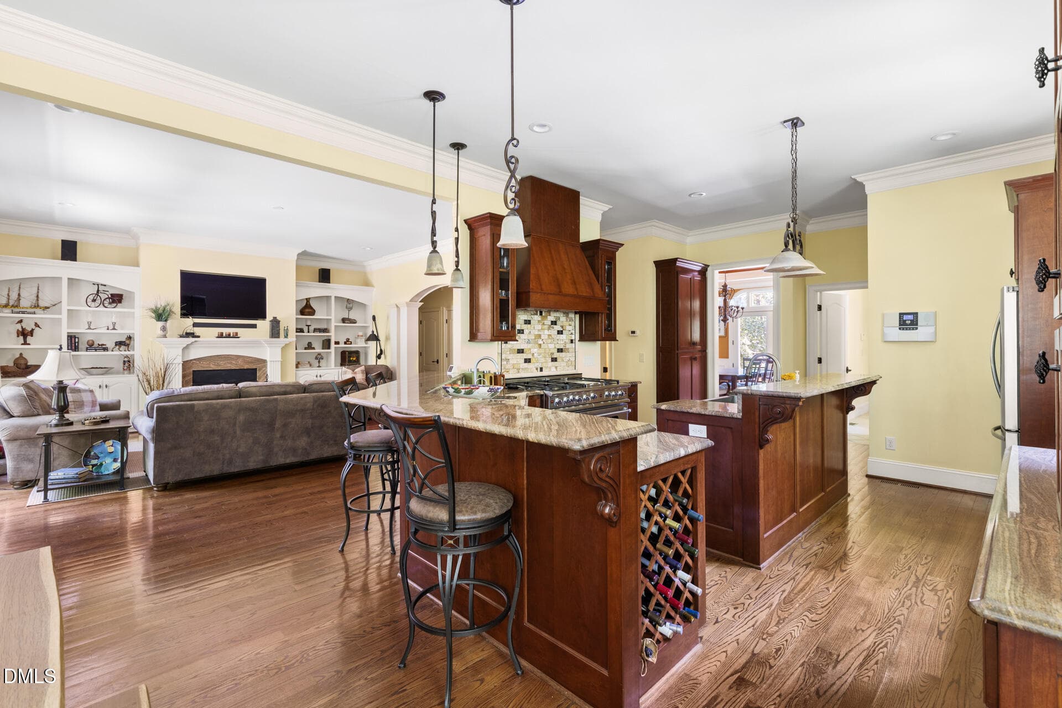
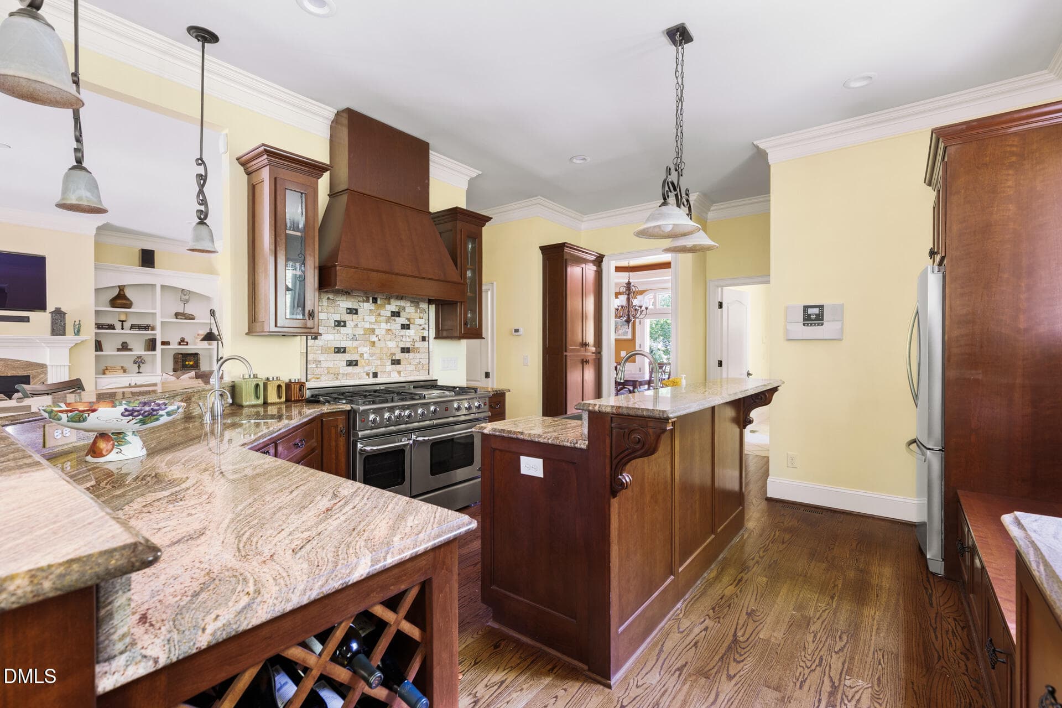
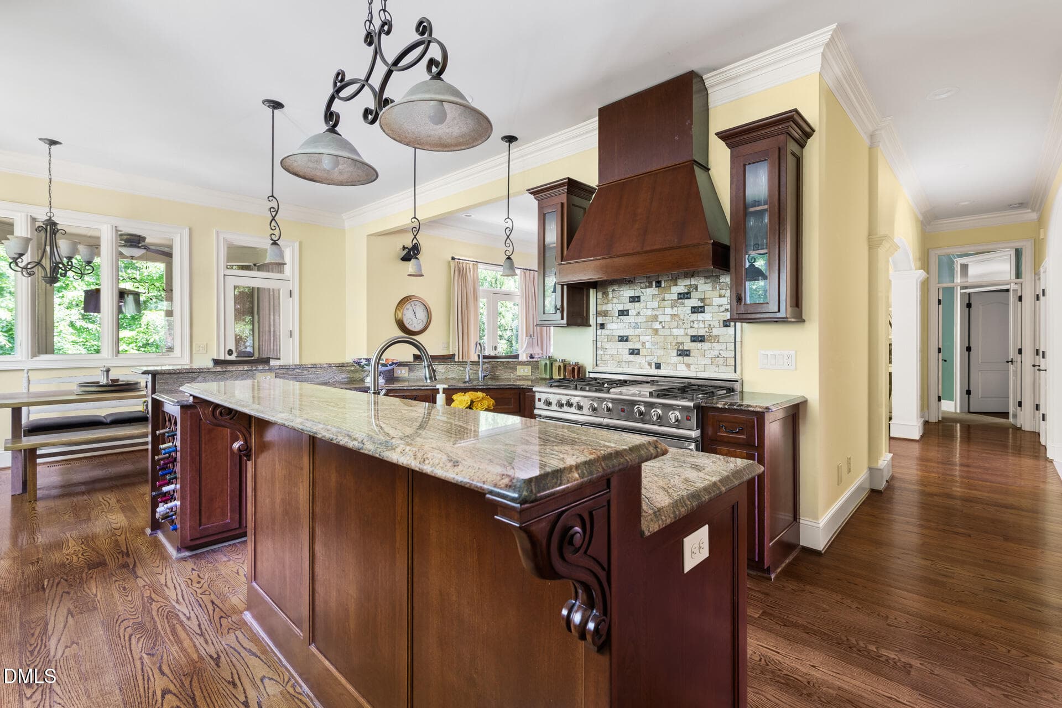
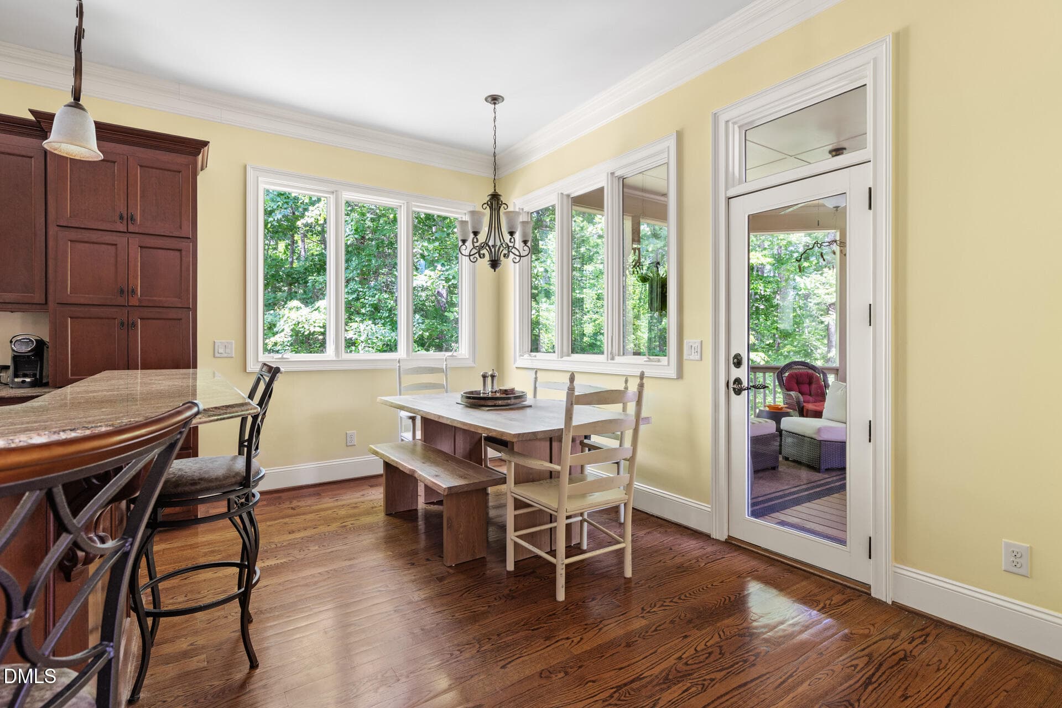
Entertaining Island and Eating Area - 18004 Hyde, Chapel Hill, NC 27517, Chapel Hill
Open and Easy Floorplan - 18004 Hyde, Chapel Hill, NC 27517, Chapel Hill
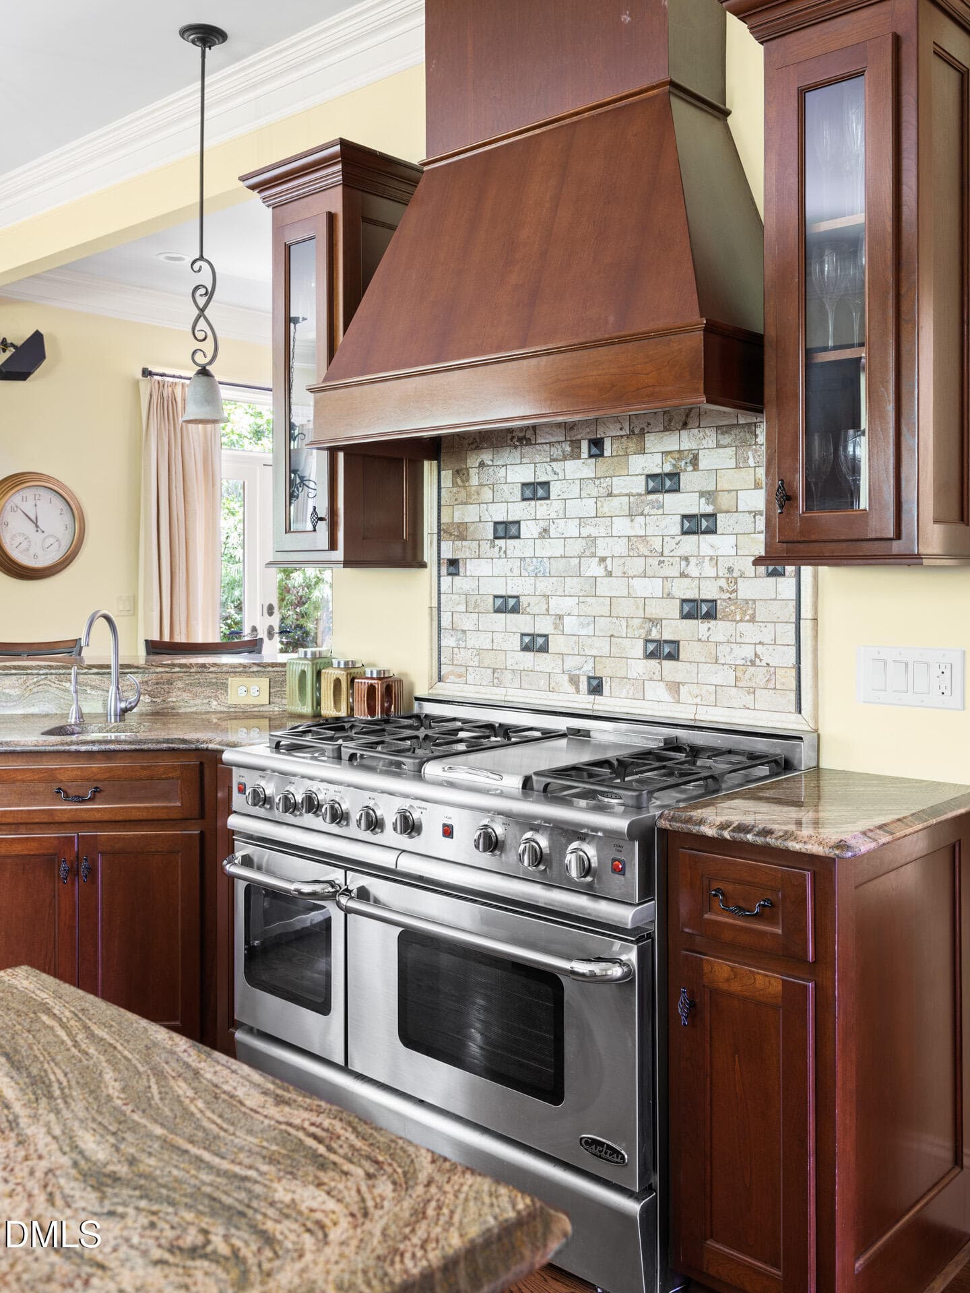
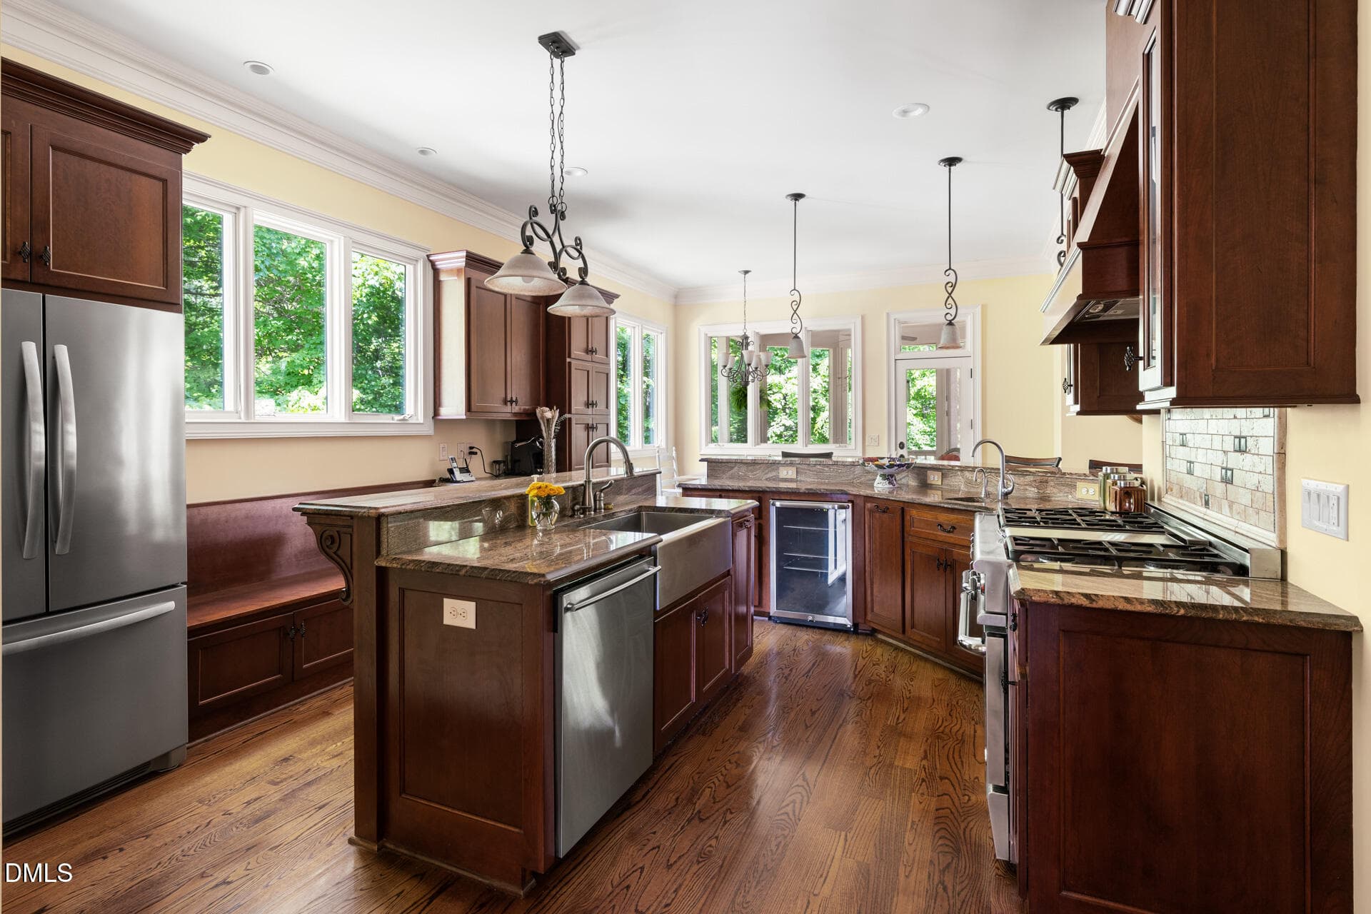
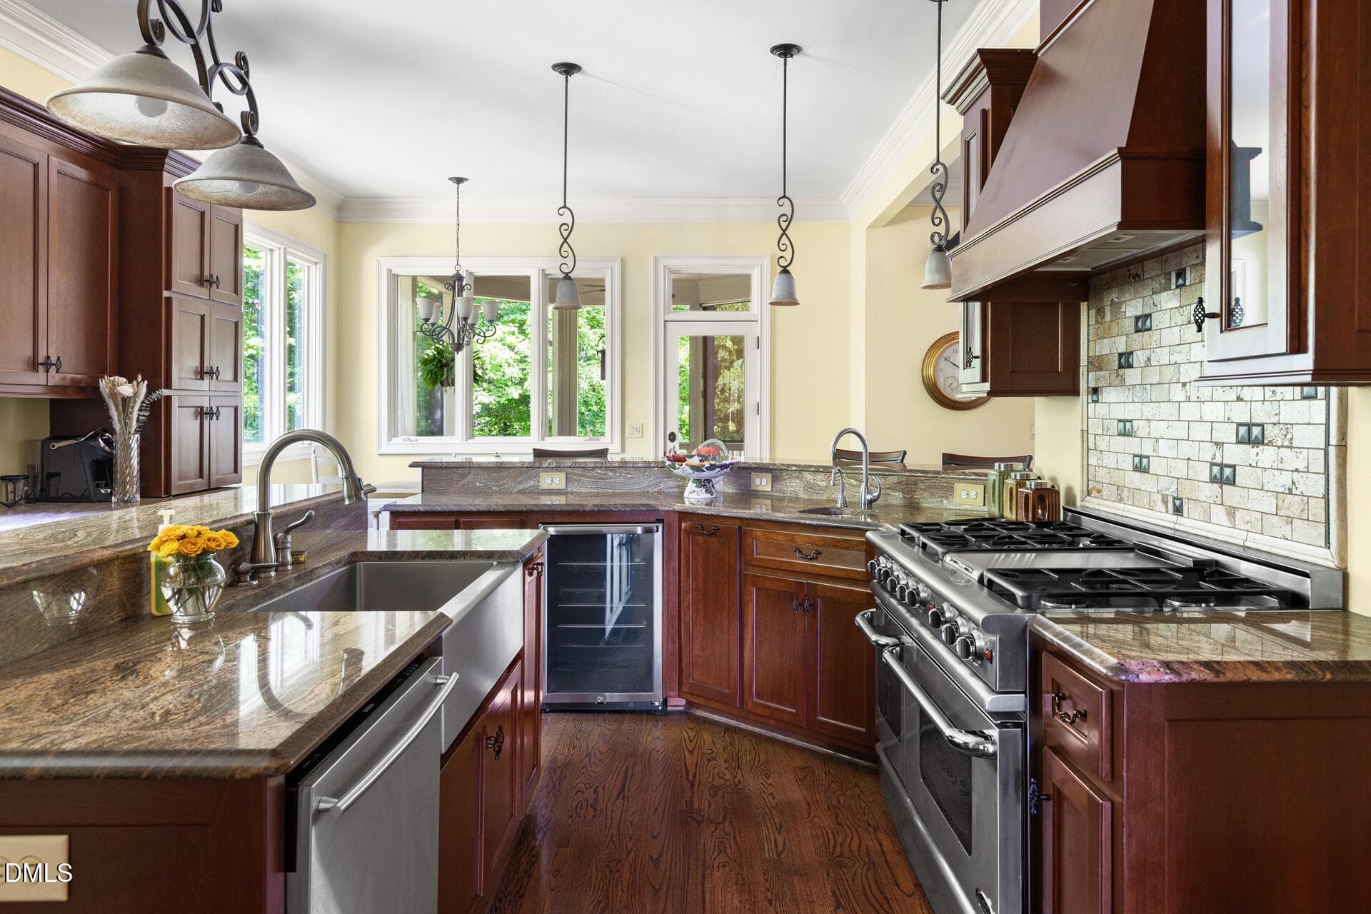
Home Chef Kitchen - 18004 Hyde, Chapel Hill, NC 27517, Chapel Hill
18004-Hyde-123 - 18004 Hyde, Chapel Hill, NC 27517, Chapel Hill
18004-Hyde-160 - 18004 Hyde, Chapel Hill, NC 27517, Chapel Hill
18004-Hyde-161 - 18004 Hyde, Chapel Hill, NC 27517, Chapel Hill
18004-Hyde-124 - 18004 Hyde, Chapel Hill, NC 27517, Chapel Hill
18004-Hyde-125 - 18004 Hyde, Chapel Hill, NC 27517, Chapel Hill
18004-Hyde-126 - 18004 Hyde, Chapel Hill, NC 27517, Chapel Hill
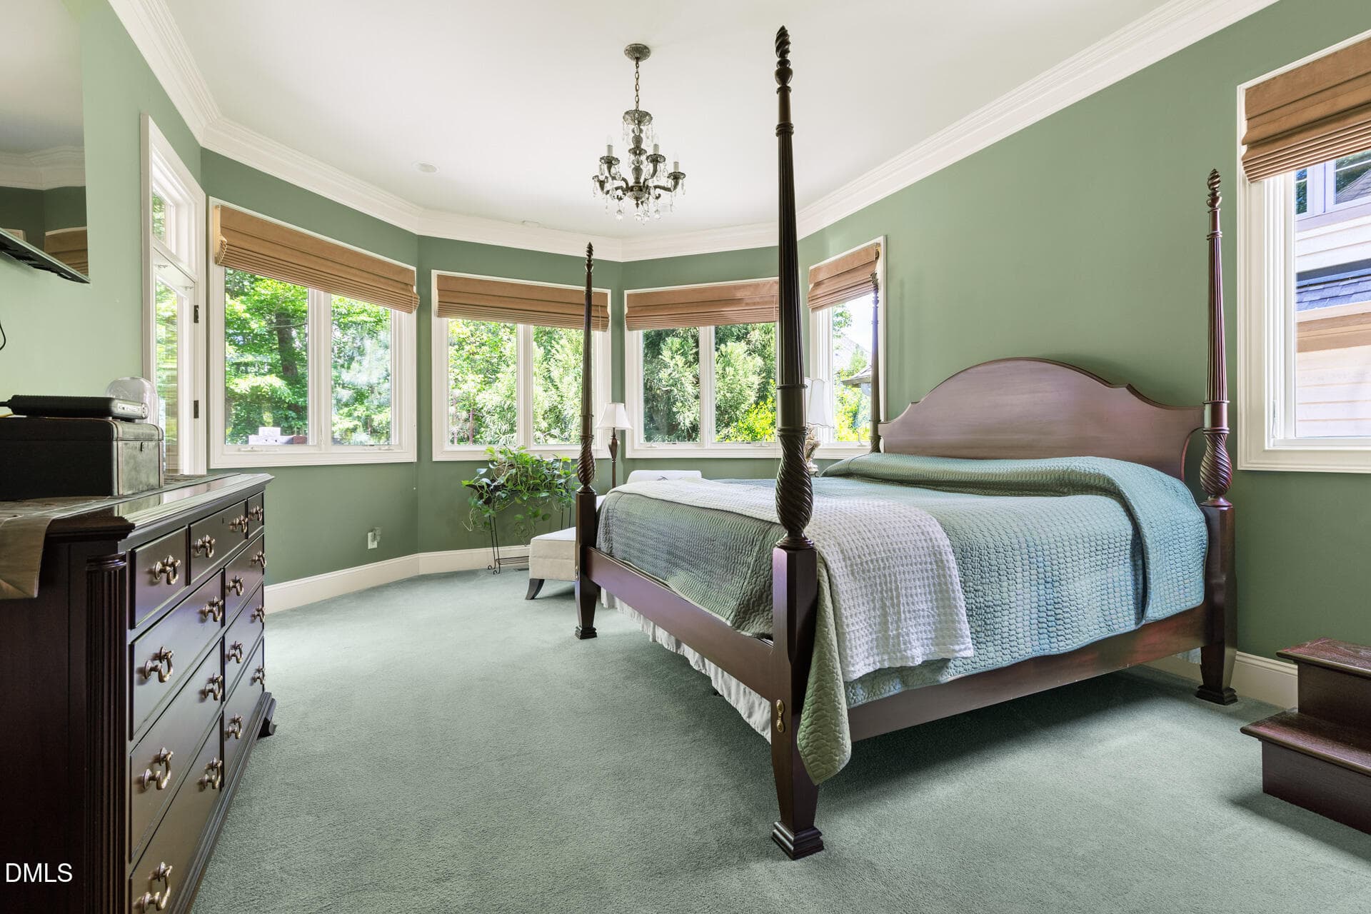
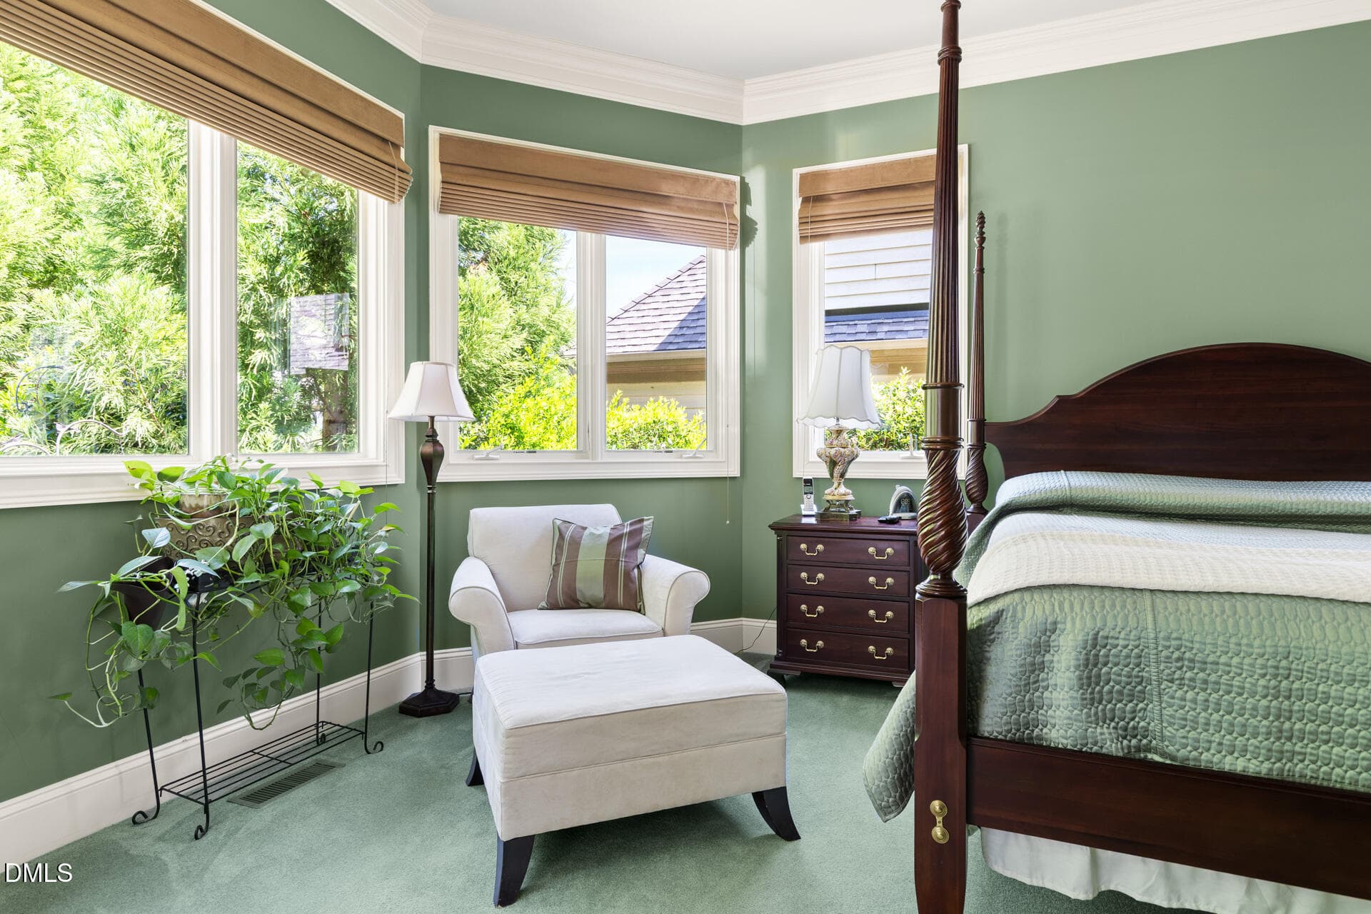
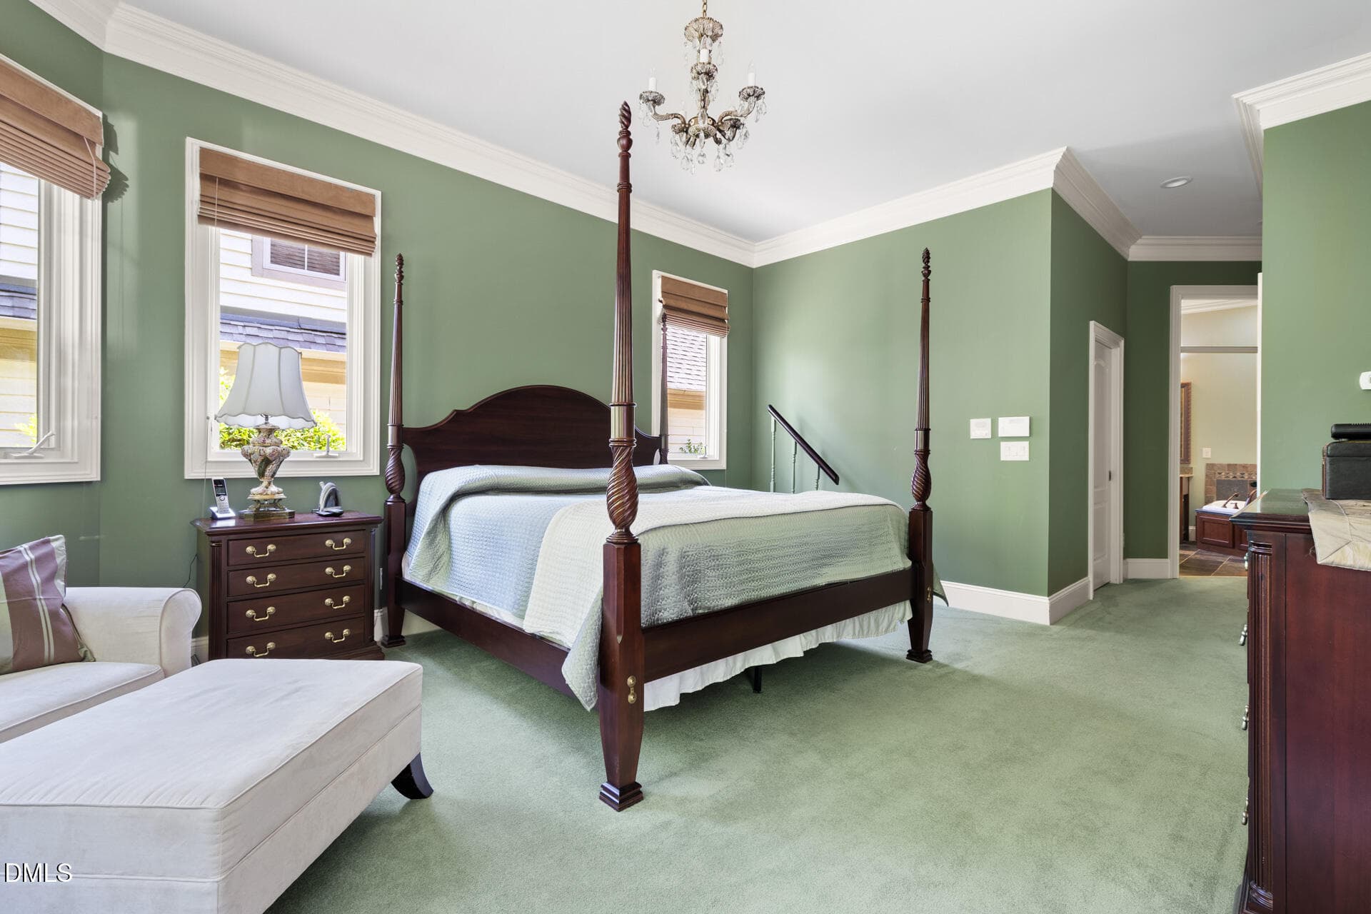
Main Level Primary Bedroom - 18004 Hyde, Chapel Hill, NC 27517, Chapel Hill
Main Level Primary - 18004 Hyde, Chapel Hill, NC 27517, Chapel Hill
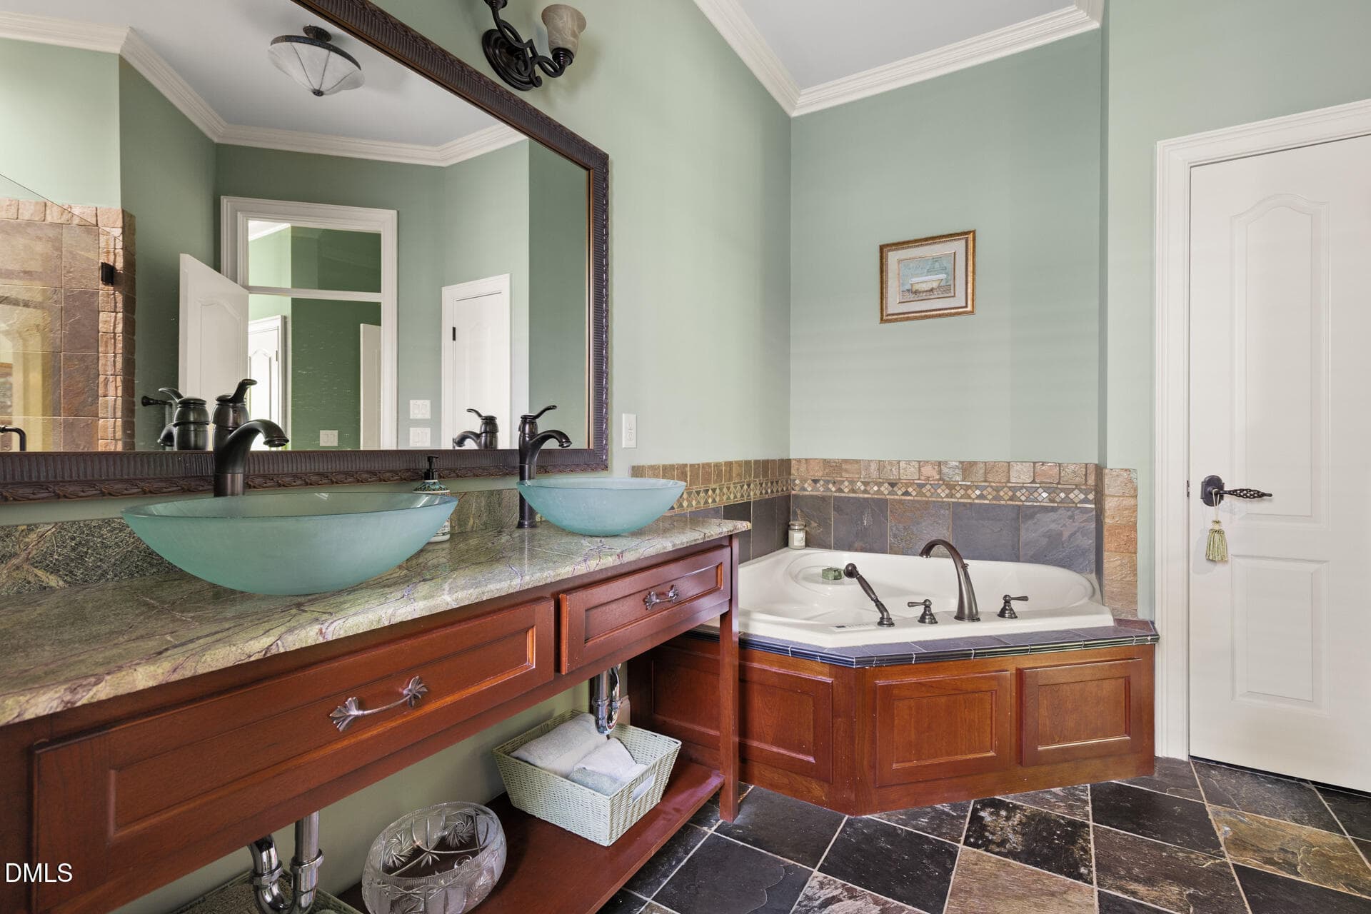
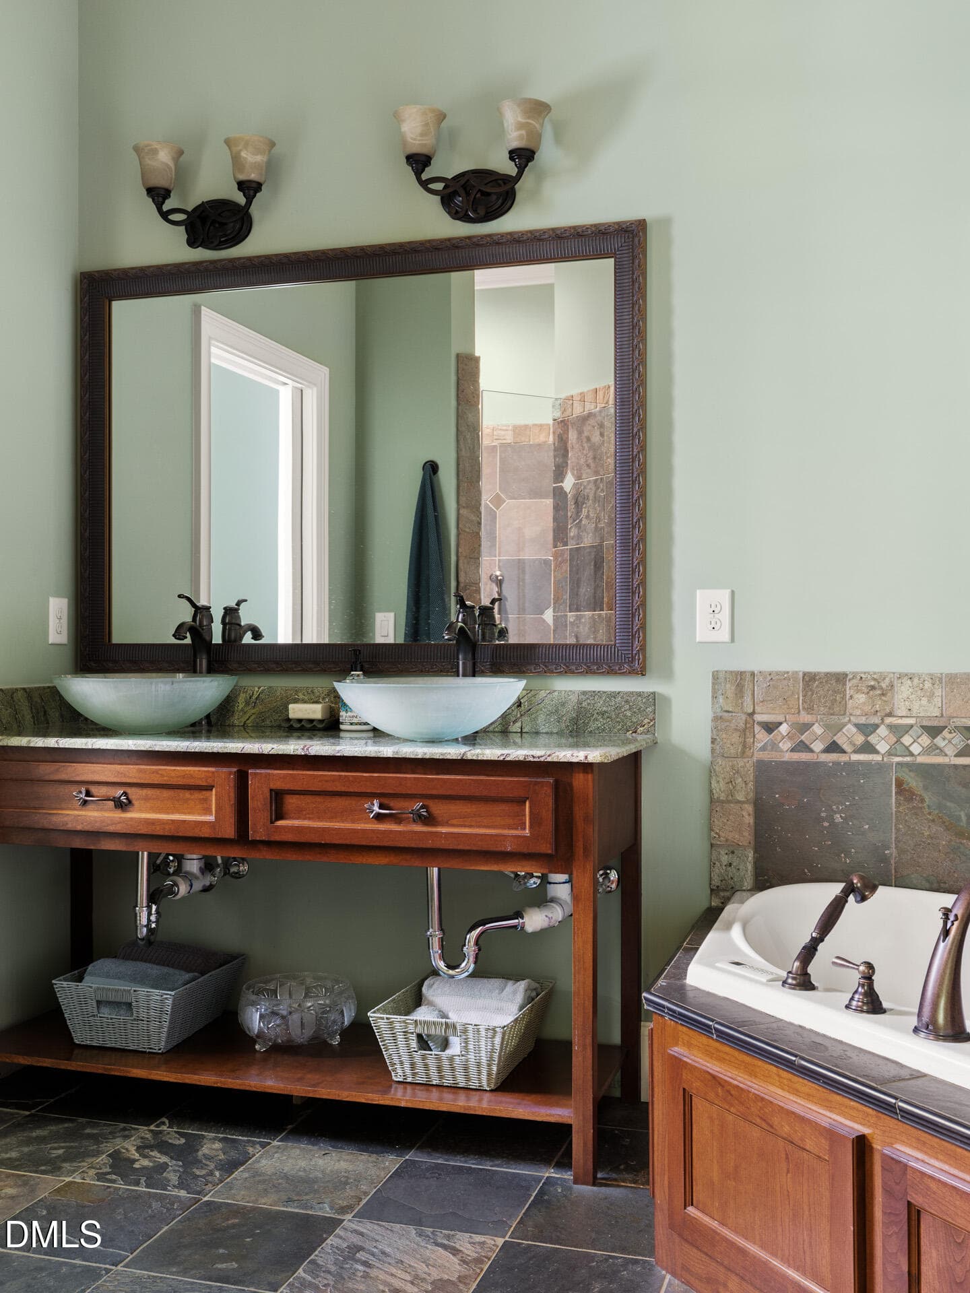
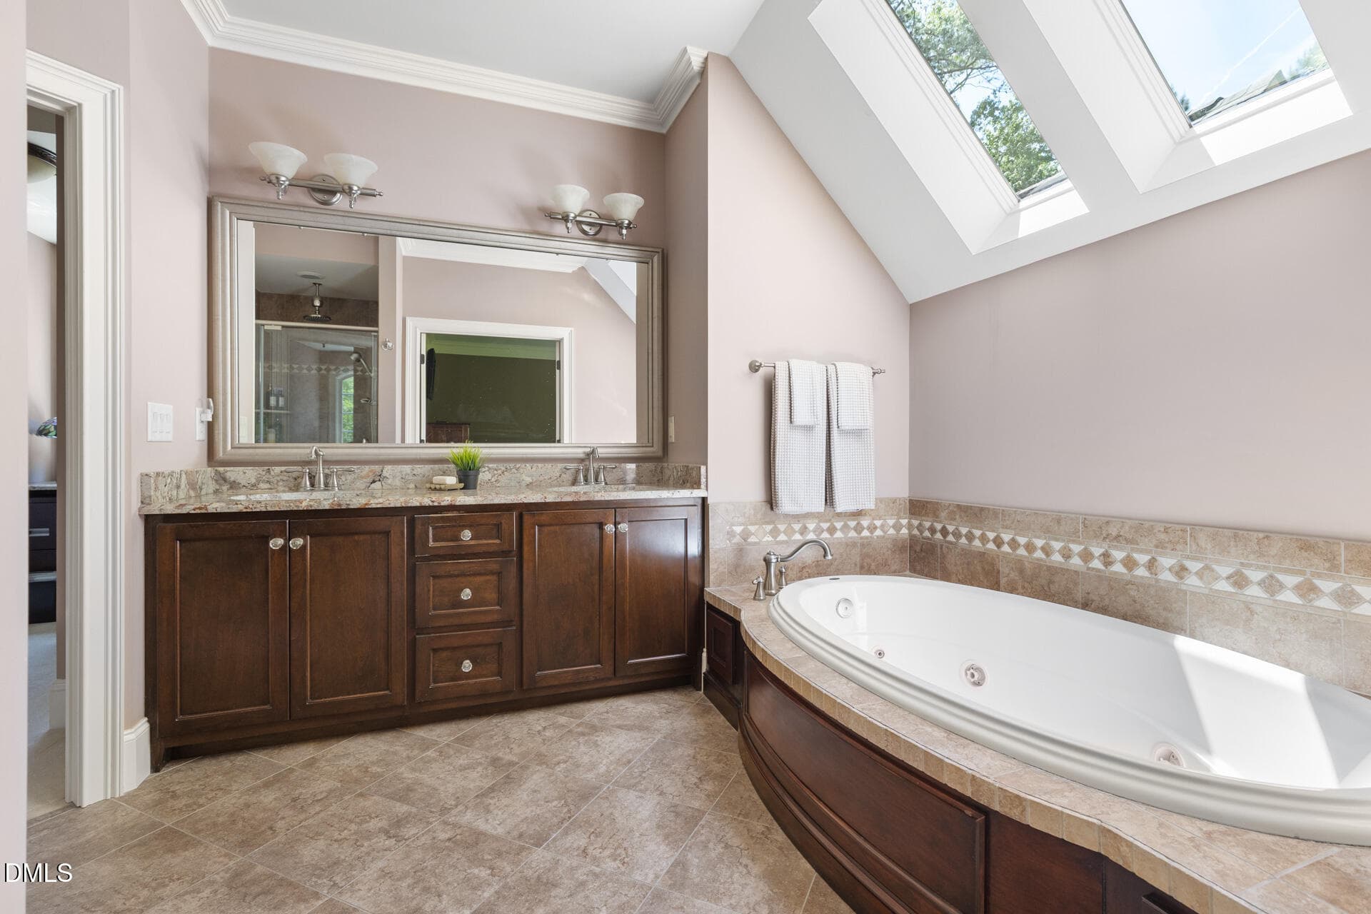
Primary Bathroom - 18004 Hyde, Chapel Hill, NC 27517, Chapel Hill
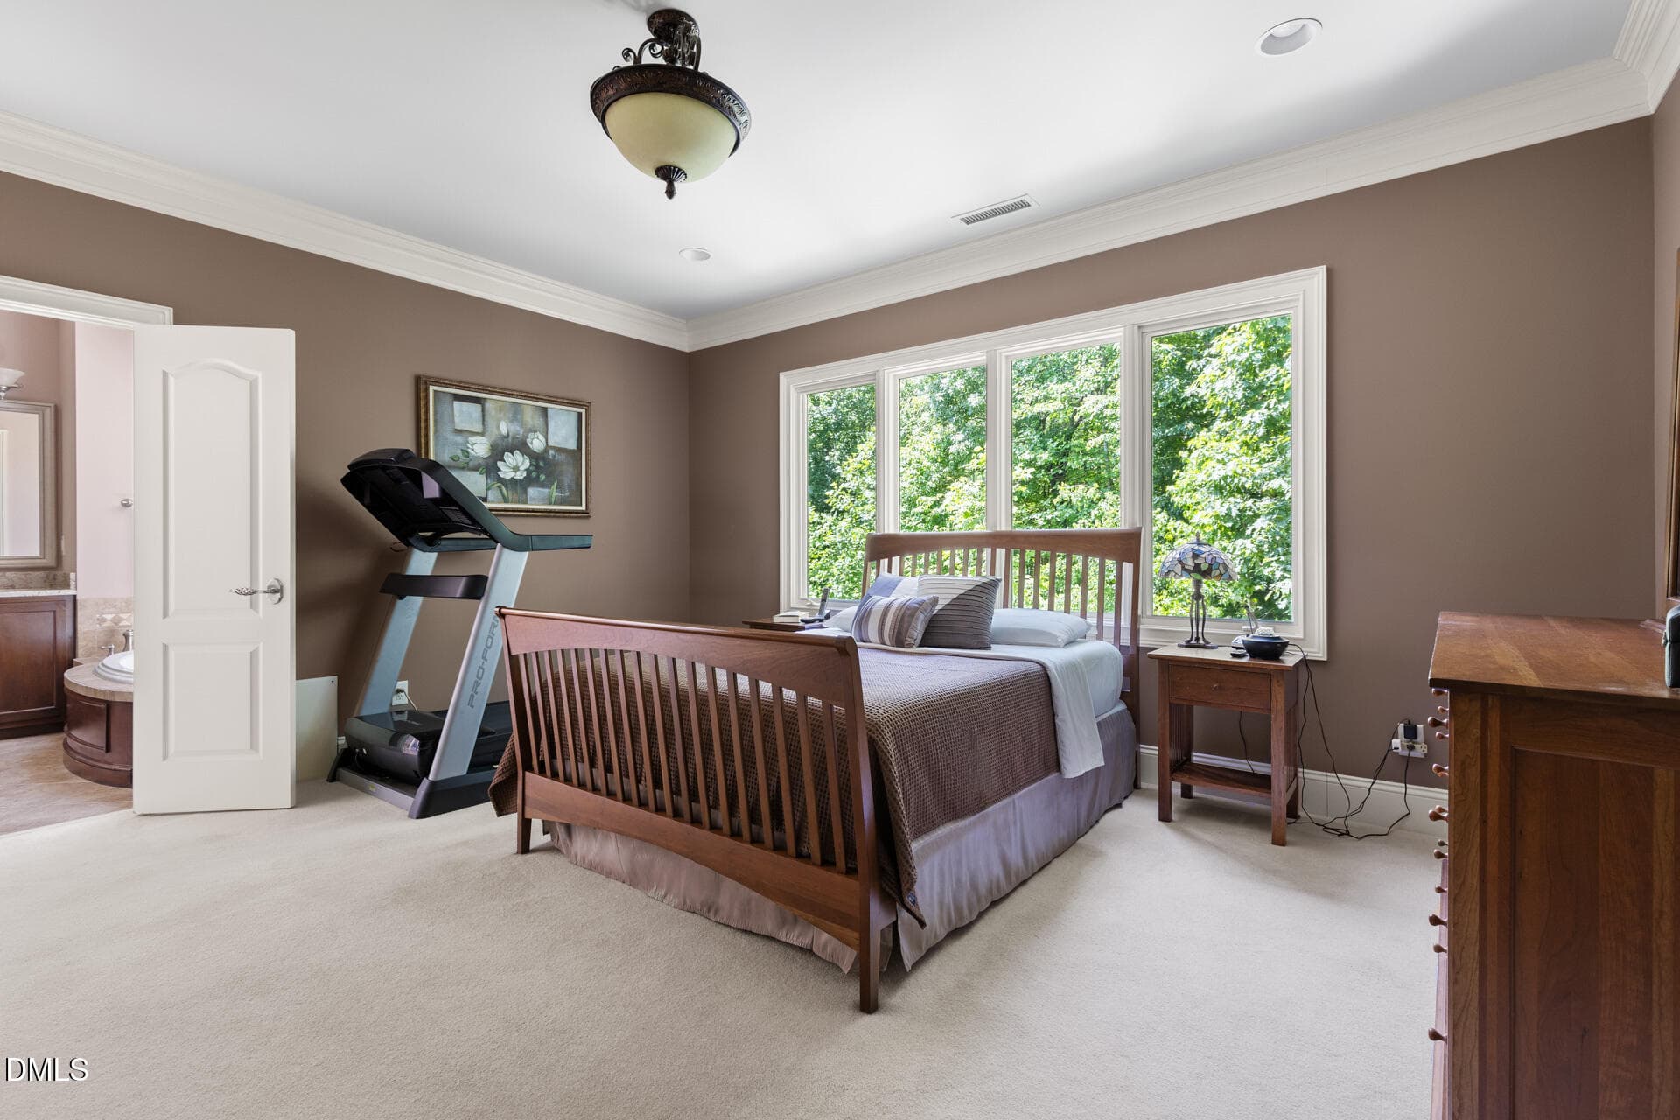
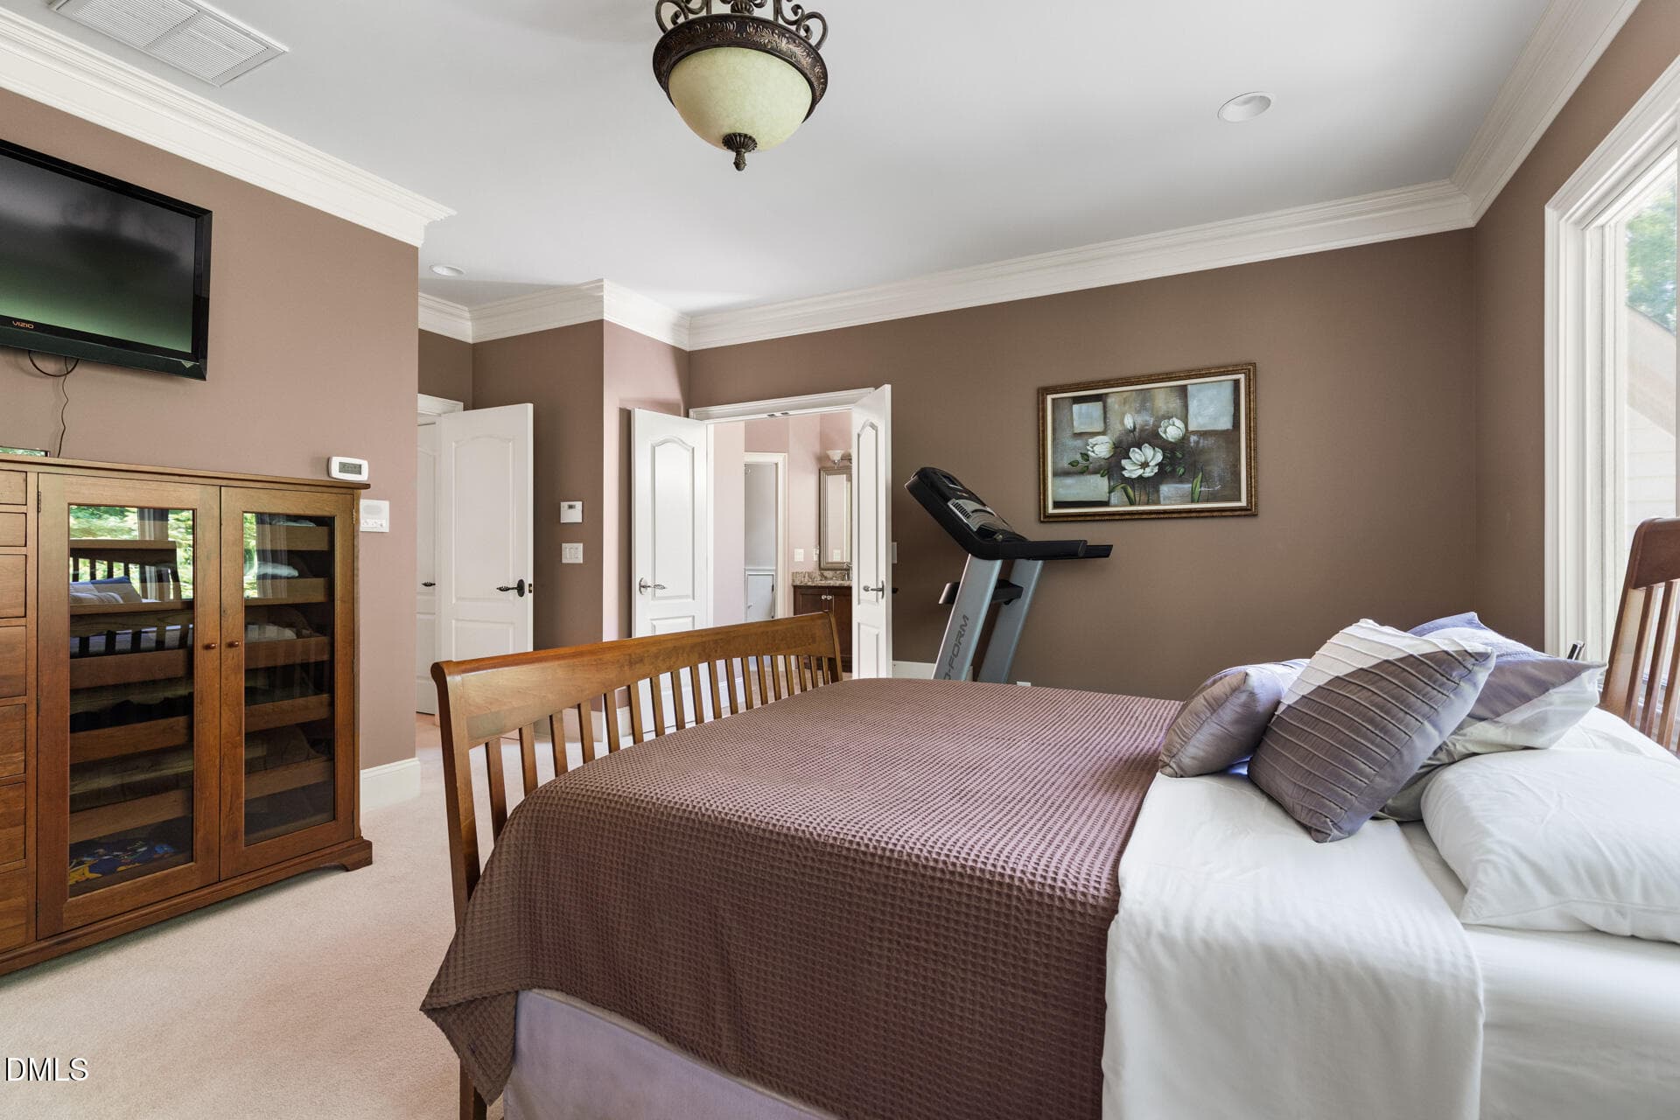
Second Level Primary Suite - 18004 Hyde, Chapel Hill, NC 27517, Chapel Hill
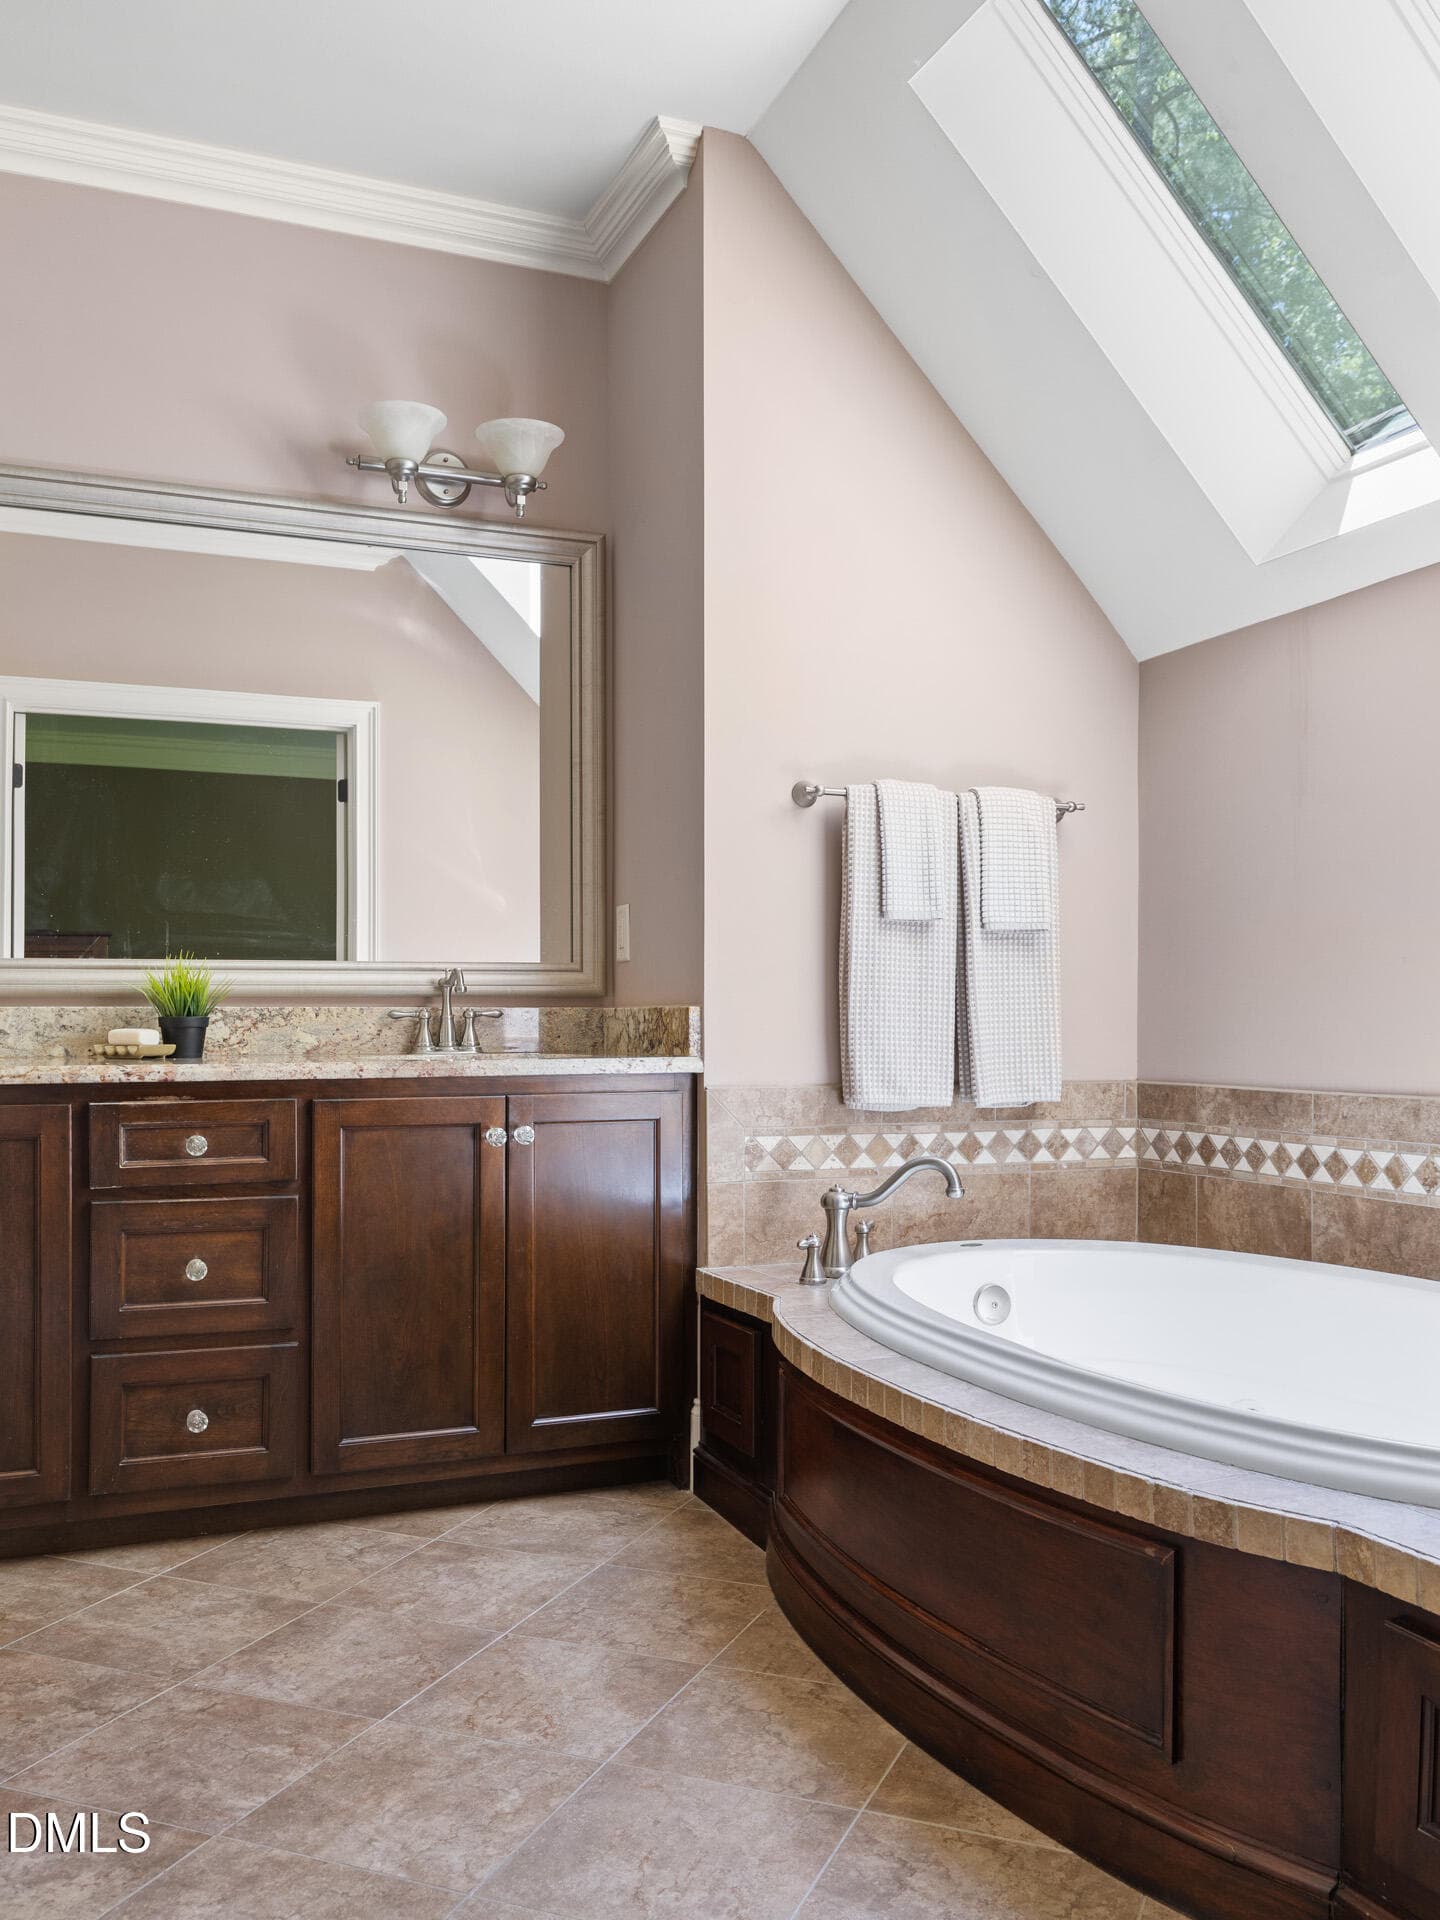
Second Level Primary Bathroom - 18004 Hyde, Chapel Hill, NC 27517, Chapel Hill
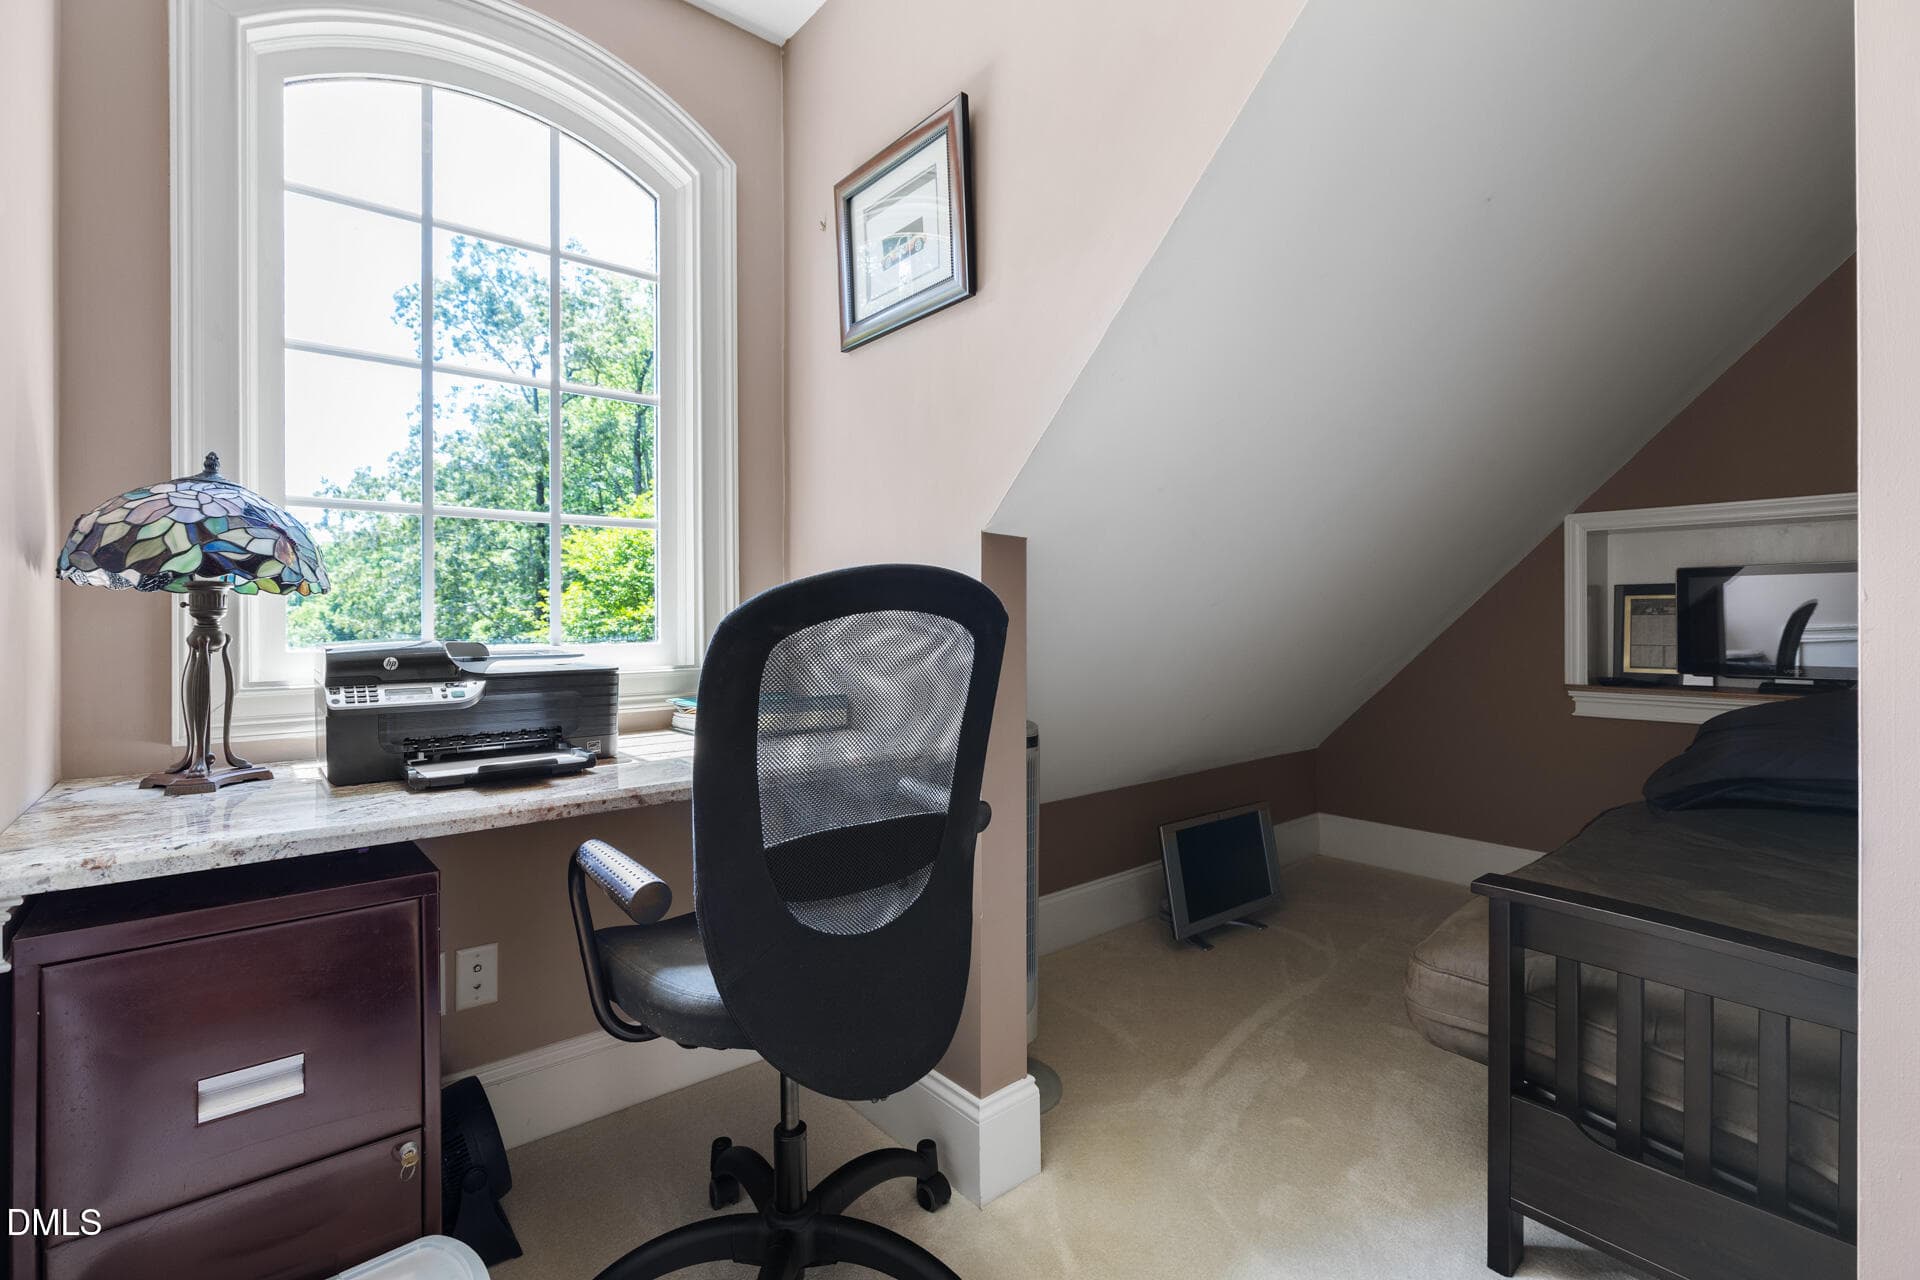
Flexible Space off Ensuite - 18004 Hyde, Chapel Hill, NC 27517, Chapel Hill
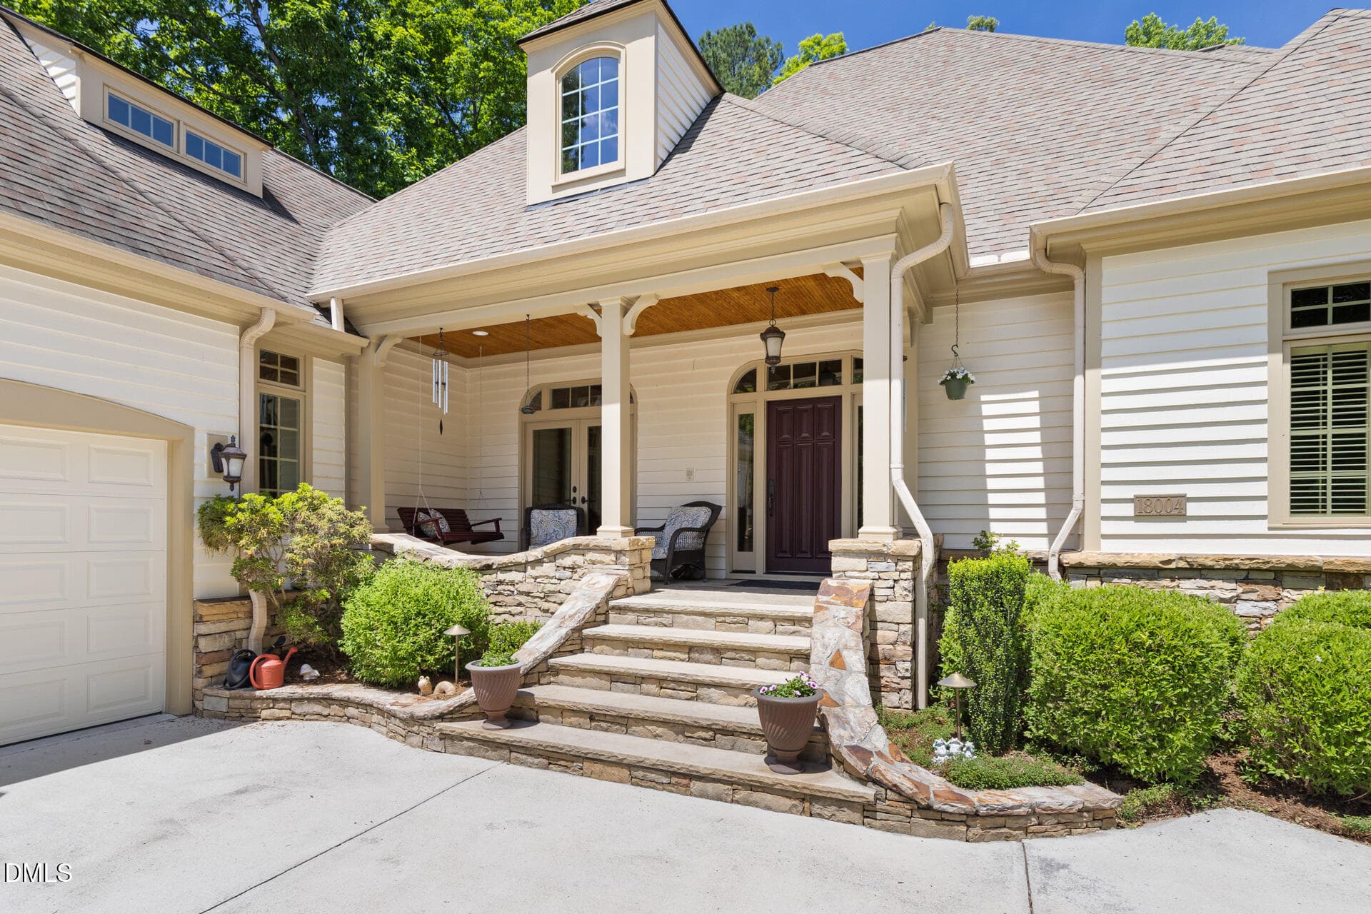
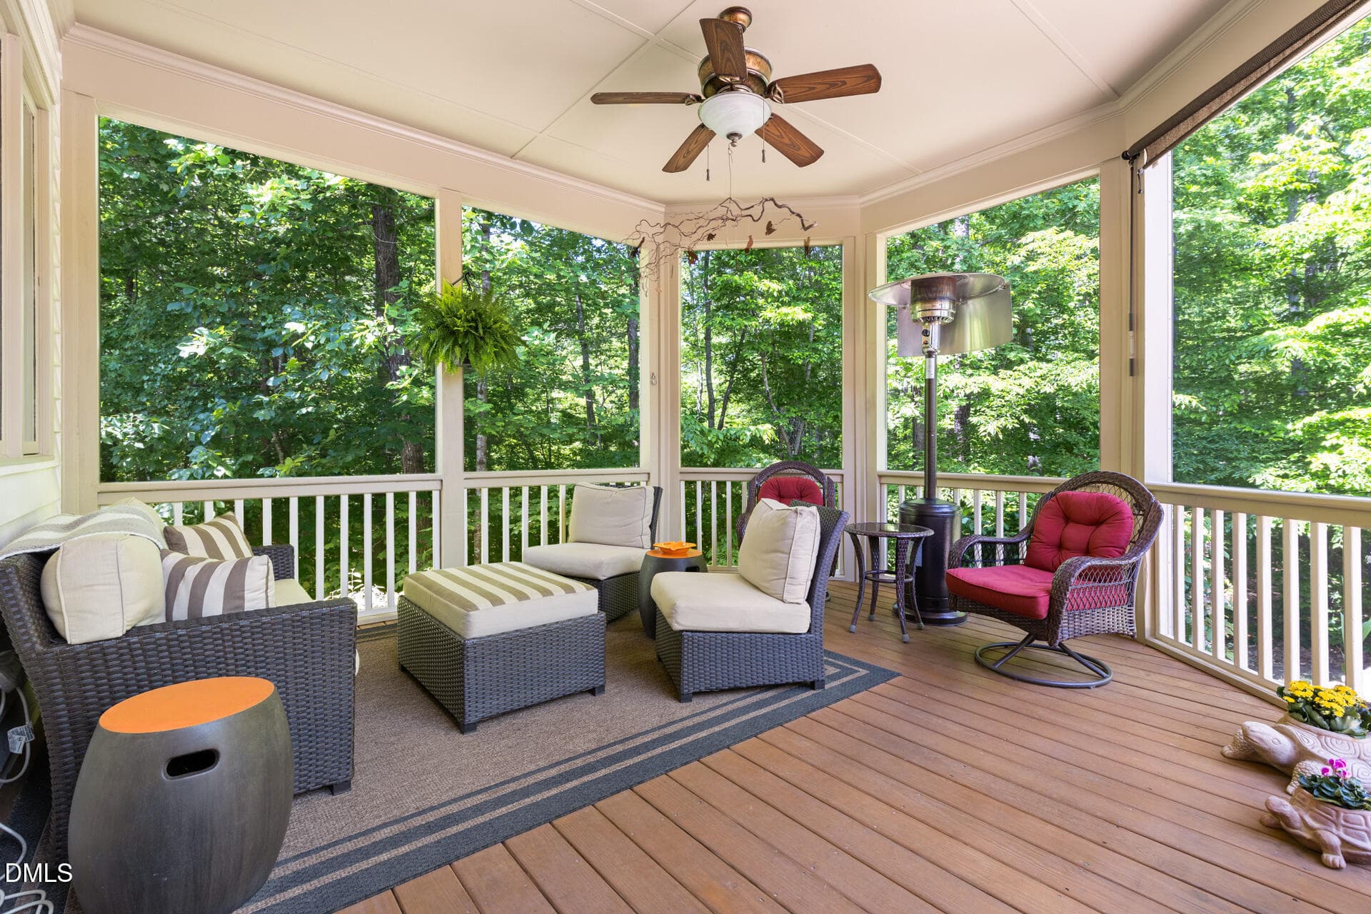
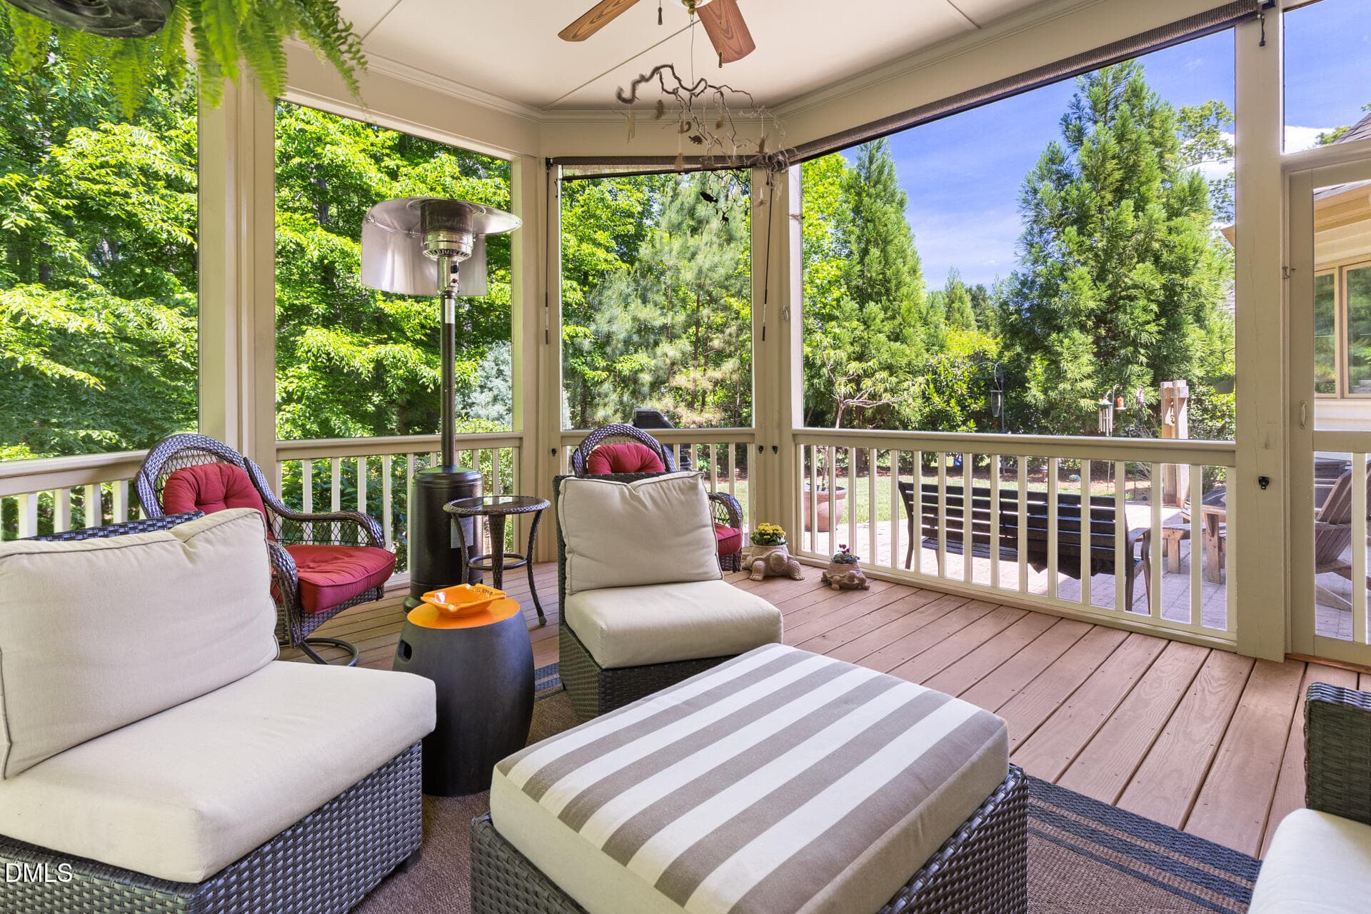
Covered Porch - 18004 Hyde, Chapel Hill, NC 27517, Chapel Hill
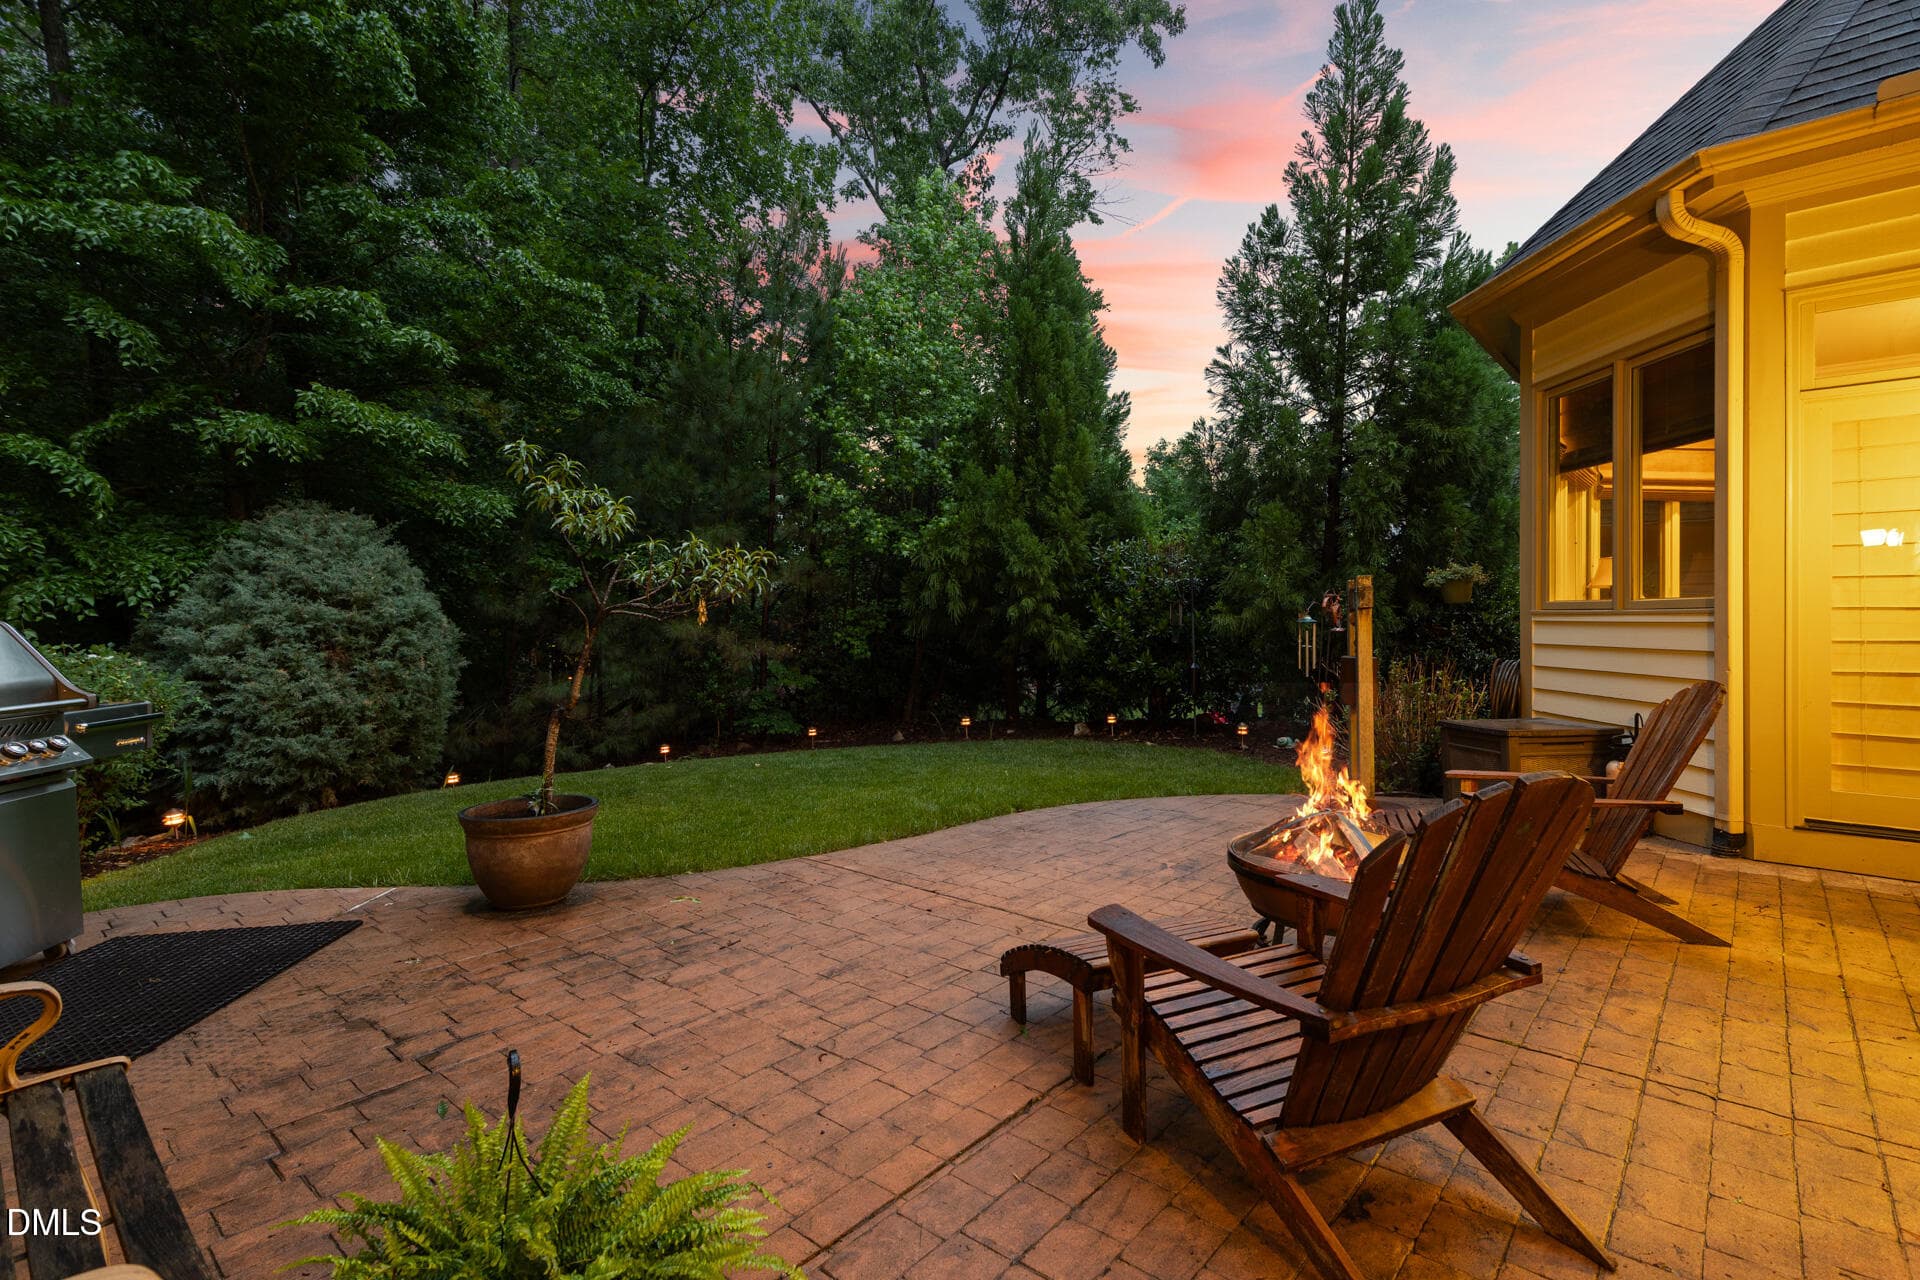
Surrounded by Nature - 18004 Hyde, Chapel Hill, NC 27517, Chapel Hill
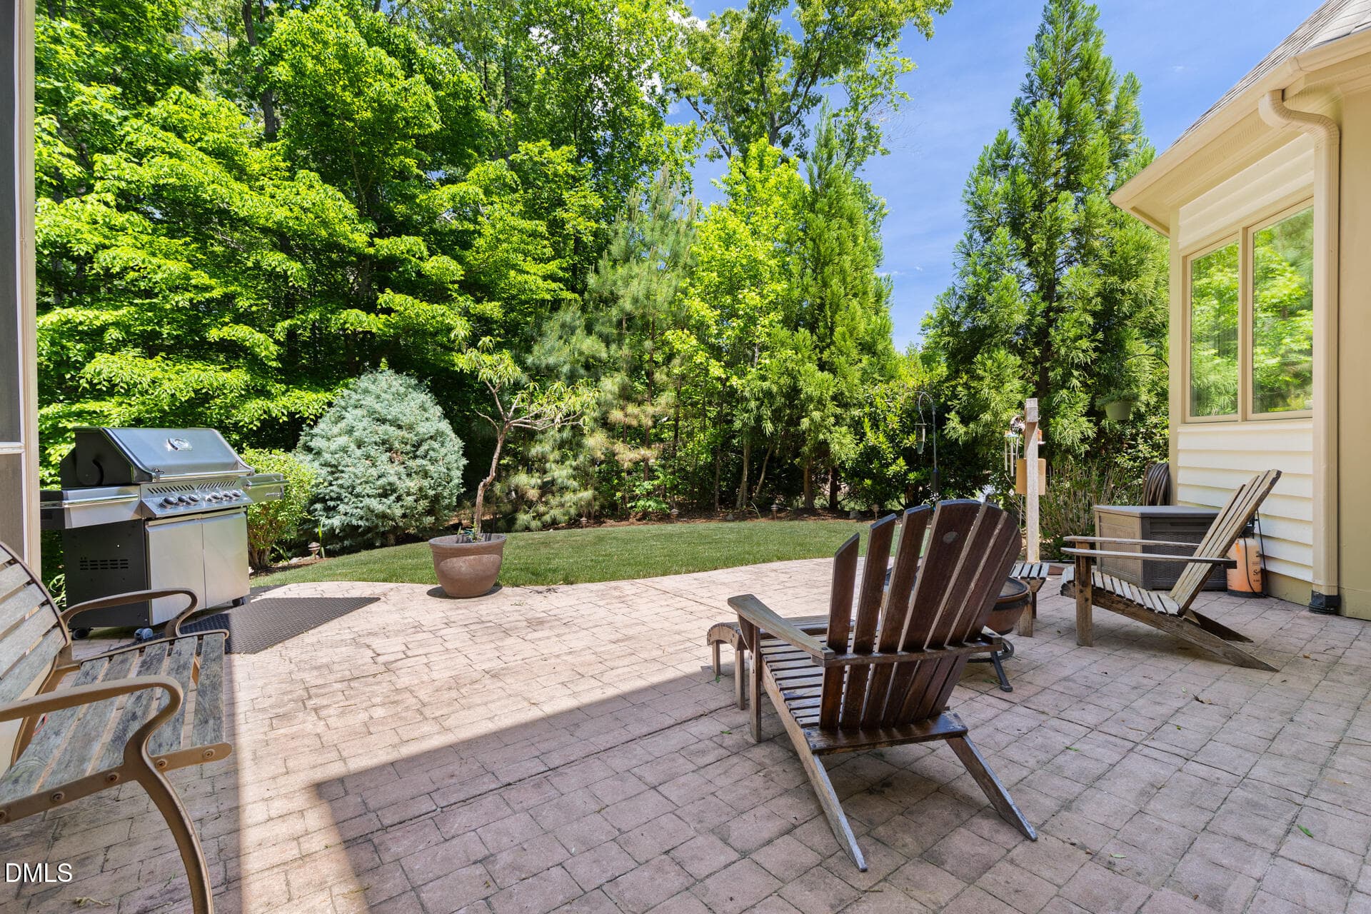
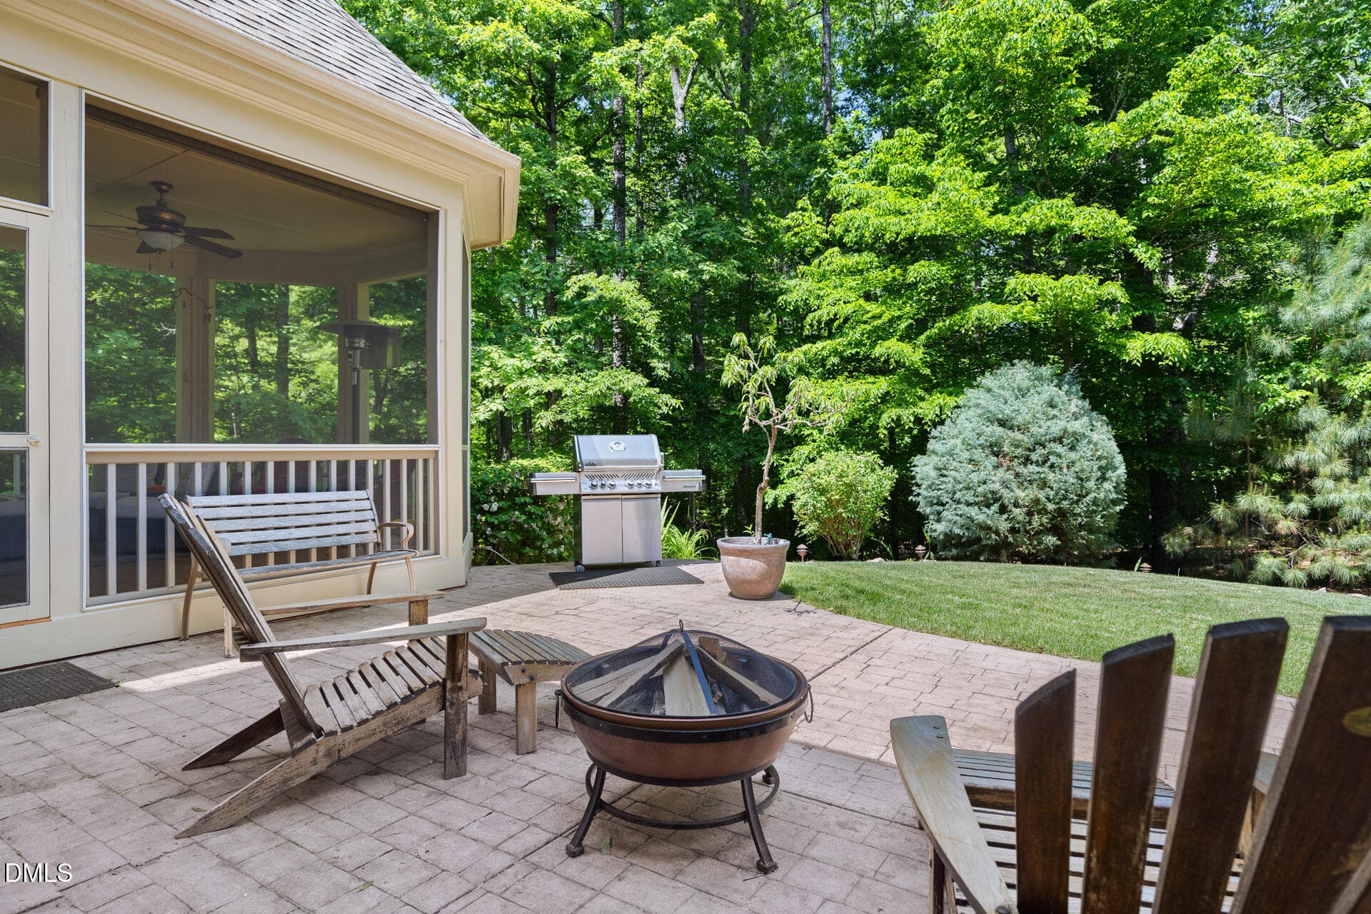
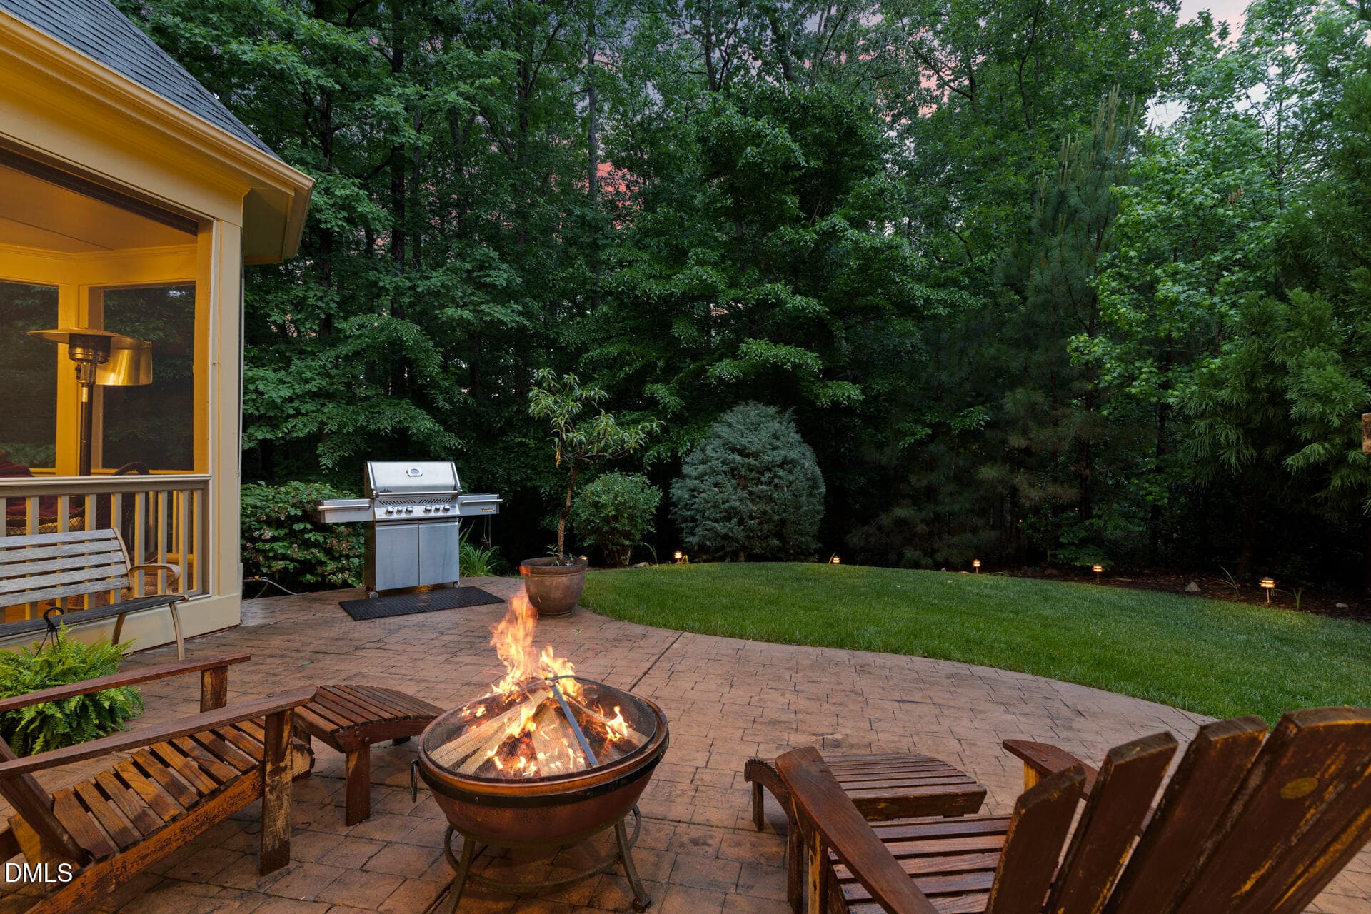
Enjoy the Outdoors - 18004 Hyde, Chapel Hill, NC 27517, Chapel Hill
Private and Peaceful - 18004 Hyde, Chapel Hill, NC 27517, Chapel Hill
18004 Hyde - 18004 Hyde, Chapel Hill, NC 27517, Chapel Hill
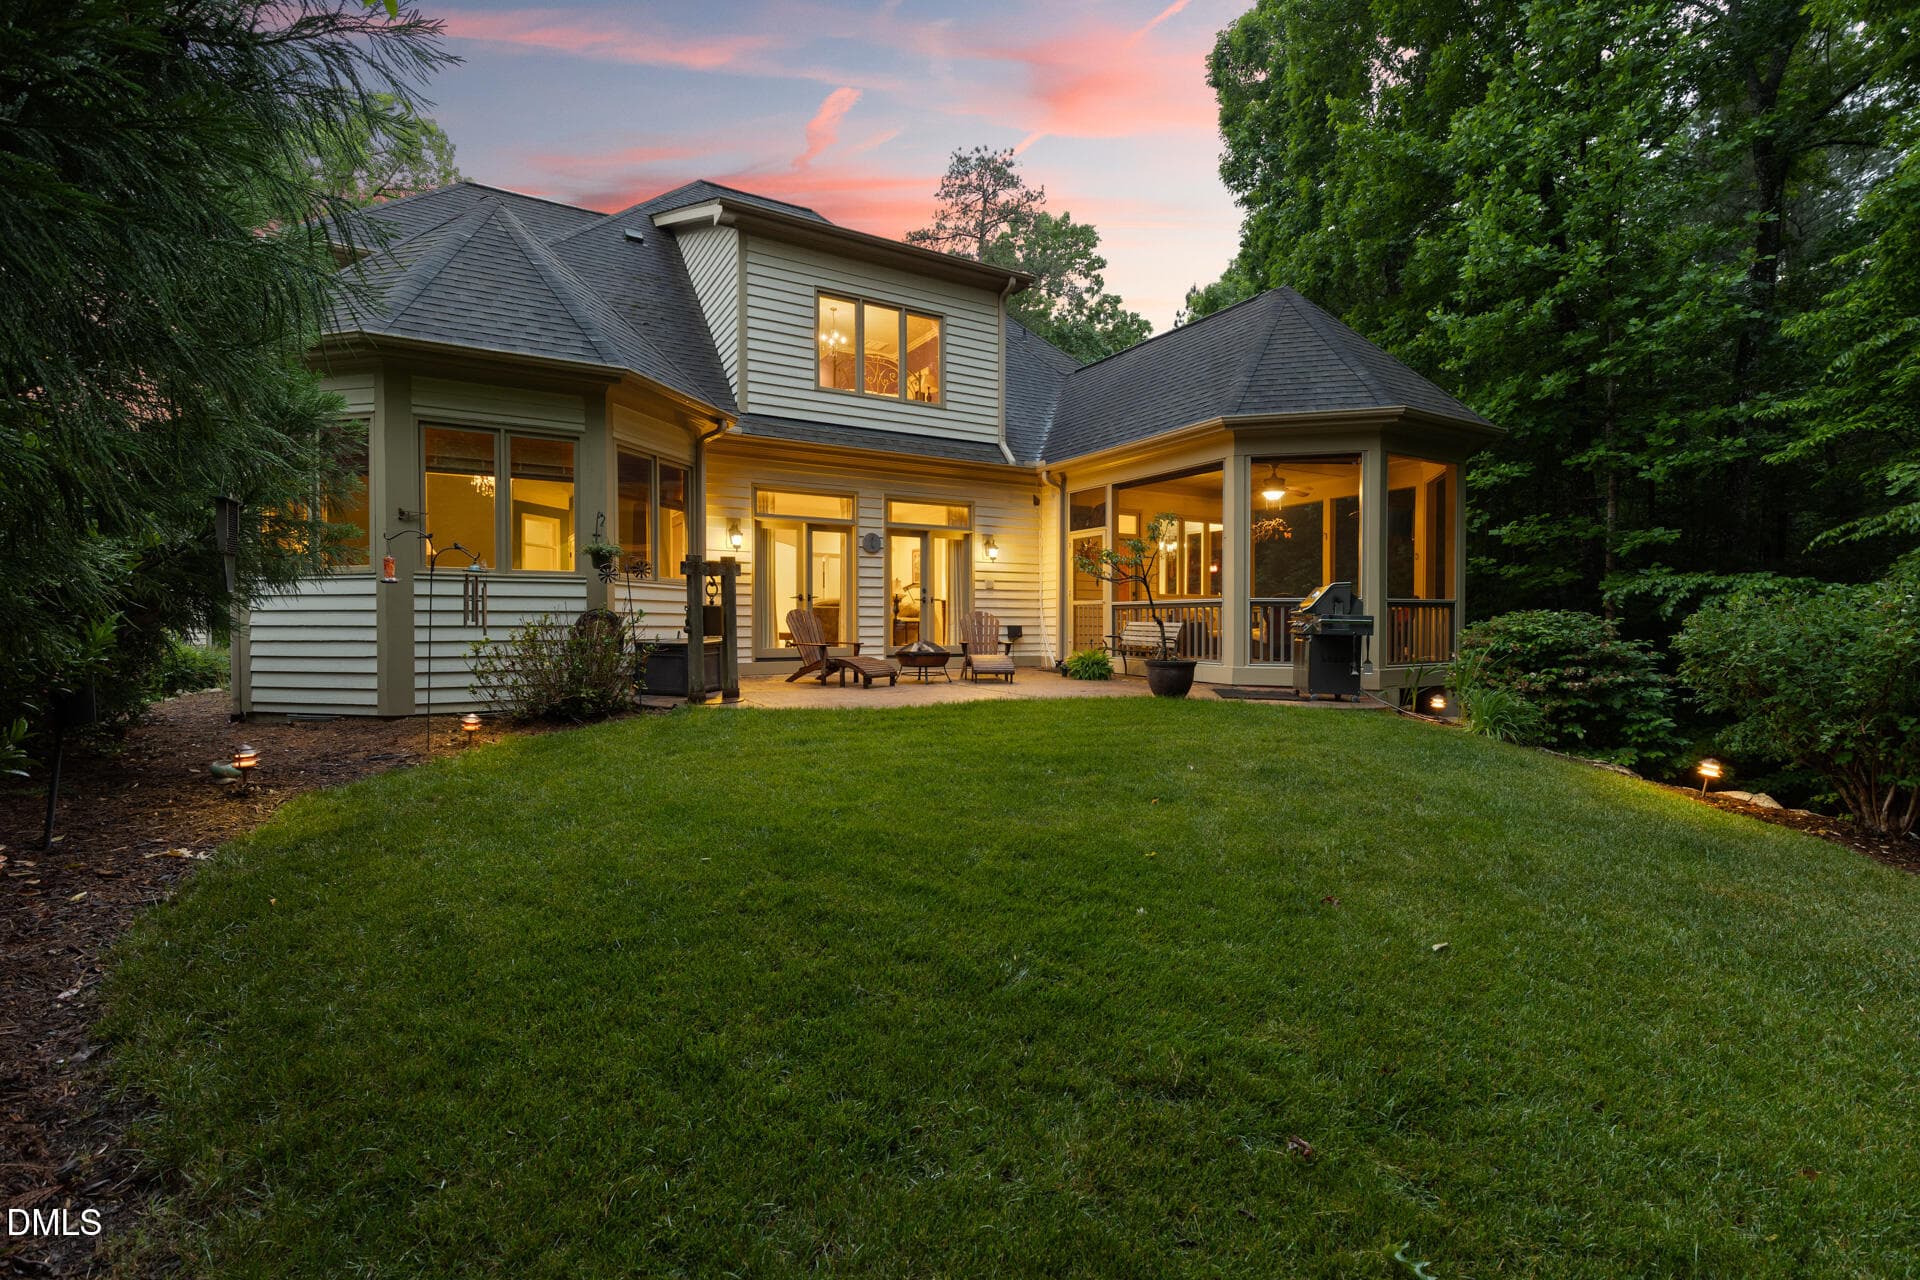
Sunsets are special here - 18004 Hyde, Chapel Hill, NC 27517, Chapel Hill
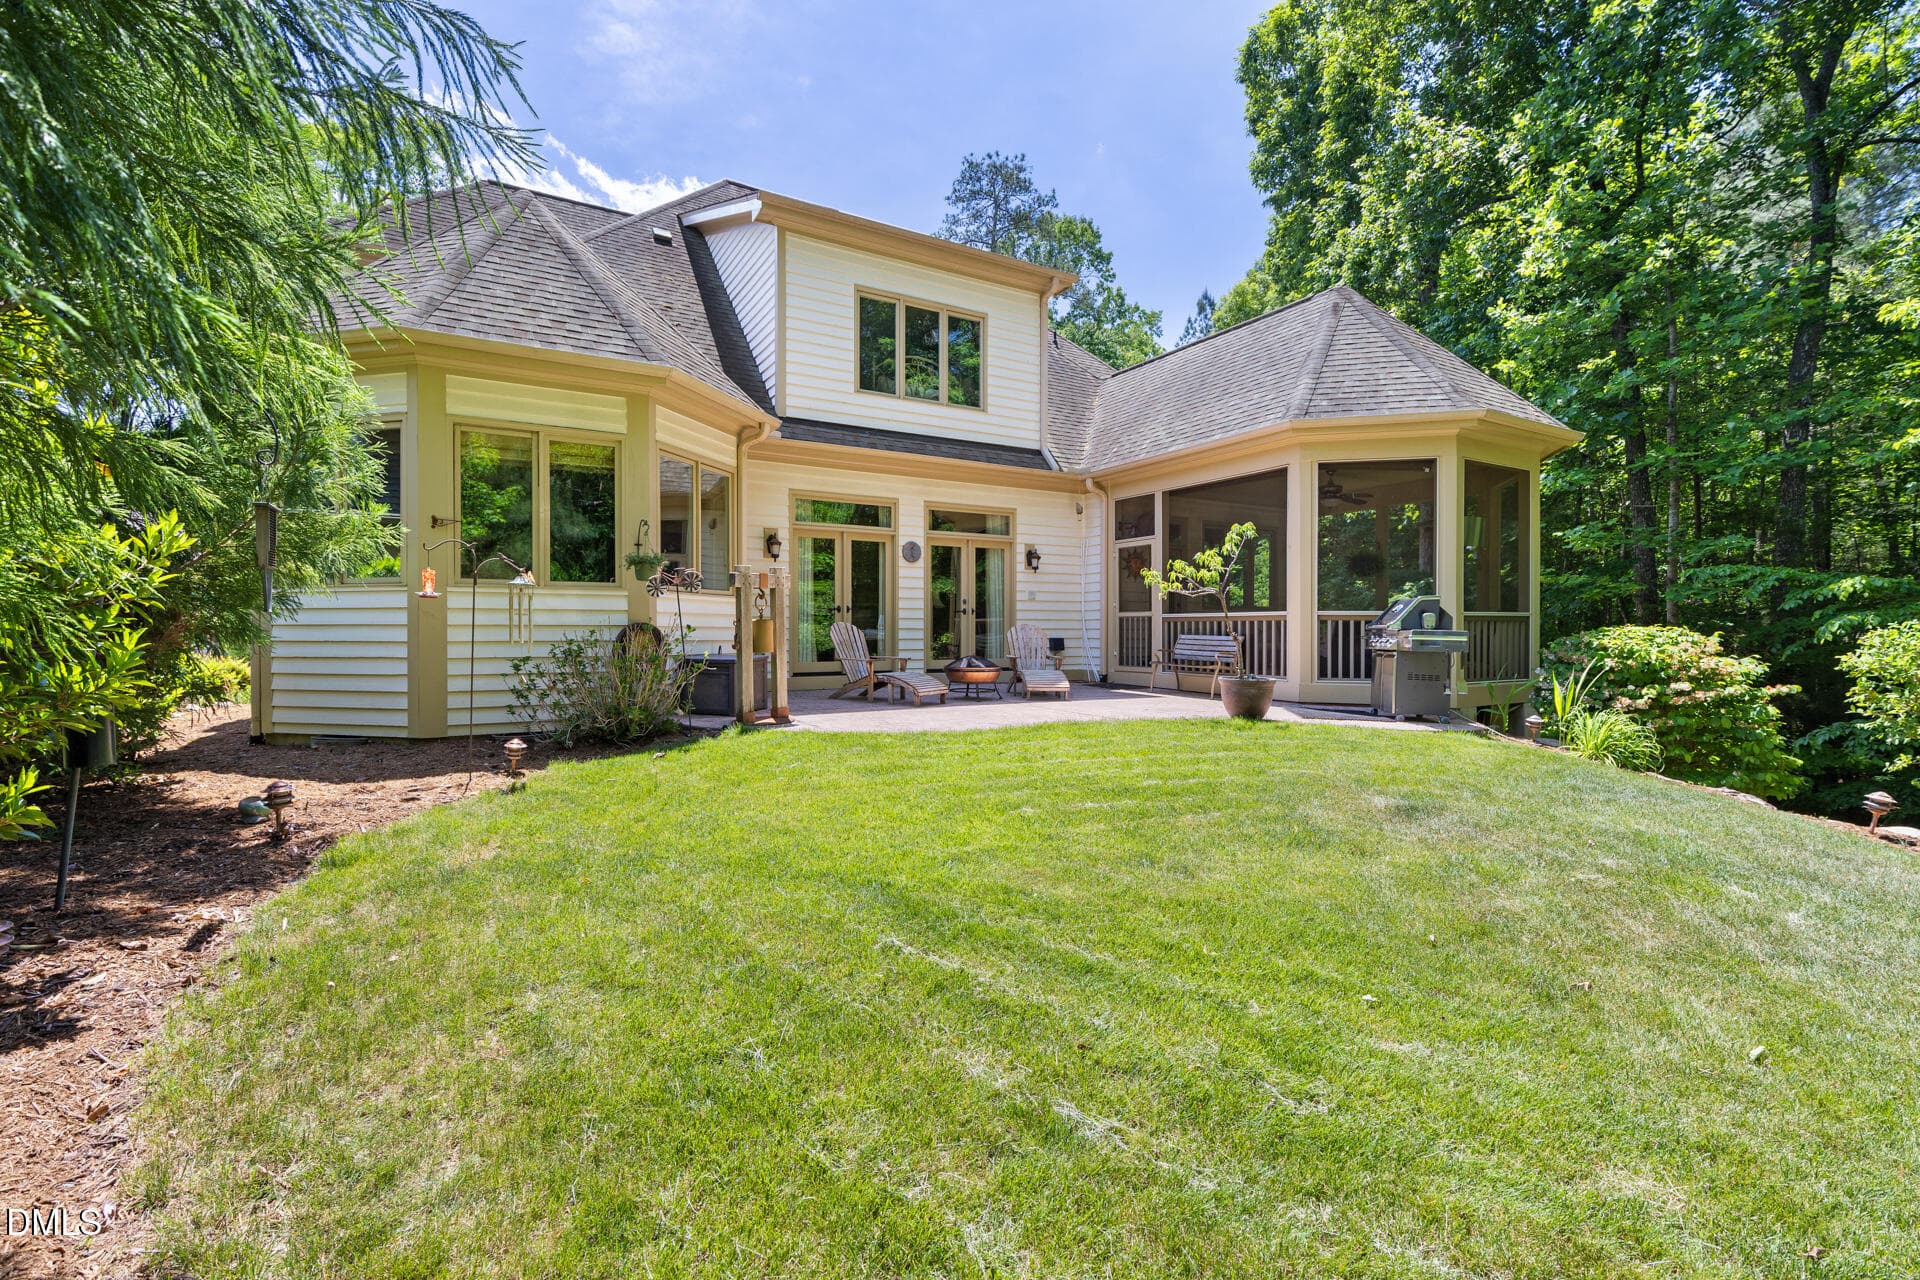
Peaceful Backyard - 18004 Hyde, Chapel Hill, NC 27517, Chapel Hill
Private Backyard - 18004 Hyde, Chapel Hill, NC 27517, Chapel Hill
Enjoy Nature and the Stars - 18004 Hyde, Chapel Hill, NC 27517, Chapel Hill
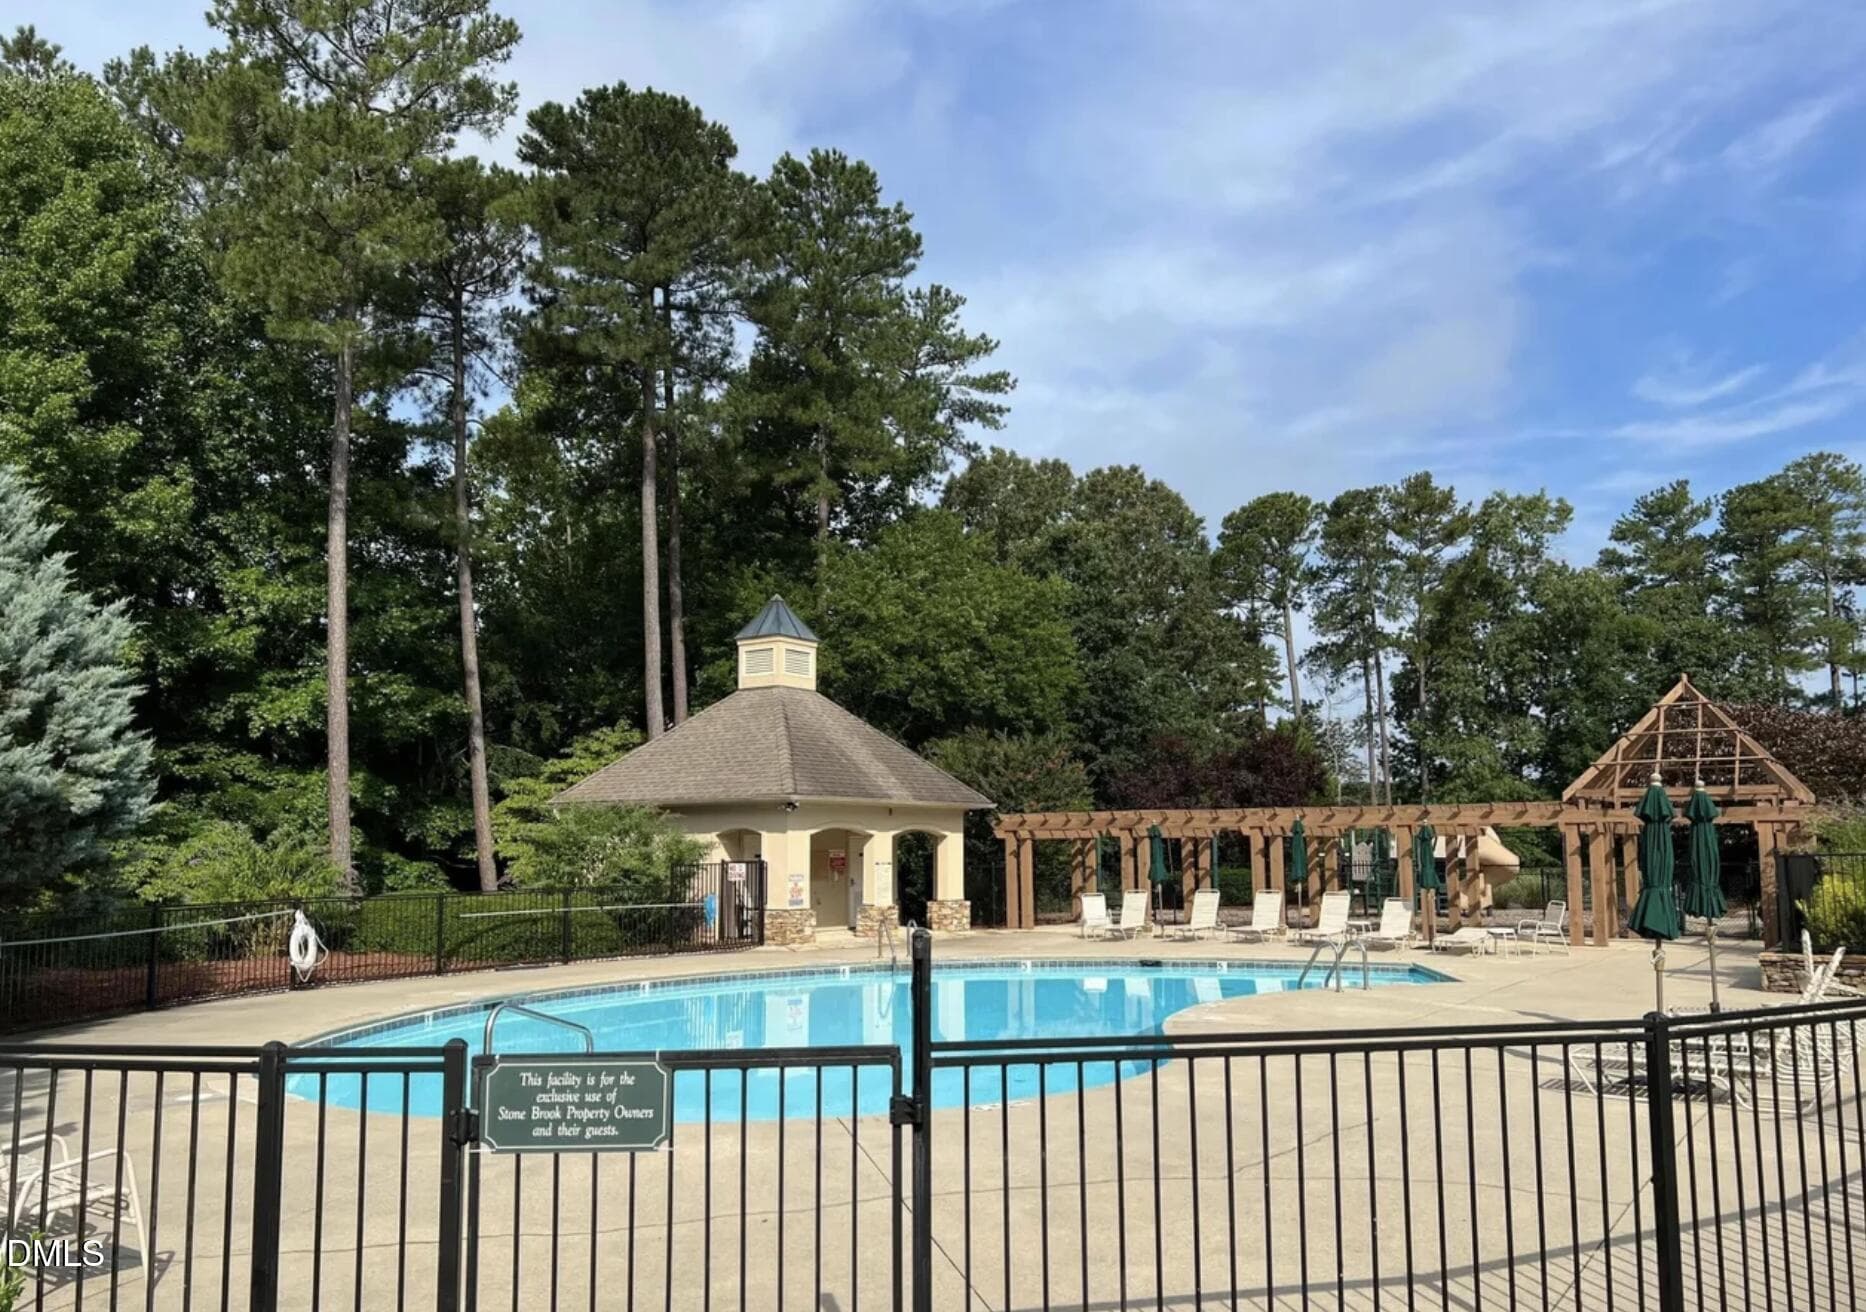
Stonebrook GCR Pool - 18004 Hyde, Chapel Hill, NC 27517, Chapel Hill
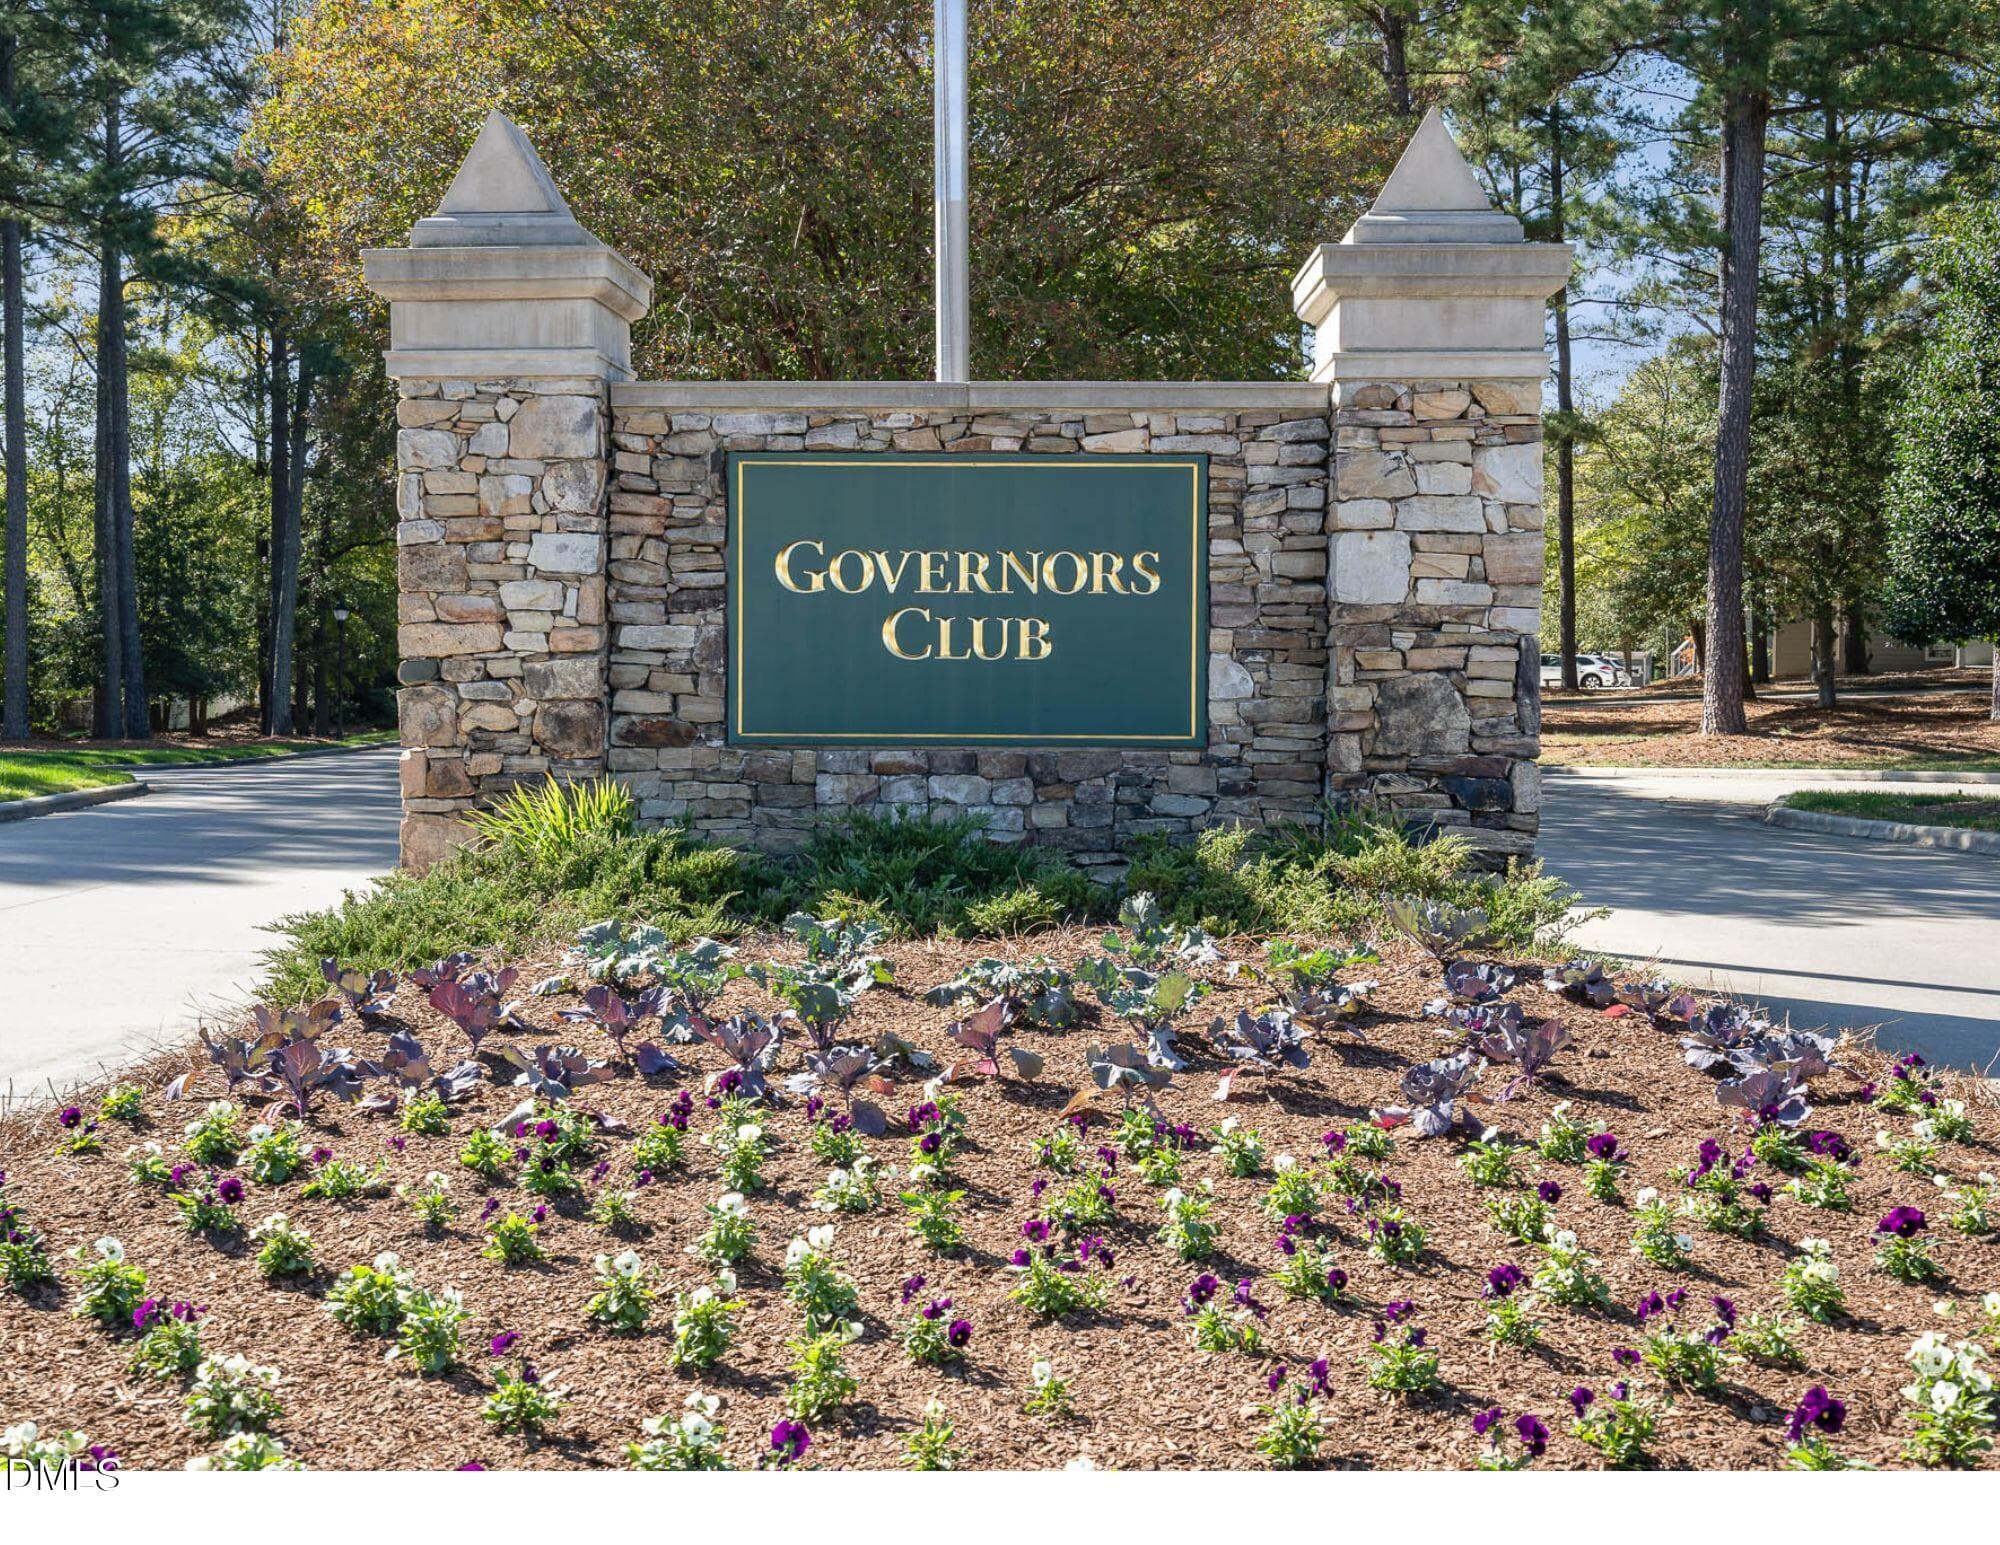
Governors Club Entrance - 18004 Hyde, Chapel Hill, NC 27517, Chapel Hill
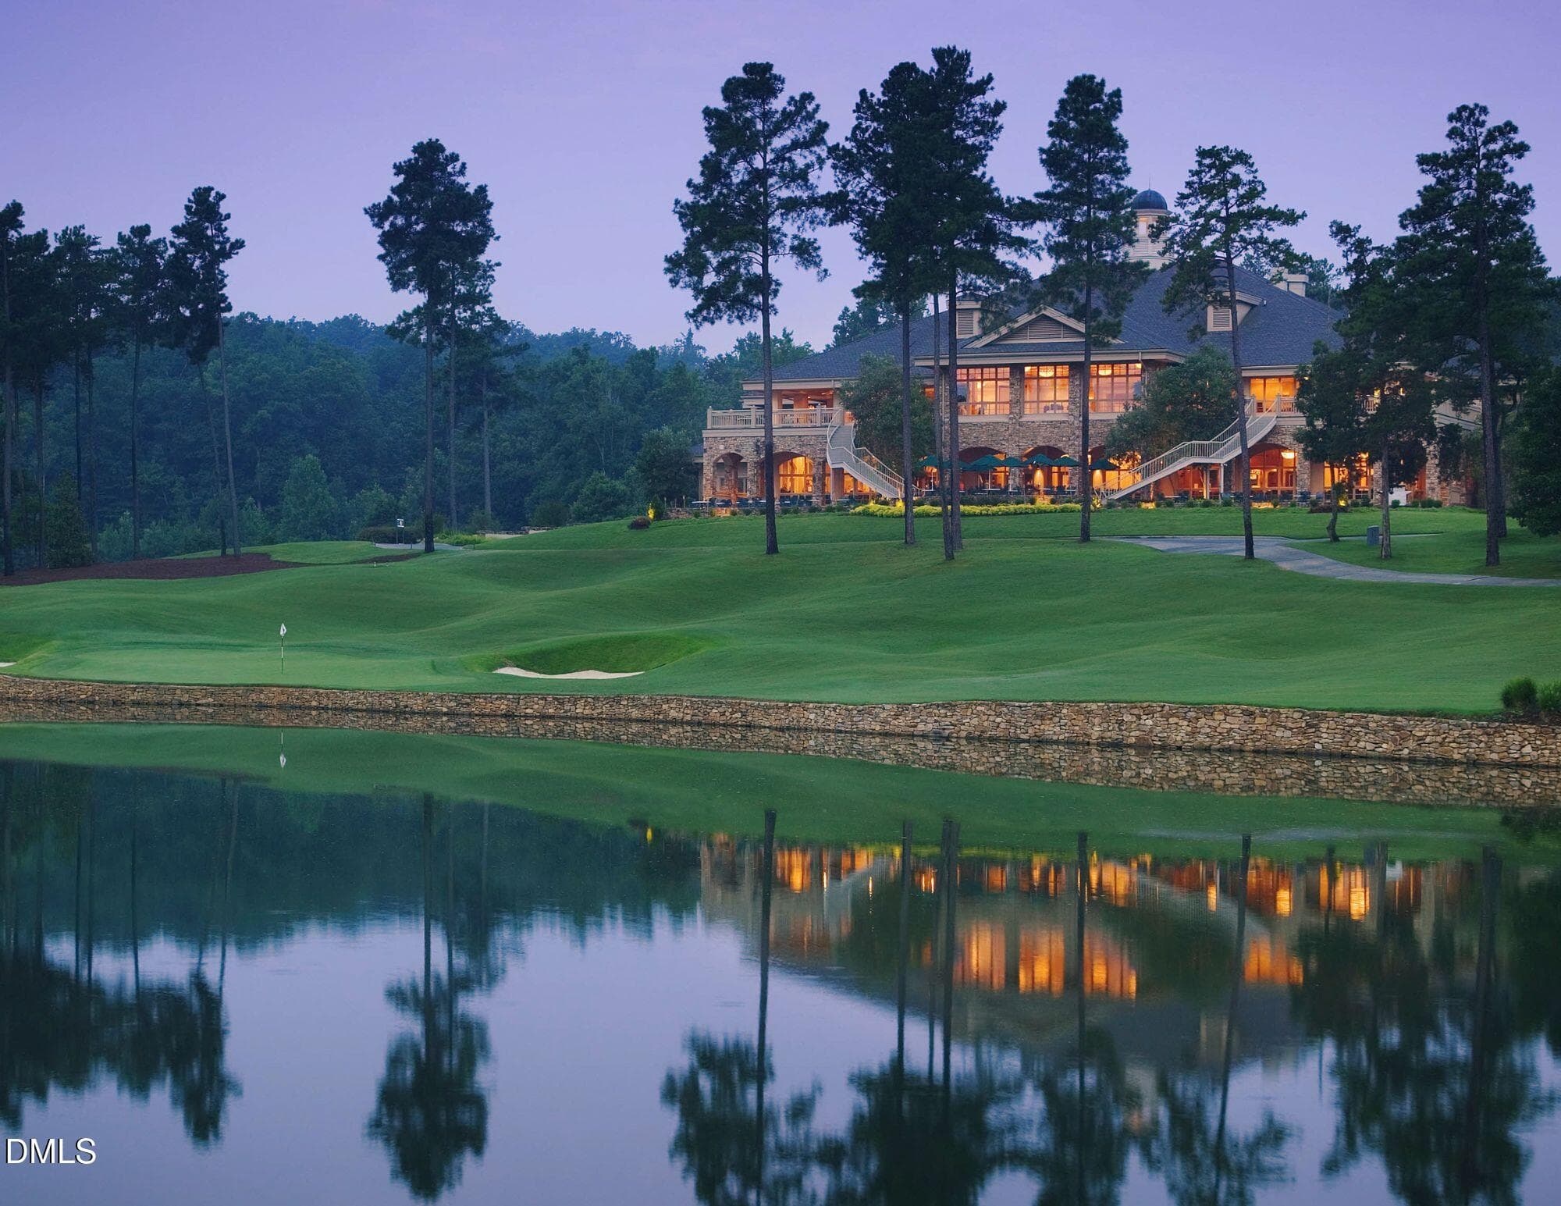
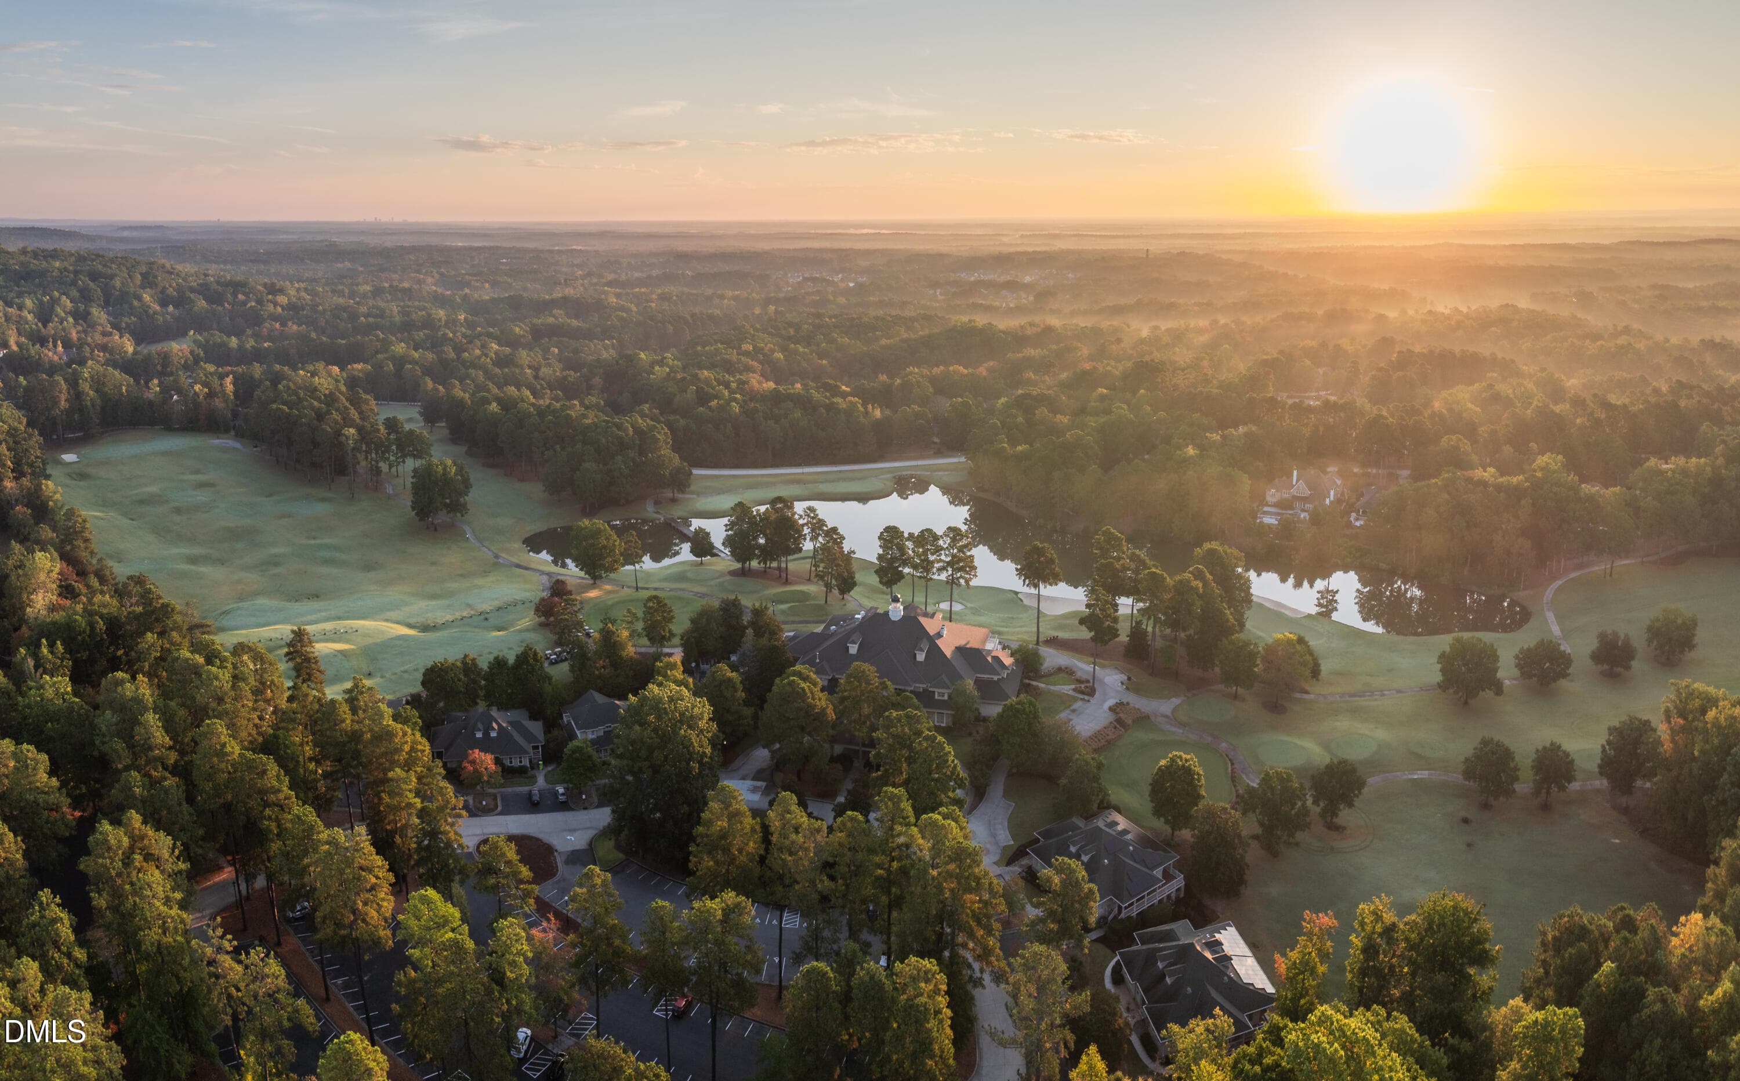
Governors Club Clubhouse - 18004 Hyde, Chapel Hill, NC 27517, Chapel Hill
Governors Club - 18004 Hyde, Chapel Hill, NC 27517, Chapel Hill
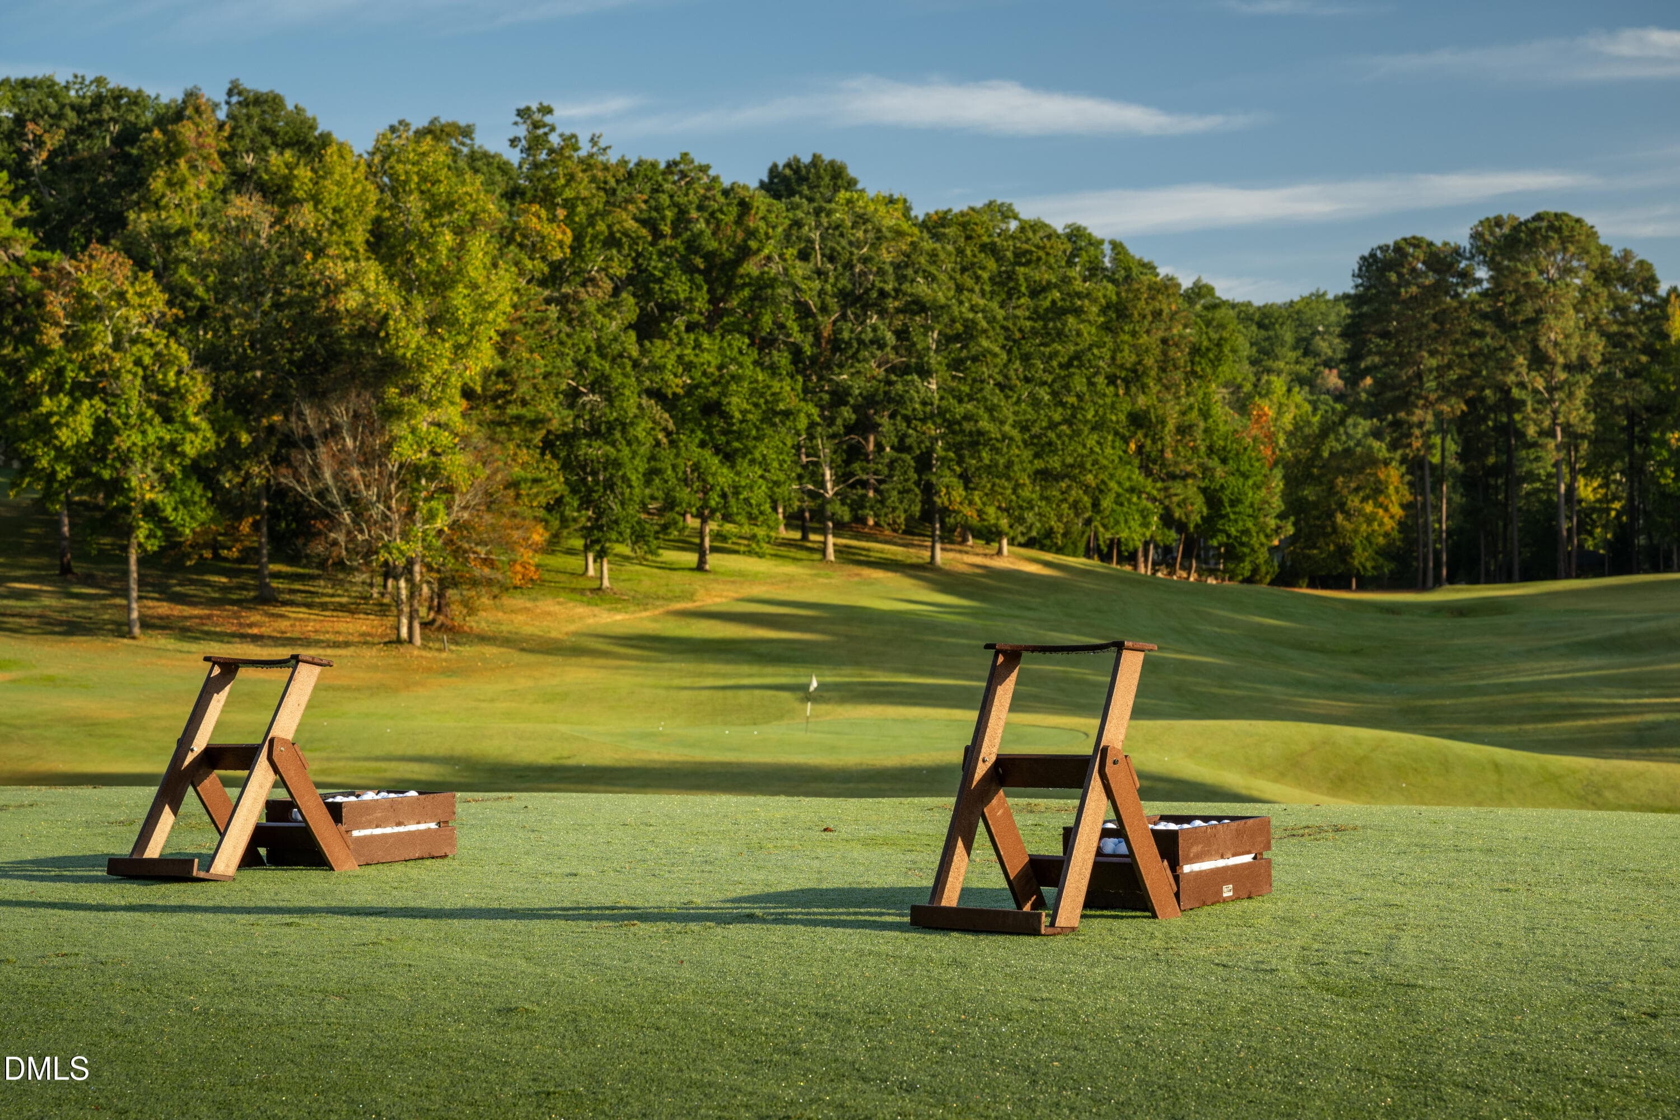
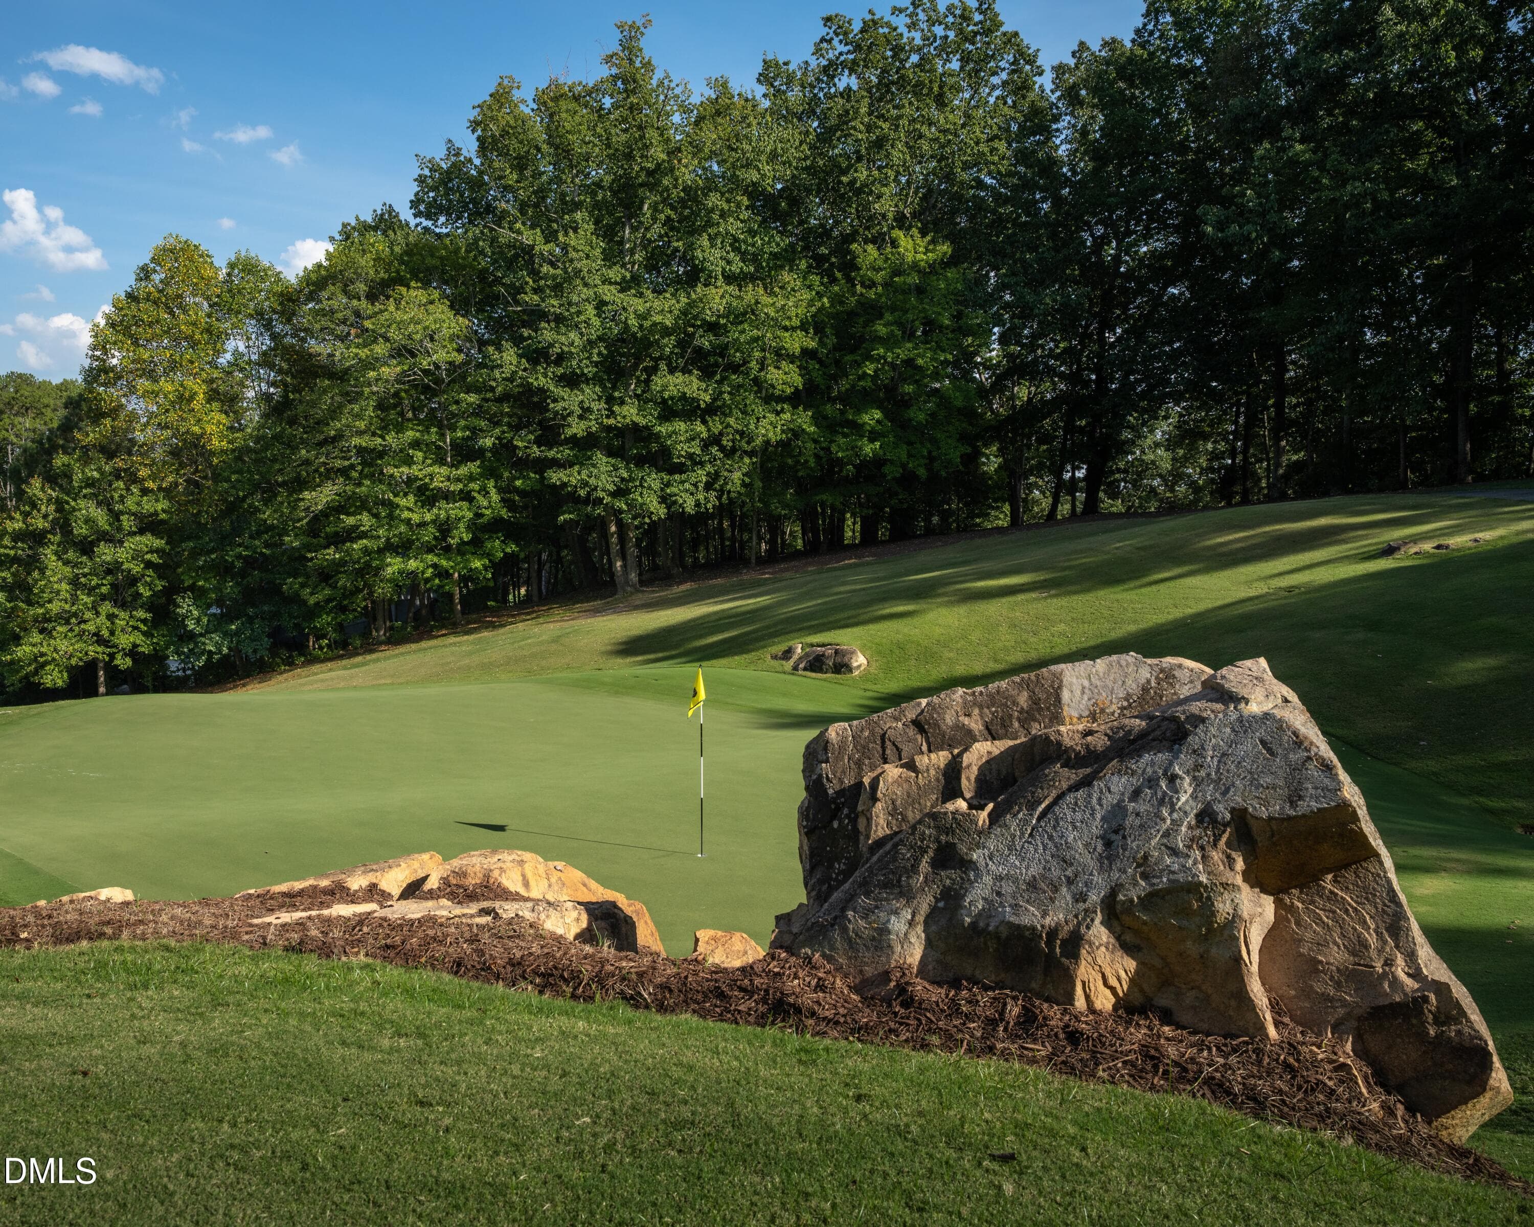
Jack Nicklaus Golf Course - 18004 Hyde, Chapel Hill, NC 27517, Chapel Hill
Governors Club golf lakes - 18004 Hyde, Chapel Hill, NC 27517, Chapel Hill
Governors Club - 18004 Hyde, Chapel Hill, NC 27517, Chapel Hill
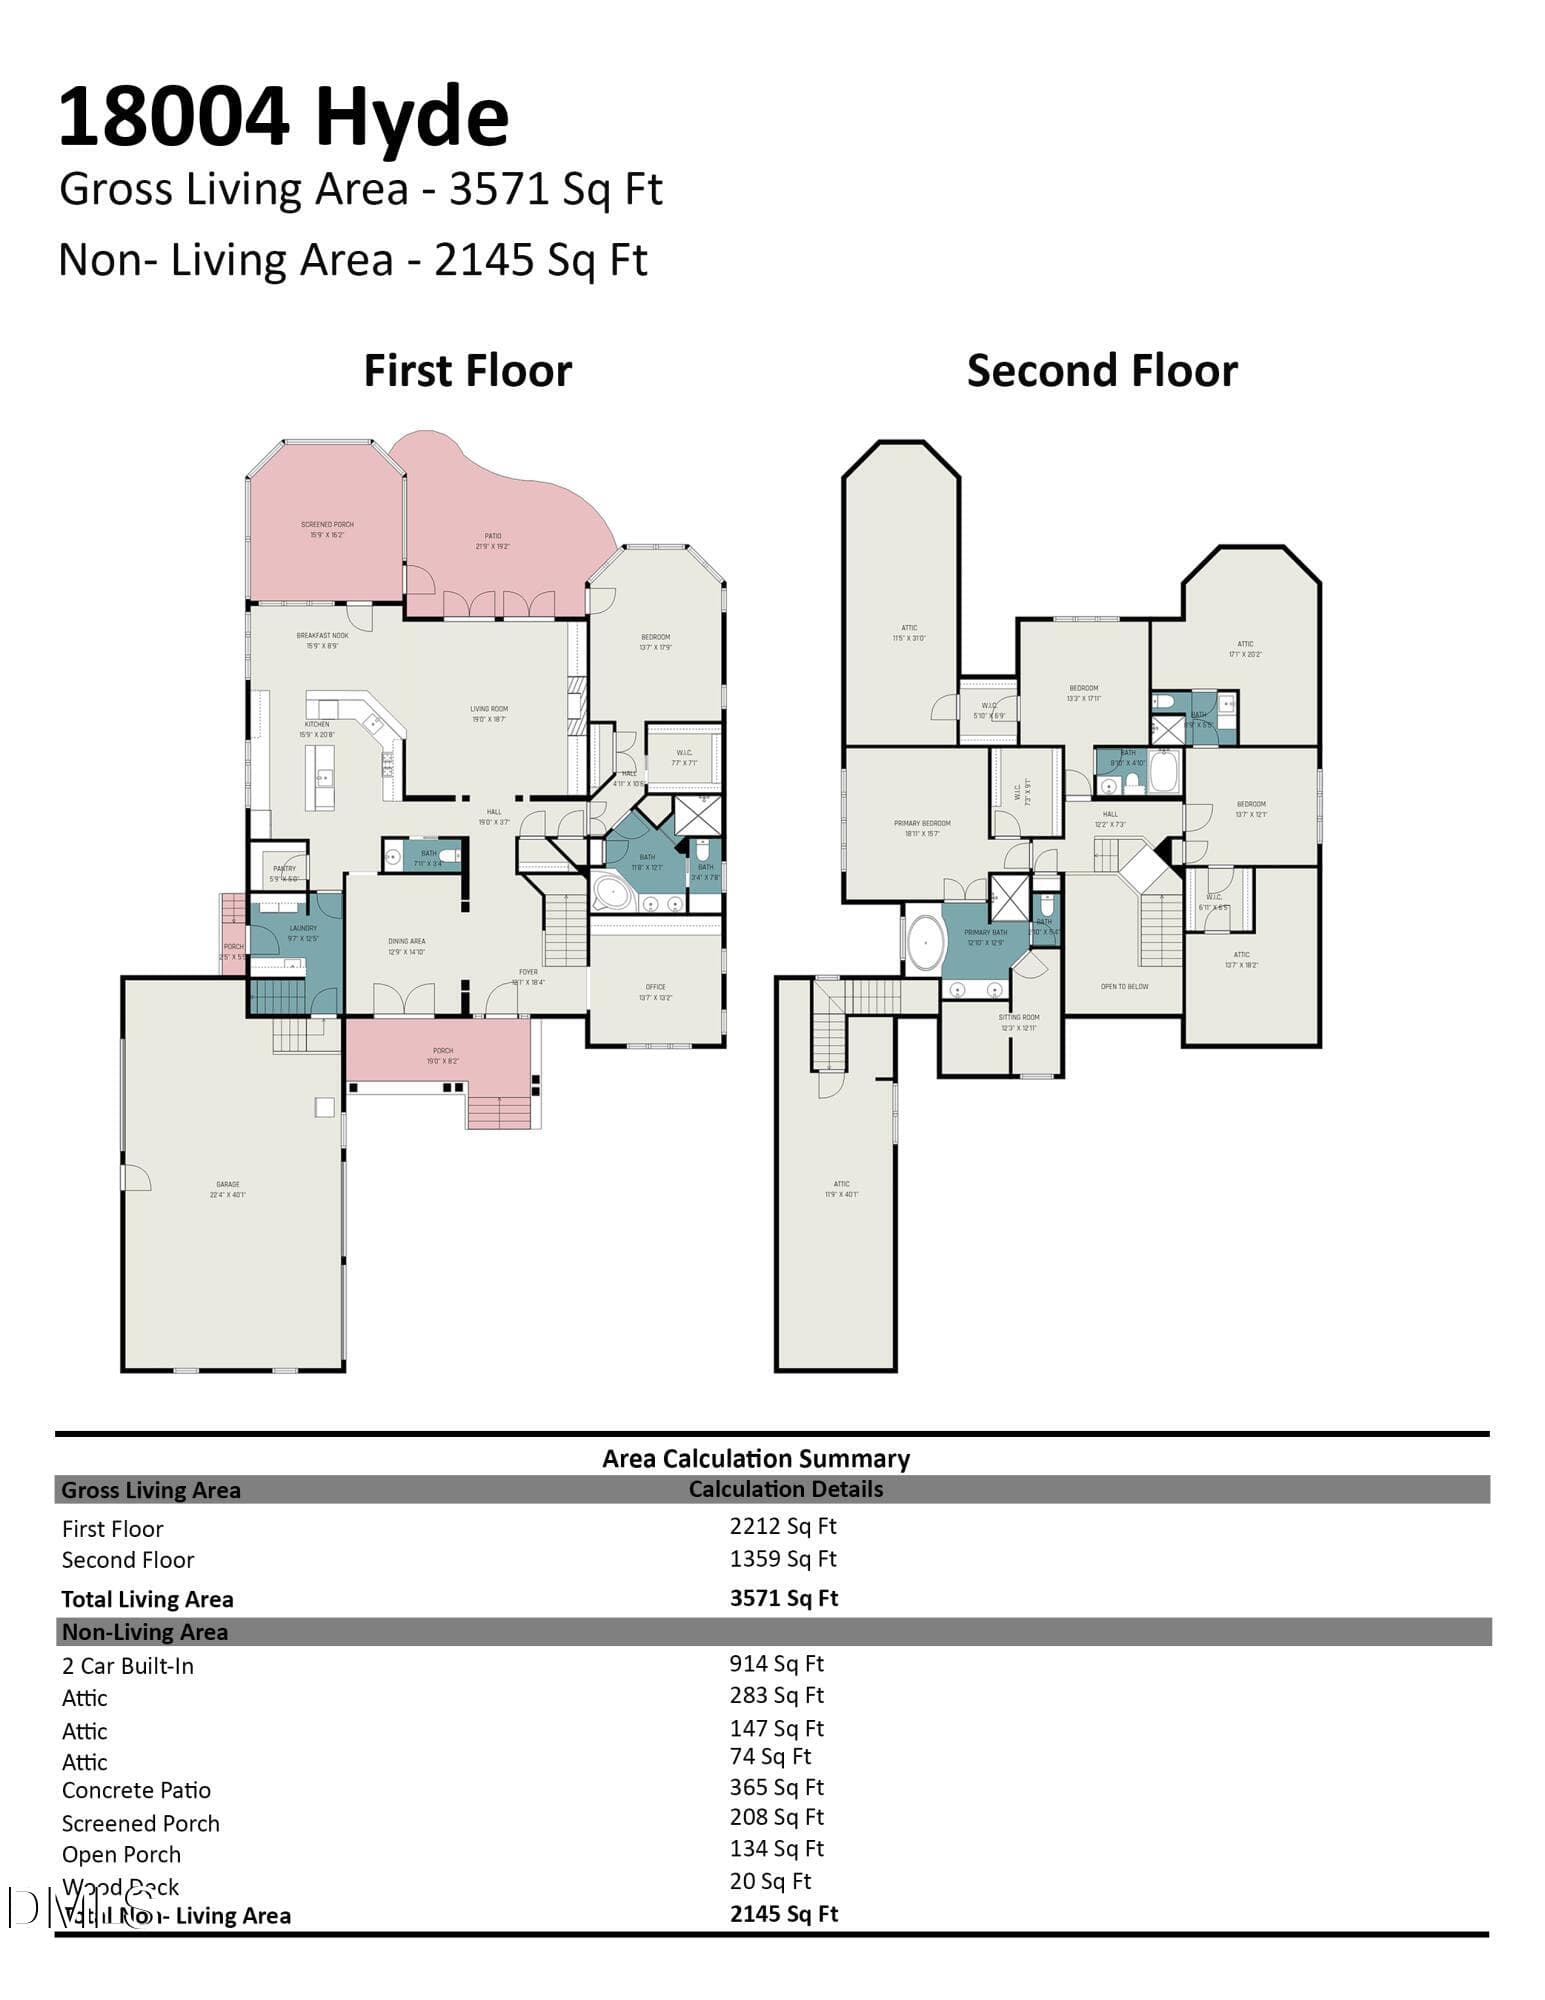
18004 Hyde Floorplan - 18004 Hyde, Chapel Hill, NC 27517, Chapel Hill
49 photos

$1,075,000

18004 Hyde, Chapel Hill, NC 27517
Chapel Hill, NC 27517
Listed by Seth Gold · Governors Club Realty
Bedrooms
4
Bathrooms
4.5
Living area
N/A
Year built
2009

About this home

Enjoy more than 3,500 square feet and 4 bedrooms in Governors Club, one of Chapel Hill's most sought-after gated golf communities, with the Triangle's only 24-hour staffed gate. A 3-car garage and extended driveway provide ample space for vehicles and visiting guests. The home features two primary suites, one on the first floor for true main-level living and another upstairs that offers a more private retreat. Each bedroom is paired with its own ensuite, offering privacy throughout. Inside, the home opens up with beautiful curvilinear archways that give it a warmth and character you don't often find. The kitchen and main living areas flow together in a way that makes everyday life easy and entertaining even easier. The main level offers a versatile room currently used as an office, though just as easy to imagine as a sitting room or personal library. Upstairs, a private office tucked off the primary suite makes the most of its elevated position, with a lovely treetop view, plus enough room for a small seating area whether you need a second workspace, a reading nook, or a quiet escape. Need more space? There is room above the 3-car garage, accessible from inside the home, pre-plumbed and ready for your vision. Tucked away on a quiet cul-de-sac and surrounded by nature, this home sits at one of the higher points in Stone Brook, making twilight here something special. Whether you're on the back deck under the stars or relaxing on the covered porch, you can take in peaceful sunsets and the natural surroundings, where the sounds of owls and evening wildlife create a truly serene setting. Governors Club is home to a Jack Nicklaus 27-hole Signature Series golf course. Stone Brook residents also enjoy exclusive access to their own amenities, including a pool, tennis courts, and an outdoor pavilion. Governors Club is minutes from UNC and Downtown Chapel Hill, with easy access to RDU, Duke, RTP, and more. Come see what makes this home and setting so special.

Highlights

Fireplace

Property details

MLS #
10166975
Property type
Single Family Residence
Subdivision
Governors Club
Status
Active
Days on market
148
On market date
May 14, 2026
Stories
N/A
Total bathrooms
4.5
Garage spaces
3
Parking spaces
N/A
Lot size
0.33 acres
Loading map…

Nearby schools

Within 10 miles. School directory data from the National Center for Education Statistics (NCES), accessed via the Urban Institute Education Data API. Local Score is calculated by INNOVATE Real Estate; where a state rating is shown, it comes from that state's own official school report card (e.g. NC Dept. of Public Instruction, SC Report Card).

Elementary
North Chatham Elementary
2.08 mi away · Grades -1-5
Zoned school (attendance boundary, 2015-16 data)
4.0
Local Score (state rating (2025) blended 70/30 with student-teacher ratio) -- not an official state rating
State rating: B (2025)
Enrollment
555
Student:teacher ratio
13.2:1
District
Chatham County Schools
Middle
Margaret B. Pollard Middle
3.35 mi away · Grades 6-8
Zoned school (attendance boundary, 2015-16 data)
3.7
Local Score (state rating (2025) blended 70/30 with student-teacher ratio) -- not an official state rating
State rating: B (2025)
Enrollment
775
Student:teacher ratio
17.6:1
District
Chatham County Schools
High
Northwood High
8.6 mi away · Grades 9-12
Zoned school (attendance boundary, 2015-16 data)
3.7
Local Score (state rating (2025) blended 70/30 with student-teacher ratio) -- not an official state rating
State rating: B (2025)
Enrollment
1,124
Student:teacher ratio
15.8:1
District
Chatham County Schools

Walkability

Blended score for Chapel Hill's center, calculated by INNOVATE Real Estate from two sources: the EPA's National Walkability Index (street network, transit, land-use mix) and Google Places amenity data (what's actually reachable on foot from this point). 60% EPA National Walkability Index + 40% nearby-amenity density (Google Places).

26
Car-dependent
out of 100
EPA National Walkability Index
8.5 / 20 -- Below average walkable
Google Places amenity density
0 / 100
Restaurants & cafes0
Grocery stores0
Parks0
Schools0
Transit stops0
Pharmacies0

Market position

How this listing compares to current activity in Chapel Hill, from live MLS data.

On the market 148 days -- 22 more days than Chapel Hill's current average of 126 days.
For reference, the median list price across 634 active listings in Chapel Hill right now is $532,000.

Mortgage calculator

Estimate only - actual rate and payment depend on your lender, credit, and loan program.

$
%
%
Adjust tax / insurance estimates
% / yr
$
/mo
Est. monthly payment
$6,624/mo
$215,000 down
$860,000 loan
Principal & interest$5,578
Property tax (est.)$896
Home insurance (est.)$150

Similar homes you might like

Data source: Listing information provided by Doorify MLS via Trestle/CoreLogic. Last updated September 3, 2026.

Information herein deemed reliable but not guaranteed; all measurements, school assignments, HOA fees, taxes, and feature lists are approximate and should be independently verified. Equal Housing Opportunity.