
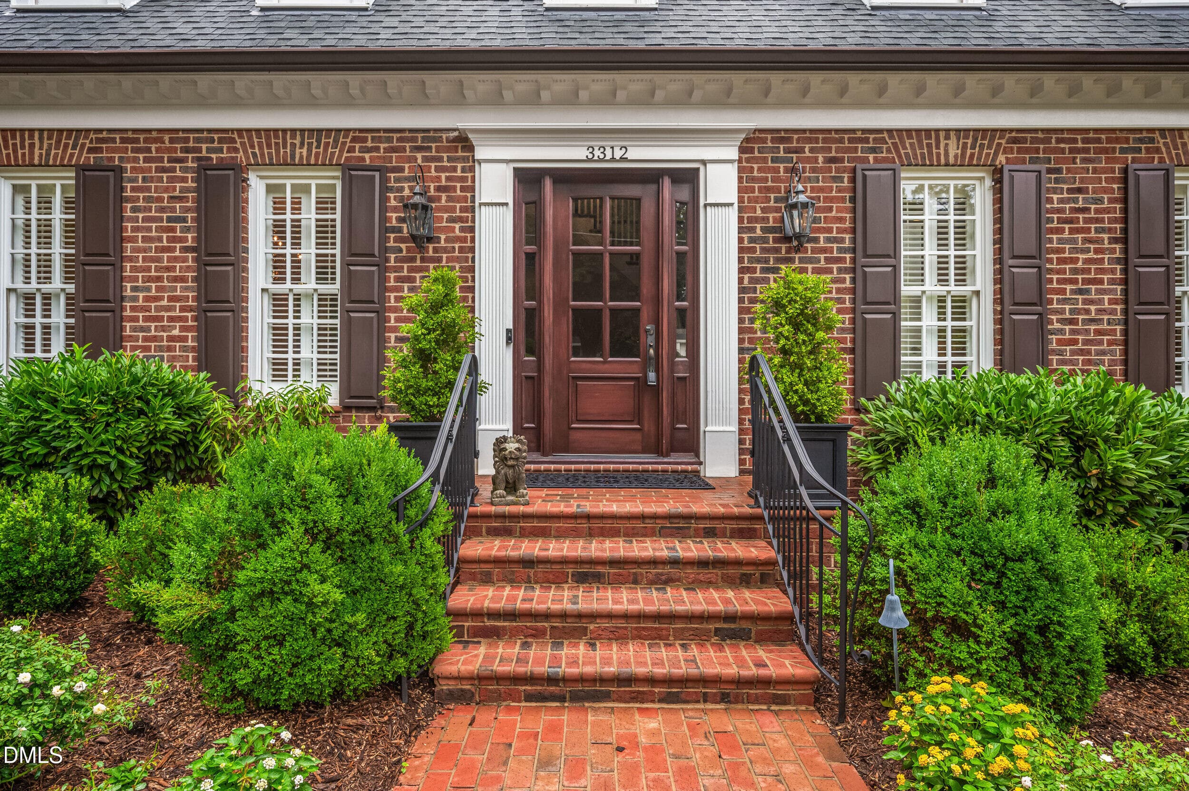
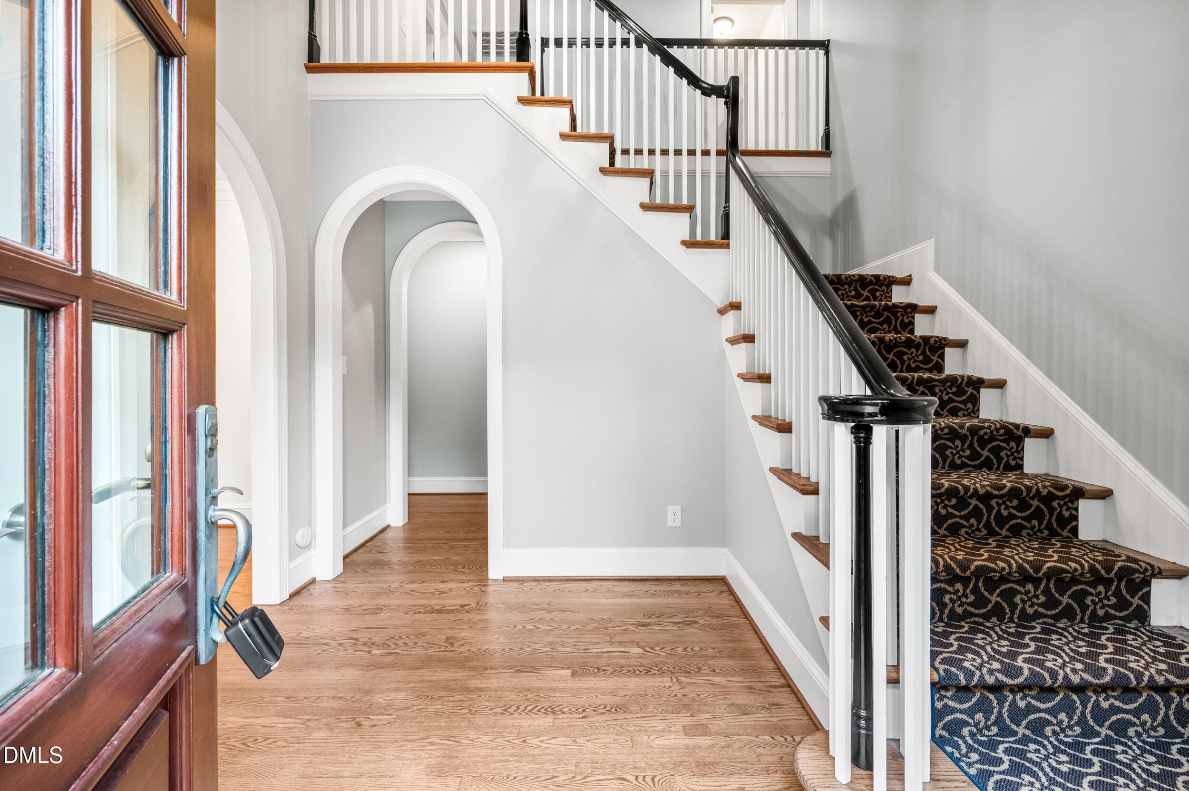
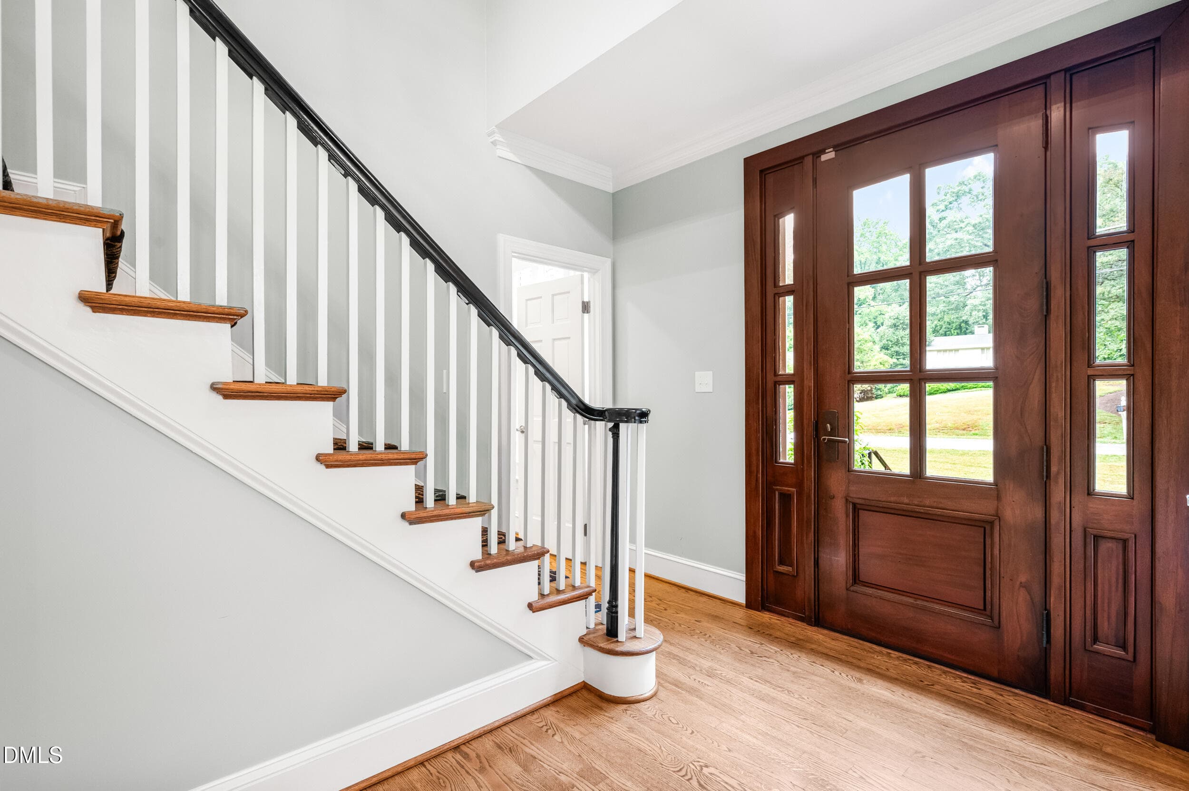
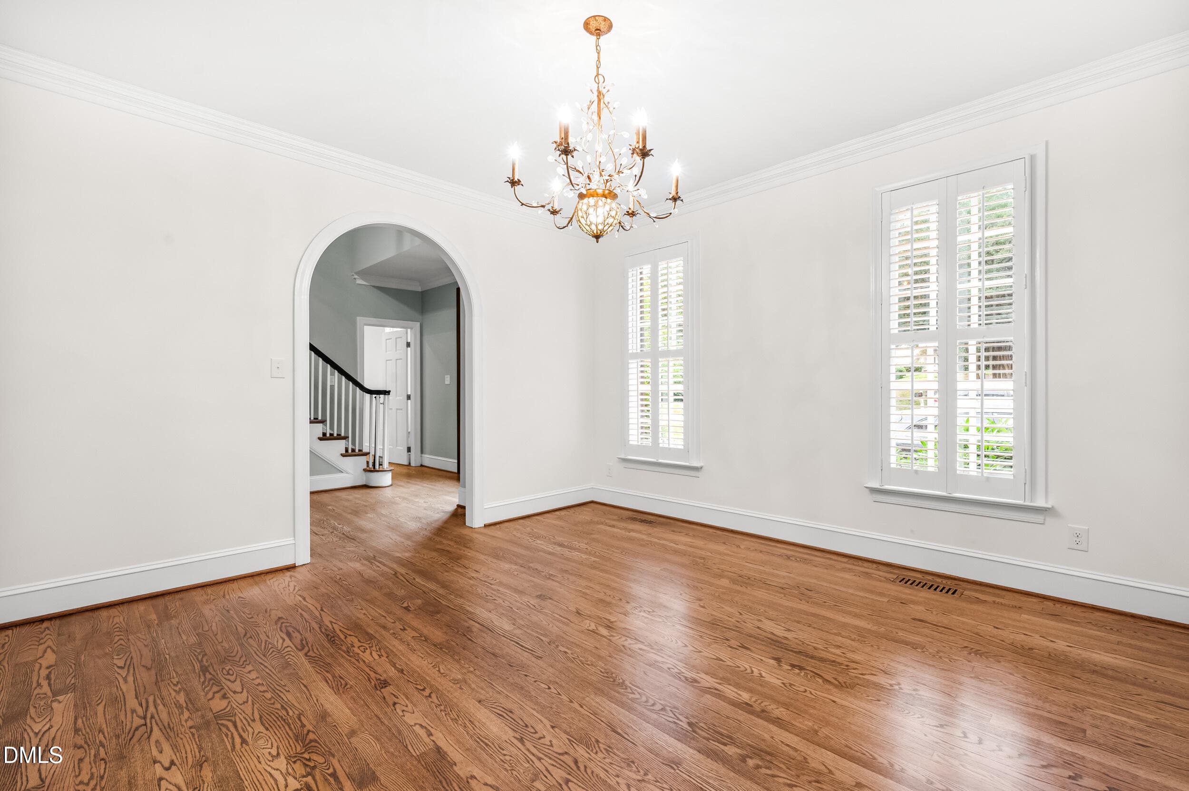
5_dsc_2509 - 3312 Alleghany Drive, Raleigh, NC 27609, Raleigh
1_dji_fly_20260619_105346_0787_178188100 - 3312 Alleghany Drive, Raleigh, NC 27609, Raleigh
80_dsc_2507 - 3312 Alleghany Drive, Raleigh, NC 27609, Raleigh
3_dji_fly_20260619_105454_0789_178188100 - 3312 Alleghany Drive, Raleigh, NC 27609, Raleigh
6_dsc_2506 - 3312 Alleghany Drive, Raleigh, NC 27609, Raleigh
7_dsc_2324 - 3312 Alleghany Drive, Raleigh, NC 27609, Raleigh
9_dsc_2327 - 3312 Alleghany Drive, Raleigh, NC 27609, Raleigh
10_dsc_2333 - 3312 Alleghany Drive, Raleigh, NC 27609, Raleigh
12_dsc_2336 - 3312 Alleghany Drive, Raleigh, NC 27609, Raleigh
13_dsc_2339 - 3312 Alleghany Drive, Raleigh, NC 27609, Raleigh
15_dsc_2345 - 3312 Alleghany Drive, Raleigh, NC 27609, Raleigh
16_dsc_2348 - 3312 Alleghany Drive, Raleigh, NC 27609, Raleigh
17_dsc_2351 - 3312 Alleghany Drive, Raleigh, NC 27609, Raleigh
18_dsc_2354 - 3312 Alleghany Drive, Raleigh, NC 27609, Raleigh
22_dsc_2366 - 3312 Alleghany Drive, Raleigh, NC 27609, Raleigh
23_dsc_2369 - 3312 Alleghany Drive, Raleigh, NC 27609, Raleigh
24_dsc_2372 - 3312 Alleghany Drive, Raleigh, NC 27609, Raleigh
25_dsc_2375 - 3312 Alleghany Drive, Raleigh, NC 27609, Raleigh
26_dsc_2378 - 3312 Alleghany Drive, Raleigh, NC 27609, Raleigh
27_dsc_2315 - 3312 Alleghany Drive, Raleigh, NC 27609, Raleigh
29_dsc_2321 - 3312 Alleghany Drive, Raleigh, NC 27609, Raleigh
30_dsc_2381 - 3312 Alleghany Drive, Raleigh, NC 27609, Raleigh
31_dsc_2384 - 3312 Alleghany Drive, Raleigh, NC 27609, Raleigh
32_dsc_2387 - 3312 Alleghany Drive, Raleigh, NC 27609, Raleigh
33_dsc_2390 - 3312 Alleghany Drive, Raleigh, NC 27609, Raleigh
36_dsc_2512 - 3312 Alleghany Drive, Raleigh, NC 27609, Raleigh
38_dsc_2514 - 3312 Alleghany Drive, Raleigh, NC 27609, Raleigh
40_dsc_2516 - 3312 Alleghany Drive, Raleigh, NC 27609, Raleigh
42_dsc_2393 - 3312 Alleghany Drive, Raleigh, NC 27609, Raleigh
43_dsc_2396 - 3312 Alleghany Drive, Raleigh, NC 27609, Raleigh
44_dsc_2399 - 3312 Alleghany Drive, Raleigh, NC 27609, Raleigh
45_dsc_2402 - 3312 Alleghany Drive, Raleigh, NC 27609, Raleigh
46_dsc_2405 - 3312 Alleghany Drive, Raleigh, NC 27609, Raleigh
47_dsc_2408 - 3312 Alleghany Drive, Raleigh, NC 27609, Raleigh
48_dsc_2411 - 3312 Alleghany Drive, Raleigh, NC 27609, Raleigh
49_dsc_2414 - 3312 Alleghany Drive, Raleigh, NC 27609, Raleigh
50_dsc_2417 - 3312 Alleghany Drive, Raleigh, NC 27609, Raleigh
51_dsc_2420 - 3312 Alleghany Drive, Raleigh, NC 27609, Raleigh
52_dsc_2423 - 3312 Alleghany Drive, Raleigh, NC 27609, Raleigh
53_dsc_2426 - 3312 Alleghany Drive, Raleigh, NC 27609, Raleigh
41_dsc_2429 - 3312 Alleghany Drive, Raleigh, NC 27609, Raleigh
54_dsc_2432 - 3312 Alleghany Drive, Raleigh, NC 27609, Raleigh
55_dsc_2435 - 3312 Alleghany Drive, Raleigh, NC 27609, Raleigh
56_dsc_2438 - 3312 Alleghany Drive, Raleigh, NC 27609, Raleigh
57_dsc_2441 - 3312 Alleghany Drive, Raleigh, NC 27609, Raleigh
60_dsc_2450 - 3312 Alleghany Drive, Raleigh, NC 27609, Raleigh
63_dsc_2459 - 3312 Alleghany Drive, Raleigh, NC 27609, Raleigh
61_dsc_2453 - 3312 Alleghany Drive, Raleigh, NC 27609, Raleigh
64_dsc_2462 - 3312 Alleghany Drive, Raleigh, NC 27609, Raleigh
65_dsc_2468 - 3312 Alleghany Drive, Raleigh, NC 27609, Raleigh
66_dsc_2465 - 3312 Alleghany Drive, Raleigh, NC 27609, Raleigh
68_dsc_2474 - 3312 Alleghany Drive, Raleigh, NC 27609, Raleigh
70_dsc_2480 - 3312 Alleghany Drive, Raleigh, NC 27609, Raleigh
71_dsc_2483 - 3312 Alleghany Drive, Raleigh, NC 27609, Raleigh
72_dsc_2486 - 3312 Alleghany Drive, Raleigh, NC 27609, Raleigh
76_dsc_2494 - 3312 Alleghany Drive, Raleigh, NC 27609, Raleigh
77_dsc_2495 - 3312 Alleghany Drive, Raleigh, NC 27609, Raleigh
78_dsc_2496 - 3312 Alleghany Drive, Raleigh, NC 27609, Raleigh
79_dsc_2497 - 3312 Alleghany Drive, Raleigh, NC 27609, Raleigh
82_dsc_2499 - 3312 Alleghany Drive, Raleigh, NC 27609, Raleigh
90_dsc_2519 - 3312 Alleghany Drive, Raleigh, NC 27609, Raleigh
92_dsc_2525 - 3312 Alleghany Drive, Raleigh, NC 27609, Raleigh
83_dsc_2502 - 3312 Alleghany Drive, Raleigh, NC 27609, Raleigh
89_dsc_2505 - 3312 Alleghany Drive, Raleigh, NC 27609, Raleigh
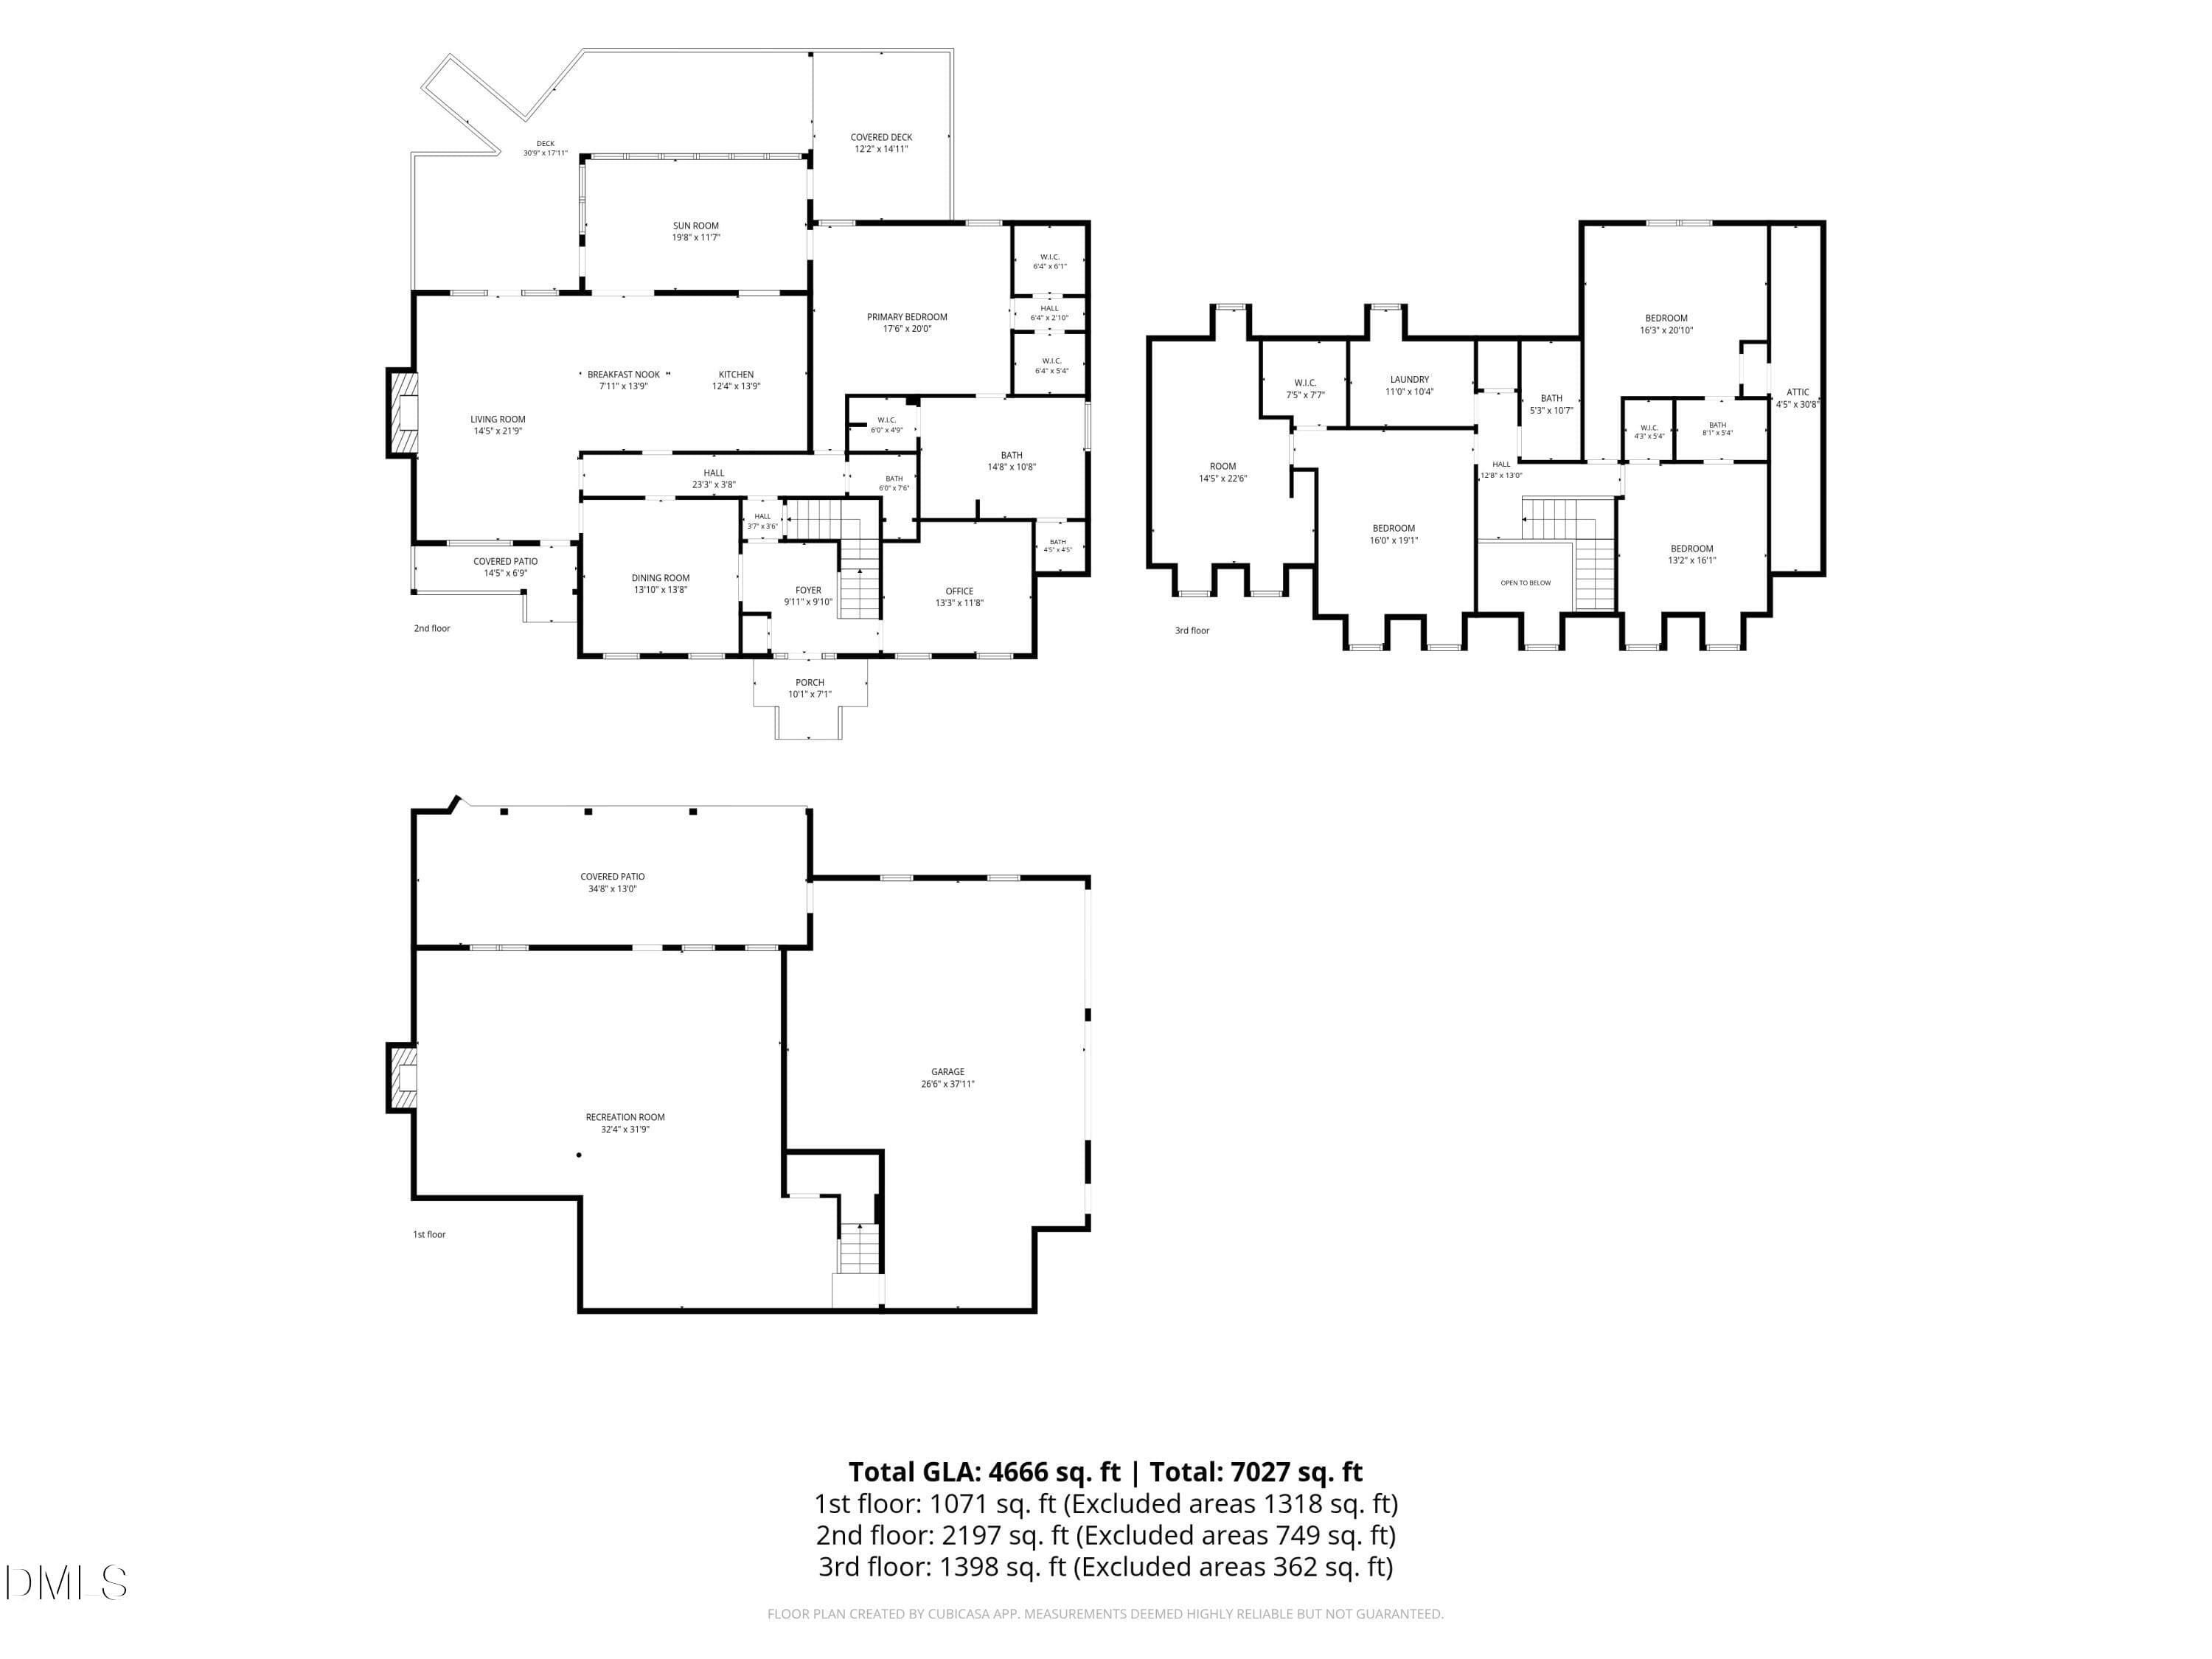
floorplan - dim_1_3312-alleghany-dr - 3312 Alleghany Drive, Raleigh, NC 27609, Raleigh
65 photos

$1,895,000

3312 Alleghany Drive, Raleigh, NC 27609
Raleigh, NC 27609
Listed by Howard Jacobson · STRONGLAST REALTY LLC
Bedrooms
4
Bathrooms
3.5
Living area
N/A
Year built
1988

About this home

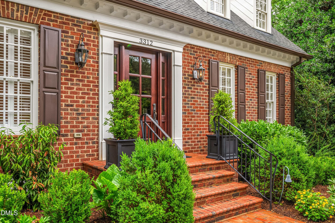
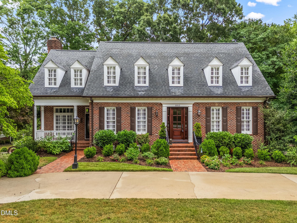
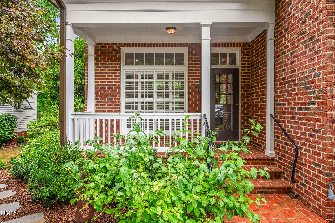
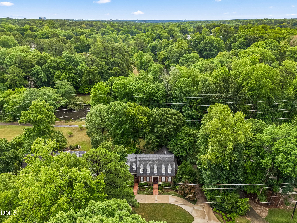
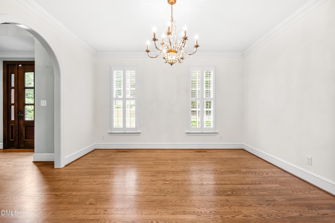
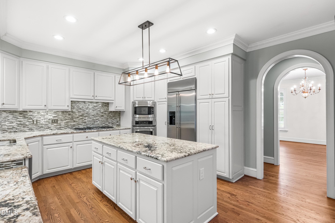
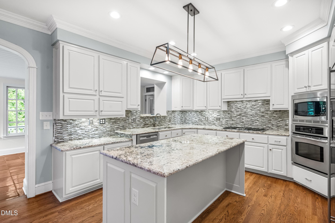
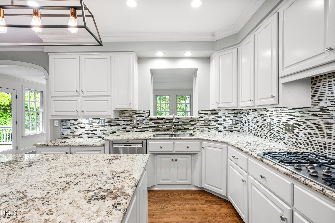
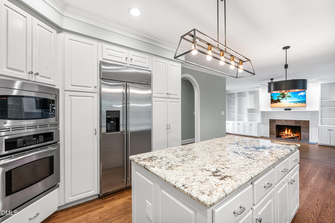
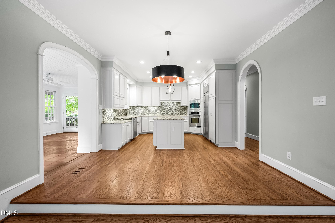
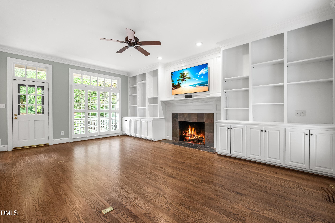
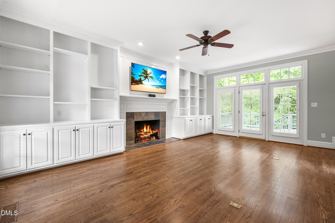
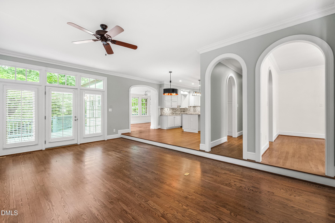
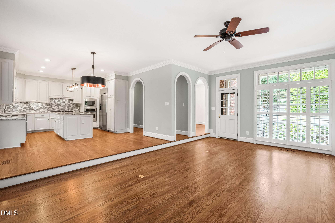
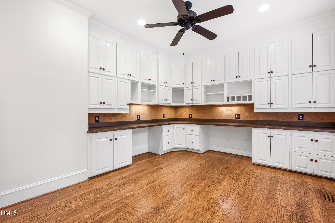
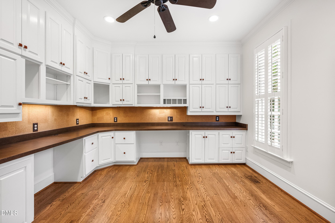
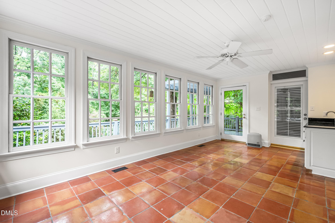
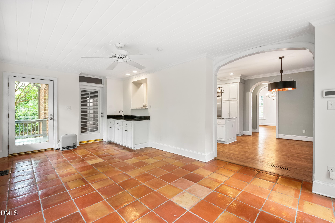
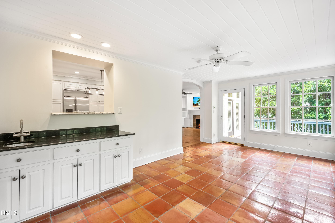
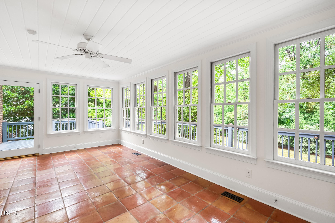
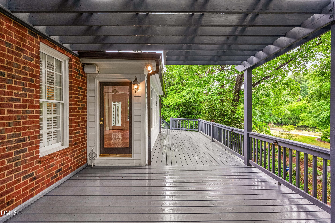
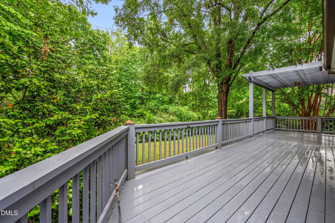
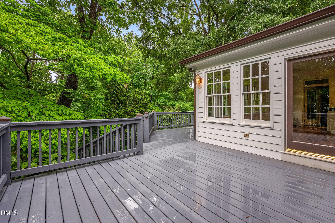
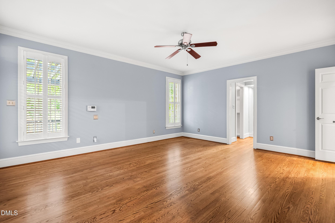
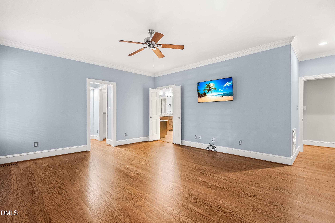
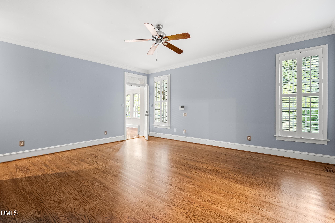
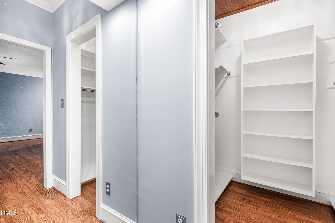
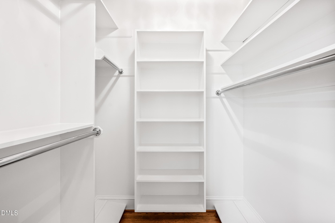
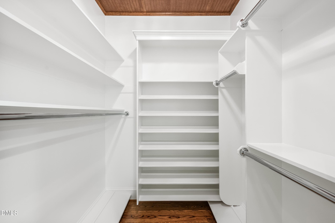
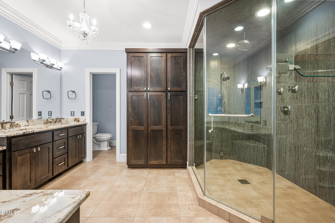
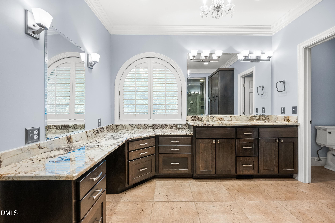
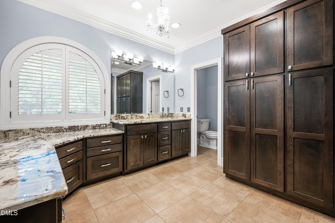
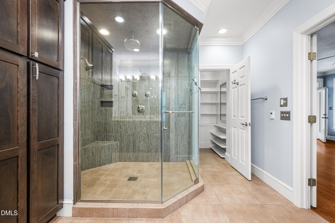
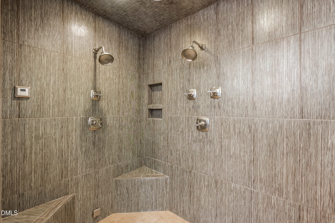
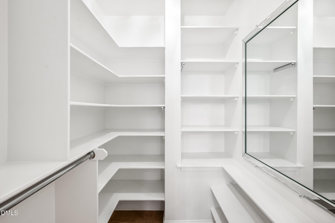
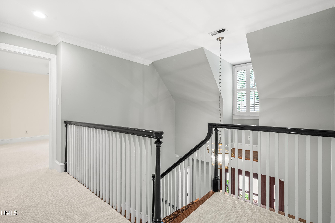
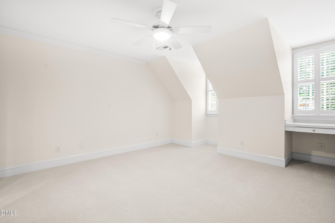
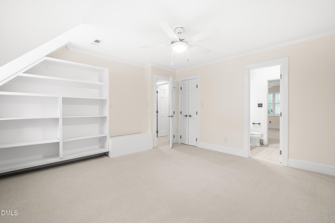
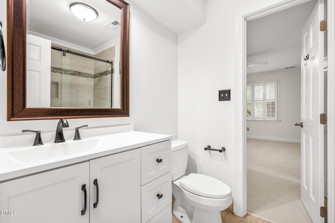
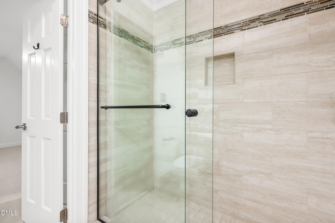
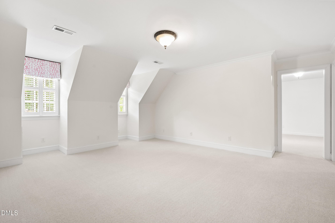
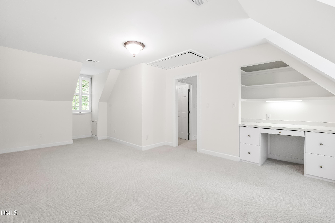
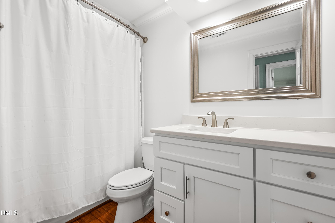
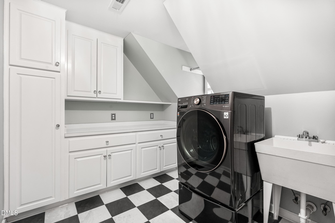
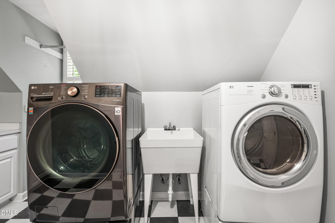
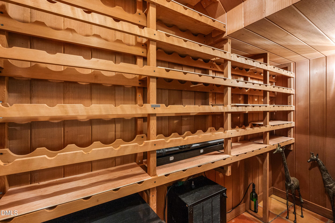
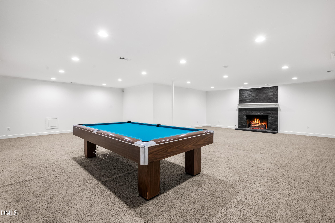
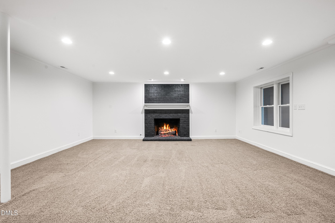
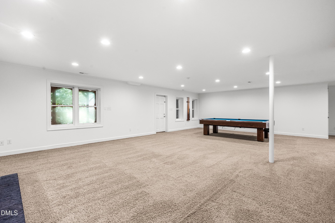
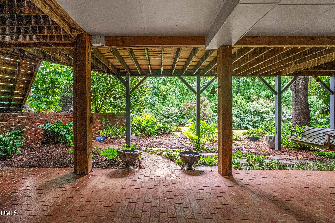
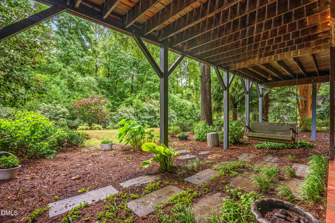
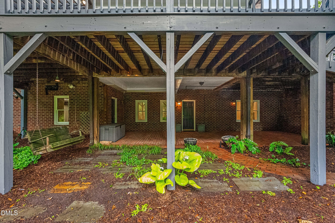
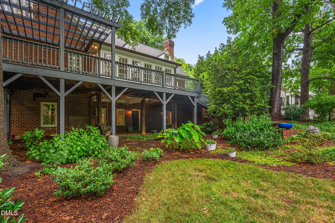
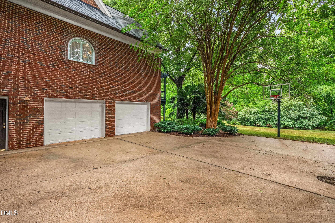
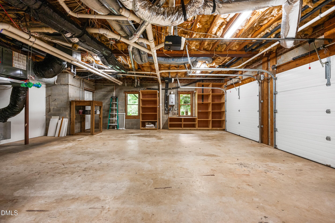
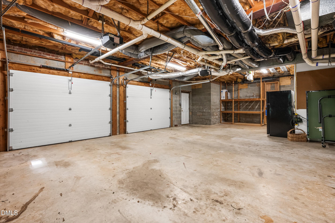
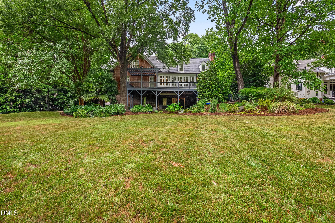
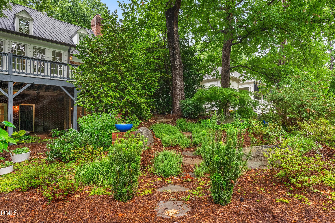
Extensively updated, refreshed, and entirely move-in ready, this is a rare opportunity to own a classic home inside the belt line in Country Club Hills. Spanning over 4,600 square feet, this exceptional home seamlessly blends generous living spaces with modern upgrades to deliver a lifestyle of luxury, convenience, and enduring quality. The main floor is anchored by a grand primary suite—a private sanctuary featuring heated floors, an exquisite glass steam shower, abundant vanity space, and ample closets. At the heart of the home, a sun-drenched kitchen offers plentiful workspace, beautiful granite countertops, and seamless flow into a family room centered around a fireplace and framed by built-ins and floor-to-ceiling windows. The kitchen also connects to a bright, three-walled sunroom, creating a uniquely vibrant central gathering space. A formal dining room sets an elegant stage for holidays, while a spacious home office with custom built-in desks and cabinetry sits privately off the front entry. Rich hardwood floors run throughout the entire level, which opens to an expansive, newly resurfaced deck stretching across the rear of the home. Upstairs, you will find three additional generously sized bedrooms — including one with its own private sitting room— and two full bathrooms upgraded with new vanities, as well as a dedicated laundry room. The walk-out lower level is an entertainer's dream, perfectly suited for families, sports enthusiasts, or movie nights. This full basement boasts a second fireplace, dedicated wine storage, large windows, and direct access to a brick patio. Just beyond the patio, a sprawling lawn stretches to meet the Crabtree Creek Greenway. A two-car garage with an expansive workshop and extra storage completes this versatile level. The mature, professionally designed landscaping is vibrant and lush, framed by extensive garden borders and majestic hardwoods.

Highlights

Fireplace

Property details

MLS #
10175562
Property type
Single Family Residence
Subdivision
Country Club Hills
Status
Active
Days on market
110
On market date
June 21, 2026
Stories
N/A
Total bathrooms
3.5
Garage spaces
2
Parking spaces
N/A
Lot size
0.94 acres
Loading map…

Nearby schools

Within 10 miles. School directory data from the National Center for Education Statistics (NCES), accessed via the Urban Institute Education Data API. Local Score is calculated by INNOVATE Real Estate; where a state rating is shown, it comes from that state's own official school report card (e.g. NC Dept. of Public Instruction, SC Report Card).

Elementary
Root Elementary
0.38 mi away · Grades -1-5
Zoned school (attendance boundary, 2015-16 data)
4.3
Local Score (state rating (2025) blended 70/30 with student-teacher ratio) -- not an official state rating
State rating: B (2025)
Enrollment
398
Student:teacher ratio
11.7:1
District
Wake County Schools
Middle
Oberlin Middle
1.04 mi away · Grades 6-8
Zoned school (attendance boundary, 2015-16 data)
3.0
Local Score (state rating (2025) blended 70/30 with student-teacher ratio) -- not an official state rating
State rating: C (2025)
Enrollment
1,202
Student:teacher ratio
15.2:1
District
Wake County Schools
High
Needham Broughton High
2.66 mi away · Grades 9-12
Zoned school (attendance boundary, 2015-16 data)
3.7
Local Score (state rating (2025) blended 70/30 with student-teacher ratio) -- not an official state rating
State rating: B (2025)
Enrollment
2,098
Student:teacher ratio
16.1:1
District
Wake County Schools

Walkability

Blended score for Raleigh's center, calculated by INNOVATE Real Estate from two sources: the EPA's National Walkability Index (street network, transit, land-use mix) and Google Places amenity data (what's actually reachable on foot from this point). 60% EPA National Walkability Index + 40% nearby-amenity density (Google Places).

67
Walkable
out of 100
EPA National Walkability Index
11.7 / 20 -- Above average walkable
Google Places amenity density
80 / 100
Restaurants & cafes14
Grocery stores1
Parks5
Schools3
Transit stops20
Pharmacies1

Market position

How this listing compares to current activity in Raleigh, from live MLS data.

On the market 110 days -- 7 more days than Raleigh's current average of 103 days.
For reference, the median list price across 2,844 active listings in Raleigh right now is $375,000.

Mortgage calculator

Estimate only - actual rate and payment depend on your lender, credit, and loan program.

$
%
%
Adjust tax / insurance estimates
% / yr
$
/mo
Est. monthly payment
$11,562/mo
$379,000 down
$1,516,000 loan
Principal & interest$9,833
Property tax (est.)$1,579
Home insurance (est.)$150

Similar homes you might like

Data source: Listing information provided by Doorify MLS via Trestle/CoreLogic. Last updated August 30, 2026.

Information herein deemed reliable but not guaranteed; all measurements, school assignments, HOA fees, taxes, and feature lists are approximate and should be independently verified. Equal Housing Opportunity.