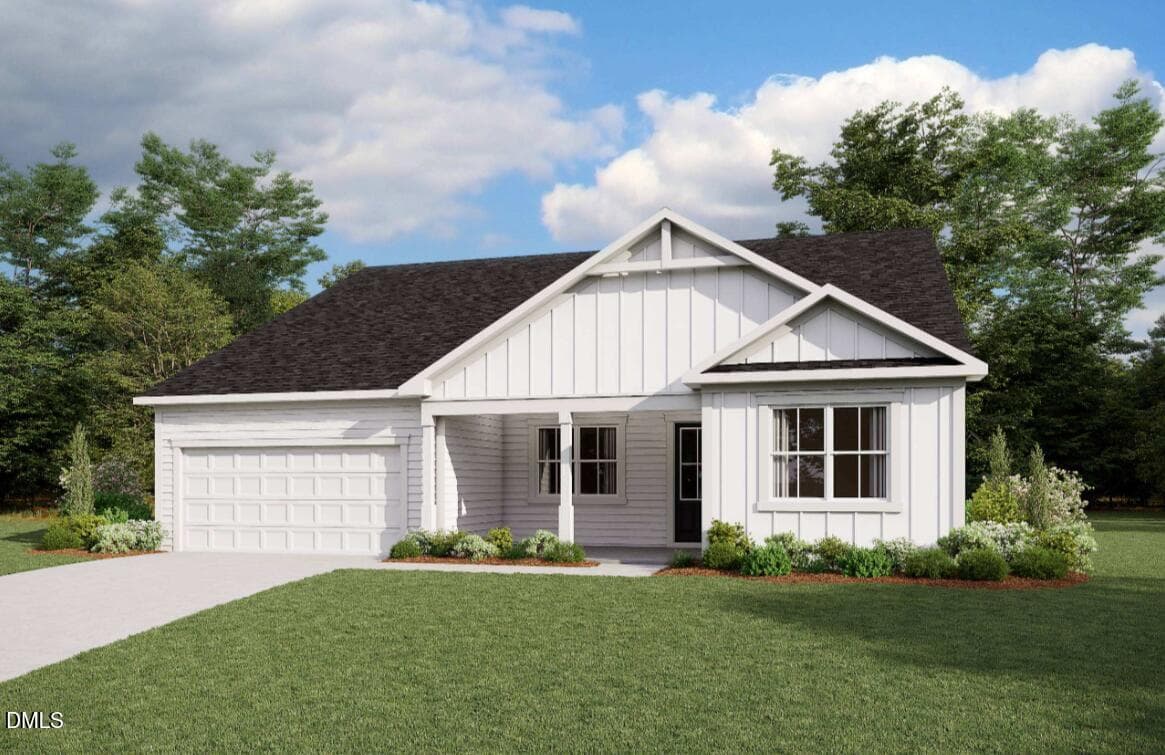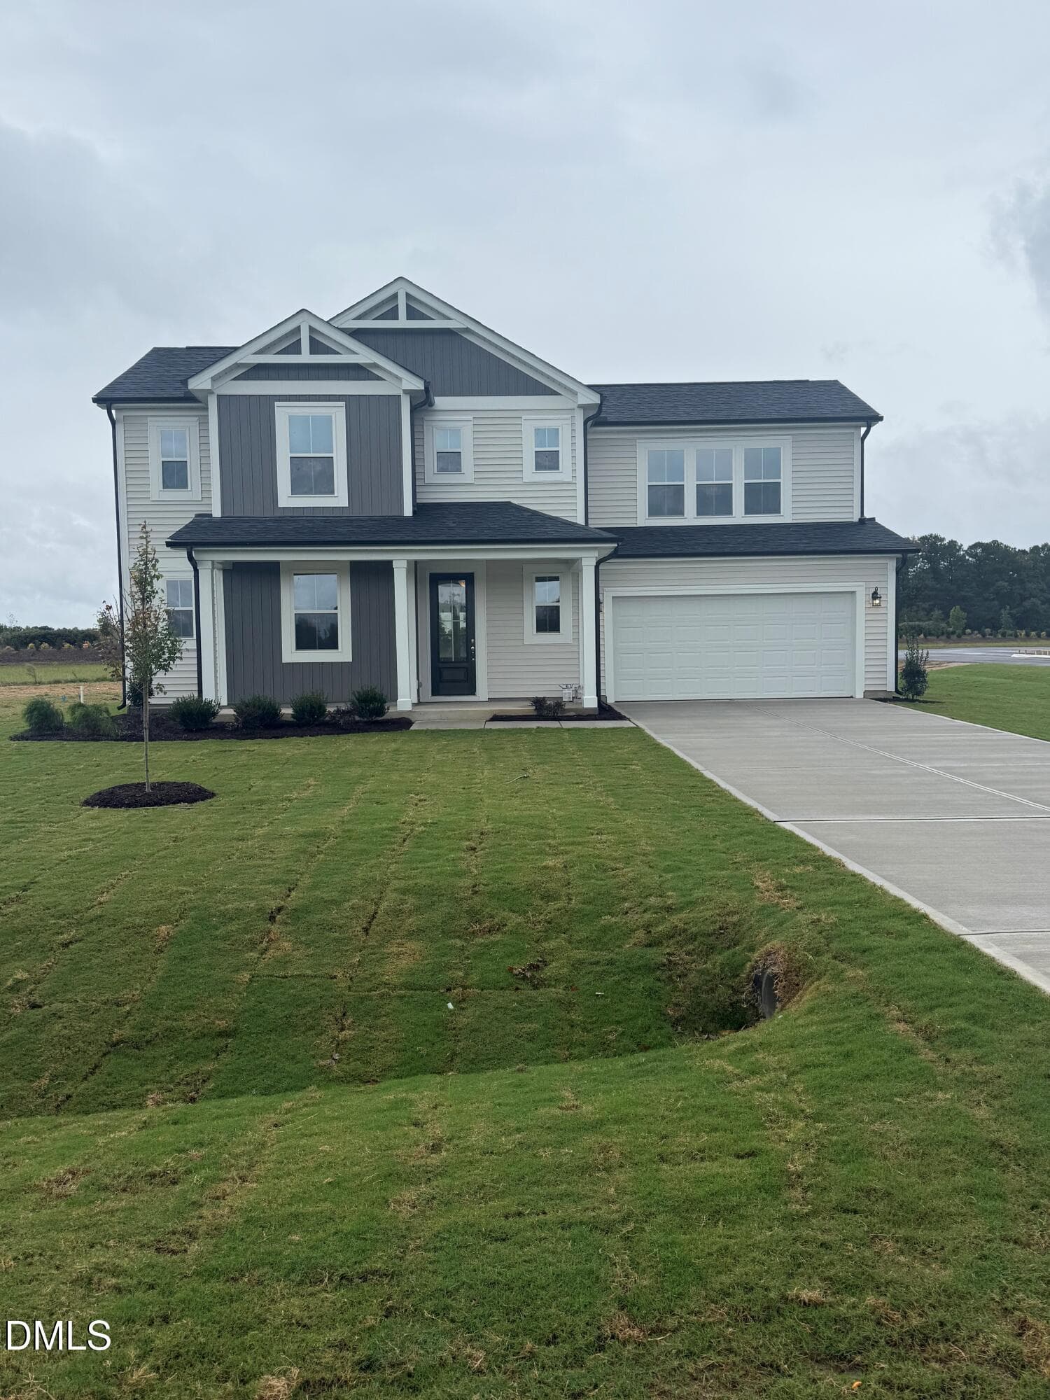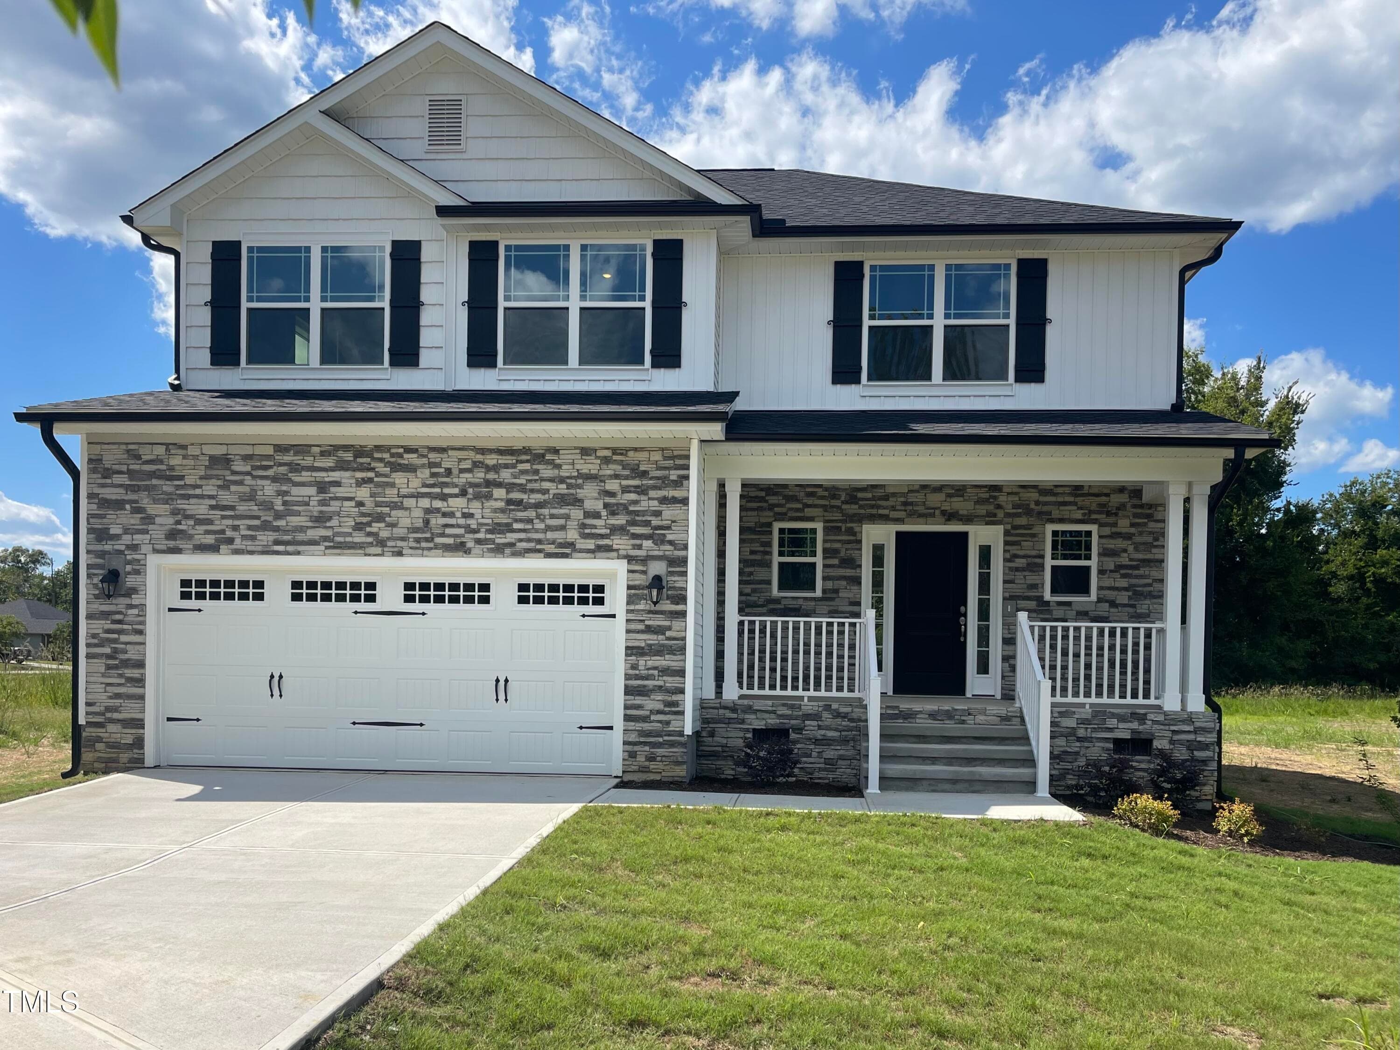
Large Front Porch - 193 Falls Of The Cape Drive, Lillington, NC 27546
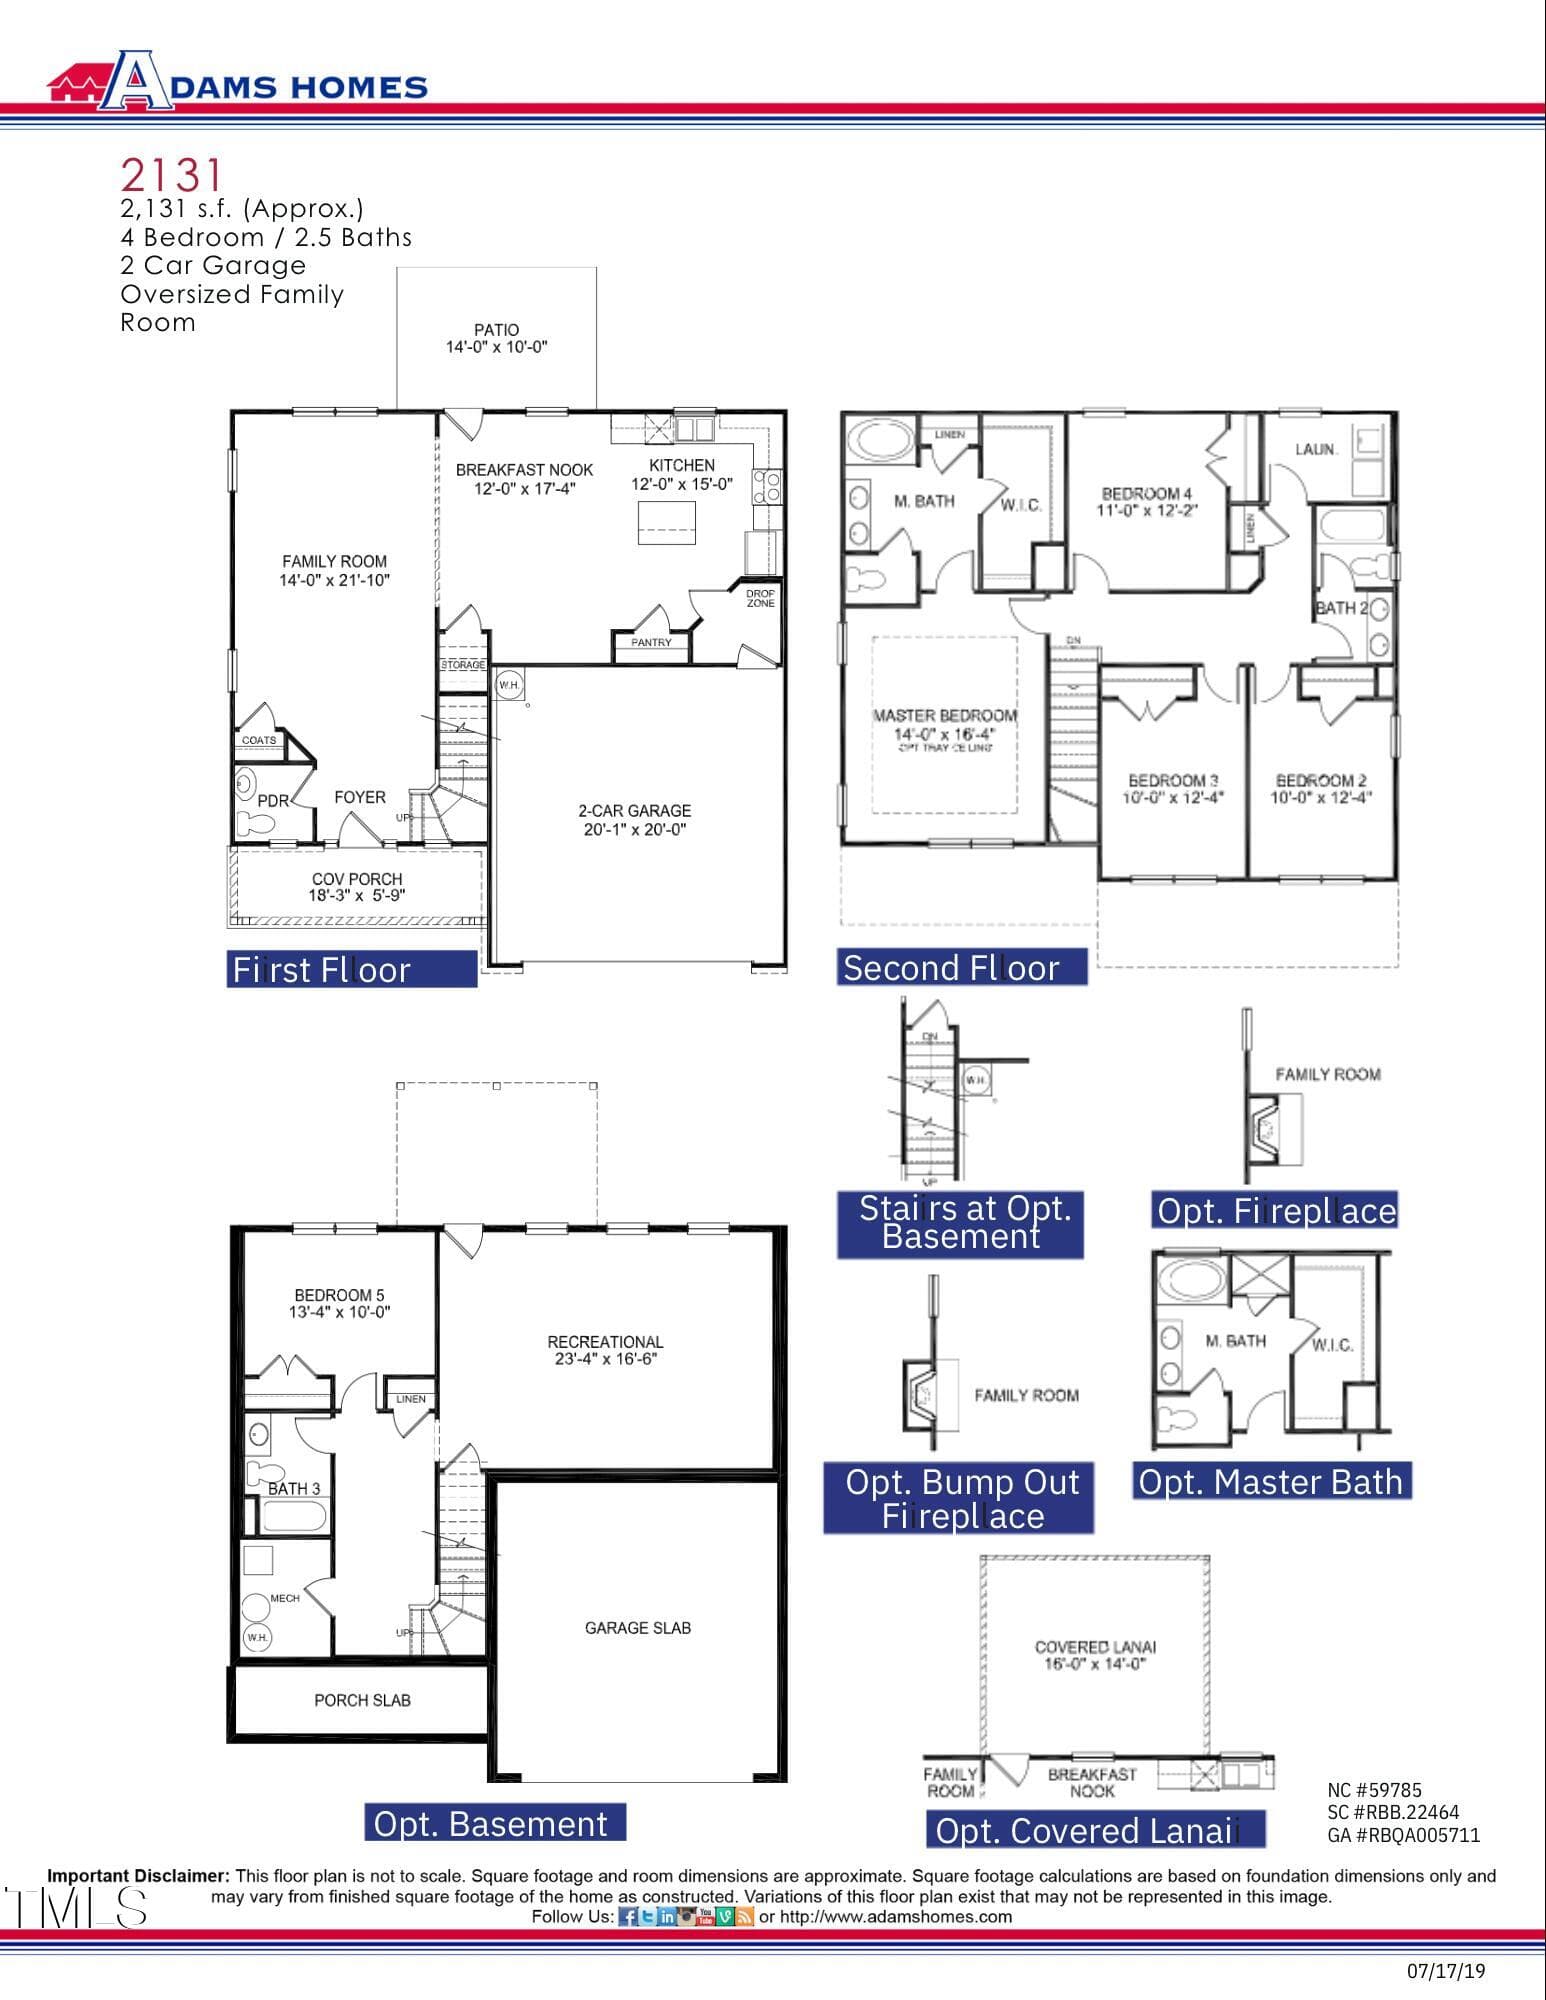
Floor Plan - 193 Falls Of The Cape Drive, Lillington, NC 27546
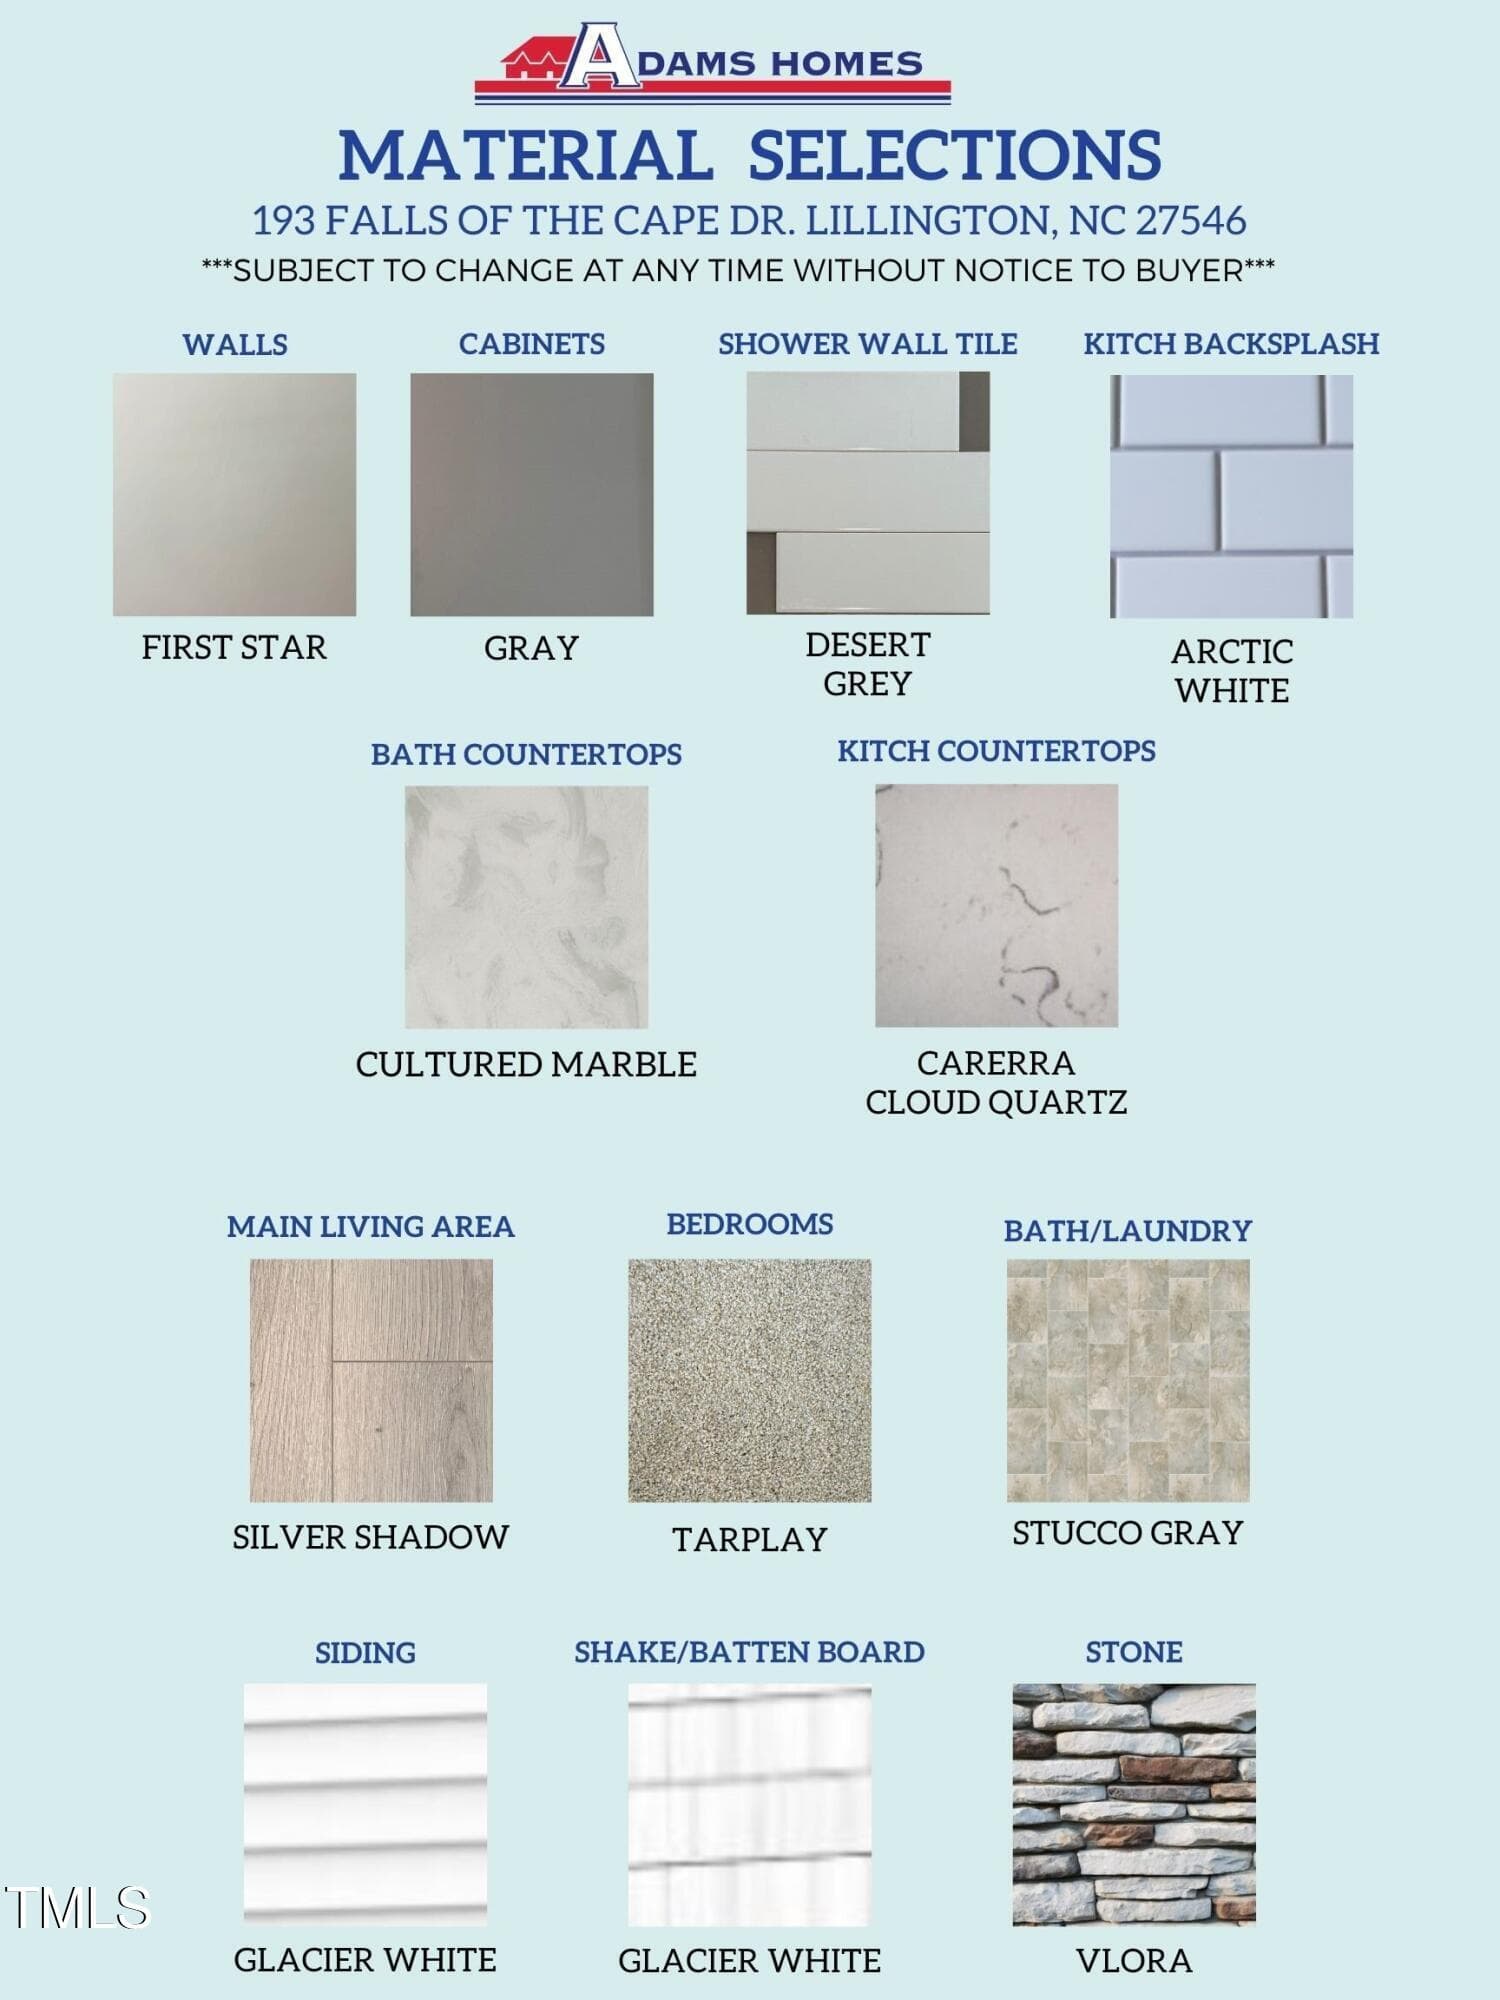
FC088 Color Selection Image - 193 Falls Of The Cape Drive, Lillington, NC 27546
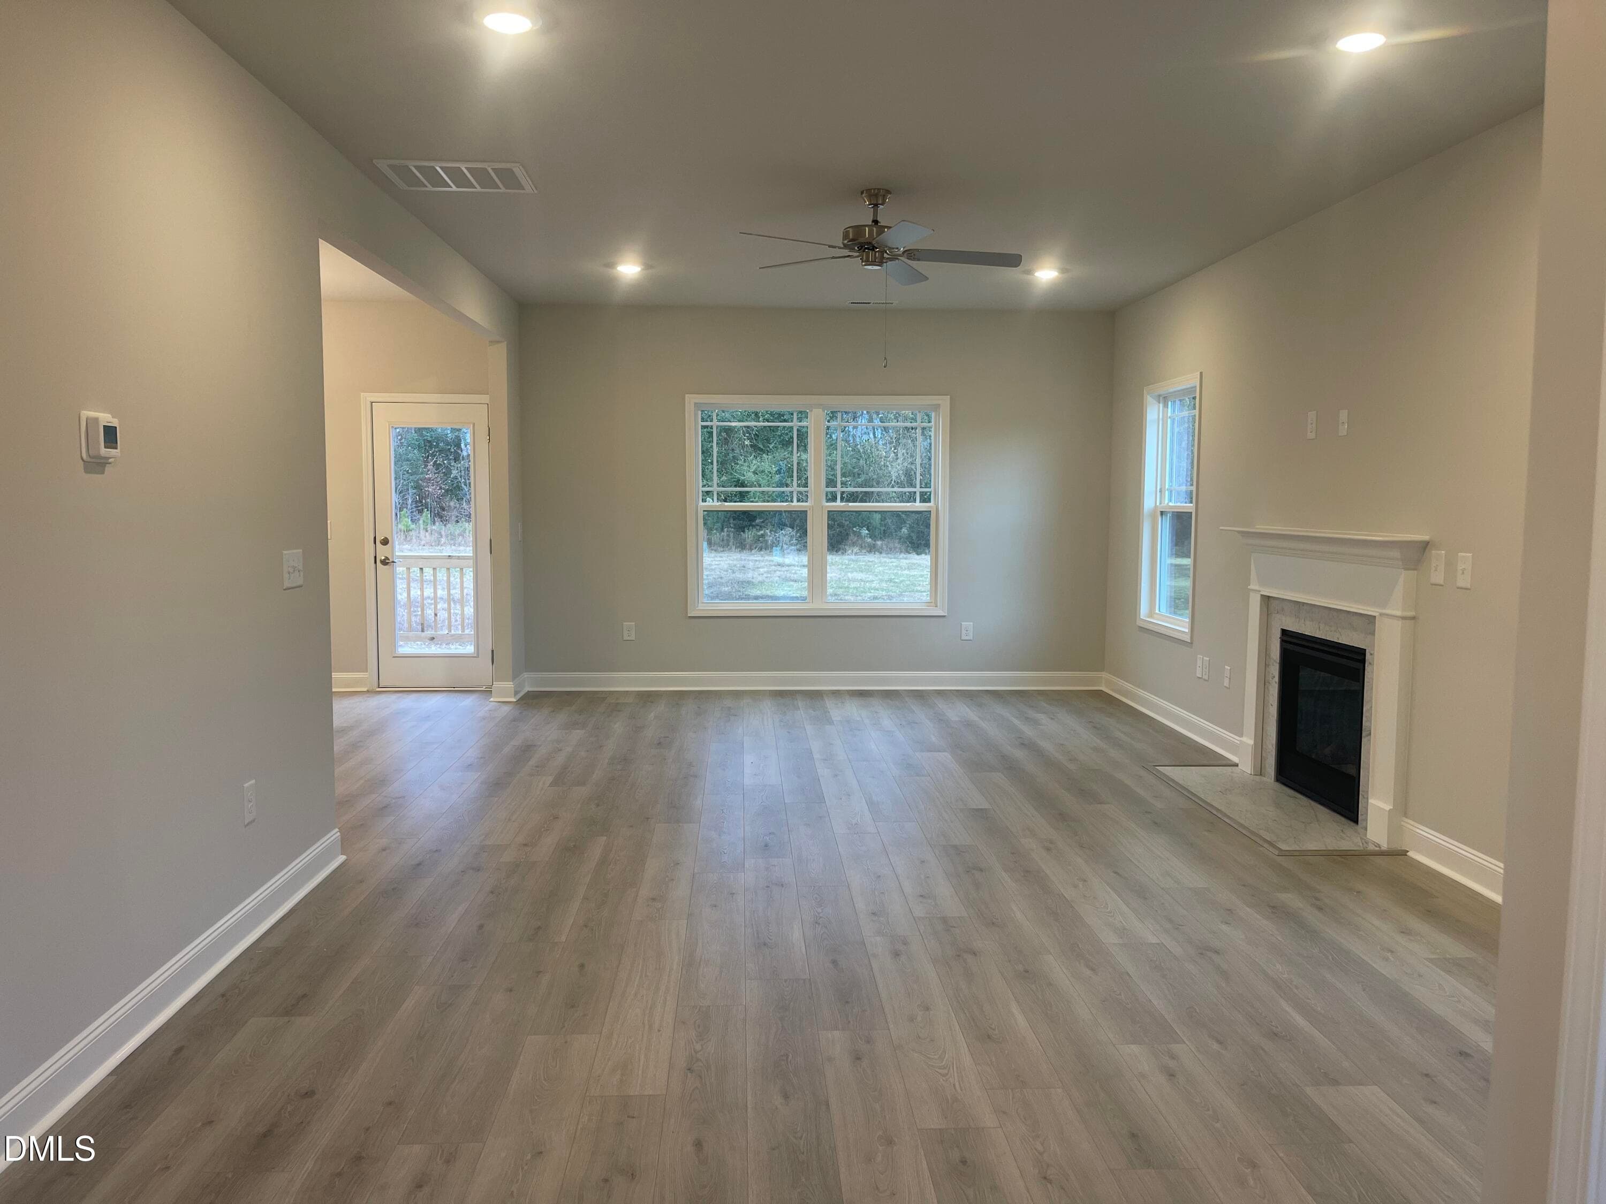
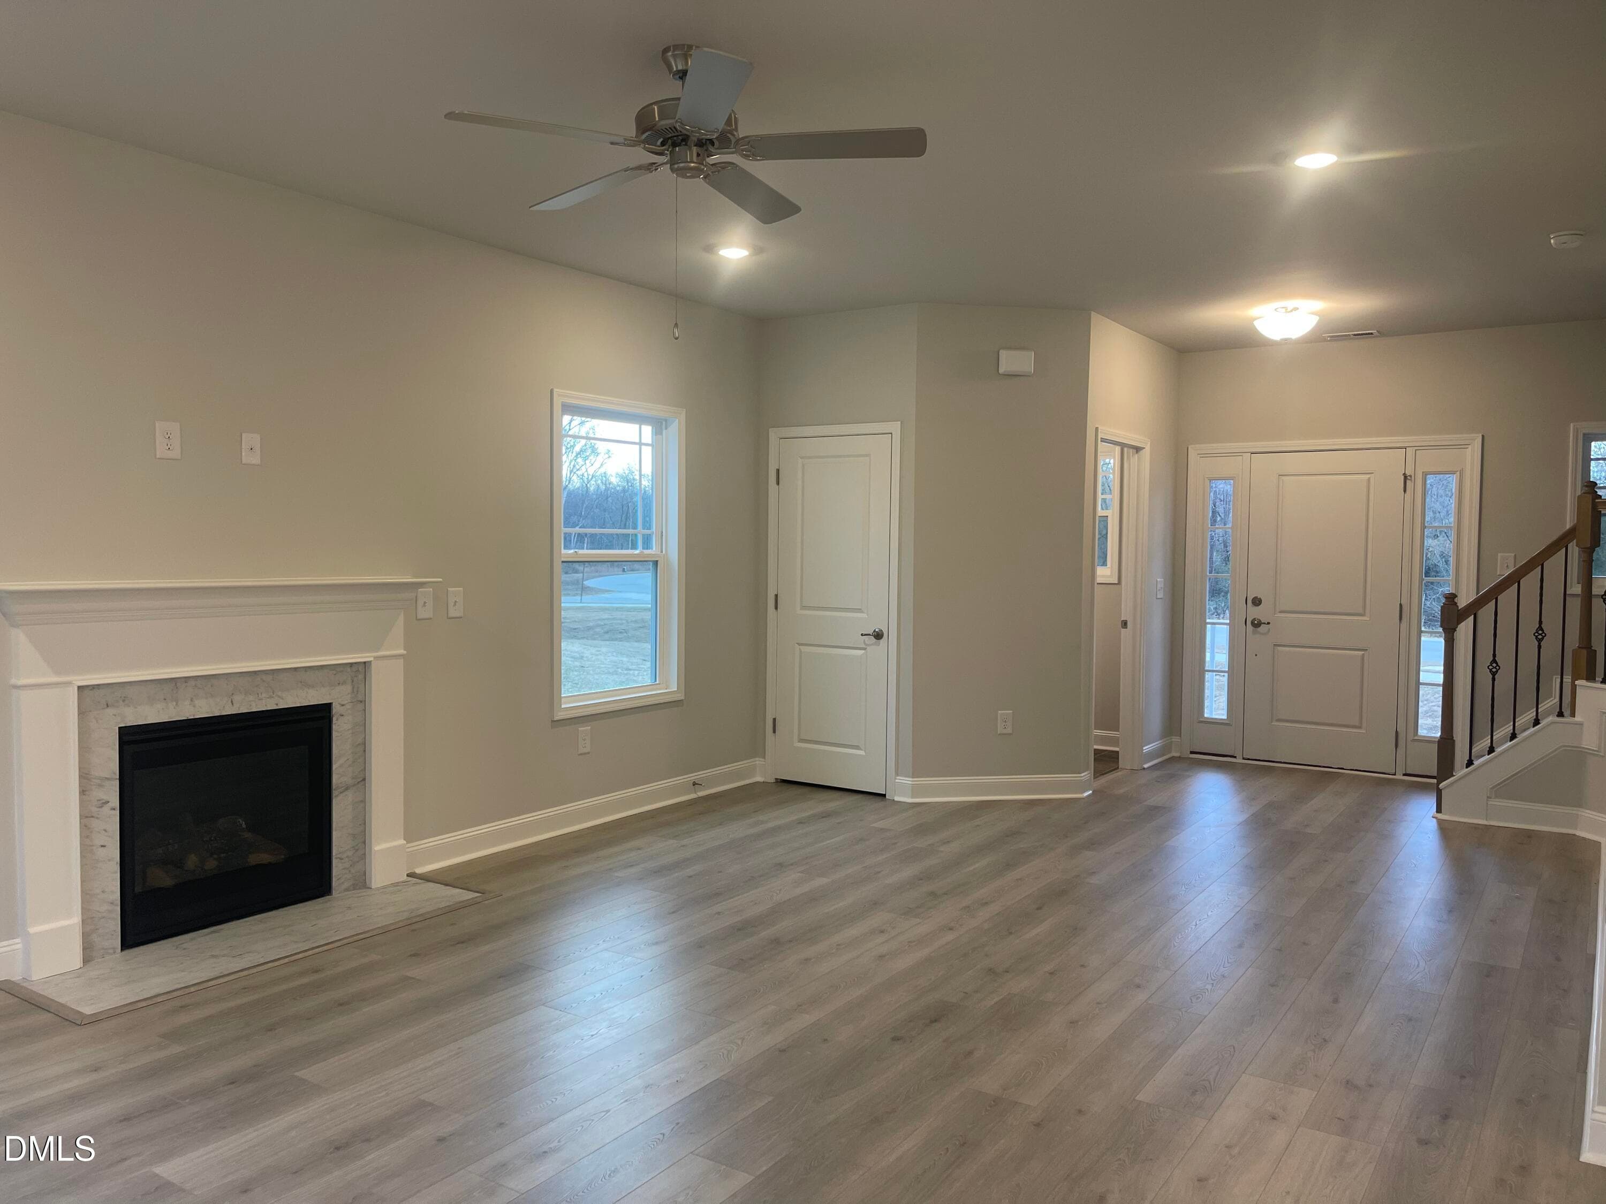
Spacious Living room - 193 Falls Of The Cape Drive, Lillington, NC 27546
Marble fireplace - 193 Falls Of The Cape Drive, Lillington, NC 27546
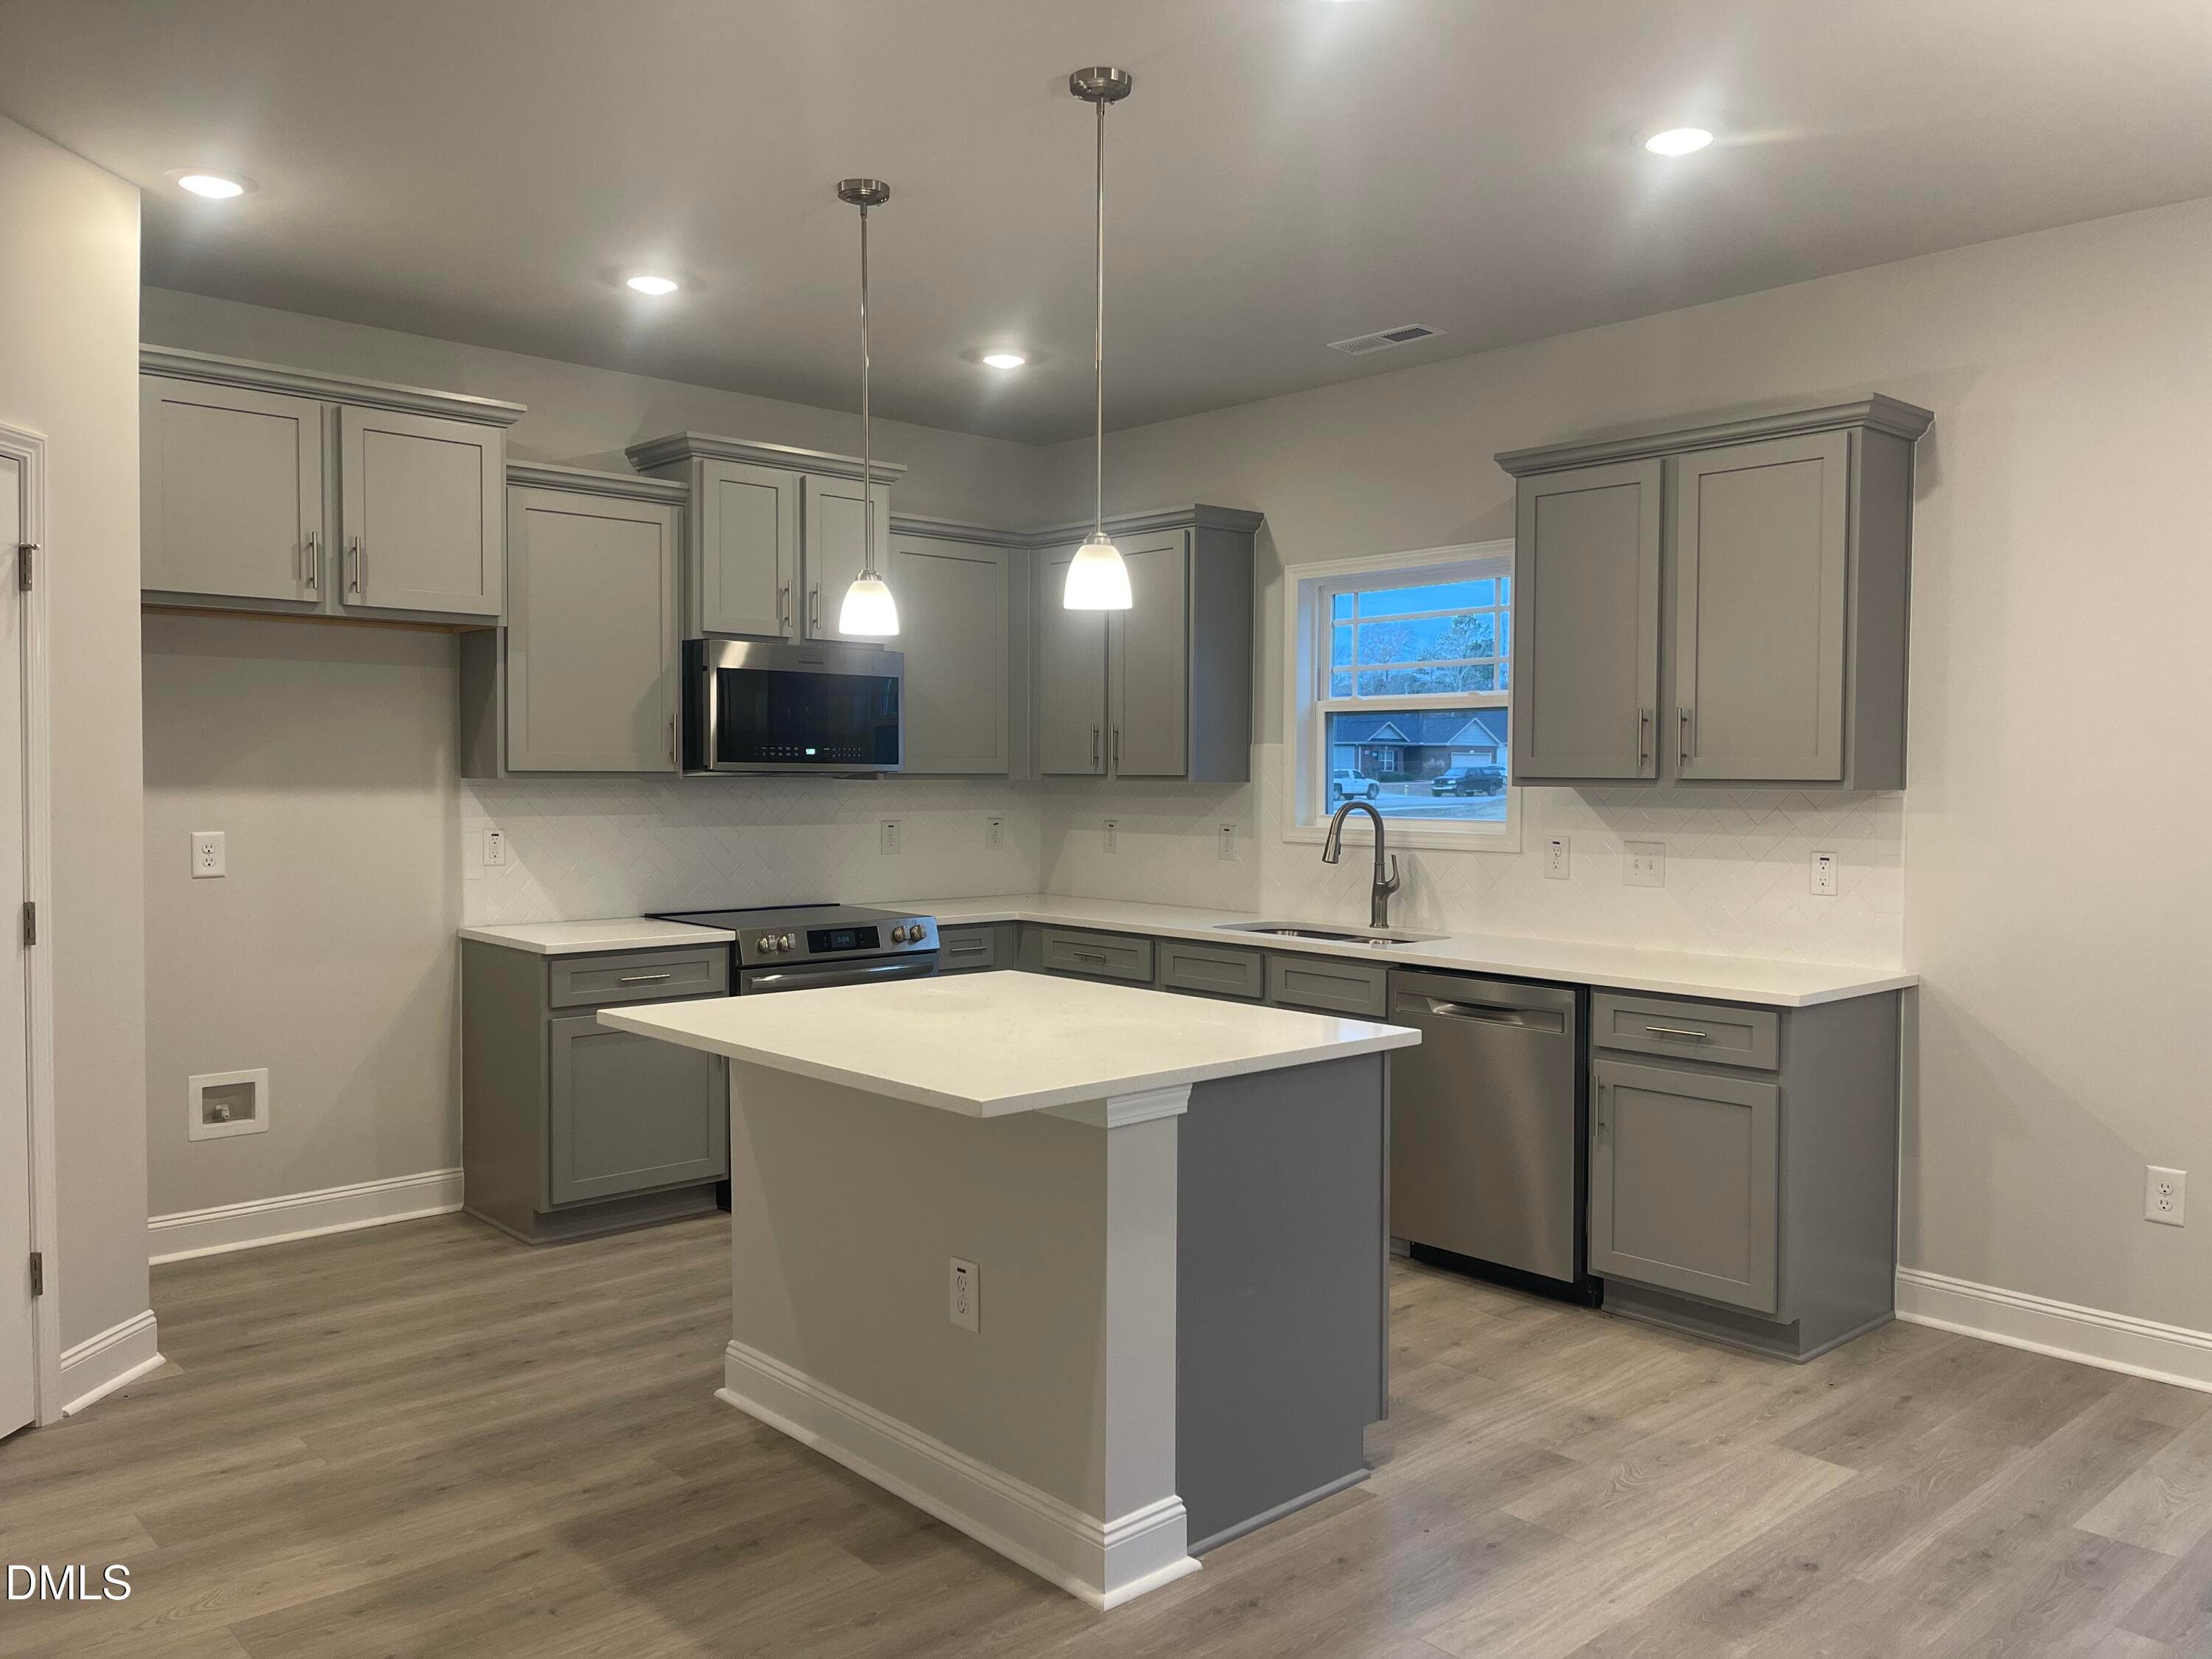
Eat in Kitchen - 193 Falls Of The Cape Drive, Lillington, NC 27546
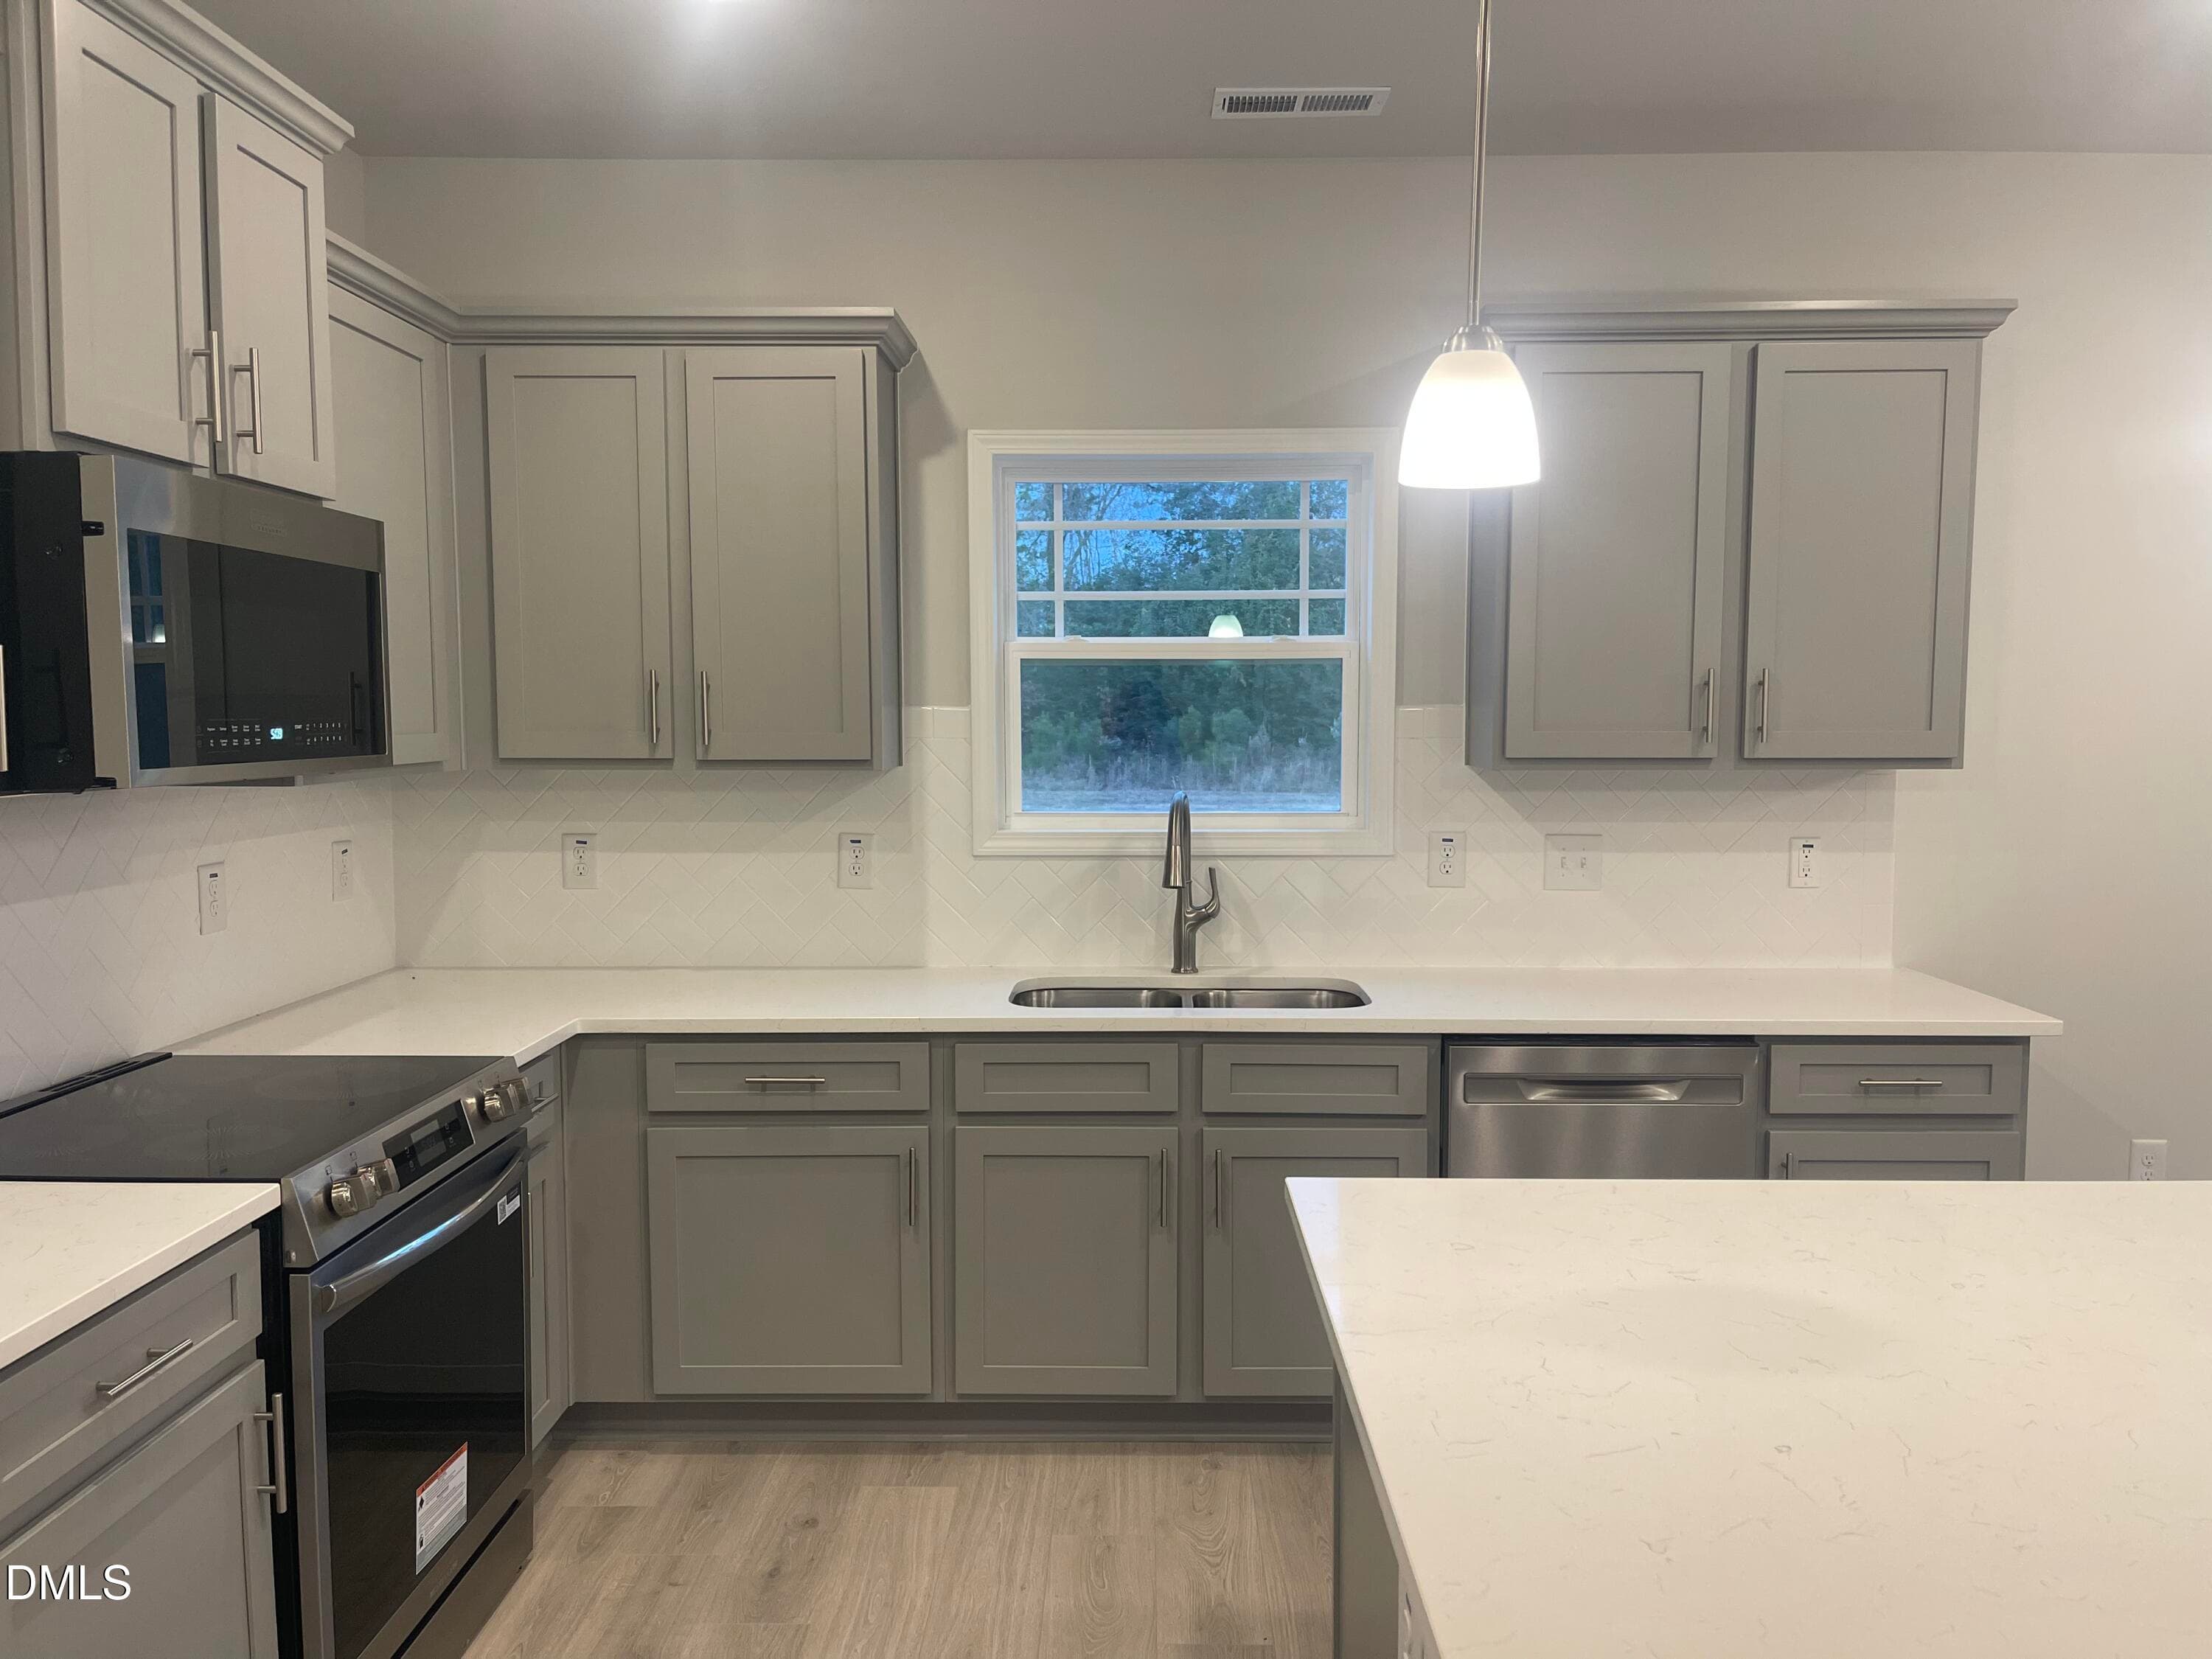
Gorgeous Kitchen - 193 Falls Of The Cape Drive, Lillington, NC 27546
Quartz Countertops - 193 Falls Of The Cape Drive, Lillington, NC 27546
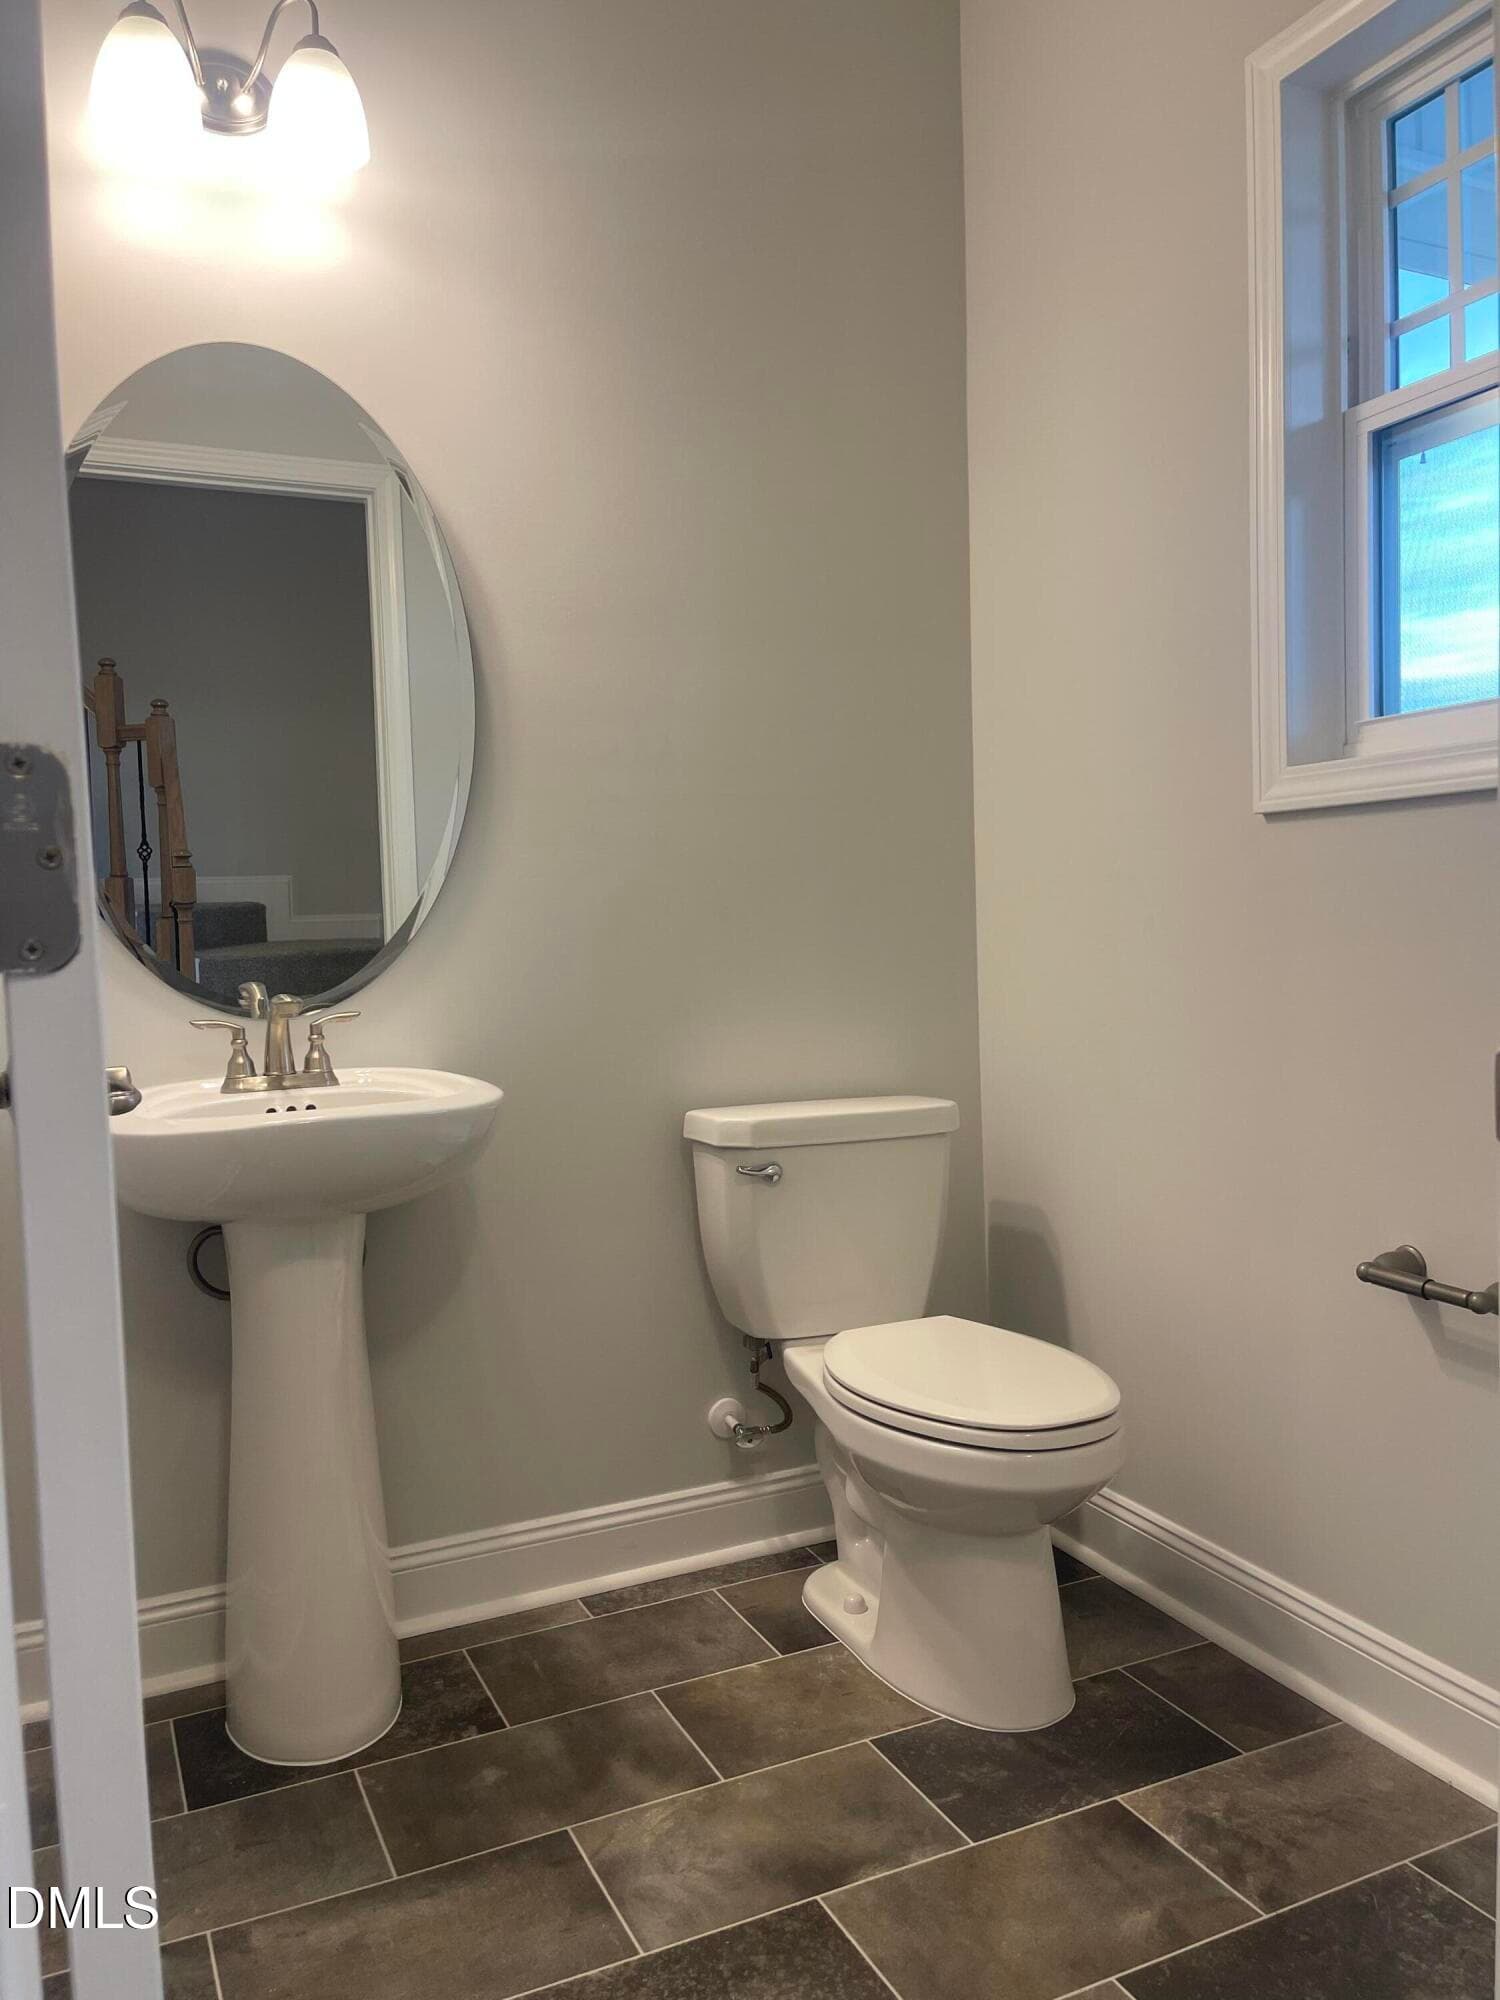
1/2 bath - 193 Falls Of The Cape Drive, Lillington, NC 27546
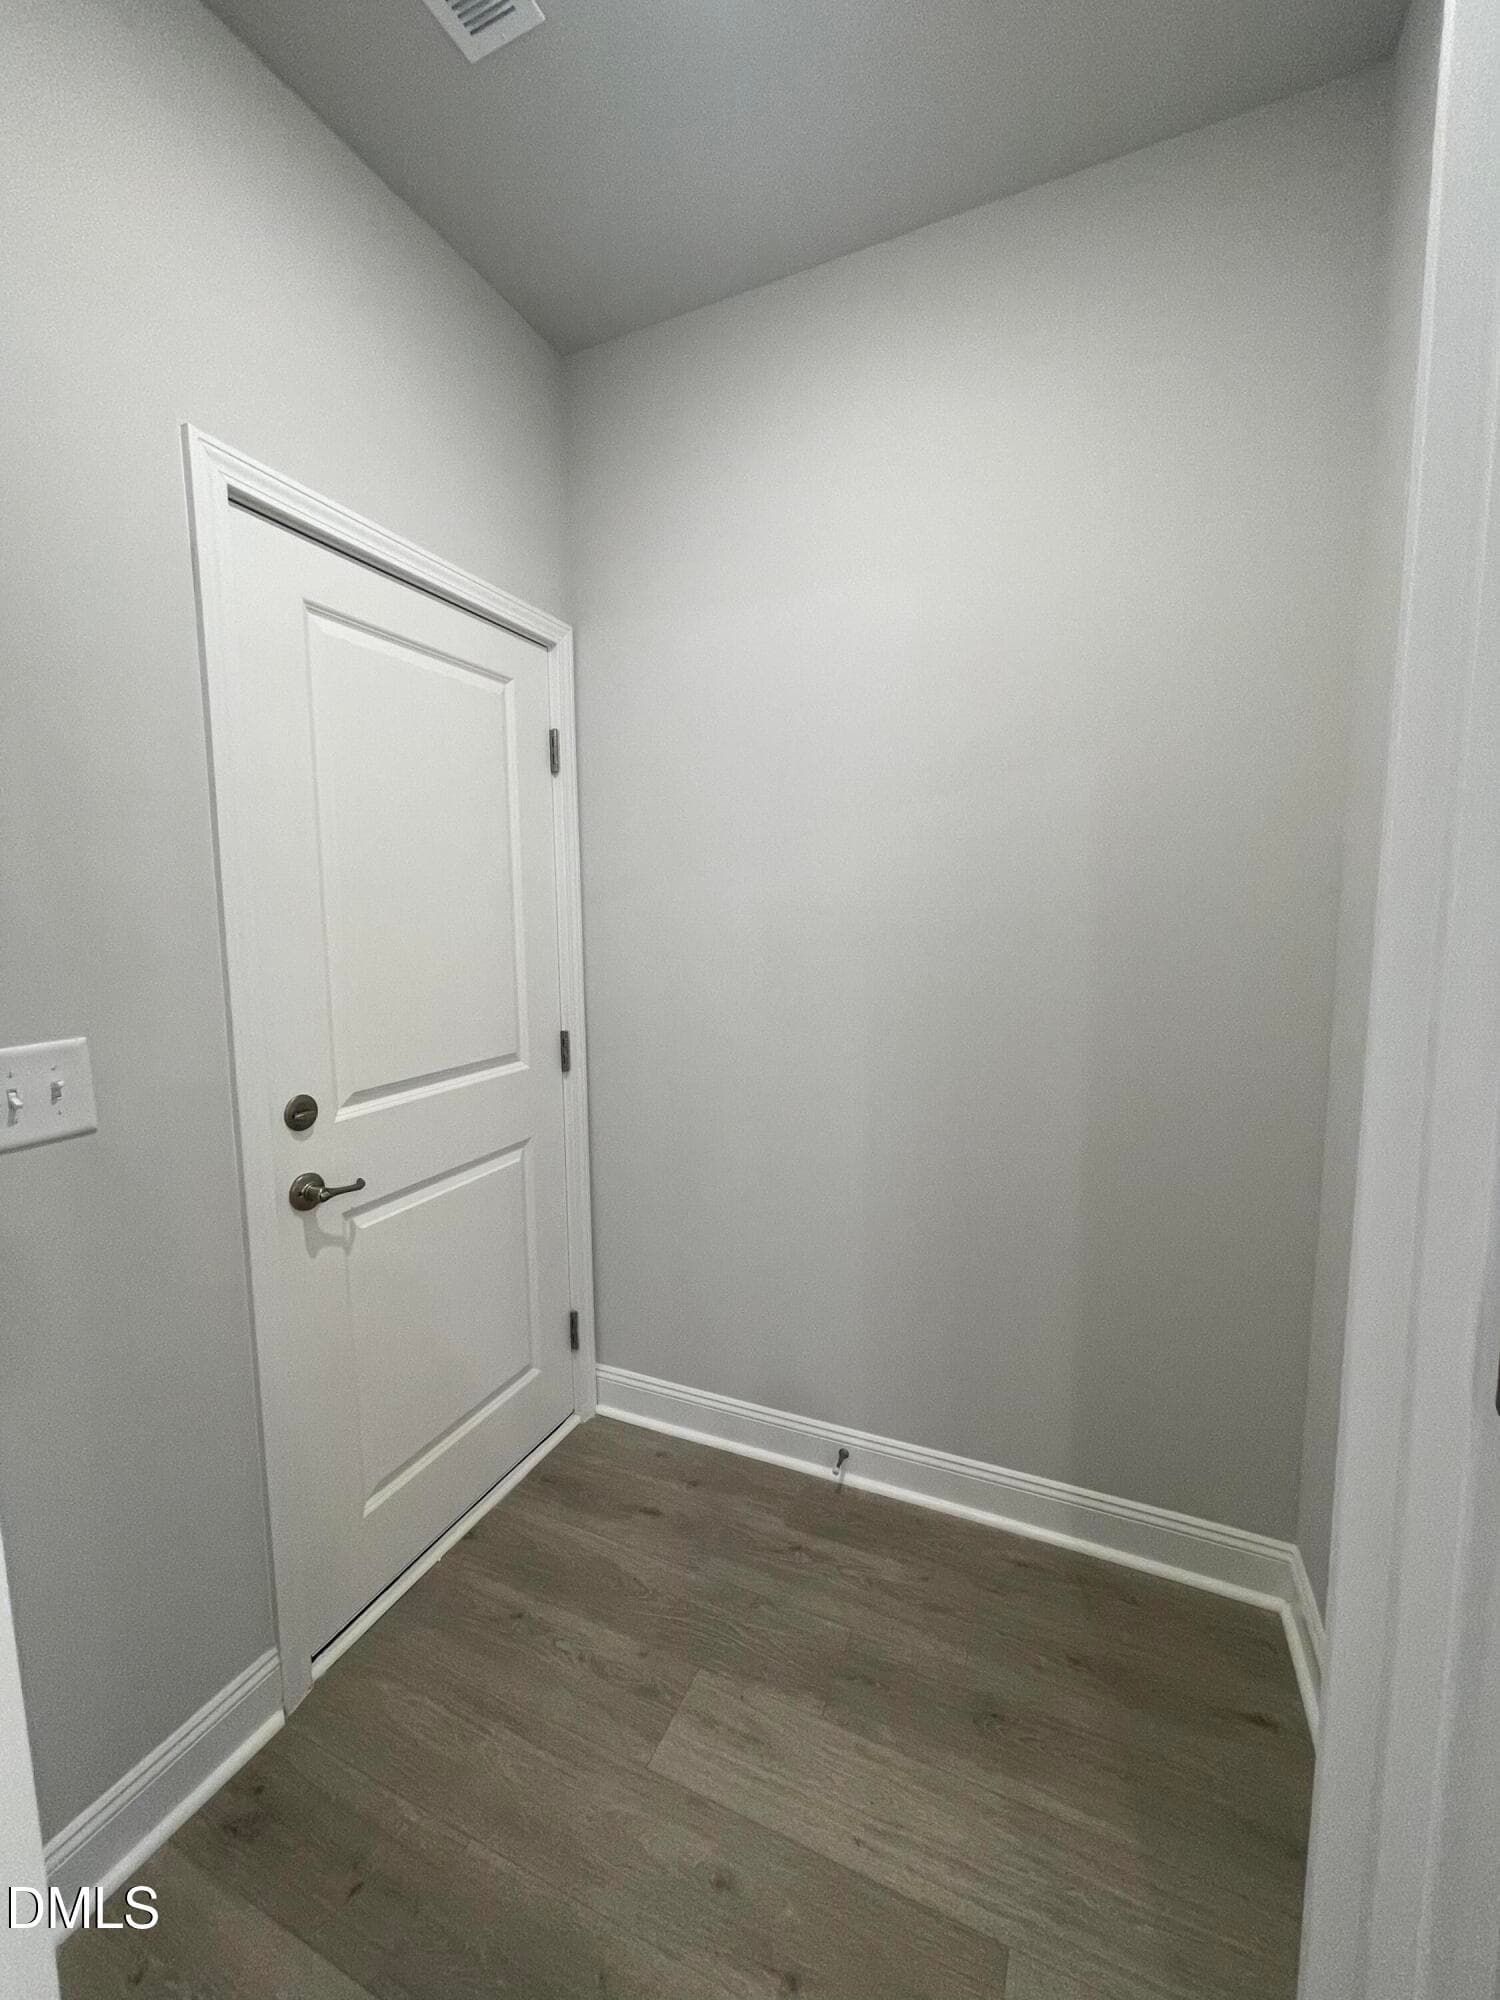
Mudroom - 193 Falls Of The Cape Drive, Lillington, NC 27546
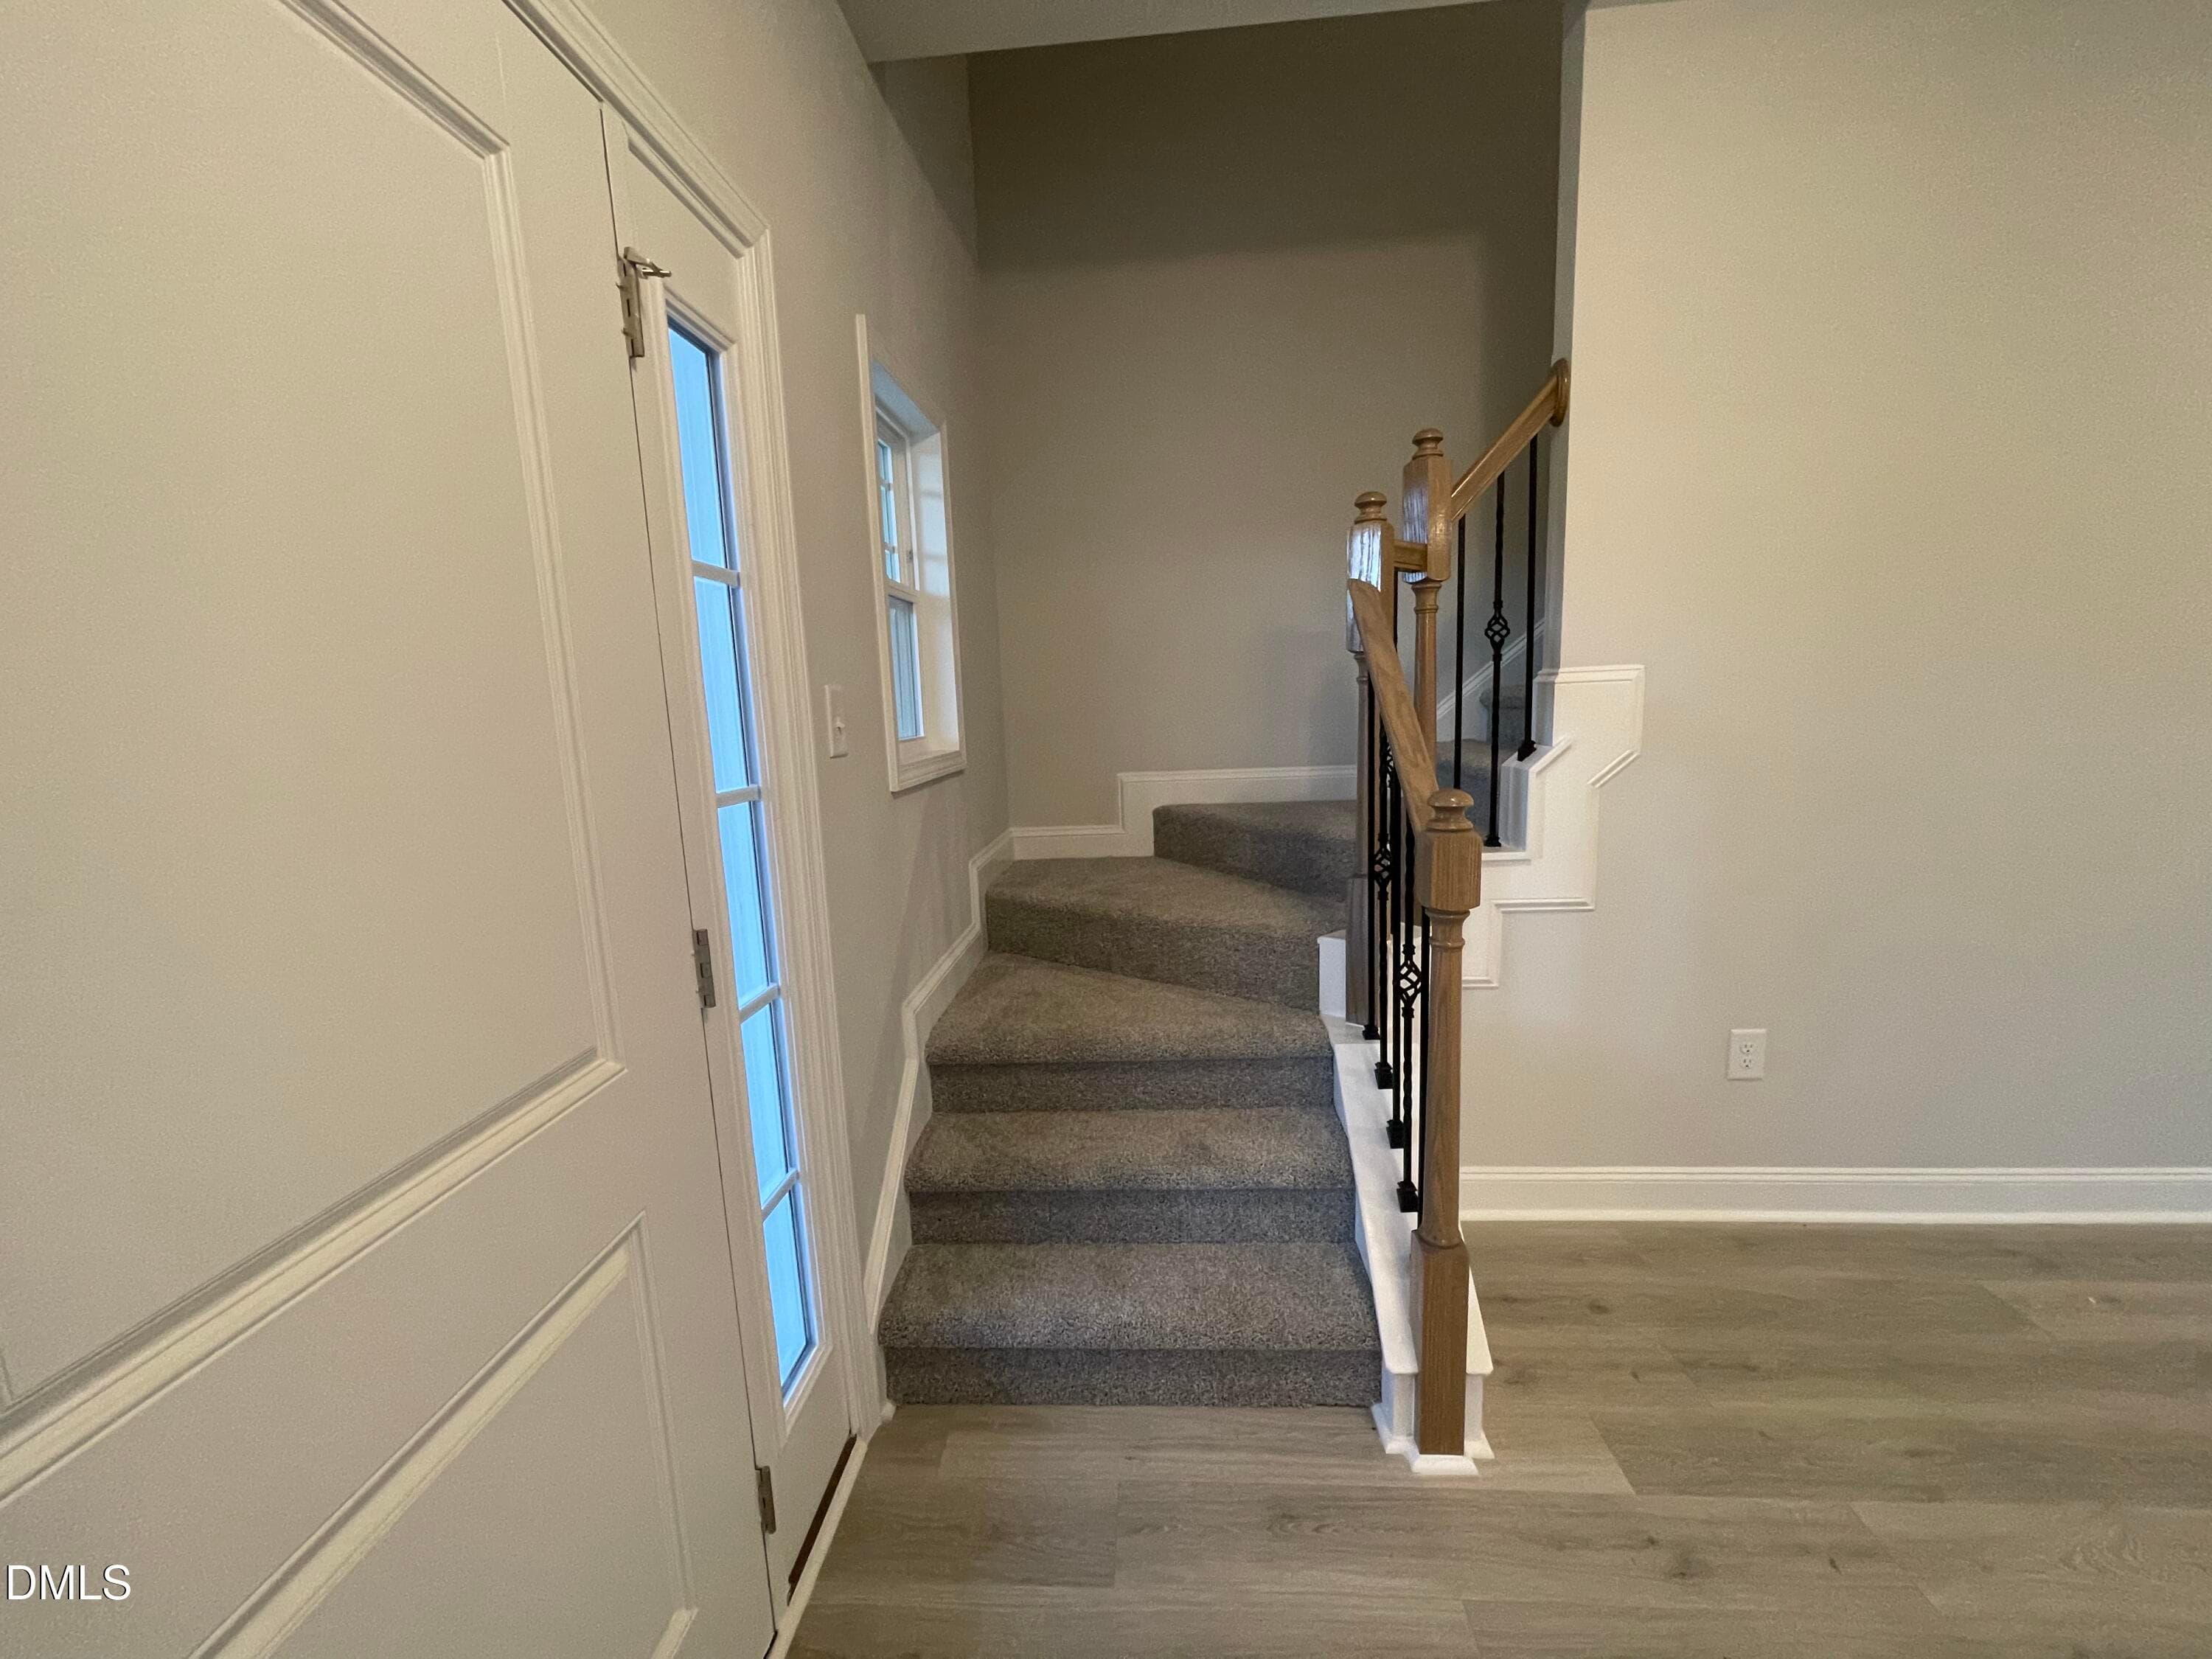
Iron Stair-rails - 193 Falls Of The Cape Drive, Lillington, NC 27546
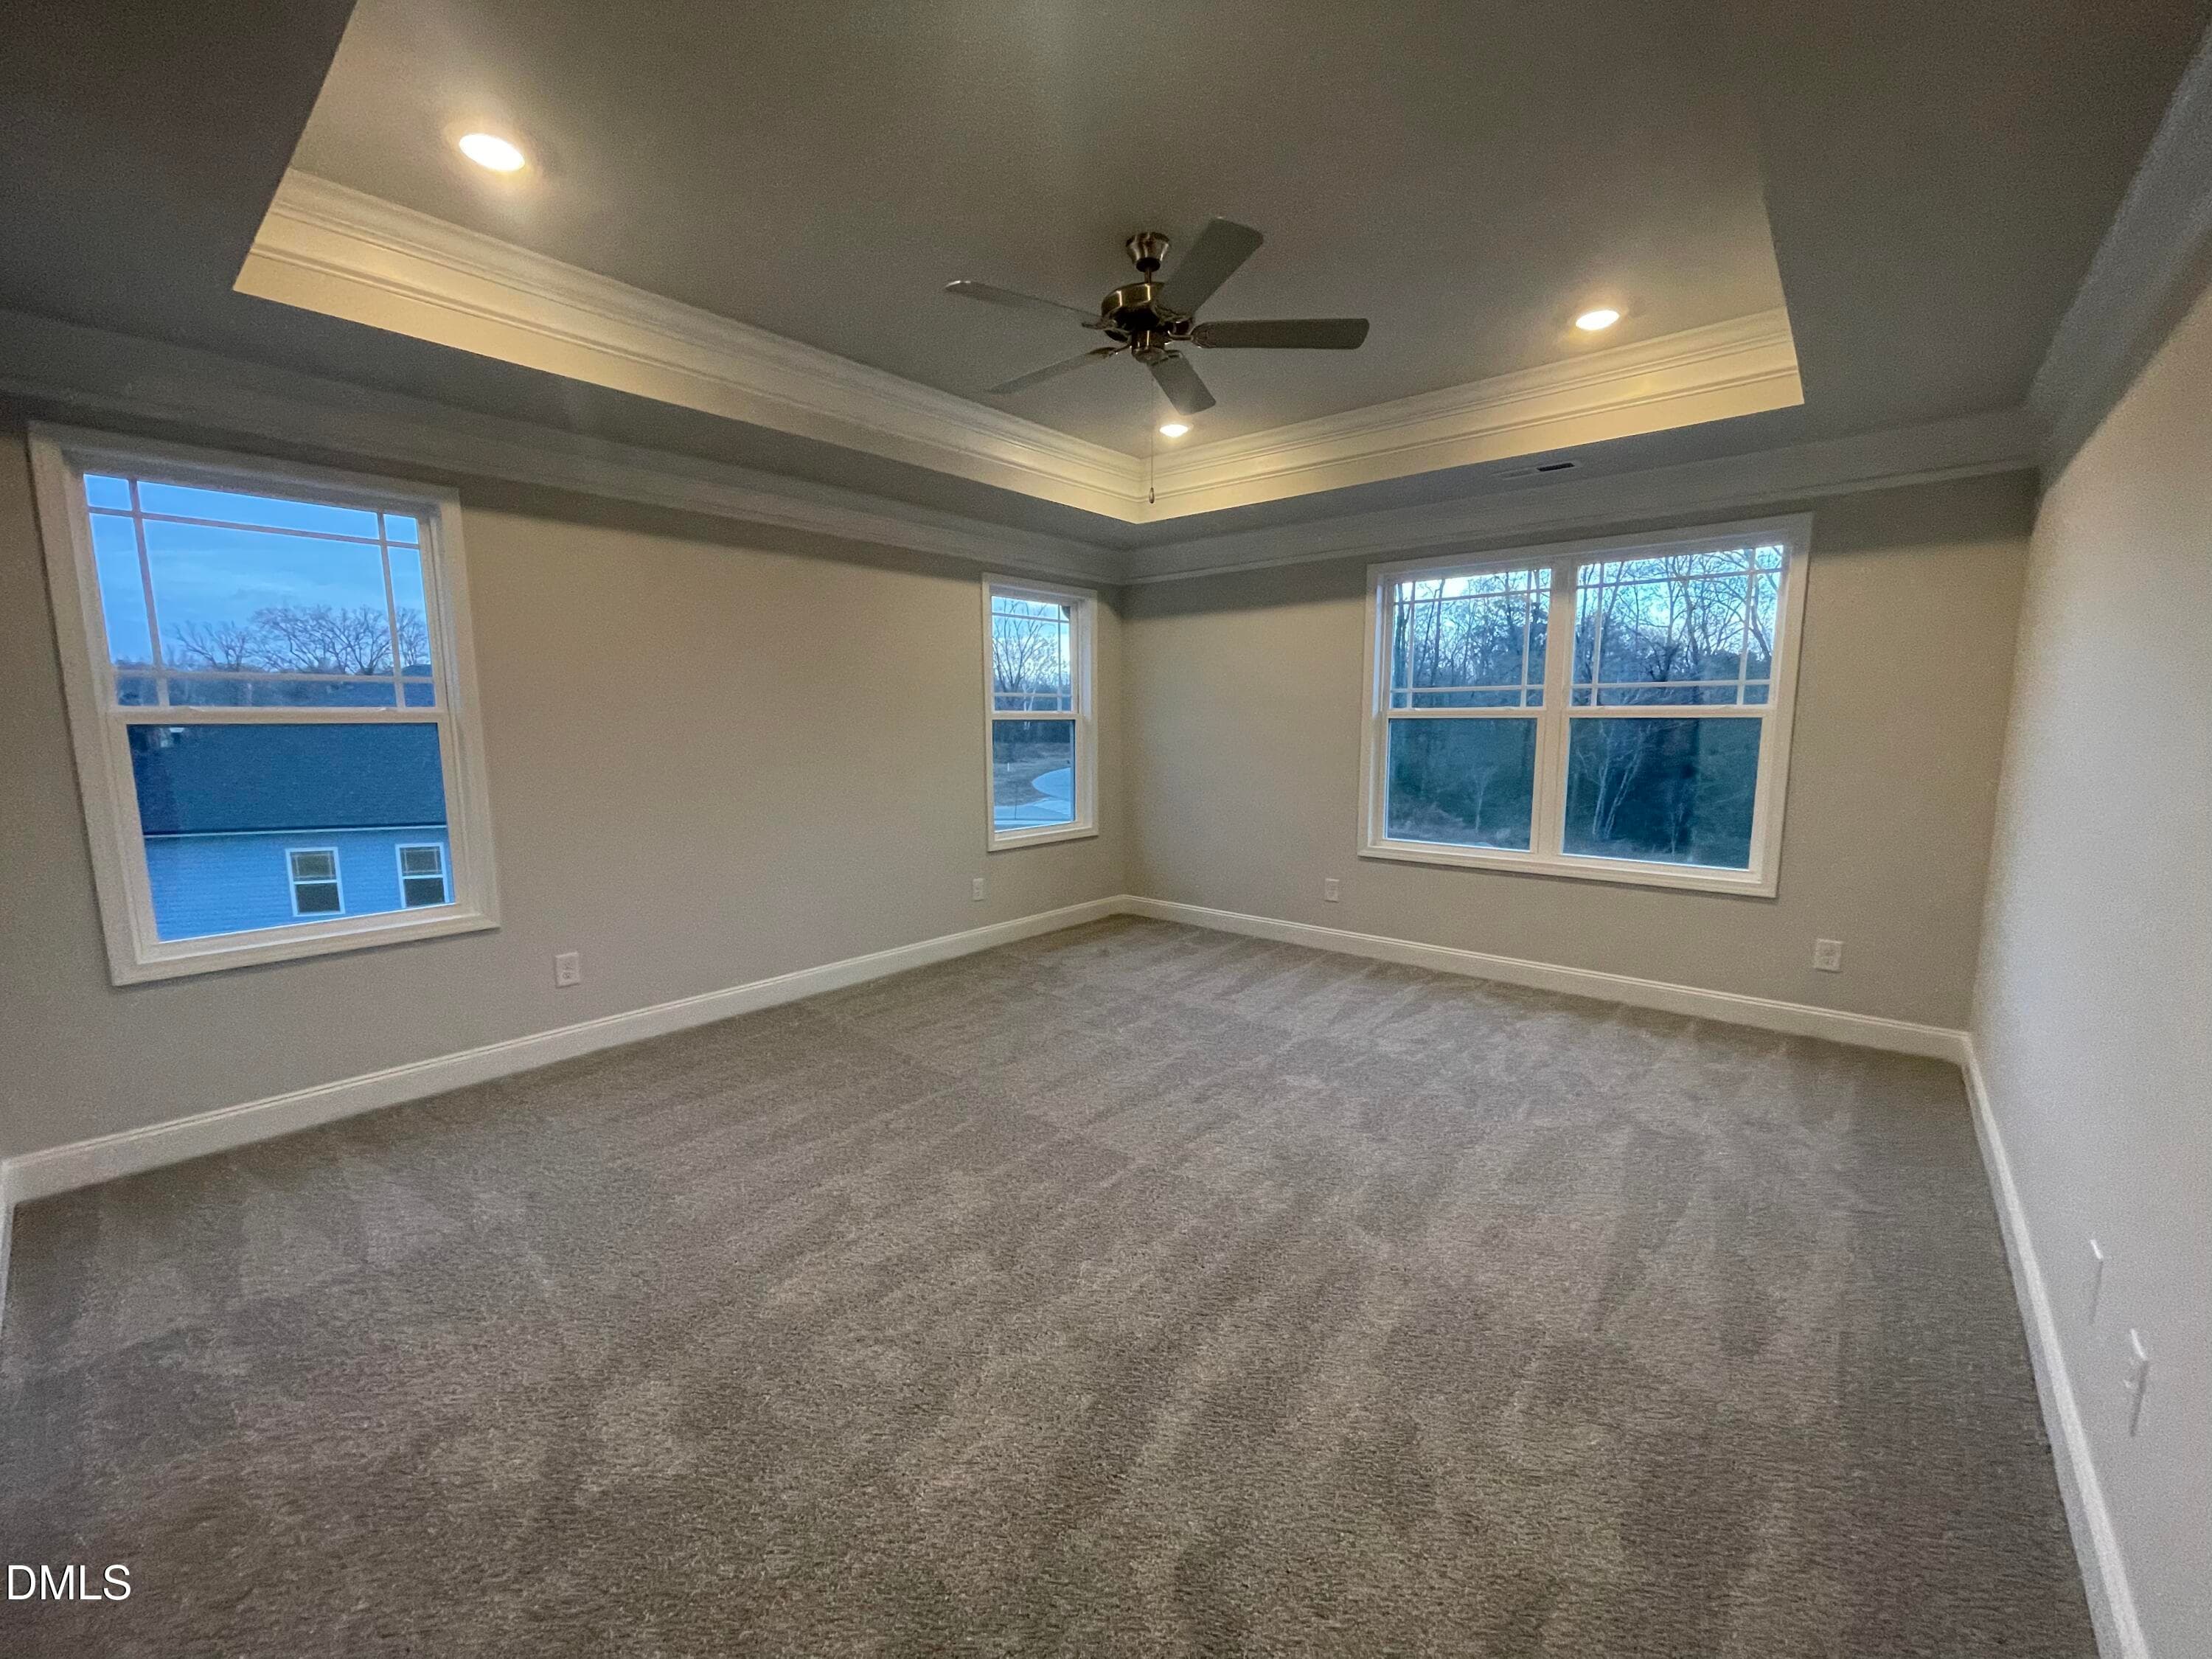
Primary bedroom - 193 Falls Of The Cape Drive, Lillington, NC 27546
Primary bath - 193 Falls Of The Cape Drive, Lillington, NC 27546
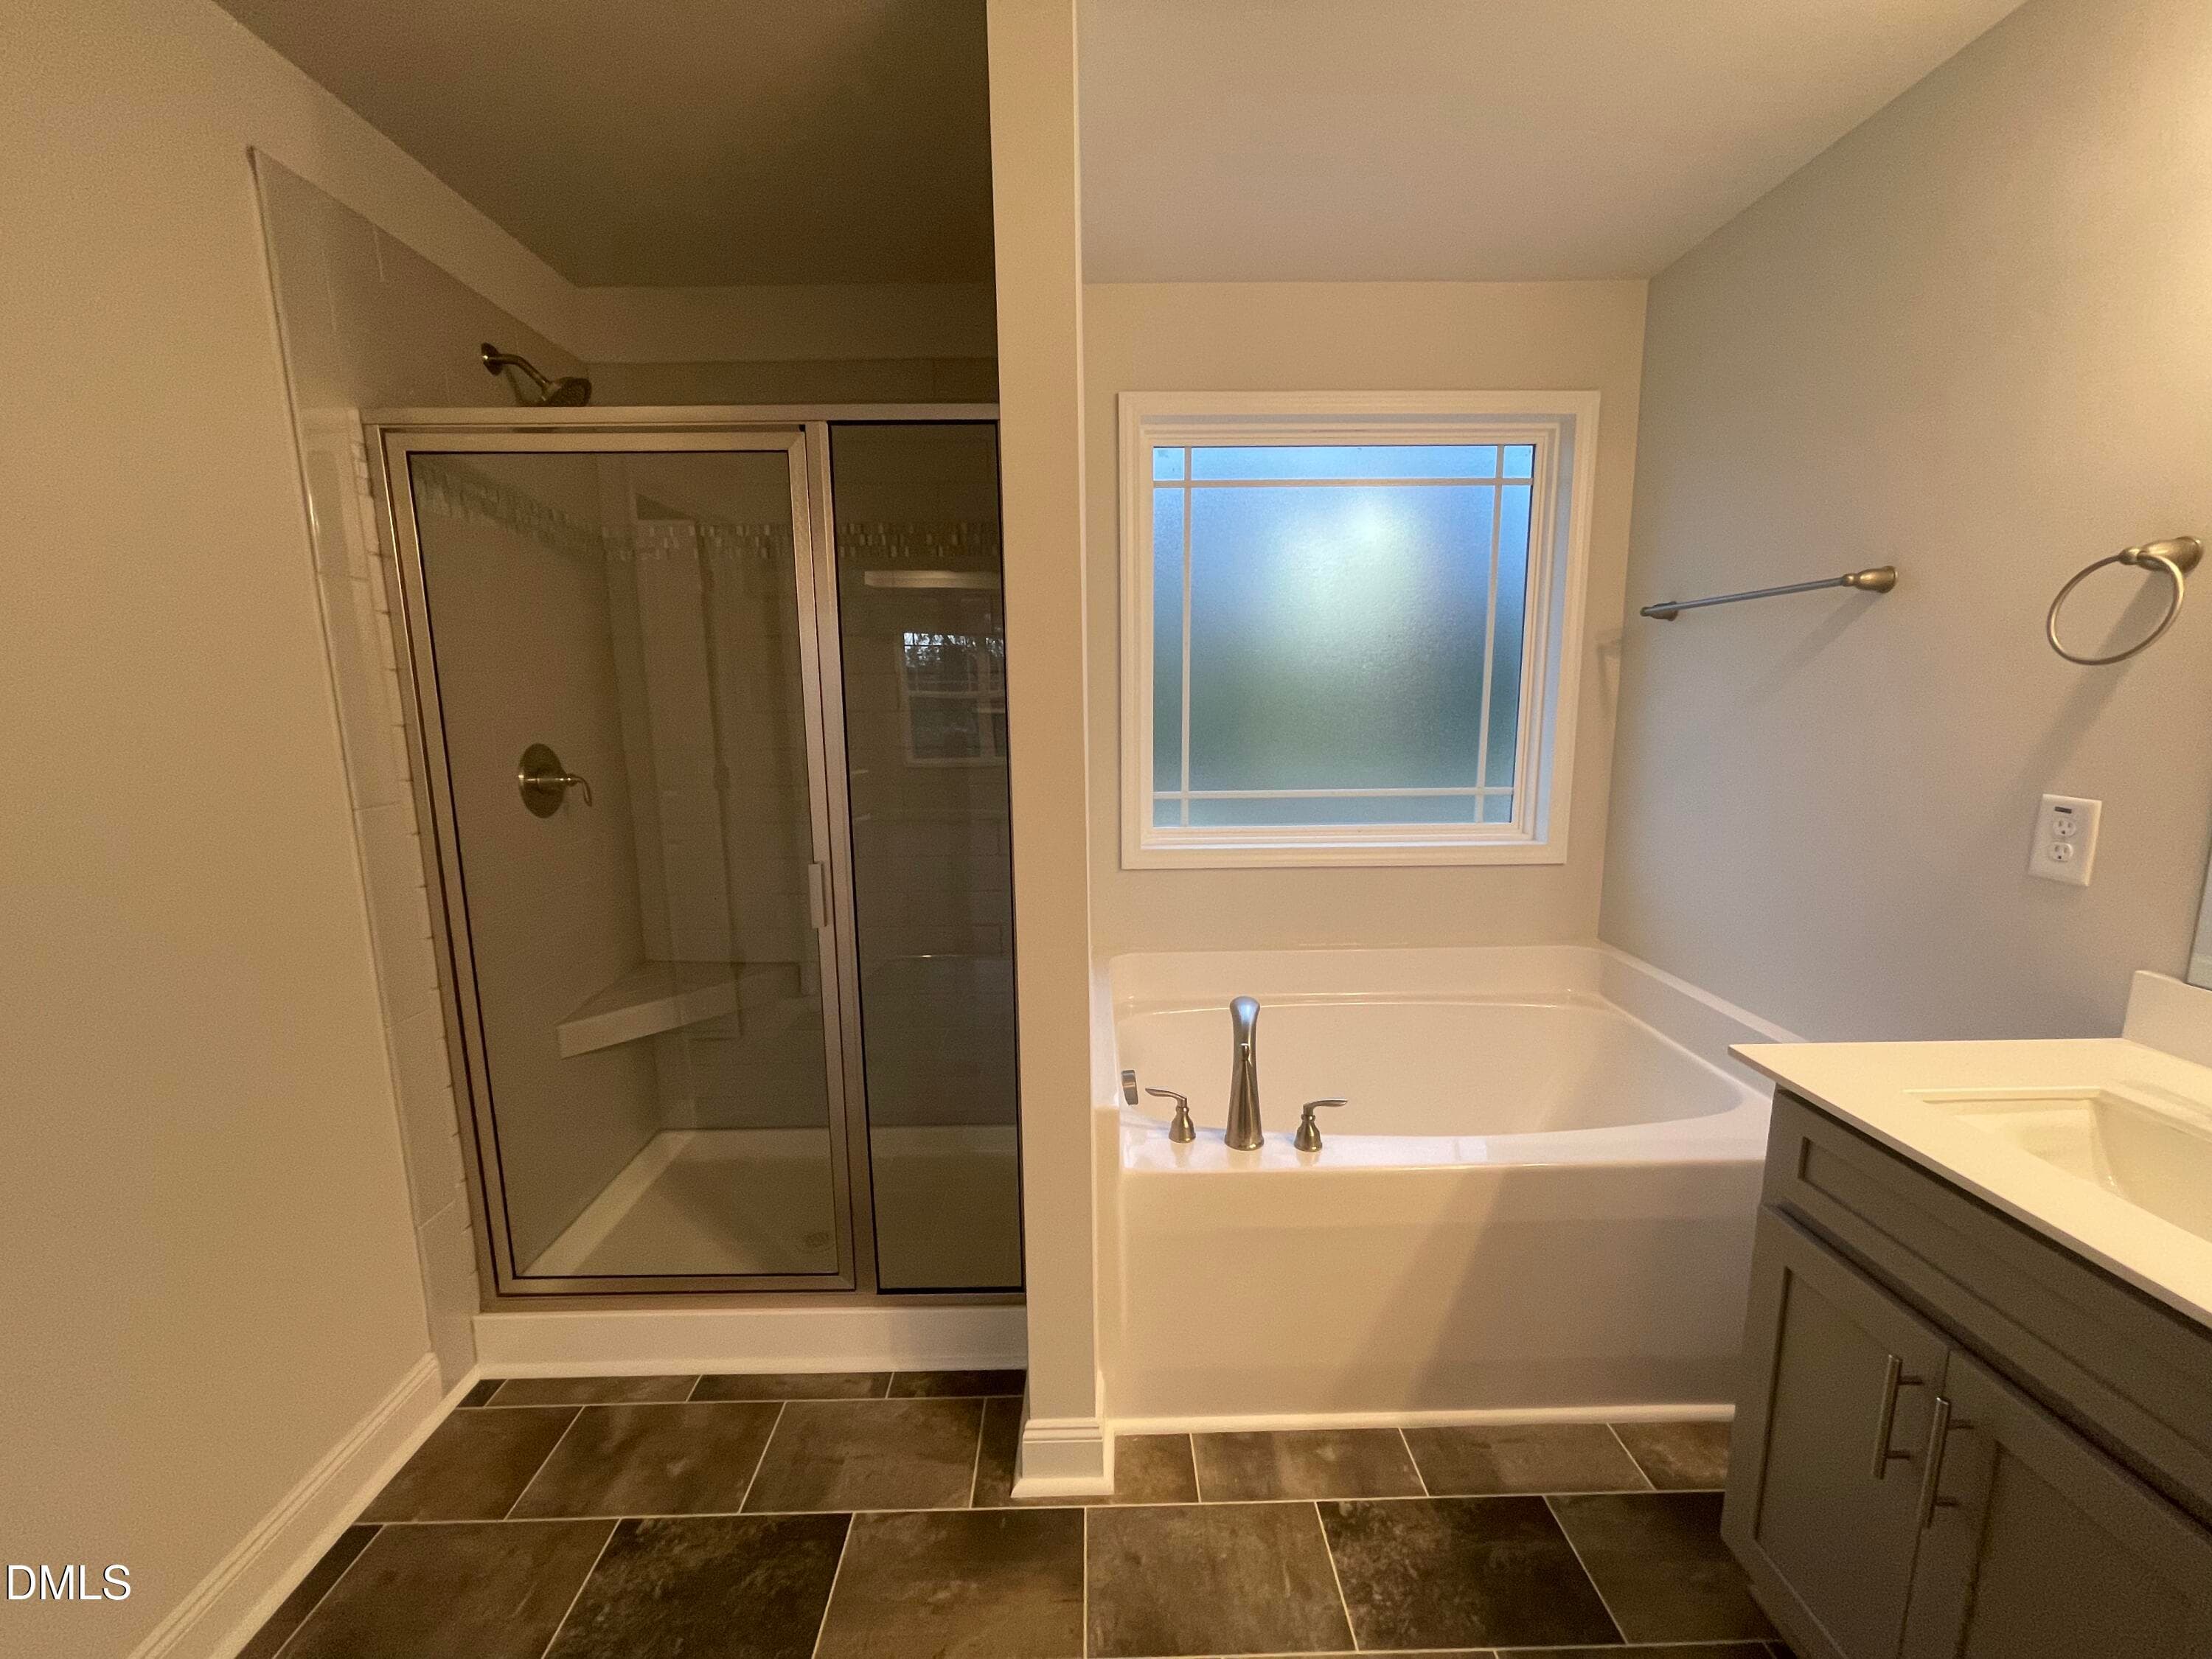
Soaking tub and tiled shower - 193 Falls Of The Cape Drive, Lillington, NC 27546
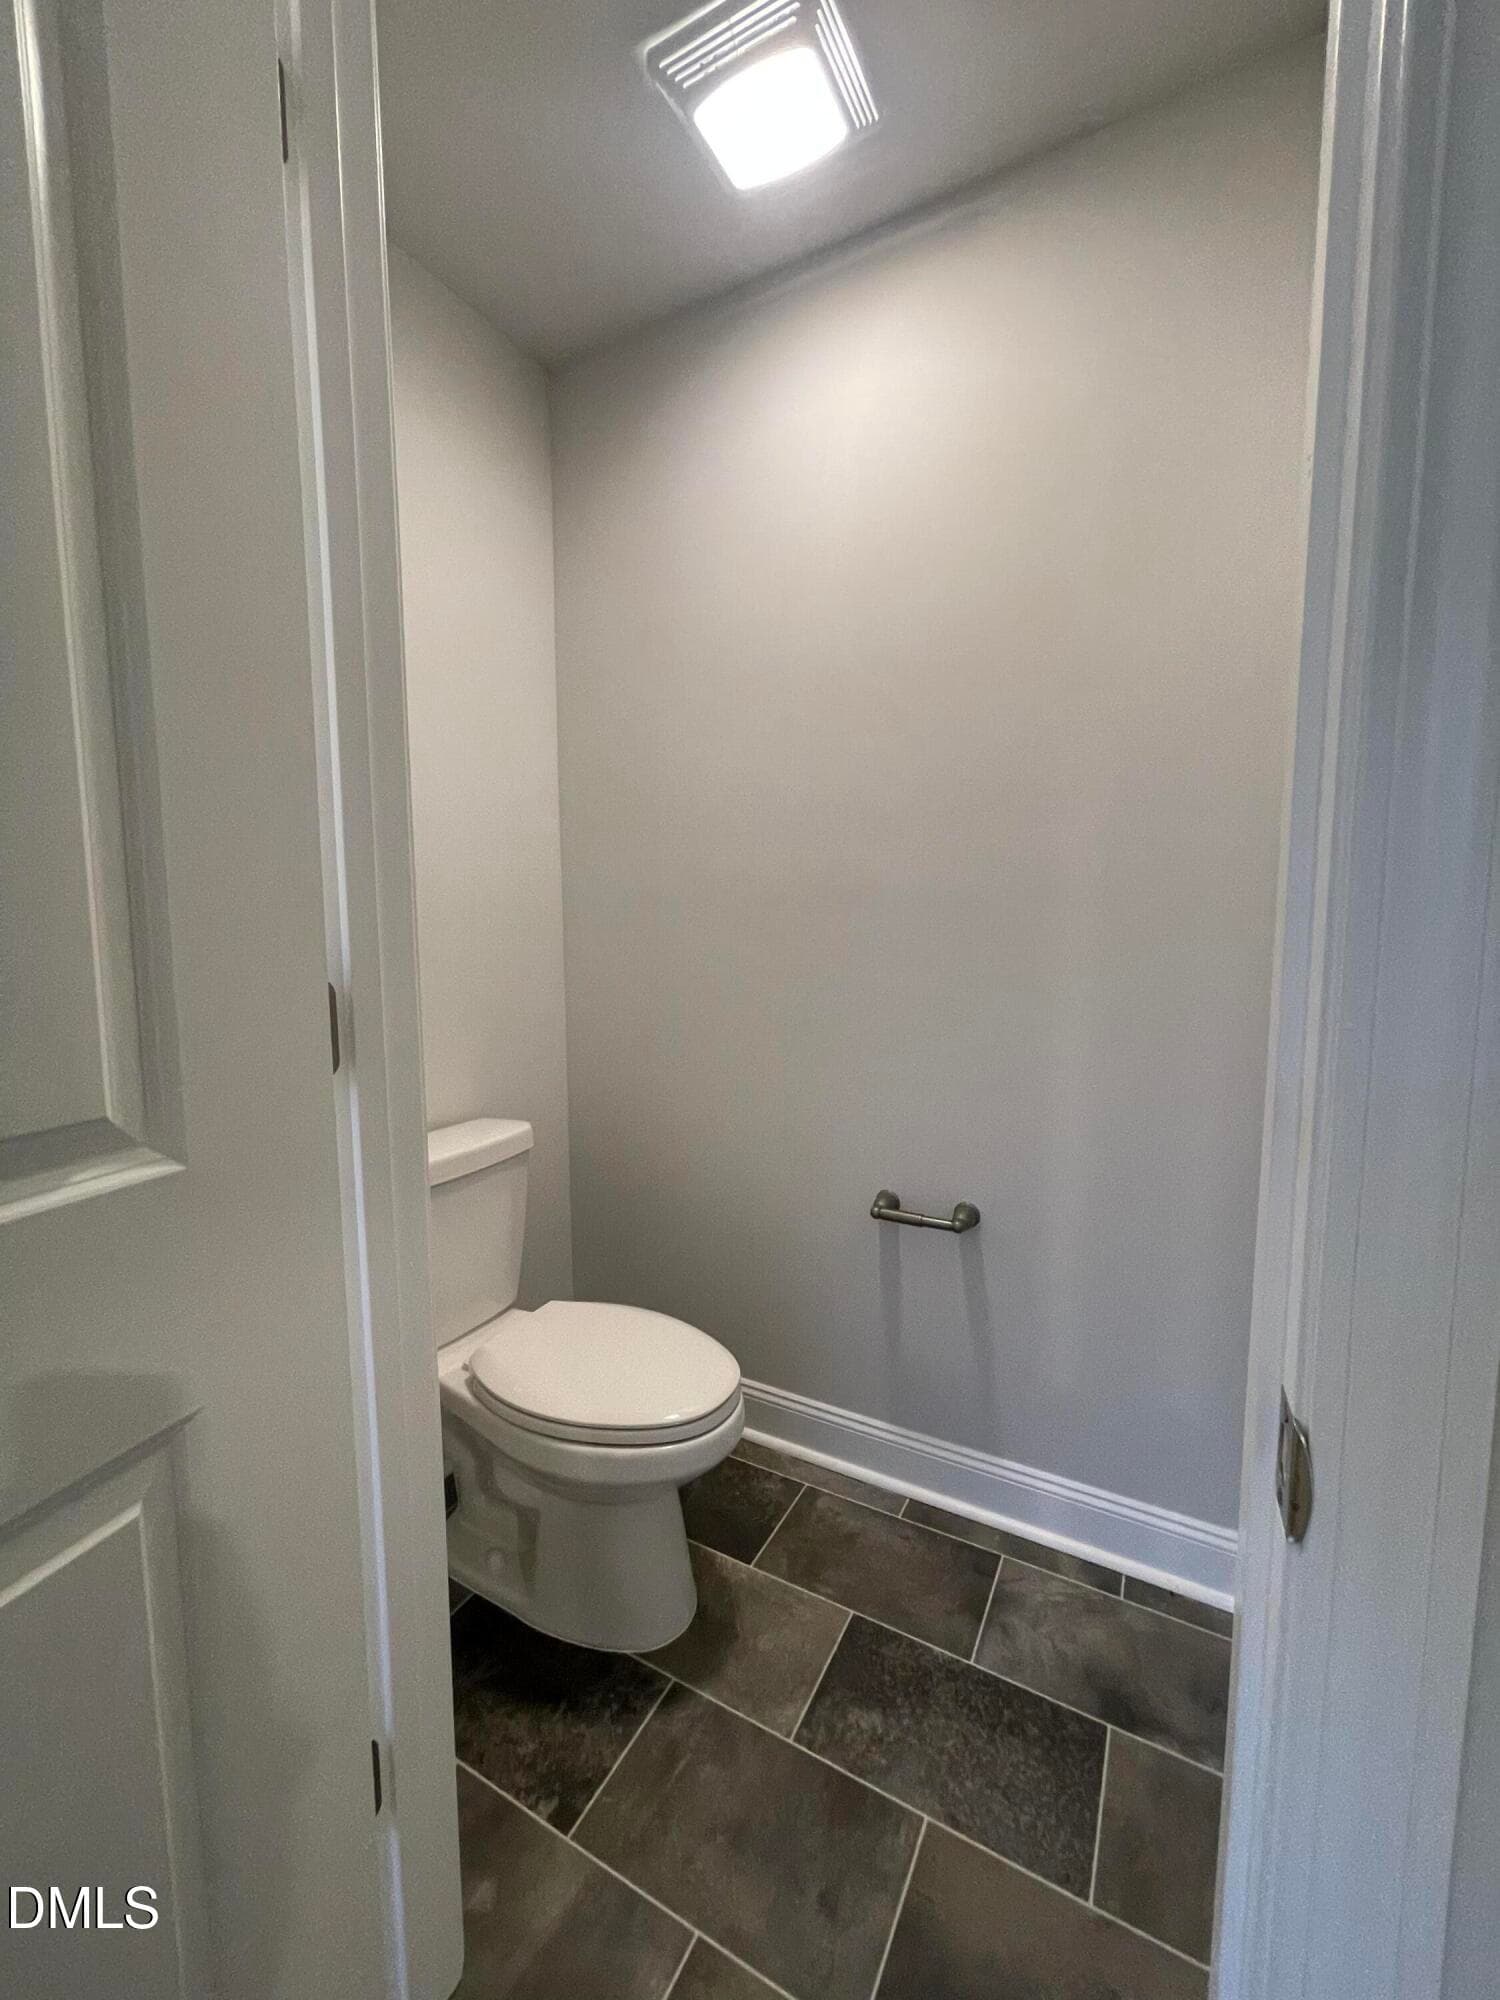
Water closet - 193 Falls Of The Cape Drive, Lillington, NC 27546
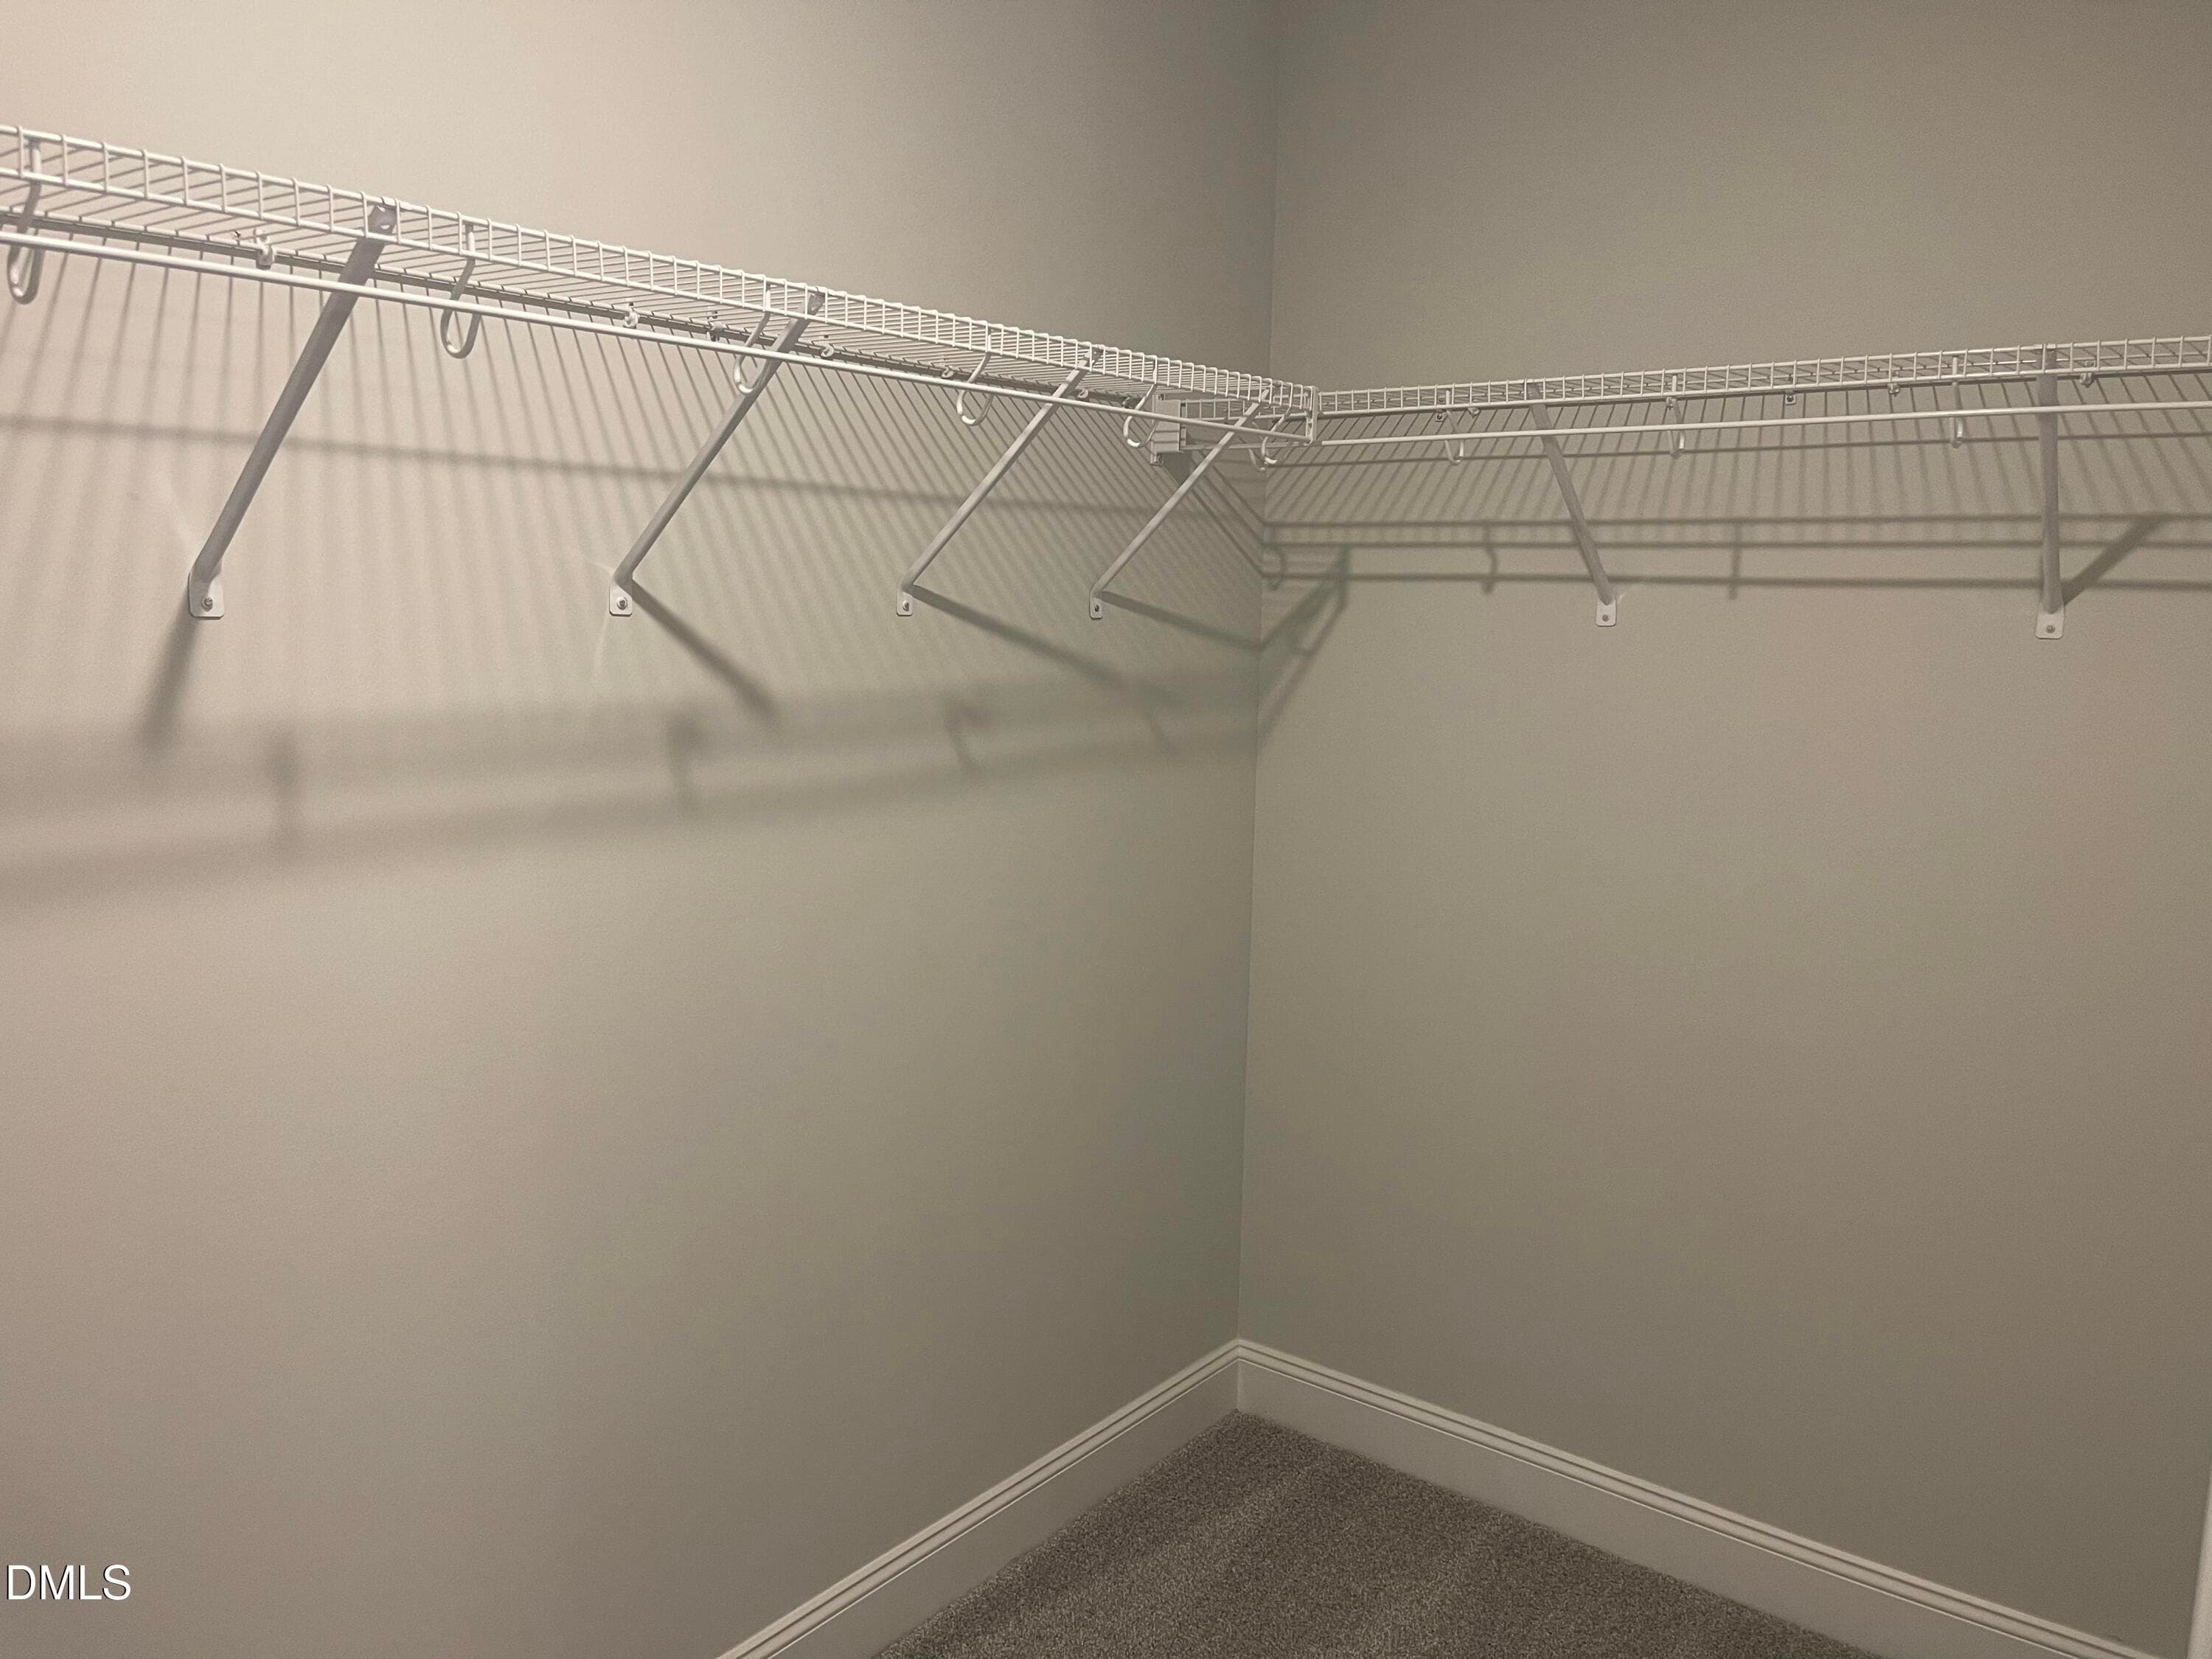
Large walk-in closet - 193 Falls Of The Cape Drive, Lillington, NC 27546
CFFFB23D-D60C-459E-ADFF-D7ABA164DD81 - 193 Falls Of The Cape Drive, Lillington, NC 27546
D4490B5E-B7E7-4CAC-926C-5F120C570292 - 193 Falls Of The Cape Drive, Lillington, NC 27546
61097EB6-9E8E-4326-9EF8-A70F043E8740 - 193 Falls Of The Cape Drive, Lillington, NC 27546
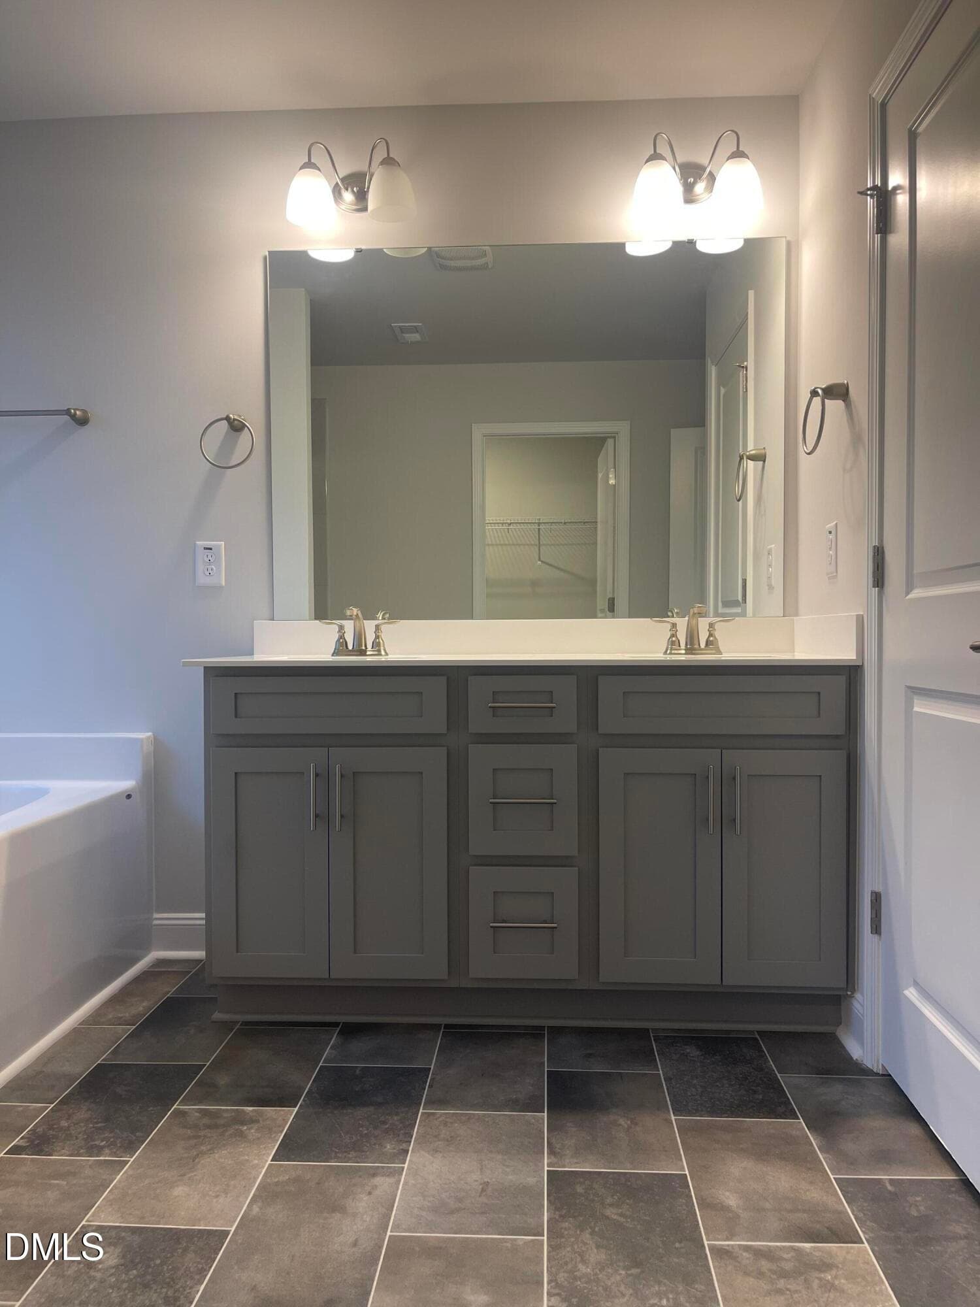
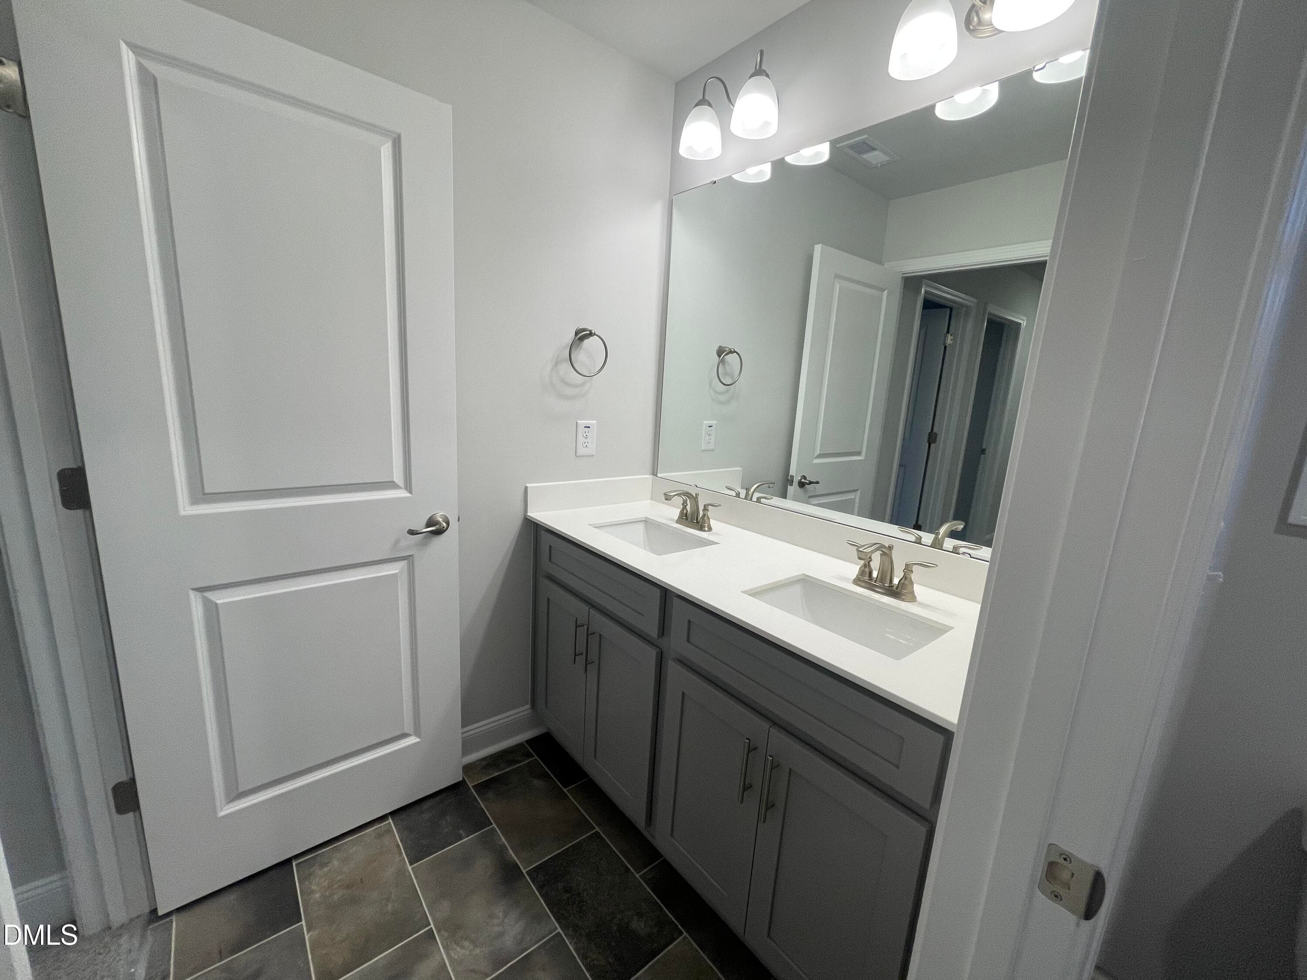
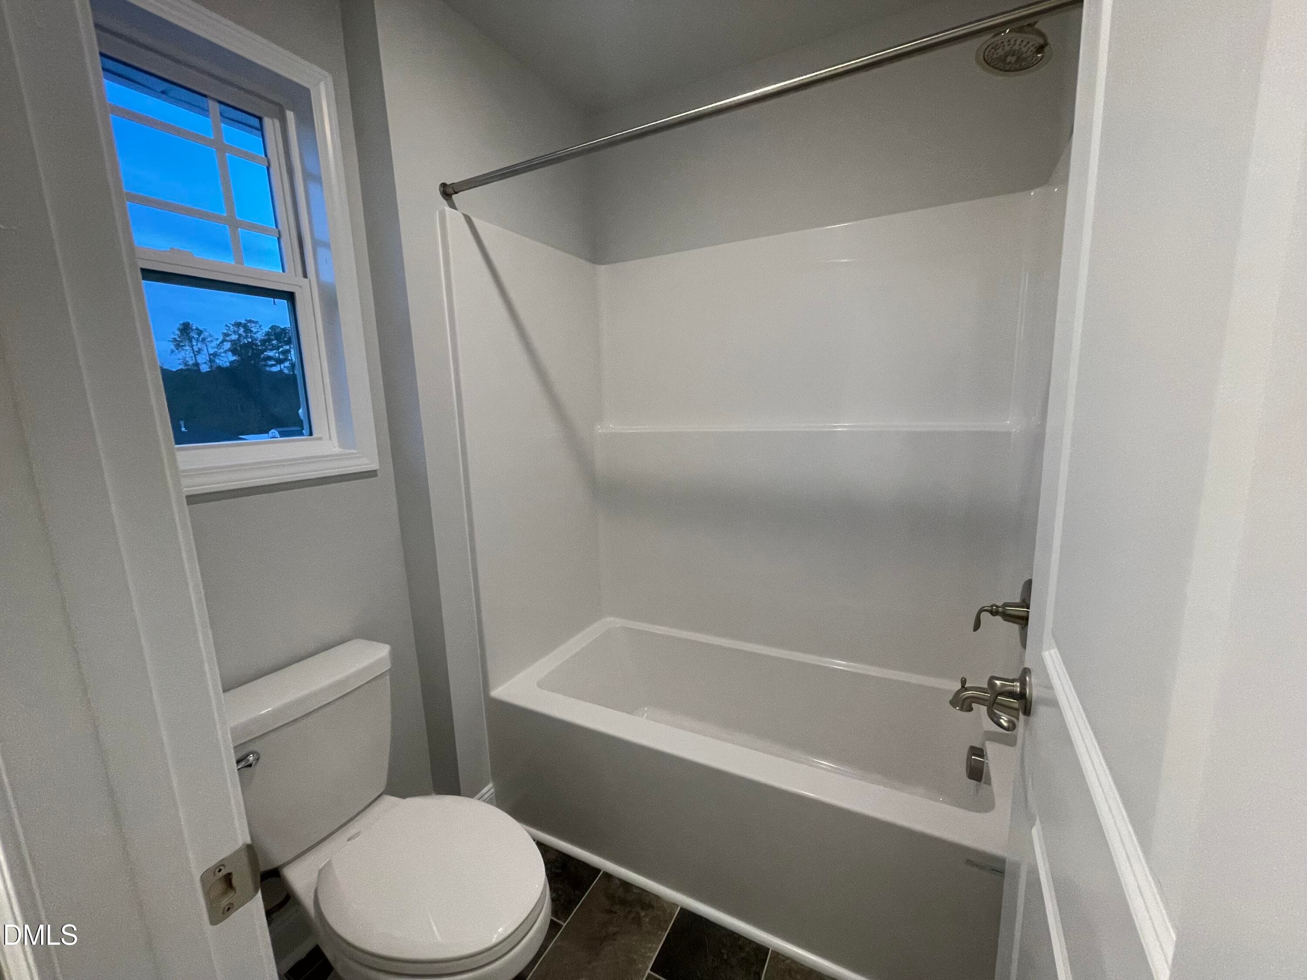
Double vanity Guest bath - 193 Falls Of The Cape Drive, Lillington, NC 27546
IMG-5588 - 193 Falls Of The Cape Drive, Lillington, NC 27546
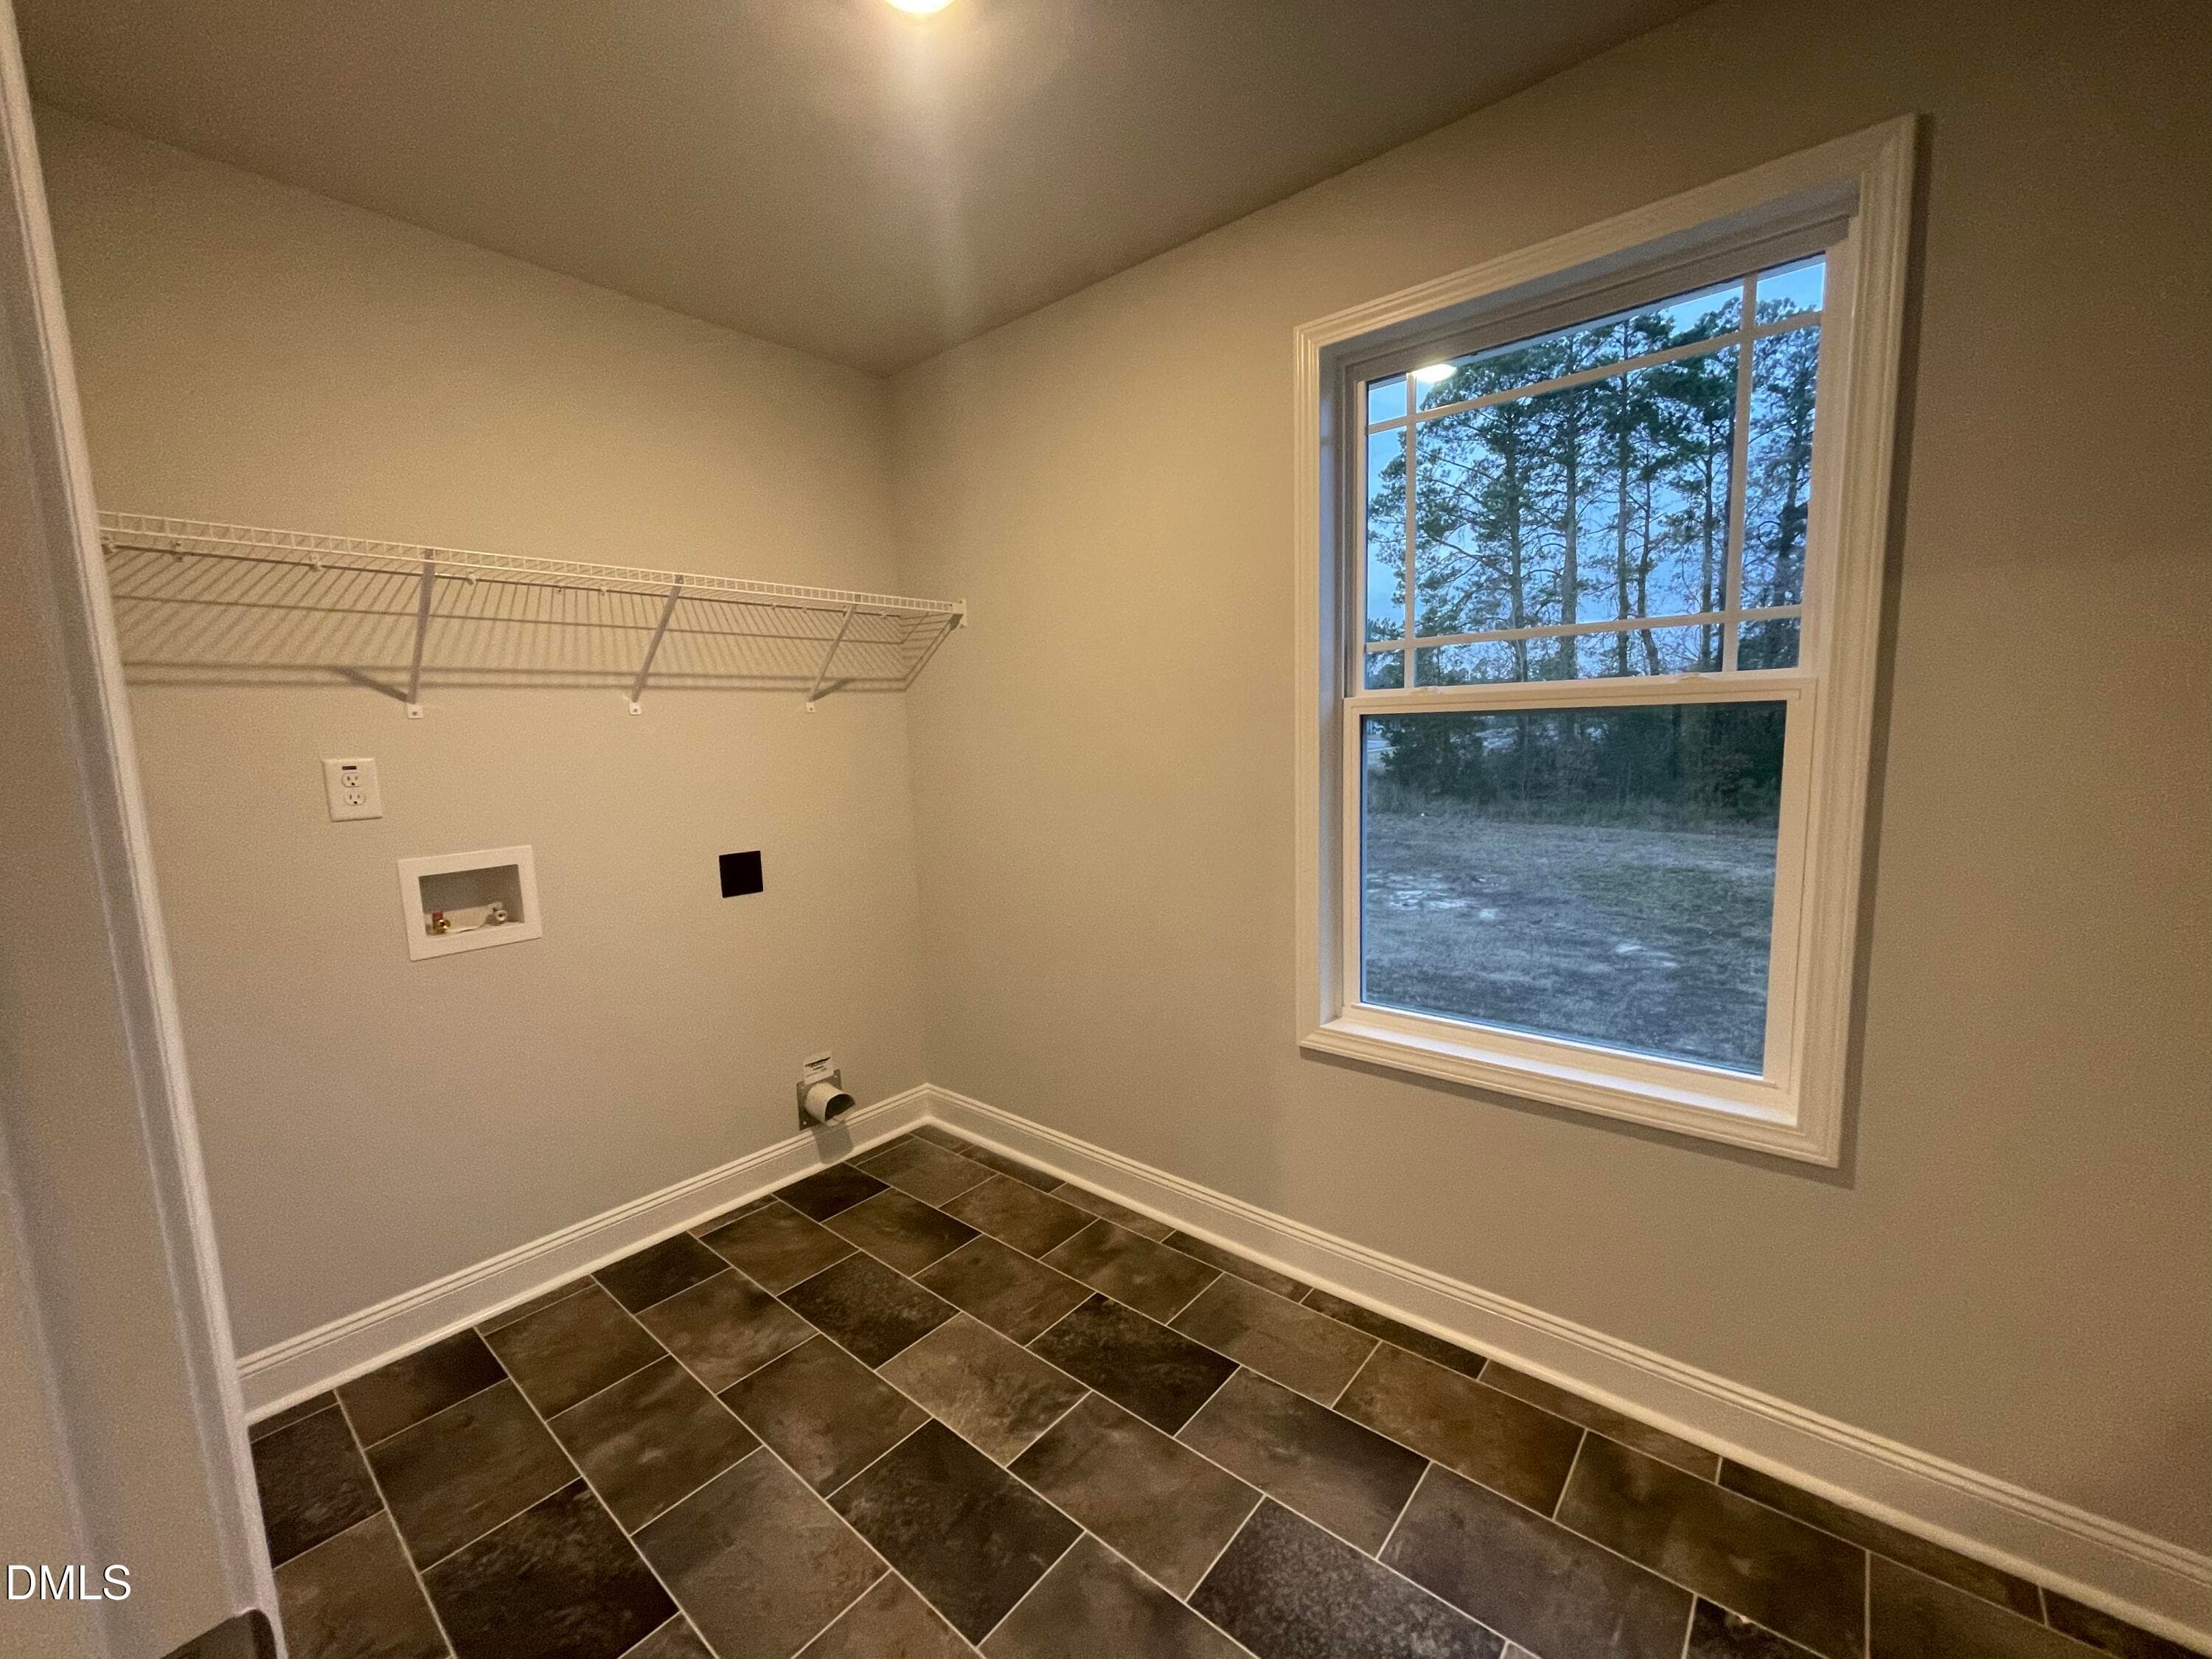
Laundry room - 193 Falls Of The Cape Drive, Lillington, NC 27546
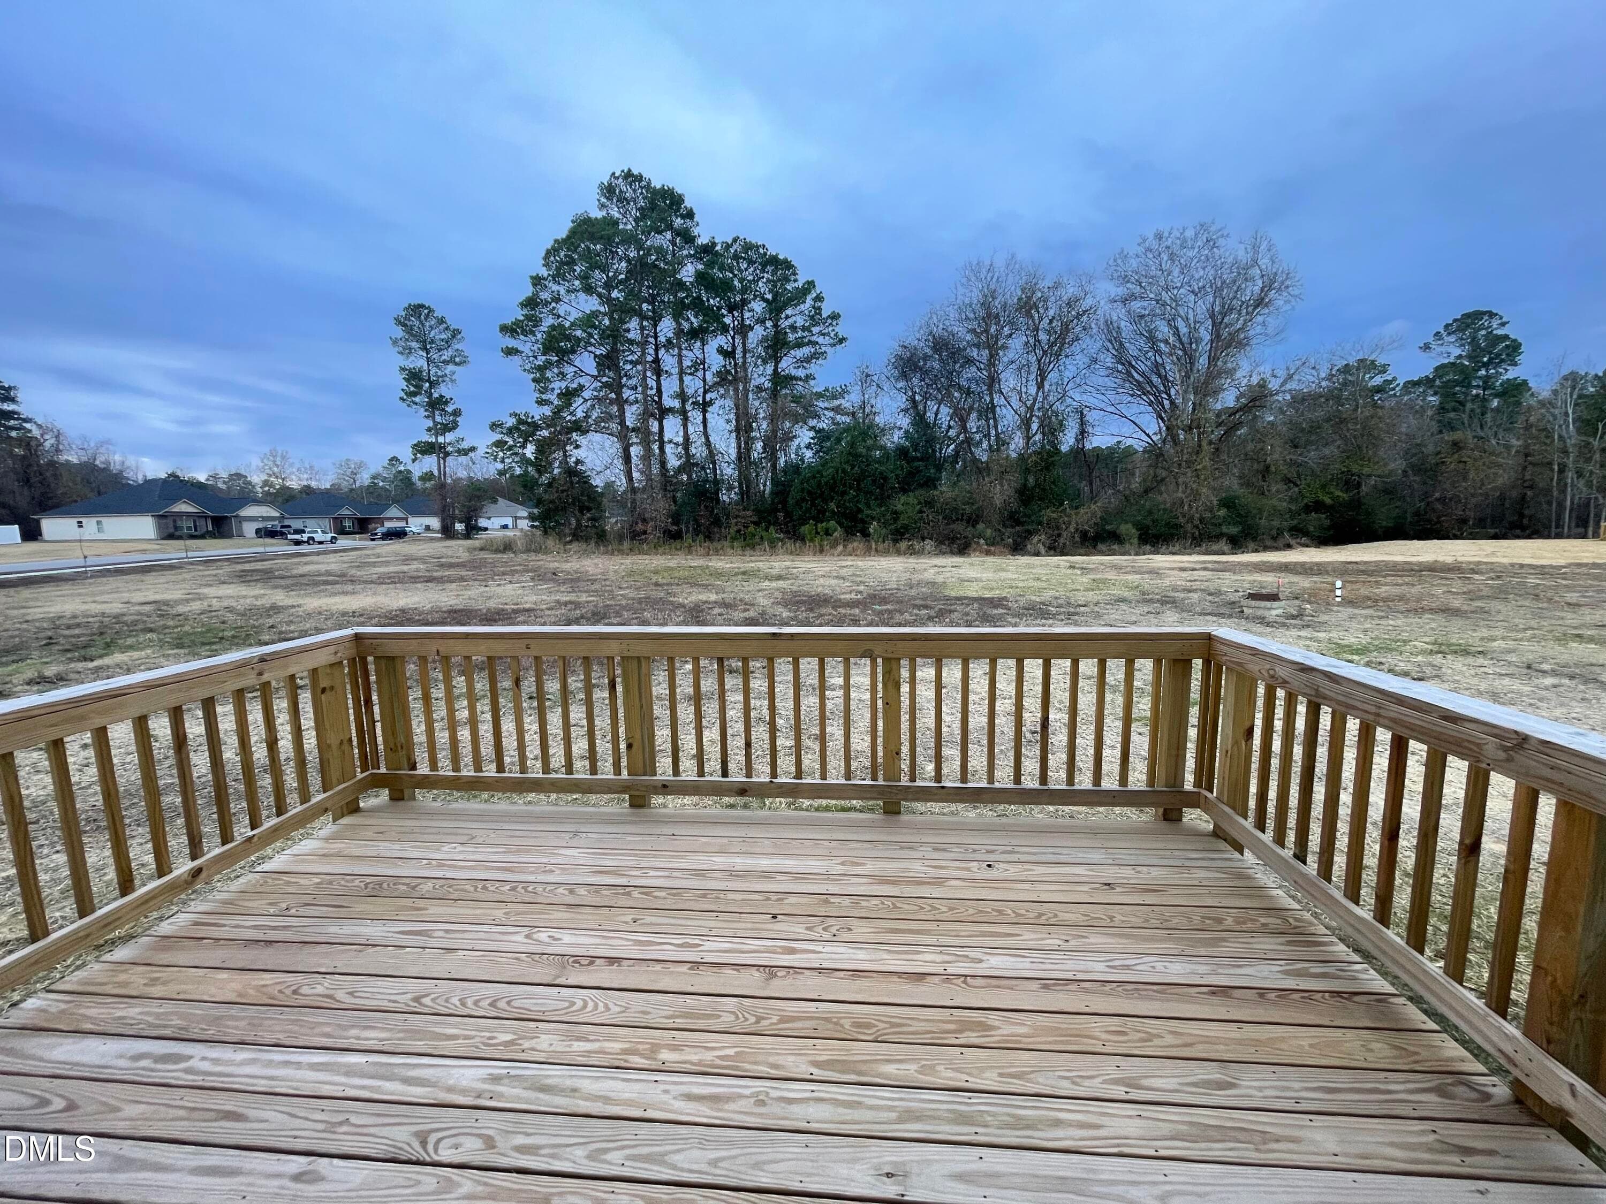
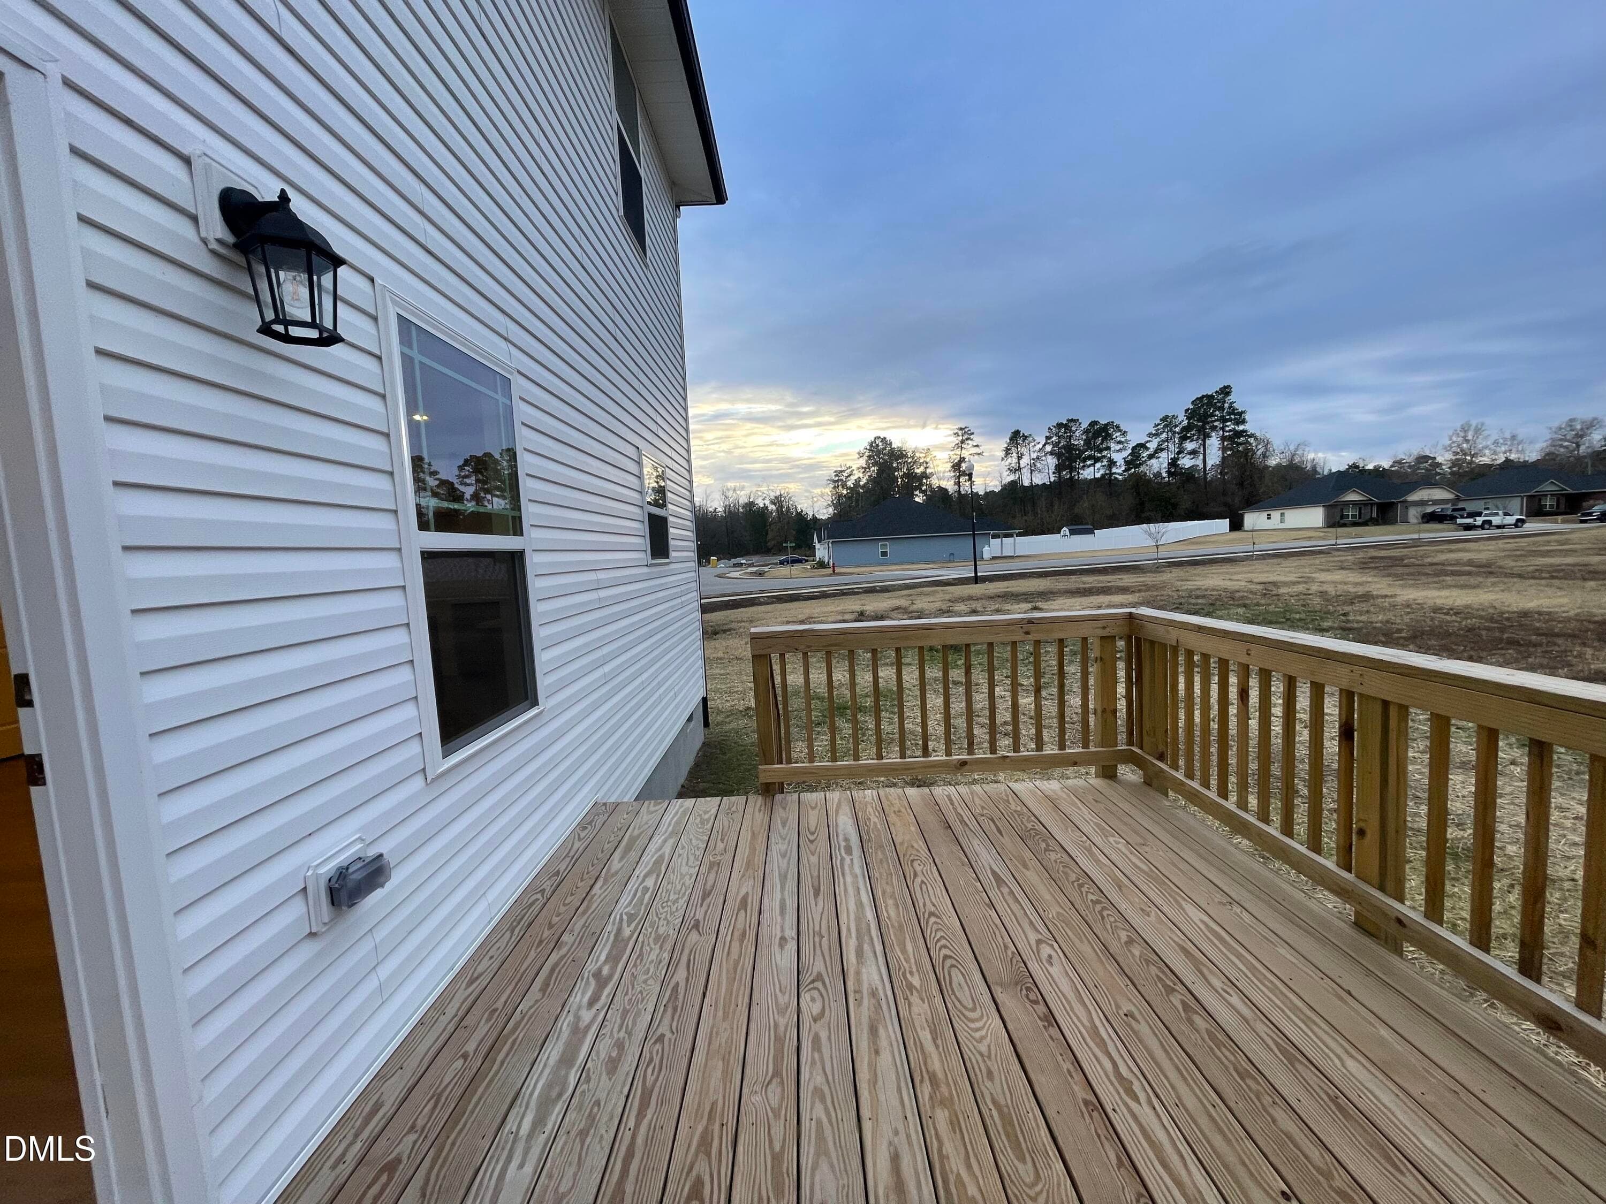
Large Deck - 193 Falls Of The Cape Drive, Lillington, NC 27546
Large lot - 193 Falls Of The Cape Drive, Lillington, NC 27546
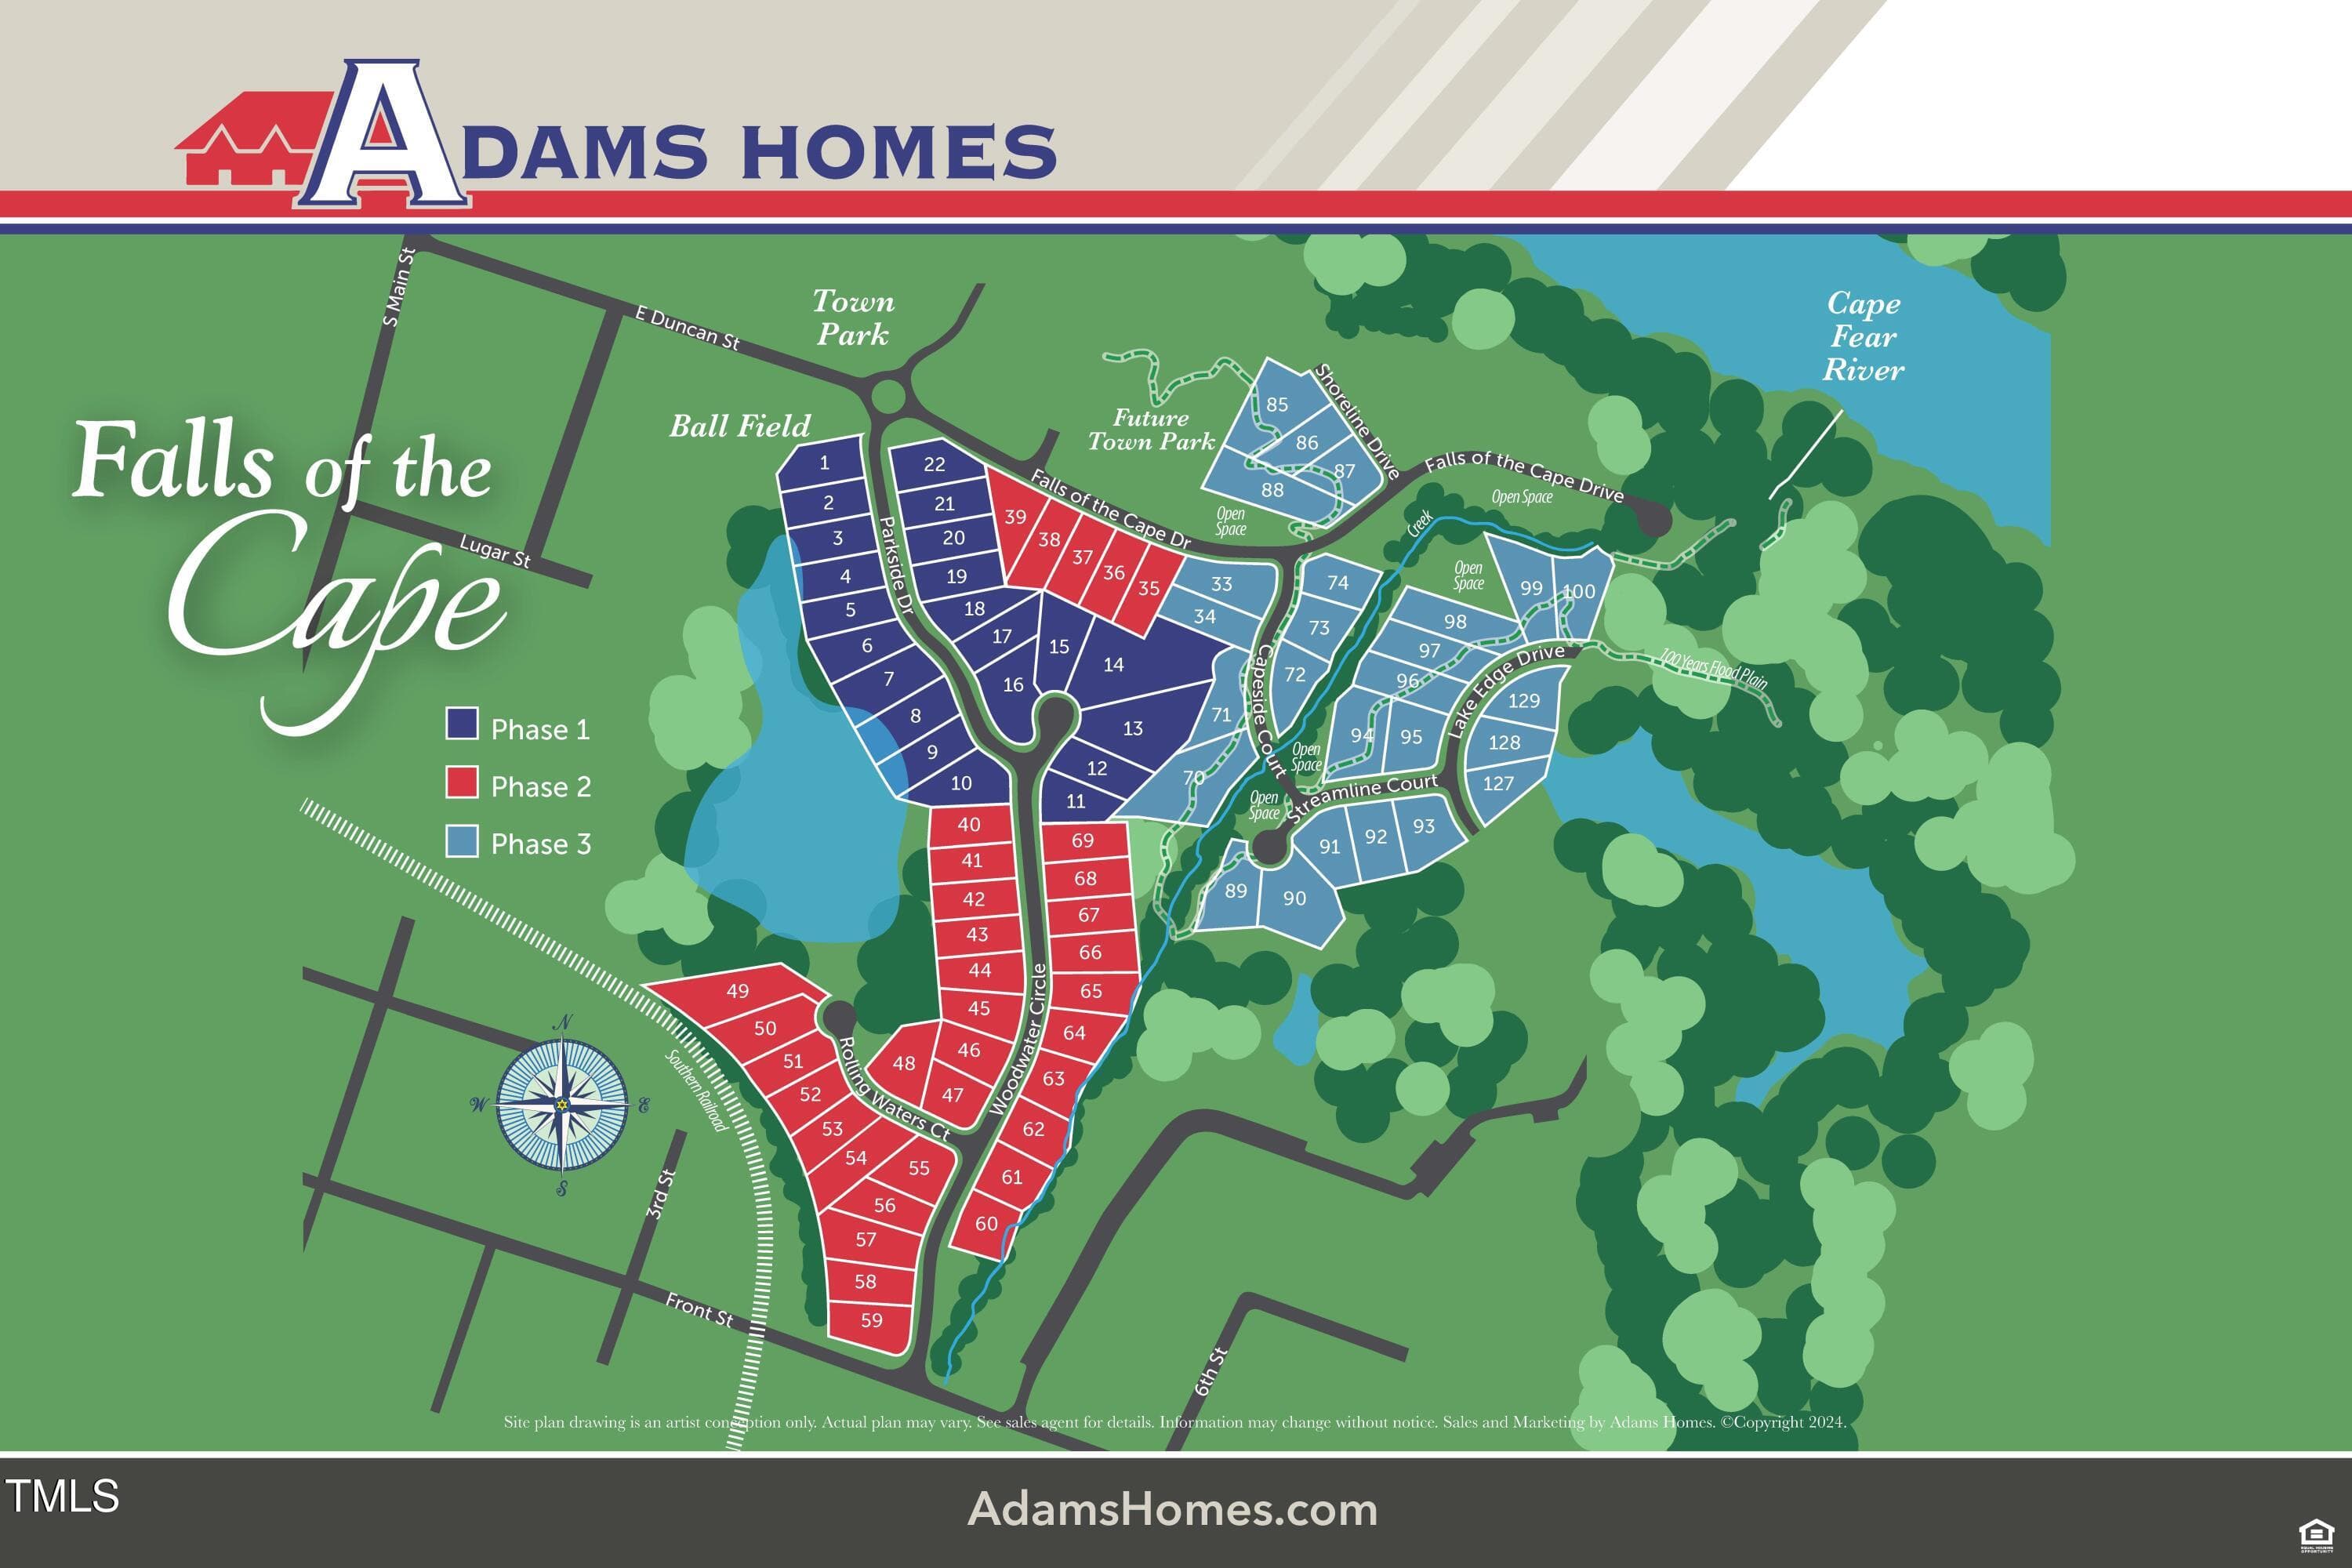
Falls of the Cape Site Map 24x36 no rive - 193 Falls Of The Cape Drive, Lillington, NC 27546
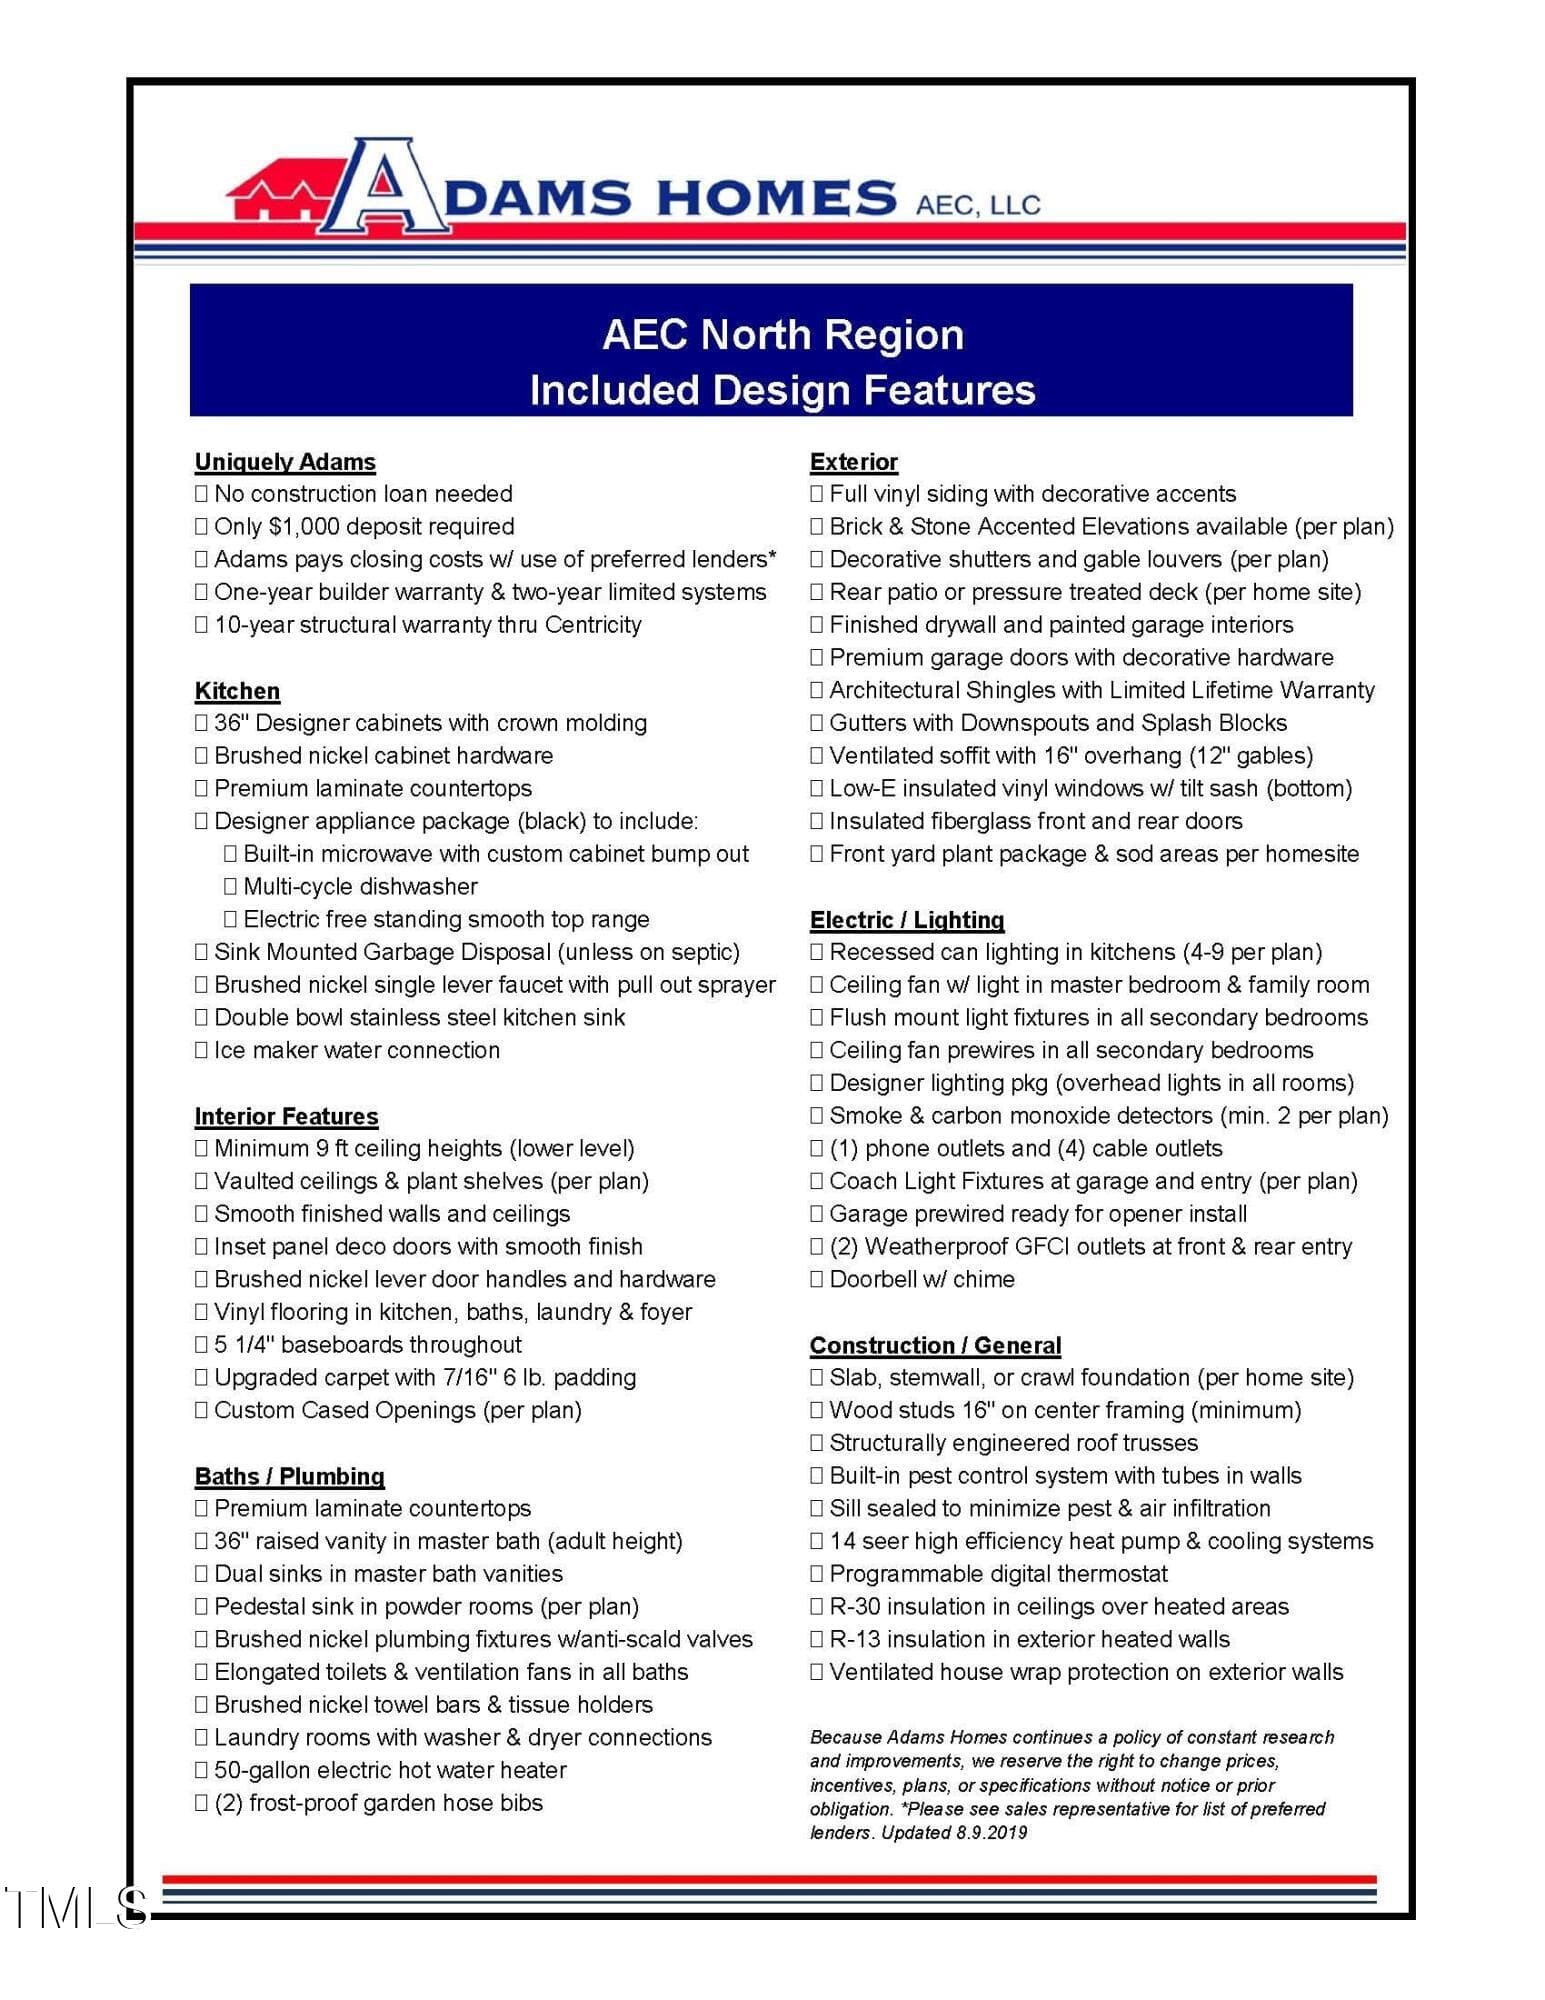
Regional (AECN) Standard Features - 193 Falls Of The Cape Drive, Lillington, NC 27546
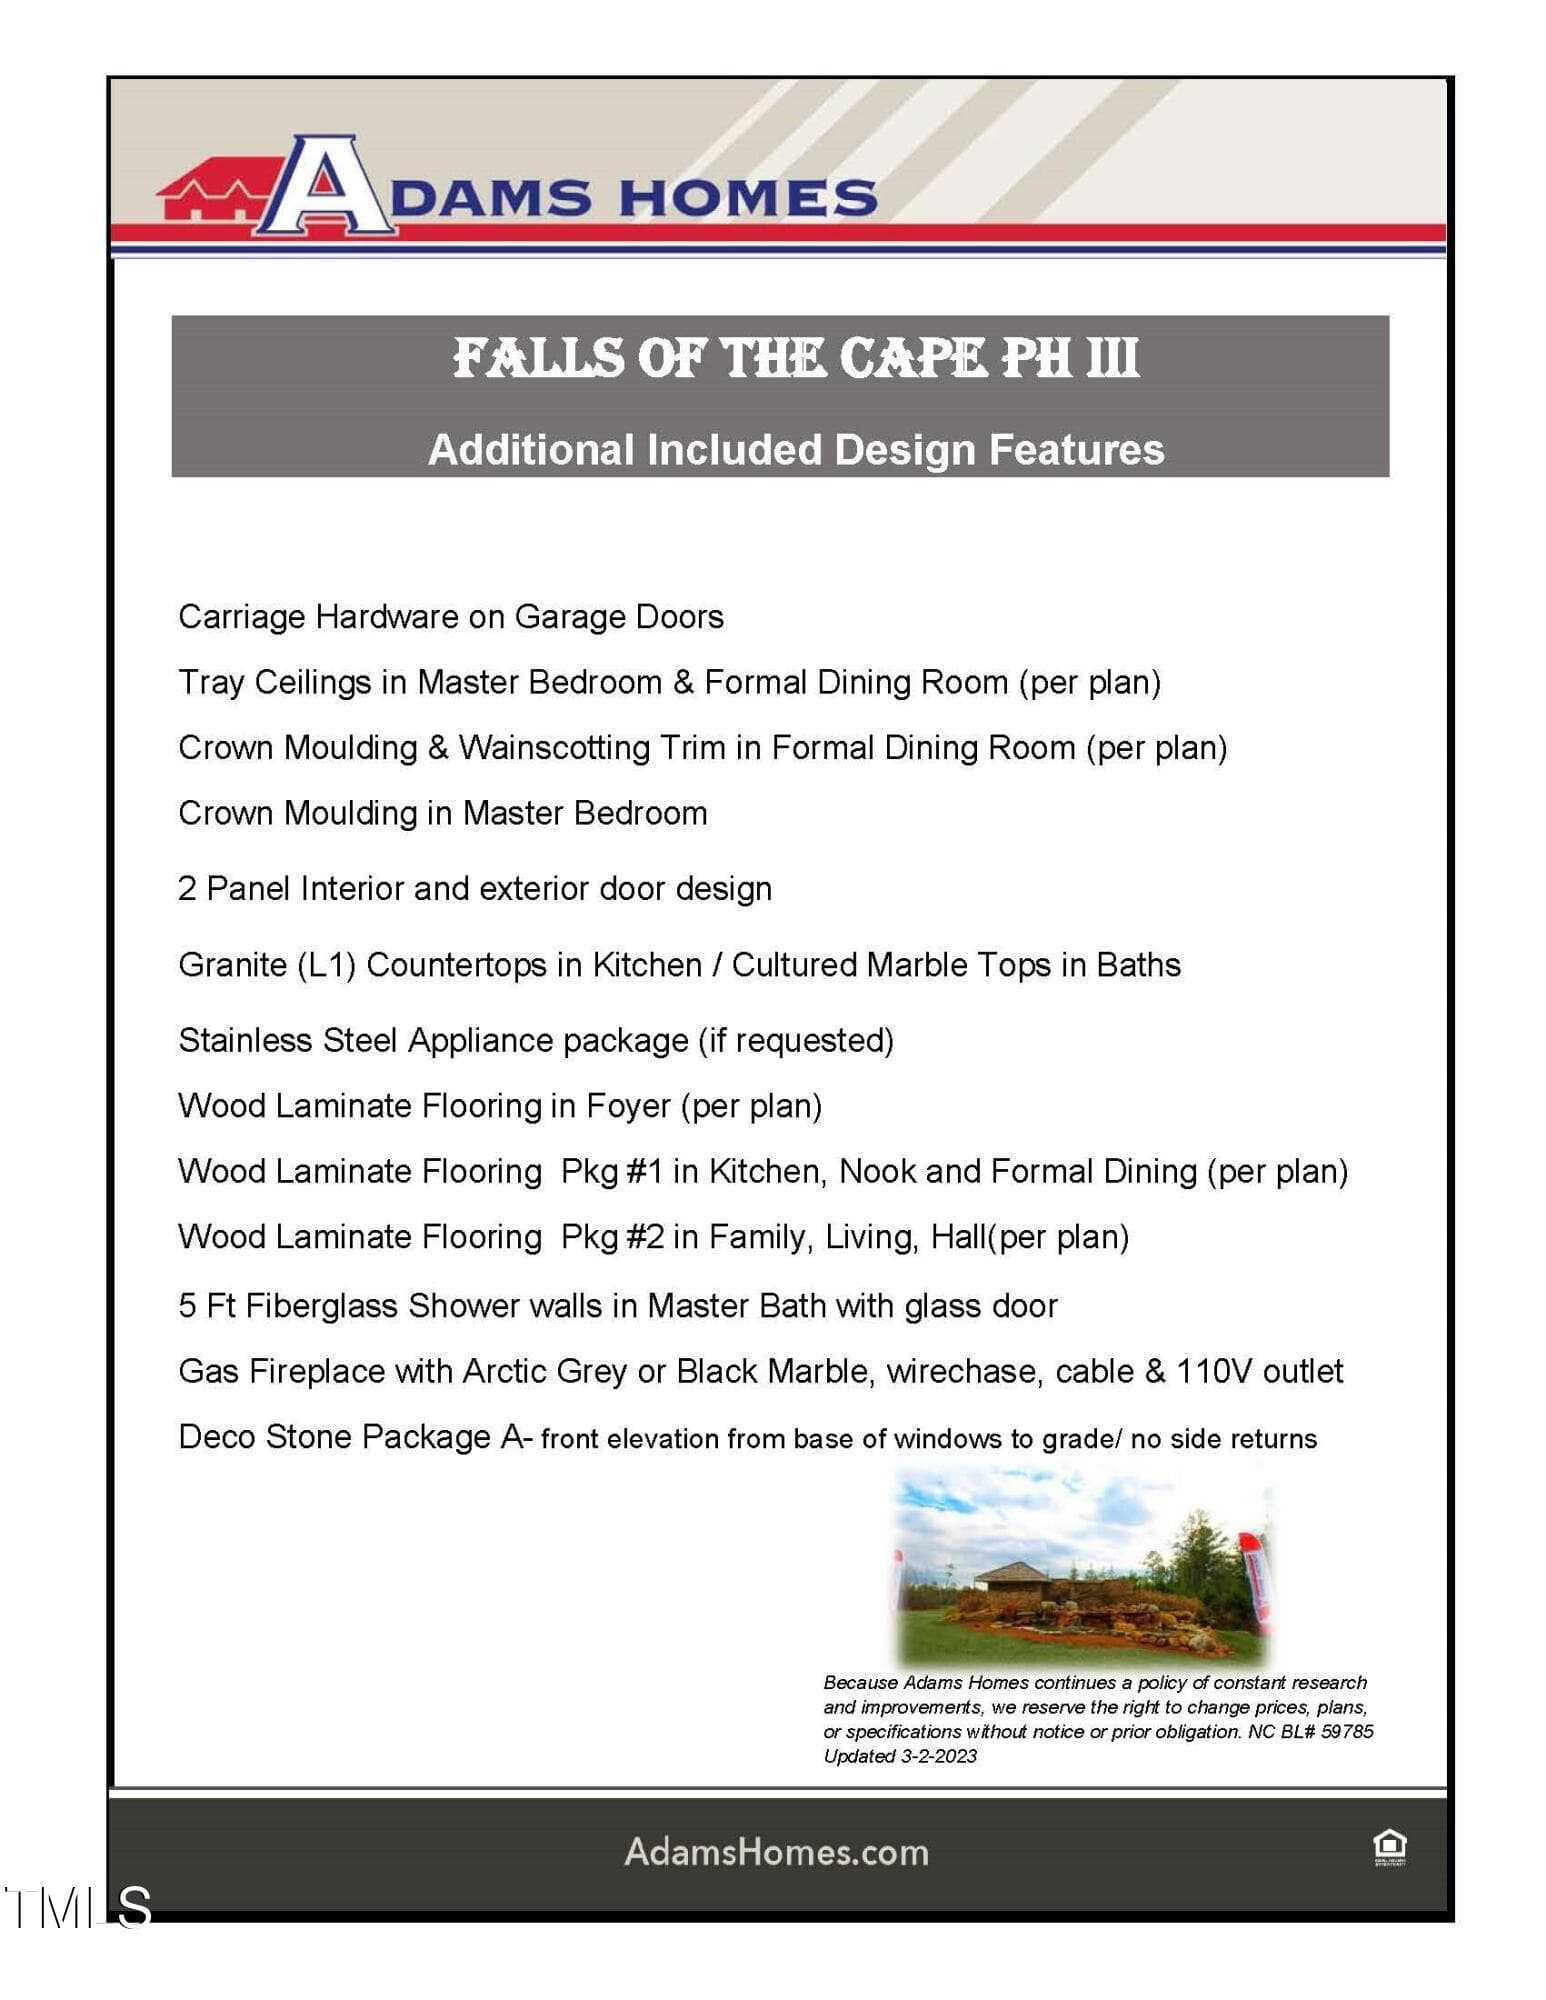
Falls of the Cape P3 feature sheet - 193 Falls Of The Cape Drive, Lillington, NC 27546
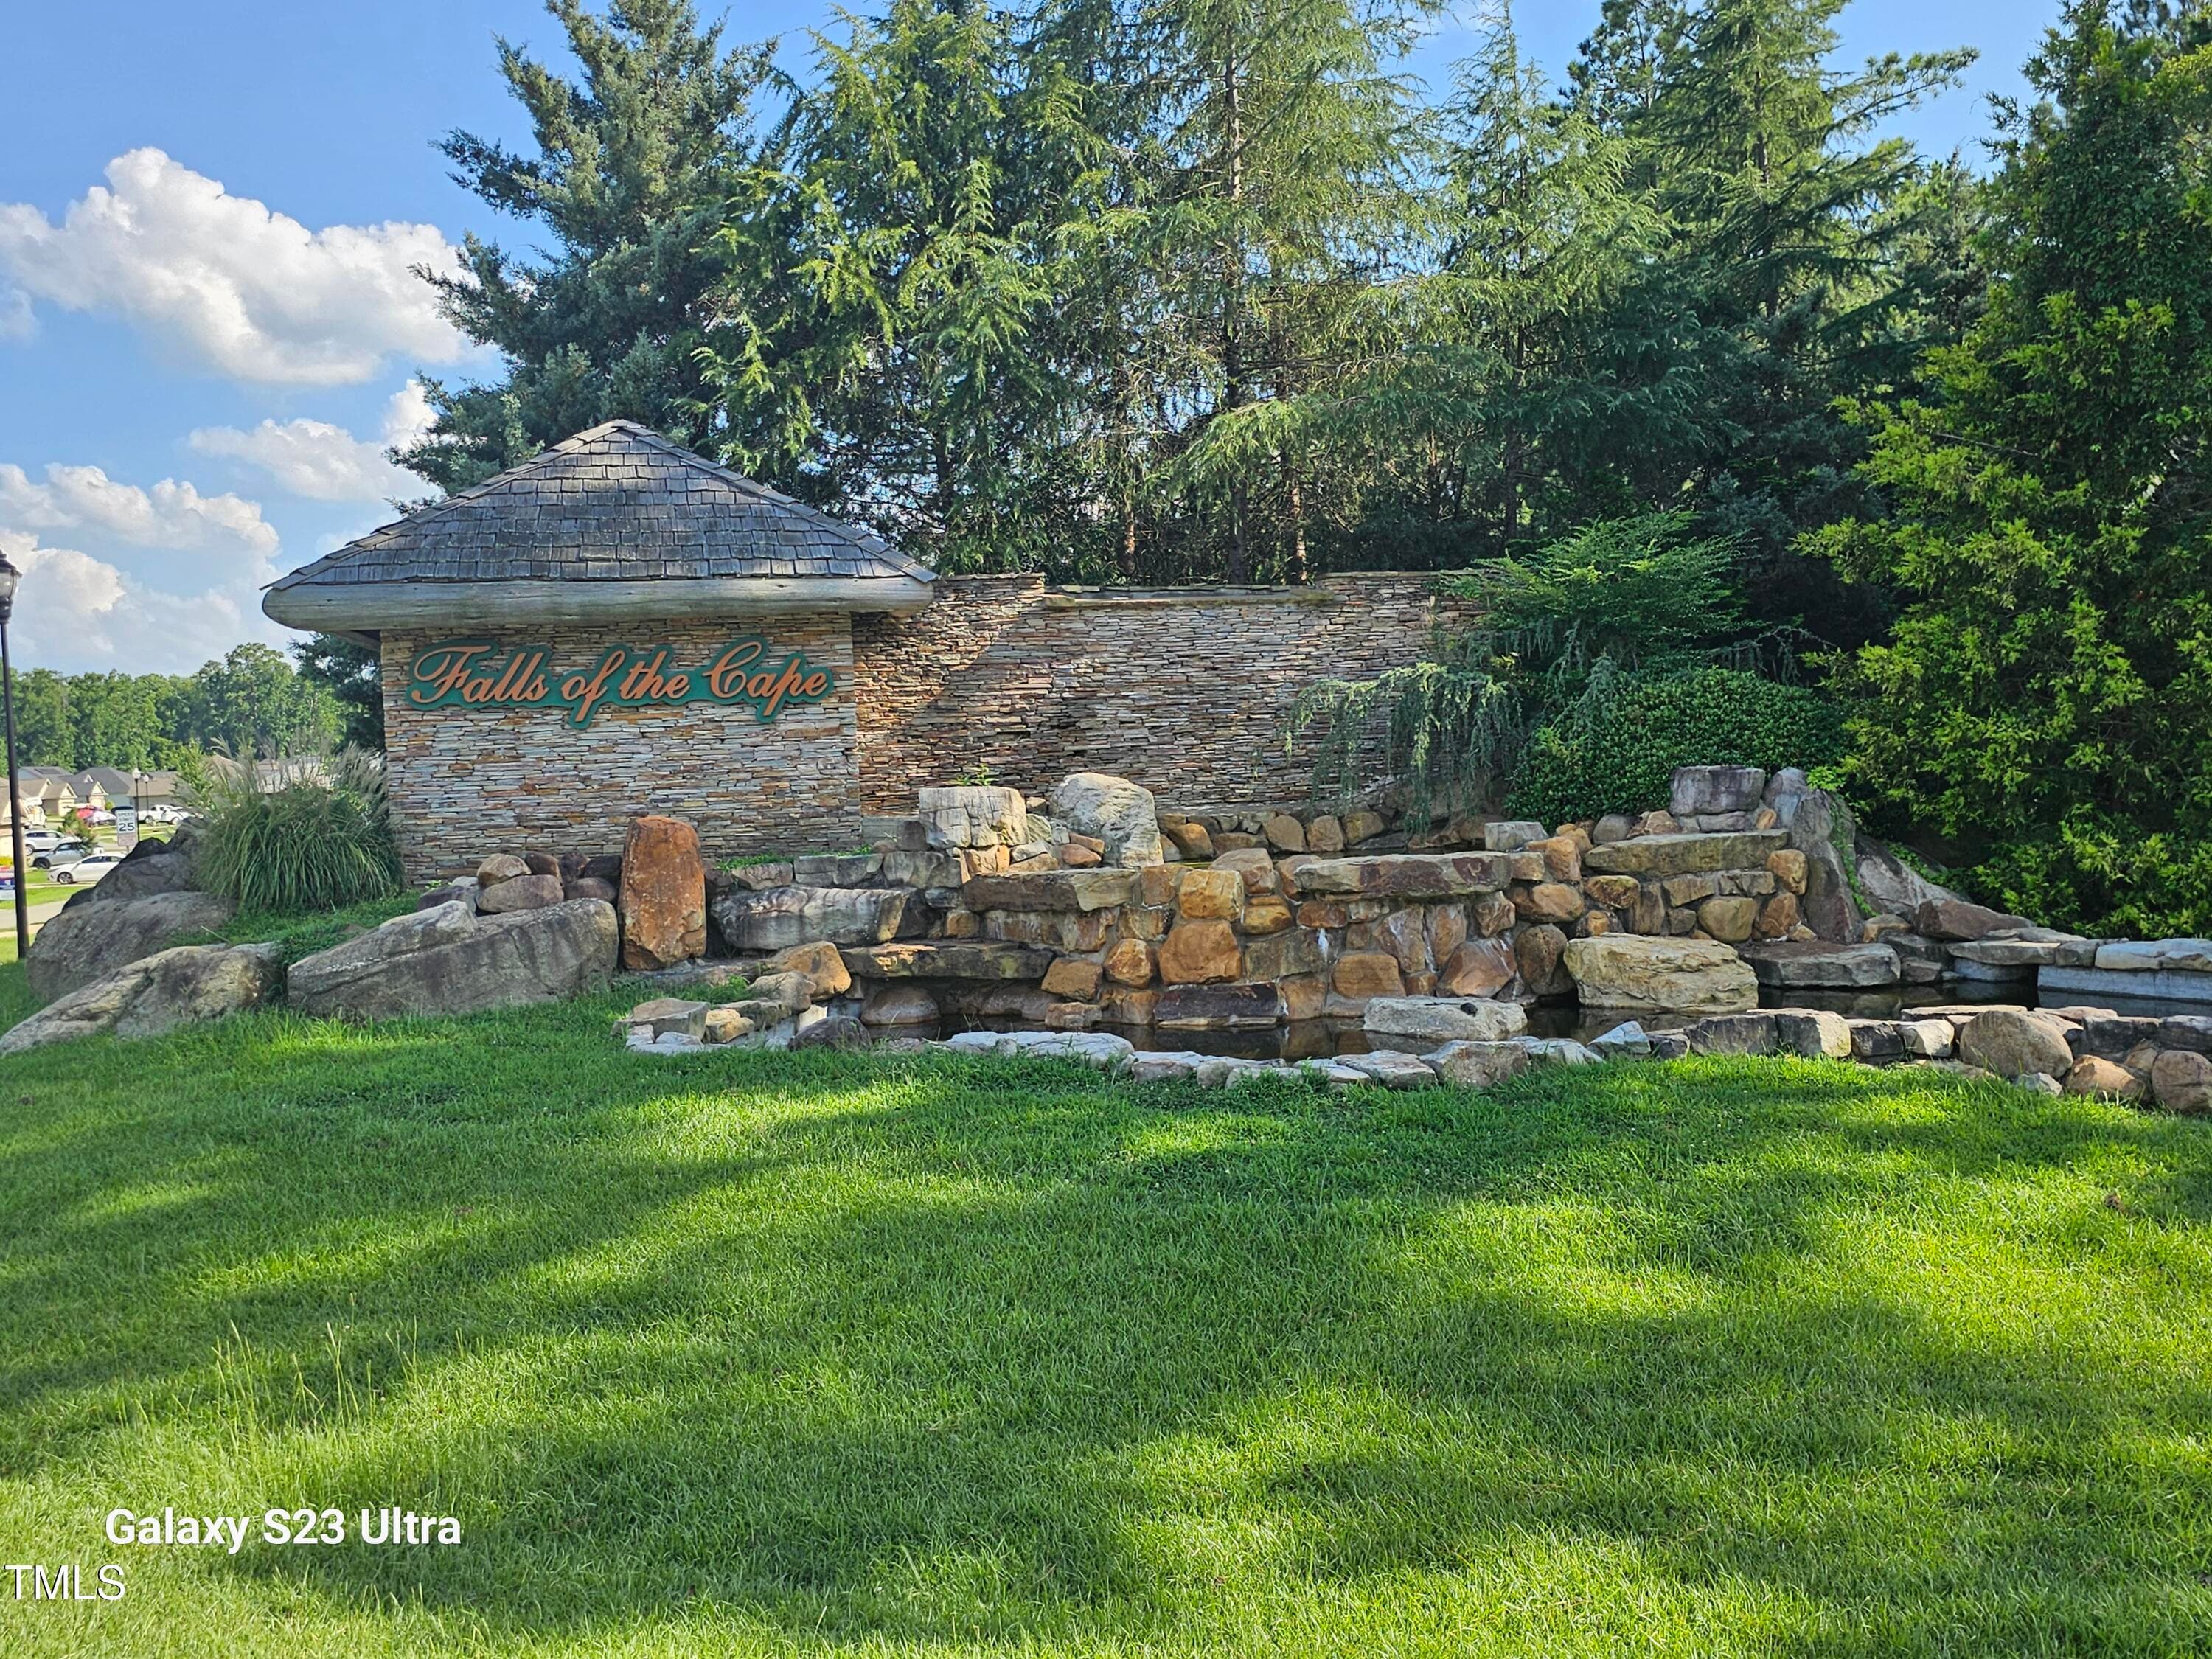
Community Entrance - 193 Falls Of The Cape Drive, Lillington, NC 27546
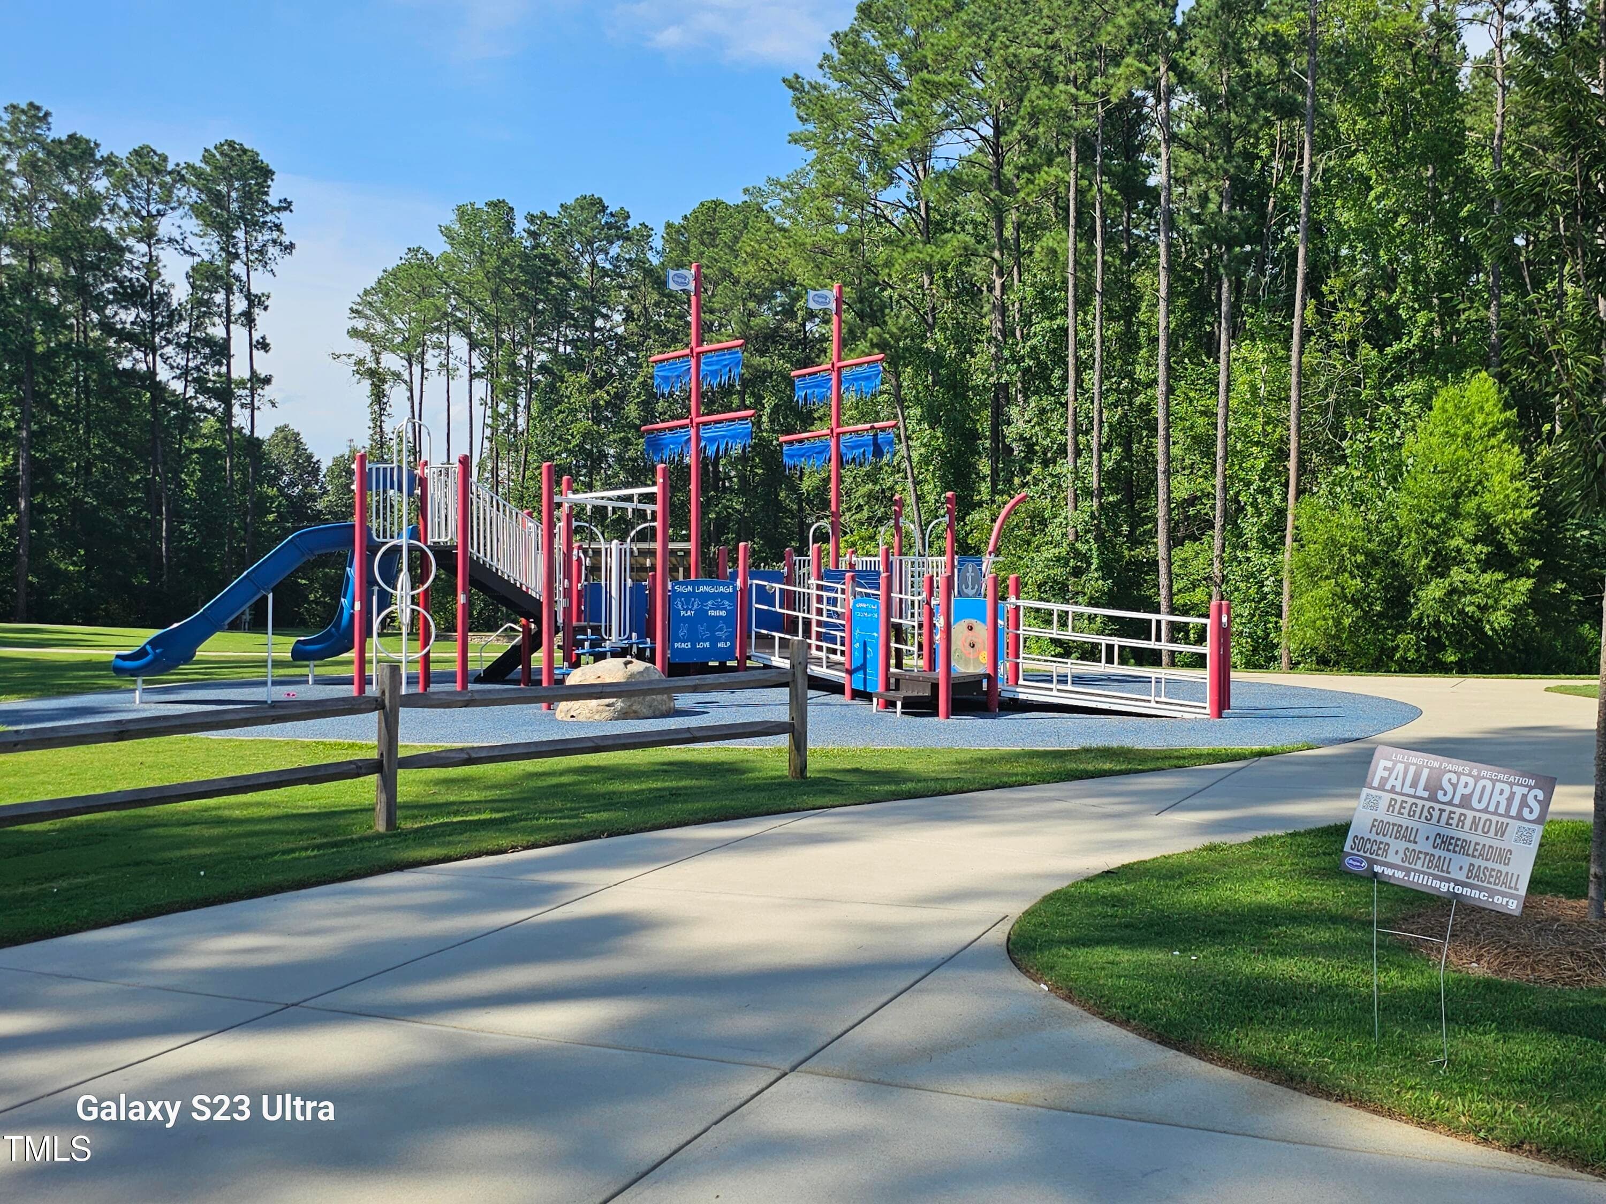
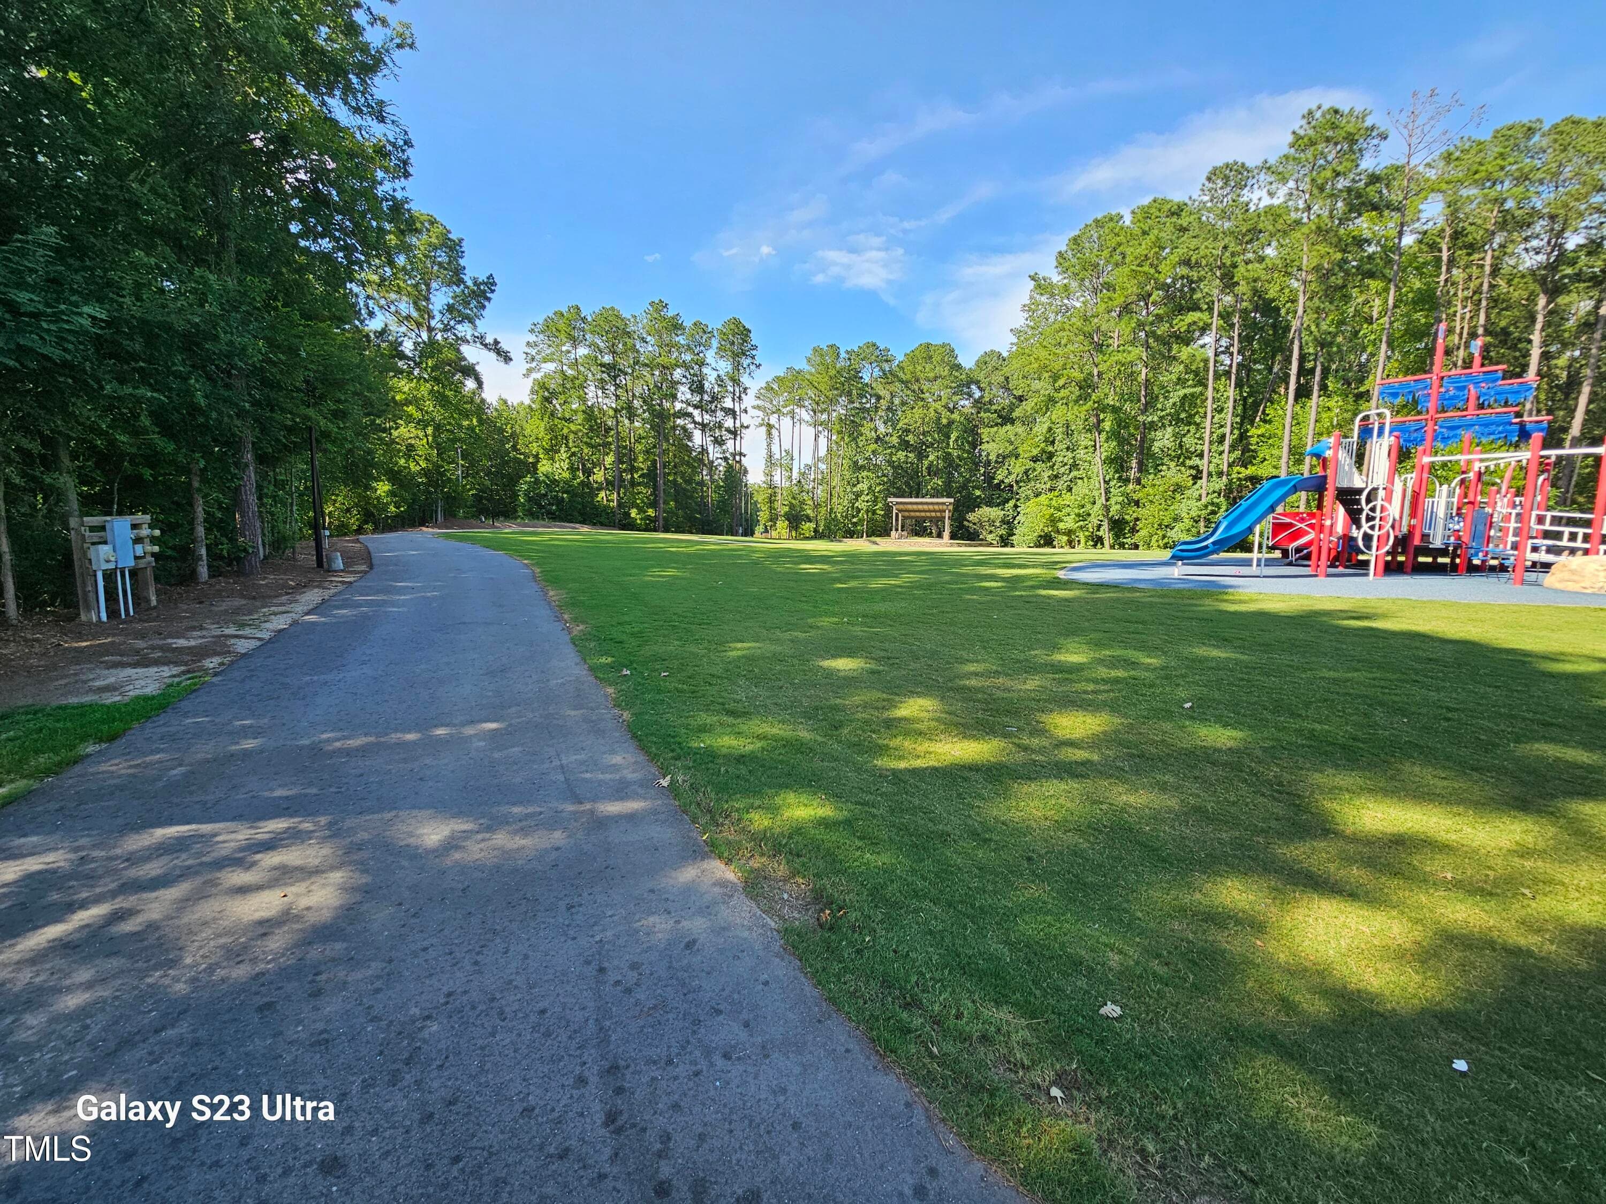
Nearby play ground - 193 Falls Of The Cape Drive, Lillington, NC 27546
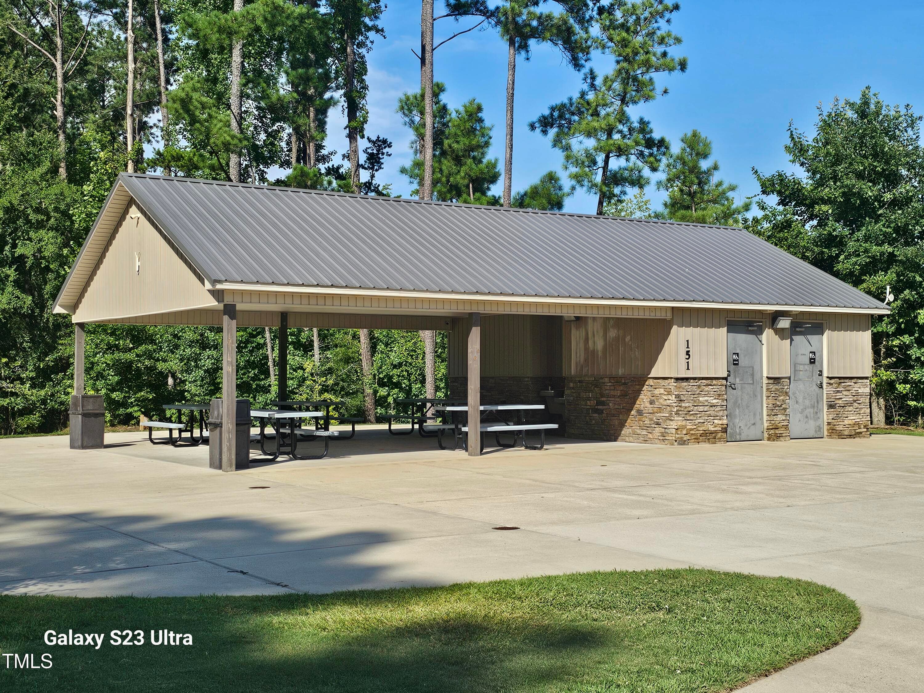
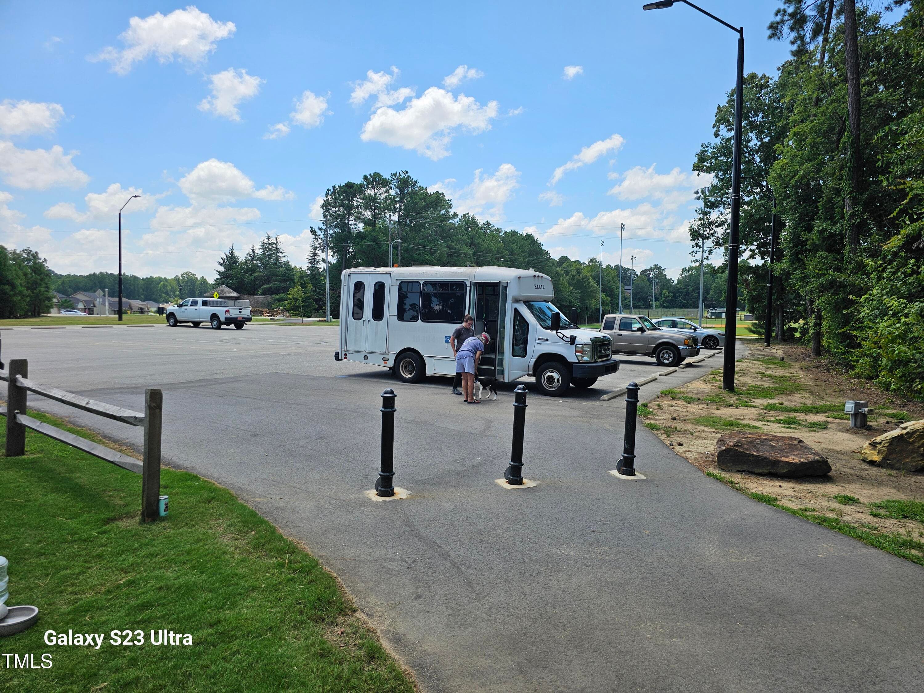
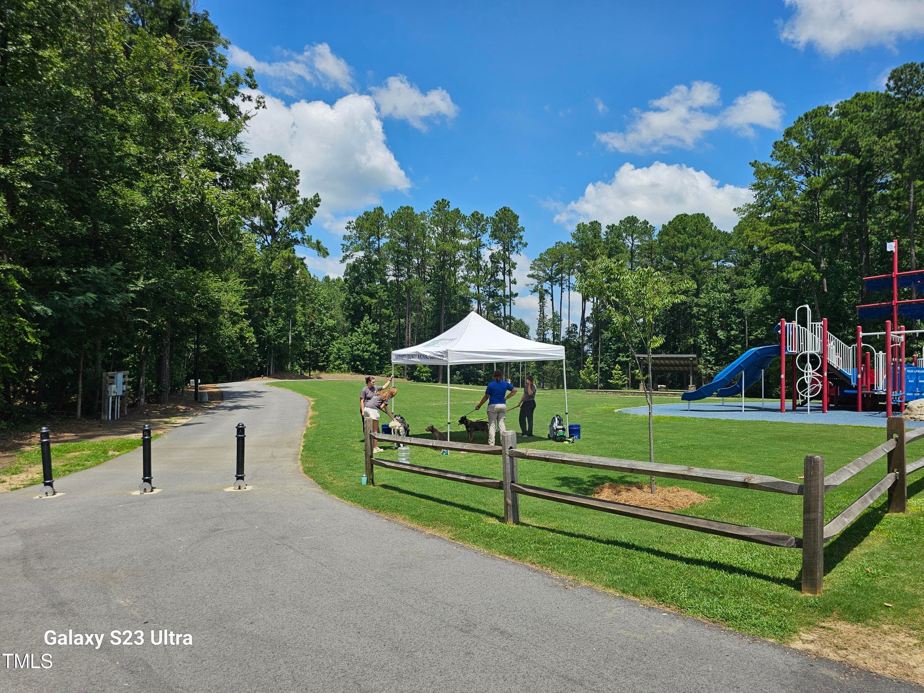
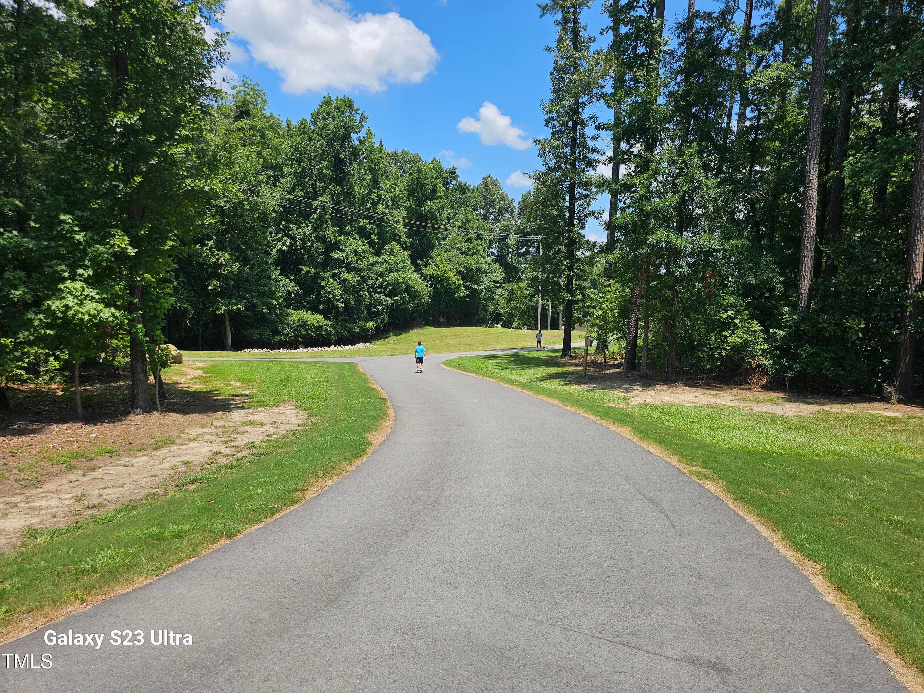
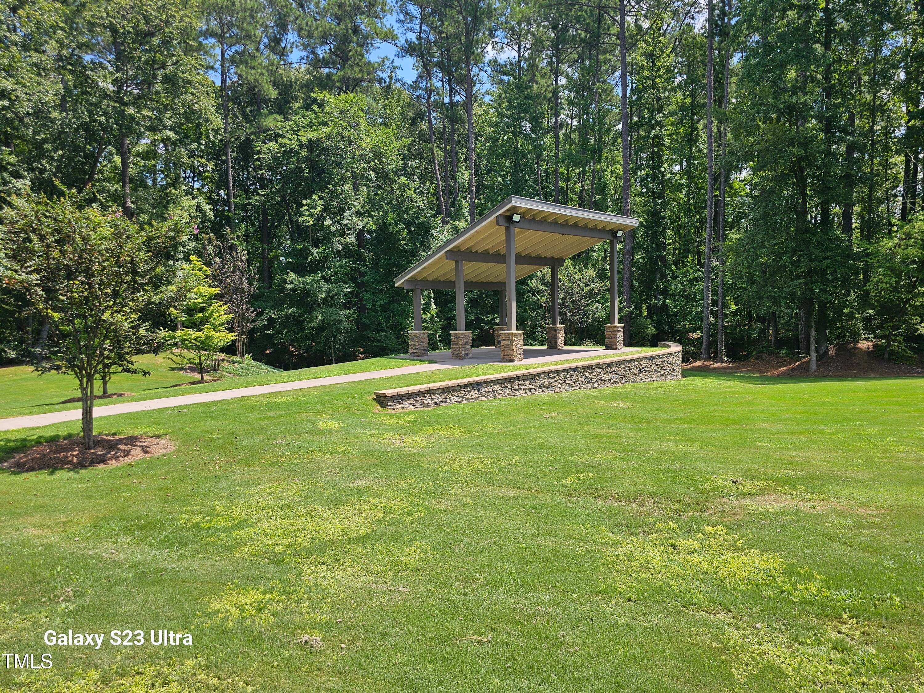
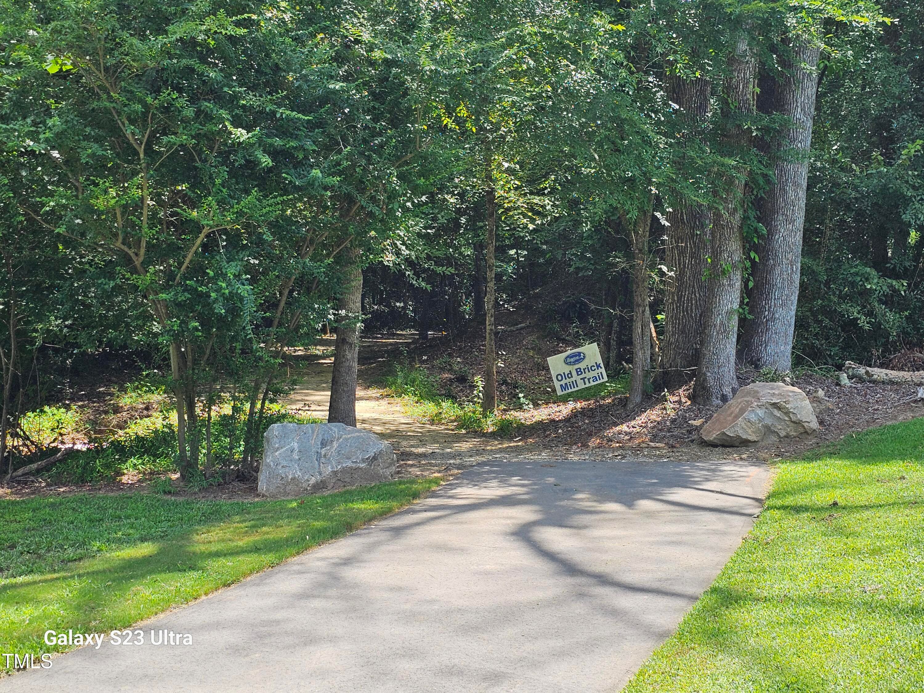
Parks nearby - 193 Falls Of The Cape Drive, Lillington, NC 27546
20250723_125852 - 193 Falls Of The Cape Drive, Lillington, NC 27546
20250723_130243 - 193 Falls Of The Cape Drive, Lillington, NC 27546
20250718_170210 - 193 Falls Of The Cape Drive, Lillington, NC 27546
20250723_125008 - 193 Falls Of The Cape Drive, Lillington, NC 27546
20250723_124933 - 193 Falls Of The Cape Drive, Lillington, NC 27546
20250723_125131 - 193 Falls Of The Cape Drive, Lillington, NC 27546
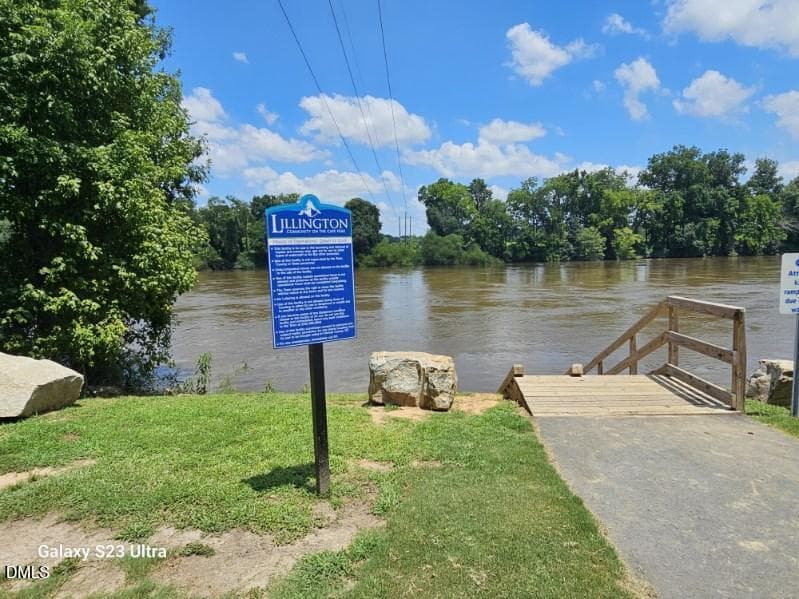
Close to the river - 193 Falls Of The Cape Drive, Lillington, NC 27546
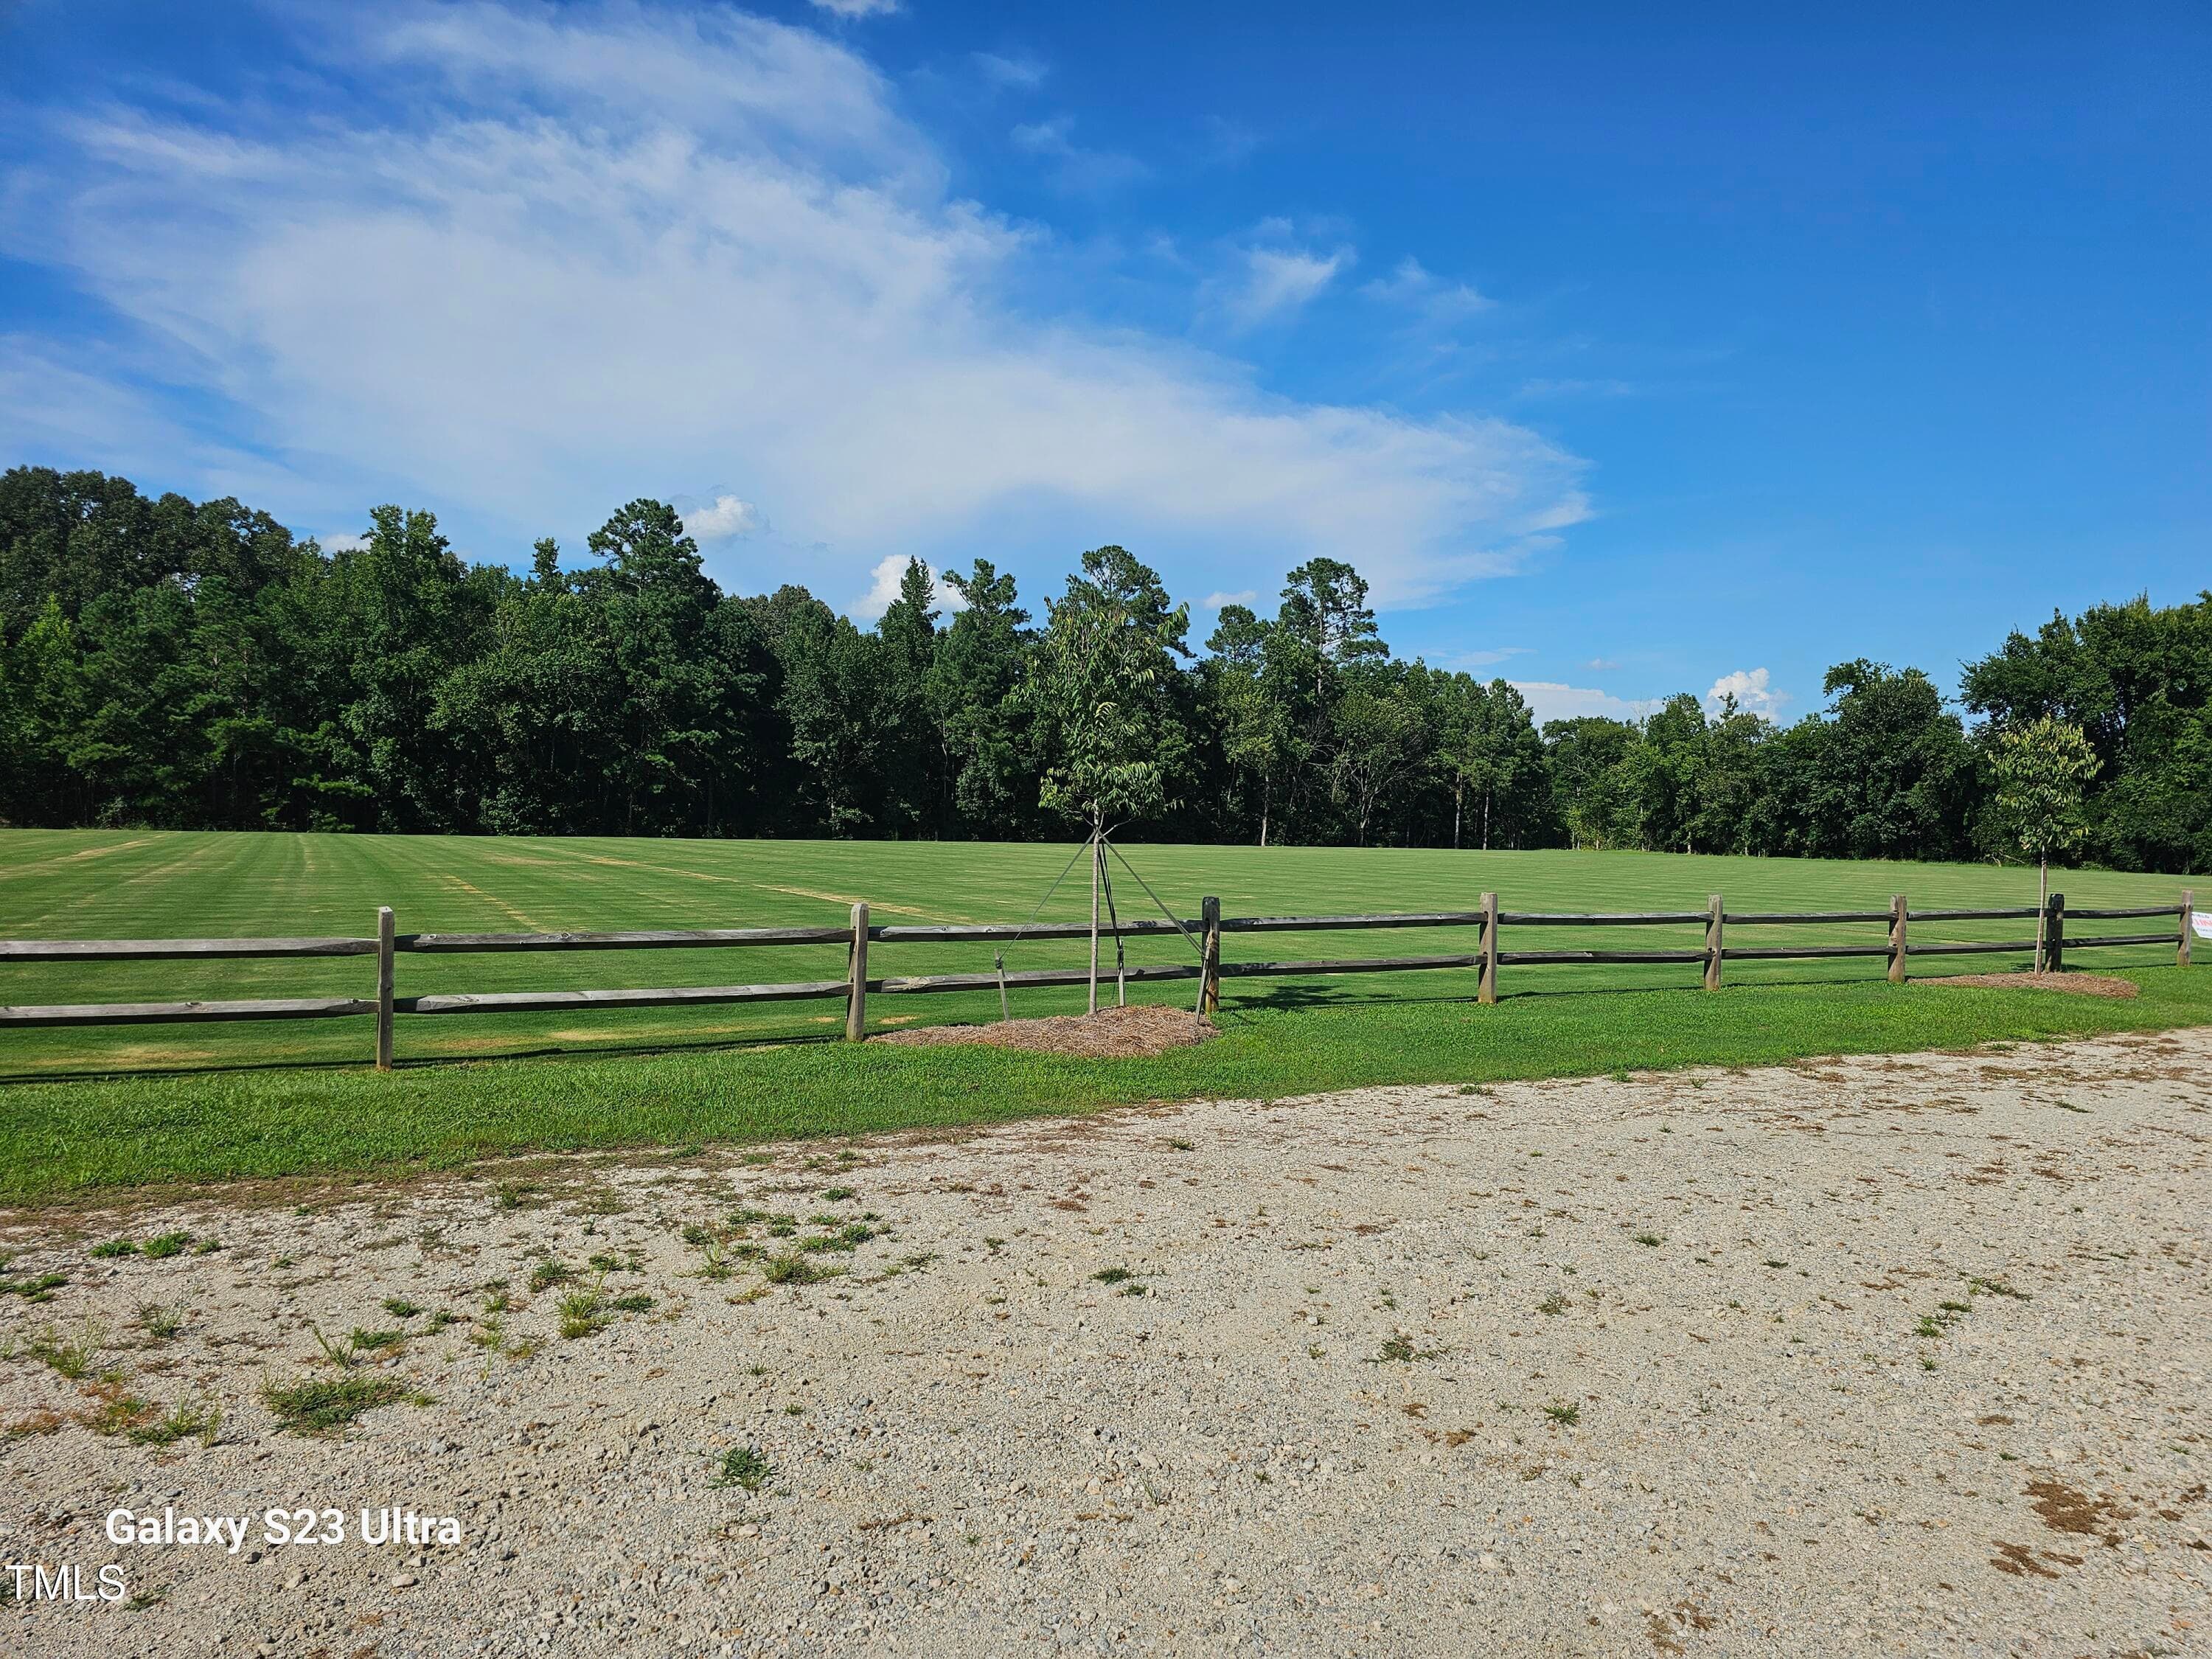
Sports field - 193 Falls Of The Cape Drive, Lillington, NC 27546
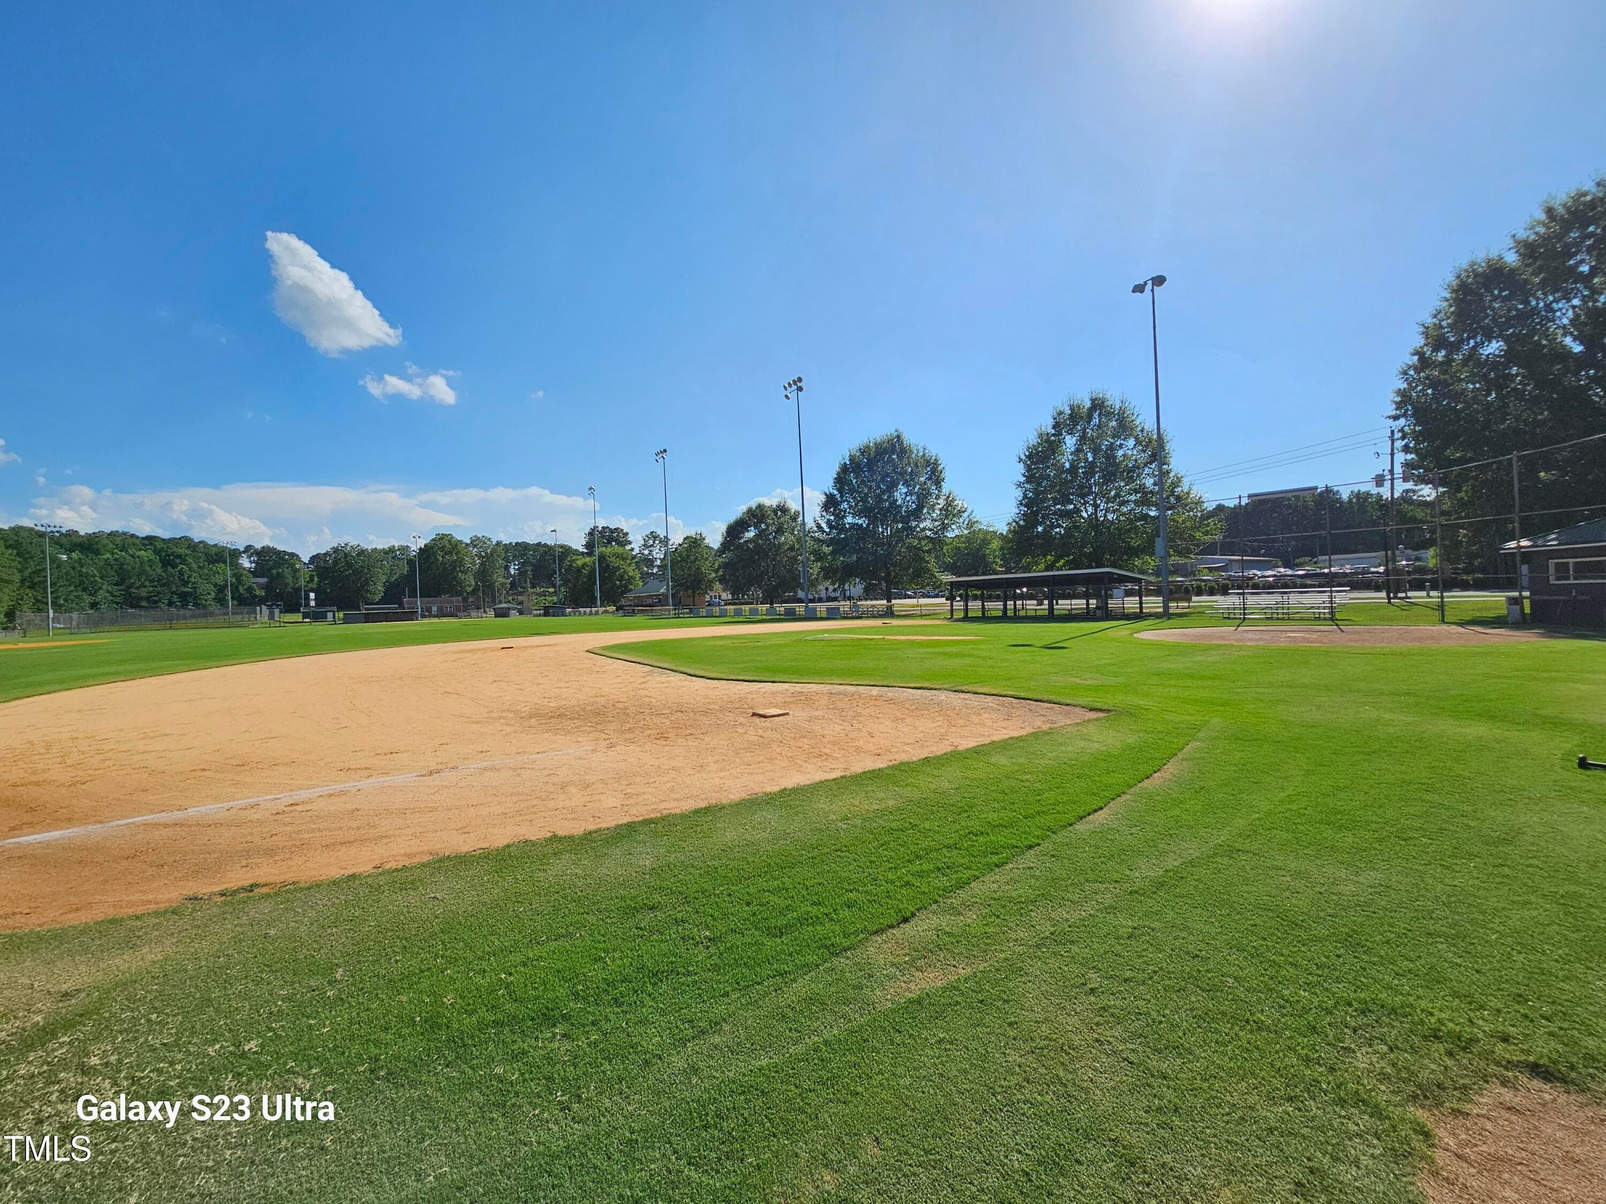
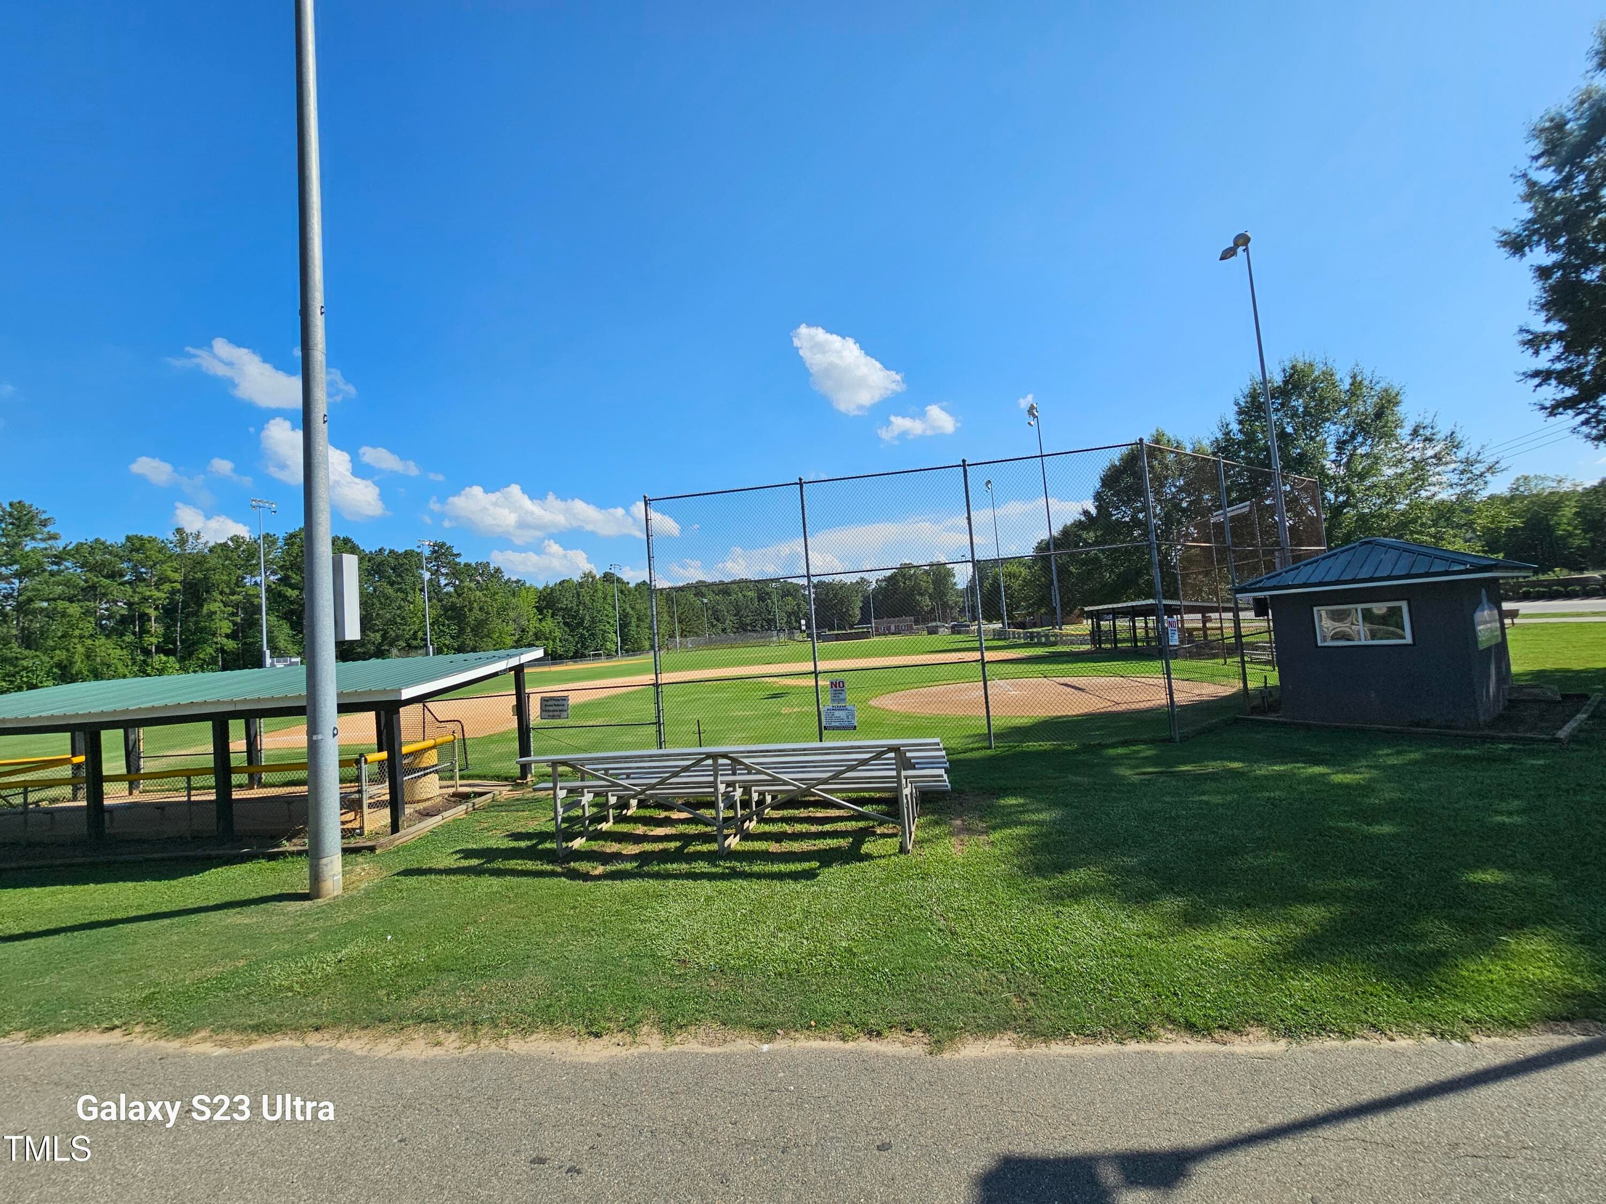
Nearby sports field - 193 Falls Of The Cape Drive, Lillington, NC 27546
40 photos

$349,900

193 Falls Of The Cape Drive, Lillington, NC 27546
Lillington, NC 27546
Listed by Richard Eugene Eason · Adams Homes Realty, Inc
Bedrooms
4
Bathrooms
2.5
Living area
N/A
Year built
2025

About this home

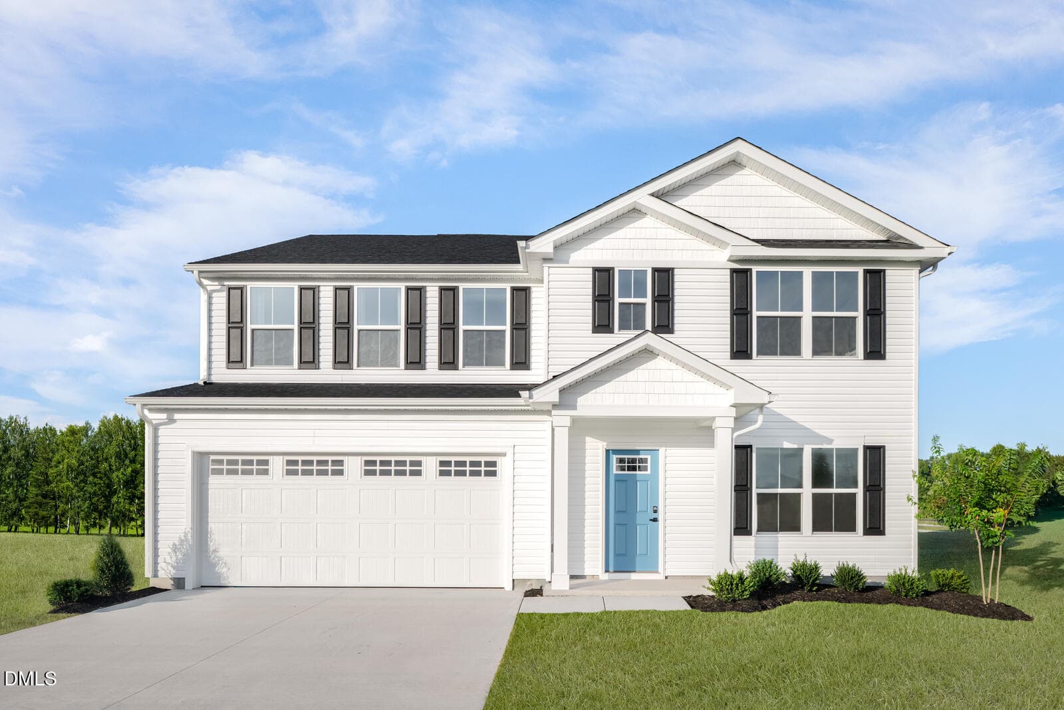
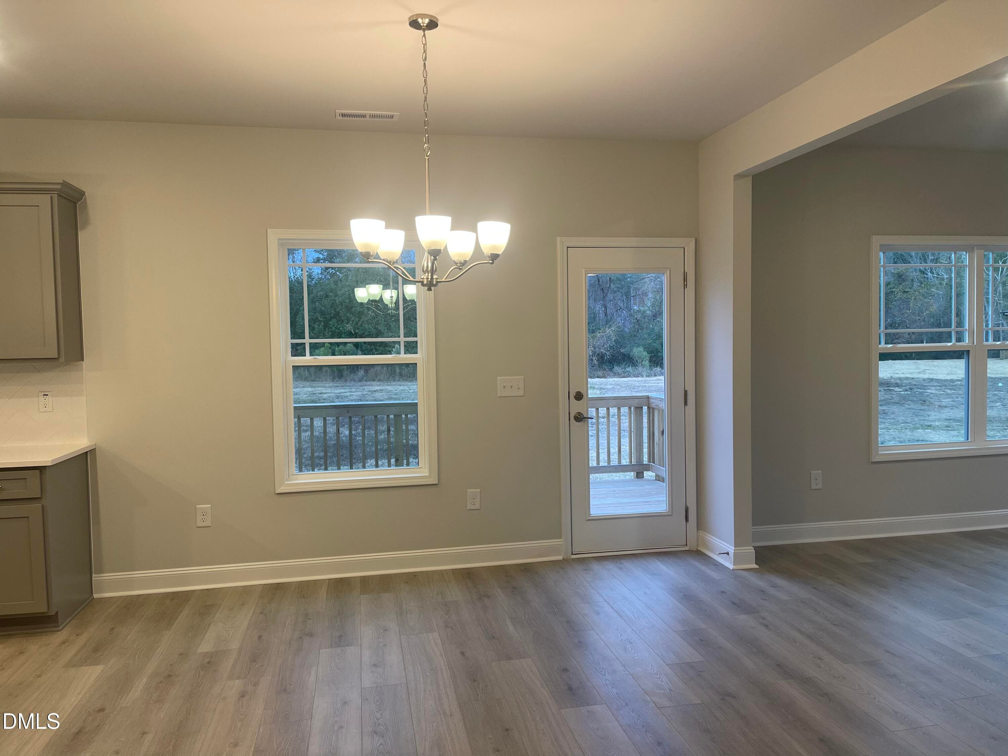
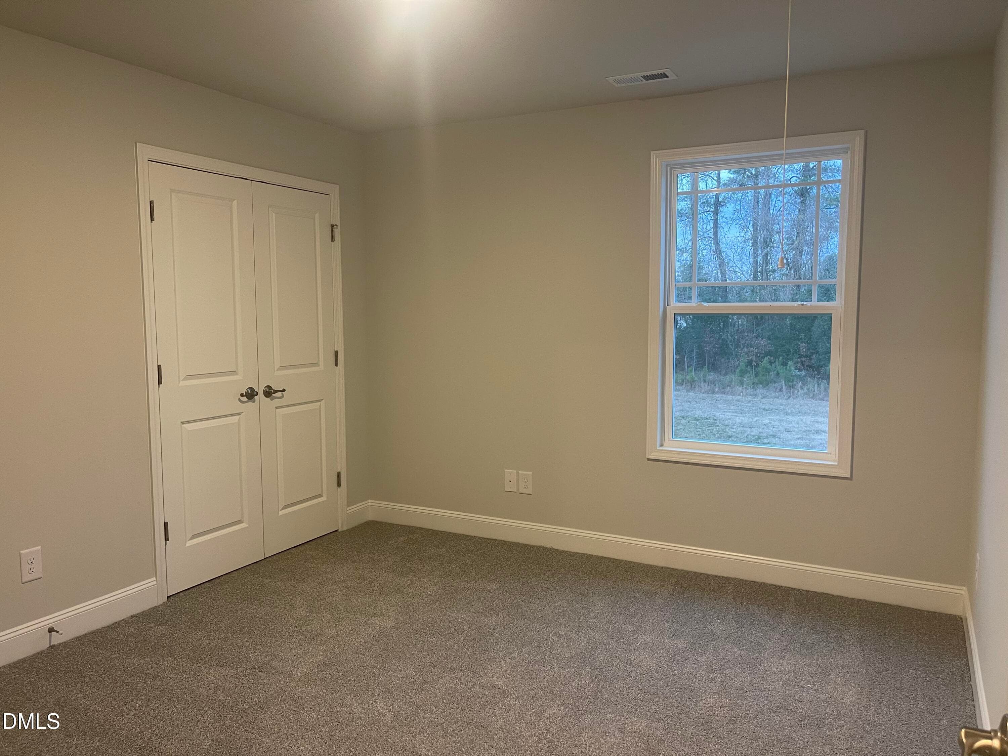
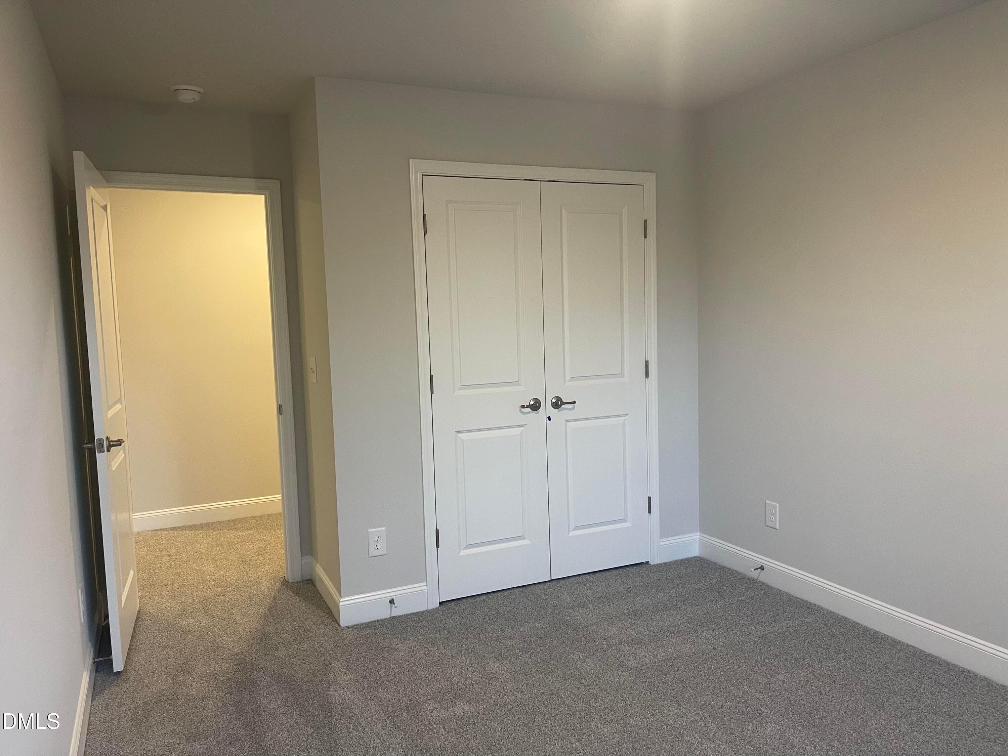
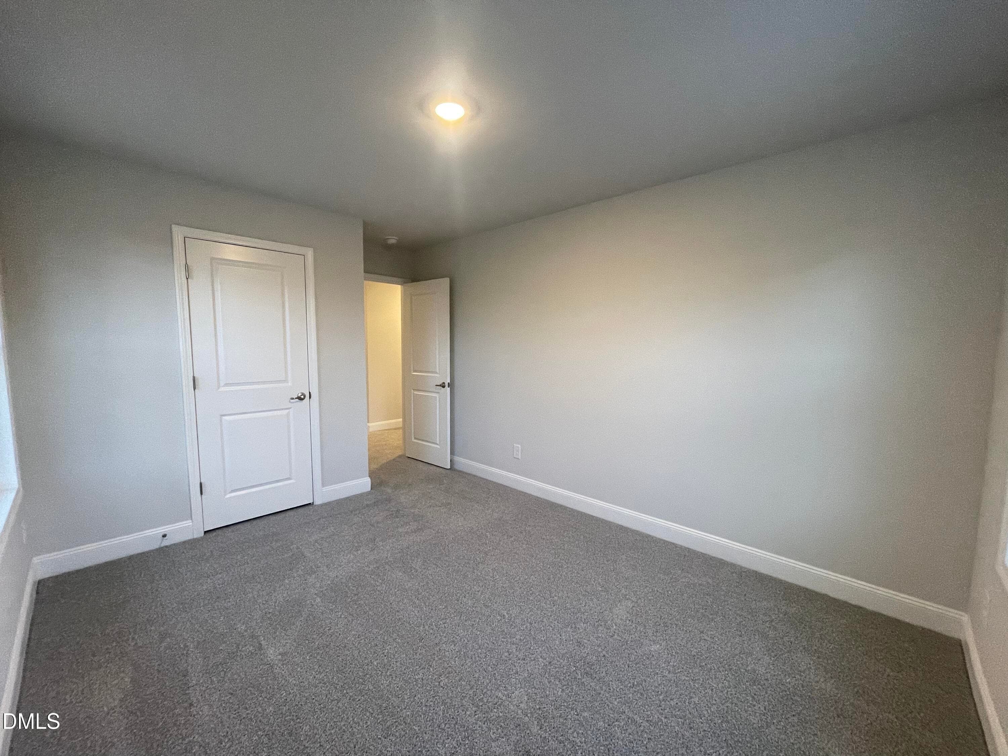
Move-in Ready! Here is the amazing 2131 Plan by Adams Homes. This plan offers amazing value to you and everyone who walks through it's doors. Step through the Front Door and your greeted by the MASSIVE Family Room that stretches from the front to the back of the home. The Powder Room sits at the front by the door for easy access after those extra long drives. Walk through the Family Room and right in the middle of the outside wall you'll find the Fireplace, bringing the room together when you want to get close to the fire on colder nights. Step out of the Family Room into the large Dining Area between it and the beautiful Kitchen. There's plenty of space to fit a large table that everyone can gather around during those special occasions. Step into the Kitchen and you'll find the latest Fridgidaire's Gallery appliances with the included Oven, Microwave and Dishwasher. The Stove and Microwave that come with this home have multiple features including both being Convection Ovens and also boast an Air Fryer setting! It'll be like having two ovens when you cook all that delicious food when you have guests over. Off the Kitchen is a small Mudroom that separates the Kitchen from the Garage. Head back to the front of the home and make your way up the stairs. At the top of the stairs you'll find the three Guest Bedrooms along the Hallway leading to the Guest Bathroom and spacious Laundry Room. The Guest Bedrooms provide your family and guests a comfortable space to relax and have time to themselves. On the other side of the stairs is the Master Suite, with the sleeping quarters boasting a Tray Ceiling with Crown Molding, giving you that feeling of openness and elegance. The Master Bathroom boasts a large Double Vanity and your choice of either a luxurious Soaking Tub or a separate Tile Walk-In Shower. The Master Closet also boasts plenty of space for all of your favorite outfits. Hurry in today to see this beautiful home and make it yours! Contact the Listing Agent for further details. IMAGES ARE OF A FINISHED EXAMPLE. SEE SECOND IMAGE FOR CURRENT STAGE OF CONSTRUCTION BUYER INCENTIVES.

Highlights

New construction

Property details

MLS
Doorify MLS
MLS #
10166191
Property type
Single Family Residence
Subdivision
Falls of the Cape
Status
Active
Days on market
162
On market date
May 9, 2026
Stories
N/A
Total bathrooms
2.5
Garage spaces
2
Parking spaces
4
Lot size
0.58 acres
Loading map…

Nearby schools

Within 10 miles. School directory data from the National Center for Education Statistics (NCES), accessed via the Urban Institute Education Data API. Local Score is calculated by INNOVATE Real Estate; where a state rating is shown, it comes from that state's own official school report card.

Elementary
Lillington-Shawtown Elementary
1.82 mi away · Grades -1-5
Zoned school (attendance boundary, 2015-16 data)
2.9
Local Score (state rating (2025) blended 70/30 with student-teacher ratio) -- not an official state rating
State rating: D (2025)
Enrollment
648
Student:teacher ratio
11.8:1
District
Harnett County Schools
Middle
Harnett Central Middle
4.41 mi away · Grades 6-8
Zoned school (attendance boundary, 2015-16 data)
2.6
Local Score (state rating (2025) blended 70/30 with student-teacher ratio) -- not an official state rating
State rating: D (2025)
Enrollment
992
Student:teacher ratio
14.8:1
District
Harnett County Schools
High
Harnett Central High
4.56 mi away · Grades 9-12
Zoned school (attendance boundary, 2015-16 data)
3.0
Local Score (state rating (2025) blended 70/30 with student-teacher ratio) -- not an official state rating
State rating: C (2025)
Enrollment
1,498
Student:teacher ratio
17.8:1
District
Harnett County Schools

Walkability

Blended score for Lillington's center, calculated by INNOVATE Real Estate from two sources: the EPA's National Walkability Index (street network, transit, land-use mix) and Google Places amenity data (what's actually reachable on foot from this point). 60% EPA National Walkability Index + 40% nearby-amenity density (Google Places).

14
Very car-dependent
out of 100
EPA National Walkability Index
3.8 / 20 -- Least walkable
Google Places amenity density
5 / 100
Restaurants & cafes0
Grocery stores0
Parks0
Schools1
Transit stops0
Pharmacies0

Market position

How this listing compares to current activity in Lillington, from live MLS data.

On the market 162 days -- 48 more days than Lillington's current average of 114 days.
For reference, the median list price across 525 active listings in Lillington right now is $335,000.

Mortgage calculator

Estimate only - actual rate and payment depend on your lender, credit, and loan program.

$
%
%
Adjust tax / insurance estimates
% / yr
$
/mo
Est. monthly payment
$2,257/mo
$69,980 down
$279,920 loan
Principal & interest$1,816
Property tax (est.)$292
Home insurance (est.)$150

Similar homes you might like

Data source: Listing information provided by Doorify MLS via Trestle/CoreLogic. Last updated 4 days ago.

Information herein deemed reliable but not guaranteed; all measurements, school assignments, HOA fees, taxes, and feature lists are approximate and should be independently verified. Equal Housing Opportunity.