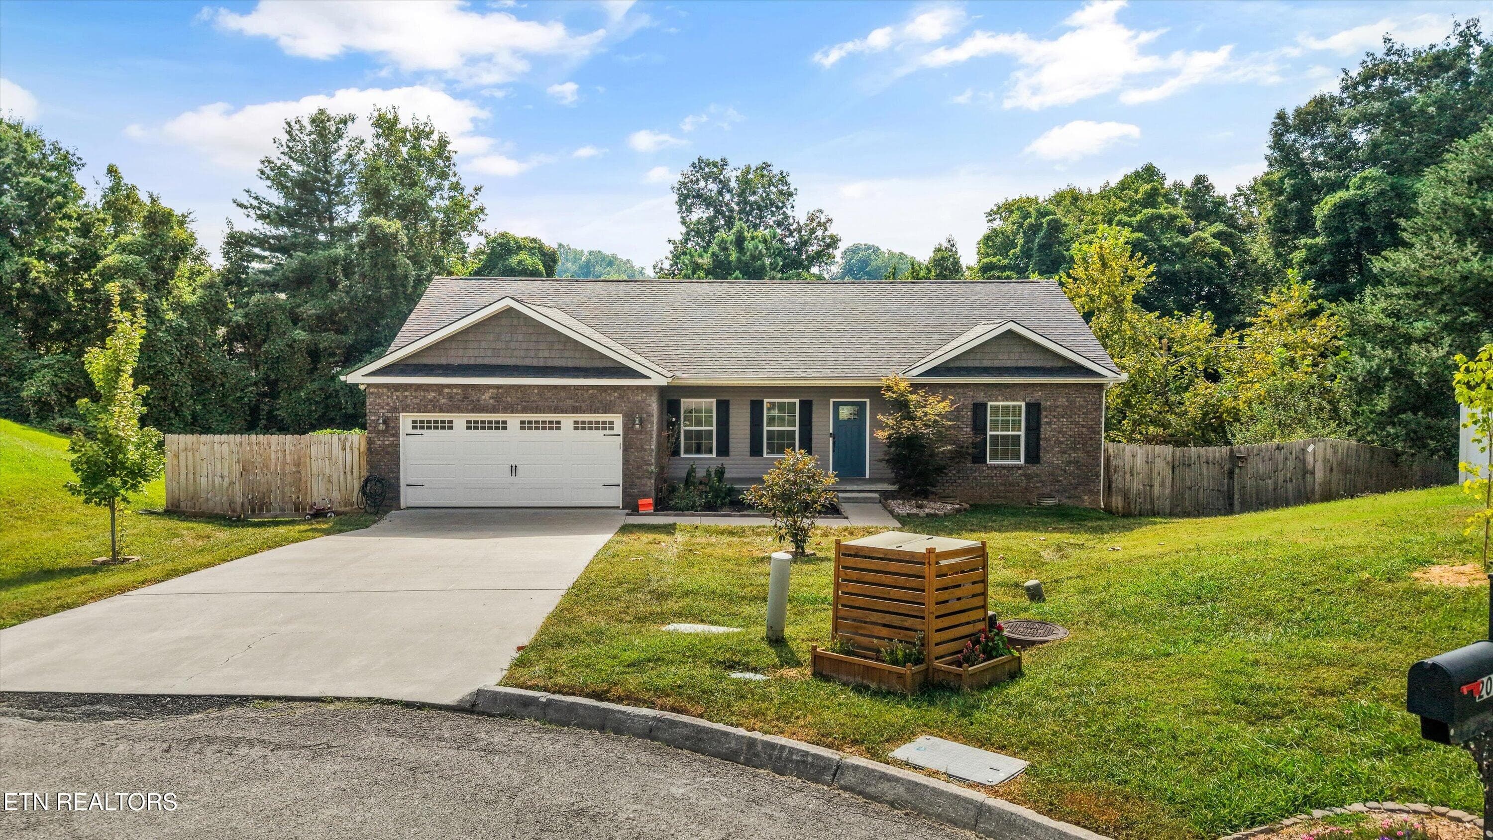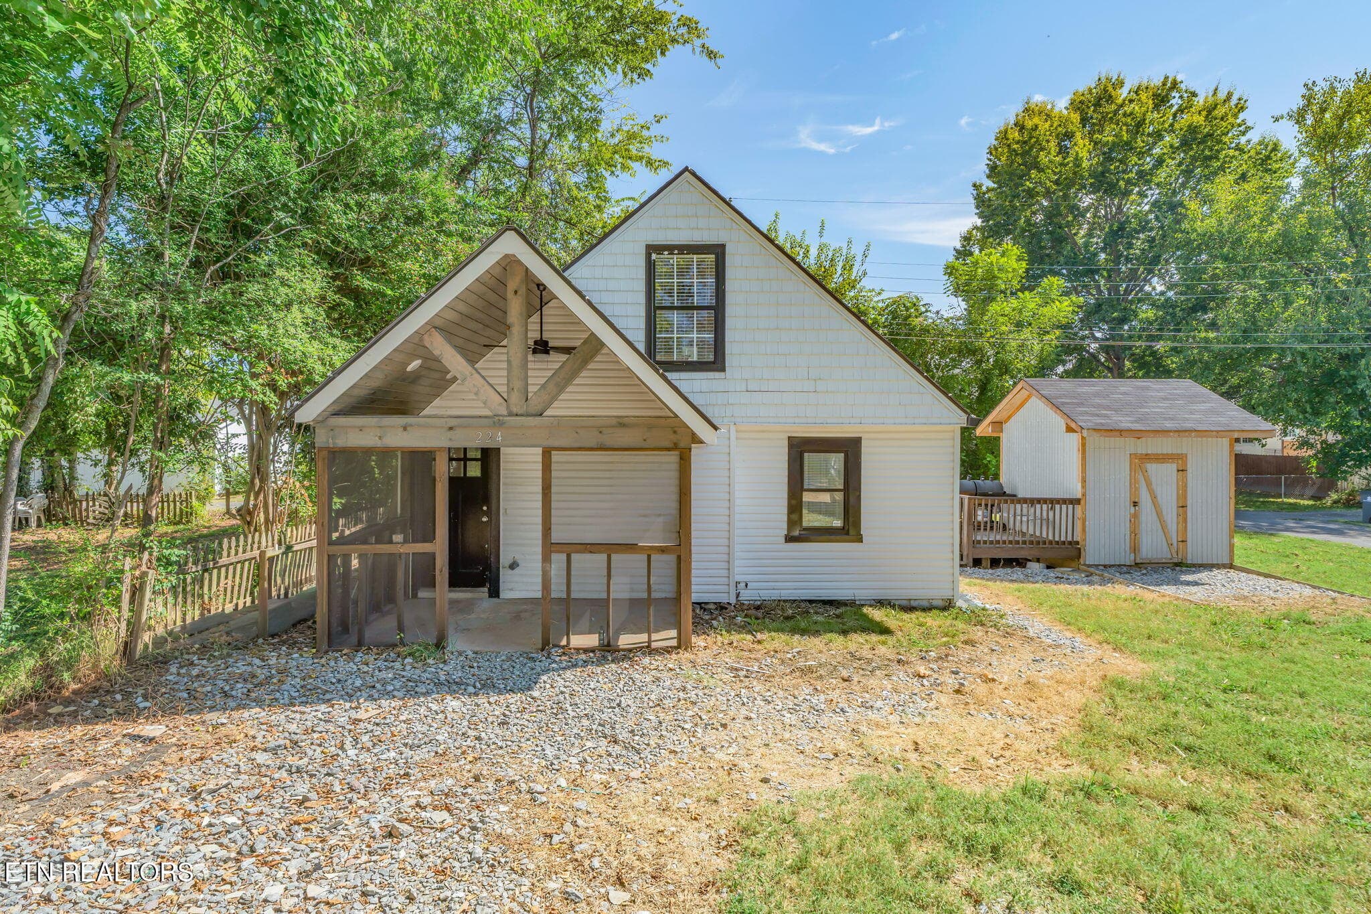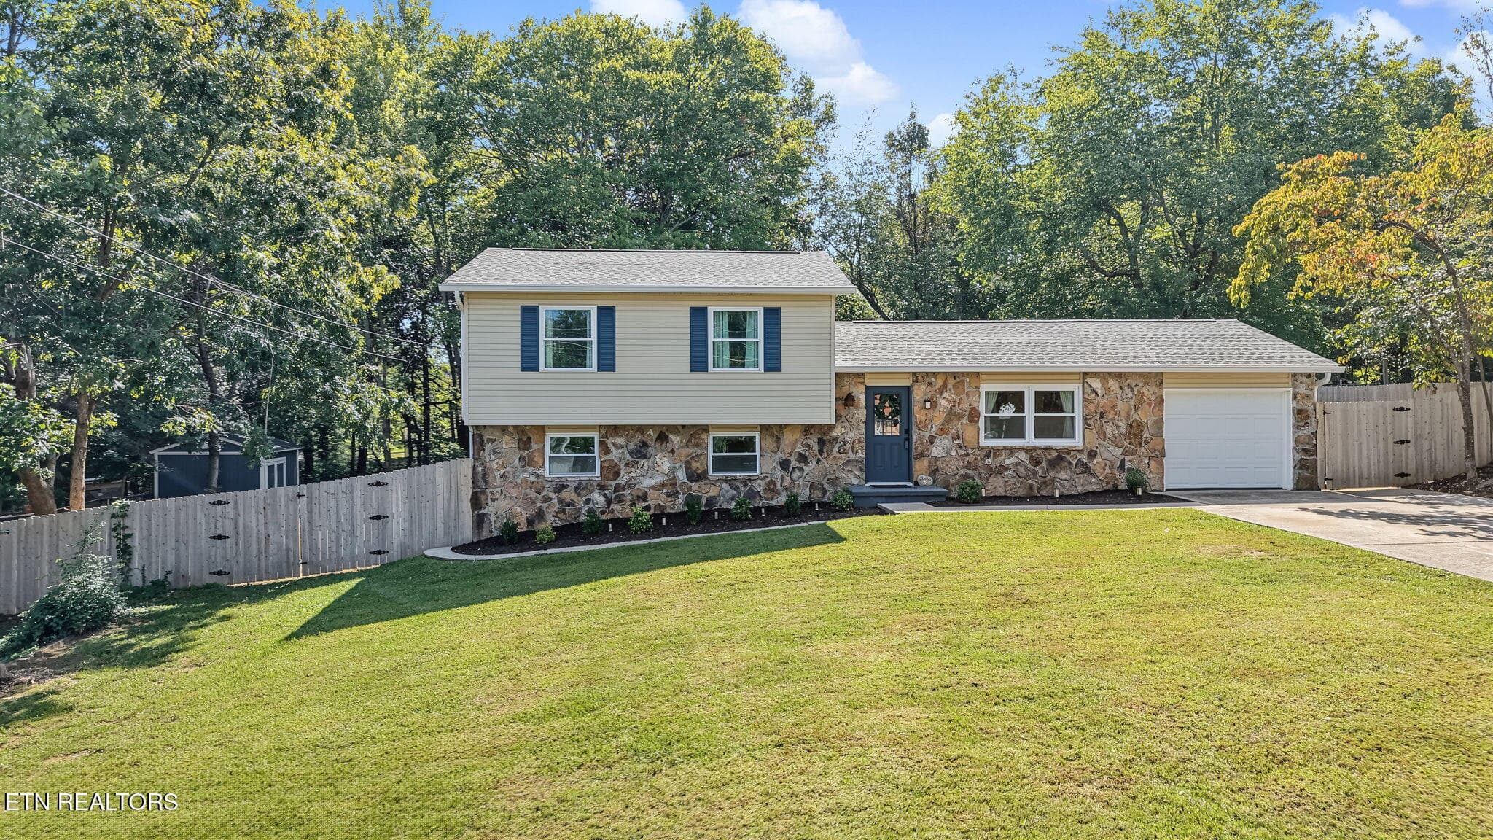
1603 Hope Way - 1603 Hope Way, Knoxville, TN 37909, Knoxville
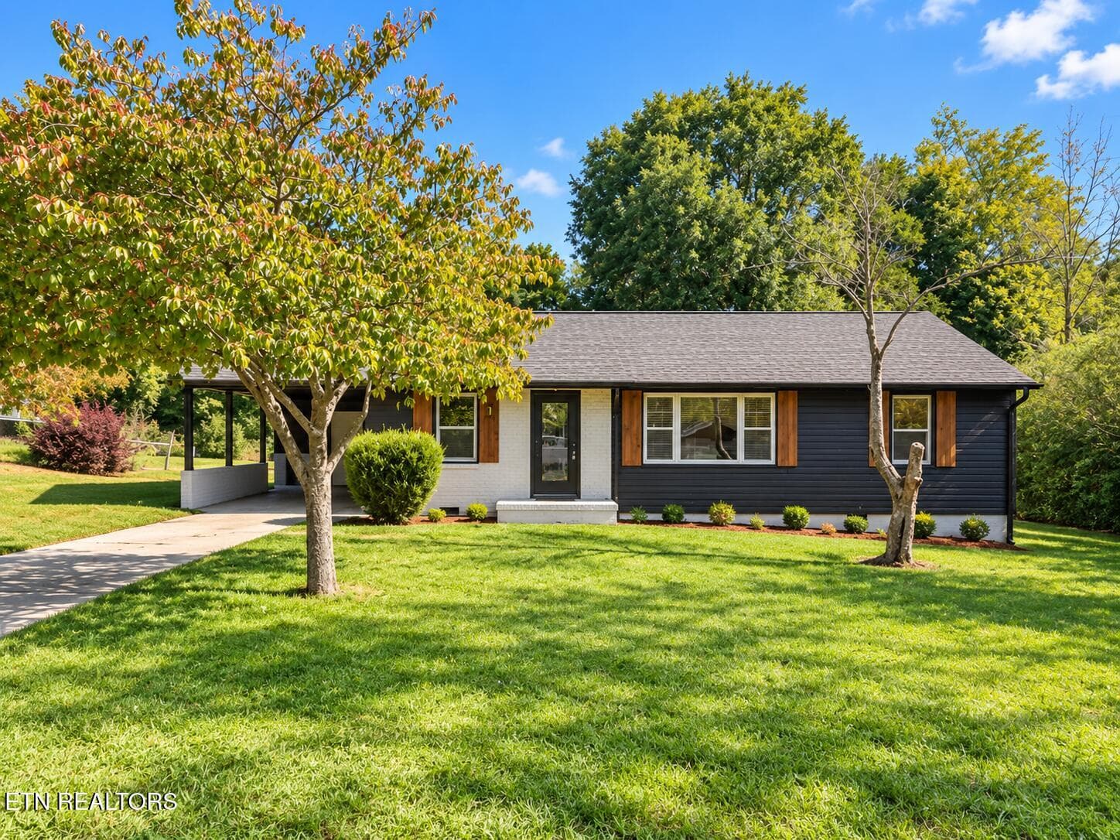
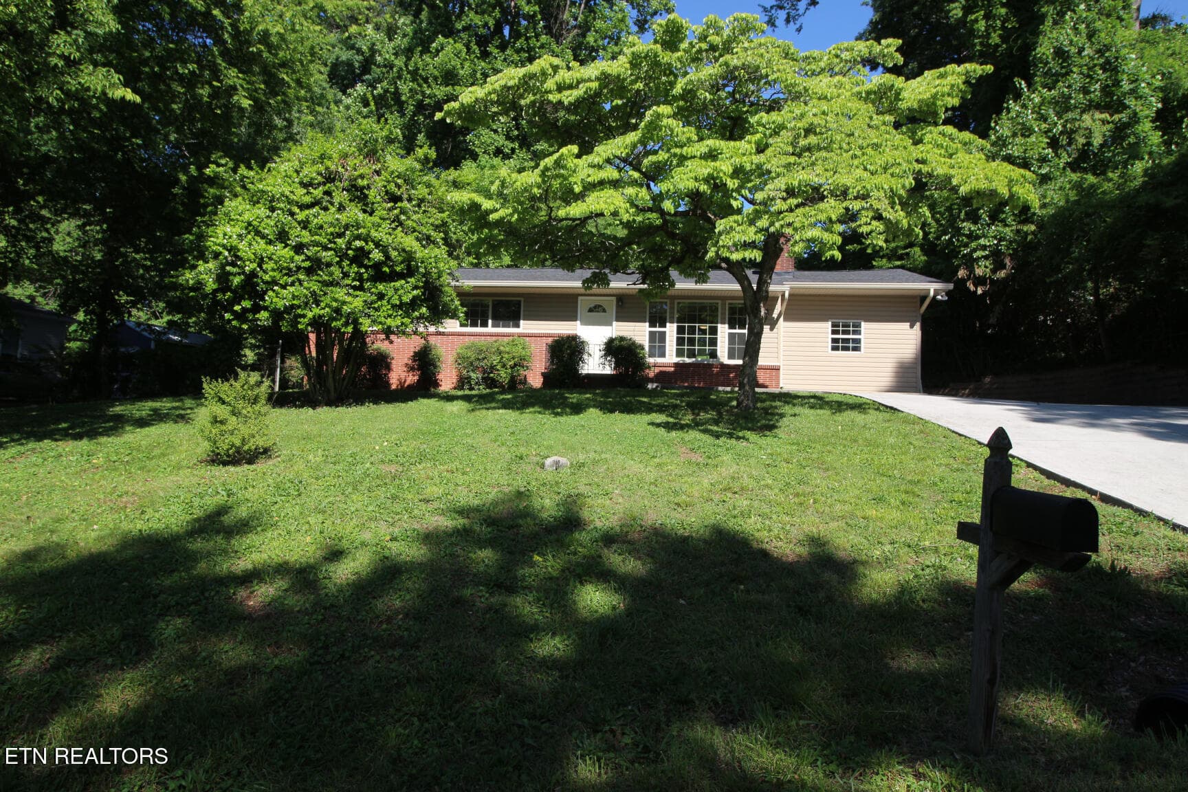
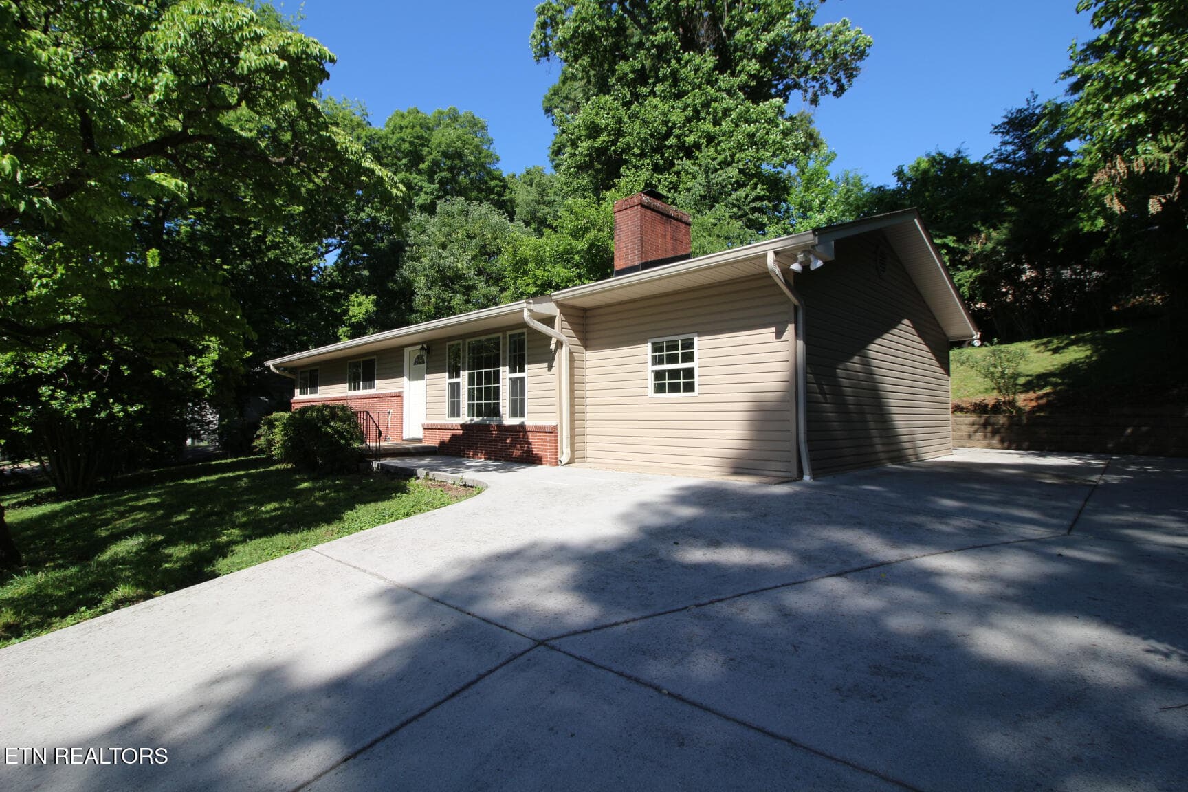
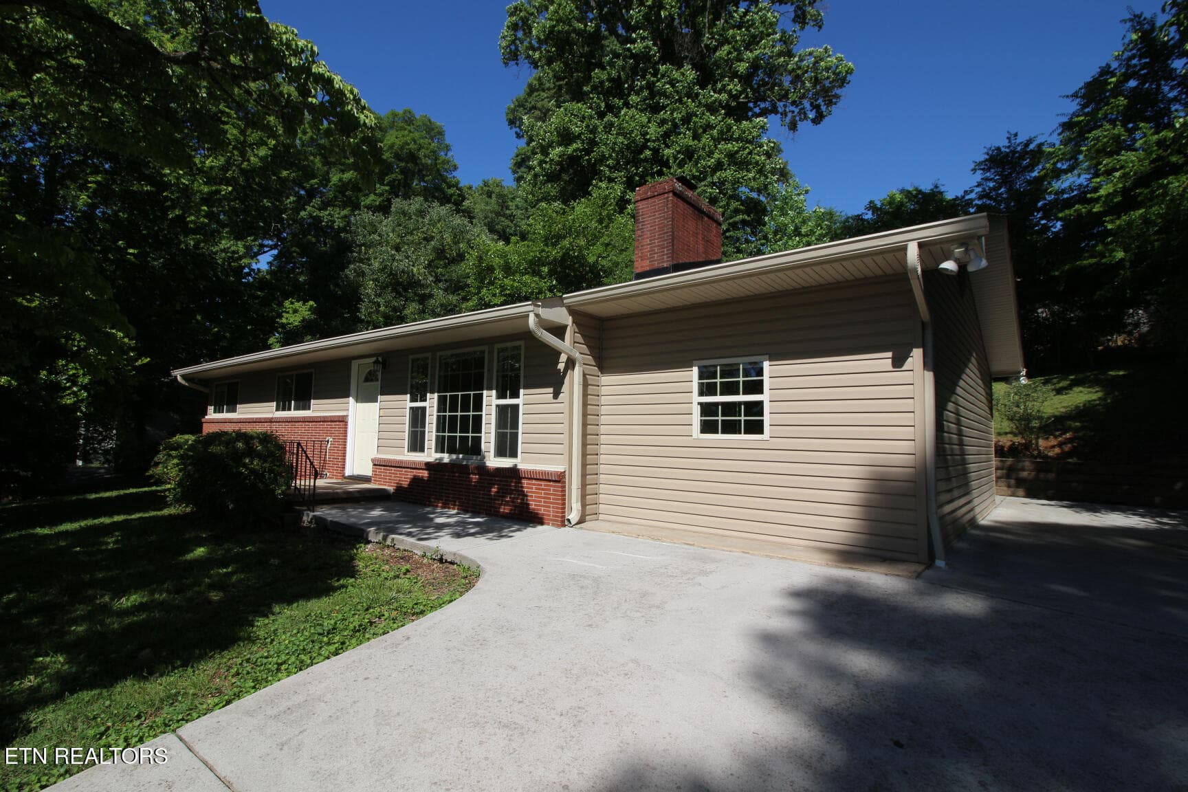
Front Entry - 1603 Hope Way, Knoxville, TN 37909, Knoxville
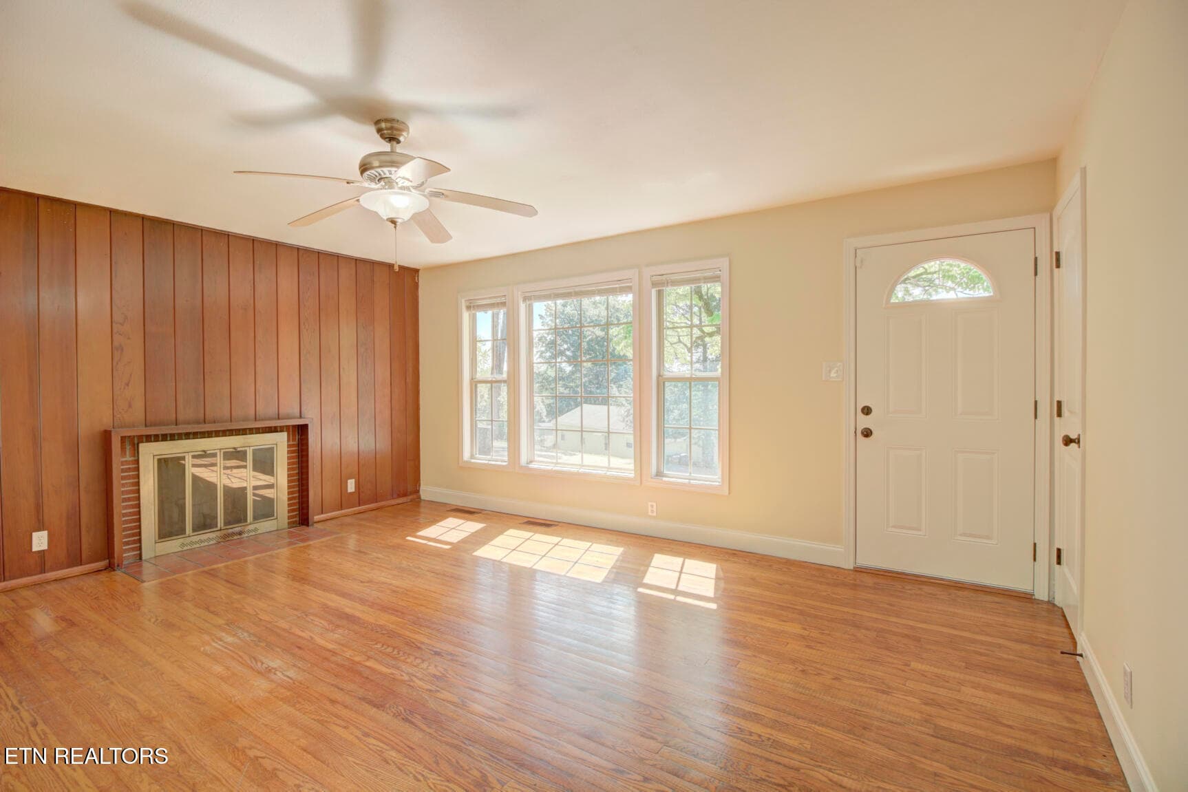
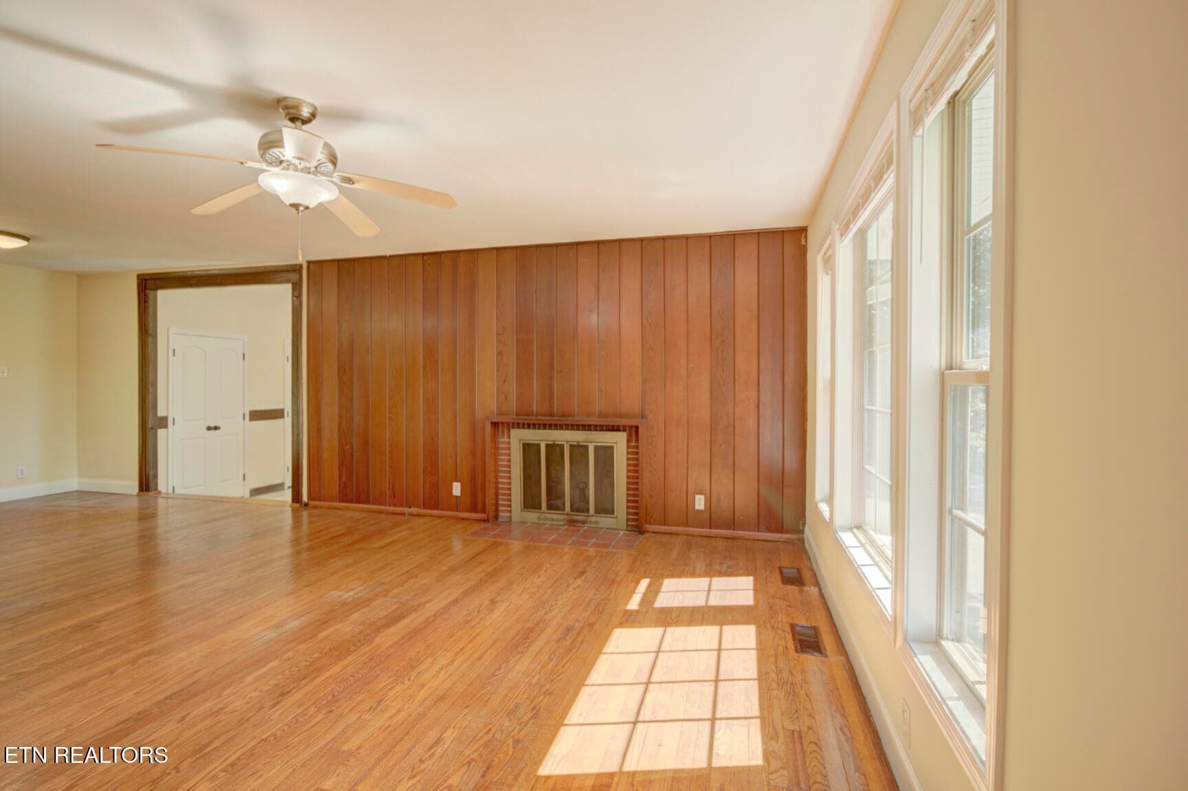
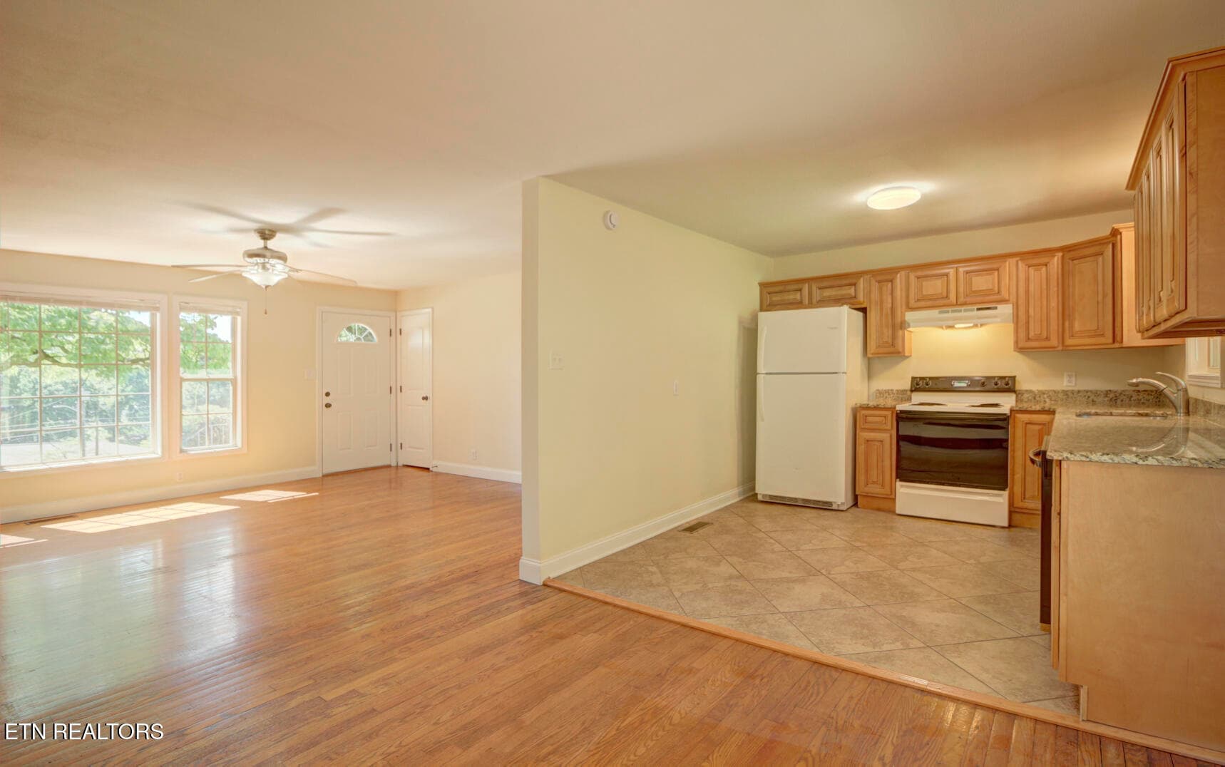
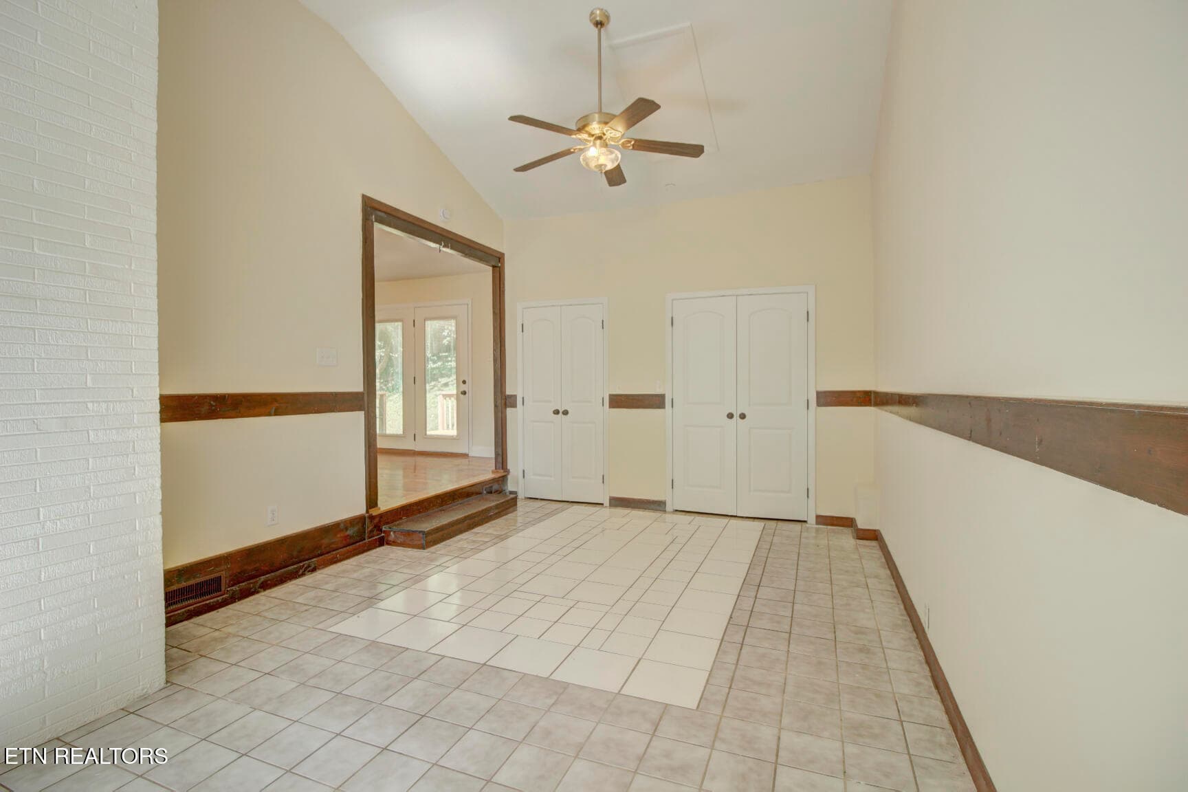
Family Room - 1603 Hope Way, Knoxville, TN 37909, Knoxville
Back Entry - 1603 Hope Way, Knoxville, TN 37909, Knoxville
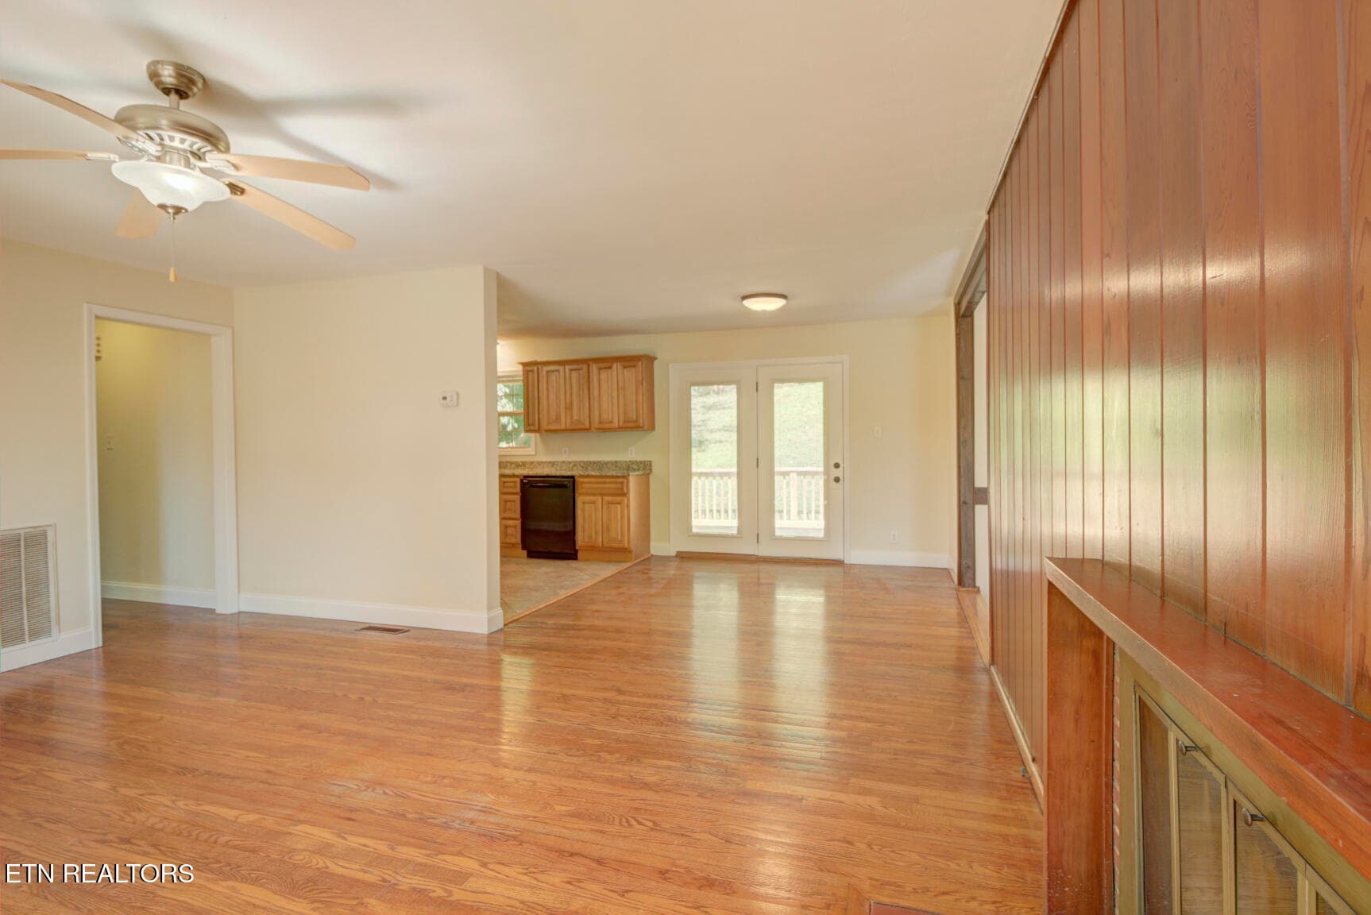
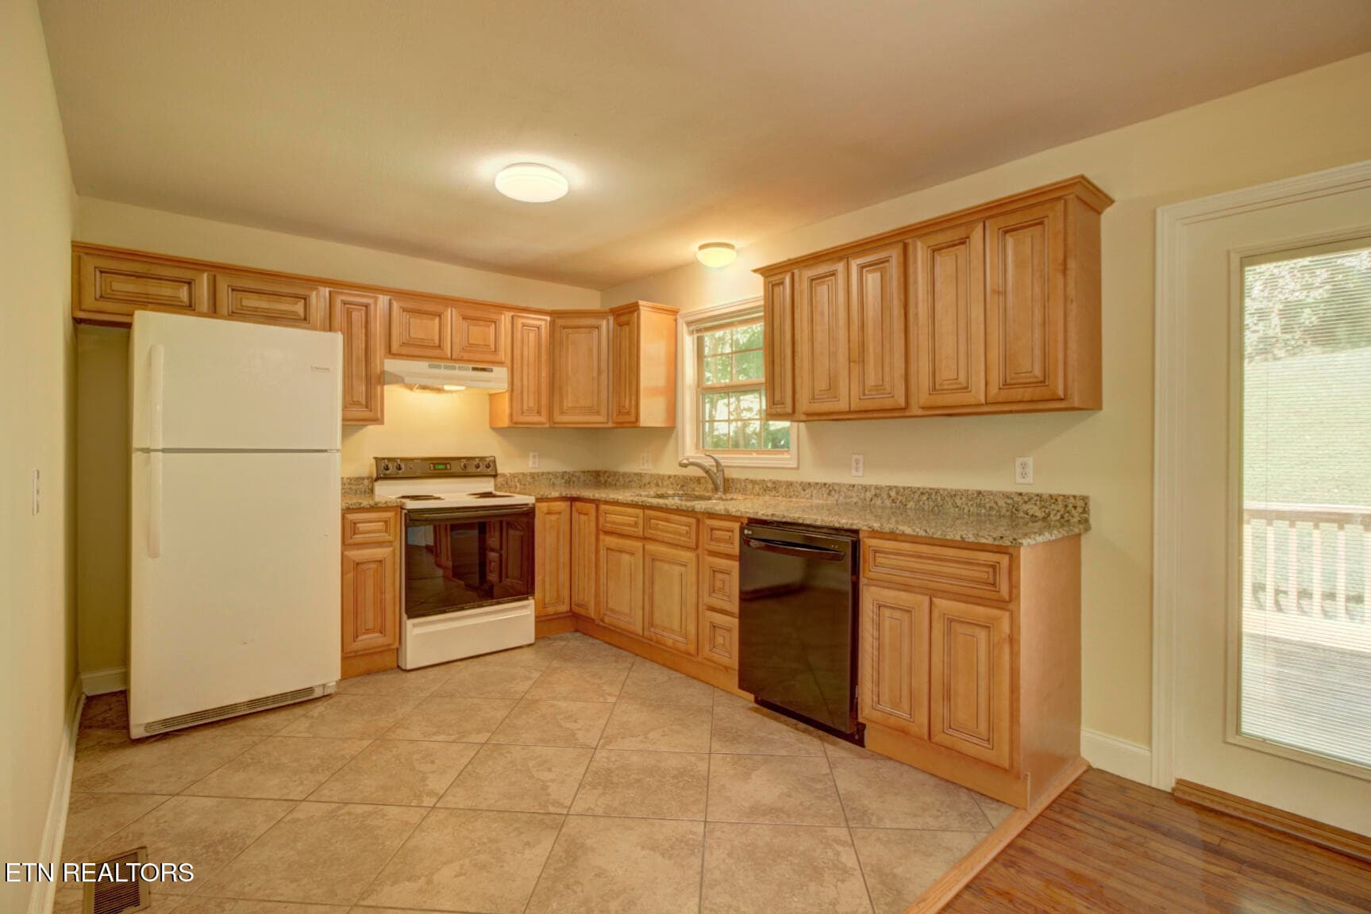
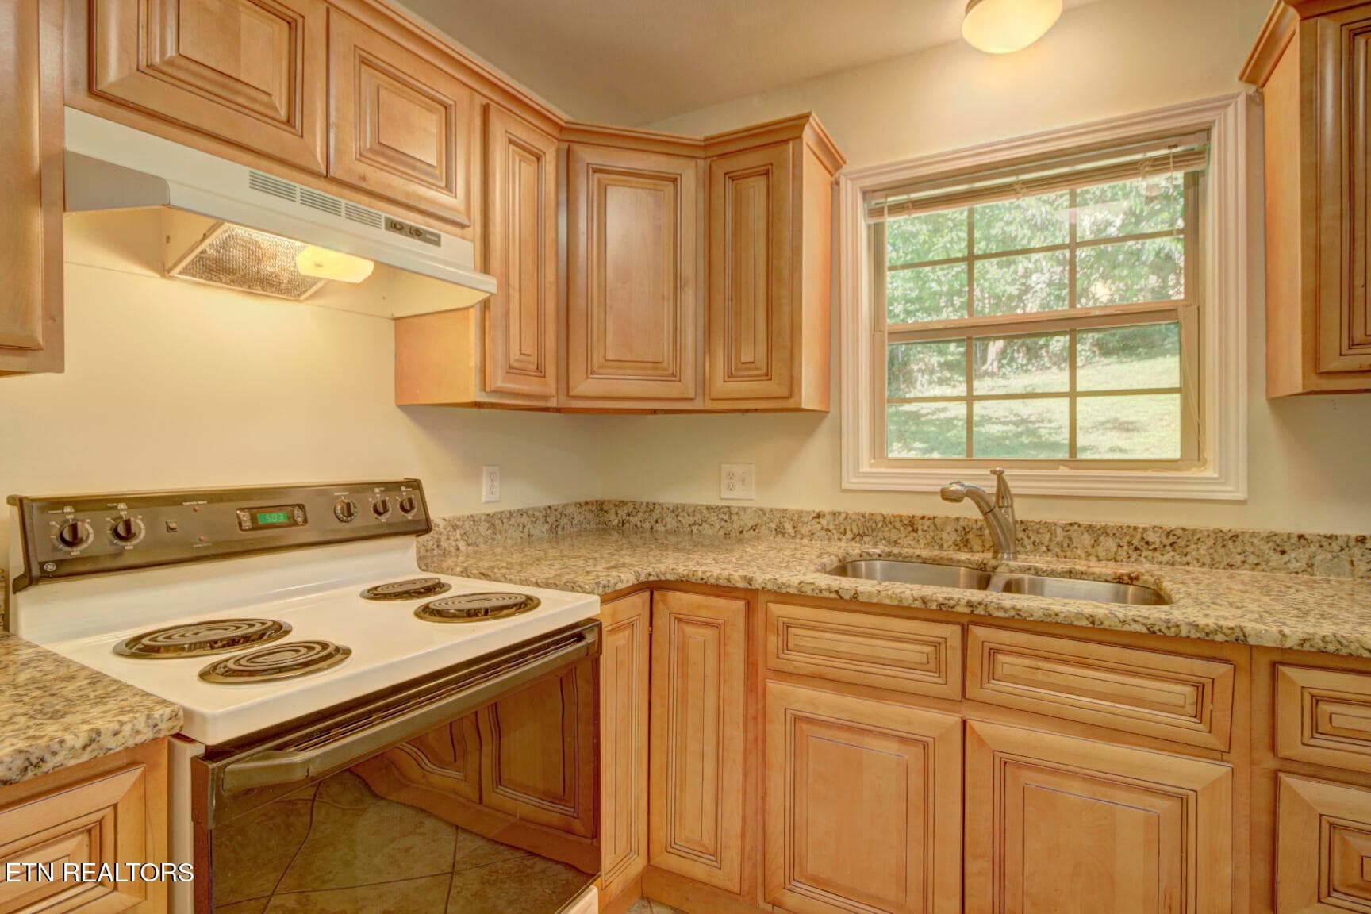
Updated Kitchen - 1603 Hope Way, Knoxville, TN 37909, Knoxville
Granite Countertops - 1603 Hope Way, Knoxville, TN 37909, Knoxville
Plenty of Natural Lighting - 1603 Hope Way, Knoxville, TN 37909, Knoxville
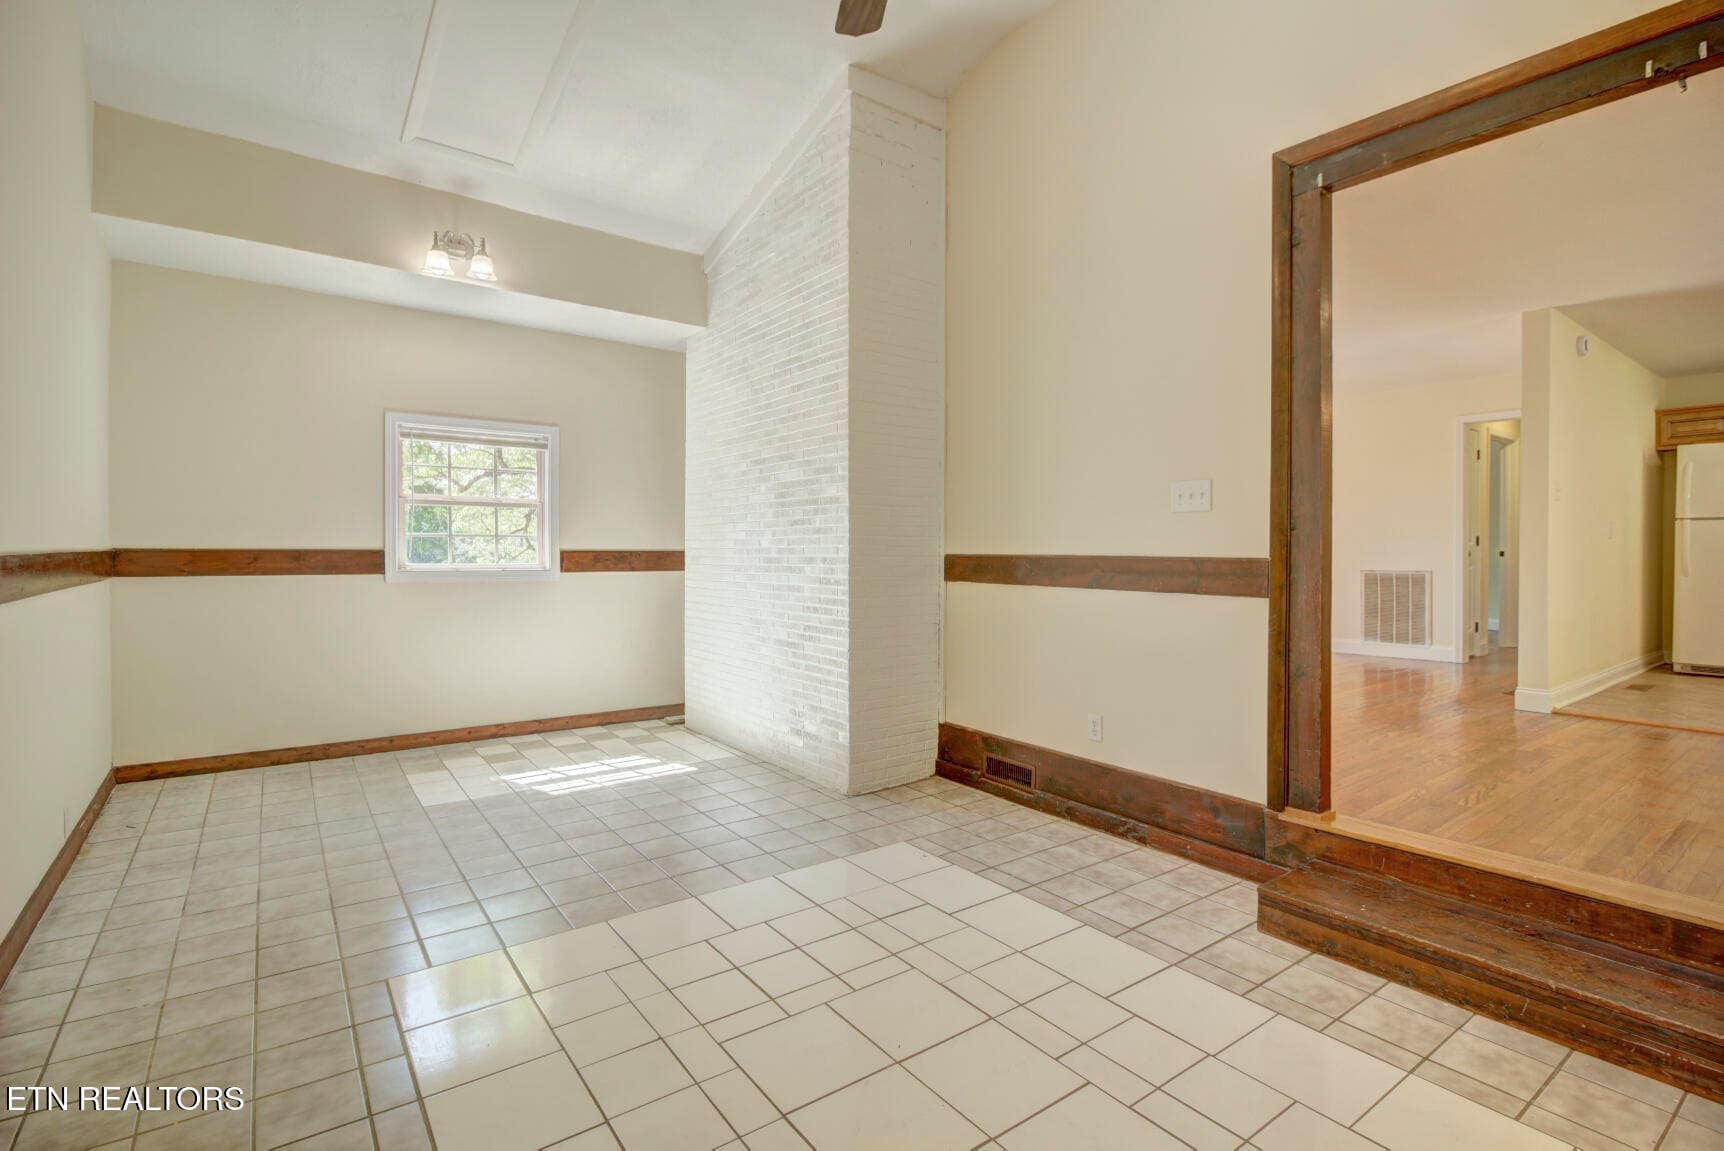
Den - 1603 Hope Way, Knoxville, TN 37909, Knoxville
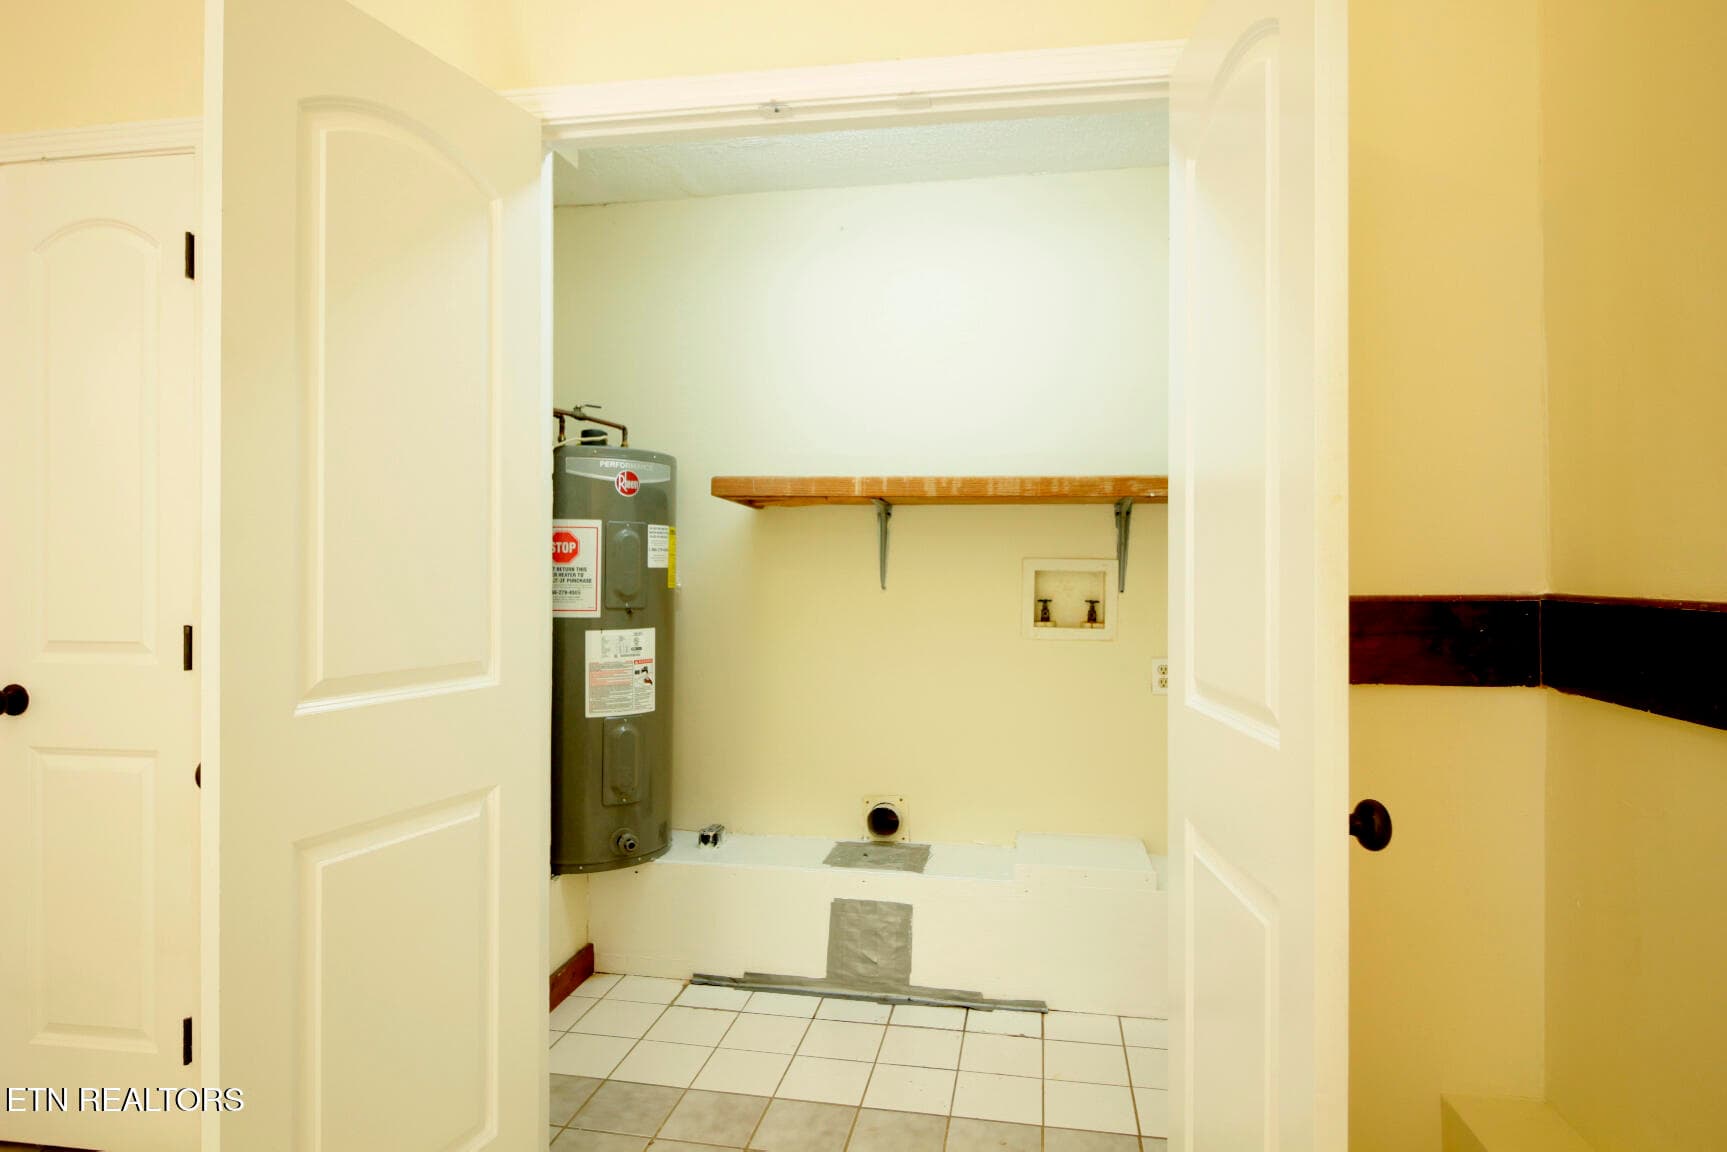
Closet and Laundry - 1603 Hope Way, Knoxville, TN 37909, Knoxville
Laundry Closet & Water Heater - 1603 Hope Way, Knoxville, TN 37909, Knoxville
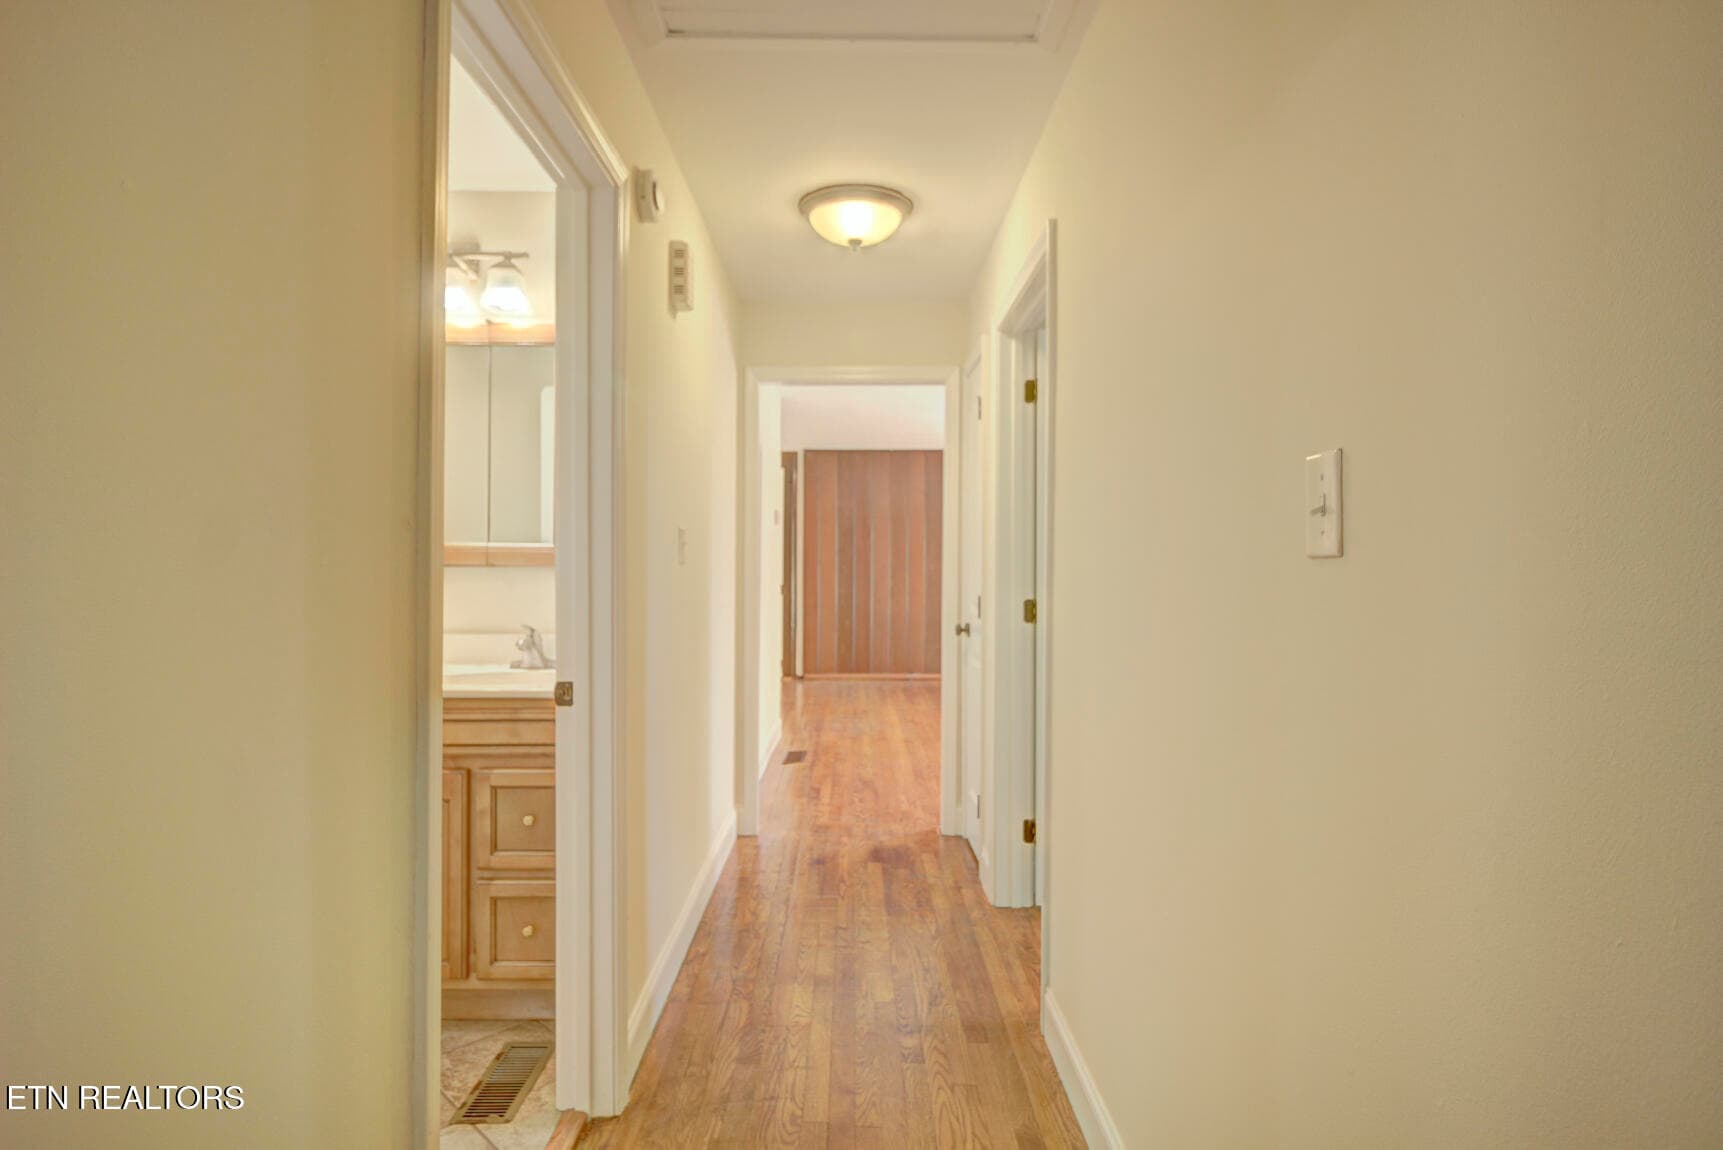
Hallway - 1603 Hope Way, Knoxville, TN 37909, Knoxville
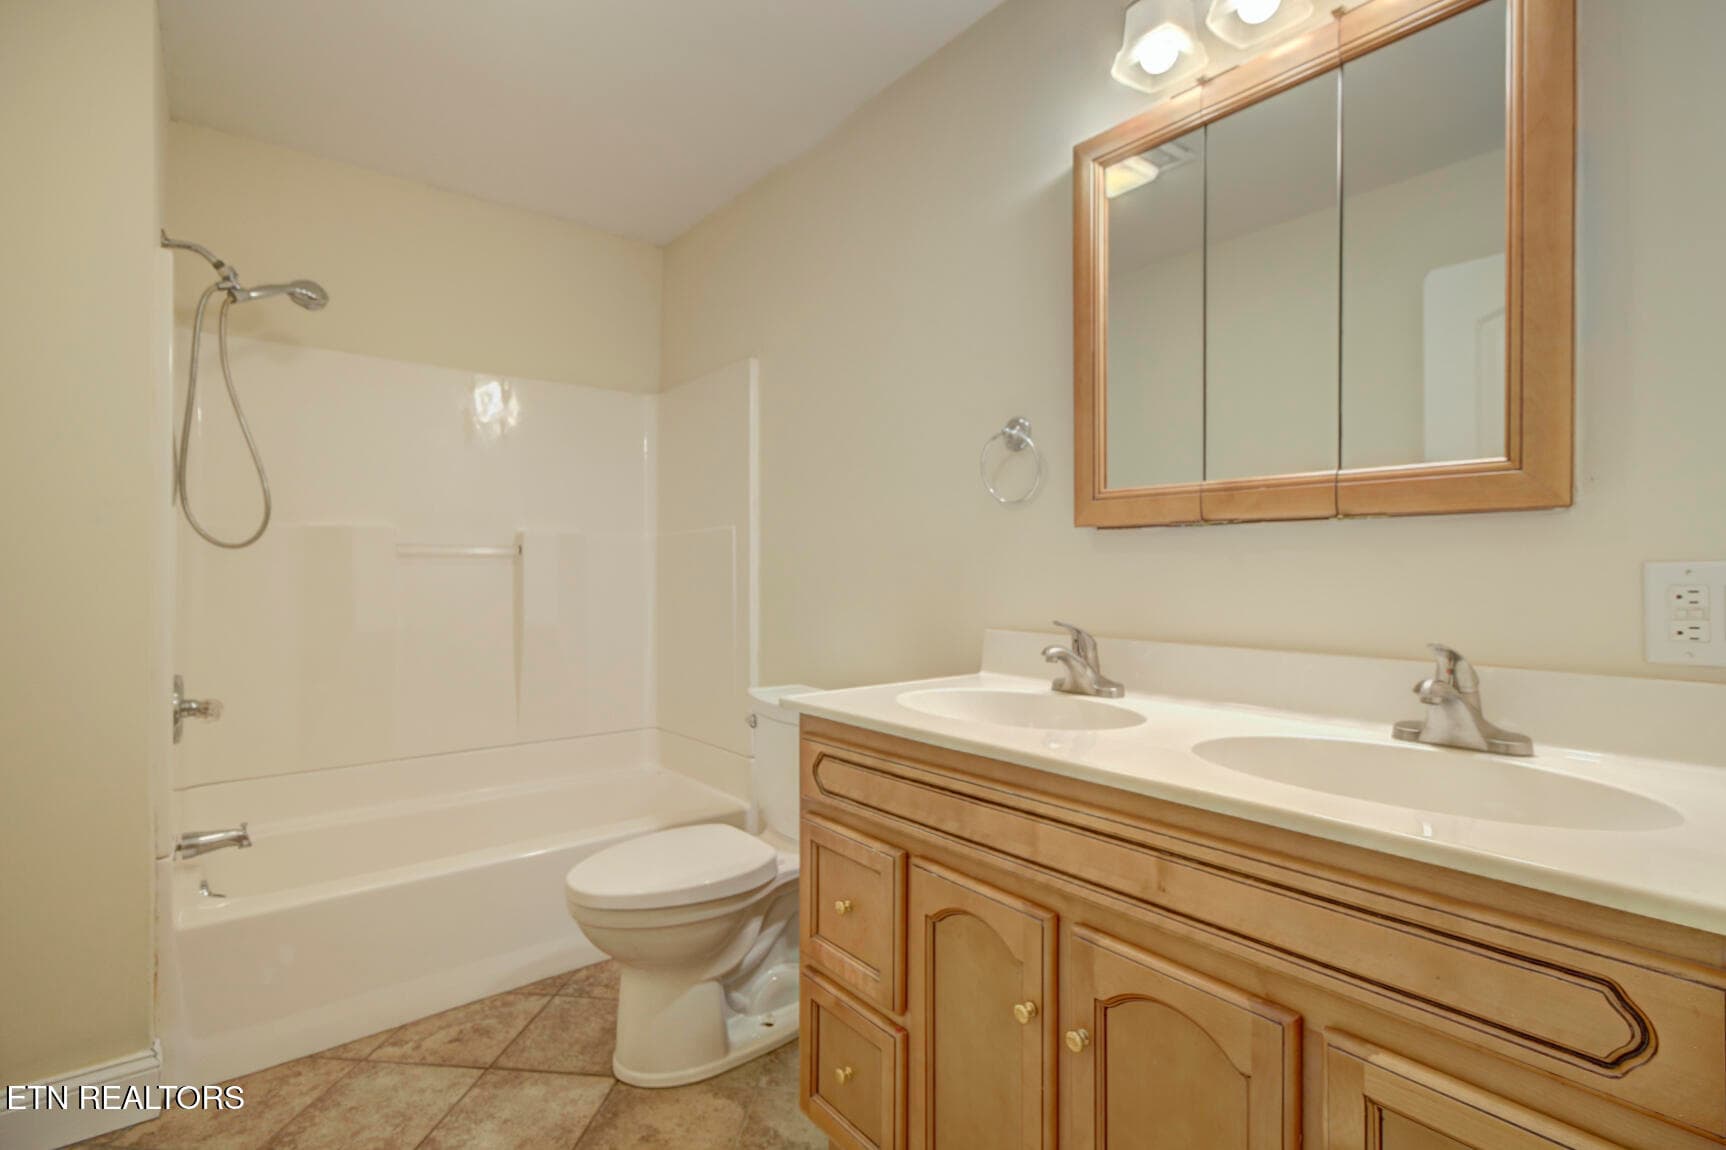
Full Bath - 1603 Hope Way, Knoxville, TN 37909, Knoxville
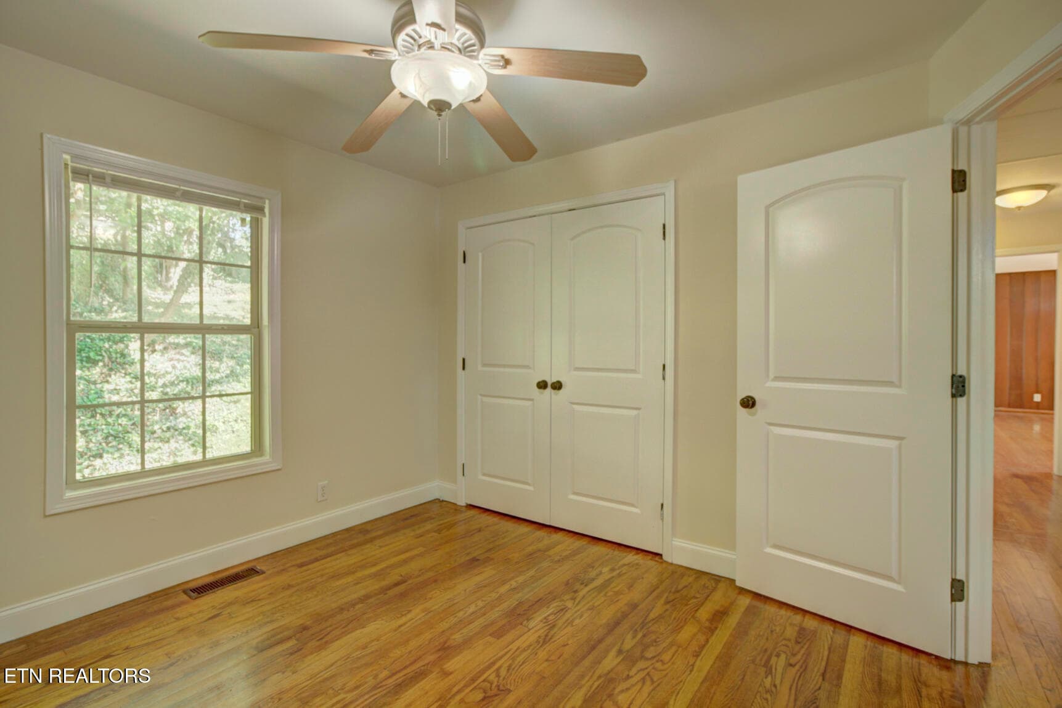
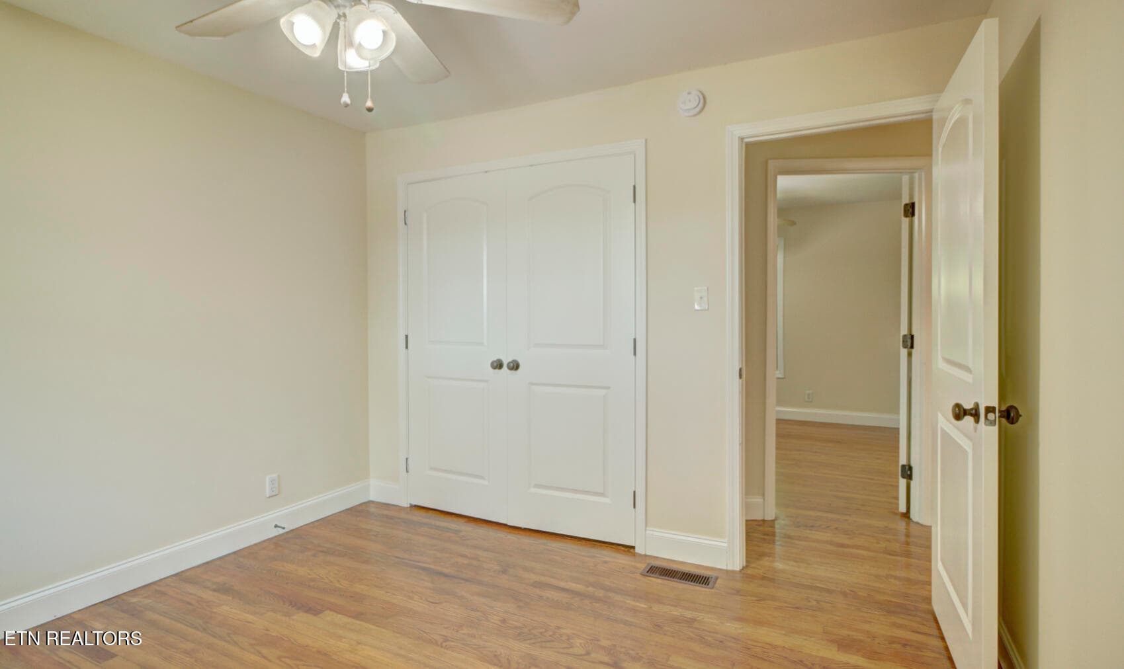
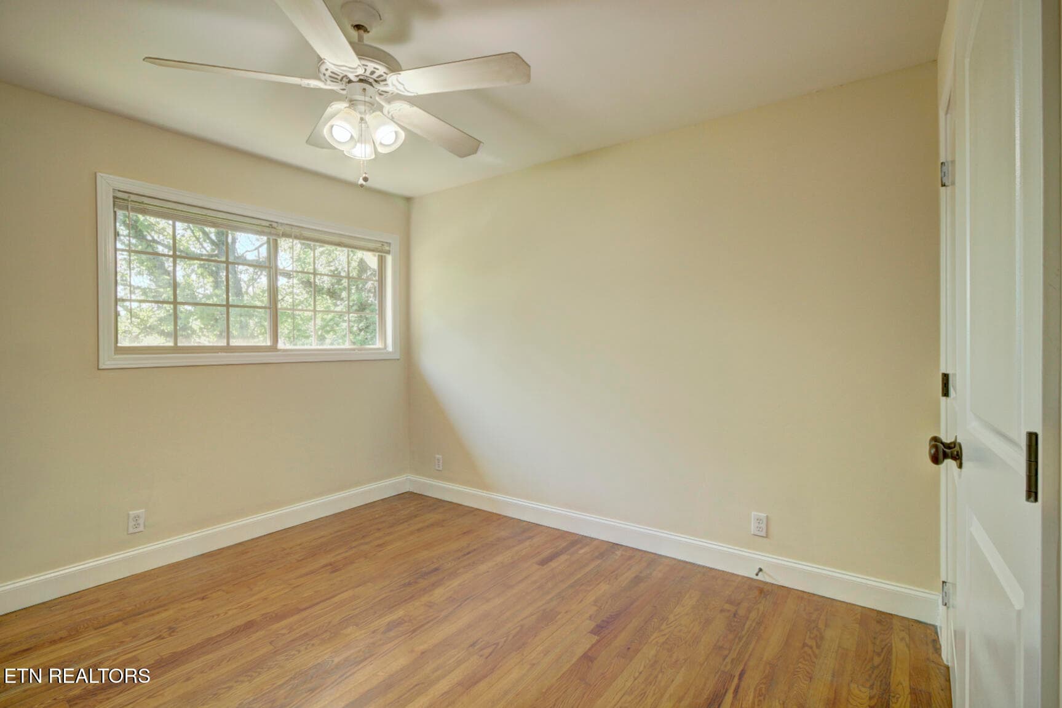
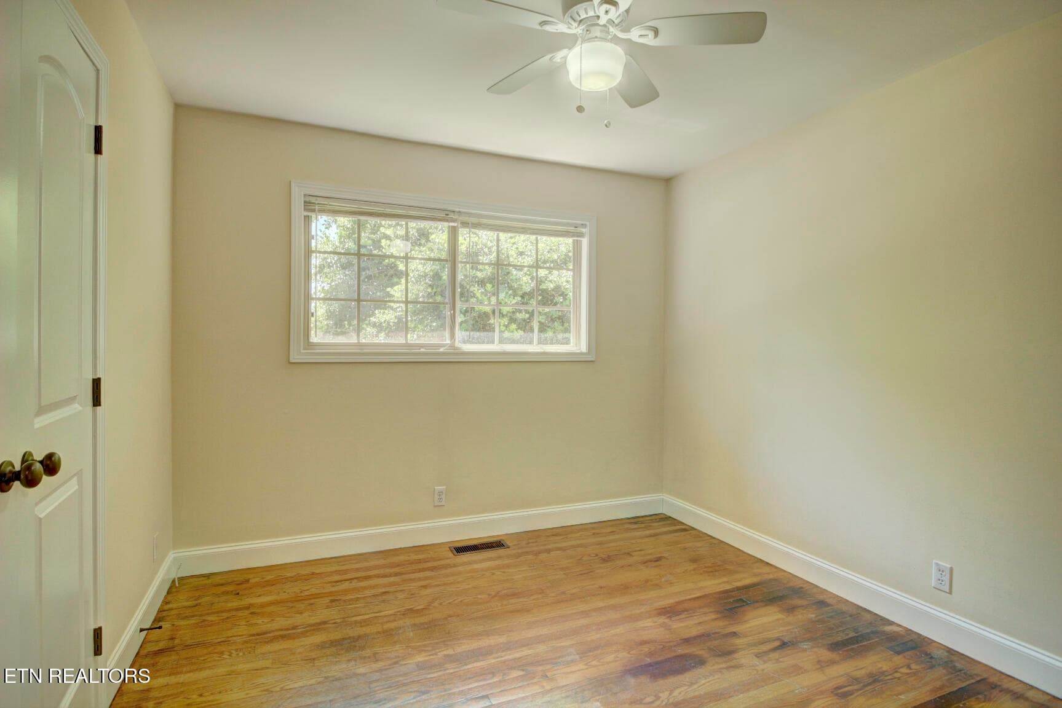
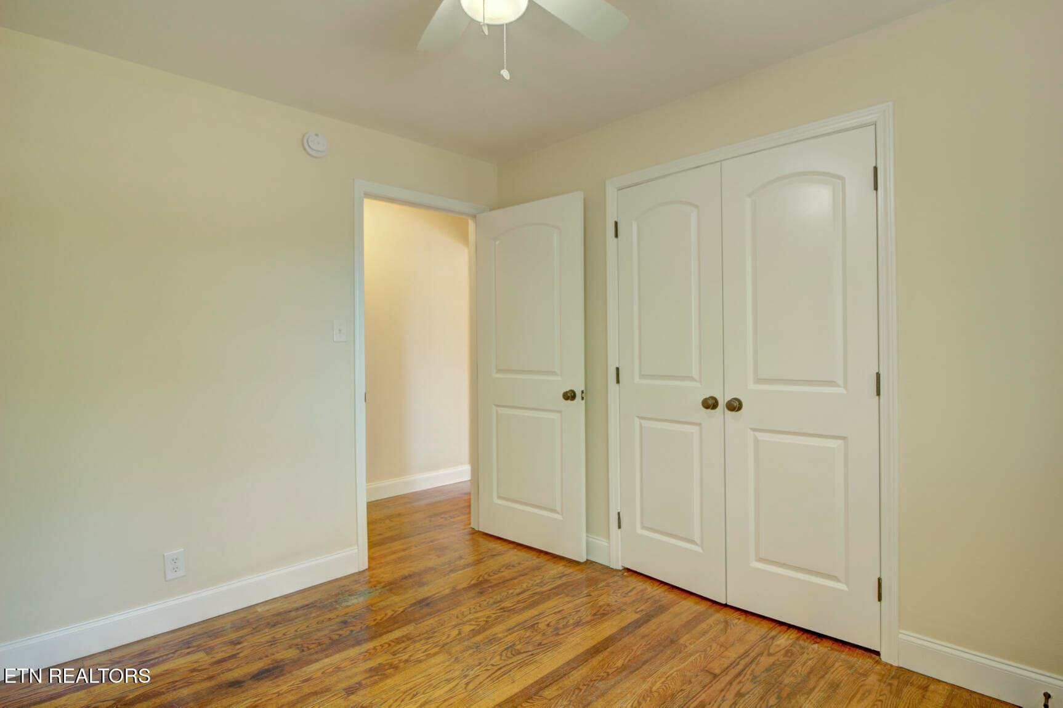
Bedroom 1 - 1603 Hope Way, Knoxville, TN 37909, Knoxville
Bedroom 2 - 1603 Hope Way, Knoxville, TN 37909, Knoxville
Bedroom 3 - 1603 Hope Way, Knoxville, TN 37909, Knoxville
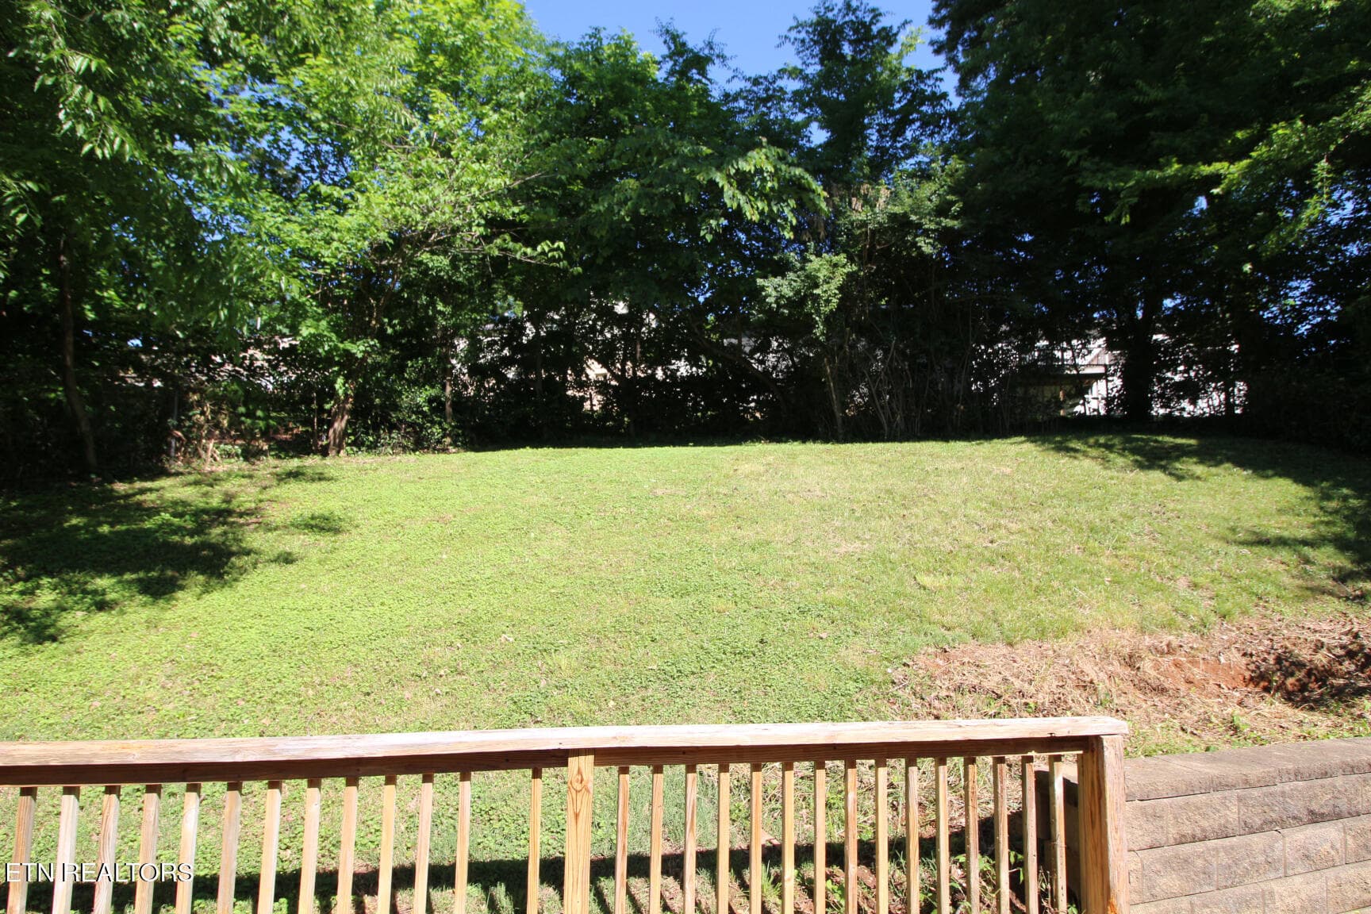
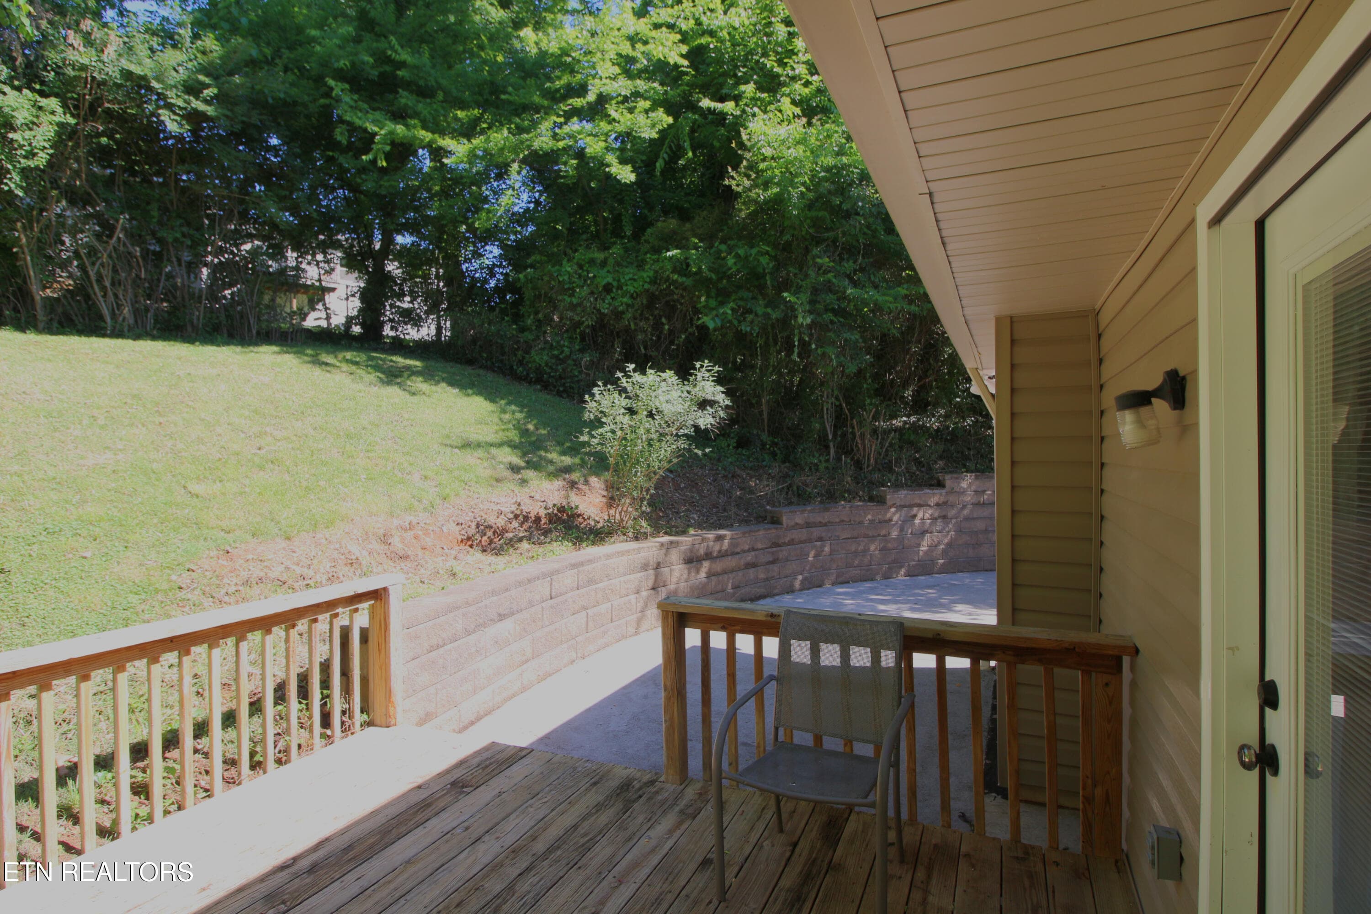
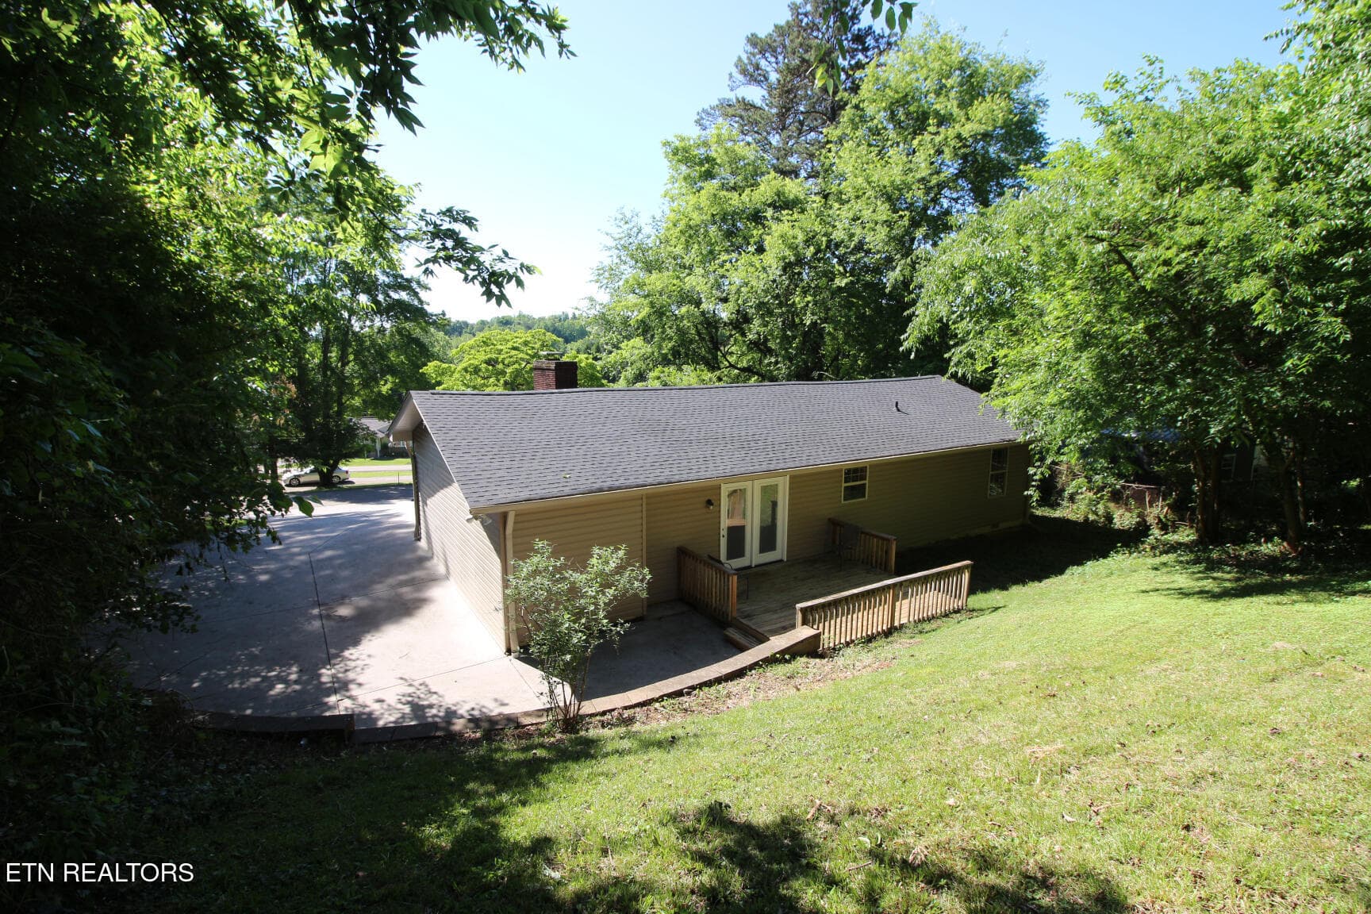
Backyard View from Deck - 1603 Hope Way, Knoxville, TN 37909, Knoxville
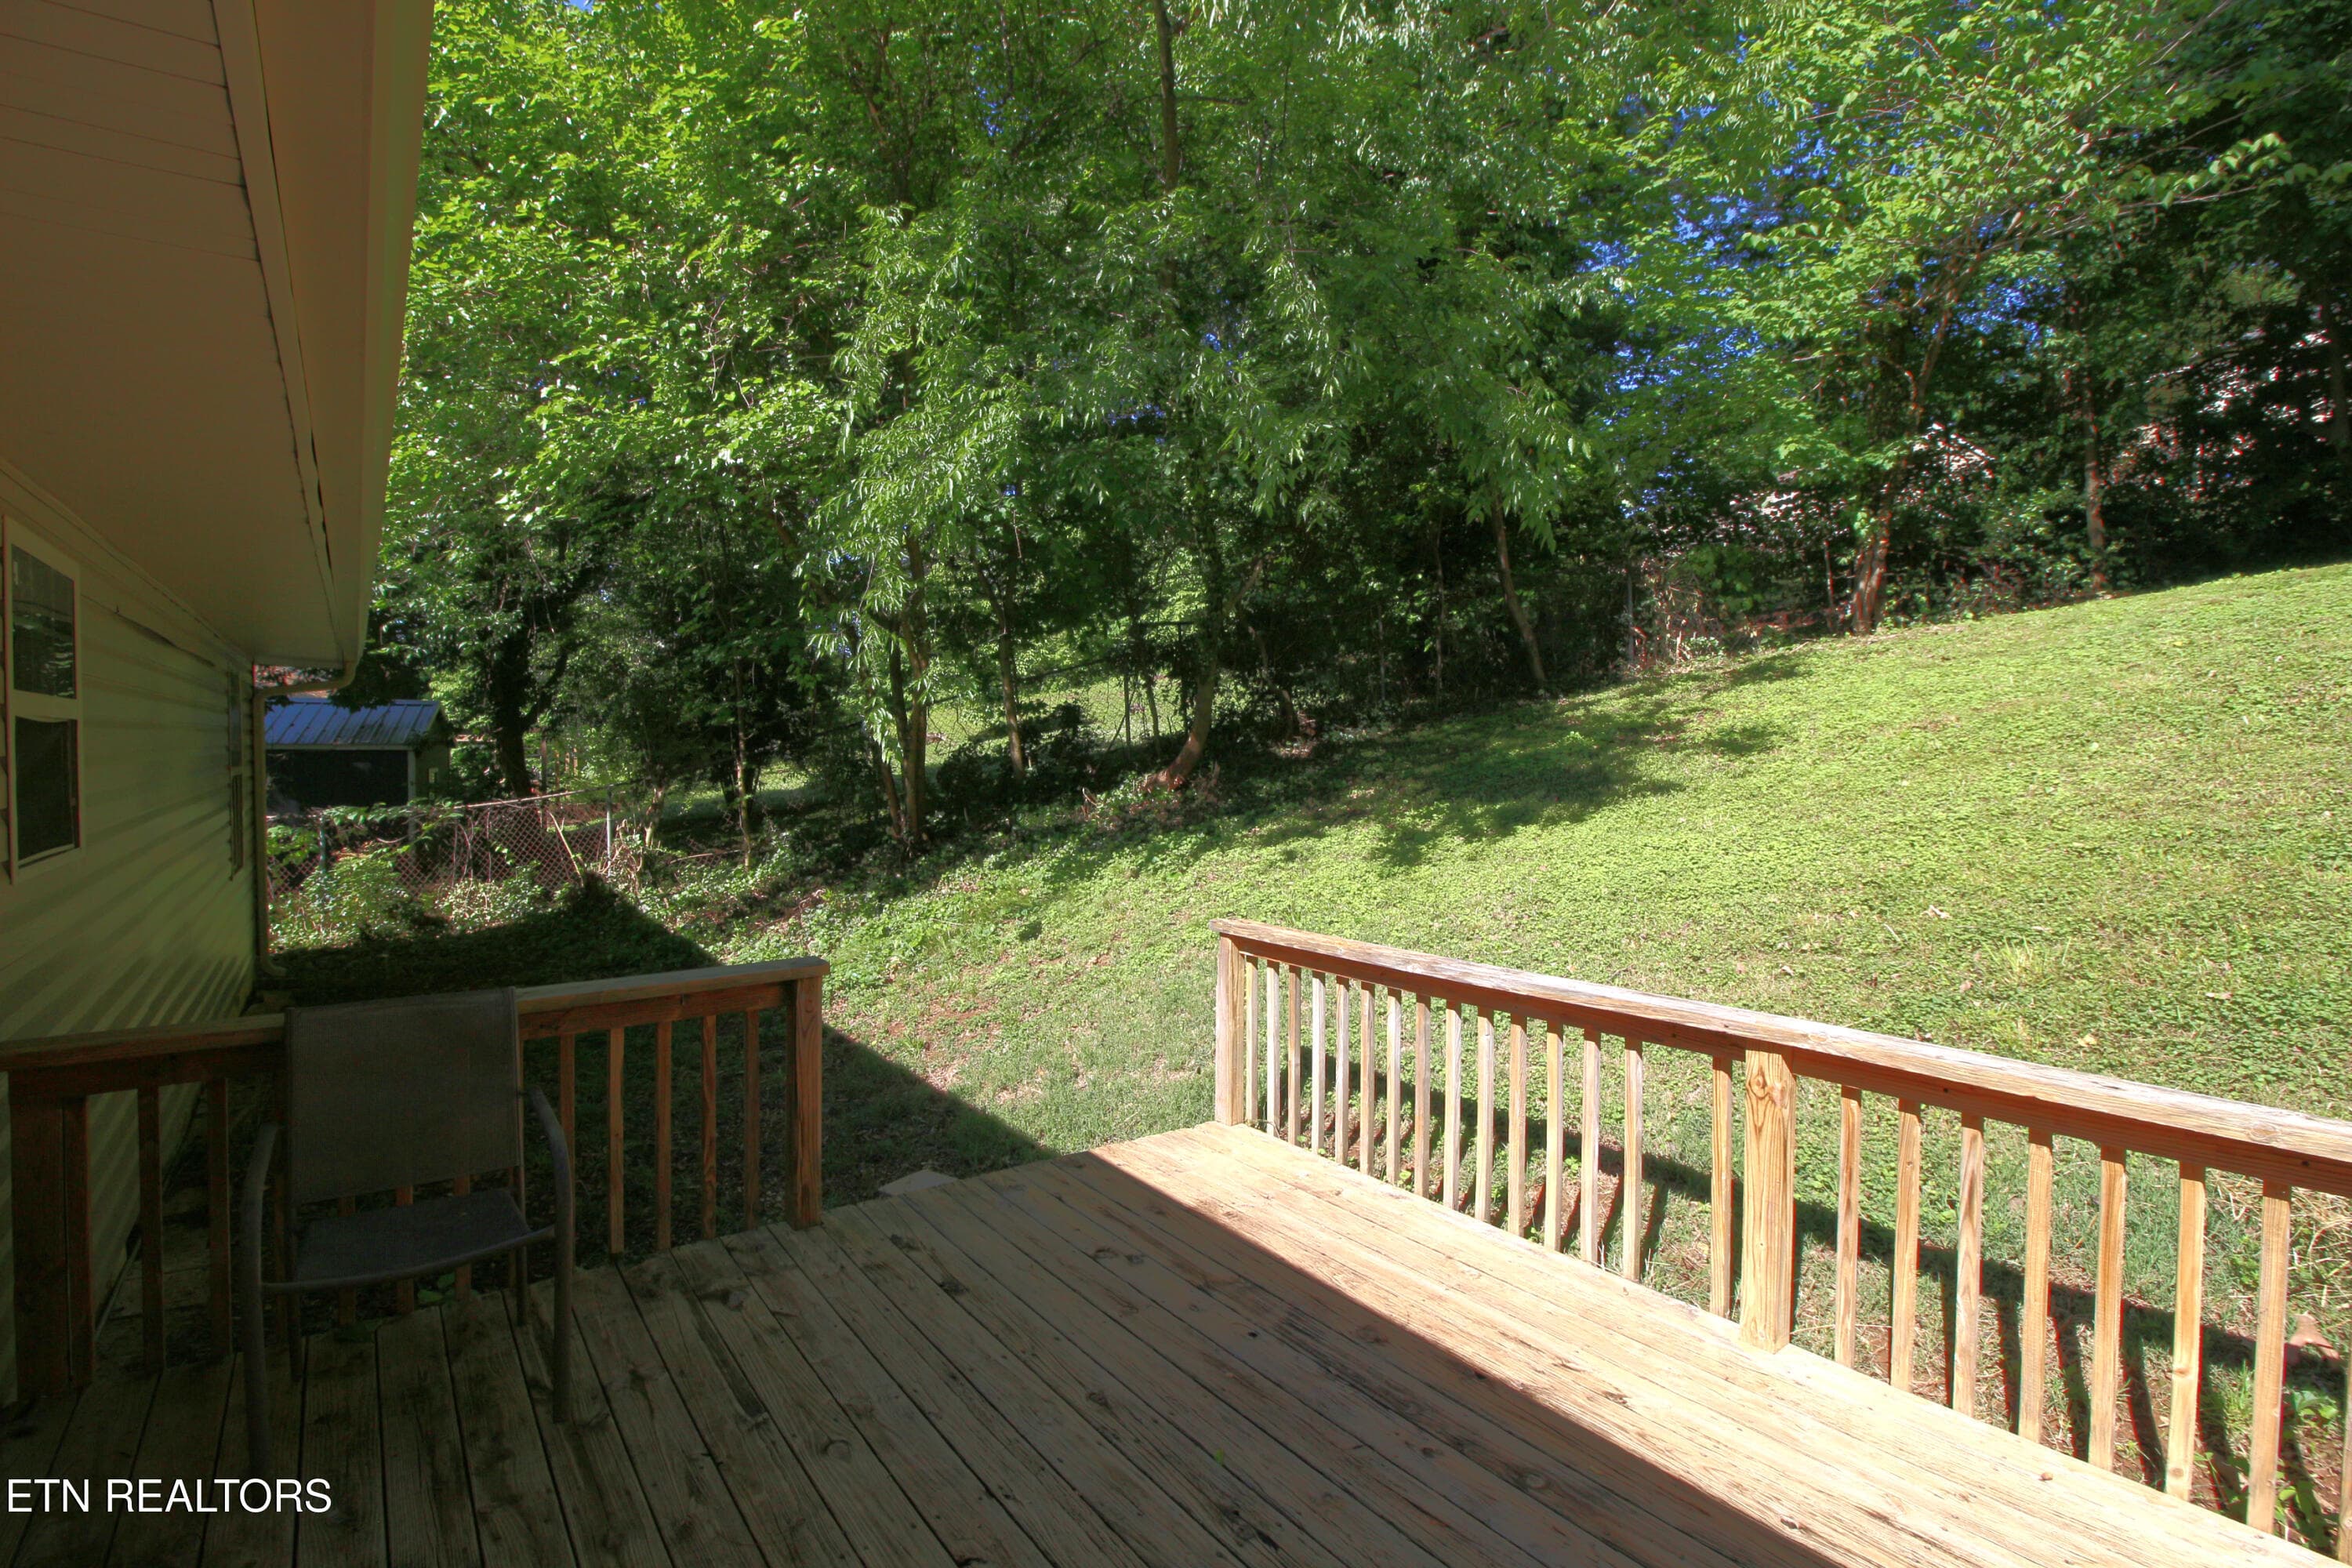
Deck - 1603 Hope Way, Knoxville, TN 37909, Knoxville
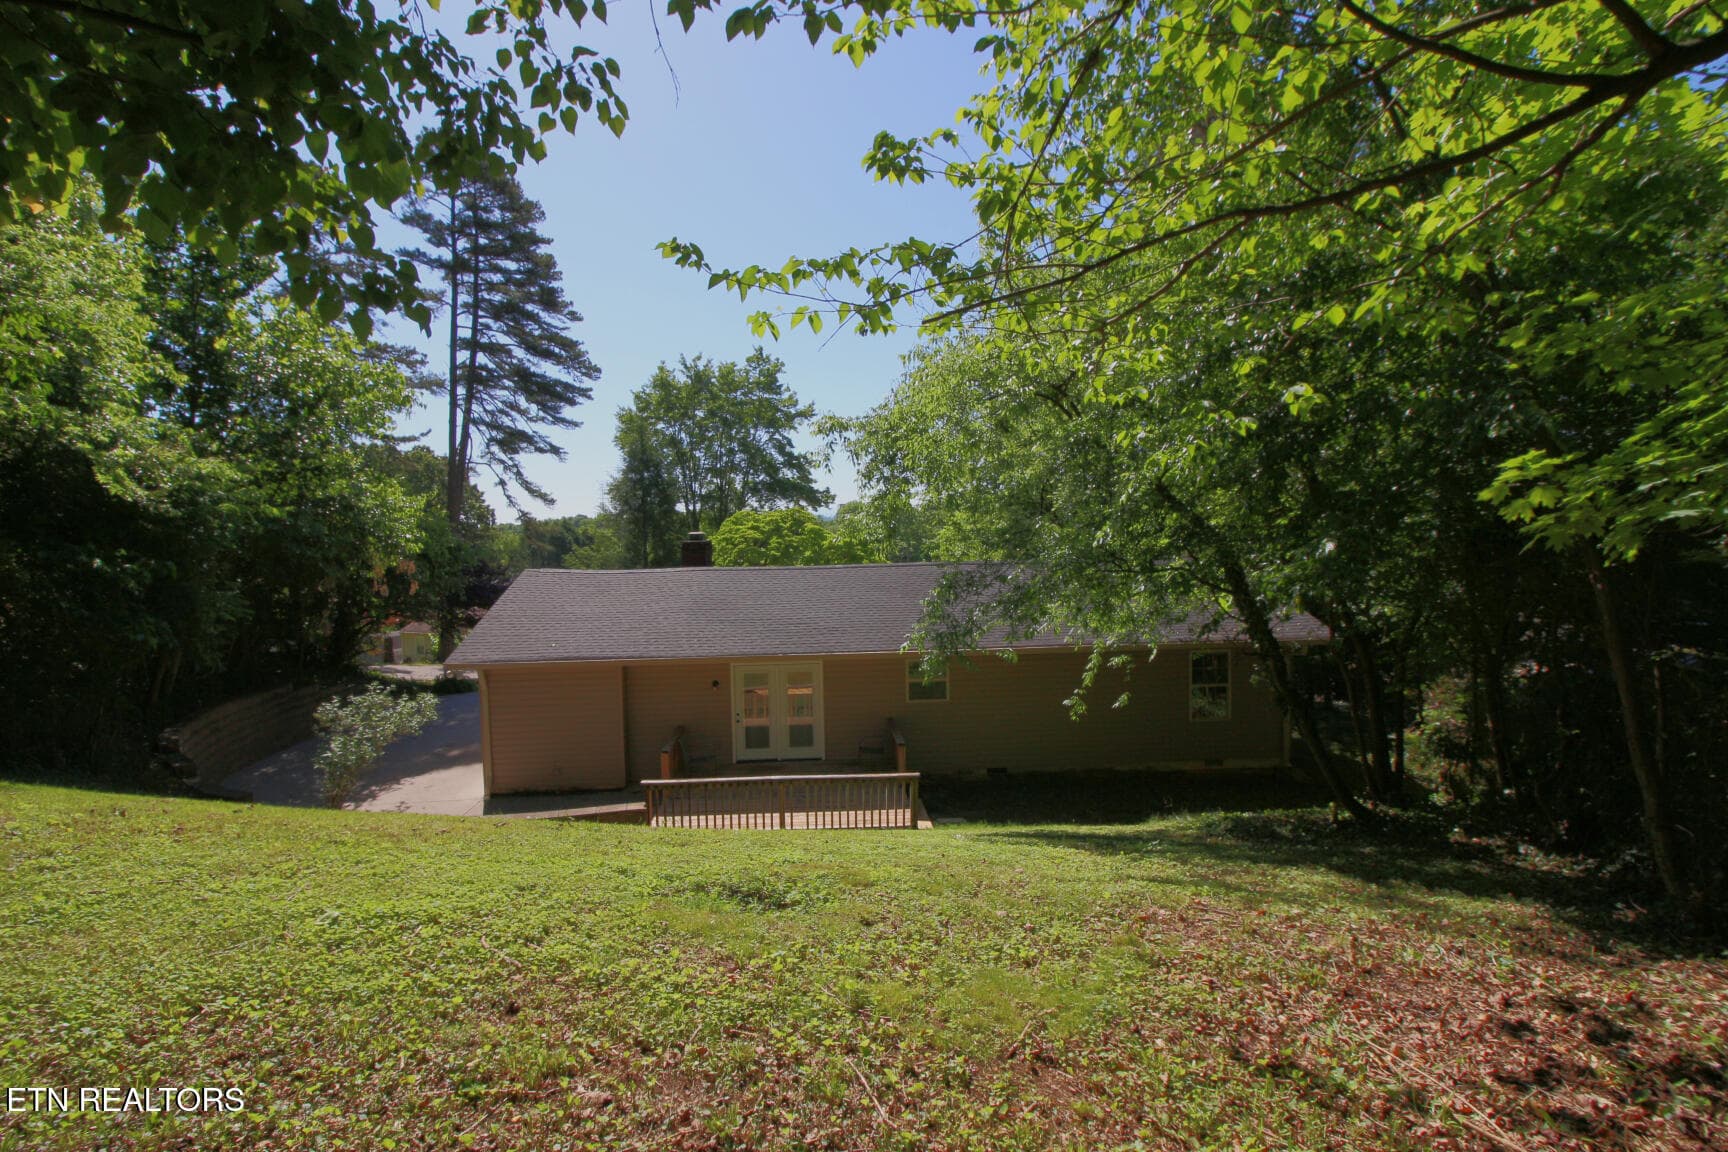
Deck to Backyard - 1603 Hope Way, Knoxville, TN 37909, Knoxville
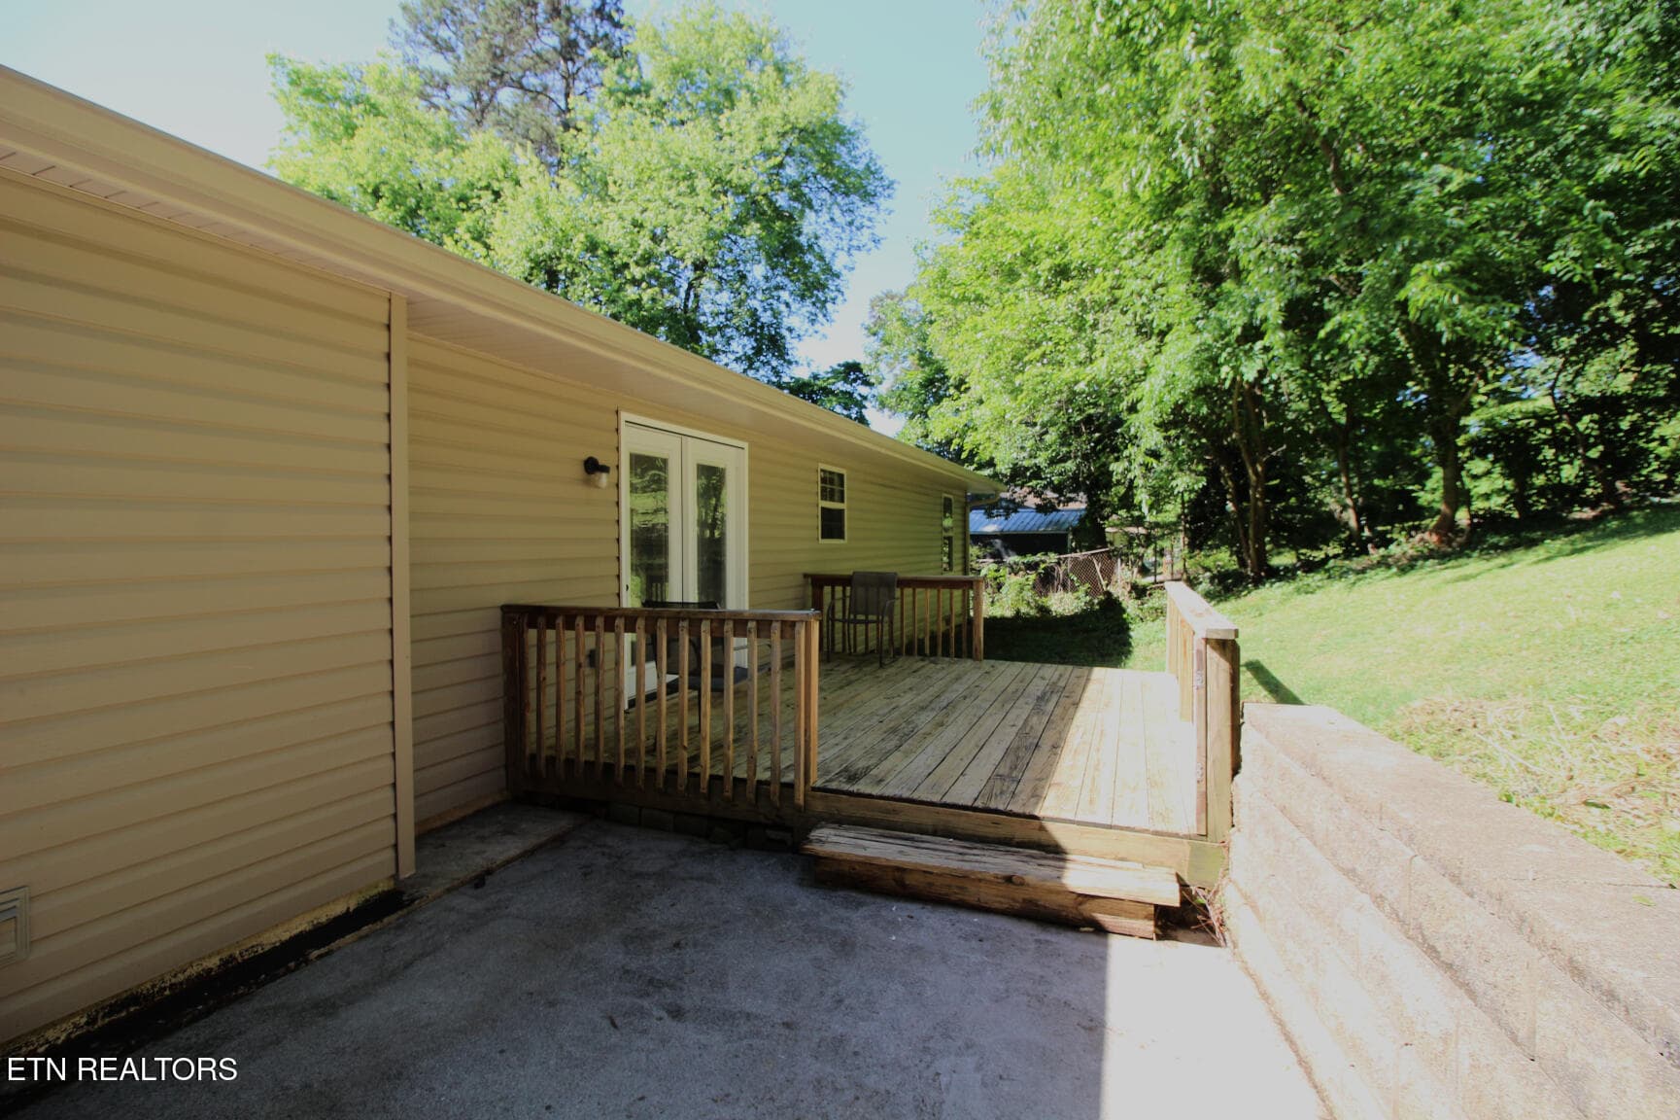
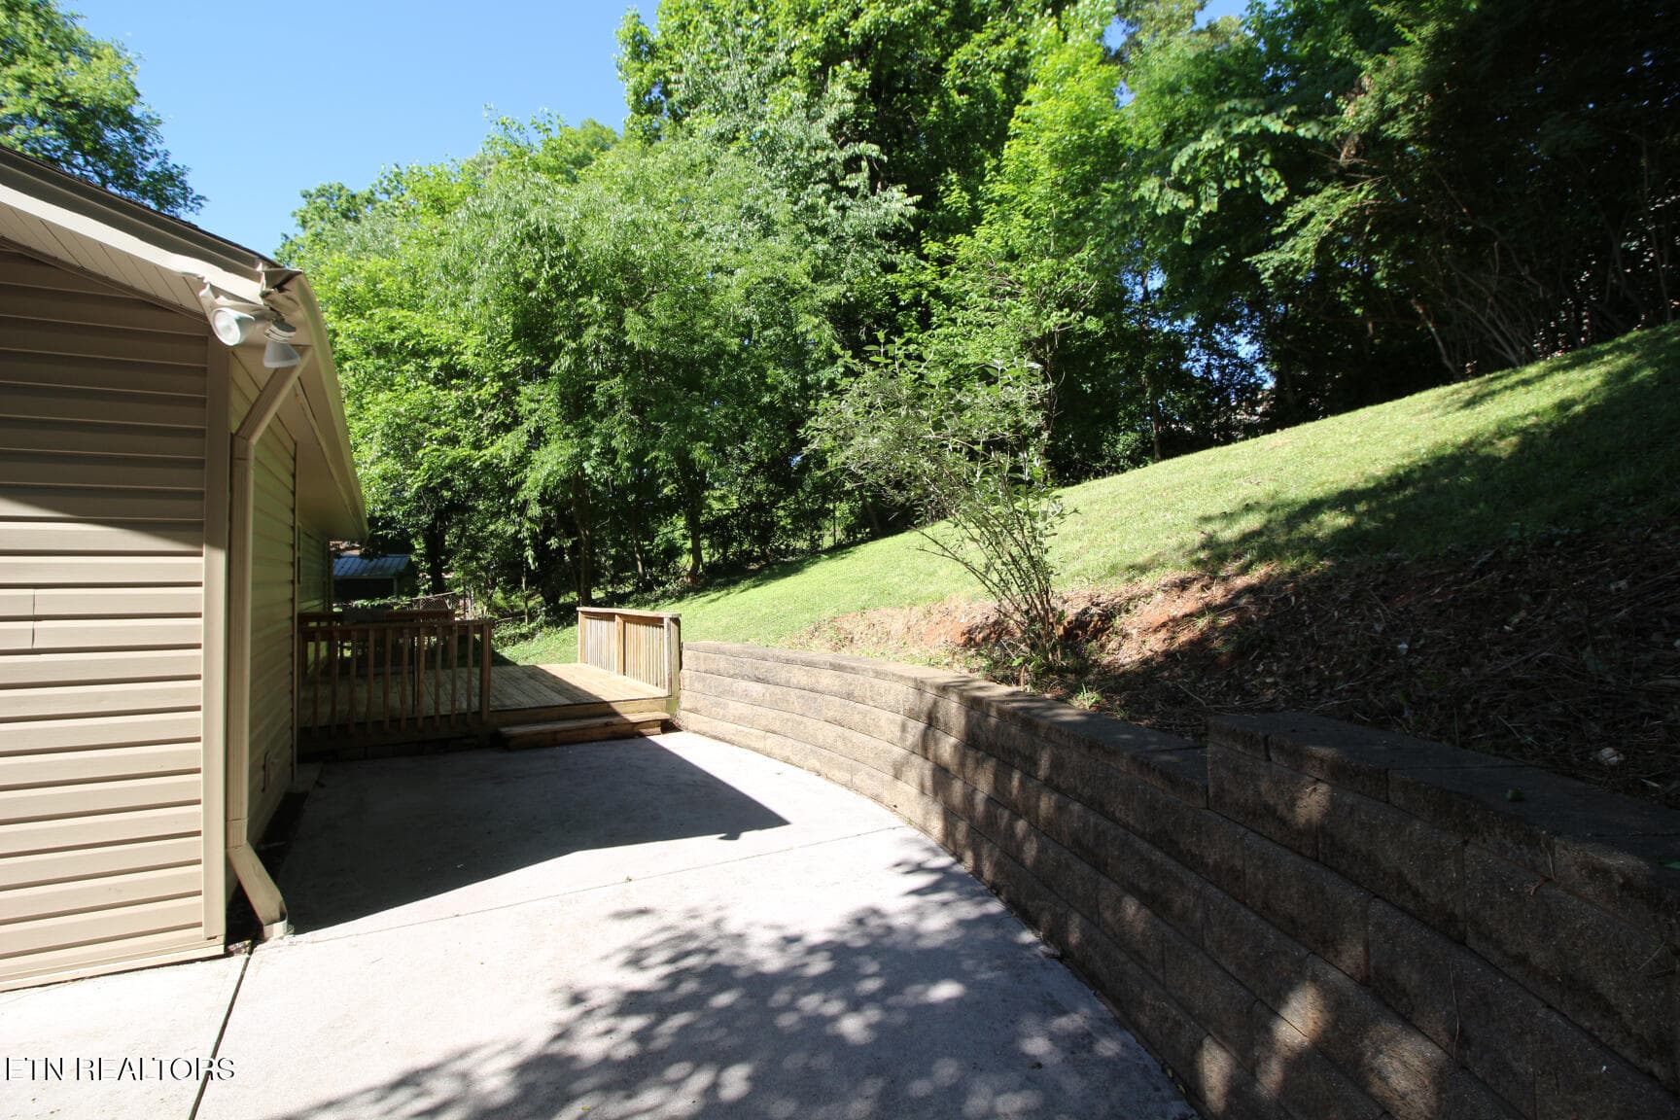
Deck to Driveway - 1603 Hope Way, Knoxville, TN 37909, Knoxville
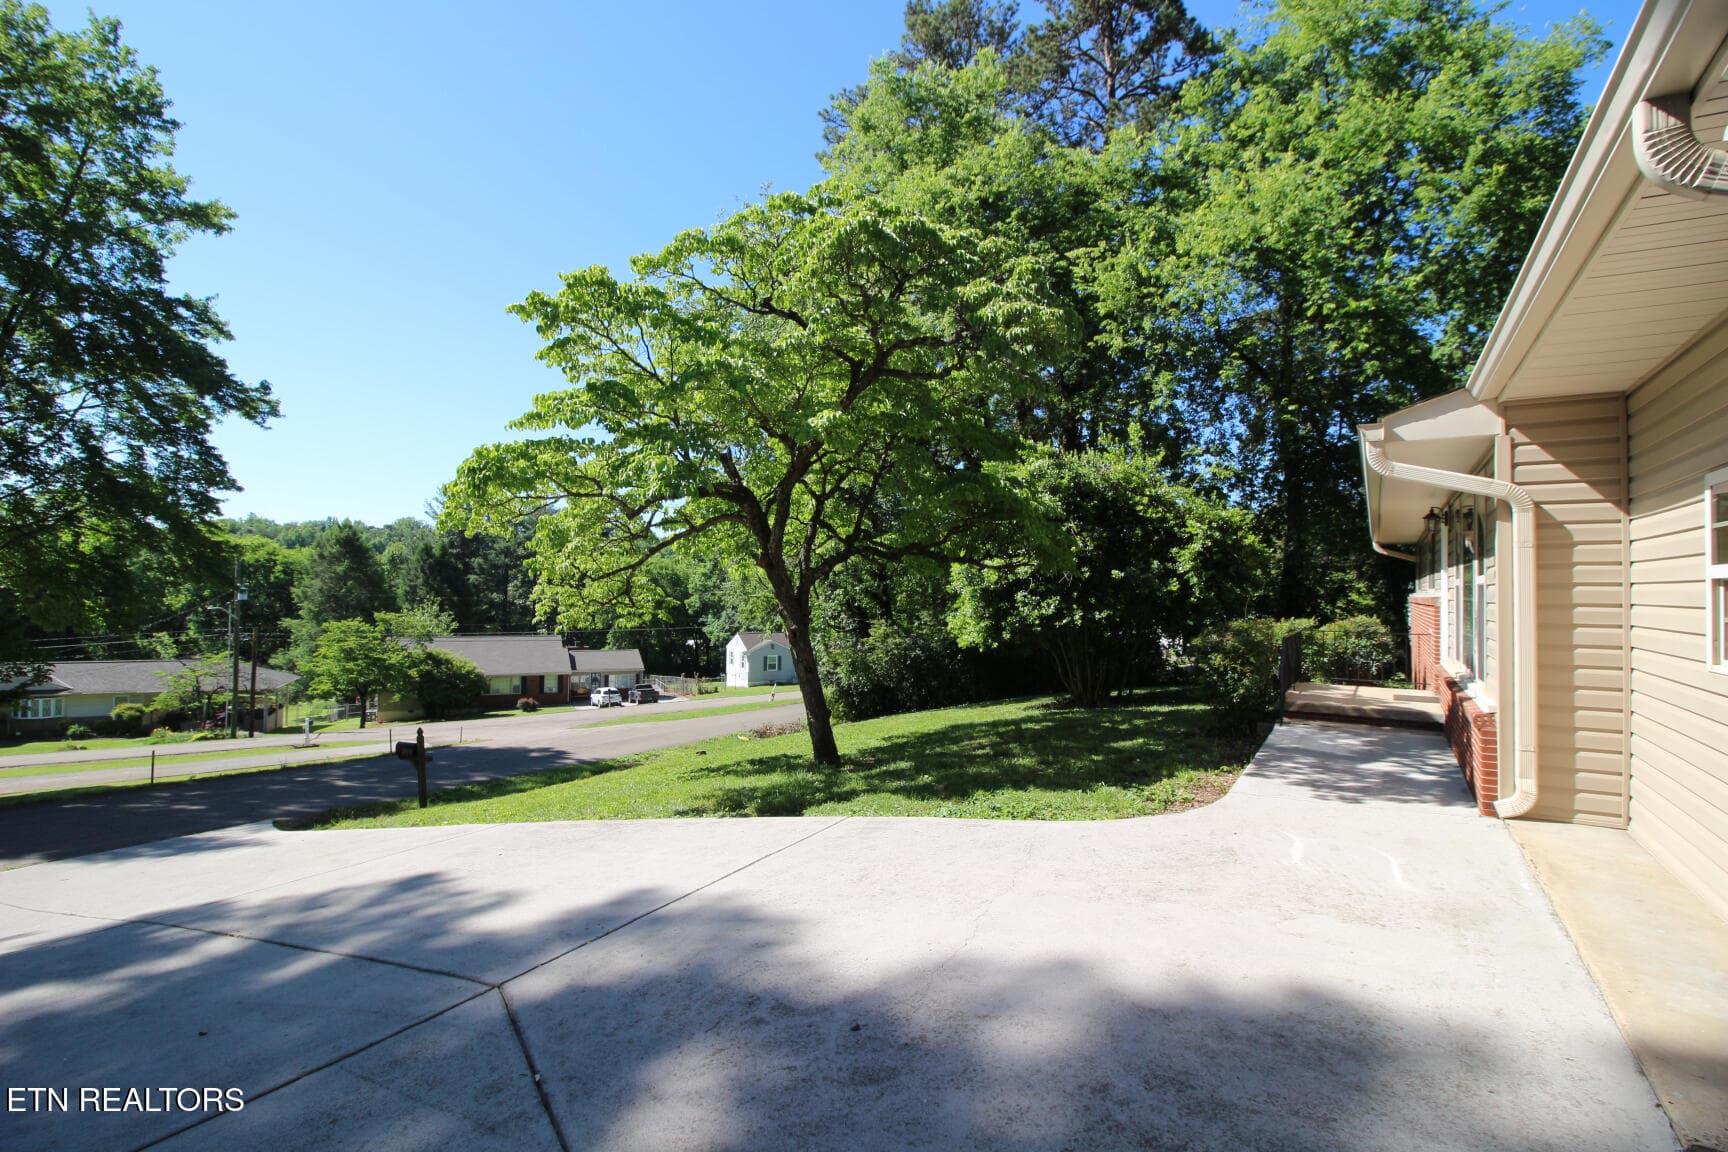
Driveway Wraps to Deck - 1603 Hope Way, Knoxville, TN 37909, Knoxville
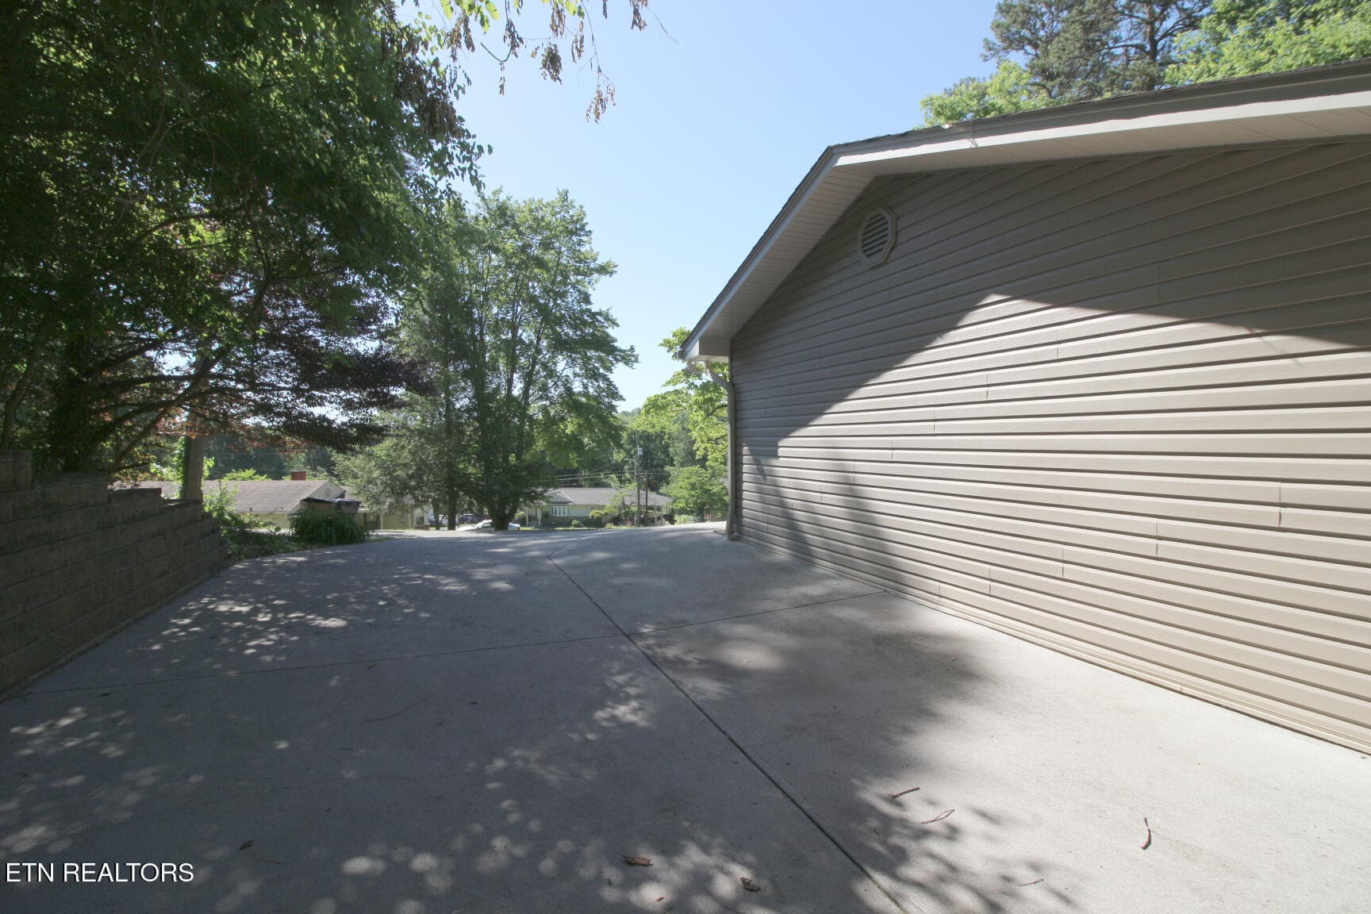
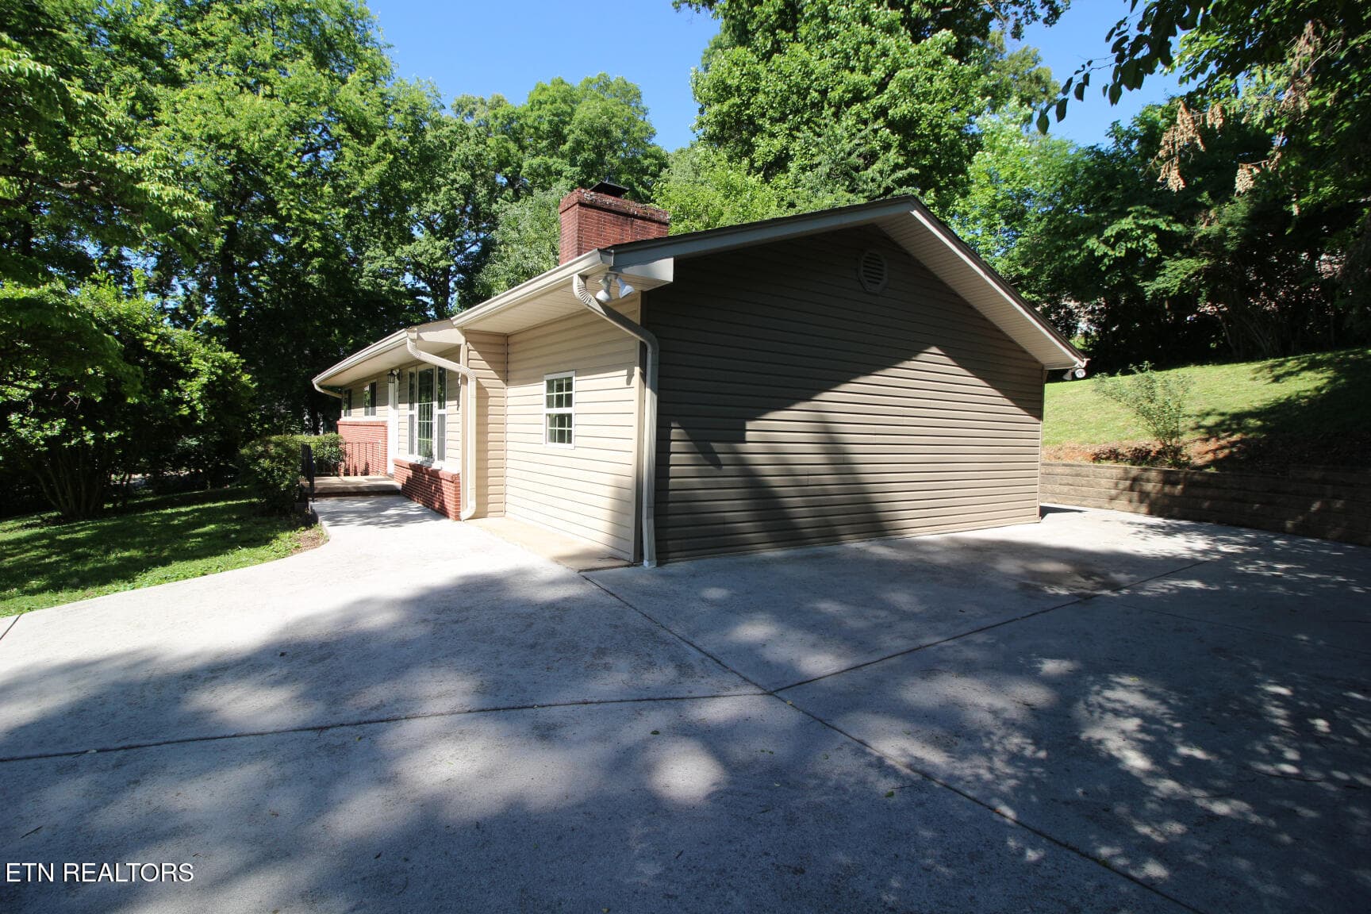
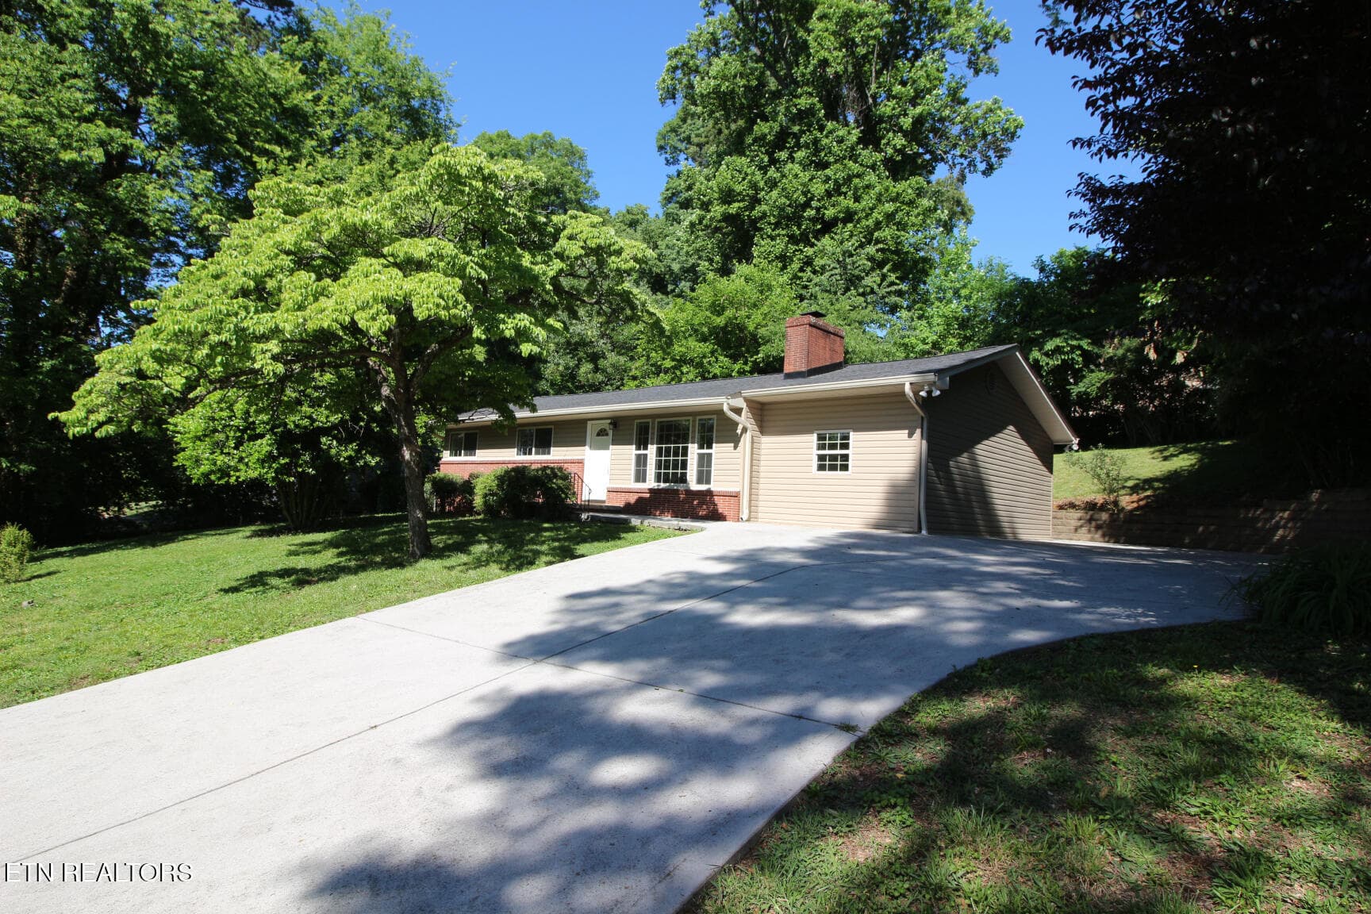
Driveway Side - 1603 Hope Way, Knoxville, TN 37909, Knoxville
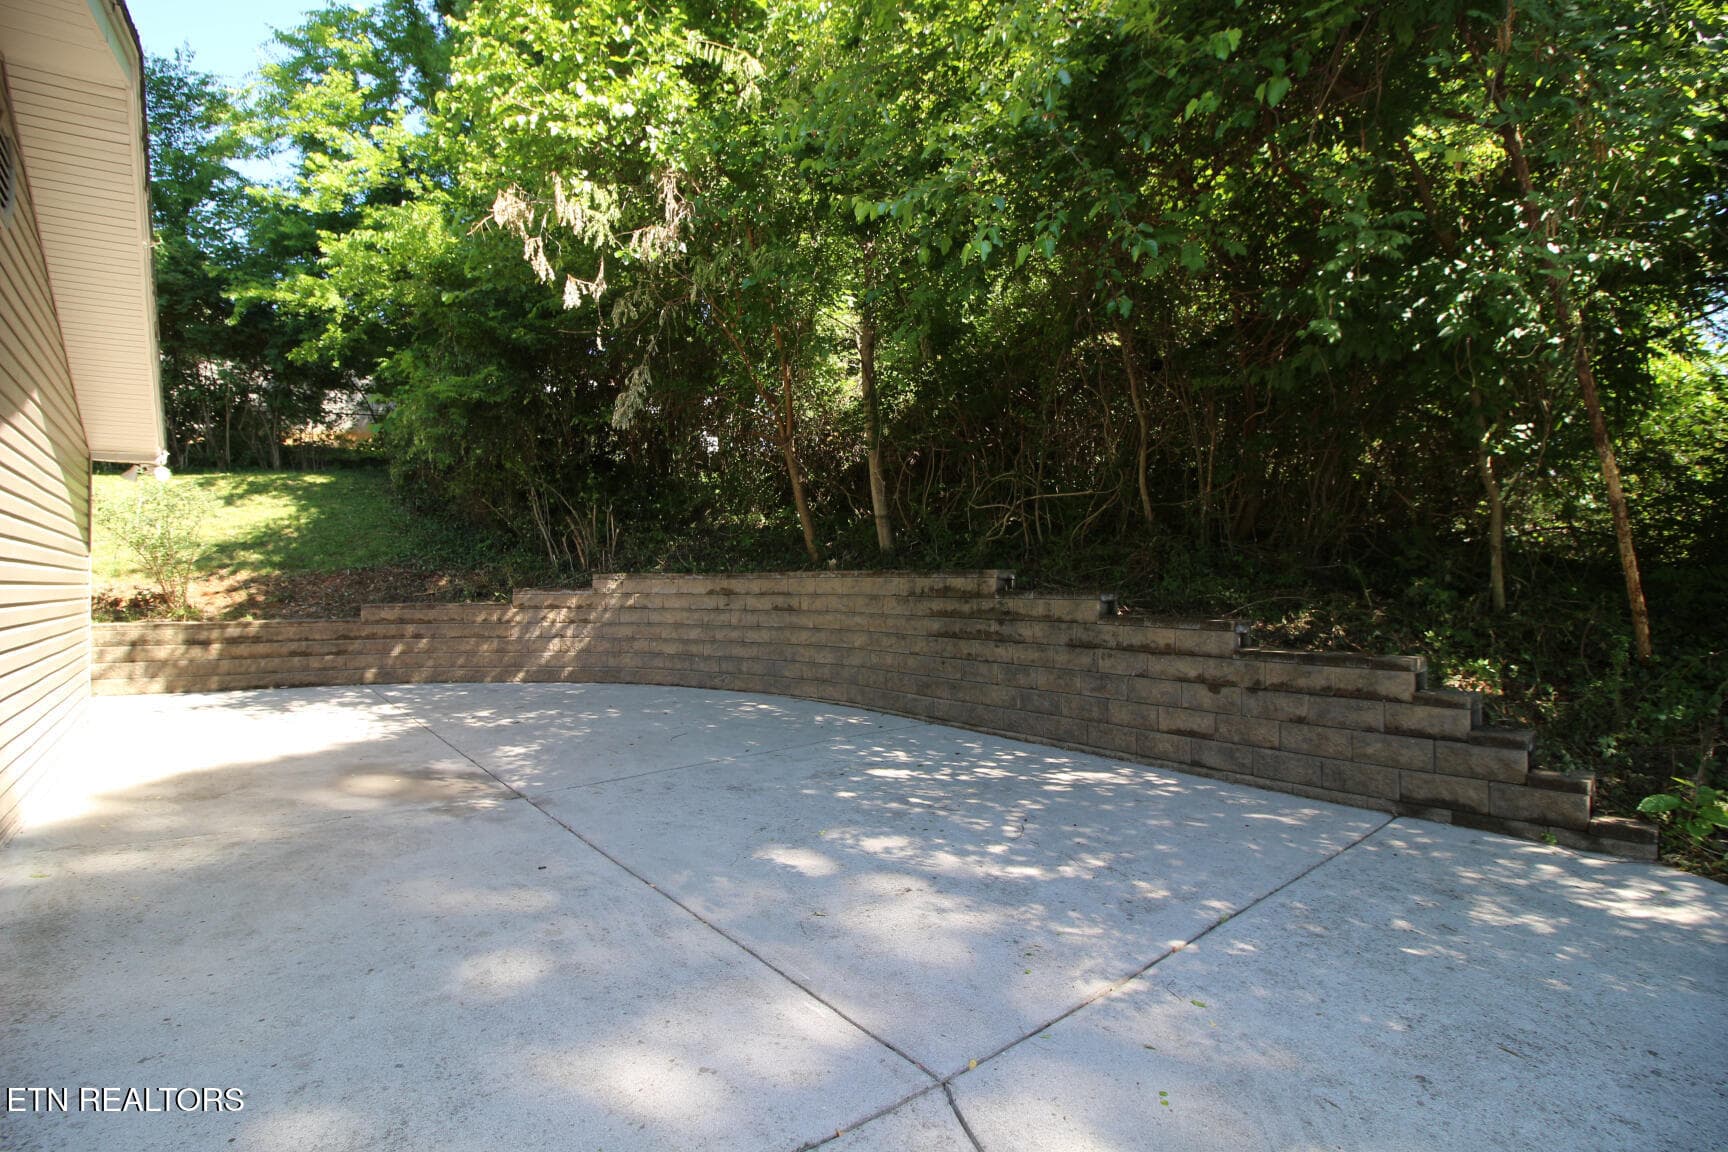
Side Parking Area - 1603 Hope Way, Knoxville, TN 37909, Knoxville
Front Walkway - 1603 Hope Way, Knoxville, TN 37909, Knoxville
Plenty of Parking - 1603 Hope Way, Knoxville, TN 37909, Knoxville
Newer Roof - 1603 Hope Way, Knoxville, TN 37909, Knoxville
6" Gutters w/Guards - 1603 Hope Way, Knoxville, TN 37909, Knoxville
House from Backyard 2 - 1603 Hope Way, Knoxville, TN 37909, Knoxville
House From Backyard - 1603 Hope Way, Knoxville, TN 37909, Knoxville
Mature Trees - 1603 Hope Way, Knoxville, TN 37909, Knoxville
31 photos

$320,000

1603 Hope Way, Knoxville, TN 37909
Knoxville, TN 37909
Listed by Patti Whalen · EXIT TLC Realty
Bedrooms
3
Bathrooms
1
Living area
N/A
Year built
1955

About this home

Welcome home to this beautifully updated 3-bedroom, 1-bath ranch offering approximately 1,400 square feet of comfortable living space! This move-in ready home features stylish updates throughout, blending classic charm with modern convenience. Gorgeous hardwood floors flow through the main living areas, while durable tile flooring enhances the kitchen, den and bath. Cozy up by the wood-burning fireplace or enjoy preparing meals in the updated kitchen featuring granite countertops and plenty of workspace. Major system updates provide peace of mind, including a newer Trane HVAC system, attic fan for added ventilation and efficiency and a roof that is less than five years old, complete with oversized 6-inch gutters and gutter guards for added convenience. Additional highlights include laundry hookups, a spacious driveway with ample room for multiple vehicles, and a back deck perfect for relaxing, grilling, or entertaining. Don't miss the opportunity to own this well-maintained ranch with thoughtful upgrades throughout!

Highlights

Fireplace

Property details

MLS #
1340252
Property type
Single Family Residence
Subdivision
Hollywood Hills Add
Status
Active
Days on market
148
On market date
May 9, 2026
Stories
N/A
Total bathrooms
1
Garage spaces
N/A
Parking spaces
N/A
Lot size
0.47 acres
Loading map…

Nearby schools

Within 10 miles. School directory data from the National Center for Education Statistics (NCES), accessed via the Urban Institute Education Data API. Local Score is calculated by INNOVATE Real Estate; where a state rating is shown, it comes from that state's own official school report card.

Elementary
Pond Gap Elementary
0.35 mi away · Grades -1-5
Nearest school -- attendance-zone data not available here
4.0
Local Score (student-teacher ratio only (preliminary -- will incorporate state test-score data once available)) -- not an official state rating
Enrollment
377
Student:teacher ratio
12.6:1
District
Knox County
Middle
Northwest Middle School
2.43 mi away · Grades 6-8
Nearest school -- attendance-zone data not available here
4.0
Local Score (student-teacher ratio only (preliminary -- will incorporate state test-score data once available)) -- not an official state rating
Enrollment
774
Student:teacher ratio
12.7:1
District
Knox County
High
West High School
0.67 mi away · Grades 9-12
Nearest school -- attendance-zone data not available here
3.0
Local Score (student-teacher ratio only (preliminary -- will incorporate state test-score data once available)) -- not an official state rating
Enrollment
1,525
Student:teacher ratio
17.9:1
District
Knox County

Walkability

Blended score for Knoxville's center, calculated by INNOVATE Real Estate from two sources: the EPA's National Walkability Index (street network, transit, land-use mix) and Google Places amenity data (what's actually reachable on foot from this point). 60% EPA National Walkability Index + 40% nearby-amenity density (Google Places).

78
Walkable
out of 100
EPA National Walkability Index
13.8 / 20 -- Above average walkable
Google Places amenity density
90 / 100
Restaurants & cafes20
Grocery stores6
Parks2
Schools5
Transit stops20
Pharmacies1

Market position

How this listing compares to current activity in Knoxville, from live MLS data.

On the market 148 days -- 74 more days than Knoxville's current average of 74 days.
For reference, the median list price across 2,163 active listings in Knoxville right now is $399,900.

Mortgage calculator

Estimate only - actual rate and payment depend on your lender, credit, and loan program.

$
%
%
Adjust tax / insurance estimates
% / yr
$
/mo
Est. monthly payment
$2,077/mo
$64,000 down
$256,000 loan
Principal & interest$1,660
Property tax (est.)$267
Home insurance (est.)$150

Similar homes you might like

Data source: Listing information provided by East Tennessee REALTORS® MLS via Trestle/CoreLogic. Last updated 9 days ago.

Information herein deemed reliable but not guaranteed; all measurements, school assignments, HOA fees, taxes, and feature lists are approximate and should be independently verified. Equal Housing Opportunity.