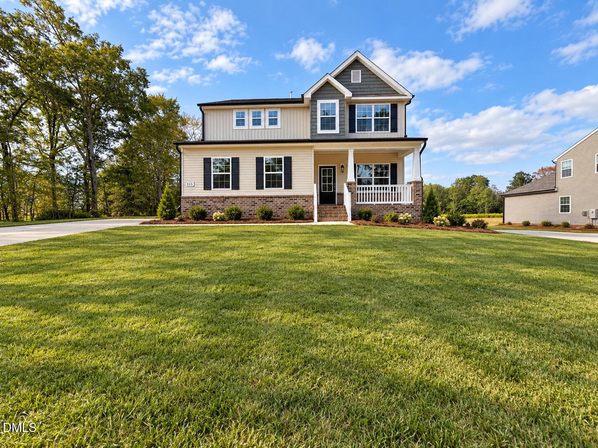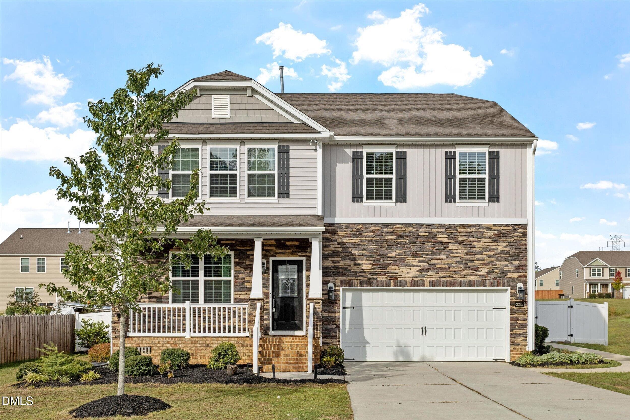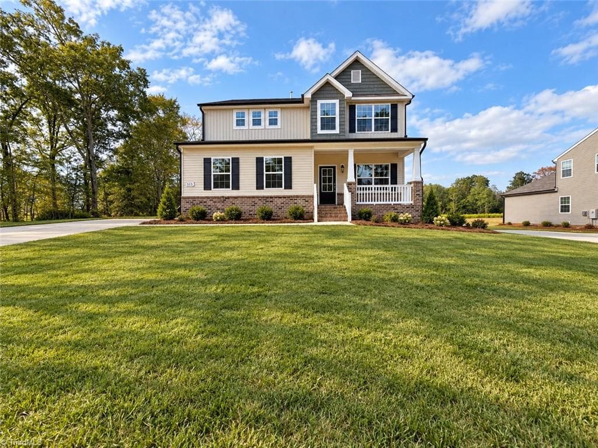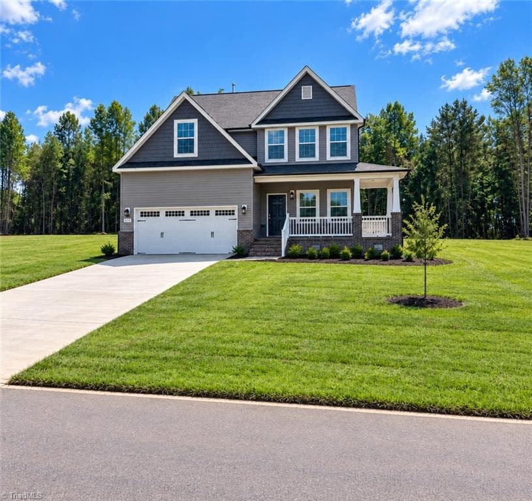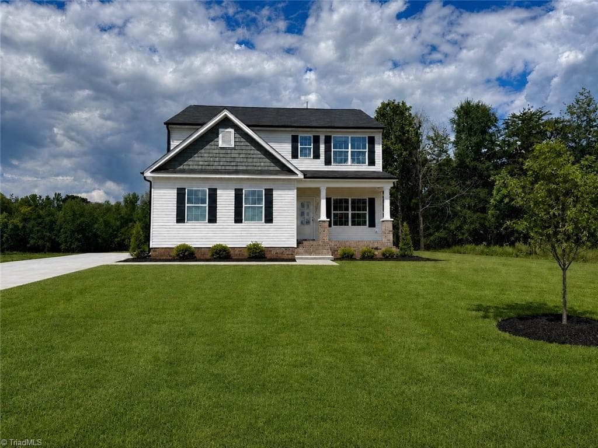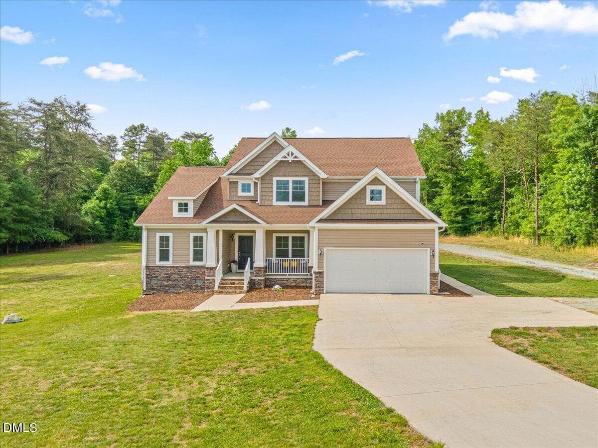
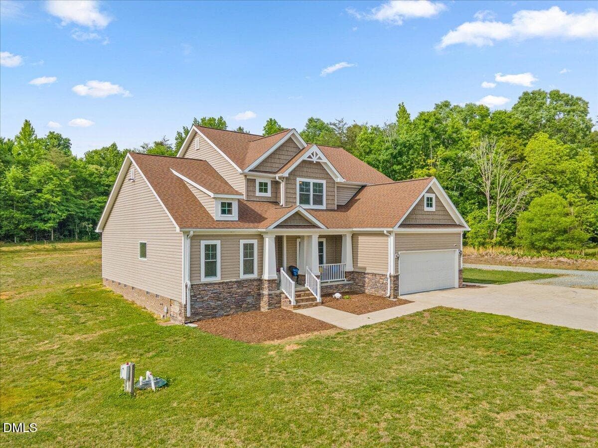
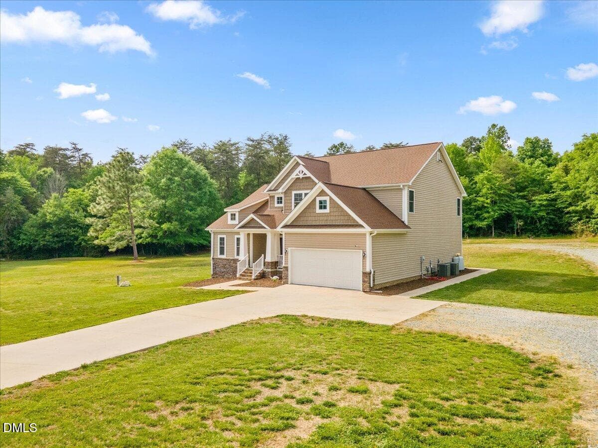
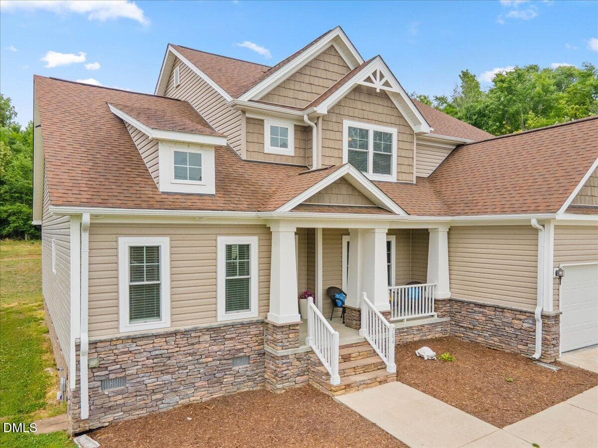
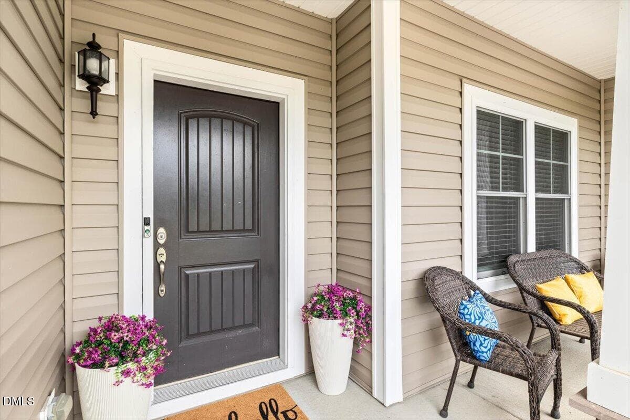
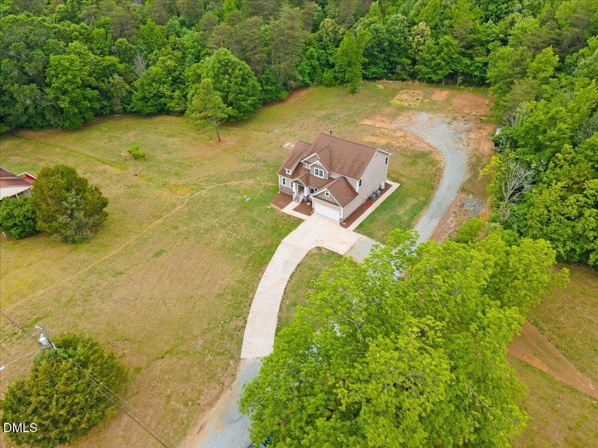
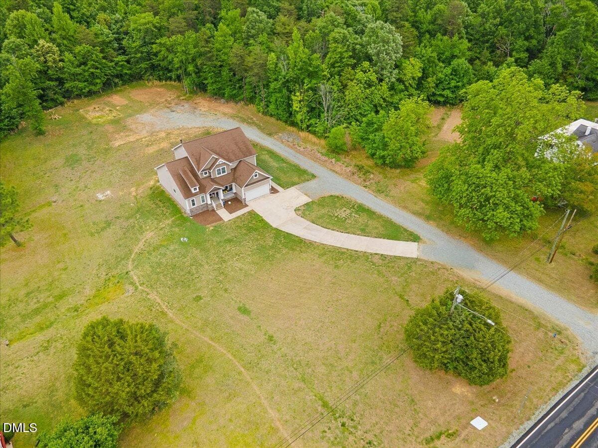
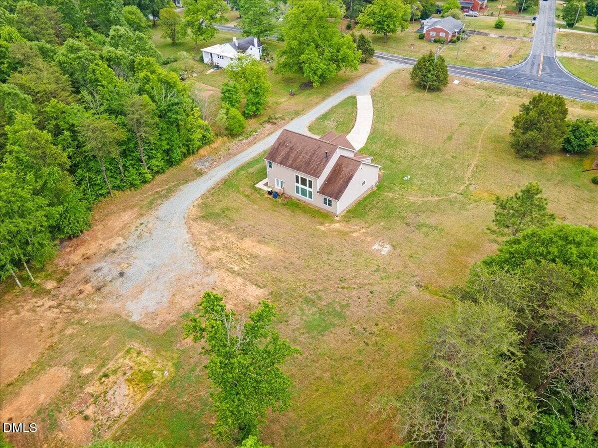
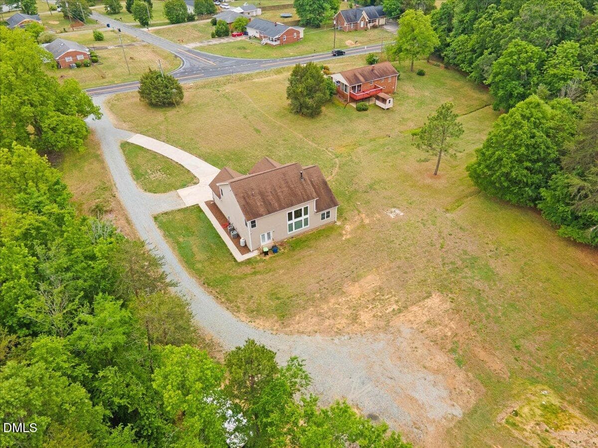
Exterior Front - 704 Haw River Hopedale Road, Burlington, NC 27217, Burlington
Front Porch - 704 Haw River Hopedale Road, Burlington, NC 27217, Burlington
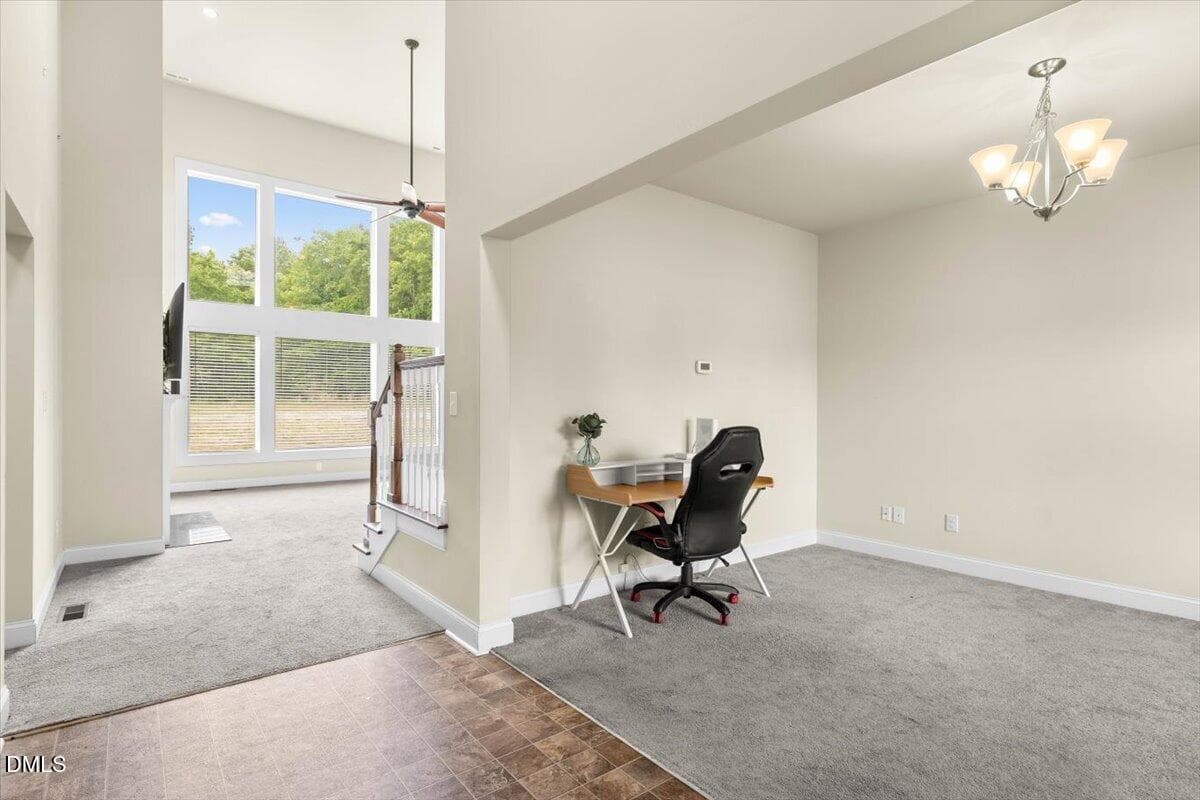
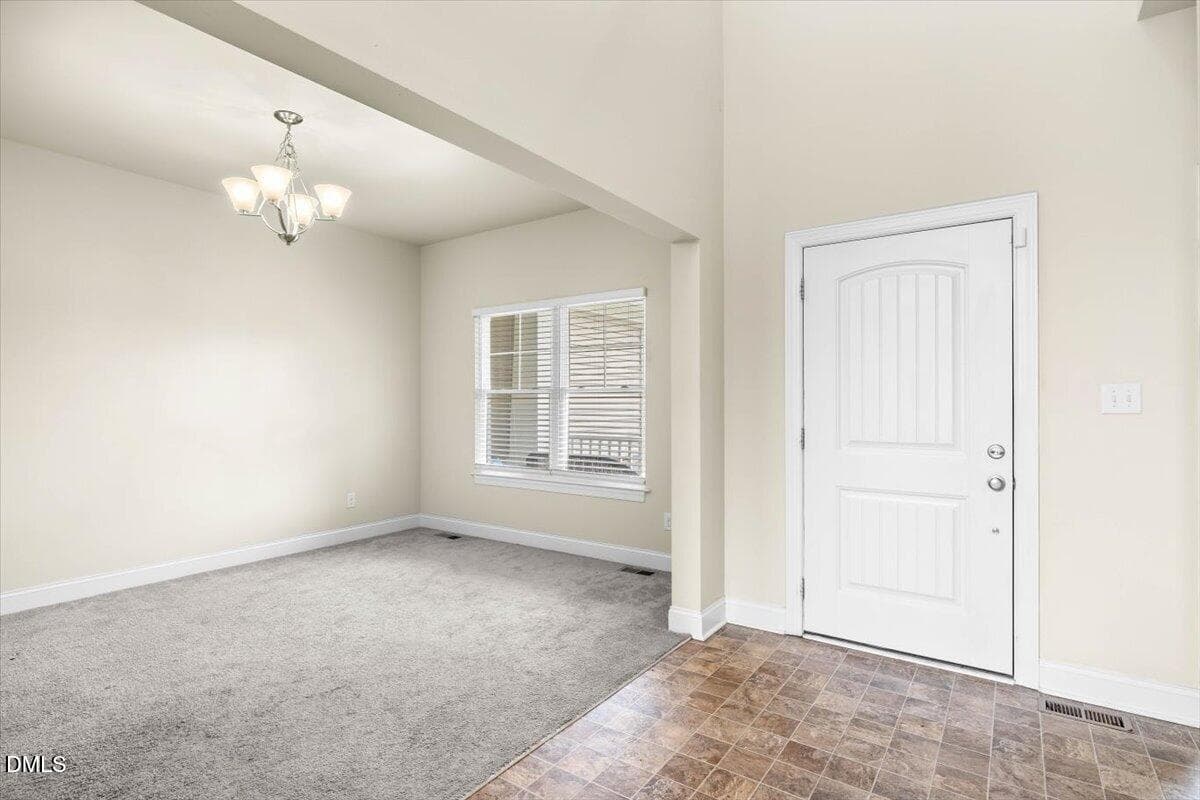
Foyer - 704 Haw River Hopedale Road, Burlington, NC 27217, Burlington
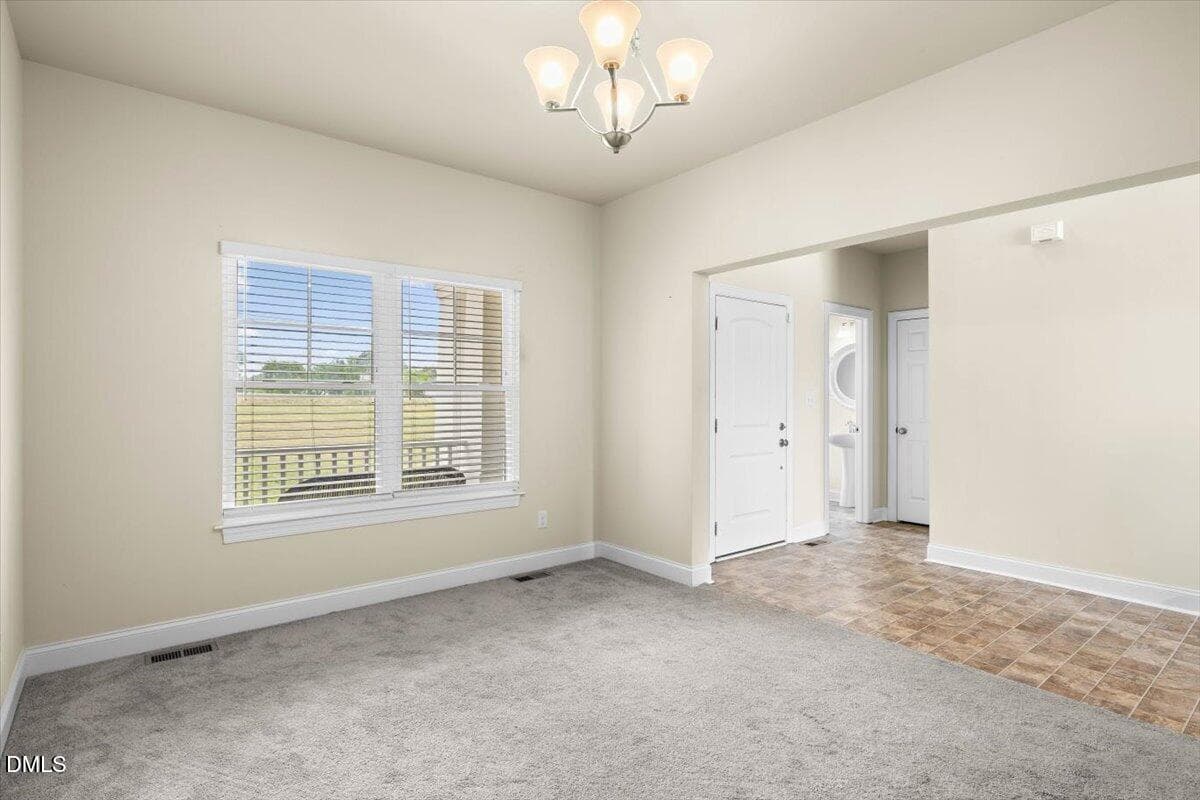
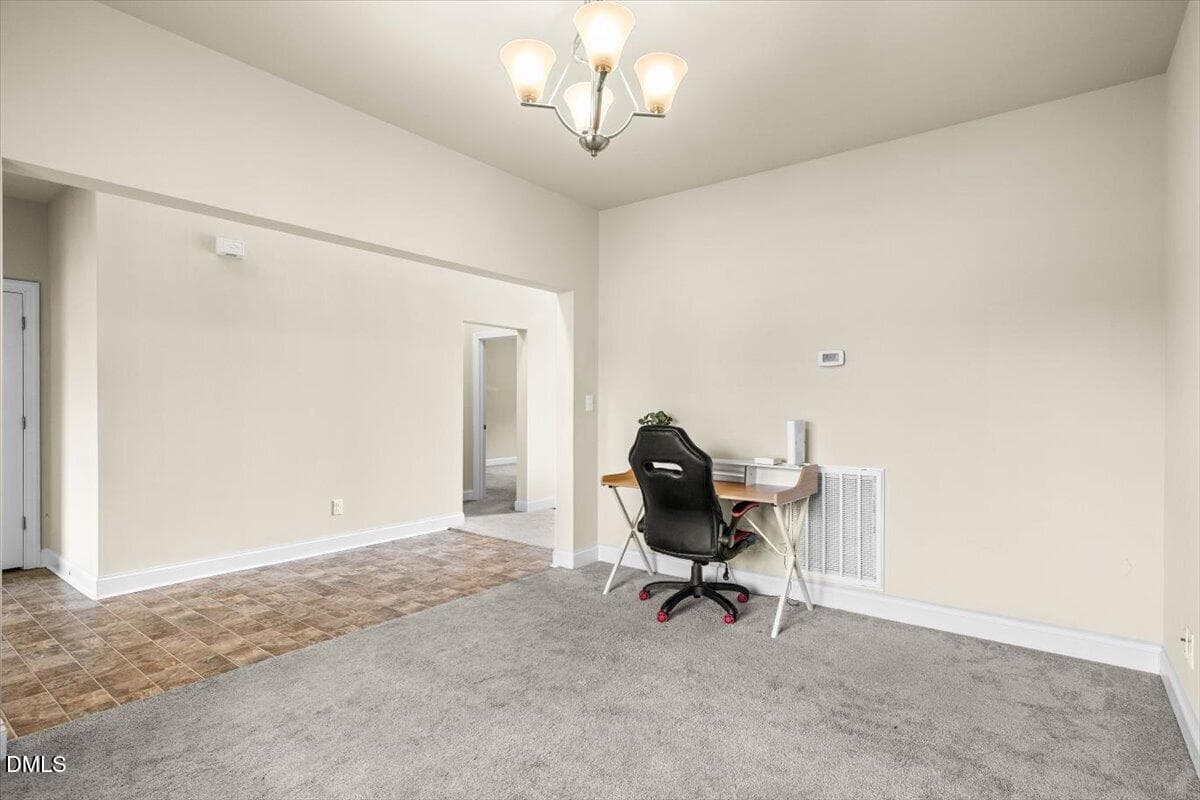
Dining Room - 704 Haw River Hopedale Road, Burlington, NC 27217, Burlington
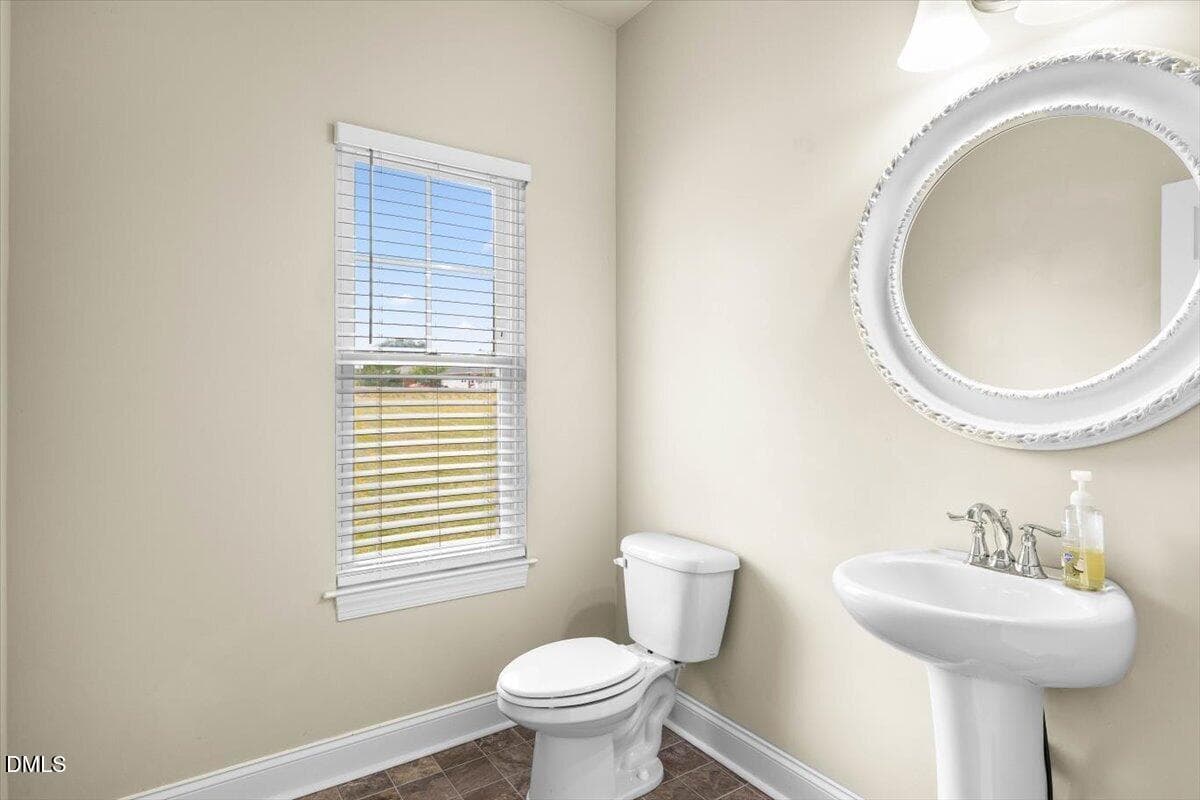
Half Bath - 704 Haw River Hopedale Road, Burlington, NC 27217, Burlington
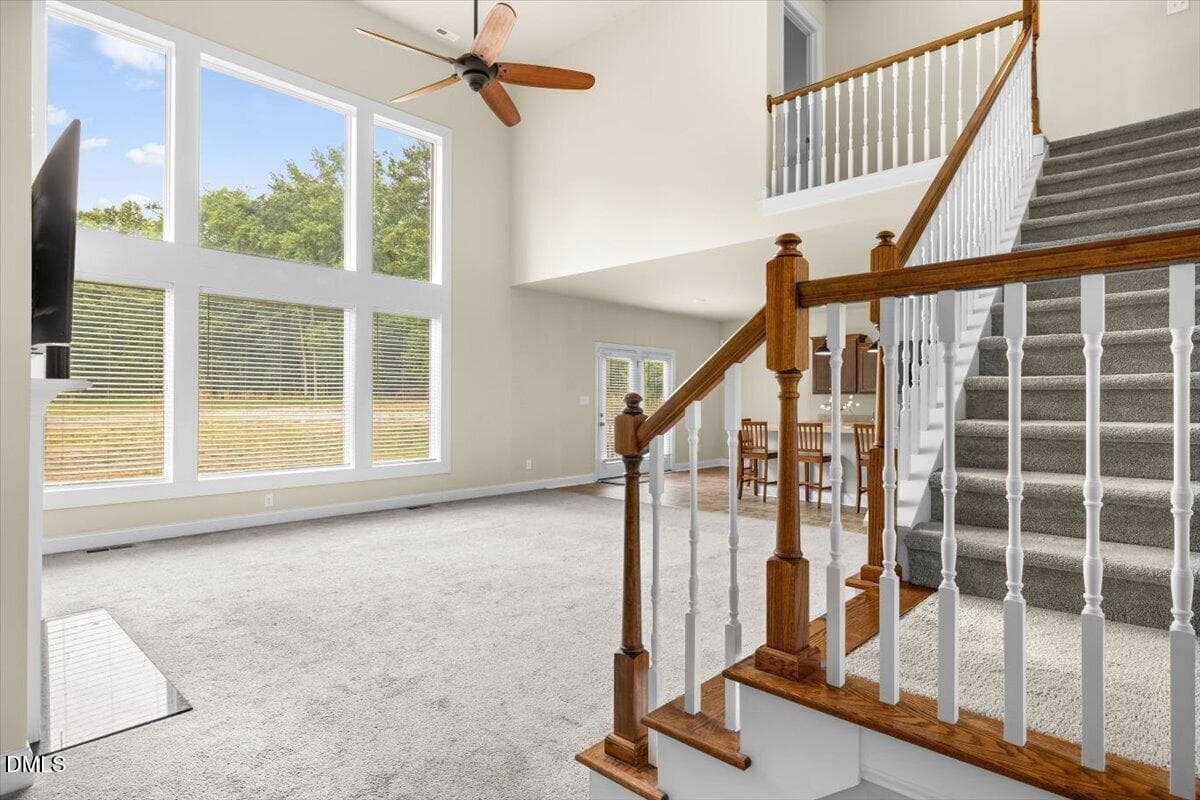
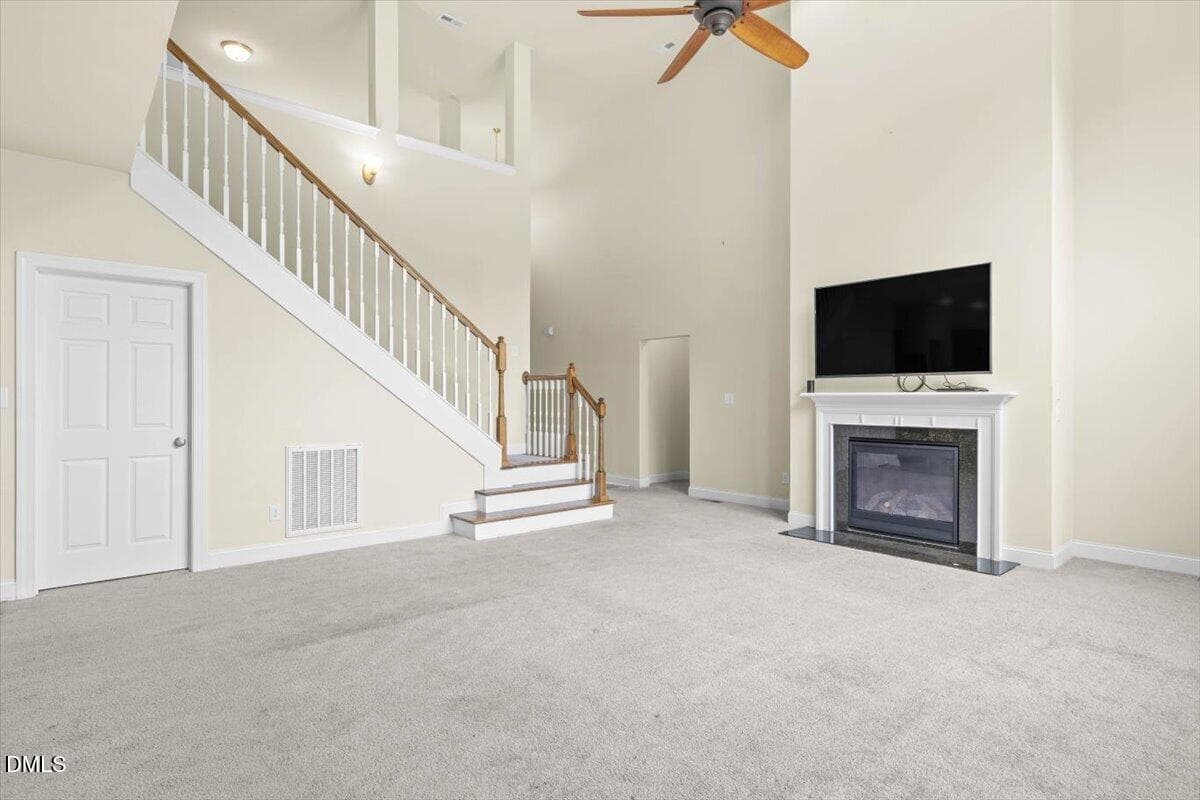
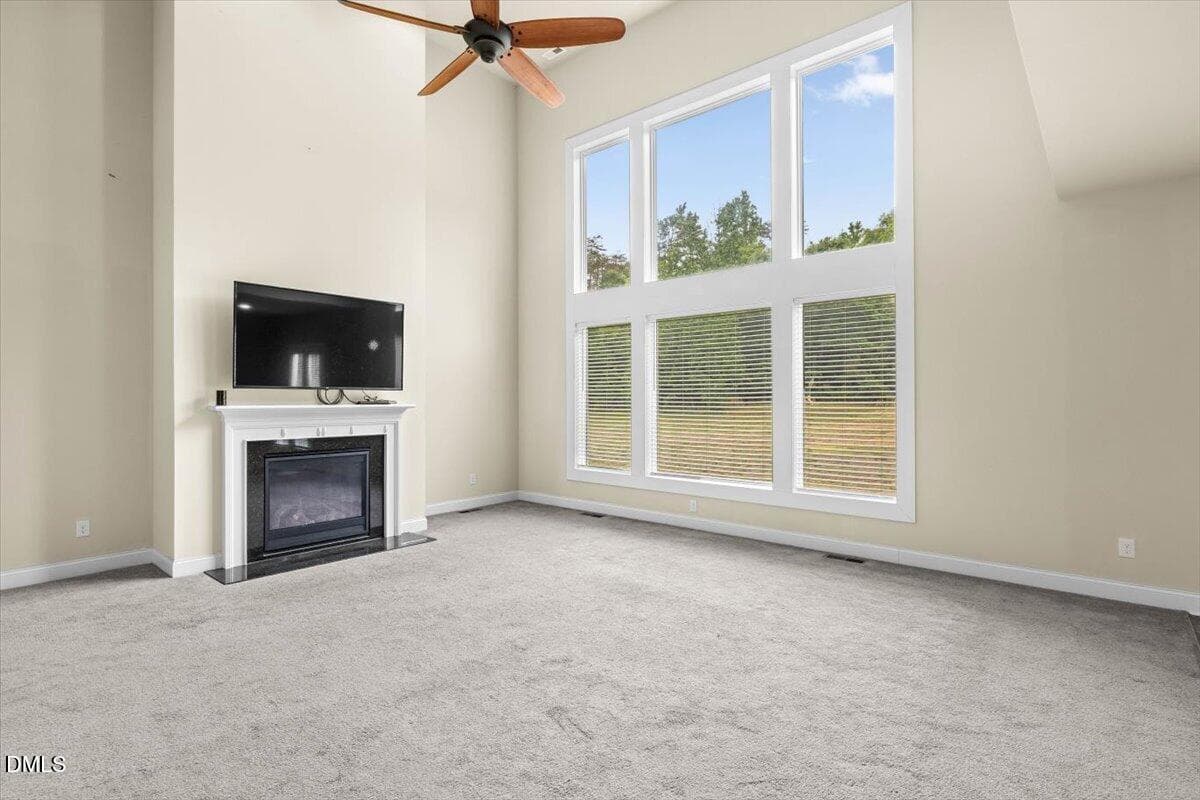
Living Room - 704 Haw River Hopedale Road, Burlington, NC 27217, Burlington
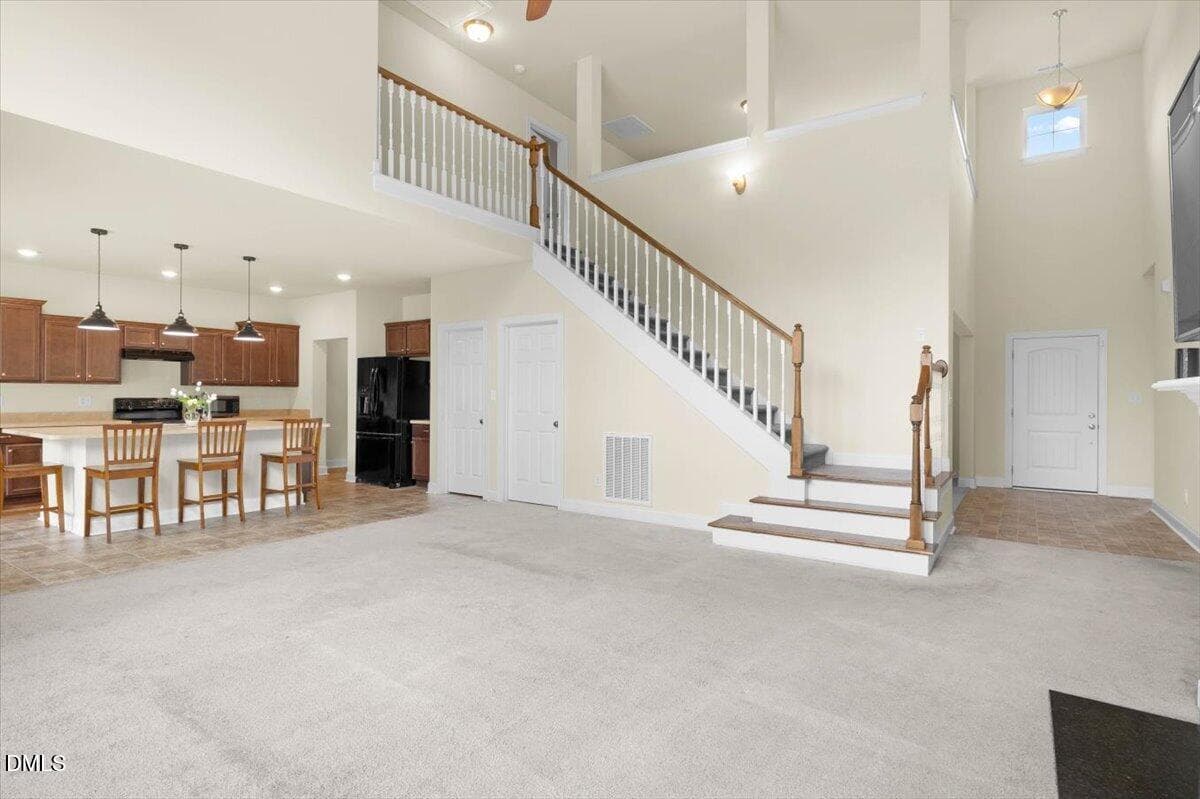
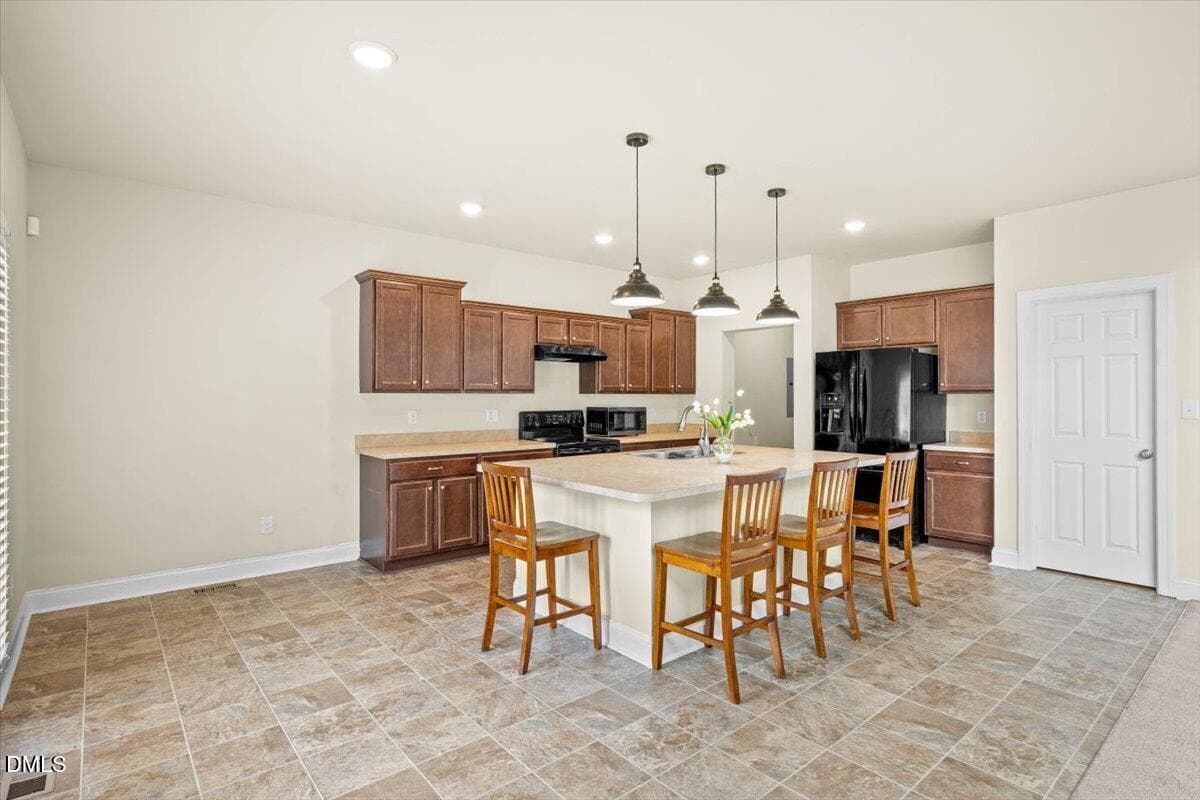
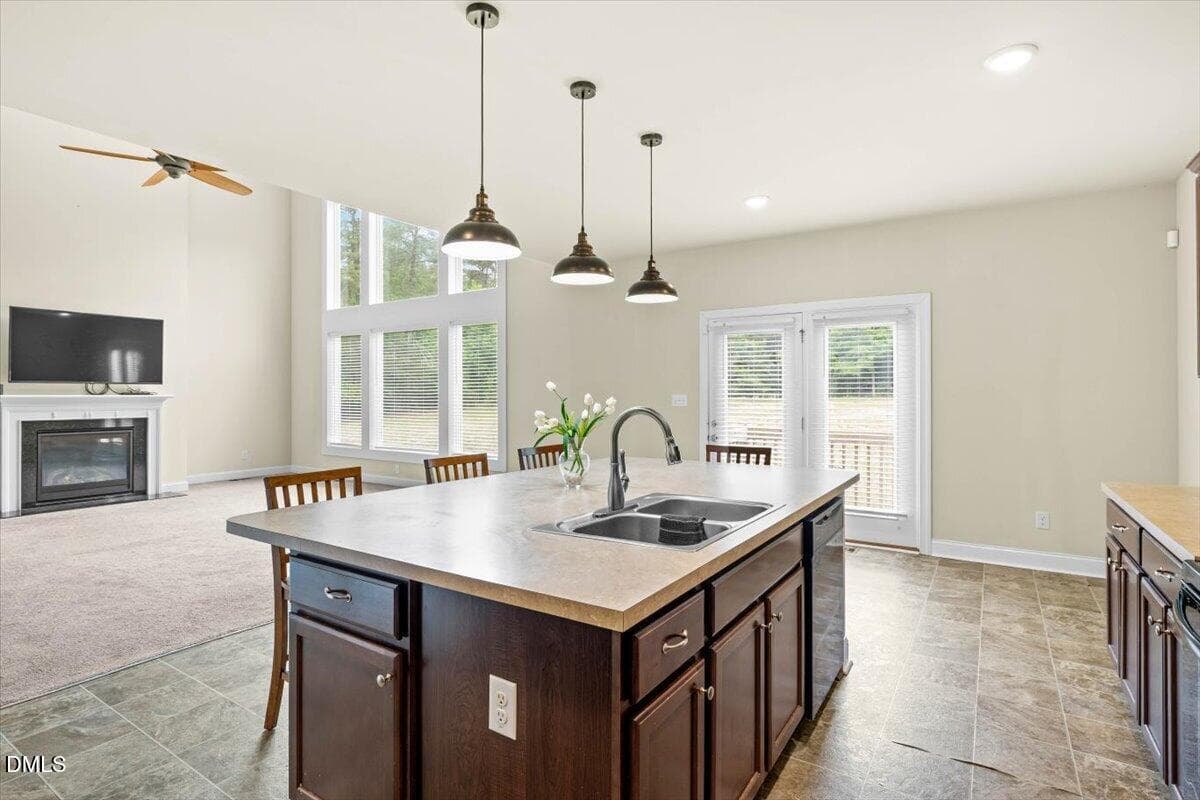
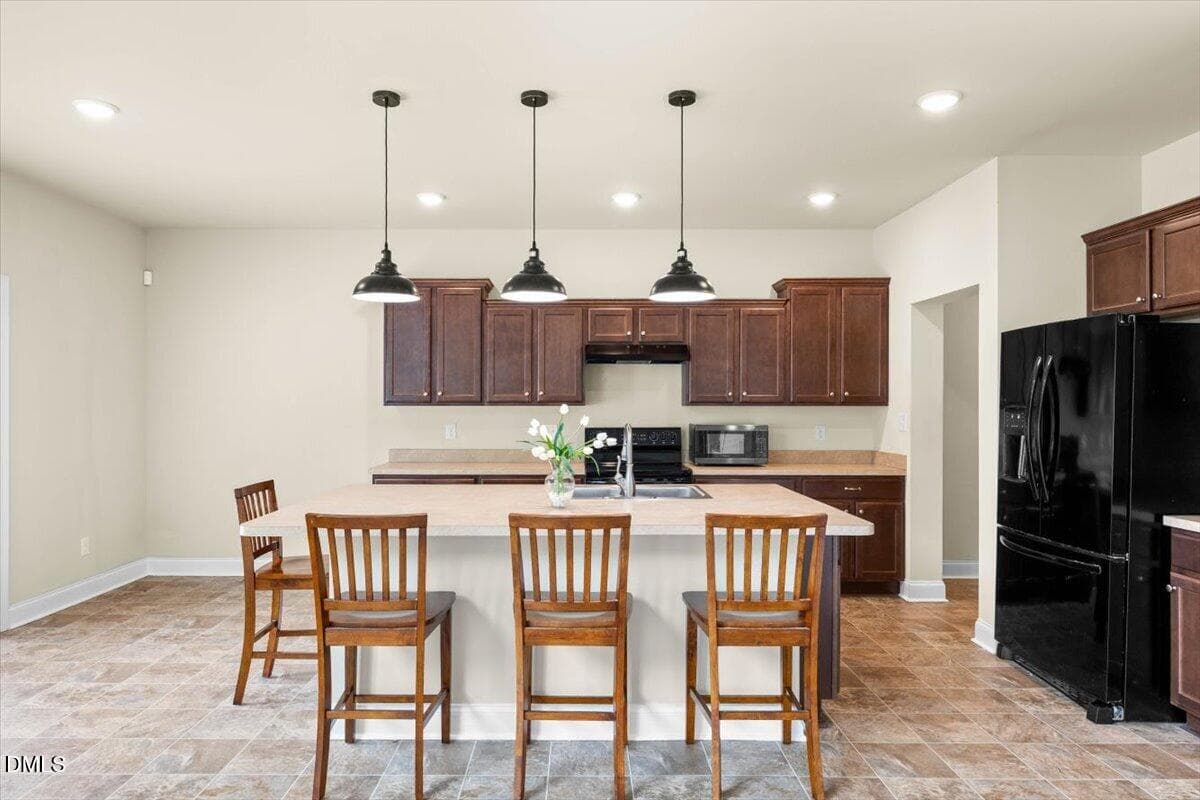
Kitchen/Dining - 704 Haw River Hopedale Road, Burlington, NC 27217, Burlington
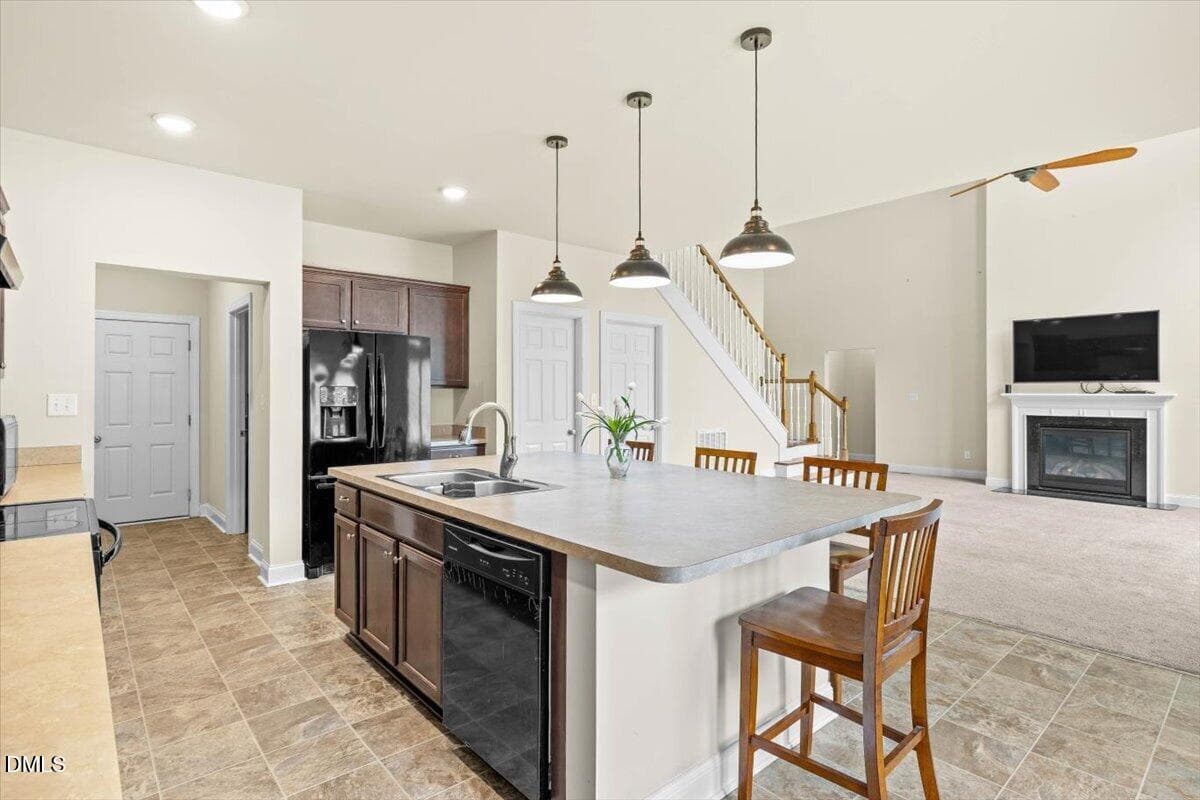
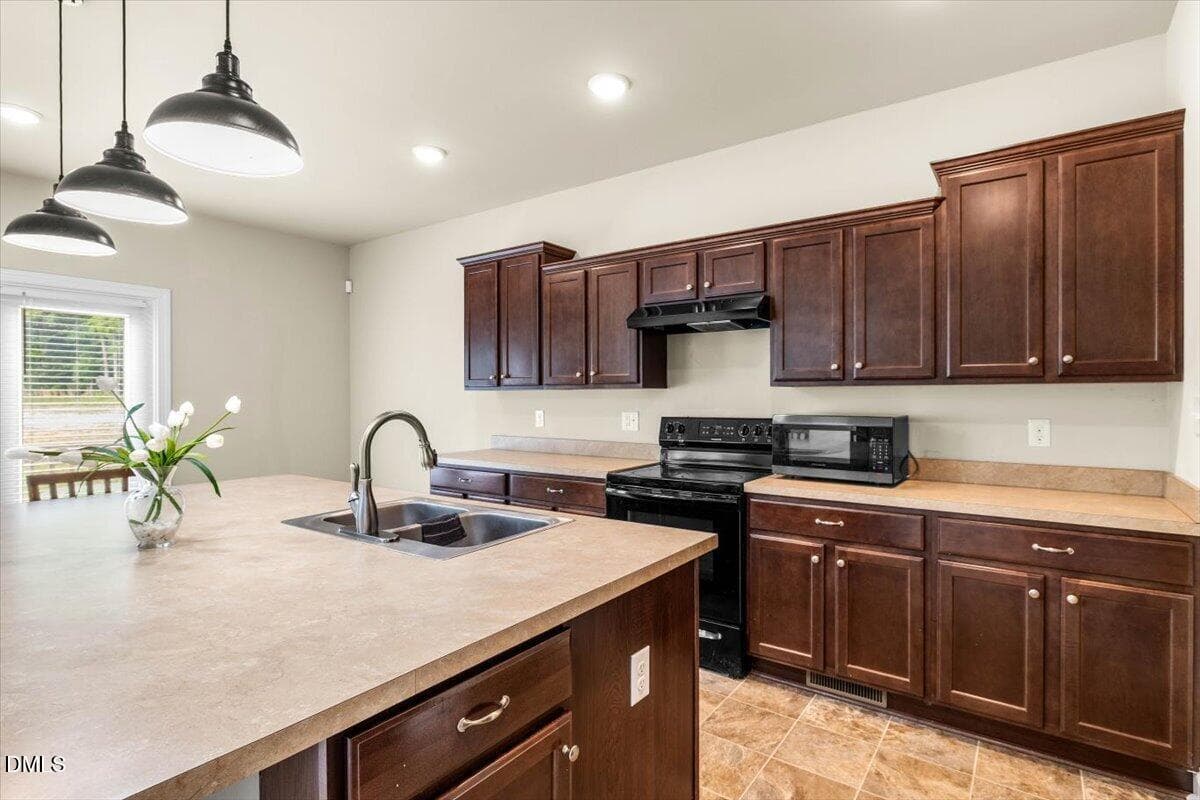
Kitchen - 704 Haw River Hopedale Road, Burlington, NC 27217, Burlington
Kitchen/Dining - 704 Haw River Hopedale Road, Burlington, NC 27217, Burlington
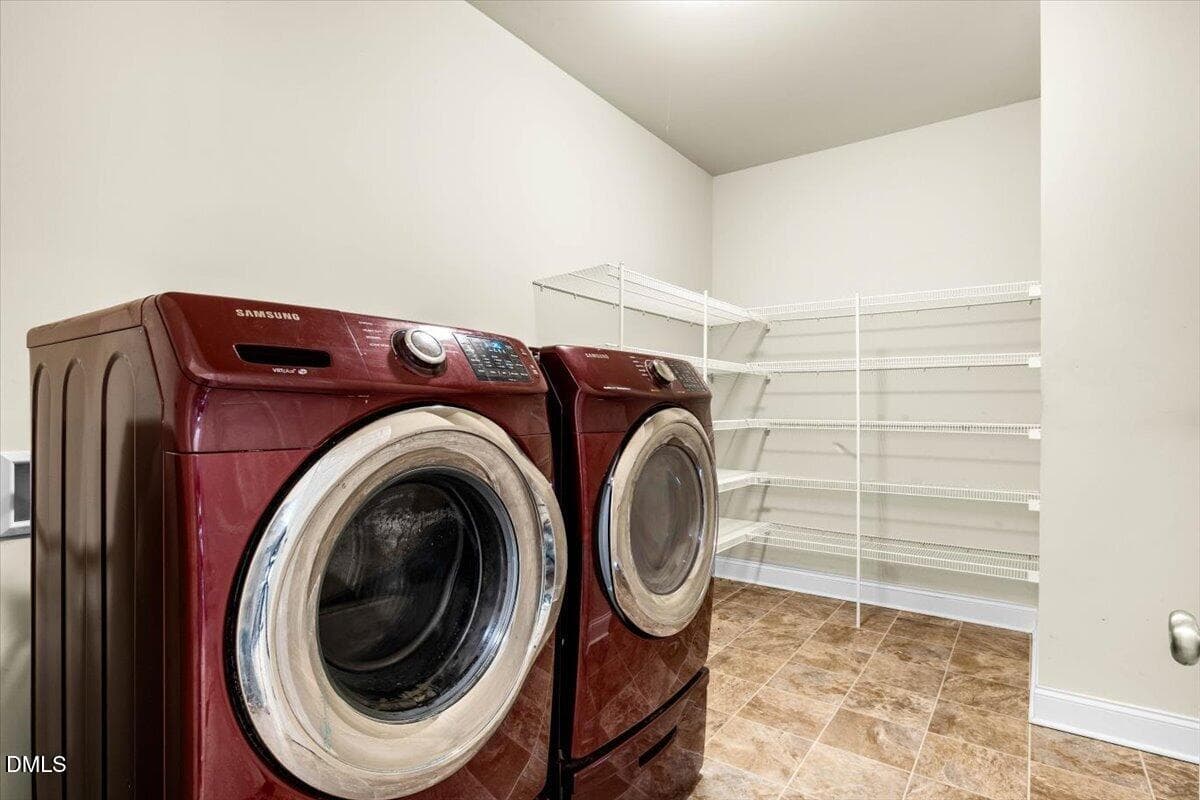
Laundry Room/Pantry - 704 Haw River Hopedale Road, Burlington, NC 27217, Burlington
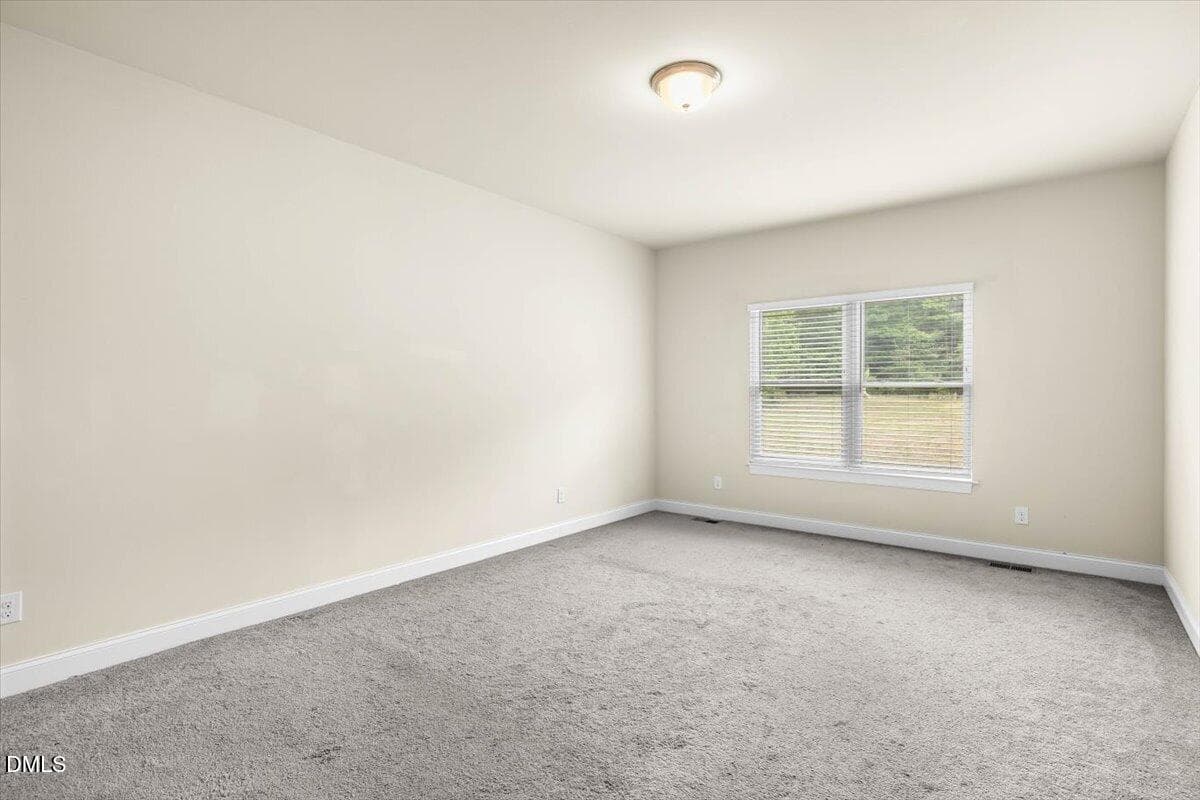
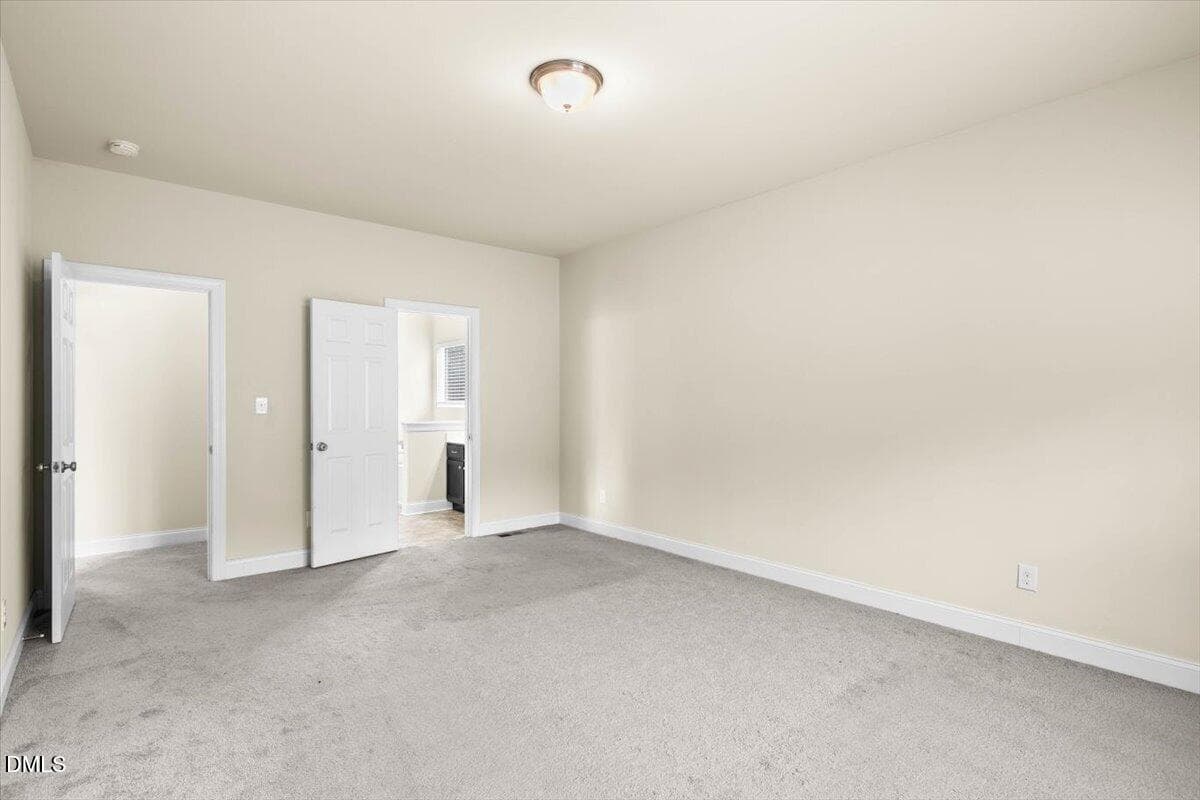
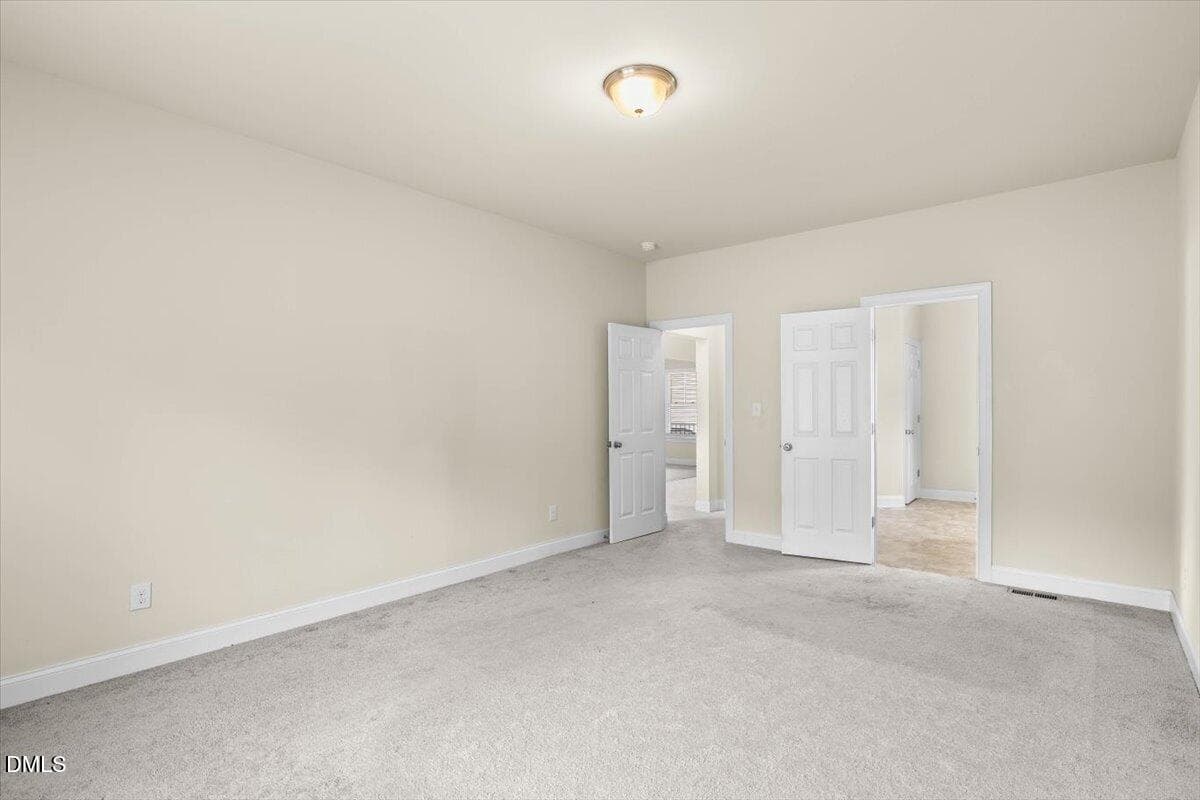
Primary Bedroom - 704 Haw River Hopedale Road, Burlington, NC 27217, Burlington
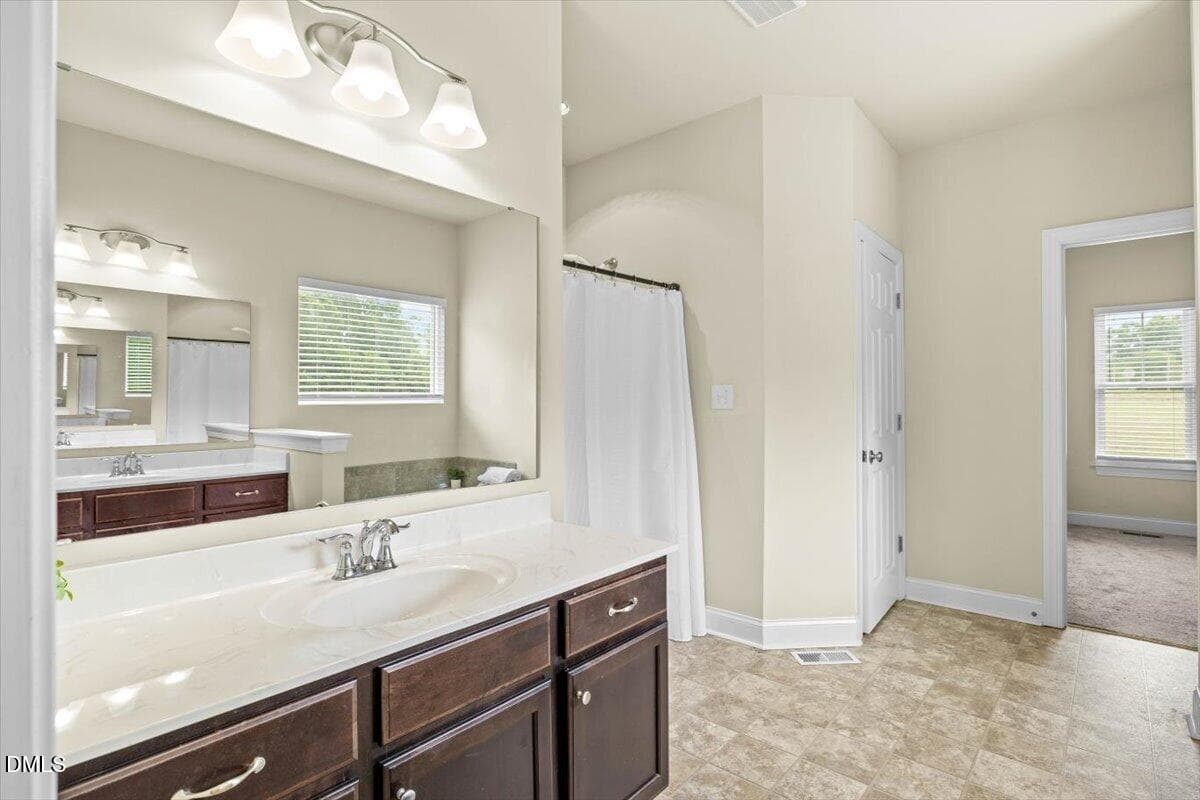
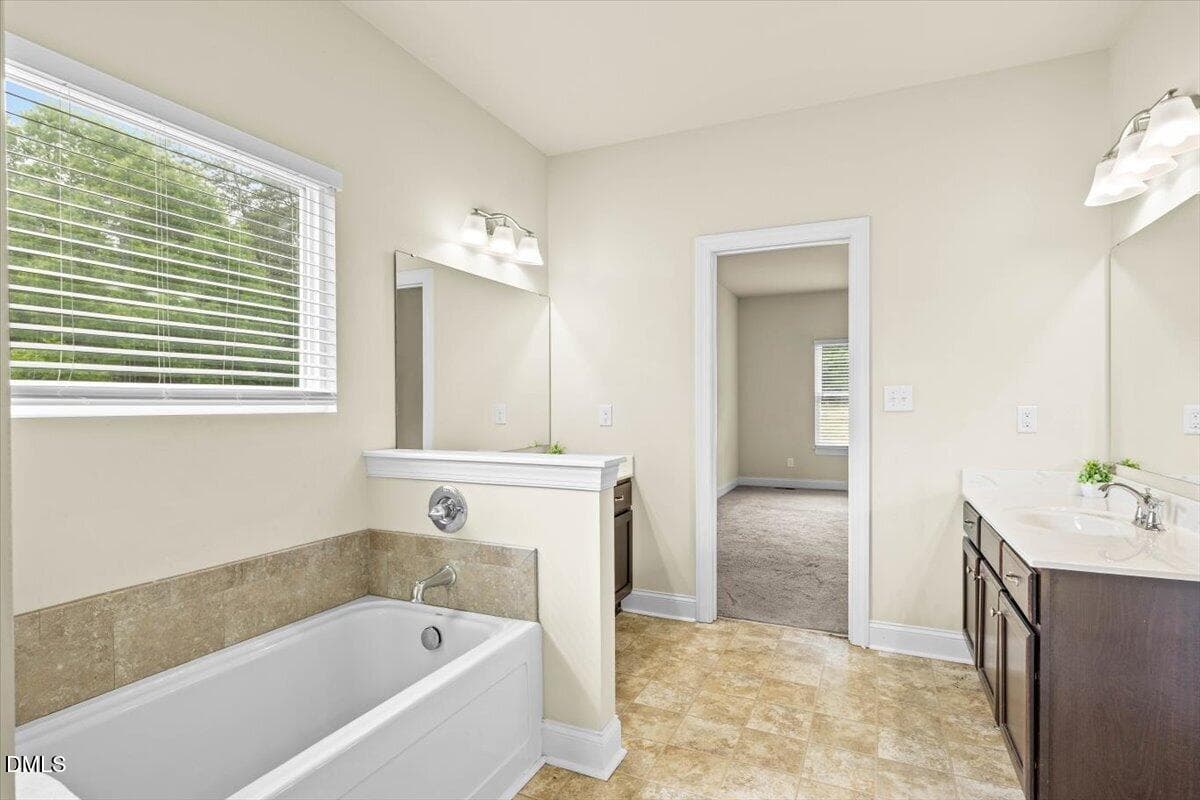
Primary Bathroom - 704 Haw River Hopedale Road, Burlington, NC 27217, Burlington
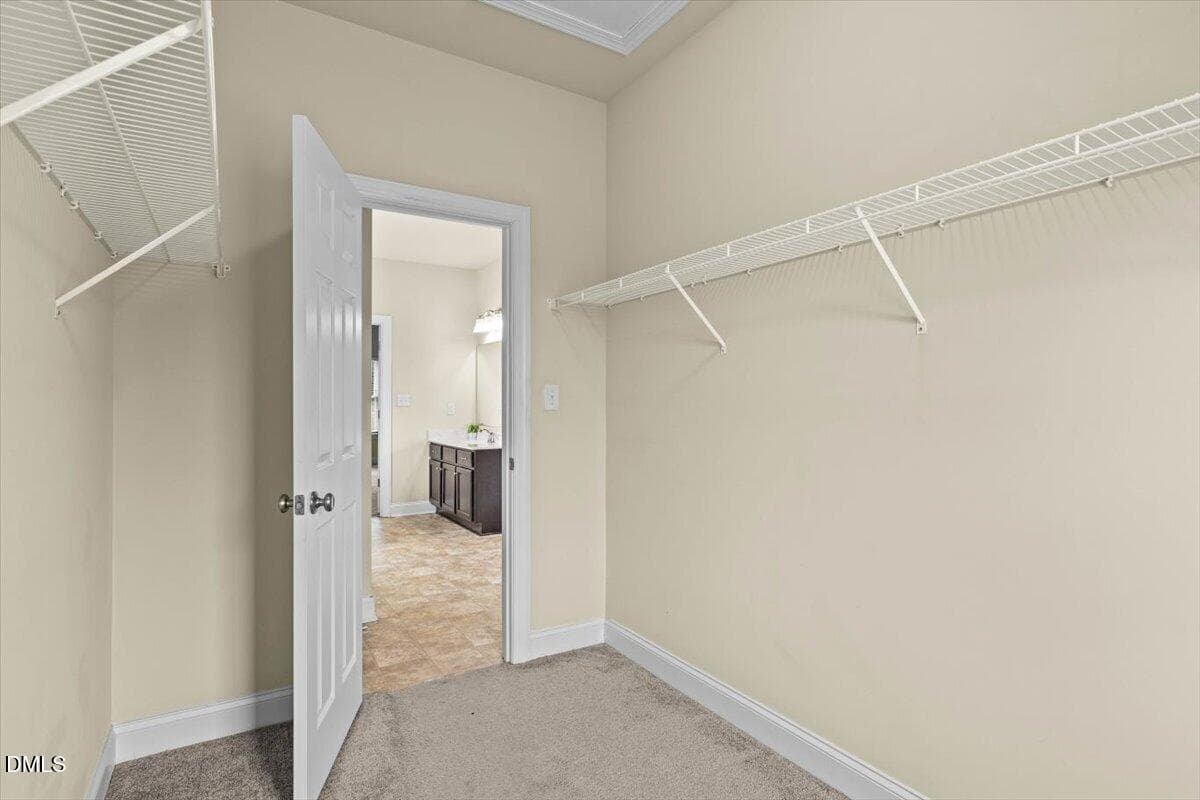
Primary Walk-In Closet - 704 Haw River Hopedale Road, Burlington, NC 27217, Burlington
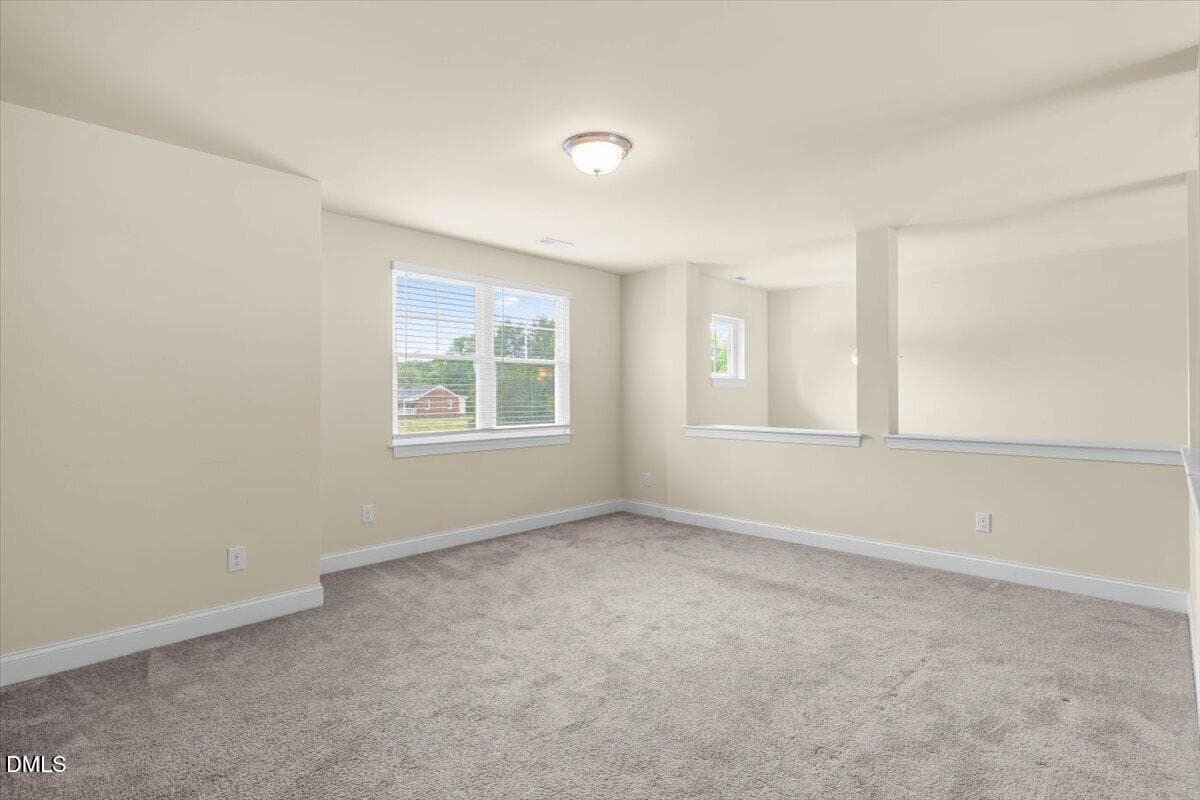
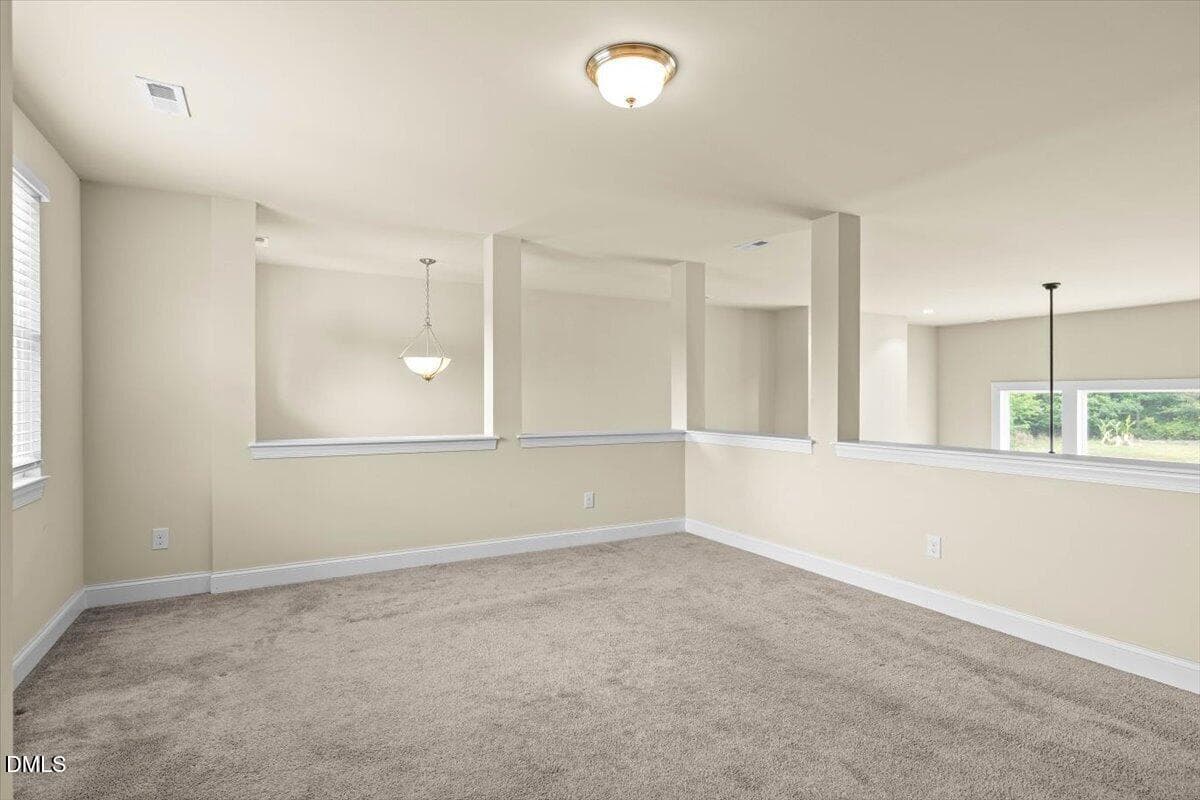
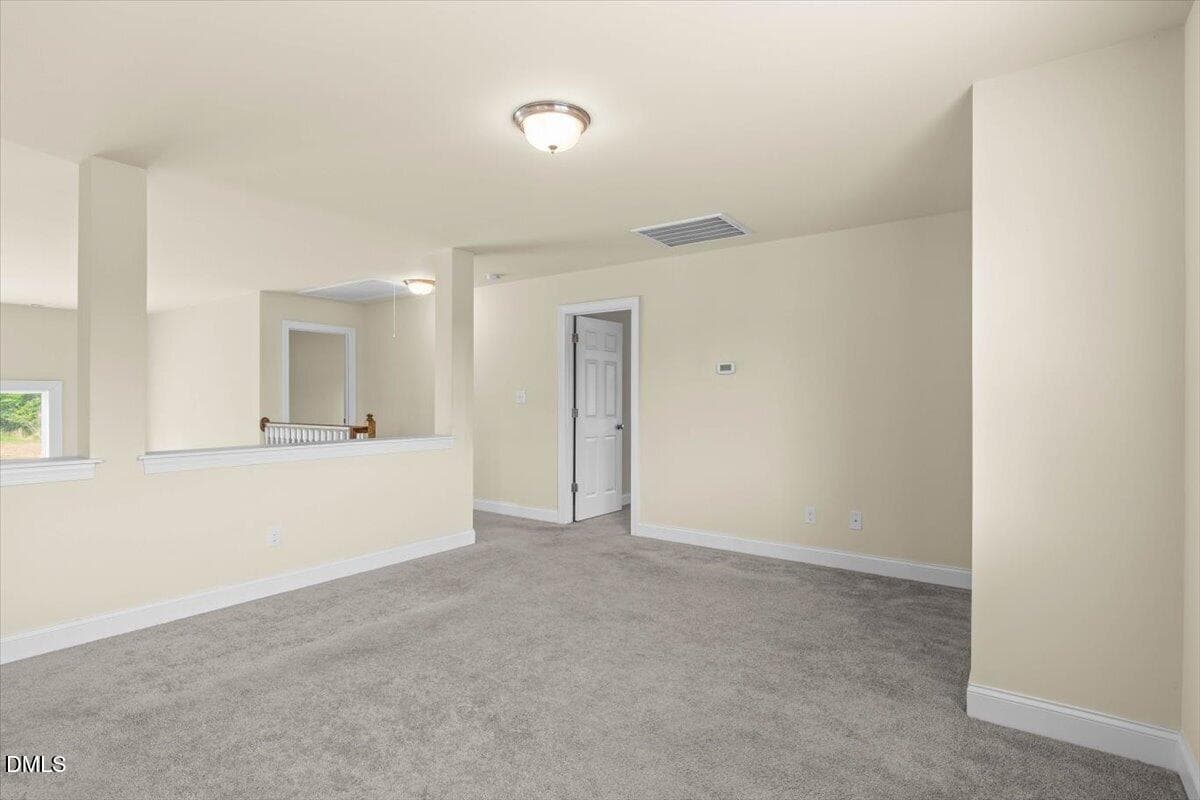
Loft - 704 Haw River Hopedale Road, Burlington, NC 27217, Burlington
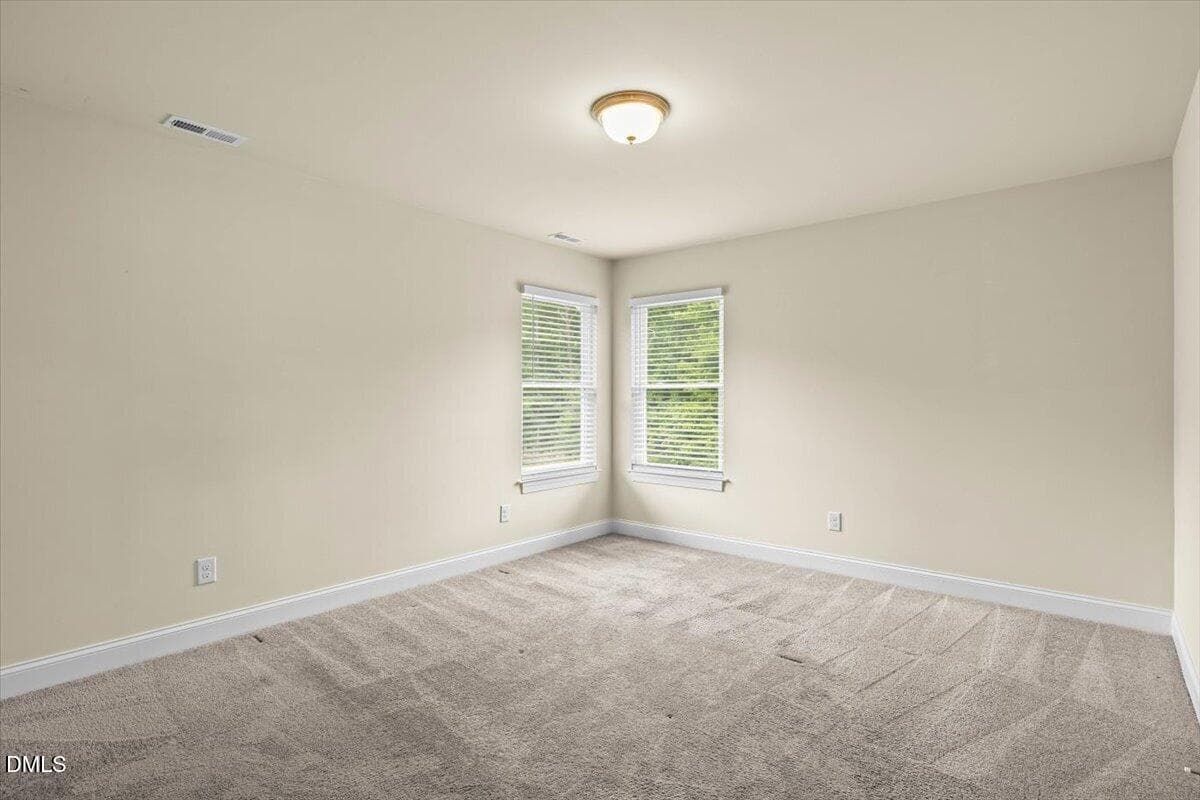
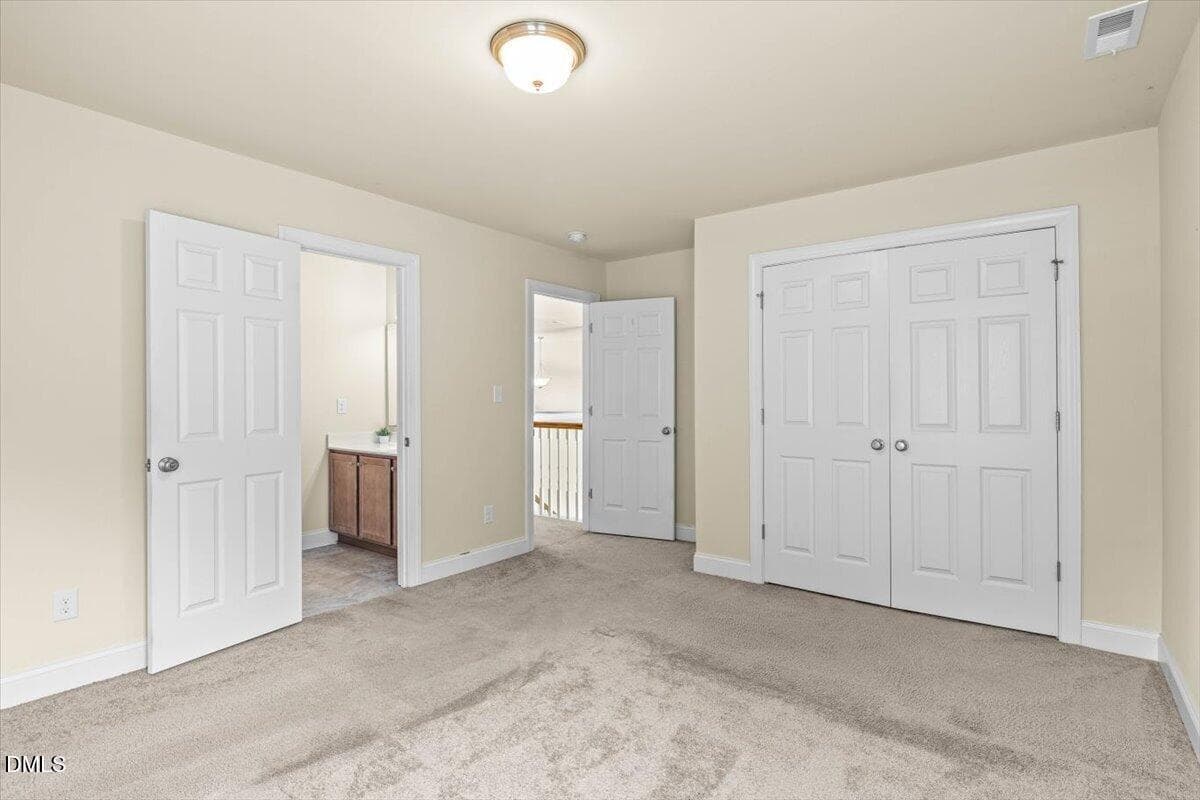
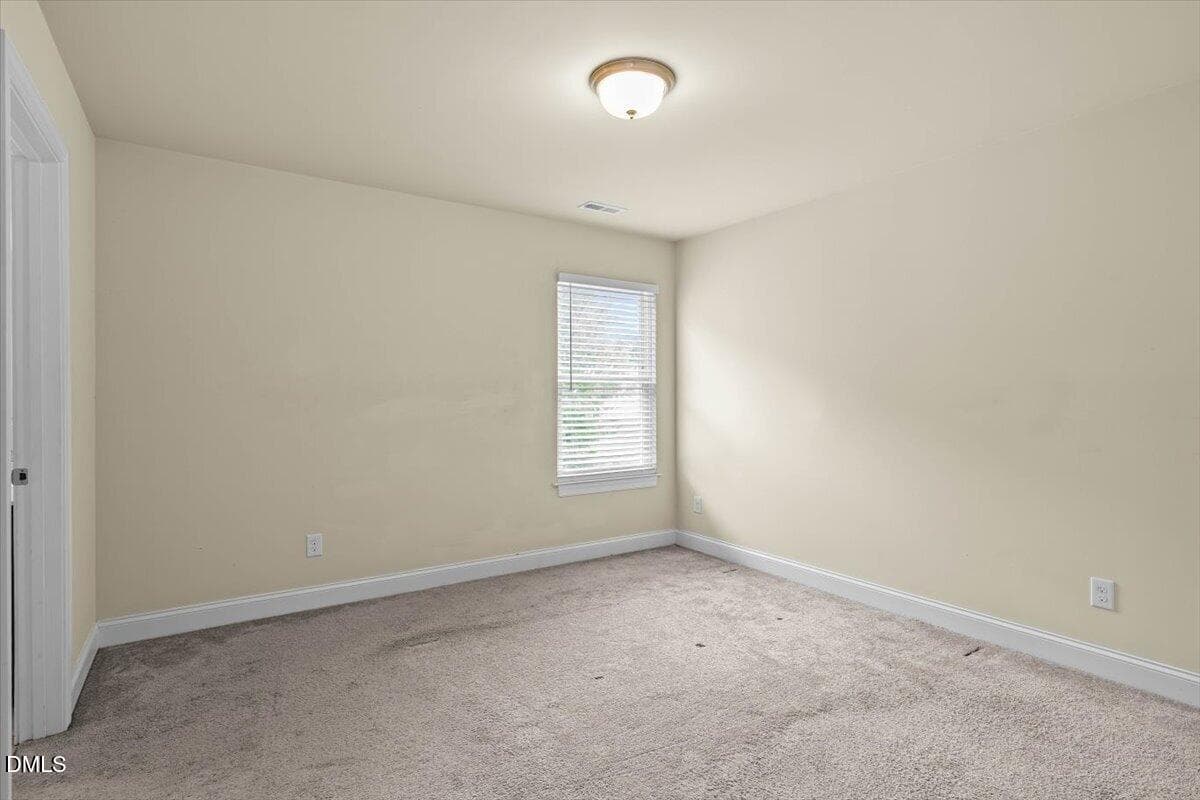
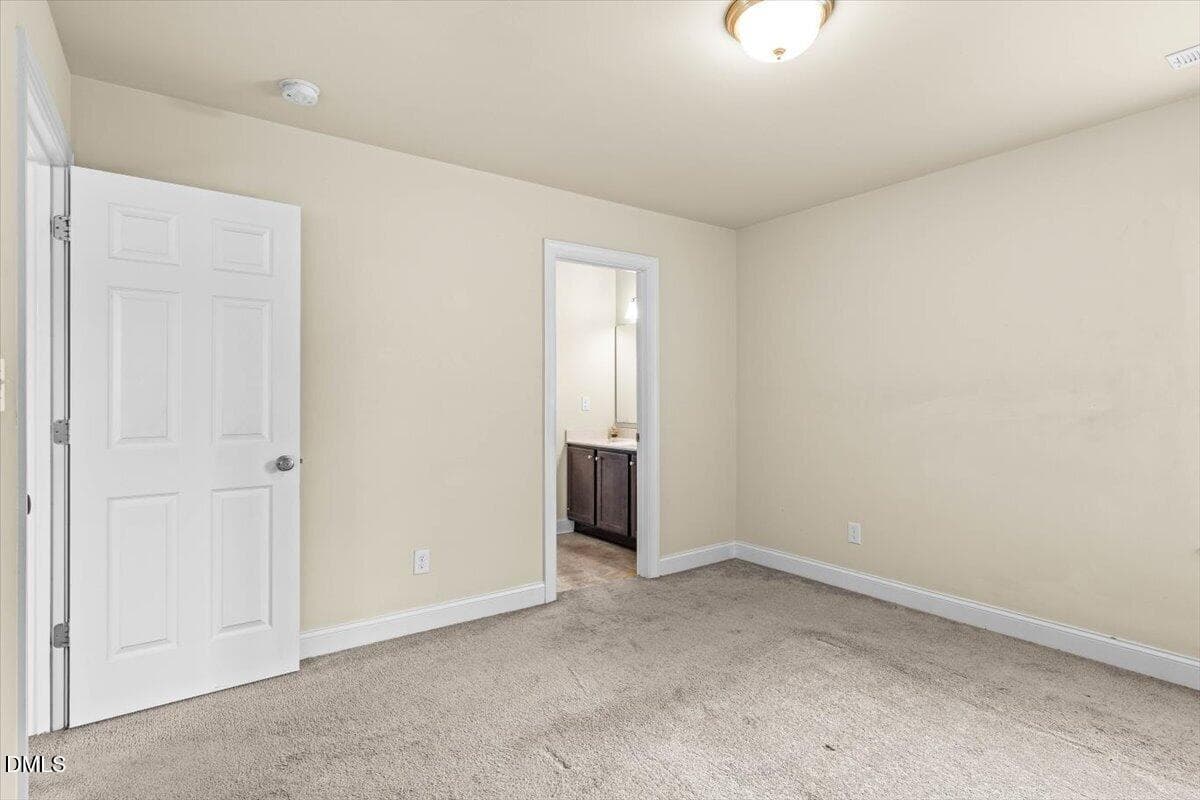
2nd Bedroom - 704 Haw River Hopedale Road, Burlington, NC 27217, Burlington
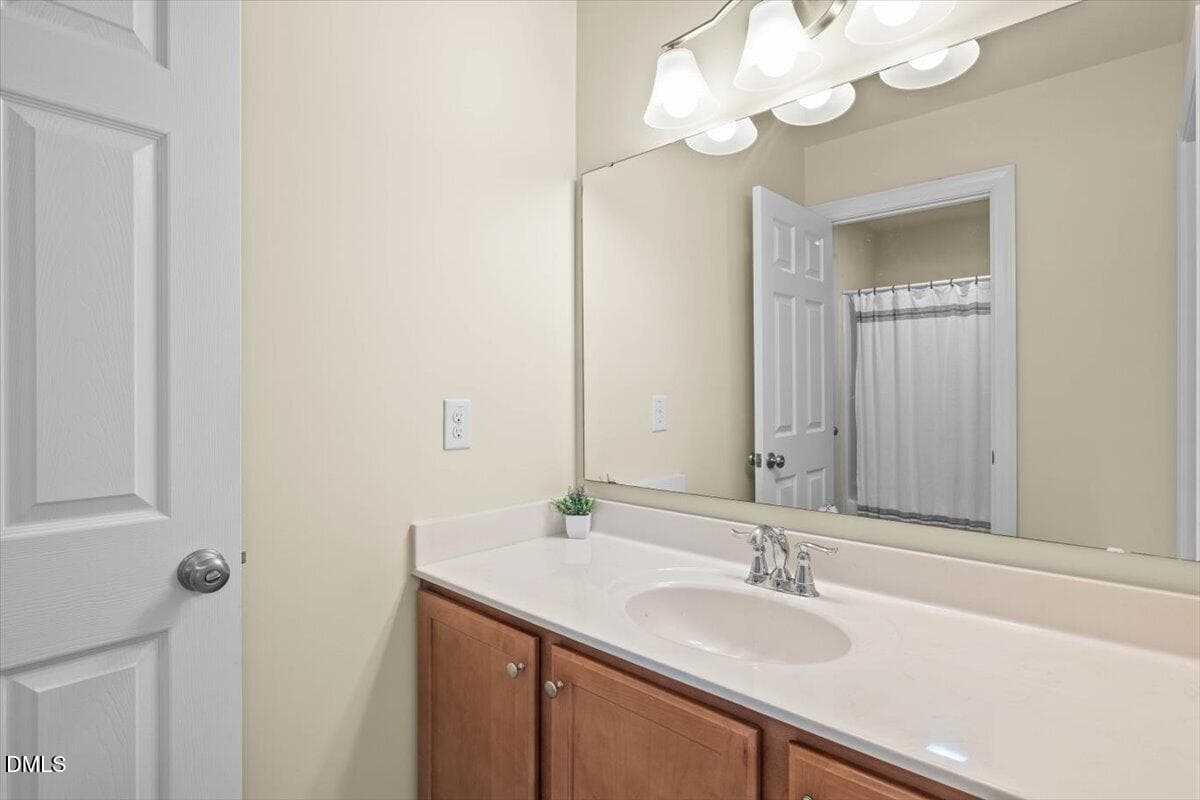
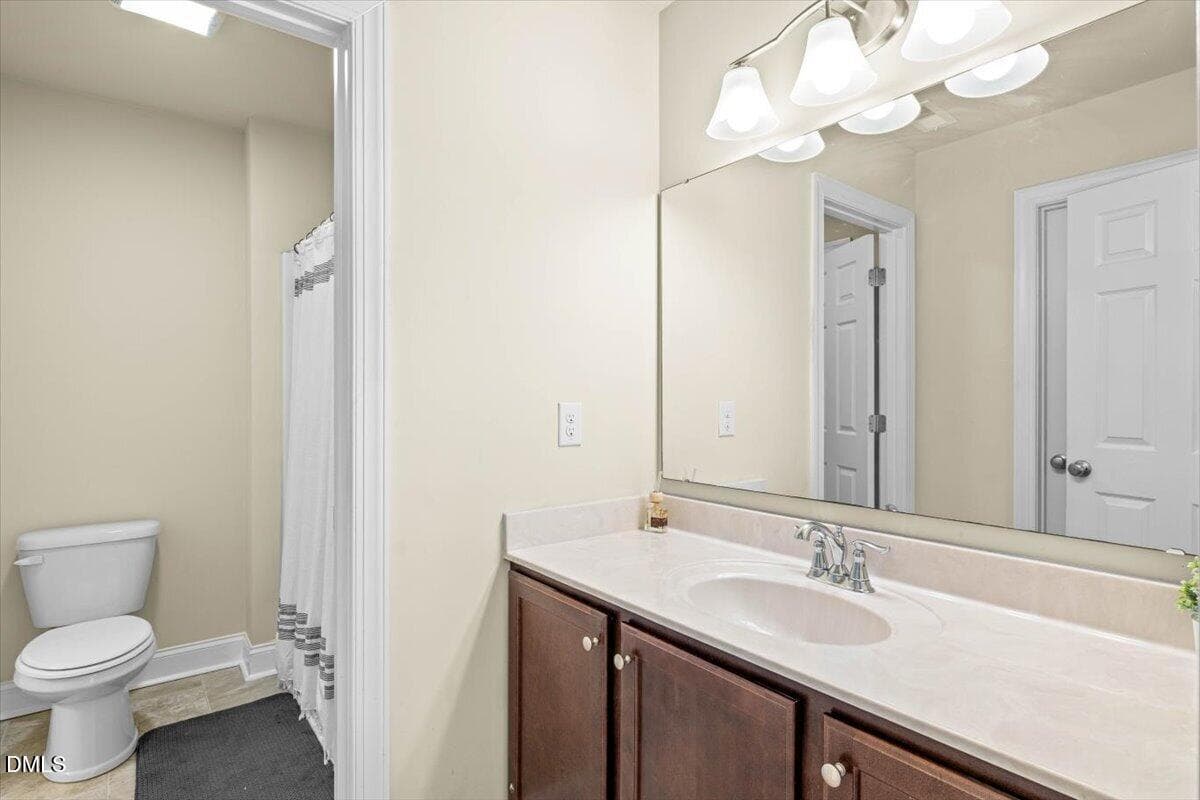
Jack and Jill Bathroom - 704 Haw River Hopedale Road, Burlington, NC 27217, Burlington
3rd Bedroom - 704 Haw River Hopedale Road, Burlington, NC 27217, Burlington
Jack and Jill Bathroom - 704 Haw River Hopedale Road, Burlington, NC 27217, Burlington
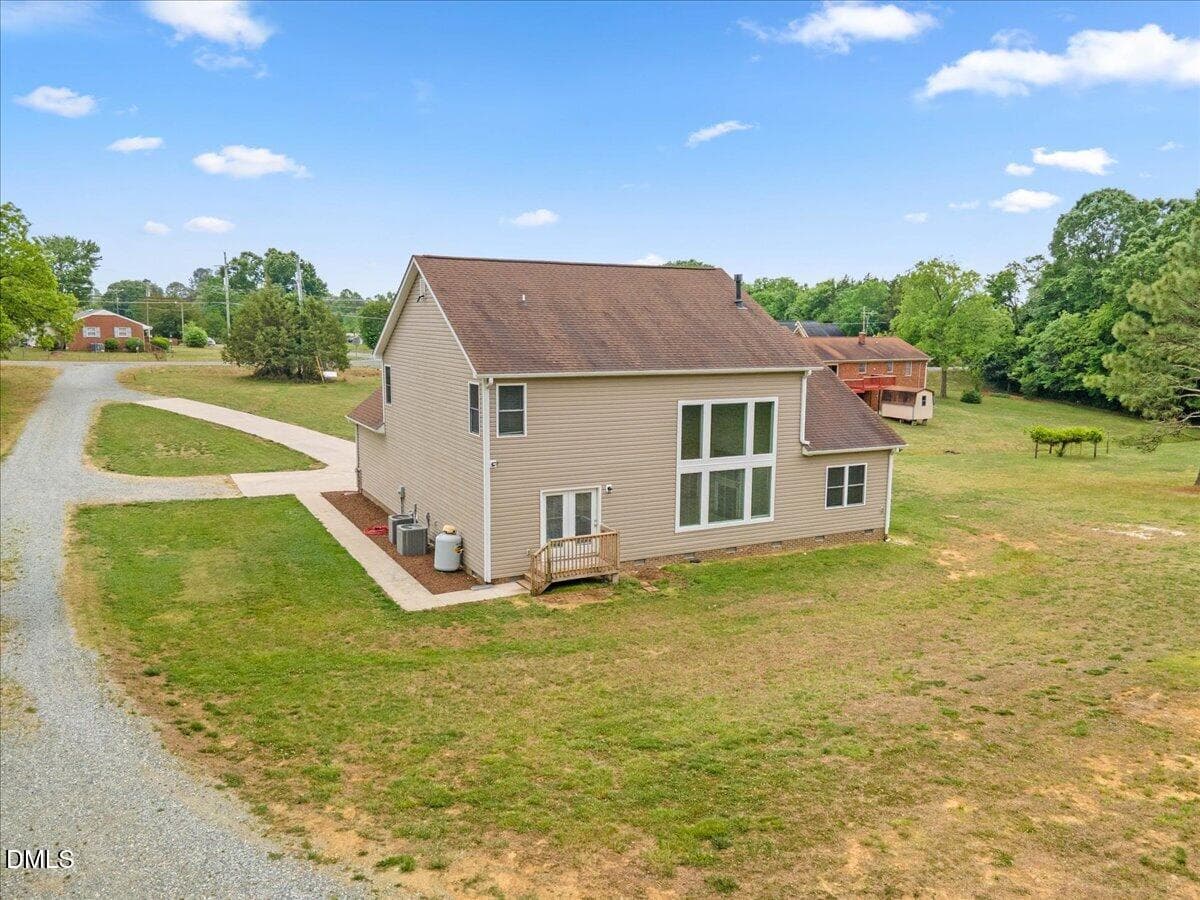
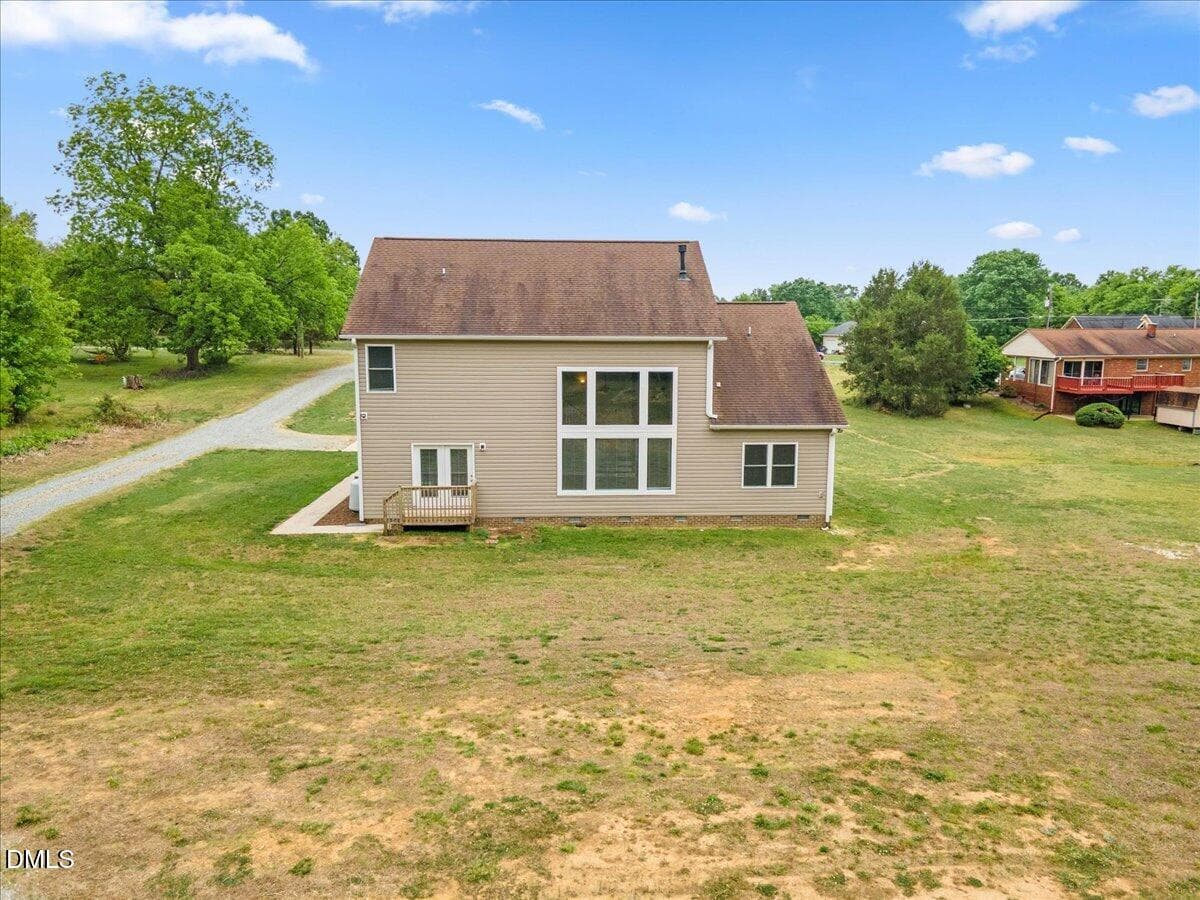
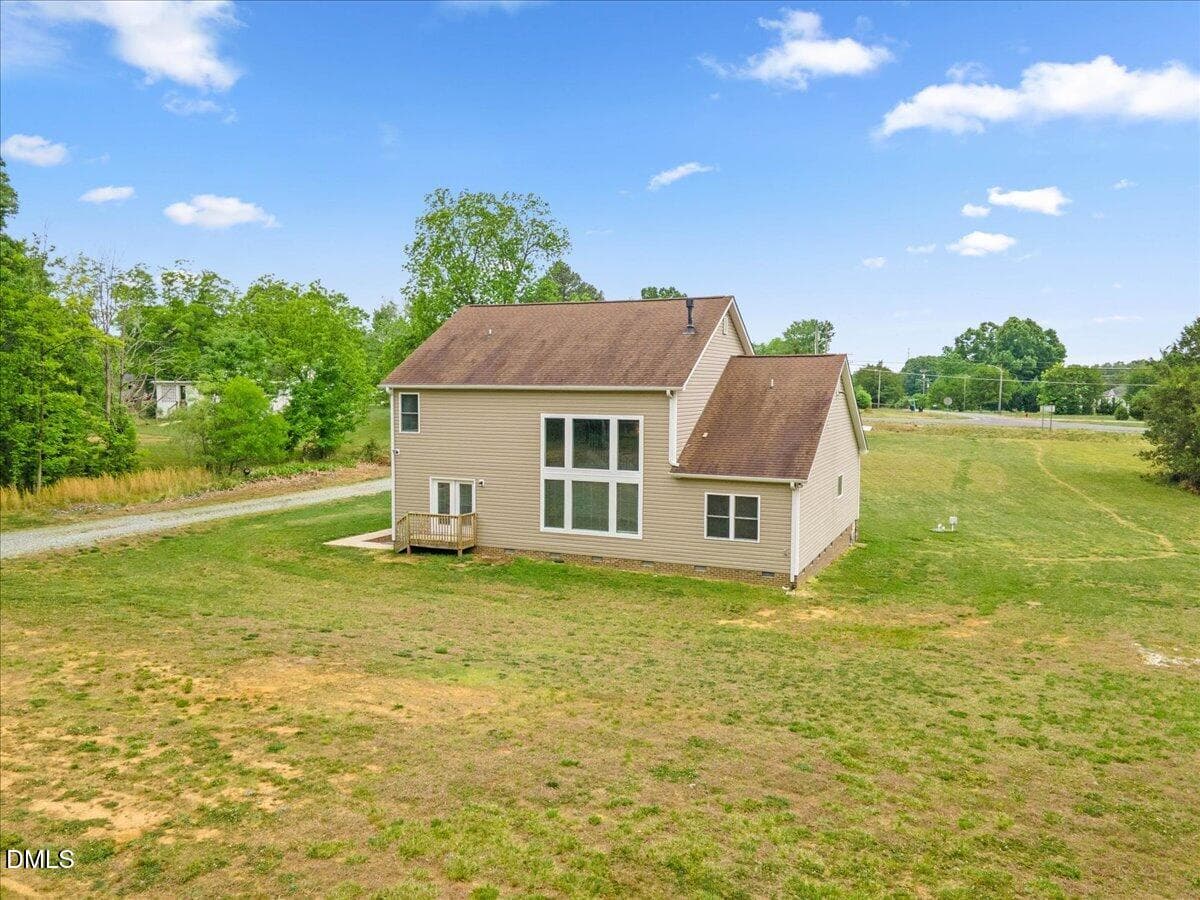
Exterior Back - 704 Haw River Hopedale Road, Burlington, NC 27217, Burlington
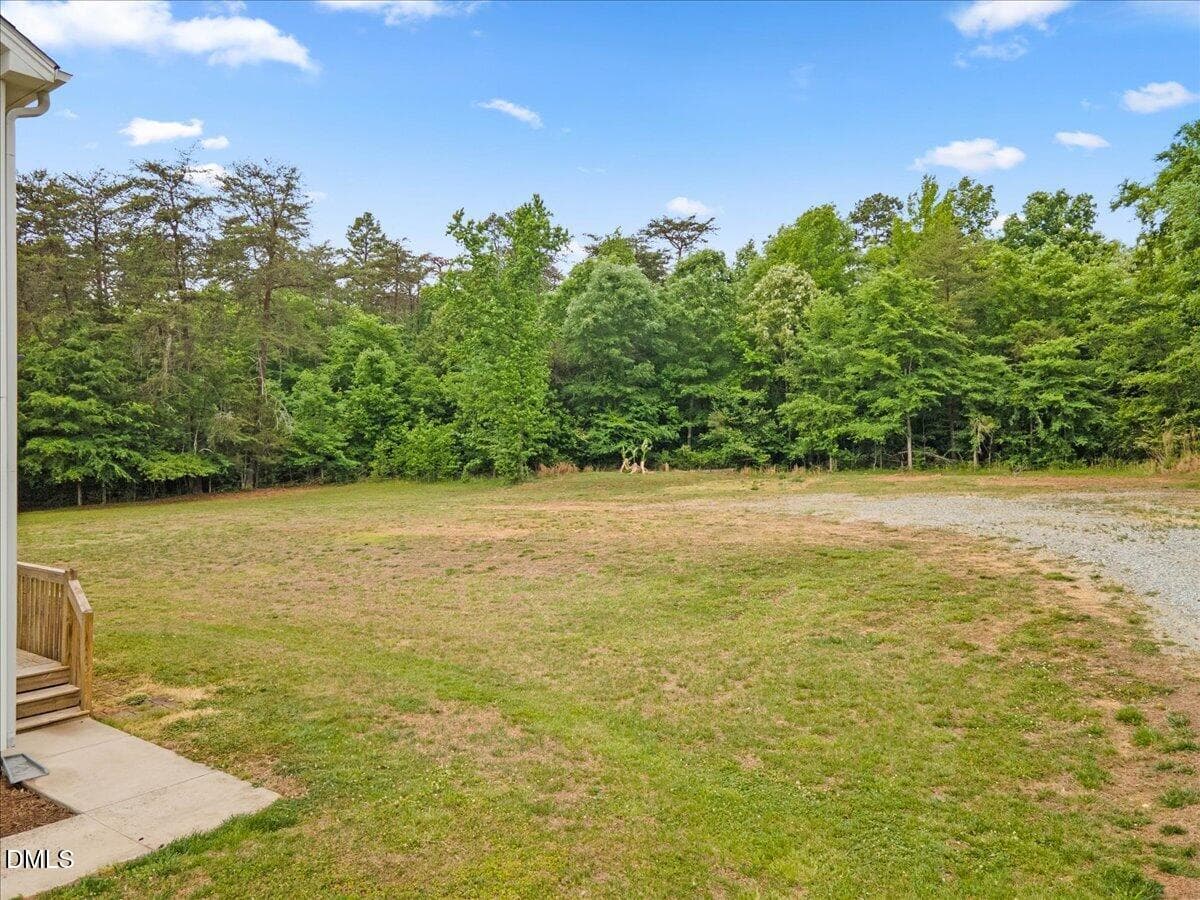
Exterior Backyard - 704 Haw River Hopedale Road, Burlington, NC 27217, Burlington
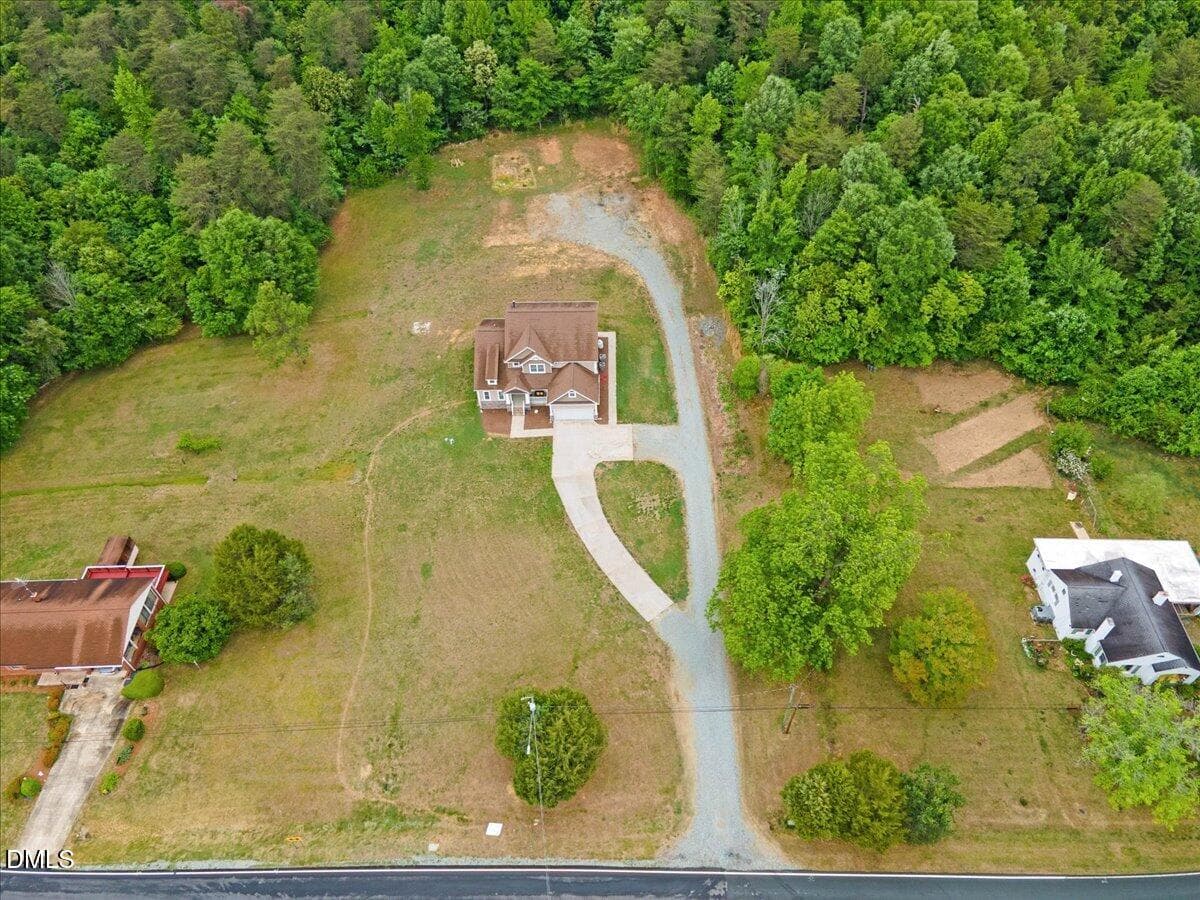
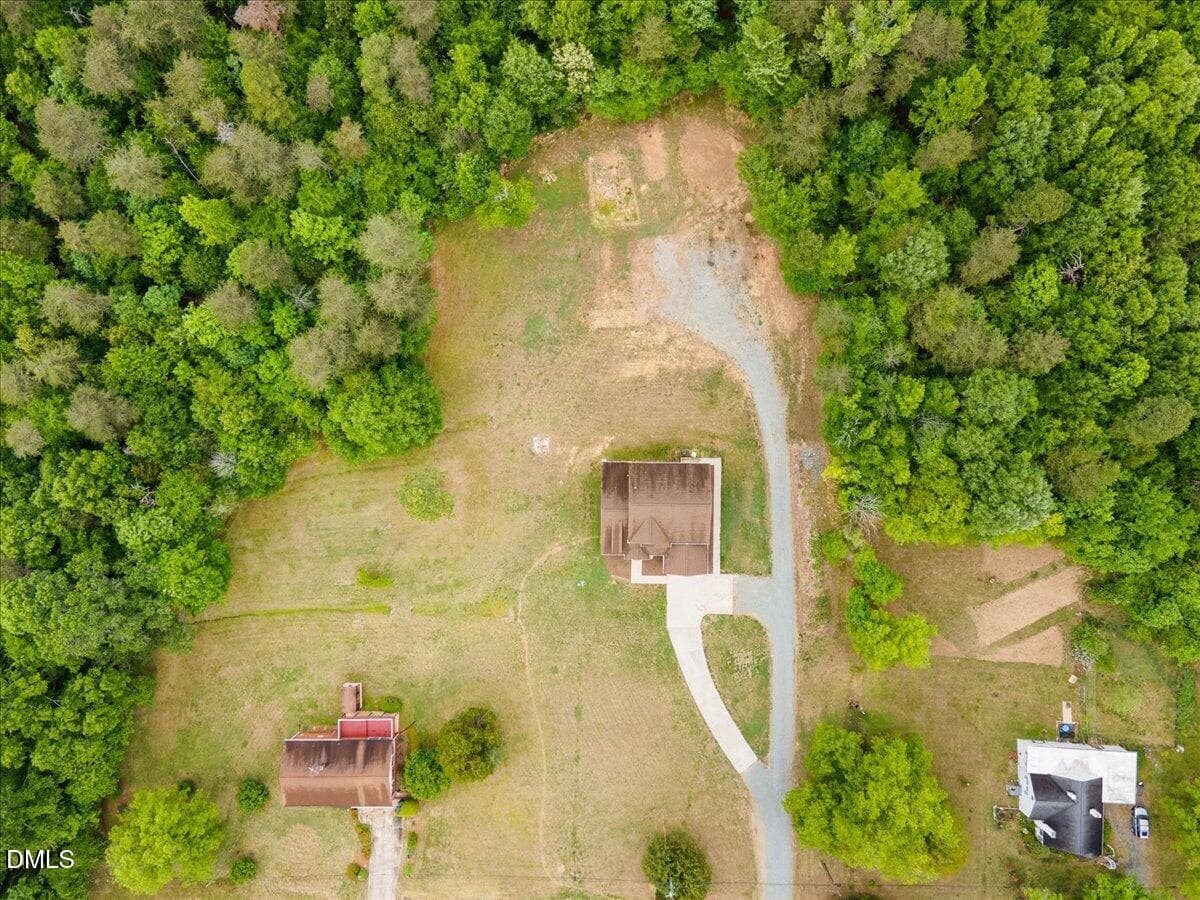
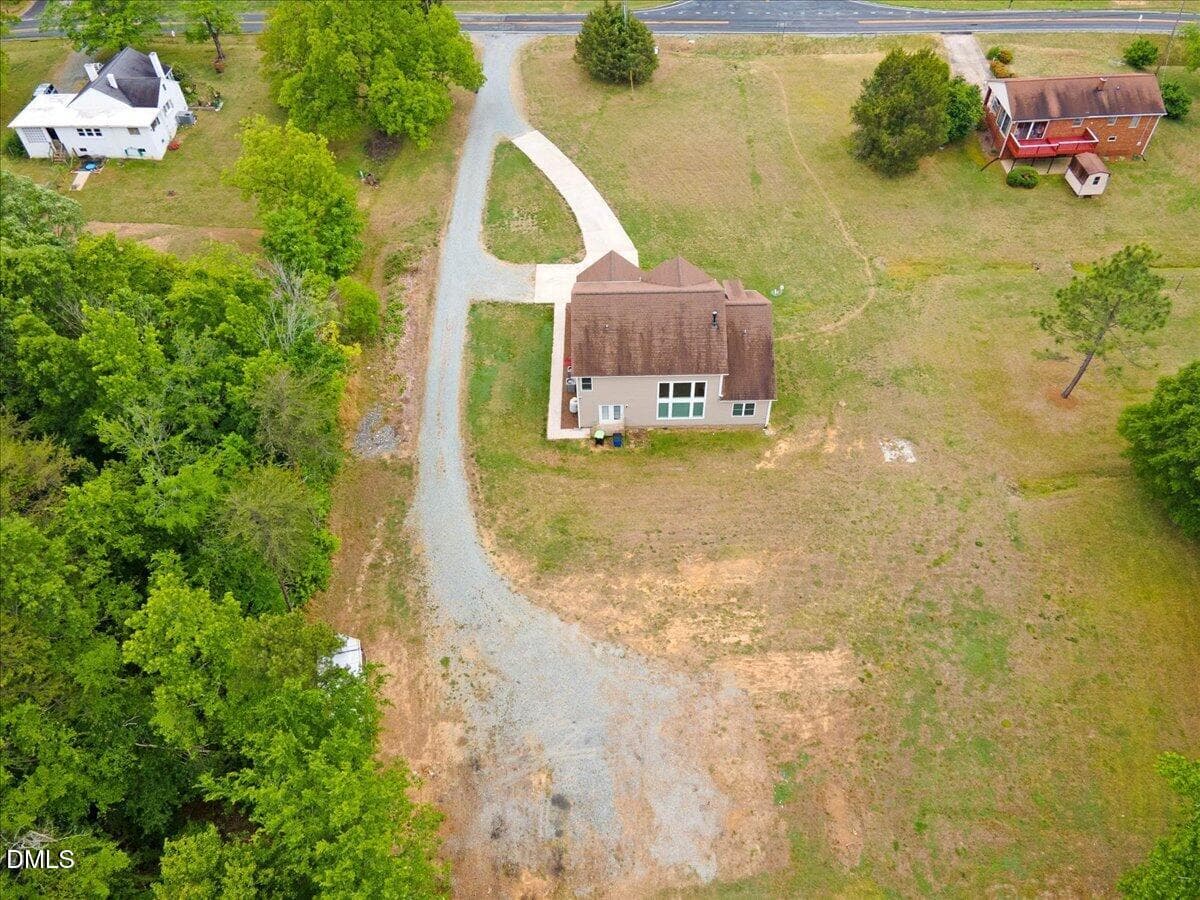
Aerial - 704 Haw River Hopedale Road, Burlington, NC 27217, Burlington
46 photos

$485,000

704 Haw River Hopedale Road, Burlington, NC 27217
Burlington, NC 27217
Listed by India Kershaw · Kershaw Realty Group LLC
Bedrooms
3
Bathrooms
2.5
Living area
N/A
Year built
2018

About this home

Welcome to your dream home that has the perfect blend of space, comfort, convenience and privacy sitting on just over 2 beautiful acres. Located just minutes from 1-40/I-85 your commute and errands will be a breeze! From the moment you enter the foyer, you'll immediately be drawn to the dramatic wall of windows in the grand living room, where soaring ceilings and unobstructed views of the peaceful backyard create a wonderful unforgettable first impression. You will enjoy natural light throughout the home, giving you a warm and inviting feel in every room. The kitchen has all the space you need and is designed for both everyday living and entertaining, featuring a center island, ample counterspace, soft close cabinets, pull-out shelves and a seamless flow into the bright and open living room. Just off the foyer, you'll also find a separate dining room perfect for hosting gatherings, a home office, flex room, or whatever best fits your lifestyle and needs. The downstairs laundry room doubles perfectly as additional pantry storage, offering both convenience and functionality. Conveniently located on the main floor, the primary suite serves as your own private retreat with the ensuite having separate vanities, a relaxing soaking tub, walk-in shower, private water closet and roomy walk-in closet. Upstairs, you'll enjoy a spacious loft that overlooks the grand living room and can be used as a second living area or additional flex space. Just off of the loft you will find two secondary bedrooms connected by a thoughtfully designed Jack-and-Jill bathroom that still provides each room with its own sense of privacy. With abundant windows throughout, underground fiber internet already installed, and the perfect balance of openness and seclusion, this home offers peaceful living without modern convenience. Come experience the beauty, space, and serenity this exceptional home has to offer!

Highlights

Fireplace

Property details

MLS
Doorify MLS
MLS #
10166091
Property type
Single Family Residence
Subdivision
Not in a Subdivision
Status
Active
Days on market
13
On market date
October 13, 2026
Stories
N/A
Total bathrooms
2.5
Garage spaces
2
Parking spaces
N/A
Lot size
2.09 acres
Loading map…

Nearby schools

Within 10 miles. School directory data from the National Center for Education Statistics (NCES), accessed via the Urban Institute Education Data API. Local Score is calculated by INNOVATE Real Estate; where a state rating is shown, it comes from that state's own official school report card.

Elementary
Haw River Elementary
0.63 mi away · Grades -1-5
Nearest school -- attendance-zone data not available here
1.9
Local Score (state rating (2025) blended 70/30 with student-teacher ratio) -- not an official state rating
State rating: F (2025)
Enrollment
465
Student:teacher ratio
14.5:1
District
Alamance-Burlington Schools
Middle
Broadview Middle
2.3 mi away · Grades 6-8
Nearest school -- attendance-zone data not available here
1.6
Local Score (state rating (2025) blended 70/30 with student-teacher ratio) -- not an official state rating
State rating: F (2025)
Enrollment
833
Student:teacher ratio
16.0:1
District
Alamance-Burlington Schools
High
Career and Technical Education Center
1.5 mi away · Grades 9-12
Nearest school -- attendance-zone data not available here
5.0
Local Score (student-teacher ratio only (preliminary -- will incorporate state test-score data once available)) -- not an official state rating
Enrollment
0
Student:teacher ratio
0.0:1
District
Alamance-Burlington Schools

Walkability

Blended score for Burlington's center, calculated by INNOVATE Real Estate from two sources: the EPA's National Walkability Index (street network, transit, land-use mix) and Google Places amenity data (what's actually reachable on foot from this point). EPA National Walkability Index only -- nearby-amenity data not cached yet for this area.

28
Car-dependent
out of 100
EPA National Walkability Index
5.5 / 20 -- Least walkable

Market position

How this listing compares to current activity in Burlington, from live MLS data.

On the market 13 days -- 115 fewer days than Burlington's current average of 128 days.
For reference, the median list price across 539 active listings in Burlington right now is $274,999.

Mortgage calculator

Estimate only - actual rate and payment depend on your lender, credit, and loan program.

$
%
%
Adjust tax / insurance estimates
% / yr
$
/mo
Est. monthly payment
$3,071/mo
$97,000 down
$388,000 loan
Principal & interest$2,517
Property tax (est.)$404
Home insurance (est.)$150

Similar homes you might like

Data source: Listing information provided by Doorify MLS via Trestle/CoreLogic. Last updated 6 days ago.

Information herein deemed reliable but not guaranteed; all measurements, school assignments, HOA fees, taxes, and feature lists are approximate and should be independently verified. Equal Housing Opportunity.