
$554,999
About this home
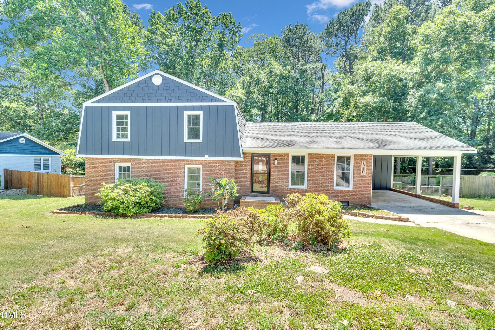
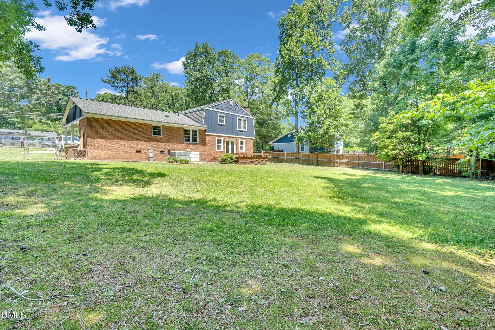
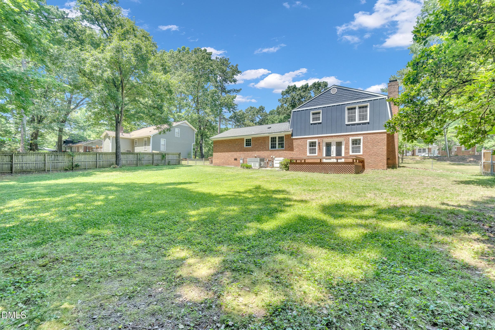
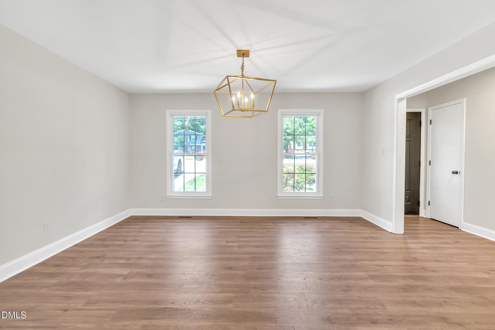
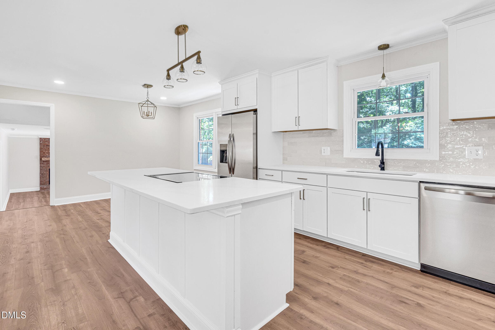
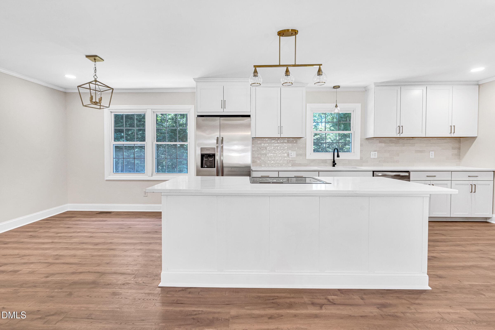
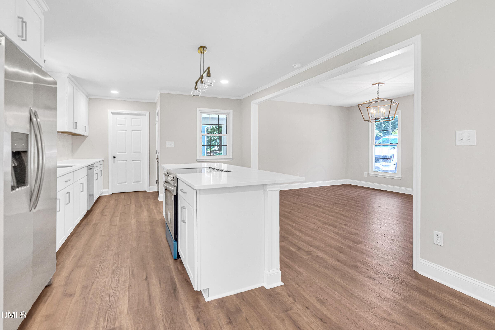
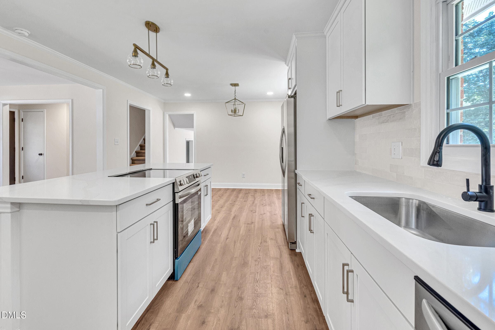
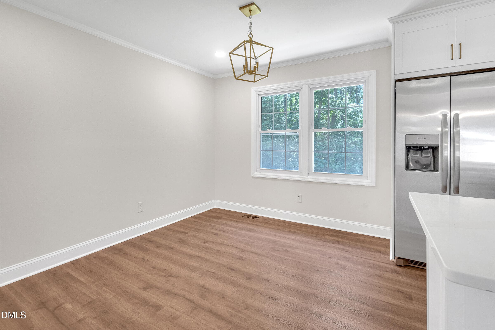
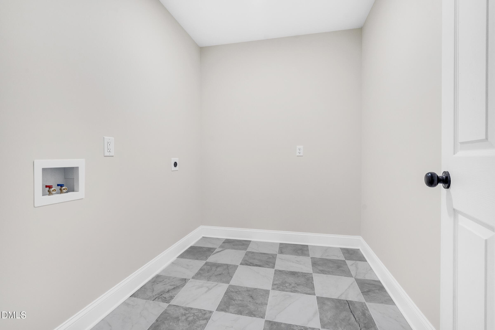
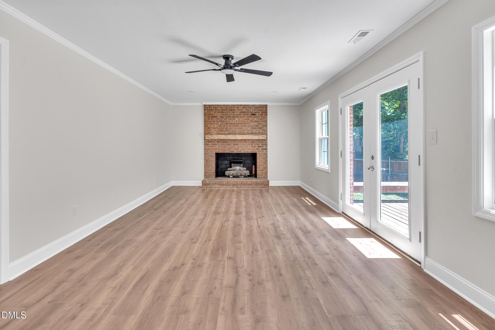
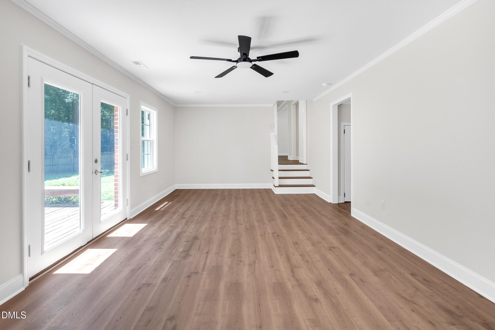
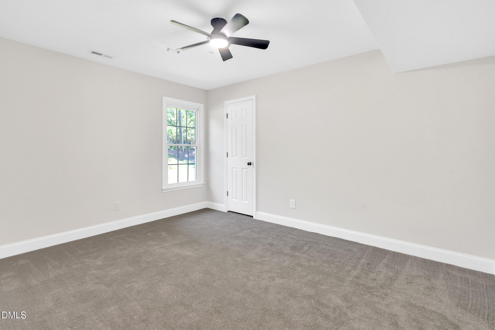
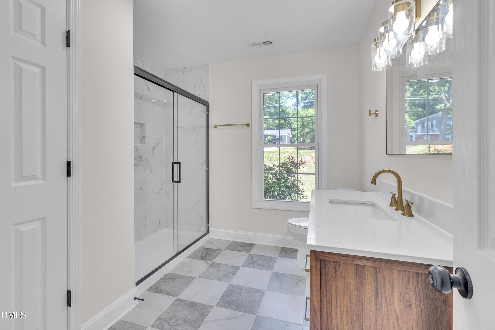
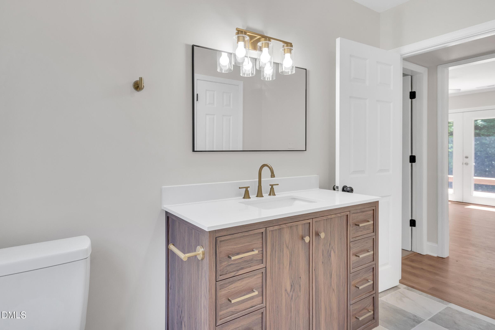
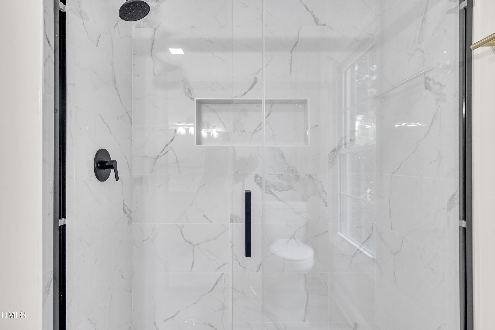
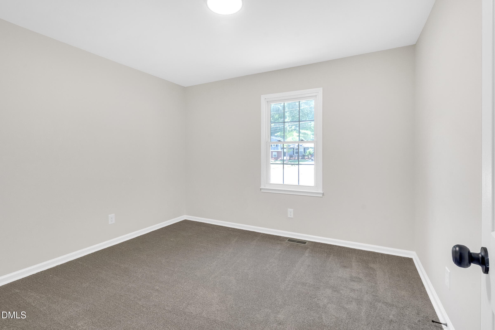
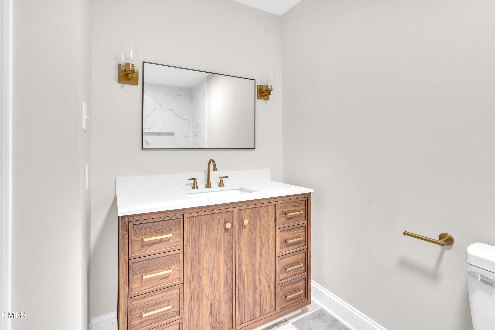
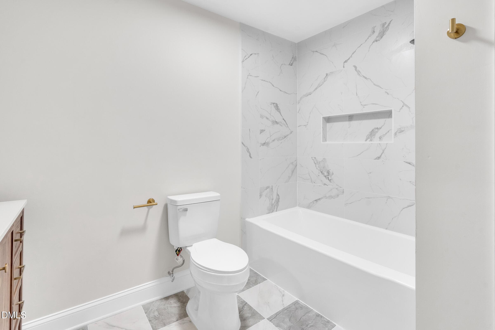
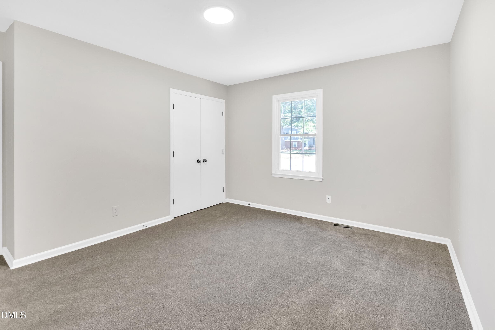
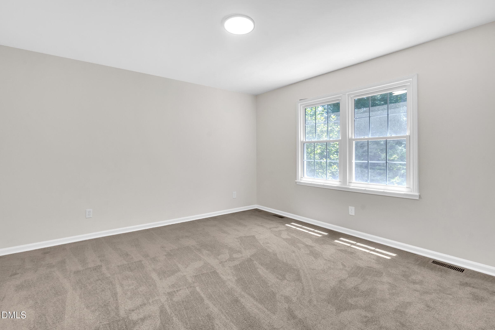
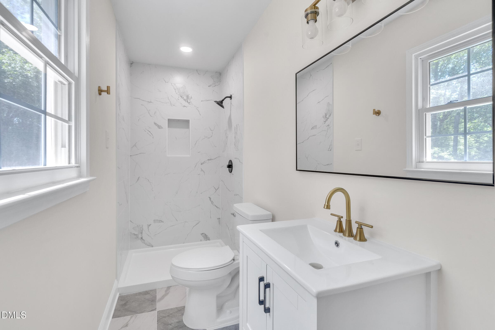
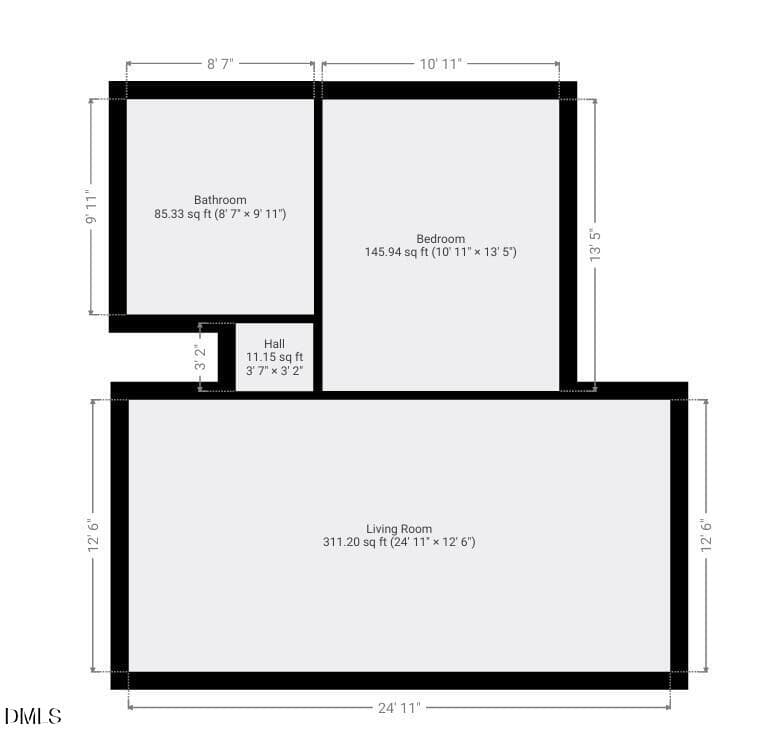
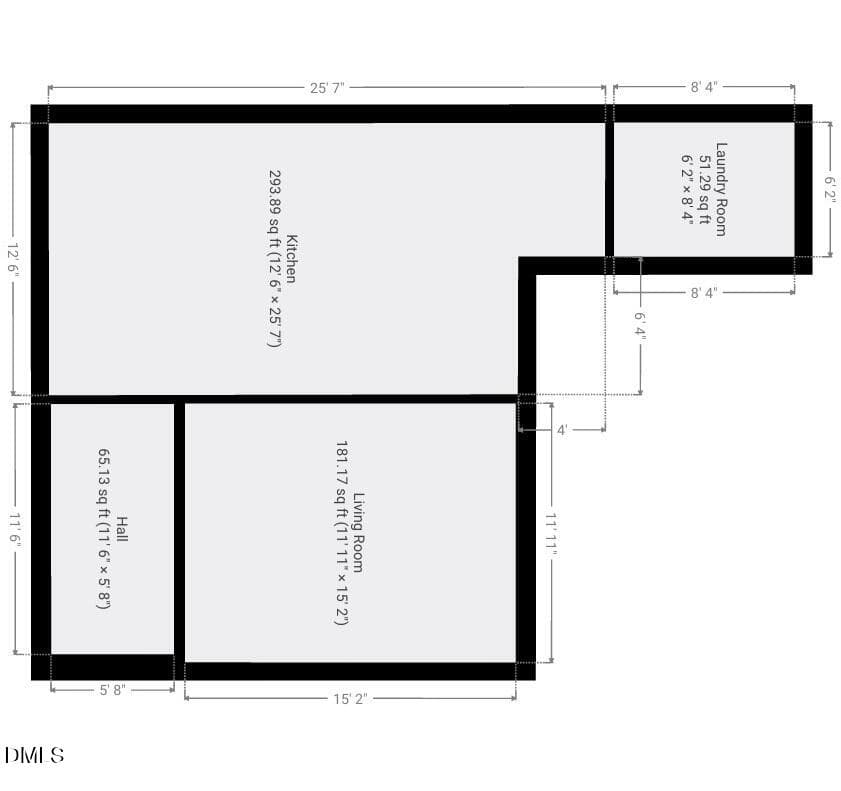
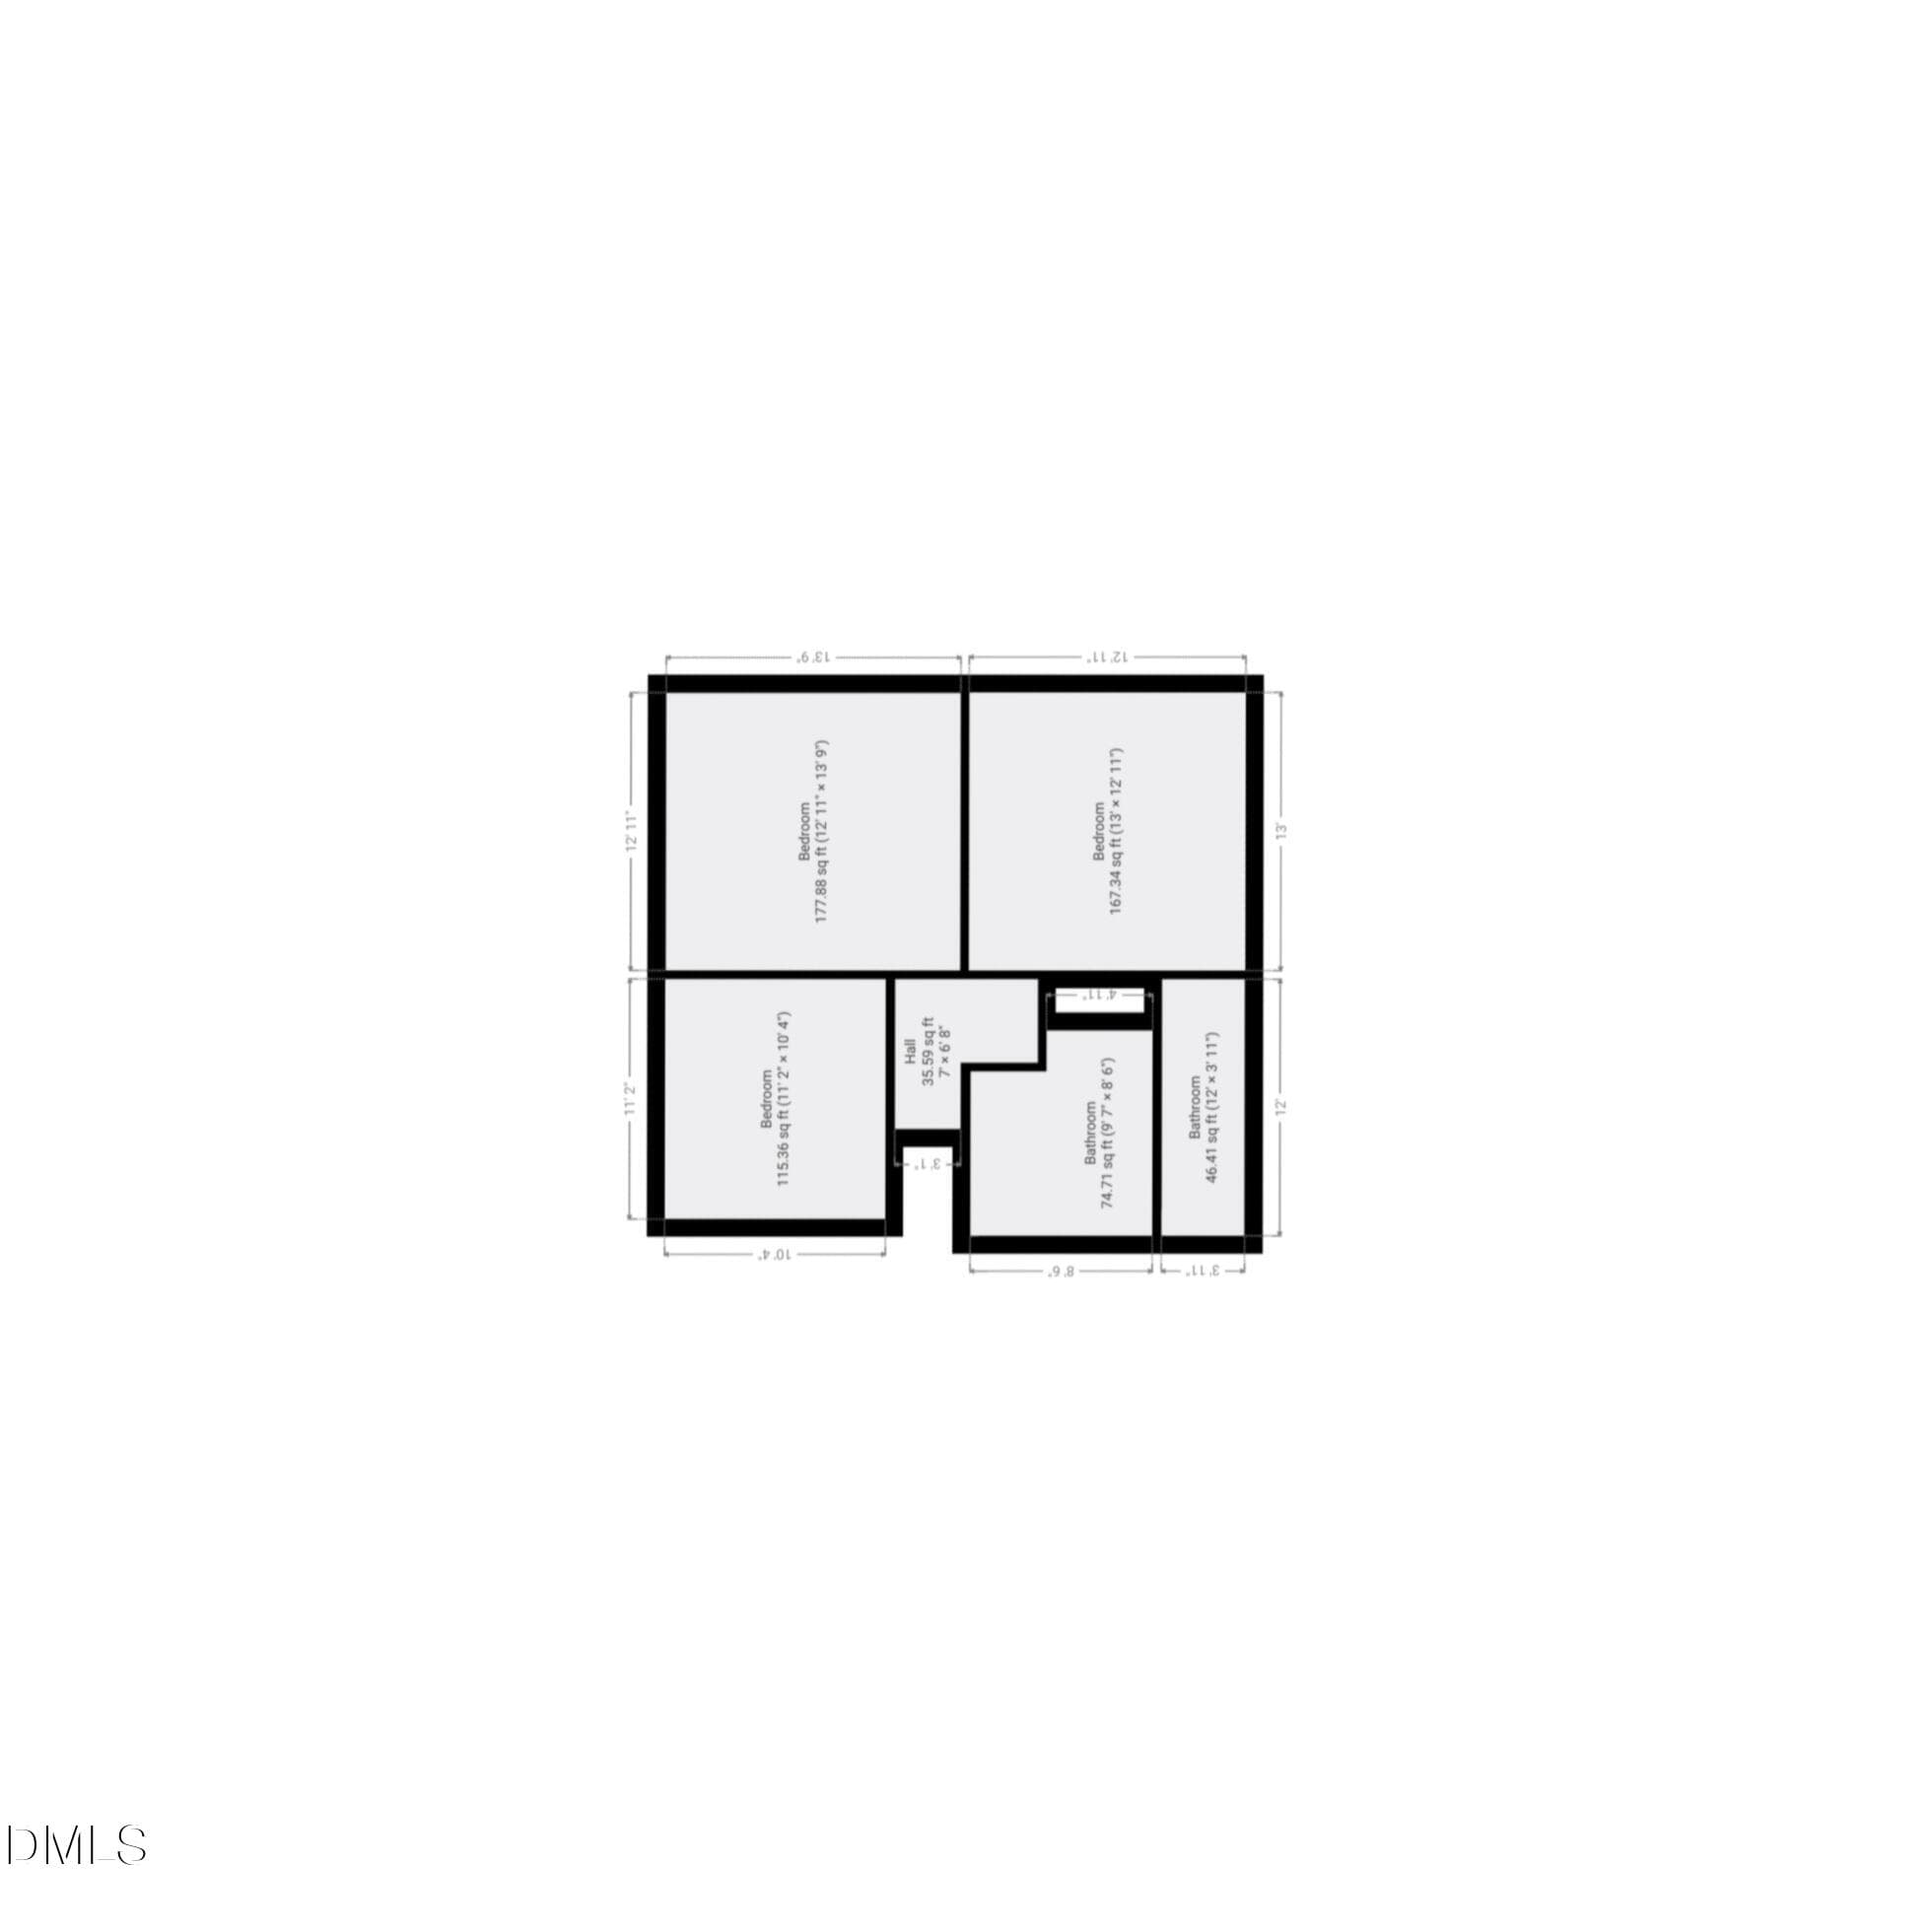
Positioned in the heart of Cary, 610 Southeast Maynard Rd. effortlessly blends timeless Southern character with elevated modern design. This fully reimagined split-level residence offers just over 2,000 square feet of refined living space featuring 4 bedrooms and 3 full bathrooms, including two private primary suites perfectly suited for multigenerational living, extended guests, or a luxurious owner's retreat. From the moment you step inside, the home showcases a sophisticated transformation with rich new flooring, designer lighting, brand-new windows, updated cabinetry, and a beautifully curated kitchen outfitted with sleek new appliances and elegant quartz countertops. The spa-inspired bathrooms feature striking custom tilework throughout the floors and shower surrounds, creating a polished, upscale aesthetic rarely found at this price point. A brand-new roof adds both value and peace of mind. The outdoor living experience is equally inviting, featuring a spacious backyard and elevated rear deck ideal for entertaining, quiet mornings, or evenings under the Carolina sky. Mature surroundings and established charm give this property a warmth and character that newer construction often lacks. Ideally situated just minutes from Downtown Cary, Fenton, Cary Park, premier dining, upscale shopping, and major commuter routes including US-1, I-40, and RTP access, this home delivers the perfect blend of luxury, location, and lifestyle. A rare opportunity to own a thoughtfully upgraded home in one of the Triangle's most sought-after communities.
Highlights
Property details
- MLS #
- 10165738
- Property type
- Single Family Residence
- Subdivision
- Tanglewood
- Status
- Active
- Days on market
- 154
- On market date
- May 8, 2026
- Stories
- N/A
- Total bathrooms
- 3
- Garage spaces
- N/A
- Parking spaces
- N/A
- Lot size
- 0.35 acres
Location
Get directions →Nearby schools
Within 10 miles. School directory data from the National Center for Education Statistics (NCES), accessed via the Urban Institute Education Data API. Local Score is calculated by INNOVATE Real Estate; where a state rating is shown, it comes from that state's own official school report card (e.g. NC Dept. of Public Instruction, SC Report Card).
- Enrollment
- 616
- Student:teacher ratio
- 13.1:1
- District
- Wake County Schools
- Enrollment
- 697
- Student:teacher ratio
- 13.9:1
- District
- Wake County Schools
- Enrollment
- 2,071
- Student:teacher ratio
- 17.3:1
- District
- Wake County Schools
Walkability
Blended score for Cary's center, calculated by INNOVATE Real Estate from two sources: the EPA's National Walkability Index (street network, transit, land-use mix) and Google Places amenity data (what's actually reachable on foot from this point). 60% EPA National Walkability Index + 40% nearby-amenity density (Google Places).
Market position
How this listing compares to current activity in Cary, from live MLS data.
Mortgage calculator
Estimate only - actual rate and payment depend on your lender, credit, and loan program.
Adjust tax / insurance estimates
Similar homes you might like


Data source: Listing information provided by Doorify MLS via Trestle/CoreLogic. Last updated August 6, 2026.
Information herein deemed reliable but not guaranteed; all measurements, school assignments, HOA fees, taxes, and feature lists are approximate and should be independently verified. Equal Housing Opportunity.