
$899,900
About this home
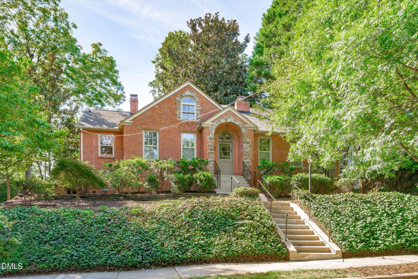
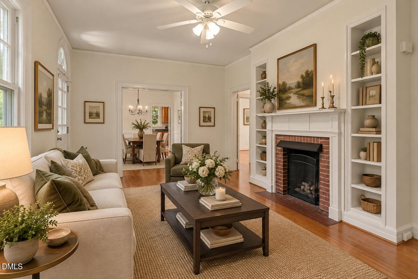
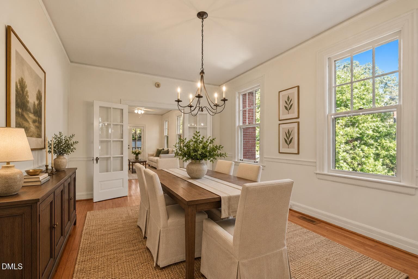
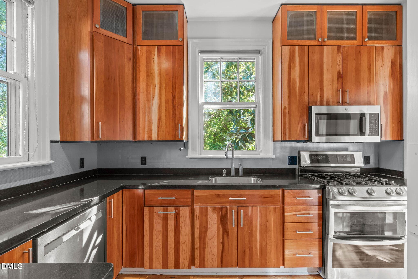
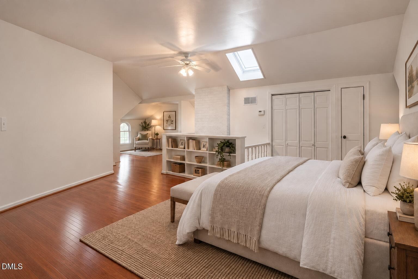
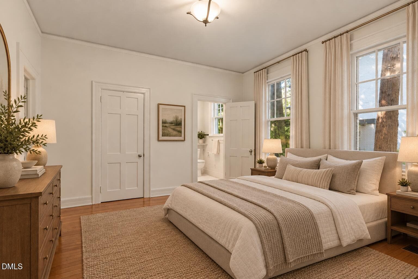
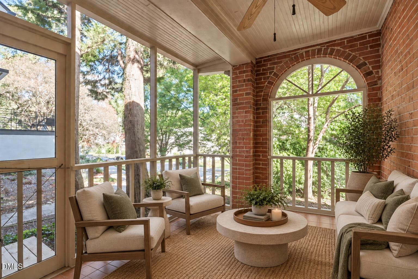
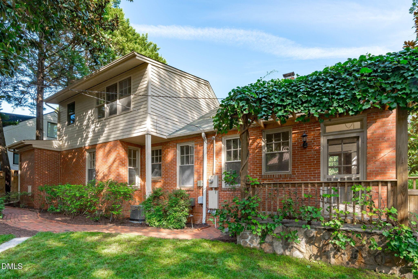
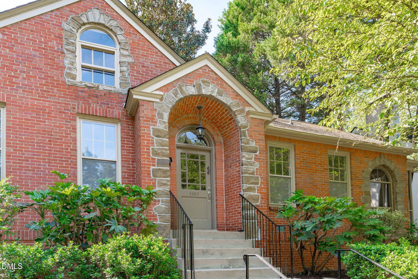
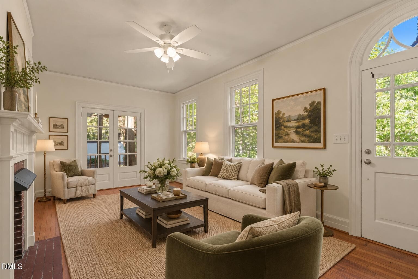
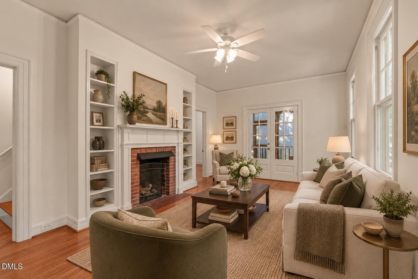
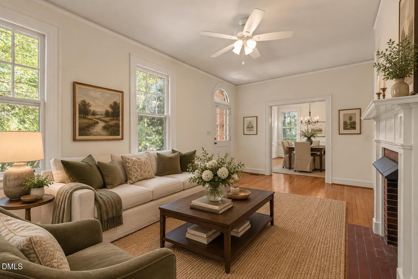
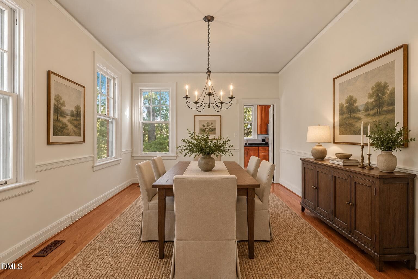
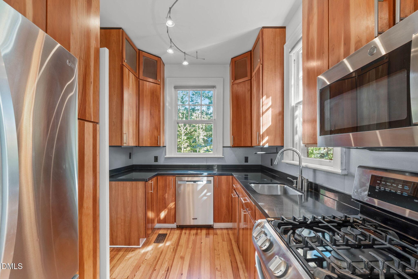
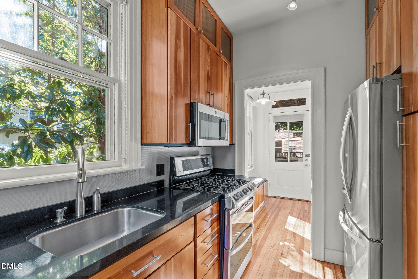
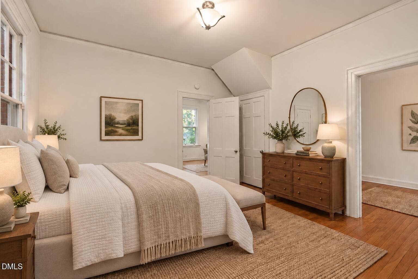
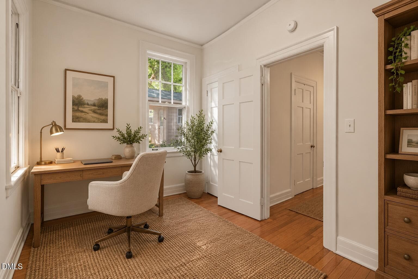
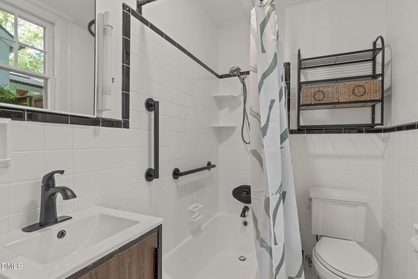
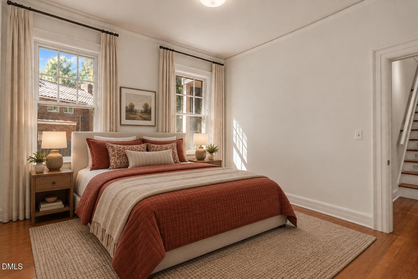
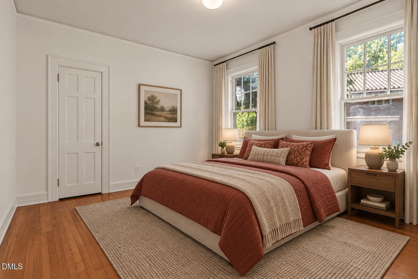
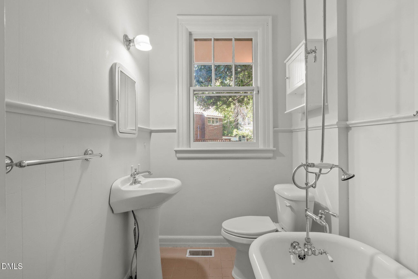
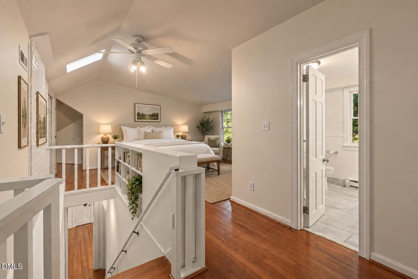
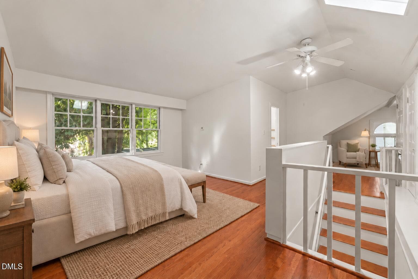
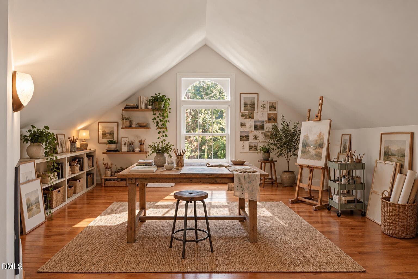
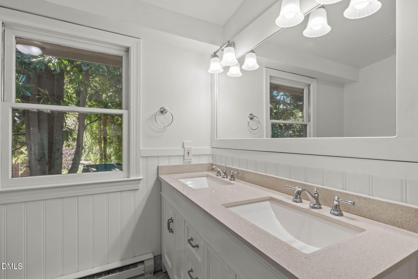
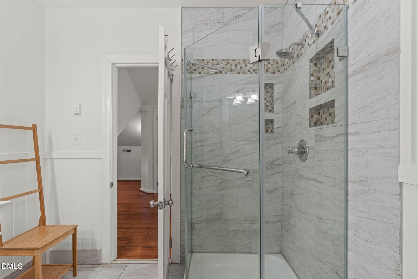
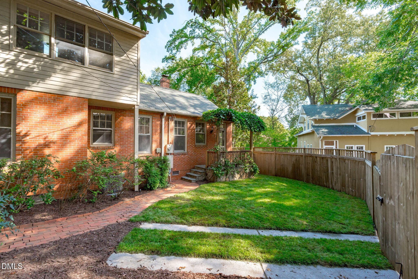
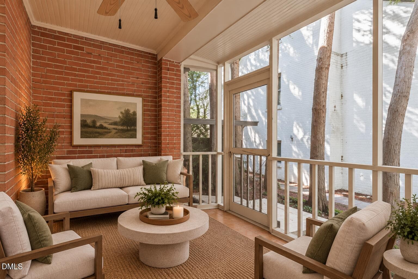
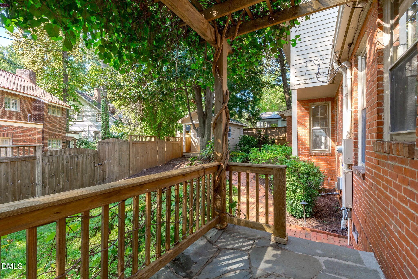
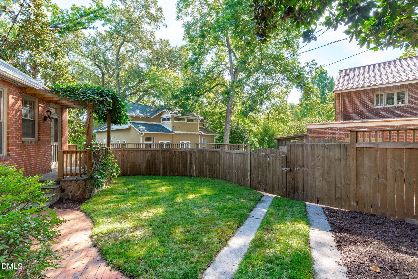
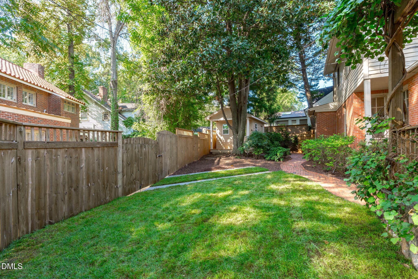
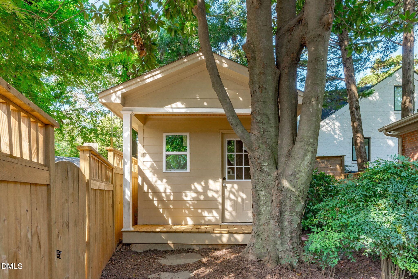
Perched above a picture-perfect backdrop, 1403 Park Drive is a 3-bedroom, 3-bath, 1,969-square-foot brick cottage that pairs Tudor Revival touches with a century of neighborhood character, offering a compelling entry into one of Raleigh's most beloved spots. Steps march up toward an arched entry framed in stone, earning that elevated view out front. Around back, alley access leads to a private parking pad. The primary suite occupies its own quiet corner of the main level, complete with a walk-in closet, an adjoining flex room suited to a home office or nursery. A second bedroom shares the main floor, alongside a full hall bath. It's a layout that suits life's every season, whether you're just beginning or settling in for good. Inside, the living room's brick fireplace, flanked by built-ins, opens through French doors to a screened porch, an idyllic extension to make the most of North Carolina's seasons. The kitchen is warmed by handsome cabinetry and polished hardwoods, while upstairs, a bonus/bedroom suite with its own bath, plus a separate sitting room, offers flexibility for guests, or a studio. The fully fenced yard is shaded by a mature magnolia and traced by a curving brick path, with a grapevine climbing a garden pergola. Tucked into the corner, a detached storage unit stands ready for bikes, tools, or a hobby waiting to happen. Forest Park's own tree-lined sidewalks help you meander through green spaces, wooded parks and soak in a neighborhood built for porch-sitting. This unique location places Downtown Raleigh, NC State, the Village District, Dorothea Dix Park, Glenwood South, Smoky Hollow, and Seaboard Station all within easy reach. Presence out front, practicality behind it, this one is beckoning you home.
Highlights
Property details
- MLS #
- 10191972
- Property type
- Single Family Residence
- Subdivision
- Forest Park
- Status
- Active
- Days on market
- 29
- On market date
- September 10, 2026
- Stories
- N/A
- Total bathrooms
- 3
- Garage spaces
- N/A
- Parking spaces
- 1
- Lot size
- 0.16 acres
Location
Get directions →Nearby schools
Within 10 miles. School directory data from the National Center for Education Statistics (NCES), accessed via the Urban Institute Education Data API. Local Score is calculated by INNOVATE Real Estate; where a state rating is shown, it comes from that state's own official school report card (e.g. NC Dept. of Public Instruction, SC Report Card).
- Enrollment
- 368
- Student:teacher ratio
- 10.2:1
- District
- Wake County Schools
- Enrollment
- 1,202
- Student:teacher ratio
- 15.2:1
- District
- Wake County Schools
- Enrollment
- 2,098
- Student:teacher ratio
- 16.1:1
- District
- Wake County Schools
Walkability
Blended score for Raleigh's center, calculated by INNOVATE Real Estate from two sources: the EPA's National Walkability Index (street network, transit, land-use mix) and Google Places amenity data (what's actually reachable on foot from this point). 60% EPA National Walkability Index + 40% nearby-amenity density (Google Places).
Market position
How this listing compares to current activity in Raleigh, from live MLS data.
Mortgage calculator
Estimate only - actual rate and payment depend on your lender, credit, and loan program.
Adjust tax / insurance estimates
Similar homes you might like


Data source: Listing information provided by Doorify MLS via Trestle/CoreLogic. Last updated 25 days ago.
Information herein deemed reliable but not guaranteed; all measurements, school assignments, HOA fees, taxes, and feature lists are approximate and should be independently verified. Equal Housing Opportunity.