
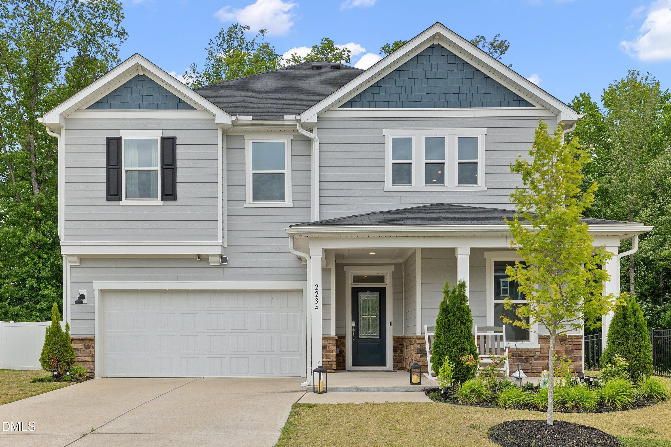
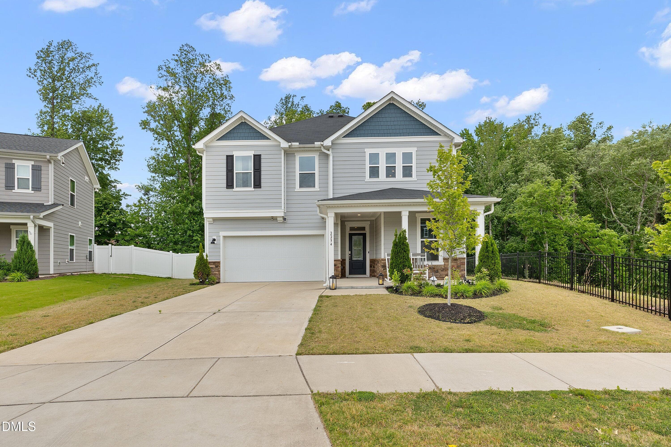
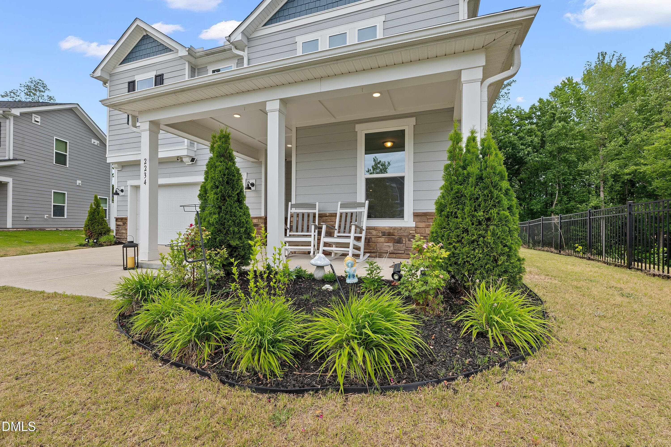
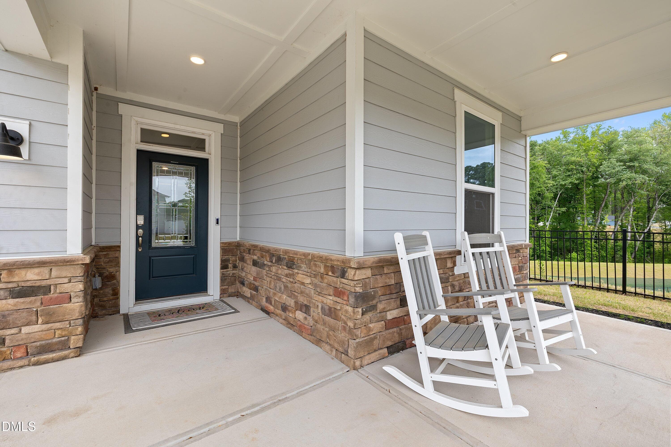
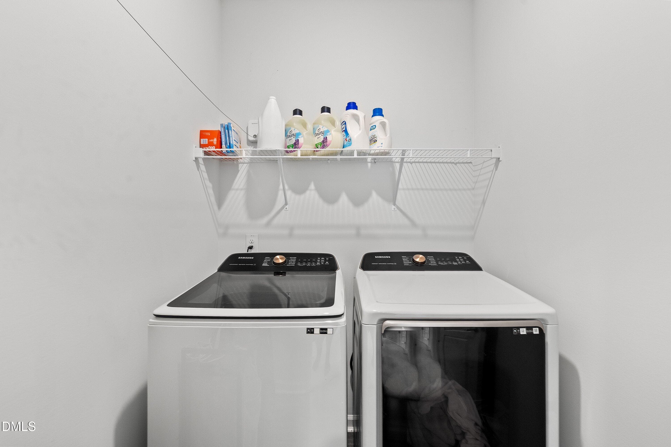
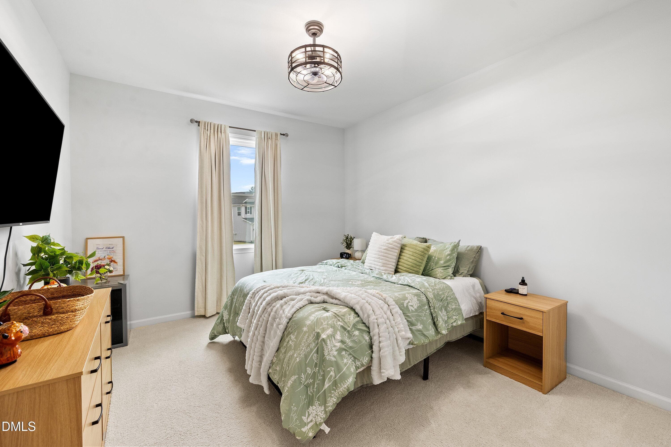
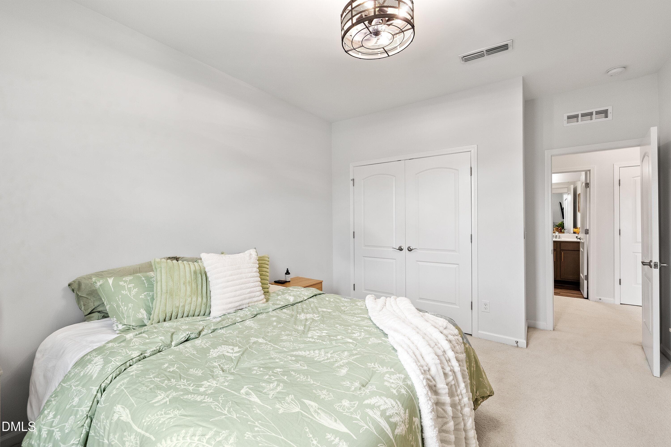
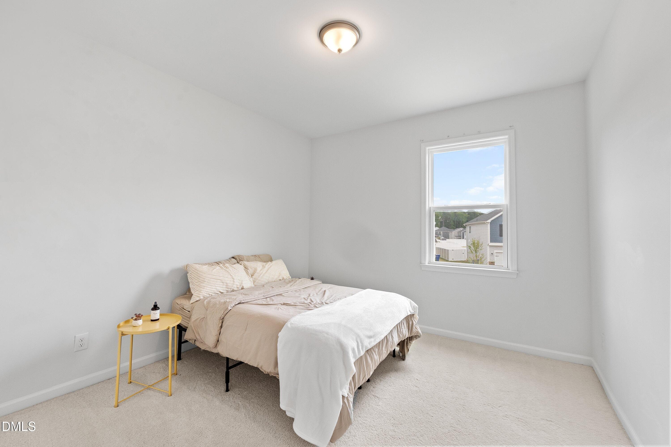
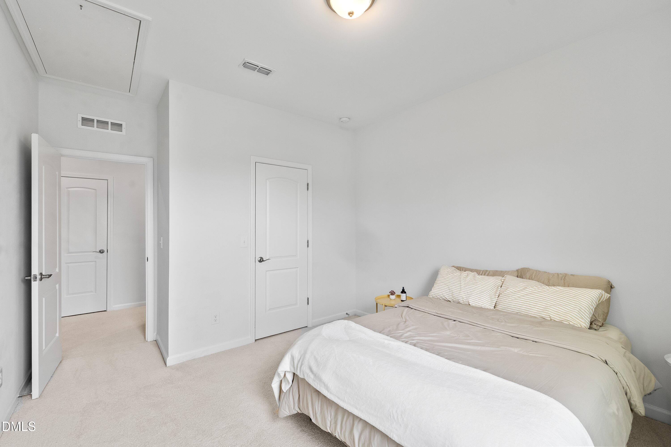
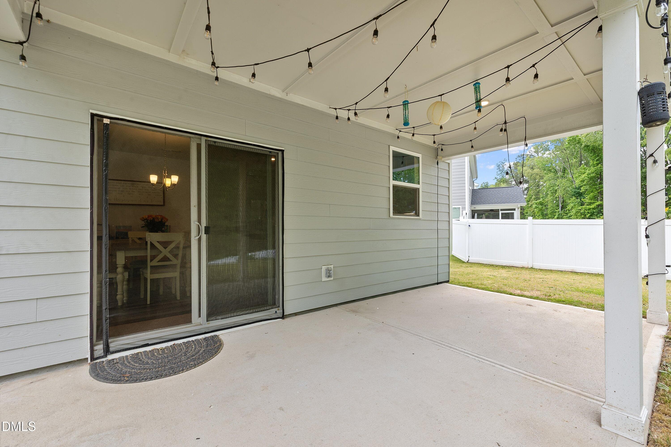
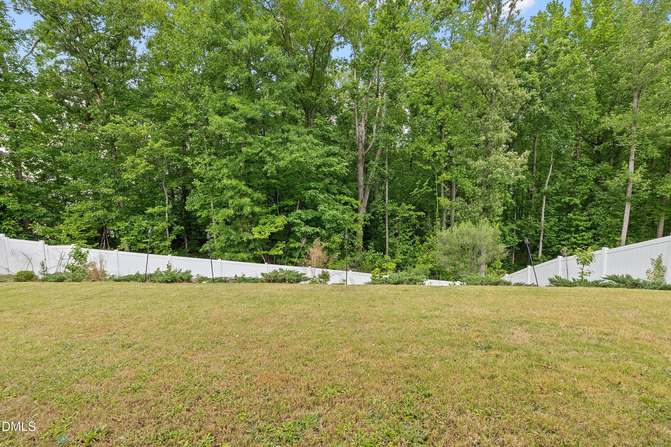
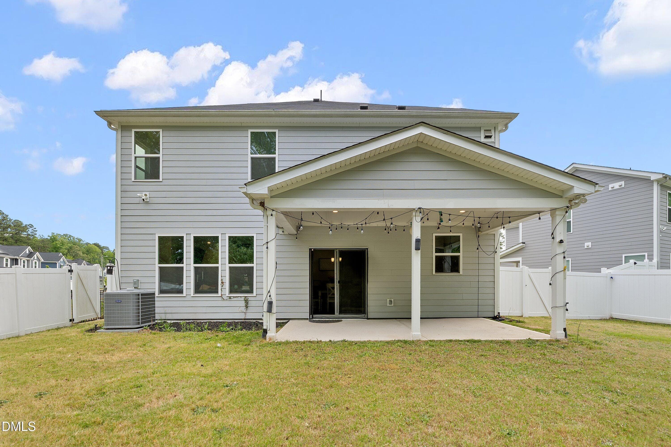
01-2234 Crestwood Rdg Dr_8388 - 2234 Crestwood Ridge Drive, Durham, NC 27704, Durham
02-2234 Crestwood Rdg Dr_8385 - 2234 Crestwood Ridge Drive, Durham, NC 27704, Durham
05-2234 Crestwood Rdg Dr_8397 - 2234 Crestwood Ridge Drive, Durham, NC 27704, Durham
06-2234 Crestwood Rdg Dr_8382 - 2234 Crestwood Ridge Drive, Durham, NC 27704, Durham
07-2234 Crestwood Rdg Dr_8446 - 2234 Crestwood Ridge Drive, Durham, NC 27704, Durham
08-2234 Crestwood Rdg Dr_8426 - 2234 Crestwood Ridge Drive, Durham, NC 27704, Durham
09-2234 Crestwood Rdg Dr_8436 - 2234 Crestwood Ridge Drive, Durham, NC 27704, Durham
10-2234 Crestwood Rdg Dr_8451 - 2234 Crestwood Ridge Drive, Durham, NC 27704, Durham
11-2234 Crestwood Rdg Dr_8431 - 2234 Crestwood Ridge Drive, Durham, NC 27704, Durham
12-2234 Crestwood Rdg Dr_8442 - 2234 Crestwood Ridge Drive, Durham, NC 27704, Durham
13-2234 Crestwood Rdg Dr_8456 - 2234 Crestwood Ridge Drive, Durham, NC 27704, Durham
14-2234 Crestwood Rdg Dr_8461 - 2234 Crestwood Ridge Drive, Durham, NC 27704, Durham
15-2234 Crestwood Rdg Dr_8466 - 2234 Crestwood Ridge Drive, Durham, NC 27704, Durham
16-2234 Crestwood Rdg Dr_8471 - 2234 Crestwood Ridge Drive, Durham, NC 27704, Durham
17-2234 Crestwood Rdg Dr_8481 - 2234 Crestwood Ridge Drive, Durham, NC 27704, Durham
18-2234 Crestwood Rdg Dr_8486 - 2234 Crestwood Ridge Drive, Durham, NC 27704, Durham
19-2234 Crestwood Rdg Dr_8496 - 2234 Crestwood Ridge Drive, Durham, NC 27704, Durham
20-2234 Crestwood Rdg Dr_8501 - 2234 Crestwood Ridge Drive, Durham, NC 27704, Durham
21-2234 Crestwood Rdg Dr_8506 - 2234 Crestwood Ridge Drive, Durham, NC 27704, Durham
22-2234 Crestwood Rdg Dr_8511 - 2234 Crestwood Ridge Drive, Durham, NC 27704, Durham
23-2234 Crestwood Rdg Dr_8516 - 2234 Crestwood Ridge Drive, Durham, NC 27704, Durham
24-2234 Crestwood Rdg Dr_8521 - 2234 Crestwood Ridge Drive, Durham, NC 27704, Durham
25-2234 Crestwood Rdg Dr_8526 - 2234 Crestwood Ridge Drive, Durham, NC 27704, Durham
26-2234 Crestwood Rdg Dr_8531 - 2234 Crestwood Ridge Drive, Durham, NC 27704, Durham
27-2234 Crestwood Rdg Dr_8536 - 2234 Crestwood Ridge Drive, Durham, NC 27704, Durham
28-2234 Crestwood Rdg Dr_8546 - 2234 Crestwood Ridge Drive, Durham, NC 27704, Durham
29-2234 Crestwood Rdg Dr_8551 - 2234 Crestwood Ridge Drive, Durham, NC 27704, Durham
30-2234 Crestwood Rdg Dr_8561 - 2234 Crestwood Ridge Drive, Durham, NC 27704, Durham
31-2234 Crestwood Rdg Dr_8566 - 2234 Crestwood Ridge Drive, Durham, NC 27704, Durham
32-2234 Crestwood Rdg Dr_8572 - 2234 Crestwood Ridge Drive, Durham, NC 27704, Durham
33-2234 Crestwood Rdg Dr_8576 - 2234 Crestwood Ridge Drive, Durham, NC 27704, Durham
34-2234 Crestwood Rdg Dr_8580 - 2234 Crestwood Ridge Drive, Durham, NC 27704, Durham
35-2234 Crestwood Rdg Dr_8586 - 2234 Crestwood Ridge Drive, Durham, NC 27704, Durham
36-2234 Crestwood Rdg Dr_8592 - 2234 Crestwood Ridge Drive, Durham, NC 27704, Durham
37-2234 Crestwood Rdg Dr_8596 - 2234 Crestwood Ridge Drive, Durham, NC 27704, Durham
38-2234 Crestwood Rdg Dr_8602 - 2234 Crestwood Ridge Drive, Durham, NC 27704, Durham
39-2234 Crestwood Rdg Dr_8606 - 2234 Crestwood Ridge Drive, Durham, NC 27704, Durham
40-2234 Crestwood Rdg Dr_8415 - 2234 Crestwood Ridge Drive, Durham, NC 27704, Durham
41-2234 Crestwood Rdg Dr_8400 - 2234 Crestwood Ridge Drive, Durham, NC 27704, Durham
42-2234 Crestwood Rdg Dr_8403 - 2234 Crestwood Ridge Drive, Durham, NC 27704, Durham
43-2234 Crestwood Rdg Dr_8406 - 2234 Crestwood Ridge Drive, Durham, NC 27704, Durham
44-2234 Crestwood Rdg Dr_8409 - 2234 Crestwood Ridge Drive, Durham, NC 27704, Durham
45-2234 Crestwood Rdg Dr_8412 - 2234 Crestwood Ridge Drive, Durham, NC 27704, Durham
04-2234 Crestwood Rdg Dr_8394 - 2234 Crestwood Ridge Drive, Durham, NC 27704, Durham
44 photos

$515,000

2234 Crestwood Ridge Drive, Durham, NC 27704
Durham, NC 27704
Listed by Charlie Jaeckels · Redfin Corporation
Bedrooms
3
Bathrooms
2.5
Living area
N/A
Year built
2022

About this home

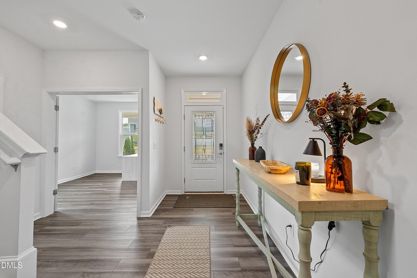
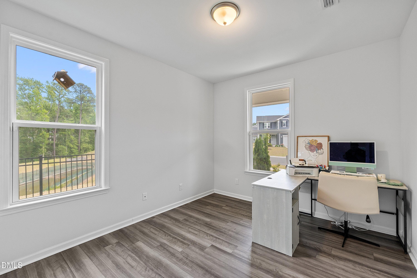
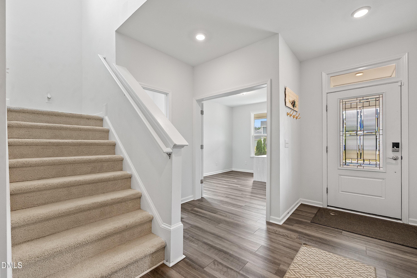
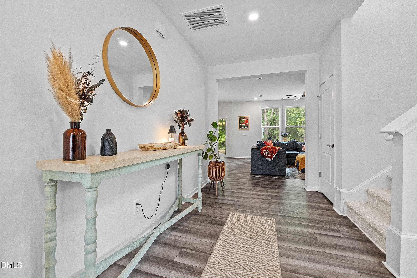
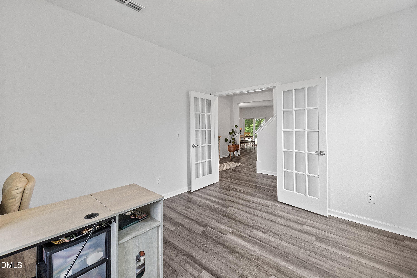
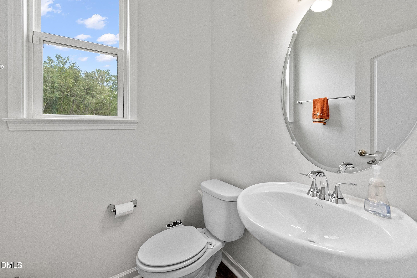
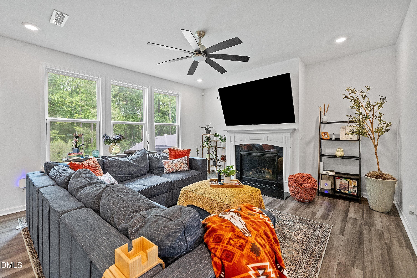
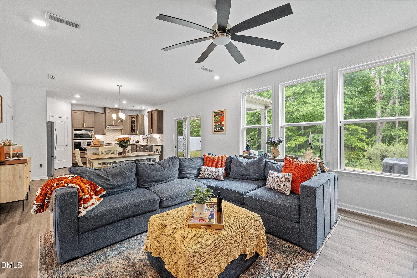
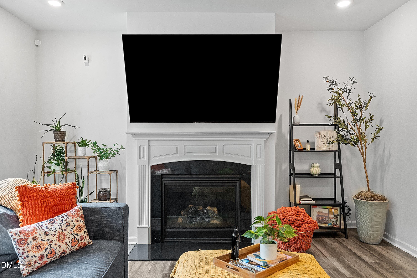
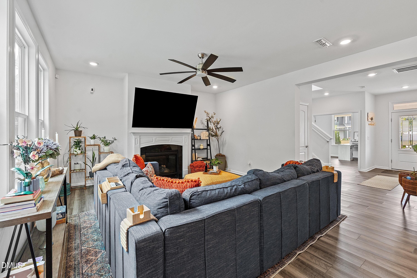
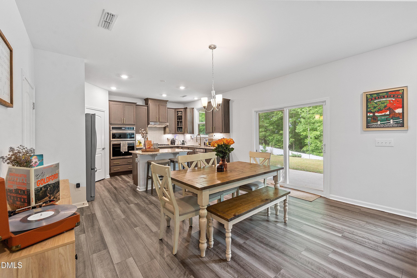
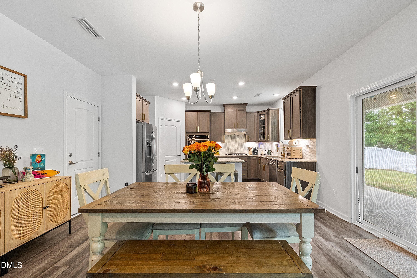
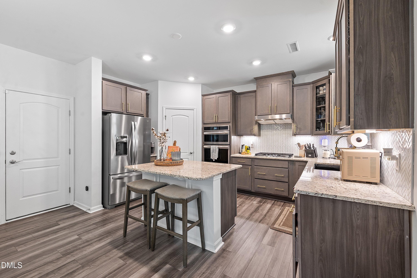
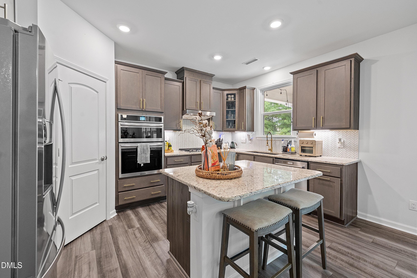
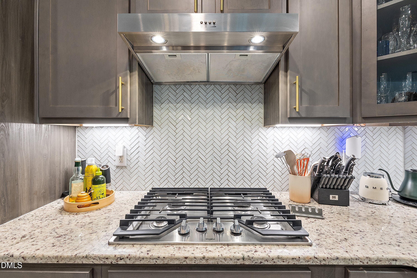
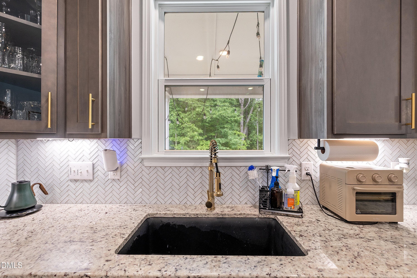
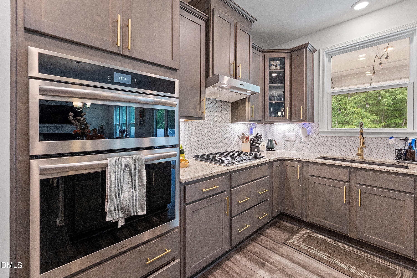
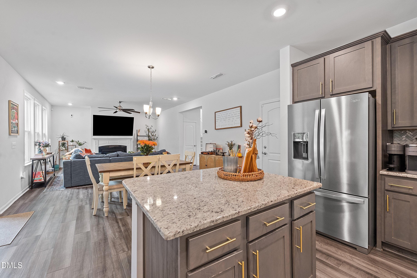
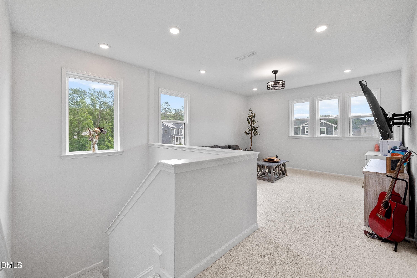
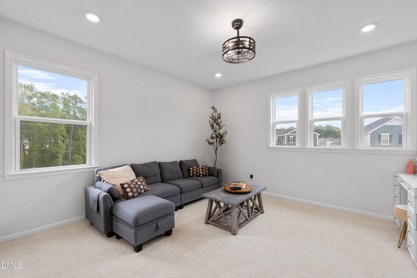
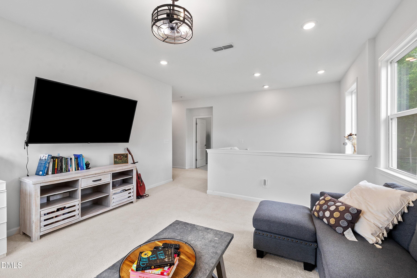
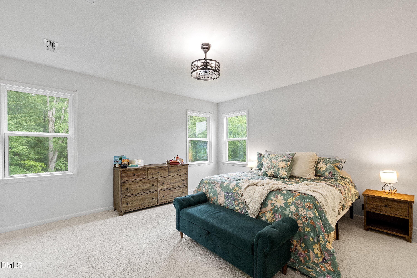
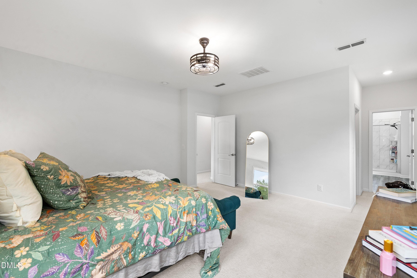
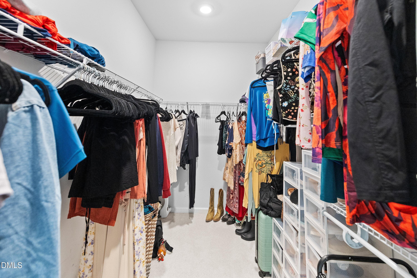
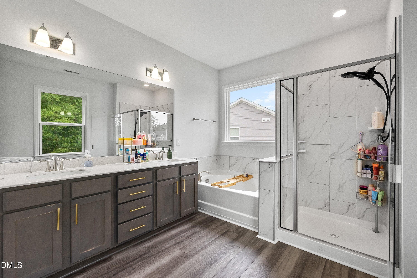
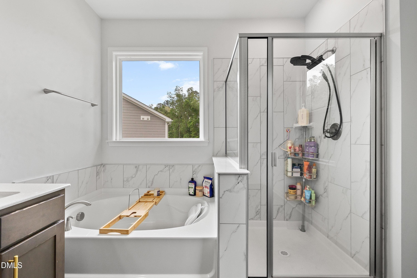
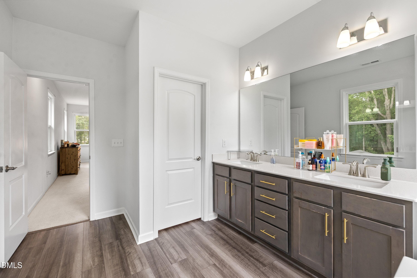
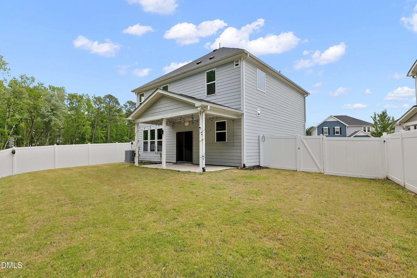
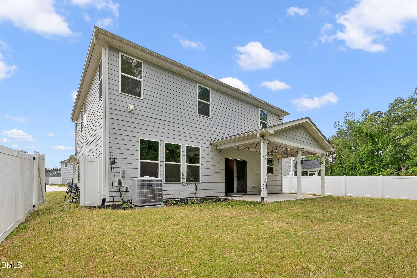
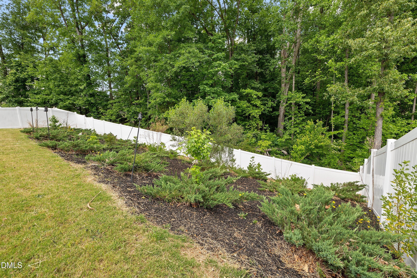
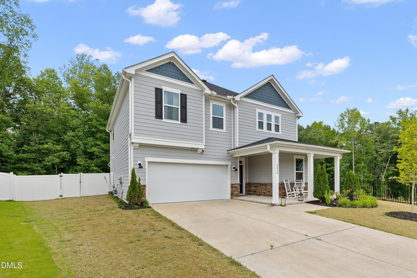
Welcome to this beautiful home nestled in the desirable Timberleaf community of Durham. 2234 Crestwood Ridge Drive offers the perfect combination of comfort, style, and convenience, featuring thoughtfully designed living spaces and exceptional curb appeal, and situated on one of the largest lots in the neighborhood. Step inside to discover an open and functional floor plan filled with natural light, spacious living areas, and tasteful finishes with 9' ceilings on both levels. The well-appointed gourmet kitchen features shaker style cabinetry, granite countertops, a strikingly stylish backsplash, a large pantry and upgraded stainless steel appliances, including a wall oven and gas cooktop. This space is truly a chef's dream. From the kitchen, there is a seamless flow into the main living and dining areas--perfect for both everyday living and entertaining guests. To top off this wonderful main level floor plan, there is a very spacious home office with French door access. The primary suite serves as a relaxing retreat complete with a spacious layout, a walk-in closet and a must see private bathroom. The luxurious primary bathroom is a true spa-like retreat, featuring an oversized dual vanity with elegant finishes, a soaking tub designed for relaxation, and a beautifully tiled walk-in shower with a modern glass enclosure. Two additional bedrooms offer flexibility for family, guests, or additional home office spaces. The expansive second-level loft offers an incredibly versatile living space filled with natural light and endless possibilities. Perfect as a media room, secondary living area, playroom, or flex space, this bright and airy retreat features an open layout, large windows with peaceful views, plush carpeting, and a modern designer light fixture that adds warmth and character. Garage has been upgraded with epoxied floors and has been painted. Enjoy outdoor living in the private, fully fenced backyard ideal for relaxing, grilling, or hosting gatherings, along with a covered patio and extended front porch with stone veneer details. Semi-private lot backing up to woods, and conveniently located near shopping, dining, parks, major highways, and everyday amenities, this home offers easy access to everything the Triangle has to offer. Don't miss the opportunity to own this move-in ready gem in a prime Durham location!

Highlights

Fireplace

Property details

MLS #
10165884
Property type
Single Family Residence
Subdivision
Timberleaf
Status
Active
Days on market
154
On market date
May 8, 2026
Stories
N/A
Total bathrooms
2.5
Garage spaces
2
Parking spaces
N/A
Lot size
0.25 acres
Loading map…

Nearby schools

Within 10 miles. School directory data from the National Center for Education Statistics (NCES), accessed via the Urban Institute Education Data API. Local Score is calculated by INNOVATE Real Estate; where a state rating is shown, it comes from that state's own official school report card (e.g. NC Dept. of Public Instruction, SC Report Card).

Elementary
Holt Elementary
4.19 mi away · Grades -1-5
Zoned school (attendance boundary, 2015-16 data)
3.6
Local Score (state rating (2025) blended 70/30 with student-teacher ratio) -- not an official state rating
State rating: C (2025)
Enrollment
645
Student:teacher ratio
11.1:1
District
Durham Public Schools
Middle
Neal Middle
4.64 mi away · Grades 6-8
Zoned school (attendance boundary, 2015-16 data)
2.6
Local Score (state rating (2025) blended 70/30 with student-teacher ratio) -- not an official state rating
State rating: D (2025)
Enrollment
820
Student:teacher ratio
13.2:1
District
Durham Public Schools
High
City of Medicine Academy
3.59 mi away · Grades 9-12
Zoned school (attendance boundary, 2015-16 data)
4.7
Local Score (state rating (2025) blended 70/30 with student-teacher ratio) -- not an official state rating
State rating: A (2025)
Enrollment
352
Student:teacher ratio
14.1:1
District
Durham Public Schools

Walkability

Blended score for Durham's center, calculated by INNOVATE Real Estate from two sources: the EPA's National Walkability Index (street network, transit, land-use mix) and Google Places amenity data (what's actually reachable on foot from this point). 60% EPA National Walkability Index + 40% nearby-amenity density (Google Places).

37
Car-dependent
out of 100
EPA National Walkability Index
5.3 / 20 -- Least walkable
Google Places amenity density
53 / 100
Restaurants & cafes7
Grocery stores2
Parks0
Schools2
Transit stops3
Pharmacies1

Market position

How this listing compares to current activity in Durham, from live MLS data.

On the market 154 days -- 44 more days than Durham's current average of 110 days.
For reference, the median list price across 1,678 active listings in Durham right now is $375,000.

Mortgage calculator

Estimate only - actual rate and payment depend on your lender, credit, and loan program.

$
%
%
Adjust tax / insurance estimates
% / yr
$
/mo
Est. monthly payment
$3,251/mo
$103,000 down
$412,000 loan
Principal & interest$2,672
Property tax (est.)$429
Home insurance (est.)$150

Similar homes you might like

Data source: Listing information provided by Doorify MLS via Trestle/CoreLogic. Last updated July 20, 2026.

Information herein deemed reliable but not guaranteed; all measurements, school assignments, HOA fees, taxes, and feature lists are approximate and should be independently verified. Equal Housing Opportunity.