
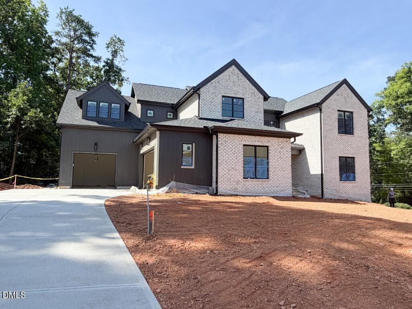
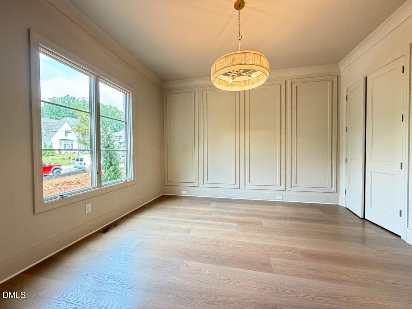
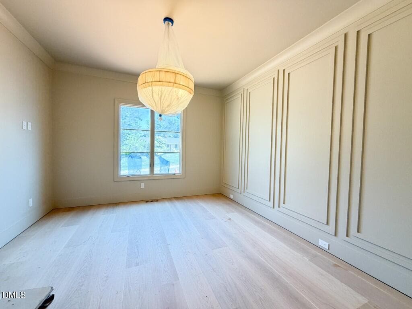
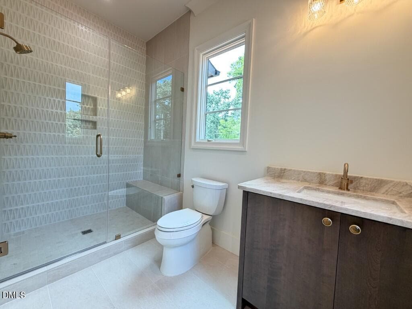
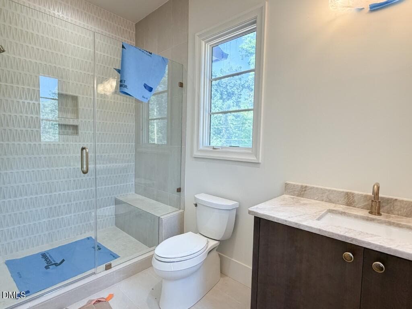
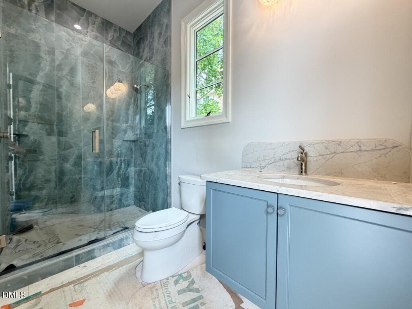
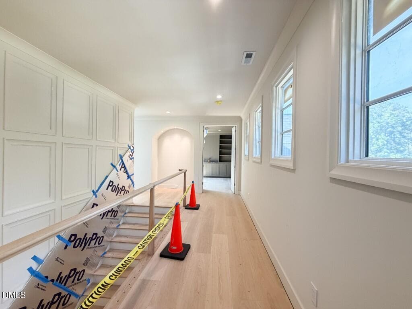
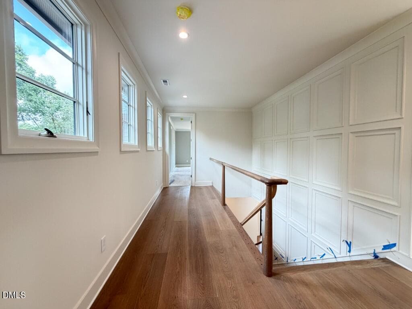
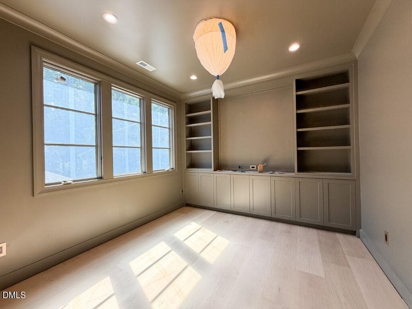
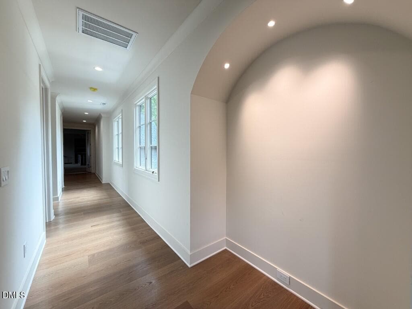
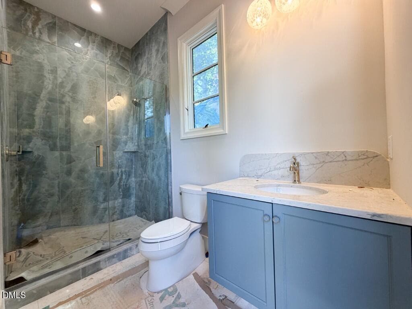
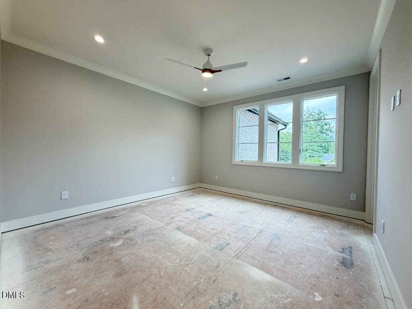
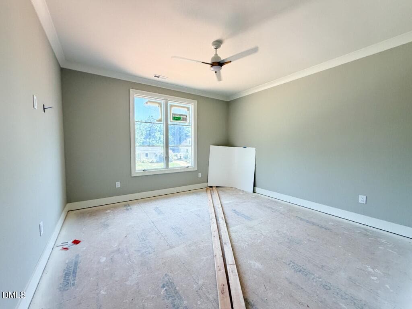
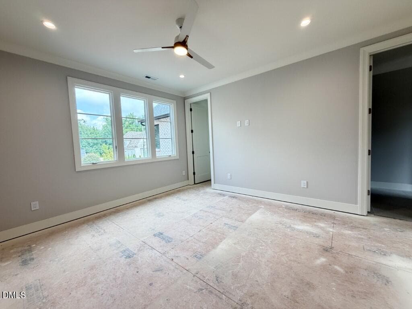
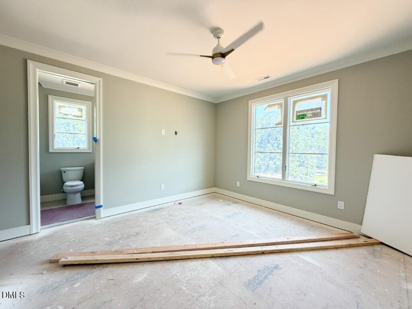
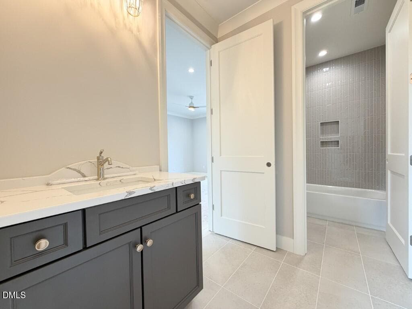
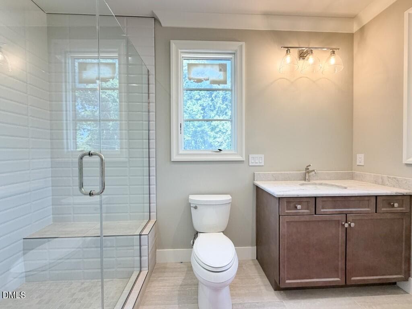
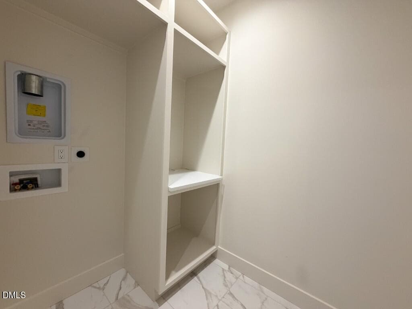
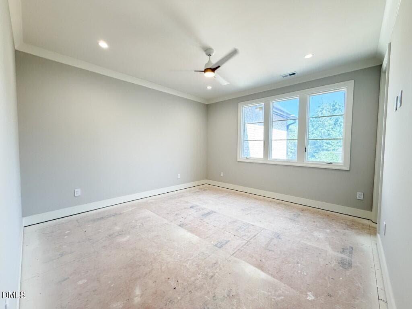
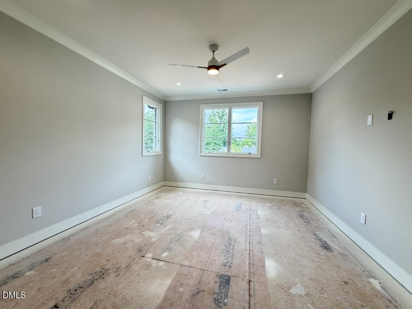
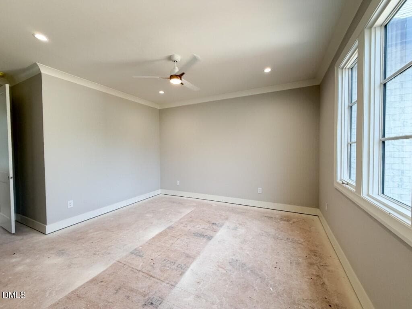
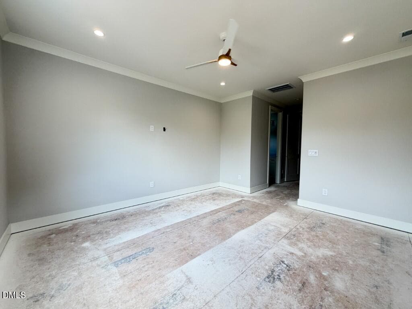
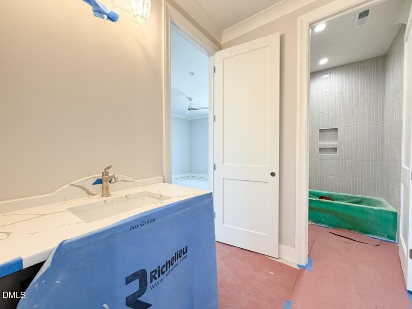
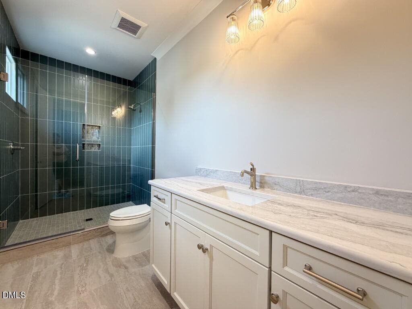
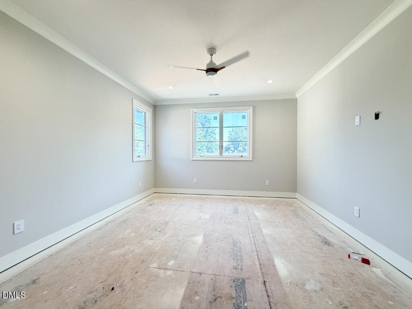
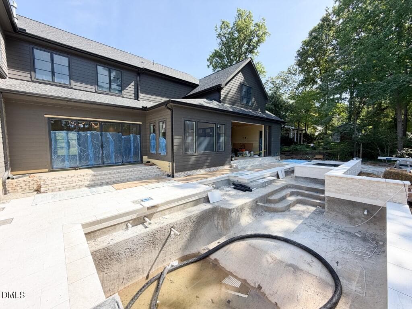
IMG_7188-2 (Medium) - 1221 Gunnison Place, Raleigh, NC 27609, Raleigh
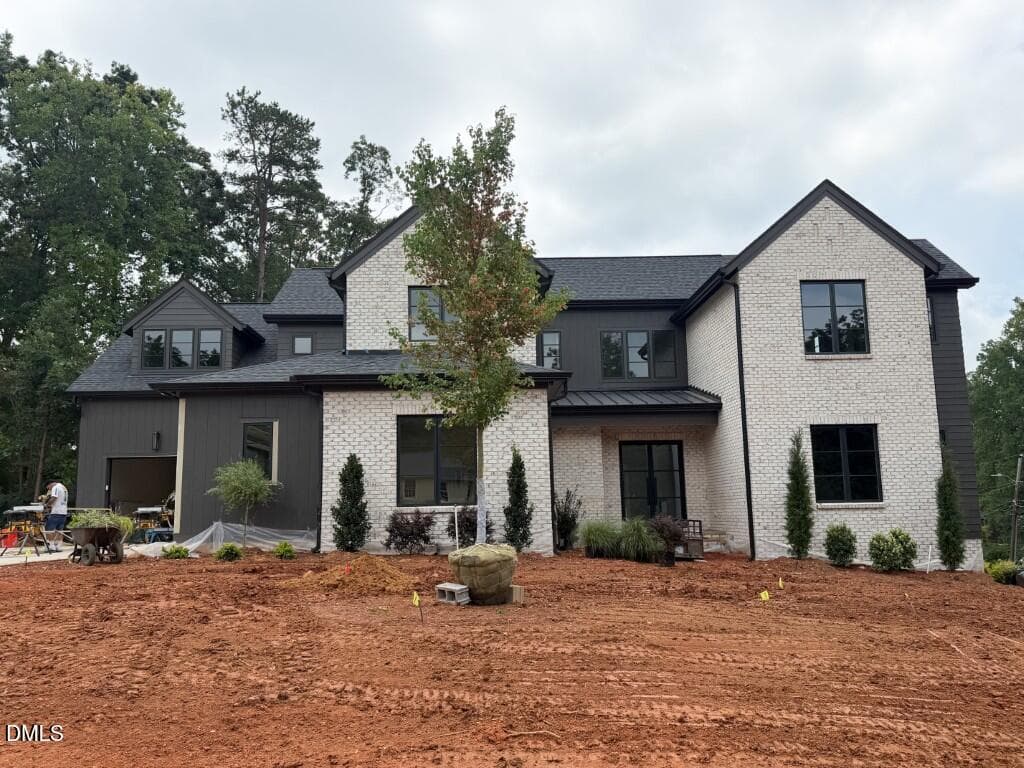
IMG_7560 2-2 (Medium) - 1221 Gunnison Place, Raleigh, NC 27609, Raleigh
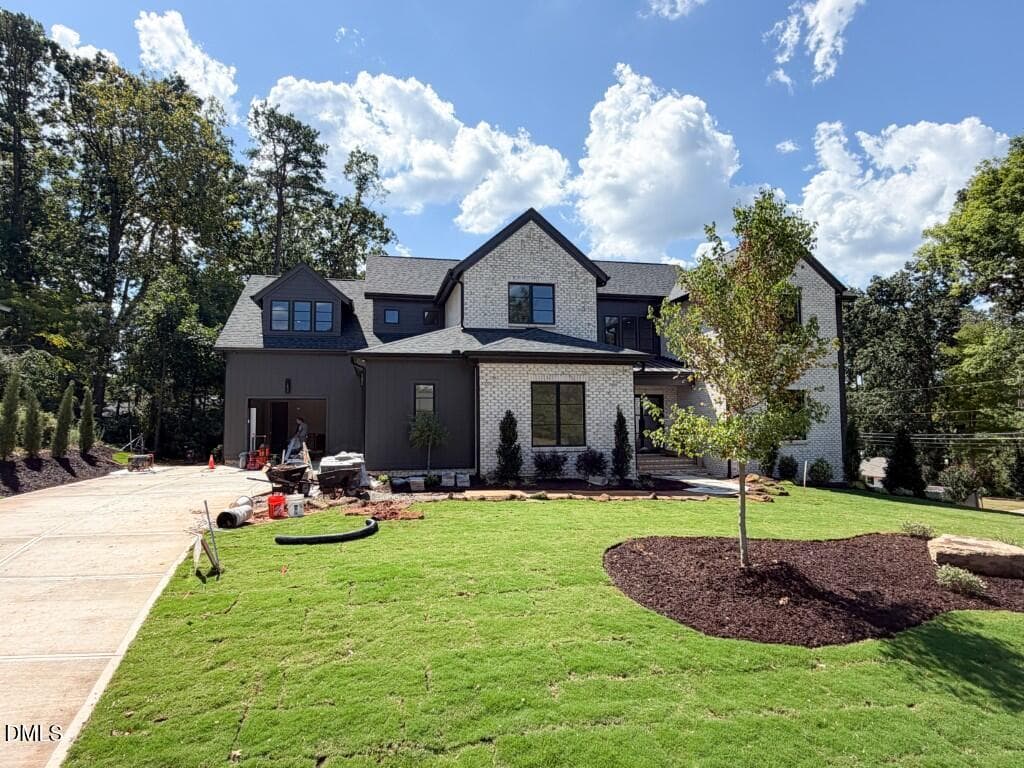
IMG_8021-2 (Medium) - 1221 Gunnison Place, Raleigh, NC 27609, Raleigh
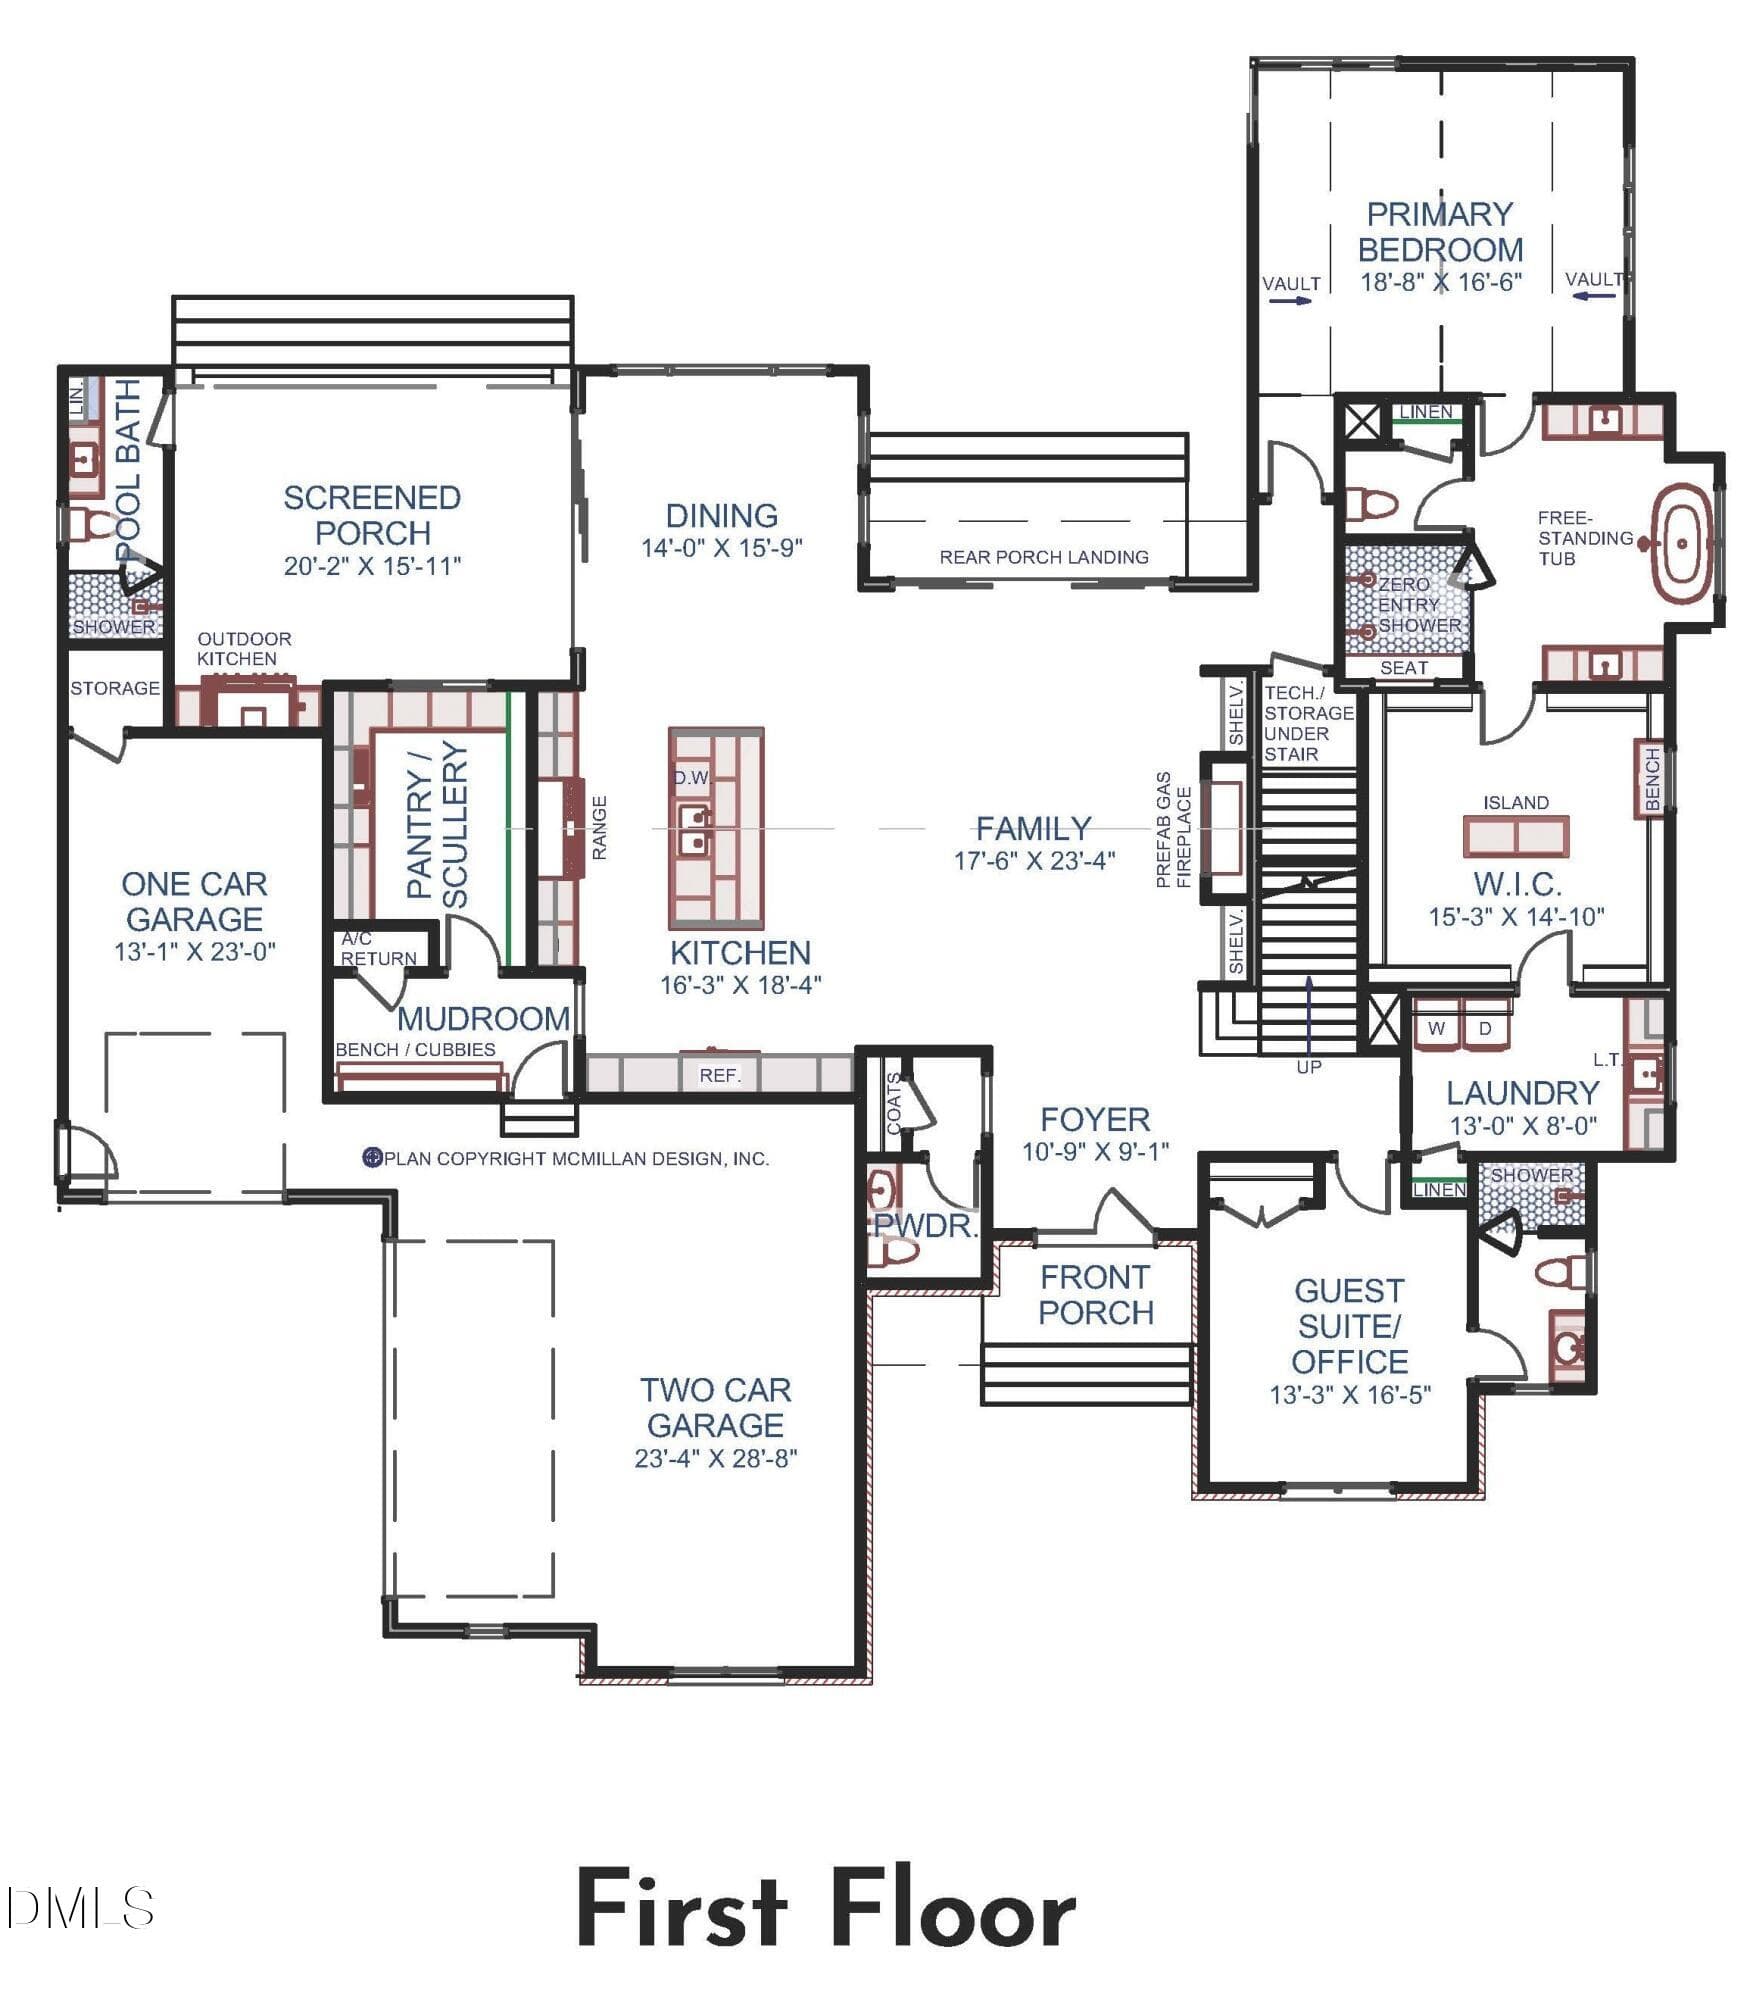
1st Floor - 1221 Gunnison Place, Raleigh, NC 27609, Raleigh
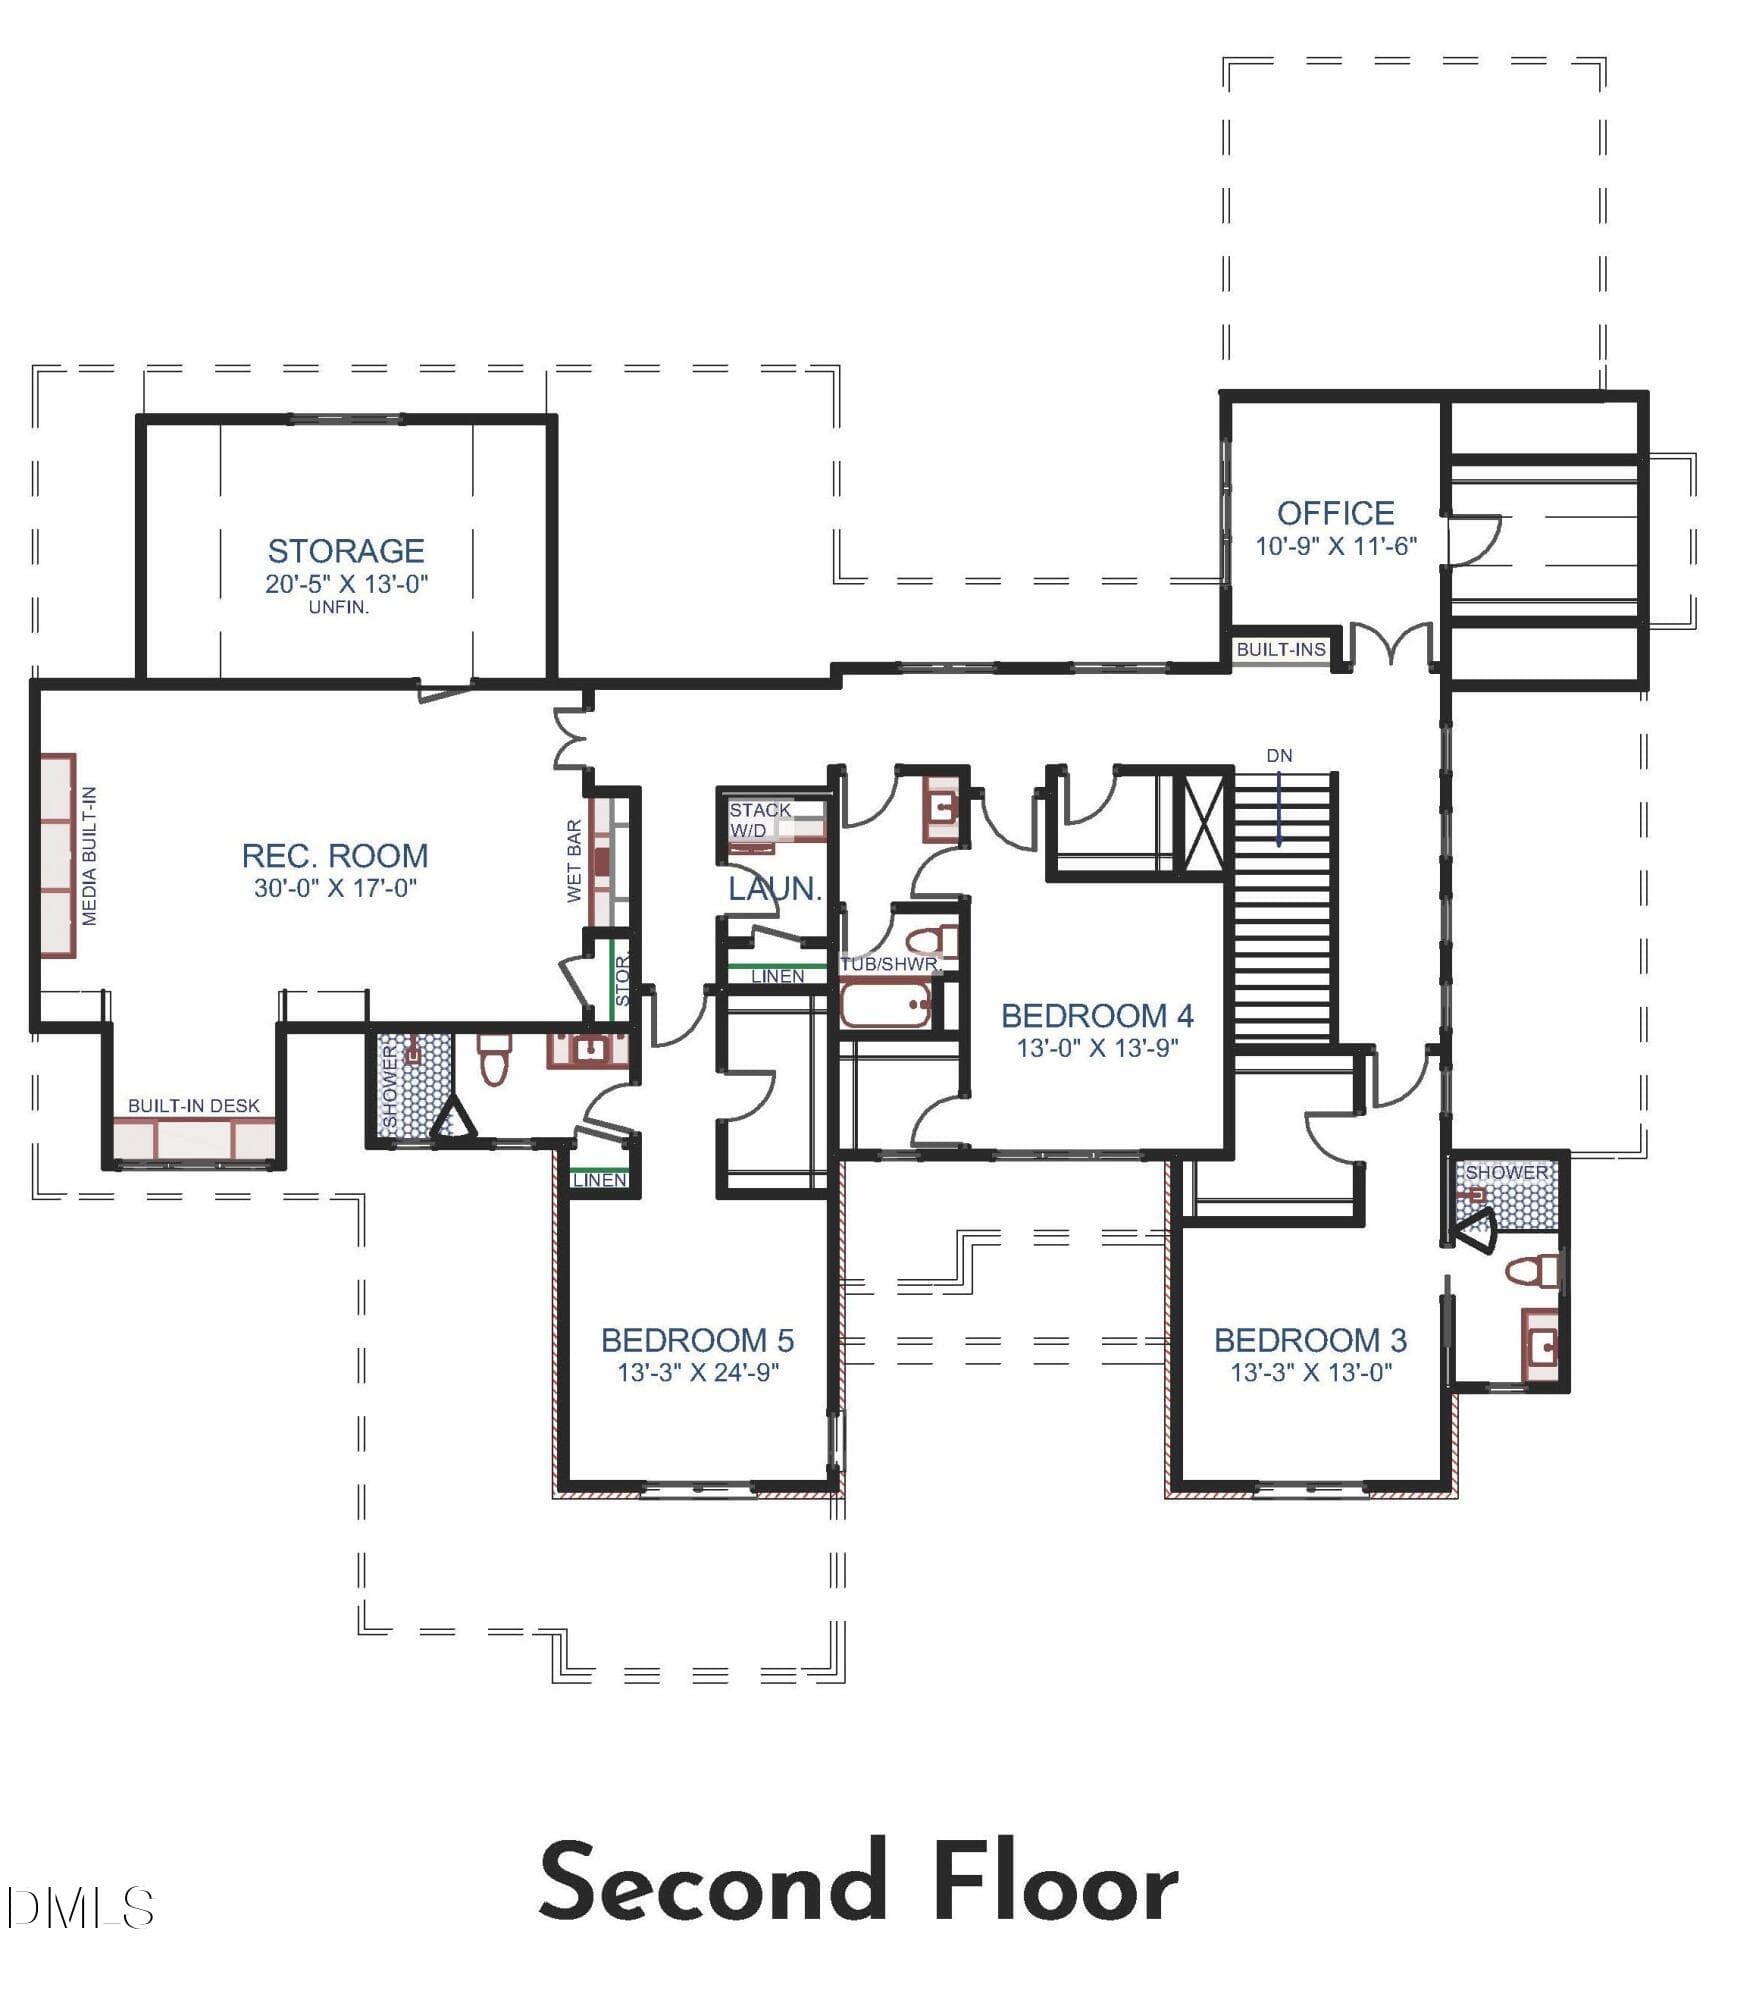
2nd Floor - 1221 Gunnison Place, Raleigh, NC 27609, Raleigh
IMG_7191-2 (Medium) - 1221 Gunnison Place, Raleigh, NC 27609, Raleigh
IMG_7566 2-2 (Medium) - 1221 Gunnison Place, Raleigh, NC 27609, Raleigh
IMG_7232-2 (Medium) - 1221 Gunnison Place, Raleigh, NC 27609, Raleigh
IMG_7600-2 (Medium) - 1221 Gunnison Place, Raleigh, NC 27609, Raleigh
IMG_7231-2 (Medium) - 1221 Gunnison Place, Raleigh, NC 27609, Raleigh
IMG_7561 2-2 (Medium) - 1221 Gunnison Place, Raleigh, NC 27609, Raleigh
IMG_7192-2 (Medium) - 1221 Gunnison Place, Raleigh, NC 27609, Raleigh
IMG_7563 2-2 (Medium) - 1221 Gunnison Place, Raleigh, NC 27609, Raleigh
IMG_7230-2 (Medium) - 1221 Gunnison Place, Raleigh, NC 27609, Raleigh
IMG_7564 2-2 (Medium) - 1221 Gunnison Place, Raleigh, NC 27609, Raleigh
IMG_7195-2 (Medium) - 1221 Gunnison Place, Raleigh, NC 27609, Raleigh
IMG_7573 2-2 (Medium) - 1221 Gunnison Place, Raleigh, NC 27609, Raleigh
IMG_7194-2 (Medium) - 1221 Gunnison Place, Raleigh, NC 27609, Raleigh
IMG_7577 2-2 (Medium) - 1221 Gunnison Place, Raleigh, NC 27609, Raleigh
IMG_7193-2 (Medium) - 1221 Gunnison Place, Raleigh, NC 27609, Raleigh
IMG_7578 2-2 (Medium) - 1221 Gunnison Place, Raleigh, NC 27609, Raleigh
IMG_7190-2 (Medium) - 1221 Gunnison Place, Raleigh, NC 27609, Raleigh
IMG_7579 2-2 (Medium) - 1221 Gunnison Place, Raleigh, NC 27609, Raleigh
IMG_7200-2 (Medium) - 1221 Gunnison Place, Raleigh, NC 27609, Raleigh
IMG_7580 2-2 (Medium) - 1221 Gunnison Place, Raleigh, NC 27609, Raleigh
IMG_7201-2 (Medium) - 1221 Gunnison Place, Raleigh, NC 27609, Raleigh
IMG_7581 2-2 (Medium) - 1221 Gunnison Place, Raleigh, NC 27609, Raleigh
IMG_7202-2 (Medium) - 1221 Gunnison Place, Raleigh, NC 27609, Raleigh
IMG_7583 2-2 (Medium) - 1221 Gunnison Place, Raleigh, NC 27609, Raleigh
IMG_7203-2 (Medium) - 1221 Gunnison Place, Raleigh, NC 27609, Raleigh
IMG_7582 2-2 (Medium) - 1221 Gunnison Place, Raleigh, NC 27609, Raleigh
IMG_7204-2 (Medium) - 1221 Gunnison Place, Raleigh, NC 27609, Raleigh
IMG_7585 2-2 (Medium) - 1221 Gunnison Place, Raleigh, NC 27609, Raleigh
IMG_7196-2 (Medium) - 1221 Gunnison Place, Raleigh, NC 27609, Raleigh
IMG_7574 2-2 (Medium) - 1221 Gunnison Place, Raleigh, NC 27609, Raleigh
IMG_7199-2 (Medium) - 1221 Gunnison Place, Raleigh, NC 27609, Raleigh
IMG_7575 2-2 (Medium) - 1221 Gunnison Place, Raleigh, NC 27609, Raleigh
IMG_7197-2 (Medium) - 1221 Gunnison Place, Raleigh, NC 27609, Raleigh
IMG_7576 2-2 (Medium) - 1221 Gunnison Place, Raleigh, NC 27609, Raleigh
IMG_7198-2 (Medium) - 1221 Gunnison Place, Raleigh, NC 27609, Raleigh
IMG_7586 2-2 (Medium) - 1221 Gunnison Place, Raleigh, NC 27609, Raleigh
IMG_7213-2 (Medium) - 1221 Gunnison Place, Raleigh, NC 27609, Raleigh
IMG_7587 2-2 (Medium) - 1221 Gunnison Place, Raleigh, NC 27609, Raleigh
IMG_7215-2 (Medium) - 1221 Gunnison Place, Raleigh, NC 27609, Raleigh
IMG_7568 2-2 (Medium) - 1221 Gunnison Place, Raleigh, NC 27609, Raleigh
IMG_7219-2 (Medium) - 1221 Gunnison Place, Raleigh, NC 27609, Raleigh
IMG_7588 2-2 (Medium) - 1221 Gunnison Place, Raleigh, NC 27609, Raleigh
IMG_7214-2 (Medium) - 1221 Gunnison Place, Raleigh, NC 27609, Raleigh
IMG_7589 2-2 (Medium) - 1221 Gunnison Place, Raleigh, NC 27609, Raleigh
IMG_7211-2 (Medium) - 1221 Gunnison Place, Raleigh, NC 27609, Raleigh
IMG_7590-2 (Medium) - 1221 Gunnison Place, Raleigh, NC 27609, Raleigh
IMG_7216-2 (Medium) - 1221 Gunnison Place, Raleigh, NC 27609, Raleigh
IMG_7591-2 (Medium) - 1221 Gunnison Place, Raleigh, NC 27609, Raleigh
IMG_7217-2 (Medium) - 1221 Gunnison Place, Raleigh, NC 27609, Raleigh
IMG_7592-2 (Medium) - 1221 Gunnison Place, Raleigh, NC 27609, Raleigh
IMG_7218-2 (Medium) - 1221 Gunnison Place, Raleigh, NC 27609, Raleigh
IMG_7593-2 (Medium) - 1221 Gunnison Place, Raleigh, NC 27609, Raleigh
IMG_7220-2 (Medium) - 1221 Gunnison Place, Raleigh, NC 27609, Raleigh
IMG_7594-2 (Medium) - 1221 Gunnison Place, Raleigh, NC 27609, Raleigh
IMG_7221-2 (Medium) - 1221 Gunnison Place, Raleigh, NC 27609, Raleigh
IMG_7595-2 (Medium) - 1221 Gunnison Place, Raleigh, NC 27609, Raleigh
IMG_7222-2 (Medium) - 1221 Gunnison Place, Raleigh, NC 27609, Raleigh
IMG_7596 2-2 (Medium) - 1221 Gunnison Place, Raleigh, NC 27609, Raleigh
IMG_7223-2 (Medium) - 1221 Gunnison Place, Raleigh, NC 27609, Raleigh
IMG_7597-2 (Medium) - 1221 Gunnison Place, Raleigh, NC 27609, Raleigh
IMG_7224-2 (Medium) - 1221 Gunnison Place, Raleigh, NC 27609, Raleigh
IMG_7598-2 (Medium) - 1221 Gunnison Place, Raleigh, NC 27609, Raleigh
IMG_7225-2 (Medium) - 1221 Gunnison Place, Raleigh, NC 27609, Raleigh
IMG_7599-2 (Medium) - 1221 Gunnison Place, Raleigh, NC 27609, Raleigh
IMG_7226-2 (Medium) - 1221 Gunnison Place, Raleigh, NC 27609, Raleigh
IMG_7584 2-2 (Medium) - 1221 Gunnison Place, Raleigh, NC 27609, Raleigh
IMG_7227-2 (Medium) - 1221 Gunnison Place, Raleigh, NC 27609, Raleigh
IMG_7567 2-2 (Medium) - 1221 Gunnison Place, Raleigh, NC 27609, Raleigh
IMG_7228-2 (Medium) - 1221 Gunnison Place, Raleigh, NC 27609, Raleigh
IMG_7569 2-2 (Medium) - 1221 Gunnison Place, Raleigh, NC 27609, Raleigh
IMG_7229-2 (Medium) - 1221 Gunnison Place, Raleigh, NC 27609, Raleigh
IMG_7570 2-2 (Medium) - 1221 Gunnison Place, Raleigh, NC 27609, Raleigh
IMG_8023-2 (Medium) - 1221 Gunnison Place, Raleigh, NC 27609, Raleigh
IMG_7205-2 (Medium) - 1221 Gunnison Place, Raleigh, NC 27609, Raleigh
IMG_7571 2-2 (Medium) - 1221 Gunnison Place, Raleigh, NC 27609, Raleigh
IMG_8024-2 (Medium) - 1221 Gunnison Place, Raleigh, NC 27609, Raleigh
IMG_7206-2 (Medium) - 1221 Gunnison Place, Raleigh, NC 27609, Raleigh
IMG_7210-2 (Medium) - 1221 Gunnison Place, Raleigh, NC 27609, Raleigh
IMG_7207-2 (Medium) - 1221 Gunnison Place, Raleigh, NC 27609, Raleigh
IMG_7208-2 (Medium) - 1221 Gunnison Place, Raleigh, NC 27609, Raleigh
85 photos

$3,450,000

1221 Gunnison Place, Raleigh, NC 27609
Raleigh, NC 27609
Listed by Jim Allen · Coldwell Banker HPW
Bedrooms
5
Bathrooms
6.5
Living area
N/A
Year built
2026

About this home

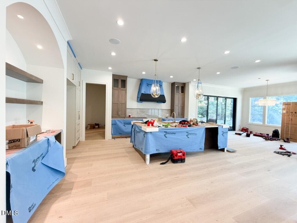
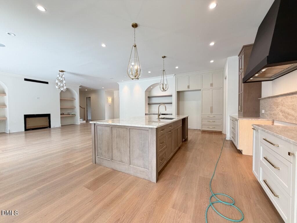
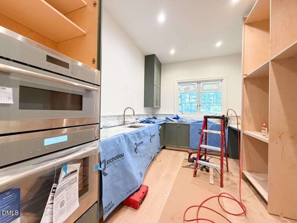
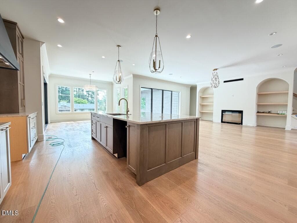
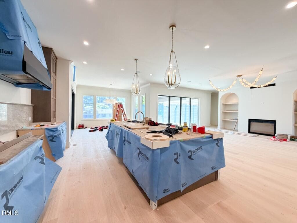
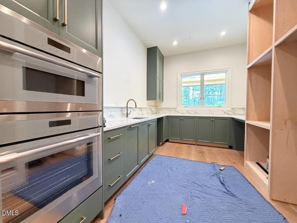
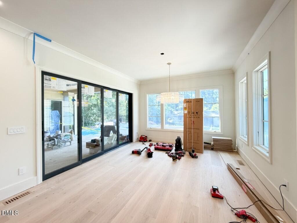
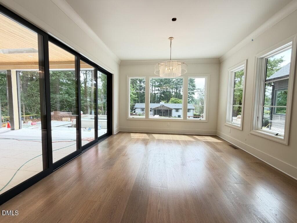
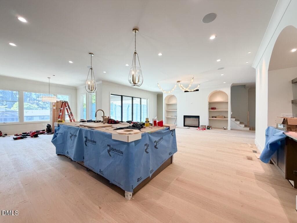
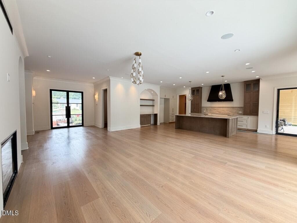
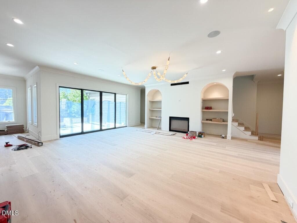
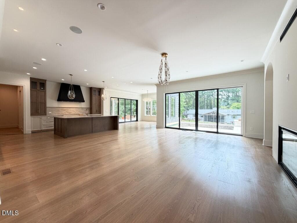
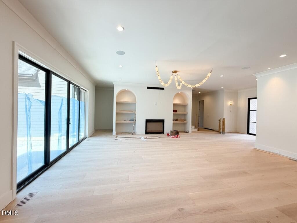
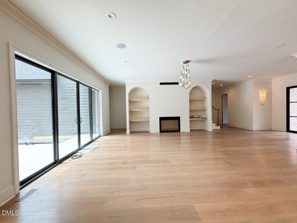
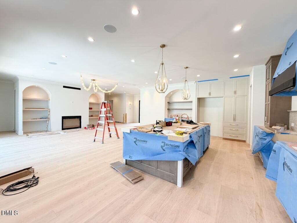
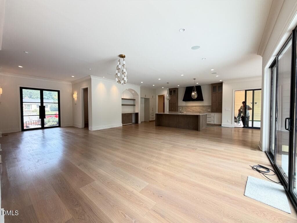
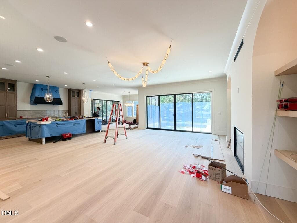
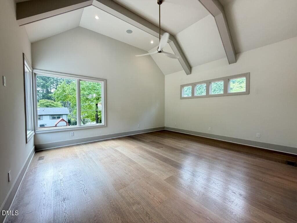
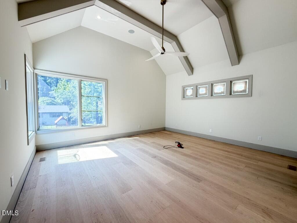
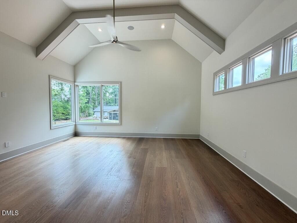
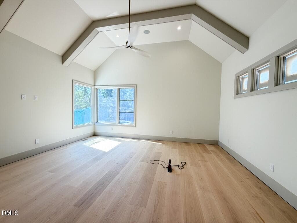
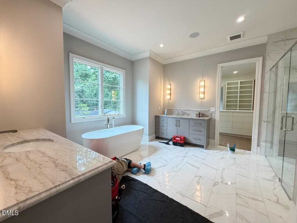
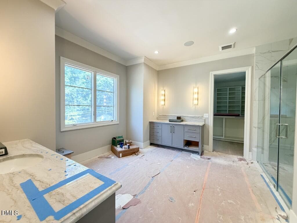
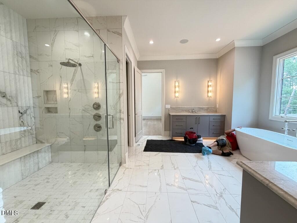
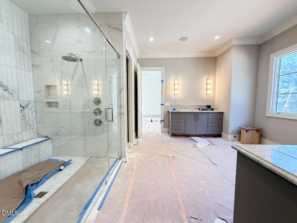
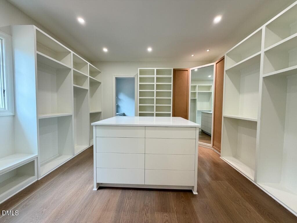
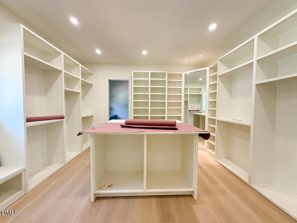
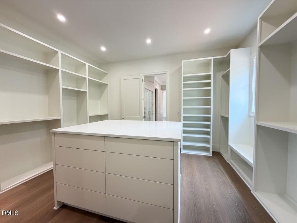
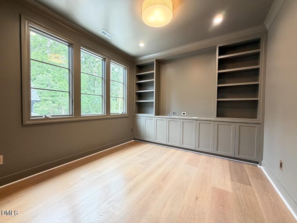
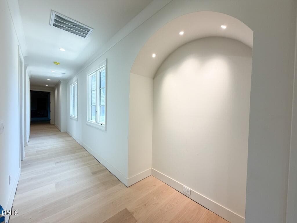
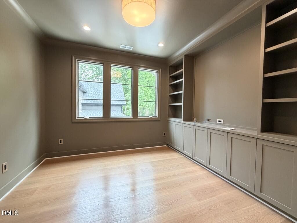
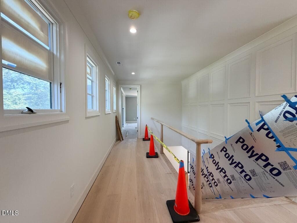
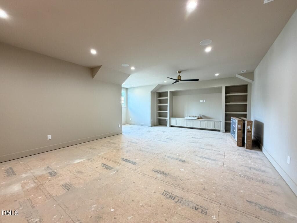
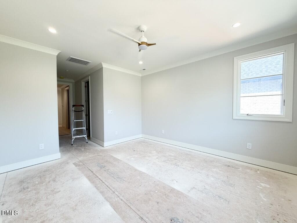
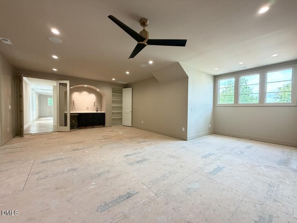
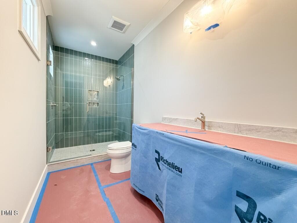
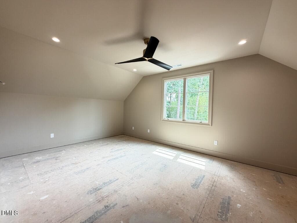
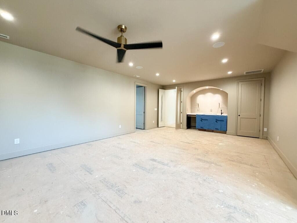
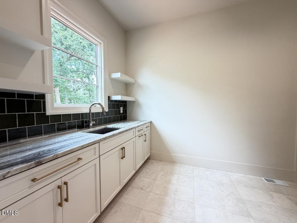
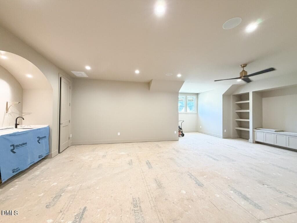
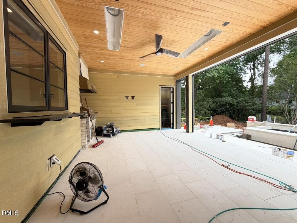
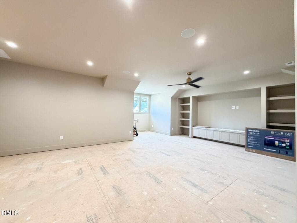
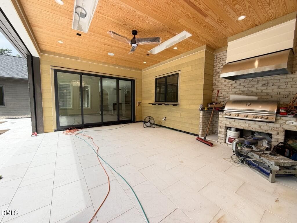
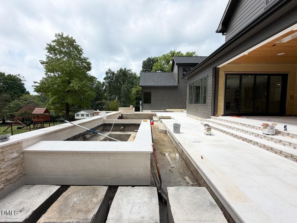
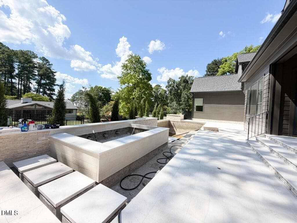
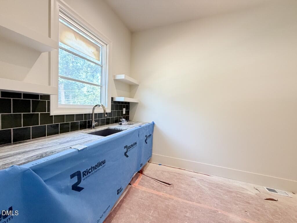
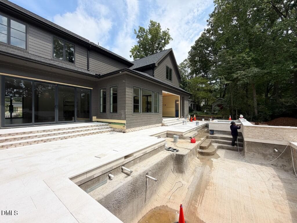
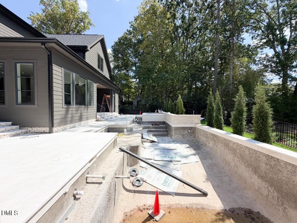
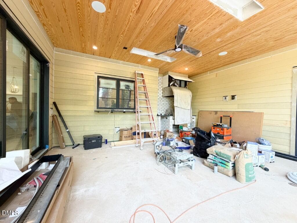
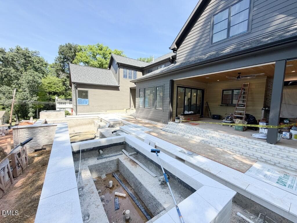
A showstopping 2026 Parade of Homes masterpiece by award-winning Stellar Blu Construction, this residence delivers unapologetic luxury just moments from North Hills. Perfectly sited on a .44-acre homesite, every detail has been curated for those who expect nothing less than exceptional. The heart of the home is a designer kitchen that commands attention--anchored by a 48'' Thermador range with double ovens and a 48'' built-in refrigerator--flowing seamlessly into a fully equipped scullery with a second dishwasher, convection oven/microwave, prep sink, and space for an additional refrigerator. Entertain effortlessly with a pass-through window opening to a screened porch complete with Phantom screens and Infratech heaters, blurring the line between indoors and out. Step outside to your private resort--an in-ground heated saltwater pool and spa designed for both relaxation and statement-making gatherings. Inside, rich hardwoods carry throughout the main level, while the primary suite is pure indulgence--soaring cathedral ceilings and walls of windows wrap the space in natural light with captivating pool views. The spa bath rivals a five-star retreat, featuring a zero-entry shower, sculptural freestanding tub, dual quartz vanities, and a boutique-style closet with direct access to a sunlit laundry room. The family room stuns with dual sliders, a gas fireplace, and custom arched built-ins--equally suited for intimate evenings or lively entertaining. Upstairs, three private en suites, a dedicated office, and an expansive recreation lounge with wet bar offer the ultimate in flexibility, along with conditioned space ideal for a gym or additional storage. This is more than a home--it's a statement. Bold. Refined. Unforgettable.

Highlights

FireplaceNew construction

Property details

MLS #
10166382
Property type
Single Family Residence
Subdivision
North Hills Estates
Status
Active
Days on market
151
On market date
May 11, 2026
Stories
N/A
Total bathrooms
6.5
Garage spaces
3
Parking spaces
6
Lot size
0.44 acres
Loading map…

Nearby schools

Within 10 miles. School directory data from the National Center for Education Statistics (NCES), accessed via the Urban Institute Education Data API. Local Score is calculated by INNOVATE Real Estate; where a state rating is shown, it comes from that state's own official school report card (e.g. NC Dept. of Public Instruction, SC Report Card).

Elementary
Brooks Elementary
0.24 mi away · Grades -1-5
Zoned school (attendance boundary, 2015-16 data)
3.6
Local Score (state rating (2025) blended 70/30 with student-teacher ratio) -- not an official state rating
State rating: C (2025)
Enrollment
507
Student:teacher ratio
11.8:1
District
Wake County Schools
Middle
Moore Square Middle
5.09 mi away · Grades 6-8
Zoned school (attendance boundary, 2015-16 data)
4.0
Local Score (state rating (2025) blended 70/30 with student-teacher ratio) -- not an official state rating
State rating: B (2025)
Enrollment
609
Student:teacher ratio
12.4:1
District
Wake County Schools
High
Sanderson High
1.1 mi away · Grades 9-12
Zoned school (attendance boundary, 2015-16 data)
3.0
Local Score (state rating (2025) blended 70/30 with student-teacher ratio) -- not an official state rating
State rating: C (2025)
Enrollment
1,610
Student:teacher ratio
16.8:1
District
Wake County Schools

Walkability

Blended score for Raleigh's center, calculated by INNOVATE Real Estate from two sources: the EPA's National Walkability Index (street network, transit, land-use mix) and Google Places amenity data (what's actually reachable on foot from this point). 60% EPA National Walkability Index + 40% nearby-amenity density (Google Places).

60
Walkable
out of 100
EPA National Walkability Index
8.7 / 20 -- Below average walkable
Google Places amenity density
85 / 100
Restaurants & cafes20
Grocery stores1
Parks3
Schools13
Transit stops20
Pharmacies3

Market position

How this listing compares to current activity in Raleigh, from live MLS data.

On the market 151 days -- 48 more days than Raleigh's current average of 103 days.
For reference, the median list price across 2,844 active listings in Raleigh right now is $375,000.

Mortgage calculator

Estimate only - actual rate and payment depend on your lender, credit, and loan program.

$
%
%
Adjust tax / insurance estimates
% / yr
$
/mo
Est. monthly payment
$20,926/mo
$690,000 down
$2,760,000 loan
Principal & interest$17,901
Property tax (est.)$2,875
Home insurance (est.)$150

Similar homes you might like

Data source: Listing information provided by Doorify MLS via Trestle/CoreLogic. Last updated 26 days ago.

Information herein deemed reliable but not guaranteed; all measurements, school assignments, HOA fees, taxes, and feature lists are approximate and should be independently verified. Equal Housing Opportunity.