
$1,350,000
About this home
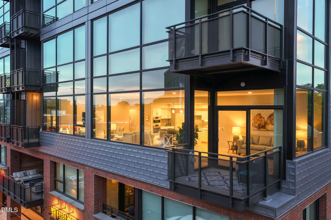
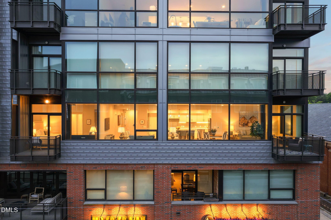
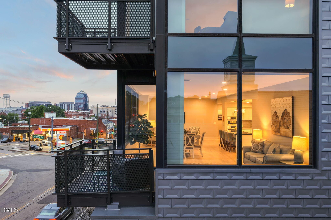
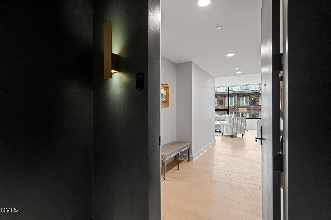
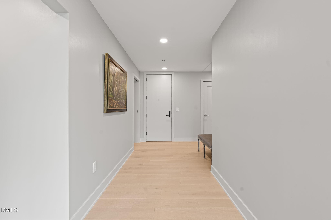
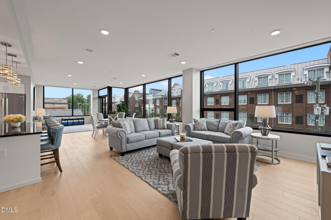
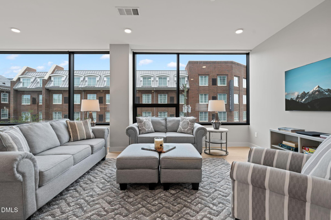
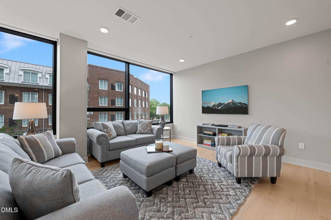
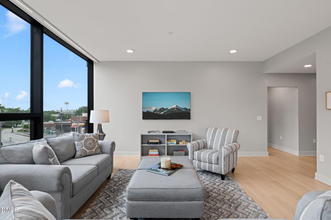
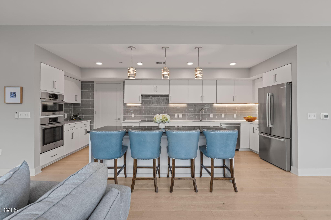
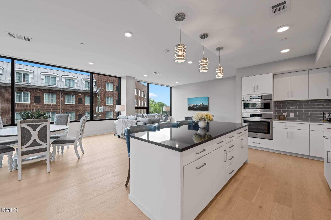
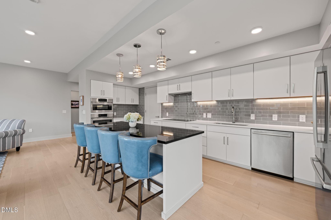
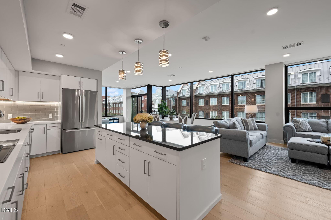
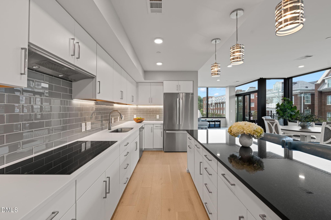
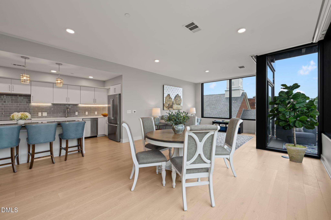
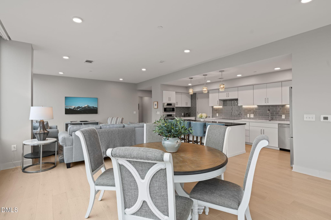
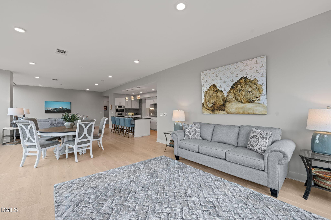
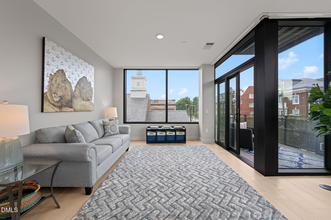
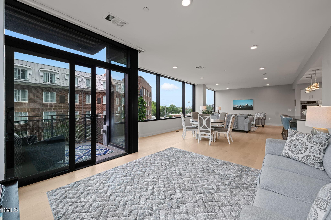
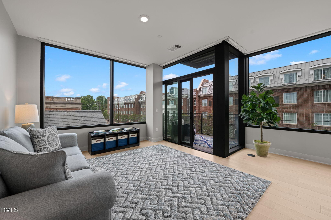
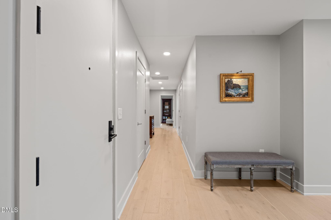
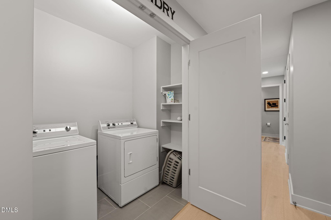
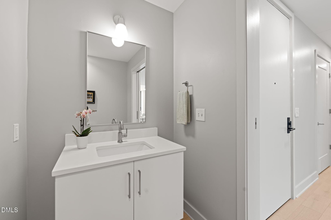
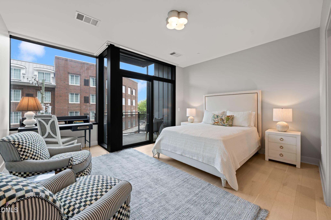
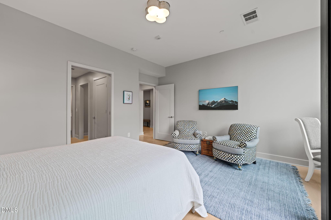
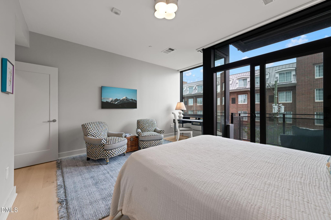
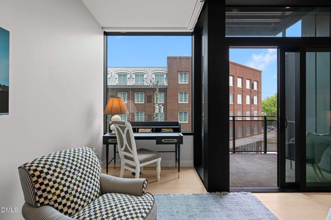
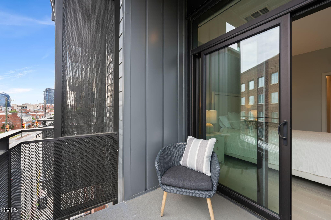
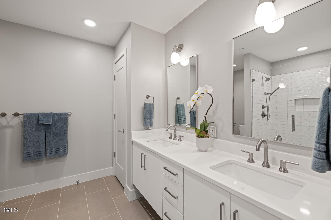
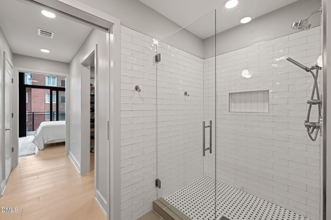
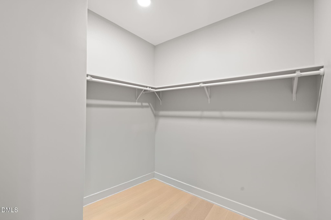
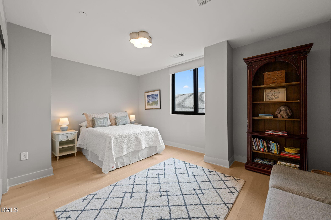
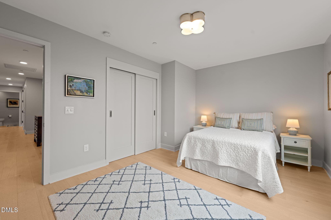
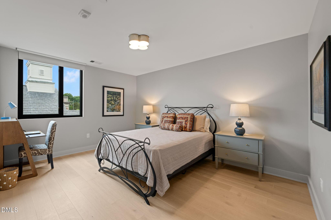
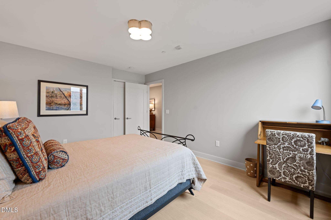
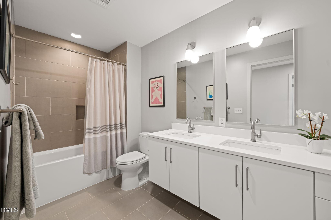
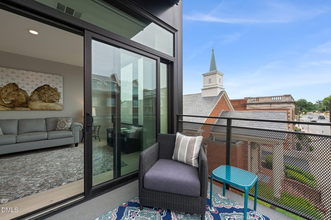
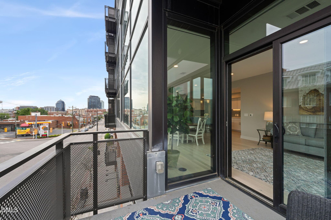
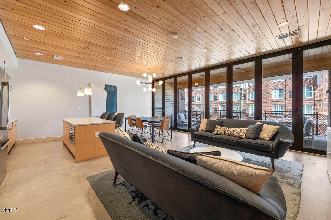
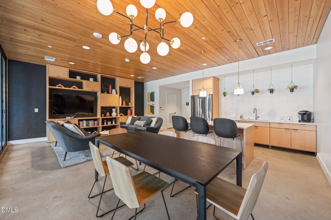
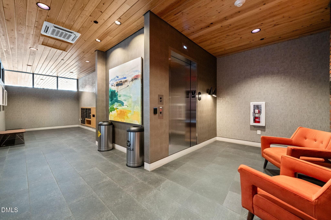
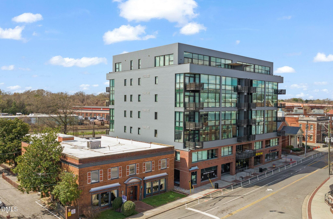
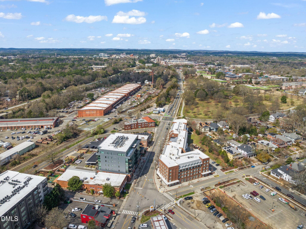
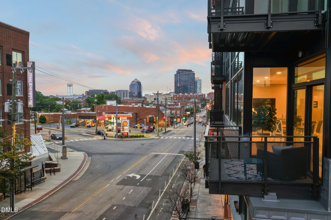
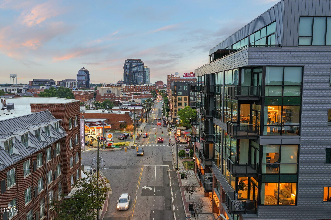
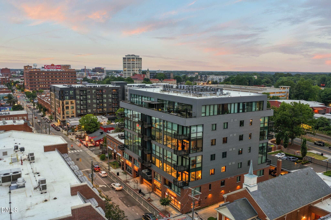
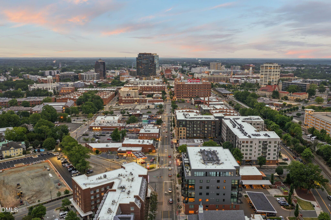
Discover refined urban living in this stunning 3-bedroom home at The Bartlett. Ideally situated on the south edge of Durham's coveted Trinity Park neighborhood, you will find yourself in one of the most walkable and accessible locations around. Take a quick stroll to Duke's East campus, Brightleaf, Whole Foods, Ninth and Broad Streets. Easy access to so many of Durham's popular attractions and notable hot spots - DPAC, Durham Bulls Park, The American Tobacco Campus, Duke Hospital Campus, Duke Gardens -- it's all right here! Balancing luxury and lifestyle this beautiful home features an open light filled floorpan with expansive windows providing a sense of seamless connection between indoors and out. With two balconies you cannot help but appreciate the natural light exposure during the day and the sunset hues the evening. Inside you will find graciously proportioned living and entertaining spaces. The cook inspired kitchen features quartz countertops, a full suite of Bosch appliances including induction cooktop and spacious walk in pantry. Generous primary suite and bath with (2) walk in closets. Two additional bedrooms offer flexibility for guests or home office space. In addition to the ample closets and storage inside the unit itself, there is a private storage closet on the same floor for ease of use. Other features include a deeded covered parking space, access to the resident lounge/gathering area, bike storage and pet wash area. Secure fob access to the building, parking and elevator ensure peace of mind for residents. This is not just any condominium, this is an elevated lifestyle choice with unprecedented convenience.
Property details
- MLS #
- 10165925
- Property type
- Condominium
- Subdivision
- Not in a Subdivision
- Status
- Active
- Days on market
- 154
- On market date
- May 8, 2026
- Stories
- N/A
- Total bathrooms
- 2.5
- Garage spaces
- N/A
- Parking spaces
- 1
- Lot size
- N/A
Location
Get directions →Nearby schools
Within 10 miles. School directory data from the National Center for Education Statistics (NCES), accessed via the Urban Institute Education Data API. Local Score is calculated by INNOVATE Real Estate; where a state rating is shown, it comes from that state's own official school report card (e.g. NC Dept. of Public Instruction, SC Report Card).
- Enrollment
- 240
- Student:teacher ratio
- 10.9:1
- District
- Durham Public Schools
- Enrollment
- 642
- Student:teacher ratio
- 14.9:1
- District
- Durham Public Schools
- Enrollment
- 1,939
- Student:teacher ratio
- 17.6:1
- District
- Durham Public Schools
Walkability
Blended score for Durham's center, calculated by INNOVATE Real Estate from two sources: the EPA's National Walkability Index (street network, transit, land-use mix) and Google Places amenity data (what's actually reachable on foot from this point). 60% EPA National Walkability Index + 40% nearby-amenity density (Google Places).
Market position
How this listing compares to current activity in Durham, from live MLS data.
Mortgage calculator
Estimate only - actual rate and payment depend on your lender, credit, and loan program.
Adjust tax / insurance estimates
Similar homes you might like


Data source: Listing information provided by Doorify MLS via Trestle/CoreLogic. Last updated 24 days ago.
Information herein deemed reliable but not guaranteed; all measurements, school assignments, HOA fees, taxes, and feature lists are approximate and should be independently verified. Equal Housing Opportunity.