
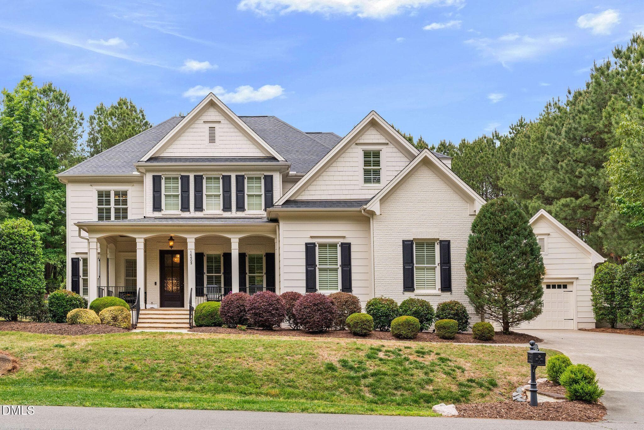
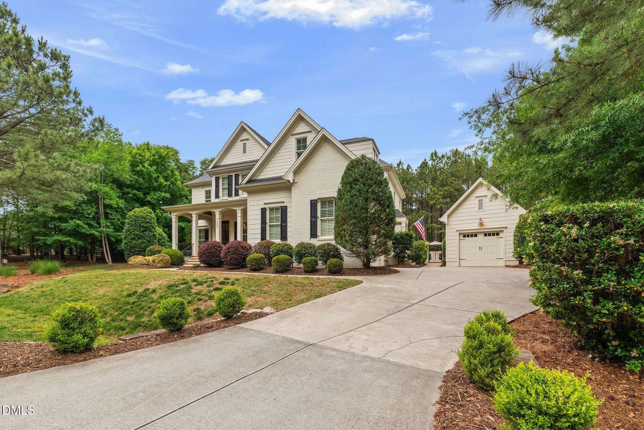
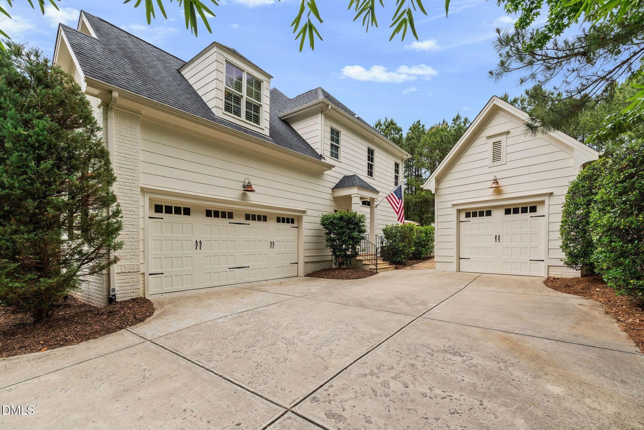
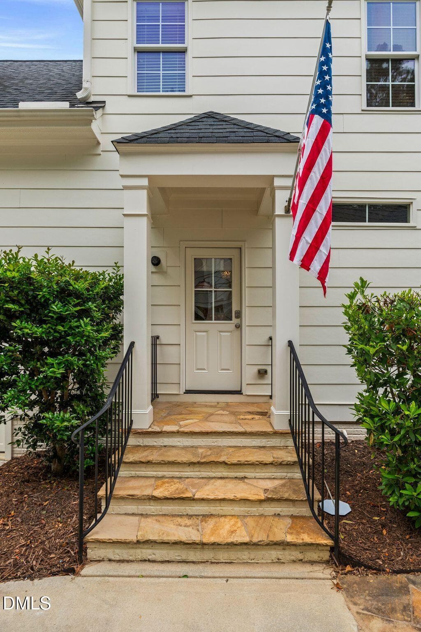
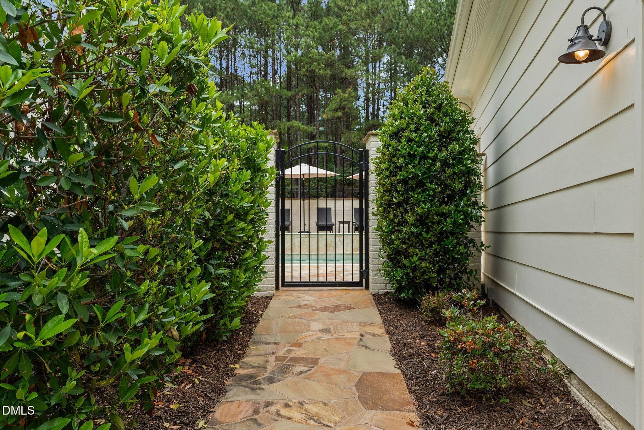
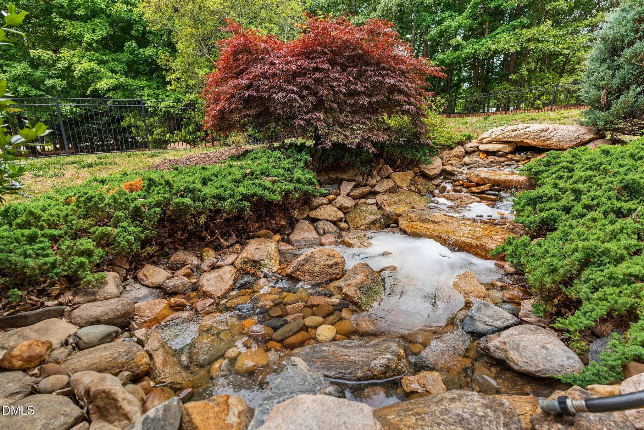
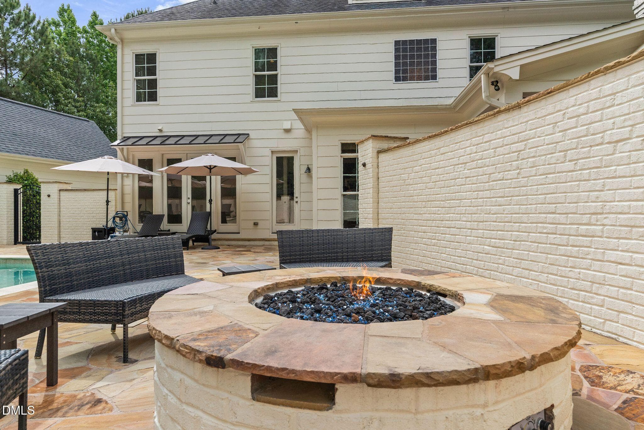
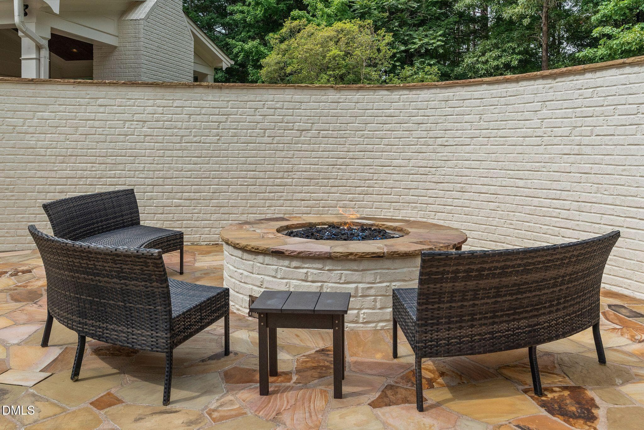
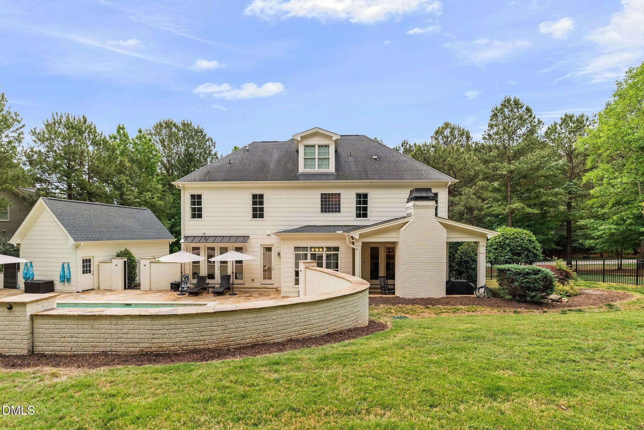
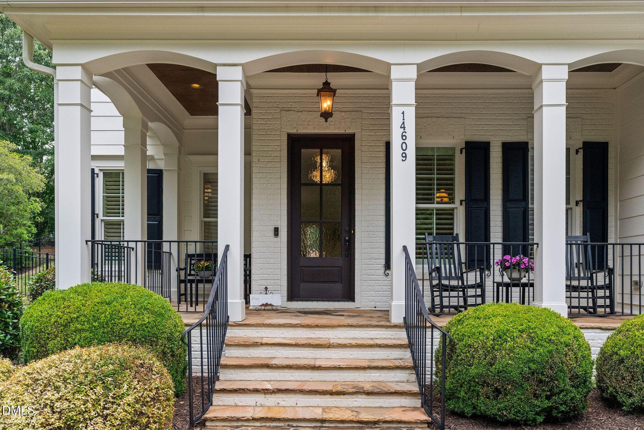
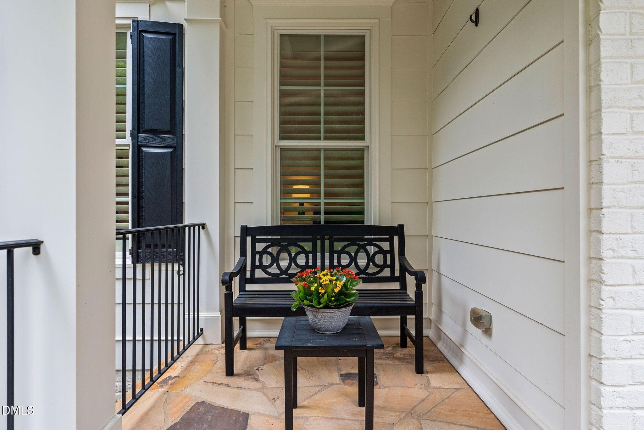
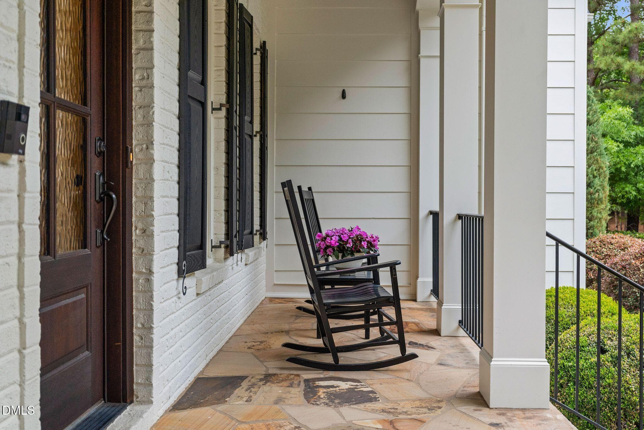
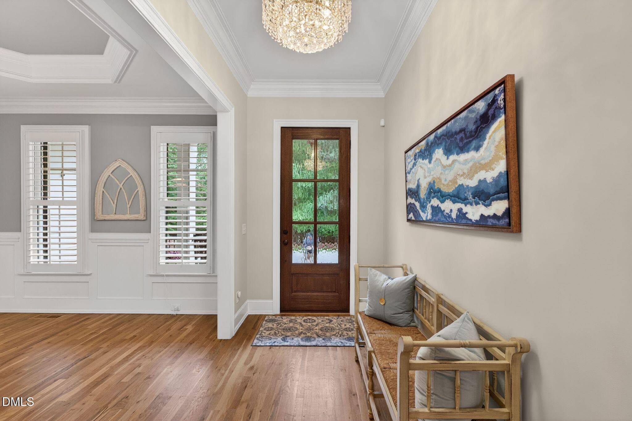
1_004-14609-norwood-road-exteriors - 14609 Norwood Road, Raleigh, NC 27614, Raleigh
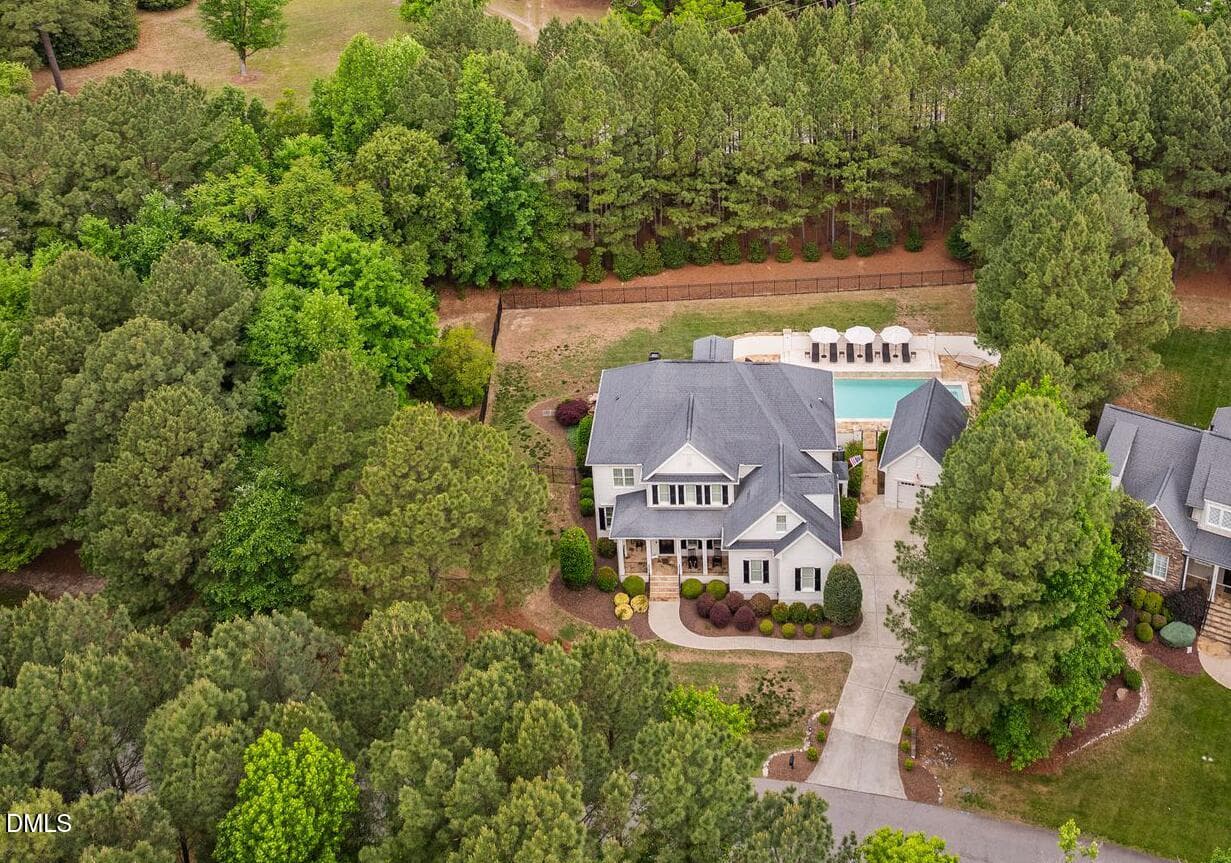
82_082-14609-norwood-road-aerial-drone - 14609 Norwood Road, Raleigh, NC 27614, Raleigh
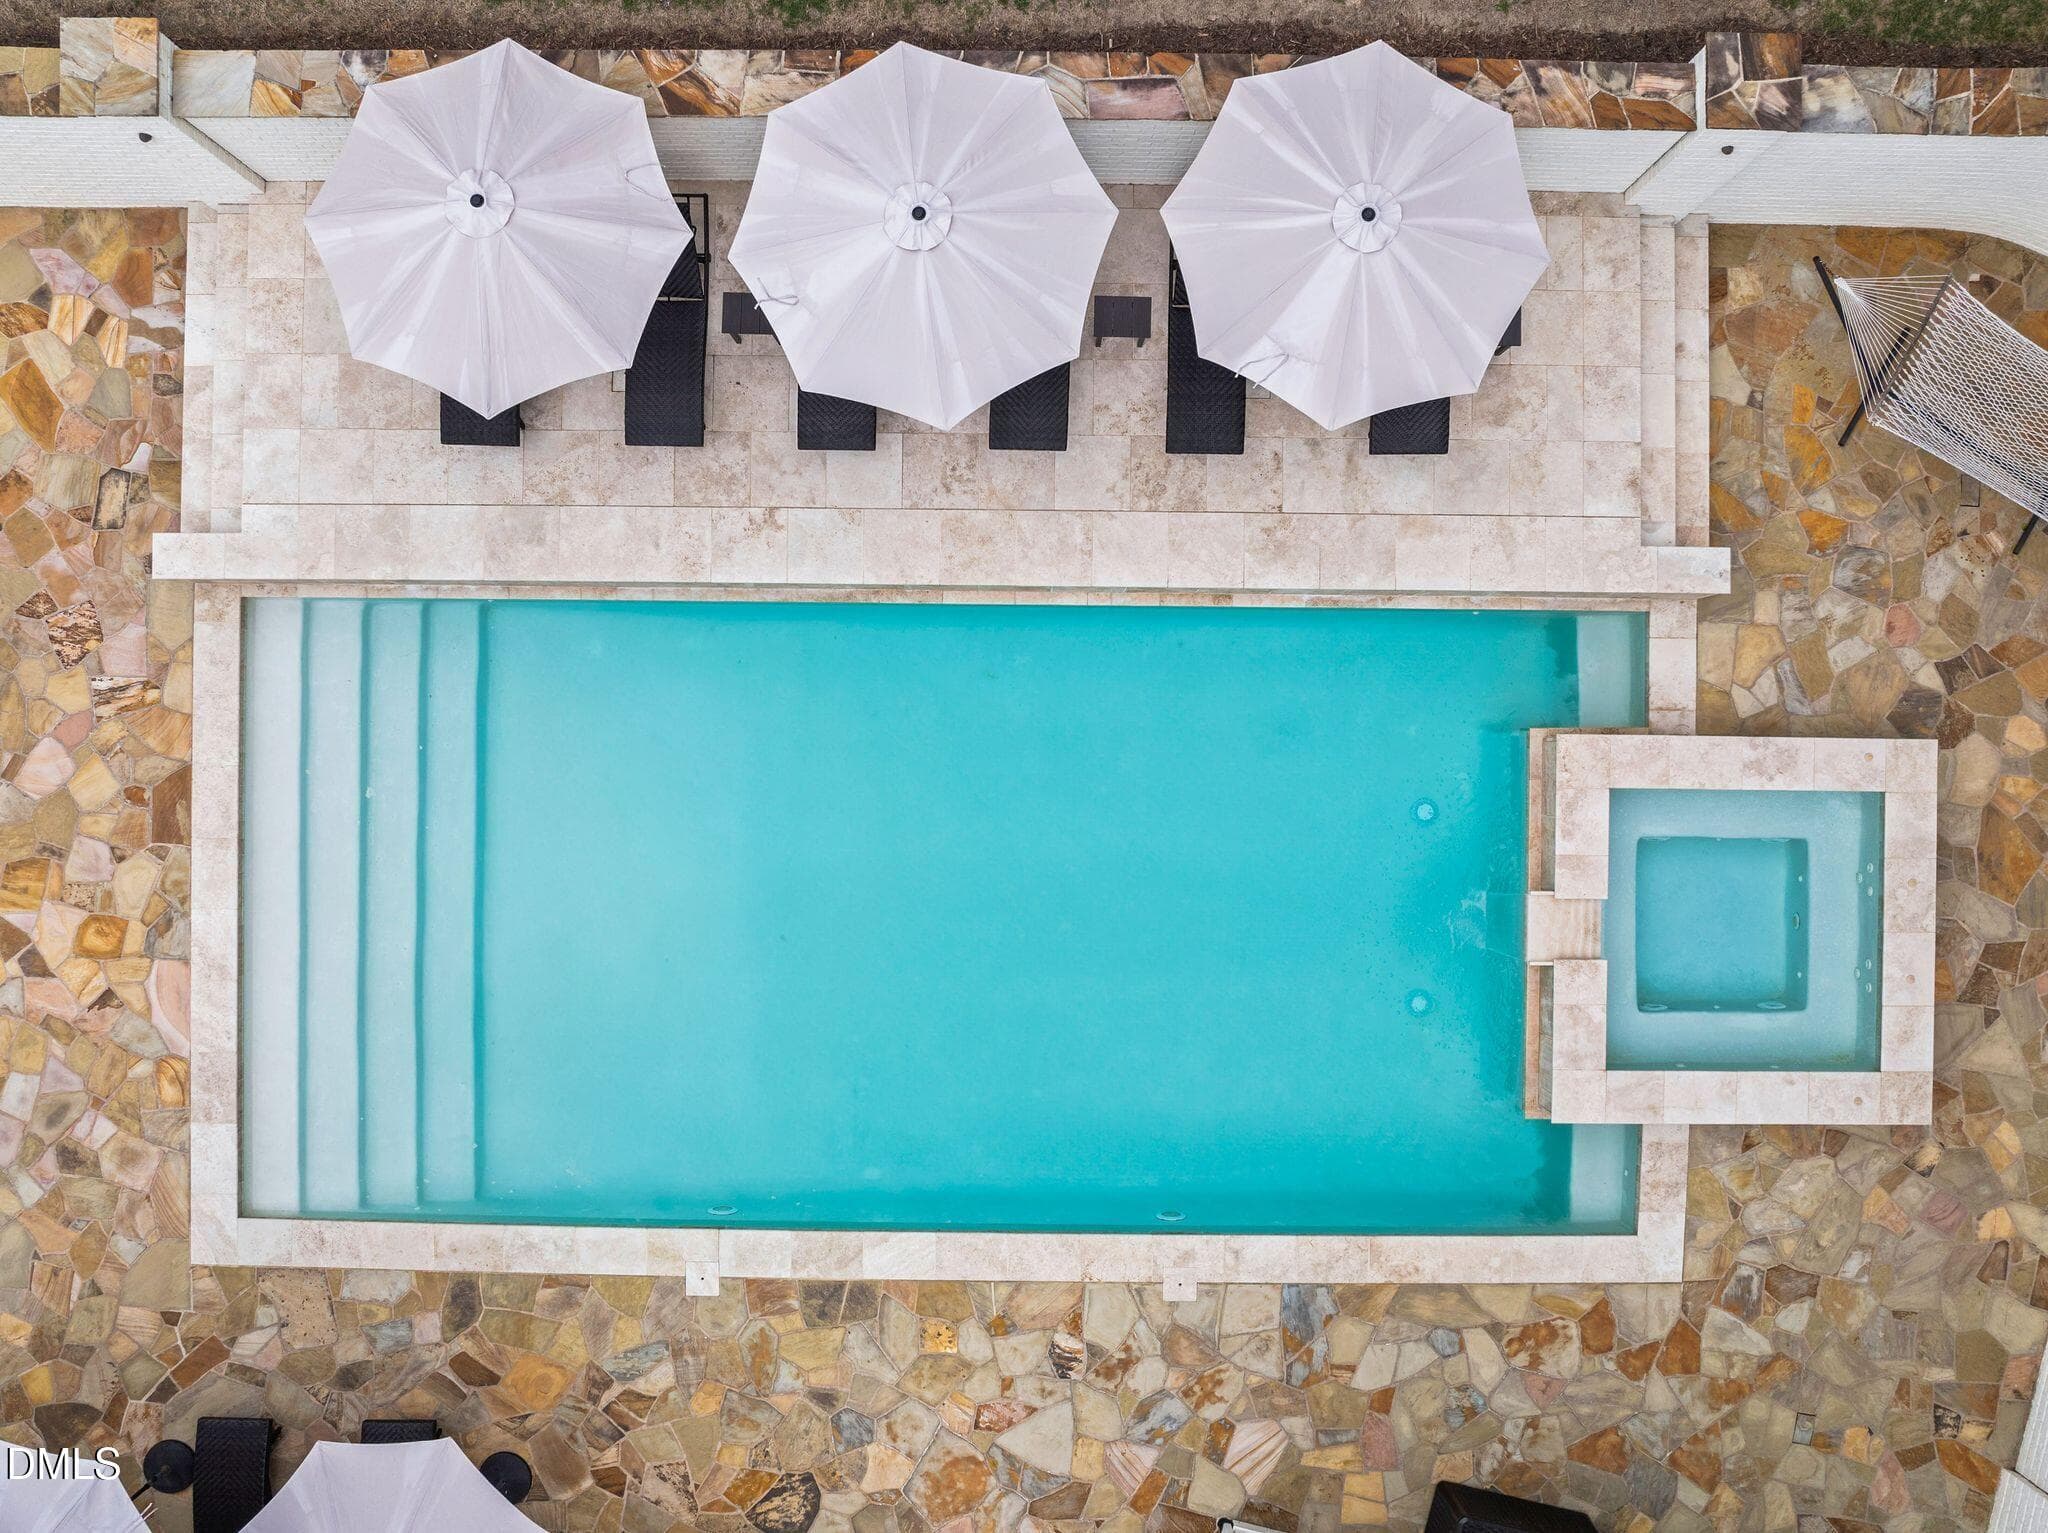
71_071-14609-norwood-road-aerial-drone - 14609 Norwood Road, Raleigh, NC 27614, Raleigh
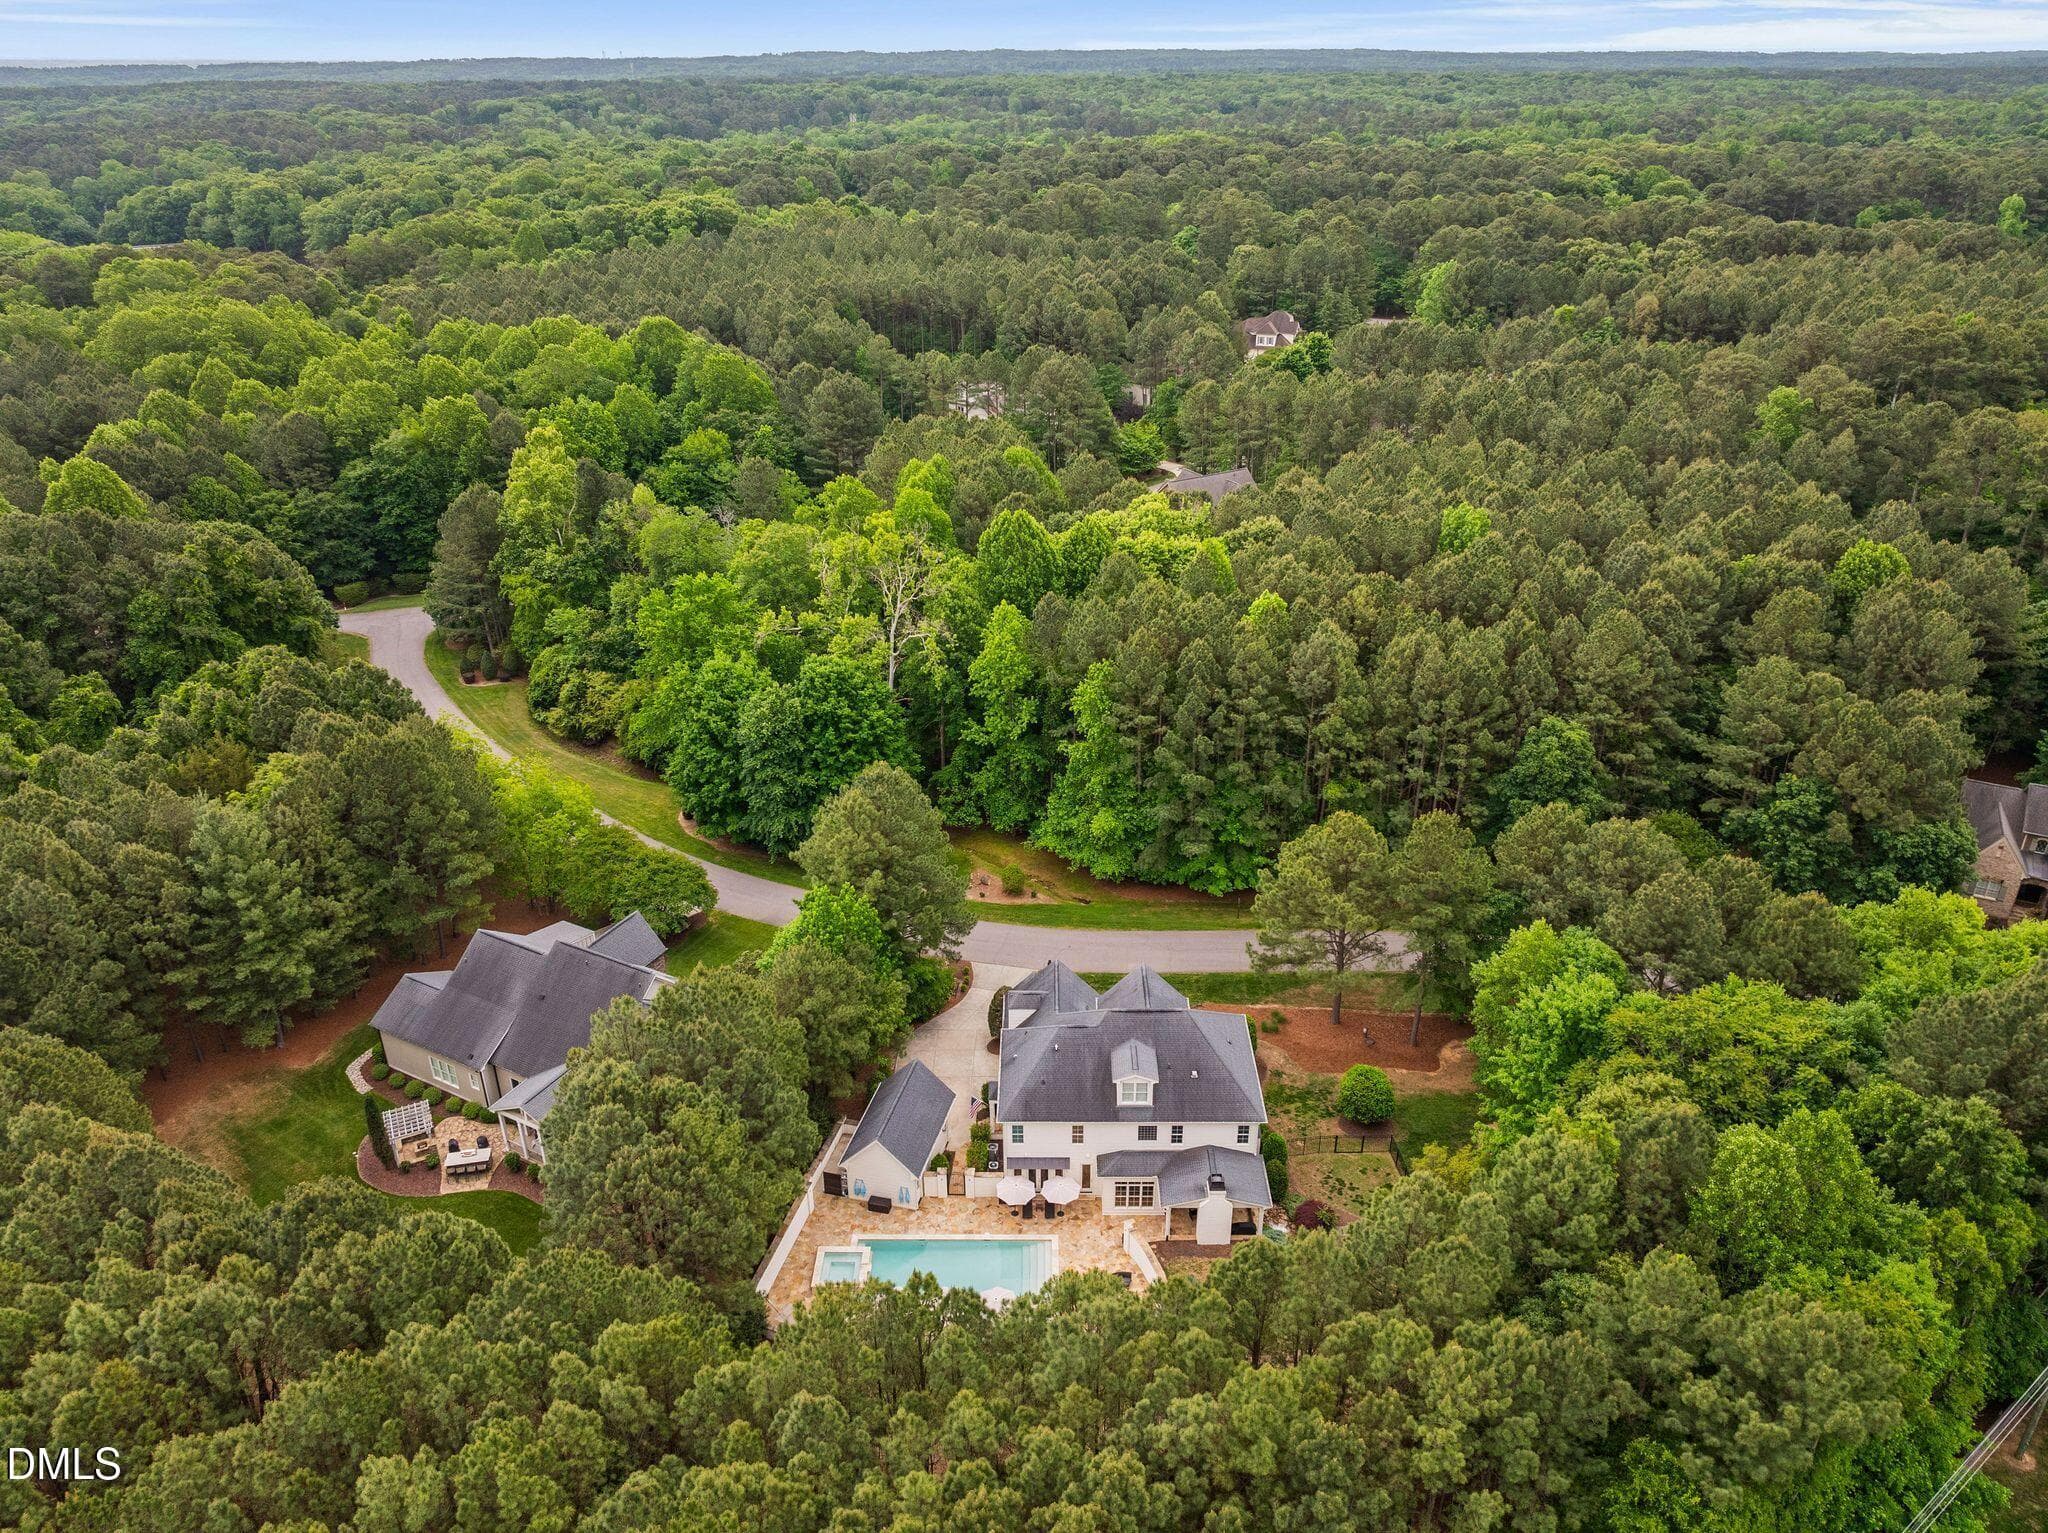
60_060-14609-norwood-road-aerial-drone - 14609 Norwood Road, Raleigh, NC 27614, Raleigh
4_007-14609-norwood-road-exteriors - 14609 Norwood Road, Raleigh, NC 27614, Raleigh
20_023-14609-norwood-road-exteriors - 14609 Norwood Road, Raleigh, NC 27614, Raleigh
29_029-14609-norwood-road-exteriors - 14609 Norwood Road, Raleigh, NC 27614, Raleigh
17_020-14609-norwood-road-exteriors - 14609 Norwood Road, Raleigh, NC 27614, Raleigh
9_012-14609-norwood-road-exteriors - 14609 Norwood Road, Raleigh, NC 27614, Raleigh
11_014-14609-norwood-road-exteriors - 14609 Norwood Road, Raleigh, NC 27614, Raleigh
48_048-14609-norwood-road-exteriors - 14609 Norwood Road, Raleigh, NC 27614, Raleigh
16_019-14609-norwood-road-exteriors - 14609 Norwood Road, Raleigh, NC 27614, Raleigh
30_030-14609-norwood-road-exteriors - 14609 Norwood Road, Raleigh, NC 27614, Raleigh
27_027-14609-norwood-road-exteriors - 14609 Norwood Road, Raleigh, NC 27614, Raleigh
23_026-14609-norwood-road-exteriors - 14609 Norwood Road, Raleigh, NC 27614, Raleigh
31_031-14609-norwood-road-exteriors - 14609 Norwood Road, Raleigh, NC 27614, Raleigh
32_032-14609-norwood-road-exteriors - 14609 Norwood Road, Raleigh, NC 27614, Raleigh
50_050-14609-norwood-road-exteriors - 14609 Norwood Road, Raleigh, NC 27614, Raleigh
49_049-14609-norwood-road-exteriors - 14609 Norwood Road, Raleigh, NC 27614, Raleigh
38_038-14609-norwood-road-exteriors - 14609 Norwood Road, Raleigh, NC 27614, Raleigh
25_002-14609-norwood-road-exteriors - 14609 Norwood Road, Raleigh, NC 27614, Raleigh
42_042-14609-norwood-road-exteriors - 14609 Norwood Road, Raleigh, NC 27614, Raleigh
43_043-14609-norwood-road-exteriors - 14609 Norwood Road, Raleigh, NC 27614, Raleigh
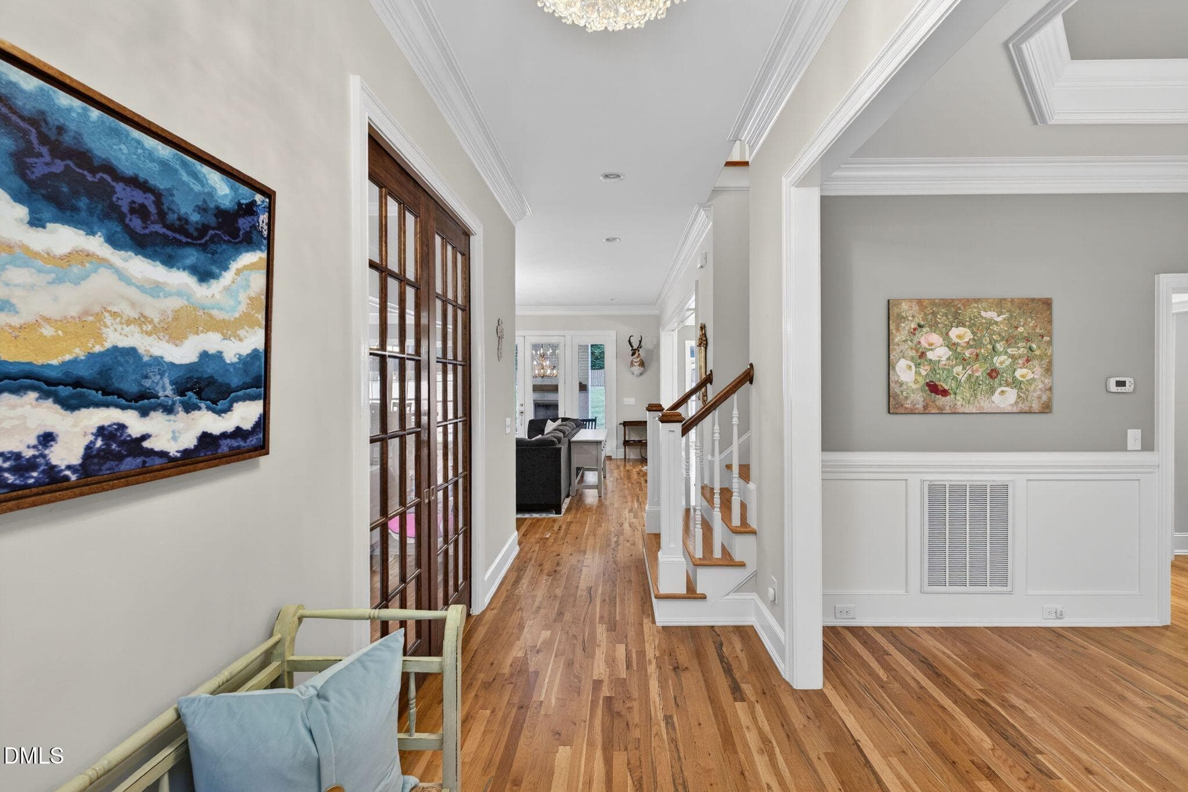
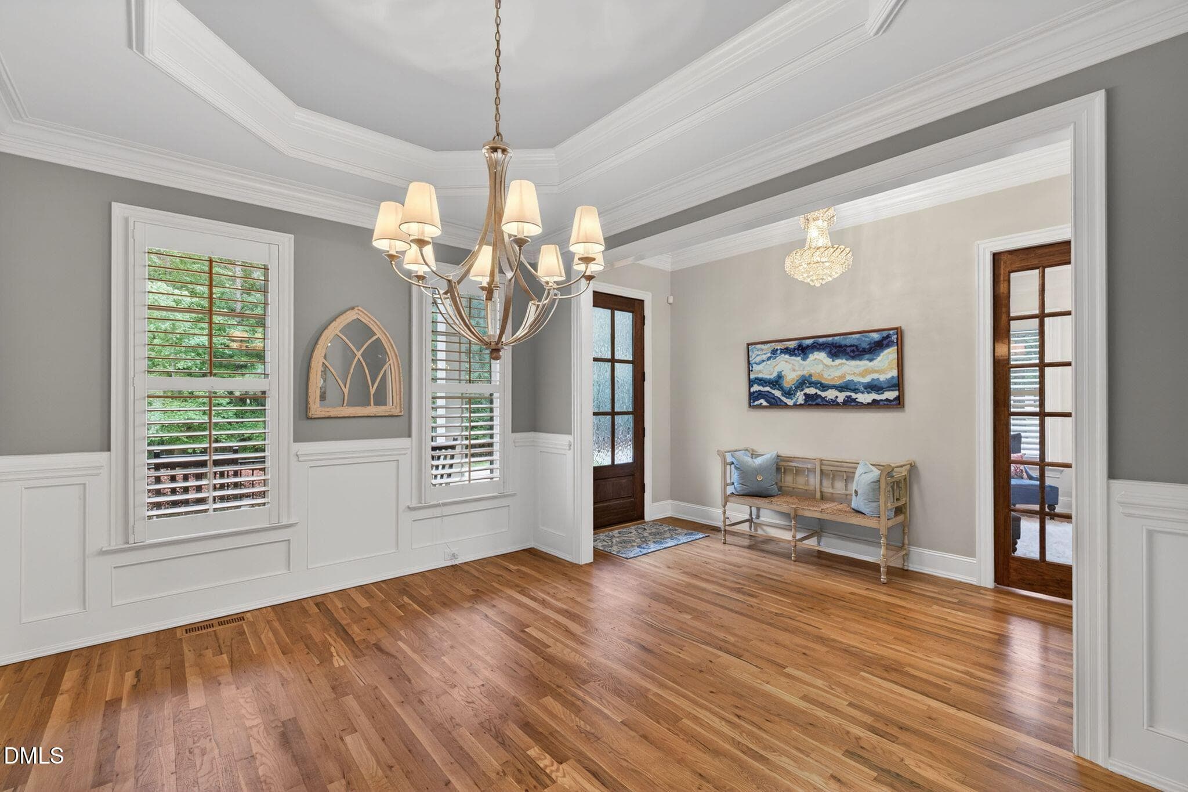
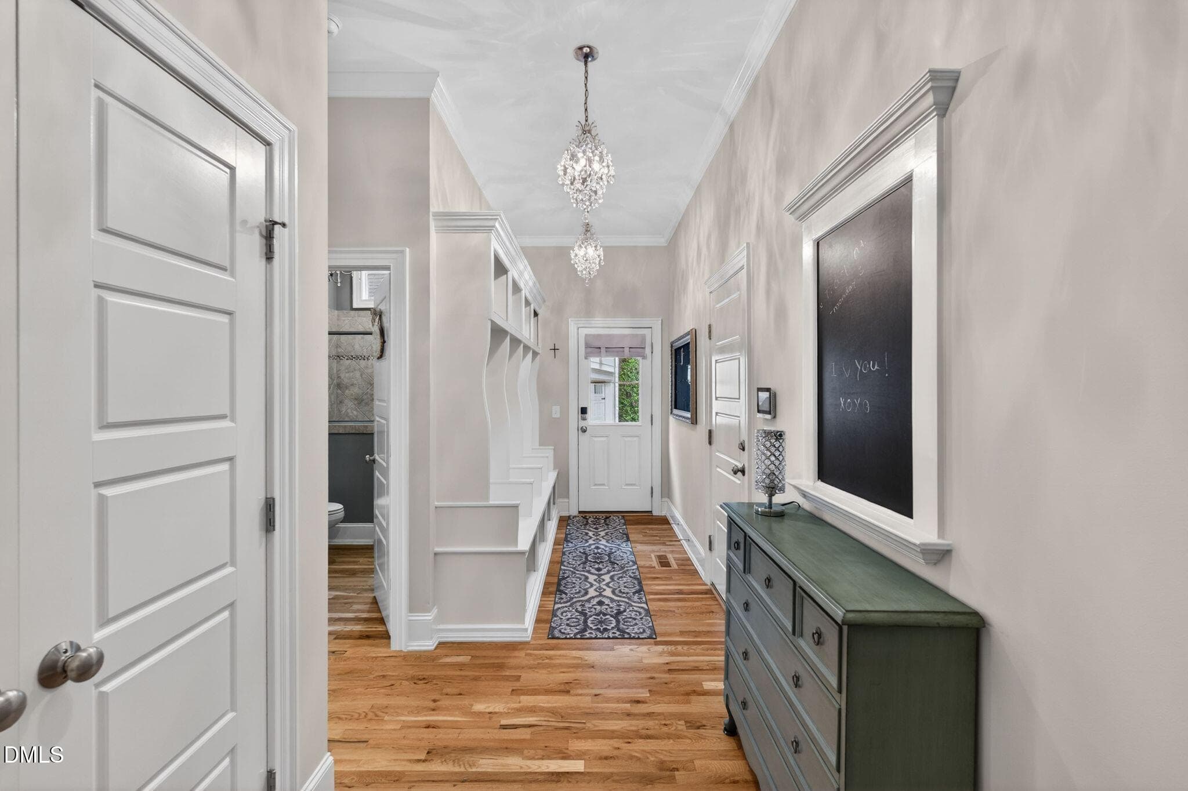
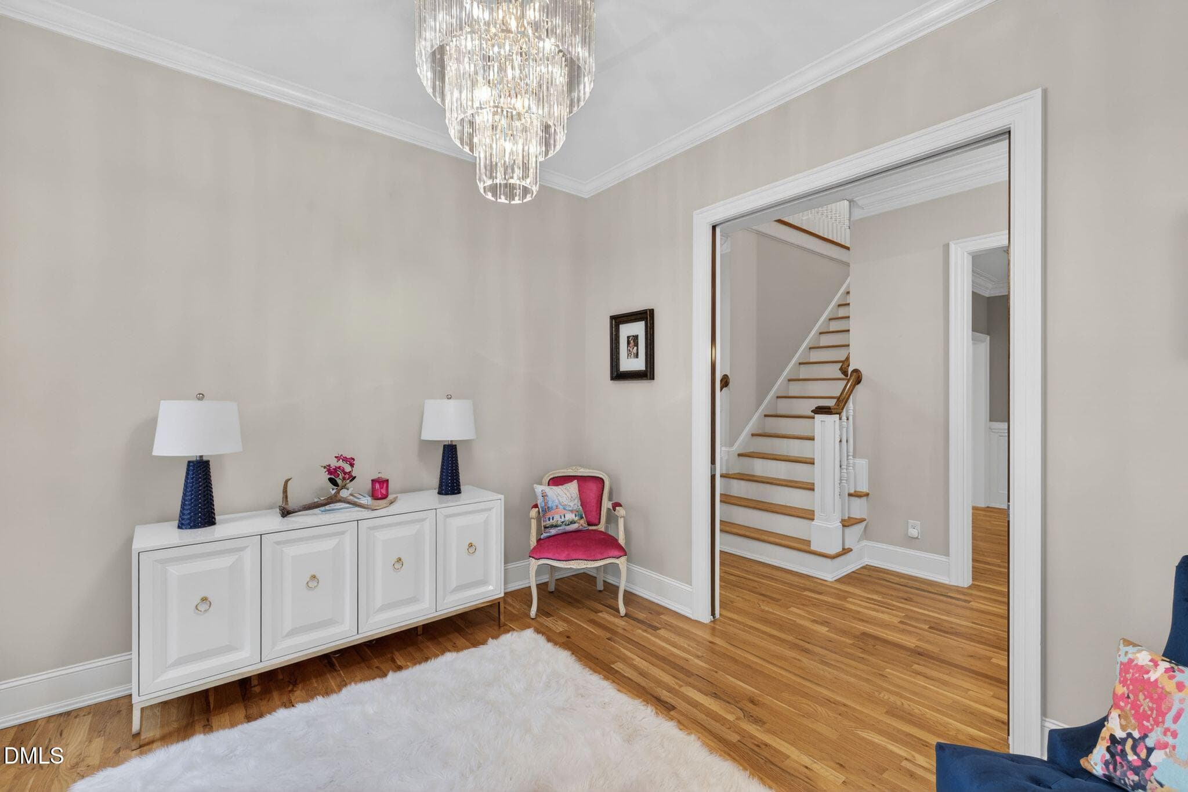
84_084-14609-norwood-road-foyer - 14609 Norwood Road, Raleigh, NC 27614, Raleigh
85_085-14609-norwood-road-foyer - 14609 Norwood Road, Raleigh, NC 27614, Raleigh
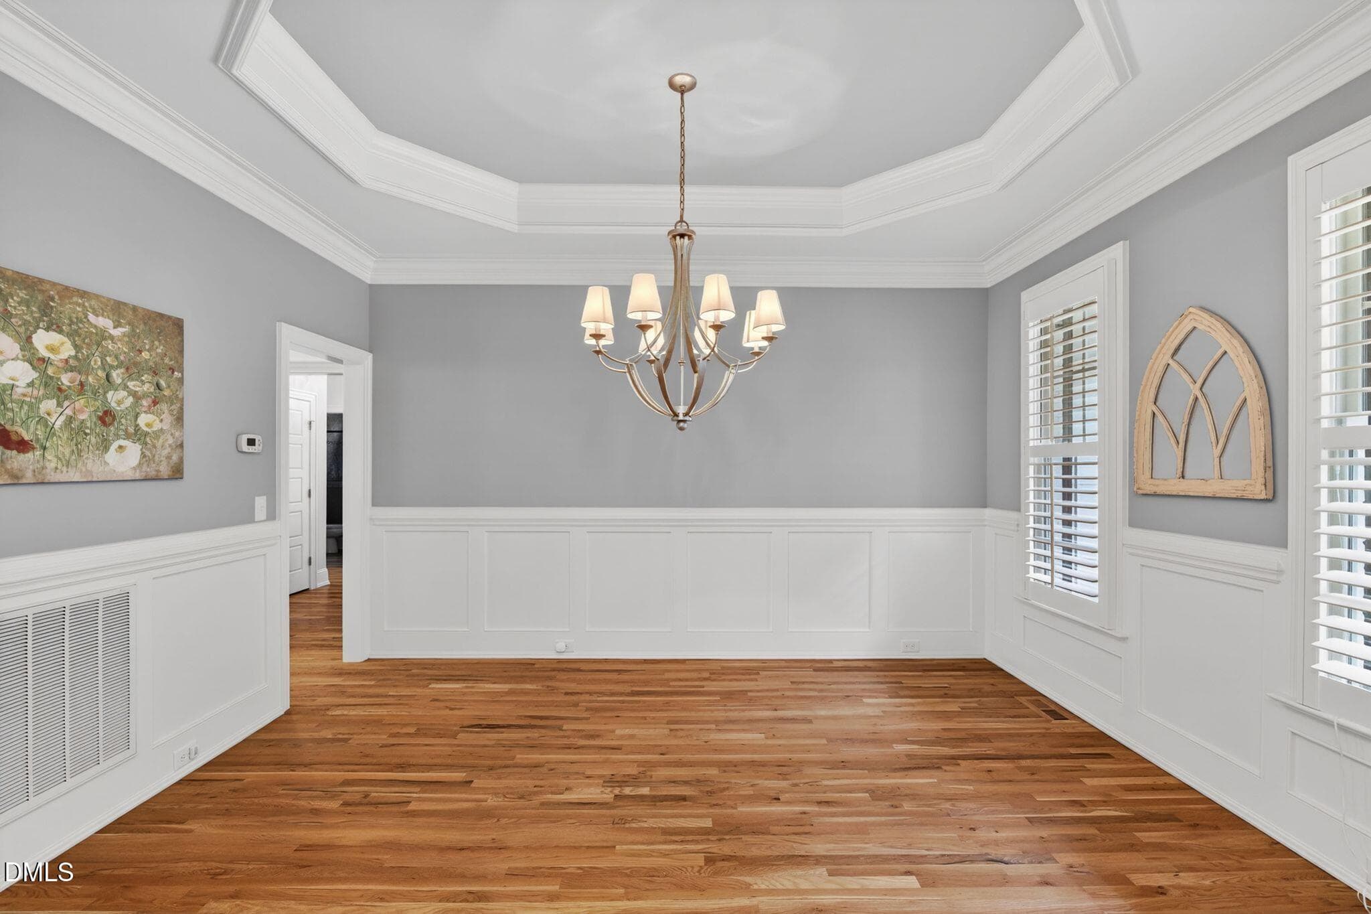
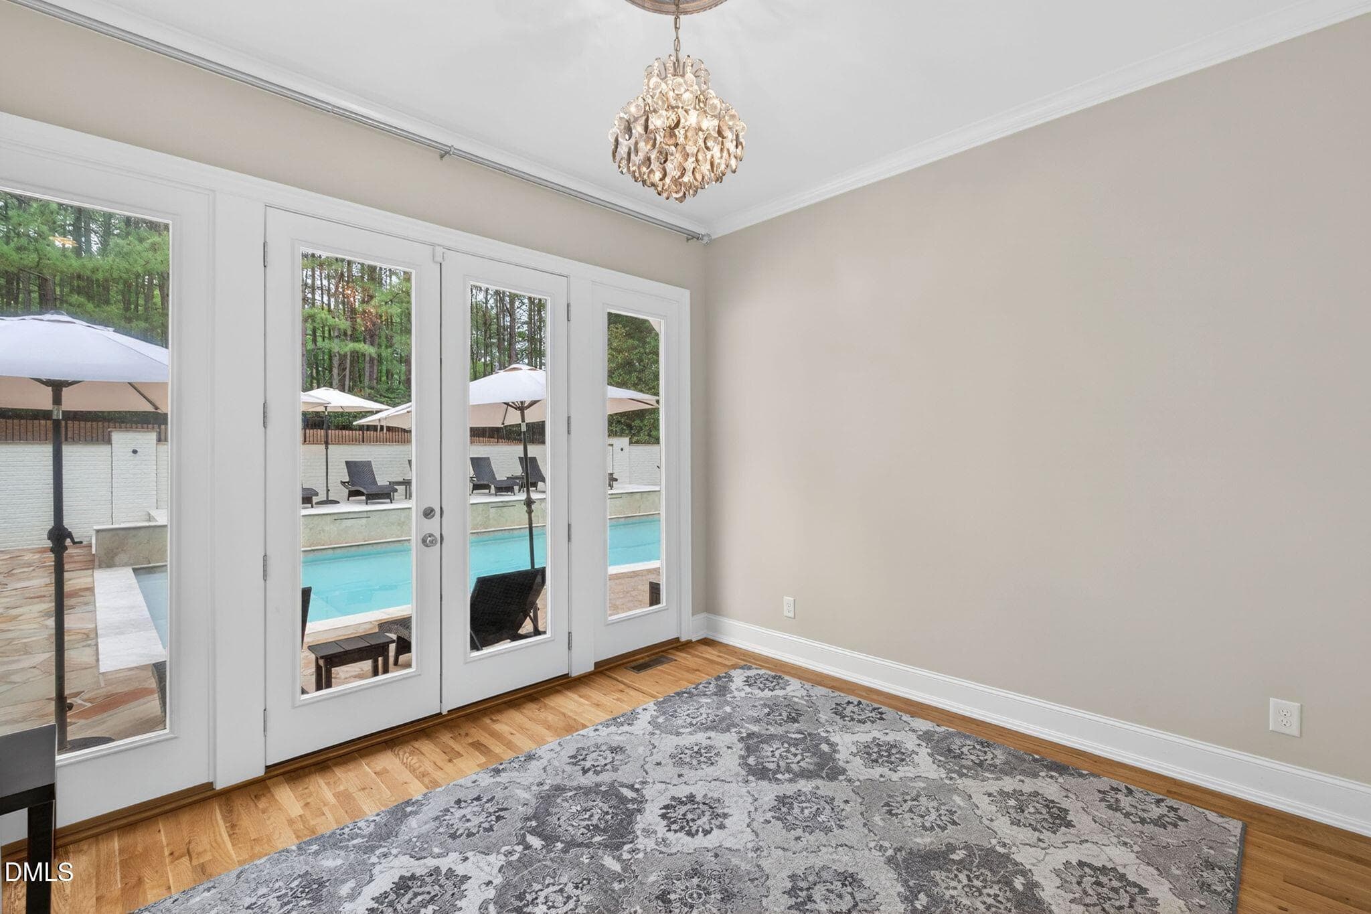
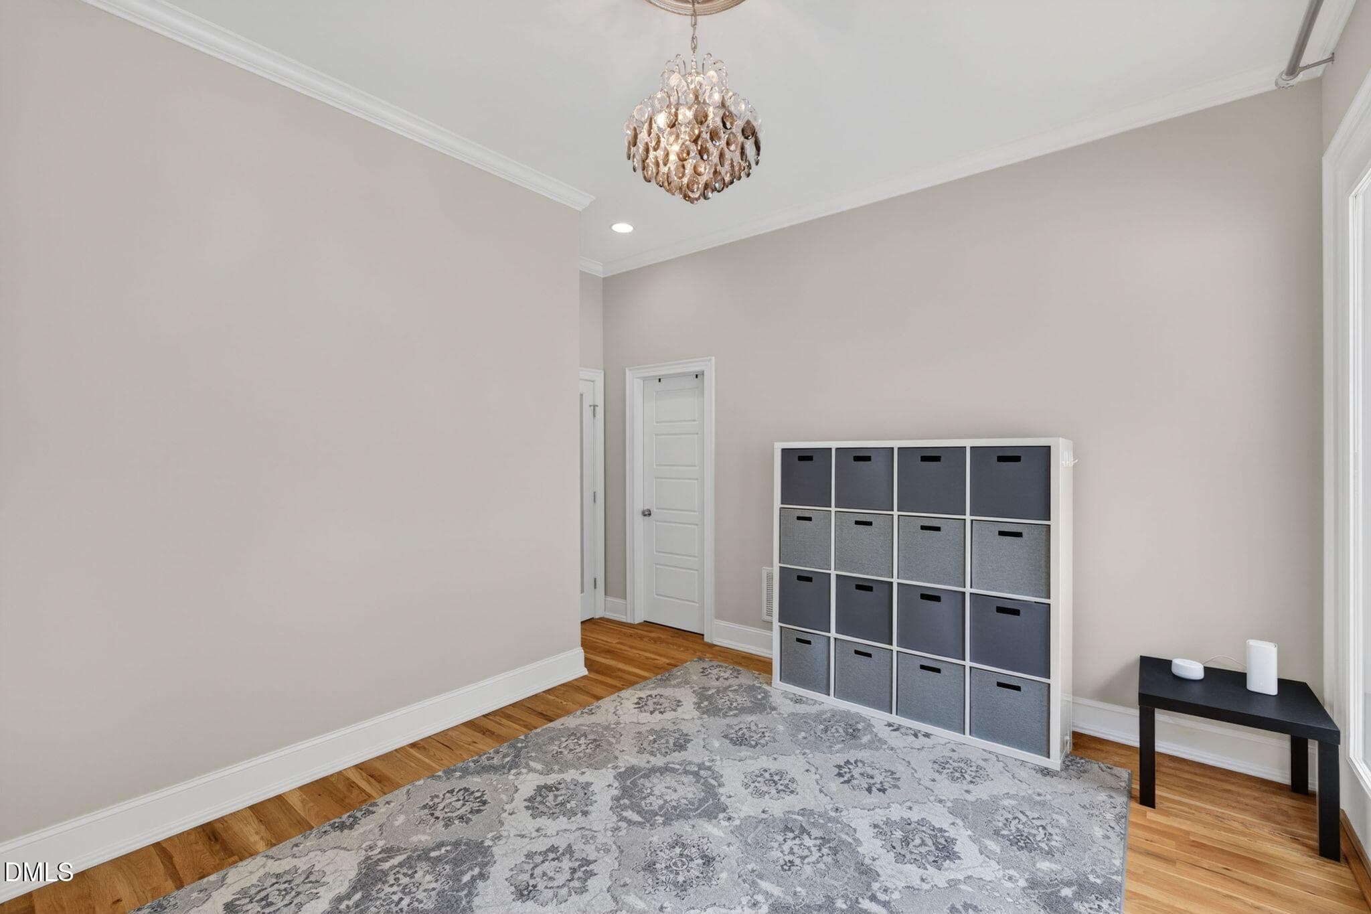
100_100-14609-norwood-road-dining-room - 14609 Norwood Road, Raleigh, NC 27614, Raleigh
102_102-14609-norwood-road-dining-room - 14609 Norwood Road, Raleigh, NC 27614, Raleigh
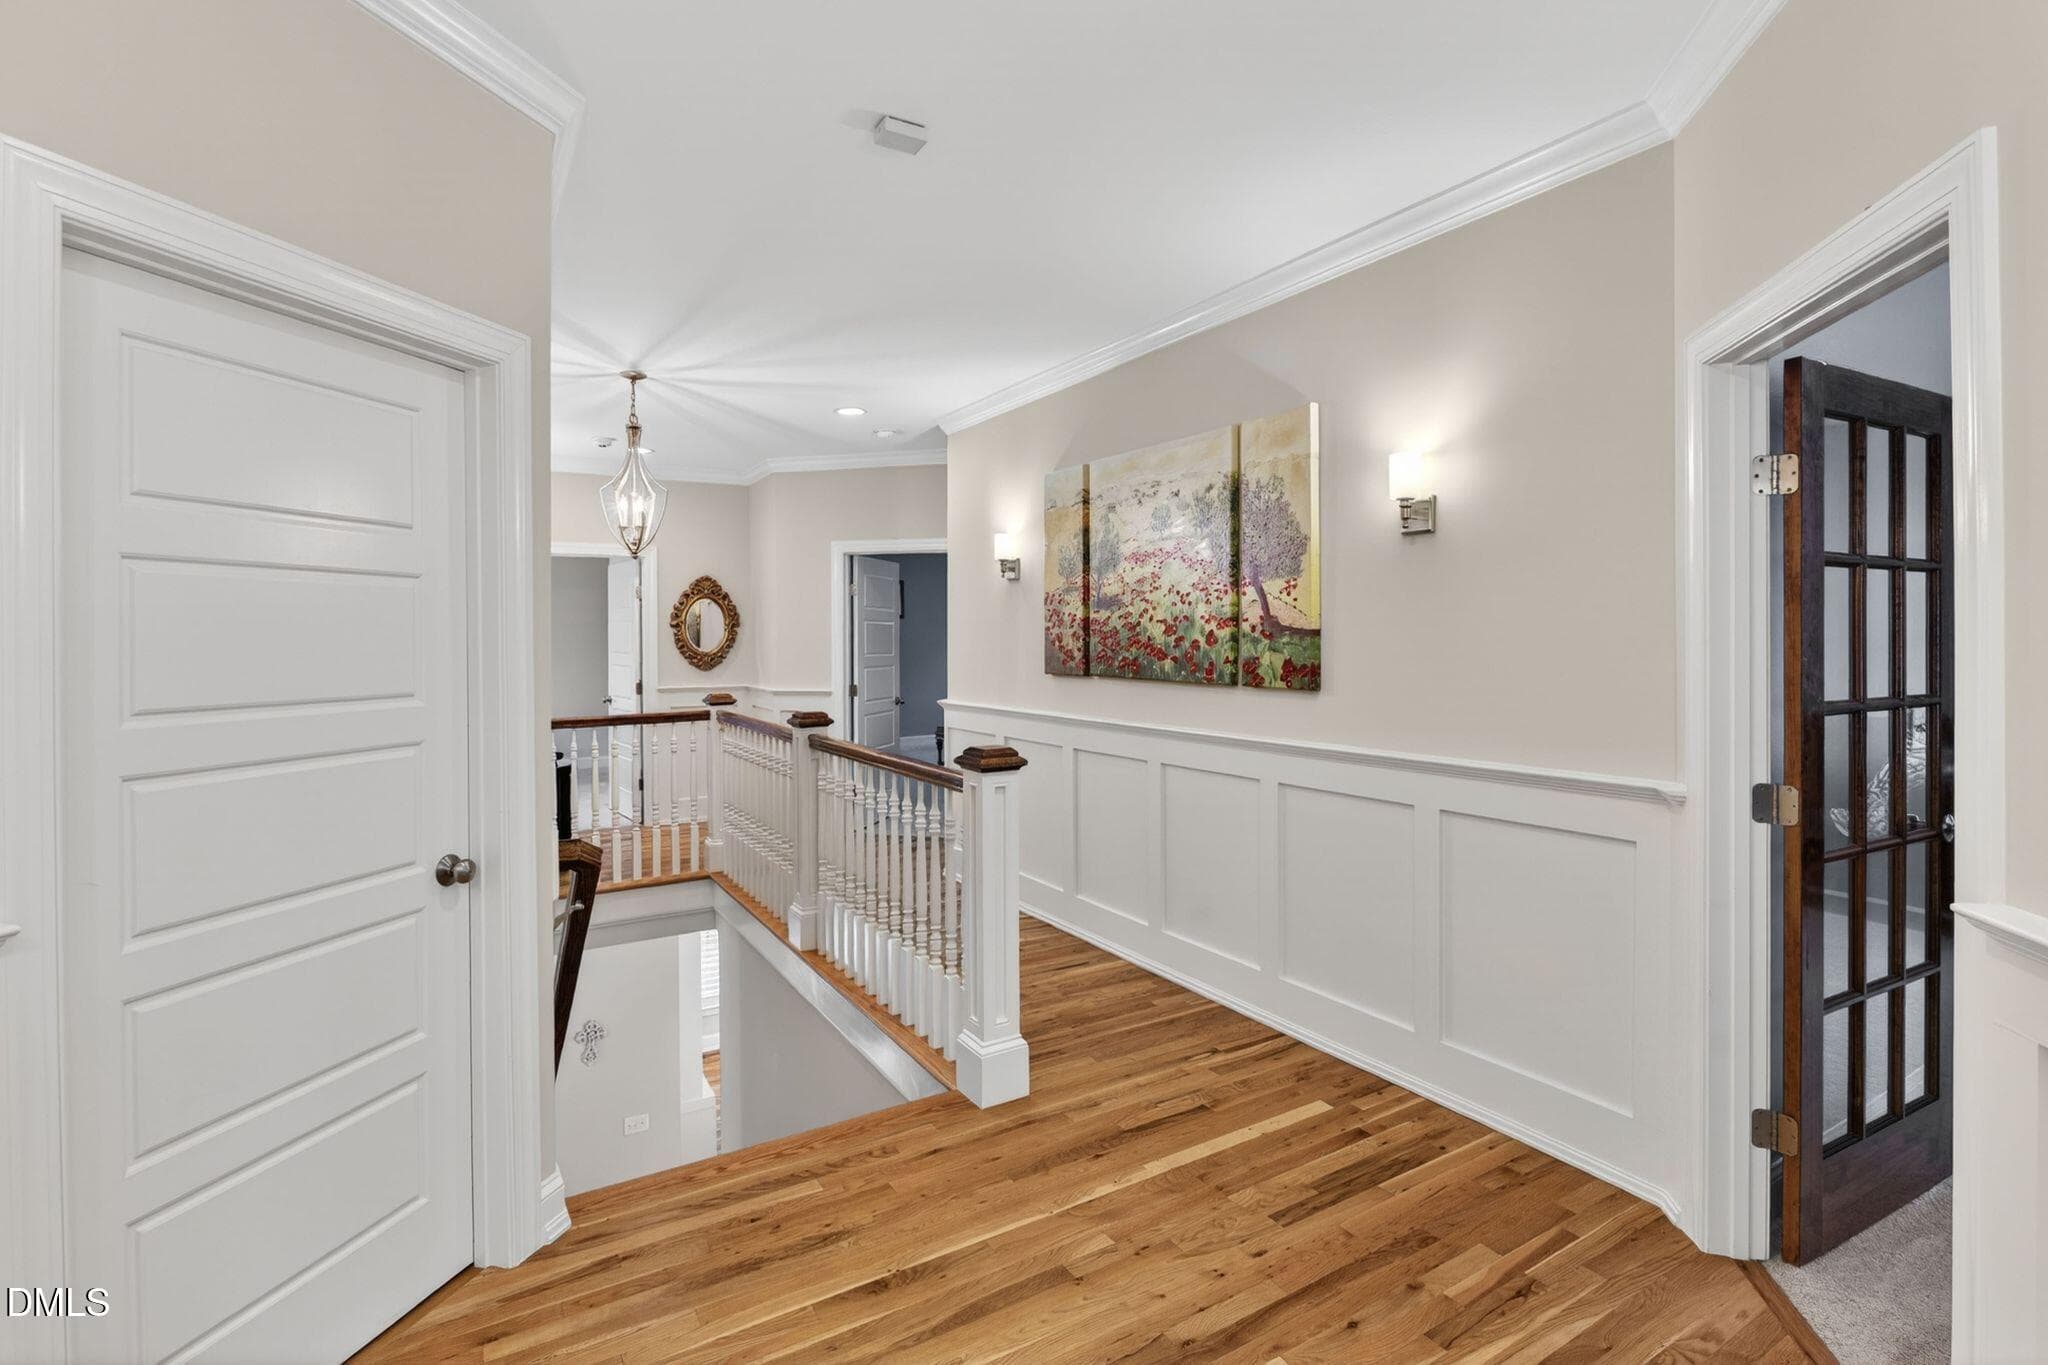
112_112-14609-norwood-road-hallway - 14609 Norwood Road, Raleigh, NC 27614, Raleigh
111_111-14609-norwood-road-hallway - 14609 Norwood Road, Raleigh, NC 27614, Raleigh
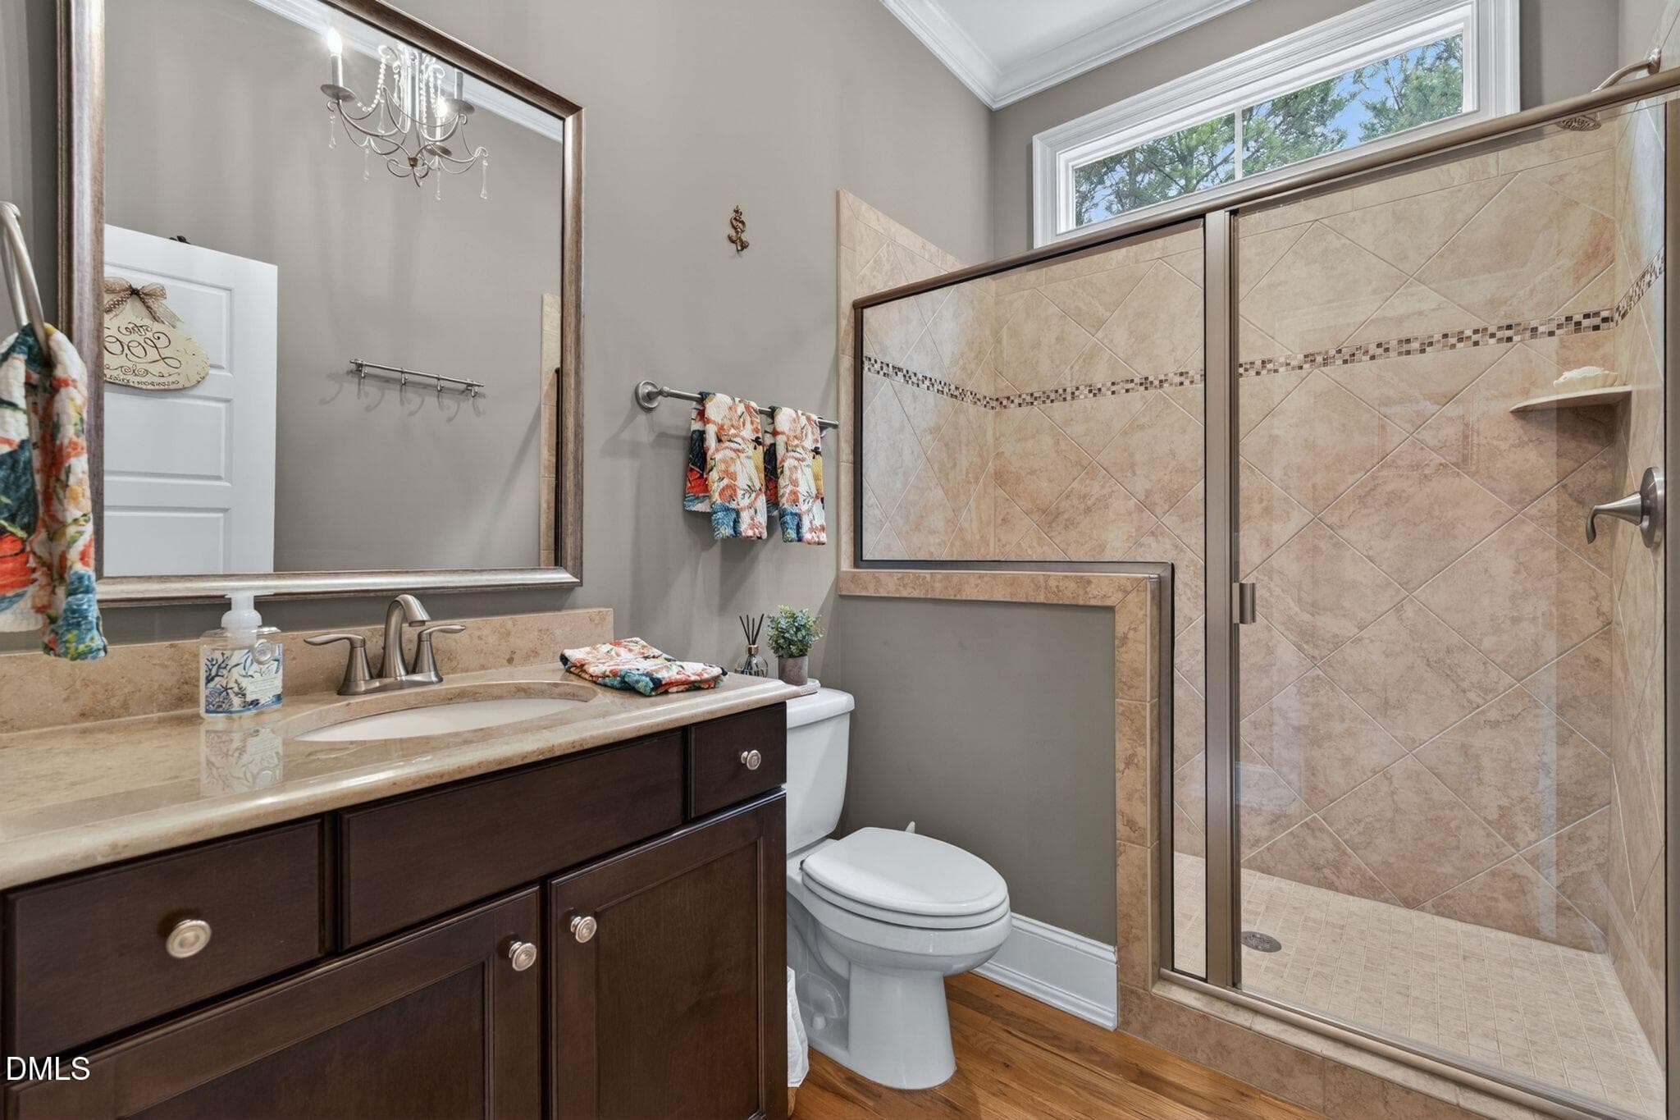
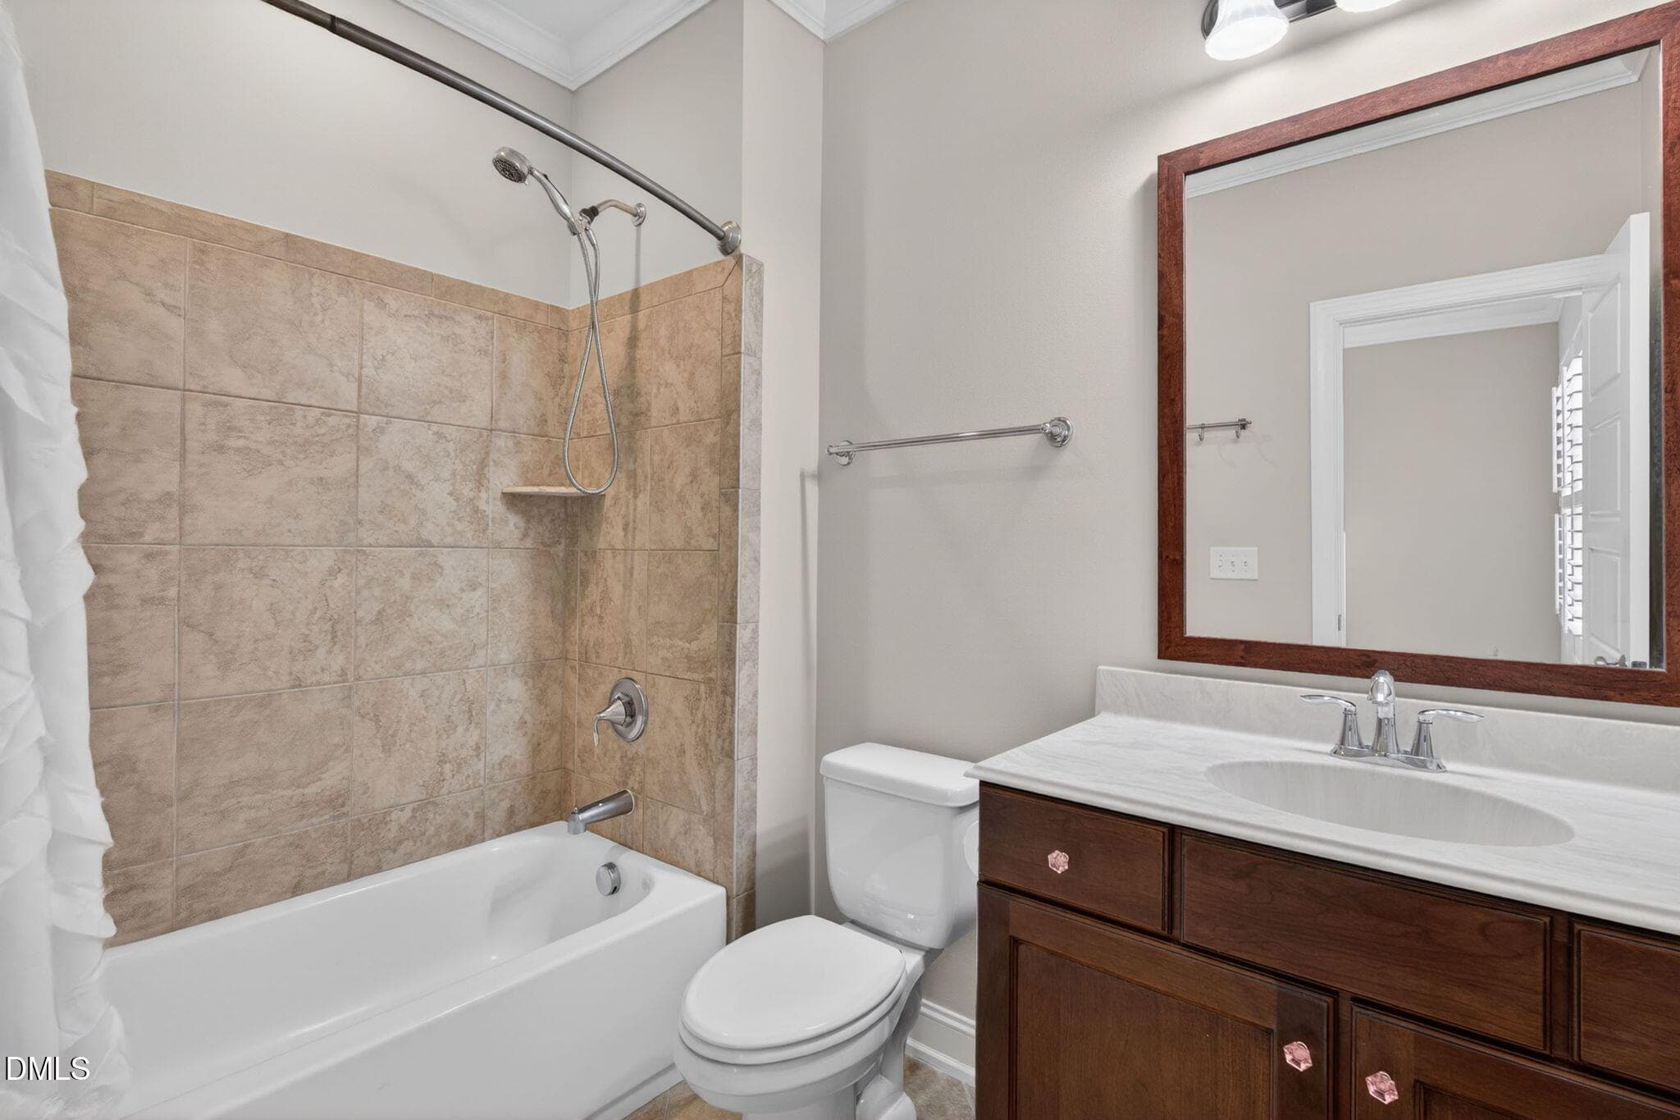
124_124-14609-norwood-road-bathroom-2 - 14609 Norwood Road, Raleigh, NC 27614, Raleigh
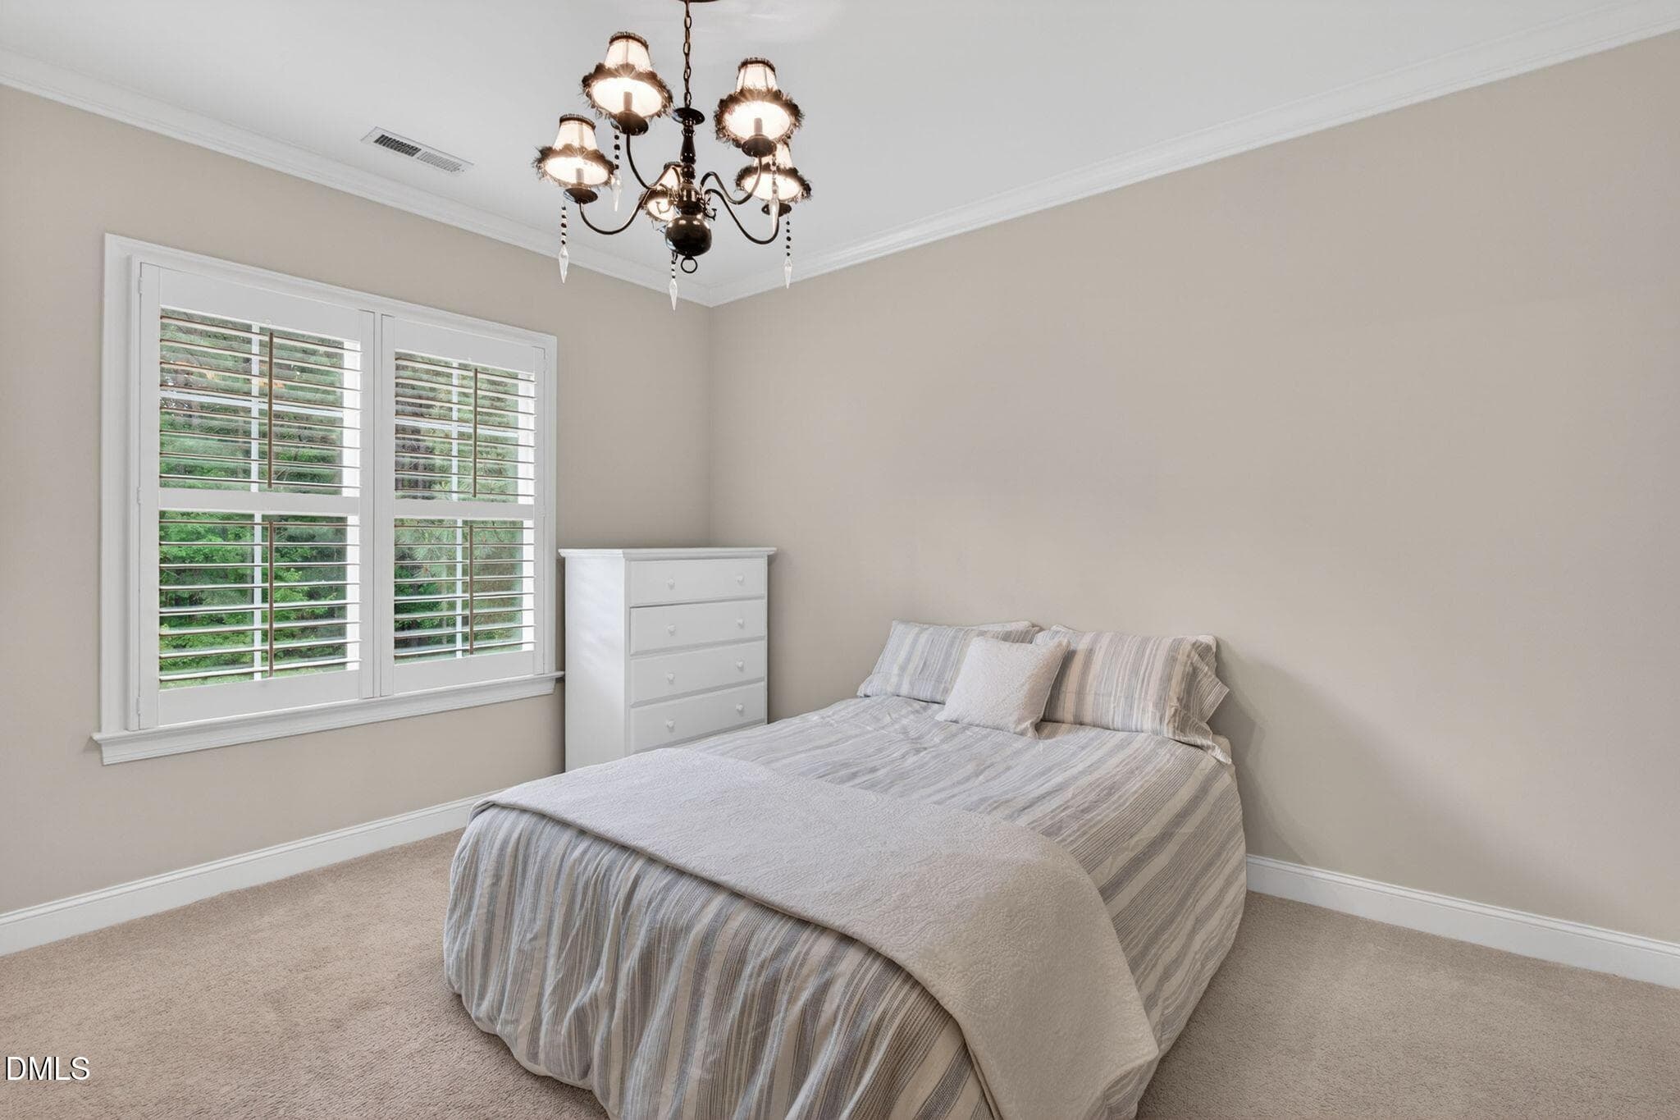
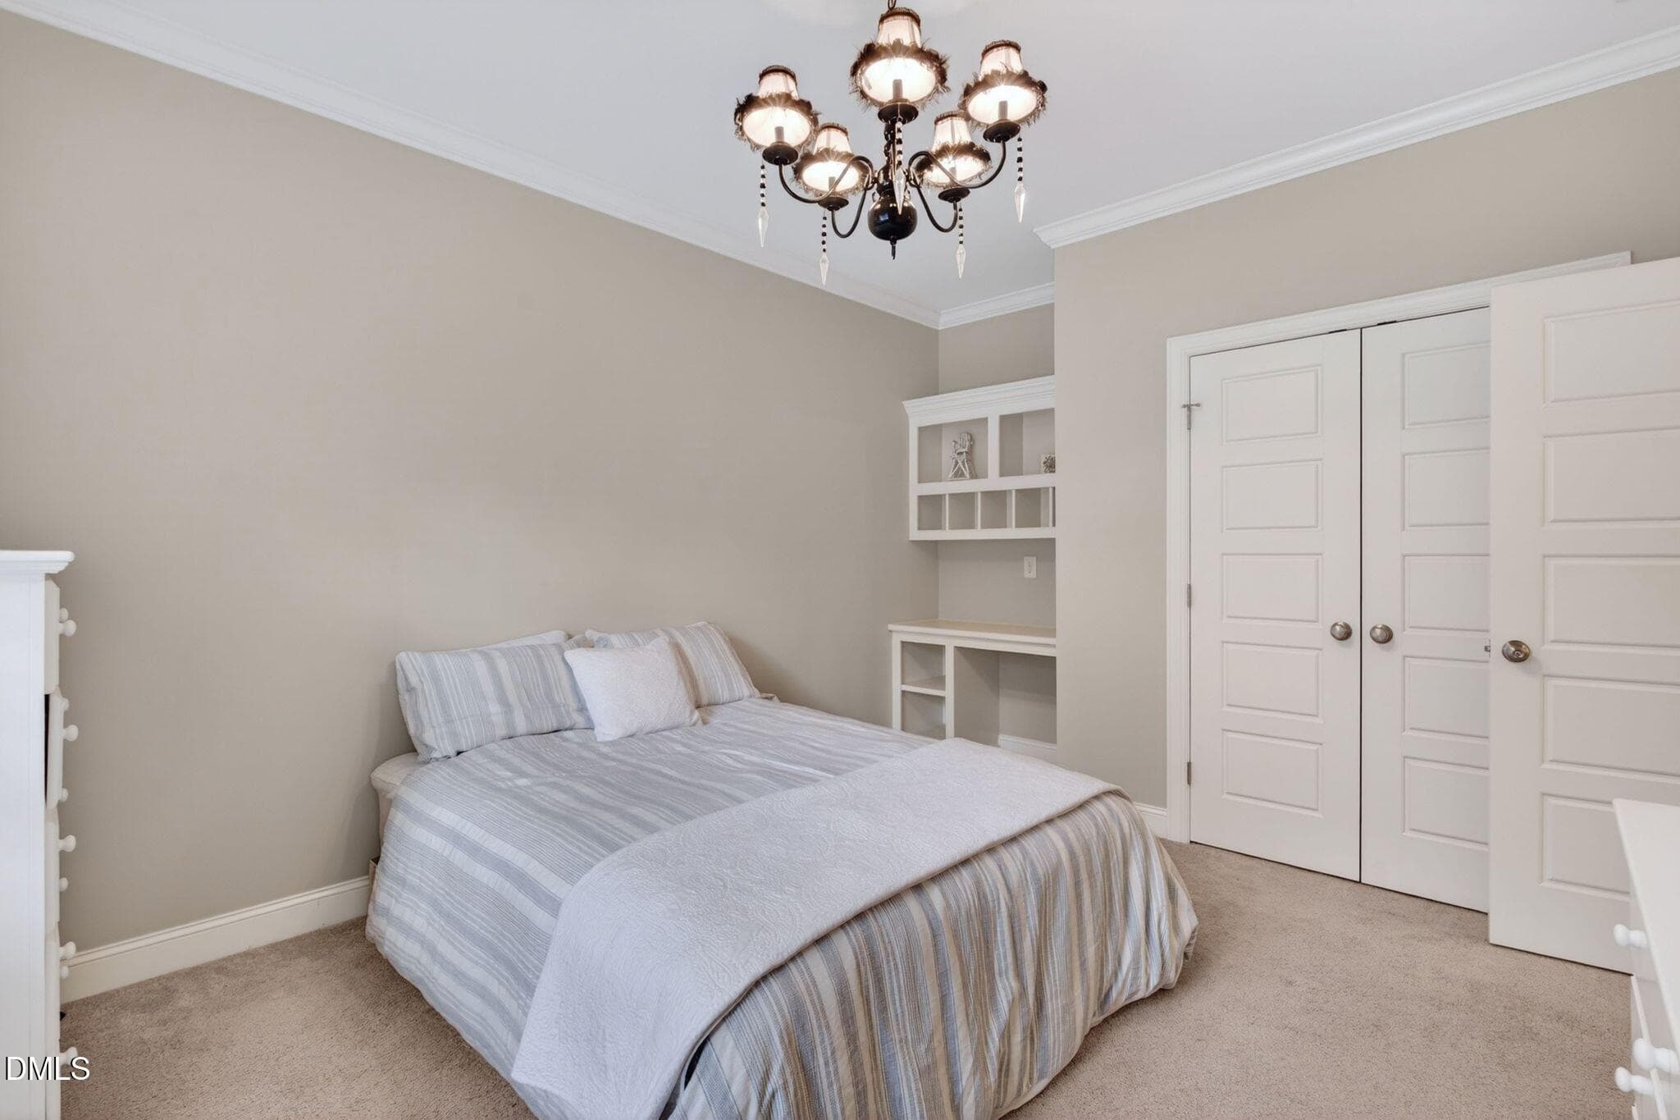
122_122-14609-norwood-road-bedroom-2 - 14609 Norwood Road, Raleigh, NC 27614, Raleigh
123_123-14609-norwood-road-bedroom-2 - 14609 Norwood Road, Raleigh, NC 27614, Raleigh
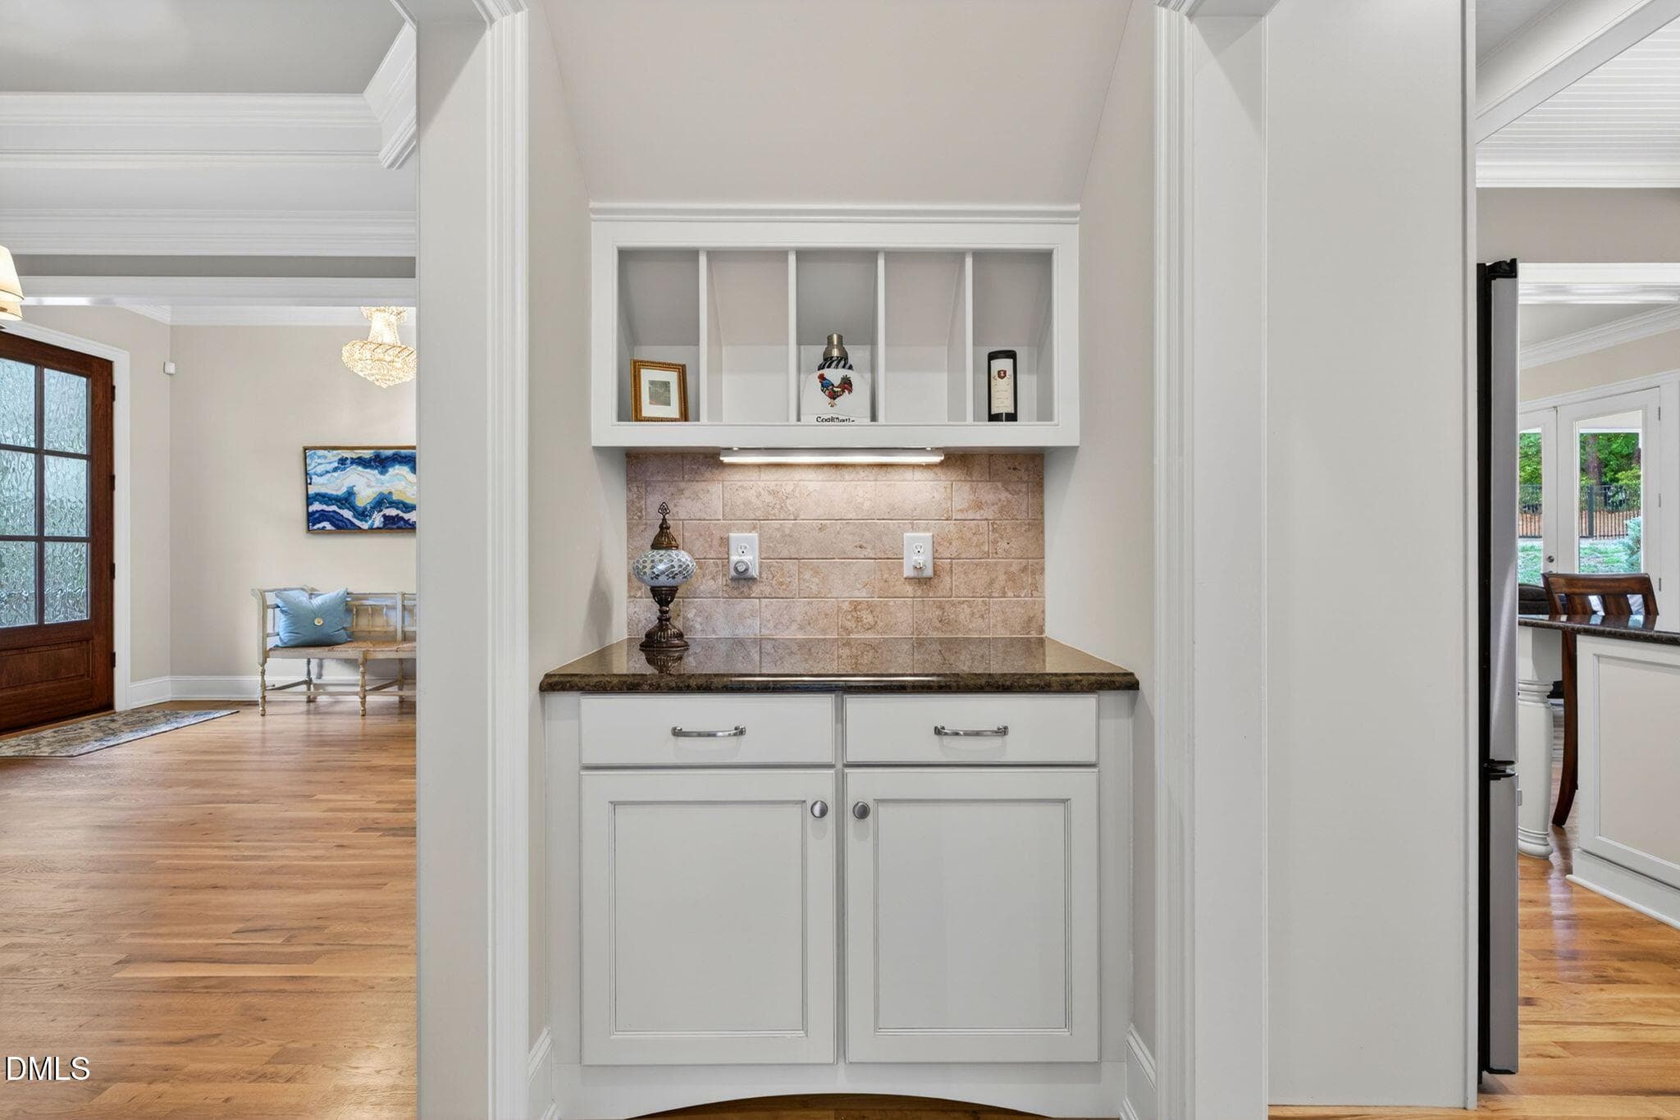
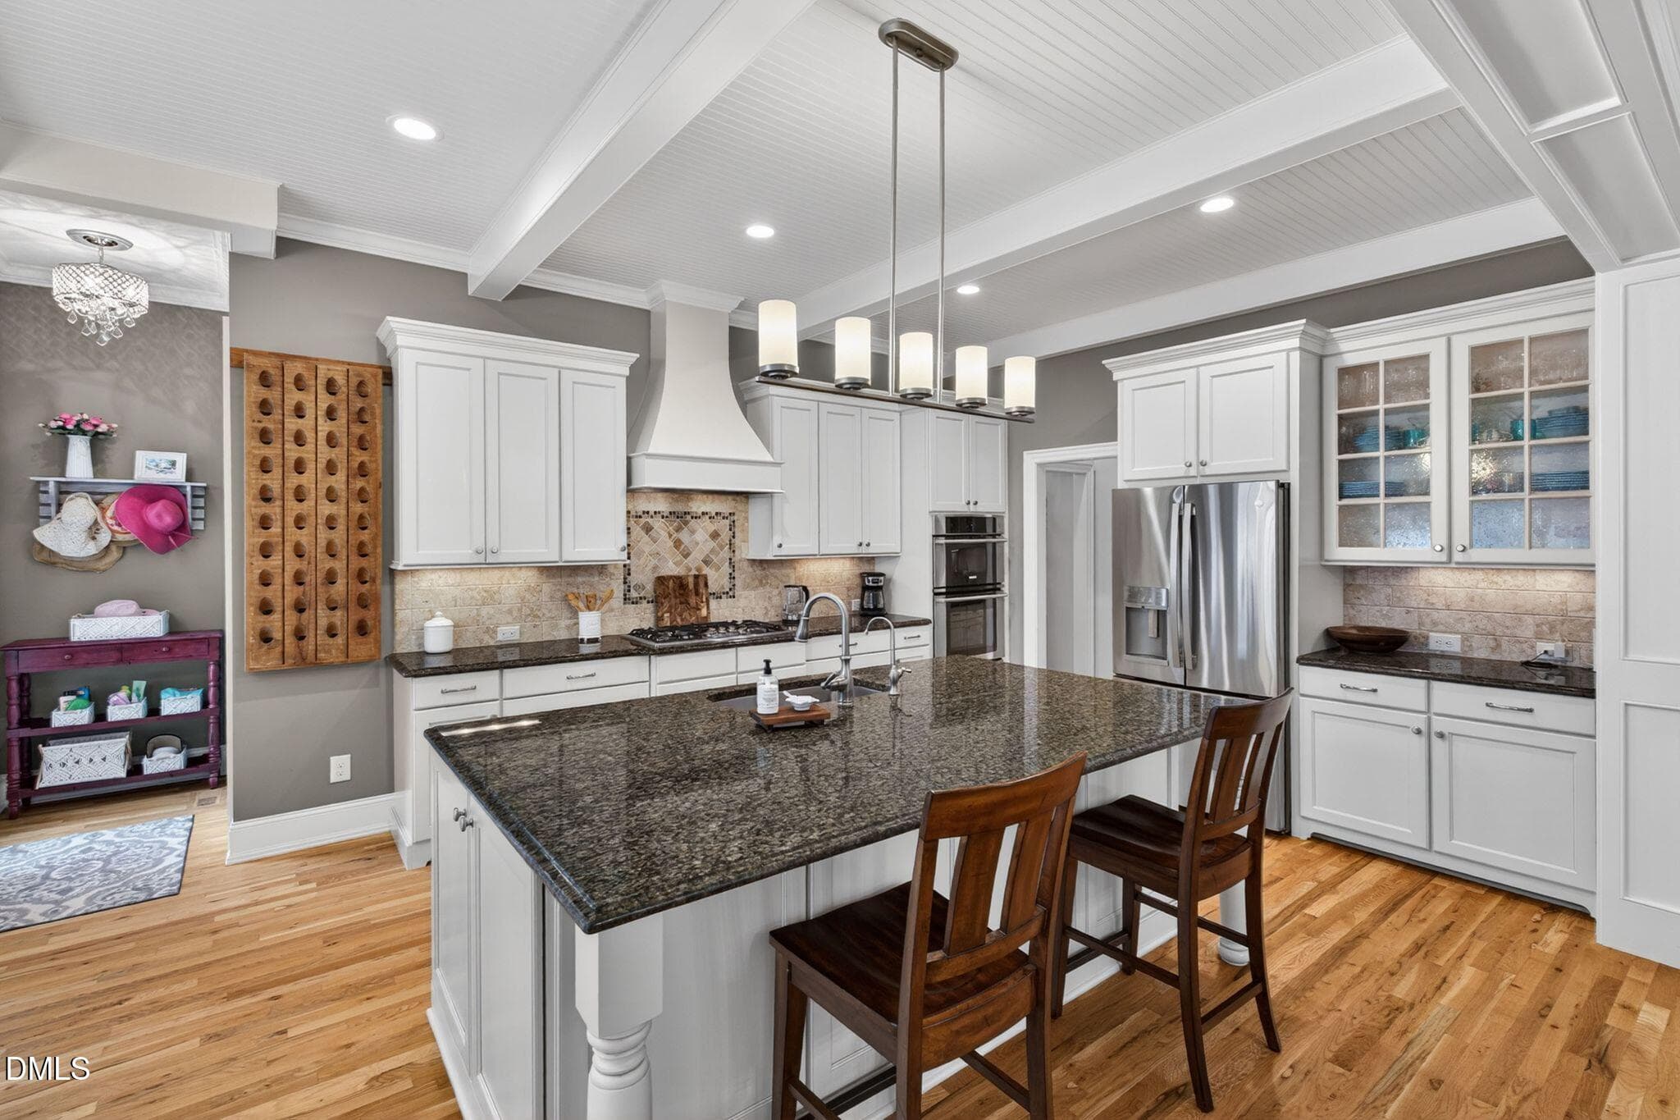
94_094-14609-norwood-road-kitchen - 14609 Norwood Road, Raleigh, NC 27614, Raleigh
95_095-14609-norwood-road-kitchen - 14609 Norwood Road, Raleigh, NC 27614, Raleigh
91_091-14609-norwood-road-kitchen - 14609 Norwood Road, Raleigh, NC 27614, Raleigh
90_090-14609-norwood-road-kitchen - 14609 Norwood Road, Raleigh, NC 27614, Raleigh
93_093-14609-norwood-road-kitchen - 14609 Norwood Road, Raleigh, NC 27614, Raleigh
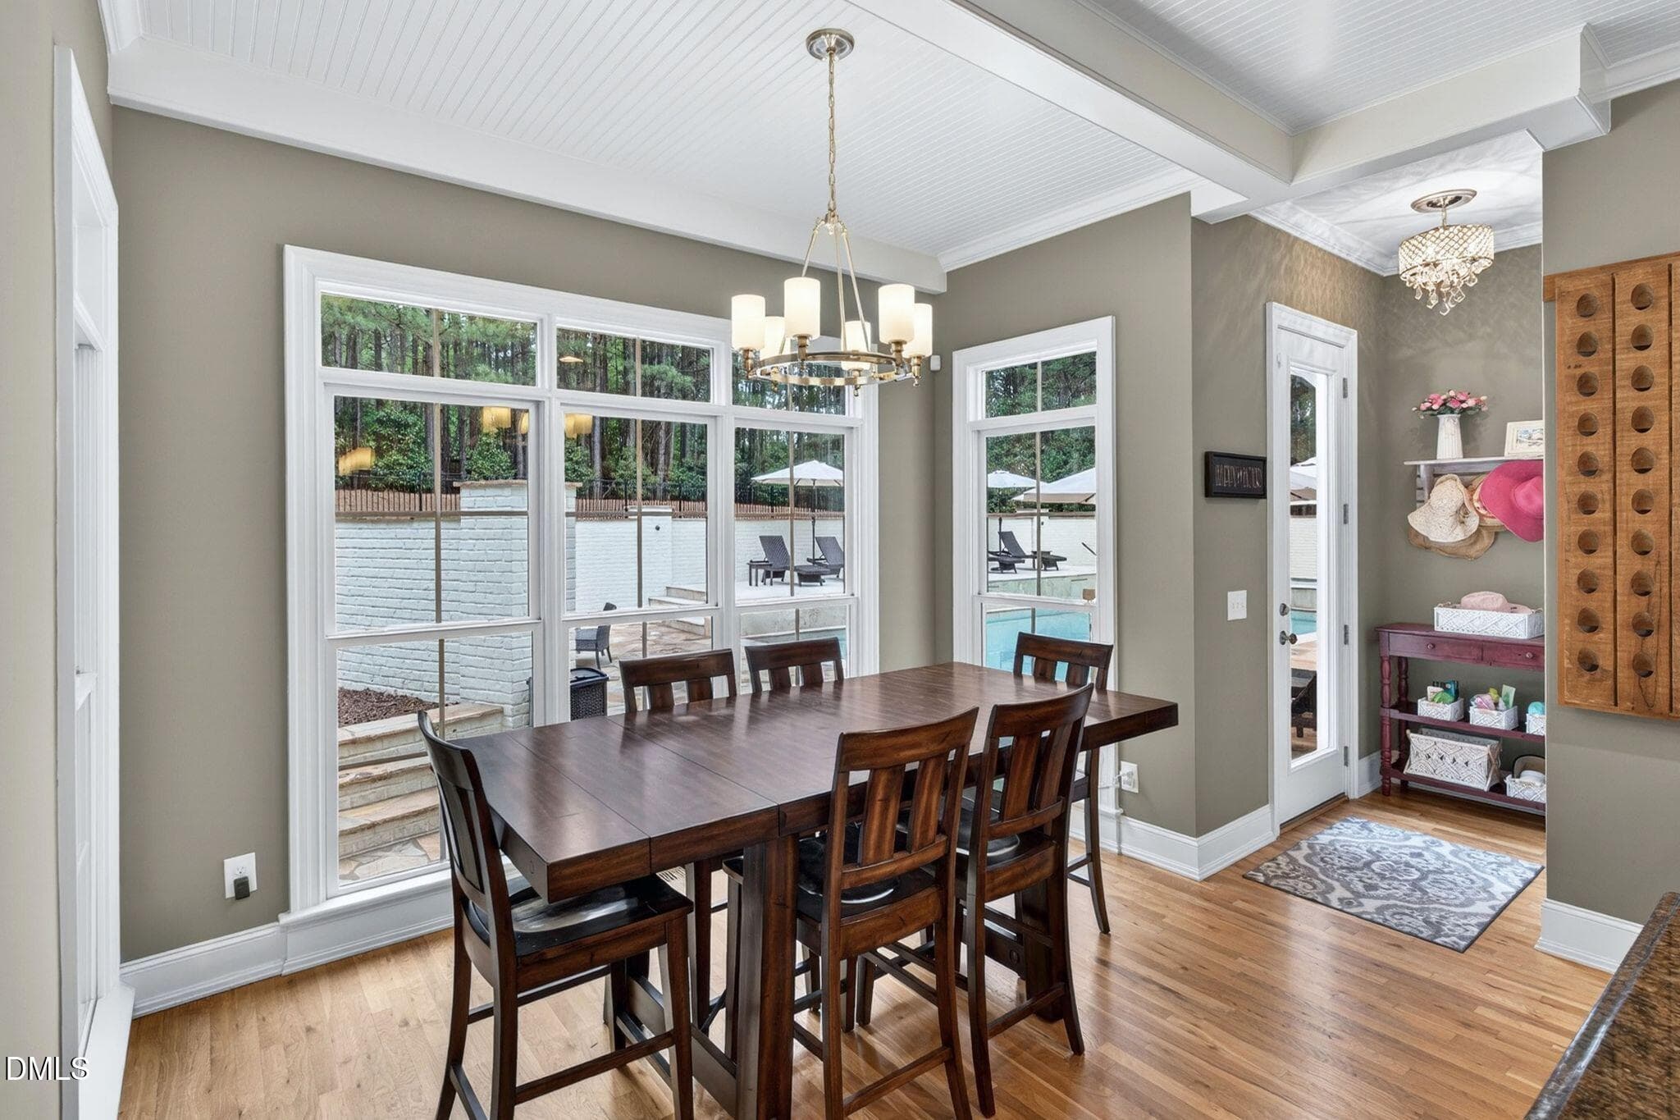
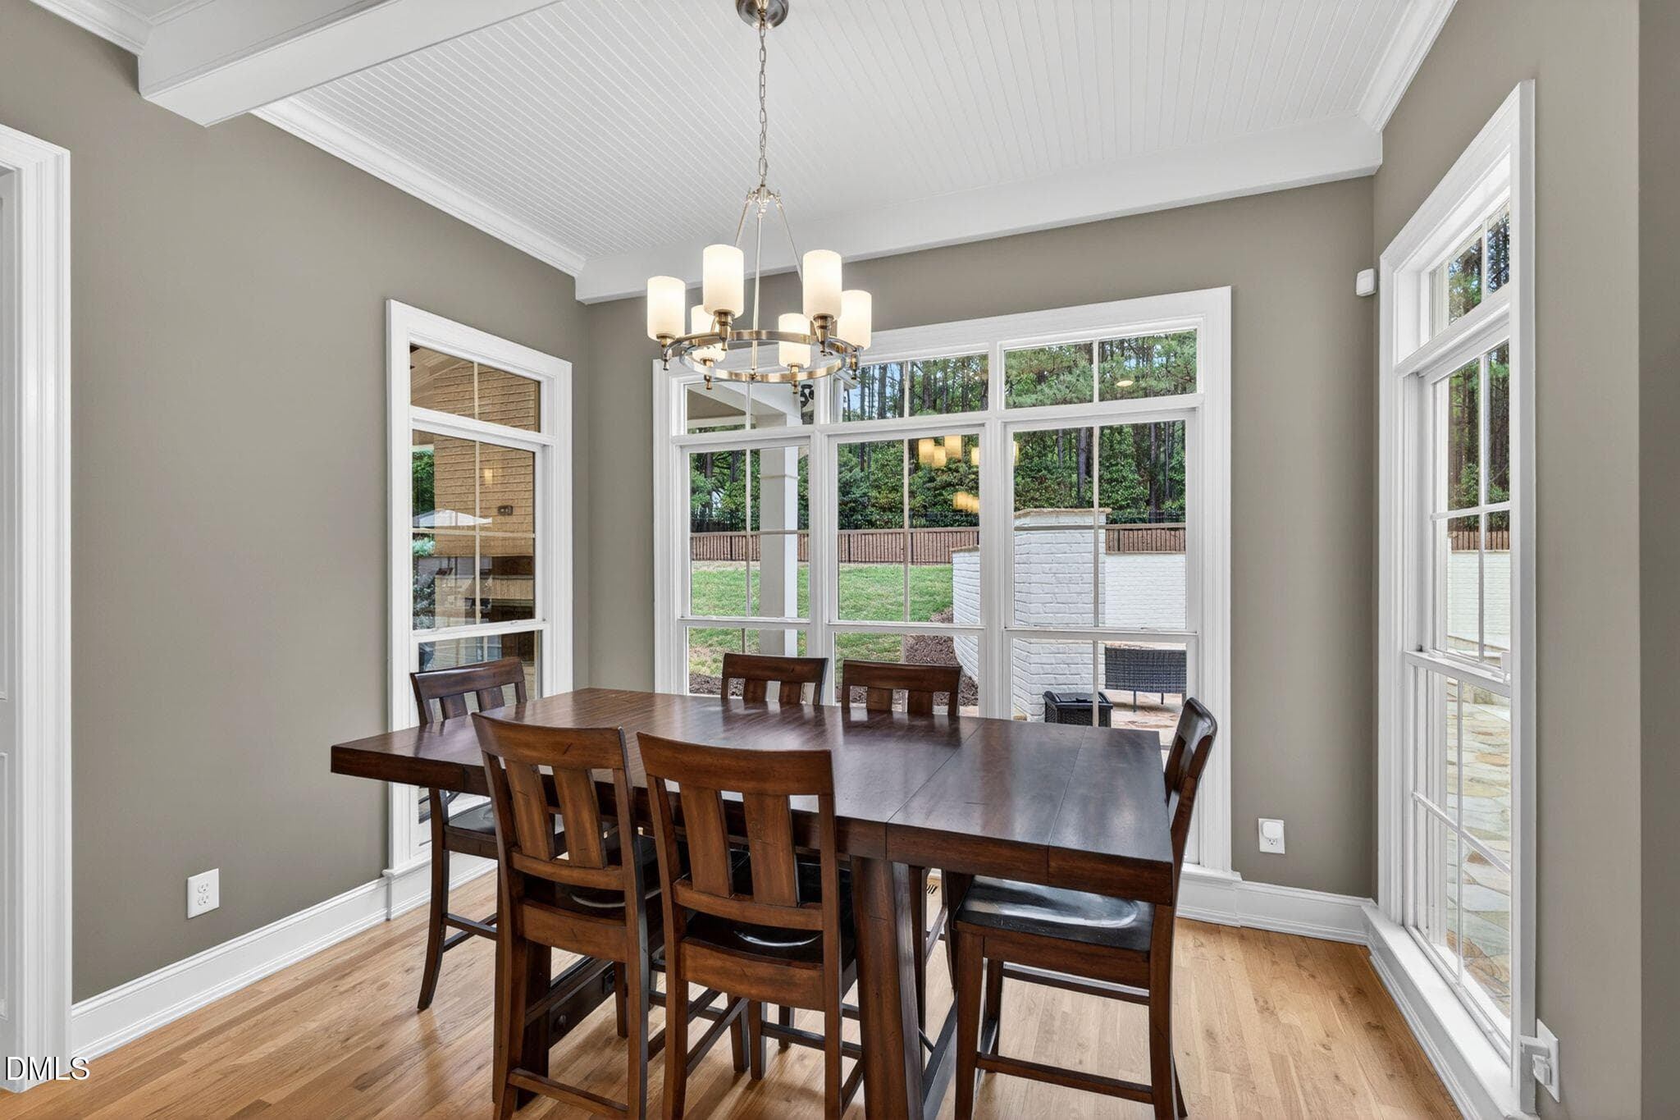
98_098-14609-norwood-road-breakfast-nook - 14609 Norwood Road, Raleigh, NC 27614, Raleigh
97_097-14609-norwood-road-breakfast-nook - 14609 Norwood Road, Raleigh, NC 27614, Raleigh
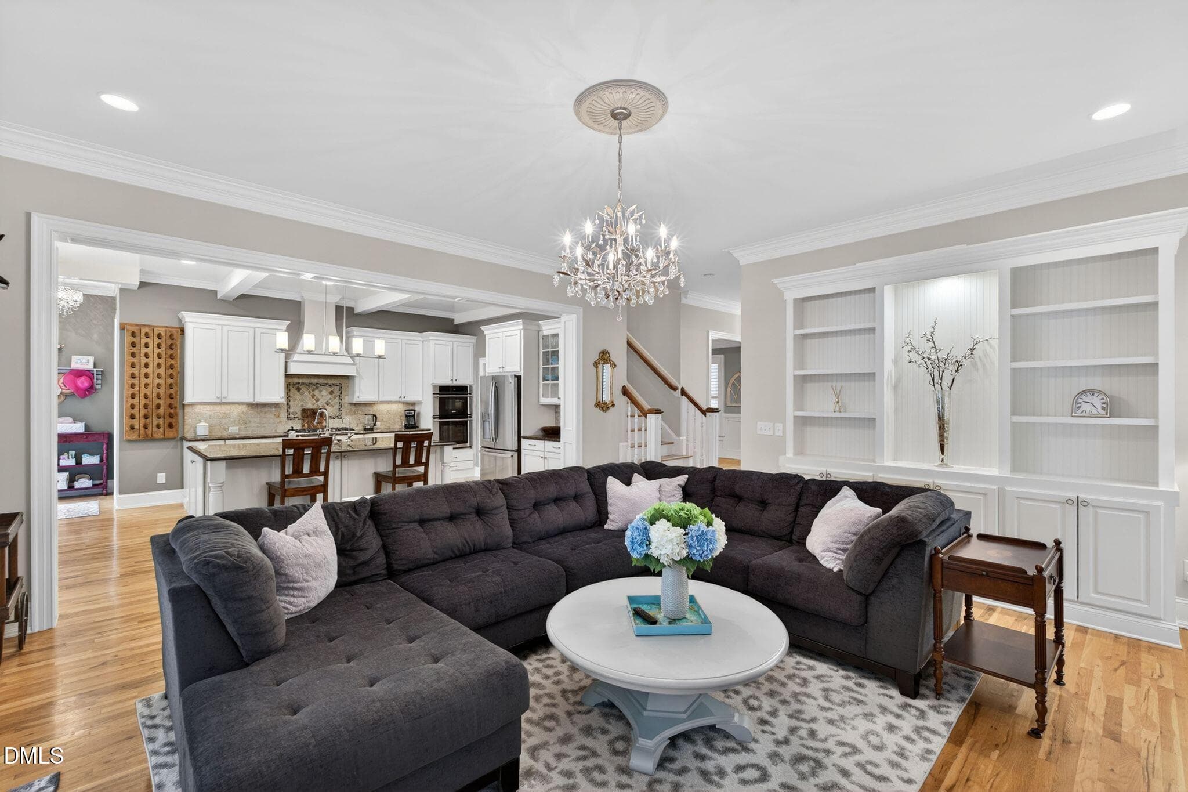
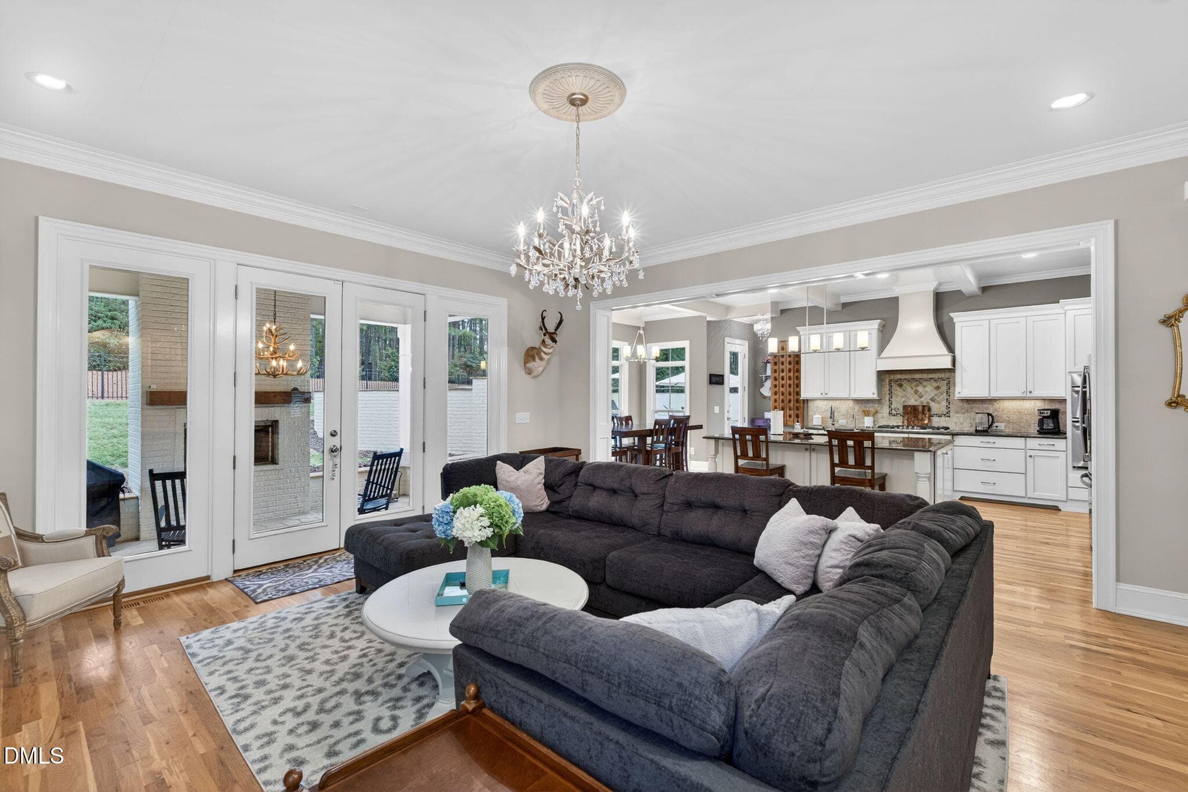
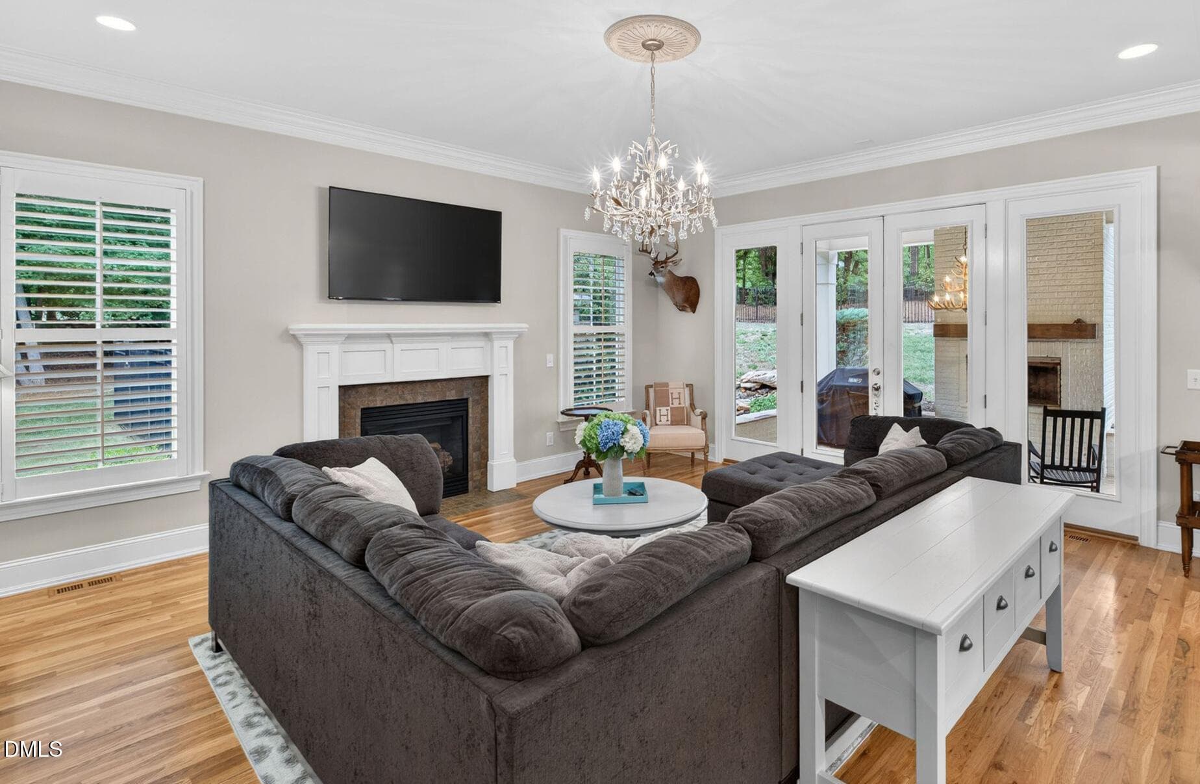
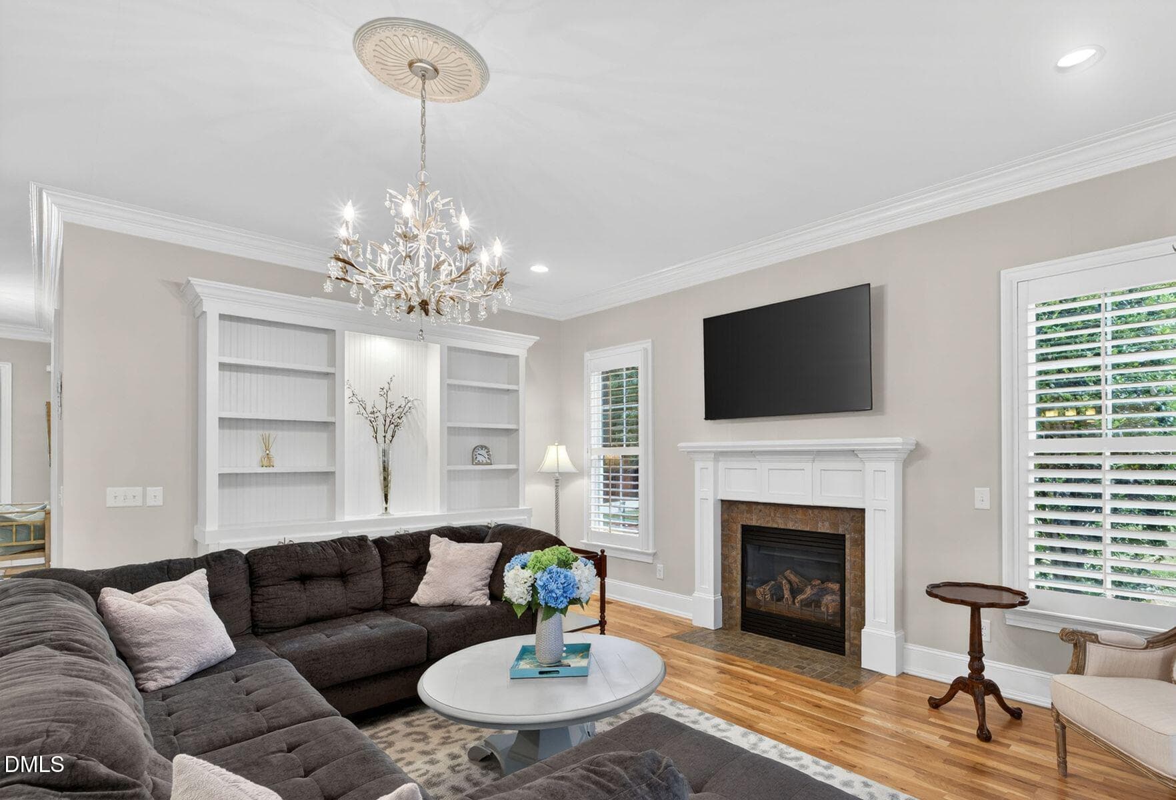
89_089-14609-norwood-road-living-room - 14609 Norwood Road, Raleigh, NC 27614, Raleigh
87_087-14609-norwood-road-living-room - 14609 Norwood Road, Raleigh, NC 27614, Raleigh
86_086-14609-norwood-road-living-room - 14609 Norwood Road, Raleigh, NC 27614, Raleigh
88_088-14609-norwood-road-living-room - 14609 Norwood Road, Raleigh, NC 27614, Raleigh
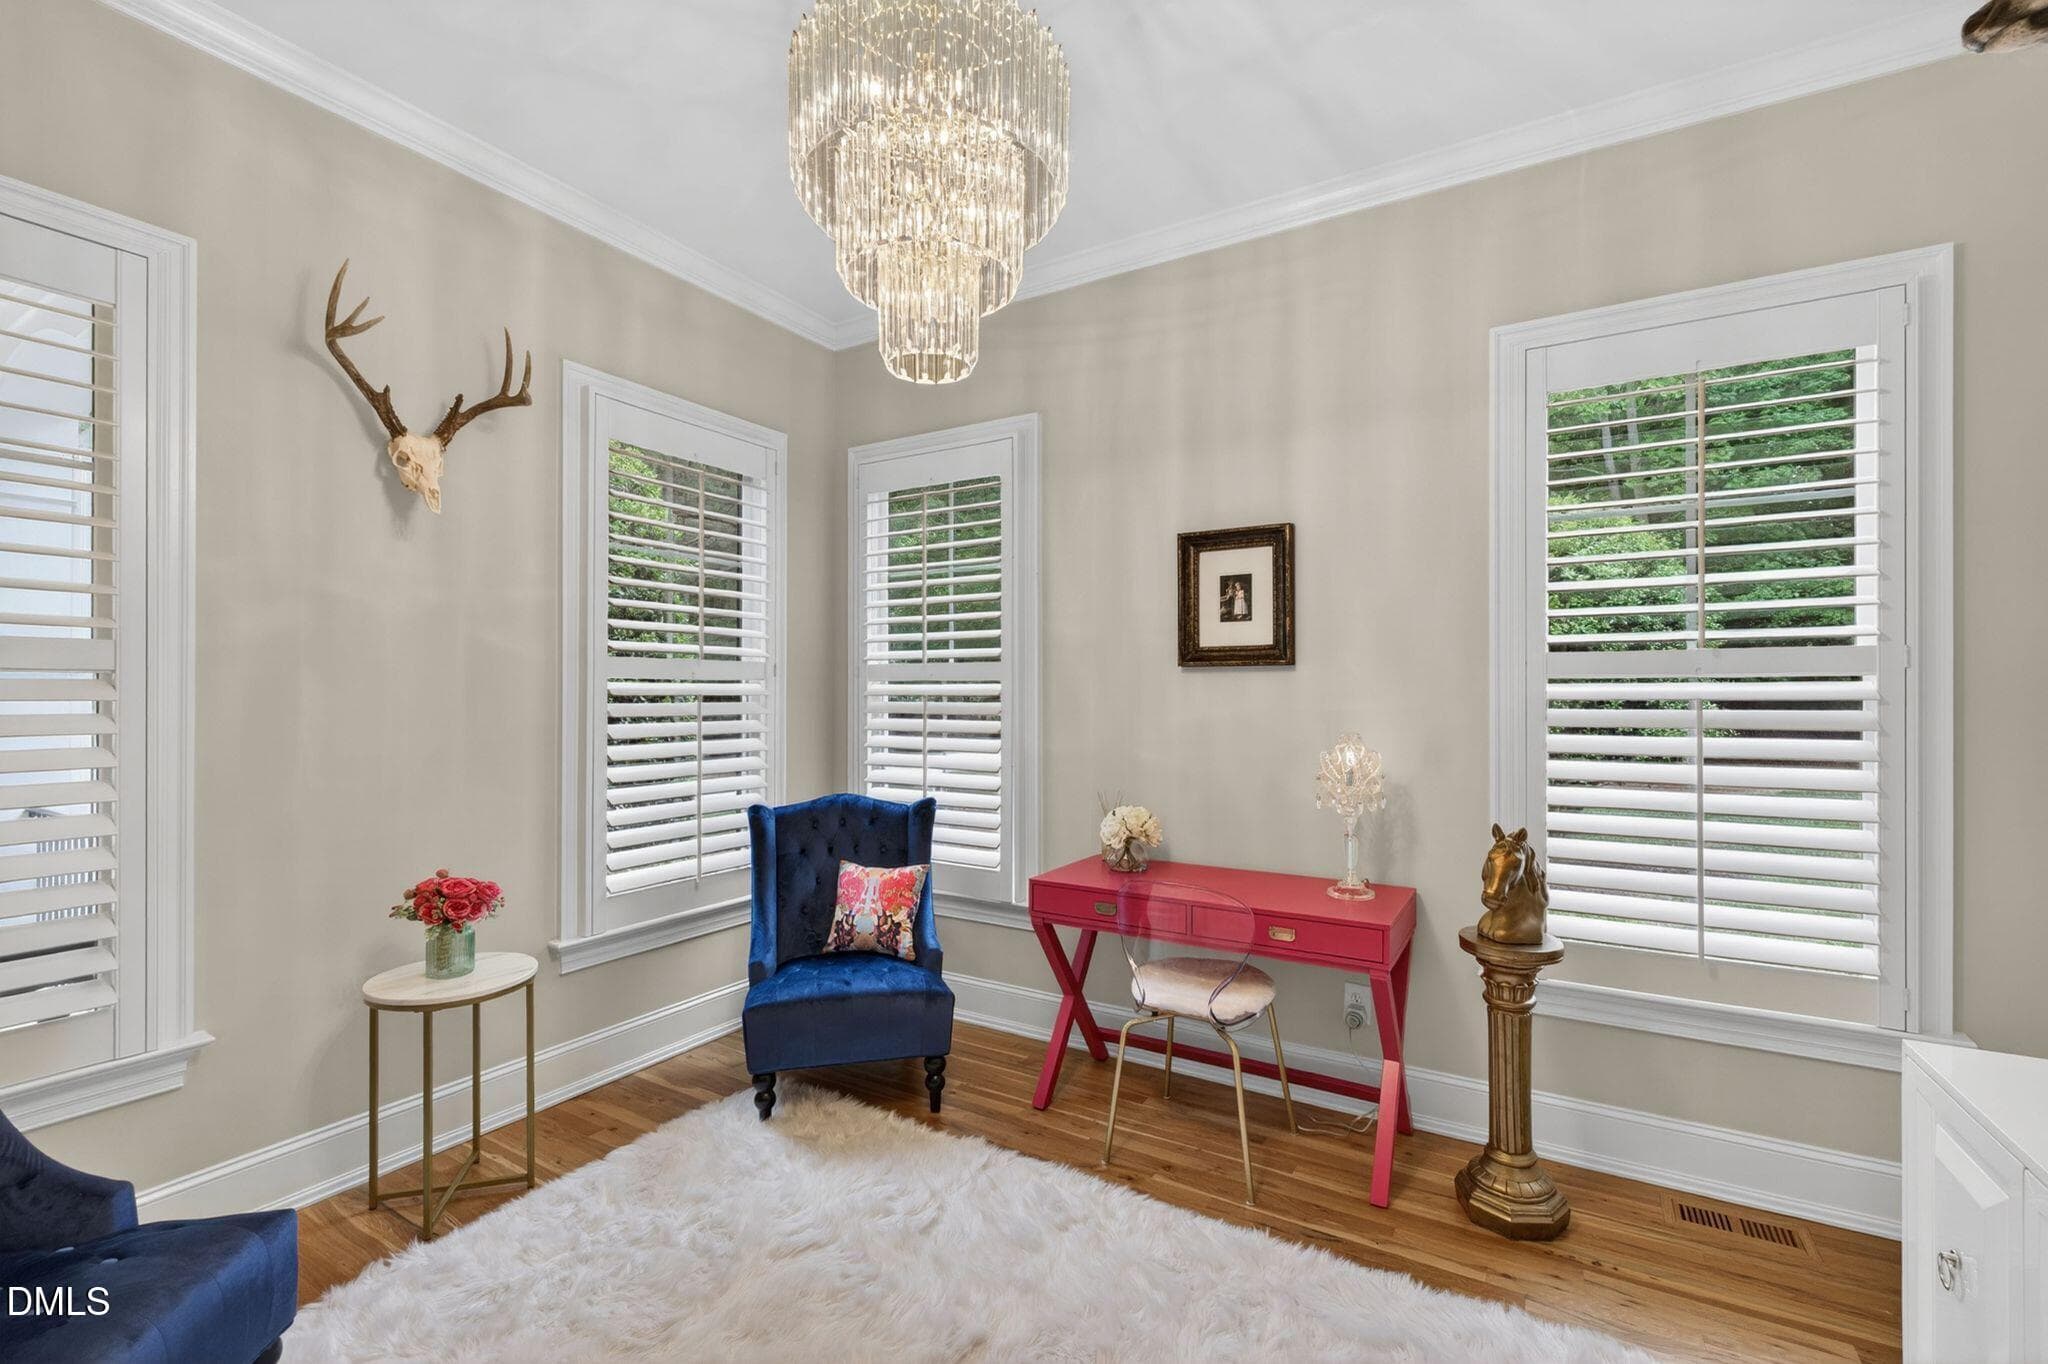
115_115-14609-norwood-road-office - 14609 Norwood Road, Raleigh, NC 27614, Raleigh
114_114-14609-norwood-road-office - 14609 Norwood Road, Raleigh, NC 27614, Raleigh
110_110-14609-norwood-road-hallway - 14609 Norwood Road, Raleigh, NC 27614, Raleigh
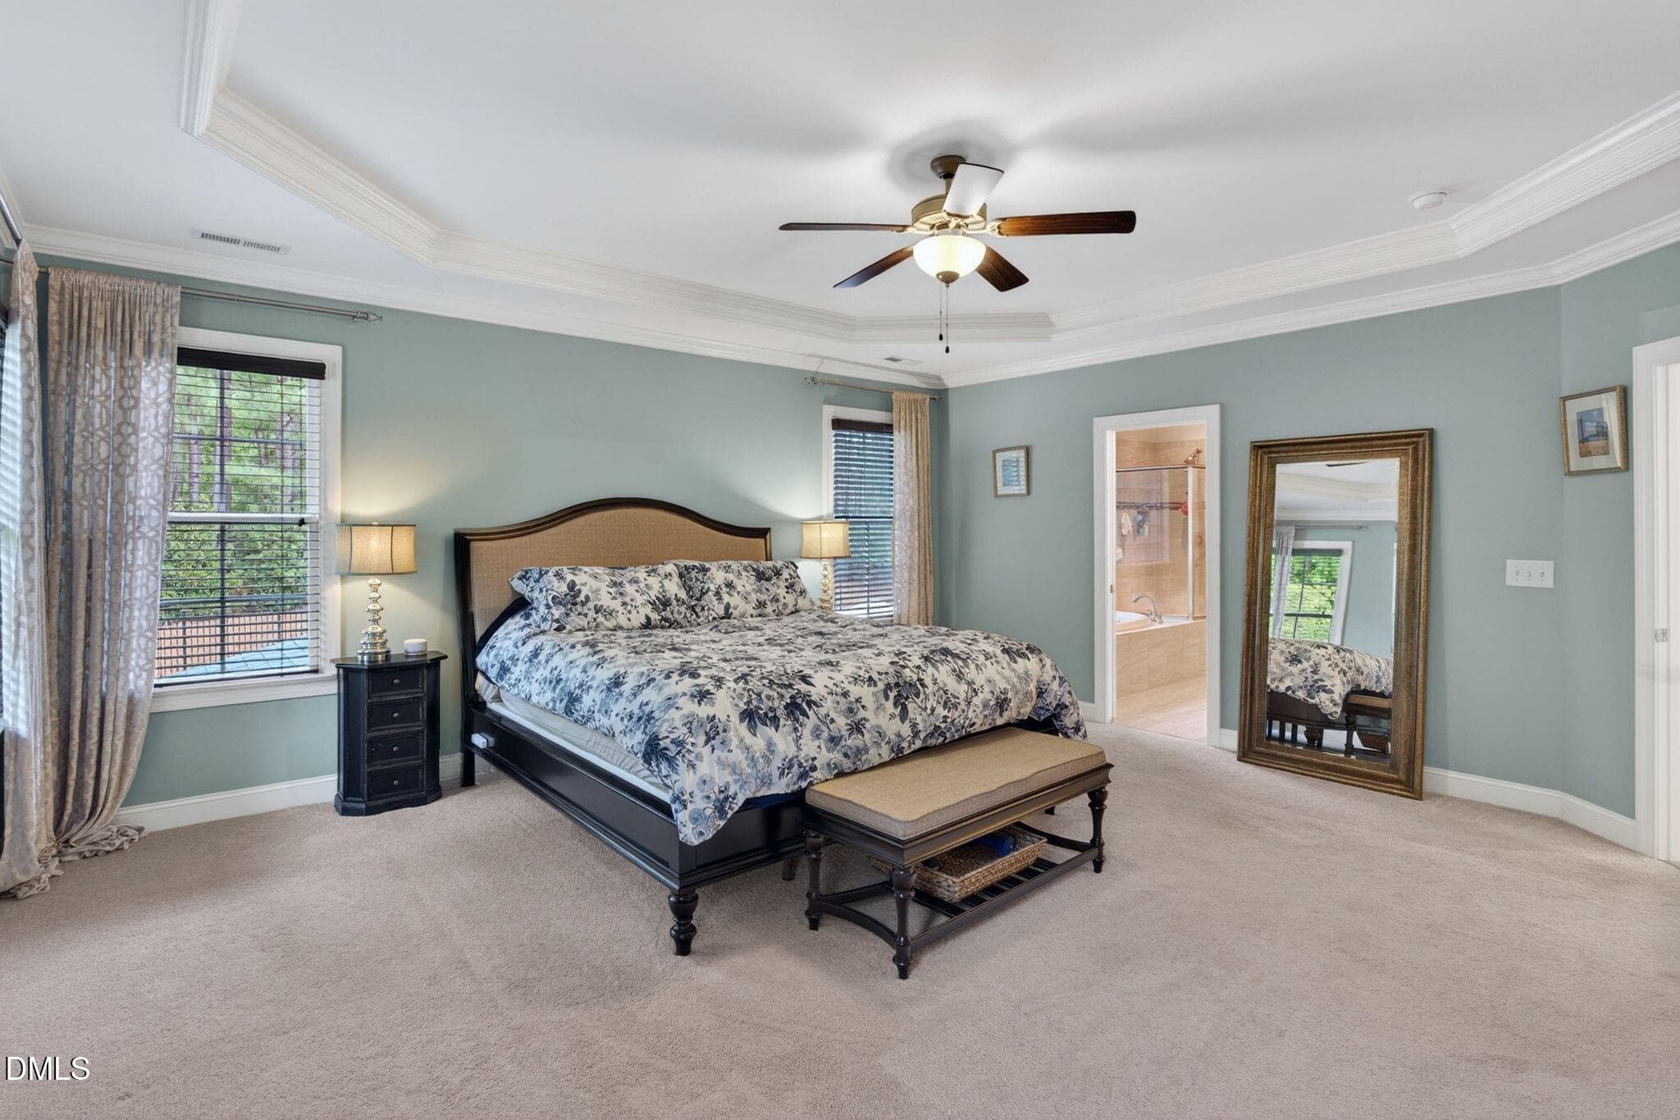
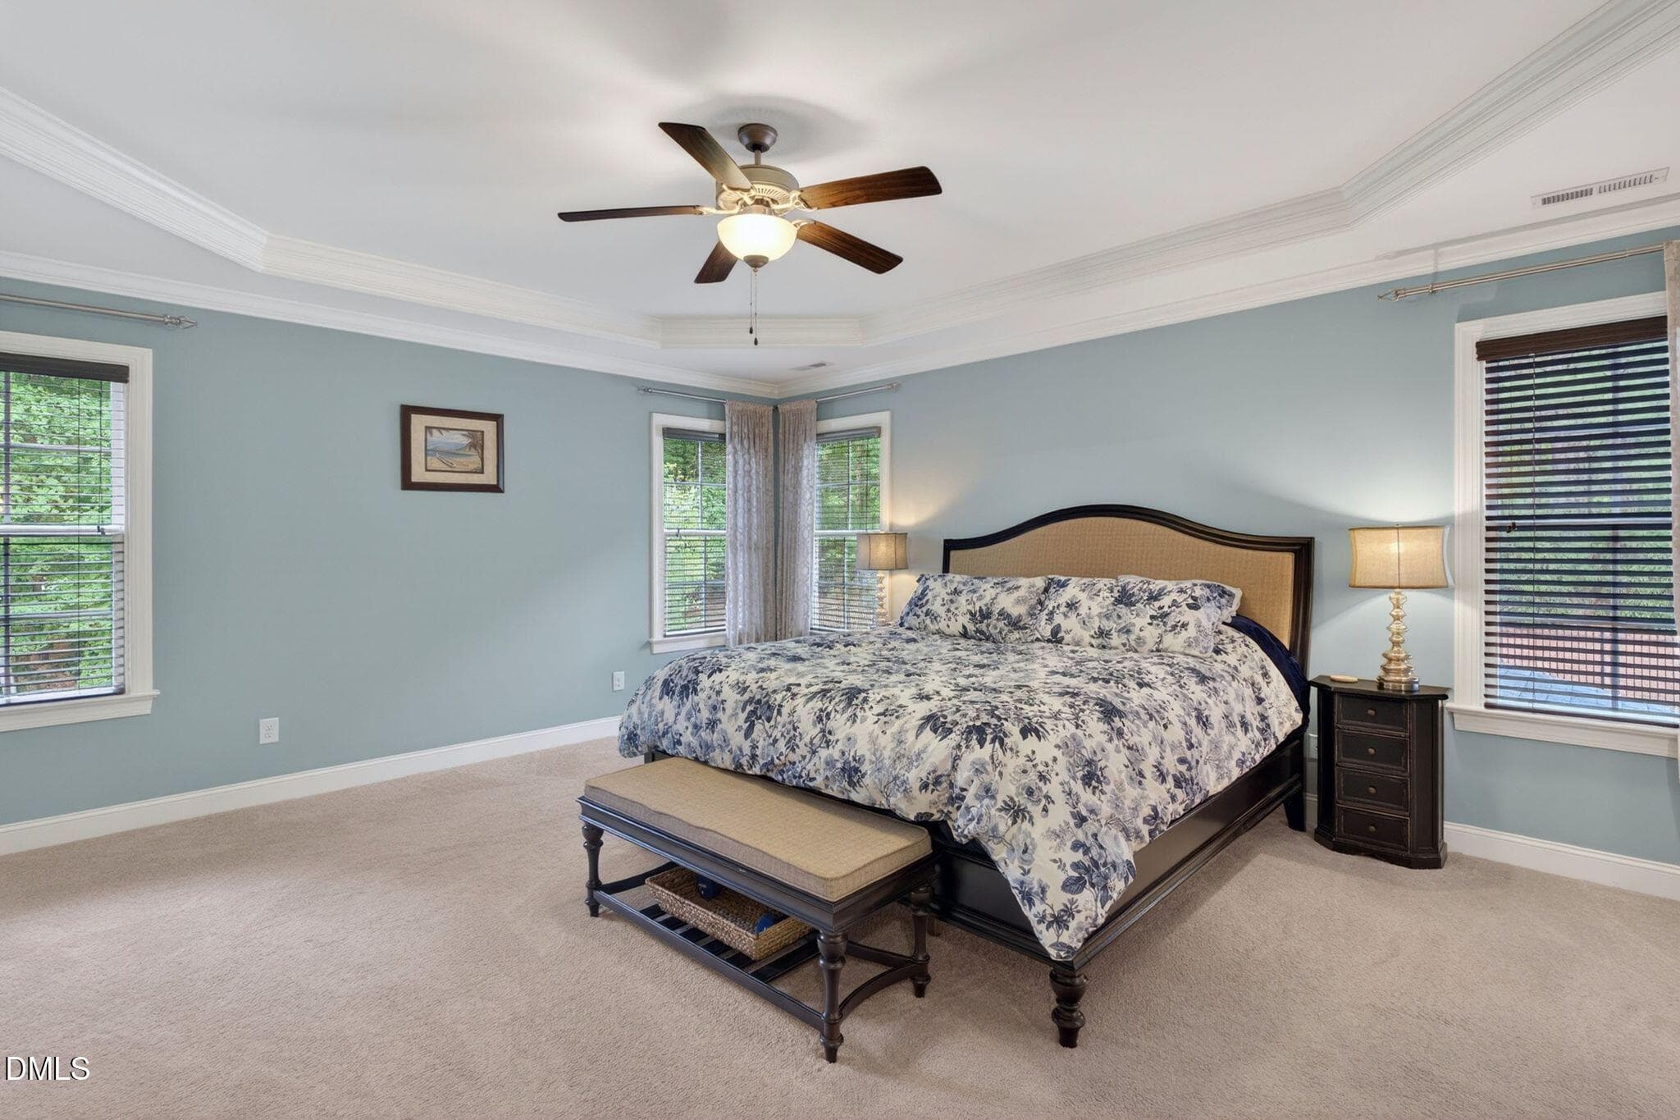
103_103-14609-norwood-road-primary-bedro - 14609 Norwood Road, Raleigh, NC 27614, Raleigh
104_104-14609-norwood-road-primary-bedro - 14609 Norwood Road, Raleigh, NC 27614, Raleigh
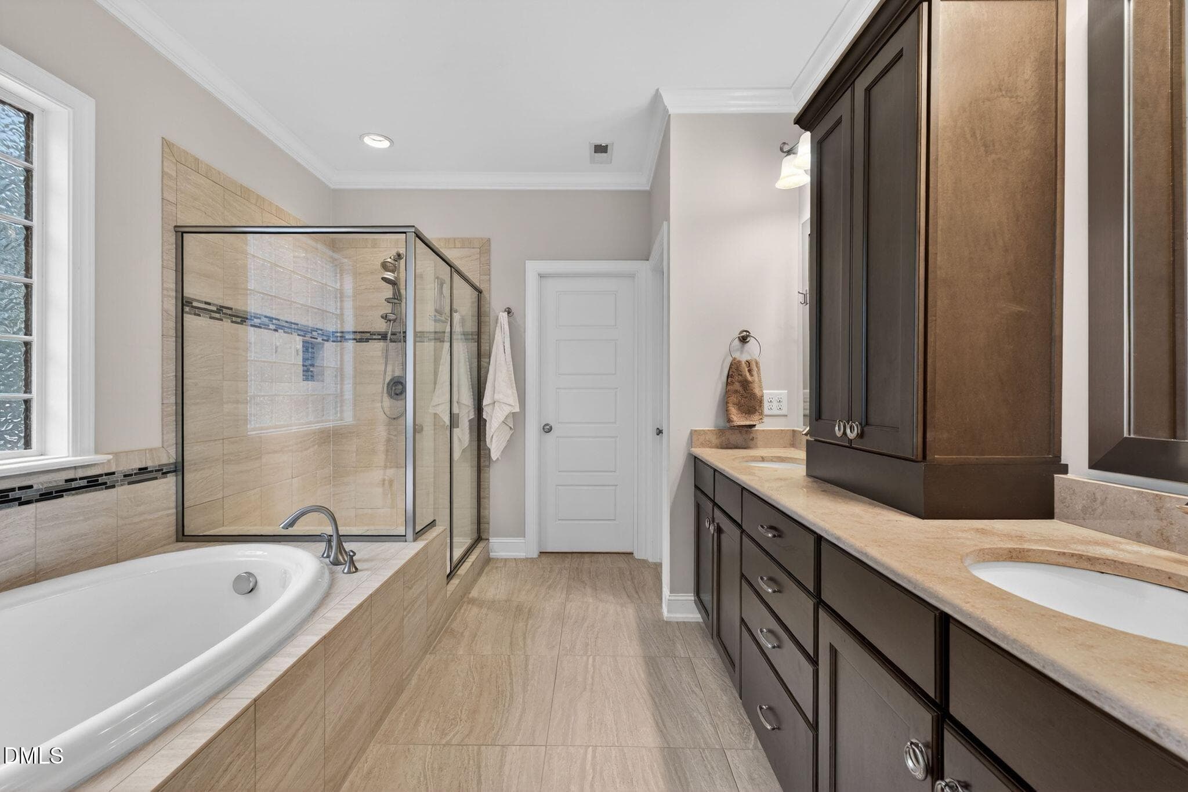
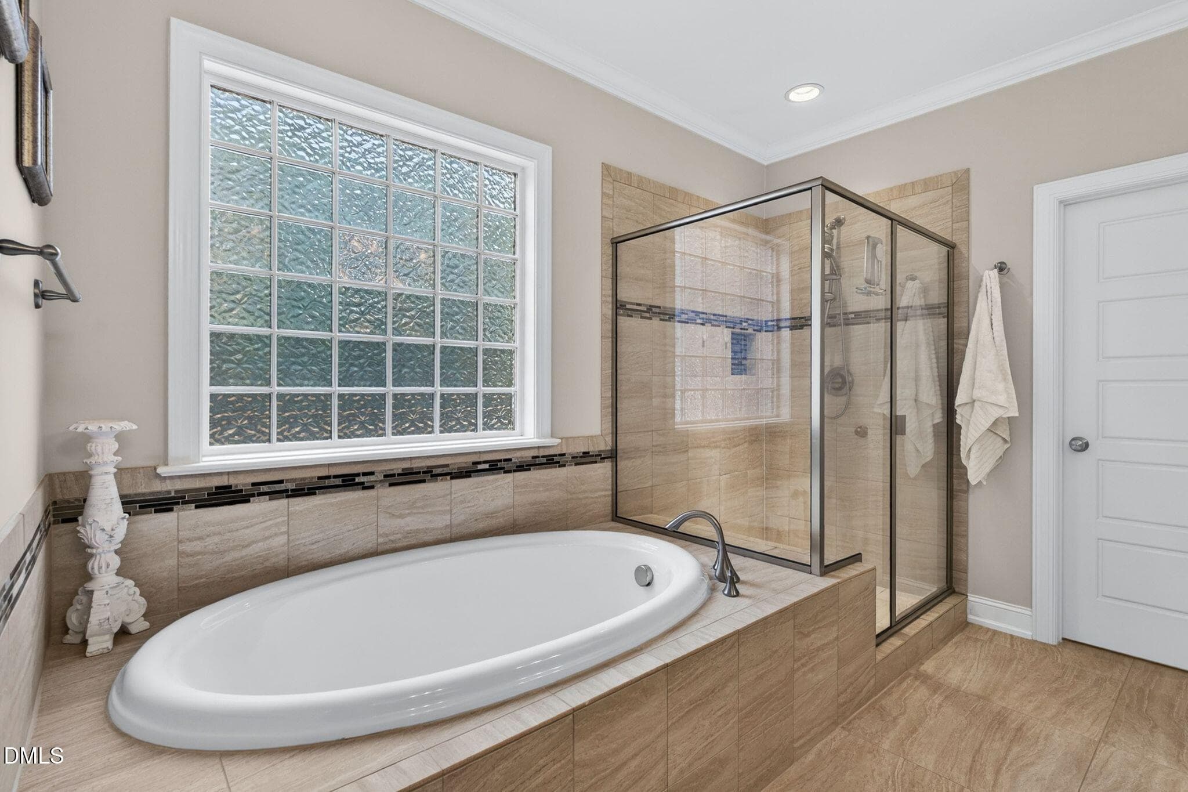
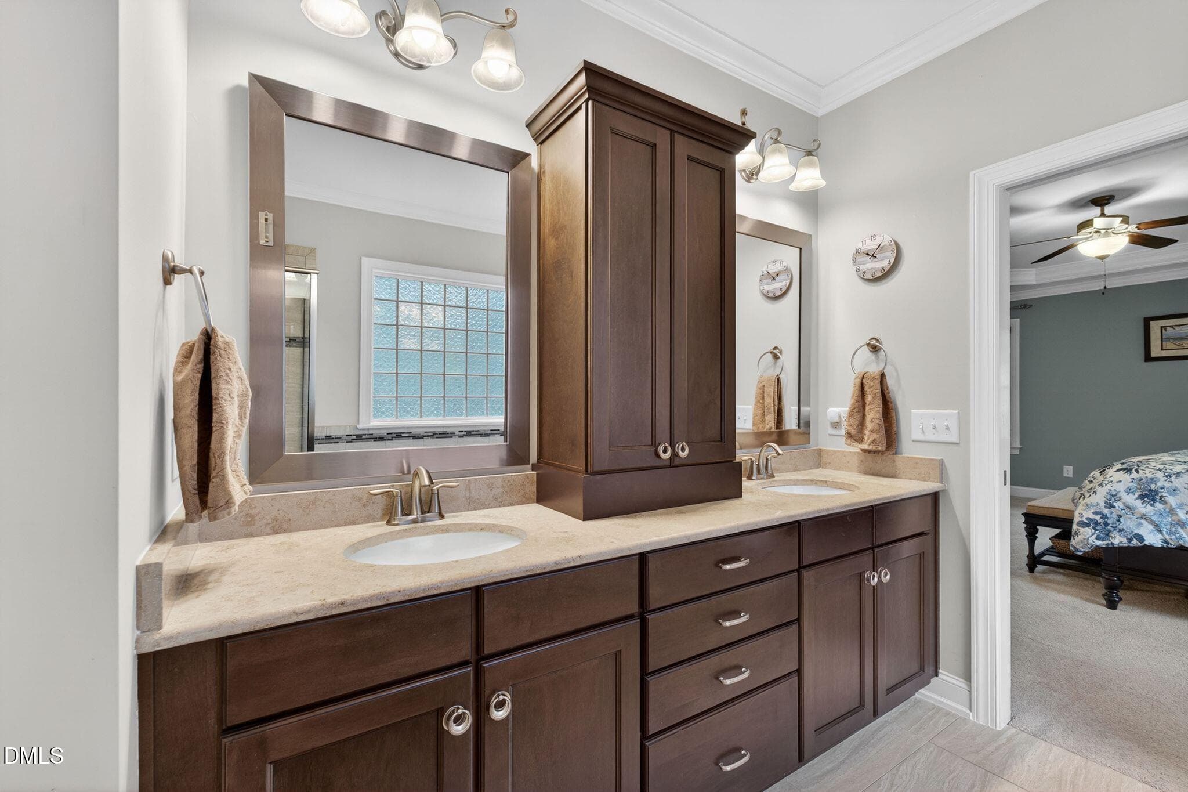
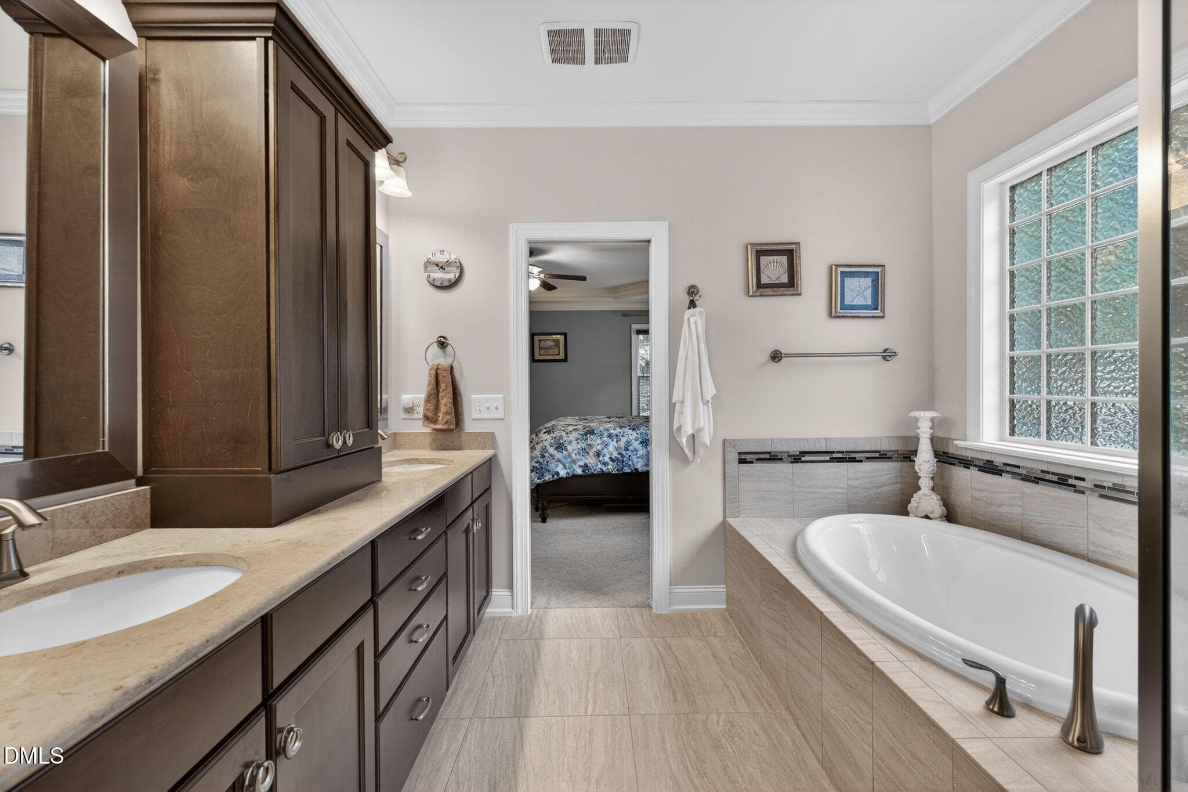
106_106-14609-norwood-road-primary-bathr - 14609 Norwood Road, Raleigh, NC 27614, Raleigh
107_107-14609-norwood-road-primary-bathr - 14609 Norwood Road, Raleigh, NC 27614, Raleigh
108_108-14609-norwood-road-primary-bathr - 14609 Norwood Road, Raleigh, NC 27614, Raleigh
109_109-14609-norwood-road-primary-bathr - 14609 Norwood Road, Raleigh, NC 27614, Raleigh
125_125-14609-norwood-road-bedroom-3 - 14609 Norwood Road, Raleigh, NC 27614, Raleigh
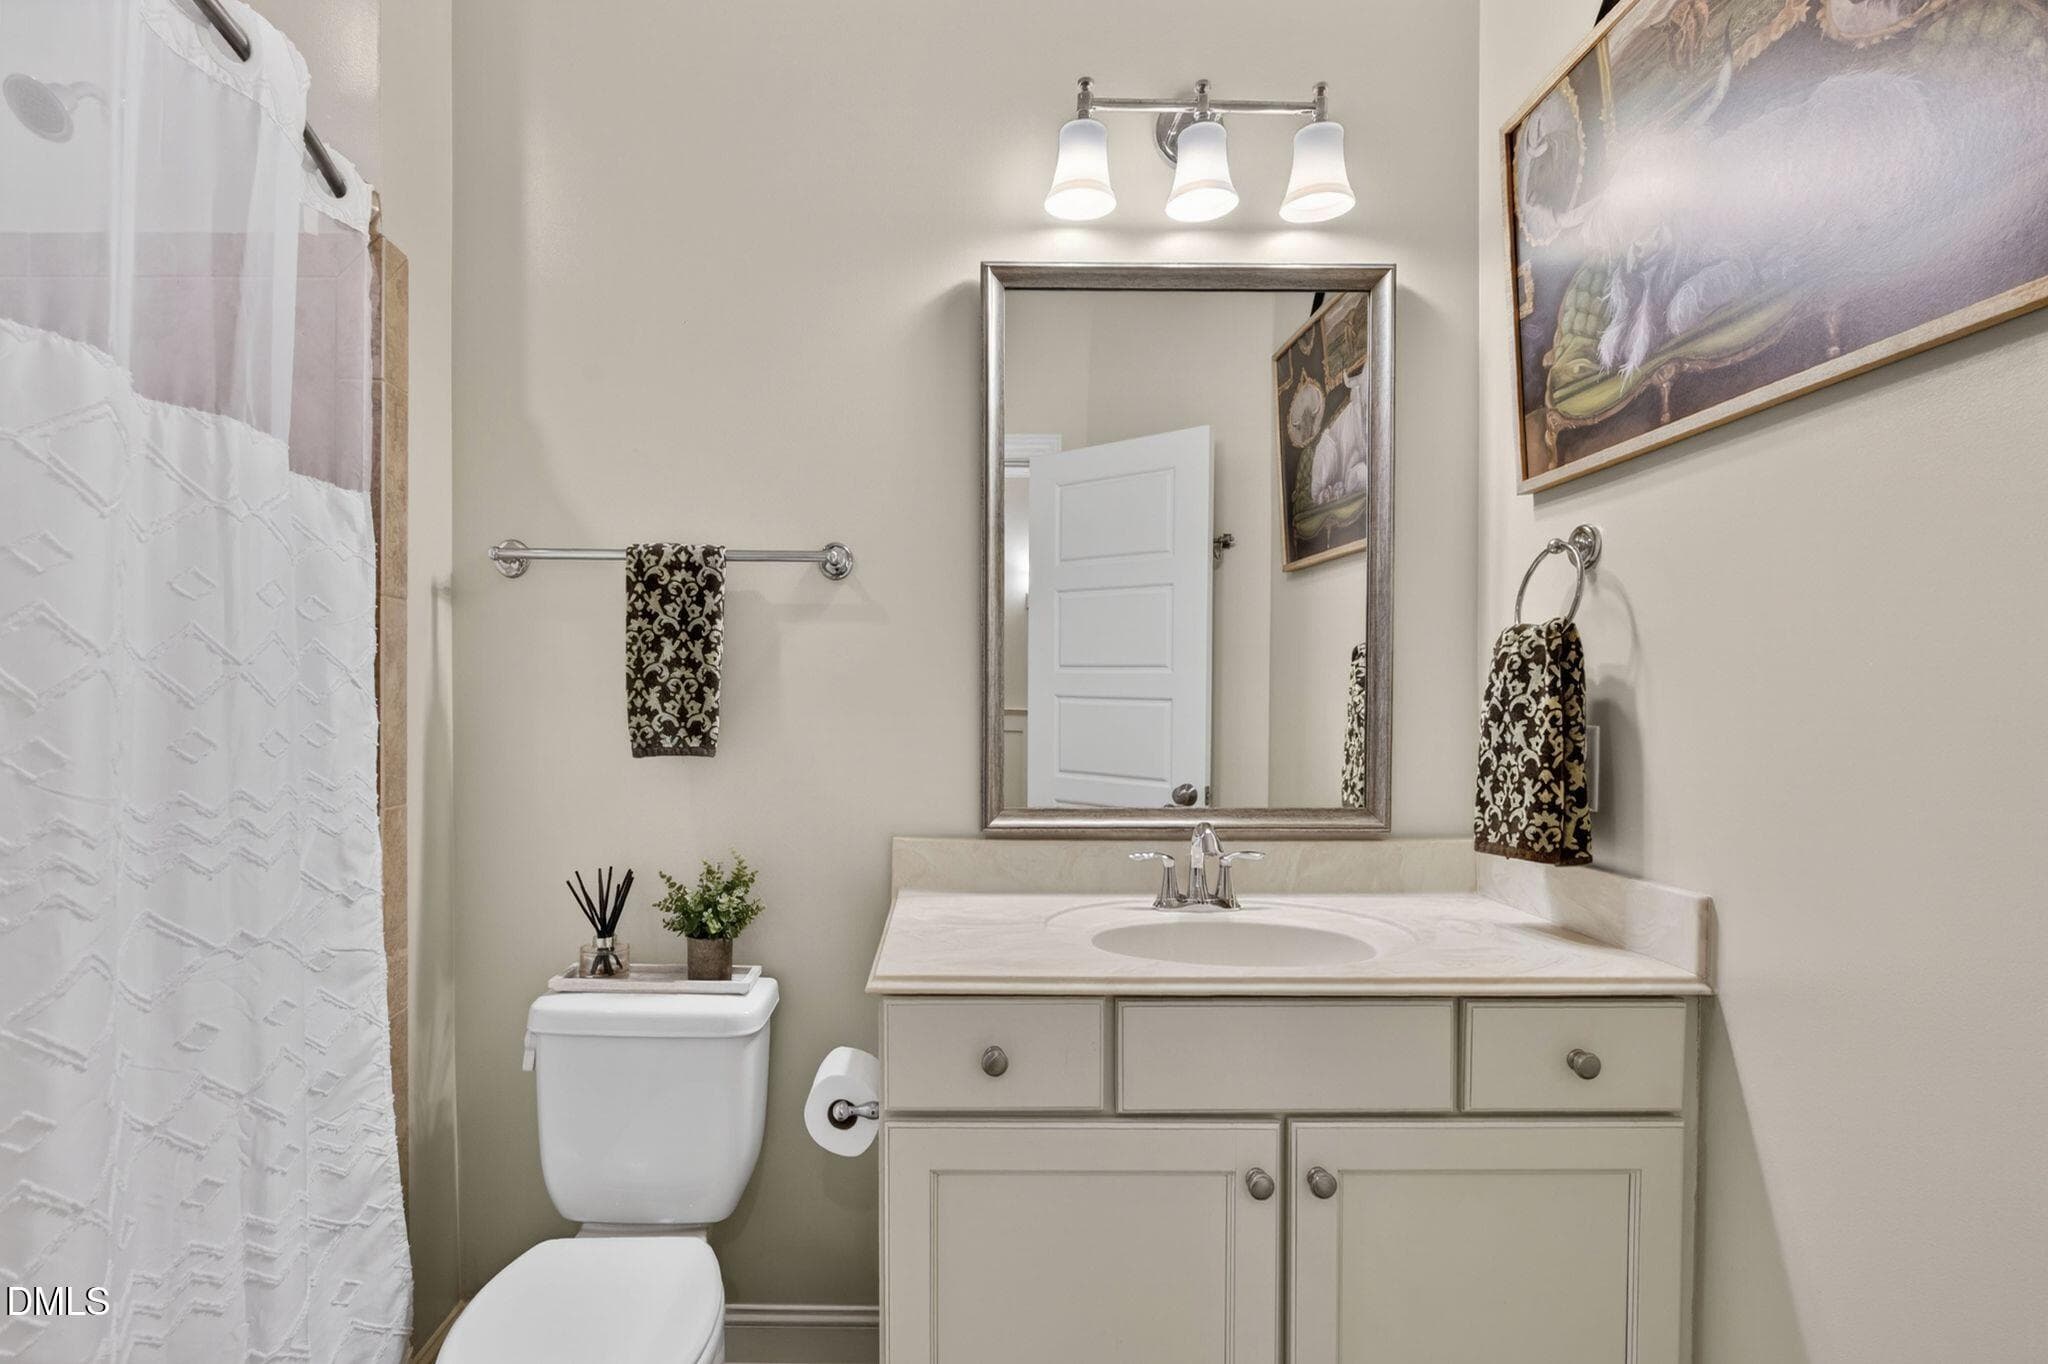
128_128-14609-norwood-road-bathroom-4 - 14609 Norwood Road, Raleigh, NC 27614, Raleigh
126_126-14609-norwood-road-bedroom-3 - 14609 Norwood Road, Raleigh, NC 27614, Raleigh
127_127-14609-norwood-road-bathroom-3 - 14609 Norwood Road, Raleigh, NC 27614, Raleigh
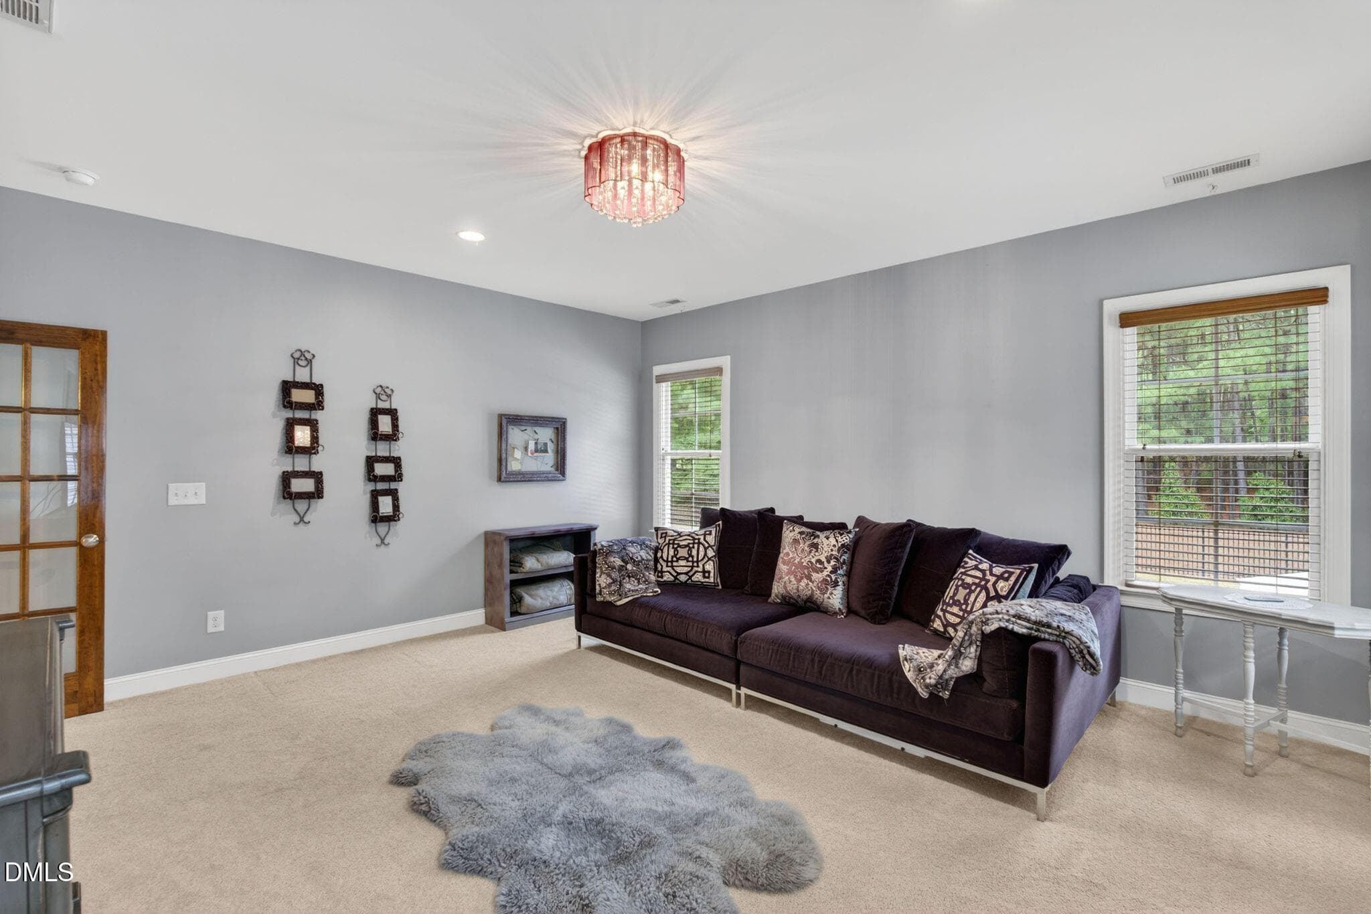
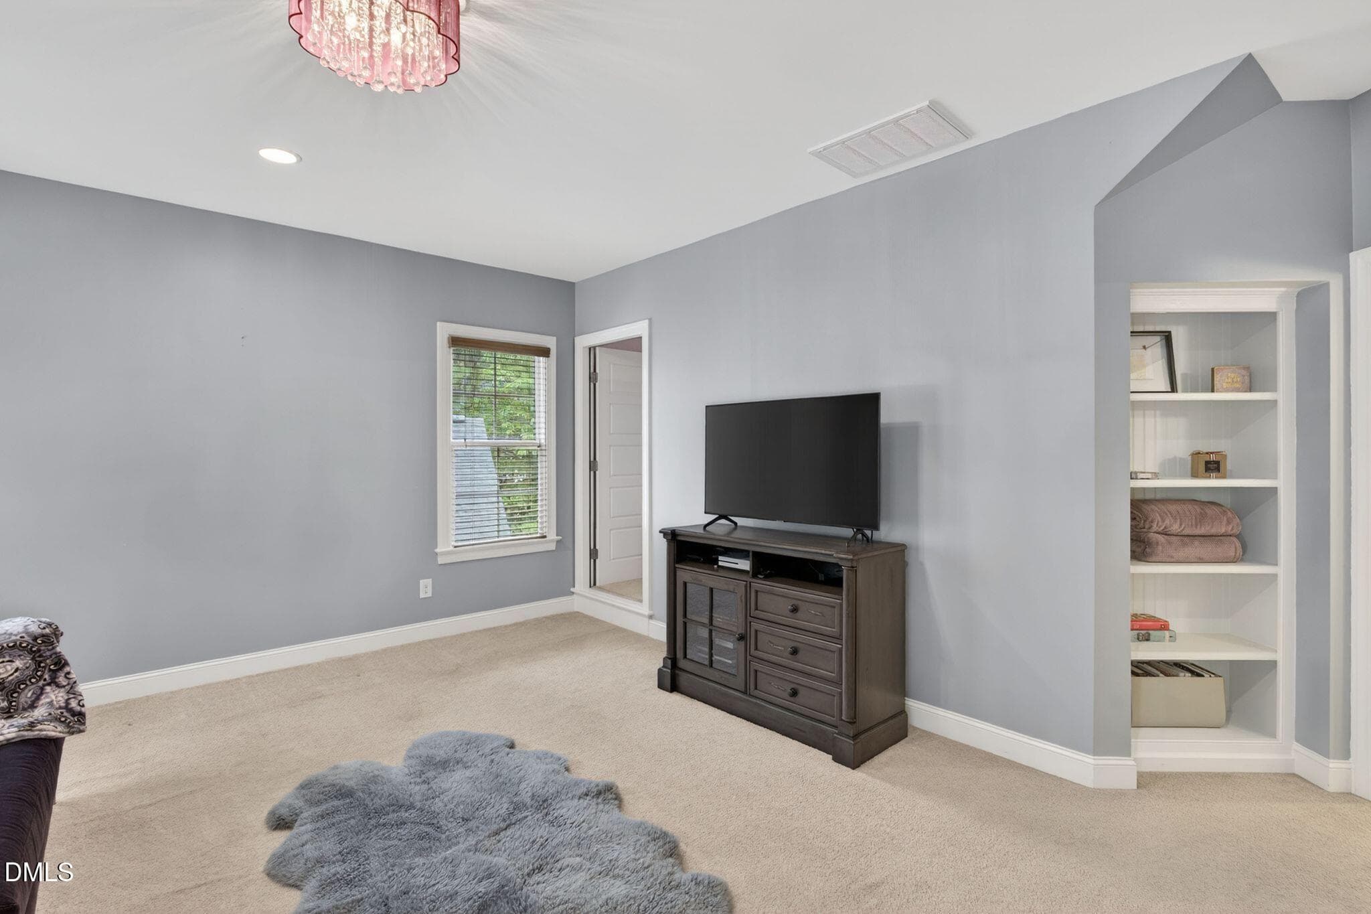
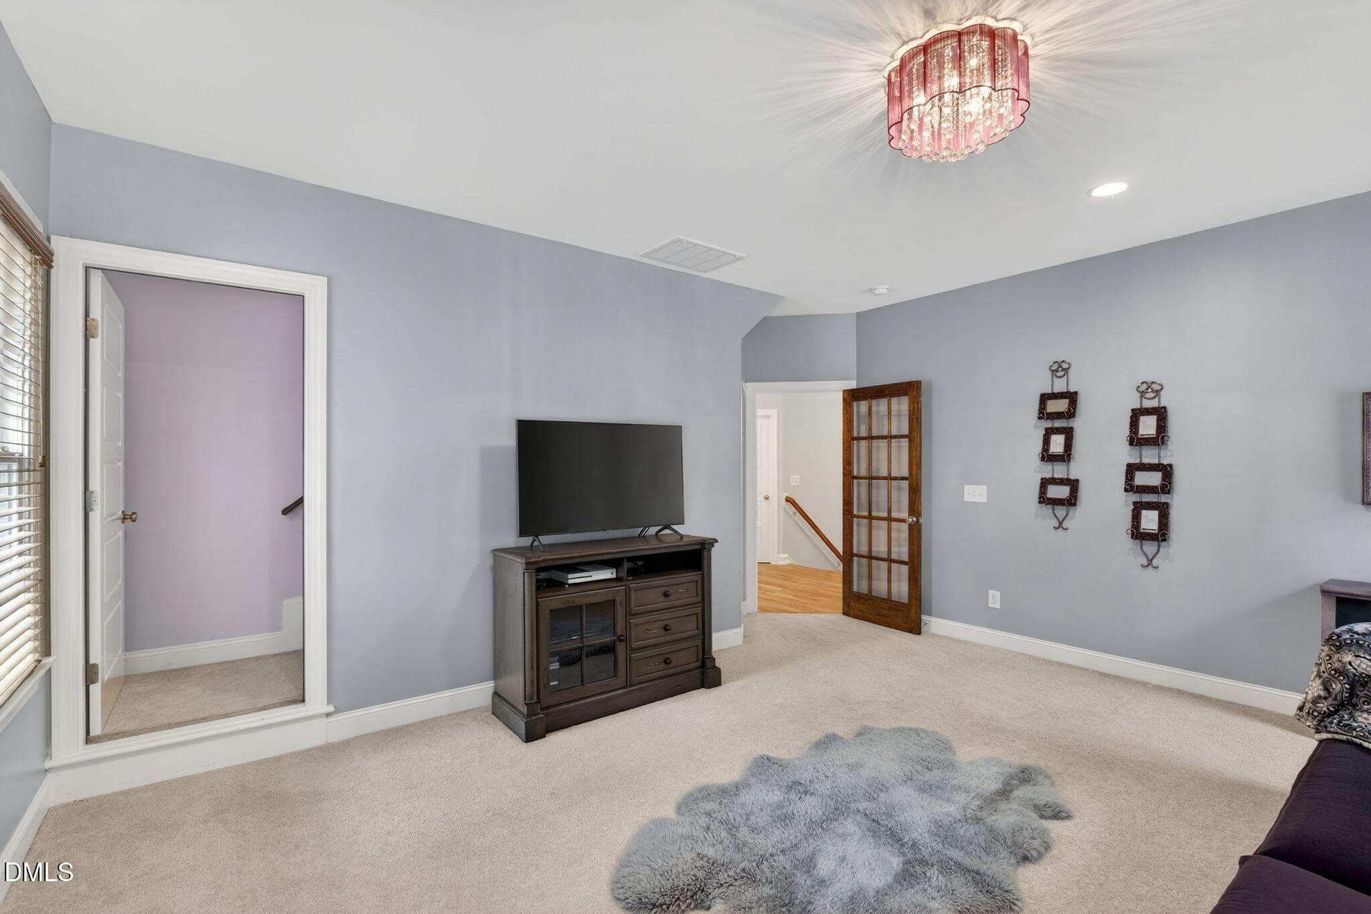
118_118-14609-norwood-road-bonus-room - 14609 Norwood Road, Raleigh, NC 27614, Raleigh
121_121-14609-norwood-road-bonus-room - 14609 Norwood Road, Raleigh, NC 27614, Raleigh
119_119-14609-norwood-road-bonus-room - 14609 Norwood Road, Raleigh, NC 27614, Raleigh
117_117-14609-norwood-road-bonus-room - 14609 Norwood Road, Raleigh, NC 27614, Raleigh
68_068-14609-norwood-road-aerial-drone - 14609 Norwood Road, Raleigh, NC 27614, Raleigh
54_054-14609-norwood-road-exteriors - 14609 Norwood Road, Raleigh, NC 27614, Raleigh
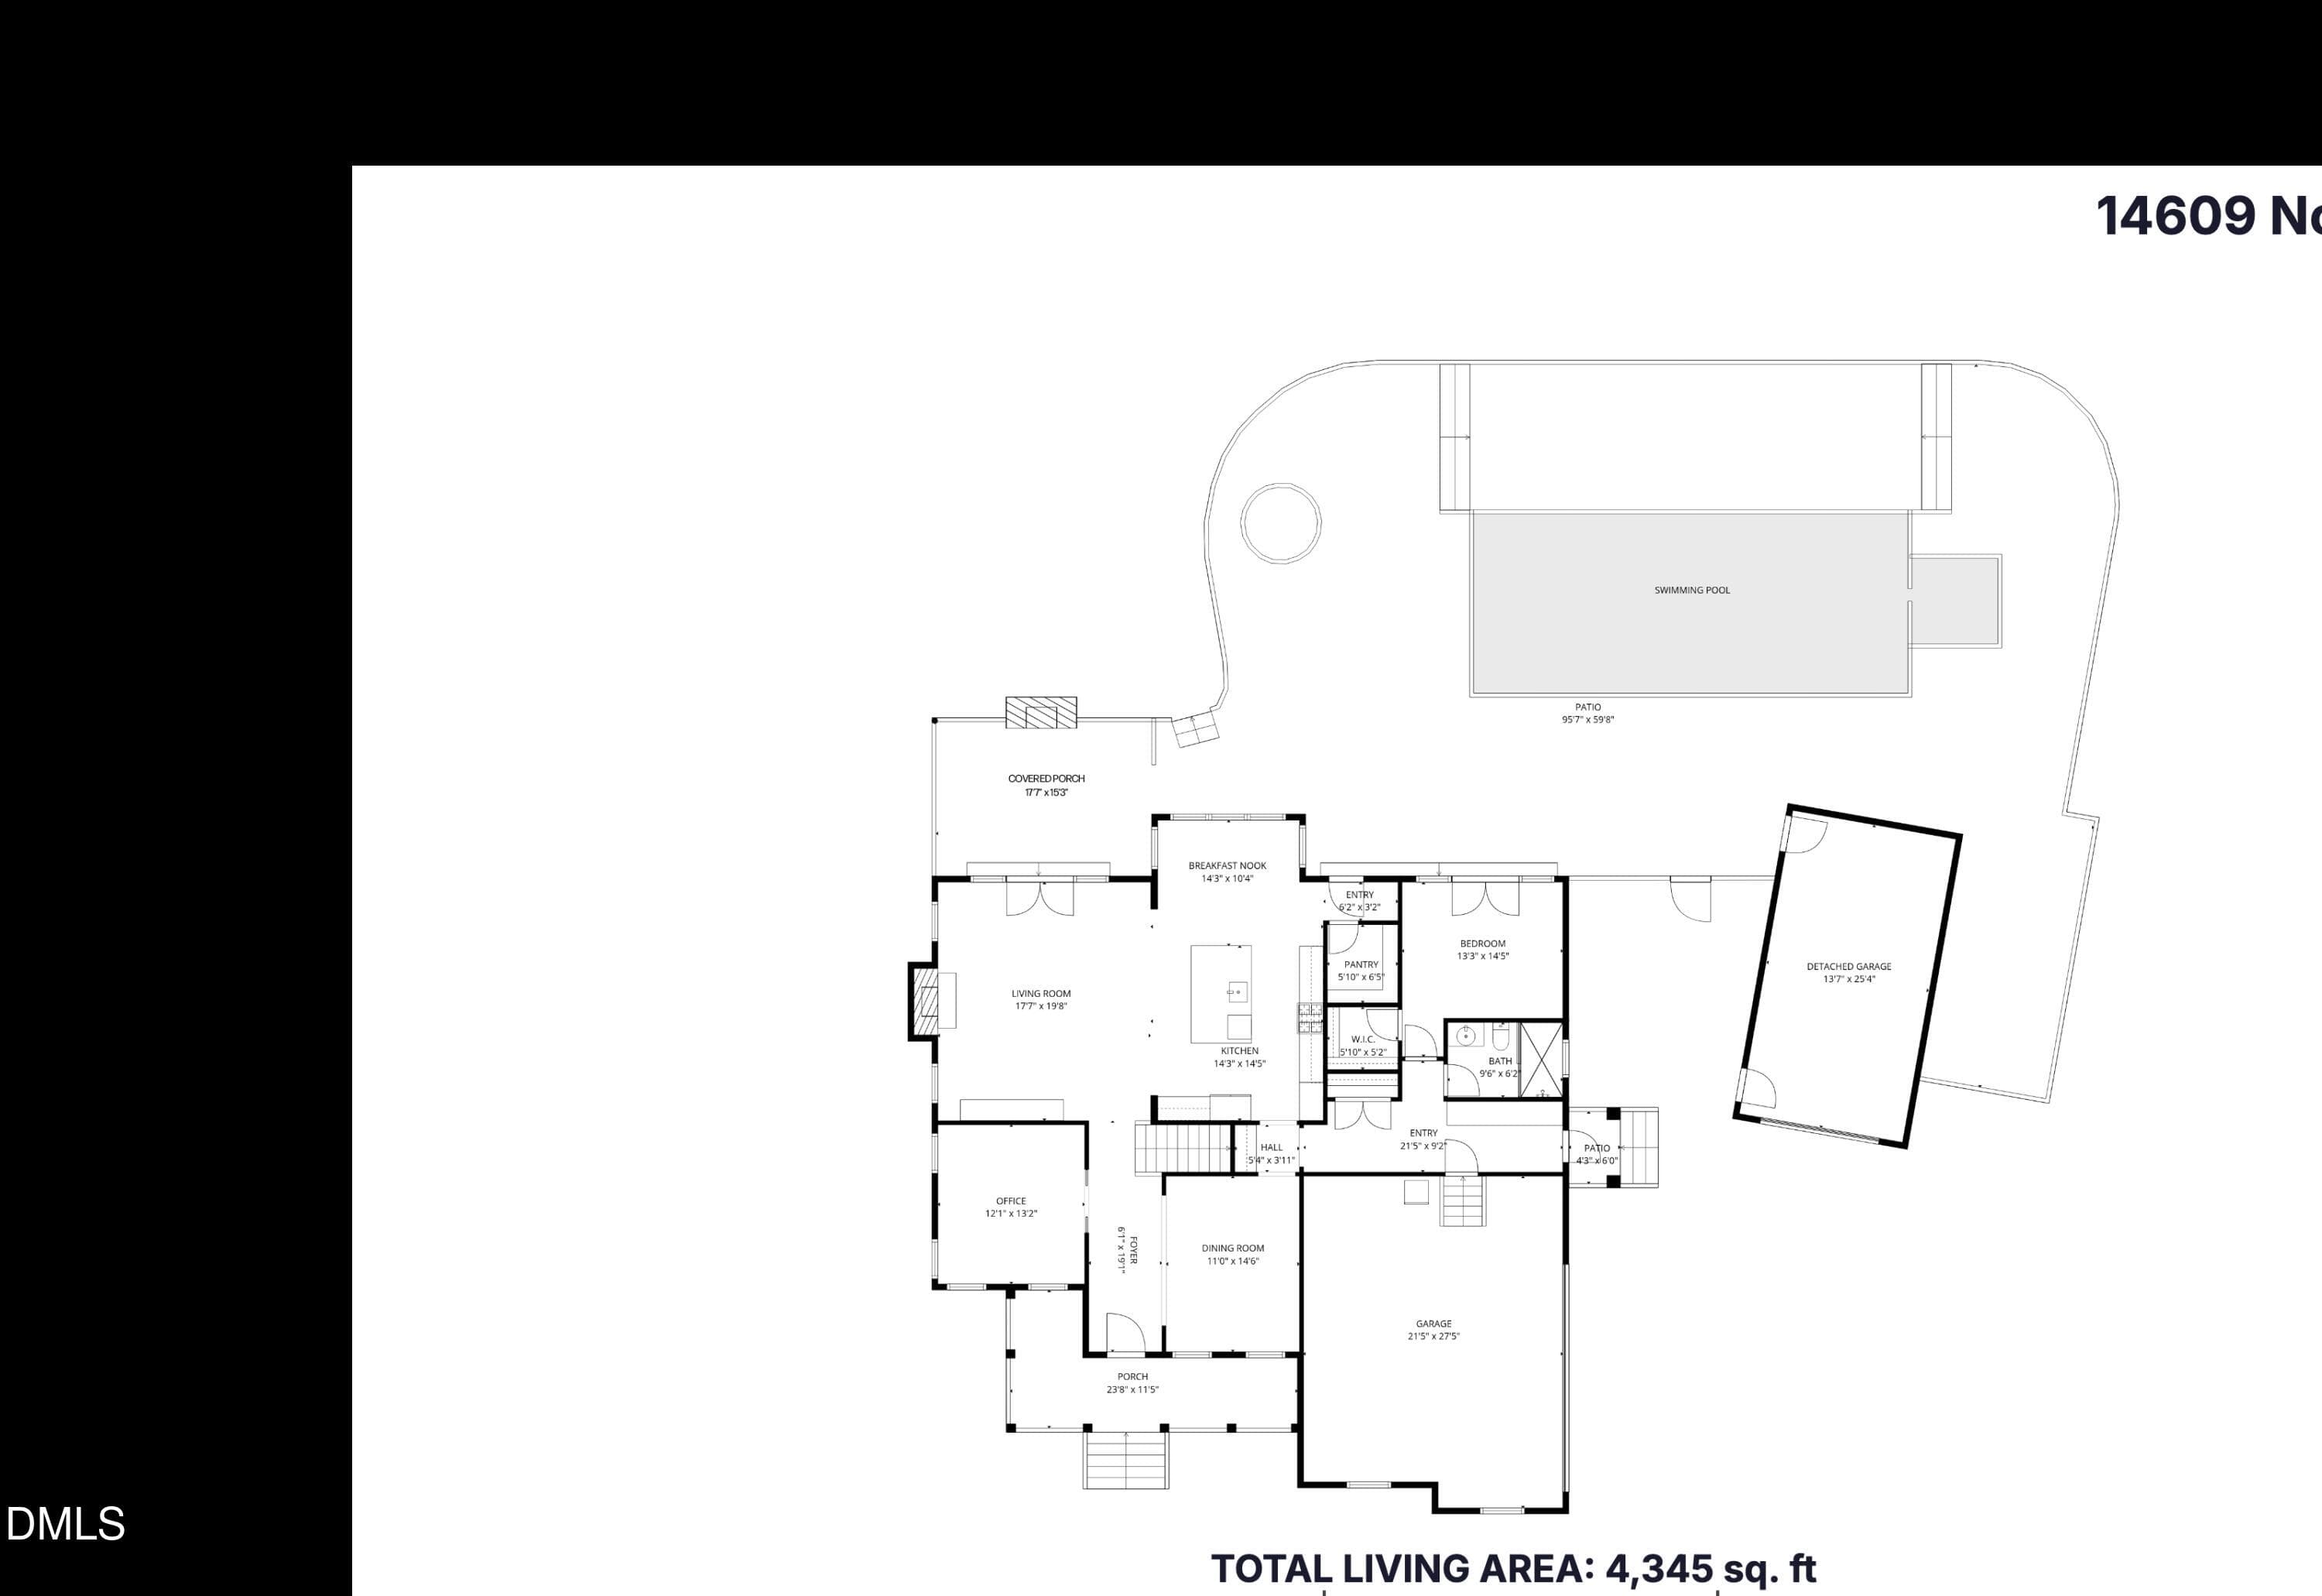
14609-Norwood-Road-Floor-1 - 14609 Norwood Road, Raleigh, NC 27614, Raleigh
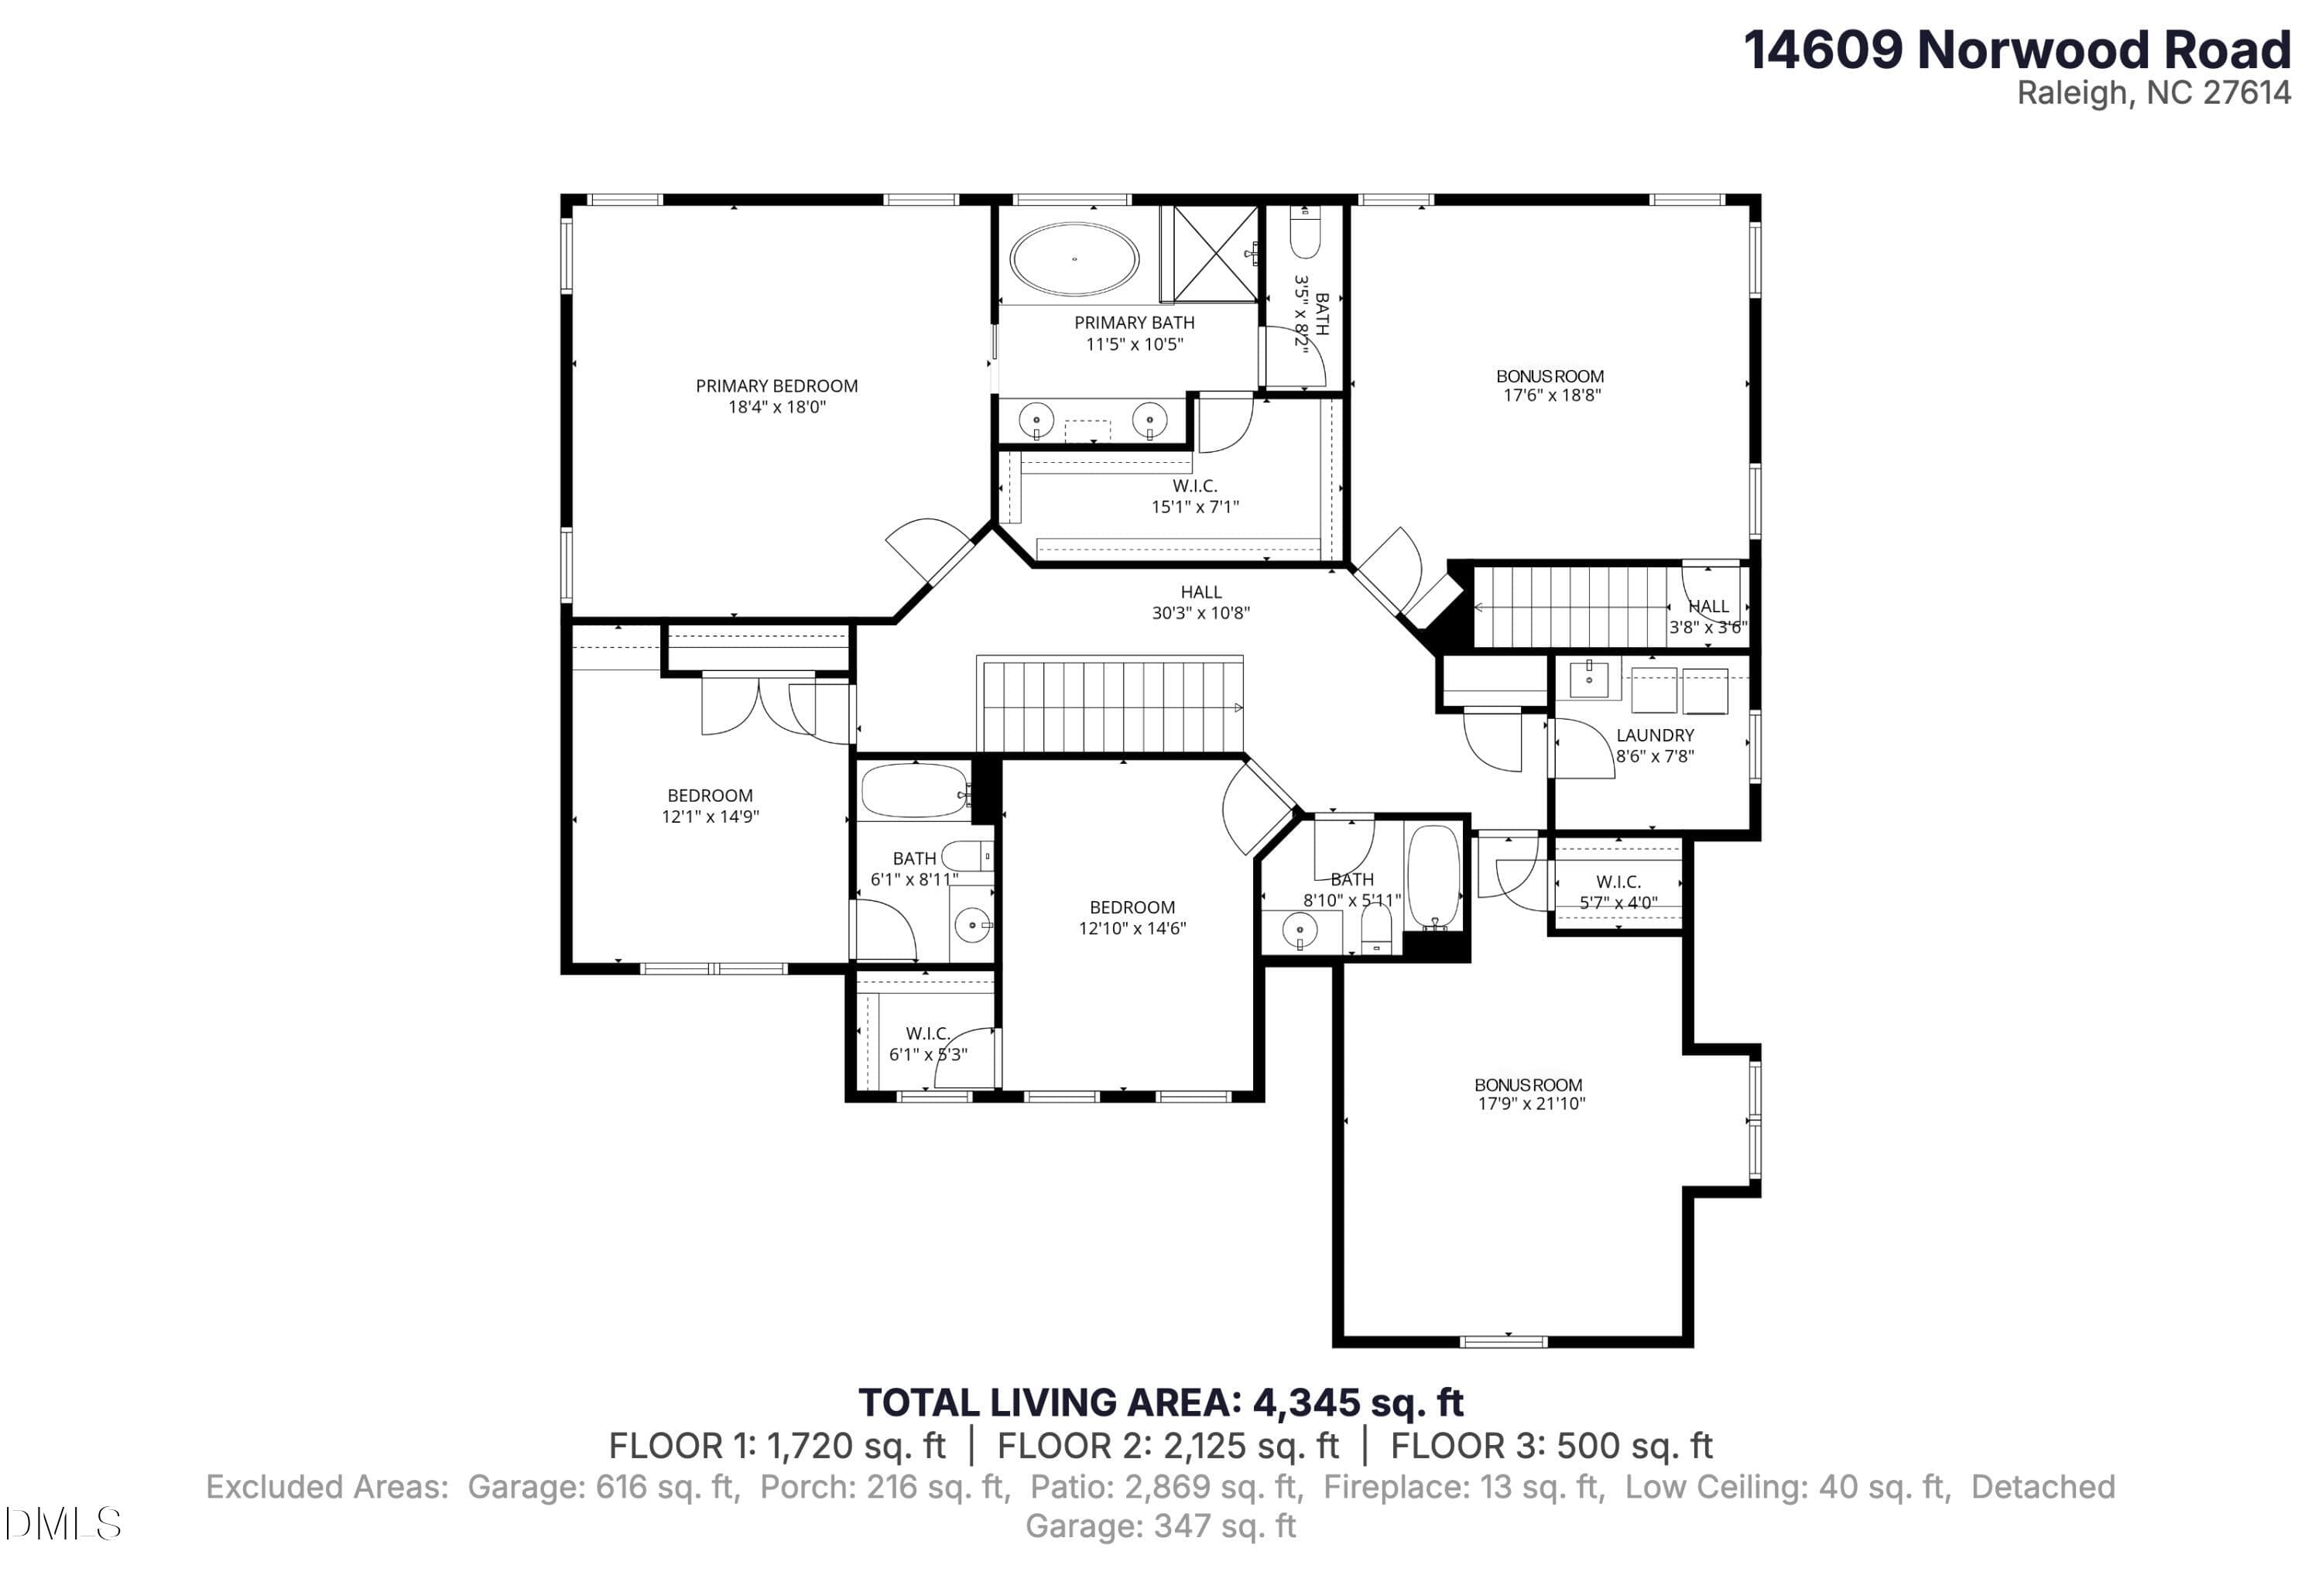
14609-Norwood-Road-Floor-2 - 14609 Norwood Road, Raleigh, NC 27614, Raleigh
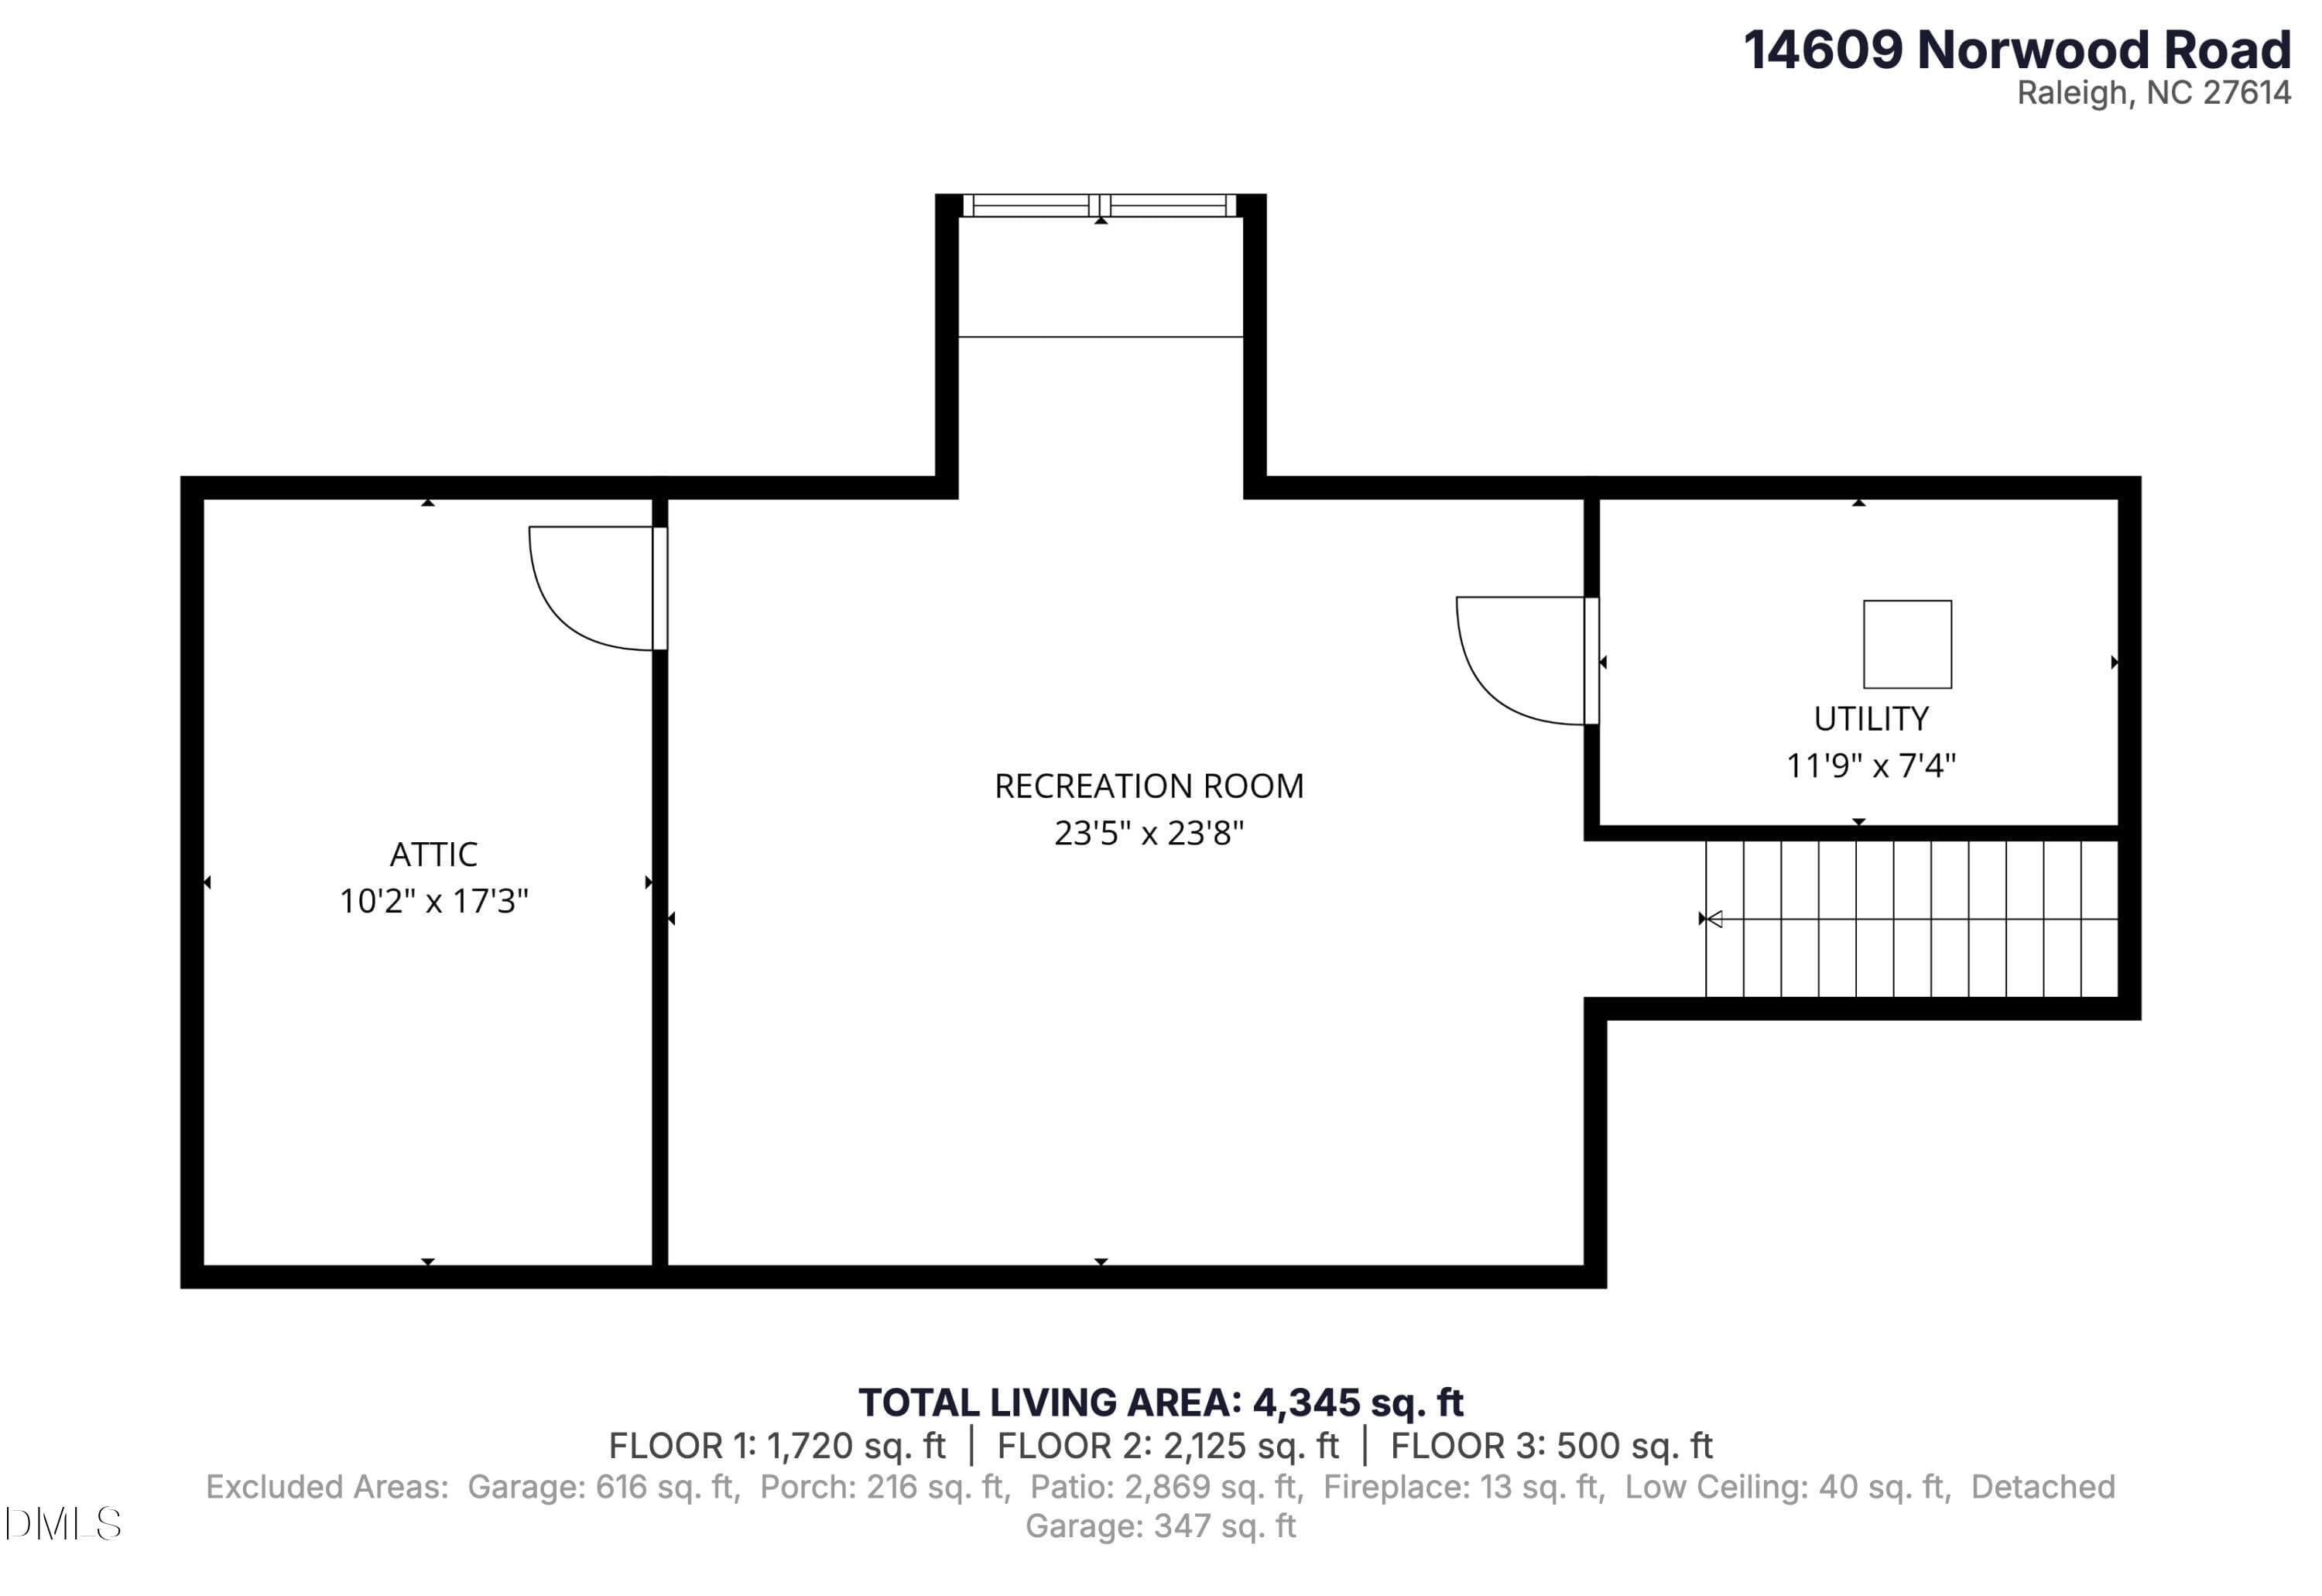
14609-Norwood-Road-Floor-3 - 14609 Norwood Road, Raleigh, NC 27614, Raleigh
65 photos

$1,325,000

14609 Norwood Road, Raleigh, NC 27614
Raleigh, NC 27614
Listed by Lindy Mauney · EXP Realty LLC
Bedrooms
4
Bathrooms
4
Living area
N/A
Year built
2013

About this home

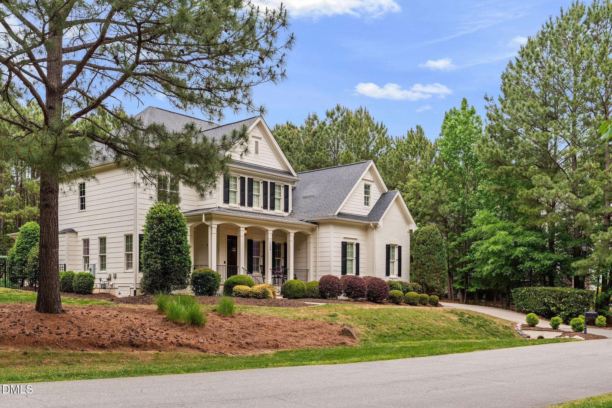
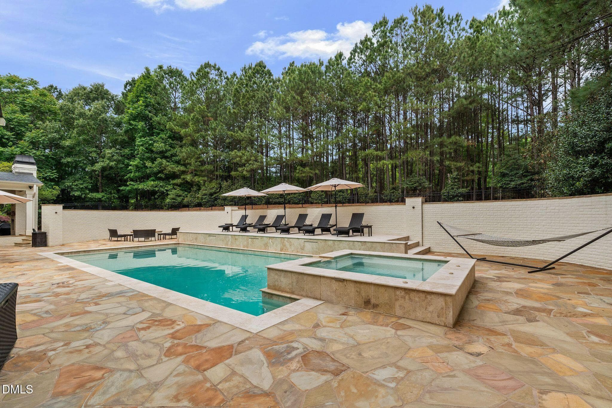
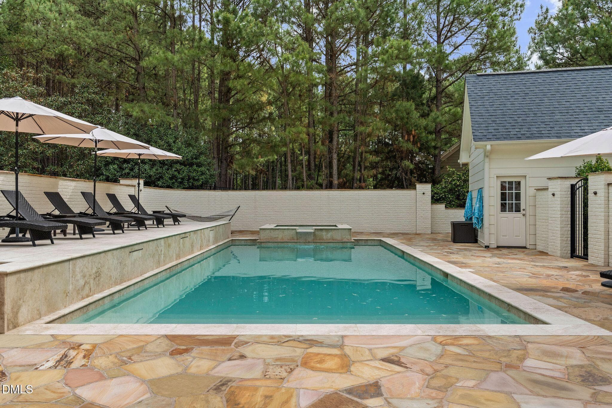
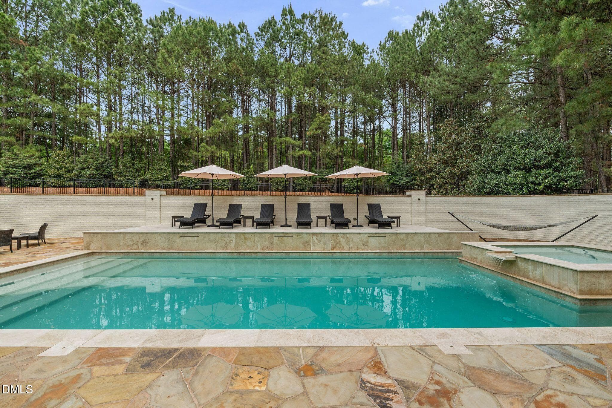
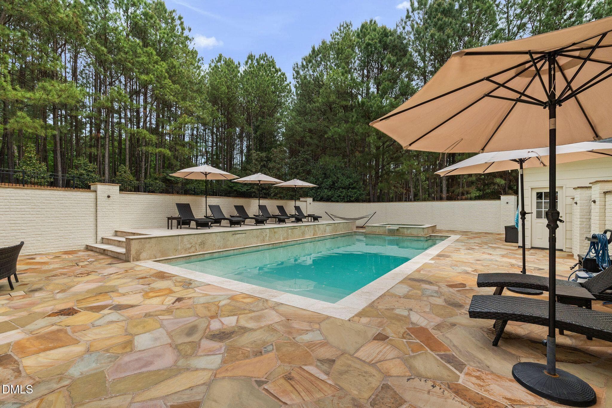
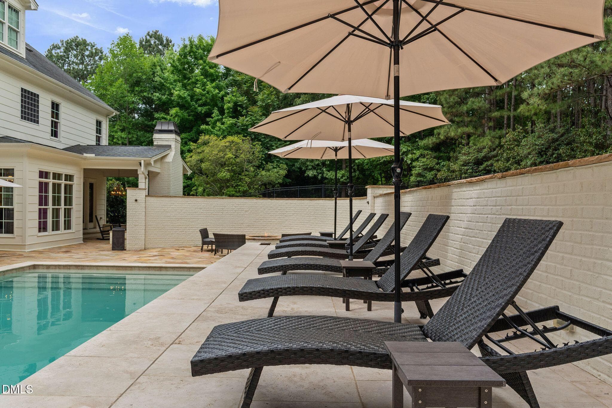
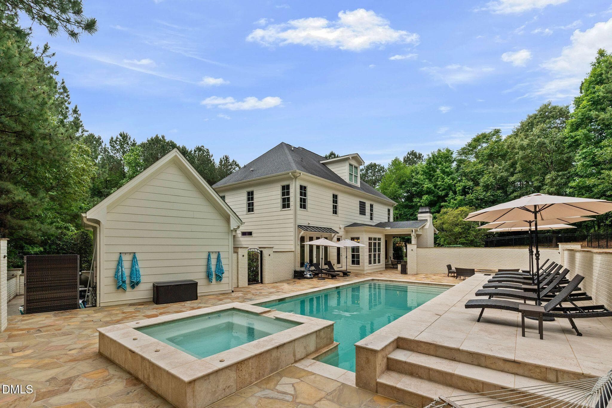
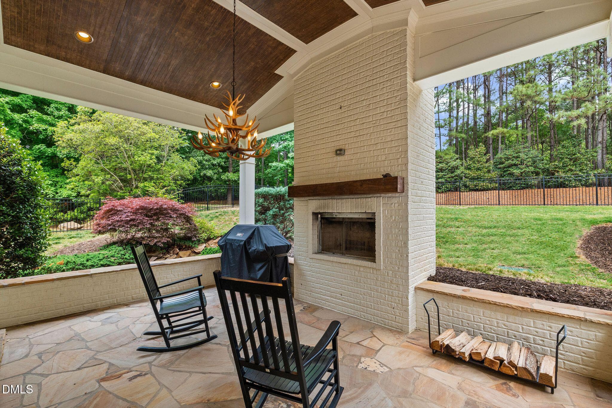
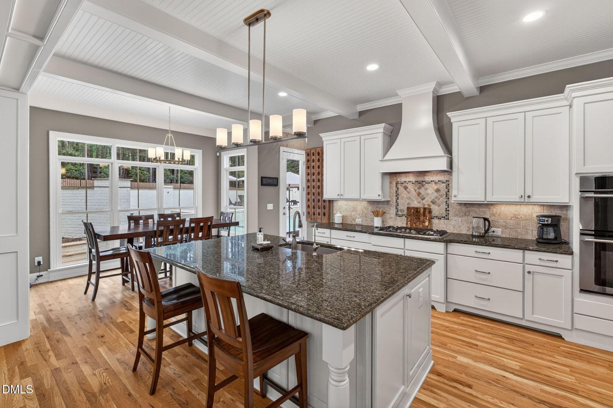
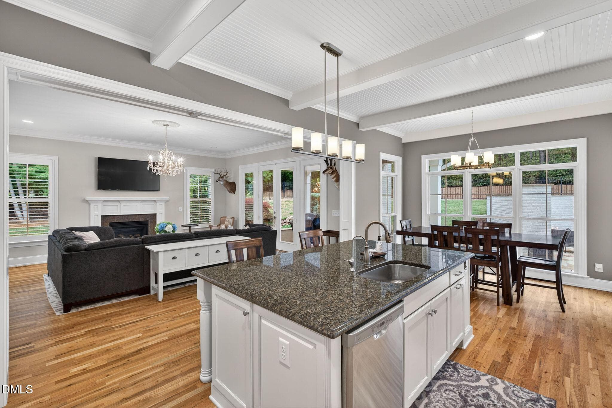
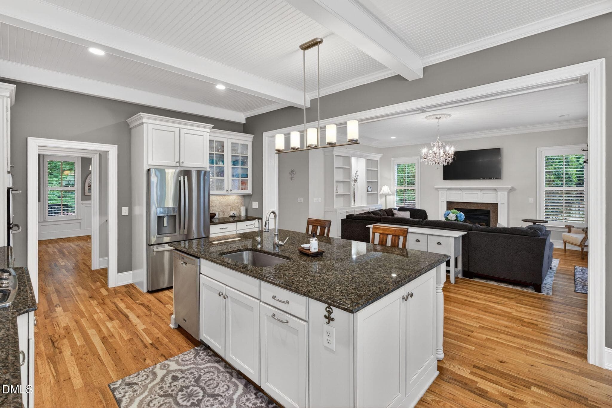
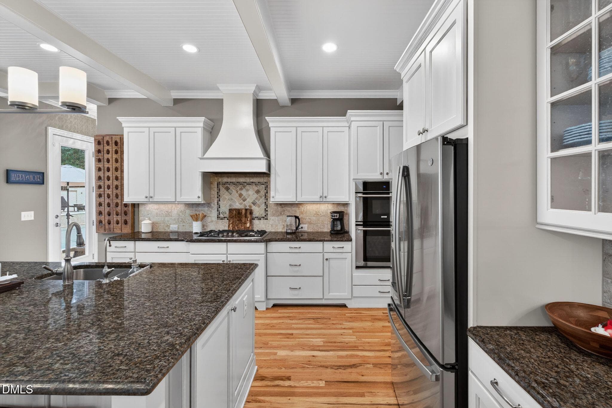
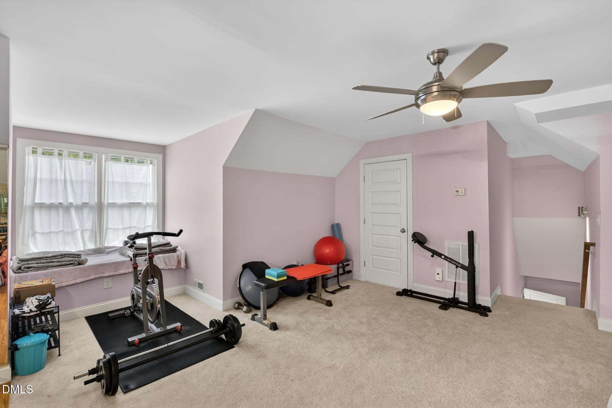
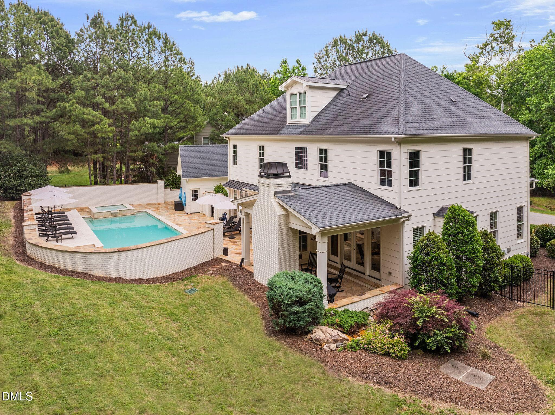
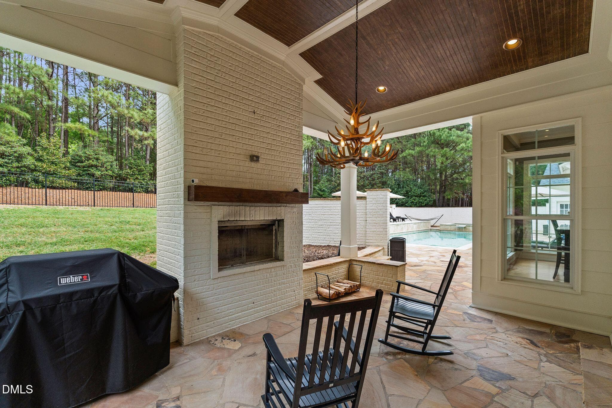
Have you been searching for a resort-style home that's close to major roads for quick travel? Look no further! This timeless traditional 4-bedroom home that lives like 5 bedrooms is poised in a prime location; 15 minutes to RDU airport, 20 minutes to Research Triangle Park and 20 minutes to Falls Lake State Park. Outdoor living is the real show-stopper for this home. The pool area is absolutely stunning, featuring a tanning ledge, spill-over hot tub and gas fire pit. The rear covered porch has a babbling waterfall and a wood-burning fireplace. Still craving more room for activities? There's plenty of room to spread out on more than an acre lot and above the pool area is a spacious lawn area, perfect for a dog run, lacrosse, football, soccer, basically any activity that needs lawn space. Inside, warm sophistication meets effortless livability. The main level offers both comfort & flexibility with a dedicated first-floor office & a welcoming guest suite tucked away for visitors or multigenerational living. A gracious formal dining room invites holiday gatherings & candlelit dinners, while the spacious eat-in kitchen opens seamlessly to the heart of the home. The sprawling living room is anchored by custom built-ins and a gas-log fireplace. The thoughtfully designed drop-zone cubbies by the garage keep everyday life beautifully organized. Upstairs, the primary retreat has a tray ceiling and is a sanctuary all it's own, complete with a soaking tub, walk-in shower, water closet & double vanity designed to handle chaotic mornings with grace. A secondary bedroom with its own ensuite bath and built-in desk creates the perfect space for creativity or study. The third upstairs bedroom features a large walk-in closet. The two bonus rooms offer endless opportunities for movie nights, playrooms, hobbies, or additional bedrooms. On the third floor, a dedicated exercise room provides the ideal place to recharge both body and mind. Outdoors, the magic continues. The covered porch, warmed by a wood-burning fireplace and accompanied by the gentle sound of a babbling waterfall, feels pulled from the pages of a storybook. Beyond, the resort-style pool dazzles with a tanning ledge & spillover hot tub, a private oasis designed for celebration and joy-filled days. More than a home, this is a place to savor seasons, gather loved ones & create a lifetime of memories.

Highlights

Fireplace

Property details

MLS #
10165284
Property type
Single Family Residence
Subdivision
Georges Grant
Status
Active
Days on market
154
On market date
May 8, 2026
Stories
N/A
Total bathrooms
4
Garage spaces
3
Parking spaces
N/A
Lot size
1.17 acres
Loading map…

Nearby schools

Within 10 miles. School directory data from the National Center for Education Statistics (NCES), accessed via the Urban Institute Education Data API. Local Score is calculated by INNOVATE Real Estate; where a state rating is shown, it comes from that state's own official school report card (e.g. NC Dept. of Public Instruction, SC Report Card).

Elementary
Brassfield Elementary
1.03 mi away · Grades 0-5
Zoned school (attendance boundary, 2015-16 data)
3.3
Local Score (state rating (2025) blended 70/30 with student-teacher ratio) -- not an official state rating
State rating: C (2025)
Enrollment
590
Student:teacher ratio
14.0:1
District
Wake County Schools
Middle
West Millbrook Middle
3.64 mi away · Grades 6-8
Zoned school (attendance boundary, 2015-16 data)
3.0
Local Score (state rating (2025) blended 70/30 with student-teacher ratio) -- not an official state rating
State rating: C (2025)
Enrollment
1,007
Student:teacher ratio
17.7:1
District
Wake County Schools
High
Millbrook High
5.82 mi away · Grades 9-12
Zoned school (attendance boundary, 2015-16 data)
3.7
Local Score (state rating (2025) blended 70/30 with student-teacher ratio) -- not an official state rating
State rating: B (2025)
Enrollment
2,354
Student:teacher ratio
17.7:1
District
Wake County Schools

Walkability

Blended score for Raleigh's center, calculated by INNOVATE Real Estate from two sources: the EPA's National Walkability Index (street network, transit, land-use mix) and Google Places amenity data (what's actually reachable on foot from this point). 60% EPA National Walkability Index + 40% nearby-amenity density (Google Places).

34
Car-dependent
out of 100
EPA National Walkability Index
6.8 / 20 -- Below average walkable
Google Places amenity density
33 / 100
Restaurants & cafes1
Grocery stores4
Parks0
Schools1
Transit stops0
Pharmacies1

Market position

How this listing compares to current activity in Raleigh, from live MLS data.

On the market 154 days -- 51 more days than Raleigh's current average of 103 days.
For reference, the median list price across 2,844 active listings in Raleigh right now is $375,000.

Mortgage calculator

Estimate only - actual rate and payment depend on your lender, credit, and loan program.

$
%
%
Adjust tax / insurance estimates
% / yr
$
/mo
Est. monthly payment
$8,129/mo
$265,000 down
$1,060,000 loan
Principal & interest$6,875
Property tax (est.)$1,104
Home insurance (est.)$150

Similar homes you might like

Data source: Listing information provided by Doorify MLS via Trestle/CoreLogic. Last updated 30 days ago.

Information herein deemed reliable but not guaranteed; all measurements, school assignments, HOA fees, taxes, and feature lists are approximate and should be independently verified. Equal Housing Opportunity.