


































$269,999
About this home
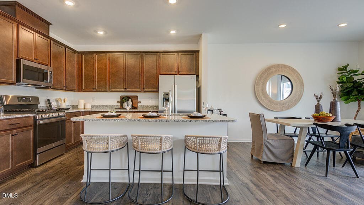
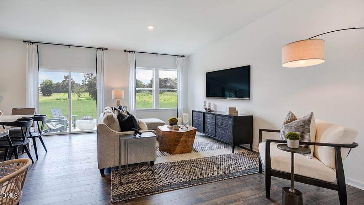
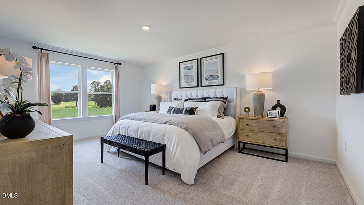
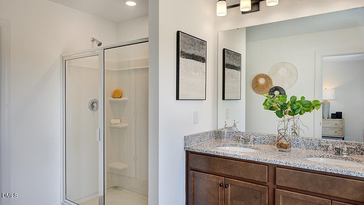
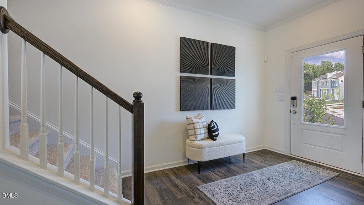
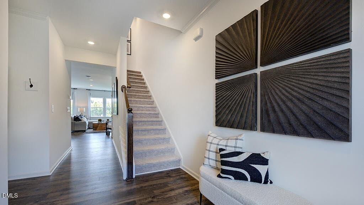
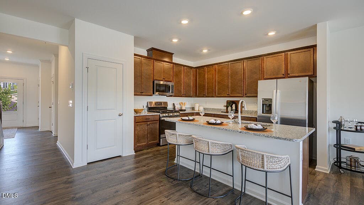
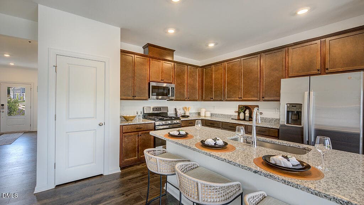
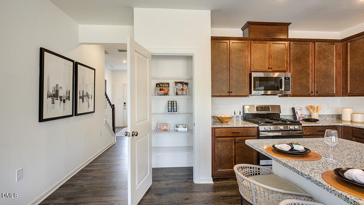
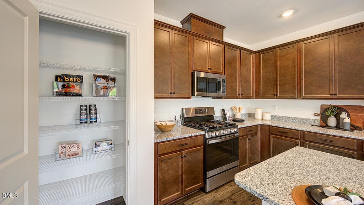
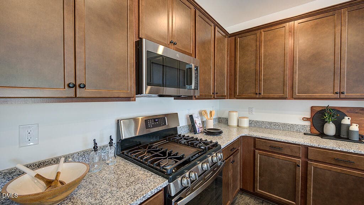
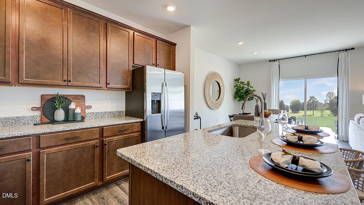
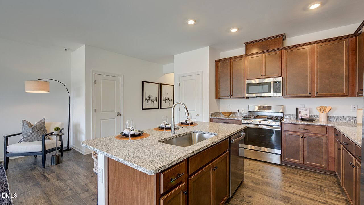
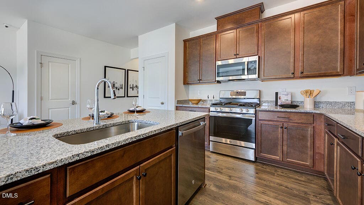
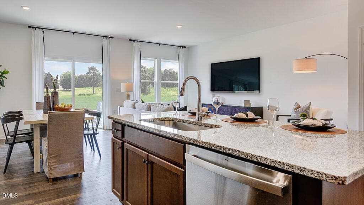
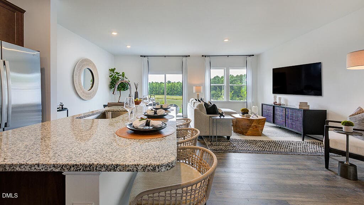
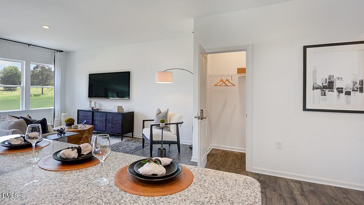
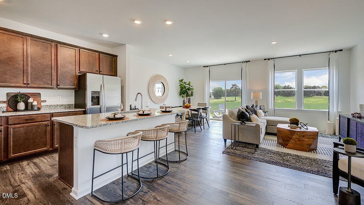
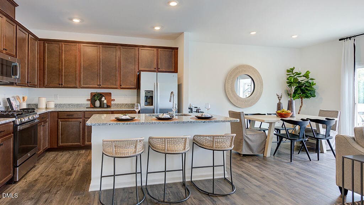
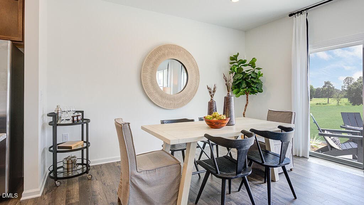
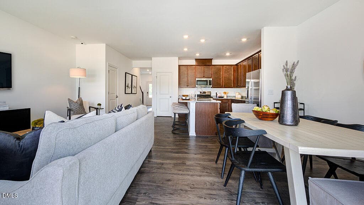
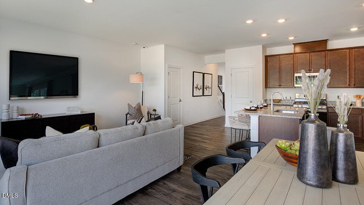
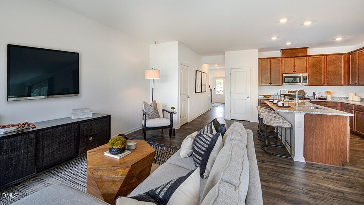
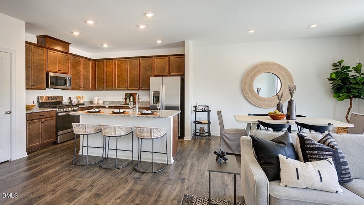
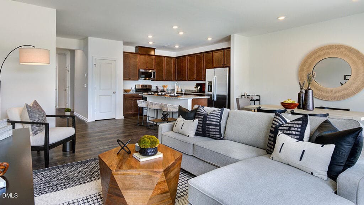
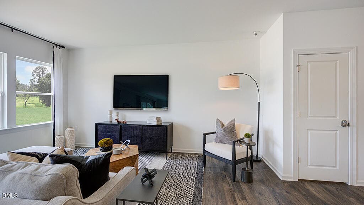
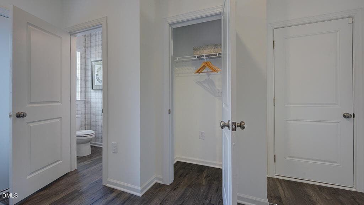
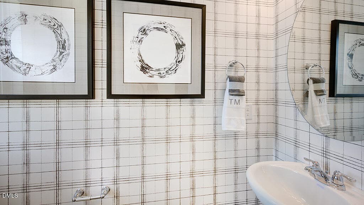
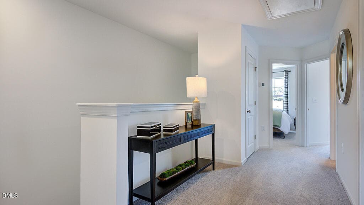
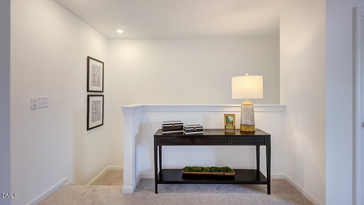
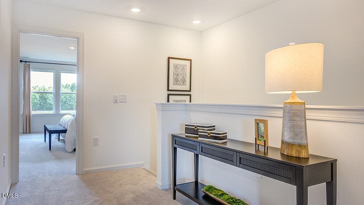
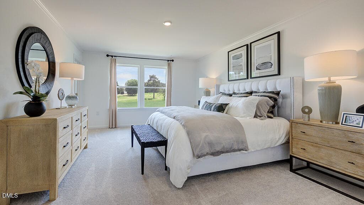
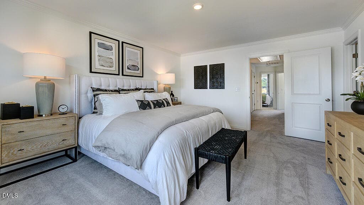
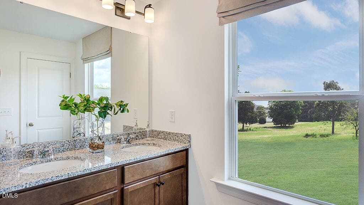
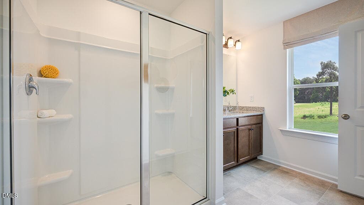
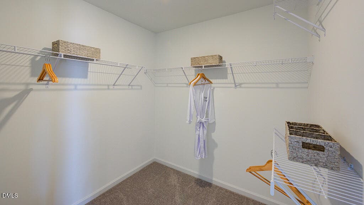
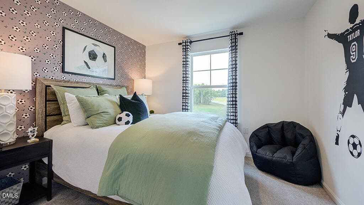
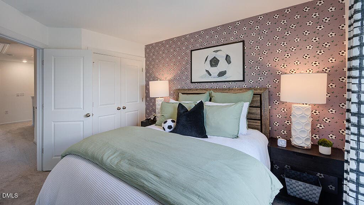
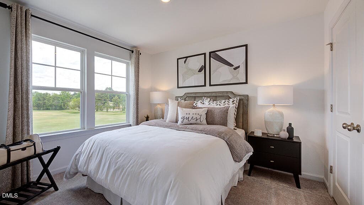
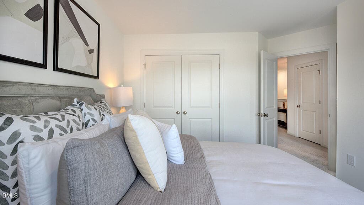
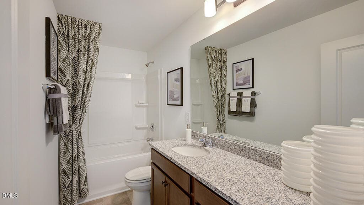
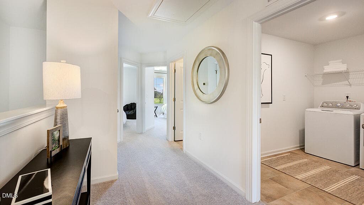
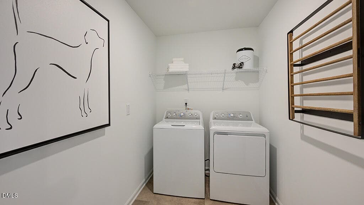
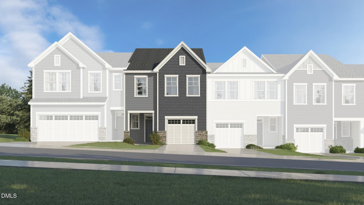
What's Special: Popular Plan | Backs to Amenity | North Facing Lot | Best Seller. New Construction - September Completion! Built by America's Most Trusted Home Builder. Welcome to the Sage at 55 Shay Street in Camden Townes! This welcoming two-story plan opens with a charming porch and foyer that lead into a bright gathering room and dining space, ideal for everyday moments and easy entertaining. The kitchen anchors the main level with an inviting island, pantry storage, and a seamless connection to the patio that encourages indoor outdoor living. A convenient half bath and attached one car garage add comfort and functionality to the first floor. Upstairs, the primary suite provides a peaceful retreat with a spacious bedroom, walk in closet, and private bath, while two additional bedrooms, a shared bath, a loft, and an upstairs laundry offer flexibility for modern living. Discover charming Angier, NC, where Crepe Myrtles line the streets and community spirit shines. Just half a mile from US-55/US-401 and near future I-540 access, commuting is easy. Enjoy farmers' markets, summer blooms, holiday events, and the Crepe Myrtle Festival. Nearby Fuquay-Varina adds concerts, sleigh rides, and more small-town fun. Additional Highlights Include: upgraded elevation, additional sink at secondary bath, vented exhaust, TrueMatch boxed stairs, Origin Symphony design package, and GE gas appliance package. Photos are for representative purposes only. MLS#10164907
Highlights
Property details
- MLS #
- 10164907
- Property type
- Townhouse
- Subdivision
- Camden Place
- Status
- Active
- Days on market
- 158
- On market date
- May 5, 2026
- Stories
- N/A
- Total bathrooms
- 2.5
- Garage spaces
- 1
- Parking spaces
- 2
- Lot size
- 0.0505 acres
Location
Get directions →Nearby schools
Within 10 miles. School directory data from the National Center for Education Statistics (NCES), accessed via the Urban Institute Education Data API. Local Score is calculated by INNOVATE Real Estate; where a state rating is shown, it comes from that state's own official school report card (e.g. NC Dept. of Public Instruction, SC Report Card).
- Enrollment
- 366
- Student:teacher ratio
- 14.1:1
- District
- Harnett County Schools
- Enrollment
- 992
- Student:teacher ratio
- 14.8:1
- District
- Harnett County Schools
- Enrollment
- 1,498
- Student:teacher ratio
- 17.8:1
- District
- Harnett County Schools
Walkability
Blended score for Angier's center, calculated by INNOVATE Real Estate from two sources: the EPA's National Walkability Index (street network, transit, land-use mix) and Google Places amenity data (what's actually reachable on foot from this point). 60% EPA National Walkability Index + 40% nearby-amenity density (Google Places).
Market position
How this listing compares to current activity in Angier, from live MLS data.
Mortgage calculator
Estimate only - actual rate and payment depend on your lender, credit, and loan program.
Adjust tax / insurance estimates
Similar homes you might like
Data source: Listing information provided by Doorify MLS via Trestle/CoreLogic. Last updated August 28, 2026.
Information herein deemed reliable but not guaranteed; all measurements, school assignments, HOA fees, taxes, and feature lists are approximate and should be independently verified. Equal Housing Opportunity.