
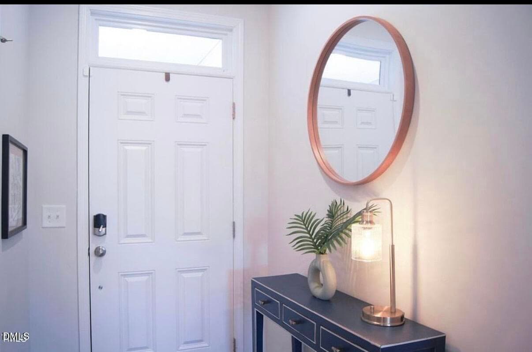
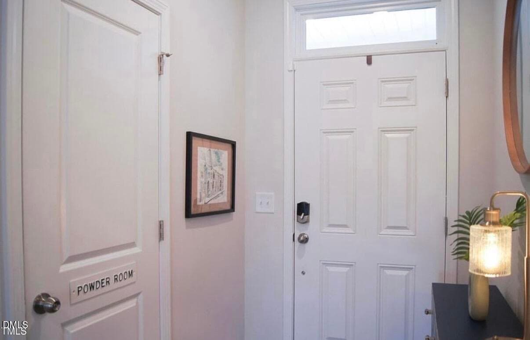
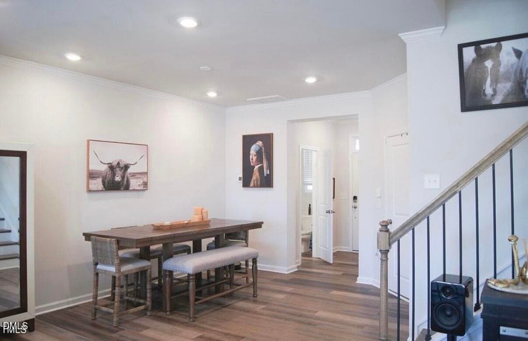
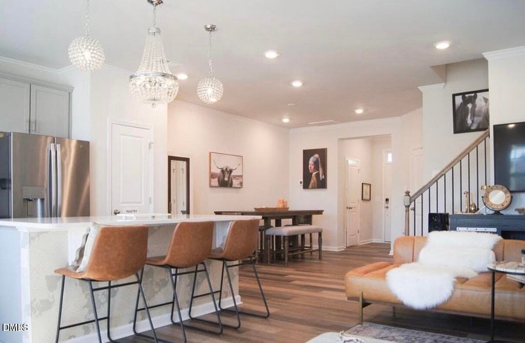
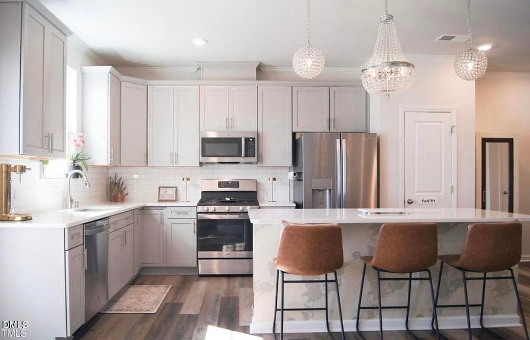
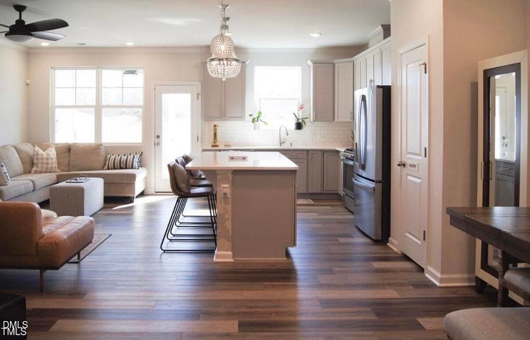
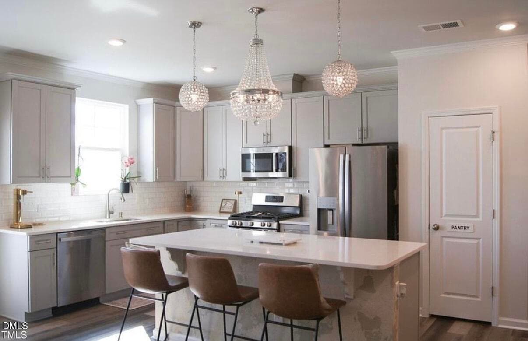
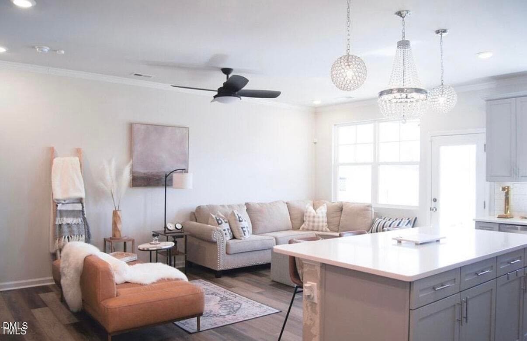
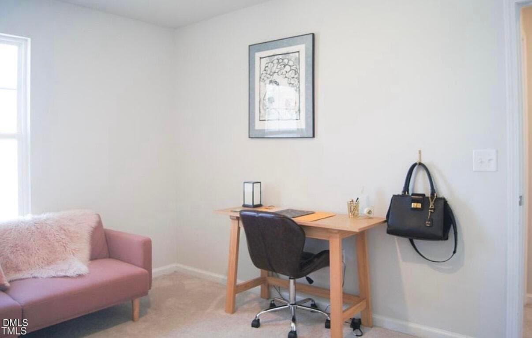
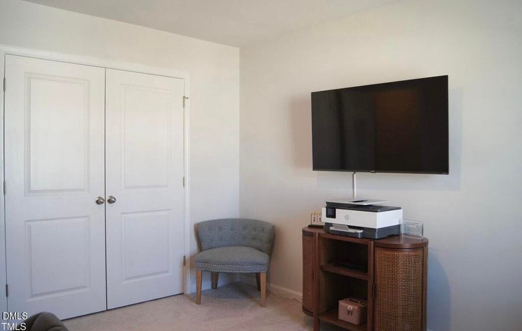
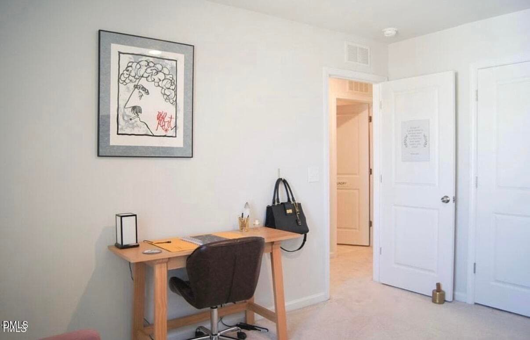
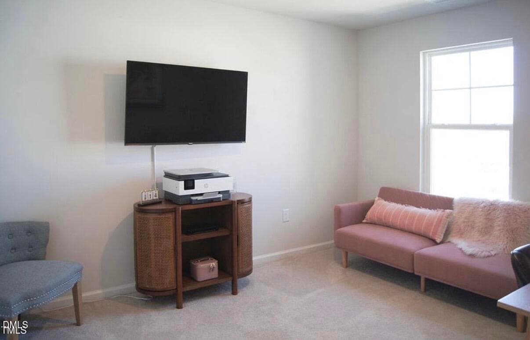
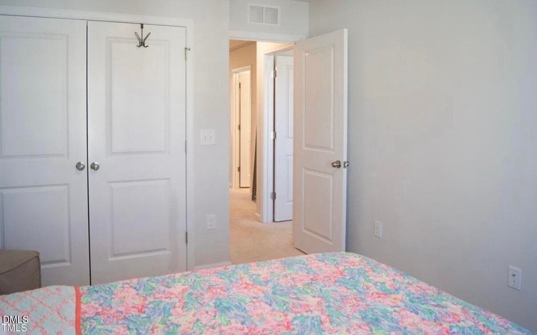
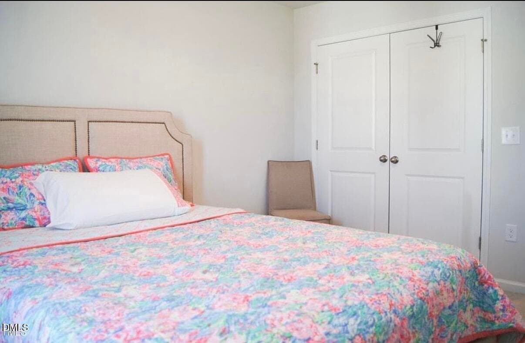
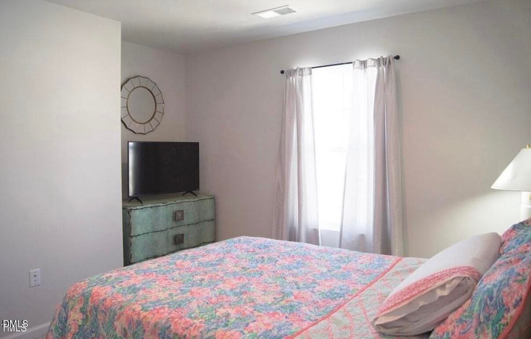
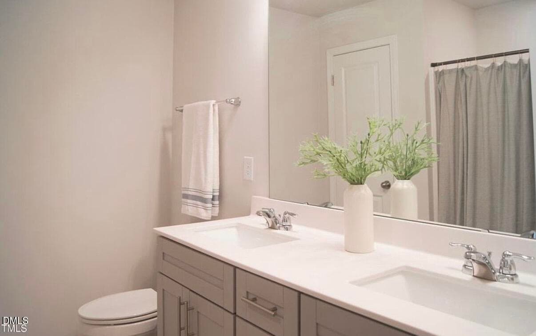
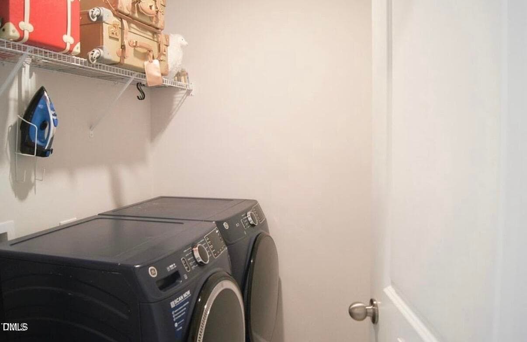
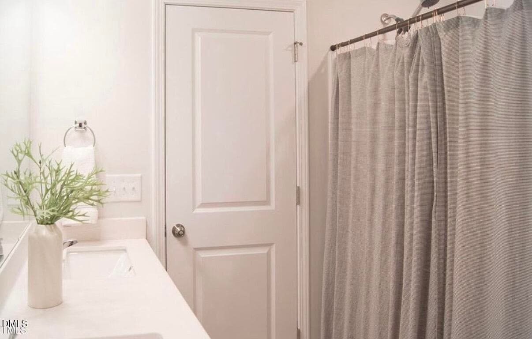
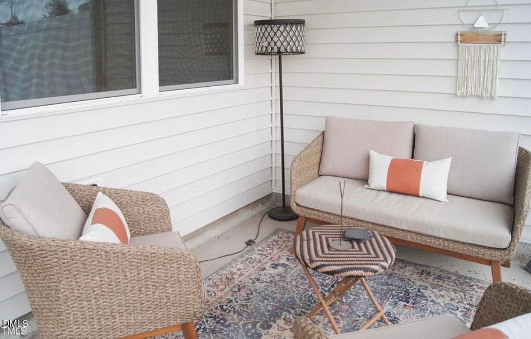
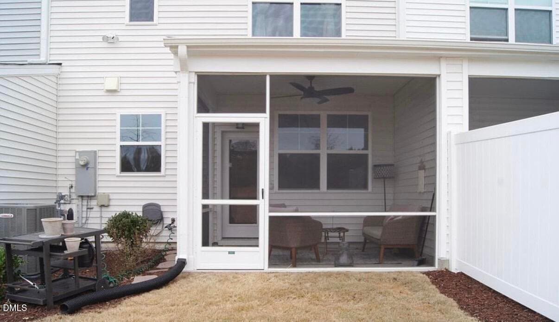
IMG_2303 - 5006 Tura Street, Raleigh, NC 27610, Raleigh
IMG_2300 - 5006 Tura Street, Raleigh, NC 27610, Raleigh
IMG_2302 - 5006 Tura Street, Raleigh, NC 27610, Raleigh
IMG_2305 - 5006 Tura Street, Raleigh, NC 27610, Raleigh
IMG_2304 - 5006 Tura Street, Raleigh, NC 27610, Raleigh
IMG_2306 - 5006 Tura Street, Raleigh, NC 27610, Raleigh
IMG_2307 - 5006 Tura Street, Raleigh, NC 27610, Raleigh
IMG_2308 - 5006 Tura Street, Raleigh, NC 27610, Raleigh
IMG_2309 - 5006 Tura Street, Raleigh, NC 27610, Raleigh
IMG_2310 - 5006 Tura Street, Raleigh, NC 27610, Raleigh
IMG_2311 - 5006 Tura Street, Raleigh, NC 27610, Raleigh
IMG_2312 - 5006 Tura Street, Raleigh, NC 27610, Raleigh
IMG_2313 - 5006 Tura Street, Raleigh, NC 27610, Raleigh
IMG_2314 - 5006 Tura Street, Raleigh, NC 27610, Raleigh
IMG_2315 - 5006 Tura Street, Raleigh, NC 27610, Raleigh
IMG_2316 - 5006 Tura Street, Raleigh, NC 27610, Raleigh
IMG_2317 - 5006 Tura Street, Raleigh, NC 27610, Raleigh
IMG_2318 - 5006 Tura Street, Raleigh, NC 27610, Raleigh
IMG_2319 - 5006 Tura Street, Raleigh, NC 27610, Raleigh
IMG_2320 - 5006 Tura Street, Raleigh, NC 27610, Raleigh
IMG_2321 - 5006 Tura Street, Raleigh, NC 27610, Raleigh
IMG_2322 - 5006 Tura Street, Raleigh, NC 27610, Raleigh
IMG_2323 - 5006 Tura Street, Raleigh, NC 27610, Raleigh
IMG_2324 - 5006 Tura Street, Raleigh, NC 27610, Raleigh
IMG_2325 - 5006 Tura Street, Raleigh, NC 27610, Raleigh
IMG_2326 - 5006 Tura Street, Raleigh, NC 27610, Raleigh
IMG_2327 - 5006 Tura Street, Raleigh, NC 27610, Raleigh
IMG_2328 - 5006 Tura Street, Raleigh, NC 27610, Raleigh
IMG_2329 - 5006 Tura Street, Raleigh, NC 27610, Raleigh
IMG_2330 - 5006 Tura Street, Raleigh, NC 27610, Raleigh
IMG_2332 - 5006 Tura Street, Raleigh, NC 27610, Raleigh
IMG_2333 - 5006 Tura Street, Raleigh, NC 27610, Raleigh
32 photos

$335,000

5006 Tura Street, Raleigh, NC 27610
Raleigh, NC 27610
Listed by Casey Styers · EXP Realty LLC
Bedrooms
3
Bathrooms
2.5
Living area
N/A
Year built
2022

About this home

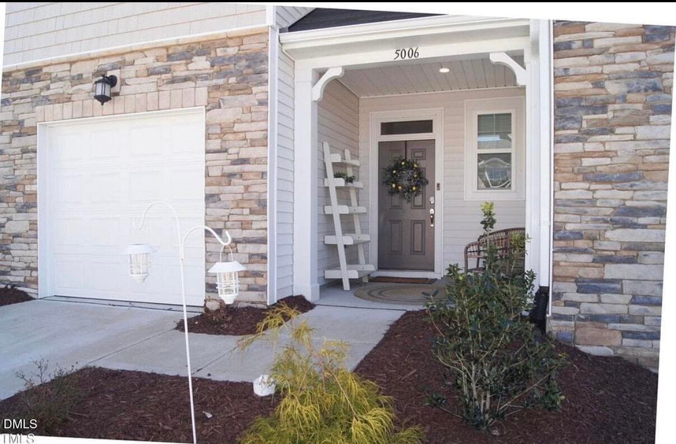
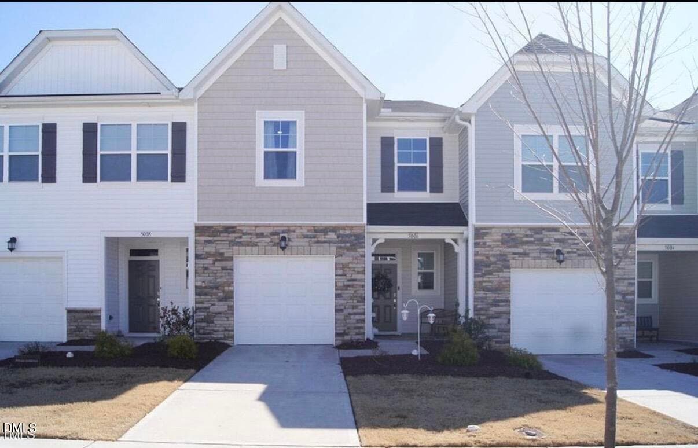
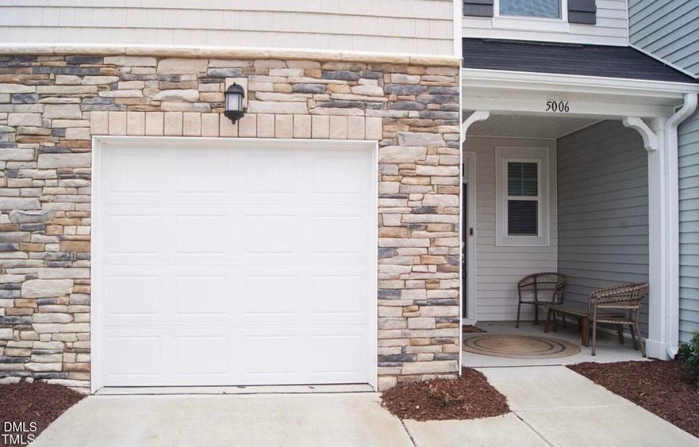
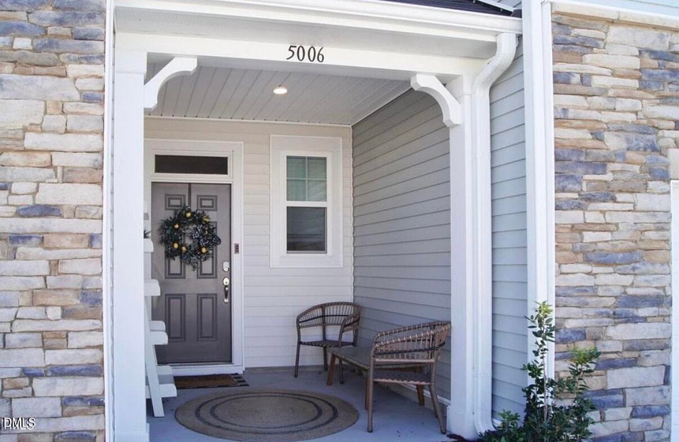
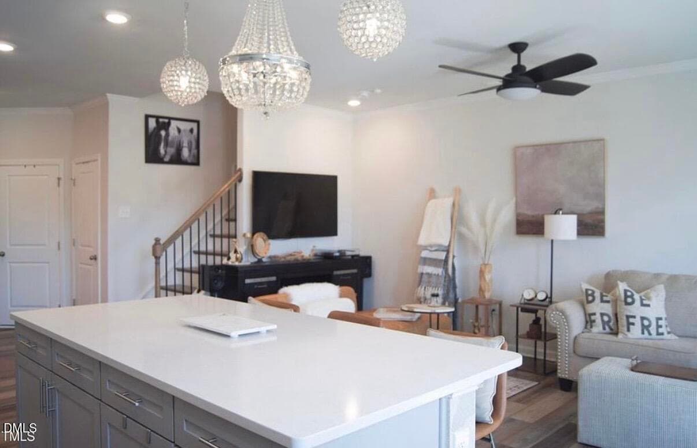
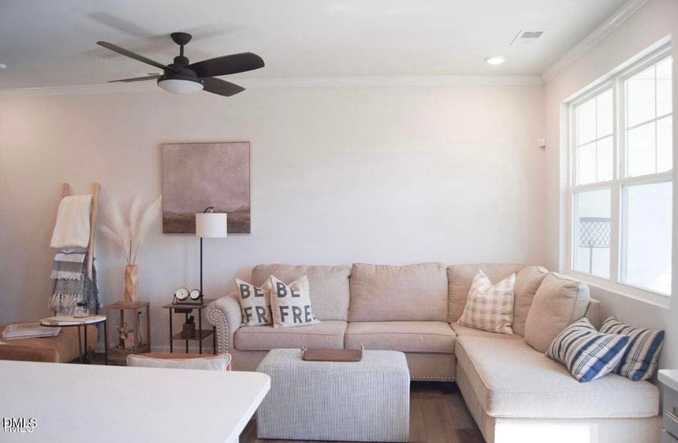
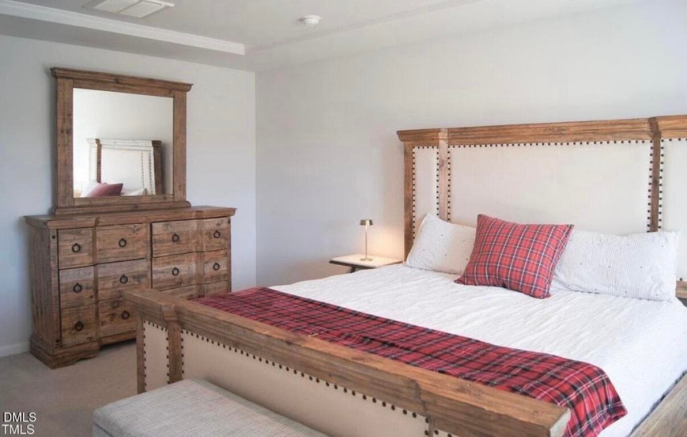
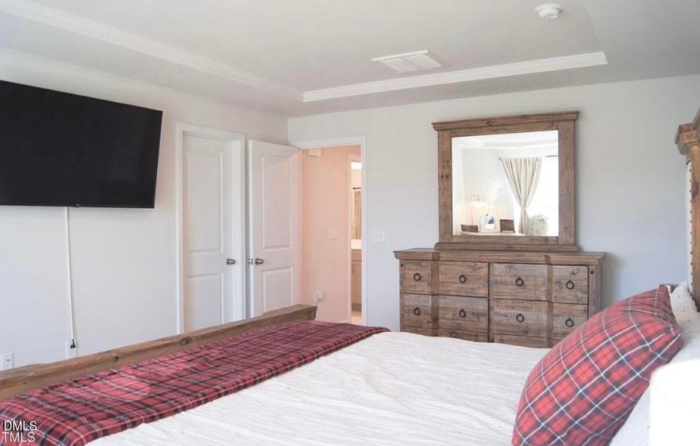
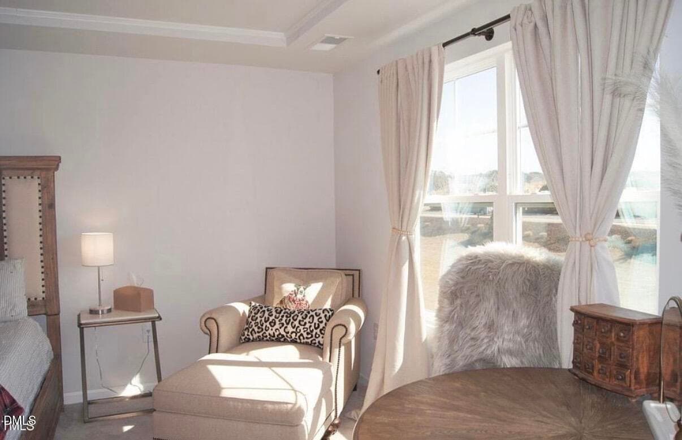
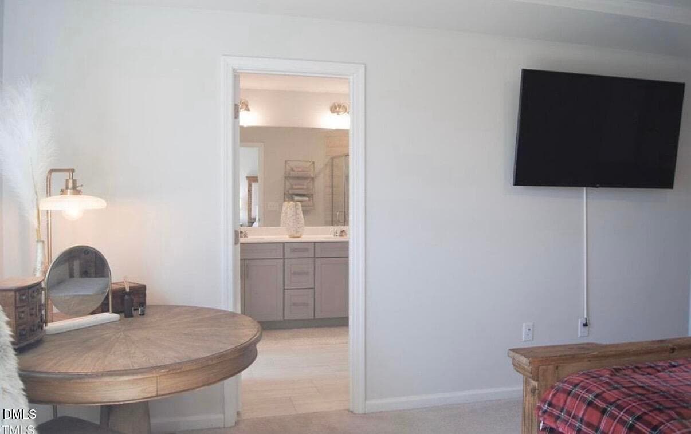
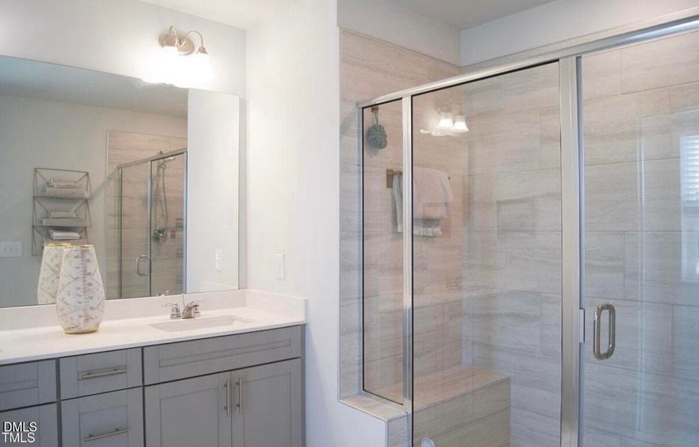
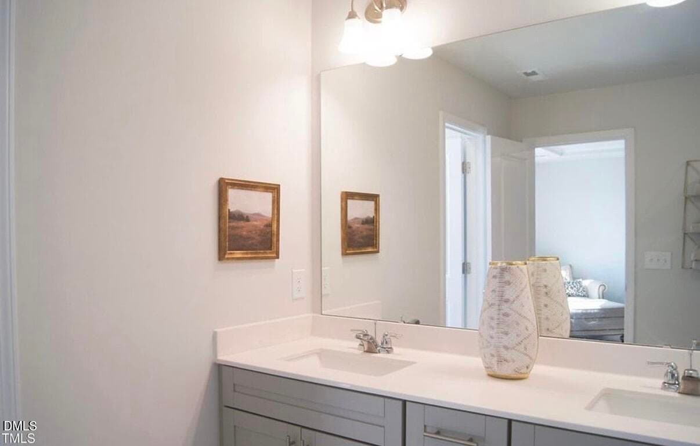
Resort amenities. Downtown access. Zero compromise. Most townhomes make you choose between low maintenance and a lifestyle worth bragging about. 5006 Tura Street gives you both and then some. This upgraded 3-bed, 2.5-bath home in Trace at Olde Towne is wider than your typical townhome floorplan, which means the open-concept main level actually feels open. The designer kitchen delivers quartz countertops, island with seating, tile backsplash, and LVP floors that flow seamlessly into the living area. Oak tread stairs with iron spindles lead upstairs to a primary suite with walk-in closet and a luxury tile shower with bench. Crown molding and tray ceilings throughout. Built 2022. Out back, a private screened patio overlooks a greenspace buffer peaceful, not parking lot. Then there's the community. Indoor and outdoor pools, a clubhouse, fitness center, movie theater, game room, sand volleyball, dog park, playground, and walking trails. This isn't a checkbox amenity list it's the reason people stay. Minutes to downtown Raleigh, the amphitheater, and easy access to I-40, I-440, and I-540. Costco, Trader Joe's, Wegmans, and Crabtree Valley Mall within a short drive.

Property details

MLS #
10164889
Property type
Townhouse
Subdivision
Olde Towne
Status
Active
Days on market
154
On market date
May 8, 2026
Stories
N/A
Total bathrooms
2.5
Garage spaces
1
Parking spaces
2
Lot size
0.07 acres
Loading map…

Nearby schools

Within 10 miles. School directory data from the National Center for Education Statistics (NCES), accessed via the Urban Institute Education Data API. Local Score is calculated by INNOVATE Real Estate; where a state rating is shown, it comes from that state's own official school report card (e.g. NC Dept. of Public Instruction, SC Report Card).

Elementary
Barwell Road Elementary
0.98 mi away · Grades -1-5
Zoned school (attendance boundary, 2015-16 data)
3.3
Local Score (state rating (2025) blended 70/30 with student-teacher ratio) -- not an official state rating
State rating: C (2025)
Enrollment
684
Student:teacher ratio
13.2:1
District
Wake County Schools
Middle
East Garner Middle
3.1 mi away · Grades 6-8
Zoned school (attendance boundary, 2015-16 data)
2.6
Local Score (state rating (2025) blended 70/30 with student-teacher ratio) -- not an official state rating
State rating: D (2025)
Enrollment
1,297
Student:teacher ratio
14.7:1
District
Wake County Schools
High
Southeast Raleigh High
2.35 mi away · Grades 9-12
Zoned school (attendance boundary, 2015-16 data)
2.6
Local Score (state rating (2025) blended 70/30 with student-teacher ratio) -- not an official state rating
State rating: D (2025)
Enrollment
1,387
Student:teacher ratio
13.1:1
District
Wake County Schools

Walkability

Blended score for Raleigh's center, calculated by INNOVATE Real Estate from two sources: the EPA's National Walkability Index (street network, transit, land-use mix) and Google Places amenity data (what's actually reachable on foot from this point). 60% EPA National Walkability Index + 40% nearby-amenity density (Google Places).

32
Car-dependent
out of 100
EPA National Walkability Index
6.8 / 20 -- Below average walkable
Google Places amenity density
28 / 100
Restaurants & cafes3
Grocery stores1
Parks1
Schools0
Transit stops9
Pharmacies0

Market position

How this listing compares to current activity in Raleigh, from live MLS data.

On the market 154 days -- 51 more days than Raleigh's current average of 103 days.
For reference, the median list price across 2,844 active listings in Raleigh right now is $375,000.

Mortgage calculator

Estimate only - actual rate and payment depend on your lender, credit, and loan program.

$
%
%
Adjust tax / insurance estimates
% / yr
$
/mo
Est. monthly payment
$2,167/mo
$67,000 down
$268,000 loan
Principal & interest$1,738
Property tax (est.)$279
Home insurance (est.)$150

Similar homes you might like

Data source: Listing information provided by Doorify MLS via Trestle/CoreLogic. Last updated July 18, 2026.

Information herein deemed reliable but not guaranteed; all measurements, school assignments, HOA fees, taxes, and feature lists are approximate and should be independently verified. Equal Housing Opportunity.