
$189,900
About this home
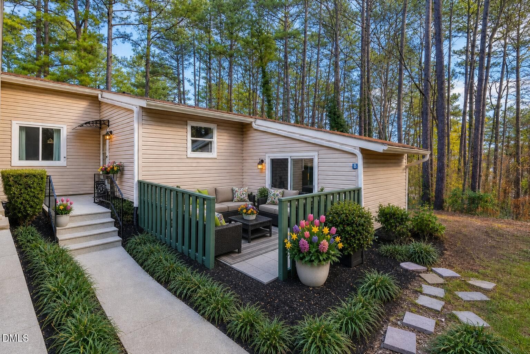
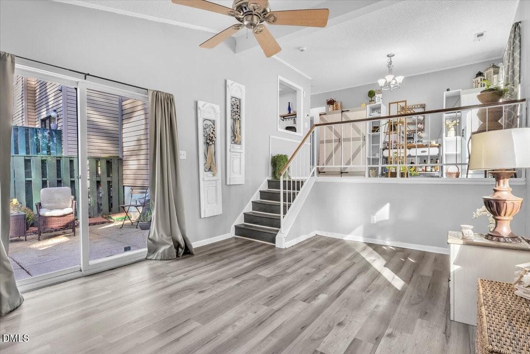
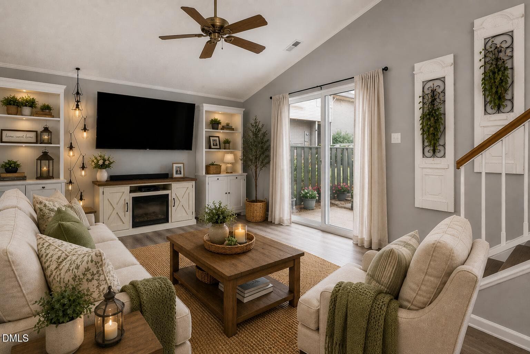
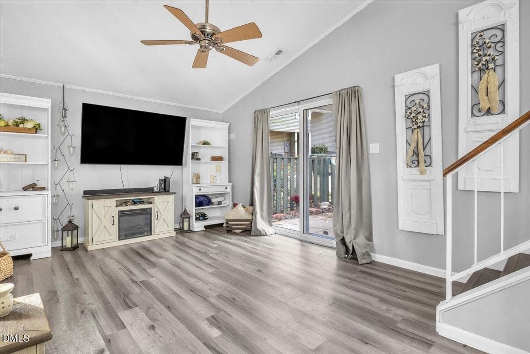
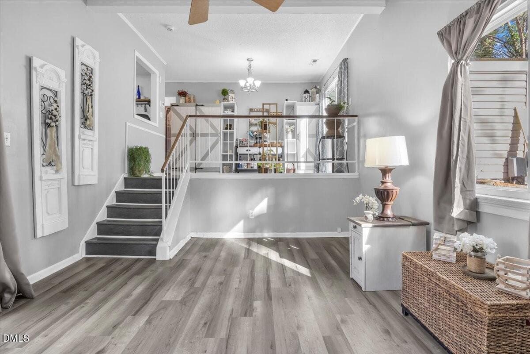
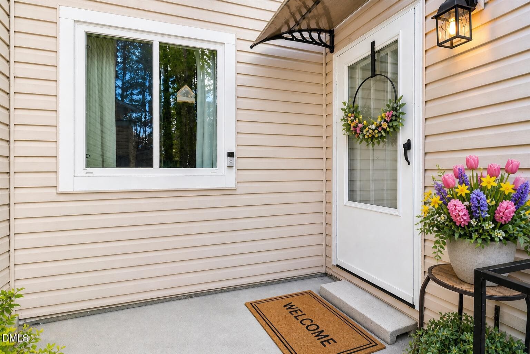
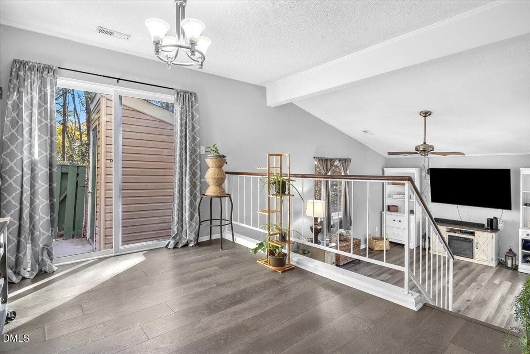
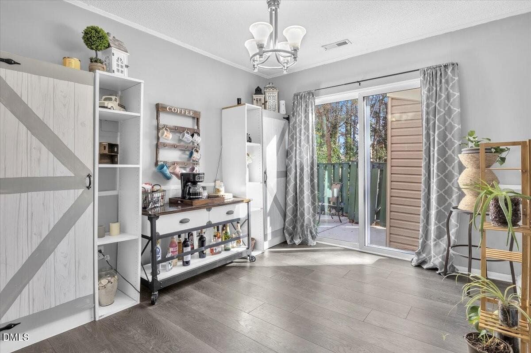
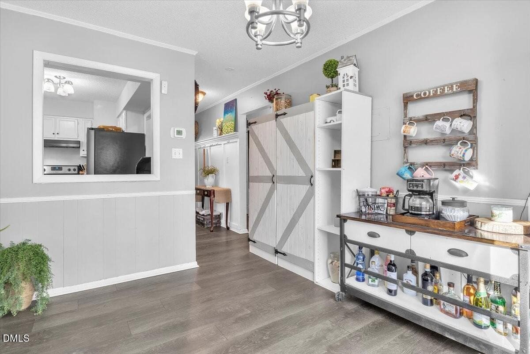
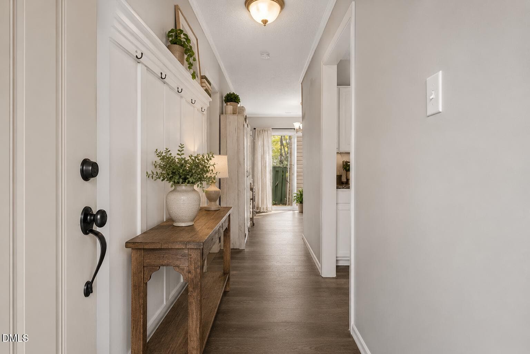
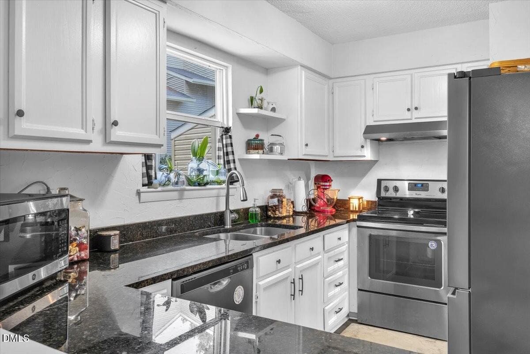
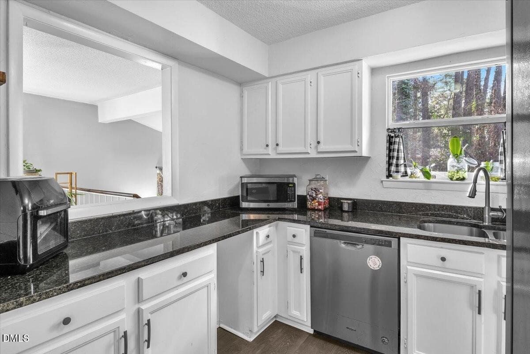
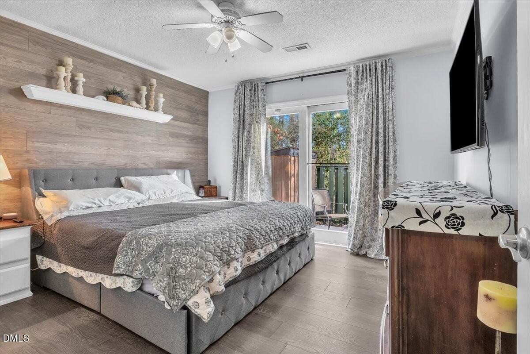
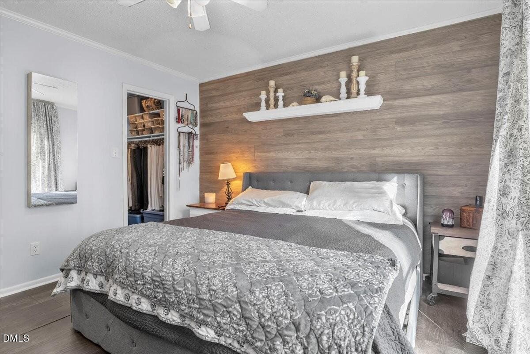
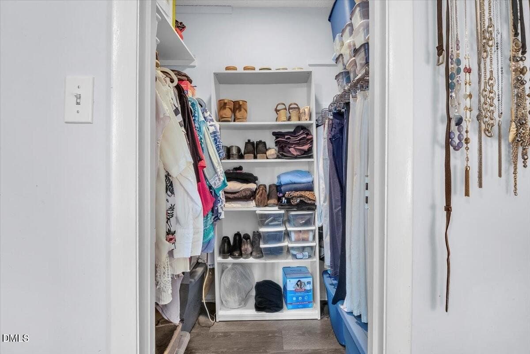
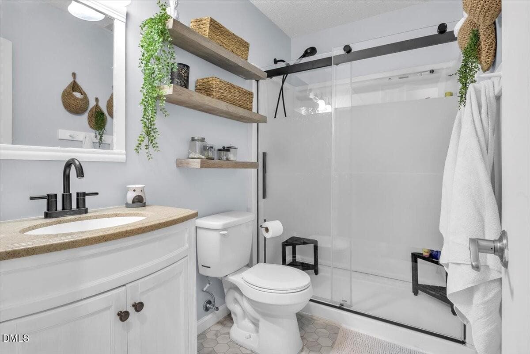
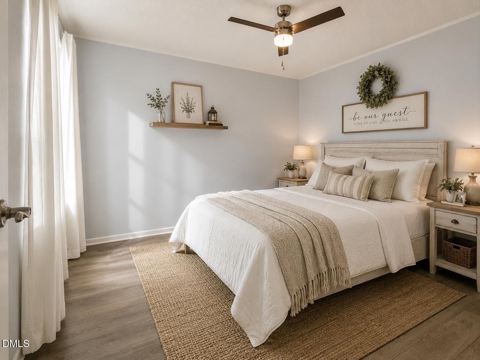
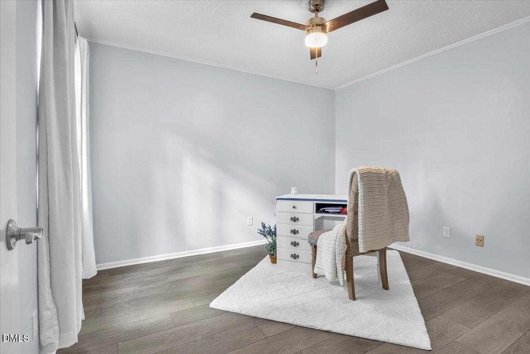
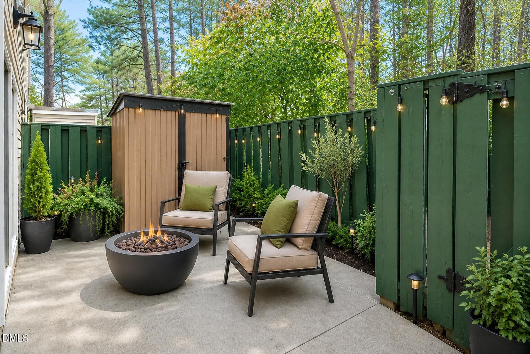
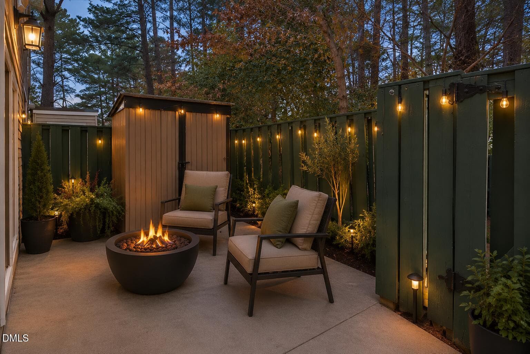
Tucked away in the established Walden Woods community, this beautifully updated home offers the rare combination of privacy, style, and convenience—backing to a peaceful wooded natural area with no rear neighbors and located just minutes from RTP, NC State, Cary, Downtown Raleigh, shopping, dining, parks, and major commuter routes. From the moment you arrive, you'll appreciate the welcoming front patio and inviting curb appeal before stepping inside to soaring vaulted ceilings, abundant natural light, luxury vinyl plank flooring, and an open layout designed for comfortable everyday living. The updated kitchen features granite countertops, stainless steel appliances, freshly painted cabinetry, modern hardware, generous prep space, and a convenient pass-through overlooking the dining area—perfect for entertaining while staying connected with family and guests. The spacious living room flows seamlessly to what may become your favorite feature of the home—a private fenced courtyard surrounded by mature trees. Whether you're enjoying morning coffee, relaxing around the fire pit on cool evenings, or hosting friends under the café lights, this outdoor retreat offers a level of privacy that's difficult to find. The primary suite provides a peaceful escape with direct patio access, generous closet space, and tranquil wooded views. A beautifully renovated bathroom showcases a modern walk-in shower with sleek finishes, while the versatile secondary bedroom can easily serve as a guest room, home office, or creative space. Residents enjoy low-maintenance living with HOA-covered exterior maintenance, water, trash service, and access to the community pool. Whether you're searching for your first home, downsizing without compromise, or looking for an investment in one of Raleigh's most desirable locations, this move-in-ready property offers an exceptional combination of thoughtful updates, peaceful surroundings, and unbeatable convenience. Private. Updated. Move-in ready. This is the one buyers have been waiting for.
Highlights
Property details
- MLS #
- 10165028
- Property type
- Condominium
- Subdivision
- Walden Woods Condominiums
- Status
- Active
- Days on market
- 156
- On market date
- May 6, 2026
- Stories
- N/A
- Total bathrooms
- 1
- Garage spaces
- N/A
- Parking spaces
- 1
- Lot size
- N/A
Location
Get directions →Nearby schools
Within 10 miles. School directory data from the National Center for Education Statistics (NCES), accessed via the Urban Institute Education Data API. Local Score is calculated by INNOVATE Real Estate; where a state rating is shown, it comes from that state's own official school report card (e.g. NC Dept. of Public Instruction, SC Report Card).
- Enrollment
- 430
- Student:teacher ratio
- 12.3:1
- District
- Wake County Schools
- Enrollment
- 901
- Student:teacher ratio
- 14.3:1
- District
- Wake County Schools
- Enrollment
- 1,610
- Student:teacher ratio
- 16.8:1
- District
- Wake County Schools
Walkability
Blended score for Raleigh's center, calculated by INNOVATE Real Estate from two sources: the EPA's National Walkability Index (street network, transit, land-use mix) and Google Places amenity data (what's actually reachable on foot from this point). 60% EPA National Walkability Index + 40% nearby-amenity density (Google Places).
Market position
How this listing compares to current activity in Raleigh, from live MLS data.
Mortgage calculator
Estimate only - actual rate and payment depend on your lender, credit, and loan program.
Adjust tax / insurance estimates
Similar homes you might like


Data source: Listing information provided by Doorify MLS via Trestle/CoreLogic. Last updated August 30, 2026.
Information herein deemed reliable but not guaranteed; all measurements, school assignments, HOA fees, taxes, and feature lists are approximate and should be independently verified. Equal Housing Opportunity.