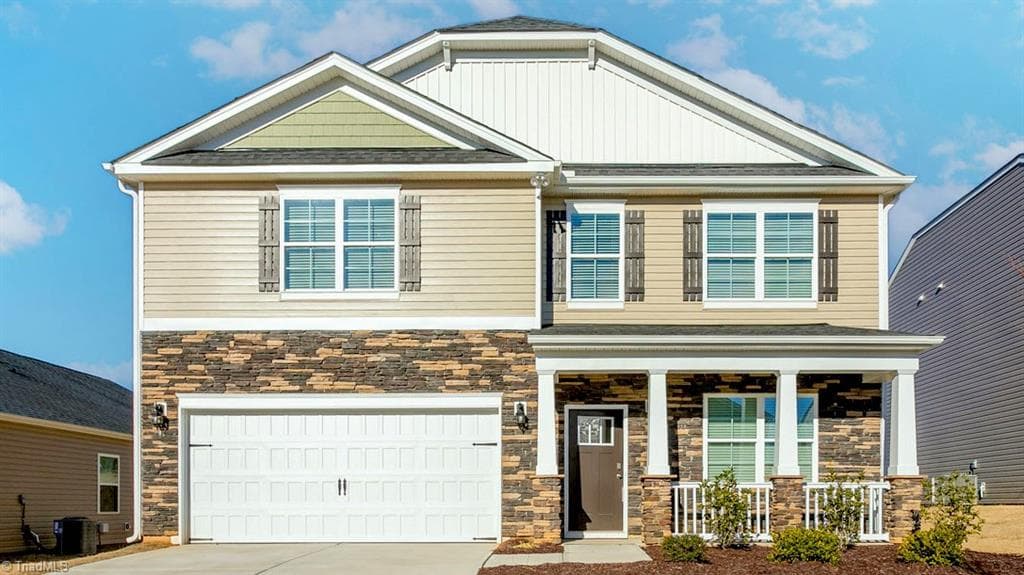
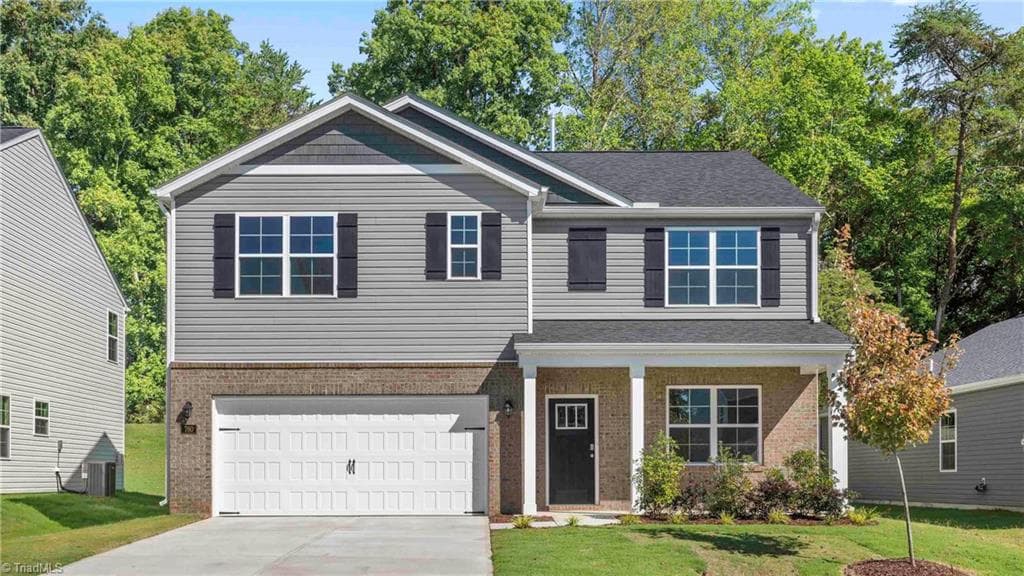
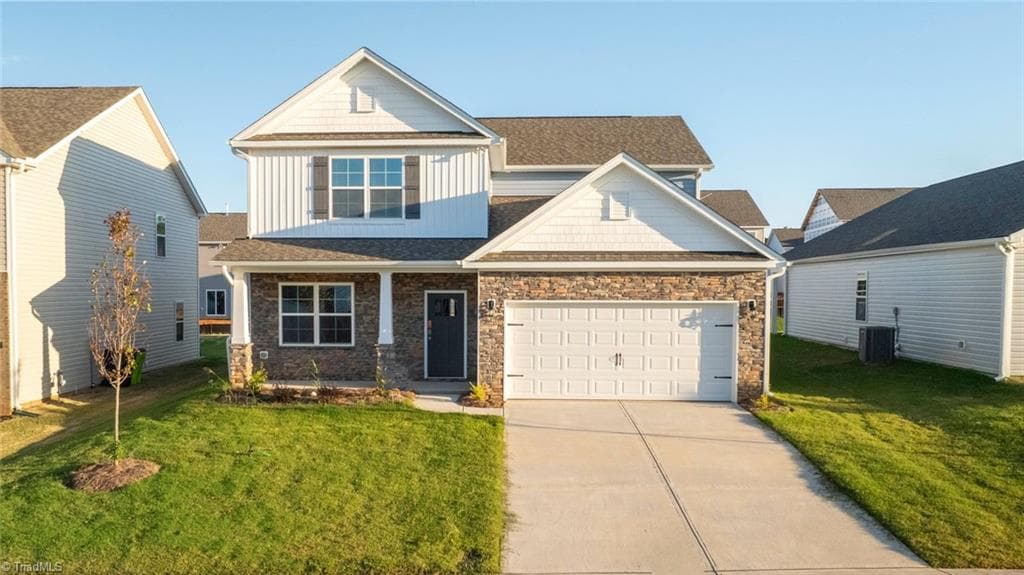
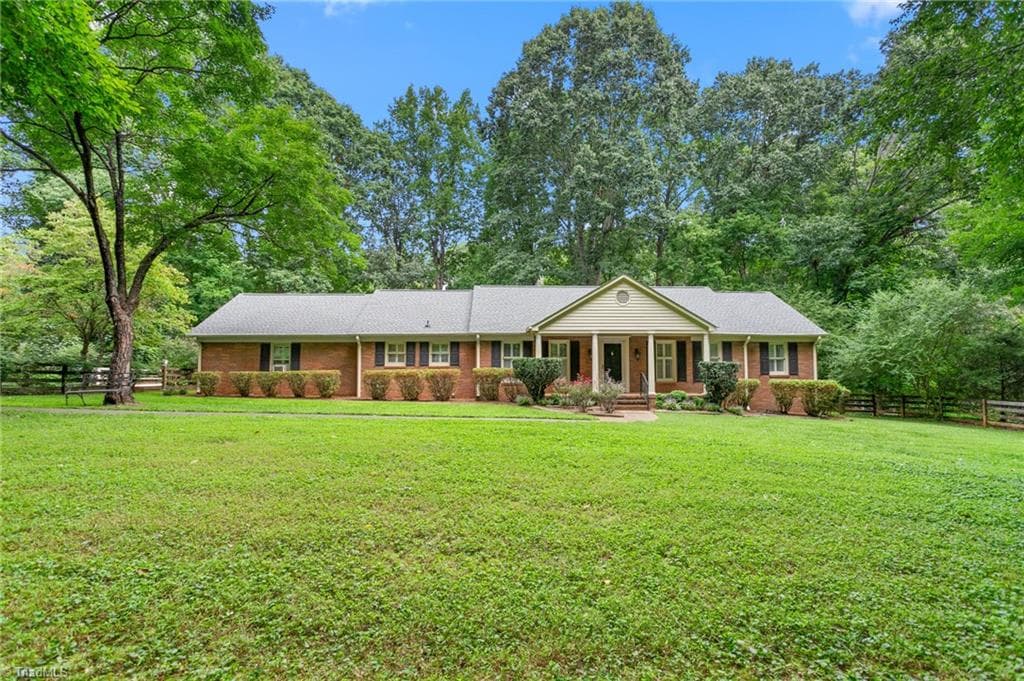
_MGP0815 - 2009 Summer Walk Drive, Mebane, NC 27302, Mebane
Kitchen - 2009 Summer Walk Drive, Mebane, NC 27302, Mebane
kitchen2 - 2009 Summer Walk Drive, Mebane, NC 27302, Mebane
kitchen sink - 2009 Summer Walk Drive, Mebane, NC 27302, Mebane
Gas stove - 2009 Summer Walk Drive, Mebane, NC 27302, Mebane
_MGP0708-HDR - 2009 Summer Walk Drive, Mebane, NC 27302, Mebane
_MGP0687-HDR - 2009 Summer Walk Drive, Mebane, NC 27302, Mebane
Living/kitchen VS - 2009 Summer Walk Drive, Mebane, NC 27302, Mebane
Open Concept - 2009 Summer Walk Drive, Mebane, NC 27302, Mebane
Living/Kitchen open concept - 2009 Summer Walk Drive, Mebane, NC 27302, Mebane
_MGP0677-HDR - 2009 Summer Walk Drive, Mebane, NC 27302, Mebane
dining VS - 2009 Summer Walk Drive, Mebane, NC 27302, Mebane
_MGP0659-HDR - 2009 Summer Walk Drive, Mebane, NC 27302, Mebane
office/flex VS - 2009 Summer Walk Drive, Mebane, NC 27302, Mebane
office/flex - 2009 Summer Walk Drive, Mebane, NC 27302, Mebane
Office/flex VS - 2009 Summer Walk Drive, Mebane, NC 27302, Mebane
_MGP0662-HDR - 2009 Summer Walk Drive, Mebane, NC 27302, Mebane
entry/office view - 2009 Summer Walk Drive, Mebane, NC 27302, Mebane
_MGP0671-HDR - 2009 Summer Walk Drive, Mebane, NC 27302, Mebane
_MGP0674-HDR - 2009 Summer Walk Drive, Mebane, NC 27302, Mebane
_MGP0684-HDR - 2009 Summer Walk Drive, Mebane, NC 27302, Mebane
_MGP0711-HDR - 2009 Summer Walk Drive, Mebane, NC 27302, Mebane
Pantry - 2009 Summer Walk Drive, Mebane, NC 27302, Mebane
Downstairs half bath - 2009 Summer Walk Drive, Mebane, NC 27302, Mebane
_MGP0725-HDR - 2009 Summer Walk Drive, Mebane, NC 27302, Mebane
Loft VS - 2009 Summer Walk Drive, Mebane, NC 27302, Mebane
Loft - 2009 Summer Walk Drive, Mebane, NC 27302, Mebane
loft - 2009 Summer Walk Drive, Mebane, NC 27302, Mebane
Primary bedroom - 2009 Summer Walk Drive, Mebane, NC 27302, Mebane
Primary VS - 2009 Summer Walk Drive, Mebane, NC 27302, Mebane
Primary bedroom - 2009 Summer Walk Drive, Mebane, NC 27302, Mebane
Primary Ensuite - 2009 Summer Walk Drive, Mebane, NC 27302, Mebane
Primary closet - 2009 Summer Walk Drive, Mebane, NC 27302, Mebane
Bedroom 2 - 2009 Summer Walk Drive, Mebane, NC 27302, Mebane
Bathroom 2 - 2009 Summer Walk Drive, Mebane, NC 27302, Mebane
upstairs laundry - 2009 Summer Walk Drive, Mebane, NC 27302, Mebane
Bedroom 3 - 2009 Summer Walk Drive, Mebane, NC 27302, Mebane
bedroom 4 - 2009 Summer Walk Drive, Mebane, NC 27302, Mebane
_MGP0759-HDR - 2009 Summer Walk Drive, Mebane, NC 27302, Mebane
Bathroom 3 - 2009 Summer Walk Drive, Mebane, NC 27302, Mebane
_MGP0811 - 2009 Summer Walk Drive, Mebane, NC 27302, Mebane
_MGP0812 - 2009 Summer Walk Drive, Mebane, NC 27302, Mebane
Approximate lot lines - 2009 Summer Walk Drive, Mebane, NC 27302, Mebane
_MGP0813 - 2009 Summer Walk Drive, Mebane, NC 27302, Mebane
_MGP0814 - 2009 Summer Walk Drive, Mebane, NC 27302, Mebane
_MGP0816 - 2009 Summer Walk Drive, Mebane, NC 27302, Mebane
_MGP0817 - 2009 Summer Walk Drive, Mebane, NC 27302, Mebane
_MGP0818 - 2009 Summer Walk Drive, Mebane, NC 27302, Mebane
_MGP0819 - 2009 Summer Walk Drive, Mebane, NC 27302, Mebane
_MGP0820 - 2009 Summer Walk Drive, Mebane, NC 27302, Mebane
_MGP0821 - 2009 Summer Walk Drive, Mebane, NC 27302, Mebane
_MGP0822 - 2009 Summer Walk Drive, Mebane, NC 27302, Mebane
_MGP0823 - 2009 Summer Walk Drive, Mebane, NC 27302, Mebane
_MGP0824 - 2009 Summer Walk Drive, Mebane, NC 27302, Mebane
DJI_0668 - 2009 Summer Walk Drive, Mebane, NC 27302, Mebane
DJI_0673 - 2009 Summer Walk Drive, Mebane, NC 27302, Mebane
DJI_0674 - 2009 Summer Walk Drive, Mebane, NC 27302, Mebane
DJI_0676 - 2009 Summer Walk Drive, Mebane, NC 27302, Mebane
DJI_0677 - 2009 Summer Walk Drive, Mebane, NC 27302, Mebane
DJI_0680 - 2009 Summer Walk Drive, Mebane, NC 27302, Mebane
DJI_0682 - 2009 Summer Walk Drive, Mebane, NC 27302, Mebane
DJI_0683 - 2009 Summer Walk Drive, Mebane, NC 27302, Mebane
DJI_0684 - 2009 Summer Walk Drive, Mebane, NC 27302, Mebane
72 photos

$468,000

2009 Summer Walk Drive, Mebane, NC 27302
Mebane, NC 27302
Listed by Amanda Webster Tabor · Cotton & Coal Legacy, Inc.
Bedrooms
4
Bathrooms
3.1
Living area
N/A
Year built
2023

About this home

**Now offering 5,000 towards closing cost** Rare 0.62-acre lot in one of Mebane's newer communities! Why wait for new construction when you can have the upgrades, space, and outdoor features already in place? Built in 2023, this like-new home offers over 3,100 square feet of beautifully designed living space complete with a fenced backyard, 10x12 storage building, and appliances included. Features that often come at an additional cost with new construction are already here and ready to enjoy from day one. Inside, the open-concept main level is designed for both everyday living and entertaining. The stunning kitchen features granite countertops, an oversized island, abundant cabinetry, and flows seamlessly into the inviting living room with a gas fireplace and blower. The adjoining dining area is highlighted by a beautiful chandelier, creating the perfect setting for gatherings. A versatile flex room on the main level provides endless possibilities for a home office, library, playroom, or hobby space. Upstairs, you'll find four spacious bedrooms, three baths, a generous loft, and the convenience of an upstairs laundry room. The expansive primary suite offers a relaxing retreat with a spacious ensuite bath and ample closet space. Step outside to enjoy the fully fenced backyard, ideal for pets, play, gardening, or entertaining. The deck provides the perfect place to relax, while the storage building and two-car garage with overhead storage offer additional space. Conveniently located just minutes from downtown Mebane and easy interstate access, this home delivers the benefits of new construction without the added expense, wait time, or unfinished outdoor spaces. The washer, dryer, refrigerator, and dining room chandelier all convey, making this truly move-in ready. This is more than a nearly new home—it's a better-than-new opportunity with space, upgrades, and value that are increasingly difficult to find.

Property details

MLS #
10165053
Property type
Single Family Residence
Subdivision
Summer Haven
Status
Active
Days on market
113
On market date
May 6, 2026
Stories
N/A
Total bathrooms
4
Garage spaces
2
Parking spaces
N/A
Lot size
0.62 acres
Loading map…

Nearby schools

Within 10 miles · public school directory data (NCES)

Elementary
Audrey W. Garrett Elementary
1.44 mi away · Grades -1-5
Nearest school -- attendance-zone data not available here
3.3
Local Score (state rating (2025) blended 70/30 with student-teacher ratio) -- not an official state rating
State rating: C (2025)
Enrollment
547
Student:teacher ratio
13.7:1
District
Alamance-Burlington Schools
Middle
Hawfields Middle
1.45 mi away · Grades 6-8
Nearest school -- attendance-zone data not available here
3.7
Local Score (state rating (2025) blended 70/30 with student-teacher ratio) -- not an official state rating
State rating: B (2025)
Enrollment
690
Student:teacher ratio
15.7:1
District
Alamance-Burlington Schools
High
ABSS Early College at ACC
2.44 mi away · Grades 9-13
Nearest school -- attendance-zone data not available here
3.8
Local Score (state rating (2025) blended 70/30 with student-teacher ratio) -- not an official state rating
State rating: A (2025)
Enrollment
216
Student:teacher ratio
27.0:1
District
Alamance-Burlington Schools

Mortgage calculator

Estimate only - actual rate and payment depend on your lender, credit, and loan program.

$
%
%
Adjust tax / insurance estimates
% / yr
$
/mo
Est. monthly payment
$2,968/mo
$93,600 down
$374,400 loan
Principal & interest$2,428
Property tax (est.)$390
Home insurance (est.)$150

Similar homes you might like

Data source: Listing information provided by Doorify MLS via Trestle/CoreLogic. Last updated 2 days ago.

Information herein deemed reliable but not guaranteed; all measurements, school assignments, HOA fees, taxes, and feature lists are approximate and should be independently verified. Equal Housing Opportunity.