
1_NJO04602 - 502 Devereux Street, Raleigh, NC 27605, Raleigh
3_NJO04604 - 502 Devereux Street, Raleigh, NC 27605, Raleigh
14_NJO04598 - 502 Devereux Street, Raleigh, NC 27605, Raleigh
5_NJO04606 - 502 Devereux Street, Raleigh, NC 27605, Raleigh
4_NJO04605 - 502 Devereux Street, Raleigh, NC 27605, Raleigh
6_NJO04590 - 502 Devereux Street, Raleigh, NC 27605, Raleigh
9_NJO04593 - 502 Devereux Street, Raleigh, NC 27605, Raleigh
69_NJO04512 - 502 Devereux Street, Raleigh, NC 27605, Raleigh
71_NJO04519 - 502 Devereux Street, Raleigh, NC 27605, Raleigh
70_NJO04514 - 502 Devereux Street, Raleigh, NC 27605, Raleigh
72_NJO04520 - 502 Devereux Street, Raleigh, NC 27605, Raleigh
38_NJO04424 - 502 Devereux Street, Raleigh, NC 27605, Raleigh
39_NJO04423 - 502 Devereux Street, Raleigh, NC 27605, Raleigh
40_NJO04427 - 502 Devereux Street, Raleigh, NC 27605, Raleigh
41_NJO04418 - 502 Devereux Street, Raleigh, NC 27605, Raleigh
42_NJO04430 - 502 Devereux Street, Raleigh, NC 27605, Raleigh
43_NJO04433 - 502 Devereux Street, Raleigh, NC 27605, Raleigh
44_NJO04438 - 502 Devereux Street, Raleigh, NC 27605, Raleigh
45_NJO04439 - 502 Devereux Street, Raleigh, NC 27605, Raleigh
46_NJO04442 - 502 Devereux Street, Raleigh, NC 27605, Raleigh
49_NJO04451 - 502 Devereux Street, Raleigh, NC 27605, Raleigh
51_NJO04461 - 502 Devereux Street, Raleigh, NC 27605, Raleigh
50_NJO04459 - 502 Devereux Street, Raleigh, NC 27605, Raleigh
52_NJO04463 - 502 Devereux Street, Raleigh, NC 27605, Raleigh
55_NJO04406 - 502 Devereux Street, Raleigh, NC 27605, Raleigh
56_NJO04411 - 502 Devereux Street, Raleigh, NC 27605, Raleigh
57_NJO04413 - 502 Devereux Street, Raleigh, NC 27605, Raleigh
59_NJO04475 - 502 Devereux Street, Raleigh, NC 27605, Raleigh
60_NJO04478 - 502 Devereux Street, Raleigh, NC 27605, Raleigh
61_NJO04482 - 502 Devereux Street, Raleigh, NC 27605, Raleigh
62_NJO04487 - 502 Devereux Street, Raleigh, NC 27605, Raleigh
63_NJO04494 - 502 Devereux Street, Raleigh, NC 27605, Raleigh
64_NJO04497 - 502 Devereux Street, Raleigh, NC 27605, Raleigh
65_NJO04500 - 502 Devereux Street, Raleigh, NC 27605, Raleigh
66_NJO04502 - 502 Devereux Street, Raleigh, NC 27605, Raleigh
67_NJO04505 - 502 Devereux Street, Raleigh, NC 27605, Raleigh
68_NJO04508 - 502 Devereux Street, Raleigh, NC 27605, Raleigh
73_NJO04523 - 502 Devereux Street, Raleigh, NC 27605, Raleigh
74_NJO04527 - 502 Devereux Street, Raleigh, NC 27605, Raleigh
75_NJO04531 - 502 Devereux Street, Raleigh, NC 27605, Raleigh
77_NJO04535 - 502 Devereux Street, Raleigh, NC 27605, Raleigh
76_NJO04532 - 502 Devereux Street, Raleigh, NC 27605, Raleigh
86_NJO04568 - 502 Devereux Street, Raleigh, NC 27605, Raleigh
78_NJO04539 - 502 Devereux Street, Raleigh, NC 27605, Raleigh
79_NJO04541 - 502 Devereux Street, Raleigh, NC 27605, Raleigh
81_NJO04550 - 502 Devereux Street, Raleigh, NC 27605, Raleigh
83_NJO04558 - 502 Devereux Street, Raleigh, NC 27605, Raleigh
84_NJO04559 - 502 Devereux Street, Raleigh, NC 27605, Raleigh
19_NJO04571 - 502 Devereux Street, Raleigh, NC 27605, Raleigh
22_NJO04574 - 502 Devereux Street, Raleigh, NC 27605, Raleigh
23_NJO04575 - 502 Devereux Street, Raleigh, NC 27605, Raleigh
26_NJO04578 - 502 Devereux Street, Raleigh, NC 27605, Raleigh
27_NJO04579 - 502 Devereux Street, Raleigh, NC 27605, Raleigh
28_NJO04580 - 502 Devereux Street, Raleigh, NC 27605, Raleigh
29_NJO04581 - 502 Devereux Street, Raleigh, NC 27605, Raleigh
31_NJO04583 - 502 Devereux Street, Raleigh, NC 27605, Raleigh
33_NJO04585 - 502 Devereux Street, Raleigh, NC 27605, Raleigh
35_NJO04587 - 502 Devereux Street, Raleigh, NC 27605, Raleigh
37_NJO04589 - 502 Devereux Street, Raleigh, NC 27605, Raleigh
59 photos

$650,000

502 Devereux Street, Raleigh, NC 27605
Raleigh, NC 27605
Listed by David Worters · Compass -- Raleigh
Bedrooms
3
Bathrooms
2.5
Living area
N/A
Year built
1910

About this home

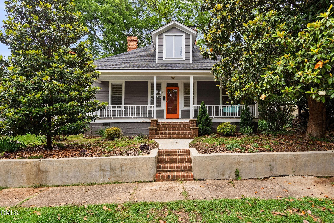
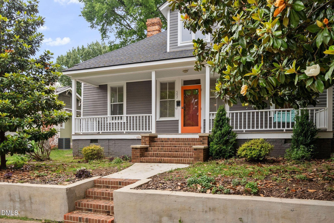
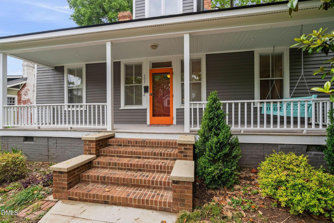
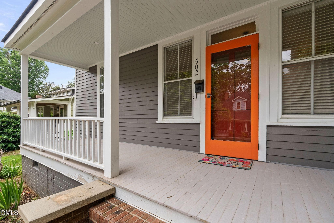
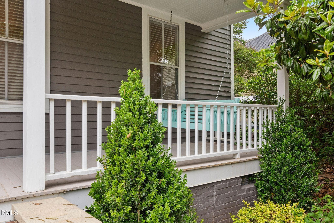
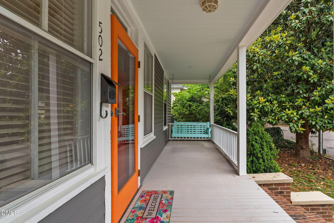
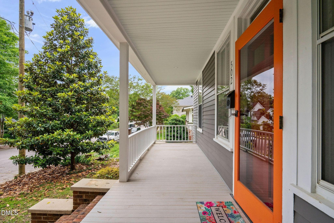
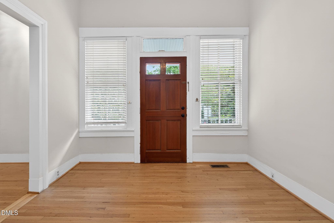
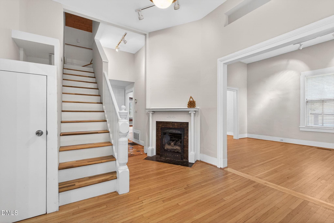
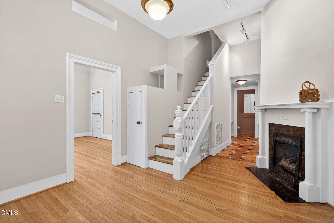
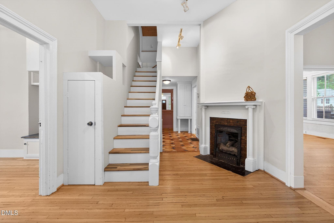
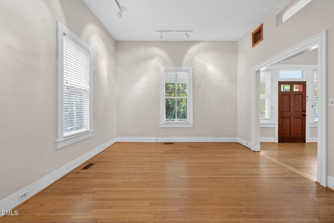
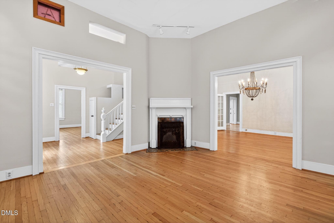
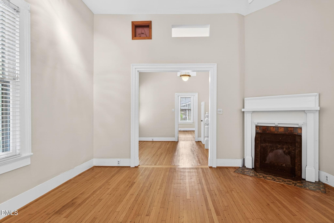
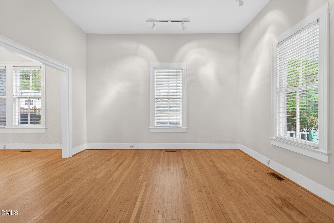
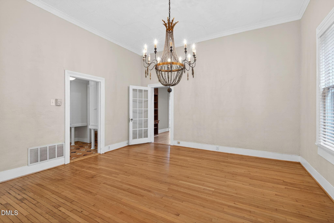
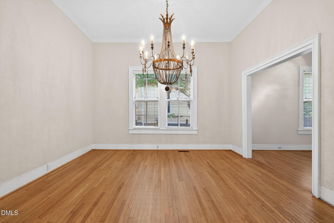
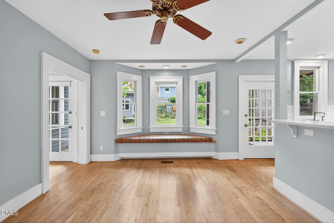
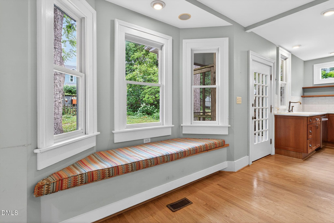
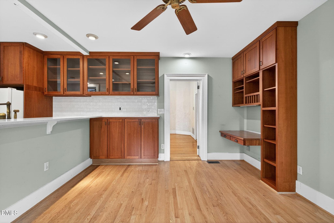
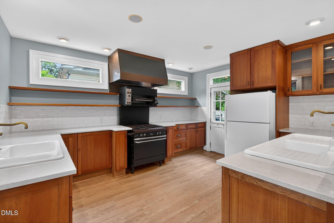
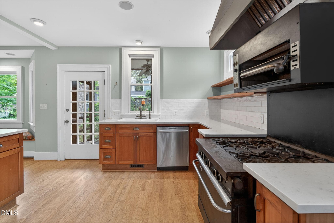
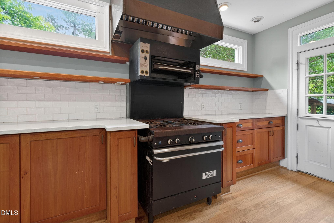
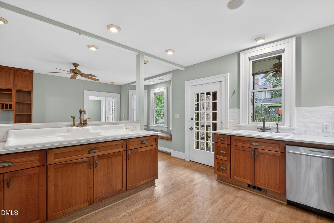
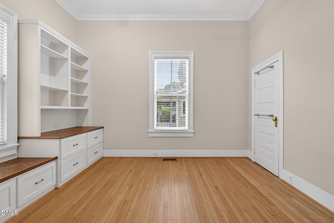
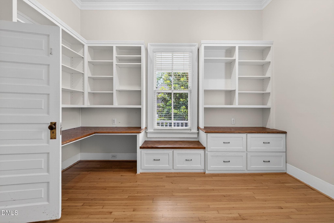
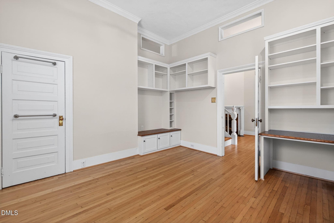
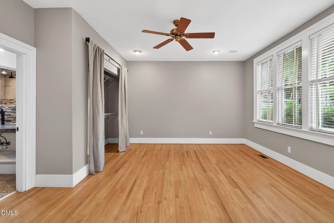
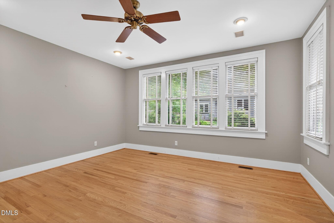
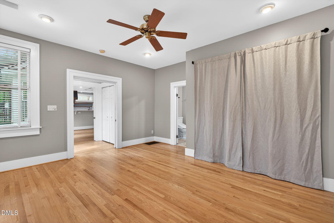
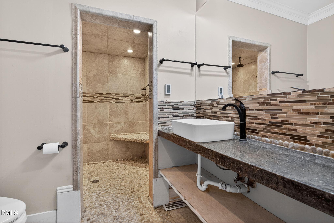
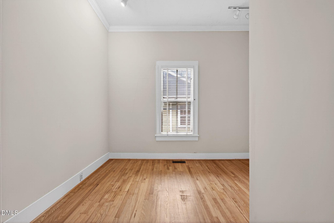
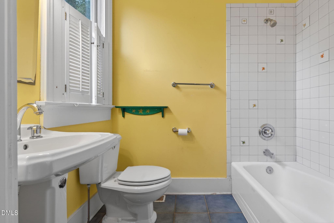
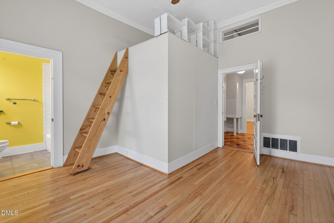
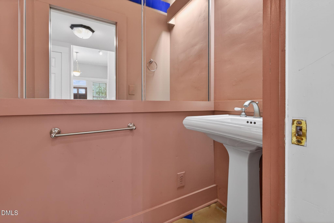
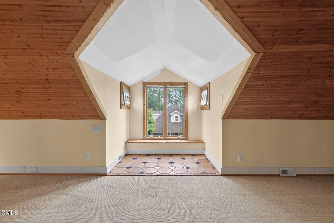
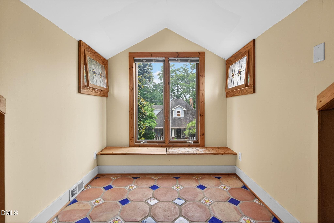
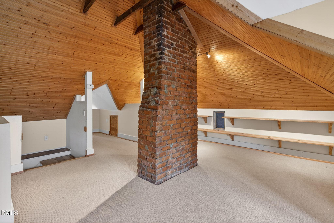
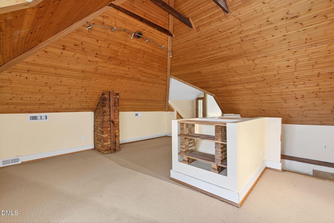
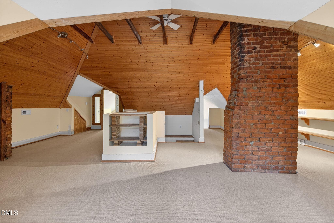
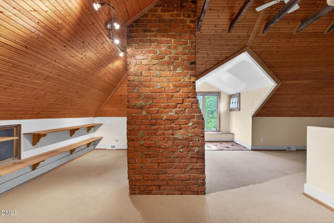
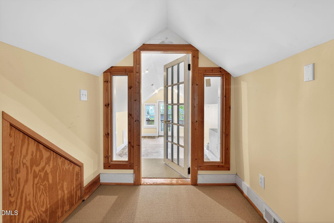
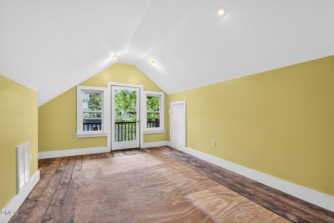
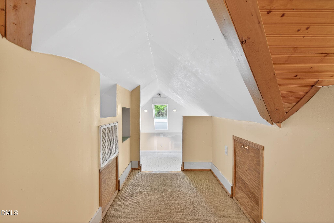
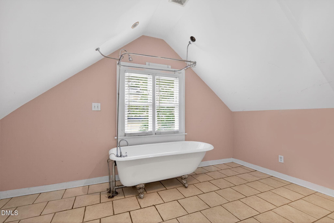
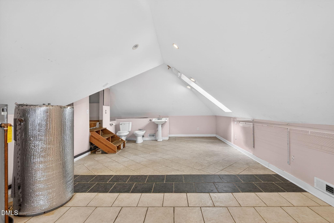
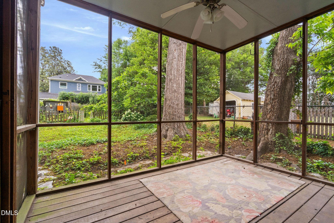
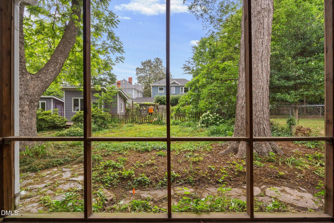
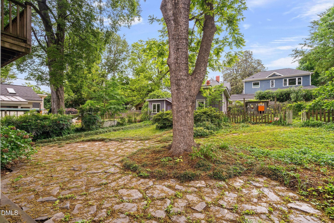
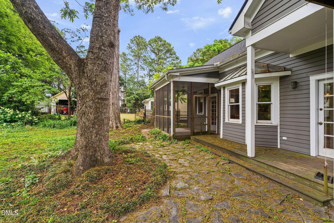
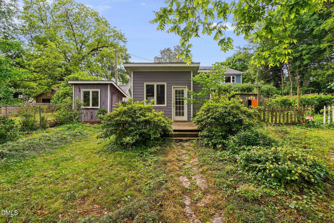
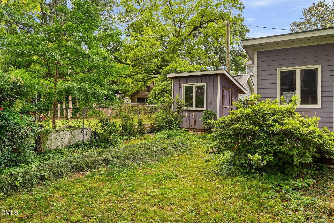
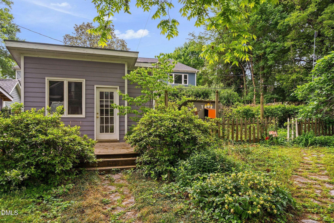
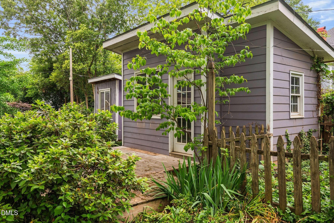
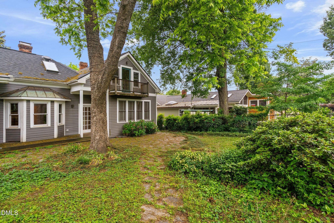
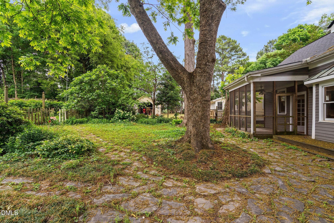
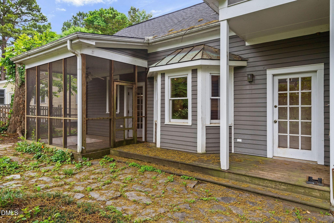
This historic home offers incredible authenticity and history as well as all of the benefits of being walking distance from the edge of downtown Raleigh. Located within Raleigh's Glenwood-Brooklyn Historic Overlay District on a peaceful dead-end street with fantastic neighbors, this 1910 beauty has 2034 square feet on the first floor (3 bedrooms including the primary and 2.5 bathrooms and a pair of fireplaces) on the first floor, and then anywhere between 400 and 1400 additional square feet on the second floor depending on how one counts it. Eleven-foot ceilings on the main floor in the original part of the home, a lovely and very large 1910s front porch, and very large living and dining rooms are just some of the highlights. Whether you've dreamed of a down-to-the-studs renovation or perhaps a smaller project of just a room or two and leave everything else the way it is, this home represents incredible potential and value and joy of ownership. Current owners expanded off the back (all permitted) to create a new primary suite and kitchen (commercial grade range, custom woodwork by Bob Batura and Cutting Edge Woodworks, and beautiful countertops). Behind the house there are two sheds, an enclosed garden area , and a vintage chicken coop (with super-cool remote-controlled door pulley). The current owners owned and loved on this home for more than thirty years. We'd love to see the next owners be here for just as many.

Highlights

Fireplace

Property details

MLS #
10166598
Property type
Single Family Residence
Subdivision
Glenwood
Status
Active
Days on market
106
On market date
June 25, 2026
Stories
N/A
Total bathrooms
2.5
Garage spaces
N/A
Parking spaces
N/A
Lot size
0.18 acres
Loading map…

Nearby schools

Within 10 miles. School directory data from the National Center for Education Statistics (NCES), accessed via the Urban Institute Education Data API. Local Score is calculated by INNOVATE Real Estate; where a state rating is shown, it comes from that state's own official school report card (e.g. NC Dept. of Public Instruction, SC Report Card).

Elementary
Wiley Elementary
0.47 mi away · Grades -1-5
Zoned school (attendance boundary, 2015-16 data)
3.6
Local Score (state rating (2025) blended 70/30 with student-teacher ratio) -- not an official state rating
State rating: C (2025)
Enrollment
368
Student:teacher ratio
10.2:1
District
Wake County Schools
Middle
Oberlin Middle
1.75 mi away · Grades 6-8
Zoned school (attendance boundary, 2015-16 data)
3.0
Local Score (state rating (2025) blended 70/30 with student-teacher ratio) -- not an official state rating
State rating: C (2025)
Enrollment
1,202
Student:teacher ratio
15.2:1
District
Wake County Schools
High
Needham Broughton High
0.36 mi away · Grades 9-12
Zoned school (attendance boundary, 2015-16 data)
3.7
Local Score (state rating (2025) blended 70/30 with student-teacher ratio) -- not an official state rating
State rating: B (2025)
Enrollment
2,098
Student:teacher ratio
16.1:1
District
Wake County Schools

Walkability

Blended score for Raleigh's center, calculated by INNOVATE Real Estate from two sources: the EPA's National Walkability Index (street network, transit, land-use mix) and Google Places amenity data (what's actually reachable on foot from this point). EPA National Walkability Index only -- nearby-amenity data not cached yet for this area.

93
Highly walkable
out of 100
EPA National Walkability Index
18.5 / 20 -- Most walkable

Market position

How this listing compares to current activity in Raleigh, from live MLS data.

On the market 106 days -- 3 more days than Raleigh's current average of 103 days.
For reference, the median list price across 2,844 active listings in Raleigh right now is $375,000.

Mortgage calculator

Estimate only - actual rate and payment depend on your lender, credit, and loan program.

$
%
%
Adjust tax / insurance estimates
% / yr
$
/mo
Est. monthly payment
$4,064/mo
$130,000 down
$520,000 loan
Principal & interest$3,373
Property tax (est.)$542
Home insurance (est.)$150

Similar homes you might like

Data source: Listing information provided by Doorify MLS via Trestle/CoreLogic. Last updated September 9, 2026.

Information herein deemed reliable but not guaranteed; all measurements, school assignments, HOA fees, taxes, and feature lists are approximate and should be independently verified. Equal Housing Opportunity.