
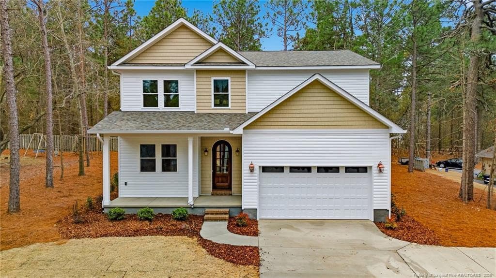
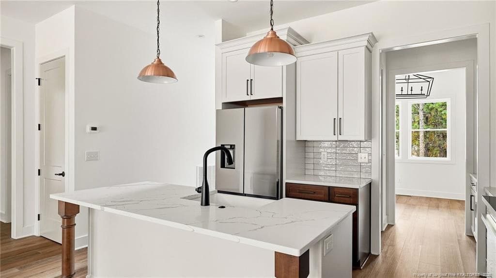
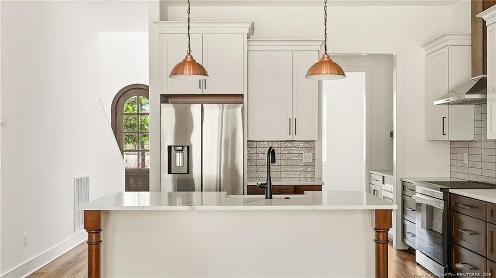
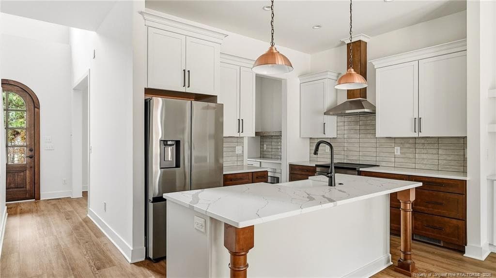
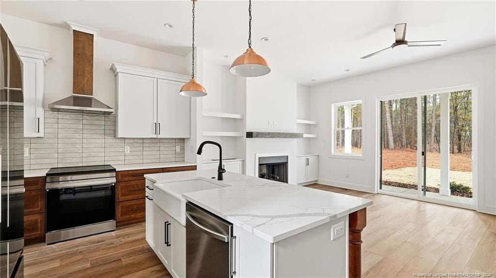
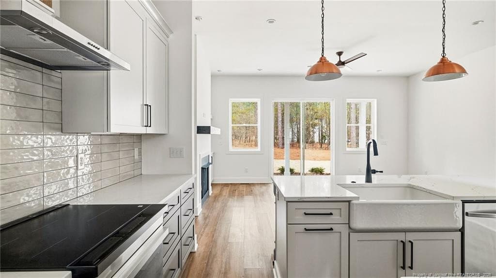
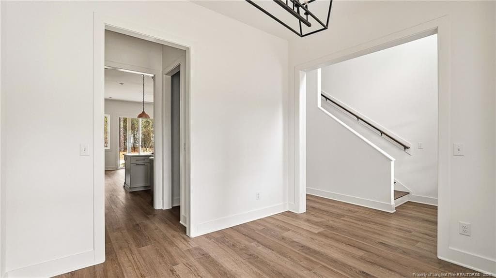
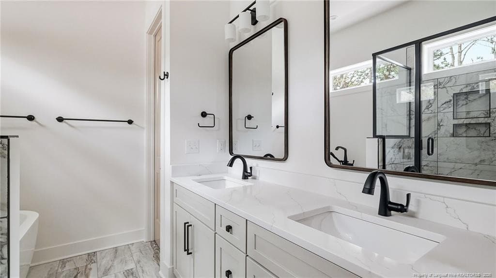
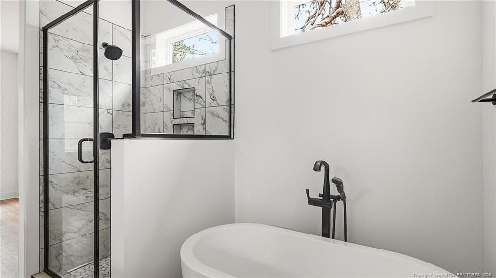
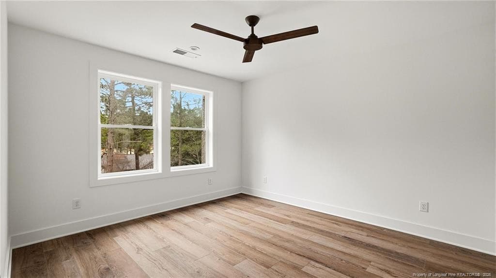
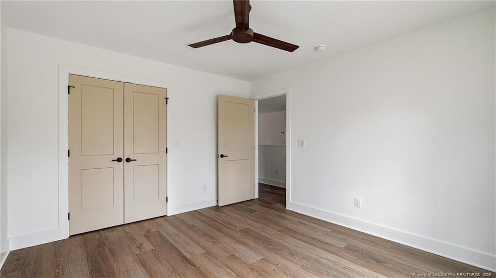
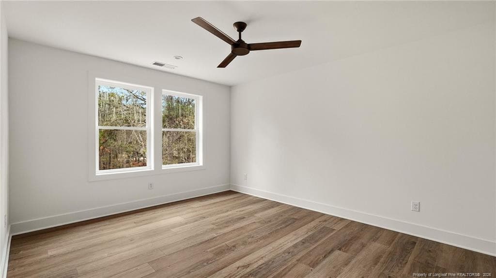
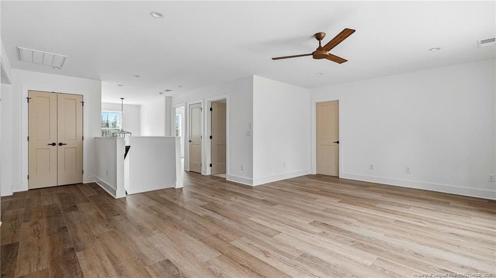
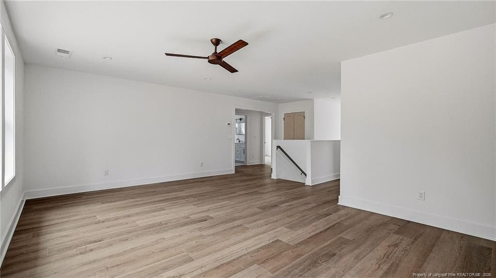
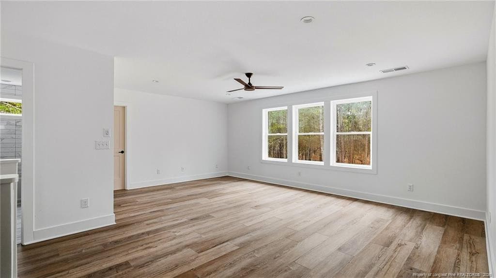
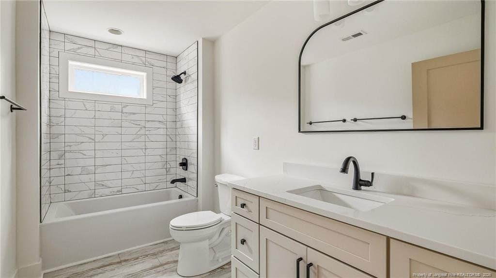
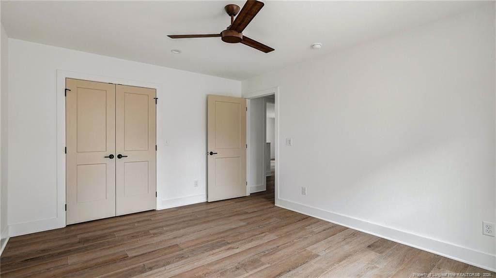
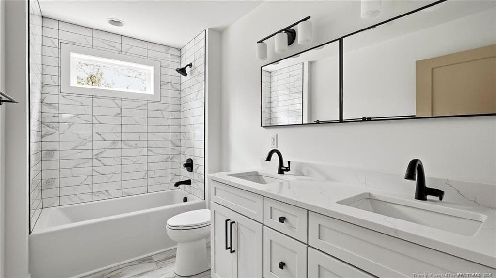
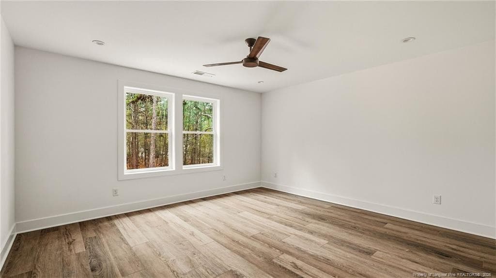
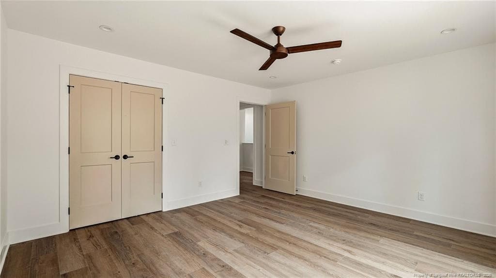
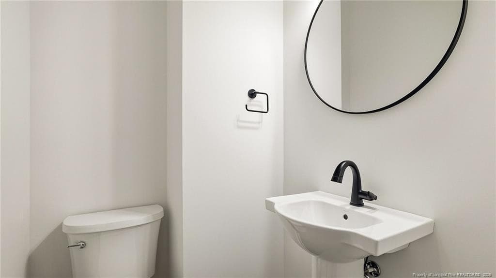
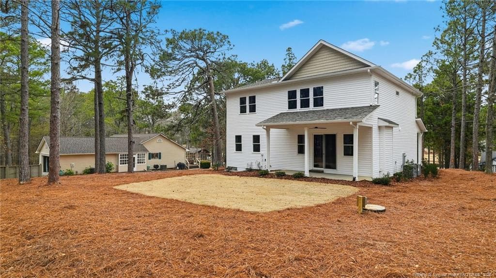
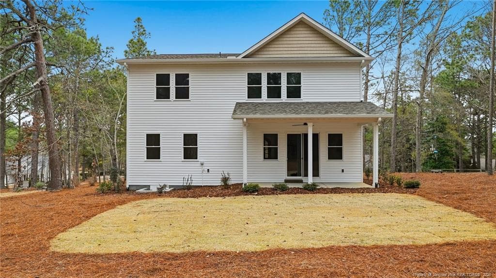
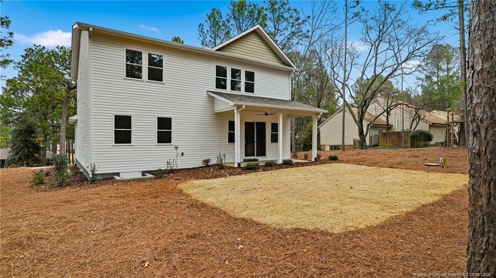
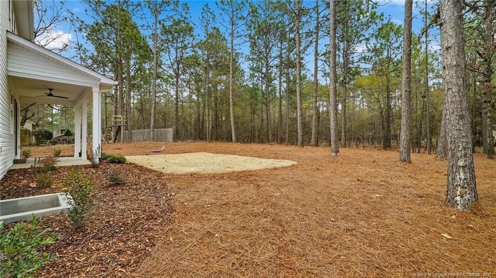
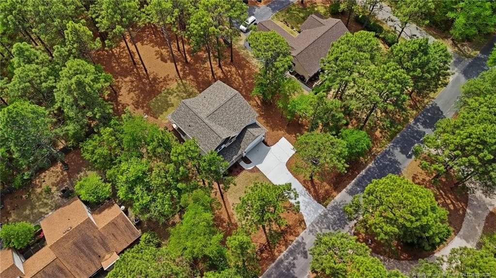
Photo 1 - 139 Lancashire Lane, Seven Lakes, NC 27376, Seven Lakes
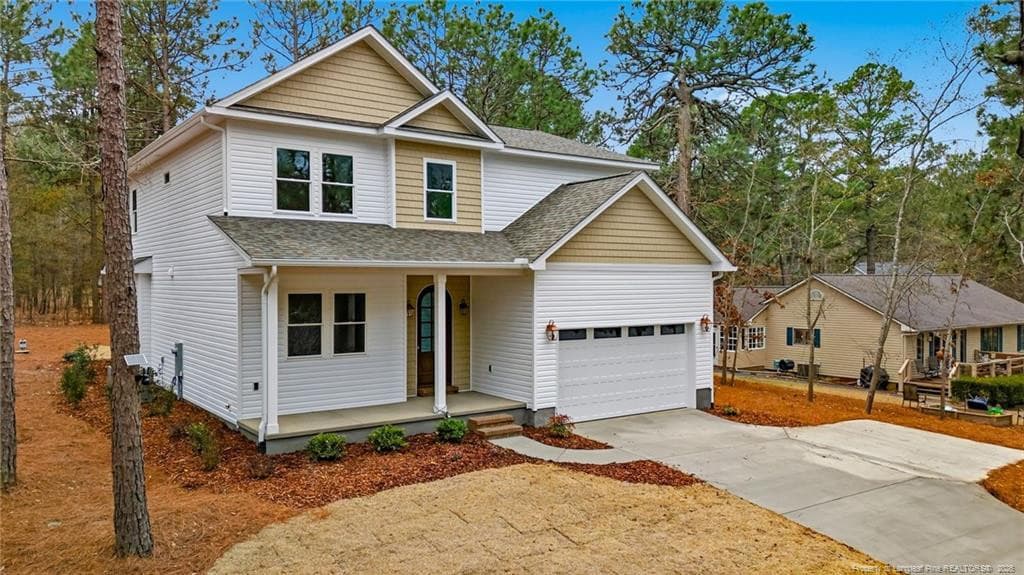
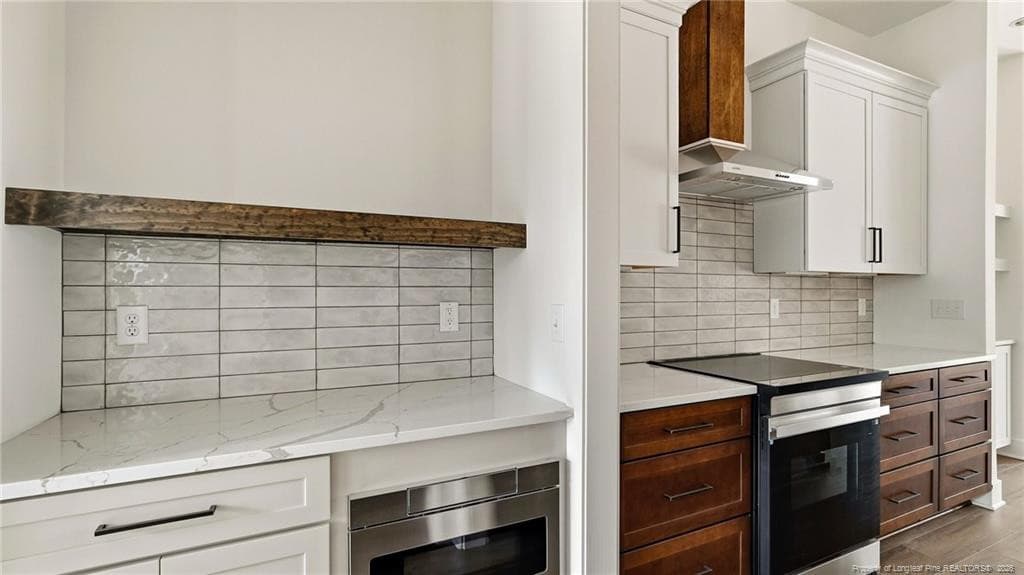
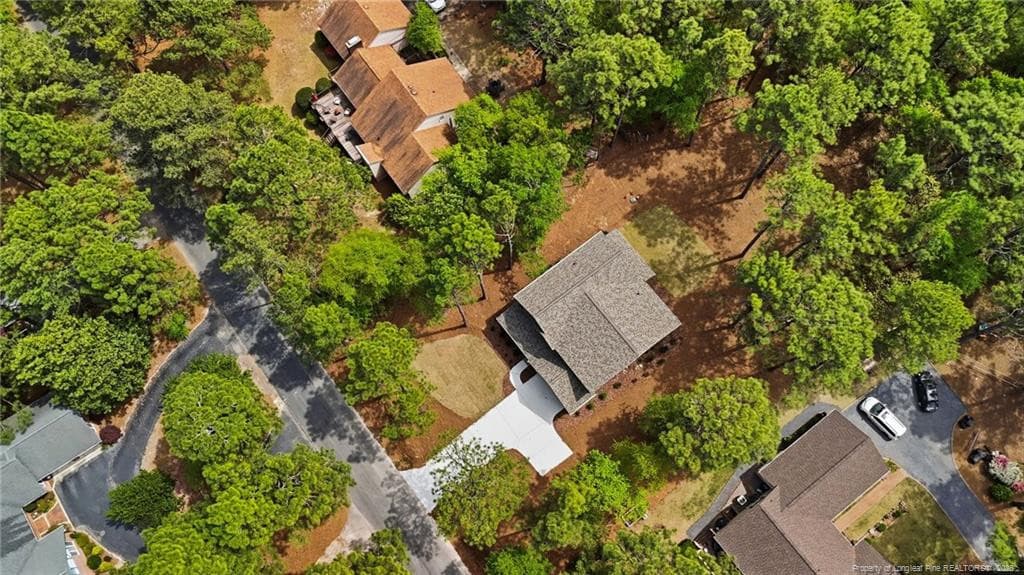
Photo 2 - 139 Lancashire Lane, Seven Lakes, NC 27376, Seven Lakes
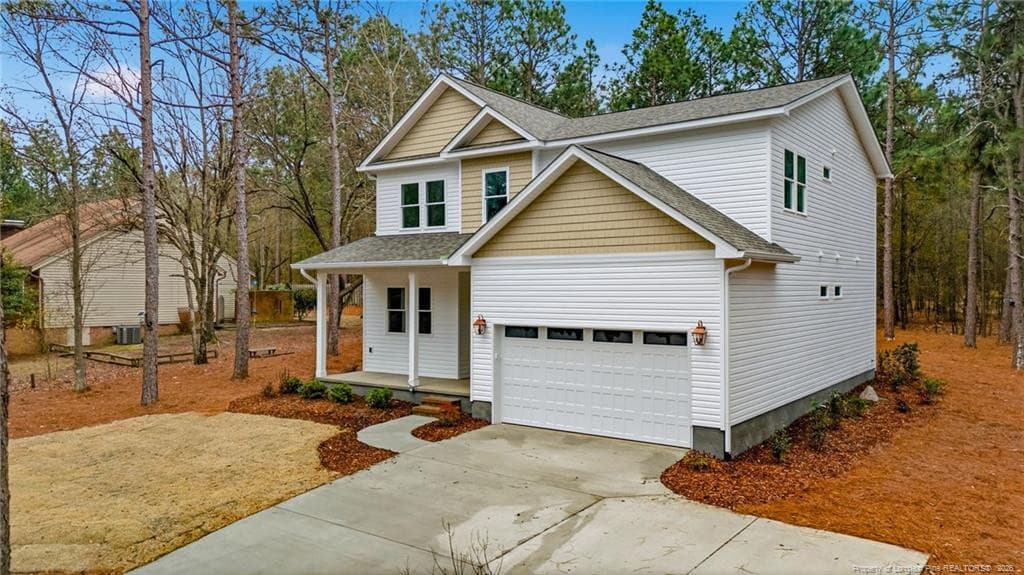
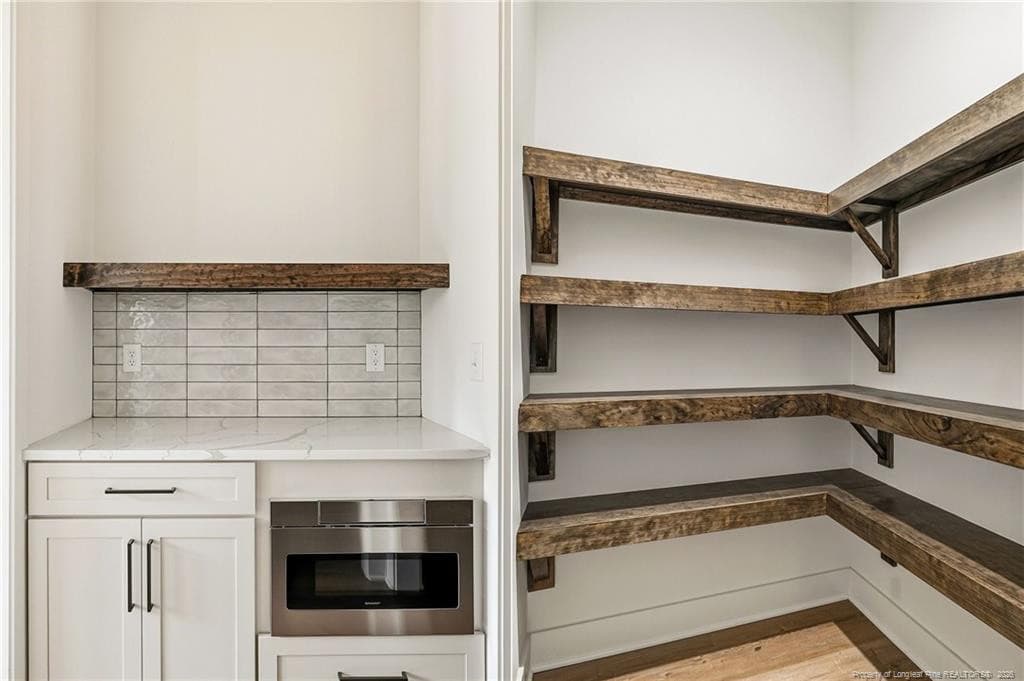
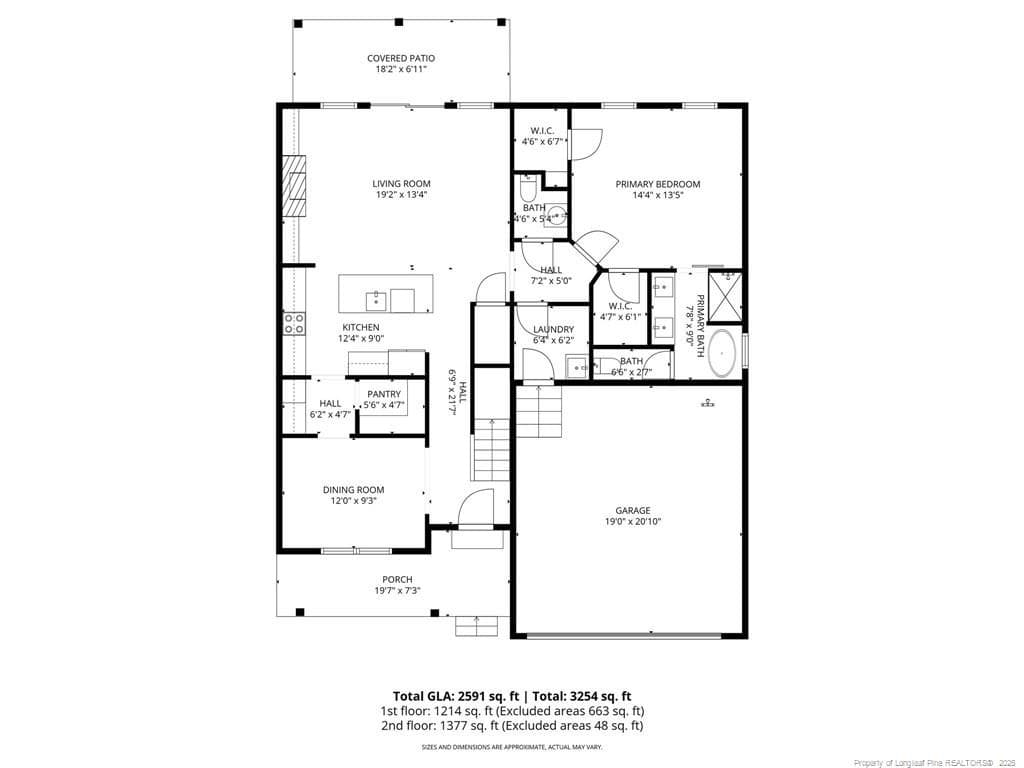
Photo 3 - 139 Lancashire Lane, Seven Lakes, NC 27376, Seven Lakes
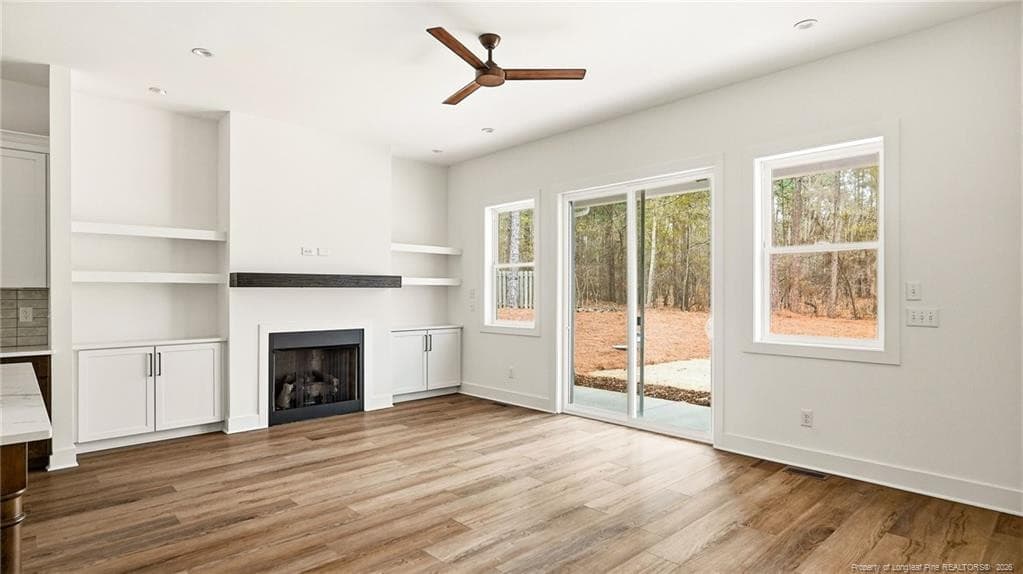
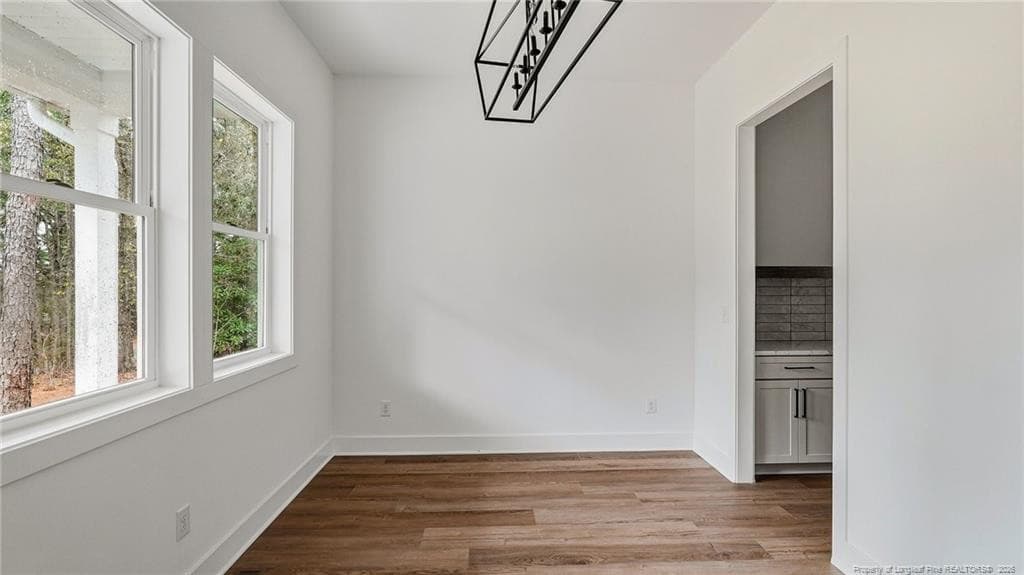
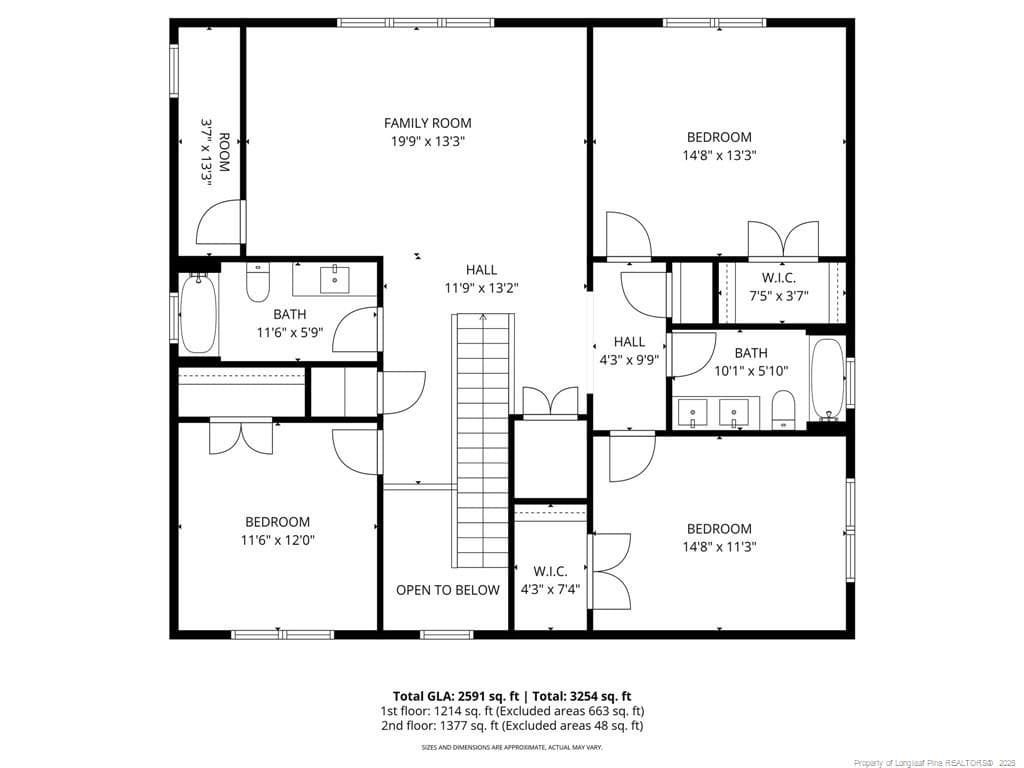
Photo 4 - 139 Lancashire Lane, Seven Lakes, NC 27376, Seven Lakes
Photo 5 - 139 Lancashire Lane, Seven Lakes, NC 27376, Seven Lakes
Photo 6 - 139 Lancashire Lane, Seven Lakes, NC 27376, Seven Lakes
Photo 7 - 139 Lancashire Lane, Seven Lakes, NC 27376, Seven Lakes
Photo 8 - 139 Lancashire Lane, Seven Lakes, NC 27376, Seven Lakes
Photo 9 - 139 Lancashire Lane, Seven Lakes, NC 27376, Seven Lakes
Photo 10 - 139 Lancashire Lane, Seven Lakes, NC 27376, Seven Lakes
Photo 11 - 139 Lancashire Lane, Seven Lakes, NC 27376, Seven Lakes
Photo 12 - 139 Lancashire Lane, Seven Lakes, NC 27376, Seven Lakes
Photo 13 - 139 Lancashire Lane, Seven Lakes, NC 27376, Seven Lakes
Photo 14 - 139 Lancashire Lane, Seven Lakes, NC 27376, Seven Lakes
Photo 15 - 139 Lancashire Lane, Seven Lakes, NC 27376, Seven Lakes
Photo 16 - 139 Lancashire Lane, Seven Lakes, NC 27376, Seven Lakes
Photo 17 - 139 Lancashire Lane, Seven Lakes, NC 27376, Seven Lakes
Photo 18 - 139 Lancashire Lane, Seven Lakes, NC 27376, Seven Lakes
Photo 19 - 139 Lancashire Lane, Seven Lakes, NC 27376, Seven Lakes
Photo 20 - 139 Lancashire Lane, Seven Lakes, NC 27376, Seven Lakes
Photo 21 - 139 Lancashire Lane, Seven Lakes, NC 27376, Seven Lakes
Photo 22 - 139 Lancashire Lane, Seven Lakes, NC 27376, Seven Lakes
Photo 23 - 139 Lancashire Lane, Seven Lakes, NC 27376, Seven Lakes
Photo 24 - 139 Lancashire Lane, Seven Lakes, NC 27376, Seven Lakes
Photo 25 - 139 Lancashire Lane, Seven Lakes, NC 27376, Seven Lakes
Photo 26 - 139 Lancashire Lane, Seven Lakes, NC 27376, Seven Lakes
Photo 27 - 139 Lancashire Lane, Seven Lakes, NC 27376, Seven Lakes
Photo 28 - 139 Lancashire Lane, Seven Lakes, NC 27376, Seven Lakes
Photo 29 - 139 Lancashire Lane, Seven Lakes, NC 27376, Seven Lakes
Photo 30 - 139 Lancashire Lane, Seven Lakes, NC 27376, Seven Lakes
Photo 31 - 139 Lancashire Lane, Seven Lakes, NC 27376, Seven Lakes
Photo 32 - 139 Lancashire Lane, Seven Lakes, NC 27376, Seven Lakes
Photo 33 - 139 Lancashire Lane, Seven Lakes, NC 27376, Seven Lakes
Photo 34 - 139 Lancashire Lane, Seven Lakes, NC 27376, Seven Lakes
Photo 35 - 139 Lancashire Lane, Seven Lakes, NC 27376, Seven Lakes
Photo 36 - 139 Lancashire Lane, Seven Lakes, NC 27376, Seven Lakes
Photo 37 - 139 Lancashire Lane, Seven Lakes, NC 27376, Seven Lakes
Photo 38 - 139 Lancashire Lane, Seven Lakes, NC 27376, Seven Lakes
Photo 39 - 139 Lancashire Lane, Seven Lakes, NC 27376, Seven Lakes
Photo 40 - 139 Lancashire Lane, Seven Lakes, NC 27376, Seven Lakes
Photo 41 - 139 Lancashire Lane, Seven Lakes, NC 27376, Seven Lakes
Photo 42 - 139 Lancashire Lane, Seven Lakes, NC 27376, Seven Lakes
Photo 43 - 139 Lancashire Lane, Seven Lakes, NC 27376, Seven Lakes
Photo 44 - 139 Lancashire Lane, Seven Lakes, NC 27376, Seven Lakes
Photo 45 - 139 Lancashire Lane, Seven Lakes, NC 27376, Seven Lakes
Photo 46 - 139 Lancashire Lane, Seven Lakes, NC 27376, Seven Lakes
Photo 47 - 139 Lancashire Lane, Seven Lakes, NC 27376, Seven Lakes
Photo 48 - 139 Lancashire Lane, Seven Lakes, NC 27376, Seven Lakes
48 photos

$484,900

139 Lancashire Lane, Seven Lakes, NC 27376
Seven Lakes, NC 27376
Listed by ELENA POTTS · OLD GLORY REALTY
Bedrooms
4
Bathrooms
3.5
Living area
N/A
Year built
2025

About this home

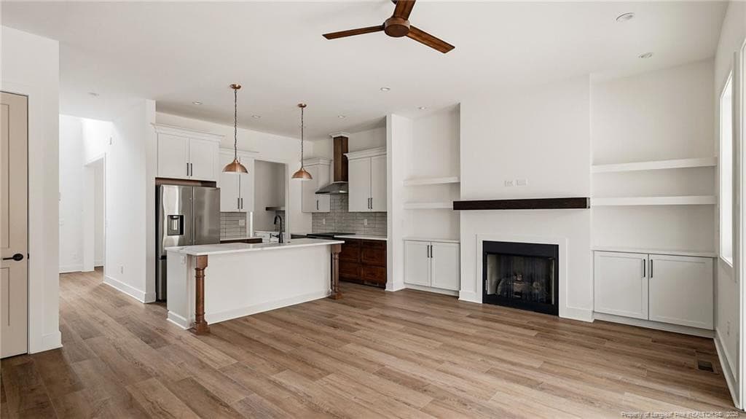
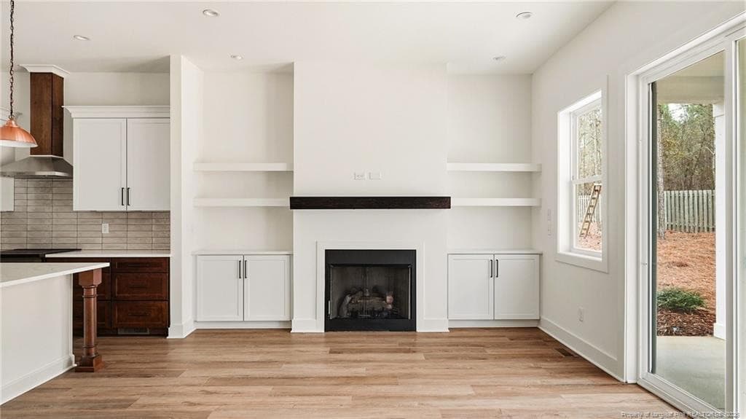
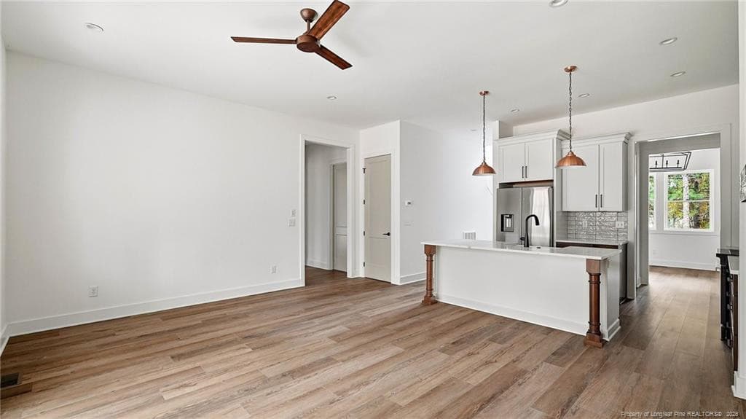
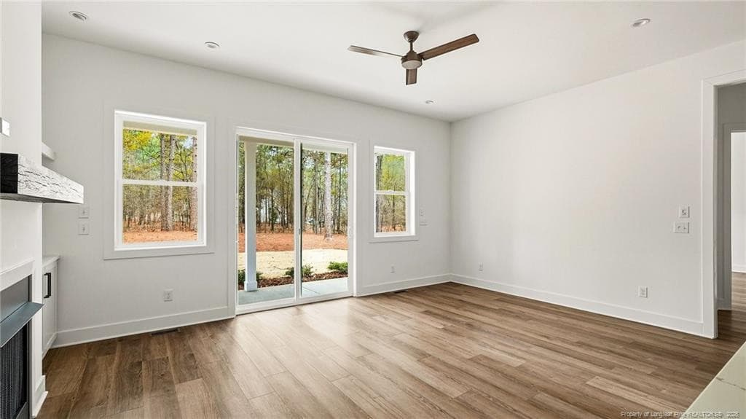
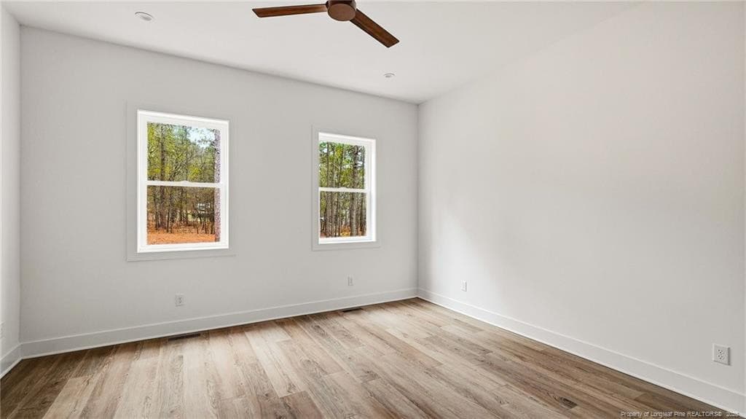
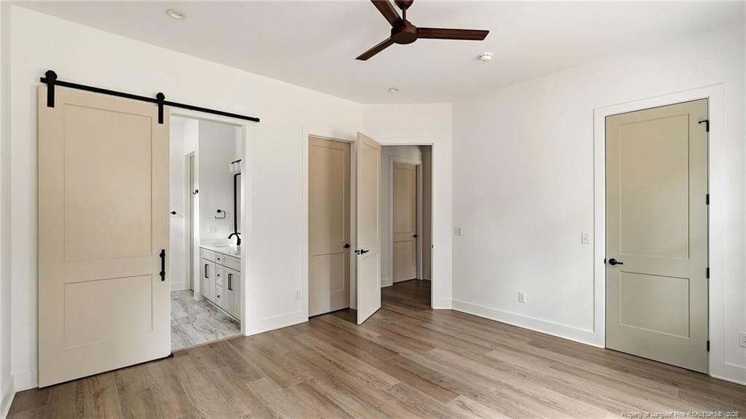
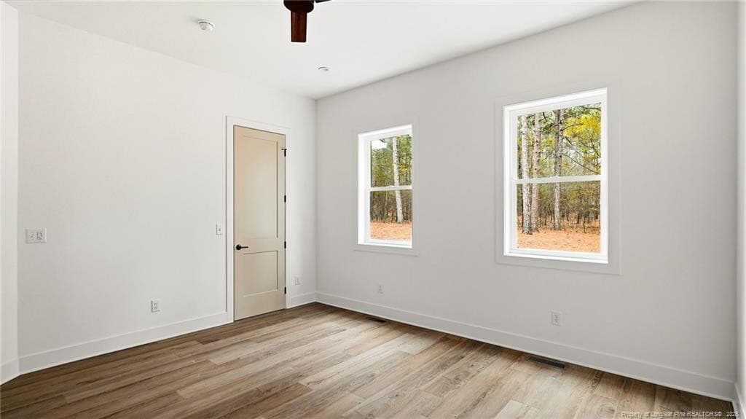
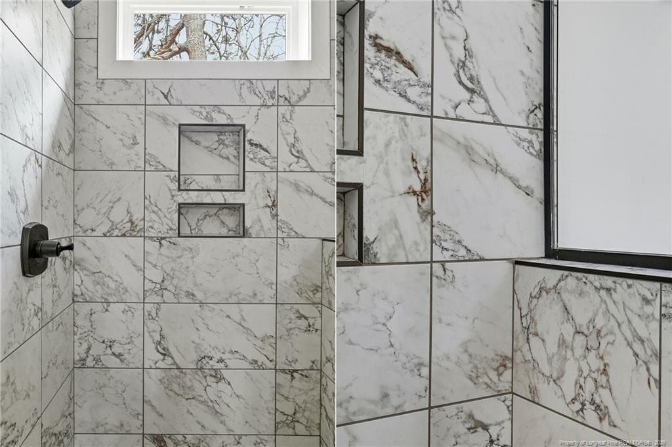
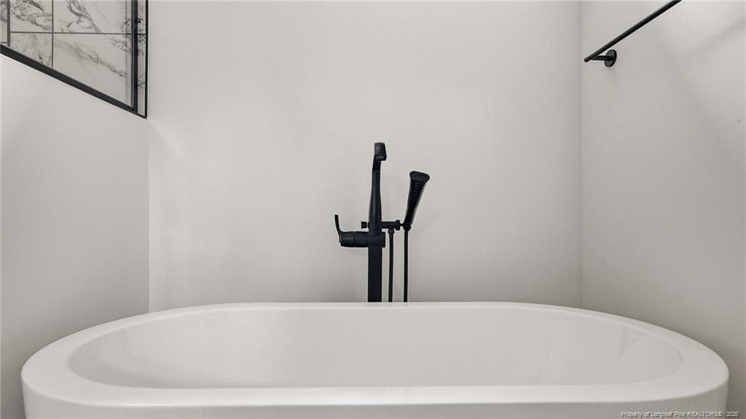
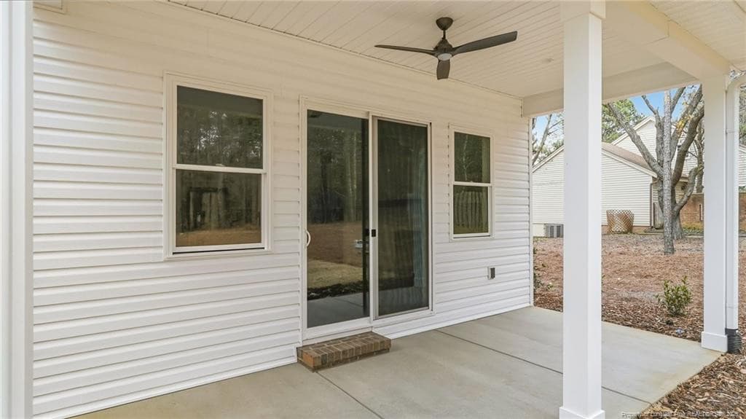
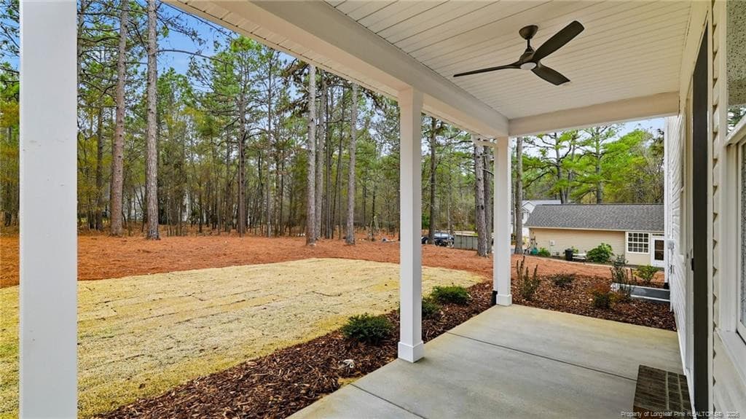
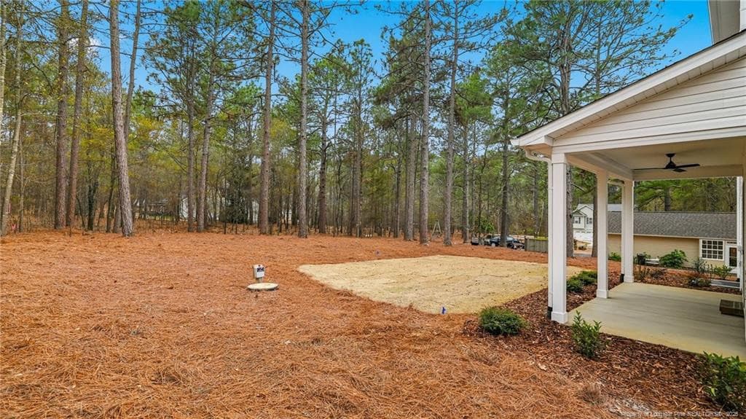
High-performance custom engineering meets efficient main-level living in Seven Lakes South. Built for long-term durability and efficiency, this January 2026 completed residence features 2×6 exterior framing, an encapsulated/insulated crawl space, and a certified HERS/Hero Code energy-efficient build for optimized climate control and lower utility costs.Situated on a 0.51-acre lot, the home features a custom arched mahogany front door and pond views from both the front porch and the formal dining room. The main level utilizes resilient luxury vinyl plank flooring throughout an open, functional layout. The formal dining room connects directly to the kitchen, which is equipped with a central island, a walk-in pantry with solid wood shelving, and a butler's pantry featuring a built-in drawer microwave. The living room centers on a gas-log fireplace with custom built-ins and a solid wood mantel, with glass sliders opening to a covered back patio and an irrigation-ready yard.The main-level primary suite delivers practical convenience, featuring dual walk-in closets, double quartz vanities, a custom tiled walk-in shower, and a standalone soaking tub. Upstairs, a versatile central loft connects three bedrooms (all with walk-in closets), two full bathrooms, and dedicated finished walk-in storage rooms. Complete with an attached two-car garage featuring an oversized 8-foot door for truck/SUV clearance and a concrete turnaround driveway.Located in a premier gated community with access to golf, lake amenities, boating, a pool, indoor pickleball courts, a playground, and picnic areas. Zoned for top-rated schools: West Pine Elementary, West Pine Middle, and Pinecrest High School. Enjoy an easy commute to Pinehurst, Whispering Pines, Southern Pines, Fort Bragg, RDU, and CLT.

Highlights

FireplaceNew construction

Property details

MLS #
LP761924
Property type
Single Family Residence
Subdivision
N/A
Status
Active
Days on market
161
On market date
May 4, 2026
Stories
N/A
Total bathrooms
3.5
Garage spaces
2
Parking spaces
N/A
Lot size
0.51 acres
Loading map…

Nearby schools

Within 10 miles. School directory data from the National Center for Education Statistics (NCES), accessed via the Urban Institute Education Data API. Local Score is calculated by INNOVATE Real Estate; where a state rating is shown, it comes from that state's own official school report card.

Elementary
West End Elementary
0.98 mi away · Grades -1-5
Zoned school (attendance boundary, 2015-16 data)
3.7
Local Score (state rating (2025) blended 70/30 with student-teacher ratio) -- not an official state rating
State rating: B (2025)
Enrollment
506
Student:teacher ratio
16.3:1
District
Moore County Schools
Middle
West Pine Middle
3.19 mi away · Grades 6-8
Zoned school (attendance boundary, 2015-16 data)
3.7
Local Score (state rating (2025) blended 70/30 with student-teacher ratio) -- not an official state rating
State rating: B (2025)
Enrollment
710
Student:teacher ratio
17.3:1
District
Moore County Schools
High
Pinecrest High
9.02 mi away · Grades 9-12
Zoned school (attendance boundary, 2015-16 data)
3.4
Local Score (state rating (2025) blended 70/30 with student-teacher ratio) -- not an official state rating
State rating: B (2025)
Enrollment
2,219
Student:teacher ratio
21.1:1
District
Moore County Schools

Walkability

Blended score for Seven Lakes's center, calculated by INNOVATE Real Estate from two sources: the EPA's National Walkability Index (street network, transit, land-use mix) and Google Places amenity data (what's actually reachable on foot from this point). EPA National Walkability Index only -- nearby-amenity data not cached yet for this area.

45
Somewhat walkable
out of 100
EPA National Walkability Index
9.0 / 20 -- Below average walkable

Mortgage calculator

Estimate only - actual rate and payment depend on your lender, credit, and loan program.

$
%
%
Adjust tax / insurance estimates
% / yr
$
/mo
Est. monthly payment
$3,070/mo
$96,980 down
$387,920 loan
Principal & interest$2,516
Property tax (est.)$404
Home insurance (est.)$150

Similar homes you might like

Data source: Listing information provided by Doorify MLS via Trestle/CoreLogic. Last updated 28 days ago.

Information herein deemed reliable but not guaranteed; all measurements, school assignments, HOA fees, taxes, and feature lists are approximate and should be independently verified. Equal Housing Opportunity.