


$1,075,000
About this home
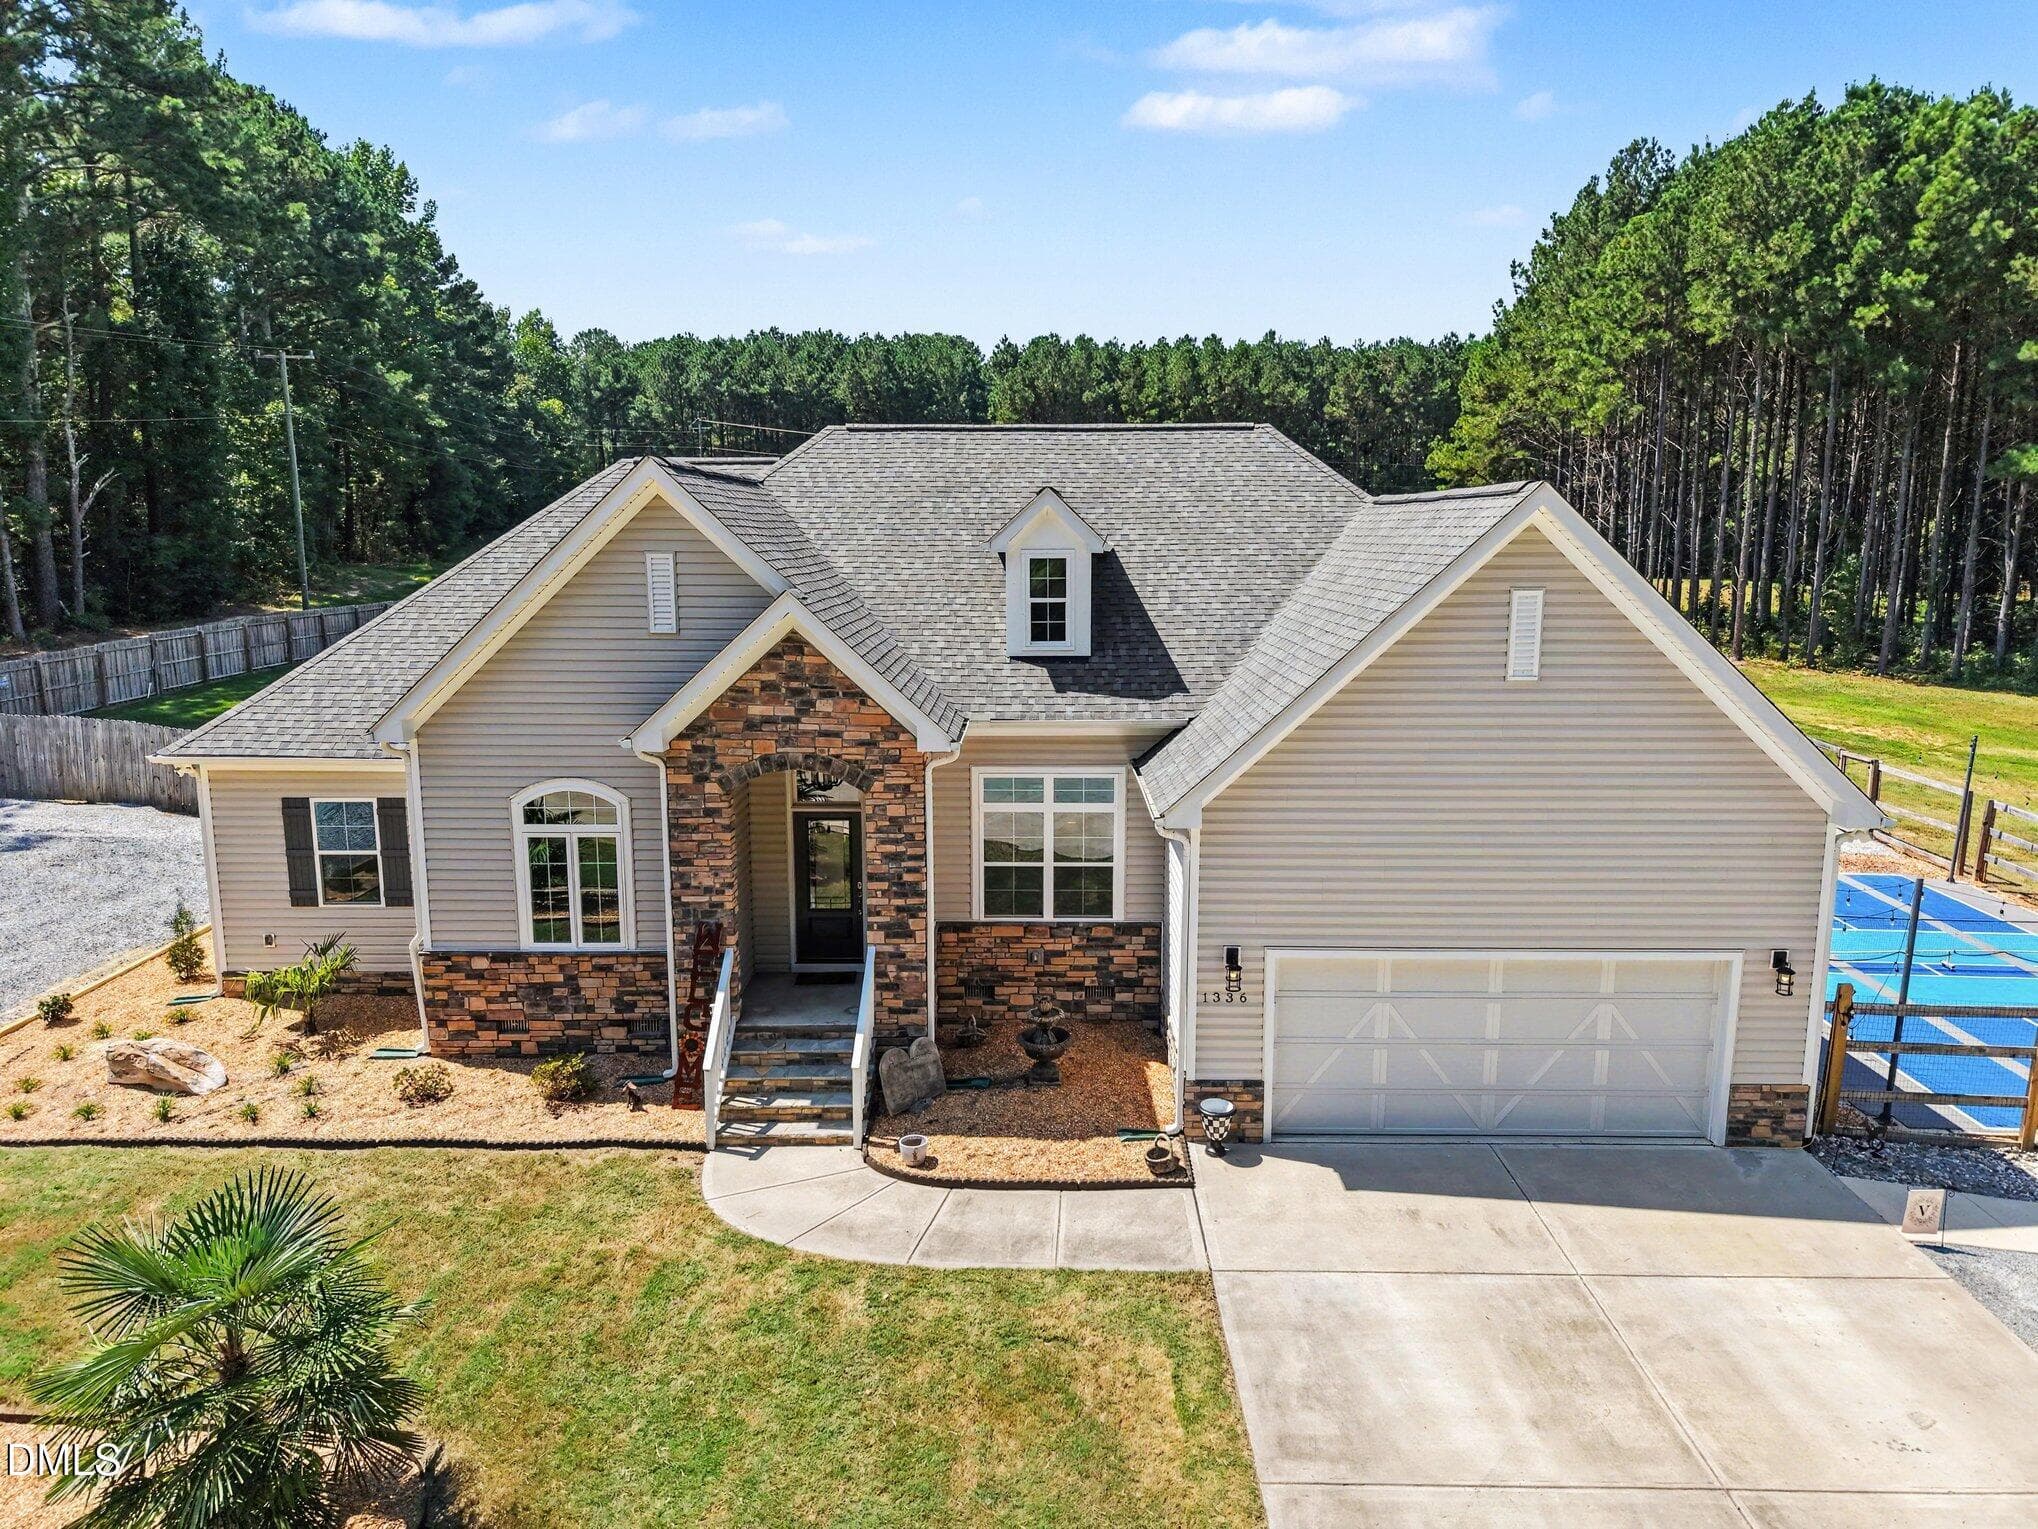
MULTI-GENERATIONAL LIVING on 10 BEAUTIFUL ACRES with TWO HOMES, a LARGE BARN, and MULTIPLE SHOPS--an INCREDIBLE OPPORTUNITY near 40/42! This UNIQUE HOMESTEAD offers a 2,400 SF SITE-BUILT HOME featuring a FIRST-FLOOR OWNER'S SUITE with a SPA-LIKE BATH, LARGE ISLAND KITCHEN, WOOD FLOORING, BUILT-INS, and an OFFICE (3 BR / 2 BA), along with a 1,590 SF UPGRADED MANUFACTURED HOME (3 BR / 2 BA), ideal for EXTENDED FAMILY, GUESTS, or RENTAL INCOME. The OUTDOOR FEATURES set this property apart! A HUGE BARN with HAY LOFT currently serves as a FULLY EQUIPPED WORKSHOP and can easily be converted back into a HORSE BARN with 4-5 STALLS. Additional outbuildings include a CLIMATE-CONTROLLED SHOP perfect for an OFFICE or CLASSROOM and a TALL GARAGE-STYLE BUILDING with ROLL-UP DOORS and a VEHICLE LIFT that CONVEYS--perfect for MECHANICS or HOBBYISTS. This property is built for COUNTRY LIVING with a PRIVATE GUN RANGE AREA, CHICKEN COOPS, SOLAR PANELS for ENERGY EFFICIENCY, and FRUIT TREES & BUSHES for a true HOMESTEAD EXPERIENCE. The rear of the property offers approximately 5 ACRES OF CLEARED PASTURE, ideal for HORSES or the potential for one or more DREAM HOMESITES (buyer to verify permits). Both homes are WELL-MAINTAINED, MOVE-IN READY, and thoughtfully updated. Enjoy PEACEFUL COUNTRY LIVING with a CONVENIENT COMMUTE to Raleigh and just minutes from Smithfield for shopping, dining, and everyday conveniences. A RARE COMBINATION of SPACE, FLEXIBILITY, and FUNCTION--schedule your private tour today!
Highlights
Property details
- MLS #
- 10164688
- Property type
- Single Family Residence
- Subdivision
- Not in a Subdivision
- Status
- Active
- Days on market
- 159
- On market date
- May 4, 2026
- Stories
- N/A
- Total bathrooms
- 3
- Garage spaces
- 2
- Parking spaces
- N/A
- Lot size
- 10 acres
Location
Get directions →Nearby schools
Within 10 miles. School directory data from the National Center for Education Statistics (NCES), accessed via the Urban Institute Education Data API. Local Score is calculated by INNOVATE Real Estate; where a state rating is shown, it comes from that state's own official school report card (e.g. NC Dept. of Public Instruction, SC Report Card).
- Enrollment
- 786
- Student:teacher ratio
- 16.0:1
- District
- Johnston County Public Schools
- Enrollment
- 689
- Student:teacher ratio
- 16.8:1
- District
- Johnston County Public Schools
- Enrollment
- 278
- Student:teacher ratio
- 30.9:1
- District
- Johnston County Public Schools
Walkability
Blended score for Benson's center, calculated by INNOVATE Real Estate from two sources: the EPA's National Walkability Index (street network, transit, land-use mix) and Google Places amenity data (what's actually reachable on foot from this point). 60% EPA National Walkability Index + 40% nearby-amenity density (Google Places).
Market position
How this listing compares to current activity in Benson, from live MLS data.
Mortgage calculator
Estimate only - actual rate and payment depend on your lender, credit, and loan program.
Adjust tax / insurance estimates
Similar homes you might like


Data source: Listing information provided by Doorify MLS via Trestle/CoreLogic. Last updated July 29, 2026.
Information herein deemed reliable but not guaranteed; all measurements, school assignments, HOA fees, taxes, and feature lists are approximate and should be independently verified. Equal Housing Opportunity.