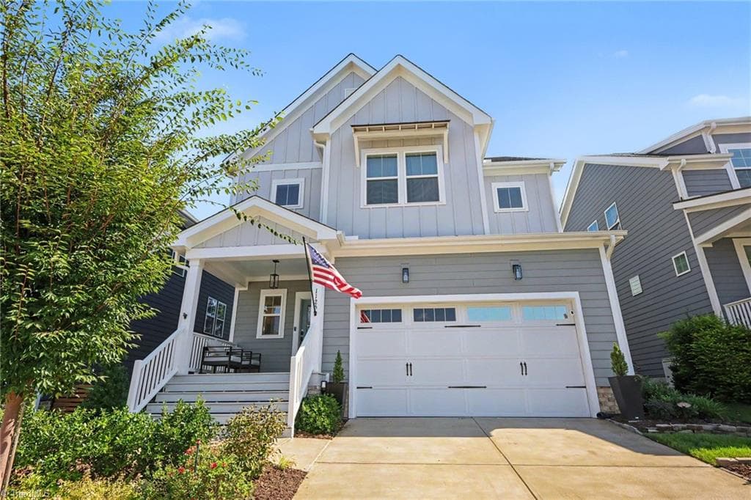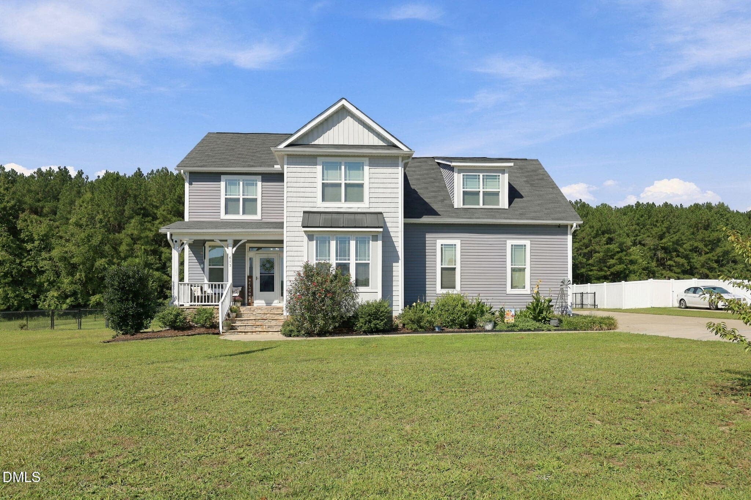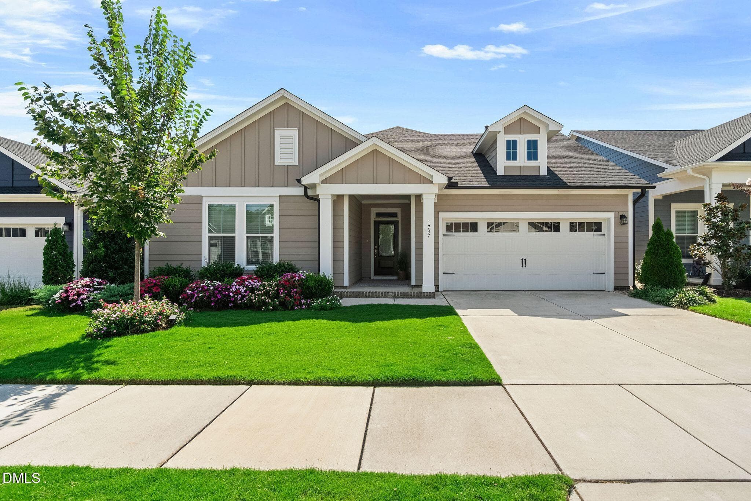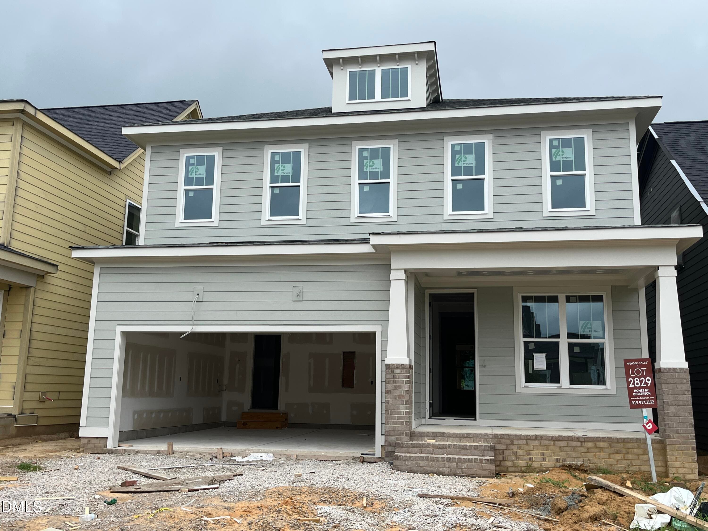
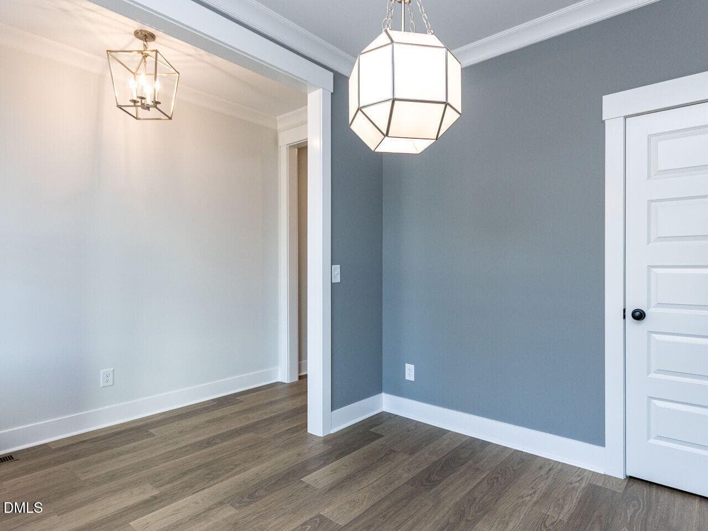
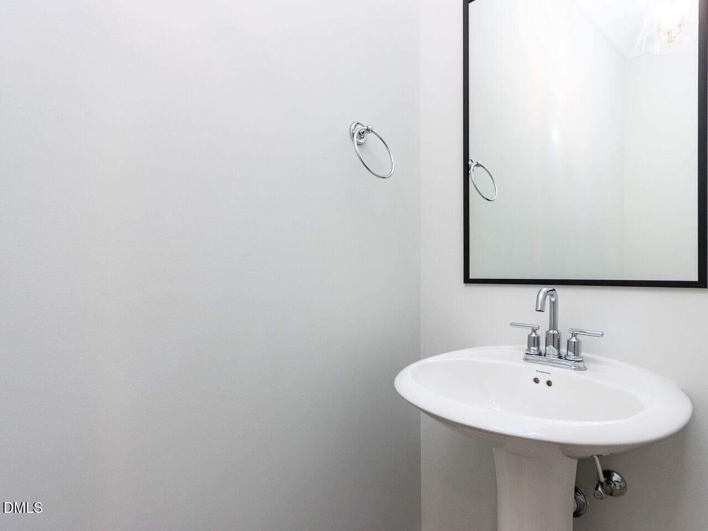
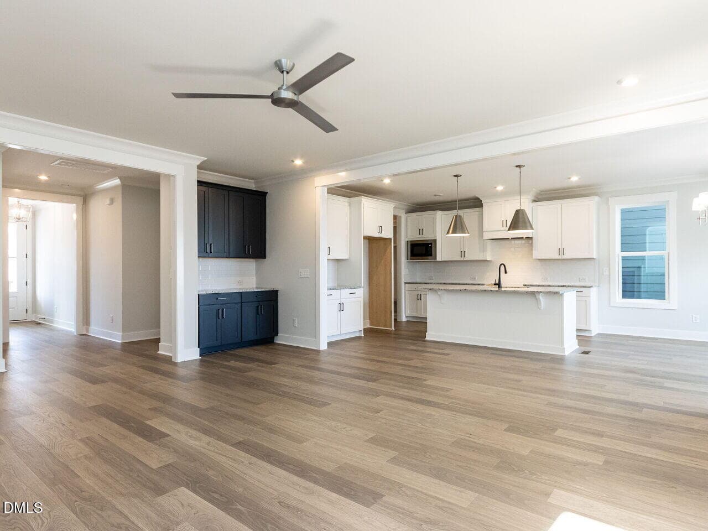
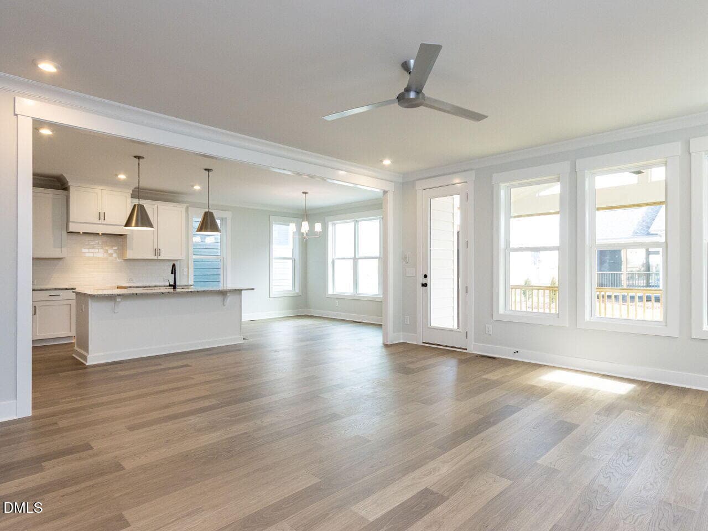
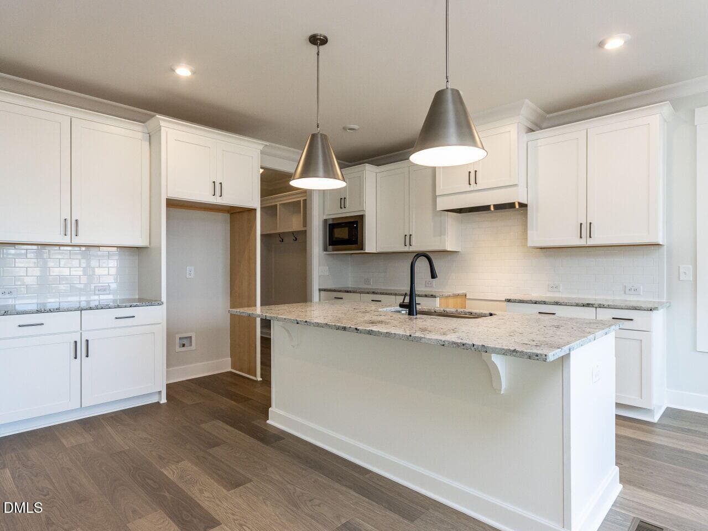
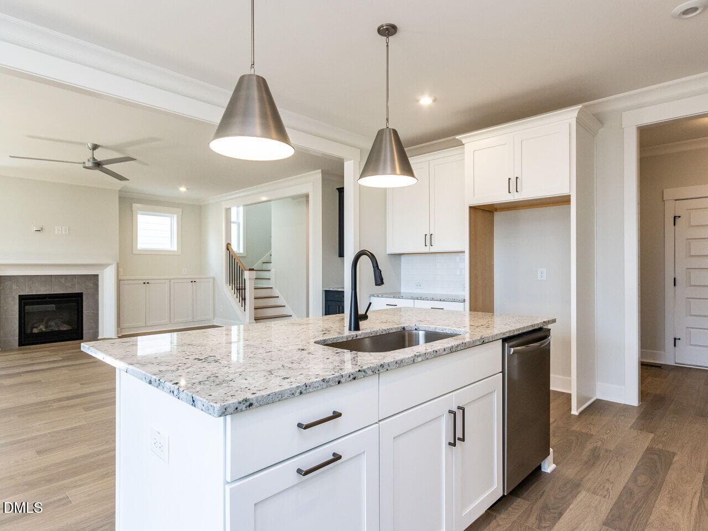



IMG_9781 - 841 Lunar Light Drive, Wendell, NC 27591, Wendell
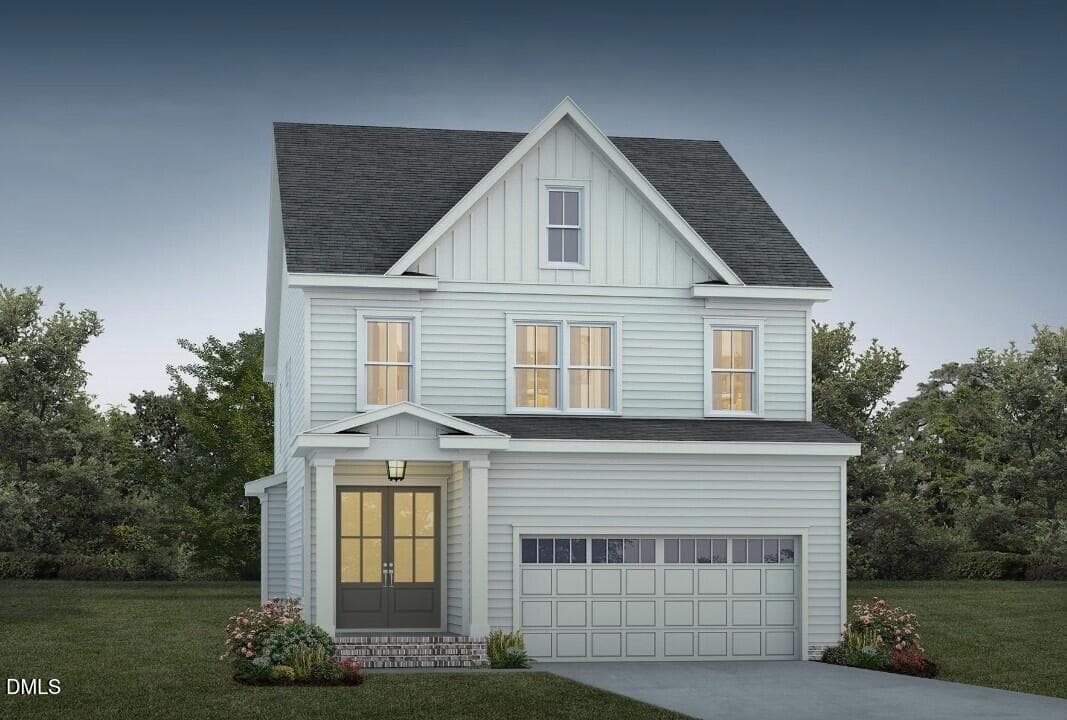
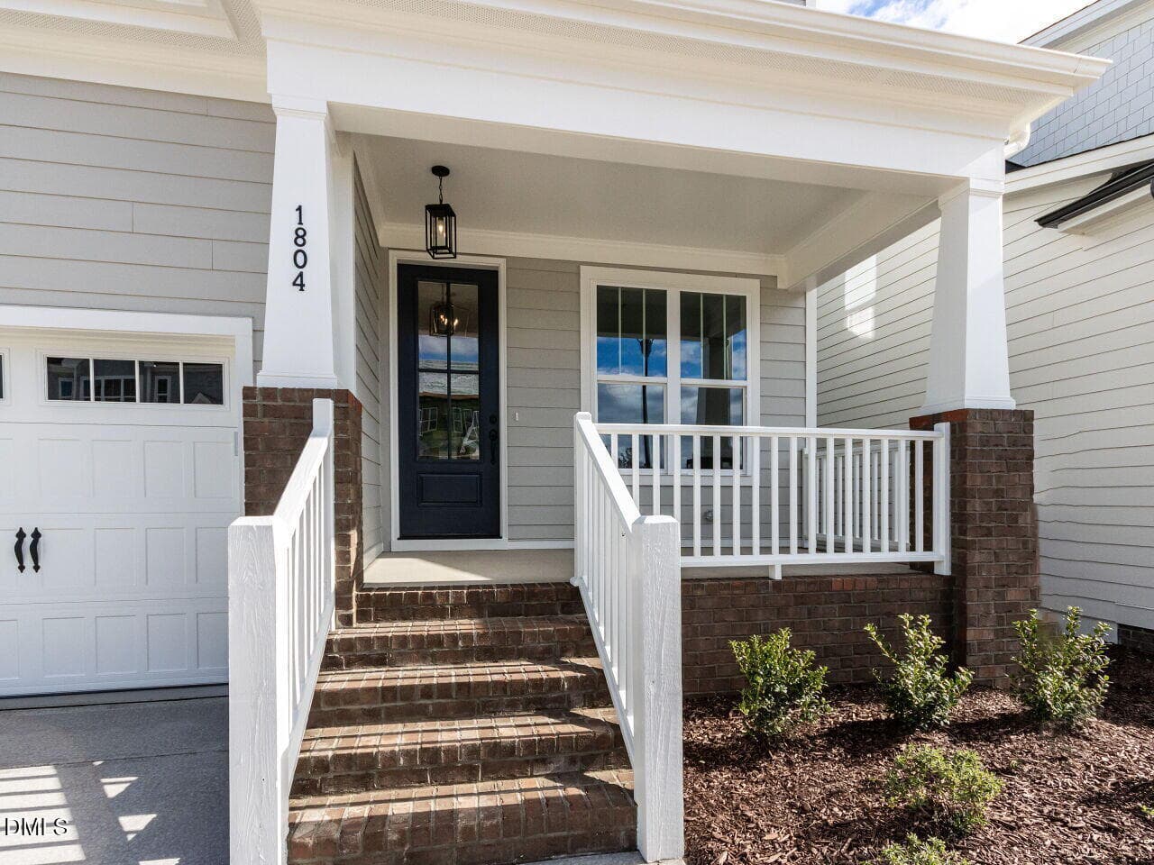
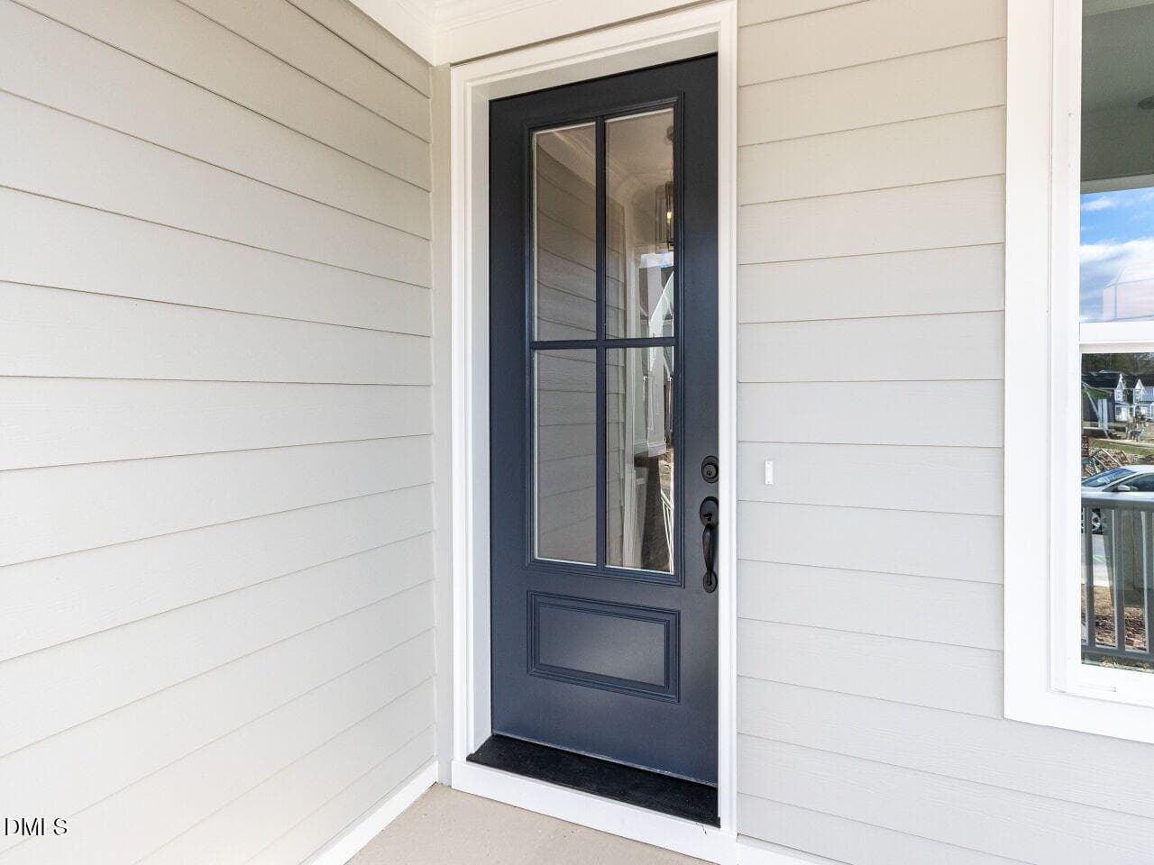
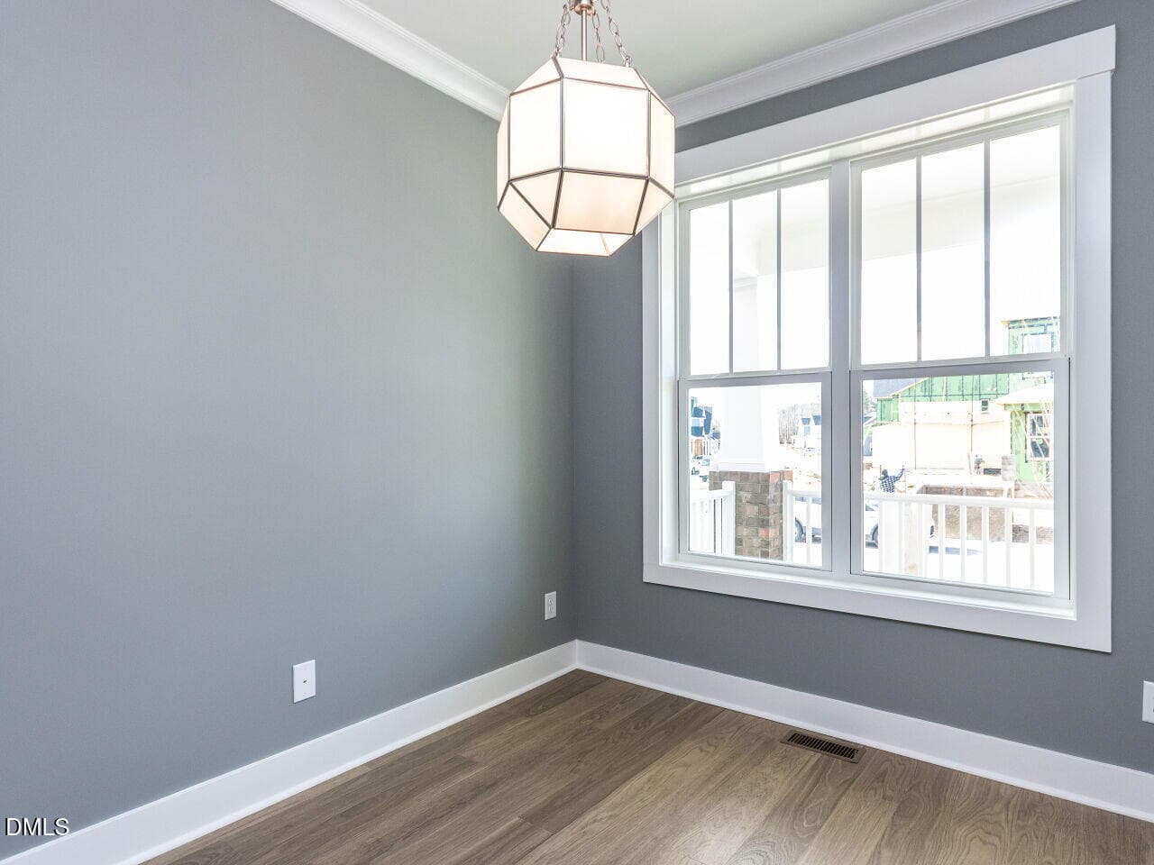
Picture of Similar Home - 841 Lunar Light Drive, Wendell, NC 27591, Wendell
017-1280x960-owners-entrance - 841 Lunar Light Drive, Wendell, NC 27591, Wendell
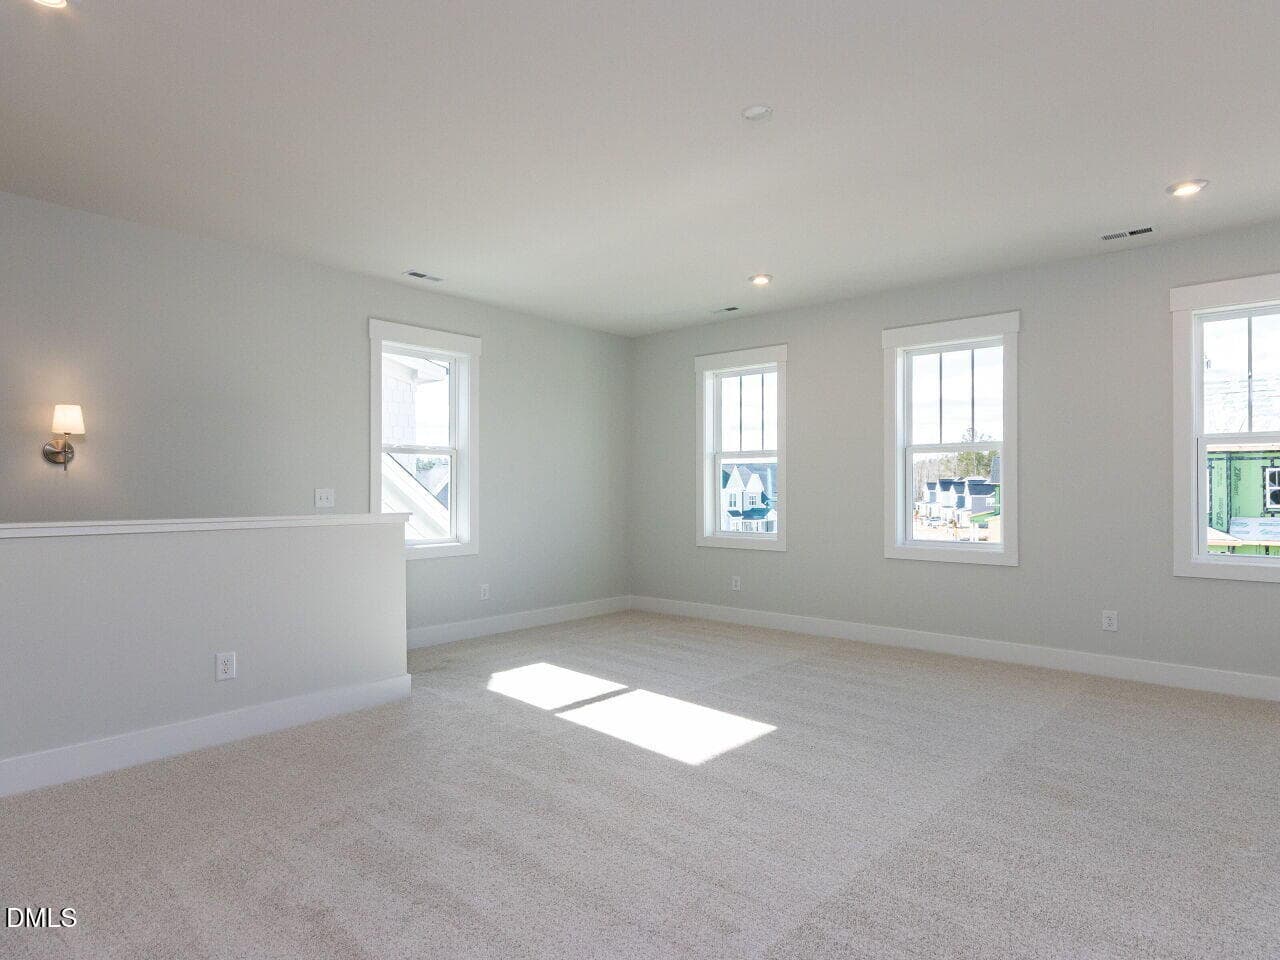
018-1280x960-upstairs-living-space - 841 Lunar Light Drive, Wendell, NC 27591, Wendell
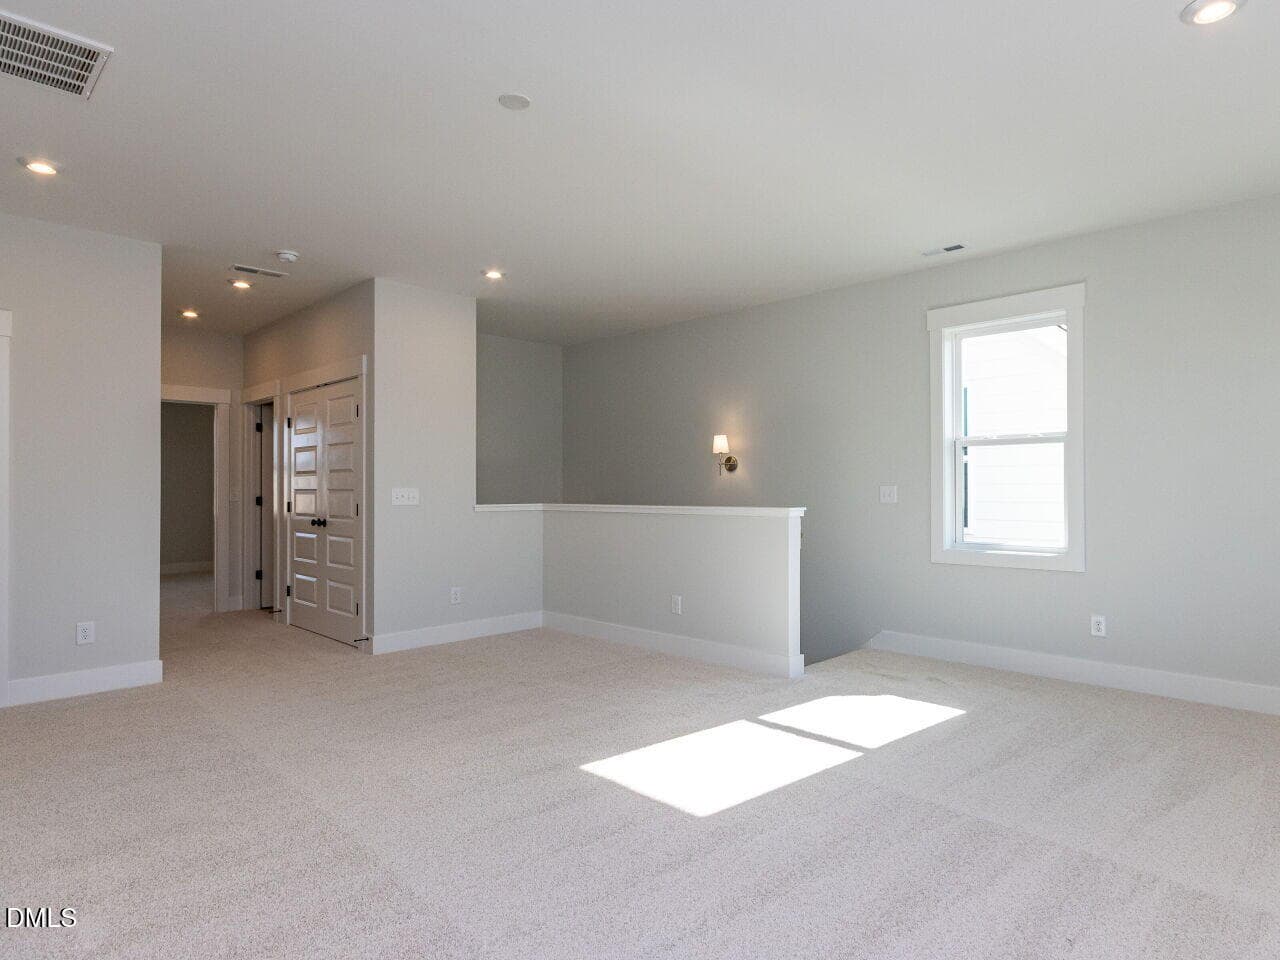
019-1280x960-upstairs-living-space - 841 Lunar Light Drive, Wendell, NC 27591, Wendell
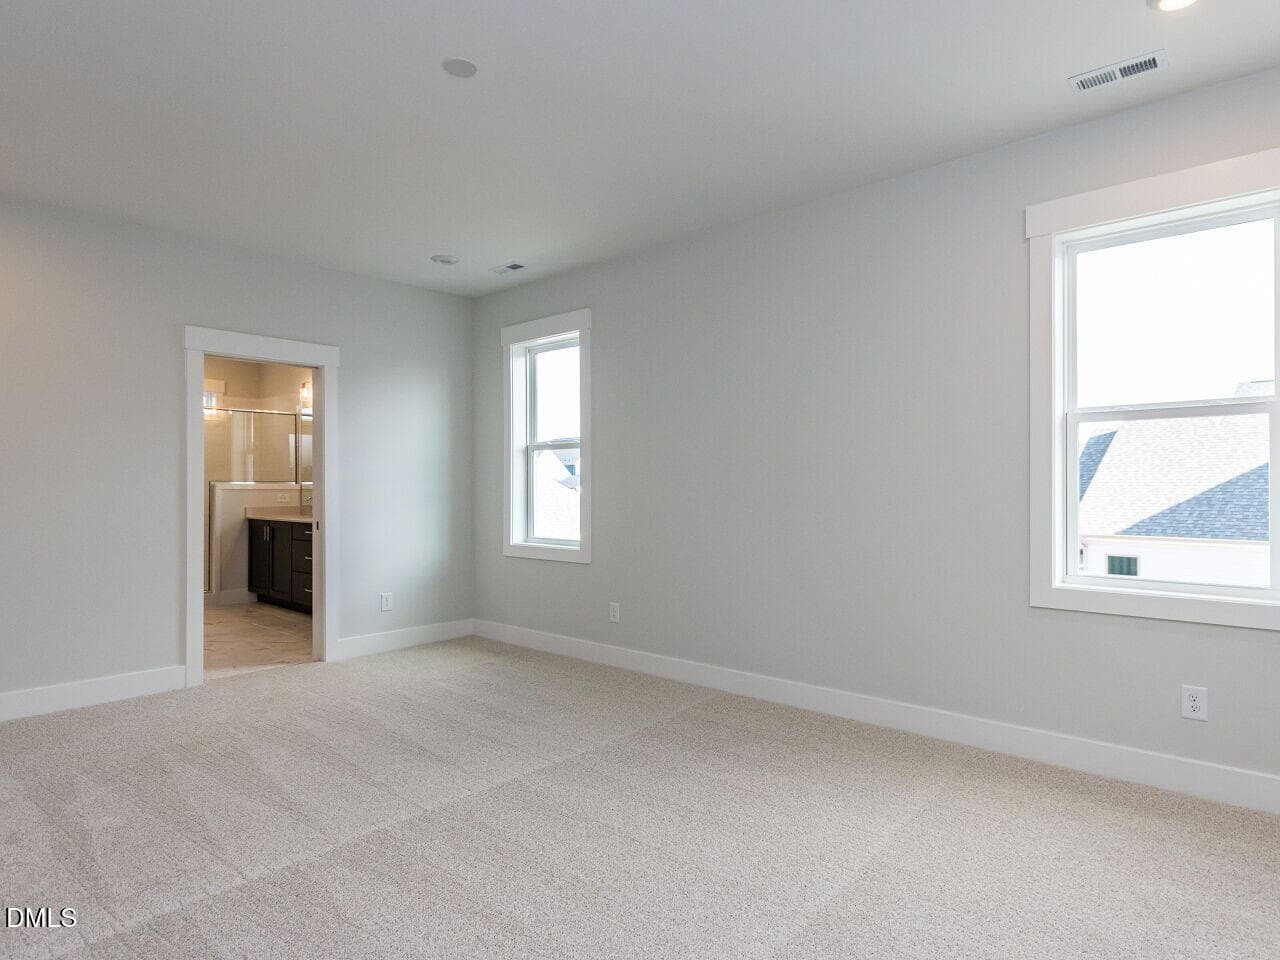
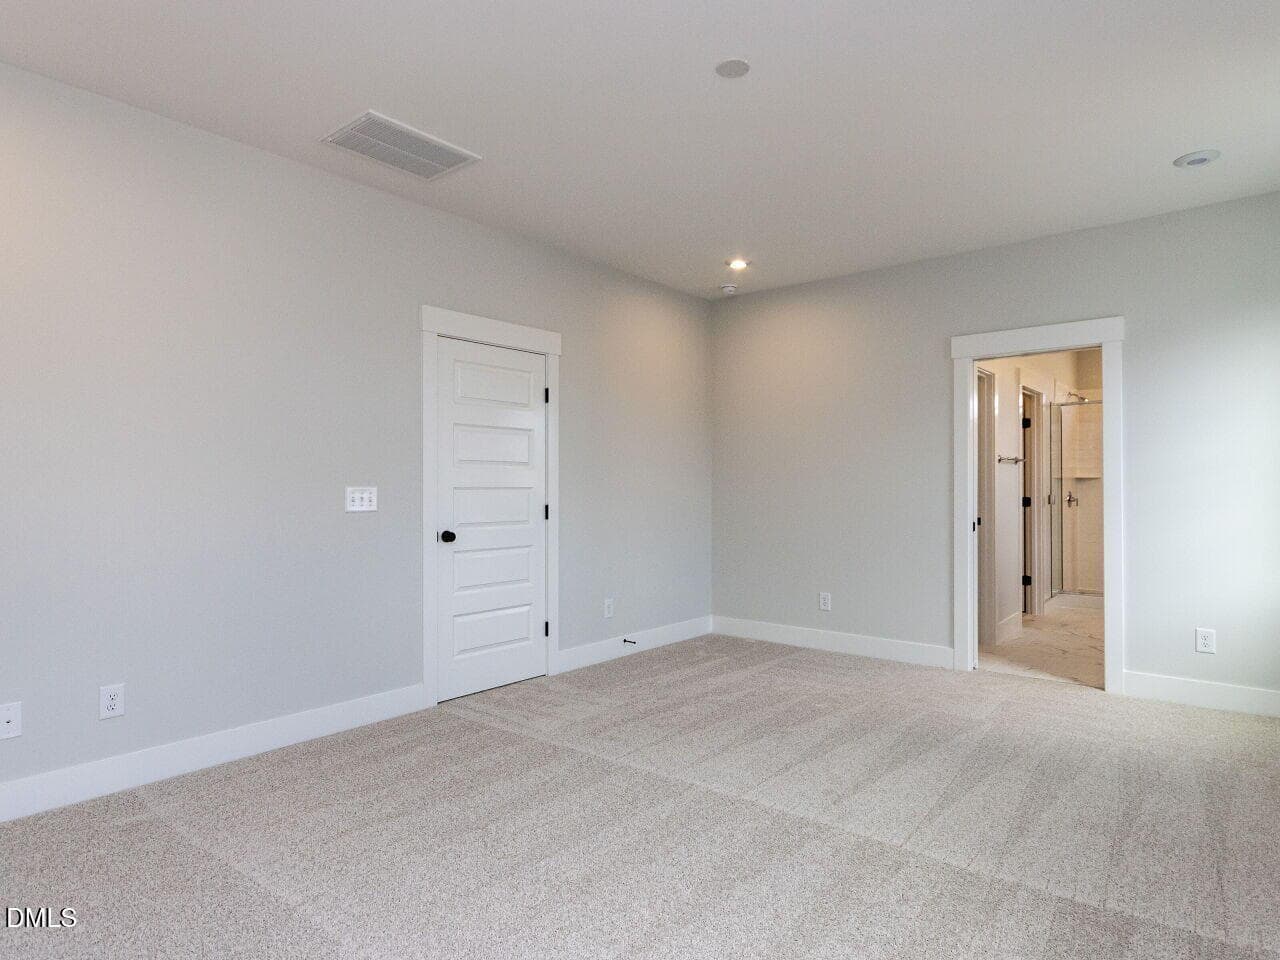
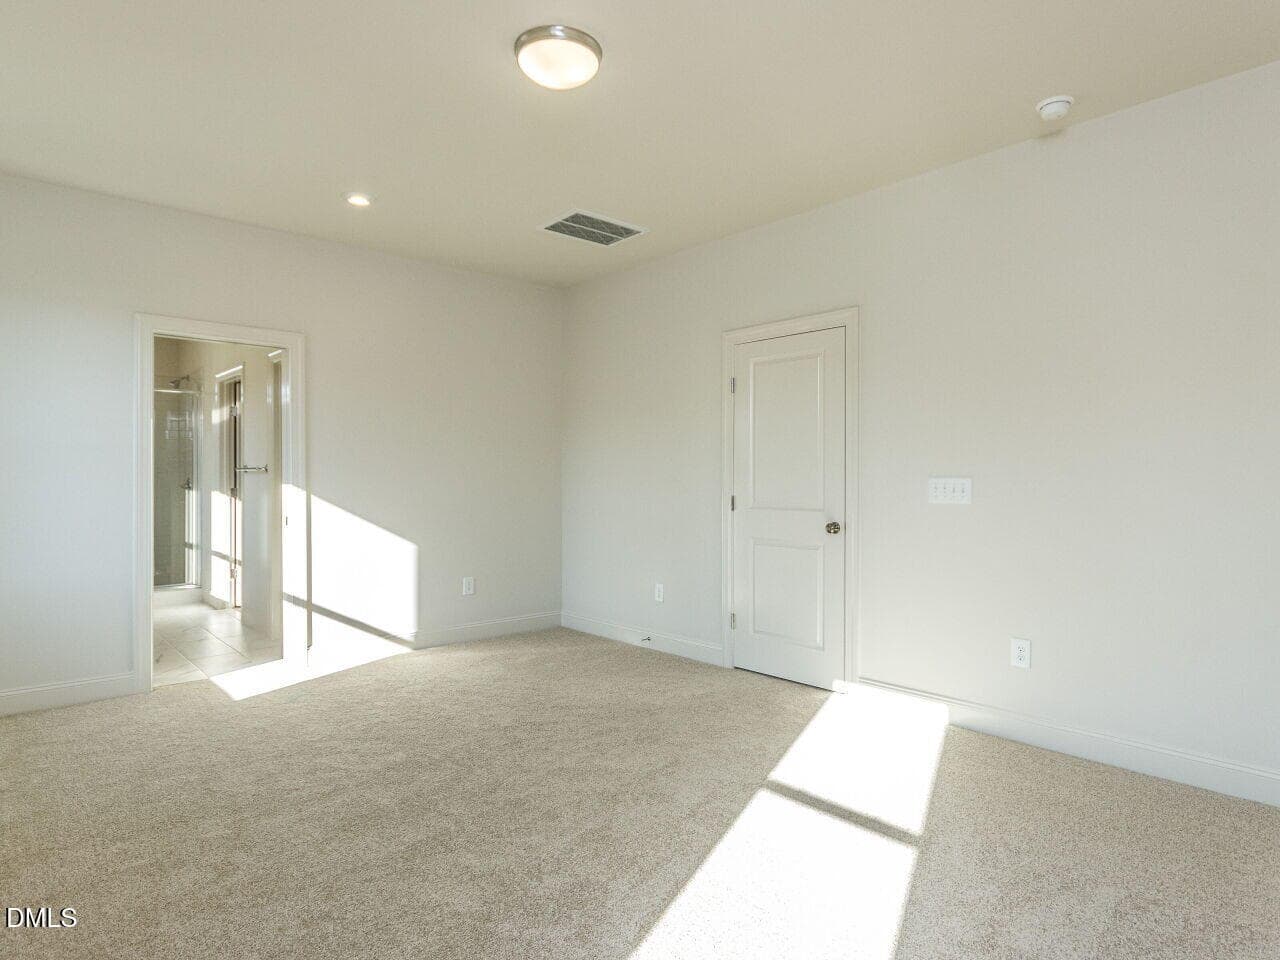
020-1280x960-primary-bedroom - 841 Lunar Light Drive, Wendell, NC 27591, Wendell
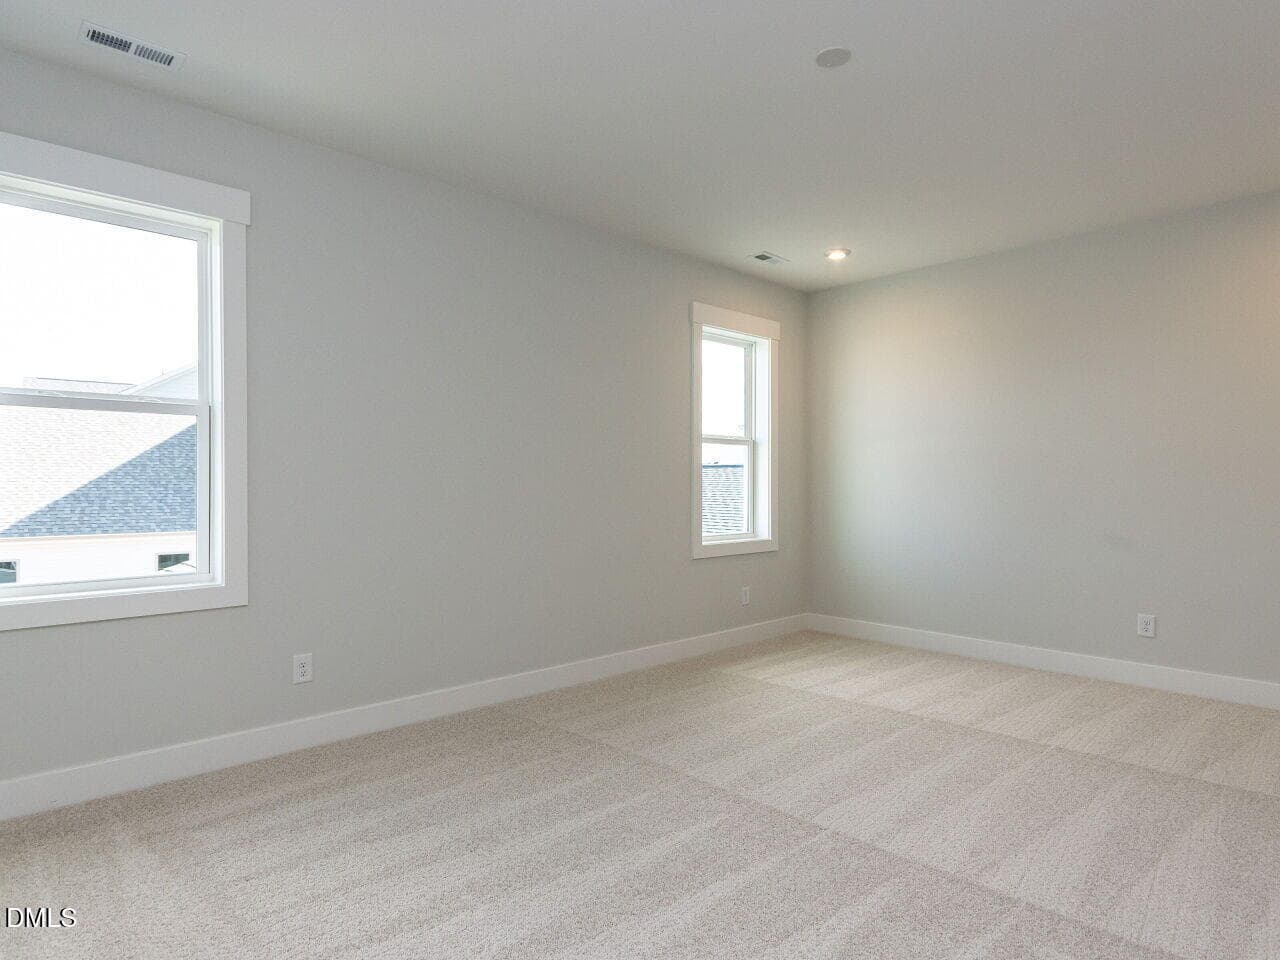
021-1280x960-primary-bedroom - 841 Lunar Light Drive, Wendell, NC 27591, Wendell
022-1280x960-primary-bedroom - 841 Lunar Light Drive, Wendell, NC 27591, Wendell
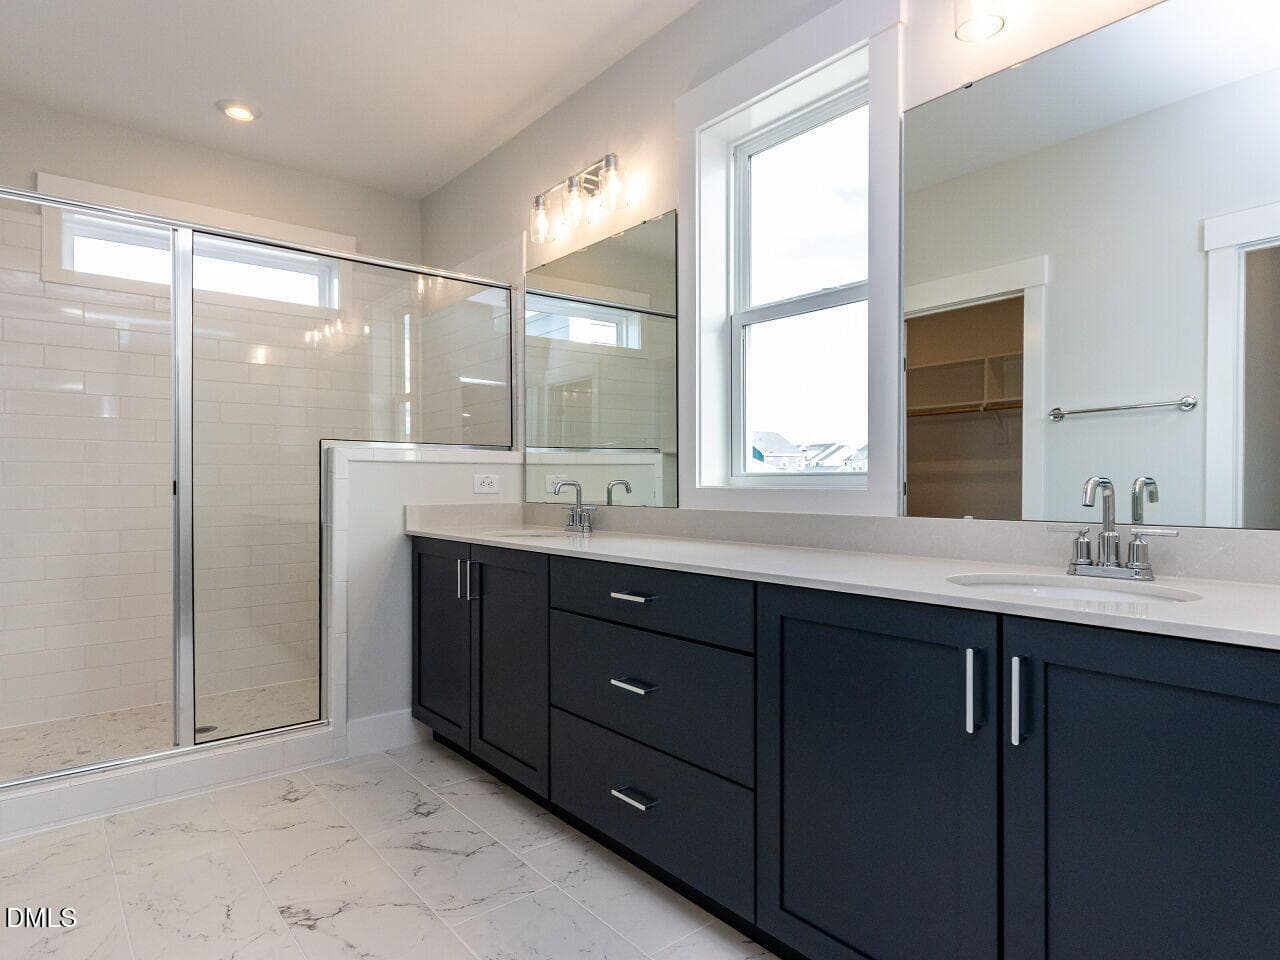
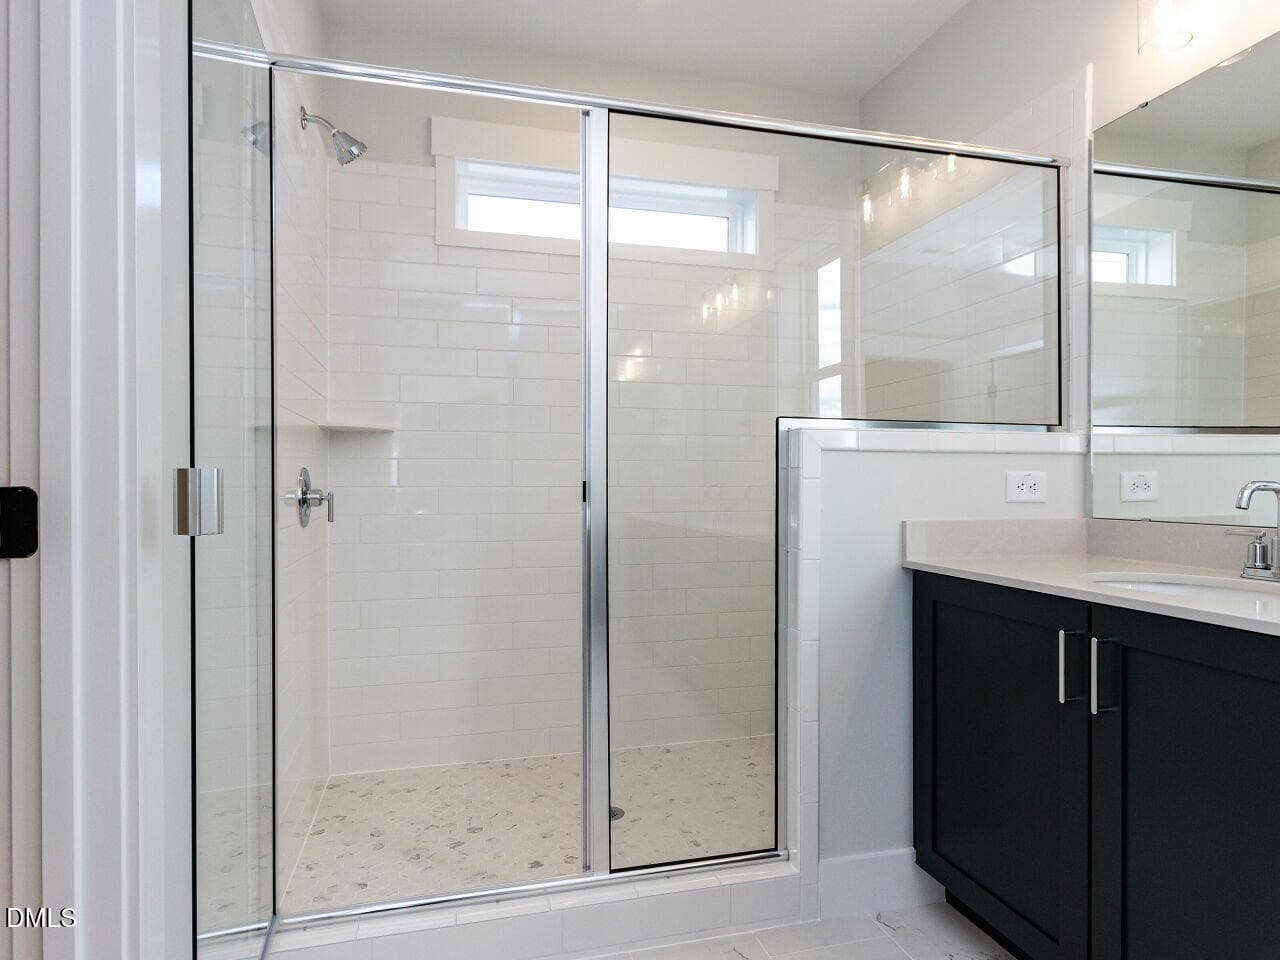
023-1280x960-primary-bathroom - 841 Lunar Light Drive, Wendell, NC 27591, Wendell
024-1280x960-primary-bathroom - 841 Lunar Light Drive, Wendell, NC 27591, Wendell
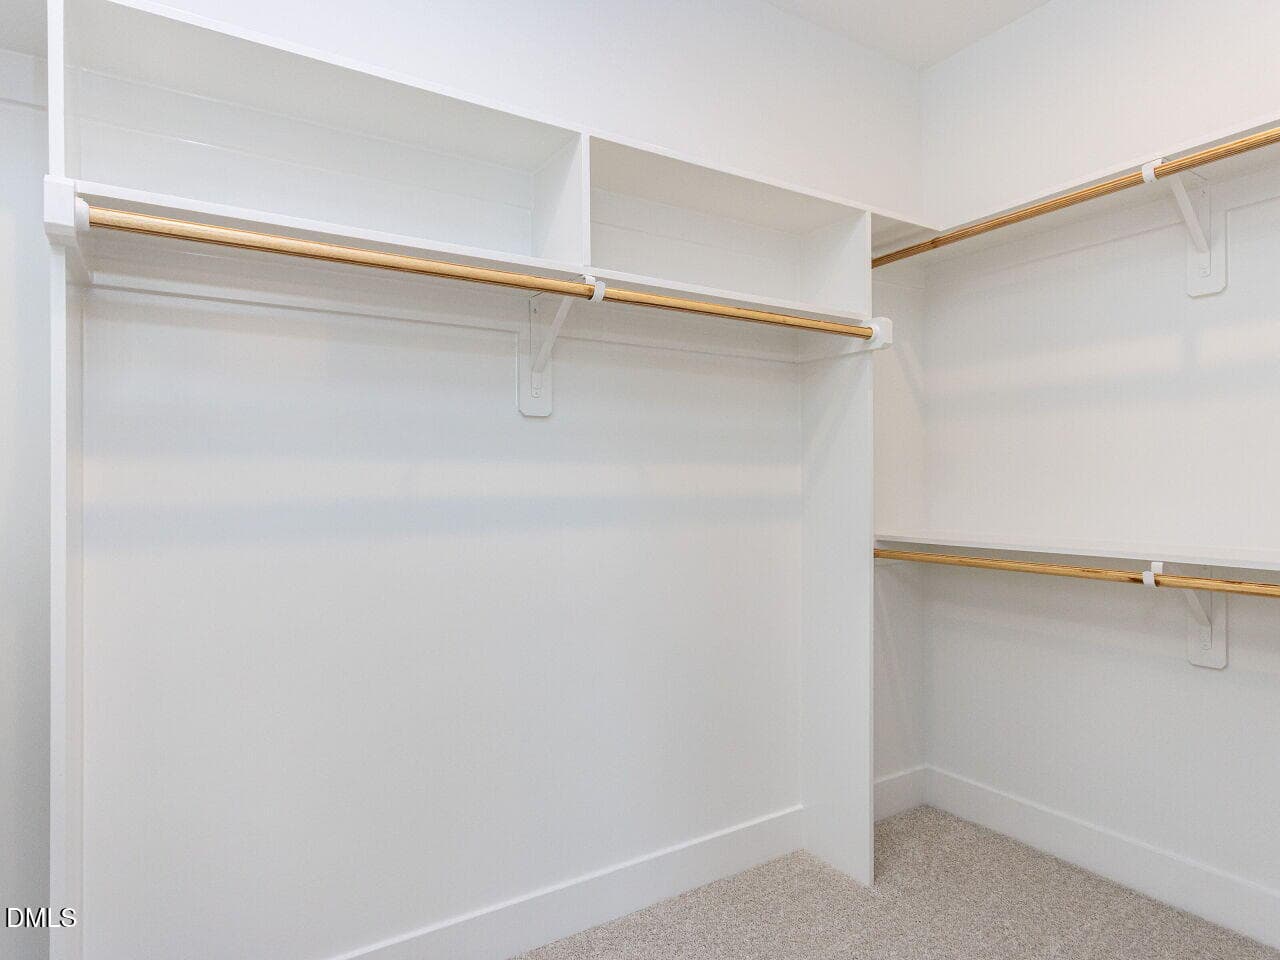
025-1280x960-primary-closet - 841 Lunar Light Drive, Wendell, NC 27591, Wendell
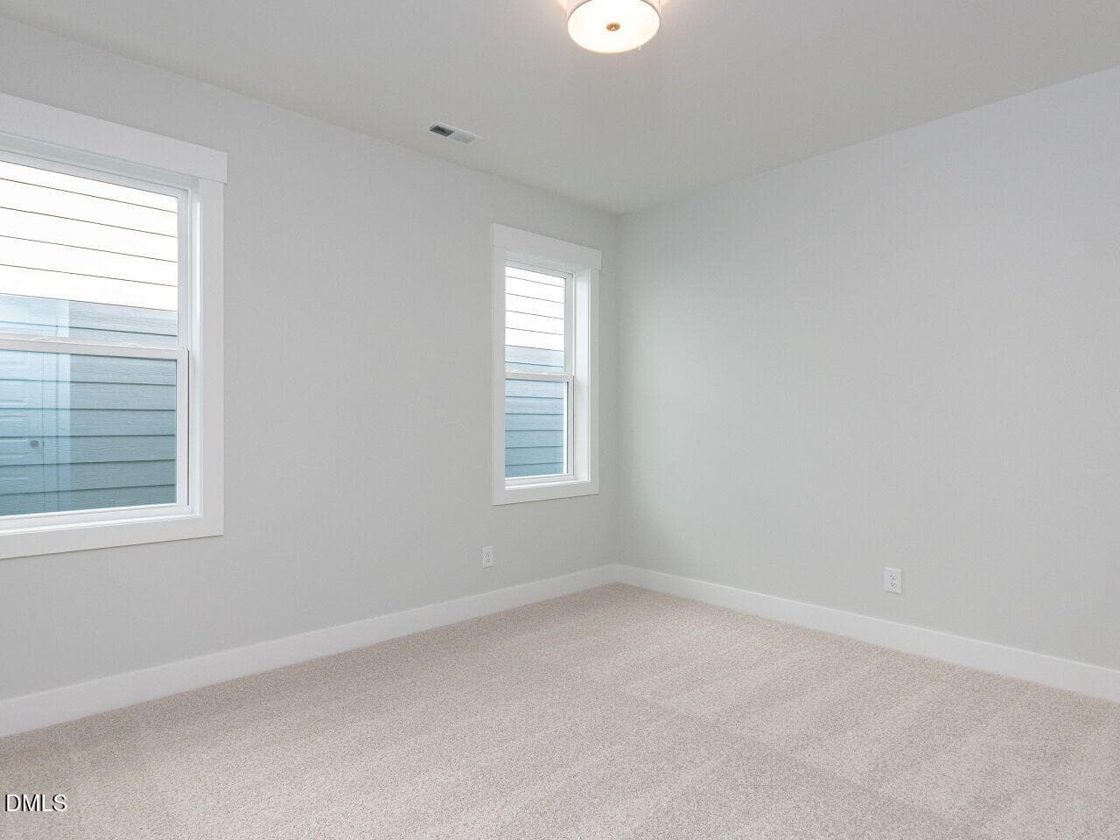
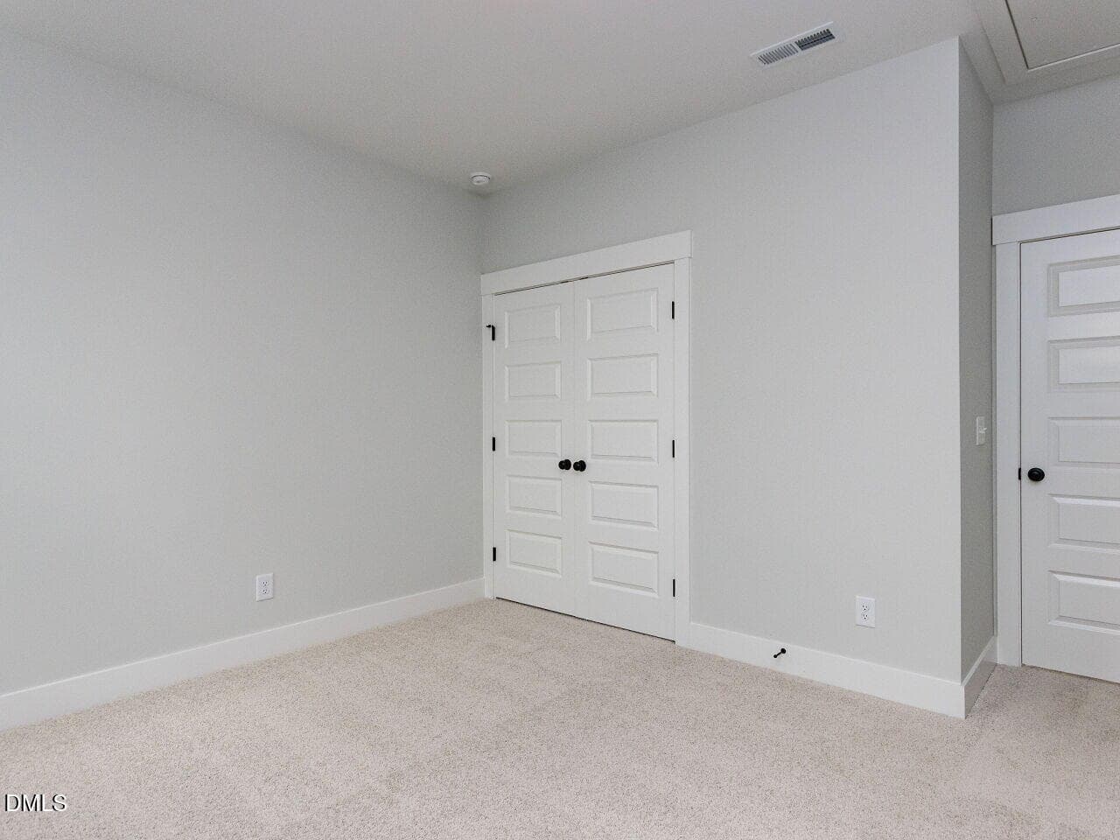
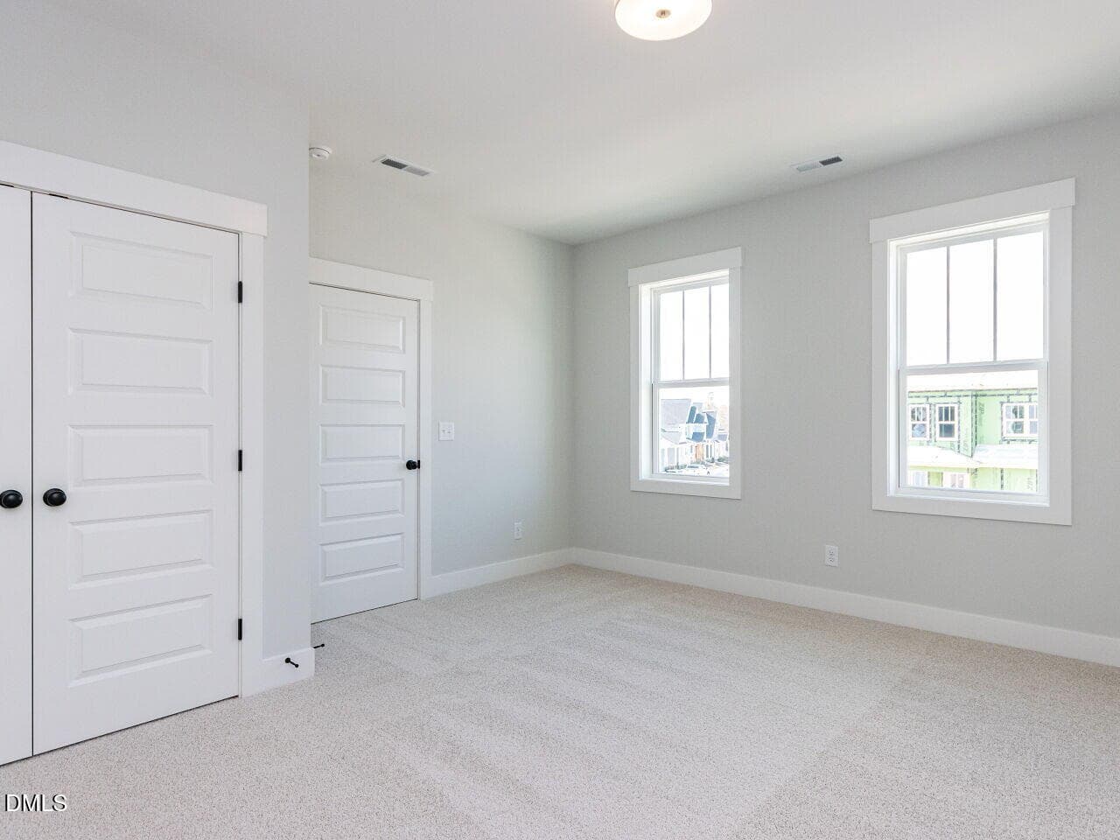
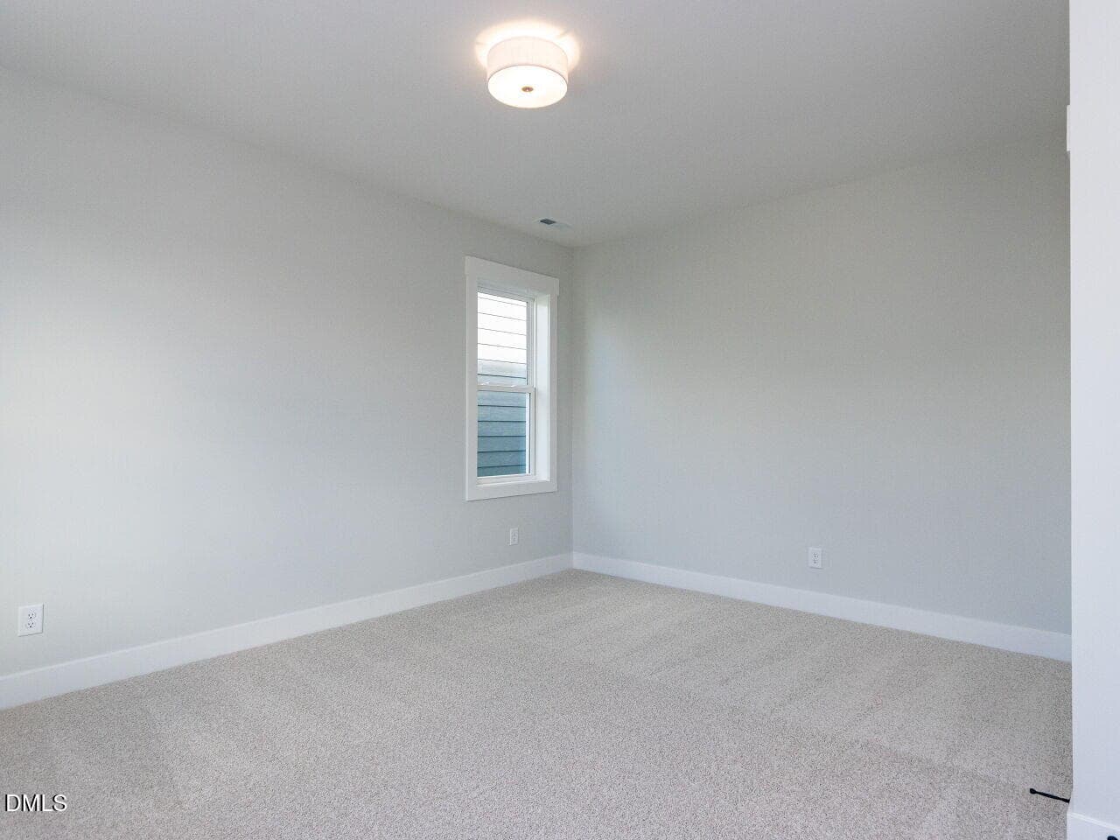
026-1280x960-bedroom - 841 Lunar Light Drive, Wendell, NC 27591, Wendell
027-1280x960-bedroom - 841 Lunar Light Drive, Wendell, NC 27591, Wendell
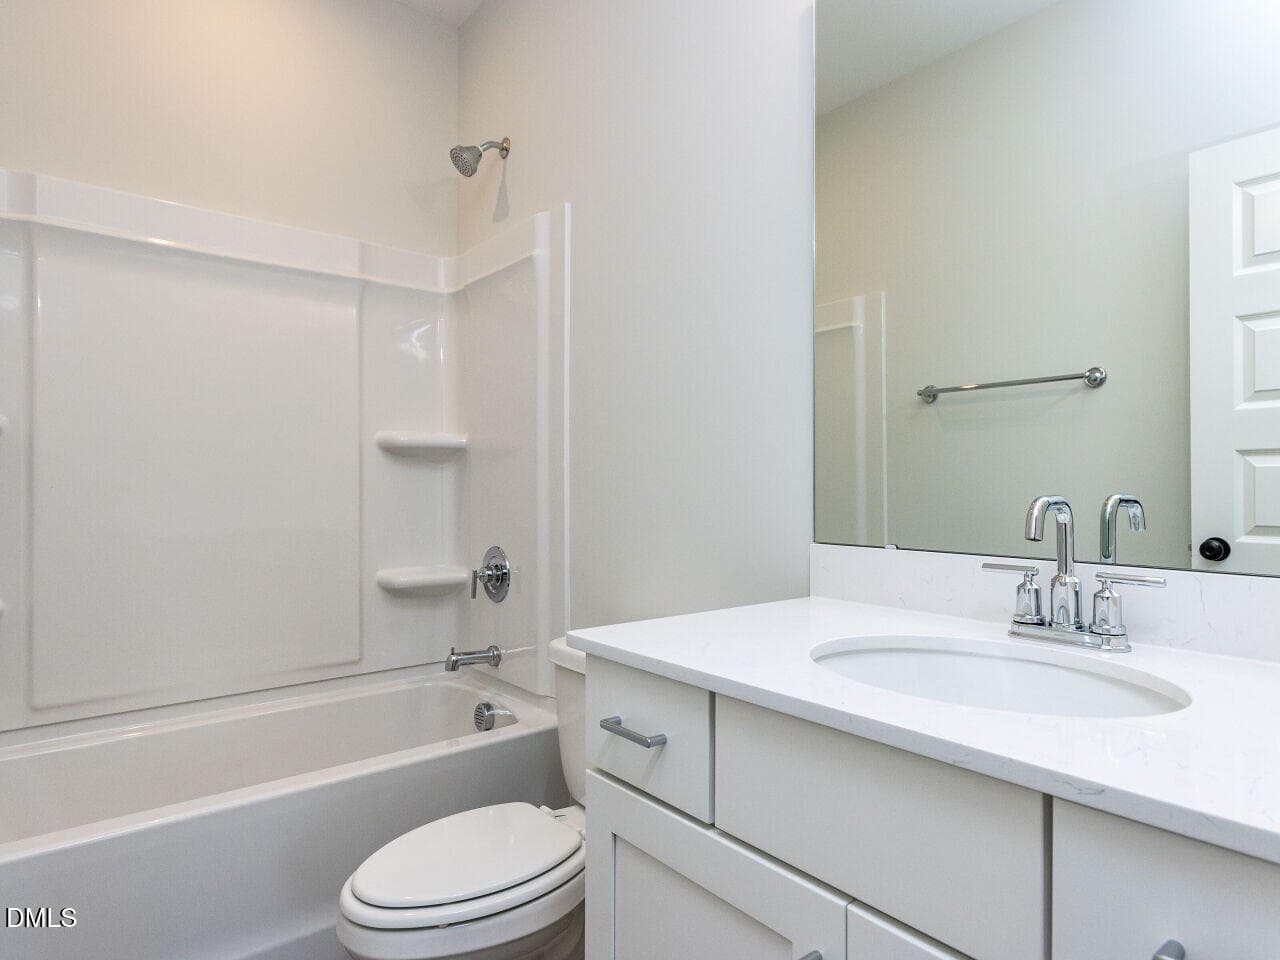
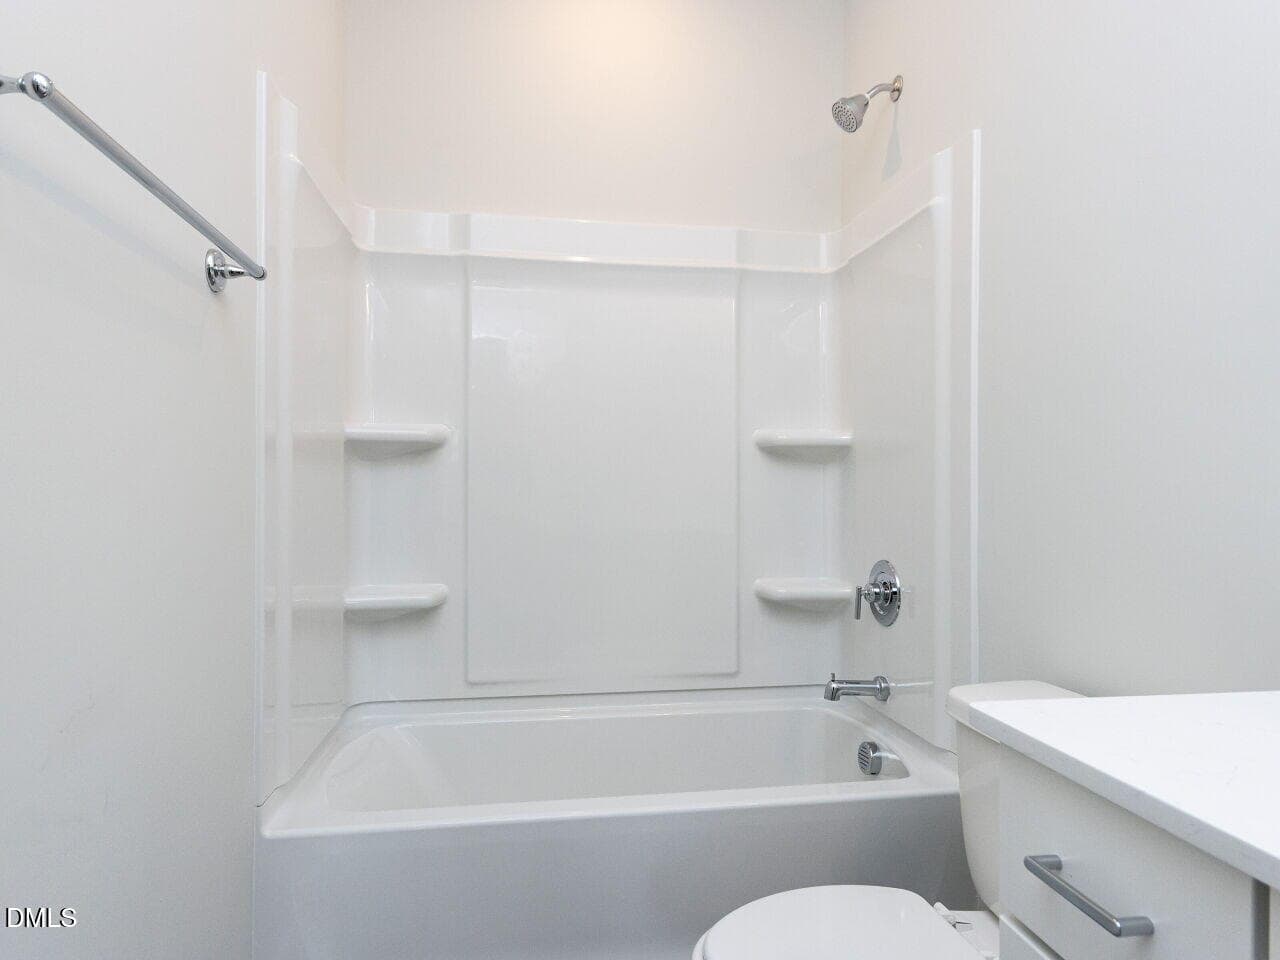
028-1280x960-bathroom - 841 Lunar Light Drive, Wendell, NC 27591, Wendell
029-1280x960-bathroom - 841 Lunar Light Drive, Wendell, NC 27591, Wendell
030-1280x960-bedroom - 841 Lunar Light Drive, Wendell, NC 27591, Wendell
031-1280x960-bedroom - 841 Lunar Light Drive, Wendell, NC 27591, Wendell
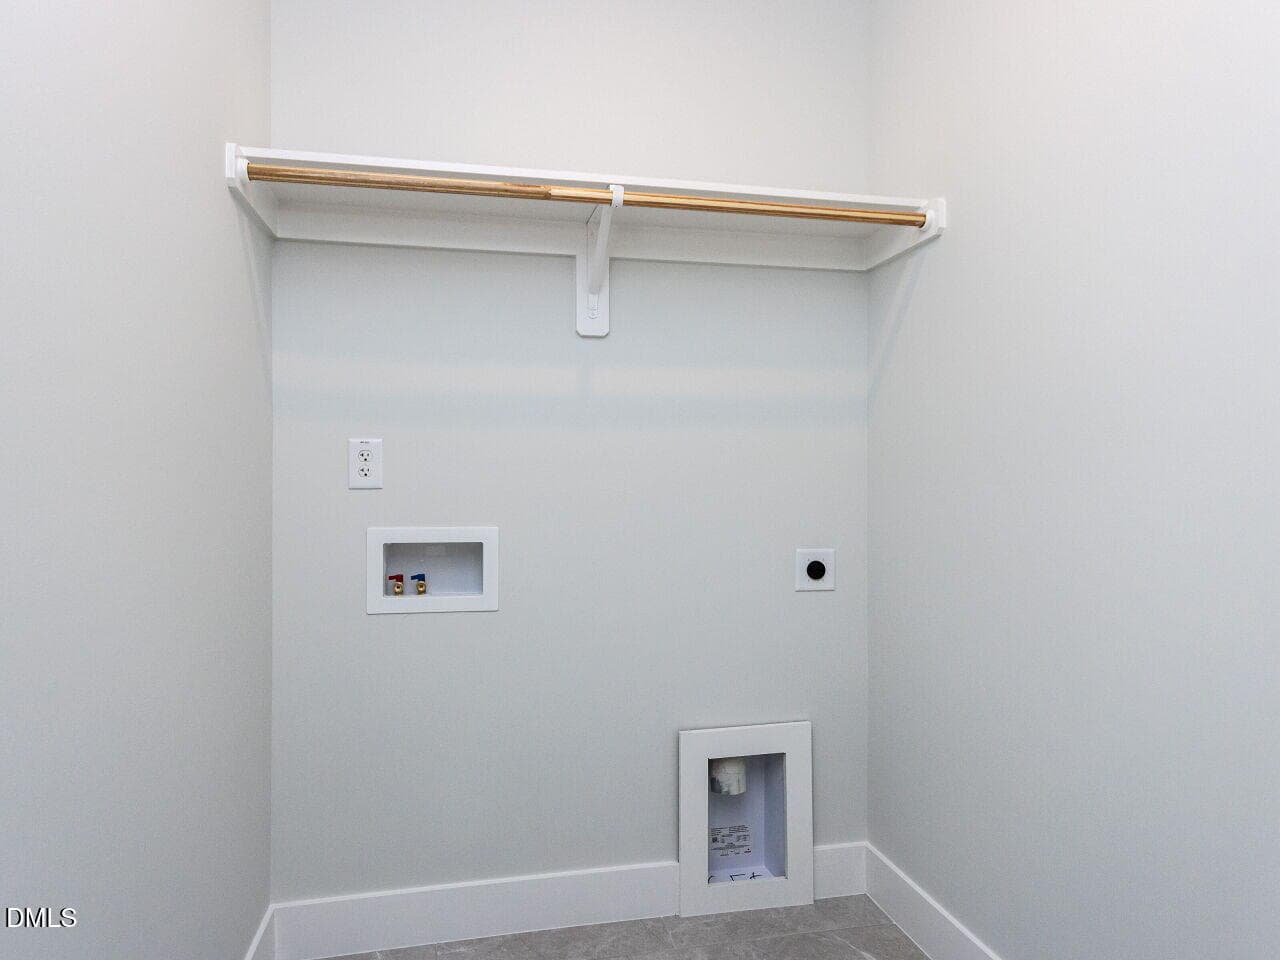
032-1280x960-laundry-room - 841 Lunar Light Drive, Wendell, NC 27591, Wendell
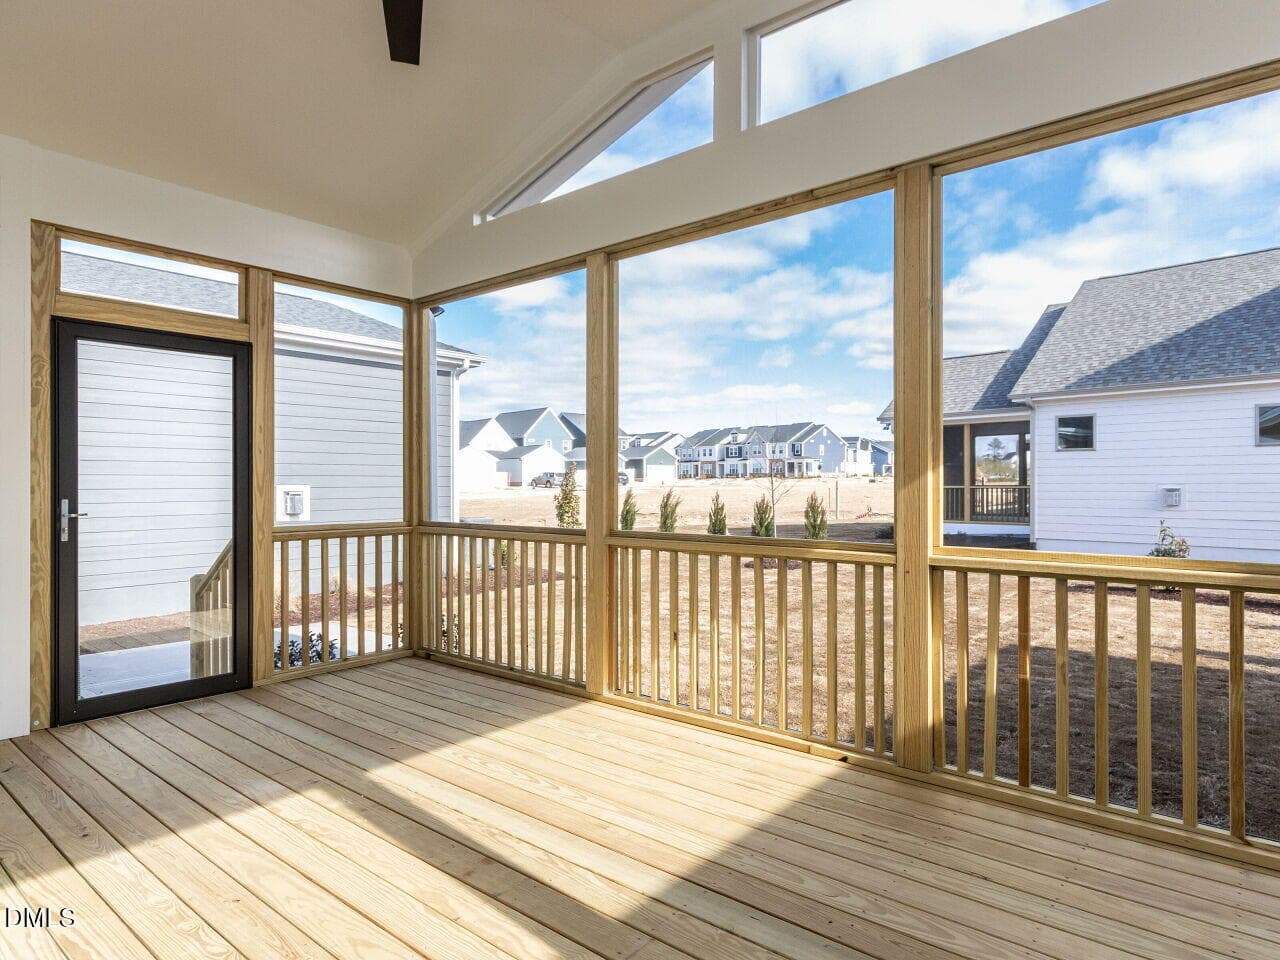
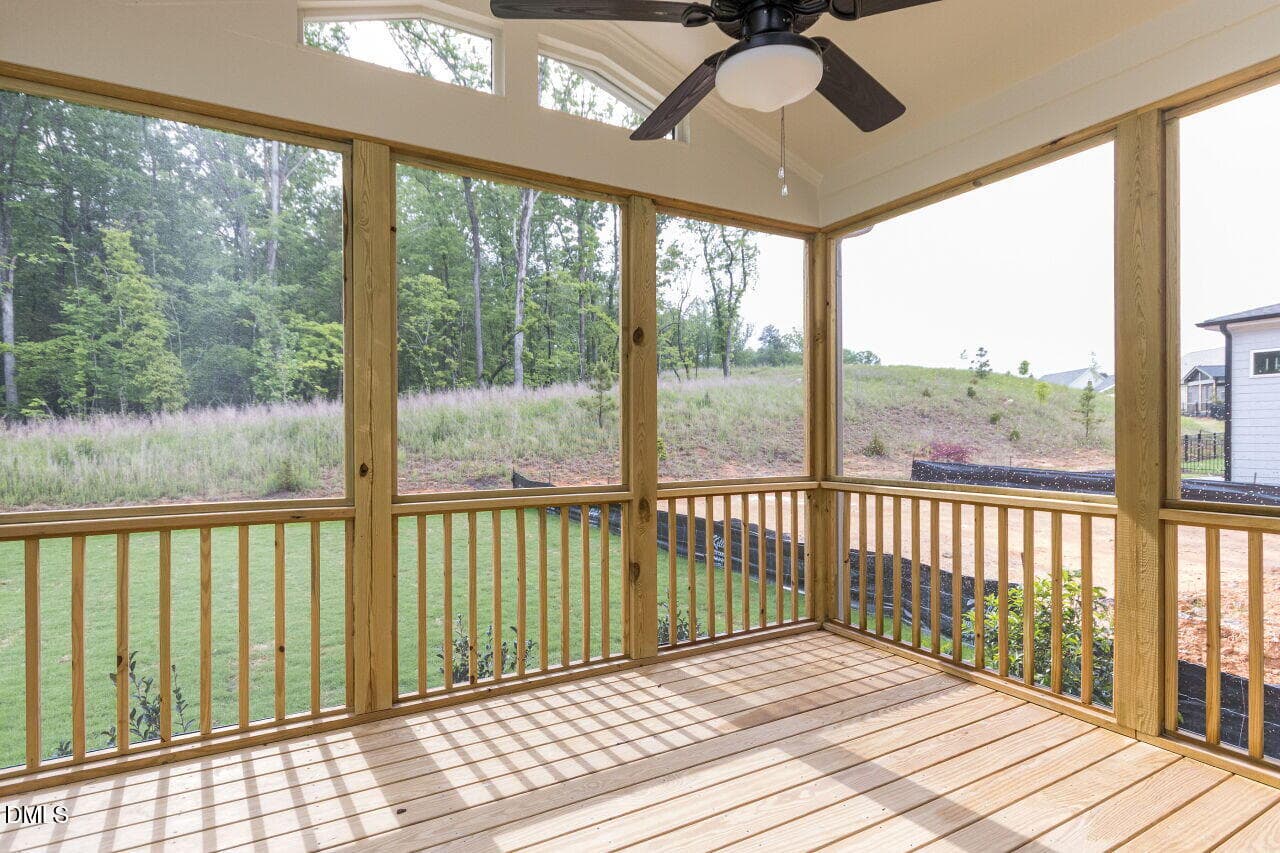
033-1280x960-porch - 841 Lunar Light Drive, Wendell, NC 27591, Wendell
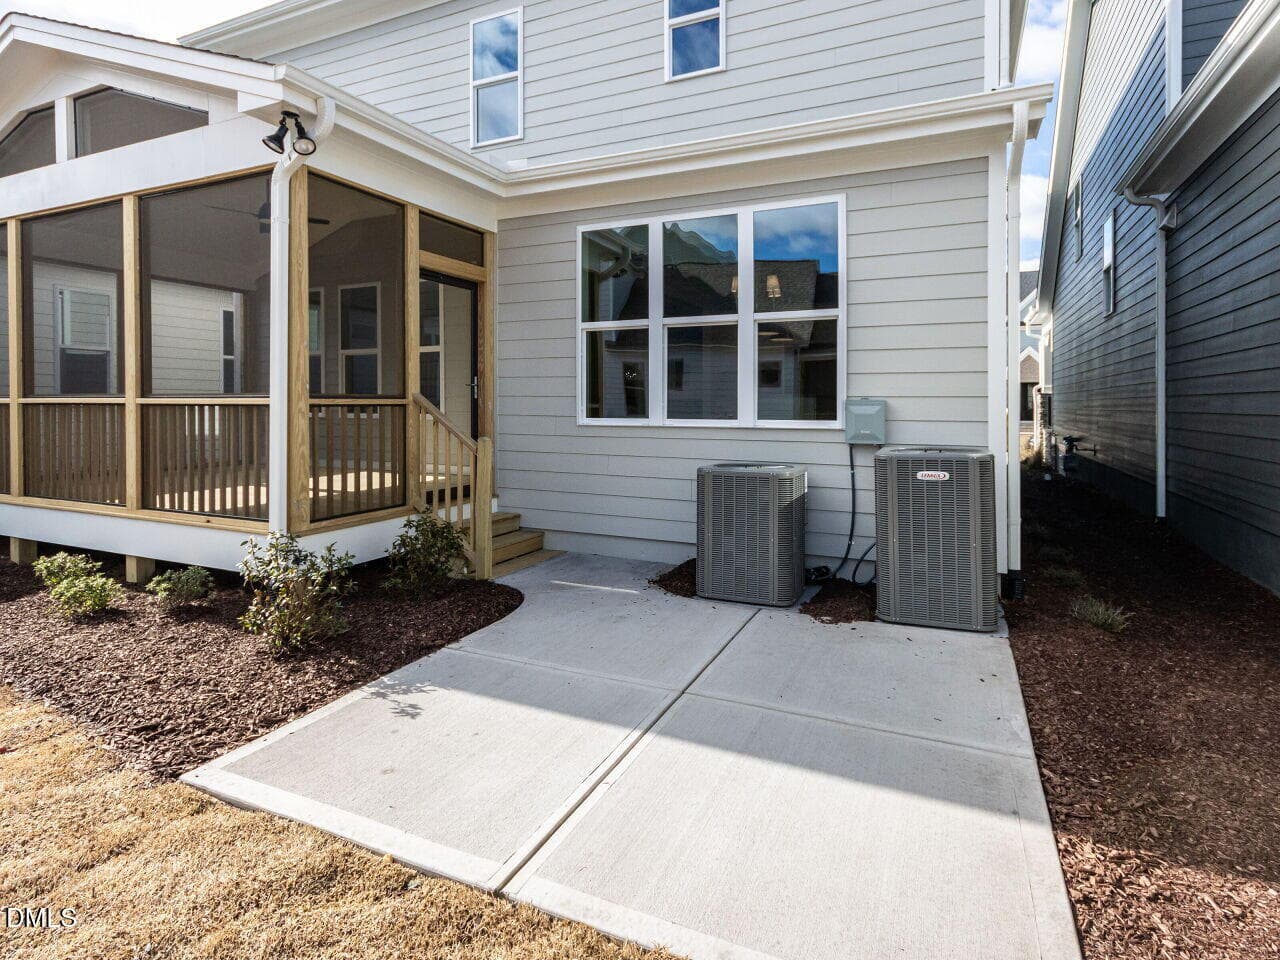
034-1280x960-patio - 841 Lunar Light Drive, Wendell, NC 27591, Wendell
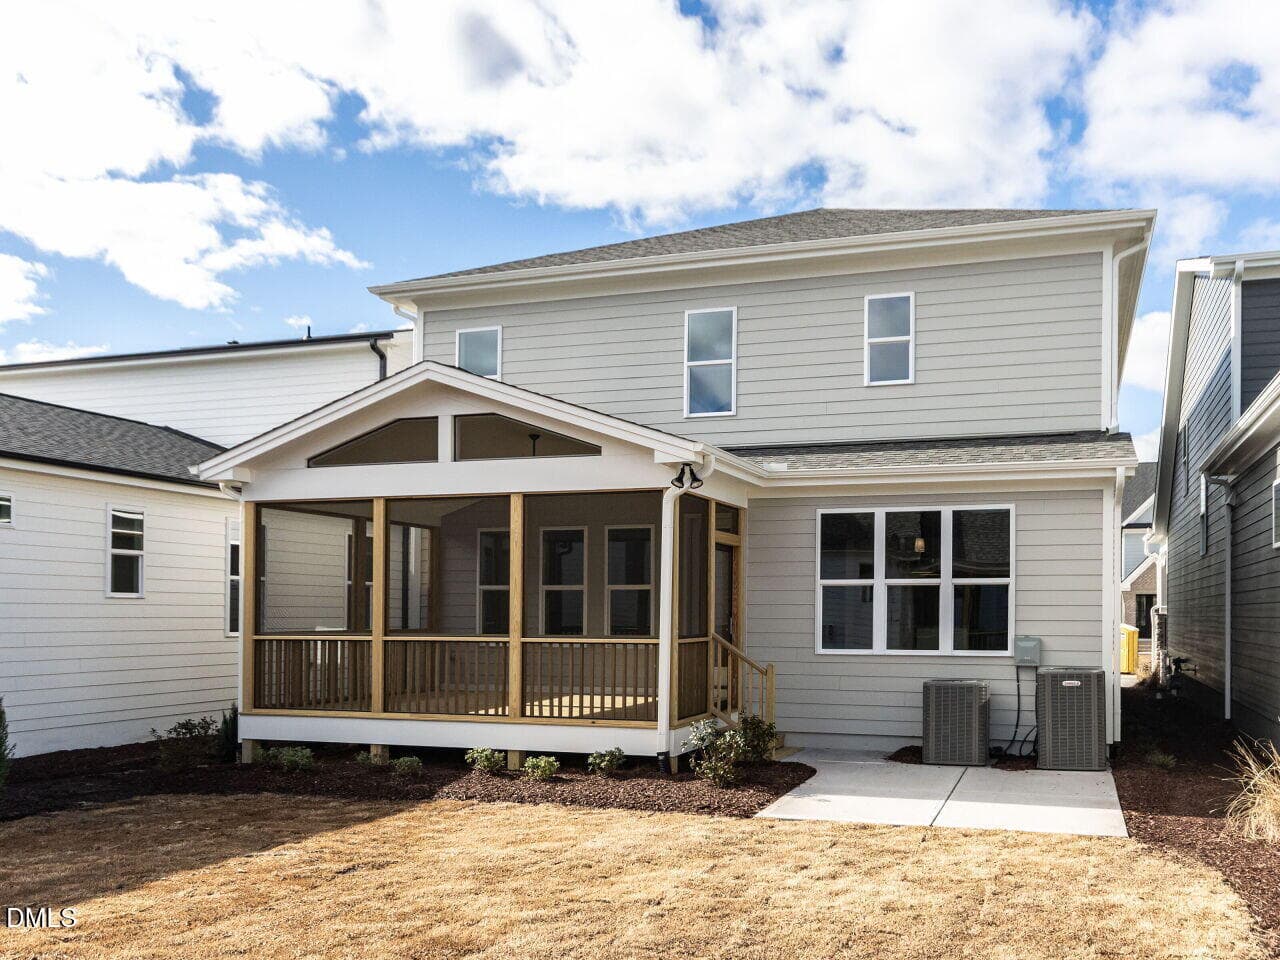
035-1280x960-exterior - 841 Lunar Light Drive, Wendell, NC 27591, Wendell
021-1280x960-primary-bedroom - 841 Lunar Light Drive, Wendell, NC 27591, Wendell
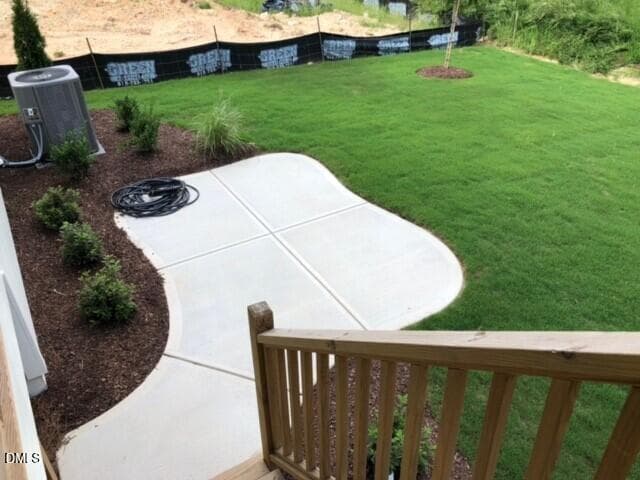
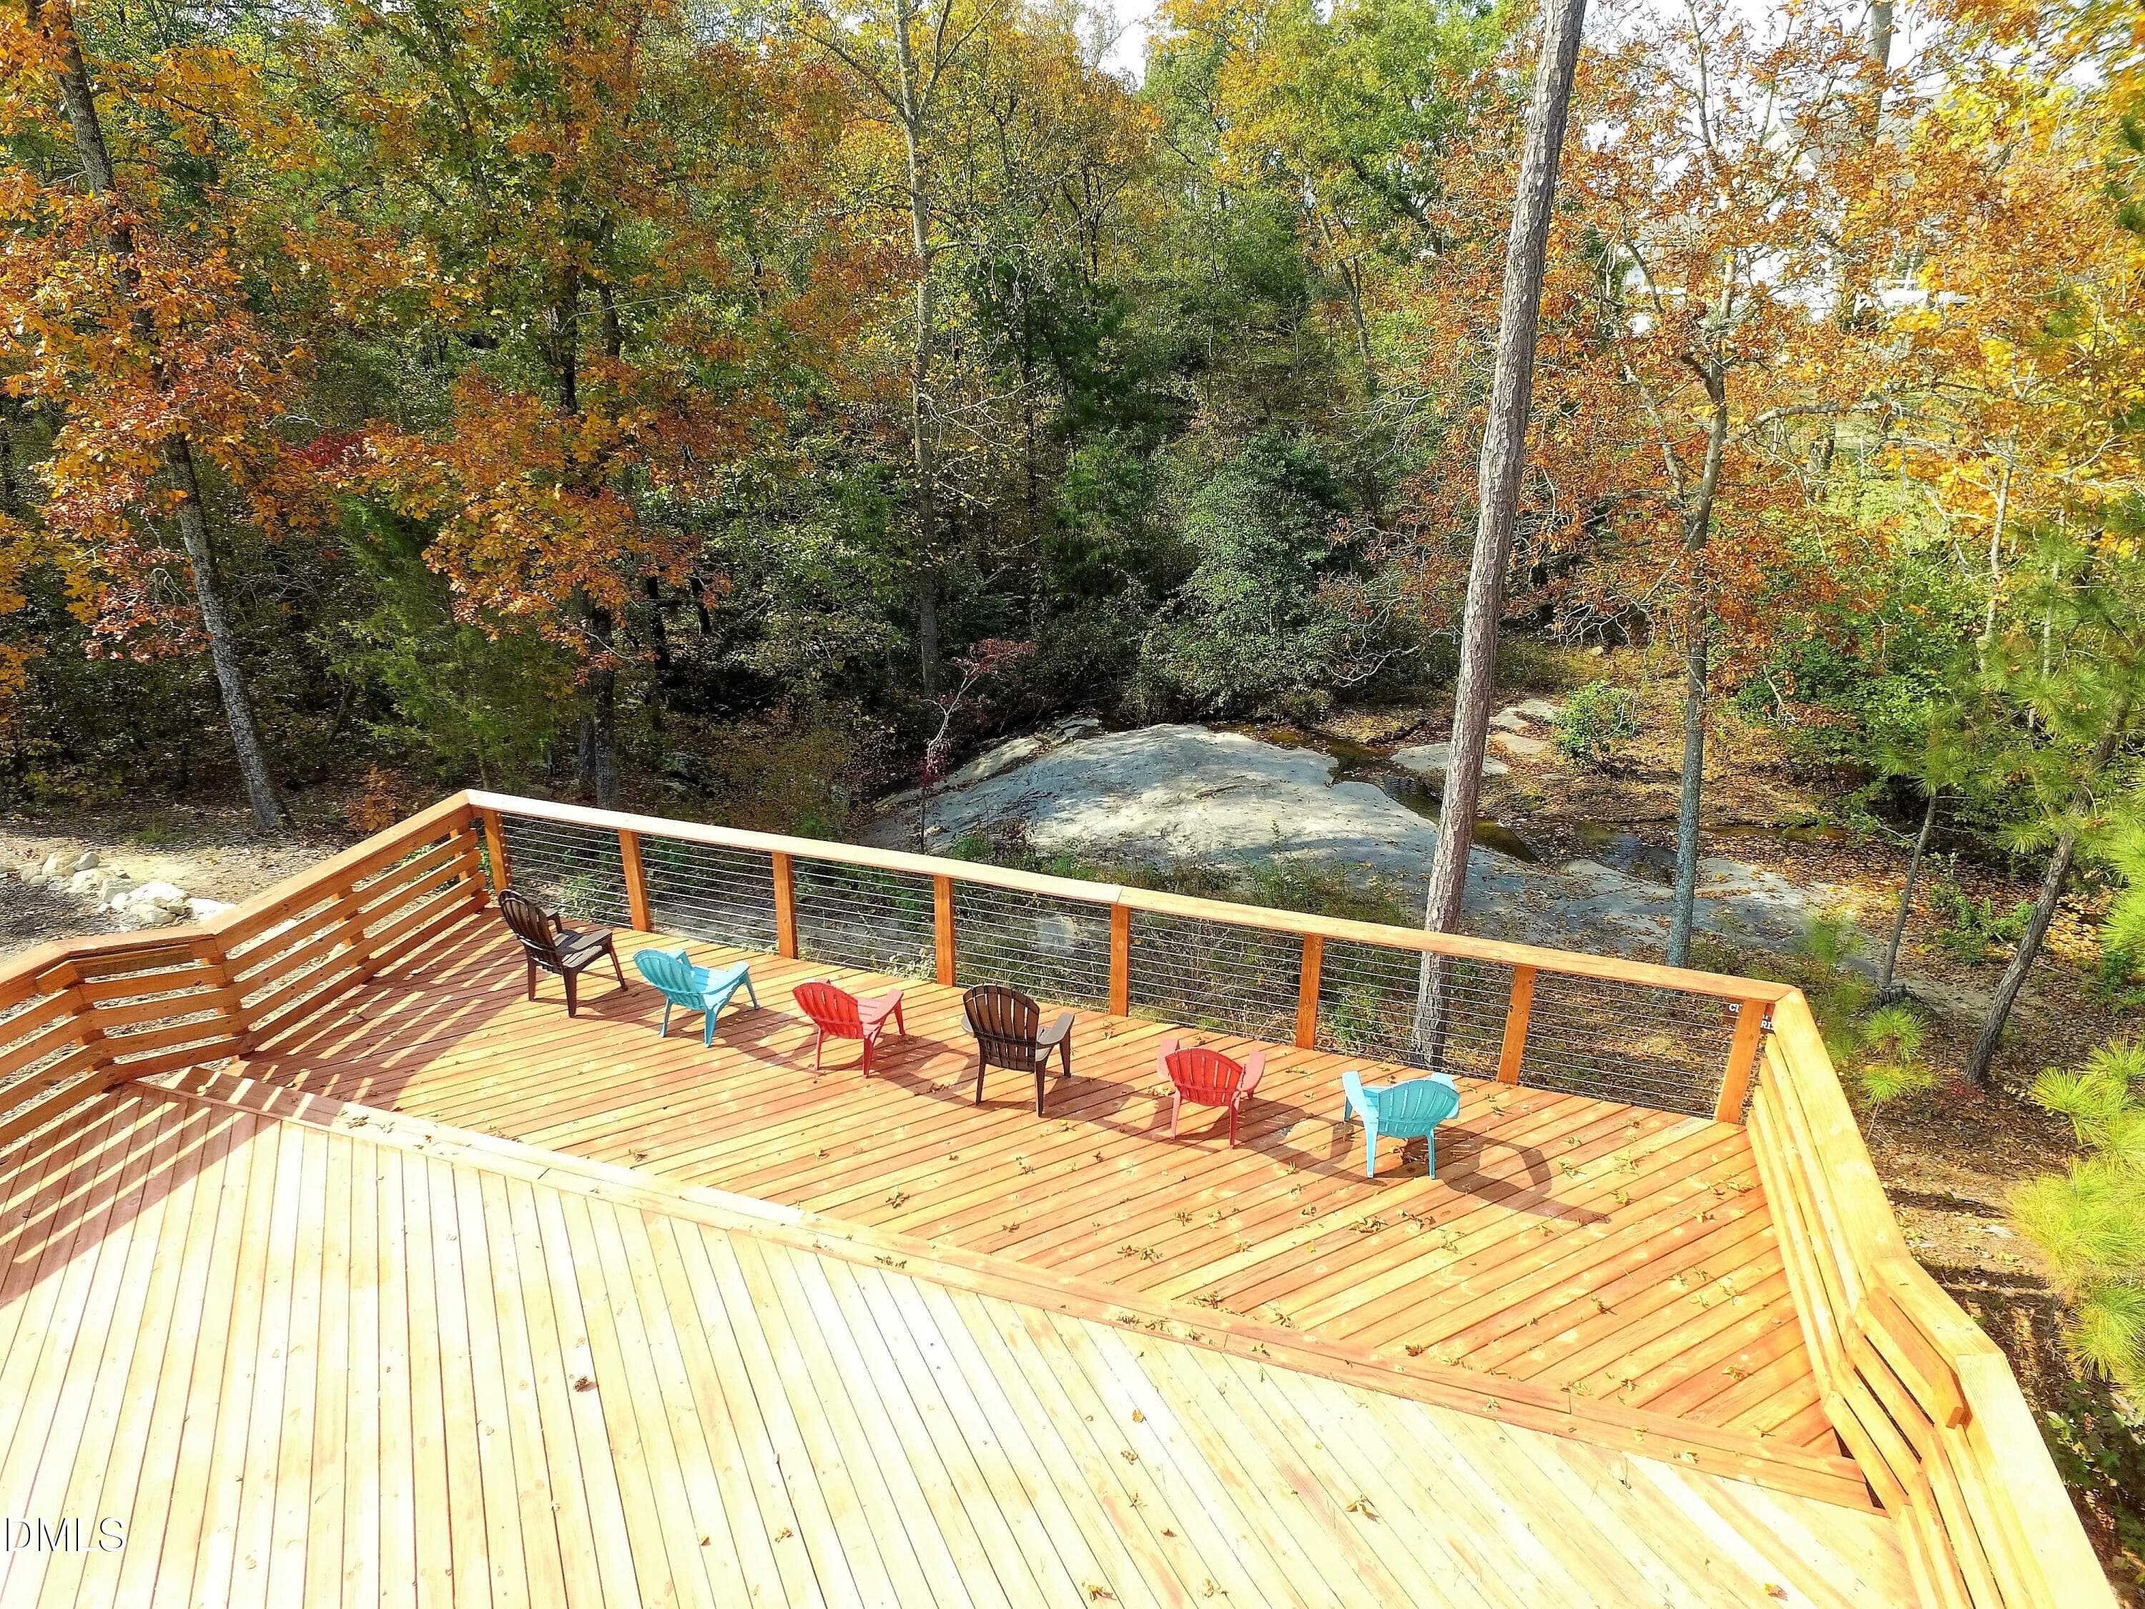
Picture of similar backyard. Wdded view. - 841 Lunar Light Drive, Wendell, NC 27591, Wendell
Home is under construction. - 841 Lunar Light Drive, Wendell, NC 27591, Wendell
1 Wendell Falls Bikes - 841 Lunar Light Drive, Wendell, NC 27591, Wendell
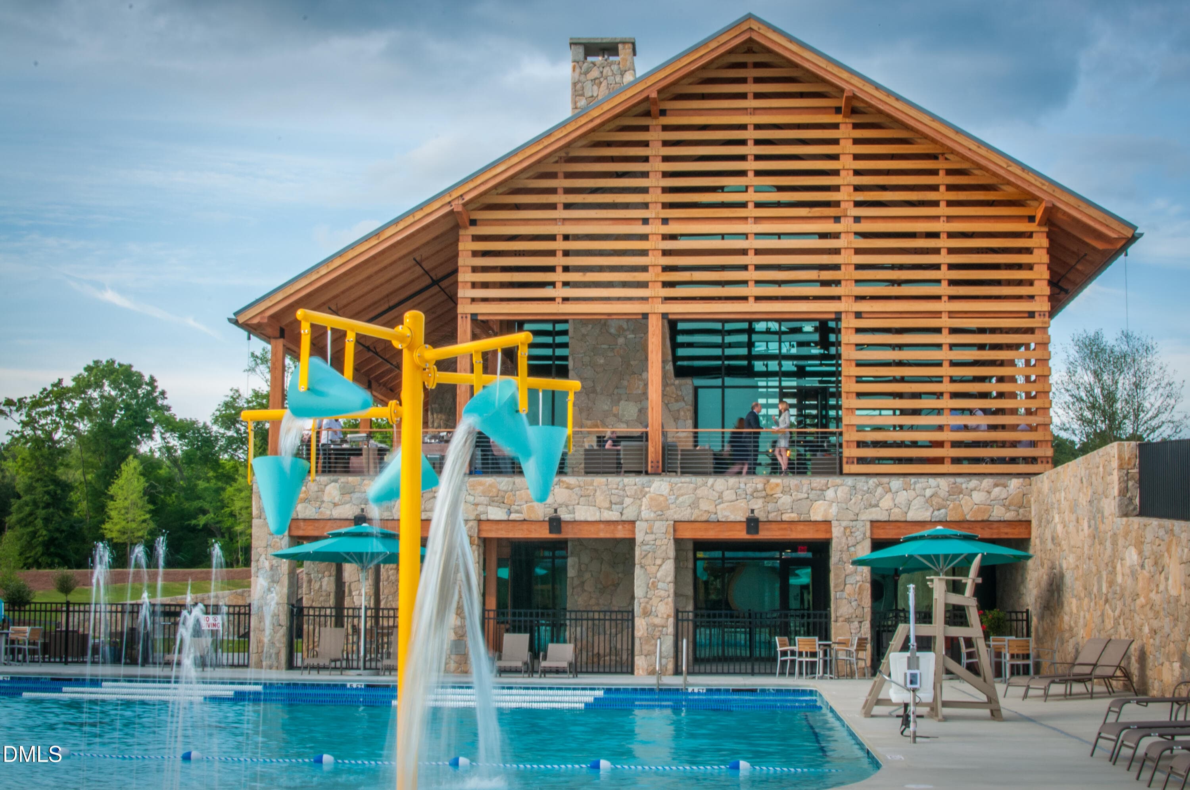
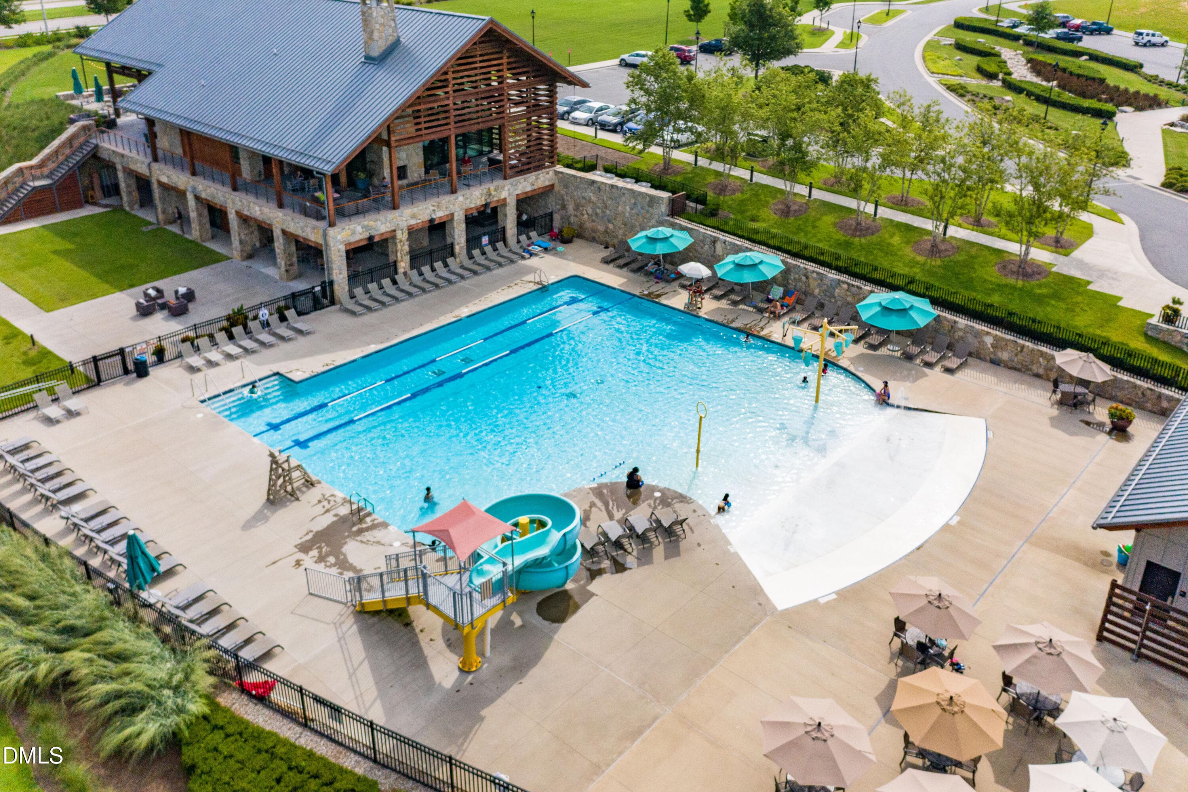
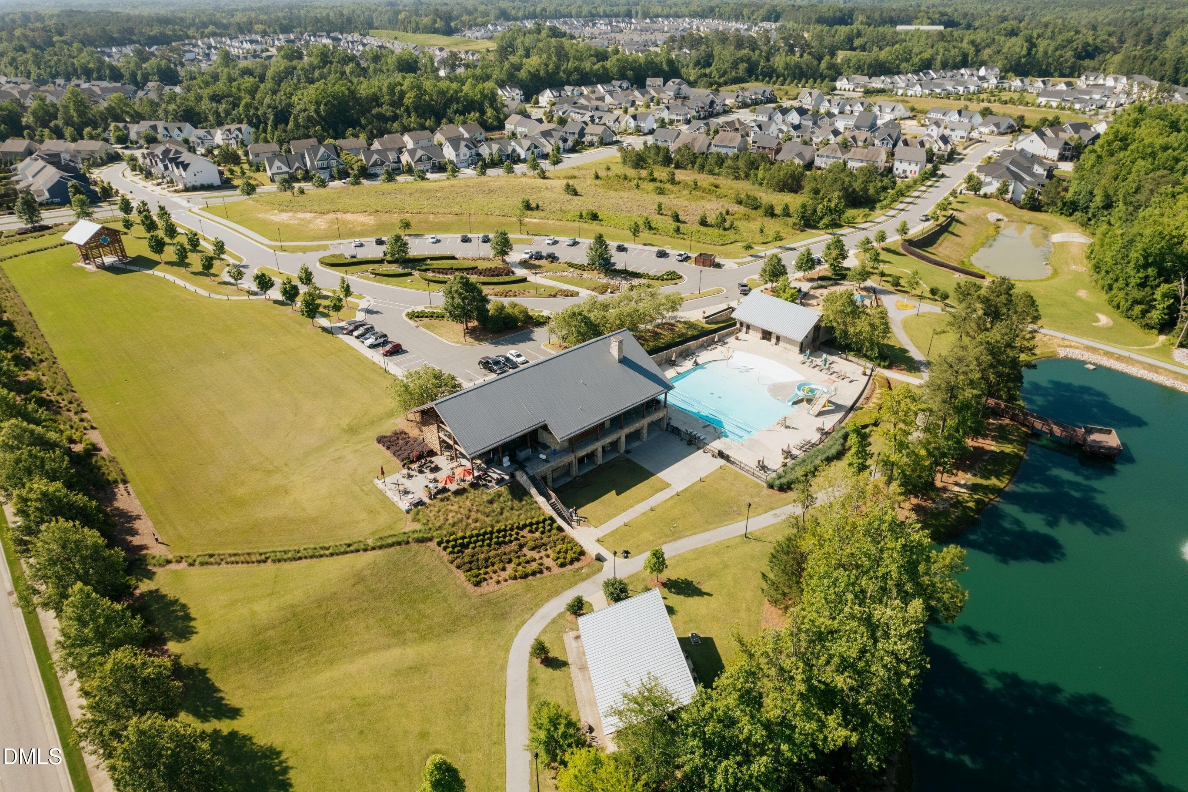
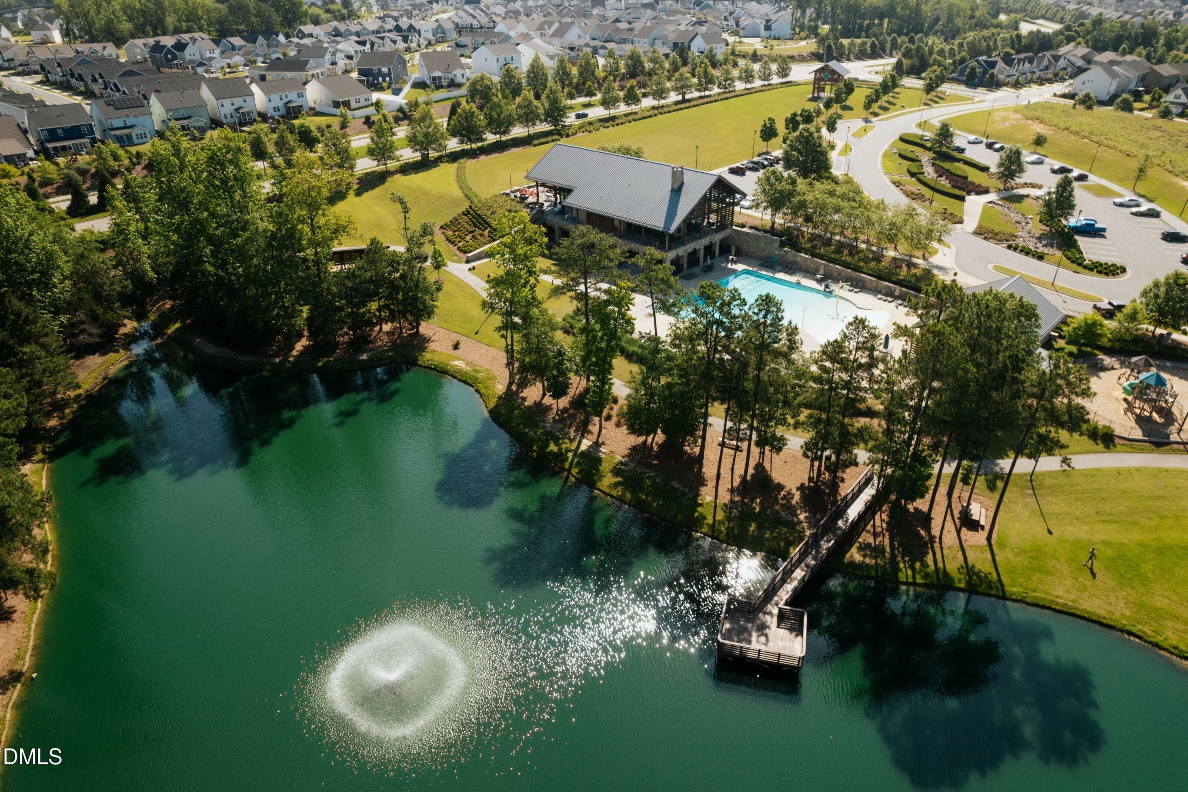
2 Wendell Falls Pool (2) - 841 Lunar Light Drive, Wendell, NC 27591, Wendell
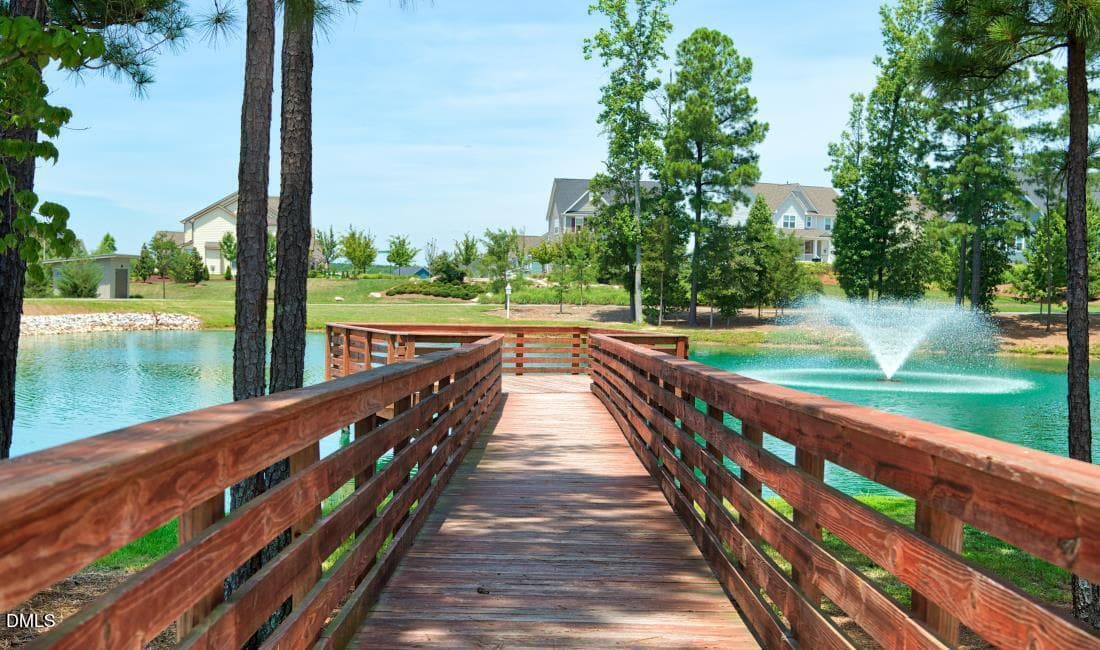
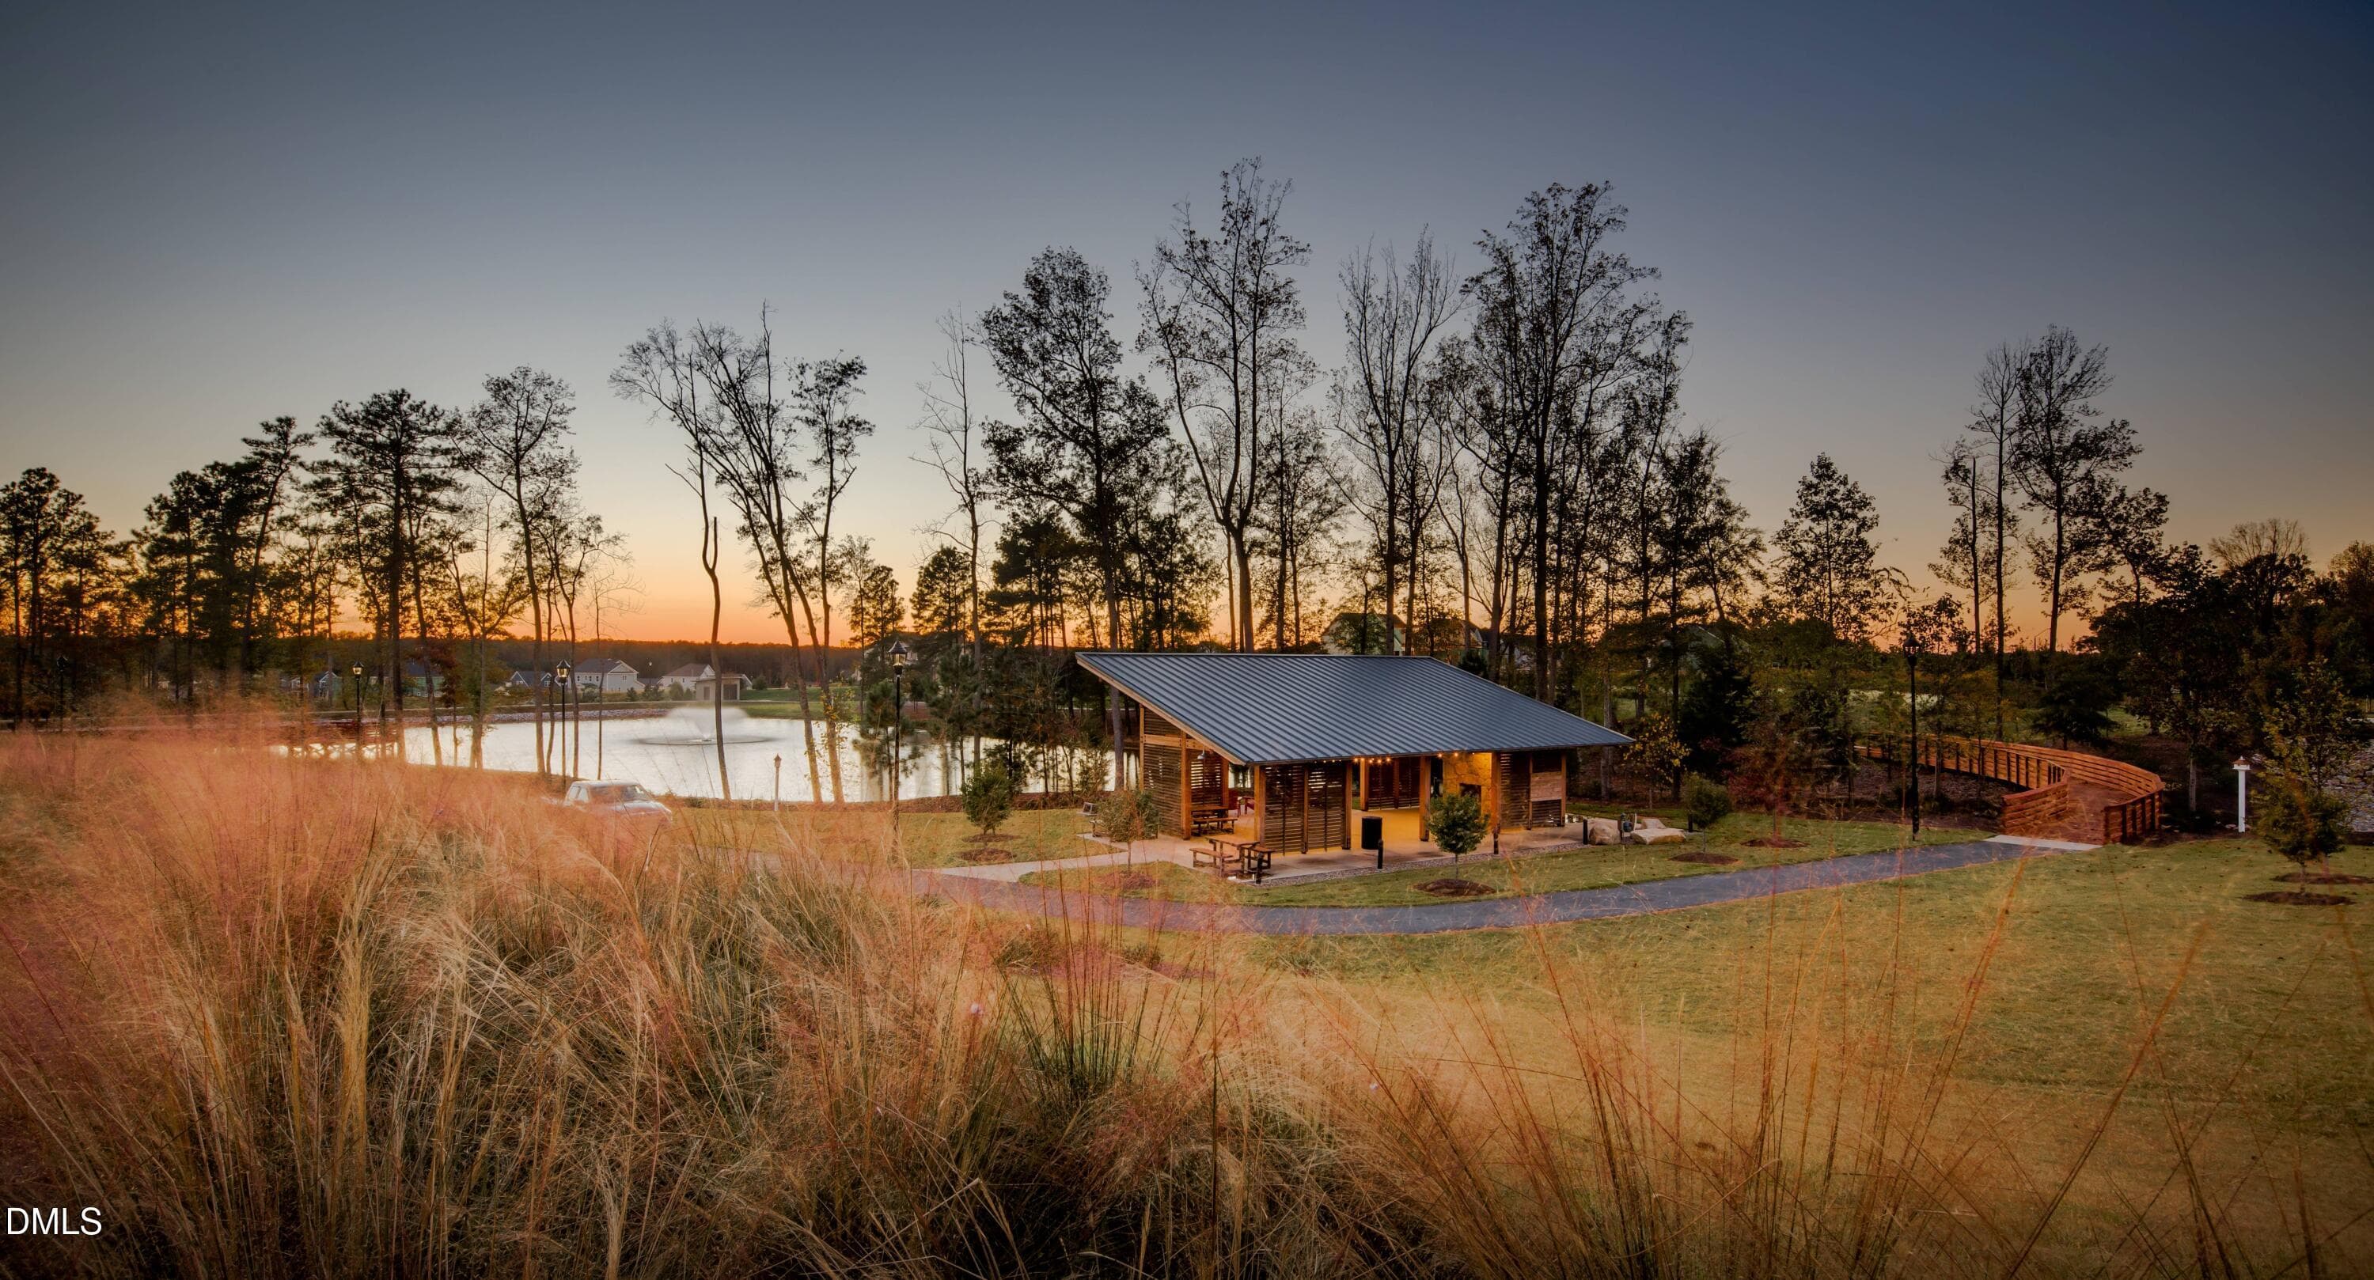
3 Wendell Falls Pond (2) - 841 Lunar Light Drive, Wendell, NC 27591, Wendell
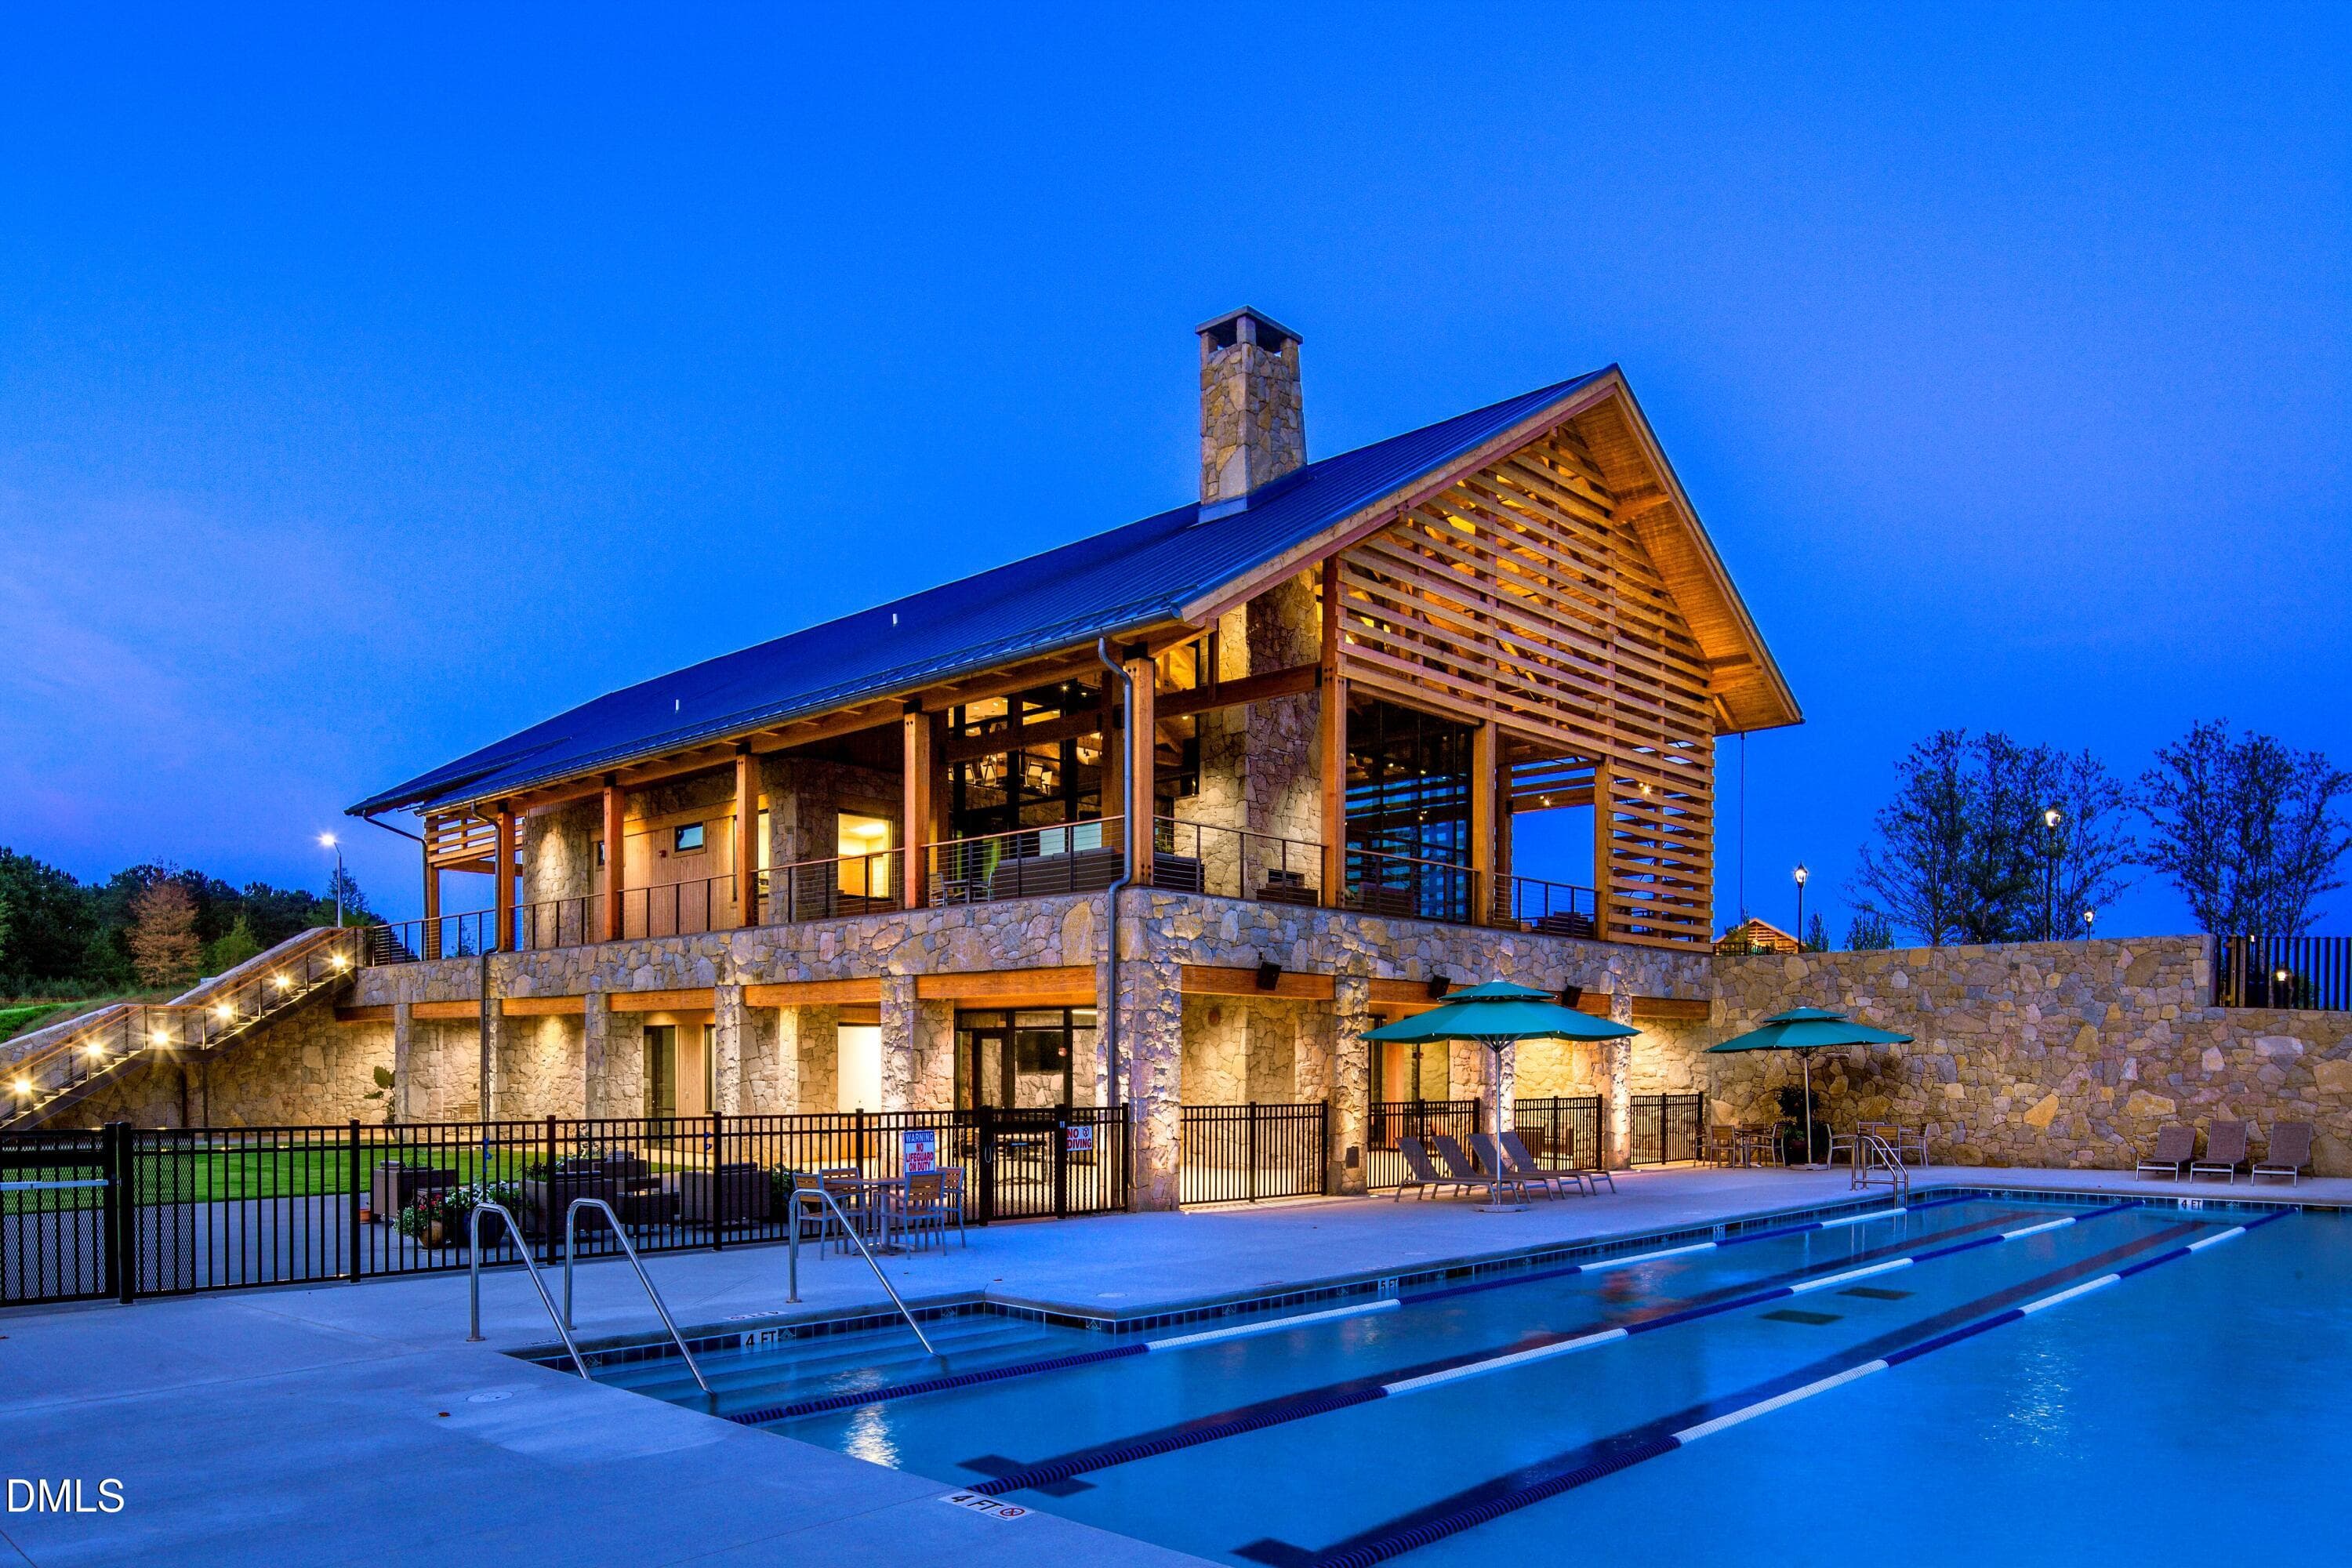
4 Wendell Falls Pool - 841 Lunar Light Drive, Wendell, NC 27591, Wendell
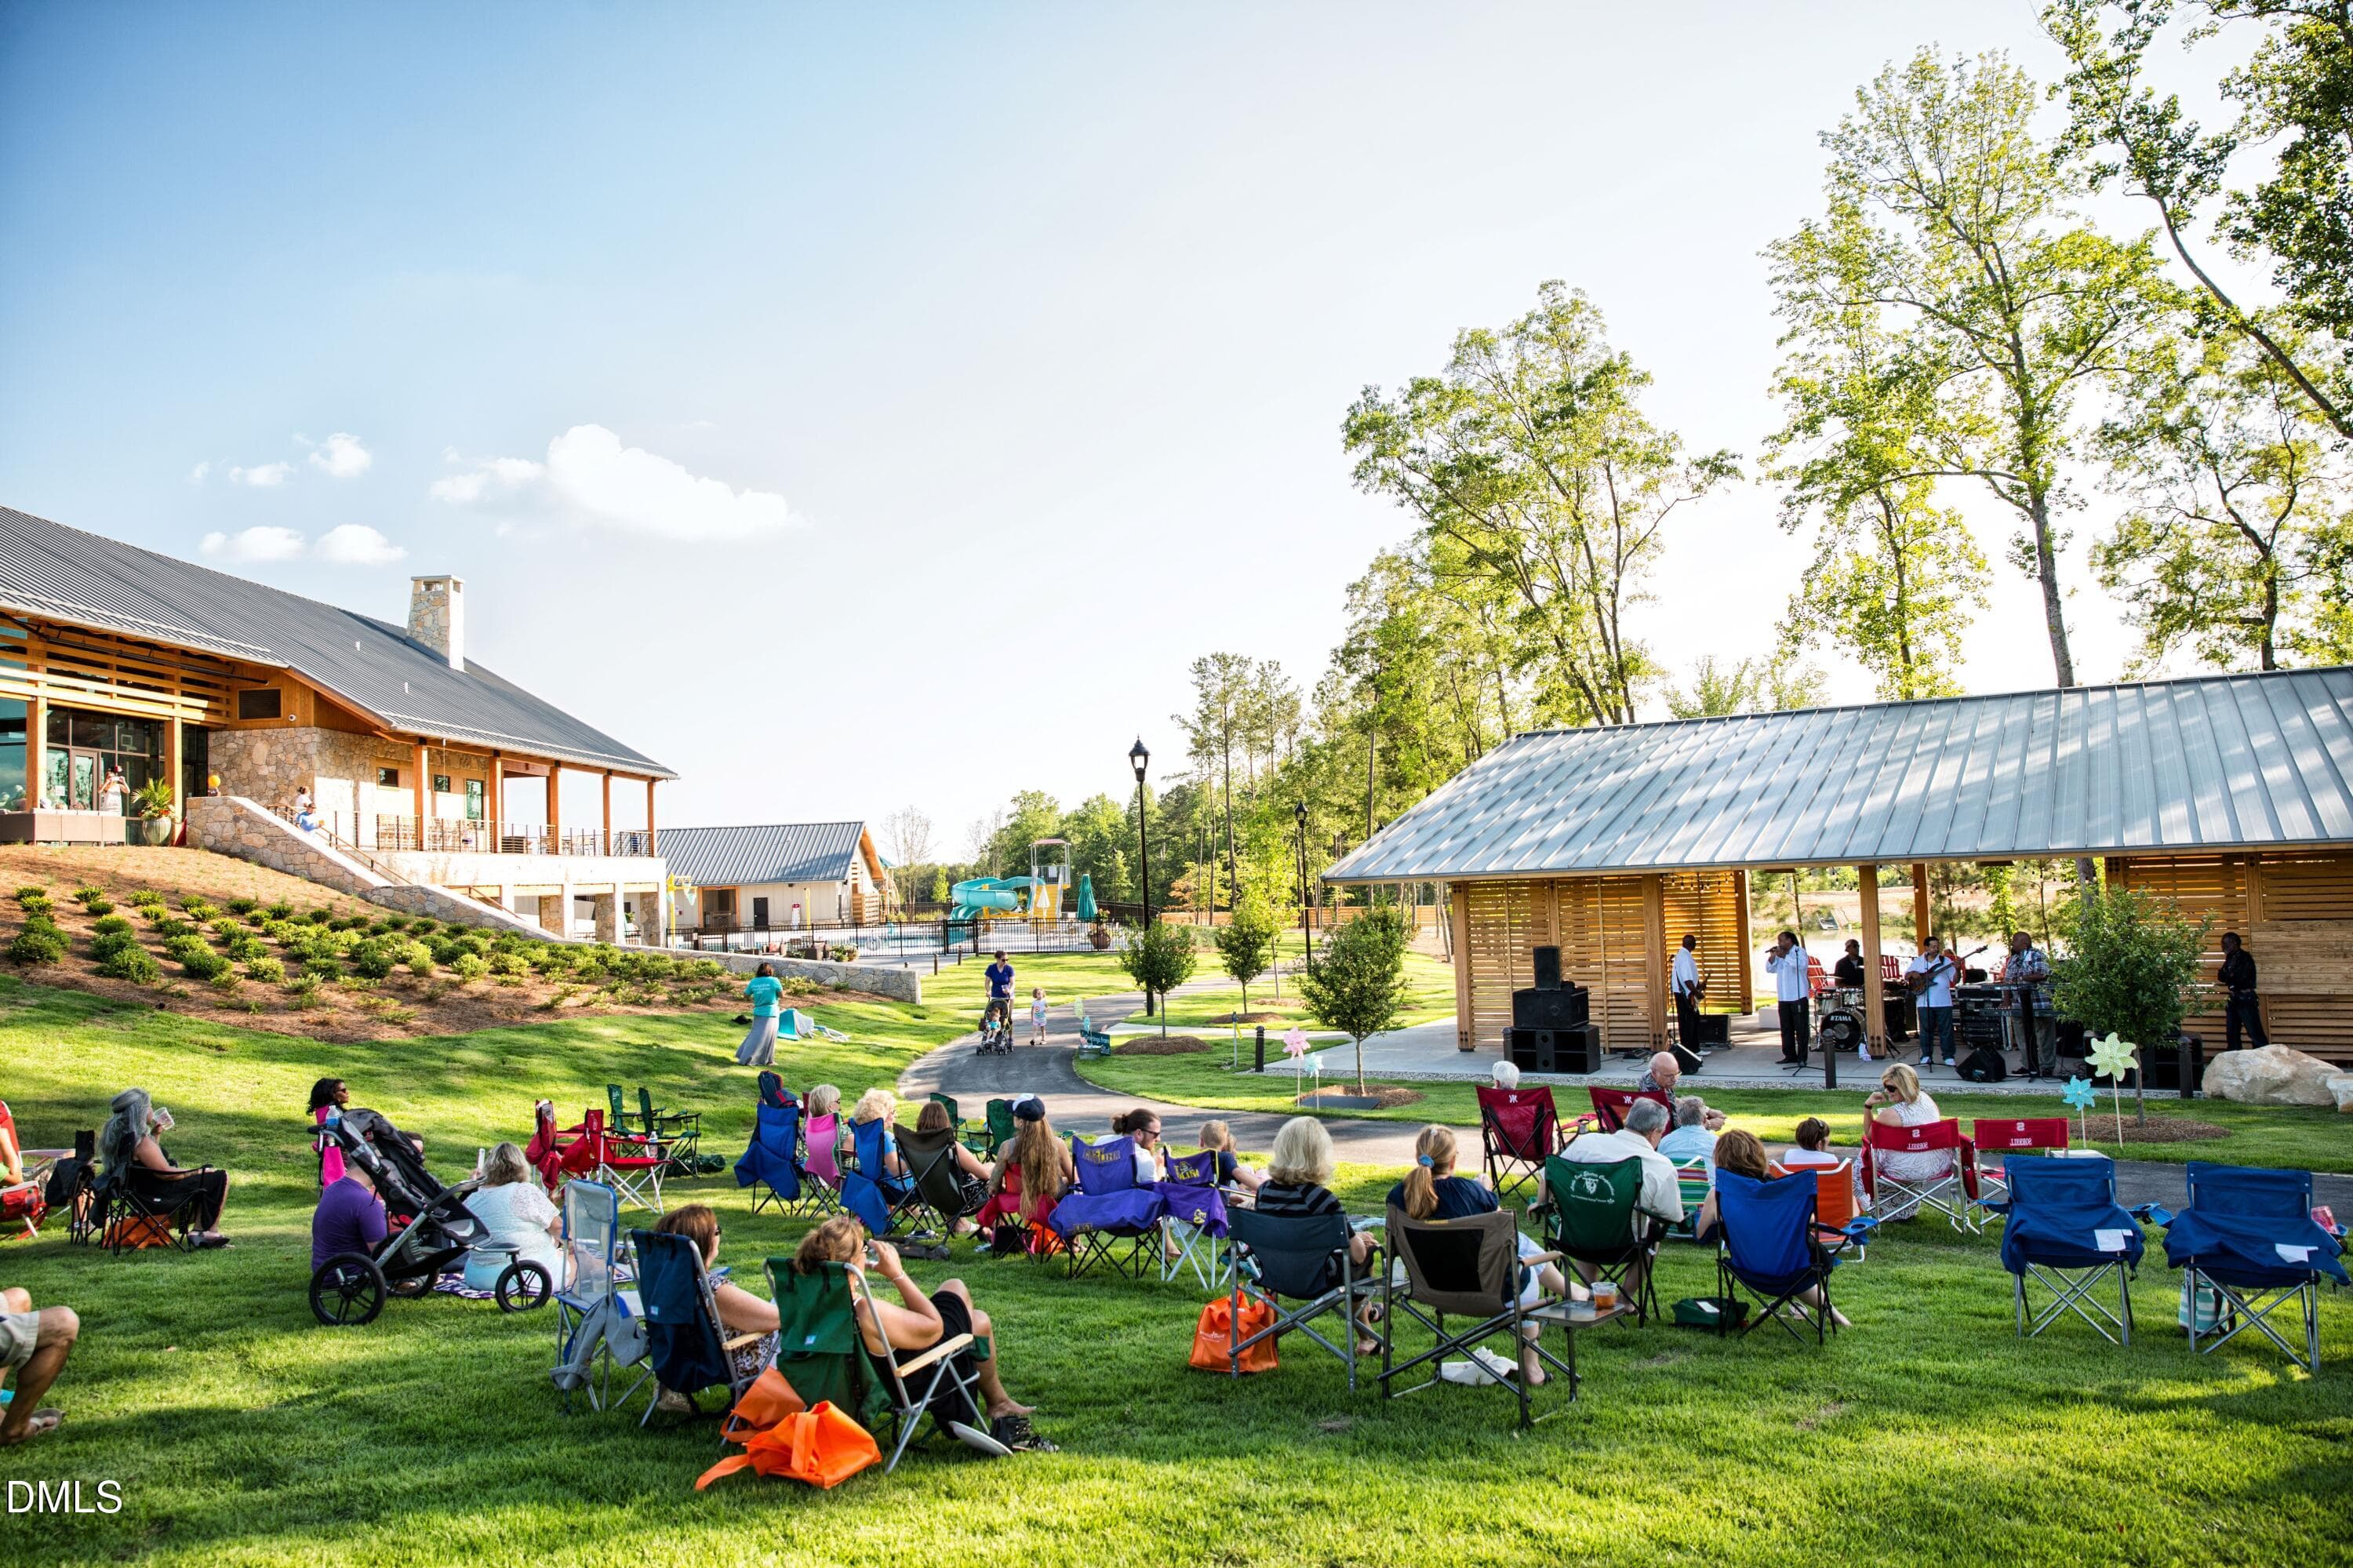
5 Wendell Falls Events - 841 Lunar Light Drive, Wendell, NC 27591, Wendell
6 Wendell Falls Pool (3) - 841 Lunar Light Drive, Wendell, NC 27591, Wendell
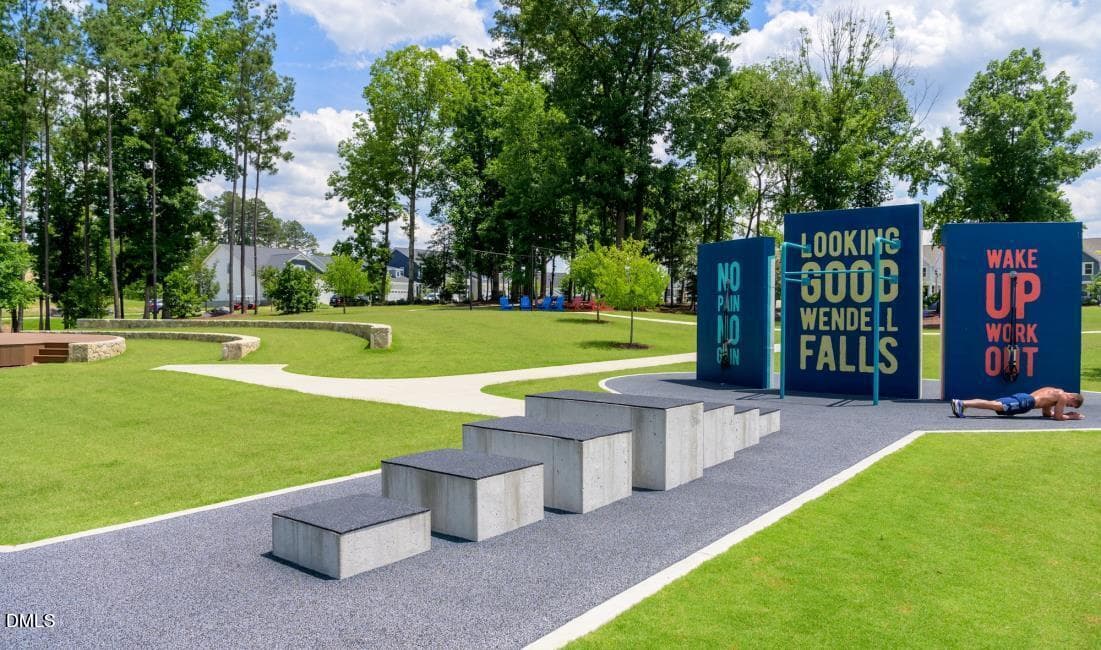
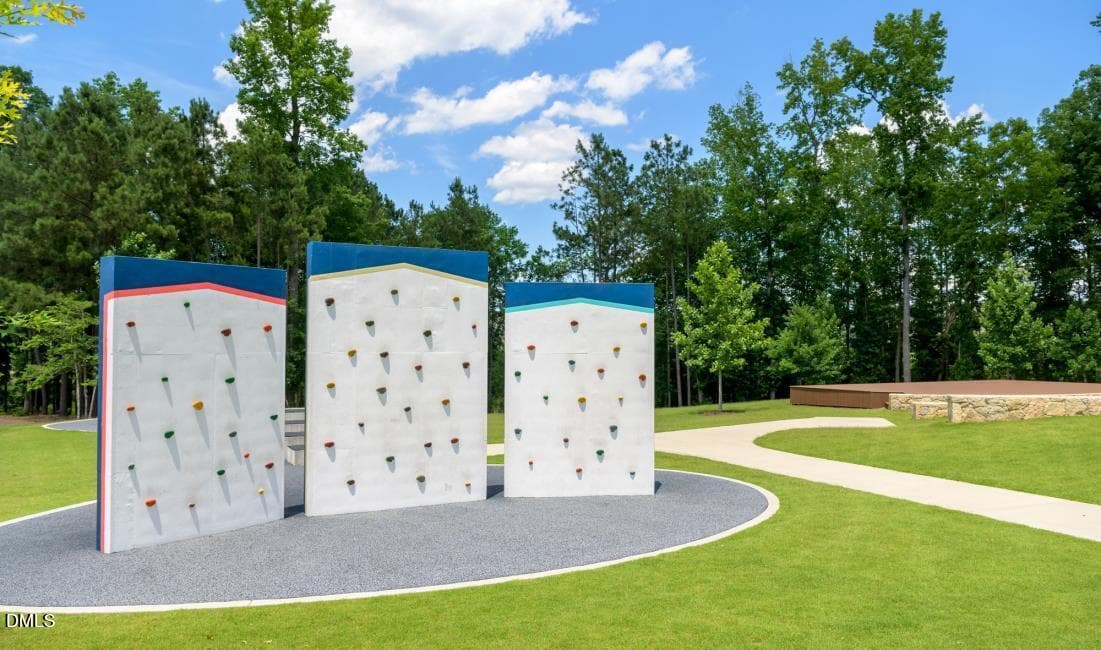
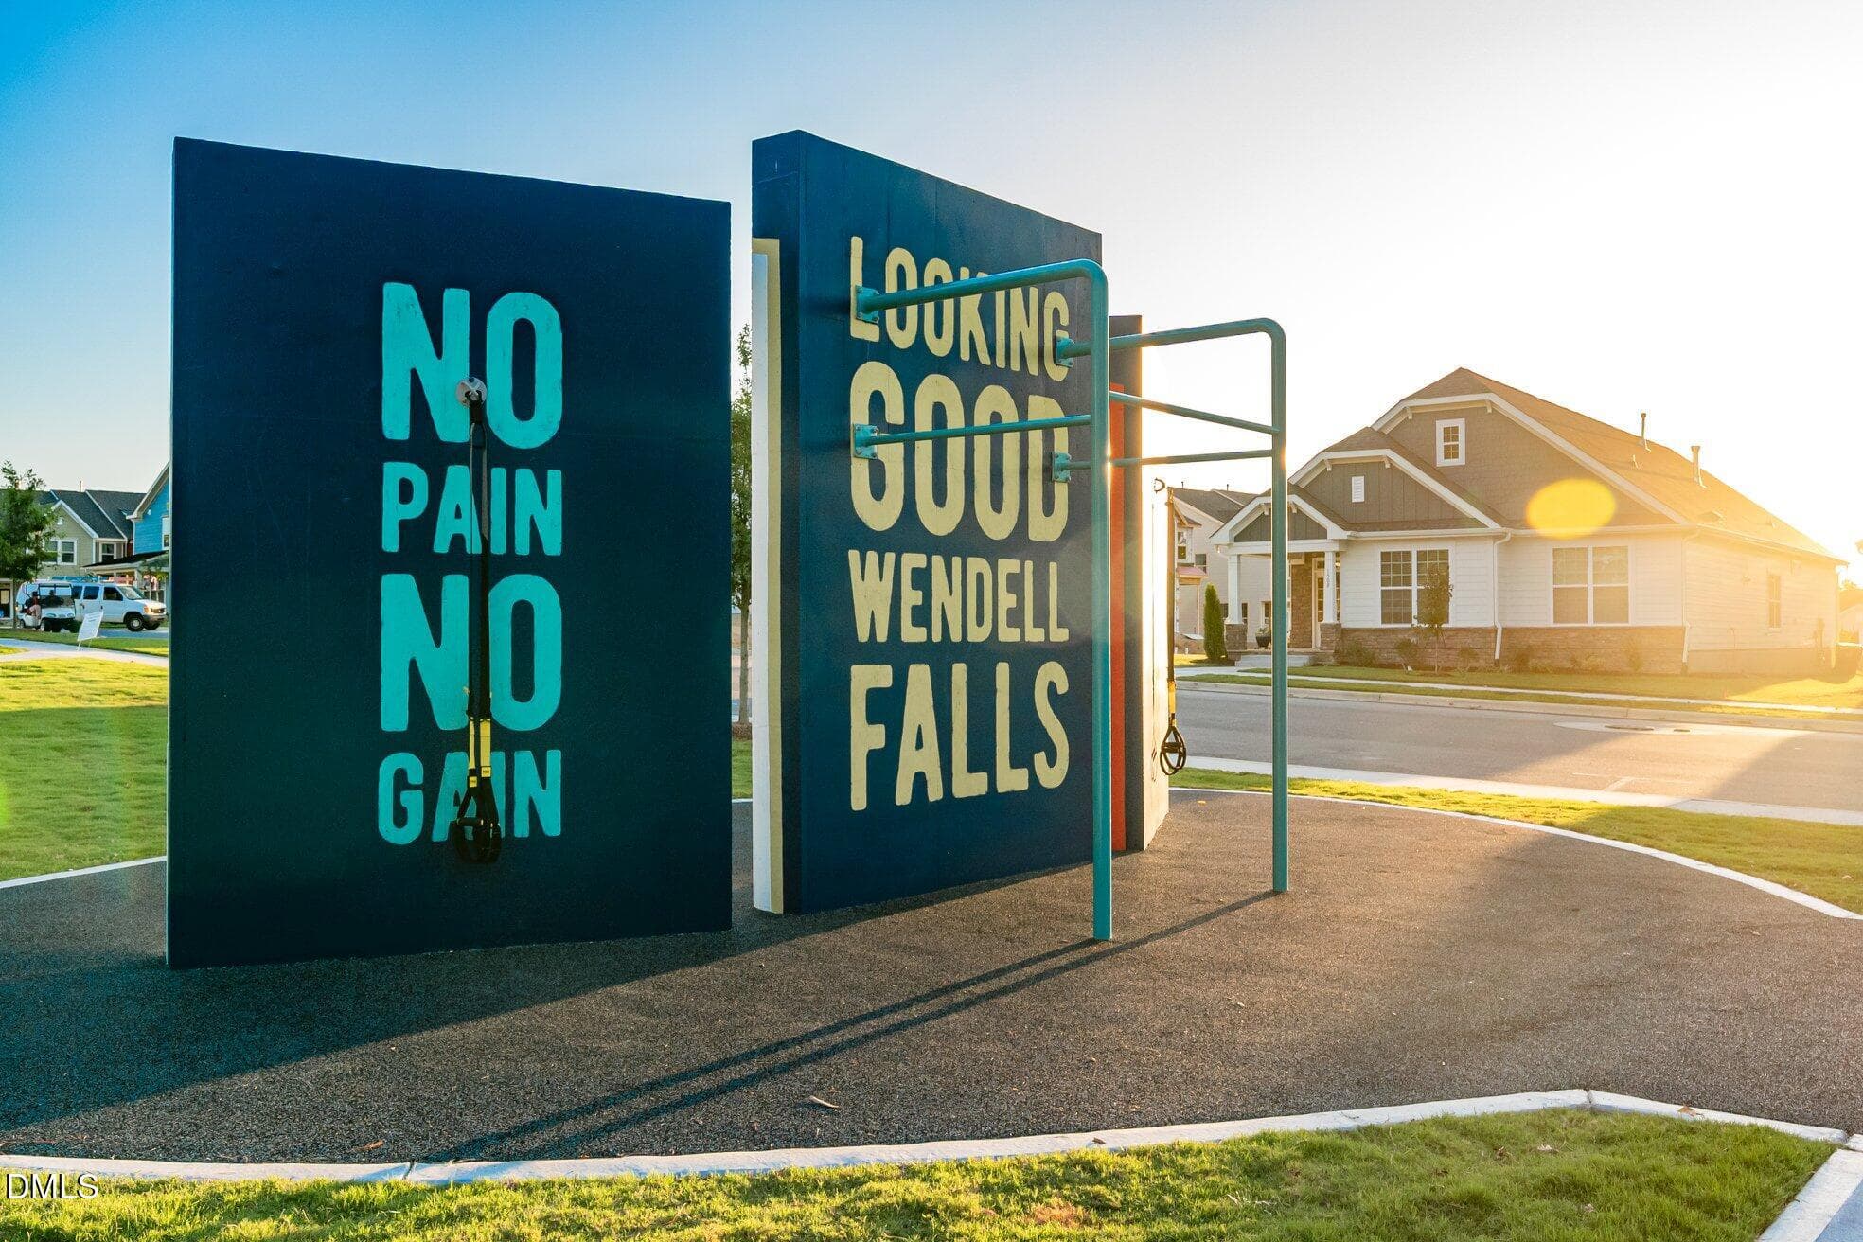
7 Wendell Falls Fitness Park (2) - 841 Lunar Light Drive, Wendell, NC 27591, Wendell
8 Wendell Falls Events (2) - 841 Lunar Light Drive, Wendell, NC 27591, Wendell
9 Wendell Falls Fitness Park (3) - 841 Lunar Light Drive, Wendell, NC 27591, Wendell
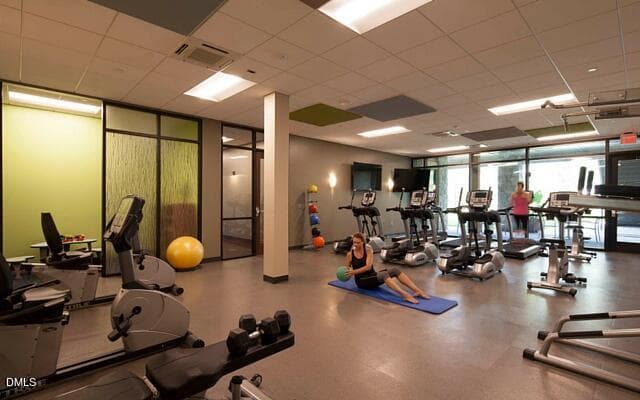
10 Wendell Falls Fitness Center - 841 Lunar Light Drive, Wendell, NC 27591, Wendell
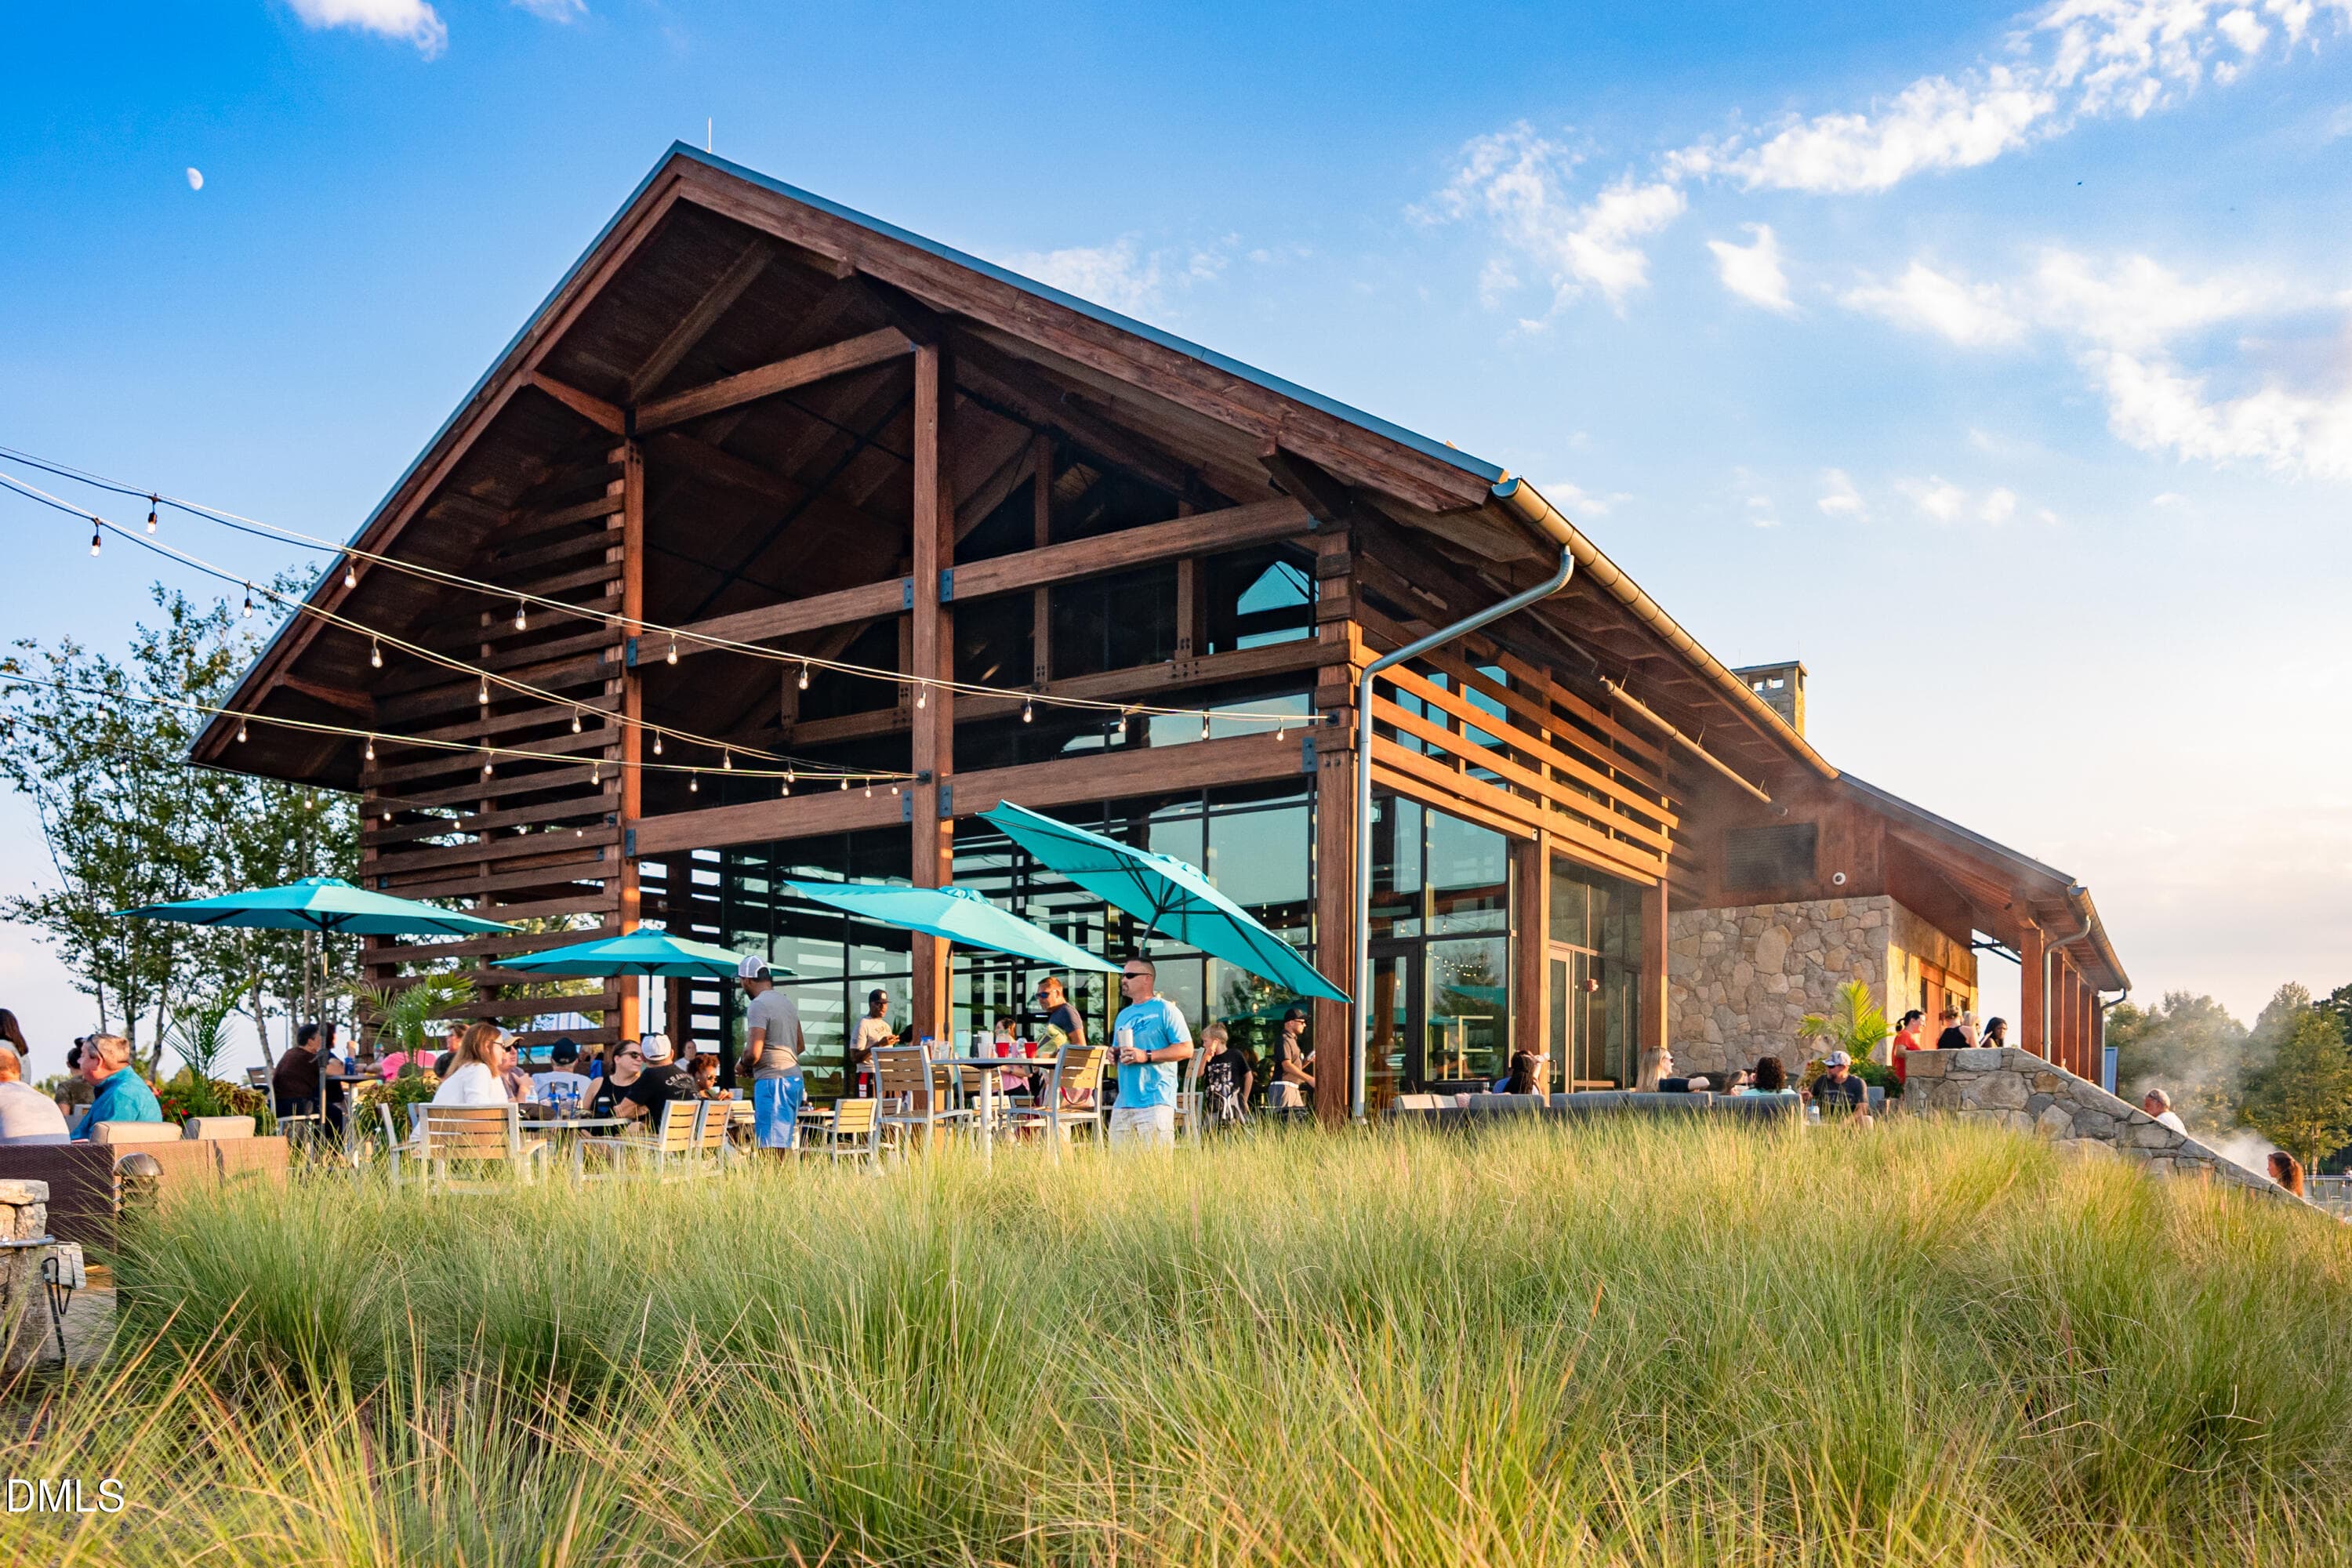
11 Wendell Falls Cafe - 841 Lunar Light Drive, Wendell, NC 27591, Wendell
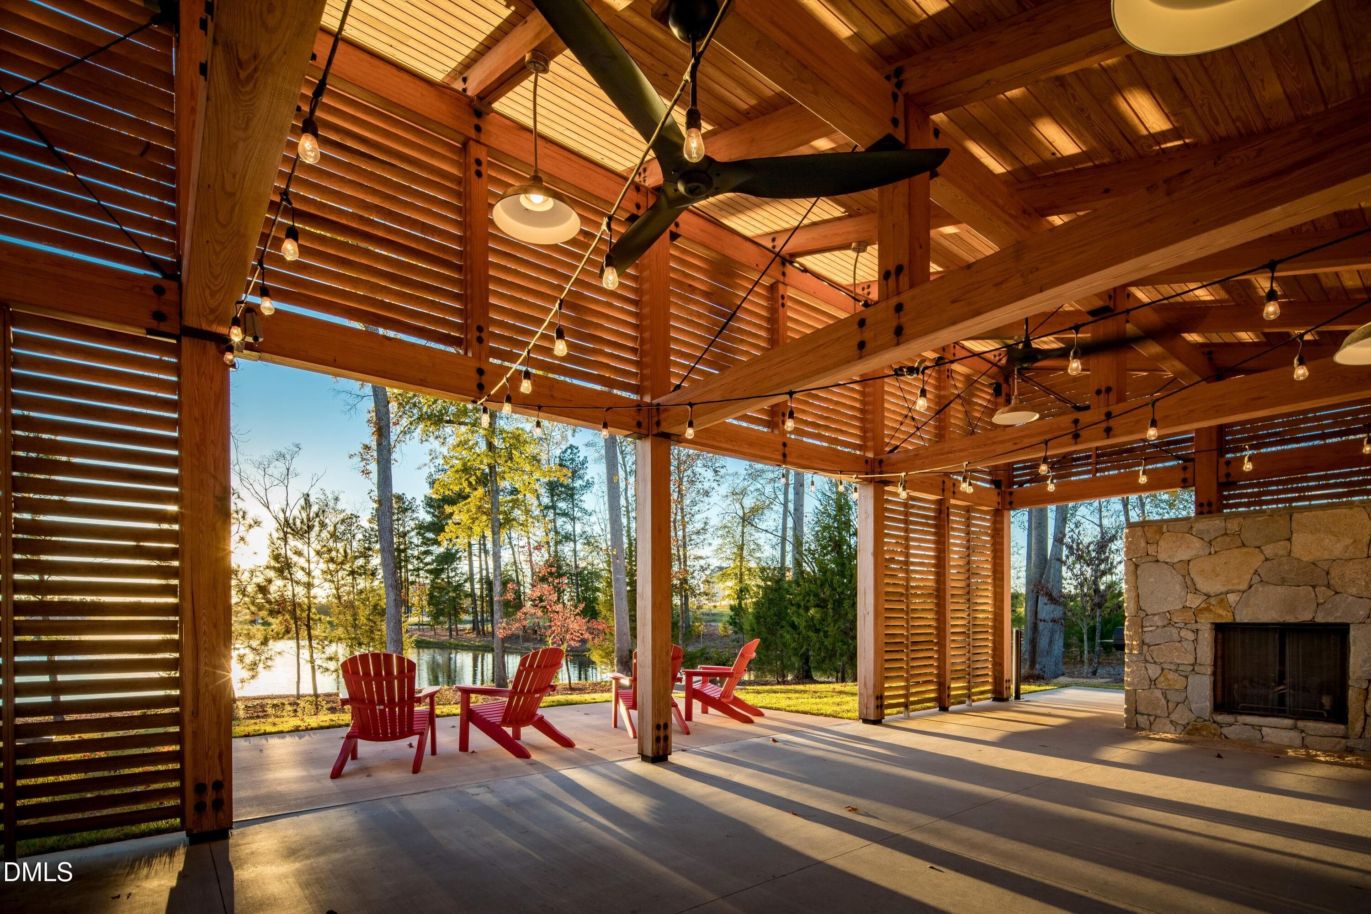
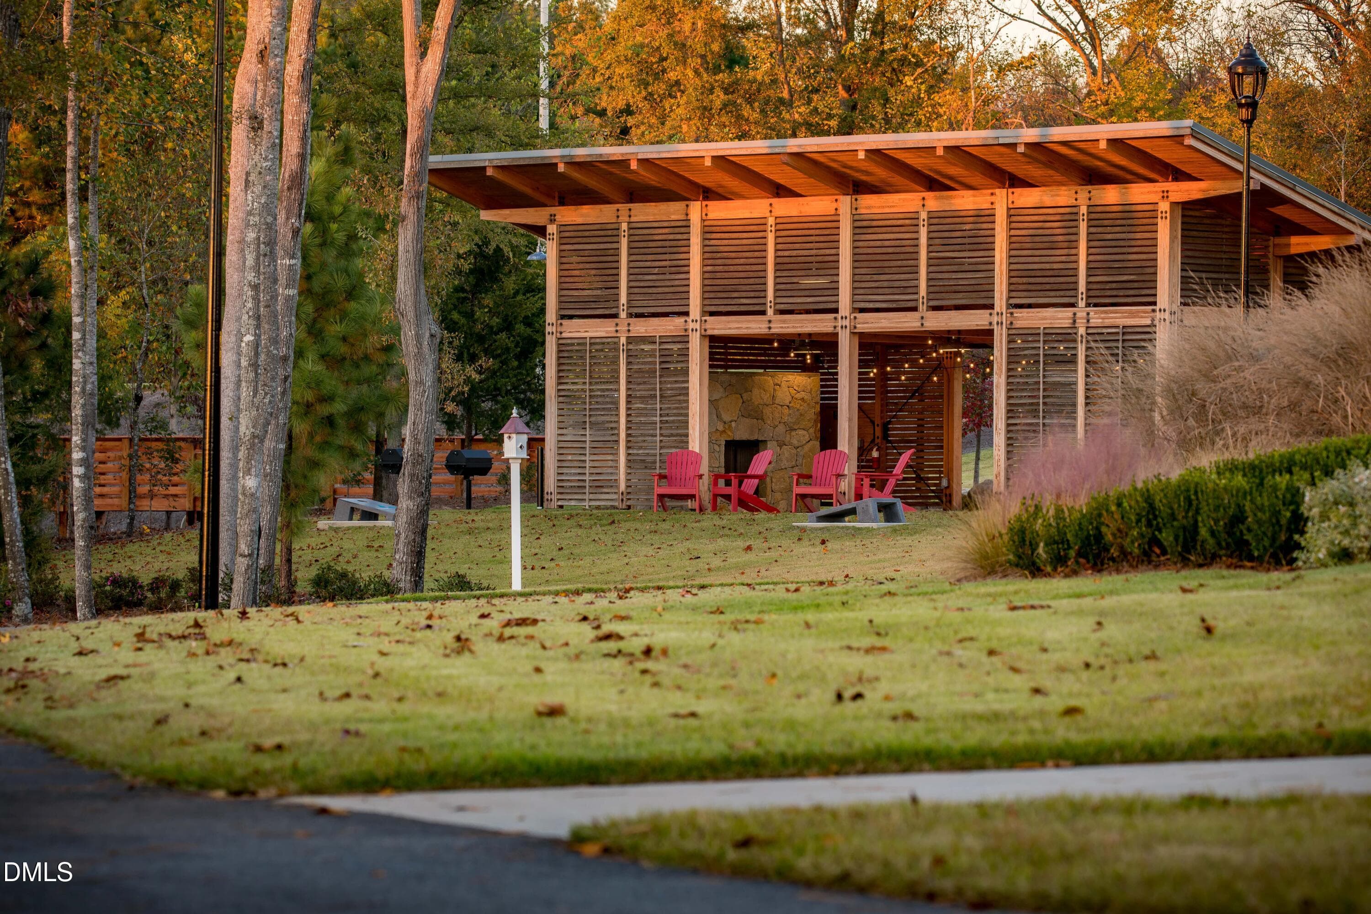
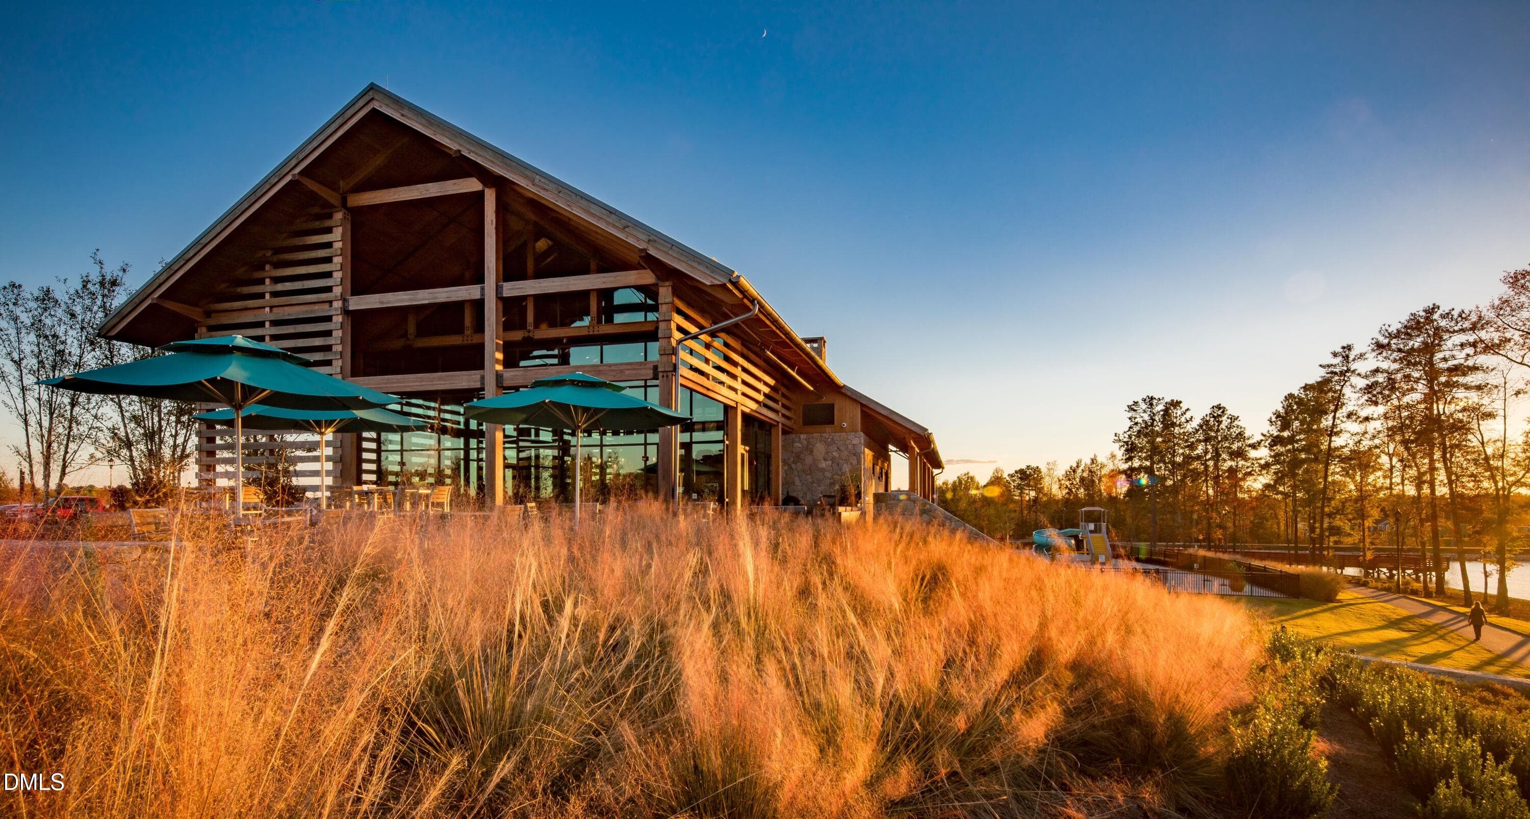
12 Wendell Falls Pavillion - 841 Lunar Light Drive, Wendell, NC 27591, Wendell
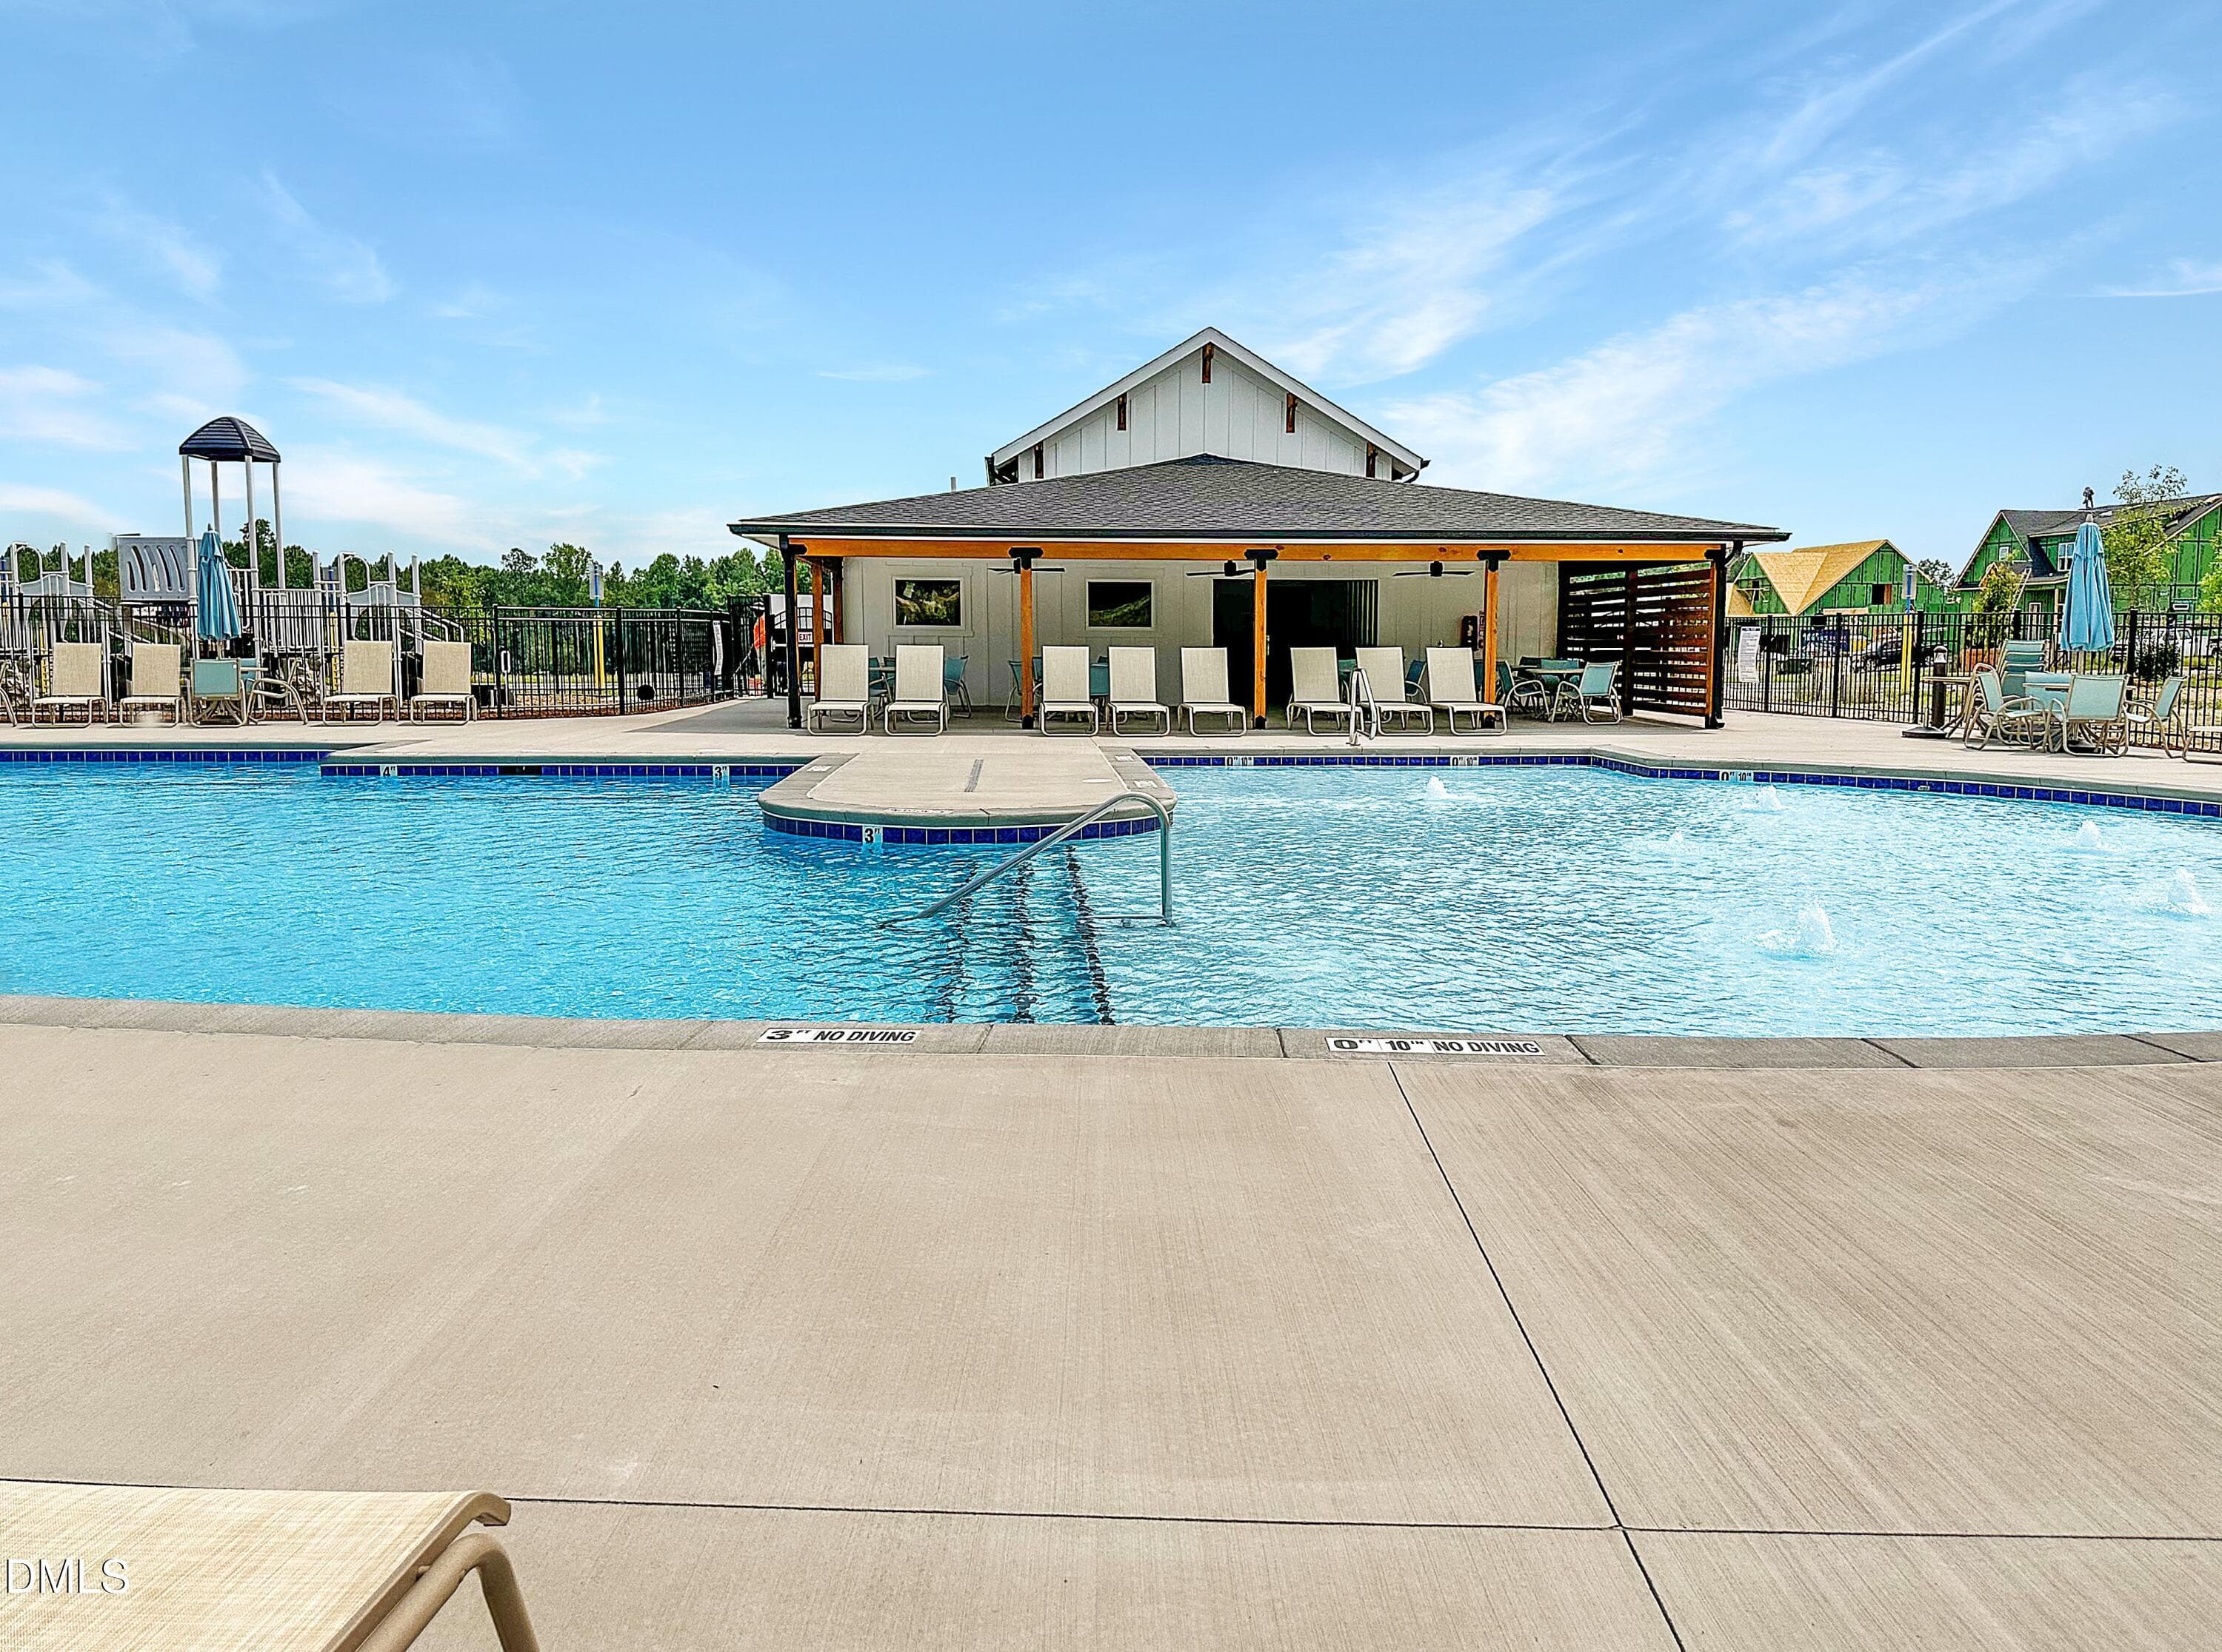
13 Perch Pool & Playground - 841 Lunar Light Drive, Wendell, NC 27591, Wendell
14 Perch Pool Cabana - 841 Lunar Light Drive, Wendell, NC 27591, Wendell
15 Perch Pool - 841 Lunar Light Drive, Wendell, NC 27591, Wendell
16 Wendell Falls Biking Trails - 841 Lunar Light Drive, Wendell, NC 27591, Wendell
17Wendell Falls Pond (3) - 841 Lunar Light Drive, Wendell, NC 27591, Wendell
18 Wendell Falls Pavillion Event - 841 Lunar Light Drive, Wendell, NC 27591, Wendell
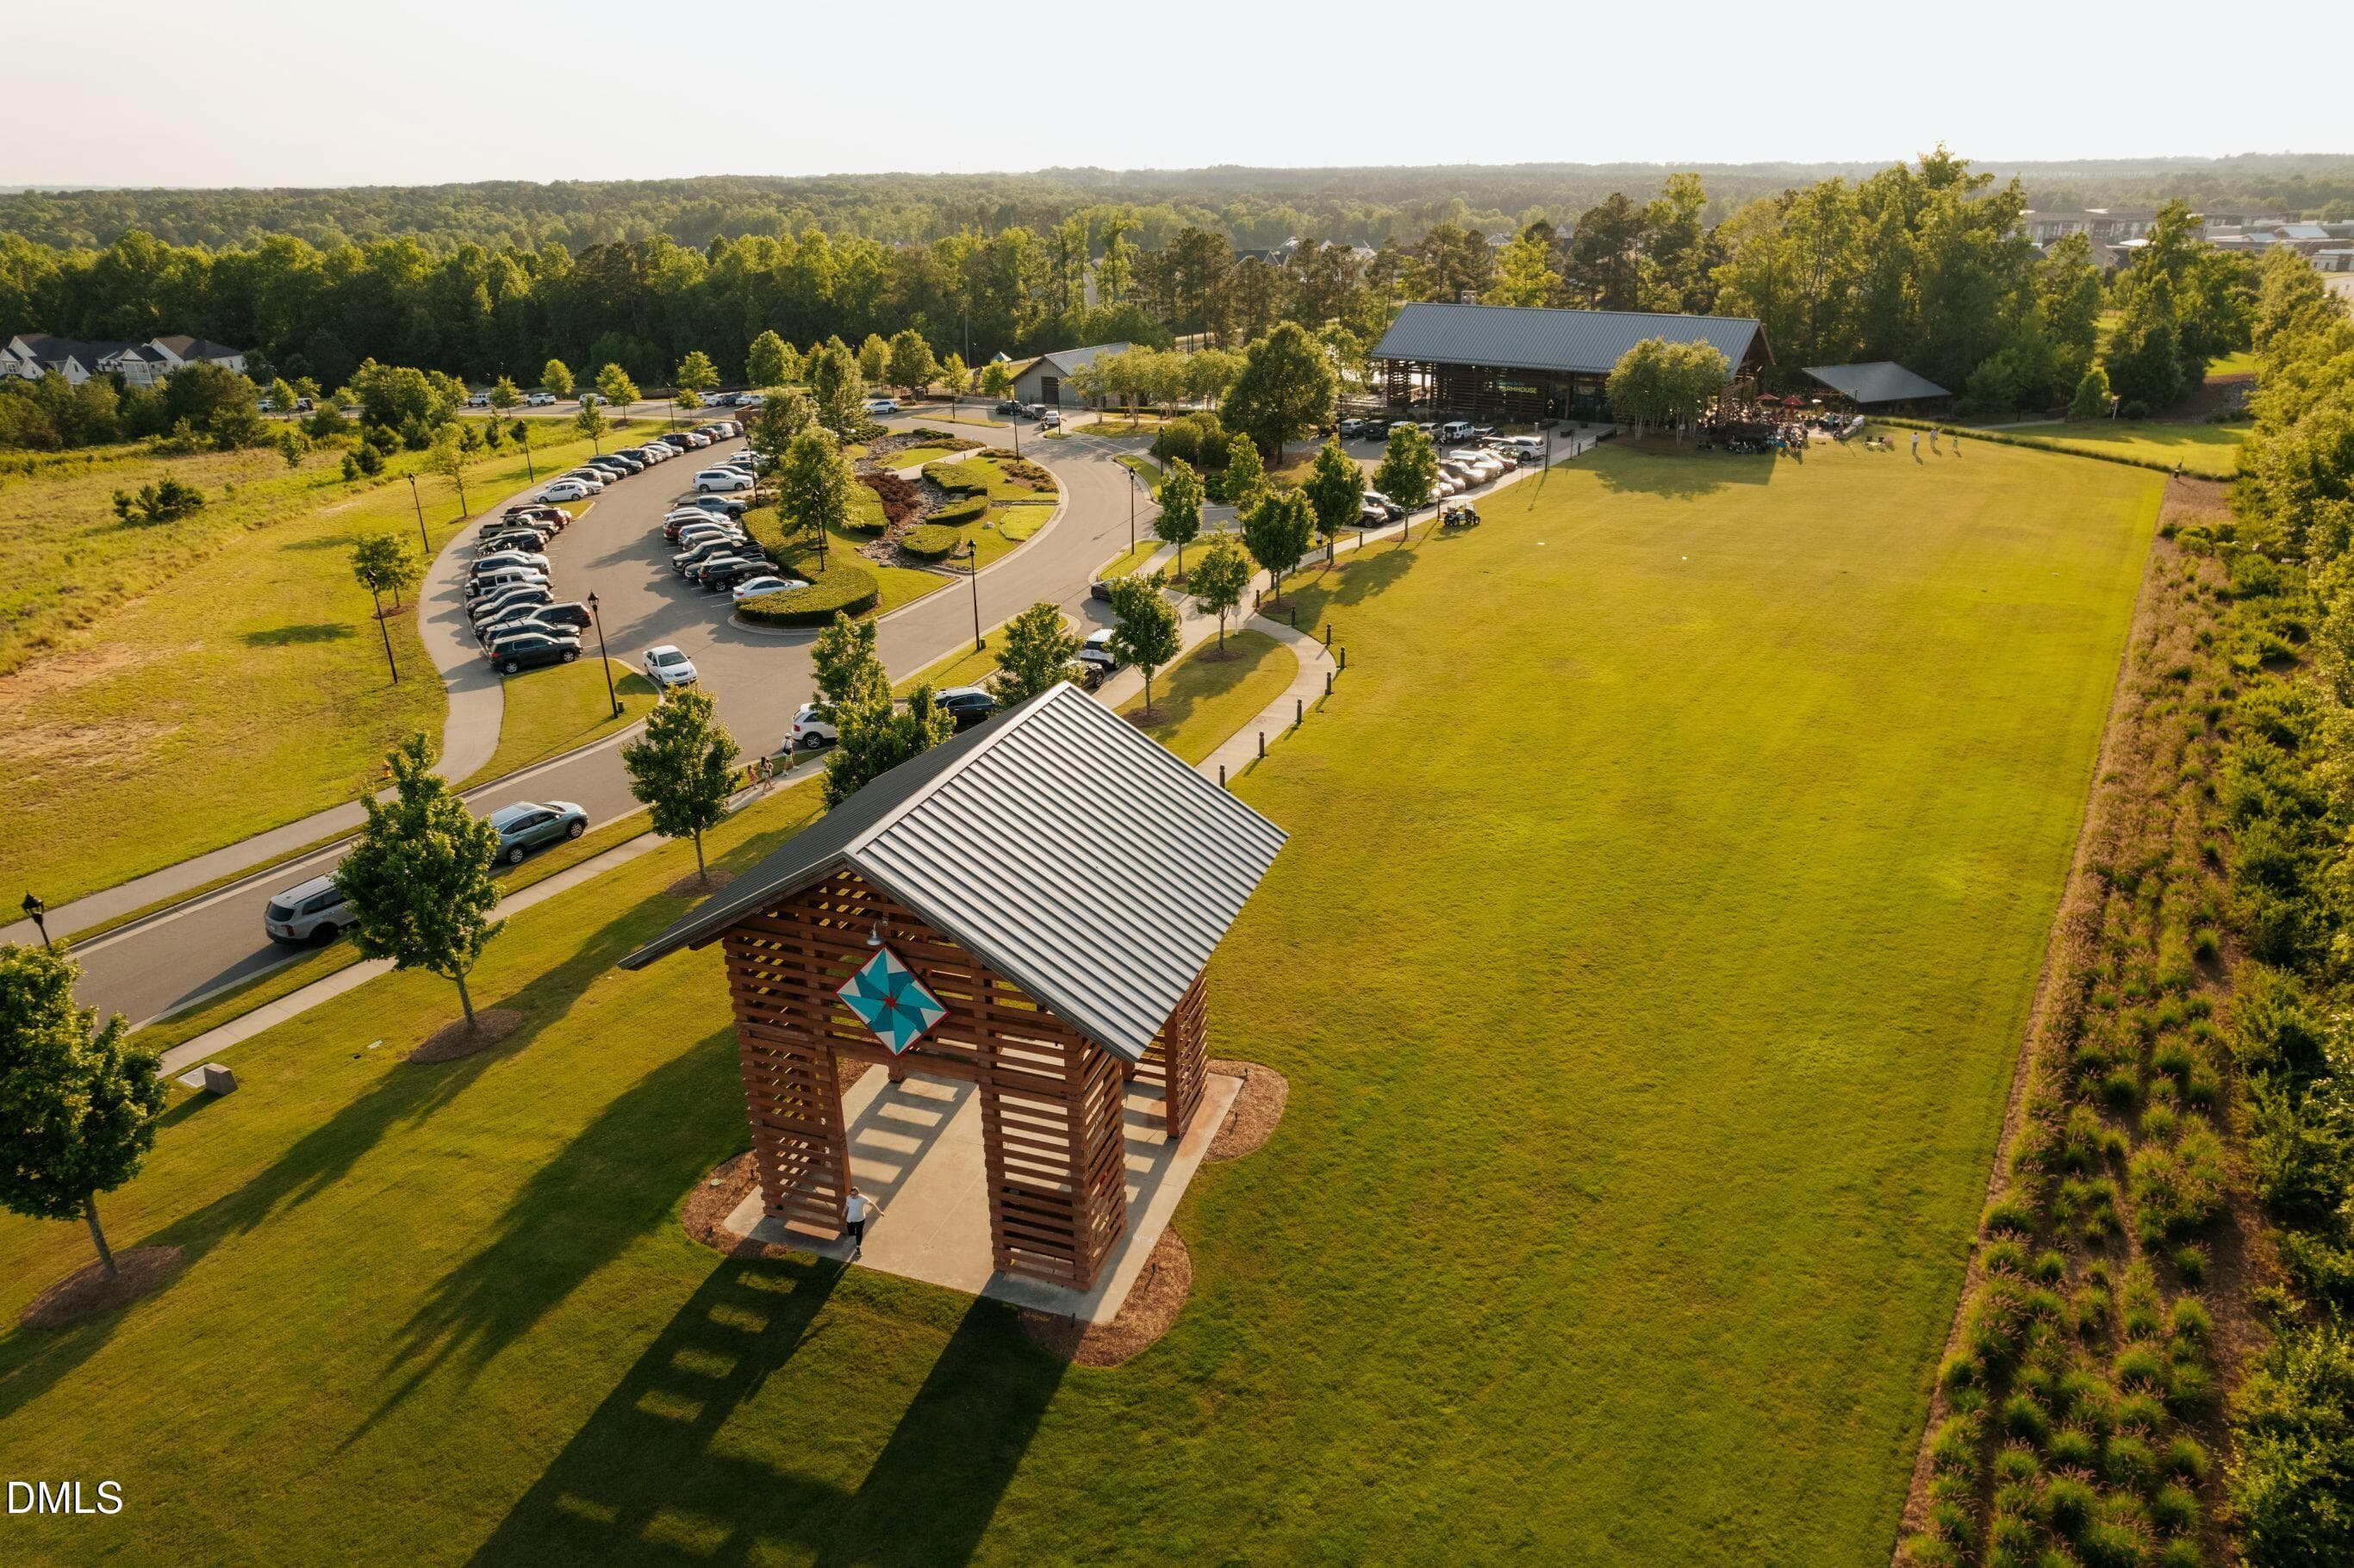
19 Wendell Falls Park Area - 841 Lunar Light Drive, Wendell, NC 27591, Wendell
20 Wendell Falls Fitness Park - 841 Lunar Light Drive, Wendell, NC 27591, Wendell
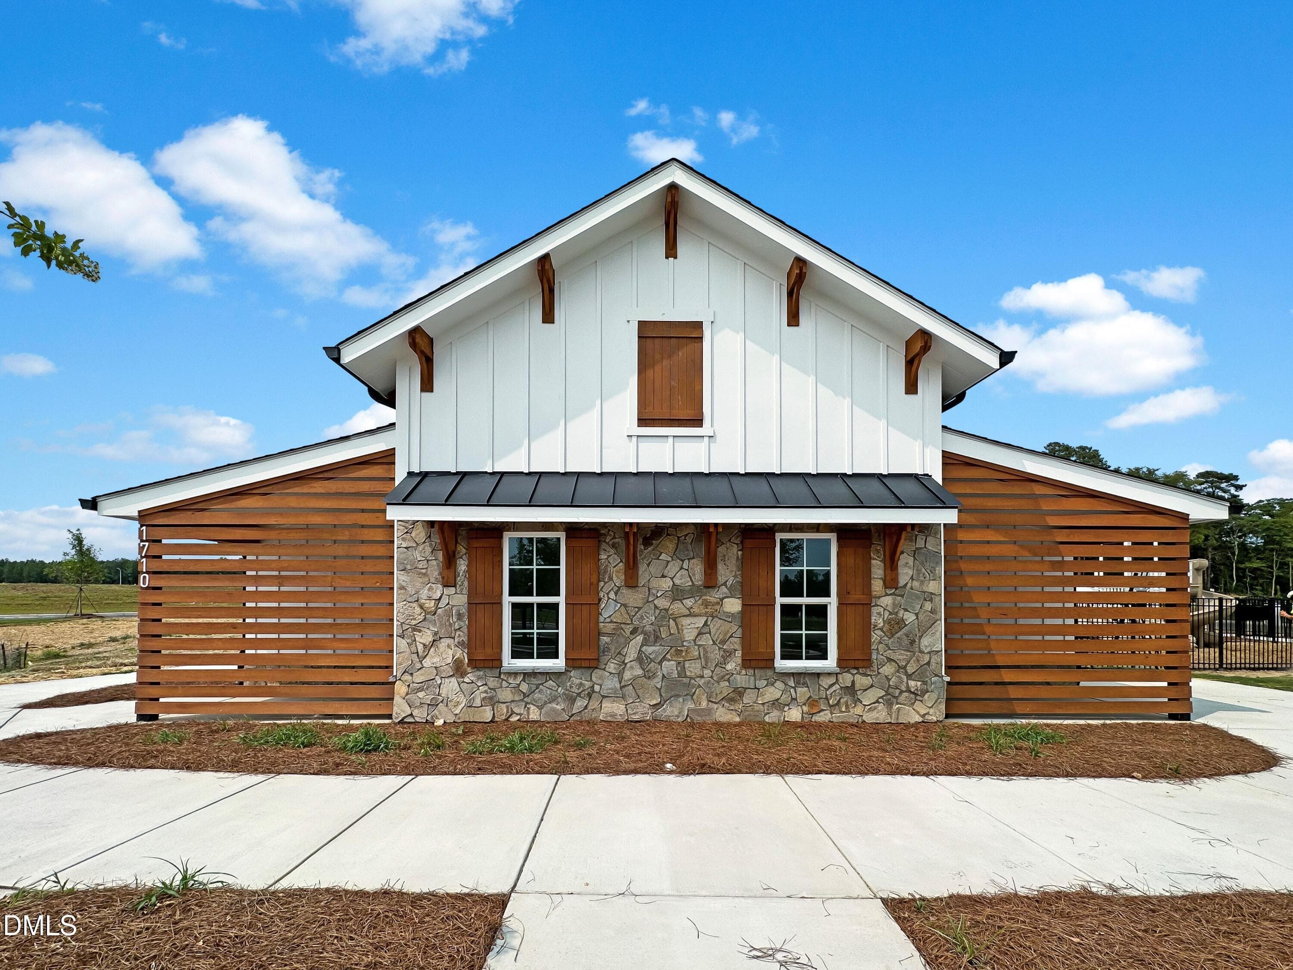
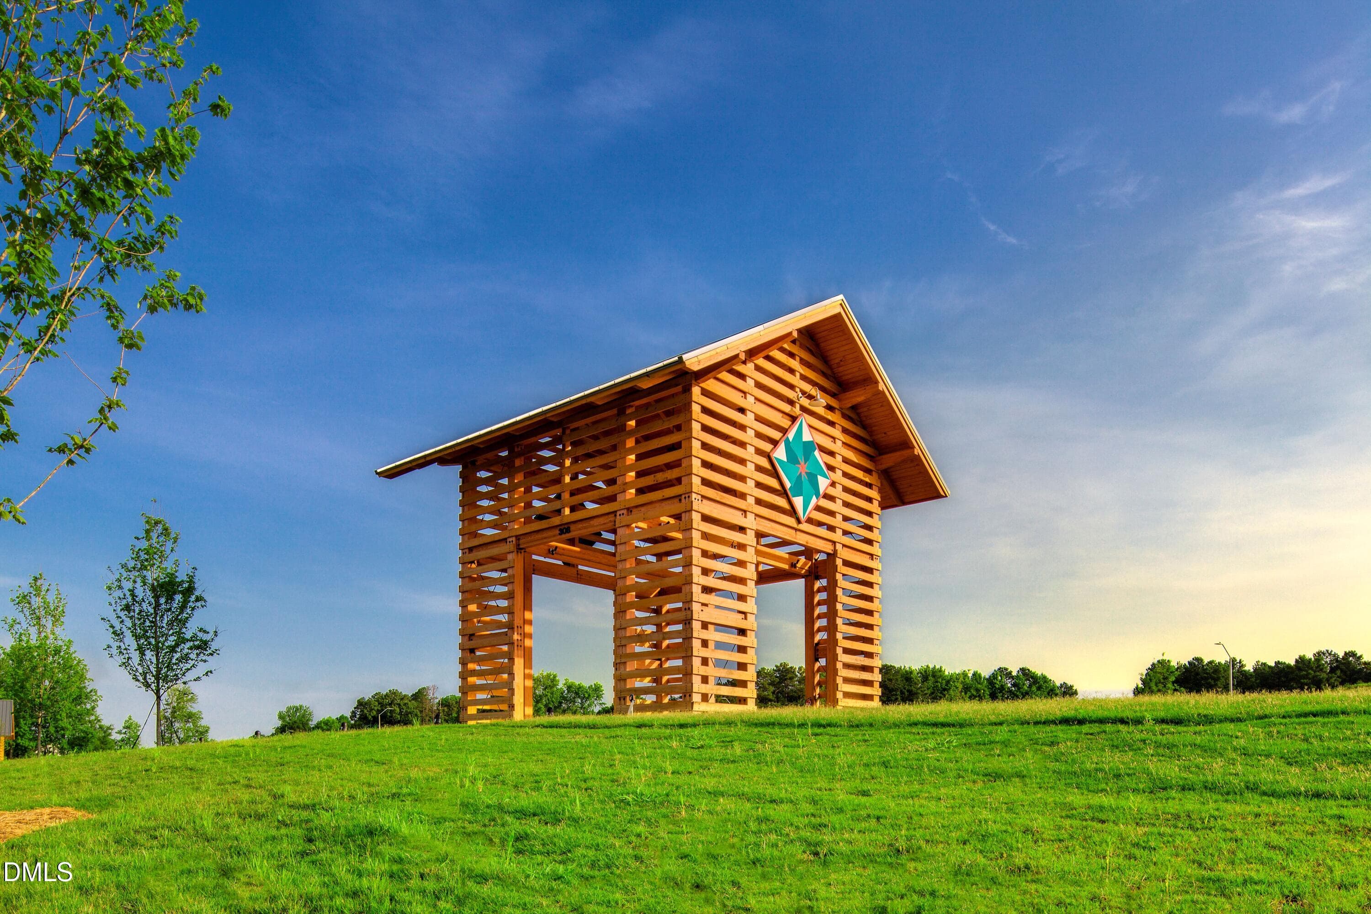
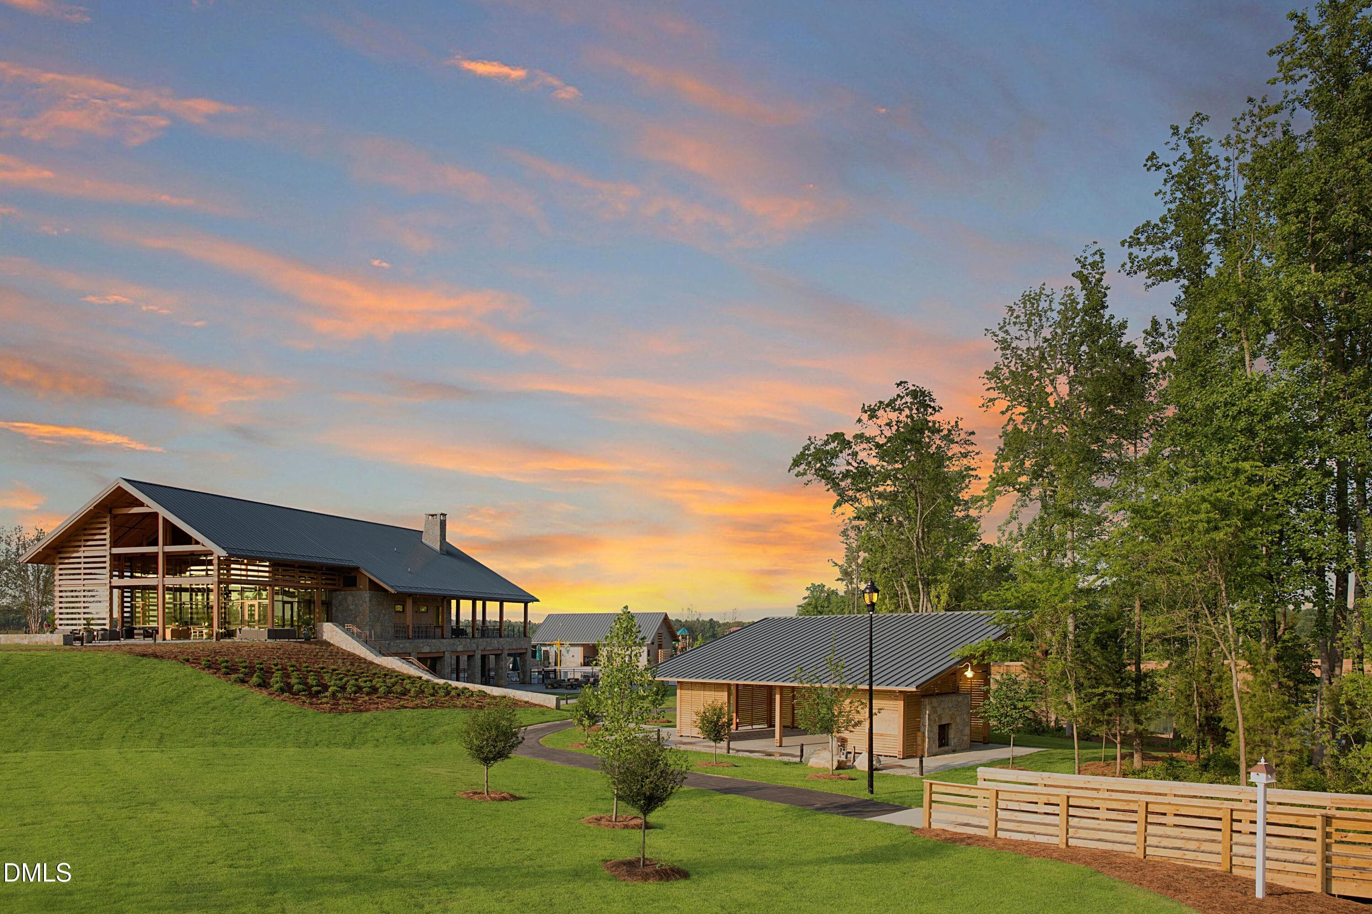
21 Wendell Falls Farmhouse - 841 Lunar Light Drive, Wendell, NC 27591, Wendell
22 Wendell Falls Entrance (2) - 841 Lunar Light Drive, Wendell, NC 27591, Wendell
23 Wendell Falls Entrance - 841 Lunar Light Drive, Wendell, NC 27591, Wendell
24 Wendell Falls Pond - 841 Lunar Light Drive, Wendell, NC 27591, Wendell
25 Wendell Falls Pavillion (4) - 841 Lunar Light Drive, Wendell, NC 27591, Wendell
26 Wendell Falls Pavillion (3) - 841 Lunar Light Drive, Wendell, NC 27591, Wendell
27 Wendell Falls Farmhouse (3) - 841 Lunar Light Drive, Wendell, NC 27591, Wendell
28 Wendell Falls Farmhouse (4) - 841 Lunar Light Drive, Wendell, NC 27591, Wendell
29 Wendell Falls Rocky Falls Overlook - 841 Lunar Light Drive, Wendell, NC 27591, Wendell
30 Wendell Falls Pavillion (2) - 841 Lunar Light Drive, Wendell, NC 27591, Wendell
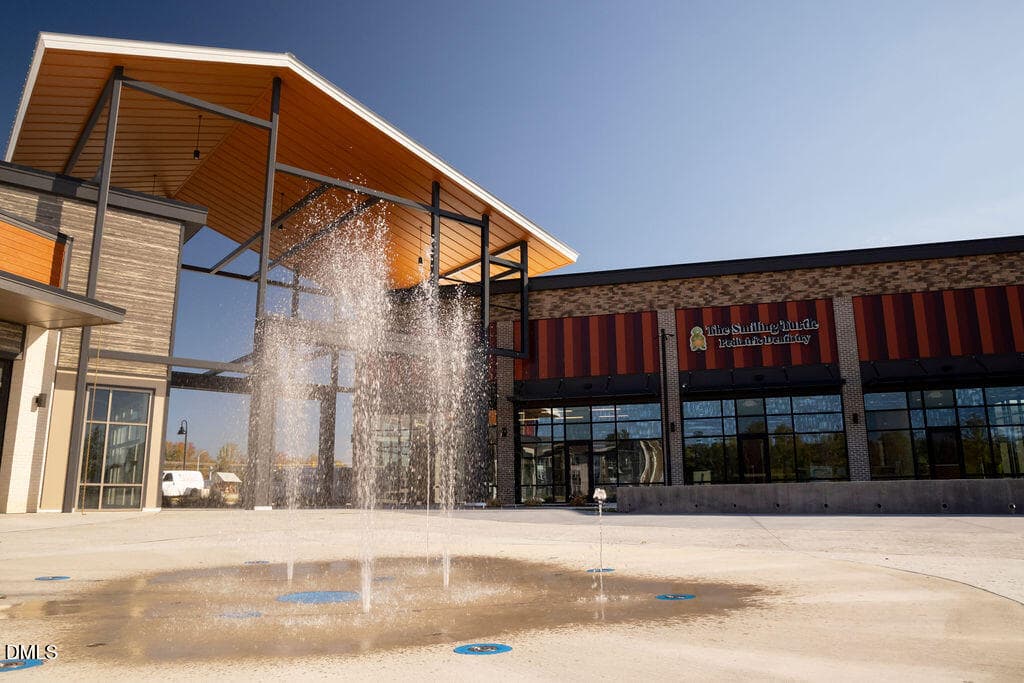
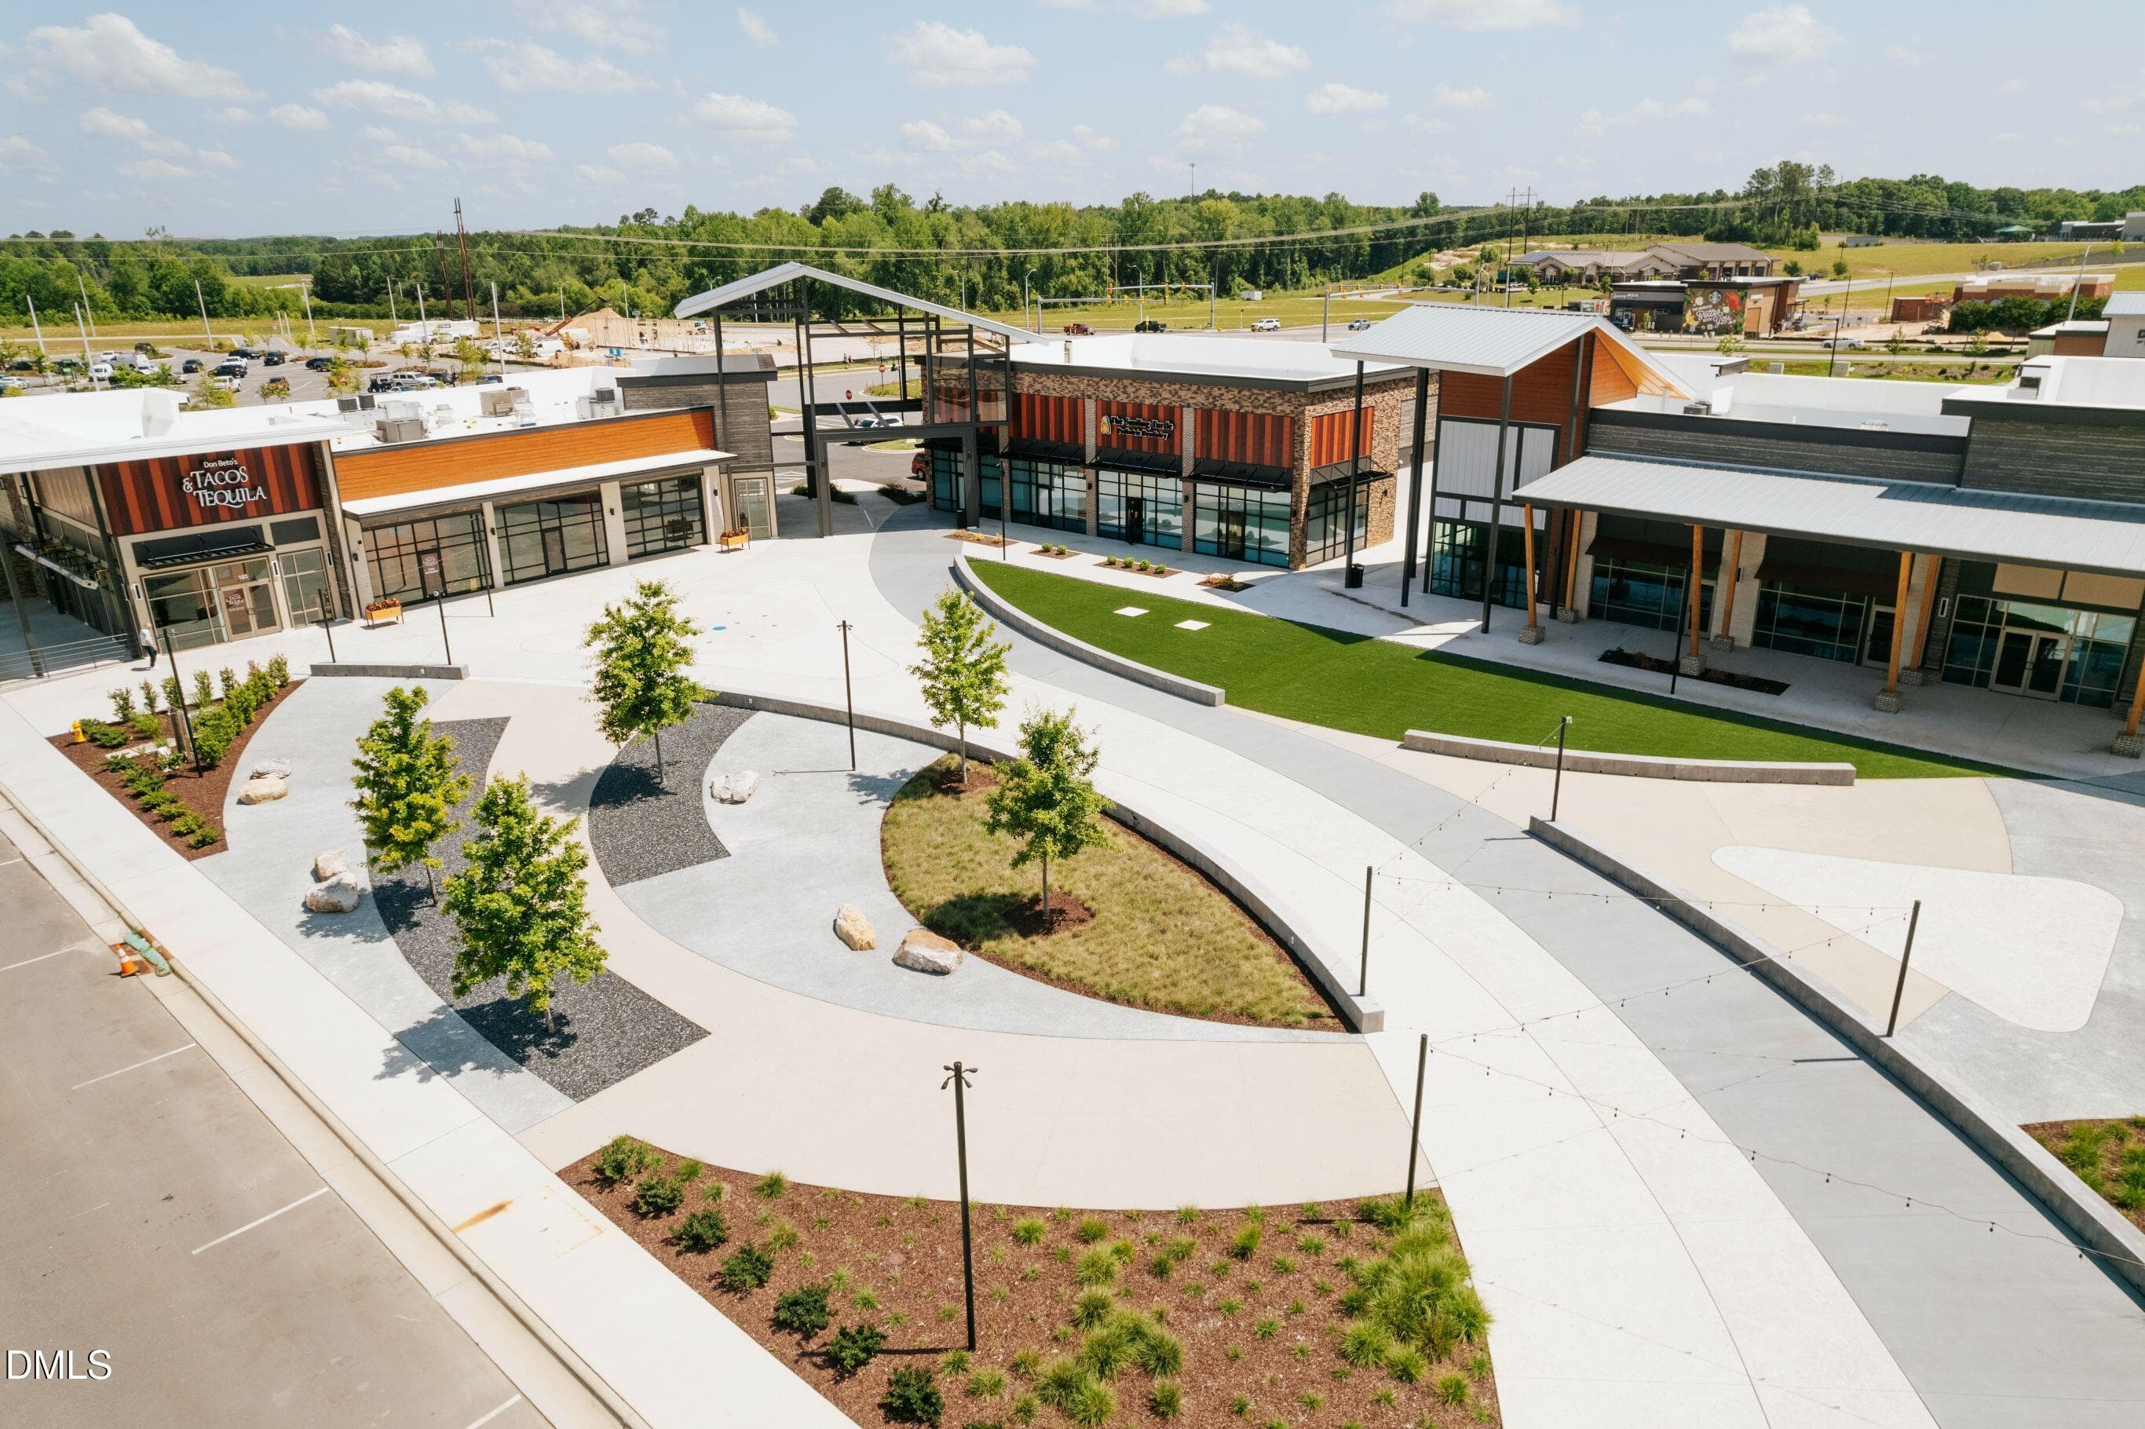
Treelight Square (2) - 841 Lunar Light Drive, Wendell, NC 27591, Wendell
Treelight Square - 841 Lunar Light Drive, Wendell, NC 27591, Wendell
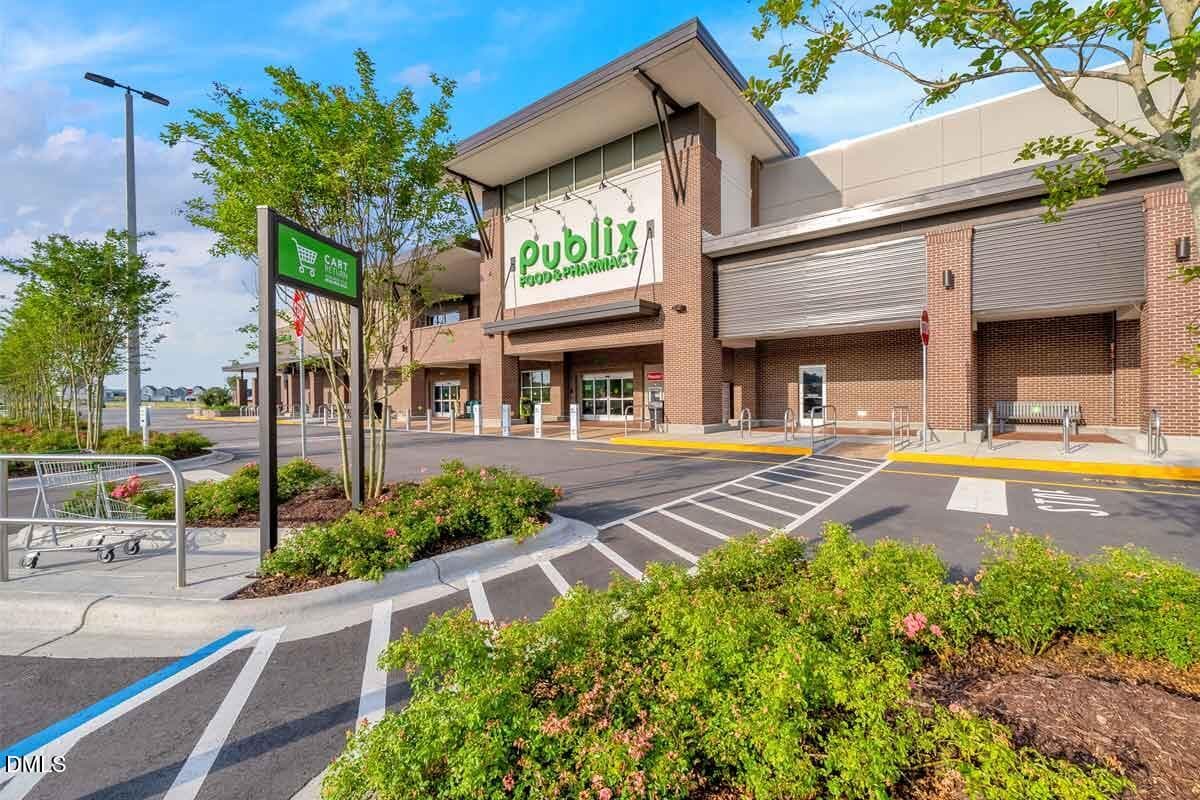
Wendell Falls Publix - 841 Lunar Light Drive, Wendell, NC 27591, Wendell
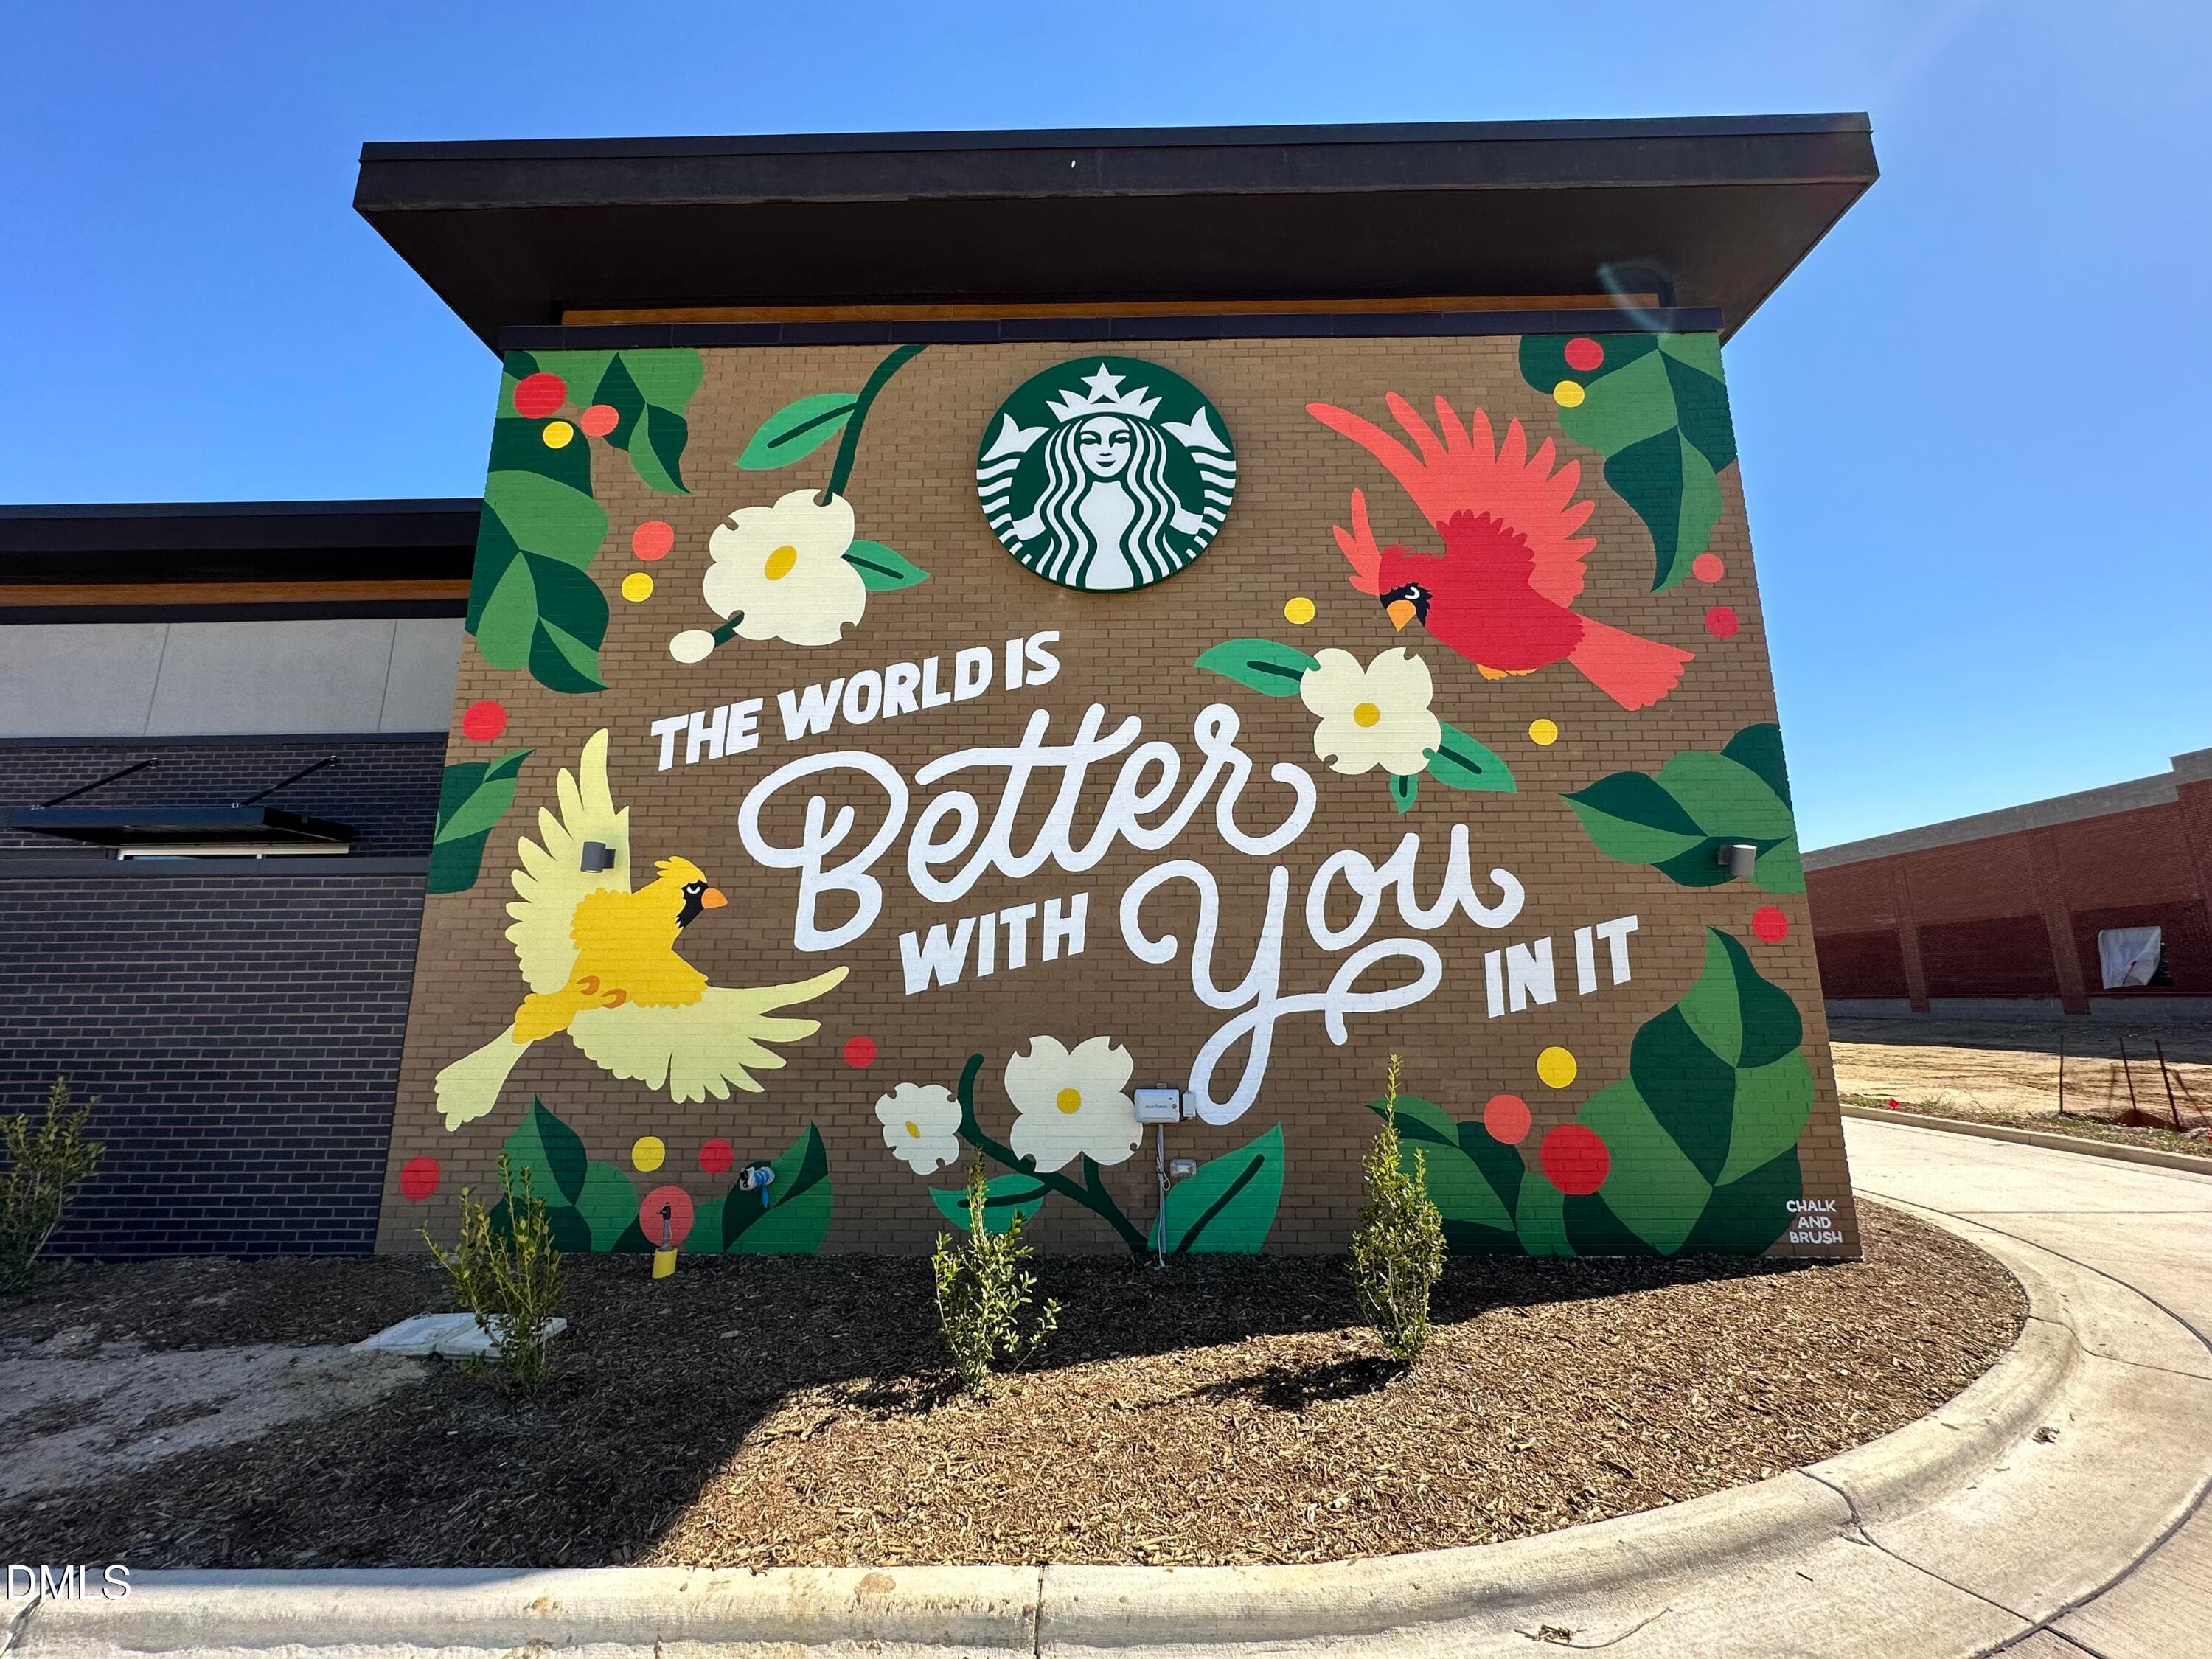
Wendell Falls Starbucks - 841 Lunar Light Drive, Wendell, NC 27591, Wendell
71 photos

$646,000

841 Lunar Light Drive, Wendell, NC 27591
Wendell, NC 27591
Listed by Shireen Abdel-Hameed · Homes by Dickerson Real Estate
Bedrooms
3
Bathrooms
2.5
Living area
N/A
Year built
2026

About this home

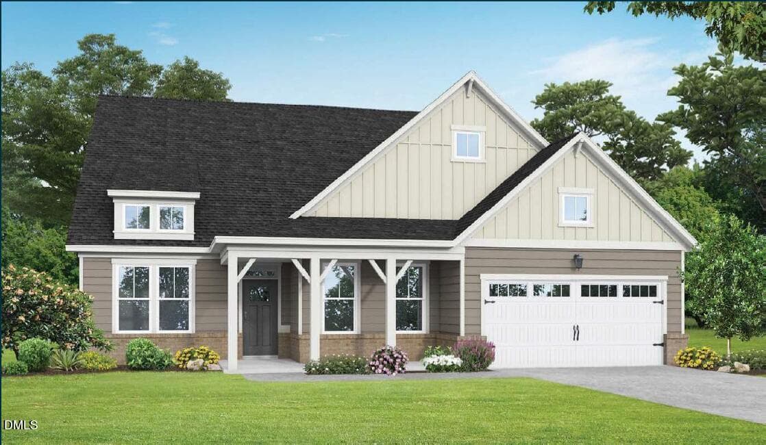
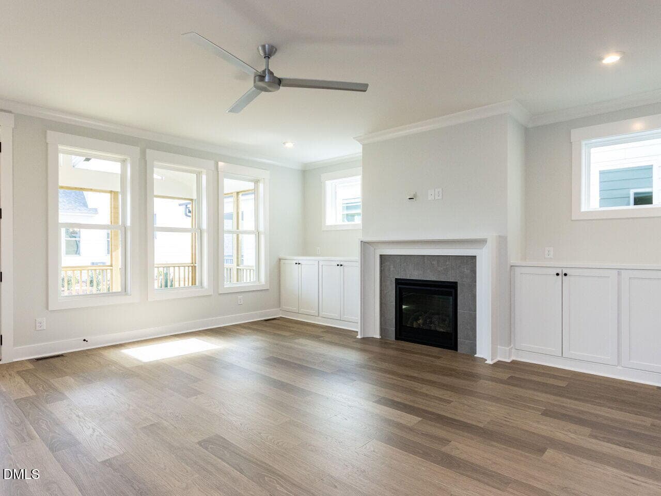
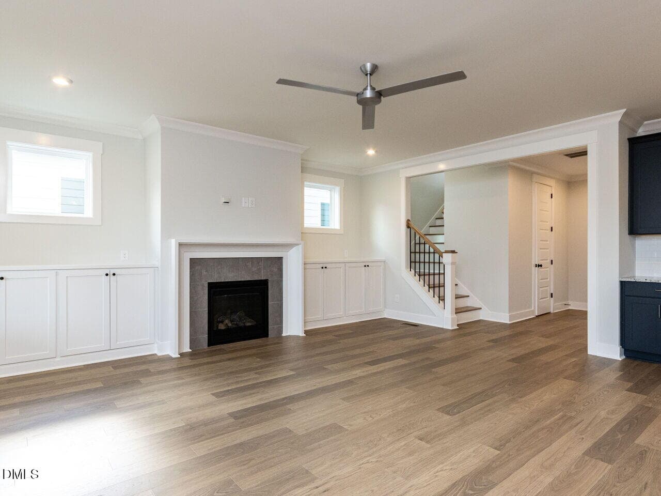
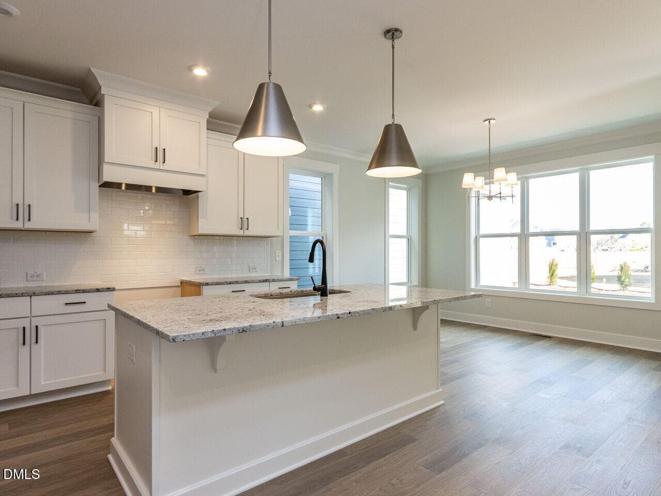
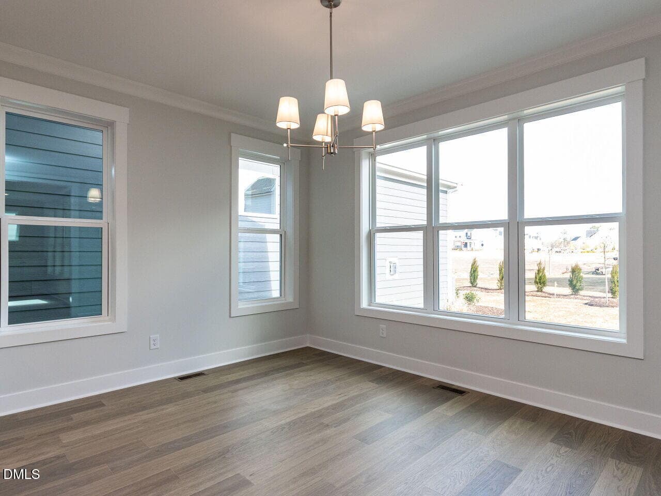
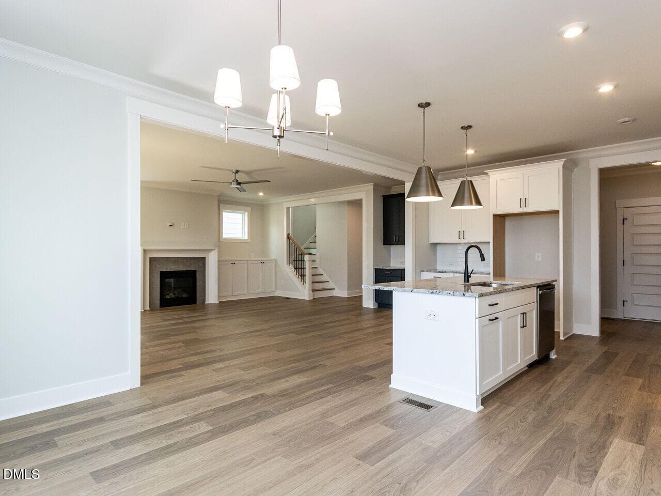
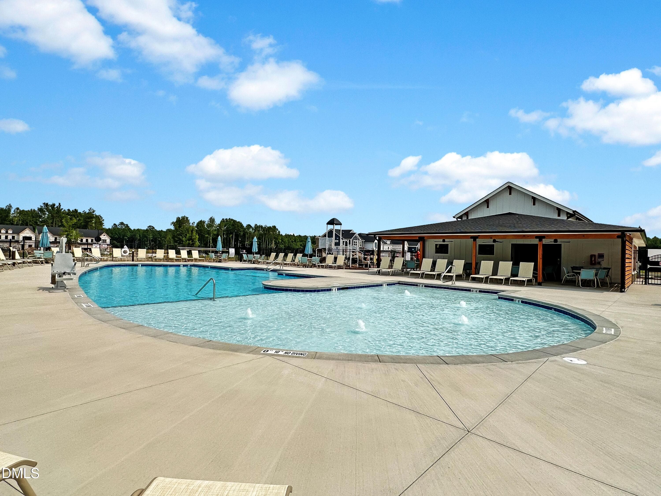
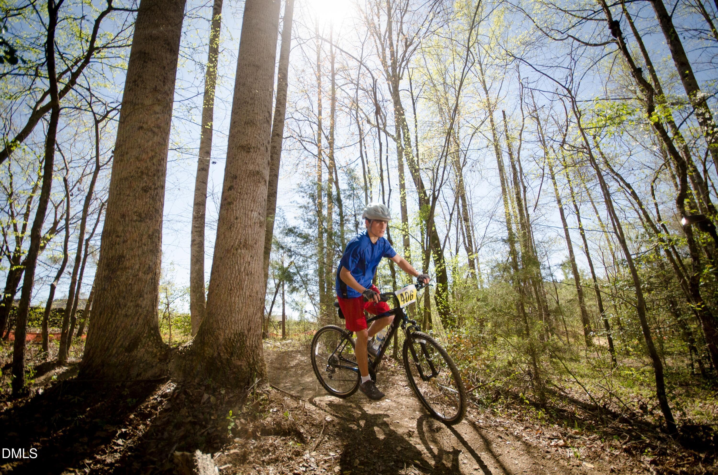
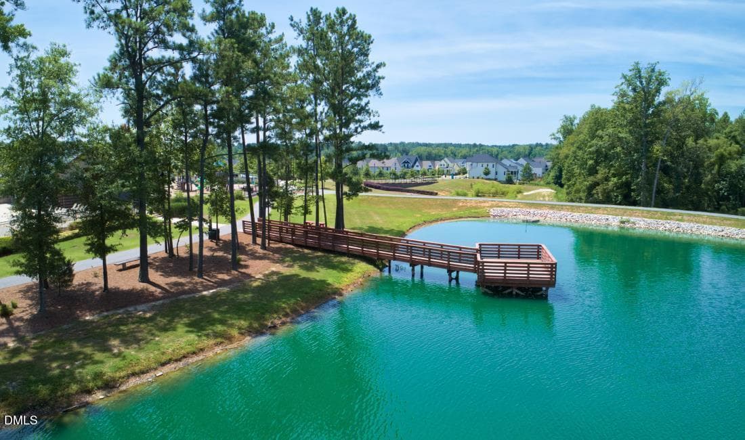
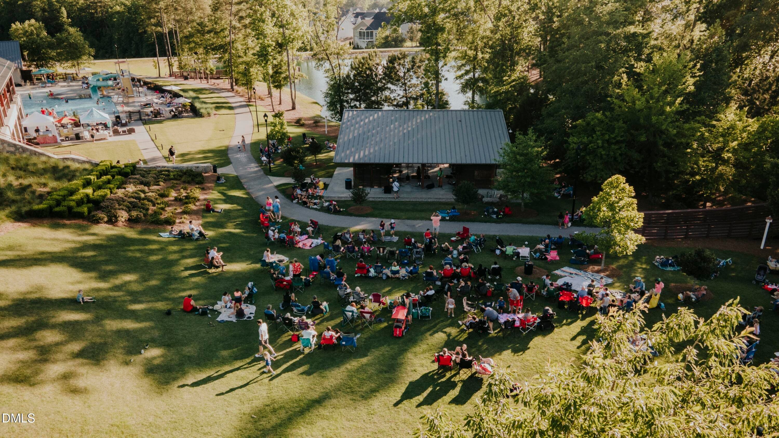
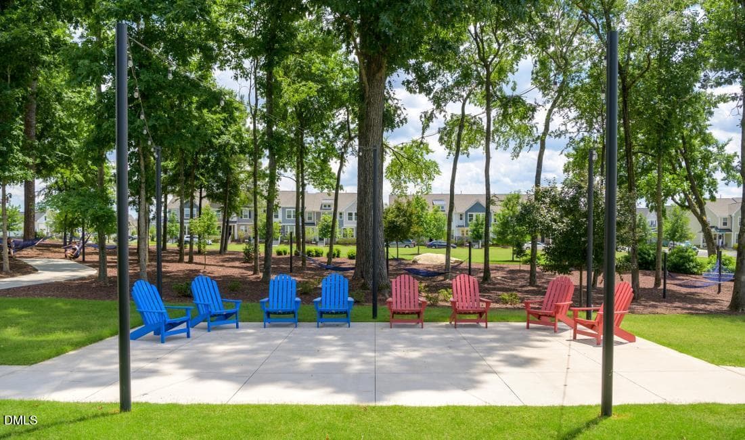
Homes by Dickerson have begun construction on The Westwood Plan with a Craftsman Elevation in our final phase of Wendell Falls. This home has a large welcoming covered front porch. This home features an office/study at the front of the home with a spacious open kitchen/family/dining area with separate butlers' pantry. The fireplace is a focal point with built-ins flanking either side, creating a cozy-at-home feeling. Enjoy your early morning cup of coffee or relax with friends in the evening on the spacious covered screen porch with a vaulted ceiling. On the 2nd floor, there is a large open loft with the Owners suite, 2 bedrooms and a full bathroom. Enjoy all the incredible amenities of Wendell Falls which include two pools, a 24-hour fitness center, over 10 miles of trails, several parks, and playgrounds. Super convenient quick drive to Treelight Square with Publix, boutique shops, services, and dining options that will please everyone. You are going to LOVE it here! Homes by Dickerson have begun construction on The Westwood Plan with a Craftsman Elevation in our final phase of Wendell Falls. This home has a large welcoming covered front porch. This home features an office/study at the front of the home with a spacious open kitchen/family/dining area with separate butlers' pantry. The fireplace is a focal point with built-ins flanking either side, creating a cozy-at-home feeling. Enjoy your early morning cup of coffee or relax with friends in the evening on the spacious covered screen porch with a vaulted ceiling. On the 2nd floor, there is a large open loft with the Owners suite, 2 bedrooms and a full bathroom. Enjoy all the incredible amenities of Wendell Falls which include two pools, a 24-hour fitness center, over 10 miles of trails, several parks, and playgrounds. Super convenient quick drive to Treelight Square with Publix, boutique shops, services, and dining options that will please everyone. You are going to LOVE it here!

Highlights

FireplaceNew construction

Property details

MLS #
10164646
Property type
Single Family Residence
Subdivision
Wendell Falls
Status
Active
Days on market
161
On market date
May 4, 2026
Stories
N/A
Total bathrooms
2.5
Garage spaces
2
Parking spaces
4
Lot size
0.11 acres
Loading map…

Nearby schools

Within 10 miles. School directory data from the National Center for Education Statistics (NCES), accessed via the Urban Institute Education Data API. Local Score is calculated by INNOVATE Real Estate; where a state rating is shown, it comes from that state's own official school report card.

Elementary
Lake Myra Elementary
2.25 mi away · Grades -1-5
Zoned school (attendance boundary, 2015-16 data)
3.6
Local Score (state rating (2025) blended 70/30 with student-teacher ratio) -- not an official state rating
State rating: C (2025)
Enrollment
576
Student:teacher ratio
11.8:1
District
Wake County Schools
Middle
Neuse River Middle
4.67 mi away · Grades 6-8
Zoned school (attendance boundary, 2015-16 data)
1.9
Local Score (state rating (2025) blended 70/30 with student-teacher ratio) -- not an official state rating
State rating: F (2025)
Enrollment
880
Student:teacher ratio
14.0:1
District
Wake County Schools
High
East Wake High
1.25 mi away · Grades 9-12
Zoned school (attendance boundary, 2015-16 data)
3.0
Local Score (state rating (2025) blended 70/30 with student-teacher ratio) -- not an official state rating
State rating: C (2025)
Enrollment
1,508
Student:teacher ratio
16.2:1
District
Wake County Schools

Walkability

Blended score for Wendell's center, calculated by INNOVATE Real Estate from two sources: the EPA's National Walkability Index (street network, transit, land-use mix) and Google Places amenity data (what's actually reachable on foot from this point). 60% EPA National Walkability Index + 40% nearby-amenity density (Google Places).

30
Car-dependent
out of 100
EPA National Walkability Index
4.7 / 20 -- Least walkable
Google Places amenity density
39 / 100
Restaurants & cafes1
Grocery stores0
Parks7
Schools3
Transit stops2
Pharmacies0

Market position

How this listing compares to current activity in Wendell, from live MLS data.

On the market 161 days -- 60 more days than Wendell's current average of 101 days.
For reference, the median list price across 372 active listings in Wendell right now is $420,490.

Mortgage calculator

Estimate only - actual rate and payment depend on your lender, credit, and loan program.

$
%
%
Adjust tax / insurance estimates
% / yr
$
/mo
Est. monthly payment
$4,040/mo
$129,200 down
$516,800 loan
Principal & interest$3,352
Property tax (est.)$538
Home insurance (est.)$150

Similar homes you might like

Data source: Listing information provided by Doorify MLS via Trestle/CoreLogic. Last updated August 12, 2026.

Information herein deemed reliable but not guaranteed; all measurements, school assignments, HOA fees, taxes, and feature lists are approximate and should be independently verified. Equal Housing Opportunity.