
$322,900
About this home
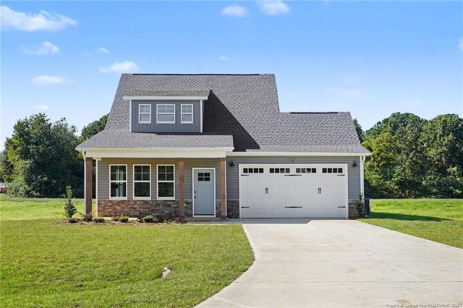
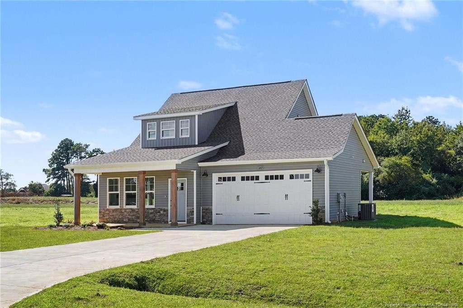
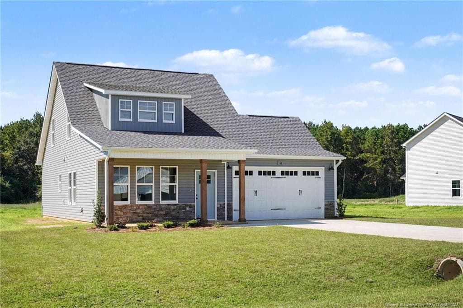
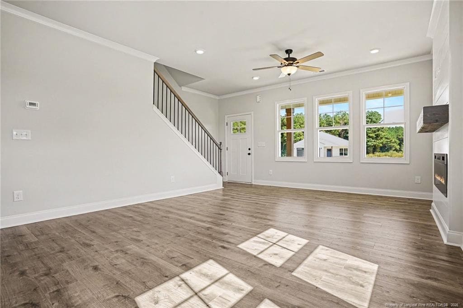
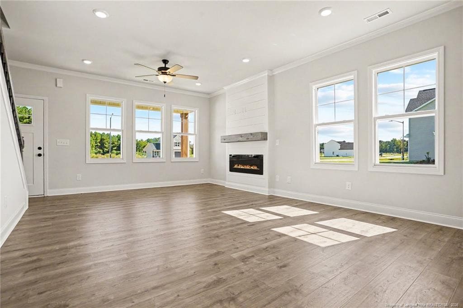
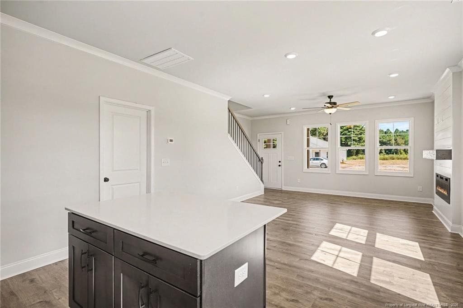
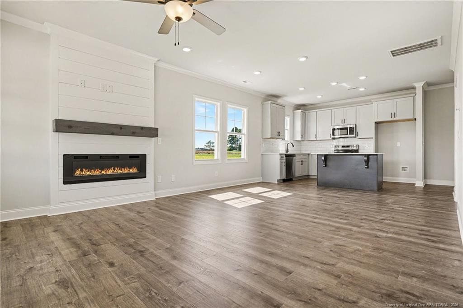
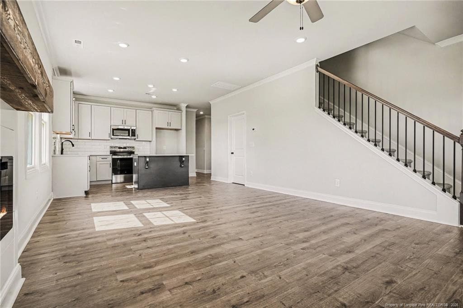
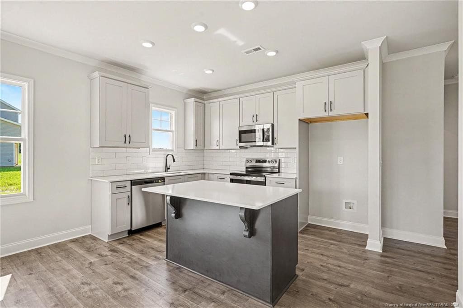
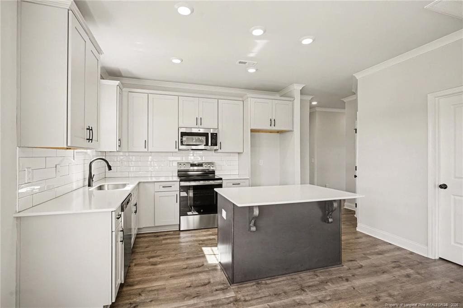
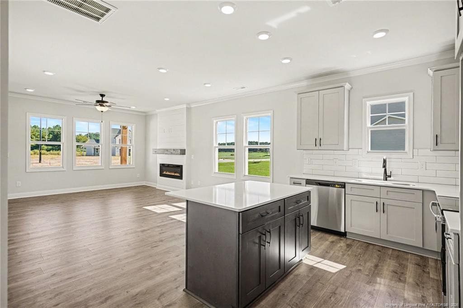
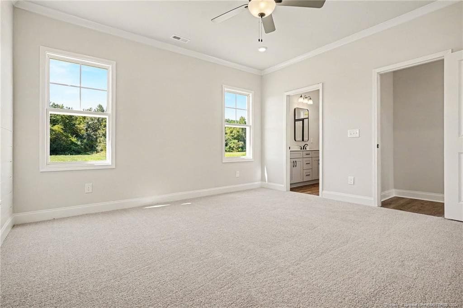
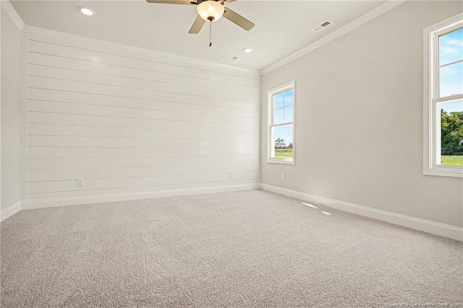
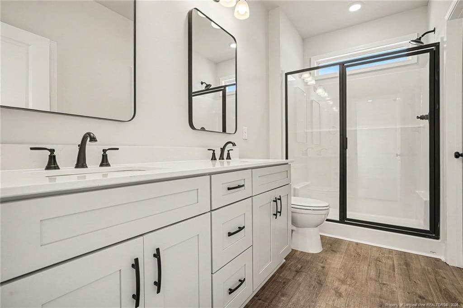
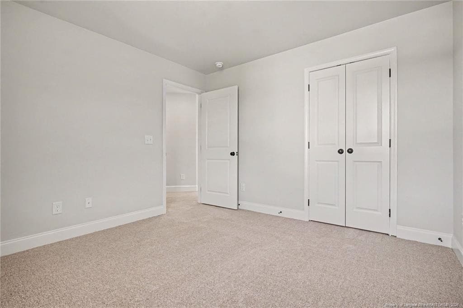
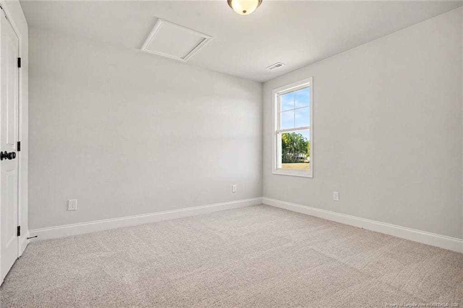
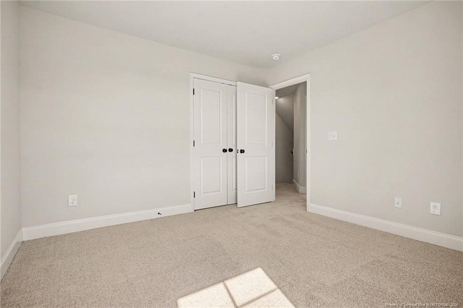
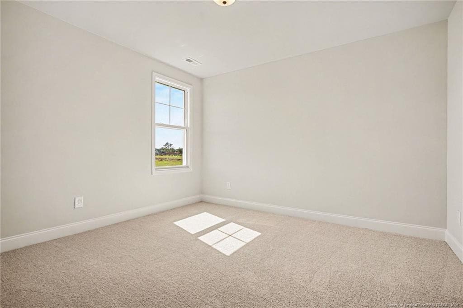
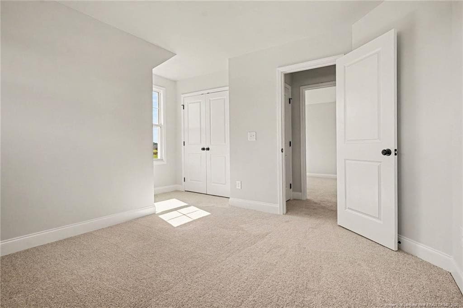
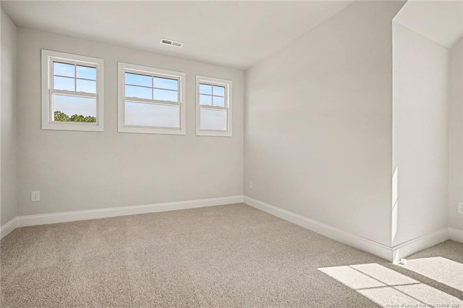
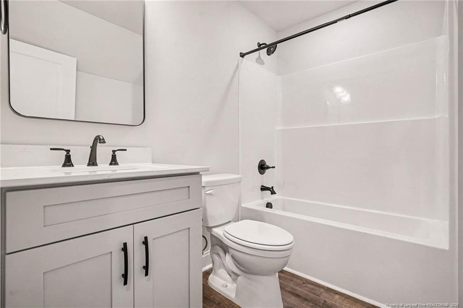
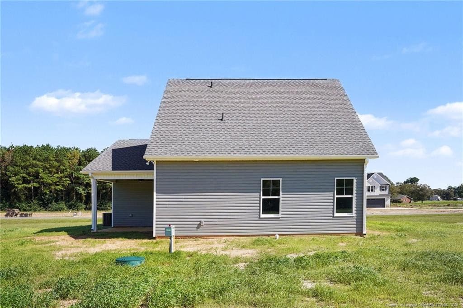
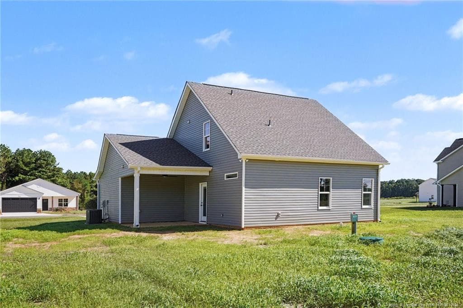
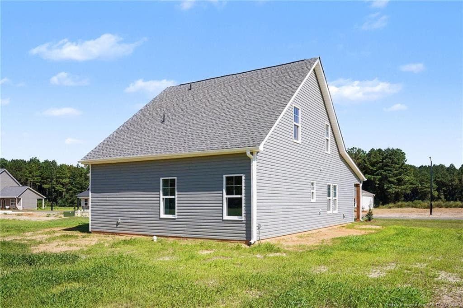
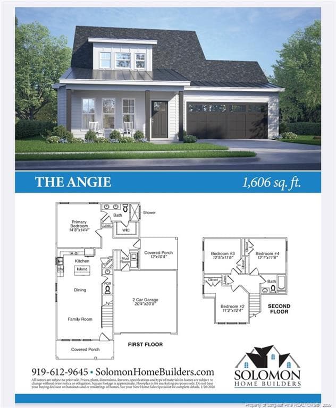
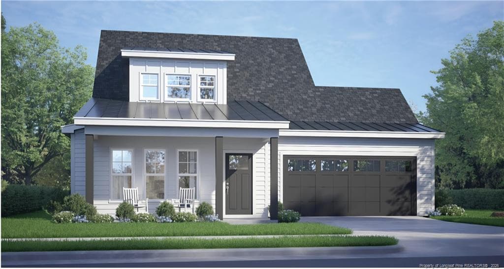
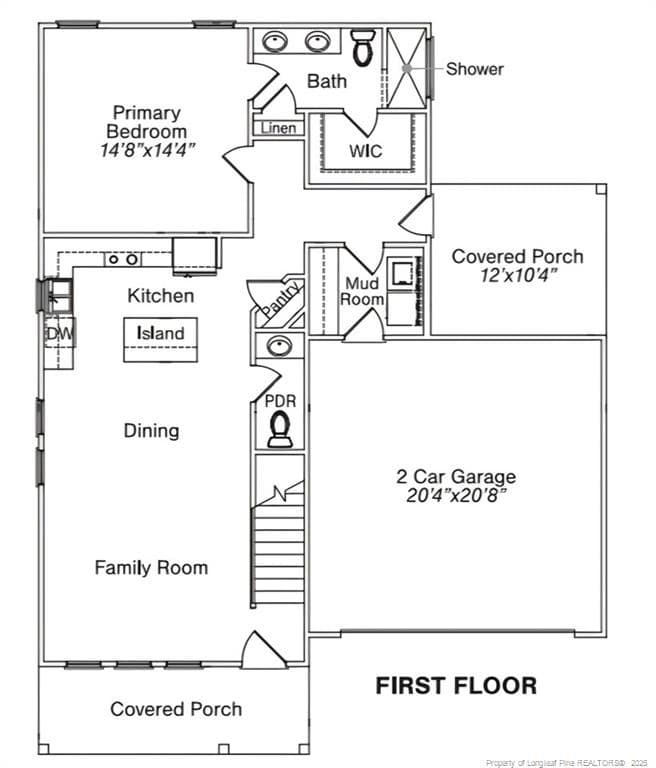
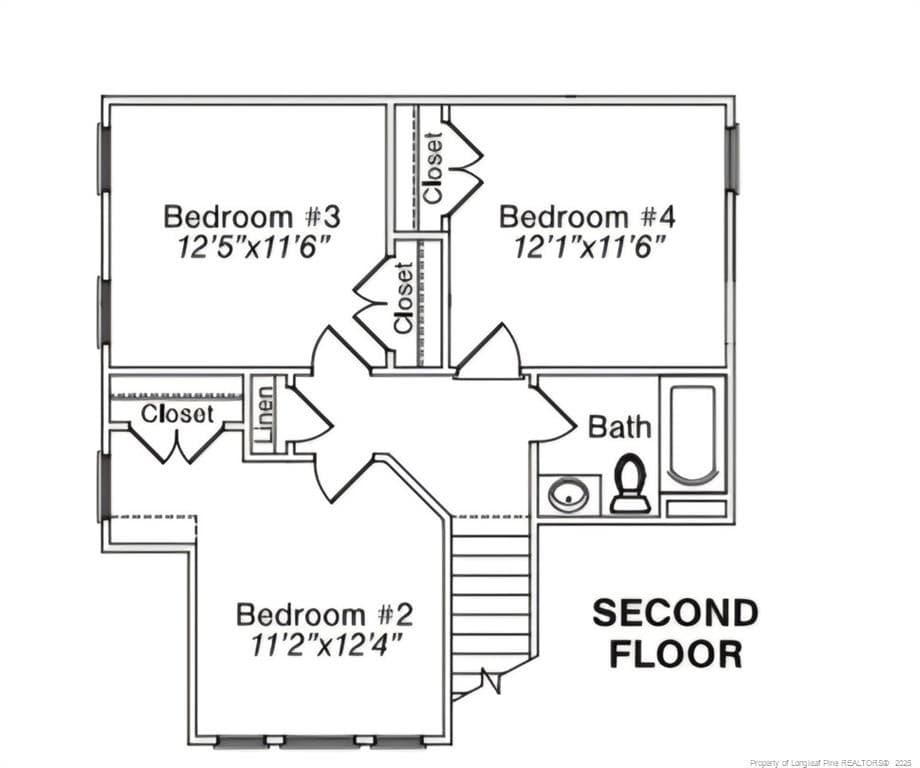
Discover this beautiful 1.15-acre lot that offers a peaceful setting! Welcome to this thoughtfully designed 4-bedroom, 2.5-bath home, featuring 1,606 square feet of comfortable living space, perfectly situated on an incredibly spacious lot.Step inside to find a bright and inviting interior with quartz countertops throughout, adding a touch of elegance to both the kitchen and bathrooms. The kitchen is the heart of the home, and the Angie plan delivers. A large kitchen island, quartz countertops, stainless steel appliances, and ample cabinetry are just a few of the many beautiful features of this home. This thoughtfully designed plan also includes a generously sized pantry, providing ample storage for all your kitchen essentials. The open living area boasts a cozy electric fireplace, creating a perfect space for relaxation or entertaining.The spacious primary suite on the main level serves as a true retreat, complete with elegant crown molding, a stunning shiplap accent wall, and a large walk-in closet. This stunning suite also includes a beautiful bathroom with a double vanity, quartz countertops, and a walk-in shower. Enjoy the convenience of a 2-car garage, offering plenty of parking and storage space. Begin your mornings or unwind in the evenings on the covered front and back porches, ideal for appreciating the serene country surroundings.Located just minutes from the highly desirable Midway School District, this property perfectly blends rural charm with modern convenience. Don’t miss your chance to own this beautifully upgraded home in a tranquil setting.
Highlights
Property details
- MLS
- Doorify MLS
- MLS #
- LP761887
- Property type
- Single Family Residence
- Subdivision
- Honeycutt Farms
- Status
- Active
- Days on market
- 170
- On market date
- May 1, 2026
- Stories
- N/A
- Total bathrooms
- 2.5
- Garage spaces
- 2
- Parking spaces
- N/A
- Lot size
- 1.15 acres
Mortgage calculator
Estimate only - actual rate and payment depend on your lender, credit, and loan program.
Adjust tax / insurance estimates
Similar homes you might like




Data source: Listing information provided by Doorify MLS via Trestle/CoreLogic. Last updated 4 days ago.
Information herein deemed reliable but not guaranteed; all measurements, school assignments, HOA fees, taxes, and feature lists are approximate and should be independently verified. Equal Housing Opportunity.