
$719,500
About this home
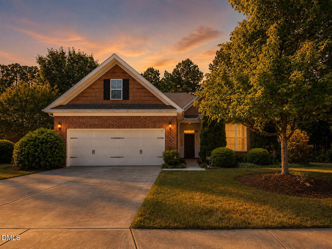
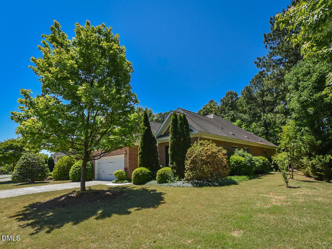
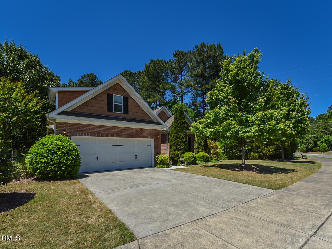
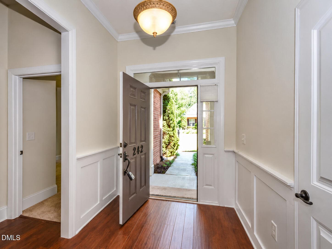
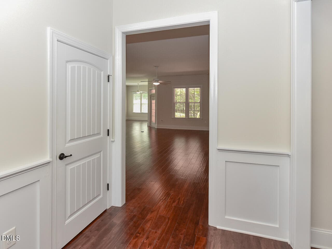
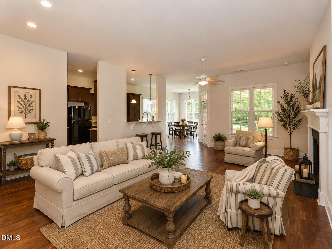
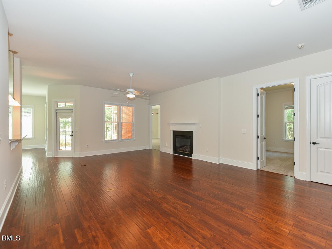
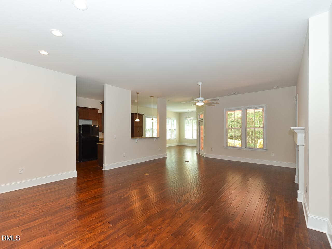
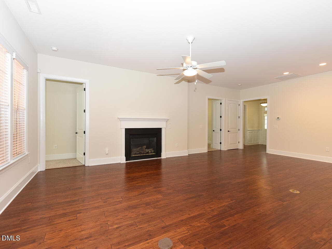
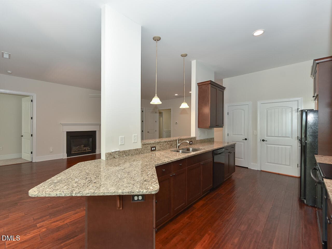
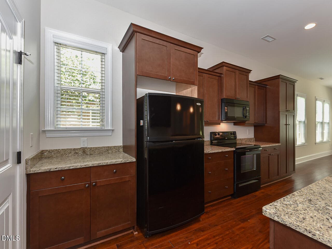
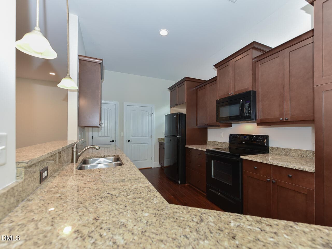
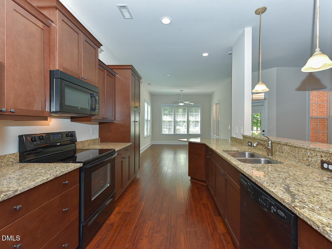
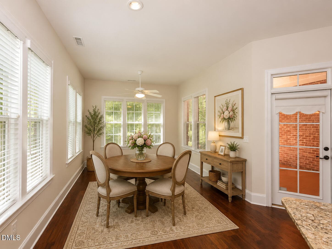
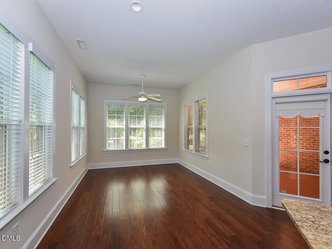
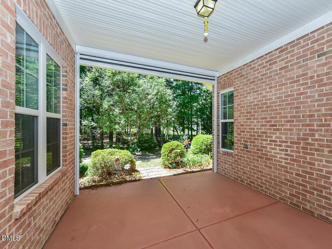
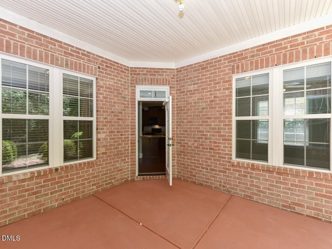
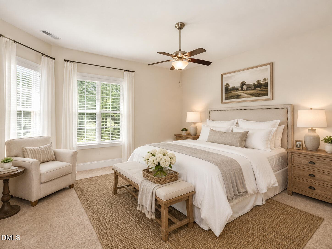
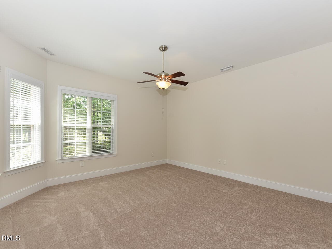
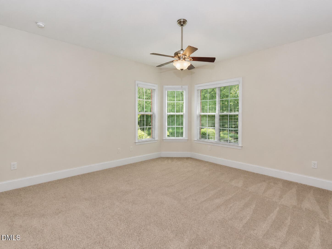
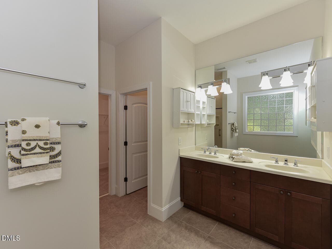
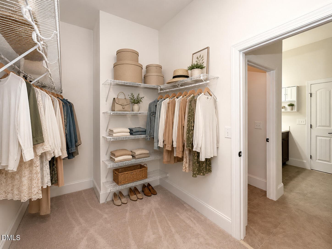
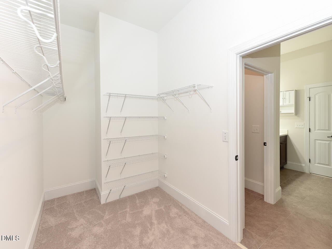
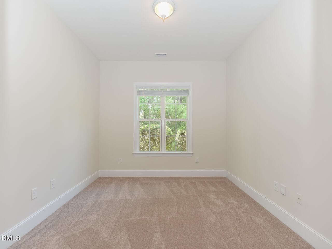
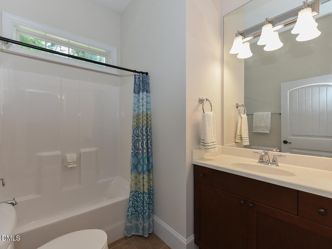
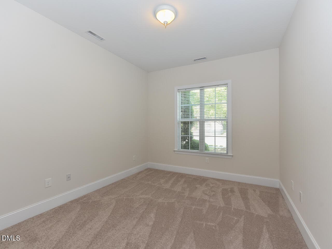
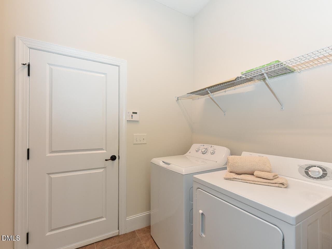
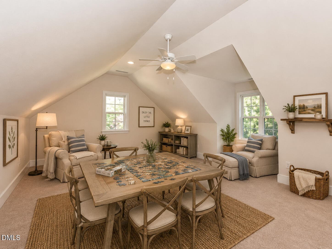
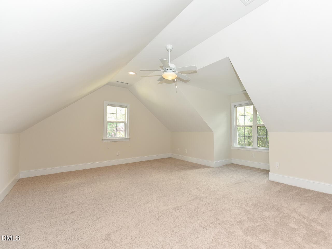
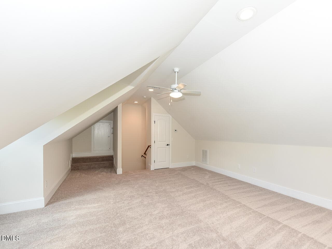
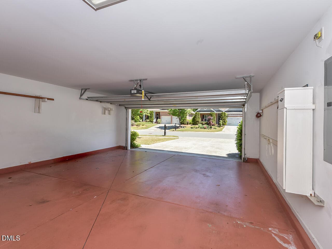
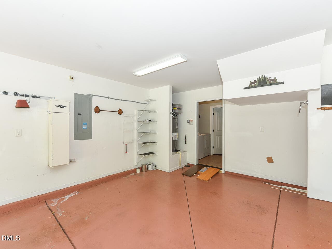
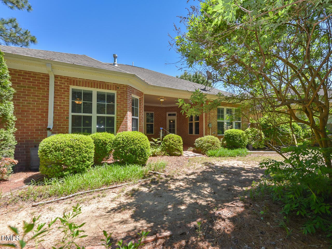
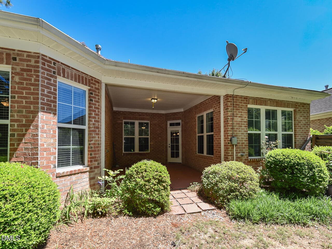
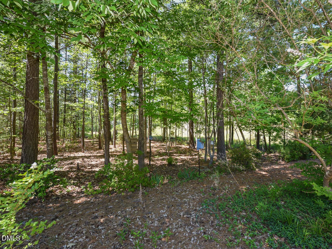
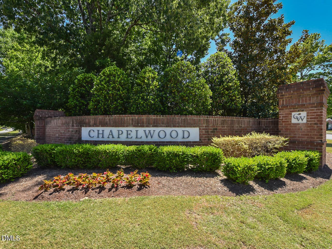
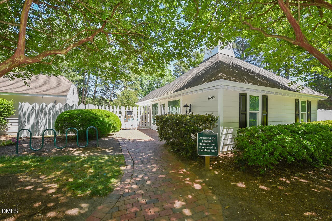
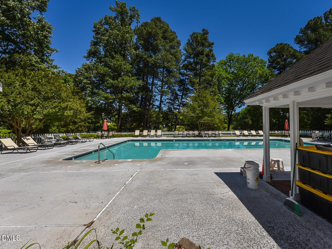
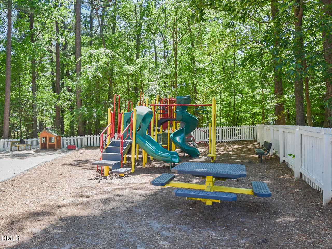
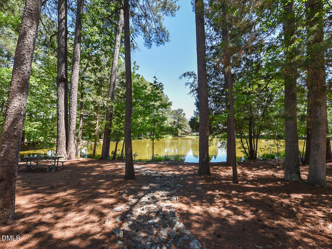
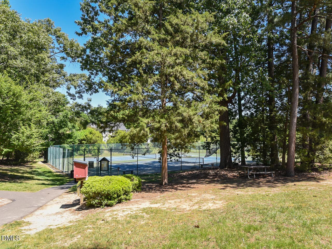
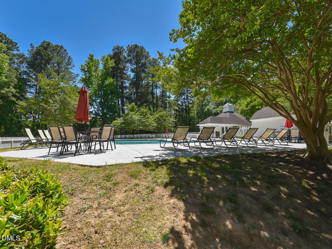
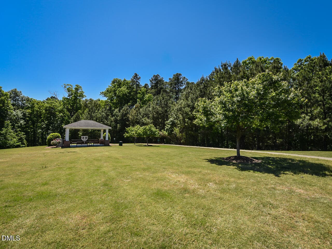
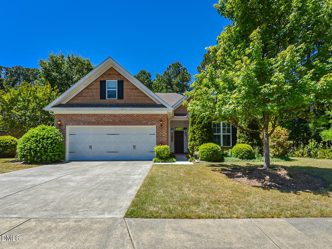
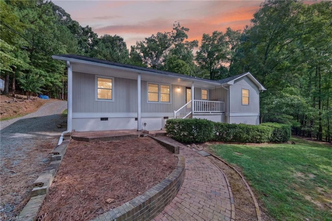
Find an easy-to-read of the many notable features for this home in the Features List in MLS docs. Rare opportunity to live in the Chapelwood 55+ community. Interior: • Bright & Fresh Look with new interior painting (quality Sherwin Williams paint) plus new quality Shaw Flooring carpet w/ upgraded 8# pad. • All brick ranch for one-level living (plus bonus). No steps for entry. • Open floor plan, 10' ceilings, wide signature moldings with eucalyptus hardwoods in the main living area, carpet in the bedrooms & bonus. • Granite kitchen countertops. • Primary suite on the main level boasts a bath with tile floors, stand up shower, dual vanity and sizable walk-in closet. • Bonus room upstairs has closet plus... o Walk-in attic for easy-access additional storage. o 14-16'' deep blown-in insulation. • Nice two-panel interior and six-panel doors. • High-end Cree LED bulbs in recessed fixtures per owner. • Energy Star Rated & Green Certified per builder's Features & Energy Star Inspection sheet documents- find in MLS docs. • Covered front porch and back porch, the latter which features a premium retractable screen to instantly convert to a screened porch when desired. • 2-car garage has a built-in worktable and a little extra room for storage • Zoned HVAC features... o Whole house filter- has been replaced annually by owner. o Updated exterior unit with improved efficiency (SEER) rating. o Damper motors replaced • Alarm-Man security system equipment on site -- ~$150 / year for service per owner. • Fireplace (gas logs) - enable switch exists for use if a blower is installed in the future. • Google Fiber & AT&T Fiber are available. Exterior & Yard: • Private premium lot. No neighbor to the right & deep wooded area in back. • Lower-maintenance with all brick exterior plus vinyl &/or aluminum trim • Installed gutter guards keep gutters functioning well. • HOA dues include weekly mowing, landscaping, mulch, blow & trim & snow removal, blowing of front porch and rear patio. • Onsite irrigation system (currently disconnected), compost bin, rain barrel and bird houses-- all convey. • Blueberry bushes on South side of lot & planted Rose-of-Sharon. • Compost bin and bird houses out back are not on this lot but do convey. Chapelwood 55+ Community & Beyond: • HOA dues include amenities from Downing Creek across the street - pool, pickleball, tennis, playground and walking trails. • Community Gazebo at the end of Hales Wood is where residents frequently host gatherings, bringing the community together. • The residents continually tout the quality of their community. • Nearby Healthcare: UNC Wellness. Meadowmont has Duke Primary & UNC Primary. • The Friday Conference Center at UNC is a mere ~ ½ mile away... o from there take free bus to anywhere in Chapel Hill to experience all that the city has to offer (as exclaimed by owner & neighbors) o Opportunity at Friday Center for lifelong learning & various events • City of Durham confirmed responsibility for maintaining Hales Wood Rd. • HOA Transfer Fee is $150 per Charleston Management. Please see private remarks for more information. See MLS document set for HOA info, floor plan, plot plan & a whole lot more.
Highlights
Property details
- MLS #
- 10165268
- Property type
- Single Family Residence
- Subdivision
- Chapelwood
- Status
- Active
- Days on market
- 61
- On market date
- August 9, 2026
- Stories
- N/A
- Total bathrooms
- 2
- Garage spaces
- 2
- Parking spaces
- N/A
- Lot size
- 0.19 acres
Location
Get directions →Nearby schools
Within 10 miles. School directory data from the National Center for Education Statistics (NCES), accessed via the Urban Institute Education Data API. Local Score is calculated by INNOVATE Real Estate; where a state rating is shown, it comes from that state's own official school report card (e.g. NC Dept. of Public Instruction, SC Report Card).
- Enrollment
- 788
- Student:teacher ratio
- 14.3:1
- District
- Durham Public Schools
- Enrollment
- 642
- Student:teacher ratio
- 14.9:1
- District
- Durham Public Schools
- Enrollment
- 1,939
- Student:teacher ratio
- 17.6:1
- District
- Durham Public Schools
Walkability
Blended score for Chapel Hill's center, calculated by INNOVATE Real Estate from two sources: the EPA's National Walkability Index (street network, transit, land-use mix) and Google Places amenity data (what's actually reachable on foot from this point). 60% EPA National Walkability Index + 40% nearby-amenity density (Google Places).
Market position
How this listing compares to current activity in Chapel Hill, from live MLS data.
Mortgage calculator
Estimate only - actual rate and payment depend on your lender, credit, and loan program.
Adjust tax / insurance estimates
Similar homes you might like


Data source: Listing information provided by Doorify MLS via Trestle/CoreLogic. Last updated 26 days ago.
Information herein deemed reliable but not guaranteed; all measurements, school assignments, HOA fees, taxes, and feature lists are approximate and should be independently verified. Equal Housing Opportunity.