
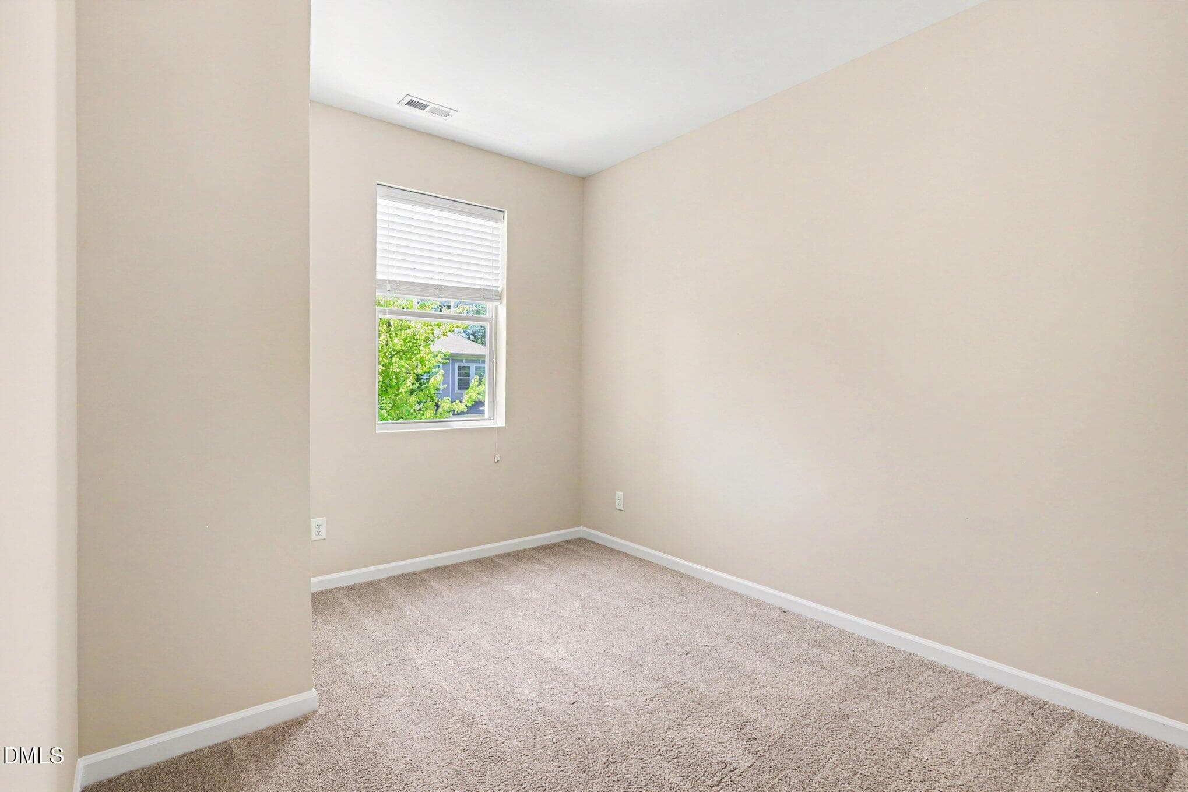
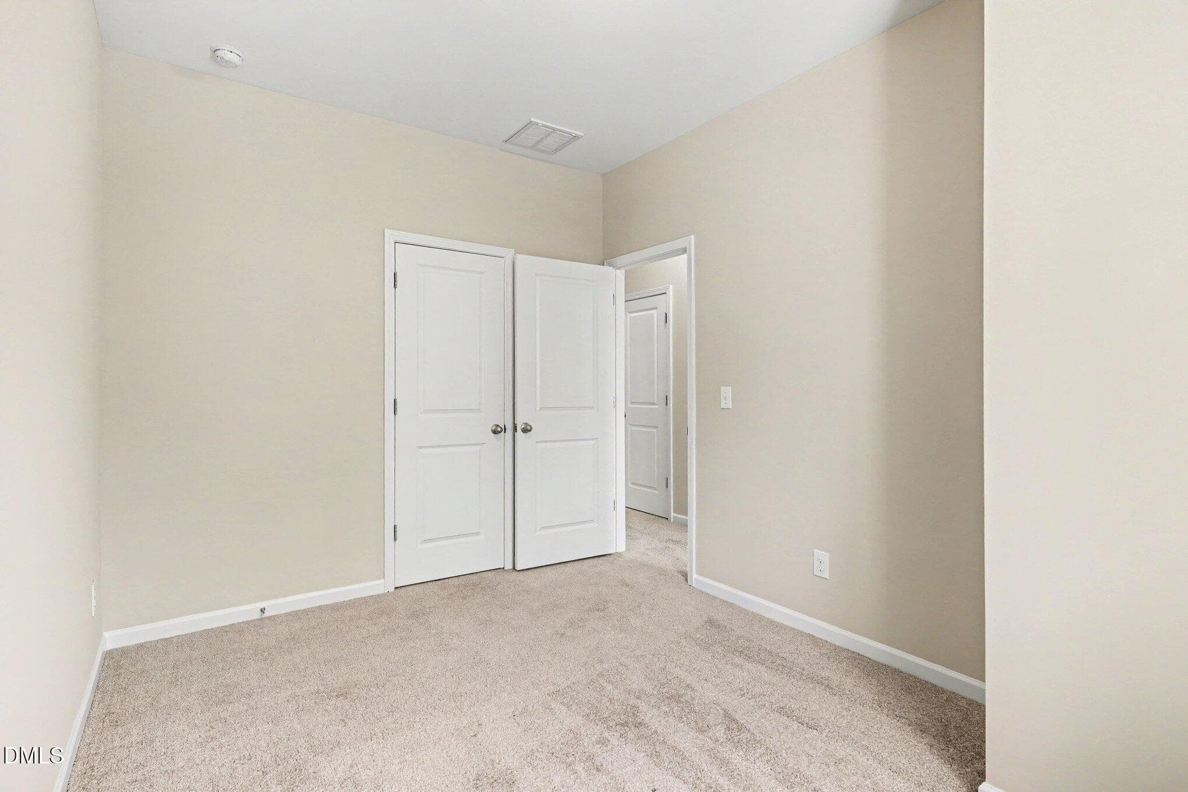
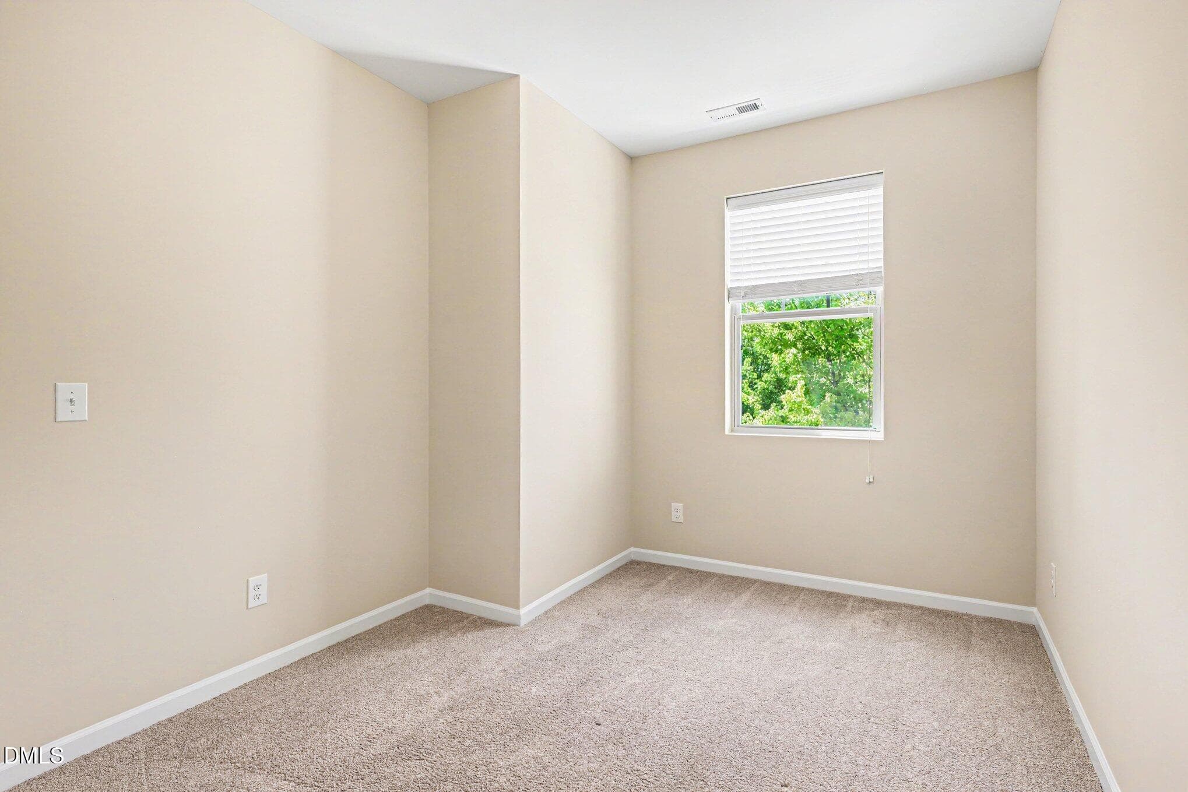
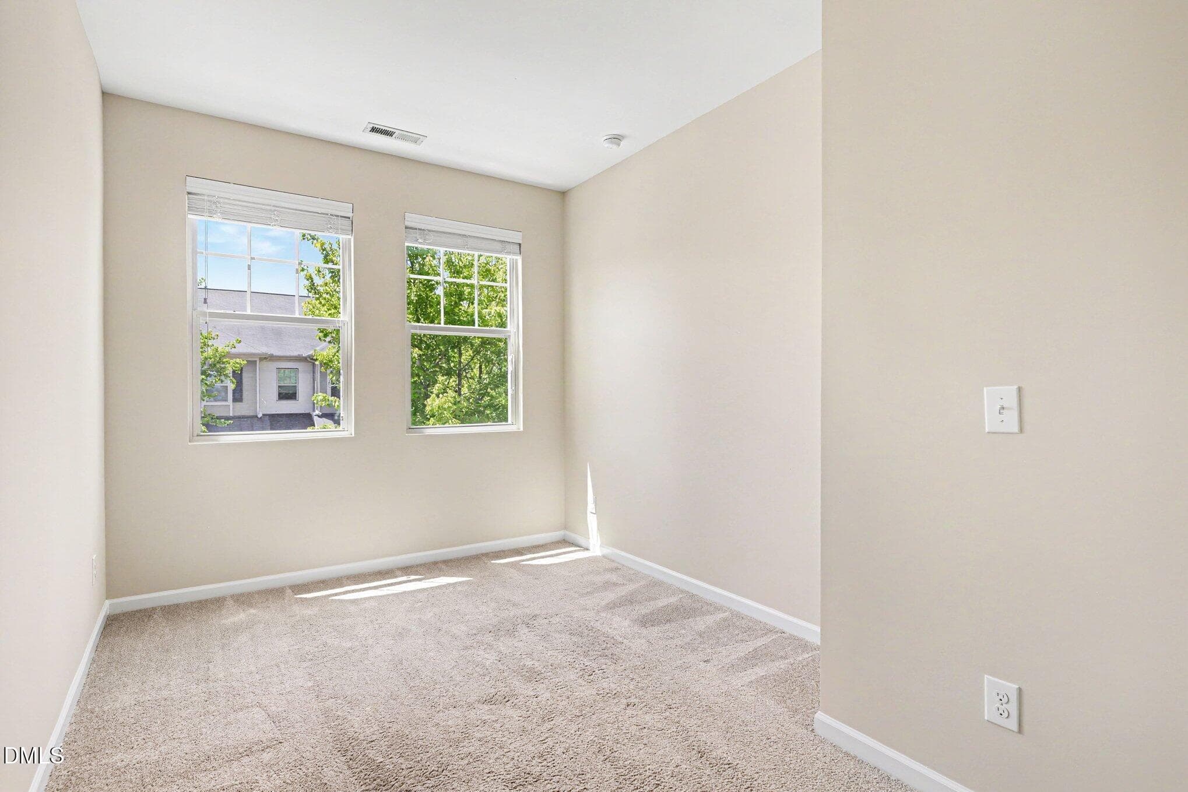
002_file_8851 - 549 Libson Street, Durham, NC 27703, Durham
003_file_2481 - 549 Libson Street, Durham, NC 27703, Durham
004_file_2397 - 549 Libson Street, Durham, NC 27703, Durham
005_file_4770 - 549 Libson Street, Durham, NC 27703, Durham
006_file_5214 - 549 Libson Street, Durham, NC 27703, Durham
007_file_3252 - 549 Libson Street, Durham, NC 27703, Durham
008_file_2284 - 549 Libson Street, Durham, NC 27703, Durham
009_file_8468 - 549 Libson Street, Durham, NC 27703, Durham
010_file_2082 - 549 Libson Street, Durham, NC 27703, Durham
011_file_1883 - 549 Libson Street, Durham, NC 27703, Durham
012_file_8905 - 549 Libson Street, Durham, NC 27703, Durham
013_file_7260 - 549 Libson Street, Durham, NC 27703, Durham
014_file_5034 - 549 Libson Street, Durham, NC 27703, Durham
015_file_1229 - 549 Libson Street, Durham, NC 27703, Durham
016_file_5858 - 549 Libson Street, Durham, NC 27703, Durham
017_file_2965 - 549 Libson Street, Durham, NC 27703, Durham
018_file_7849 - 549 Libson Street, Durham, NC 27703, Durham
019_file_8480 - 549 Libson Street, Durham, NC 27703, Durham
020_file_1403 - 549 Libson Street, Durham, NC 27703, Durham
021_file_1680 - 549 Libson Street, Durham, NC 27703, Durham
022_file_5733 - 549 Libson Street, Durham, NC 27703, Durham
023_file_1801 - 549 Libson Street, Durham, NC 27703, Durham
024_file_5507 - 549 Libson Street, Durham, NC 27703, Durham
025_file_9551 - 549 Libson Street, Durham, NC 27703, Durham
026_file_4026 - 549 Libson Street, Durham, NC 27703, Durham
027_file_4793 - 549 Libson Street, Durham, NC 27703, Durham
028_file_3033 - 549 Libson Street, Durham, NC 27703, Durham
001_file_6961 - 549 Libson Street, Durham, NC 27703, Durham
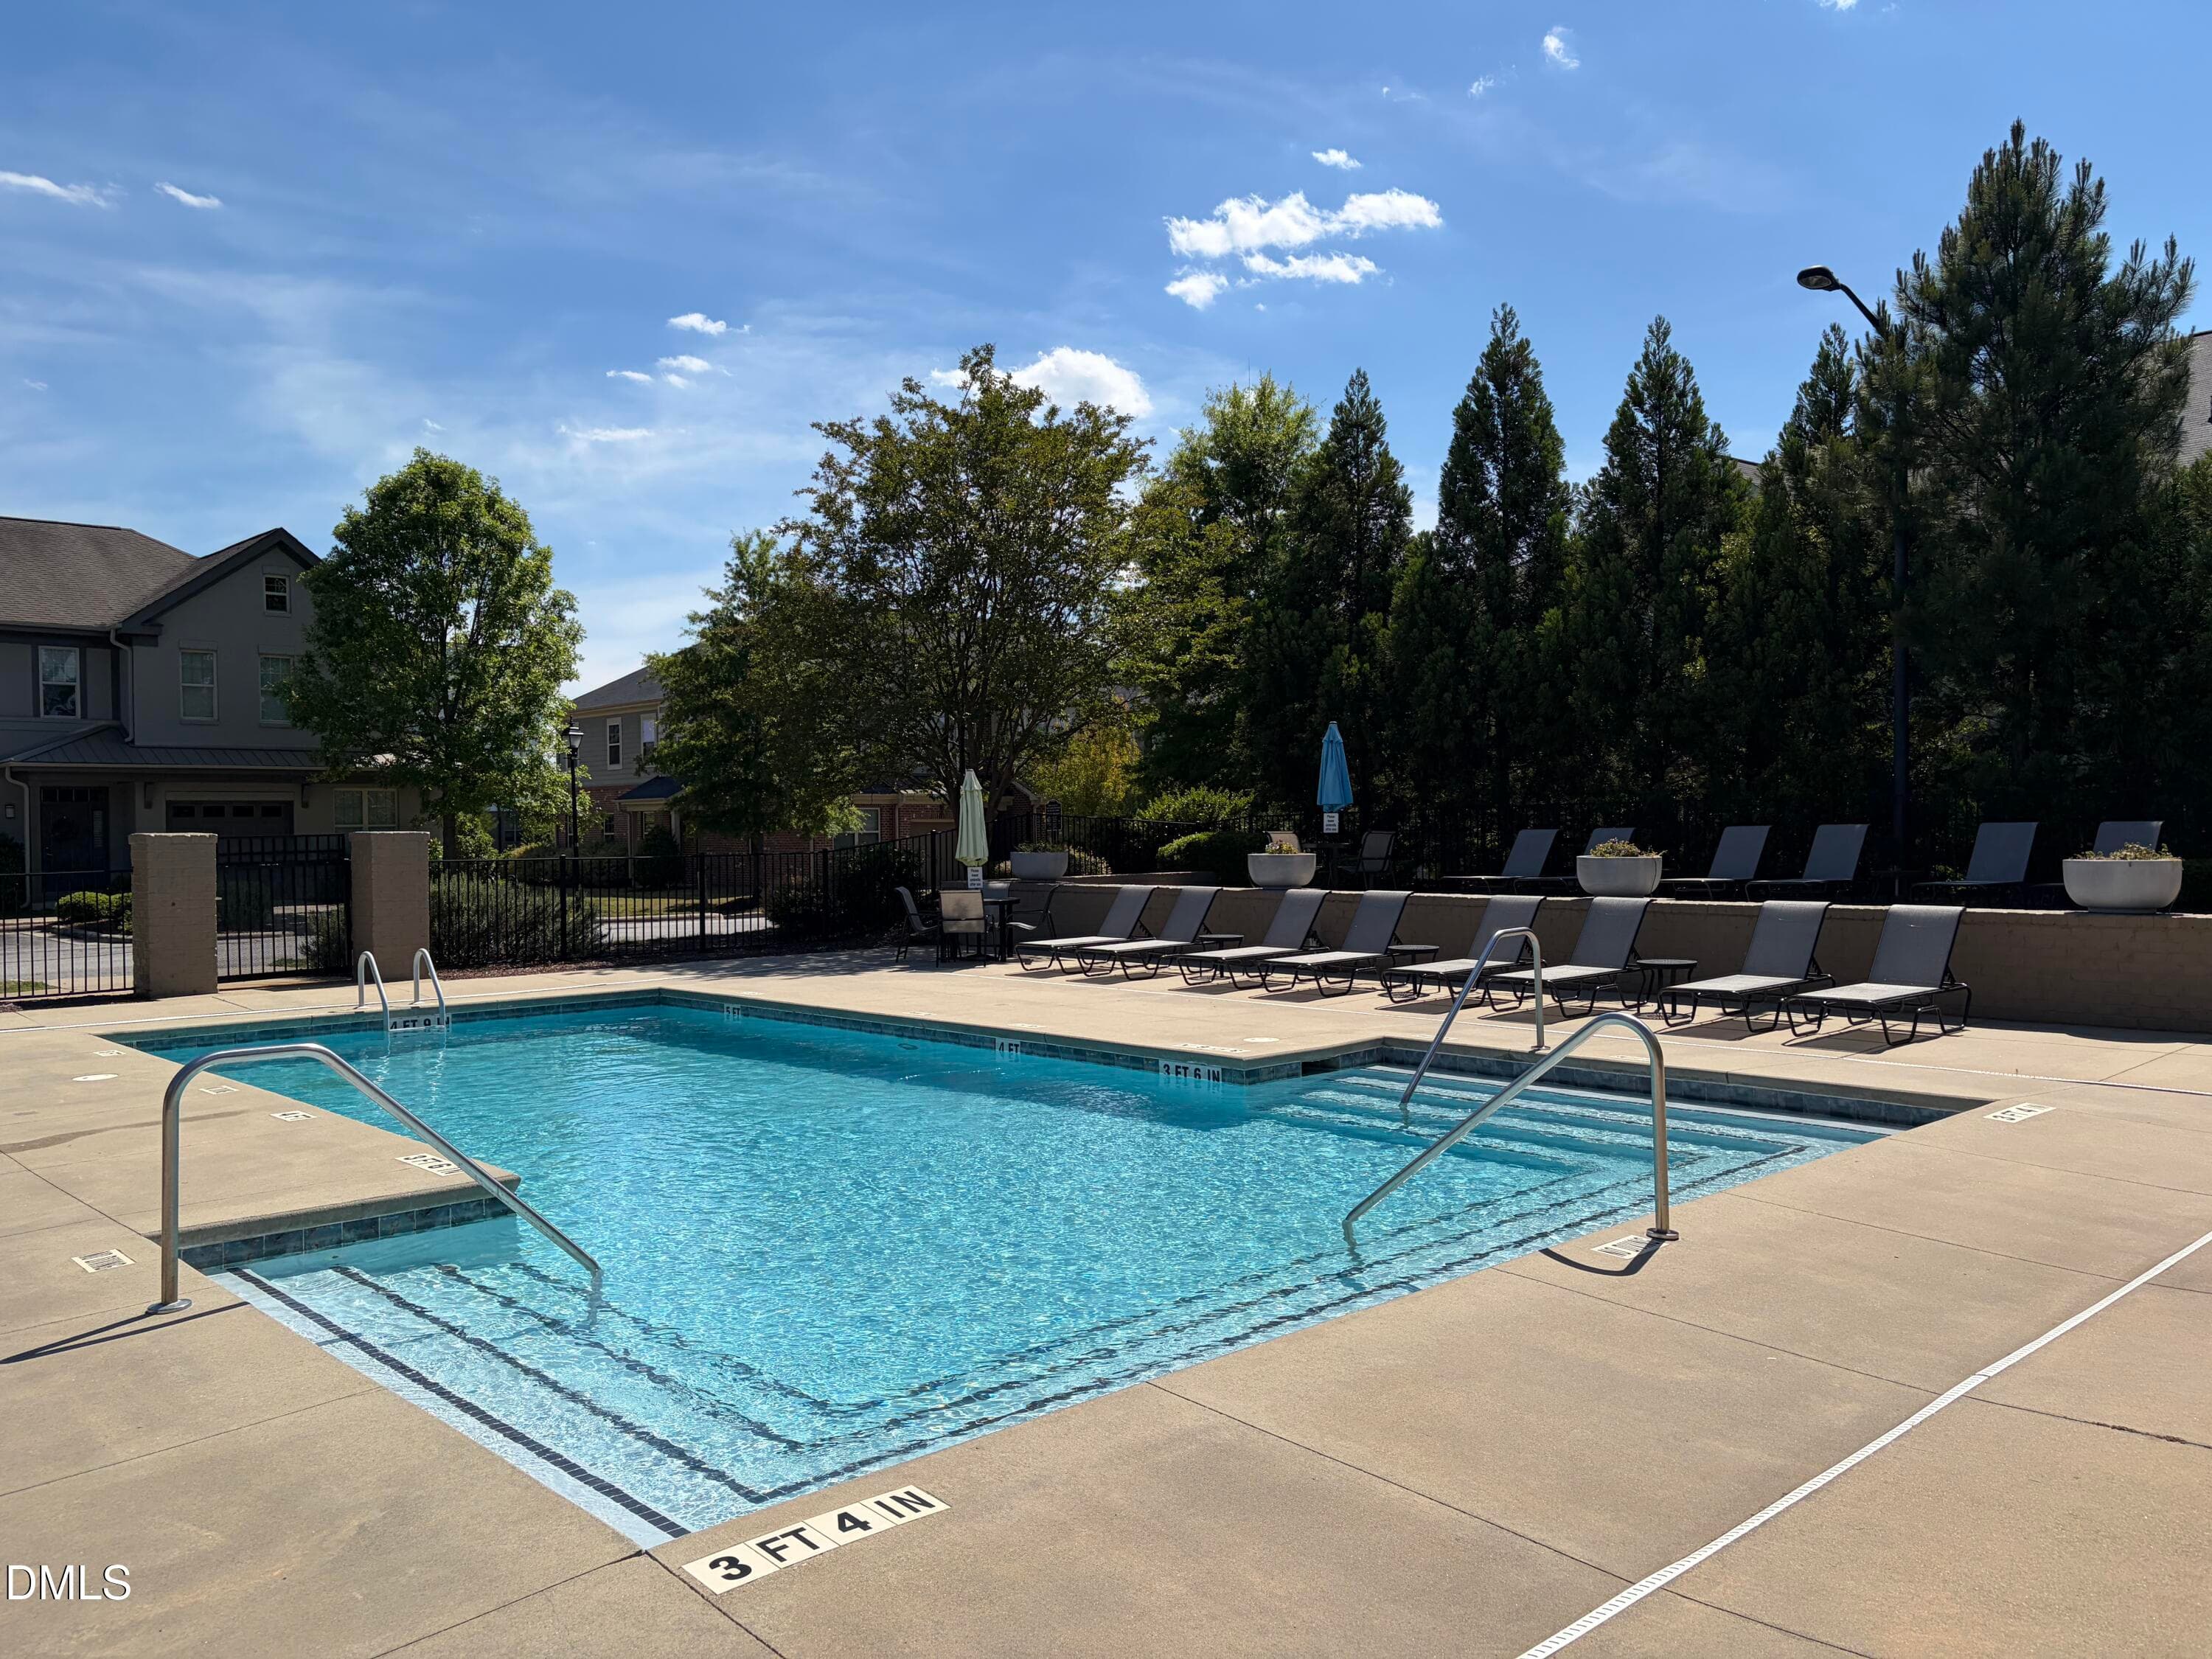
swimming pool - 549 Libson Street, Durham, NC 27703, Durham
29 photos

$339,000

549 Libson Street, Durham, NC 27703
Durham, NC 27703
Listed by Yang Yuan · CHK Realty
Bedrooms
3
Bathrooms
2.5
Living area
N/A
Year built
2013

About this home

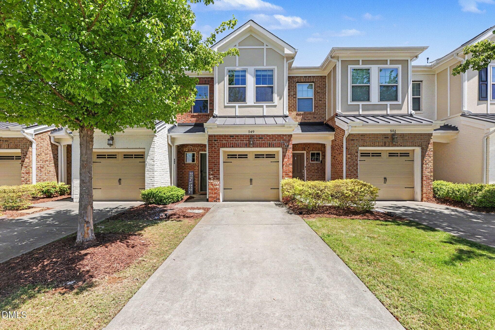
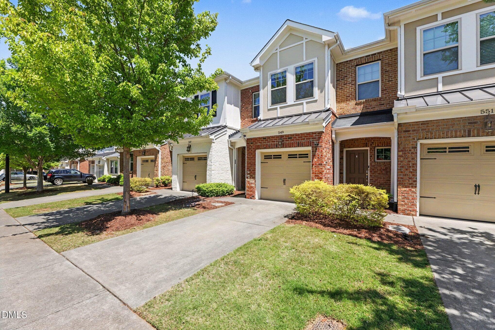
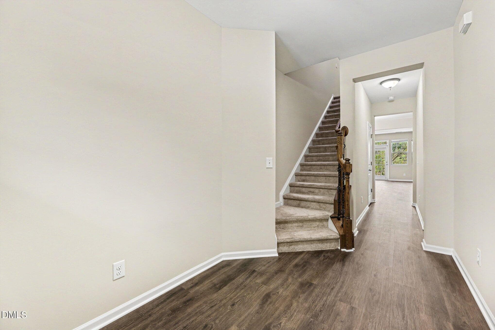
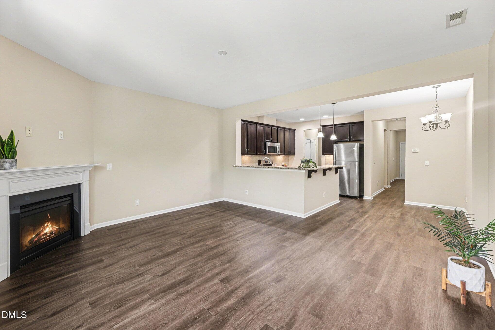
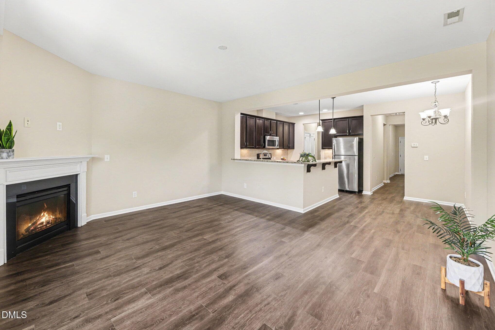
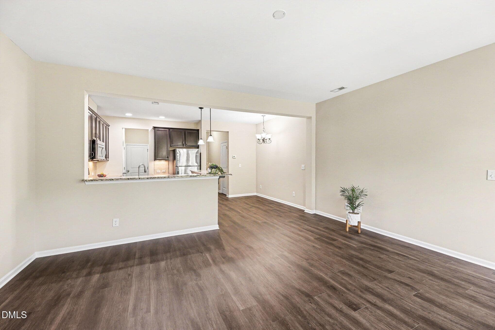
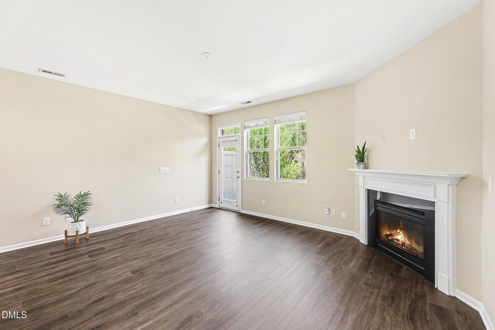
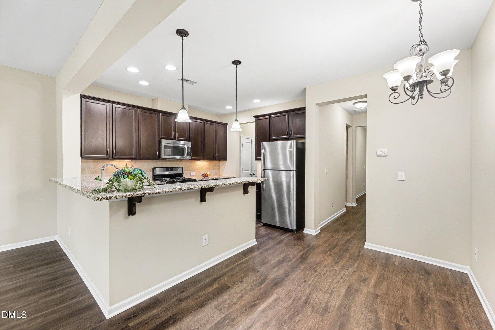
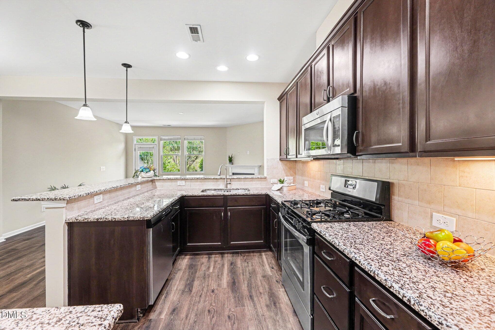
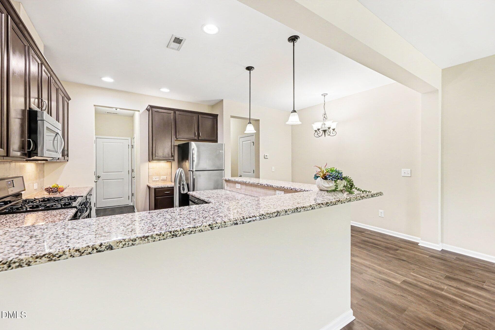
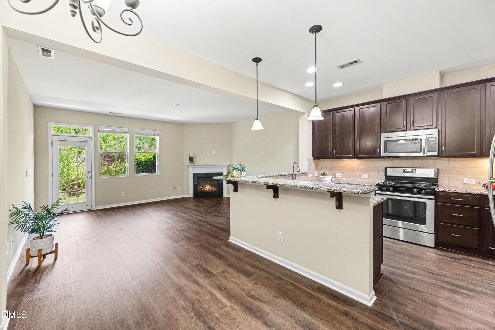
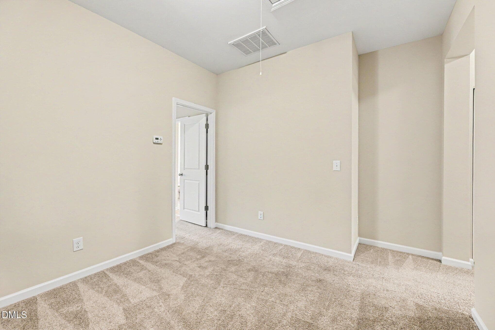
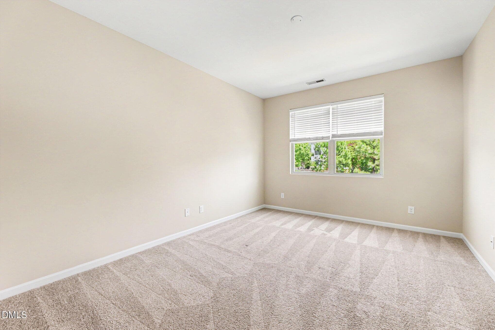
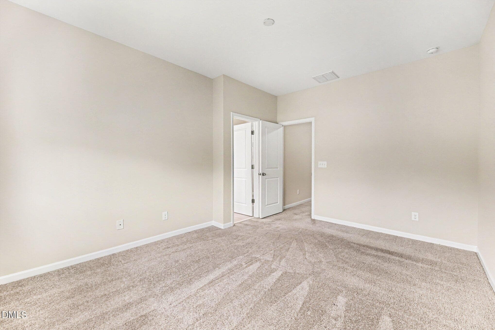
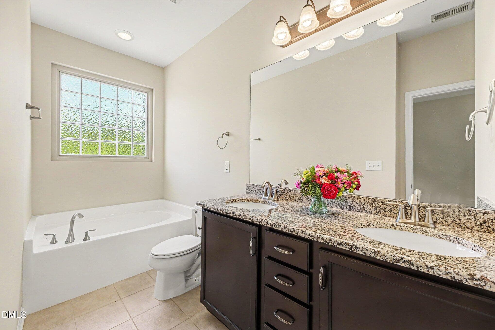
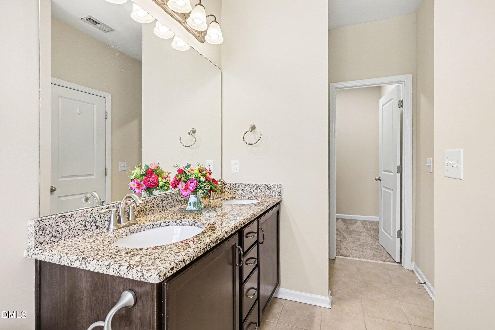
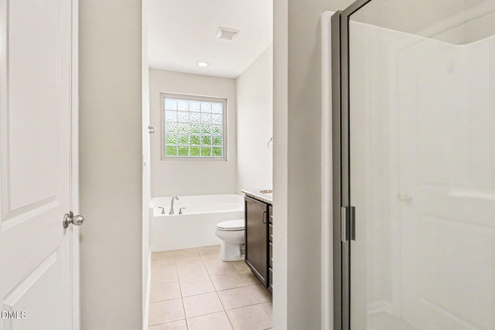
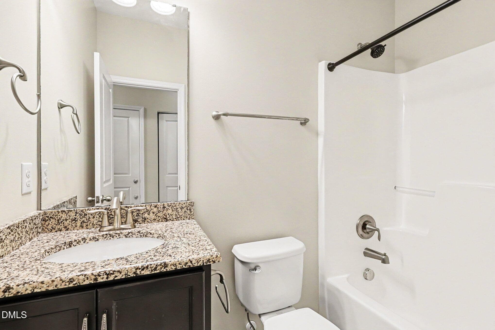
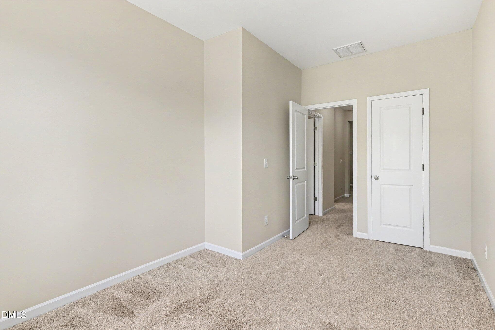
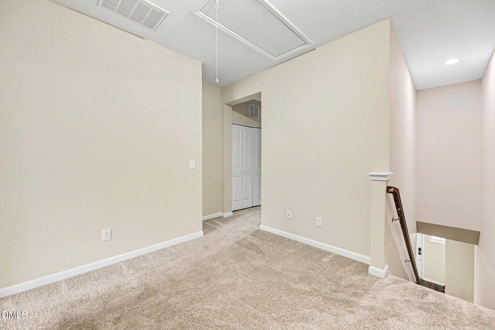
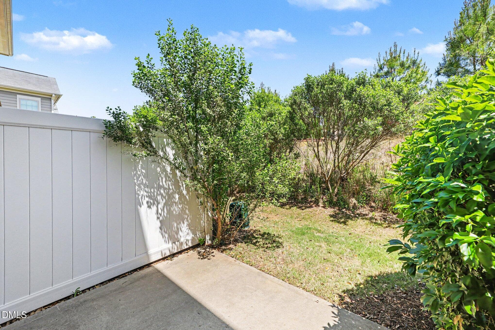
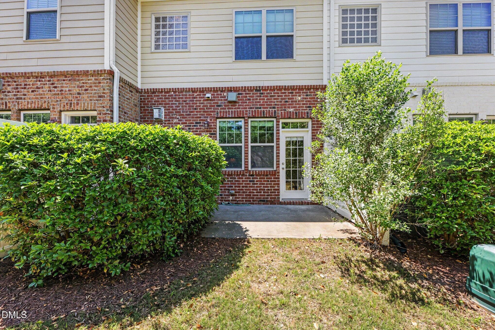
Beautifully maintained townhome in the desirable Davis Park community. This 3-bedroom, 2.5-bath home offers both comfort and convenience, making it an excellent choice as either a primary residence or an investment property. The main level features New luxury vinyl flooring and a stunning kitchen with granite countertops, tiled backsplash, stainless steel appliances, and 42-inch cabinets. The inviting living room, complete with a cozy gas fireplace, opens seamlessly to the kitchen; perfect for everyday living and entertaining. A one-car garage adds extra convenience. Upstairs, you'll find a spacious primary suite with a large walk-in closet and a well-appointed bath featuring a double vanity, garden tub, and separate shower. Two additional bedrooms and a versatile loft, ideal for a library, home office, or media room. Enjoy a private patio backing to the woods; Convenient walking access to the Elizabeth Rooks Trail System. Community amenities include a pool and gazebo. Ideally located in the heart of RTP; Close to Durham, Chapel Hill, Cary, and Raleigh, plus shopping, dining, and major employers.

Property details

MLS #
10168292
Property type
Townhouse
Subdivision
Davis Park
Status
Active
Days on market
143
On market date
May 19, 2026
Stories
N/A
Total bathrooms
2.5
Garage spaces
1
Parking spaces
2
Lot size
0.04 acres
Loading map…

Nearby schools

Within 10 miles. School directory data from the National Center for Education Statistics (NCES), accessed via the Urban Institute Education Data API. Local Score is calculated by INNOVATE Real Estate; where a state rating is shown, it comes from that state's own official school report card (e.g. NC Dept. of Public Instruction, SC Report Card).

Elementary
Parkwood Elementary
2.34 mi away · Grades -1-5
Zoned school (attendance boundary, 2015-16 data)
2.6
Local Score (state rating (2025) blended 70/30 with student-teacher ratio) -- not an official state rating
State rating: D (2025)
Enrollment
635
Student:teacher ratio
14.4:1
District
Durham Public Schools
Middle
Lowe's Grove Middle
2.06 mi away · Grades 6-8
Zoned school (attendance boundary, 2015-16 data)
1.9
Local Score (state rating (2025) blended 70/30 with student-teacher ratio) -- not an official state rating
State rating: F (2025)
Enrollment
665
Student:teacher ratio
13.3:1
District
Durham Public Schools
High
City of Medicine Academy
11.53 mi away · Grades 9-12
Zoned school (attendance boundary, 2015-16 data)
4.7
Local Score (state rating (2025) blended 70/30 with student-teacher ratio) -- not an official state rating
State rating: A (2025)
Enrollment
352
Student:teacher ratio
14.1:1
District
Durham Public Schools

Walkability

Blended score for Durham's center, calculated by INNOVATE Real Estate from two sources: the EPA's National Walkability Index (street network, transit, land-use mix) and Google Places amenity data (what's actually reachable on foot from this point). 60% EPA National Walkability Index + 40% nearby-amenity density (Google Places).

72
Walkable
out of 100
EPA National Walkability Index
13.8 / 20 -- Above average walkable
Google Places amenity density
75 / 100
Restaurants & cafes20
Grocery stores2
Parks1
Schools2
Transit stops19
Pharmacies4

Market position

How this listing compares to current activity in Durham, from live MLS data.

On the market 143 days -- 33 more days than Durham's current average of 110 days.
For reference, the median list price across 1,678 active listings in Durham right now is $375,000.

Mortgage calculator

Estimate only - actual rate and payment depend on your lender, credit, and loan program.

$
%
%
Adjust tax / insurance estimates
% / yr
$
/mo
Est. monthly payment
$2,191/mo
$67,800 down
$271,200 loan
Principal & interest$1,759
Property tax (est.)$283
Home insurance (est.)$150

Similar homes you might like

Data source: Listing information provided by Doorify MLS via Trestle/CoreLogic. Last updated September 6, 2026.

Information herein deemed reliable but not guaranteed; all measurements, school assignments, HOA fees, taxes, and feature lists are approximate and should be independently verified. Equal Housing Opportunity.
