
$529,000
About this home
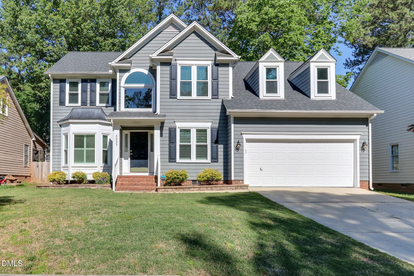
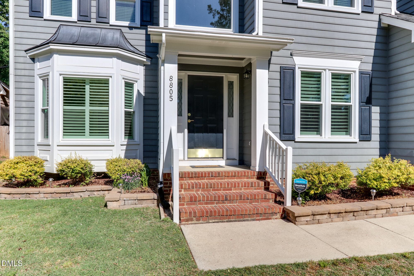
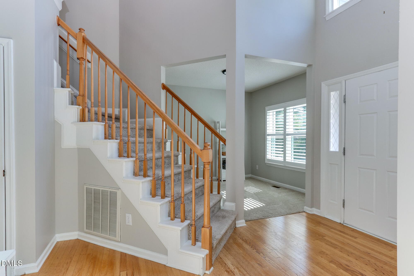
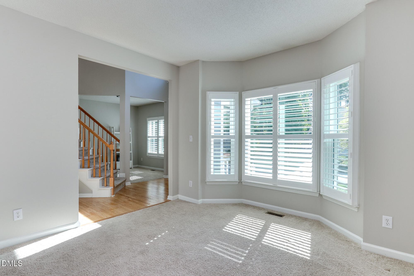
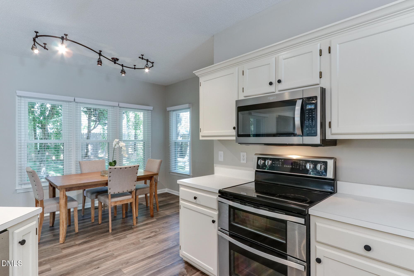
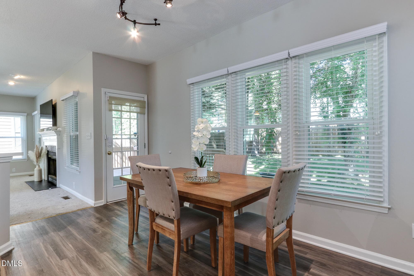
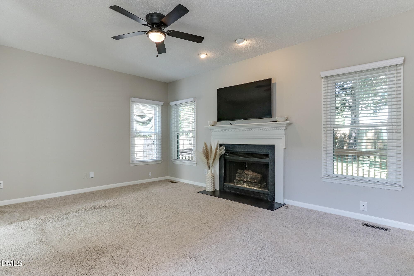
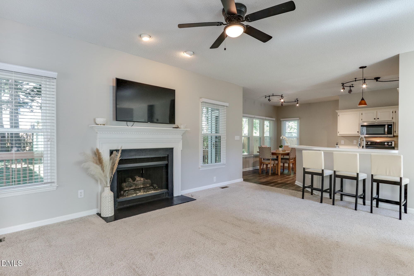
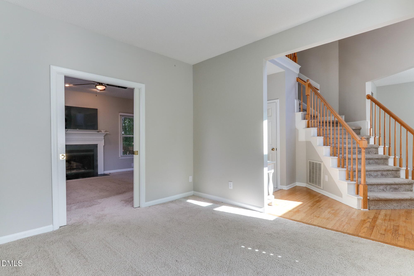
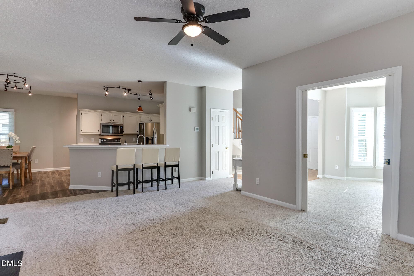
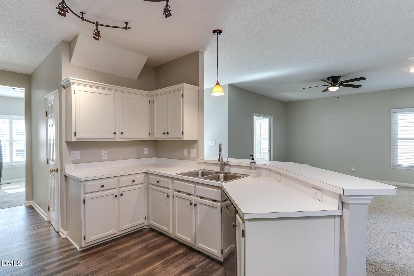
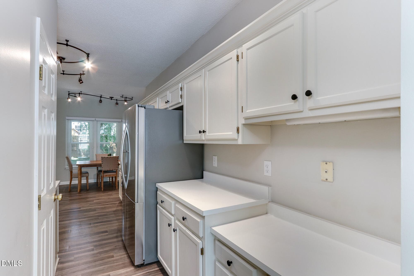
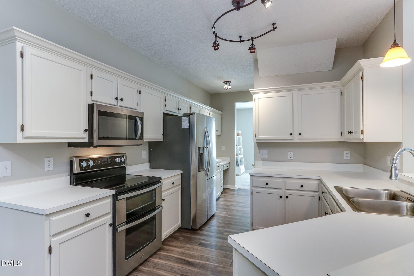
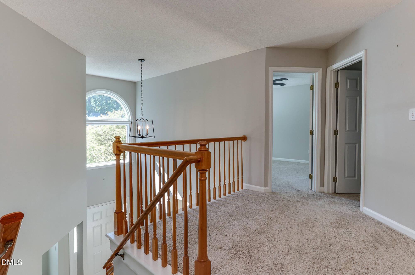
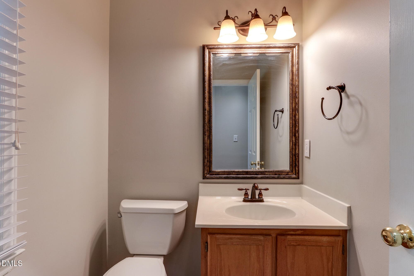
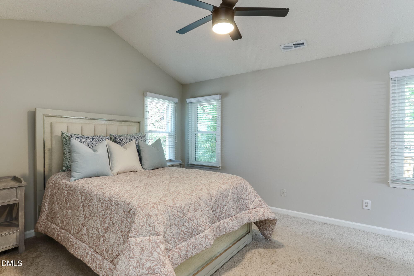
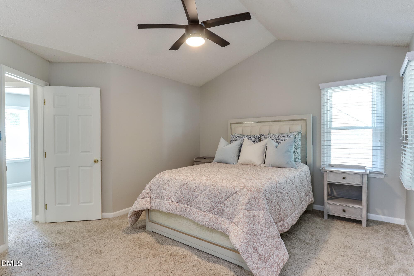
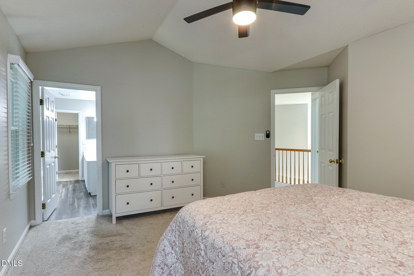
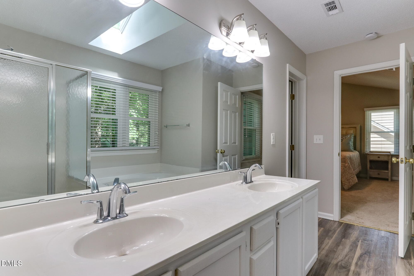
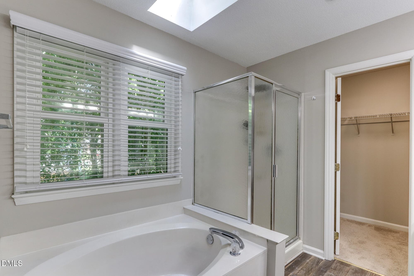
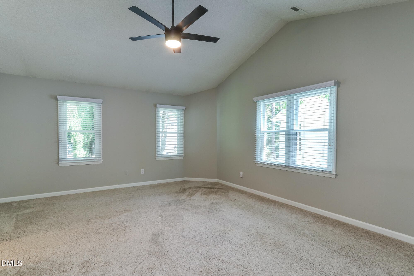
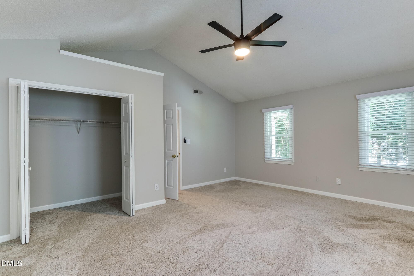
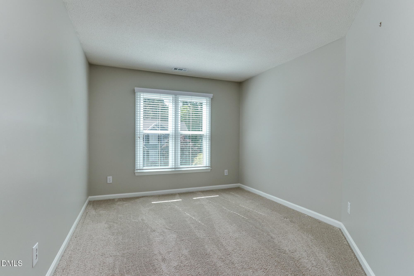
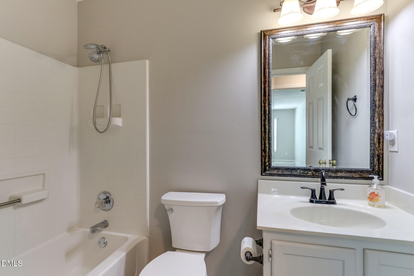
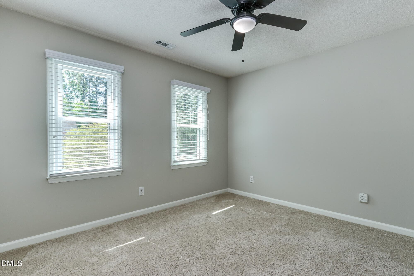
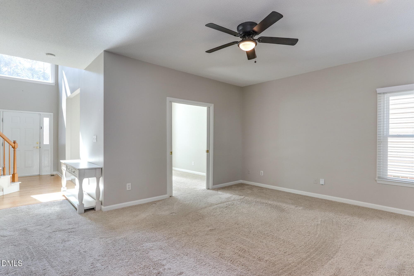
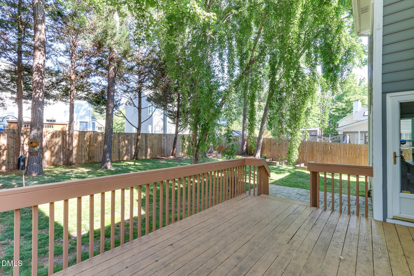
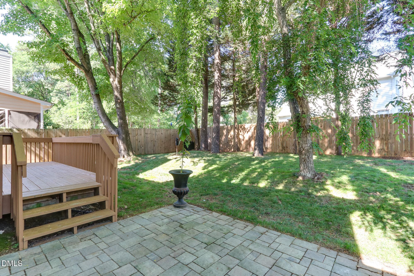
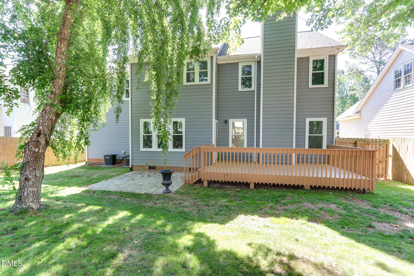
Beautifully updated North Raleigh home on a quiet cul-de-sac with a private, fully fenced backyard in a highly desirable 27615 location! This move-in ready home features 4 bedrooms, 2.5 baths, and a 2-car garage, along with updated carpet, fresh paint, modern lighting, and enhanced landscaping. Major system improvements include high-end windows (2023) and both HVAC units replaced in 2022. Step into a grand two-story foyer with hardwood floors and an updated chandelier. The bright kitchen offers white painted cabinets with crown molding, matte black hardware, stainless steel appliances, a pantry, and a breakfast room filled with natural light. The formal dining room features plantation shutters. The vaulted owner's suite includes updated lighting and a spacious bath with double vanity, separate tub and shower with Bluetooth shower speaker, and a walk-in closet with built-in shelving. The large bonus room with vaulted ceilings, oversized fan, and closet provides flexibility as a 4th bedroom, office, or media space. Enjoy the private, fully fenced backyard--ideal for relaxing or entertaining--featuring an expansive deck, a new hardscape patio, and low-maintenance landscaping. Additional highlights include epoxy-coated garage flooring, oversized storage area, gutter guards, and a roof replaced in 2019 (per prior owner). Walk or bike to Durant Nature Preserve, offering miles of scenic hiking and biking trails, fishing, picnic areas, and nature programs. The preserve also connects to the Raleigh Greenway, providing extended access to one of the area's most extensive trail networks.
Property details
- MLS #
- 10164810
- Property type
- Single Family Residence
- Subdivision
- Windsor Forest
- Status
- Active
- Days on market
- 155
- On market date
- May 7, 2026
- Stories
- N/A
- Total bathrooms
- 2.5
- Garage spaces
- 2
- Parking spaces
- N/A
- Lot size
- 0.17 acres
Location
Get directions →Nearby schools
Within 10 miles. School directory data from the National Center for Education Statistics (NCES), accessed via the Urban Institute Education Data API. Local Score is calculated by INNOVATE Real Estate; where a state rating is shown, it comes from that state's own official school report card (e.g. NC Dept. of Public Instruction, SC Report Card).
- Enrollment
- 653
- Student:teacher ratio
- 13.9:1
- District
- Wake County Schools
- Enrollment
- 779
- Student:teacher ratio
- 15.0:1
- District
- Wake County Schools
- Enrollment
- 2,354
- Student:teacher ratio
- 17.7:1
- District
- Wake County Schools
Walkability
Blended score for Raleigh's center, calculated by INNOVATE Real Estate from two sources: the EPA's National Walkability Index (street network, transit, land-use mix) and Google Places amenity data (what's actually reachable on foot from this point). 60% EPA National Walkability Index + 40% nearby-amenity density (Google Places).
Market position
How this listing compares to current activity in Raleigh, from live MLS data.
Mortgage calculator
Estimate only - actual rate and payment depend on your lender, credit, and loan program.
Adjust tax / insurance estimates
Similar homes you might like


Data source: Listing information provided by Doorify MLS via Trestle/CoreLogic. Last updated 26 days ago.
Information herein deemed reliable but not guaranteed; all measurements, school assignments, HOA fees, taxes, and feature lists are approximate and should be independently verified. Equal Housing Opportunity.