
$495,000
About this home
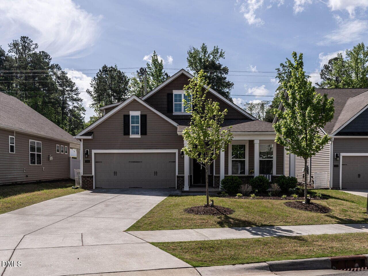
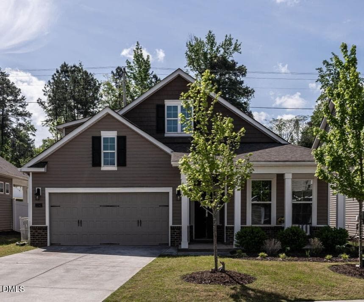
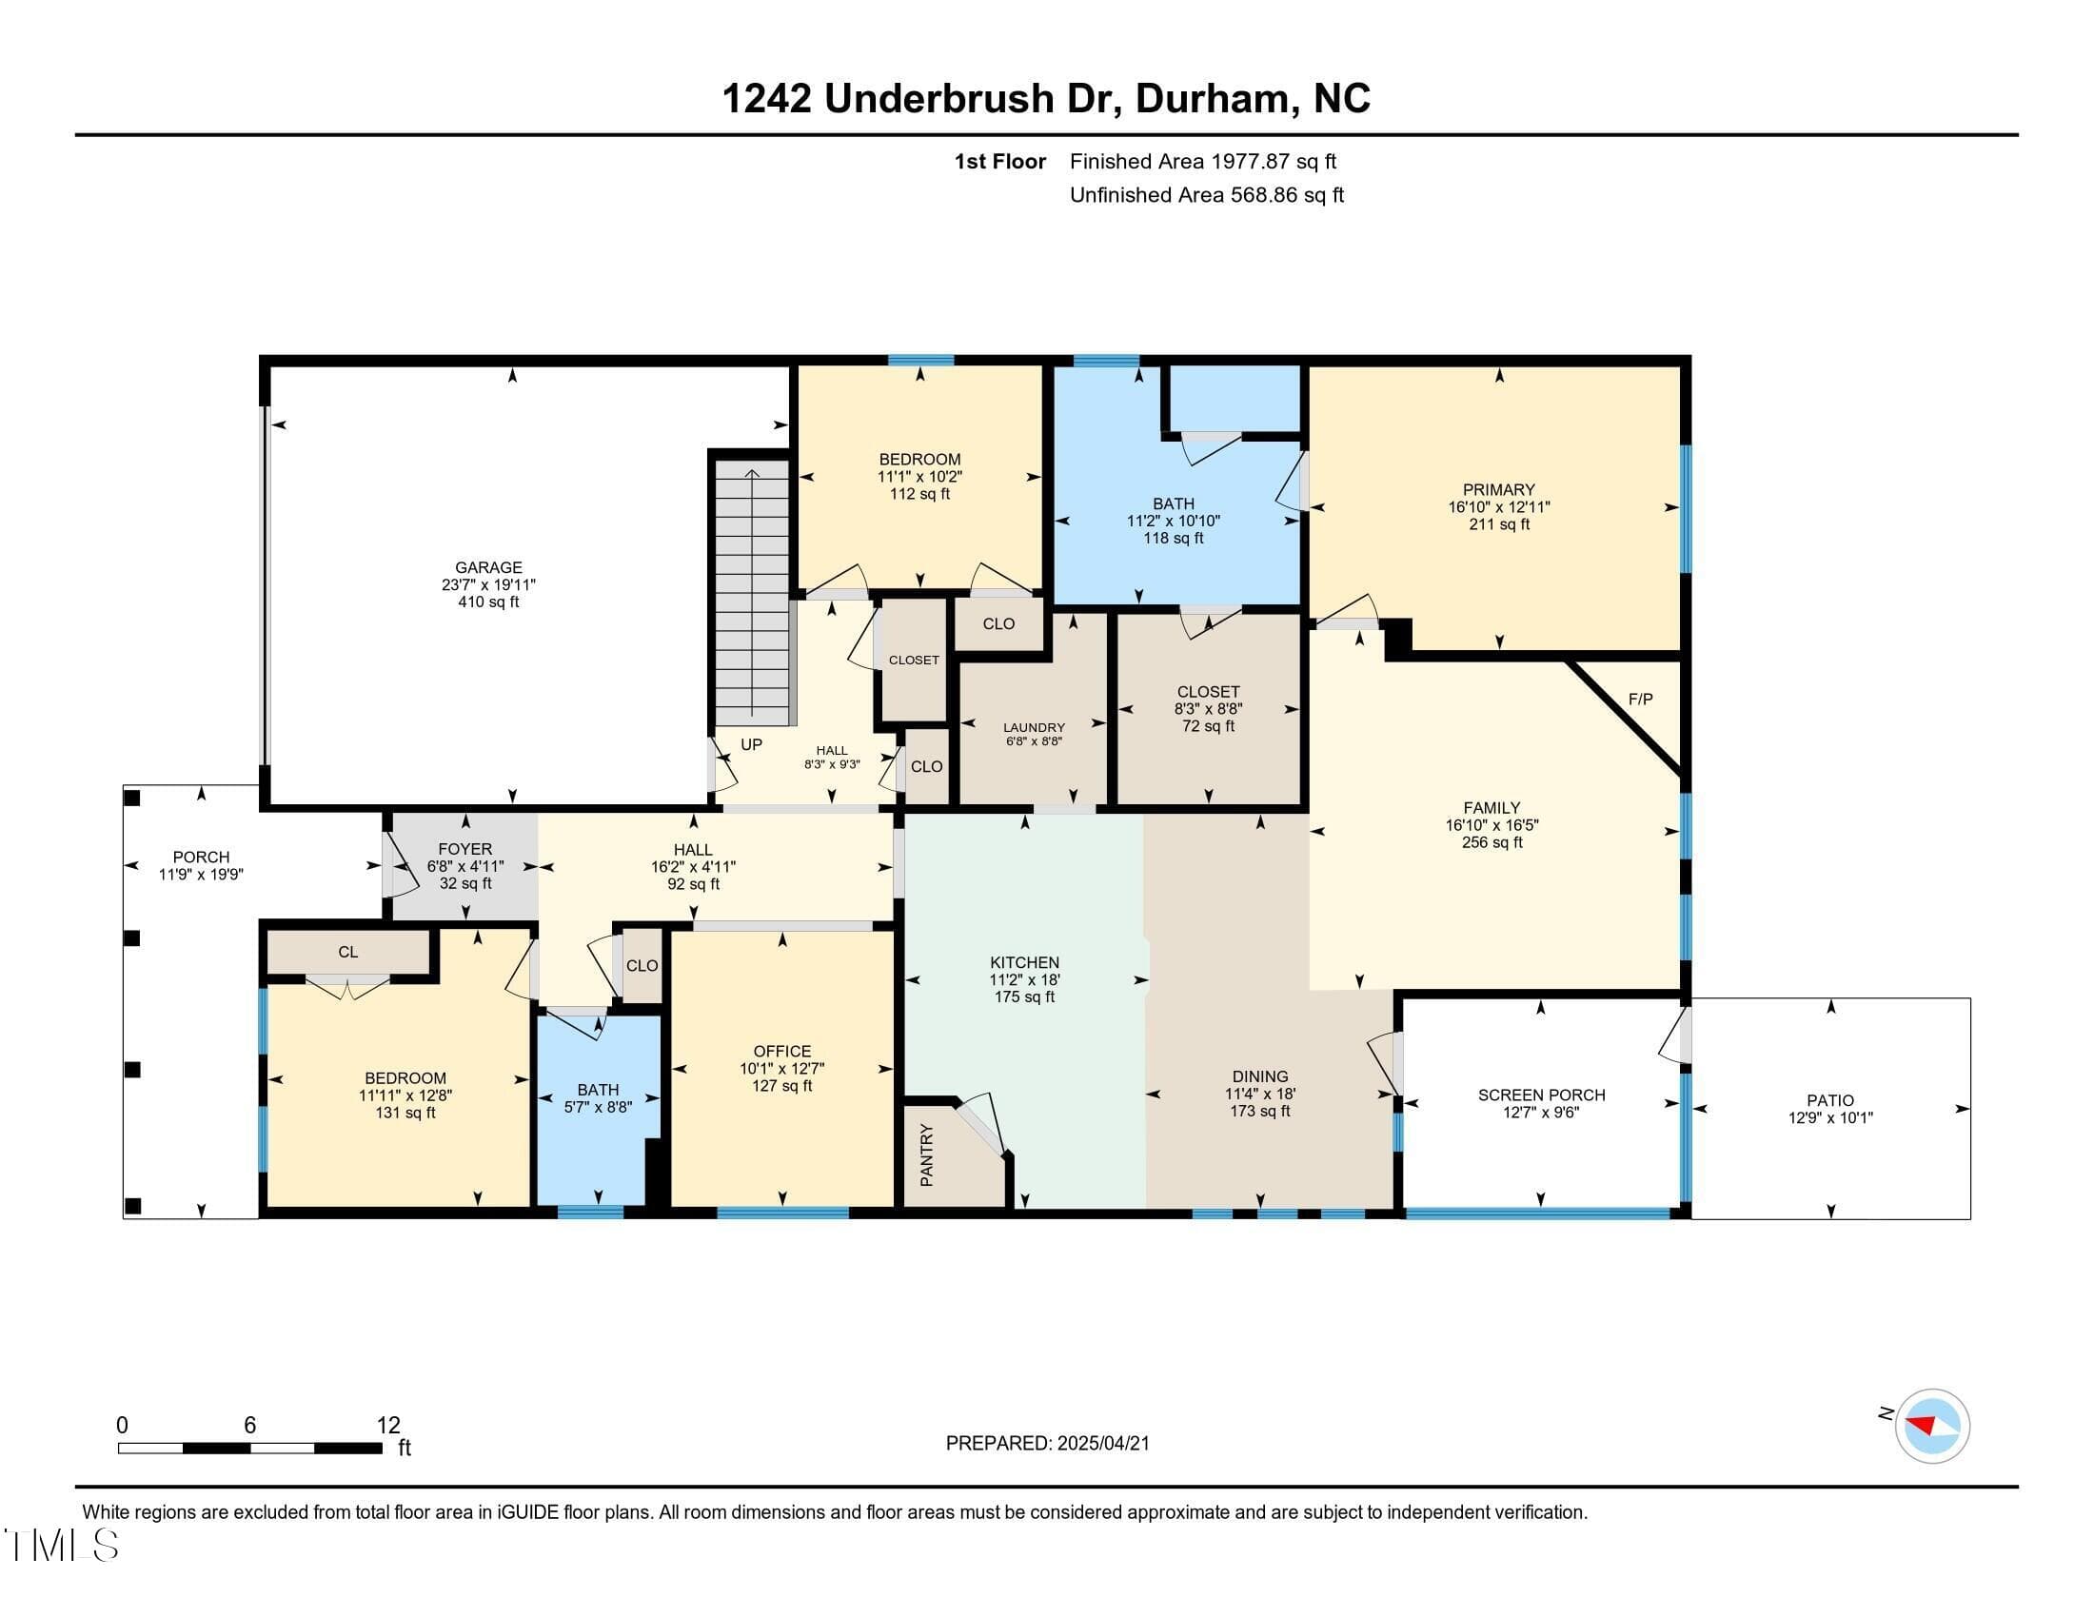
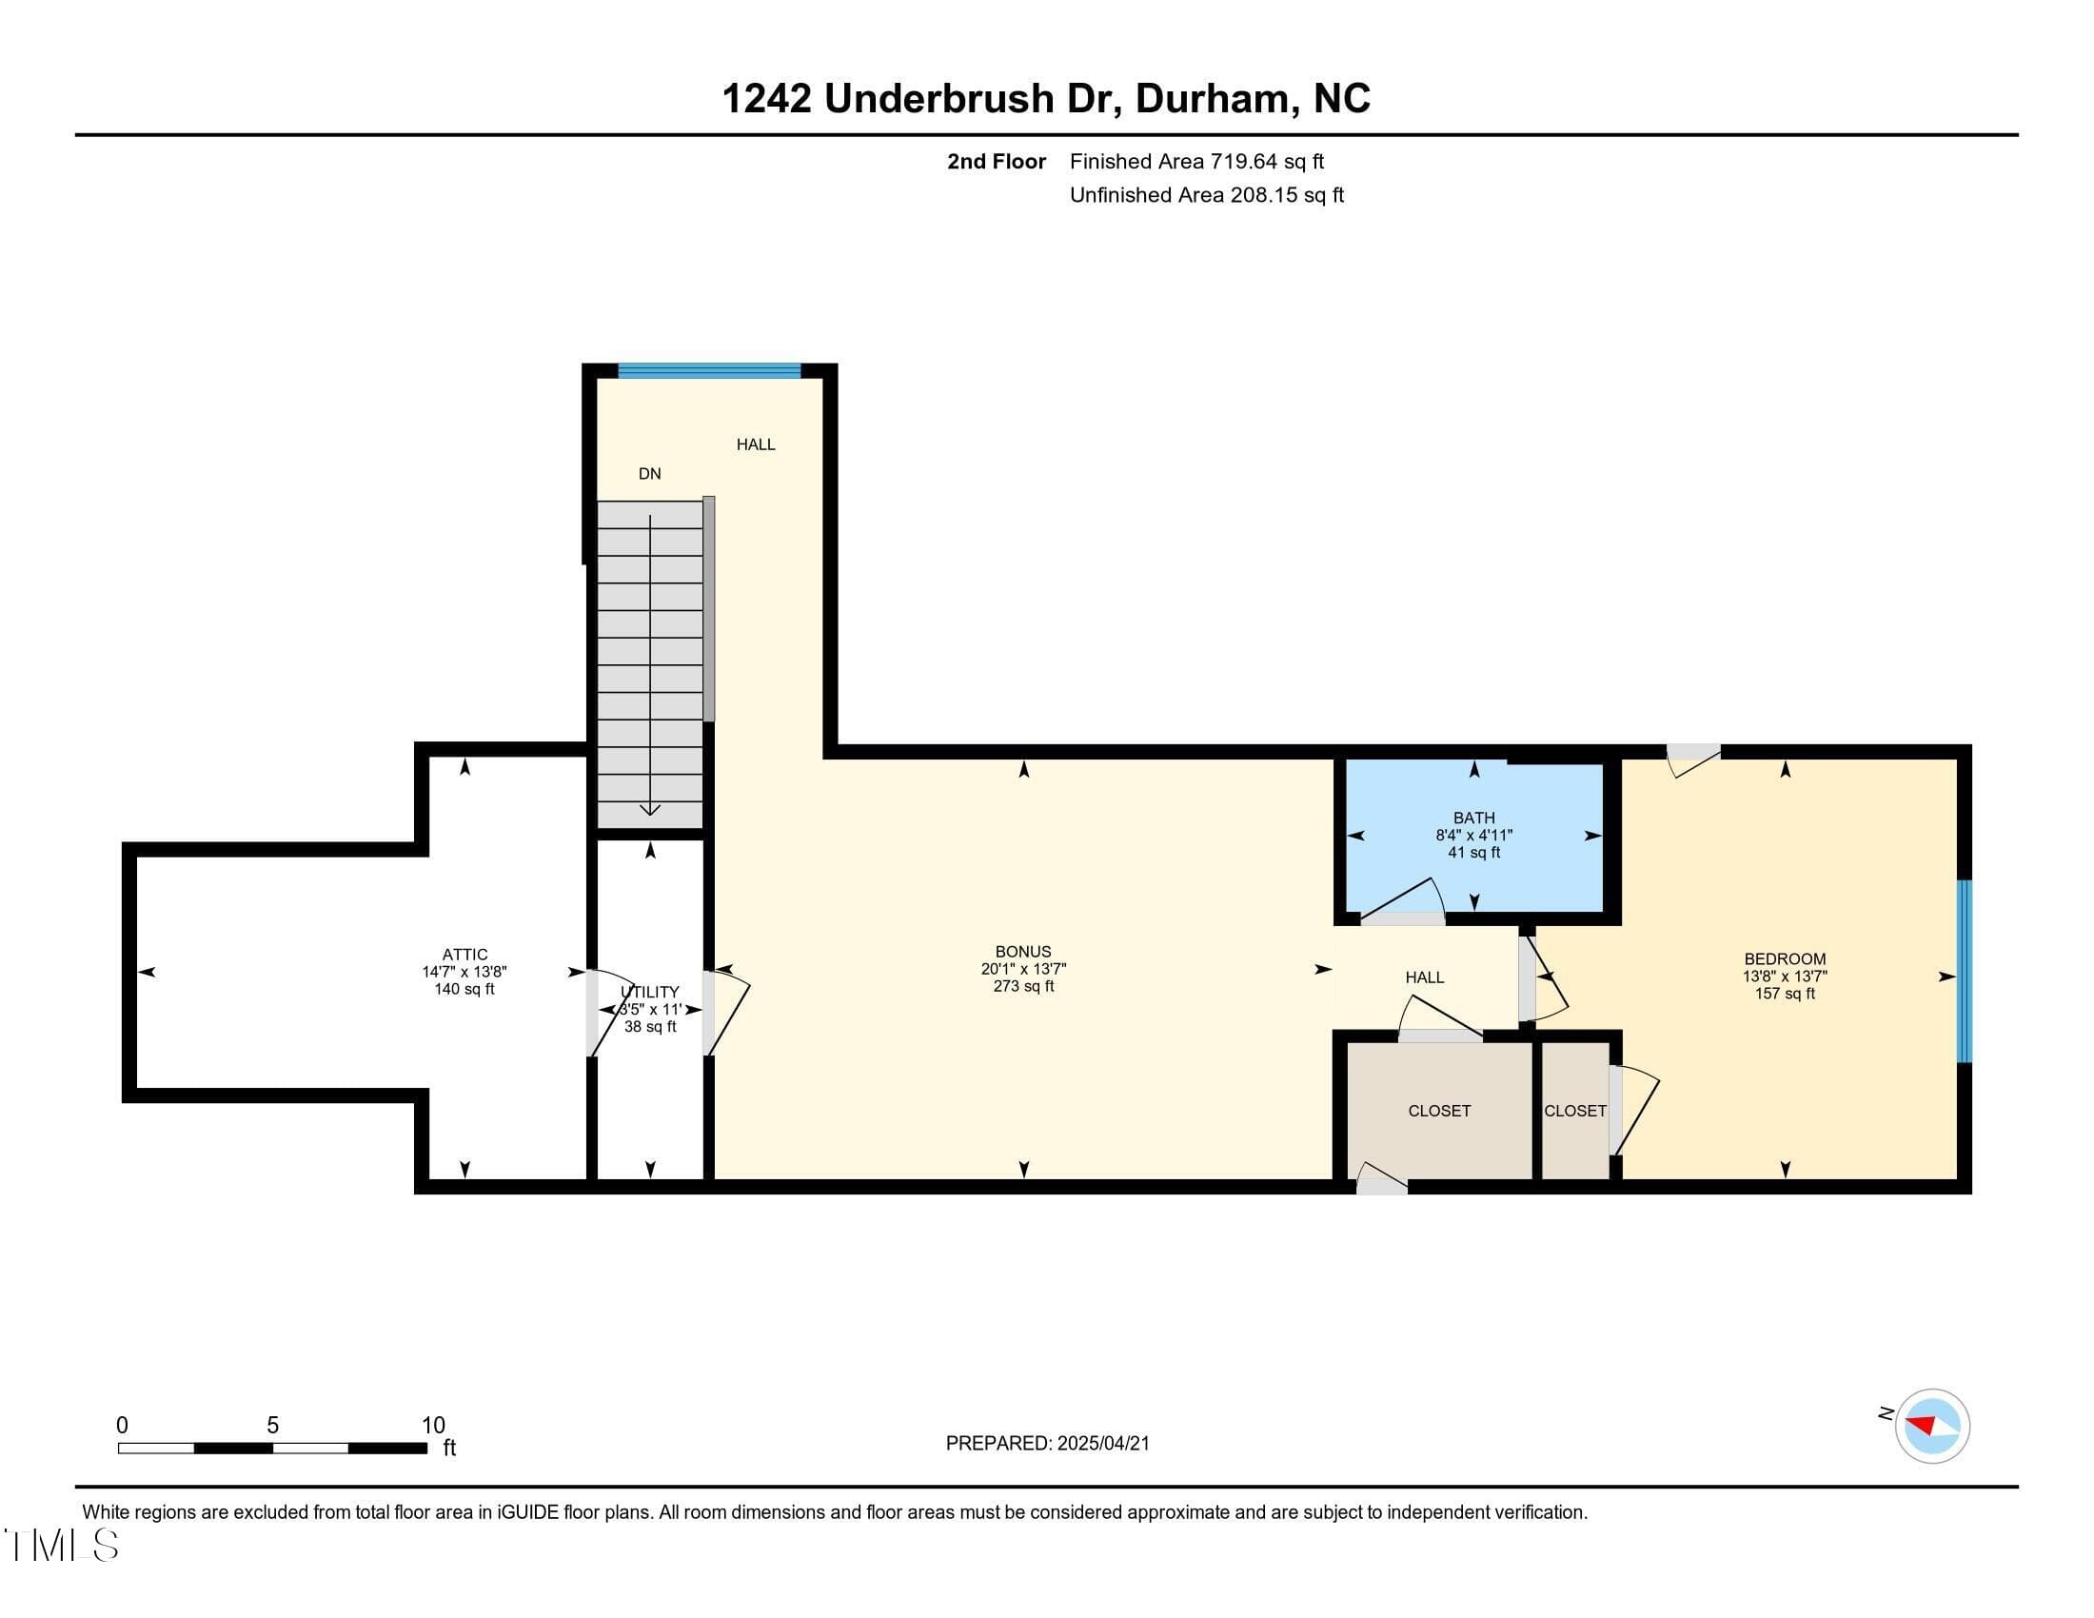
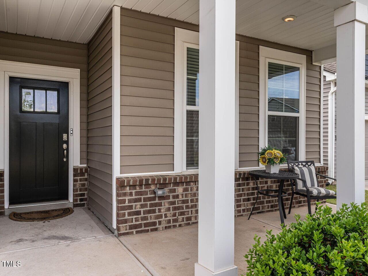
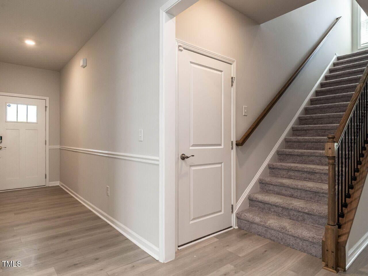
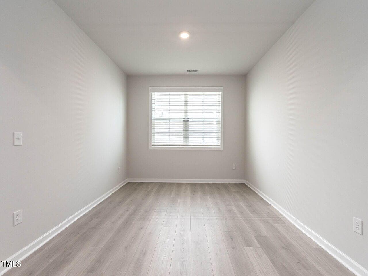
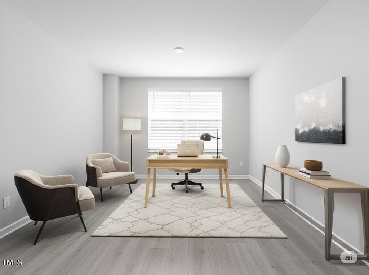
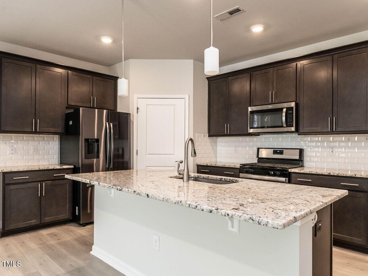
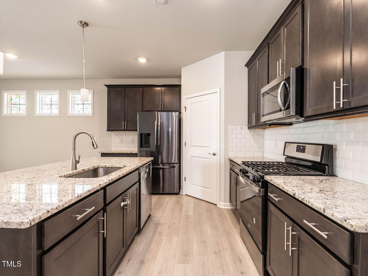
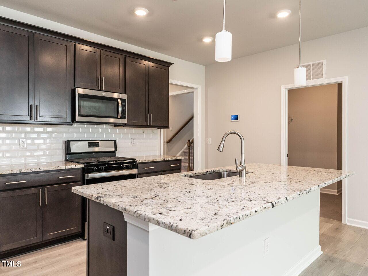
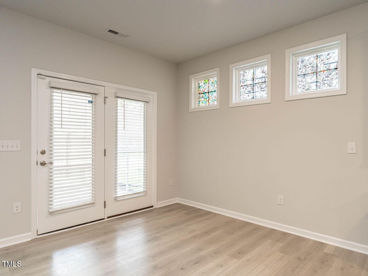
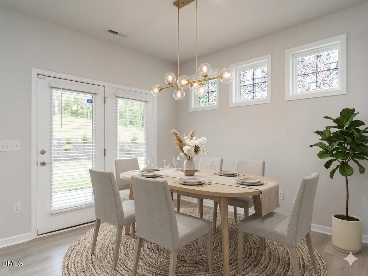
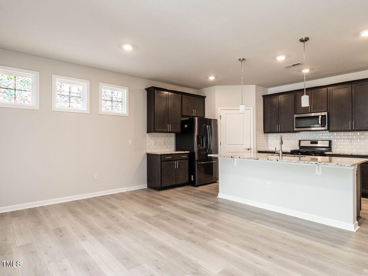
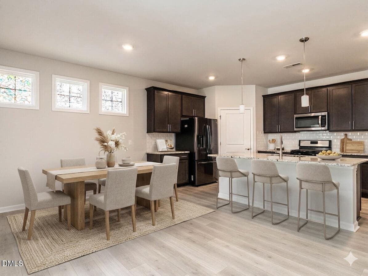
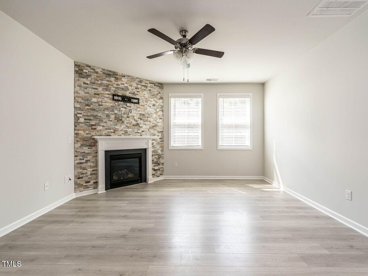
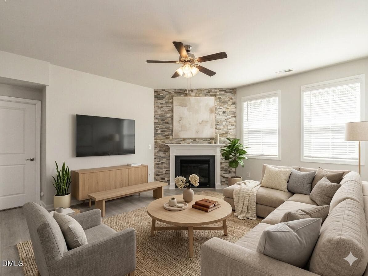
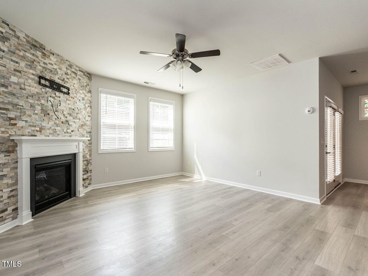
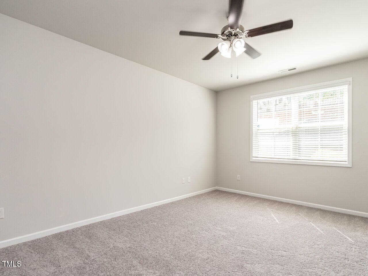
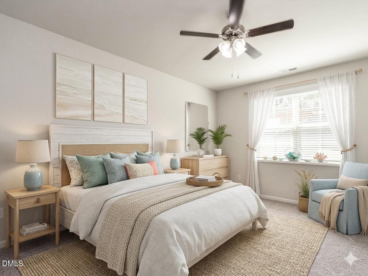
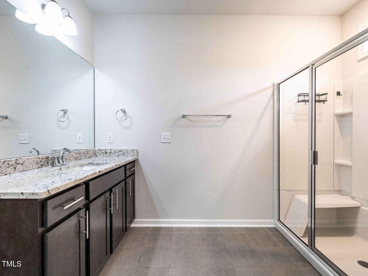
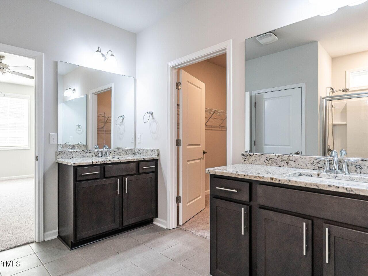
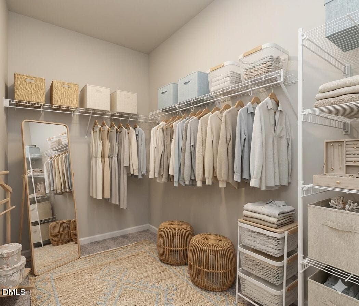
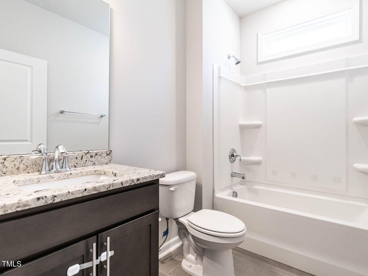
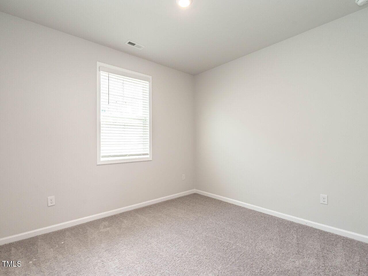
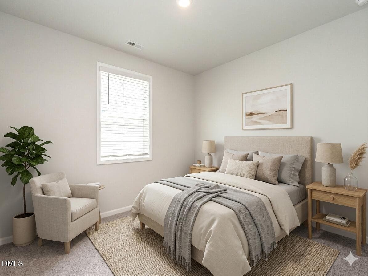
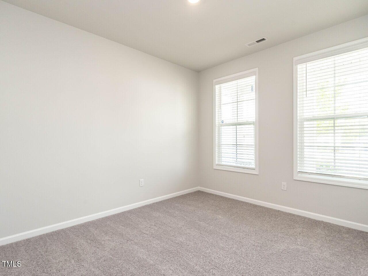
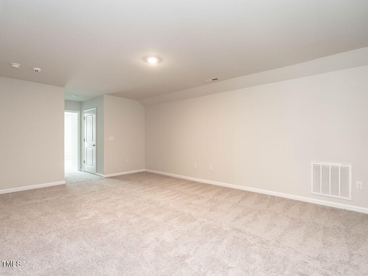
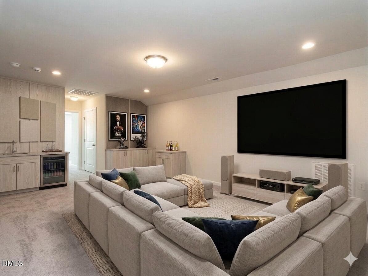
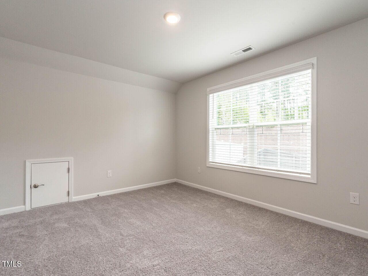
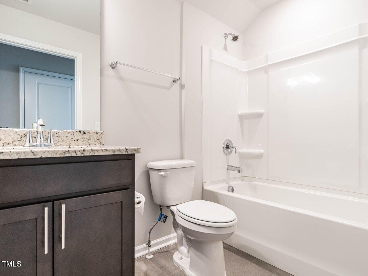
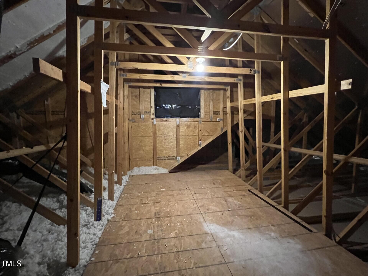
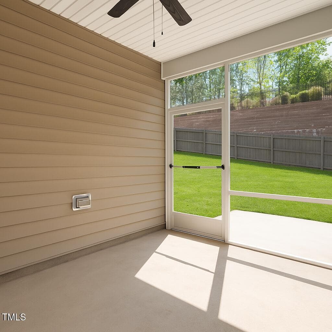
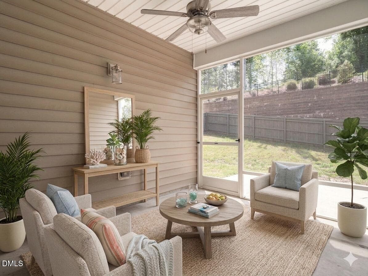
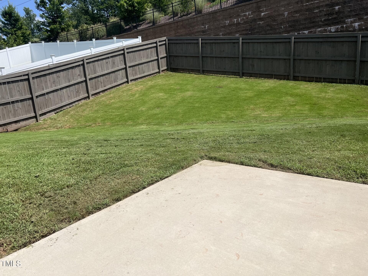
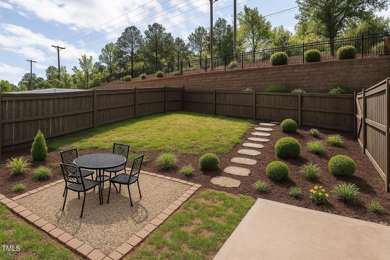
BUYER INCENTIVES: Seller is offering $10,000 in concessions and preferred lender is offering no appraisal fee, HOA Dues paid for 1 year AND $2500 credit toward closing costs. Welcome to 1242 Underbrush Drive - a like-new, beautifully maintained home in the popular Sagewood subdivision of Durham. Solar Panels provide monthly savings to buyer. With nearly 2,700 square feet of smartly designed space, this 1.5-story stunner delivers both comfort and style in every corner. From its fresh paint and newer carpets to its thoughtful layout and top-tier finishes, this home is truly move-in ready. Step inside and enjoy the open-concept layout that brings everyone together. The spacious family room, anchored by a cozy corner fireplace, flows seamlessly into the gourmet kitchen—perfect for easy living and entertaining. Whip up something delicious in a kitchen that features a large center island, 42-inch Aristokraft cabinets, granite countertops, stainless steel appliances, and a stylish tile backsplash. Just off the main living space, you'll find a bright and quiet office ideal for remote work or creative pursuits. The first floor is home to the luxurious Grand Primary Retreat, which opens into a spa-inspired bathroom with dual granite vanities, an oversized shower with a built-in seat, and plenty of space to relax and refresh. Two additional bedrooms and another full bath and are also conveniently located on the main level. Upstairs, a large bonus room/loft offers the perfect spot for a home theater, game room, or gym. The fourth bedroom and full bathroom on this level offer extra space and privacy, while the generous unfinished attic storage keeps clutter at bay. Step outside to a peaceful screened-in porch that overlooks a private, fenced-in backyard—ideal for enjoying morning coffee or evening breezes. Situated just minutes from shopping, restaurants, and entertainment, this home offers the best of Durham living with comfort, class, and convenience. Smart home technology package and stainless-steel refrigerator and nearly new washer and dryer convey with acceptable offer. Luxury Vinyl Plank in main living areas, tiled floors in all bathrooms and newer carpets installed in all bedrooms and bonus/loft. HOA fees include yard maintenance.
Highlights
Property details
- MLS #
- 10171597
- Property type
- Single Family Residence
- Subdivision
- Sagewood
- Status
- Active
- Days on market
- 127
- On market date
- June 4, 2026
- Stories
- N/A
- Total bathrooms
- 3
- Garage spaces
- 2
- Parking spaces
- 6
- Lot size
- 0.17 acres
Location
Get directions →Nearby schools
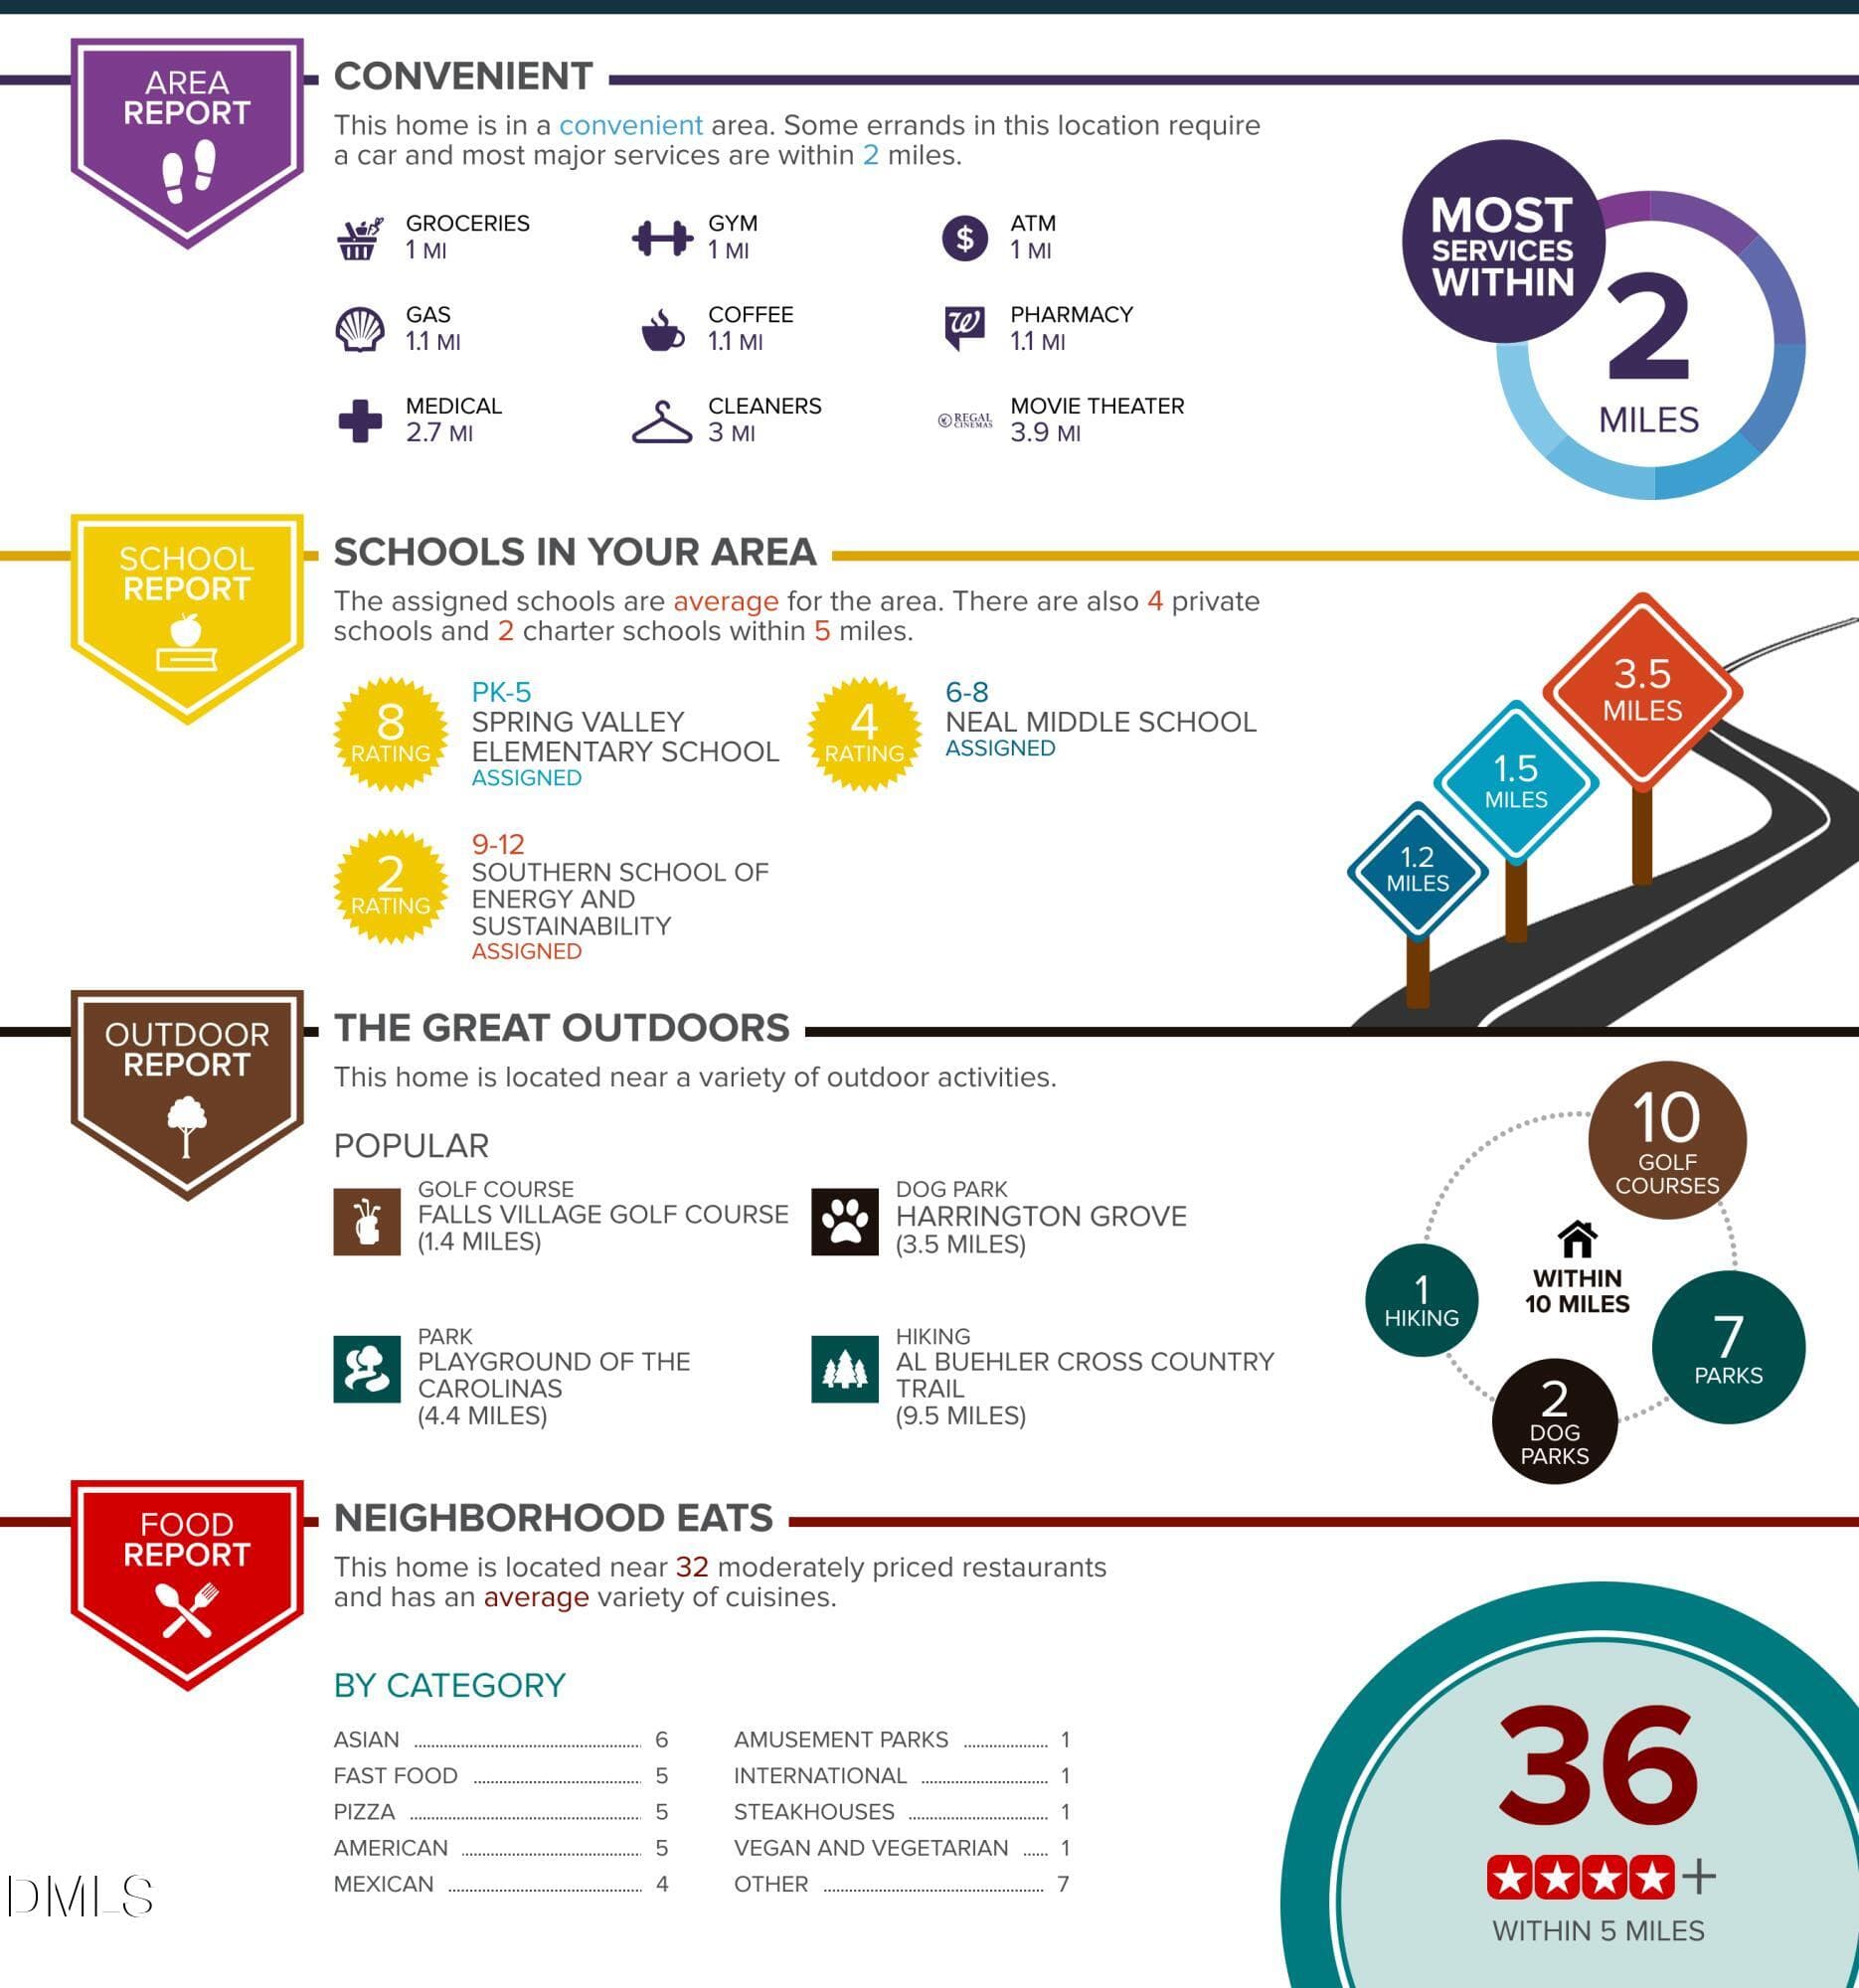
Within 10 miles. School directory data from the National Center for Education Statistics (NCES), accessed via the Urban Institute Education Data API. Local Score is calculated by INNOVATE Real Estate; where a state rating is shown, it comes from that state's own official school report card (e.g. NC Dept. of Public Instruction, SC Report Card).
- Enrollment
- 645
- Student:teacher ratio
- 11.1:1
- District
- Durham Public Schools
- Enrollment
- 820
- Student:teacher ratio
- 13.2:1
- District
- Durham Public Schools
- Enrollment
- 352
- Student:teacher ratio
- 14.1:1
- District
- Durham Public Schools
Walkability
Blended score for Durham's center, calculated by INNOVATE Real Estate from two sources: the EPA's National Walkability Index (street network, transit, land-use mix) and Google Places amenity data (what's actually reachable on foot from this point). 60% EPA National Walkability Index + 40% nearby-amenity density (Google Places).
Market position
How this listing compares to current activity in Durham, from live MLS data.
Mortgage calculator
Estimate only - actual rate and payment depend on your lender, credit, and loan program.
Adjust tax / insurance estimates
Similar homes you might like


Data source: Listing information provided by Doorify MLS via Trestle/CoreLogic. Last updated 25 days ago.
Information herein deemed reliable but not guaranteed; all measurements, school assignments, HOA fees, taxes, and feature lists are approximate and should be independently verified. Equal Housing Opportunity.