
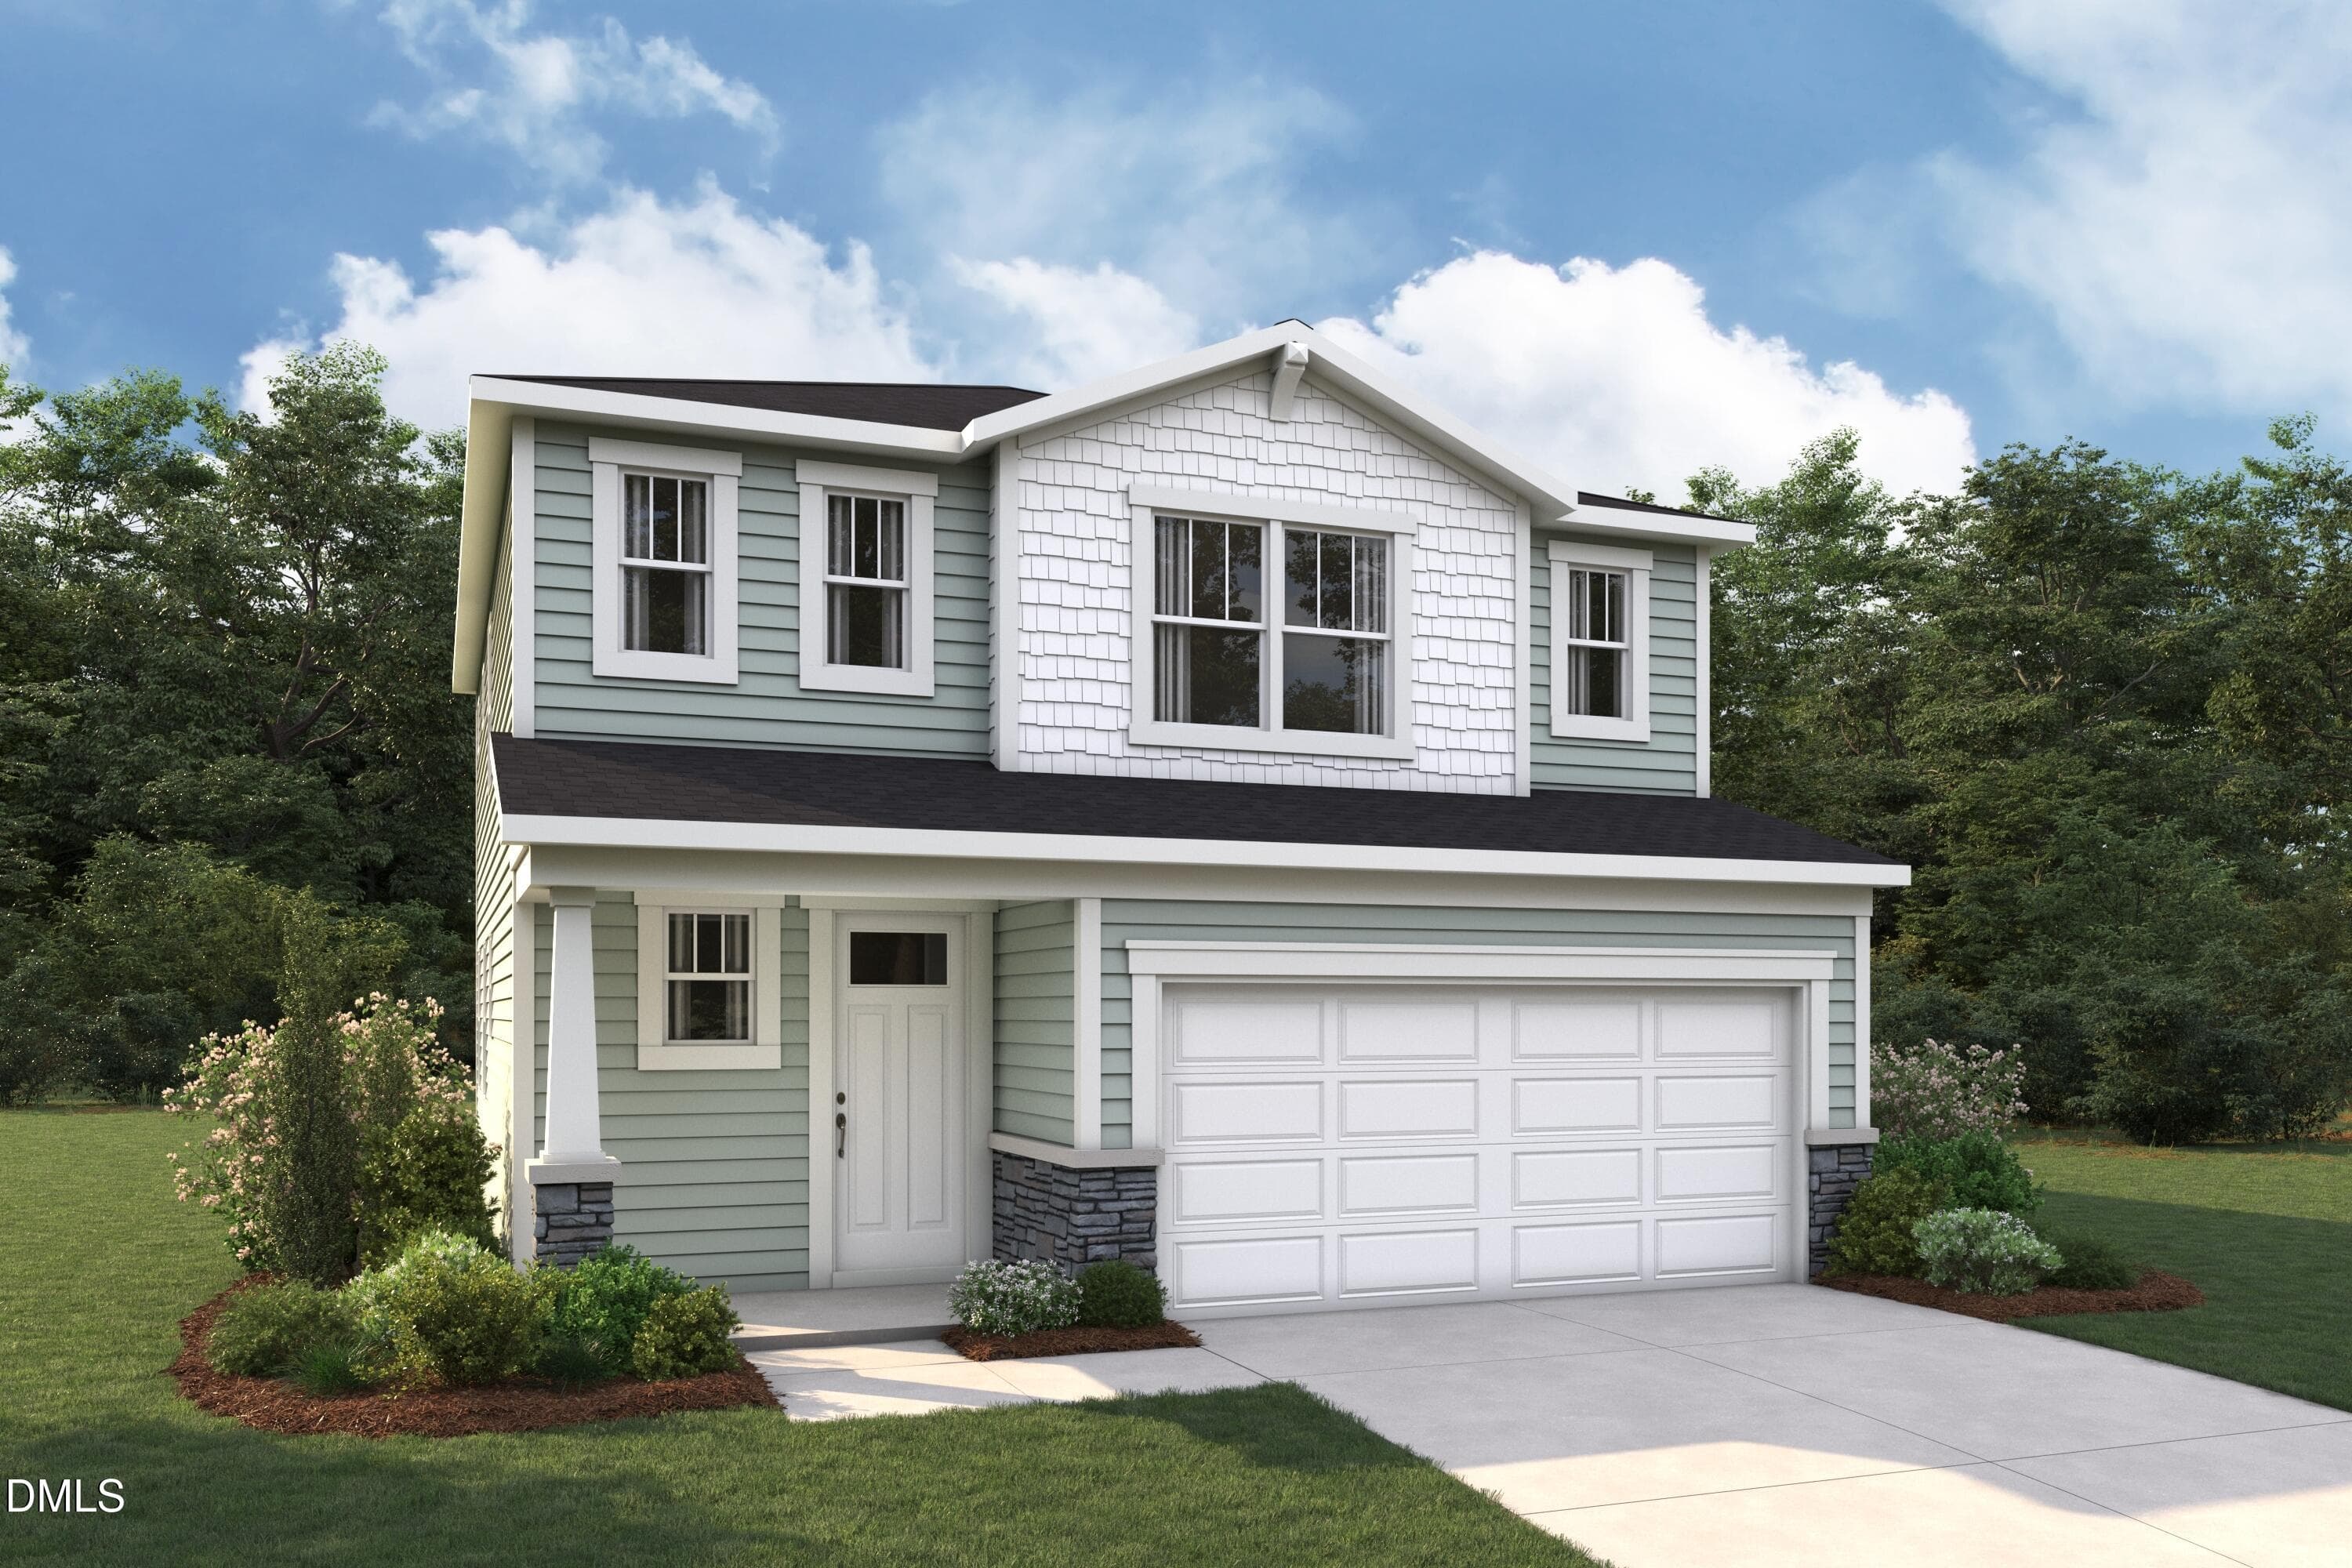
$292,065
About this home
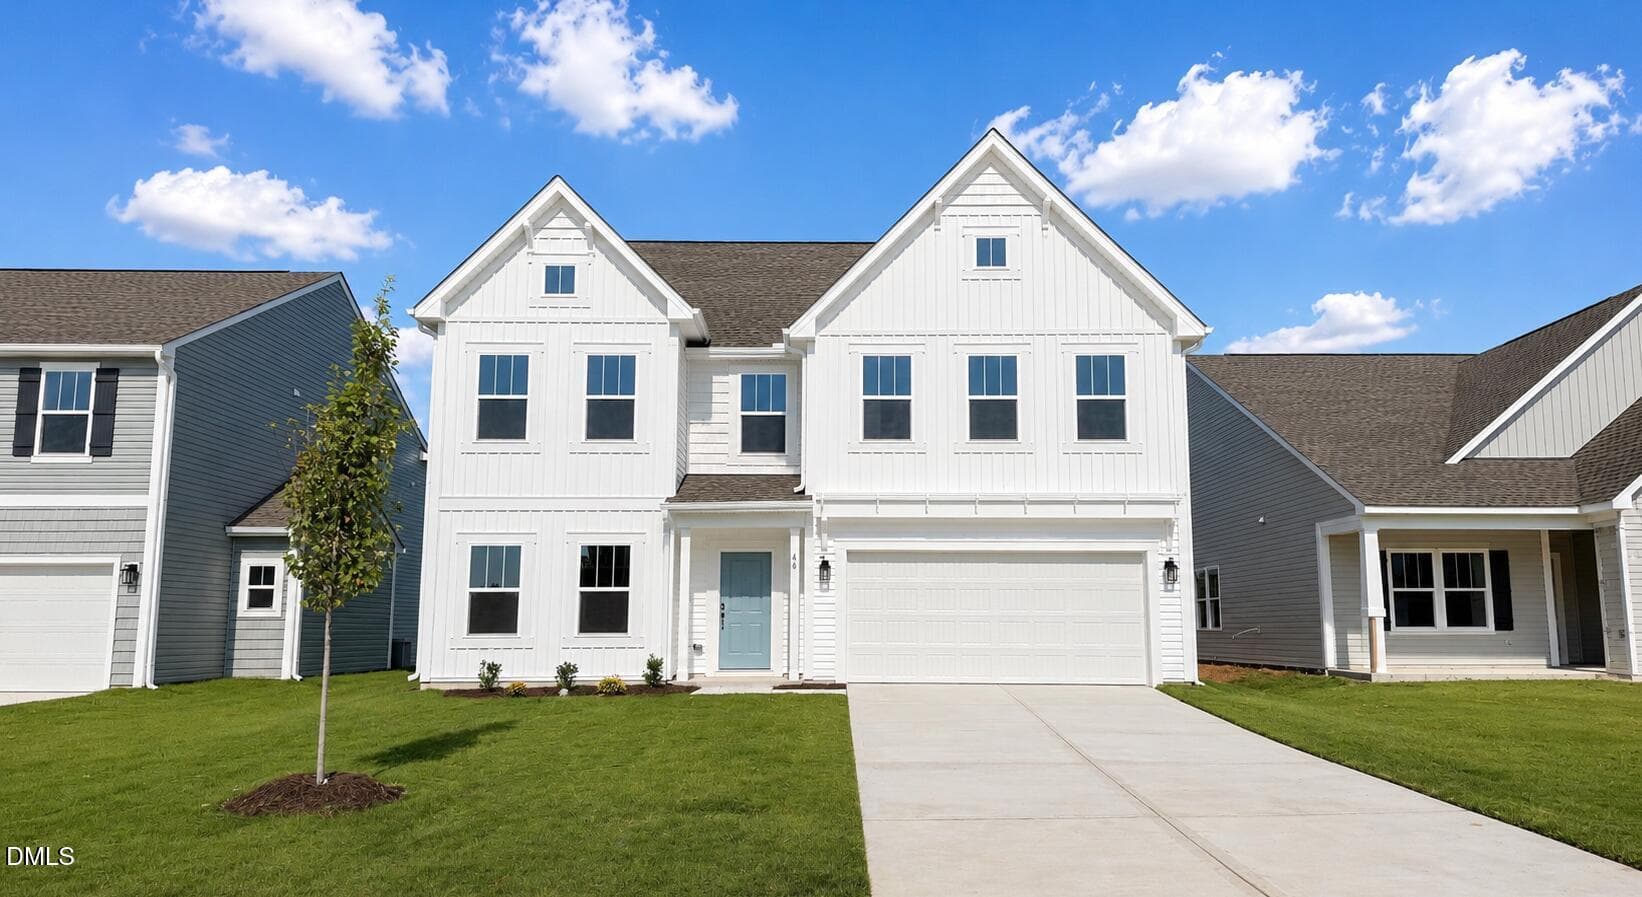
The Marion floor plan is thoughtfully designed to deliver both comfort and functionality, creating a warm and welcoming environment that feels like home from the moment you step inside. Its open-concept layout is one of its most appealing features, offering a seamless flow between the main living spaces while maintaining a sense of structure and purpose. At the heart of the home is the spacious Great Room, a bright and airy gathering space enhanced by numerous windows that invite in an abundance of natural light. This design not only makes the room feel larger and more inviting but also creates a cheerful atmosphere throughout the day, perfect for relaxing, entertaining, or simply enjoying everyday life. The modern kitchen is another standout feature of the Marion plan, combining style and practicality in equal measure. It is anchored by a large central island that provides ample space for meal preparation, casual dining, or socializing. Whether you're hosting friends, enjoying a quick breakfast, or helping children with homework while preparing dinner, this versatile island becomes a natural hub of activity. The kitchen also includes a generously sized walk-in pantry, ensuring that storage is never a concern. With plenty of room for groceries, small appliances, and kitchen essentials, everything you need is always within easy reach, keeping the space organized and efficient. Right off the dining area is a great covered patio, making it easy to entertain.
Highlights
Property details
- MLS
- Doorify MLS
- MLS #
- 10163708
- Property type
- Single Family Residence
- Subdivision
- Stonebarrow
- Status
- Active
- Days on market
- 174
- On market date
- April 30, 2026
- Stories
- N/A
- Total bathrooms
- 2.5
- Garage spaces
- 2
- Parking spaces
- N/A
- Lot size
- 0.21 acres
Location
Get directions →Nearby schools
Within 10 miles. School directory data from the National Center for Education Statistics (NCES), accessed via the Urban Institute Education Data API. Local Score is calculated by INNOVATE Real Estate; where a state rating is shown, it comes from that state's own official school report card.
- Enrollment
- 648
- Student:teacher ratio
- 11.8:1
- District
- Harnett County Schools
- Enrollment
- 992
- Student:teacher ratio
- 14.8:1
- District
- Harnett County Schools
- Enrollment
- 1,498
- Student:teacher ratio
- 17.8:1
- District
- Harnett County Schools
Walkability
Blended score for Lillington's center, calculated by INNOVATE Real Estate from two sources: the EPA's National Walkability Index (street network, transit, land-use mix) and Google Places amenity data (what's actually reachable on foot from this point). 60% EPA National Walkability Index + 40% nearby-amenity density (Google Places).
Market position
How this listing compares to current activity in Lillington, from live MLS data.
Mortgage calculator
Estimate only - actual rate and payment depend on your lender, credit, and loan program.
Adjust tax / insurance estimates
Similar homes you might like
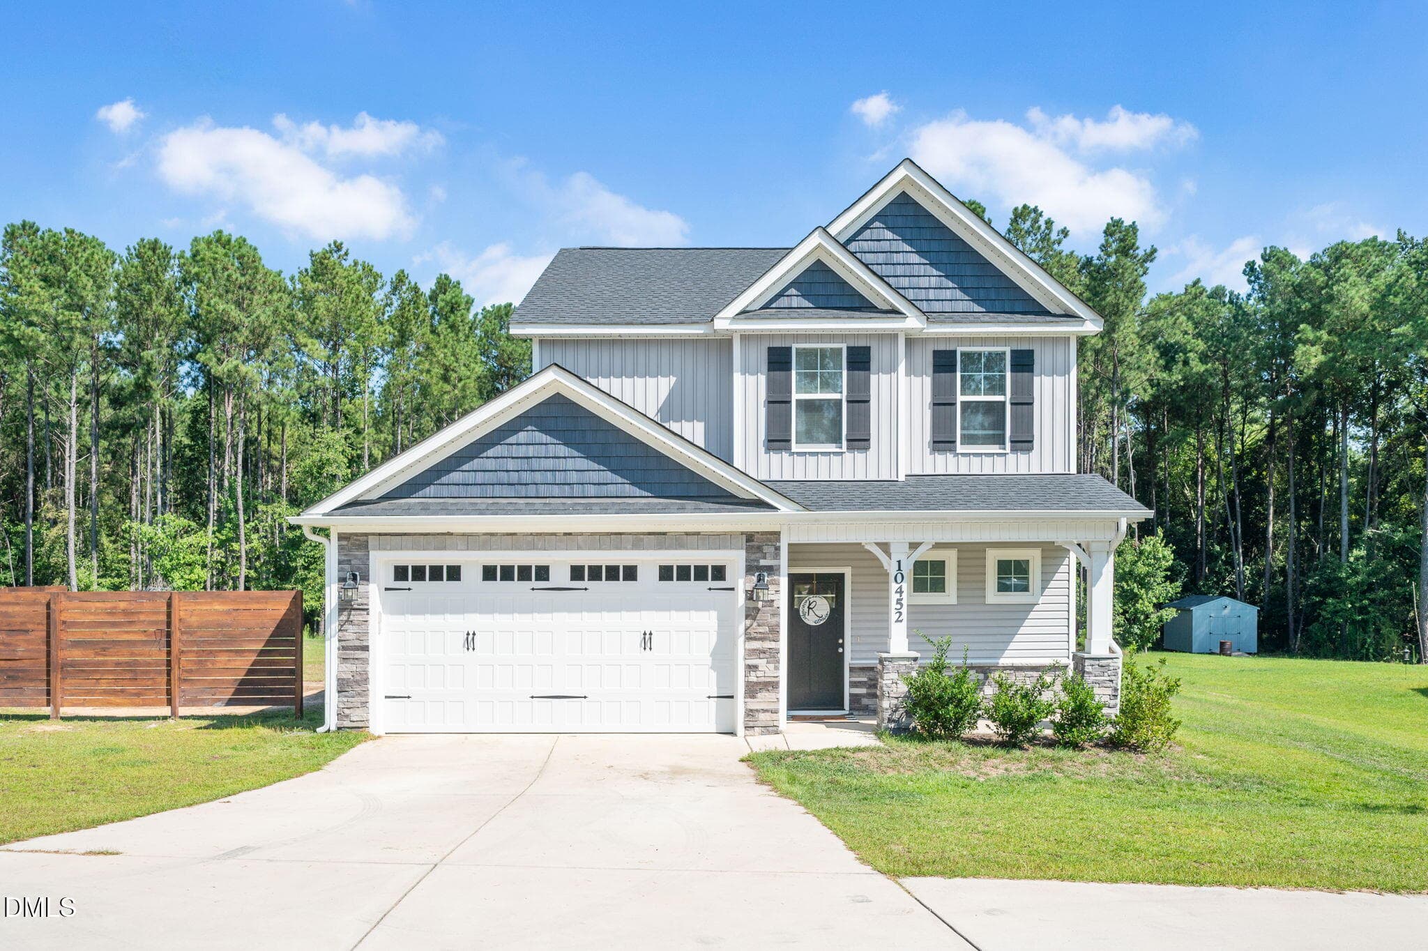
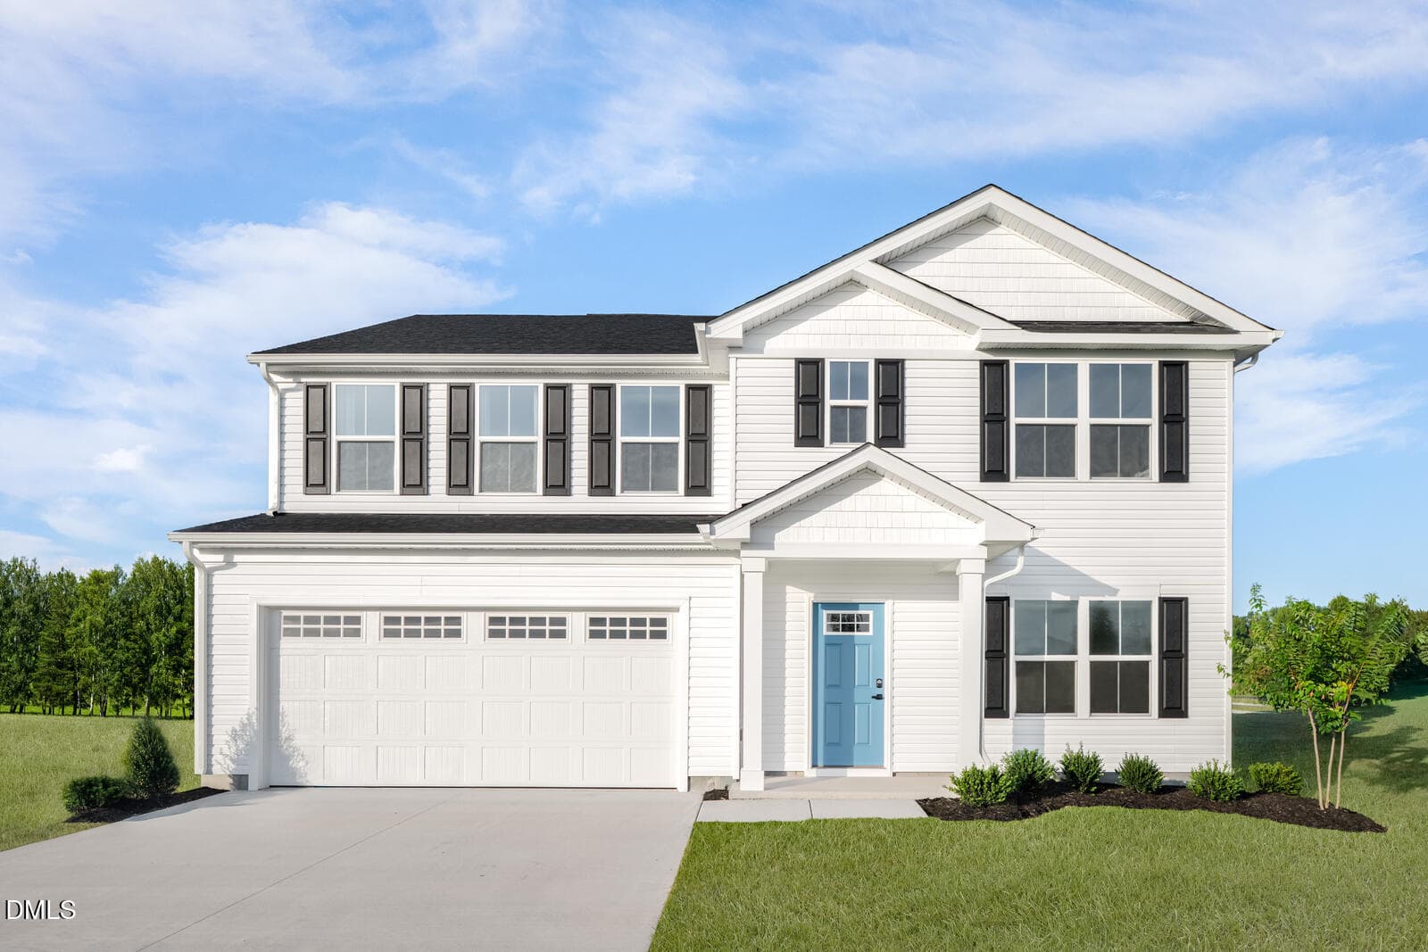
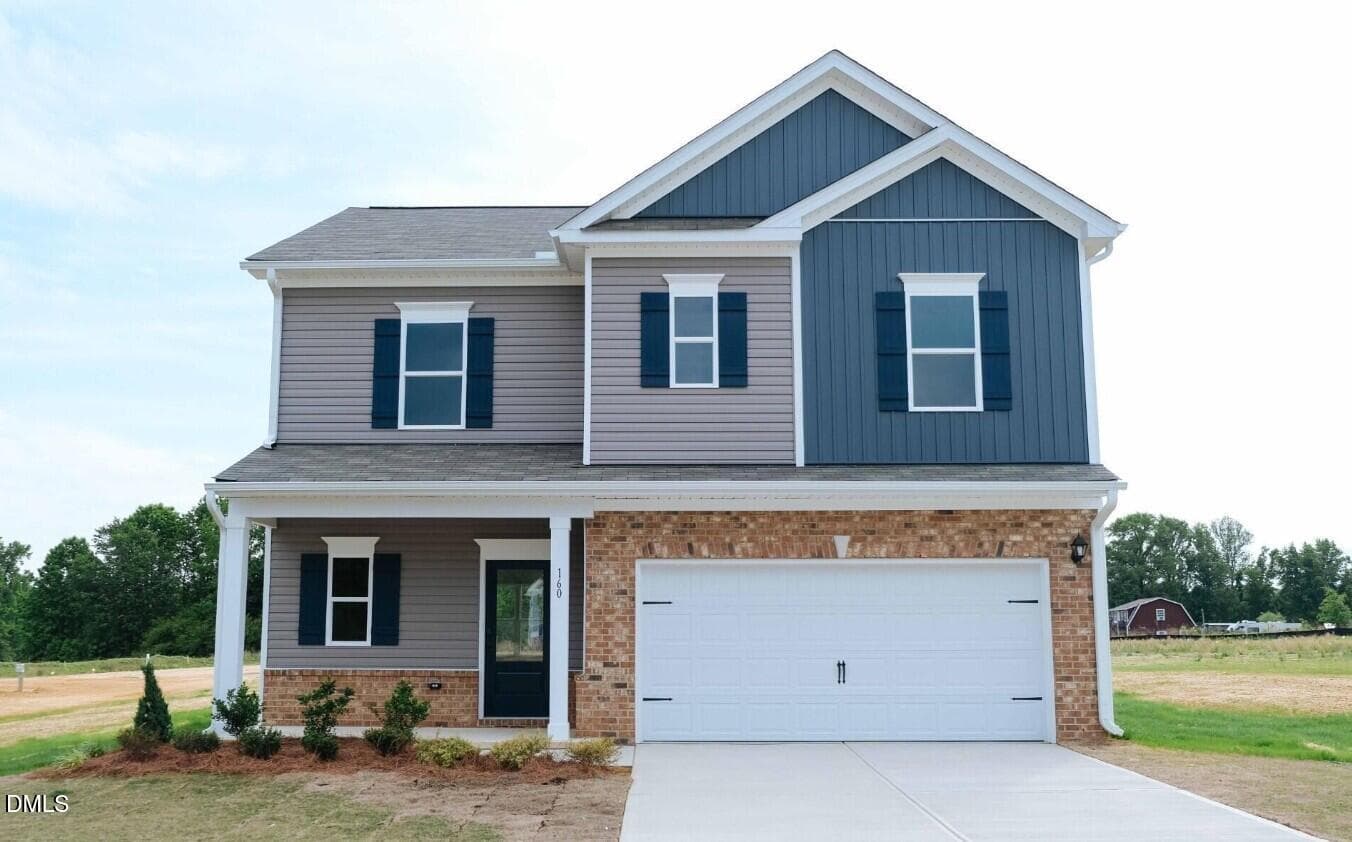
Data source: Listing information provided by Doorify MLS via Trestle/CoreLogic. Last updated September 3, 2026.
Information herein deemed reliable but not guaranteed; all measurements, school assignments, HOA fees, taxes, and feature lists are approximate and should be independently verified. Equal Housing Opportunity.