
$423,900
About this home
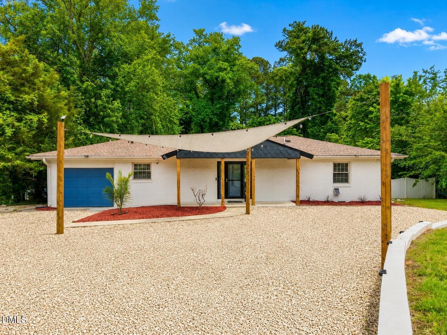
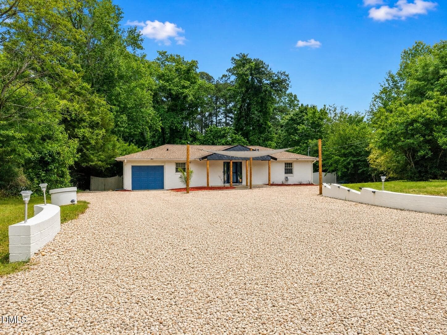
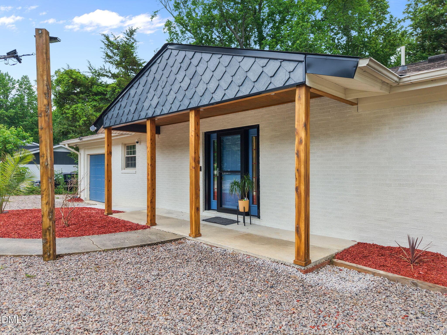
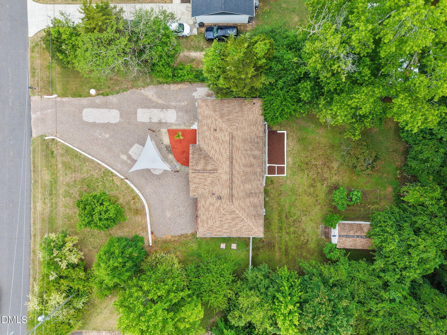
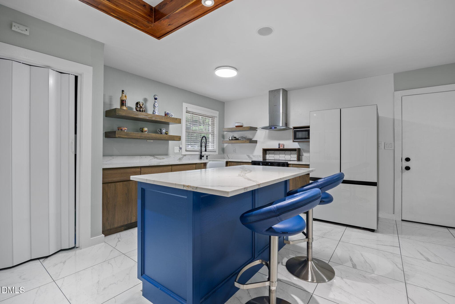
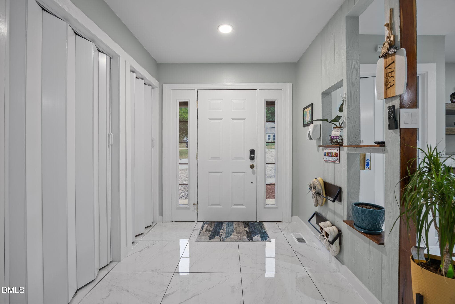
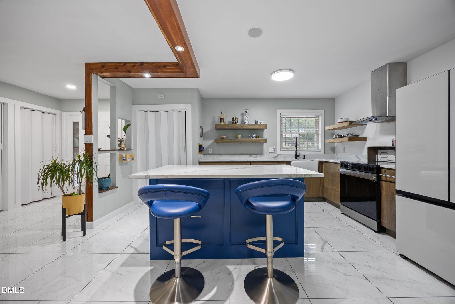
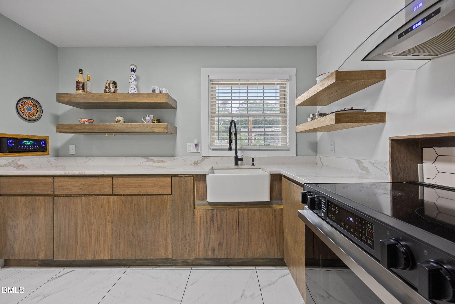
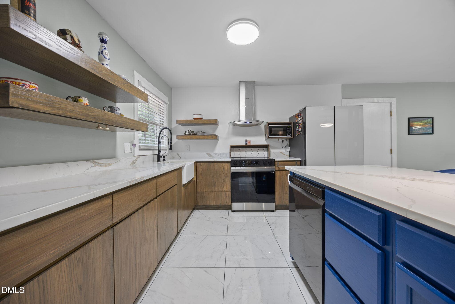
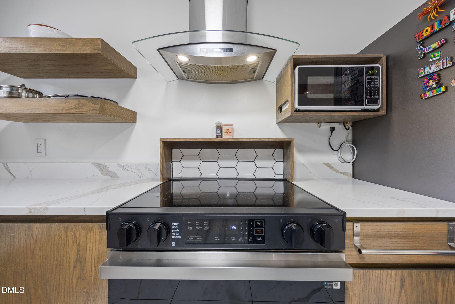
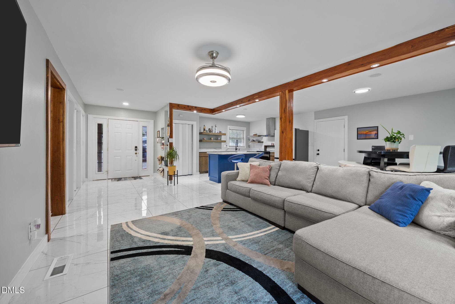
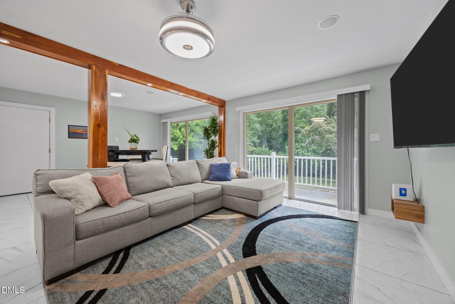
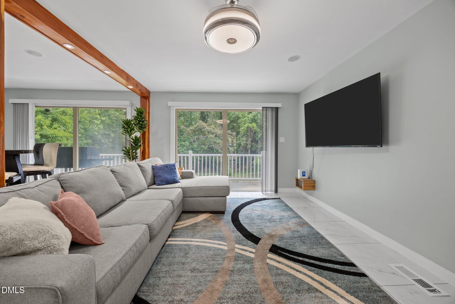
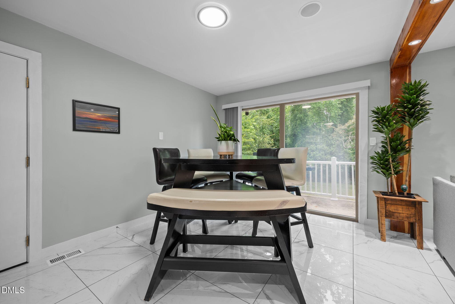
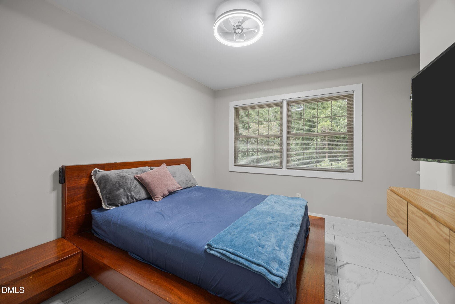
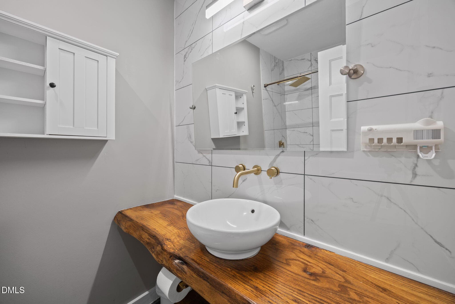
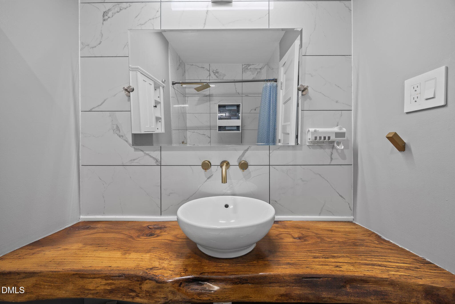
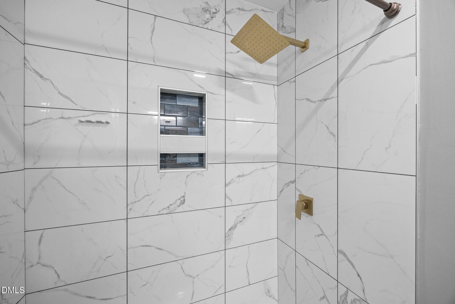
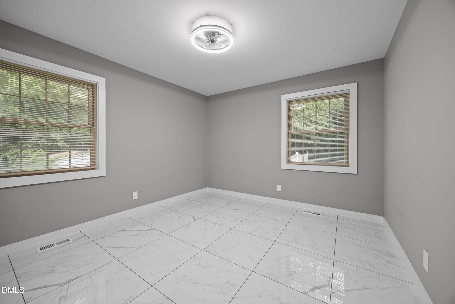
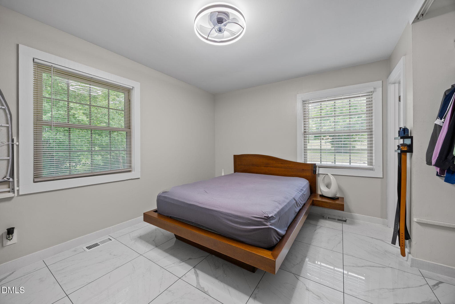
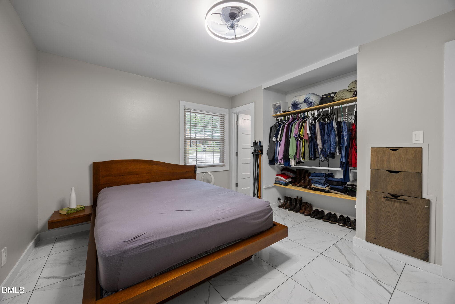
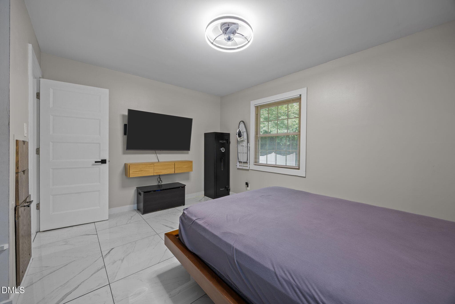
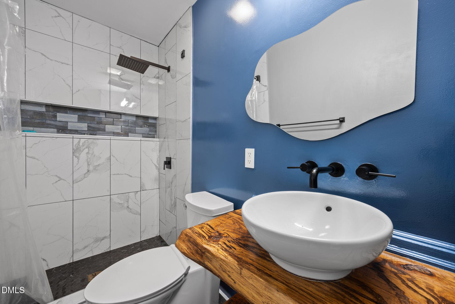
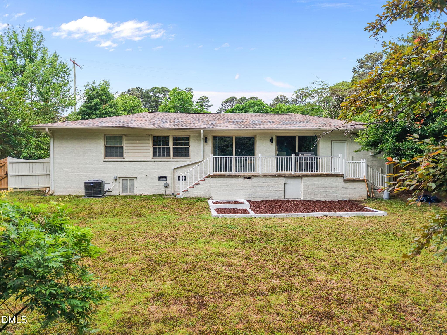
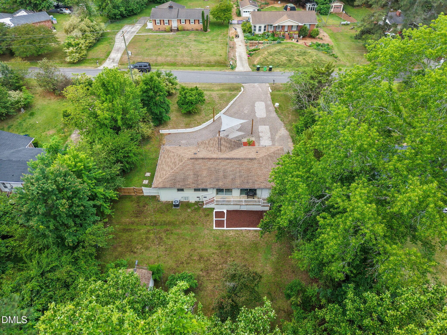
**Up to $2,120k in lender credit available with Southern Trust Mortgage, Jeremy White.** Step into style and sophistication with this beautifully renovated 3-bedroom, 2-bath home ideally located just outside the beltline--offering unbeatable convenience with NO city taxes! Every inch of this home has been thoughtfully updated, blending modern design with warm, natural touches like stunning cedar and white oak accents throughout. Inside, you'll love the bright open-concept layout, perfect for both everyday living and entertaining. The kitchen is a true showstopper, featuring custom cabinetry, surround sound, sleek quartz countertops, and plenty of workspace--all flowing seamlessly into the main living areas. And with NO carpet anywhere, maintenance is a breeze! Both bathrooms boast gorgeous walk-in tile showers, showcasing high-end finishes and elegant design. Step outside and take in the impressive curb appeal with detailed slate tile work on the exterior, plus a huge lot with an oversized parking area--perfect for multiple vehicles, guests, or even recreational toys. Out back, enjoy your own private retreat, ideal for entertaining, relaxing, or creating the backyard oasis of your dreams with a shed for additional storage. Major updates already done for peace of mind, including a newer roof, windows, plumbing and HVAC system. This home truly checks all the boxes--modern updates, stylish finishes, spacious lot, and a prime location close to everything you need. Don't miss your chance to make it yours!
Property details
- MLS #
- 10164651
- Property type
- Single Family Residence
- Subdivision
- Lakeside
- Status
- Active
- Days on market
- 158
- On market date
- May 4, 2026
- Stories
- N/A
- Total bathrooms
- 2
- Garage spaces
- 1
- Parking spaces
- N/A
- Lot size
- 0.48 acres
Location
Get directions →Nearby schools
Within 10 miles. School directory data from the National Center for Education Statistics (NCES), accessed via the Urban Institute Education Data API. Local Score is calculated by INNOVATE Real Estate; where a state rating is shown, it comes from that state's own official school report card (e.g. NC Dept. of Public Instruction, SC Report Card).
- Enrollment
- 667
- Student:teacher ratio
- 13.9:1
- District
- Wake County Schools
- Enrollment
- 1,003
- Student:teacher ratio
- 15.0:1
- District
- Wake County Schools
- Enrollment
- 2,042
- Student:teacher ratio
- 16.1:1
- District
- Wake County Schools
Walkability
Blended score for Raleigh's center, calculated by INNOVATE Real Estate from two sources: the EPA's National Walkability Index (street network, transit, land-use mix) and Google Places amenity data (what's actually reachable on foot from this point). 60% EPA National Walkability Index + 40% nearby-amenity density (Google Places).
Market position
How this listing compares to current activity in Raleigh, from live MLS data.
Mortgage calculator
Estimate only - actual rate and payment depend on your lender, credit, and loan program.
Adjust tax / insurance estimates
Similar homes you might like


Data source: Listing information provided by Doorify MLS via Trestle/CoreLogic. Last updated August 21, 2026.
Information herein deemed reliable but not guaranteed; all measurements, school assignments, HOA fees, taxes, and feature lists are approximate and should be independently verified. Equal Housing Opportunity.