
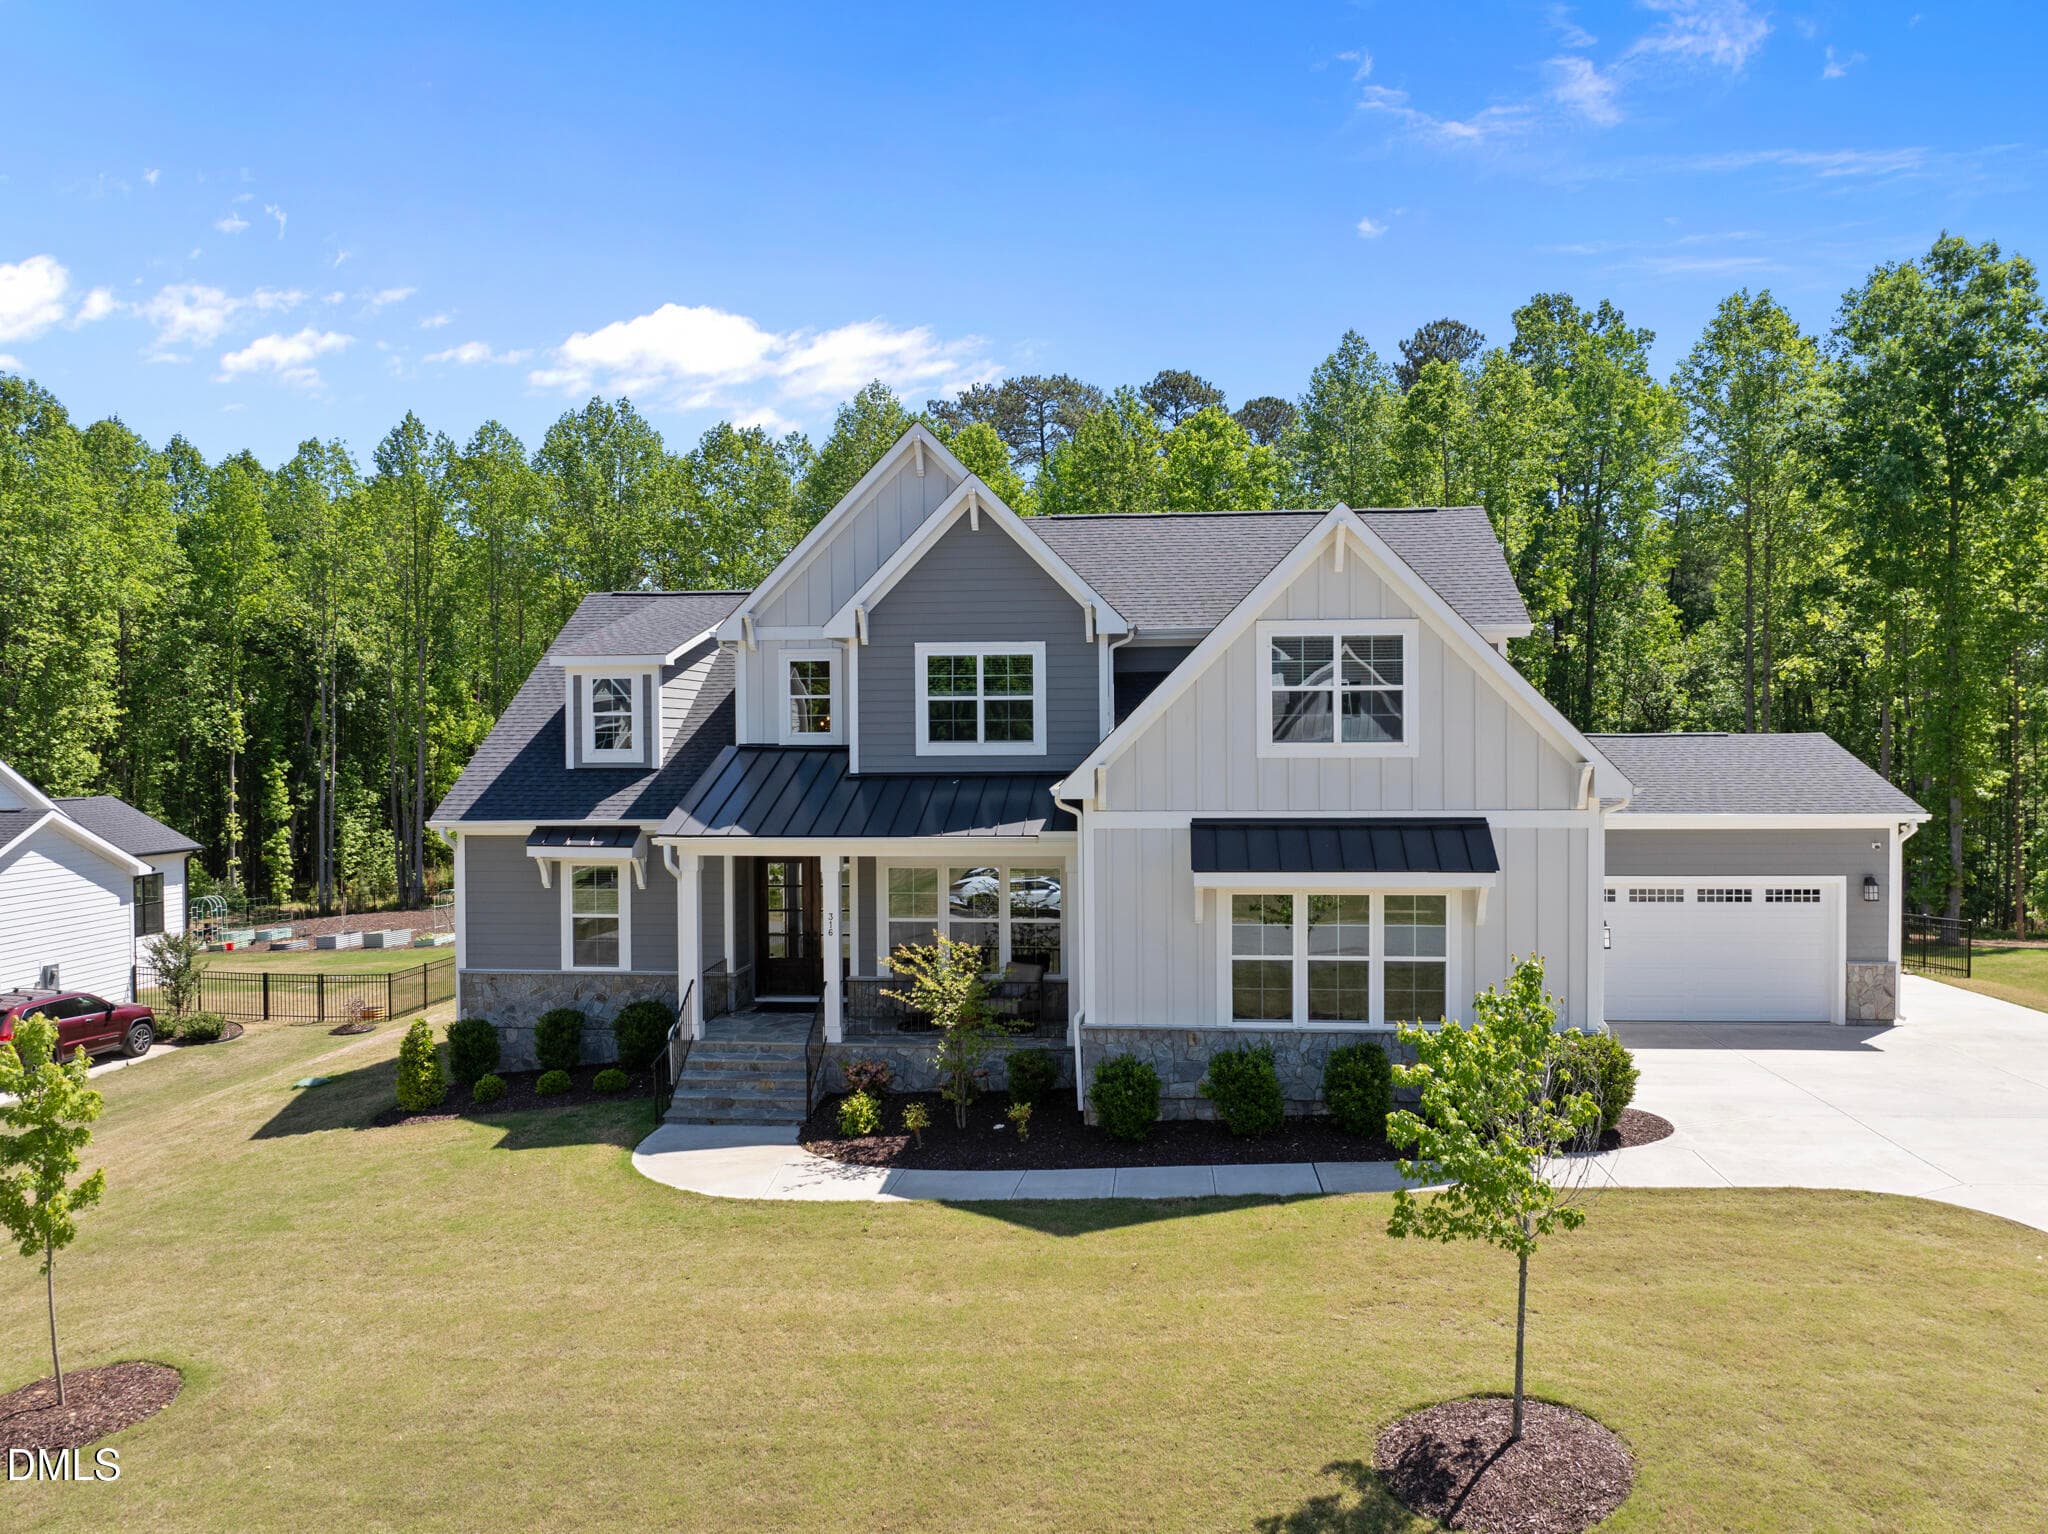
DJI_20260423114358_0006_D - 316 Inwood Forest Drive, Raleigh, NC 27603, Raleigh
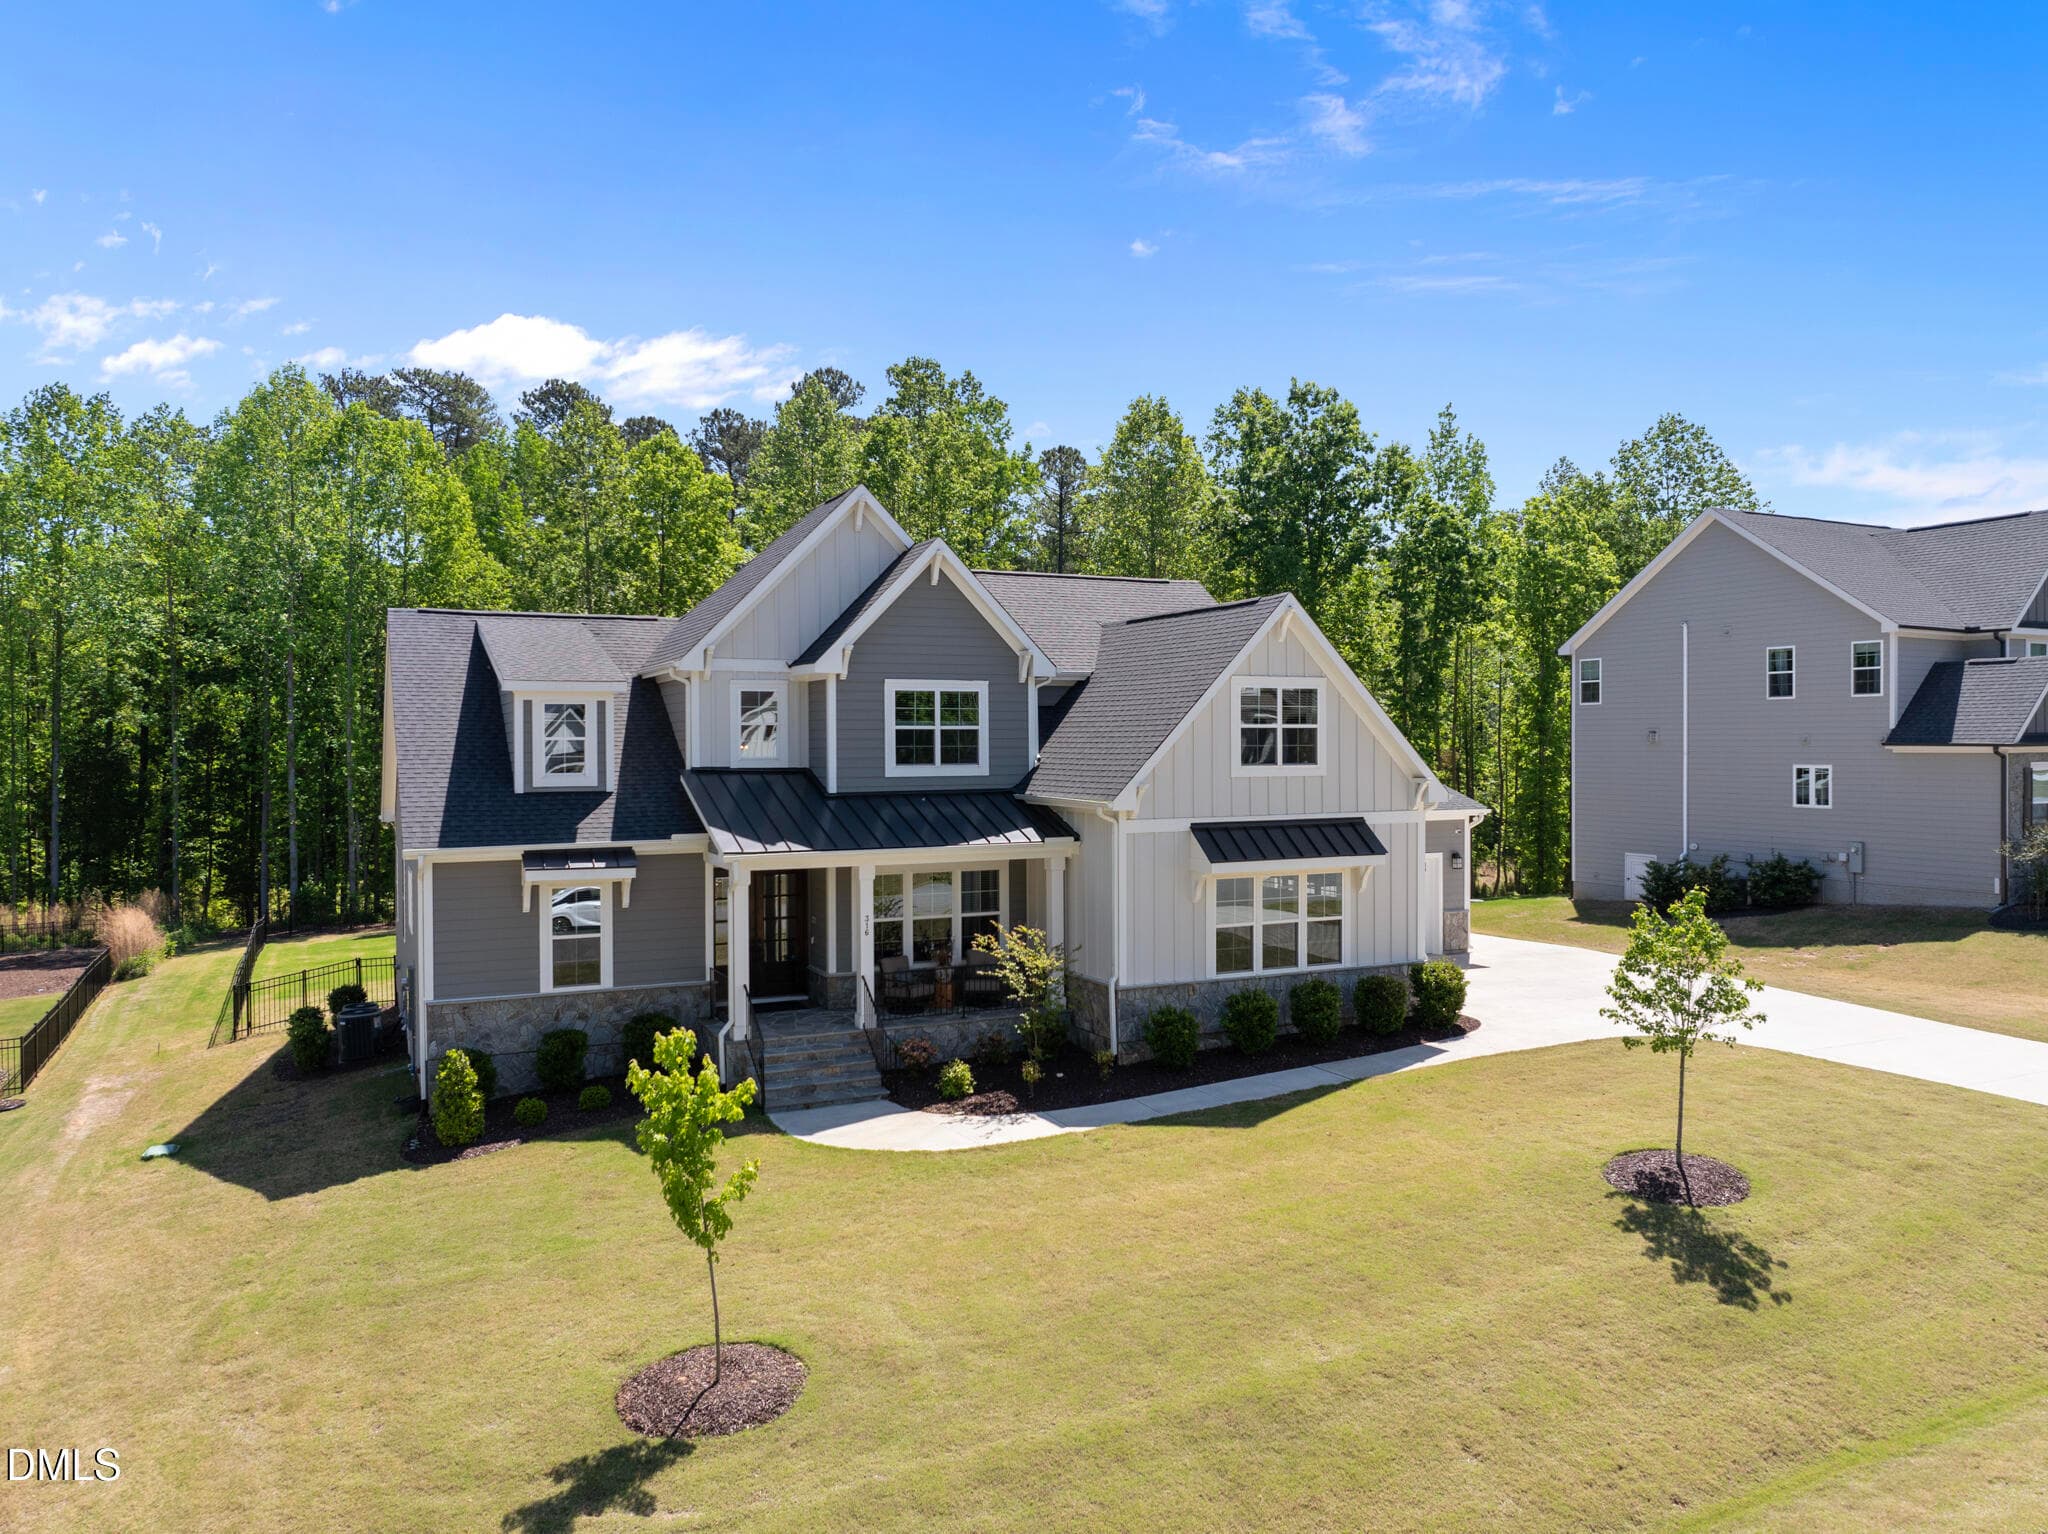
DJI_20260423114426_0013_D - 316 Inwood Forest Drive, Raleigh, NC 27603, Raleigh
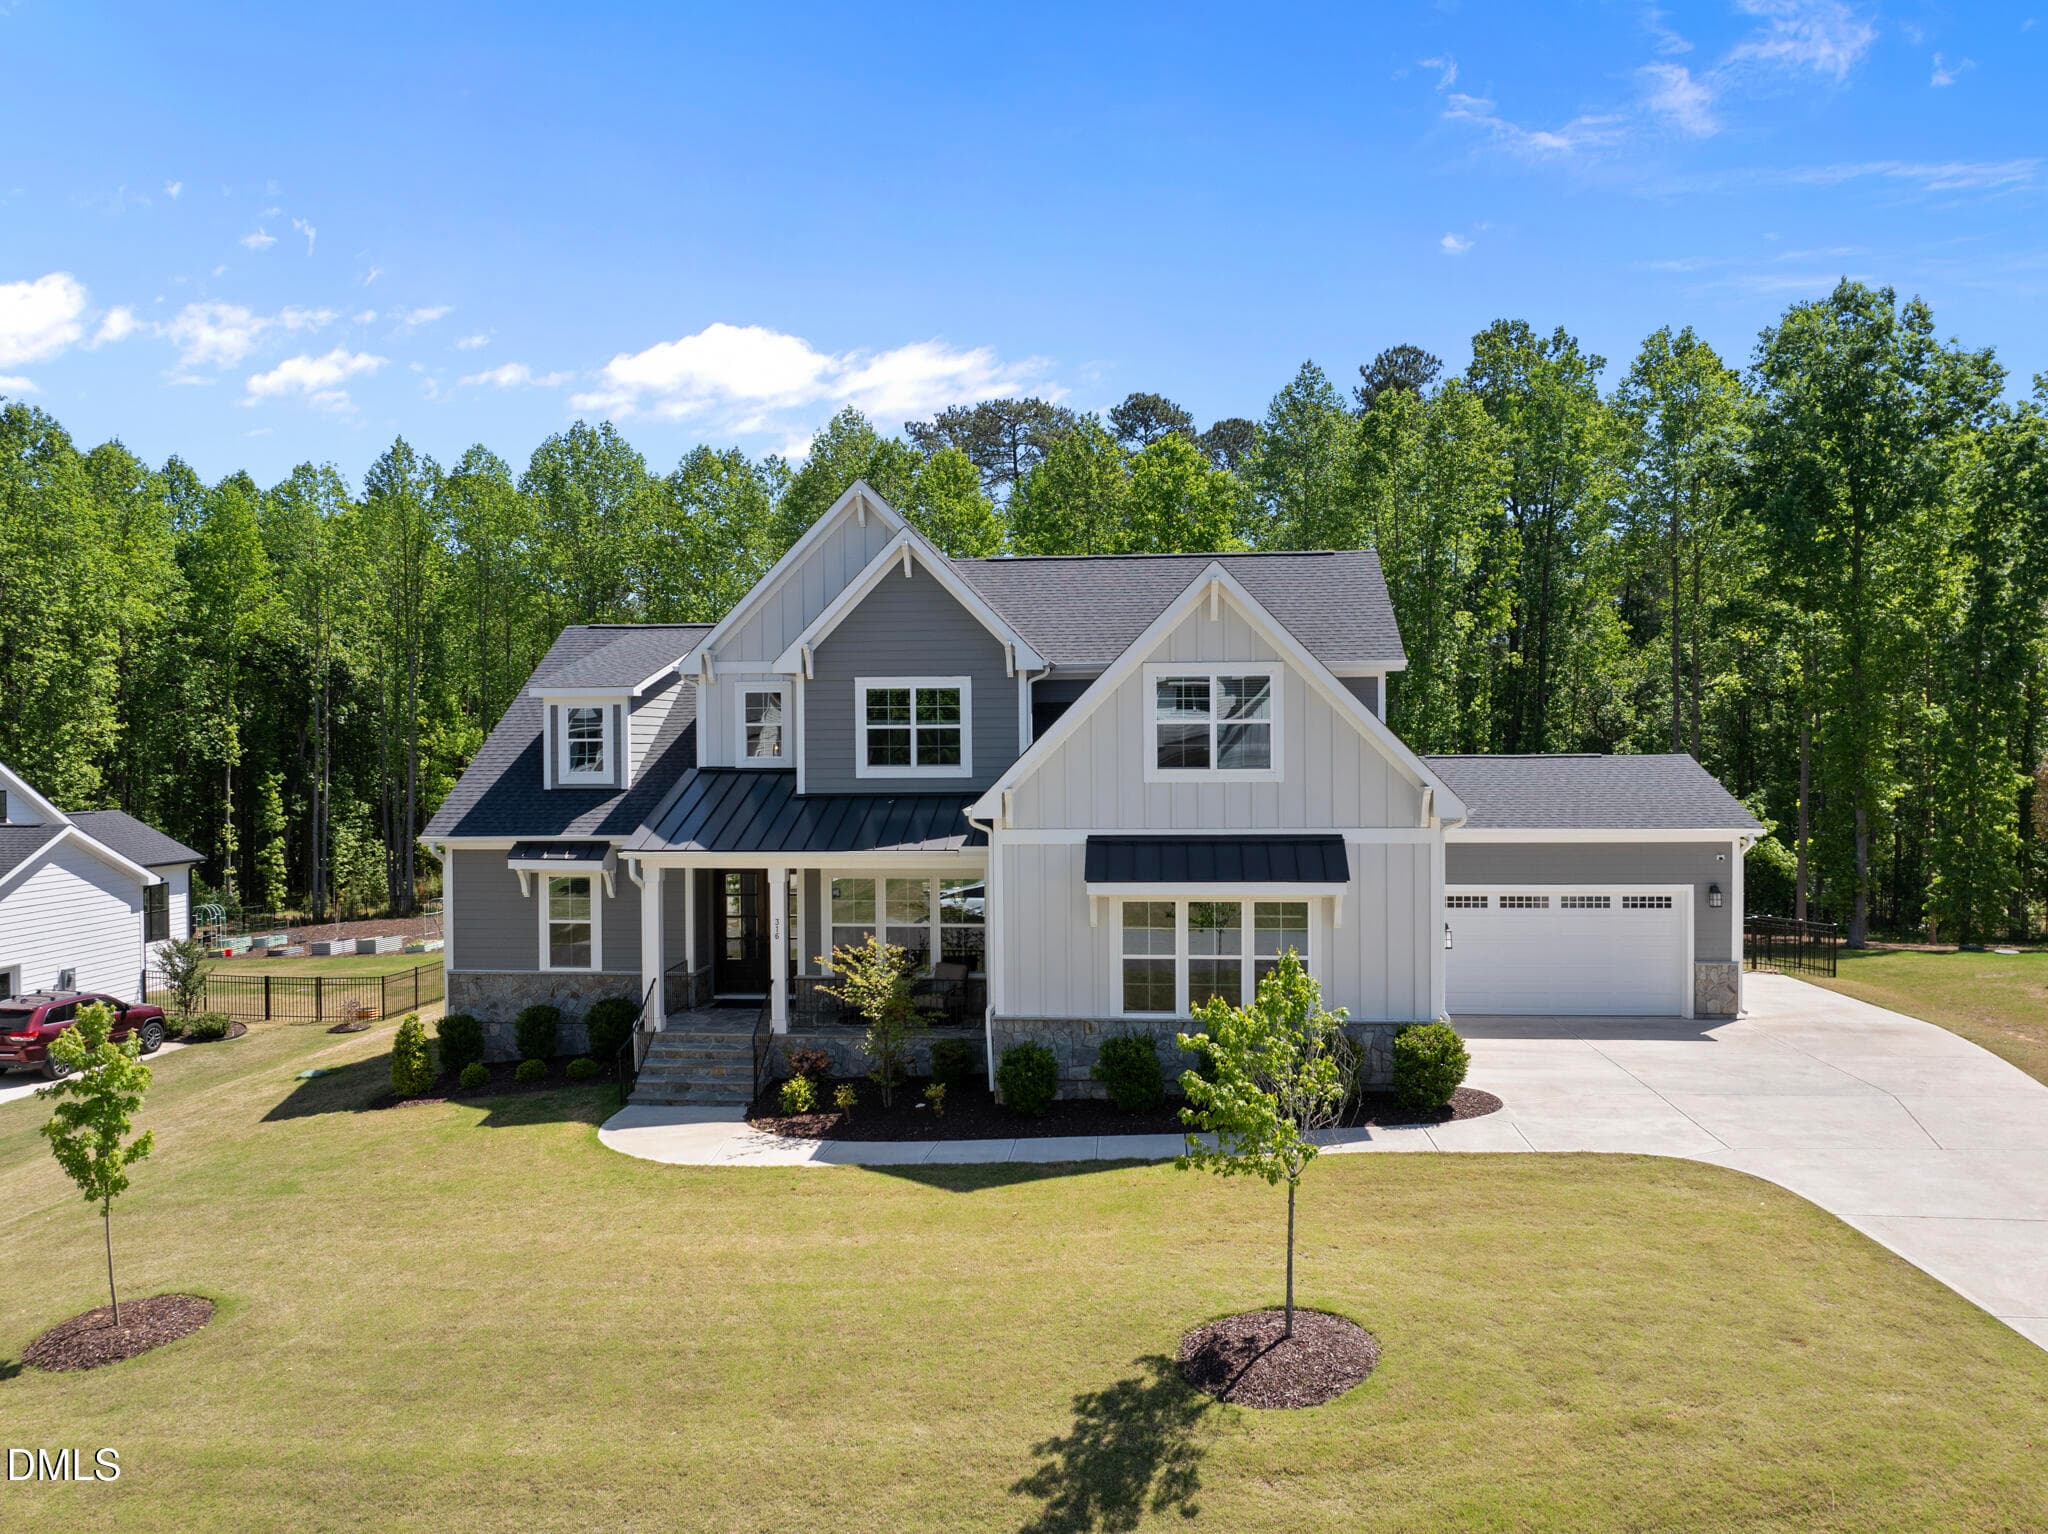
DJI_20260423114407_0009_D - 316 Inwood Forest Drive, Raleigh, NC 27603, Raleigh
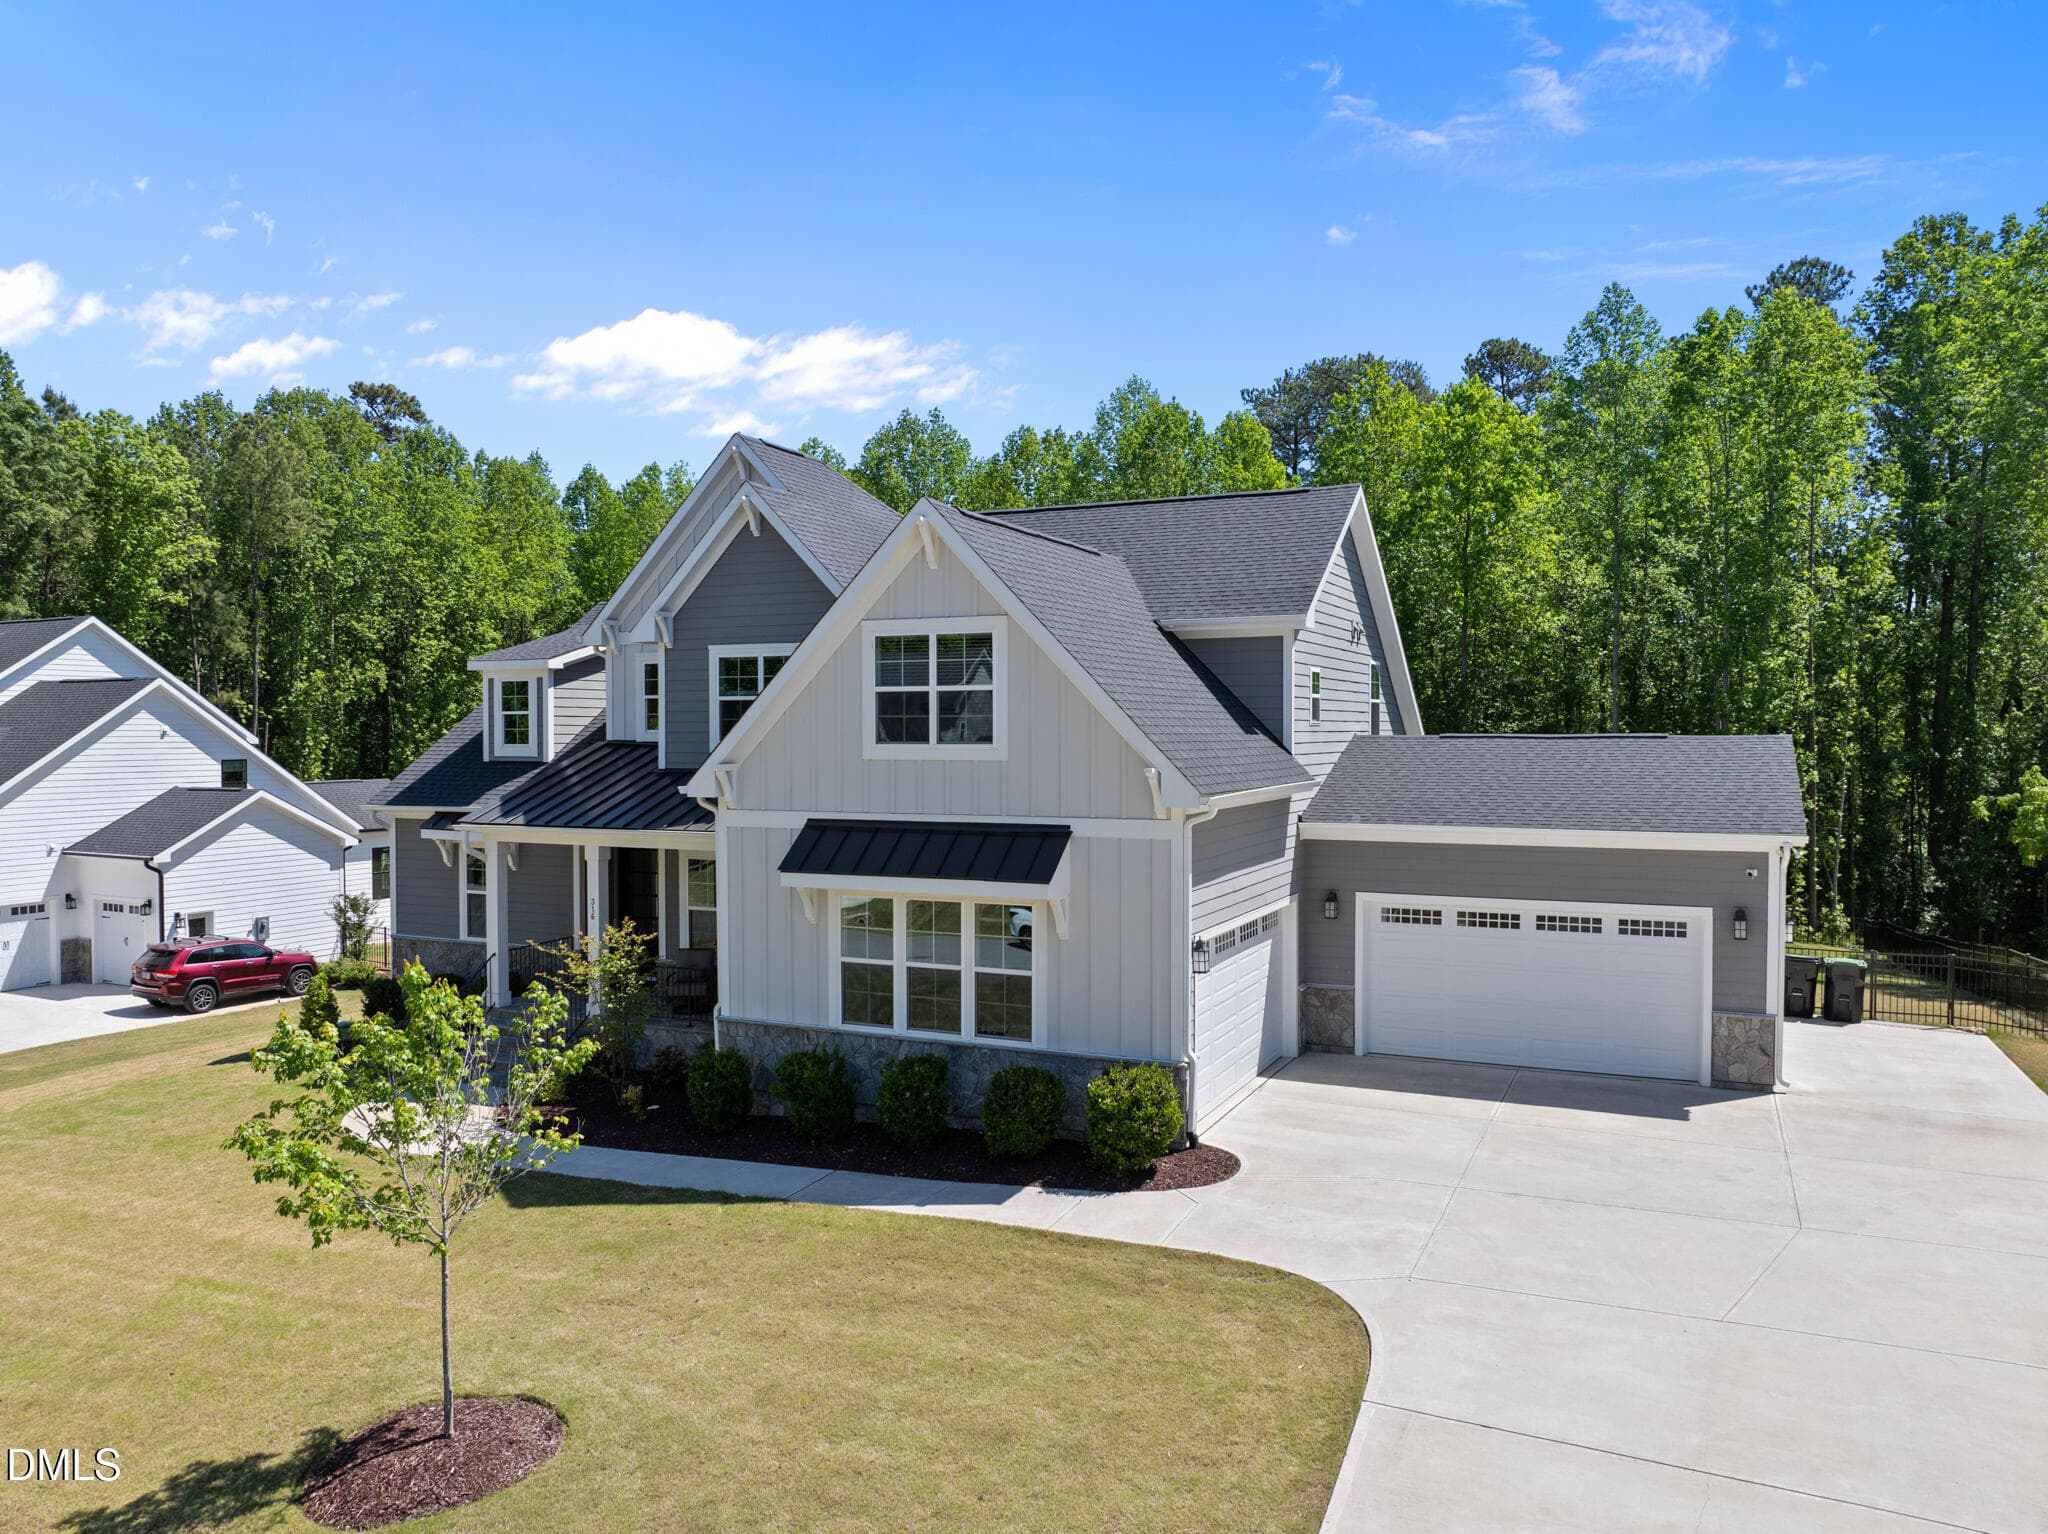
DJI_20260423114350_0003_D - 316 Inwood Forest Drive, Raleigh, NC 27603, Raleigh
DSC05390 - 316 Inwood Forest Drive, Raleigh, NC 27603, Raleigh
DSC05387 - 316 Inwood Forest Drive, Raleigh, NC 27603, Raleigh
DSC05384 - 316 Inwood Forest Drive, Raleigh, NC 27603, Raleigh
DSC05396 - 316 Inwood Forest Drive, Raleigh, NC 27603, Raleigh
DSC05402 - 316 Inwood Forest Drive, Raleigh, NC 27603, Raleigh
DSC05411 - 316 Inwood Forest Drive, Raleigh, NC 27603, Raleigh
DSC05414 - 316 Inwood Forest Drive, Raleigh, NC 27603, Raleigh
DSC05408 - 316 Inwood Forest Drive, Raleigh, NC 27603, Raleigh
DSC05426 - 316 Inwood Forest Drive, Raleigh, NC 27603, Raleigh
DSC05471 - 316 Inwood Forest Drive, Raleigh, NC 27603, Raleigh
DSC05417 - 316 Inwood Forest Drive, Raleigh, NC 27603, Raleigh
DSC05405 - 316 Inwood Forest Drive, Raleigh, NC 27603, Raleigh
DSC05429 - 316 Inwood Forest Drive, Raleigh, NC 27603, Raleigh
DSC05420 - 316 Inwood Forest Drive, Raleigh, NC 27603, Raleigh
DSC05423 - 316 Inwood Forest Drive, Raleigh, NC 27603, Raleigh
DSC05447 - 316 Inwood Forest Drive, Raleigh, NC 27603, Raleigh
DSC05450 - 316 Inwood Forest Drive, Raleigh, NC 27603, Raleigh
DSC05453 - 316 Inwood Forest Drive, Raleigh, NC 27603, Raleigh
DSC05459 - 316 Inwood Forest Drive, Raleigh, NC 27603, Raleigh
DSC05456 - 316 Inwood Forest Drive, Raleigh, NC 27603, Raleigh
DSC05465 - 316 Inwood Forest Drive, Raleigh, NC 27603, Raleigh
DSC05462 - 316 Inwood Forest Drive, Raleigh, NC 27603, Raleigh
DSC05432 - 316 Inwood Forest Drive, Raleigh, NC 27603, Raleigh
DSC05435 - 316 Inwood Forest Drive, Raleigh, NC 27603, Raleigh
DSC05438 - 316 Inwood Forest Drive, Raleigh, NC 27603, Raleigh
DSC05441 - 316 Inwood Forest Drive, Raleigh, NC 27603, Raleigh
DSC05444 - 316 Inwood Forest Drive, Raleigh, NC 27603, Raleigh
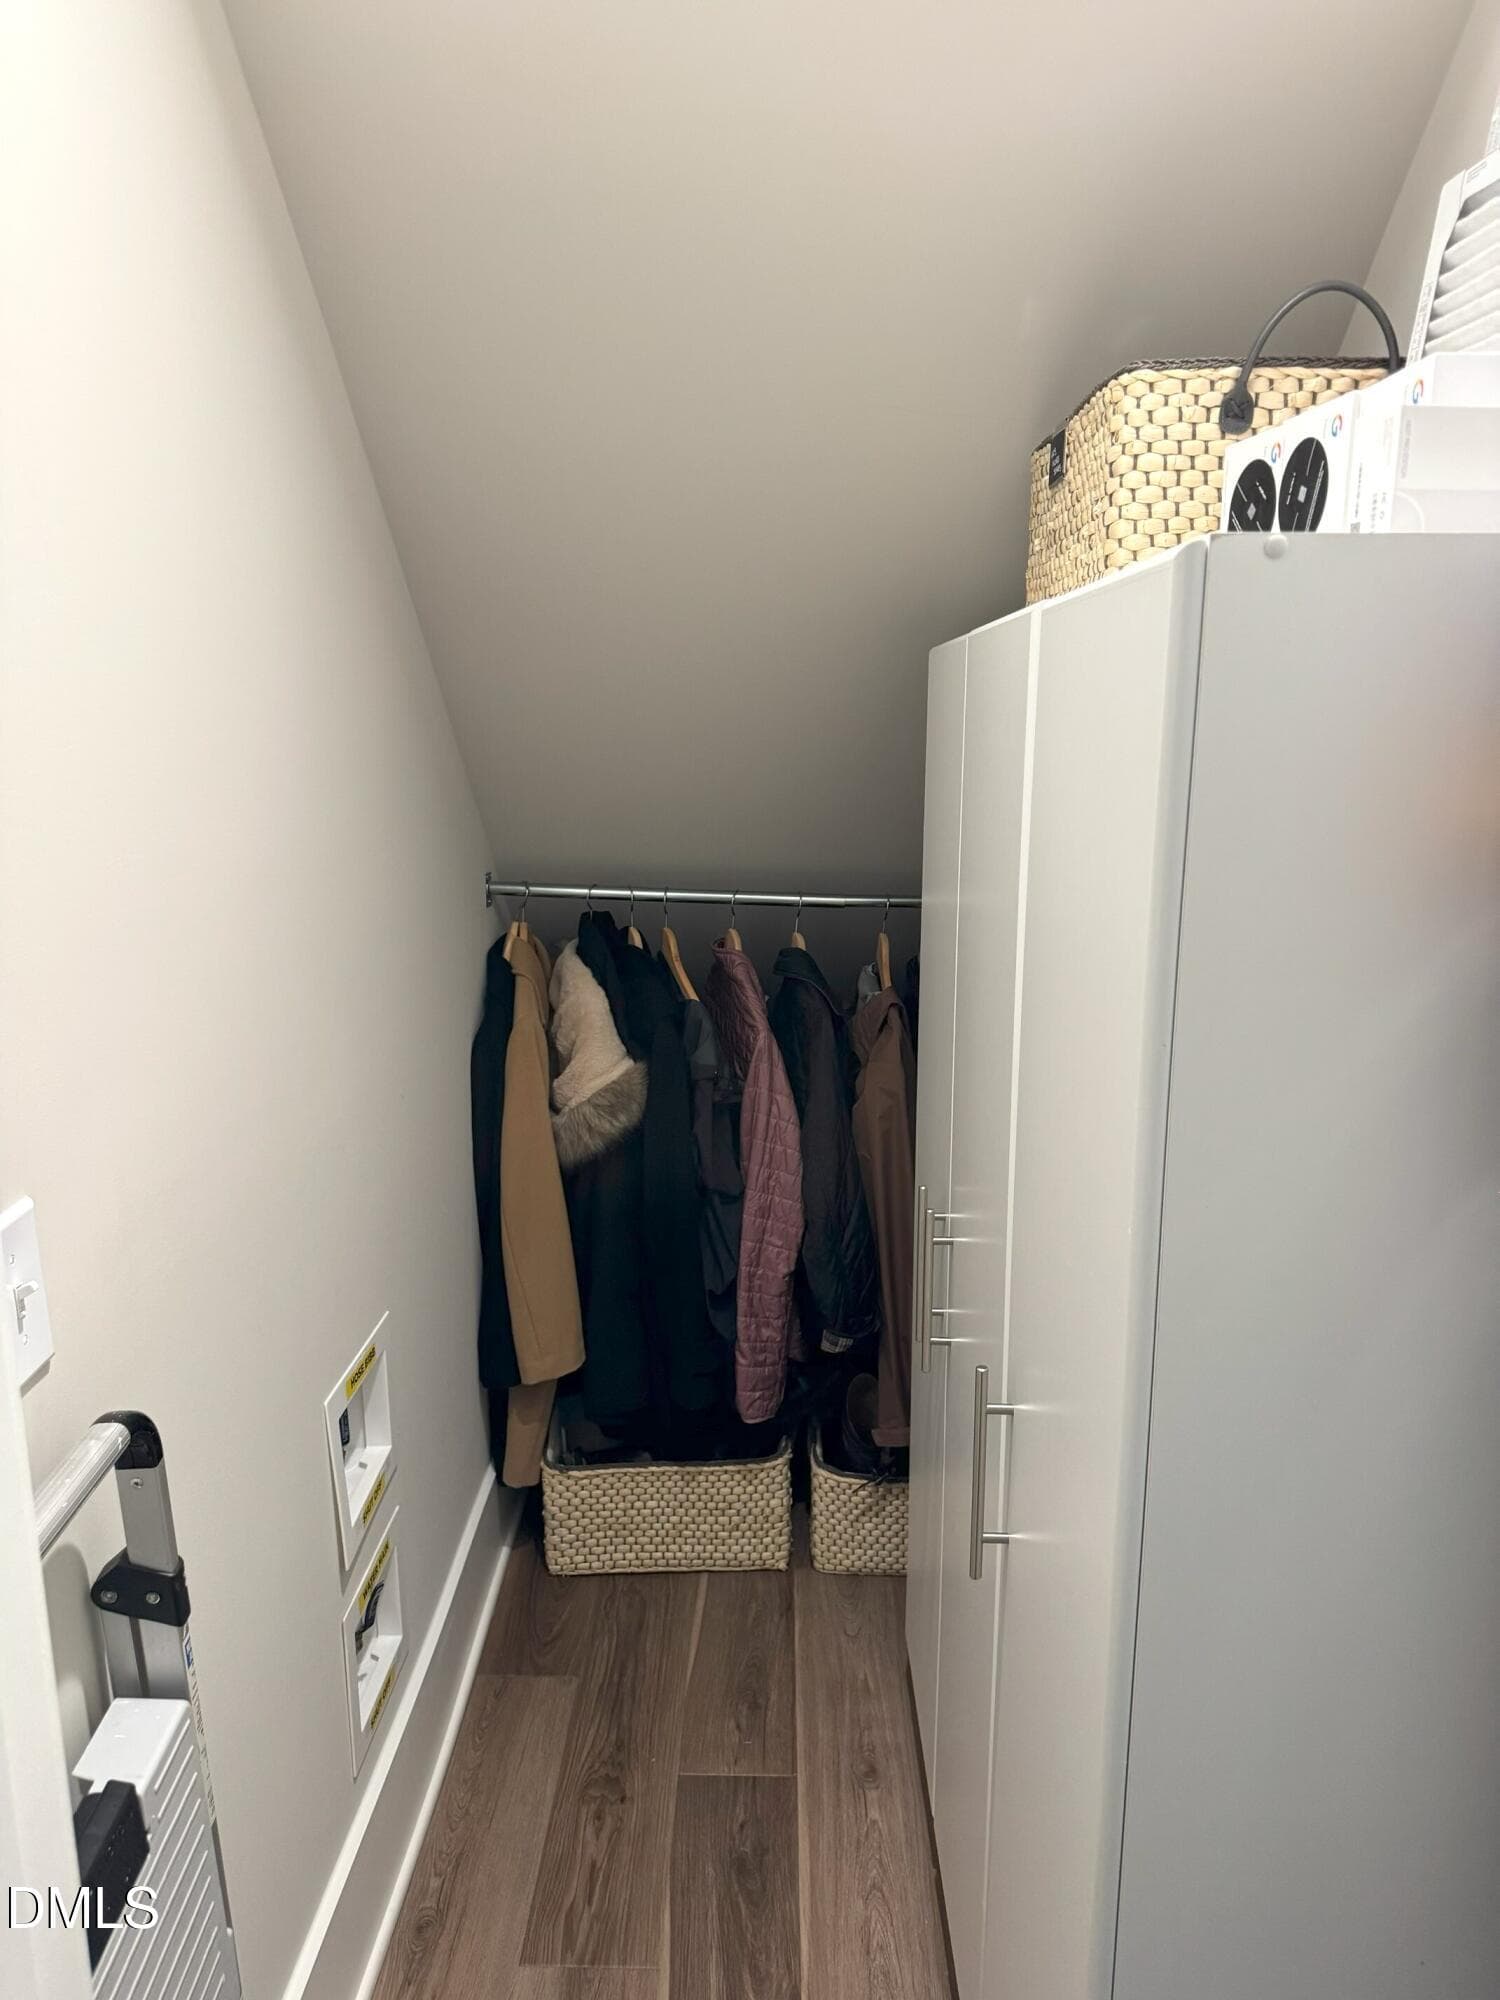
under stairs storage - 316 Inwood Forest Drive, Raleigh, NC 27603, Raleigh
DSC05399 - 316 Inwood Forest Drive, Raleigh, NC 27603, Raleigh
DSC05474 - 316 Inwood Forest Drive, Raleigh, NC 27603, Raleigh
DSC05477 - 316 Inwood Forest Drive, Raleigh, NC 27603, Raleigh
DSC05480 - 316 Inwood Forest Drive, Raleigh, NC 27603, Raleigh
DSC05489 - 316 Inwood Forest Drive, Raleigh, NC 27603, Raleigh
DSC05483 - 316 Inwood Forest Drive, Raleigh, NC 27603, Raleigh
DSC05381 - 316 Inwood Forest Drive, Raleigh, NC 27603, Raleigh
DSC05375 - 316 Inwood Forest Drive, Raleigh, NC 27603, Raleigh
DSC05378 - 316 Inwood Forest Drive, Raleigh, NC 27603, Raleigh
DSC05363 - 316 Inwood Forest Drive, Raleigh, NC 27603, Raleigh
DSC05366 - 316 Inwood Forest Drive, Raleigh, NC 27603, Raleigh
DSC05369 - 316 Inwood Forest Drive, Raleigh, NC 27603, Raleigh
DSC05372 - 316 Inwood Forest Drive, Raleigh, NC 27603, Raleigh
DJI_20260423114515_0021_D - 316 Inwood Forest Drive, Raleigh, NC 27603, Raleigh
DJI_20260423114522_0024_D - 316 Inwood Forest Drive, Raleigh, NC 27603, Raleigh
DJI_20260423114605_0028_D - 316 Inwood Forest Drive, Raleigh, NC 27603, Raleigh
48 photos

$1,195,000

316 Inwood Forest Drive, Raleigh, NC 27603
Raleigh, NC 27603
Listed by Susan Napolitano · Berkshire Hathaway HomeService
Bedrooms
4
Bathrooms
4
Living area
N/A
Year built
2023

About this home

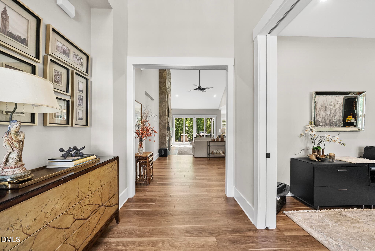
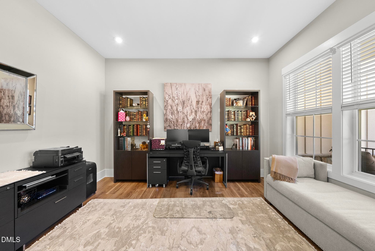
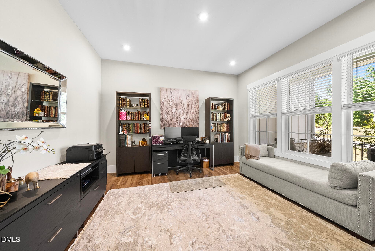
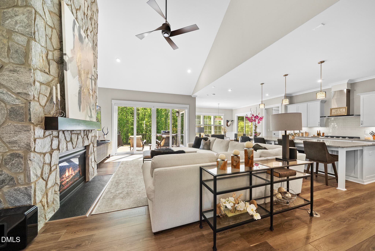
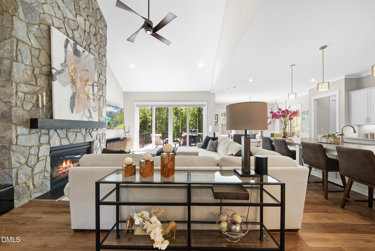
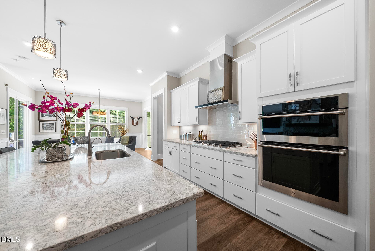
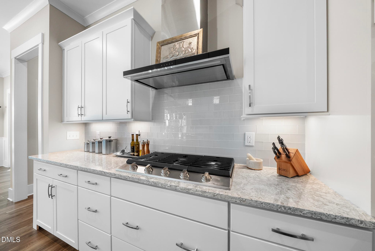
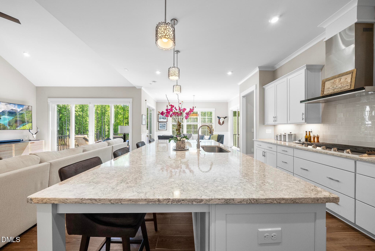
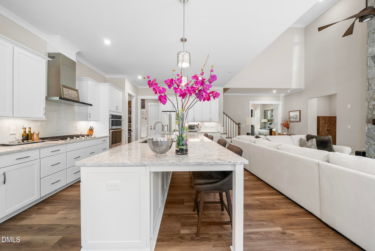
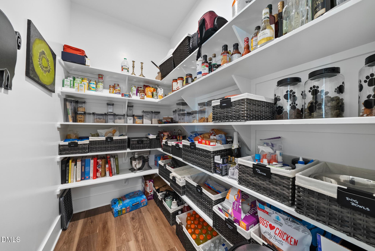
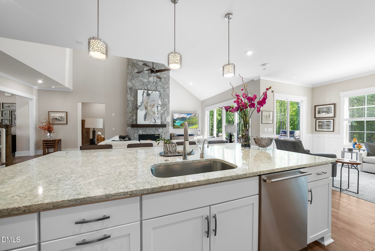
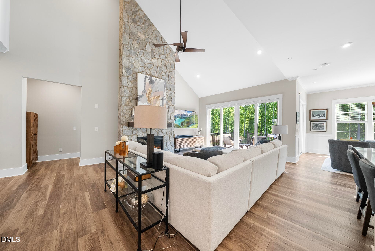
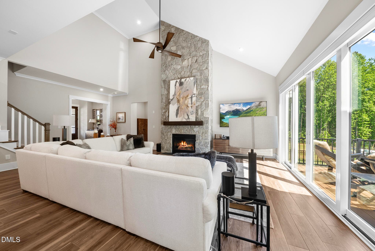
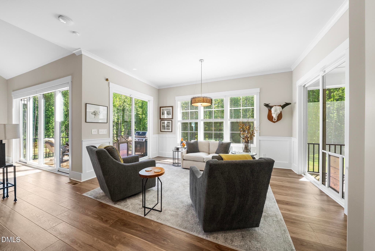
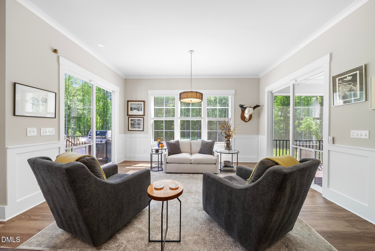
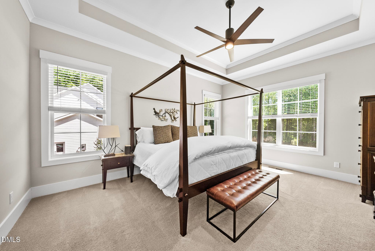
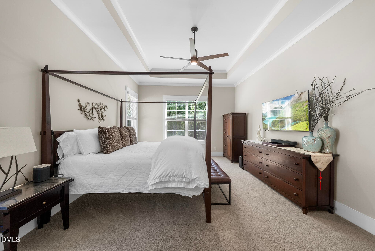
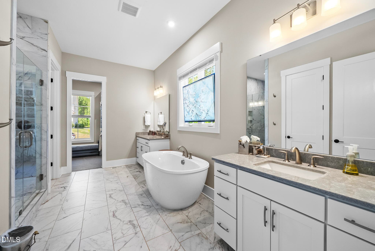
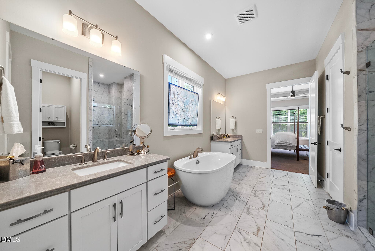
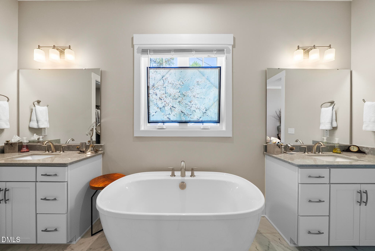
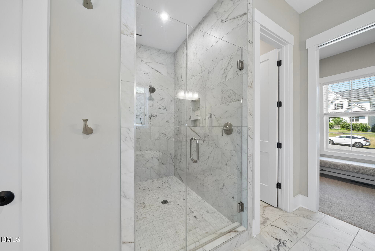
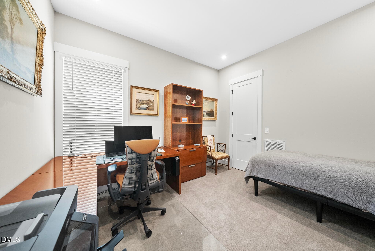
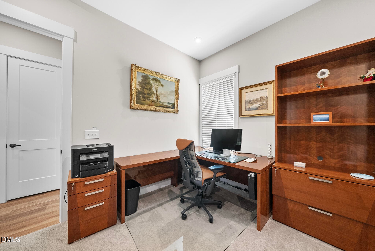
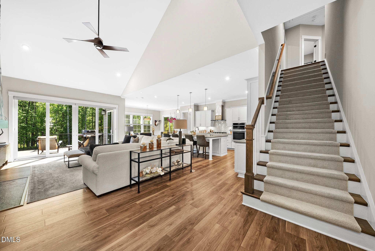
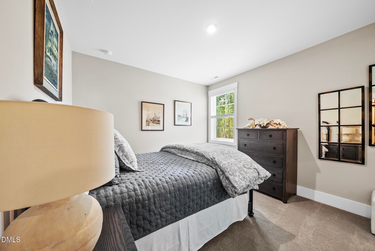
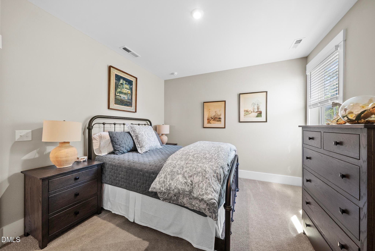
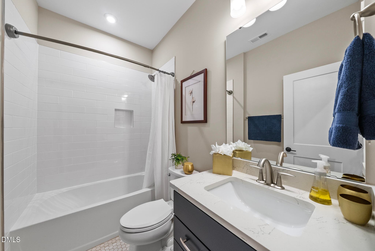
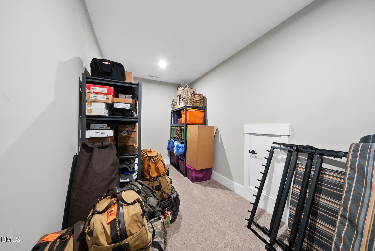
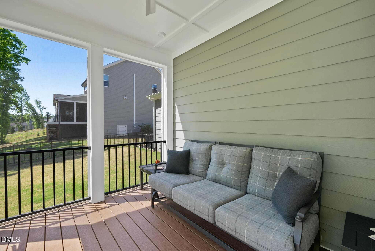
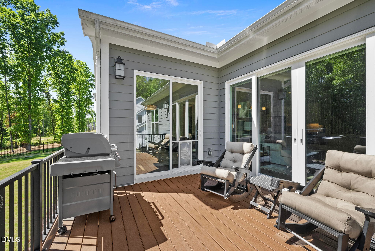
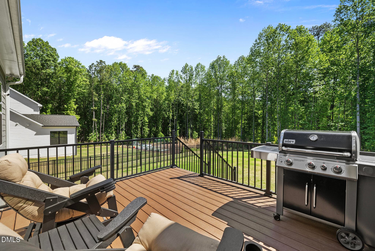
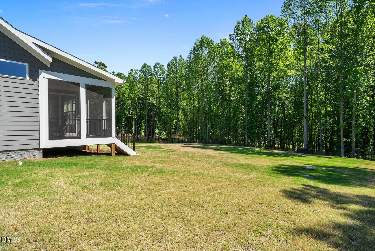
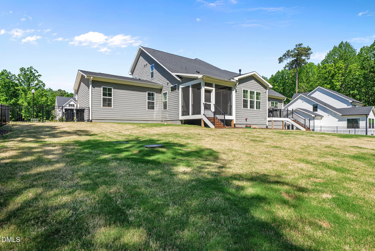
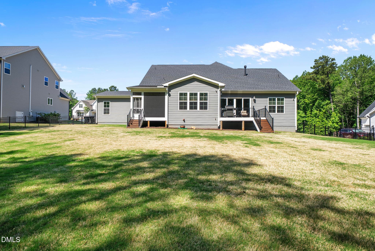
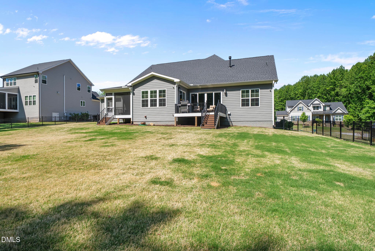
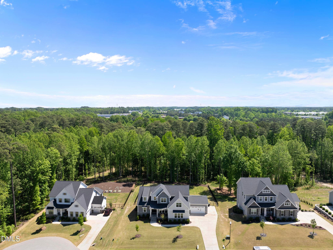
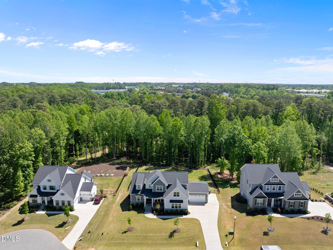
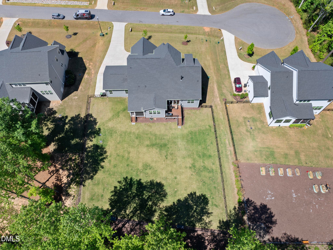
Tucked away on a private, nearly one-acre homesite in the sought after Inwood Forest community, this exceptional 2023 built residence offers a rare blend of refined luxury, thoughtful design, and a premier location just minutes from NC State. From the moment you enter, the home makes a lasting impression. The expansive open-concept main living area is elevated by a soaring vaulted ceiling and anchored by a breathtaking floor-to-ceiling stone fireplace that creates a dramatic yet inviting focal point perfect for both intimate evenings and upscale entertaining. The main level primary suite is a true sanctuary, featuring elegant tray ceilings and a spa inspired bath complete with an oversized walk-in shower and a freestanding soaking tub designed for ultimate relaxation. A first floor guest suite offers both comfort and privacy, ideal for visitors or multigenerational living. At the heart of the home, the chef's kitchen impresses with a large statement island, ideal for gathering and entertaining, along with an oversized pantry that delivers exceptional storage and functionality. Upstairs, you'll find two generously sized bedrooms, along with a versatile flex space and an additional room perfectly suited for a small office, fitness area or additional storage. Seamless indoor-outdoor living defines this property. Enjoy peaceful mornings on the covered front porch, unwind on the screened-in rear porch, or entertain on the spacious deck overlooking the fully fenced backyard, an expansive and private setting enhanced by a full irrigation system. Additional high-end features include a whole-home water softener and reverse osmosis system, delivering elevated water quality throughout. A rare four car garage provides abundant space for vehicles, storage, or a custom workshop. With its generous homesite, modern craftsmanship, and close proximity to NC State, this home embodies a lifestyle of comfort, sophistication, and convenience. This is truly a standout offering in today's market.

Property details

MLS #
10164833
Property type
Single Family Residence
Subdivision
Inwood Forest
Status
Active
Days on market
157
On market date
May 5, 2026
Stories
N/A
Total bathrooms
4
Garage spaces
4
Parking spaces
N/A
Lot size
0.92 acres
Loading map…

Nearby schools

Within 10 miles. School directory data from the National Center for Education Statistics (NCES), accessed via the Urban Institute Education Data API. Local Score is calculated by INNOVATE Real Estate; where a state rating is shown, it comes from that state's own official school report card (e.g. NC Dept. of Public Instruction, SC Report Card).

Elementary
Swift Creek Elementary
3.99 mi away · Grades 0-5
Zoned school (attendance boundary, 2015-16 data)
4.0
Local Score (state rating (2025) blended 70/30 with student-teacher ratio) -- not an official state rating
State rating: B (2025)
Enrollment
405
Student:teacher ratio
13.1:1
District
Wake County Schools
Middle
Dillard Drive Middle
3.76 mi away · Grades 6-8
Zoned school (attendance boundary, 2015-16 data)
2.6
Local Score (state rating (2025) blended 70/30 with student-teacher ratio) -- not an official state rating
State rating: D (2025)
Enrollment
1,003
Student:teacher ratio
15.0:1
District
Wake County Schools
High
Athens Drive High
3.96 mi away · Grades 9-12
Zoned school (attendance boundary, 2015-16 data)
3.7
Local Score (state rating (2025) blended 70/30 with student-teacher ratio) -- not an official state rating
State rating: B (2025)
Enrollment
2,042
Student:teacher ratio
16.1:1
District
Wake County Schools

Walkability

Blended score for Raleigh's center, calculated by INNOVATE Real Estate from two sources: the EPA's National Walkability Index (street network, transit, land-use mix) and Google Places amenity data (what's actually reachable on foot from this point). 60% EPA National Walkability Index + 40% nearby-amenity density (Google Places).

45
Somewhat walkable
out of 100
EPA National Walkability Index
4.2 / 20 -- Least walkable
Google Places amenity density
80 / 100
Restaurants & cafes16
Grocery stores4
Parks2
Schools0
Transit stops5
Pharmacies3

Market position

How this listing compares to current activity in Raleigh, from live MLS data.

On the market 157 days -- 54 more days than Raleigh's current average of 103 days.
For reference, the median list price across 2,844 active listings in Raleigh right now is $375,000.

Mortgage calculator

Estimate only - actual rate and payment depend on your lender, credit, and loan program.

$
%
%
Adjust tax / insurance estimates
% / yr
$
/mo
Est. monthly payment
$7,346/mo
$239,000 down
$956,000 loan
Principal & interest$6,201
Property tax (est.)$996
Home insurance (est.)$150

Similar homes you might like

Data source: Listing information provided by Doorify MLS via Trestle/CoreLogic. Last updated August 25, 2026.

Information herein deemed reliable but not guaranteed; all measurements, school assignments, HOA fees, taxes, and feature lists are approximate and should be independently verified. Equal Housing Opportunity.