
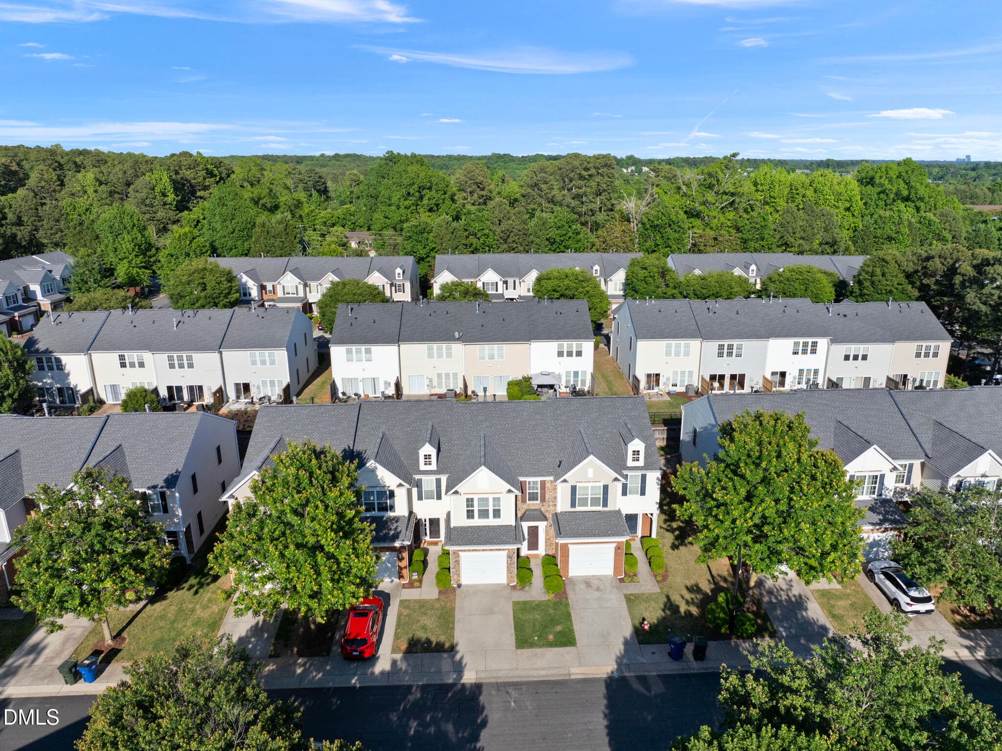
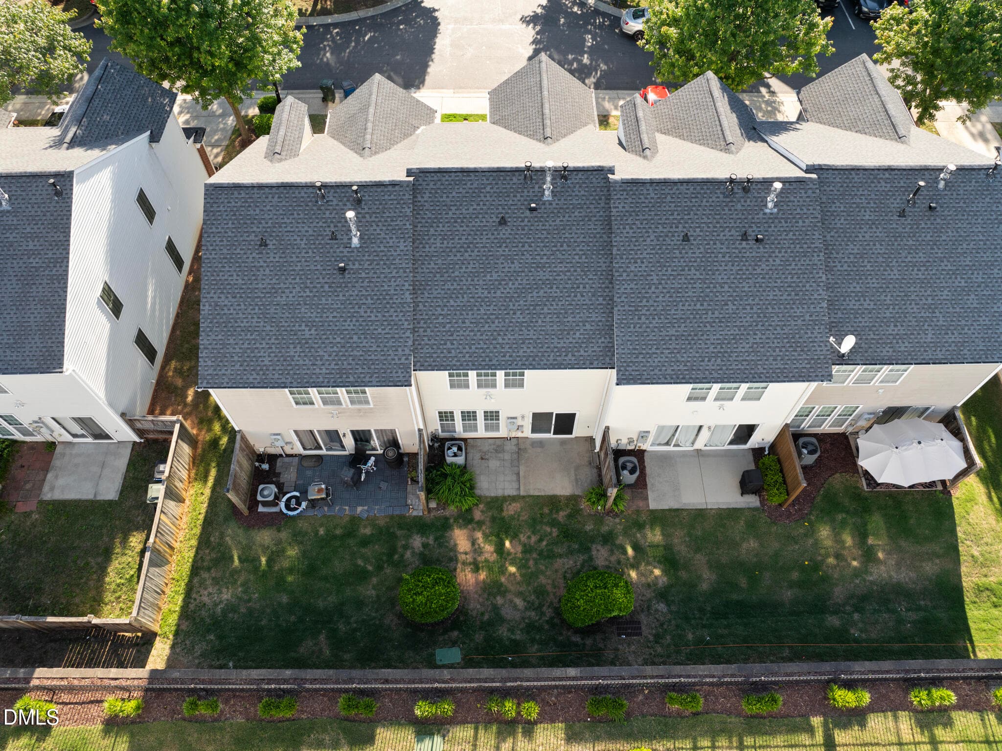
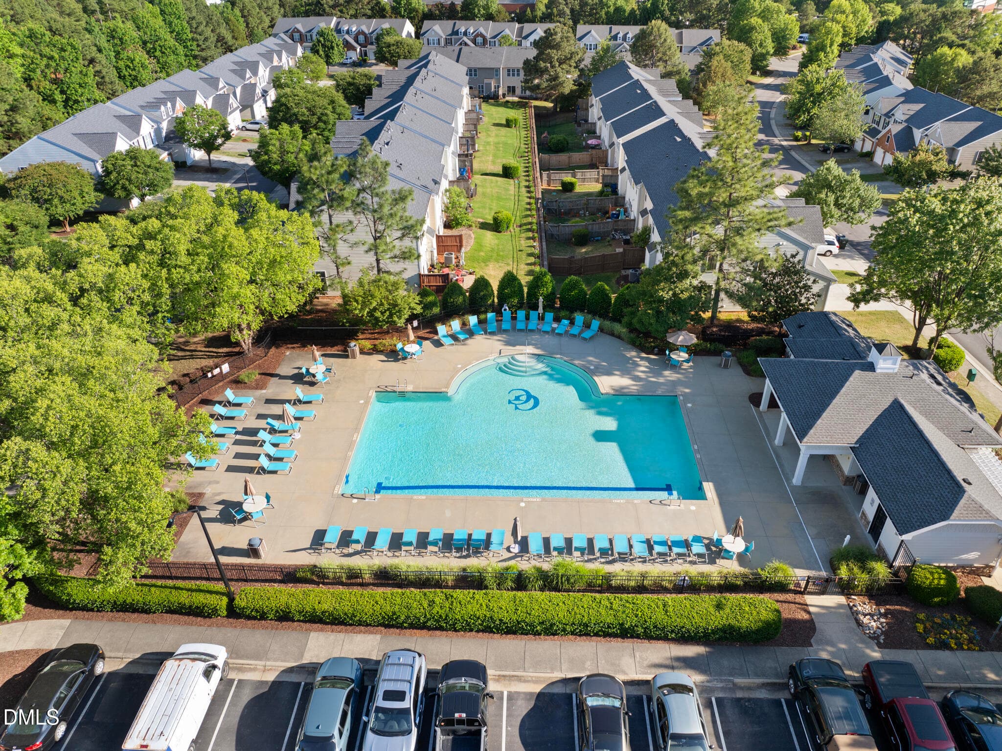
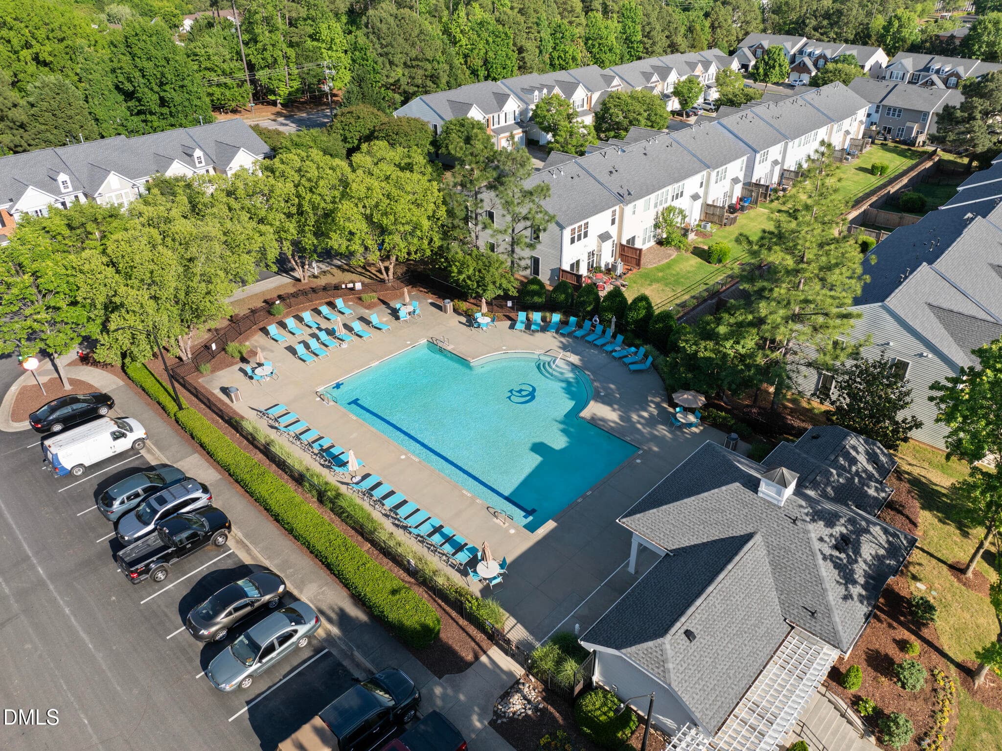
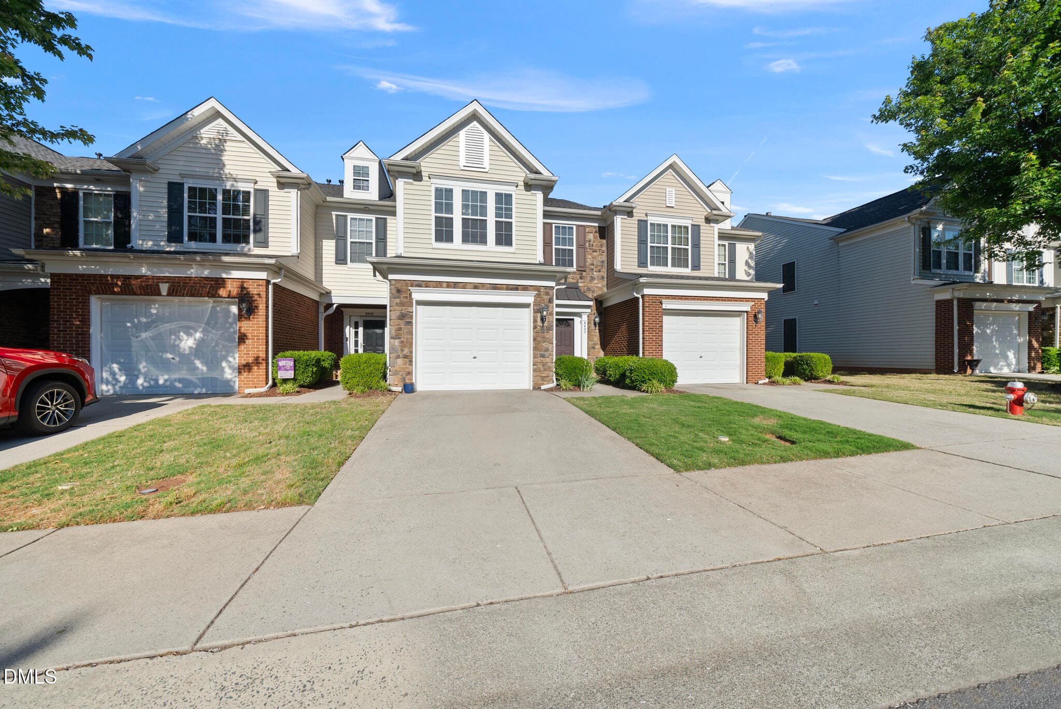
Saltwood photo - 8402 Saltwood Place, Raleigh, NC 27617, Raleigh
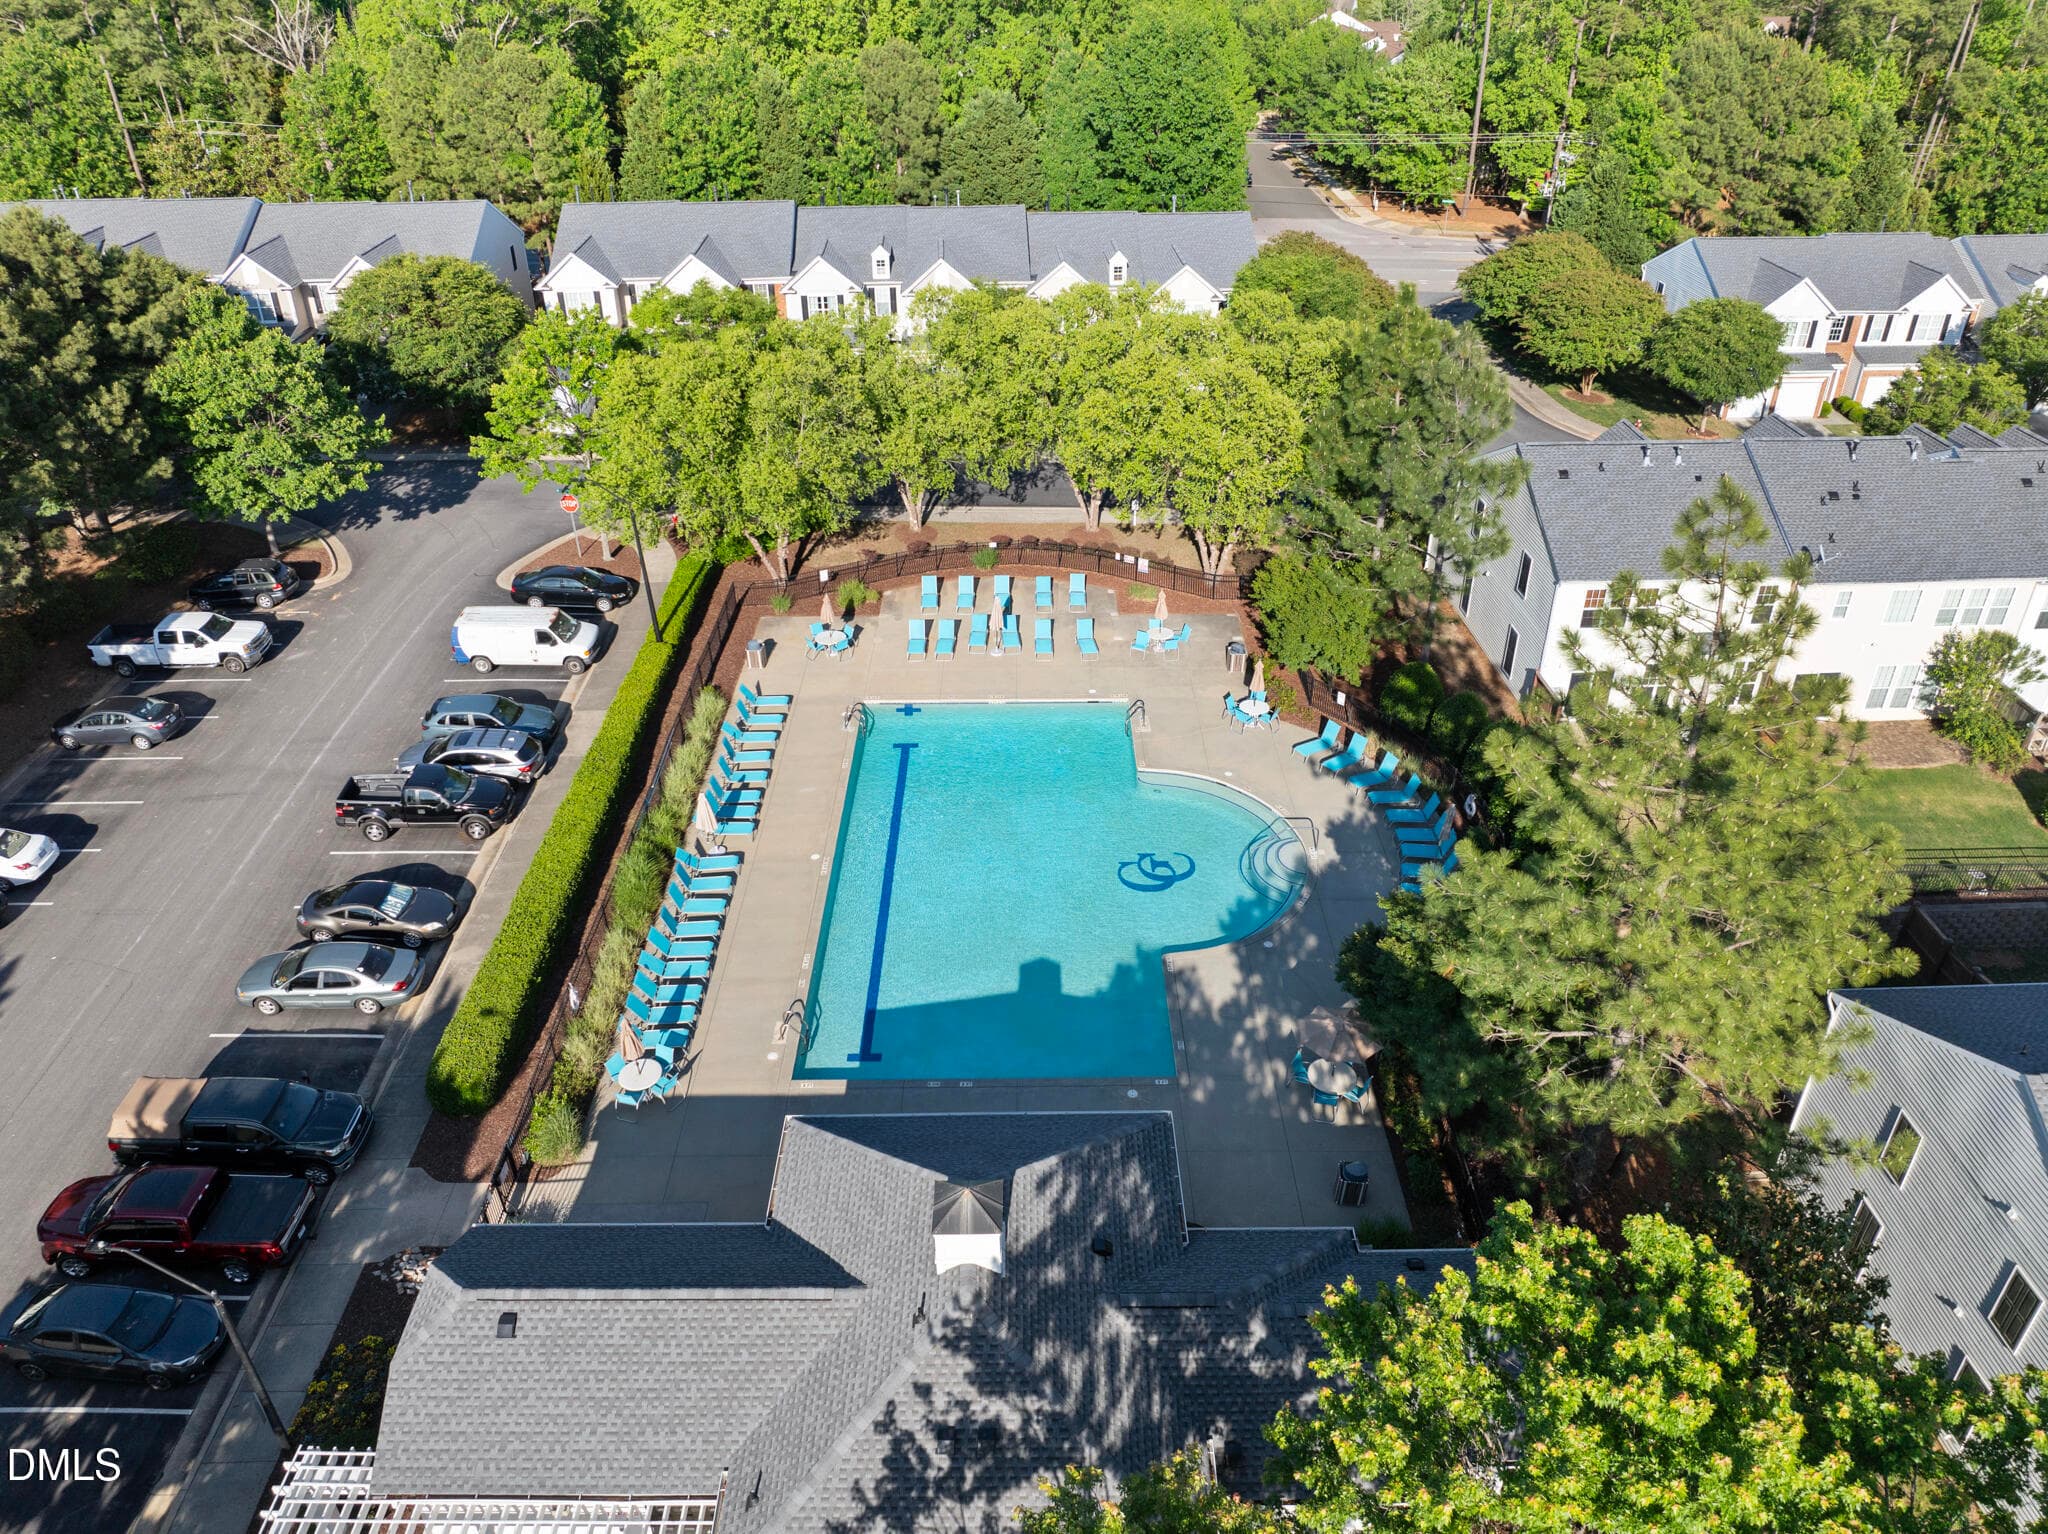
DJI_20260512175410_0009_D - 8402 Saltwood Place, Raleigh, NC 27617, Raleigh
DSC06765 - 8402 Saltwood Place, Raleigh, NC 27617, Raleigh
DSC06759 - 8402 Saltwood Place, Raleigh, NC 27617, Raleigh
DSC06771 - 8402 Saltwood Place, Raleigh, NC 27617, Raleigh
DSC06774 - 8402 Saltwood Place, Raleigh, NC 27617, Raleigh
DSC06777 - 8402 Saltwood Place, Raleigh, NC 27617, Raleigh
DSC06780 - 8402 Saltwood Place, Raleigh, NC 27617, Raleigh
DSC06783 - 8402 Saltwood Place, Raleigh, NC 27617, Raleigh
DSC06786 - 8402 Saltwood Place, Raleigh, NC 27617, Raleigh
DSC06789 - 8402 Saltwood Place, Raleigh, NC 27617, Raleigh
DSC06792 - 8402 Saltwood Place, Raleigh, NC 27617, Raleigh
DSC06756 - 8402 Saltwood Place, Raleigh, NC 27617, Raleigh
dsc06741 - 8402 Saltwood Place, Raleigh, NC 27617, Raleigh
DSC06738 - 8402 Saltwood Place, Raleigh, NC 27617, Raleigh
DSC06741 - 8402 Saltwood Place, Raleigh, NC 27617, Raleigh
DSC06744 - 8402 Saltwood Place, Raleigh, NC 27617, Raleigh
DSC06747 - 8402 Saltwood Place, Raleigh, NC 27617, Raleigh
DSC06753 - 8402 Saltwood Place, Raleigh, NC 27617, Raleigh
DSC06717 - 8402 Saltwood Place, Raleigh, NC 27617, Raleigh
DSC06720 - 8402 Saltwood Place, Raleigh, NC 27617, Raleigh
DSC06723 - 8402 Saltwood Place, Raleigh, NC 27617, Raleigh
DSC06726 - 8402 Saltwood Place, Raleigh, NC 27617, Raleigh
DSC06732 - 8402 Saltwood Place, Raleigh, NC 27617, Raleigh
DSC06735 - 8402 Saltwood Place, Raleigh, NC 27617, Raleigh
DSC06801 - 8402 Saltwood Place, Raleigh, NC 27617, Raleigh
DSC06804 - 8402 Saltwood Place, Raleigh, NC 27617, Raleigh
DSC06798 - 8402 Saltwood Place, Raleigh, NC 27617, Raleigh
DJI_20260512175421_0012_D - 8402 Saltwood Place, Raleigh, NC 27617, Raleigh
DJI_20260512175444_0016_D - 8402 Saltwood Place, Raleigh, NC 27617, Raleigh
DJI_20260512175501_0021_D - 8402 Saltwood Place, Raleigh, NC 27617, Raleigh
DJI_20260512175517_0024_D - 8402 Saltwood Place, Raleigh, NC 27617, Raleigh
DJI_20260512175524_0027_D - 8402 Saltwood Place, Raleigh, NC 27617, Raleigh
DSC06813 - 8402 Saltwood Place, Raleigh, NC 27617, Raleigh
34 photos

$350,000

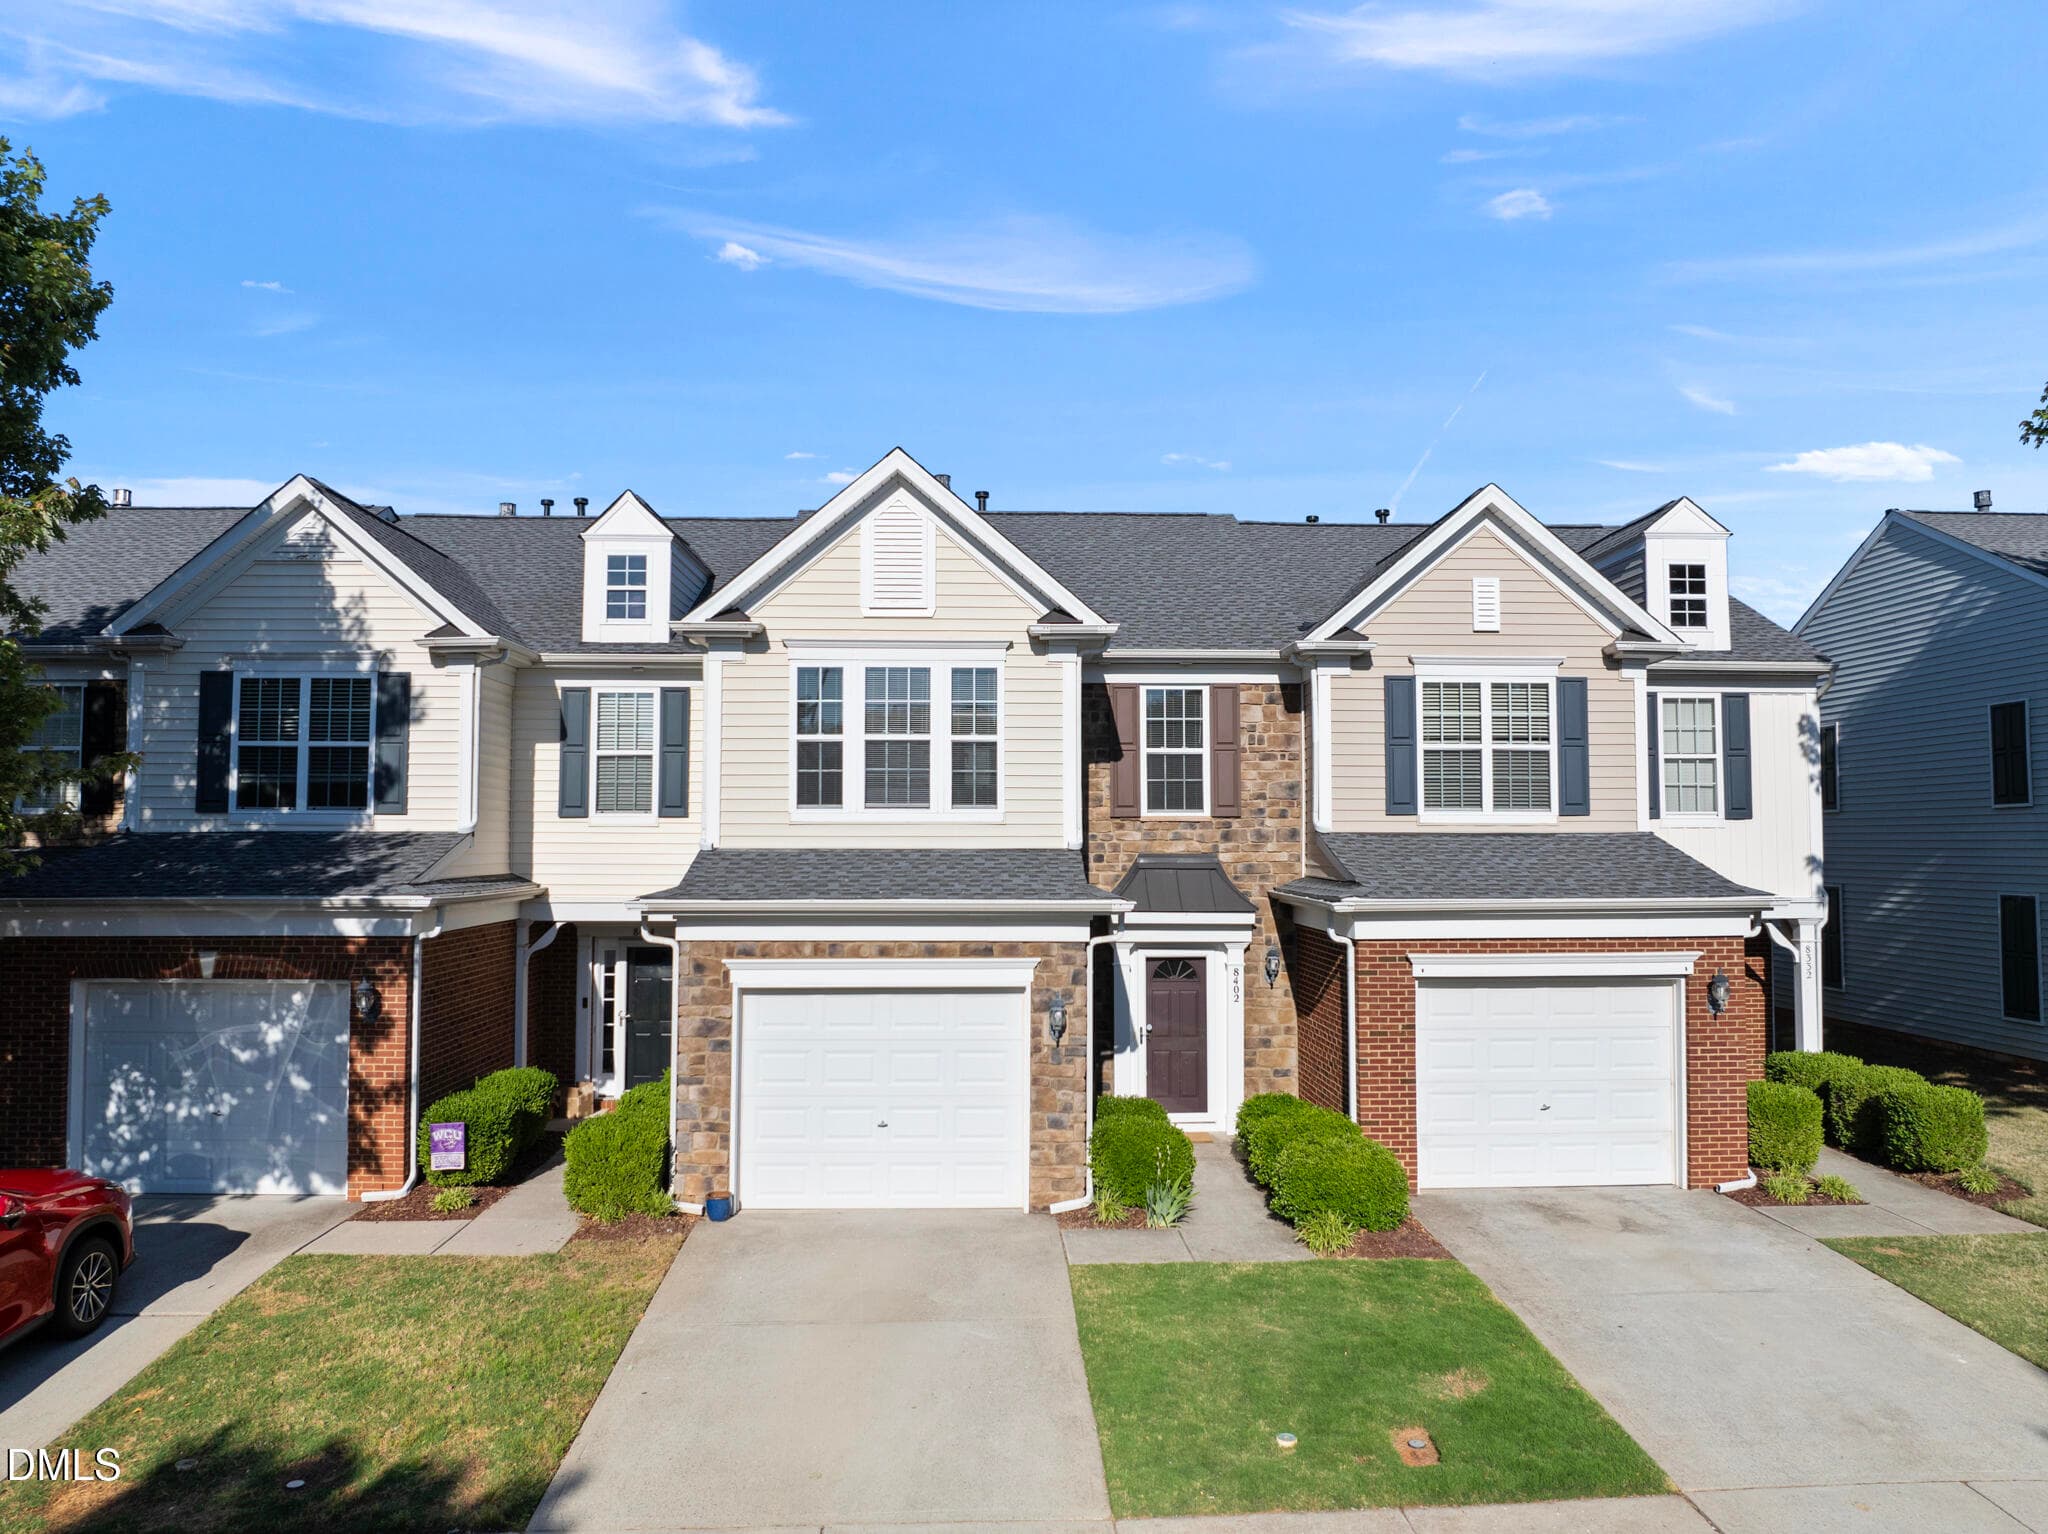
8402 Saltwood Place, Raleigh, NC 27617
Raleigh, NC 27617
Listed by Kathryn West · Berkshire Hathaway HomeService
Bedrooms
3
Bathrooms
2.5
Living area
N/A
Year built
2007

About this home

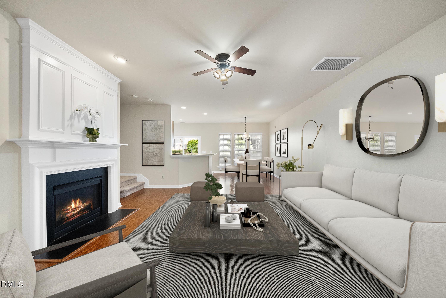
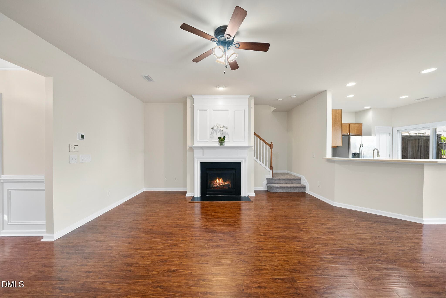
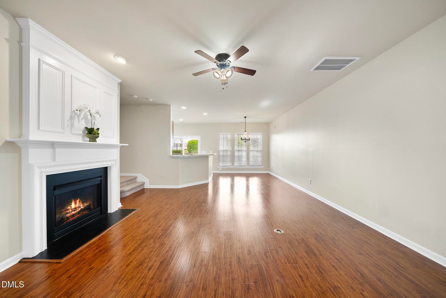
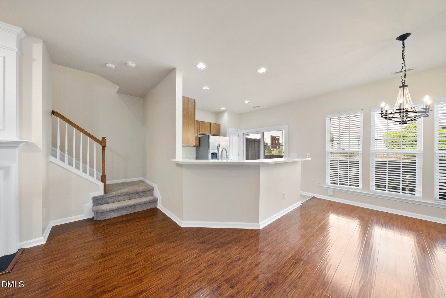
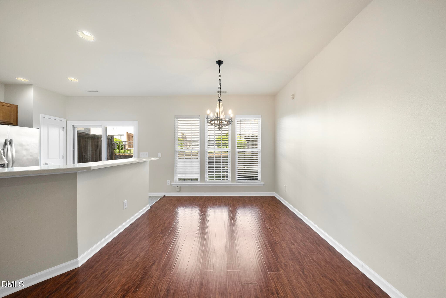
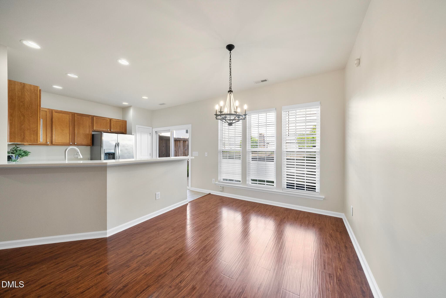
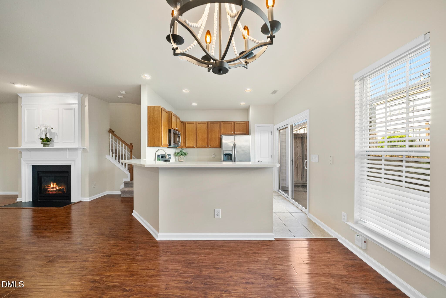
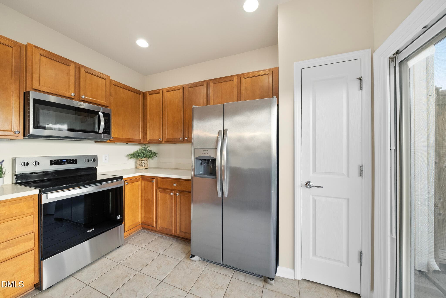
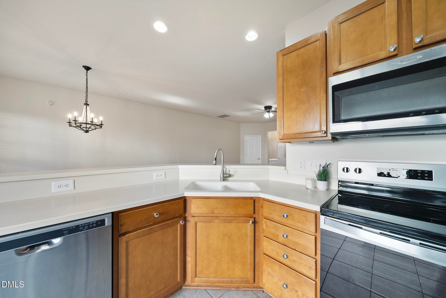
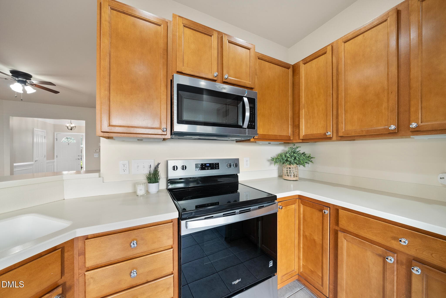
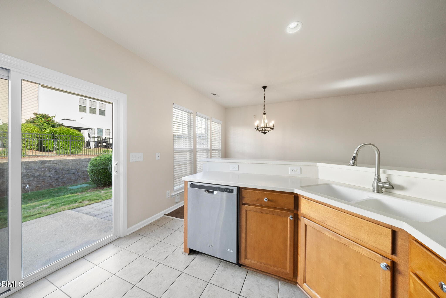
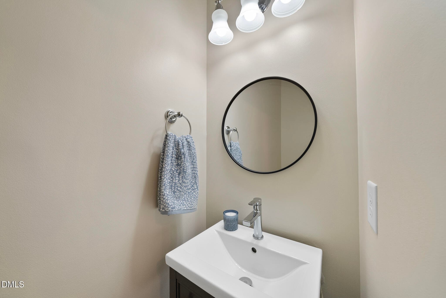
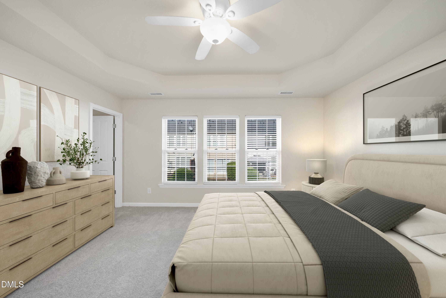
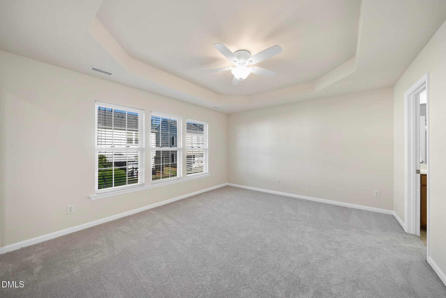
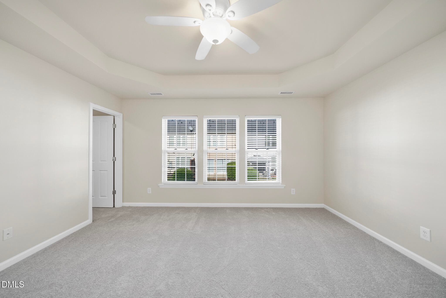
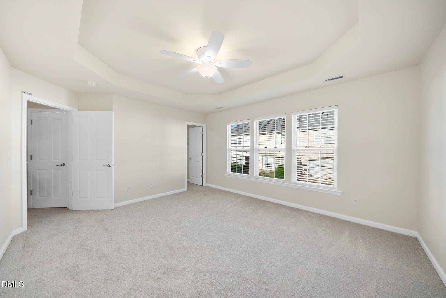
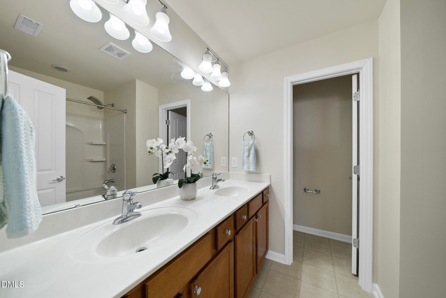
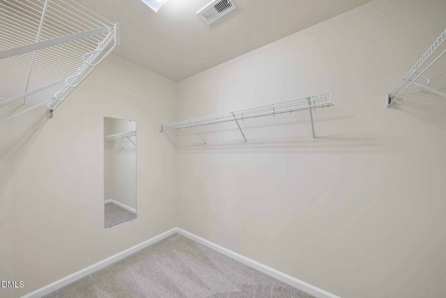
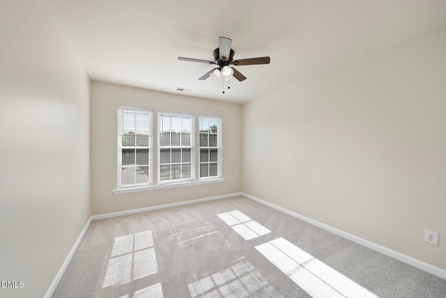
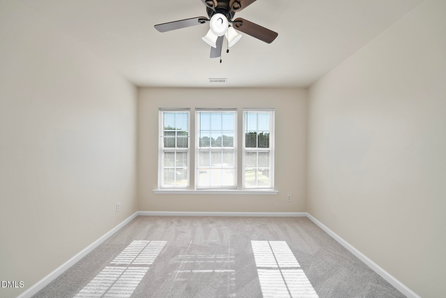
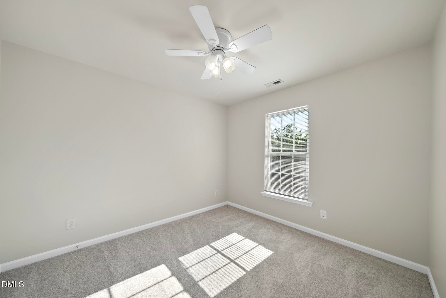
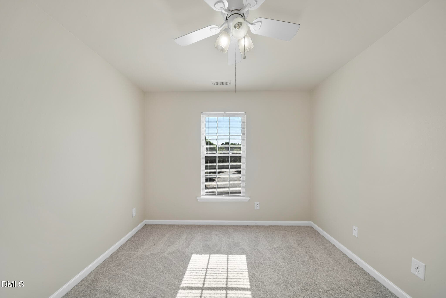
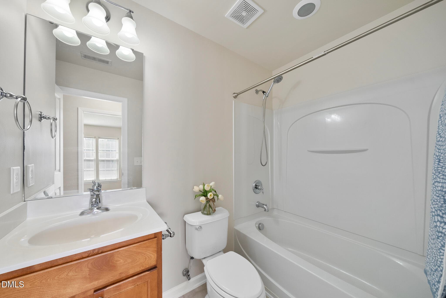
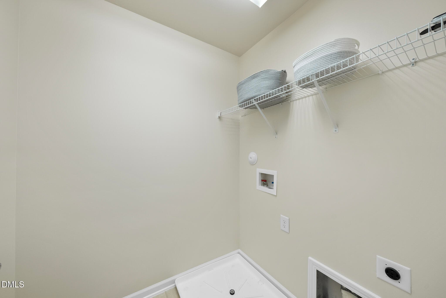
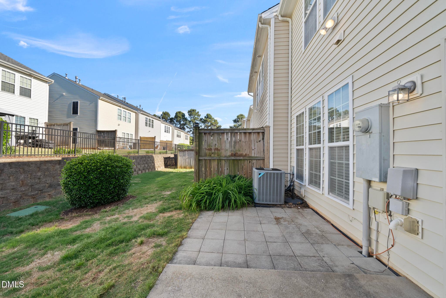
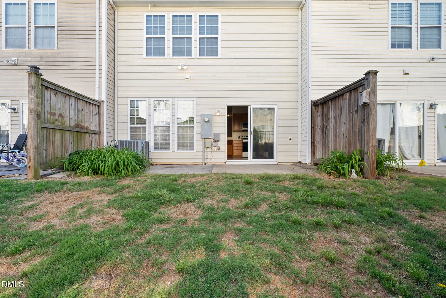
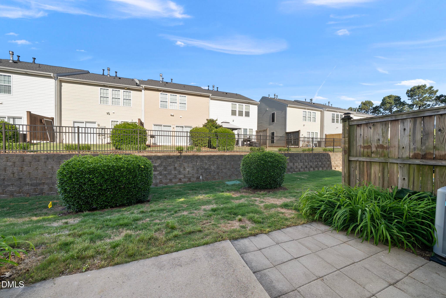
WELCOME TO YOUR NEW HOME! Located in highly desirable North Raleigh, this beautifully maintained 3-bedroom, 2.5-bath townhome offers the perfect blend of style, space, and convenience. Move-in ready with an open floor plan designed for today's lifestyle, this home is ideal for both everyday living and entertaining. The spacious living room with a cozy gas fireplace creates a warm and inviting gathering space and flows seamlessly into the dining area and kitchen. The kitchen is a standout feature with abundant counter space, ample cabinetry, pantry, new stove, new microwave and a refrigerator that stays! Retreat to the spacious primary suite featuring a tray ceiling, huge walk-in closet, and private ensuite bath with dual vanities. Two additional generously sized bedrooms provide flexibility for guests, home office, or hobbies. Filled with natural light, this townhome also features a charming patio perfect for relaxing outdoors. Recent updates include roof, HVAC, water heater, carpet and fresh paint. Residents can enjoy the community pool, adding even more appeal to this exceptional property. Conveniently located near Glenwood Avenue, shopping, restaurants, Umstead Park, and RDU Airport, this North Raleigh townhome offers an unbeatable location and lifestyle. This one won't last long!

Highlights

Fireplace

Property details

MLS #
10166969
Property type
Townhouse
Subdivision
Glenwood Crossing
Status
Active
Days on market
148
On market date
May 14, 2026
Stories
N/A
Total bathrooms
2.5
Garage spaces
1
Parking spaces
2
Lot size
0.05 acres
Loading map…

Nearby schools

Within 10 miles. School directory data from the National Center for Education Statistics (NCES), accessed via the Urban Institute Education Data API. Local Score is calculated by INNOVATE Real Estate; where a state rating is shown, it comes from that state's own official school report card (e.g. NC Dept. of Public Instruction, SC Report Card).

Elementary
Leesville Road Elementary
1.33 mi away · Grades 0-5
Zoned school (attendance boundary, 2015-16 data)
4.0
Local Score (state rating (2025) blended 70/30 with student-teacher ratio) -- not an official state rating
State rating: B (2025)
Enrollment
637
Student:teacher ratio
13.6:1
District
Wake County Schools
Middle
Leesville Road Middle
1.32 mi away · Grades 6-8
Zoned school (attendance boundary, 2015-16 data)
3.7
Local Score (state rating (2025) blended 70/30 with student-teacher ratio) -- not an official state rating
State rating: B (2025)
Enrollment
821
Student:teacher ratio
15.8:1
District
Wake County Schools
High
Leesville Road High
1.33 mi away · Grades 9-12
Zoned school (attendance boundary, 2015-16 data)
3.4
Local Score (state rating (2025) blended 70/30 with student-teacher ratio) -- not an official state rating
State rating: B (2025)
Enrollment
2,622
Student:teacher ratio
19.6:1
District
Wake County Schools

Walkability

Blended score for Raleigh's center, calculated by INNOVATE Real Estate from two sources: the EPA's National Walkability Index (street network, transit, land-use mix) and Google Places amenity data (what's actually reachable on foot from this point). 60% EPA National Walkability Index + 40% nearby-amenity density (Google Places).

56
Somewhat walkable
out of 100
EPA National Walkability Index
10.0 / 20 -- Below average walkable
Google Places amenity density
65 / 100
Restaurants & cafes13
Grocery stores0
Parks2
Schools6
Transit stops6
Pharmacies0

Market position

How this listing compares to current activity in Raleigh, from live MLS data.

On the market 148 days -- 45 more days than Raleigh's current average of 103 days.
For reference, the median list price across 2,844 active listings in Raleigh right now is $375,000.

Mortgage calculator

Estimate only - actual rate and payment depend on your lender, credit, and loan program.

$
%
%
Adjust tax / insurance estimates
% / yr
$
/mo
Est. monthly payment
$2,258/mo
$70,000 down
$280,000 loan
Principal & interest$1,816
Property tax (est.)$292
Home insurance (est.)$150

Similar homes you might like

Data source: Listing information provided by Doorify MLS via Trestle/CoreLogic. Last updated August 24, 2026.

Information herein deemed reliable but not guaranteed; all measurements, school assignments, HOA fees, taxes, and feature lists are approximate and should be independently verified. Equal Housing Opportunity.