
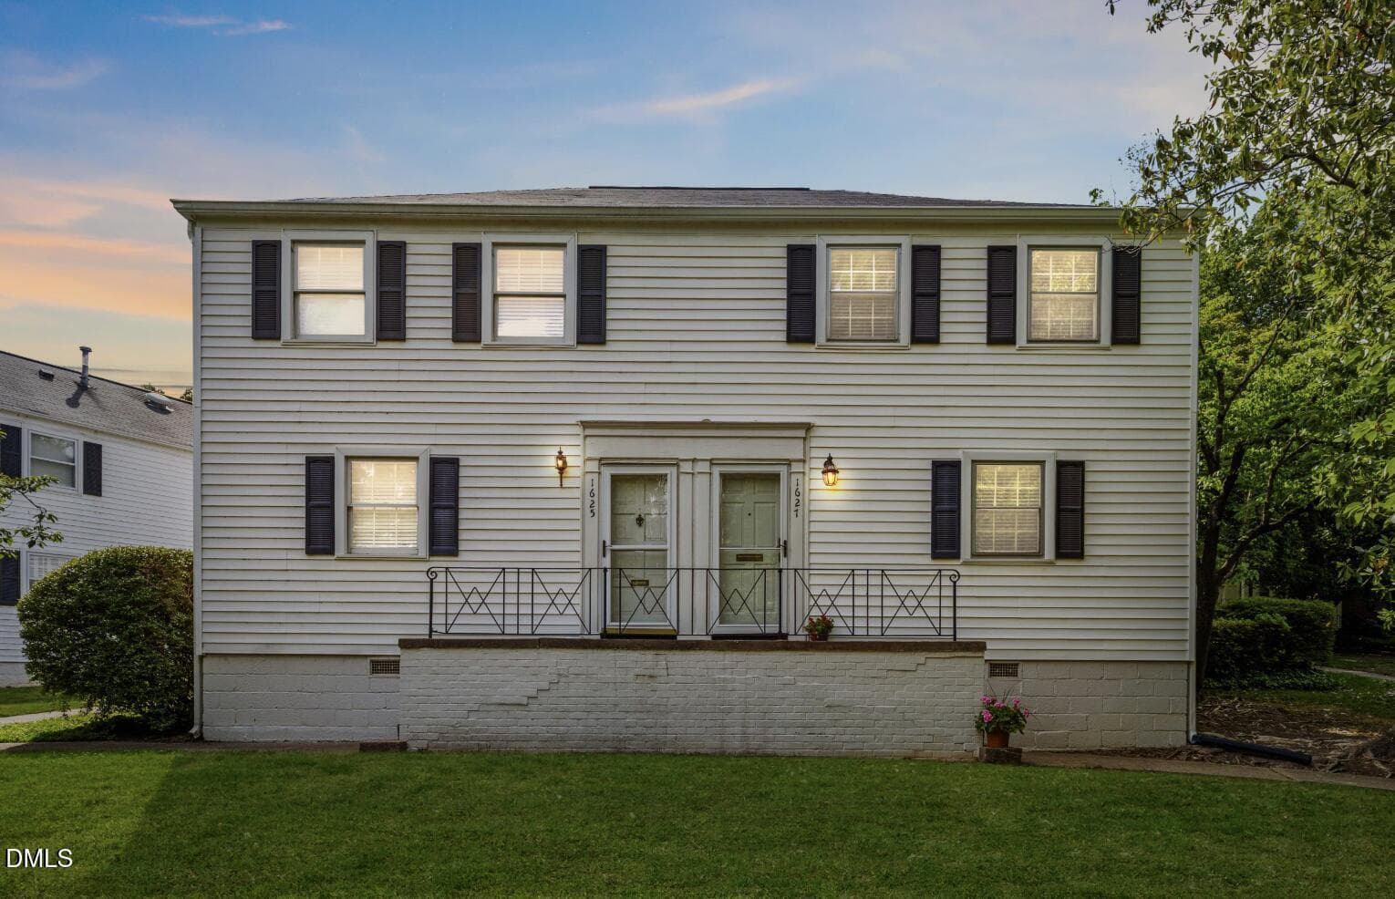
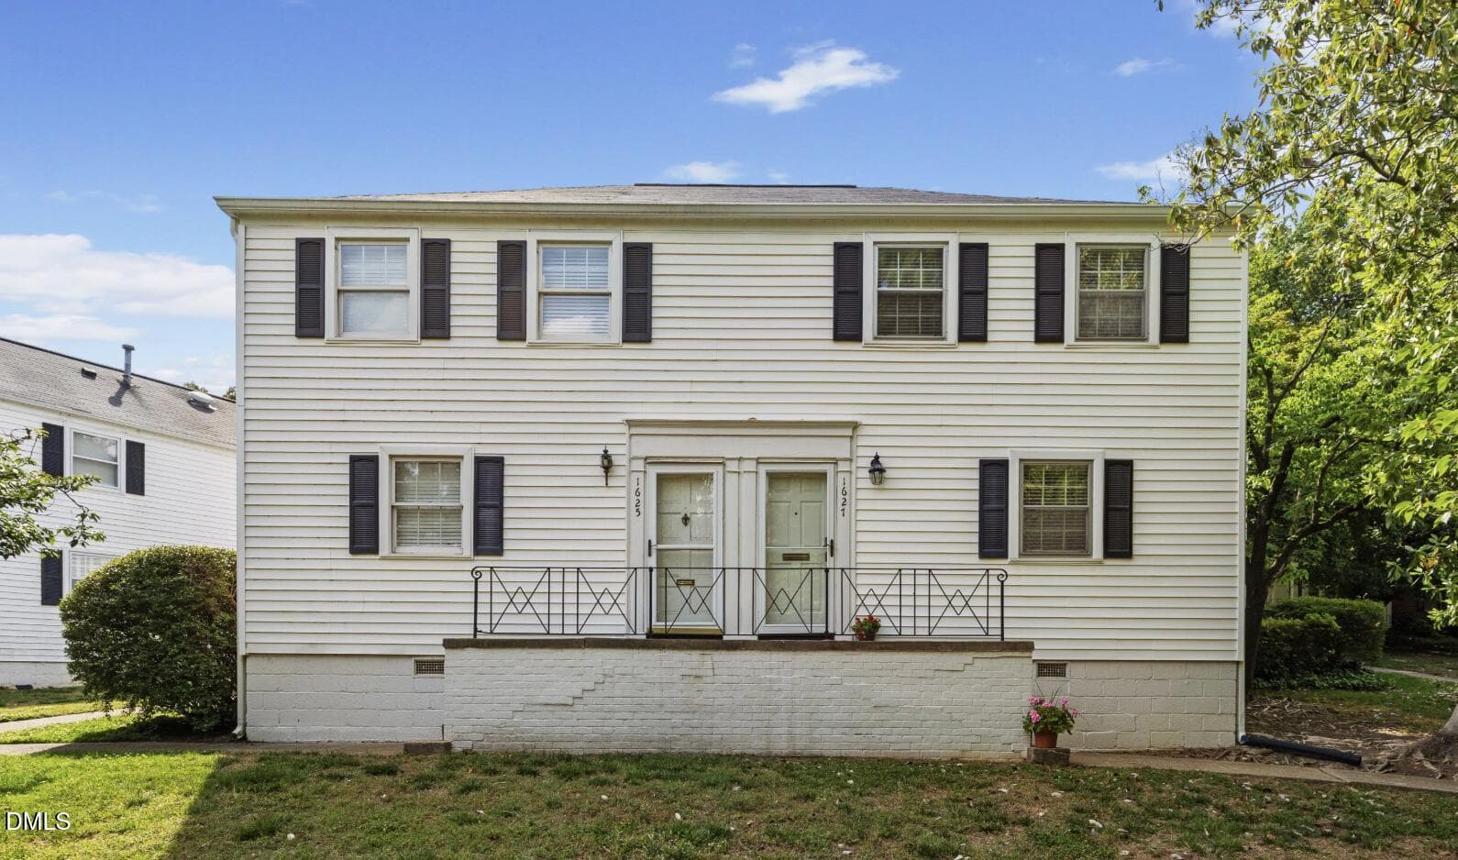



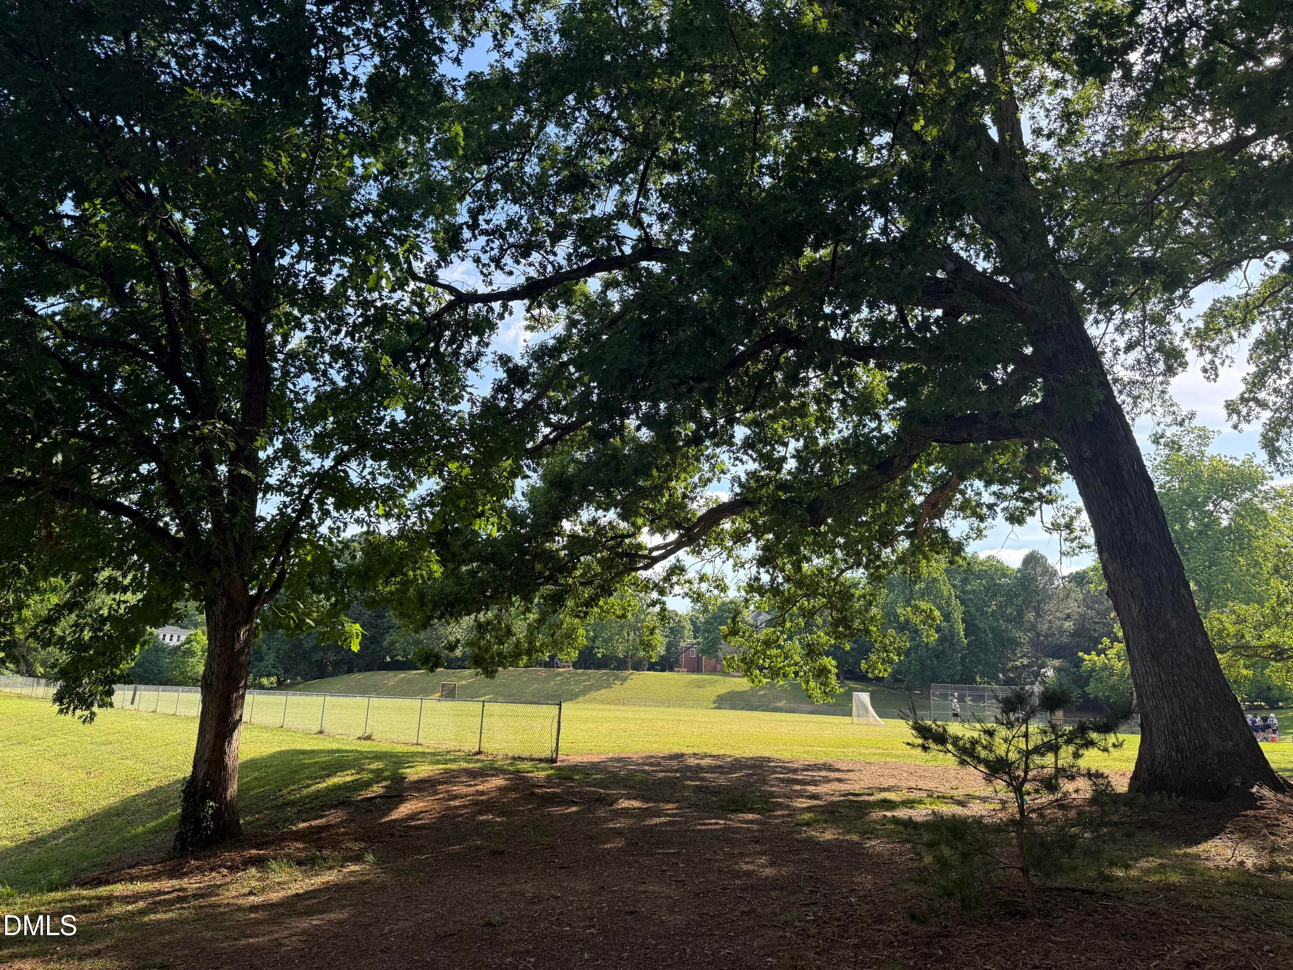
Screenshot 2026-06-03 at 4.17.28PM - 1627 Sutton Drive, Raleigh, NC 27605, Raleigh
Screenshot 2026-06-03 at 4.19.27PM - 1627 Sutton Drive, Raleigh, NC 27605, Raleigh
17-2A1A9279 - 1627 Sutton Drive, Raleigh, NC 27605, Raleigh
19-2A1A9286 - 1627 Sutton Drive, Raleigh, NC 27605, Raleigh
2a1a9229 (1) - 1627 Sutton Drive, Raleigh, NC 27605, Raleigh
01-2A1A9229 - 1627 Sutton Drive, Raleigh, NC 27605, Raleigh
02-2A1A9232 - 1627 Sutton Drive, Raleigh, NC 27605, Raleigh
03-2A1A9238 - 1627 Sutton Drive, Raleigh, NC 27605, Raleigh
08-2A1A9256 - 1627 Sutton Drive, Raleigh, NC 27605, Raleigh
09-2A1A9259 - 1627 Sutton Drive, Raleigh, NC 27605, Raleigh
06-2A1A9250 - 1627 Sutton Drive, Raleigh, NC 27605, Raleigh
c0ykc4tj7k - 1627 Sutton Drive, Raleigh, NC 27605, Raleigh
05-2A1A9247 - 1627 Sutton Drive, Raleigh, NC 27605, Raleigh
04-2A1A9241 - 1627 Sutton Drive, Raleigh, NC 27605, Raleigh
s93nm6q3i8 - 1627 Sutton Drive, Raleigh, NC 27605, Raleigh
10-2A1A9262 - 1627 Sutton Drive, Raleigh, NC 27605, Raleigh
11-2A1A9265 - 1627 Sutton Drive, Raleigh, NC 27605, Raleigh
12-2A1A9268 - 1627 Sutton Drive, Raleigh, NC 27605, Raleigh
14-2A1A9274 - 1627 Sutton Drive, Raleigh, NC 27605, Raleigh
v0no9npdmp - 1627 Sutton Drive, Raleigh, NC 27605, Raleigh
13-2A1A9271 - 1627 Sutton Drive, Raleigh, NC 27605, Raleigh
22-2A1A9294 - 1627 Sutton Drive, Raleigh, NC 27605, Raleigh
24-2A1A9310 - 1627 Sutton Drive, Raleigh, NC 27605, Raleigh
IMG_8356 - 1627 Sutton Drive, Raleigh, NC 27605, Raleigh
IMG_8354 - 1627 Sutton Drive, Raleigh, NC 27605, Raleigh
IMG_8353 - 1627 Sutton Drive, Raleigh, NC 27605, Raleigh
IMG_8367 - 1627 Sutton Drive, Raleigh, NC 27605, Raleigh
IMG_8357 - 1627 Sutton Drive, Raleigh, NC 27605, Raleigh
IMG_8358 - 1627 Sutton Drive, Raleigh, NC 27605, Raleigh
IMG_8359 - 1627 Sutton Drive, Raleigh, NC 27605, Raleigh
IMG_8363 - 1627 Sutton Drive, Raleigh, NC 27605, Raleigh
IMG_8360 - 1627 Sutton Drive, Raleigh, NC 27605, Raleigh
32 photos

$290,000

1627 Sutton Drive, Raleigh, NC 27605
Raleigh, NC 27605
Listed by Kathryn West · Berkshire Hathaway HomeService
Bedrooms
2
Bathrooms
1.5
Living area
N/A
Year built
1949

About this home

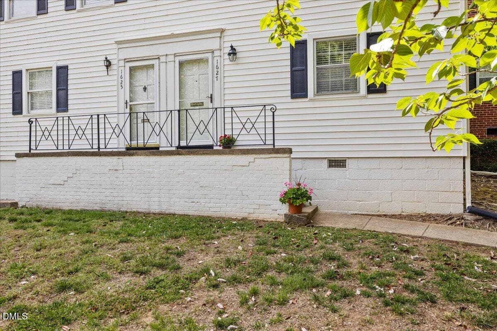
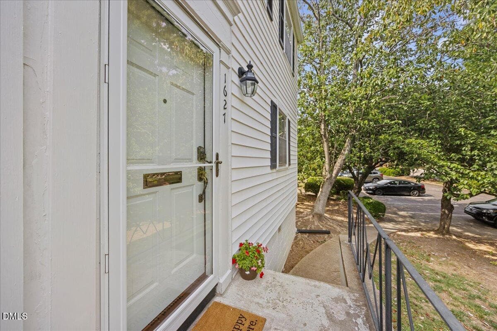
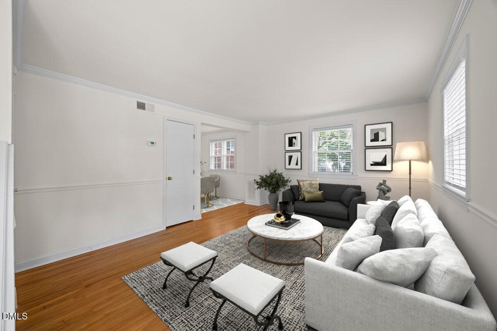
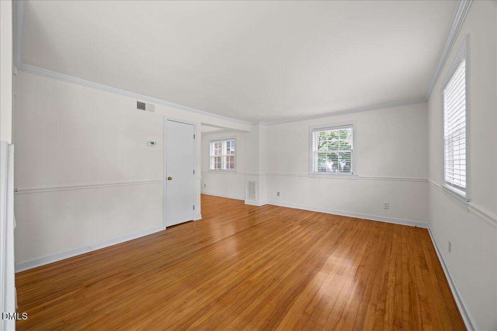
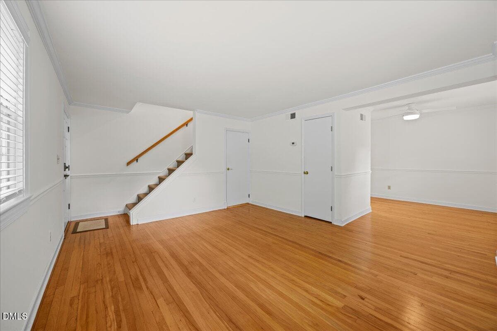
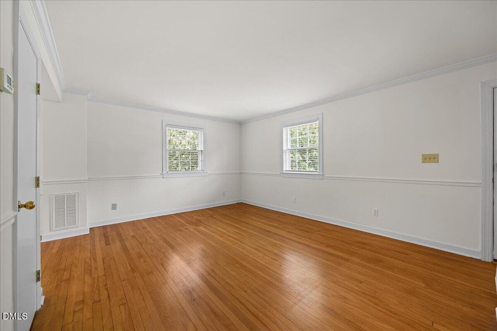
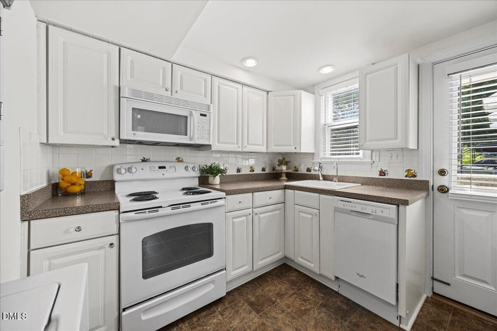
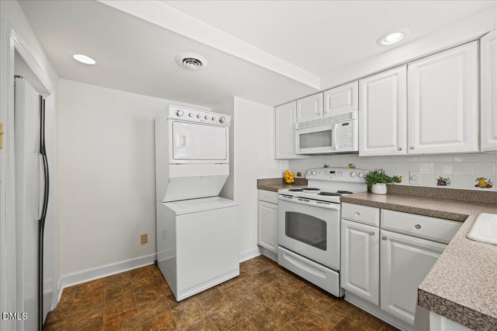
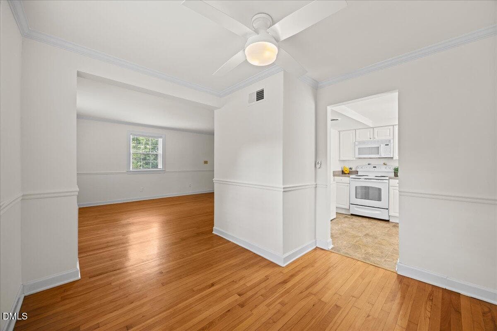
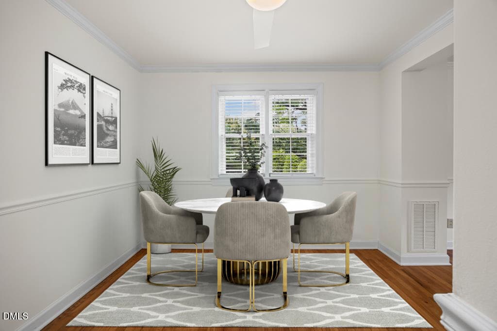
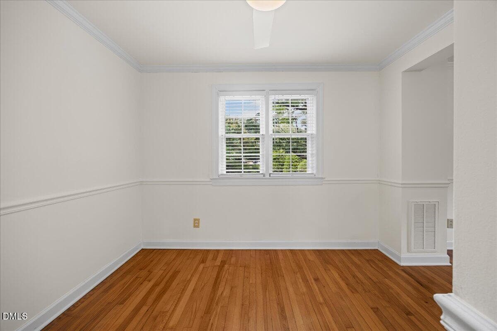
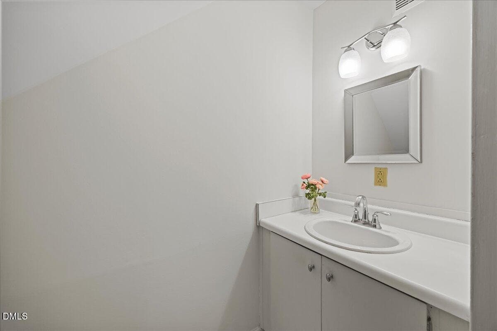
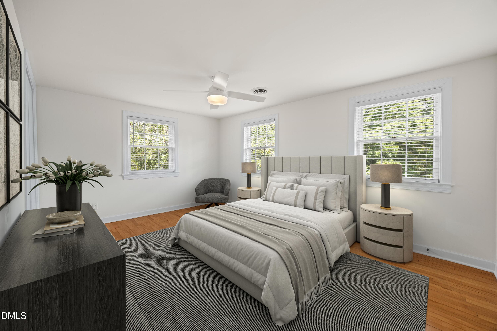
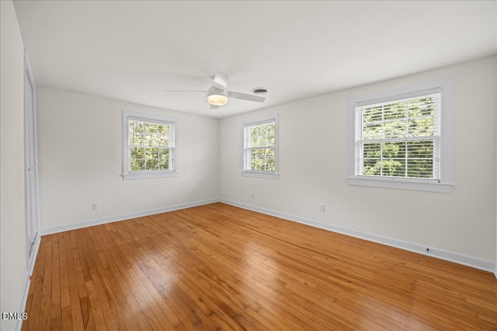
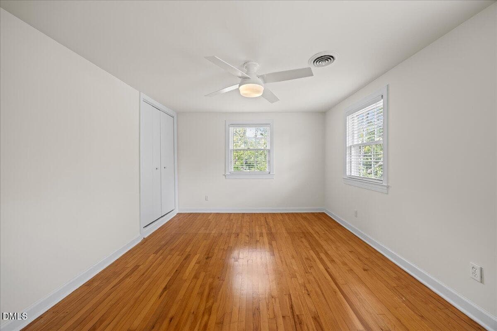
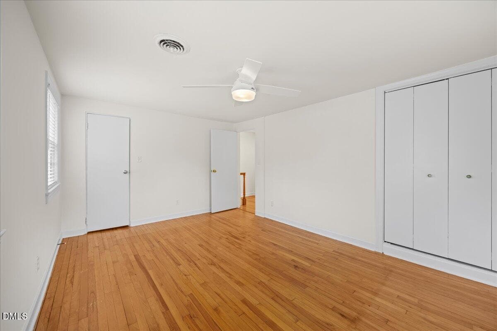
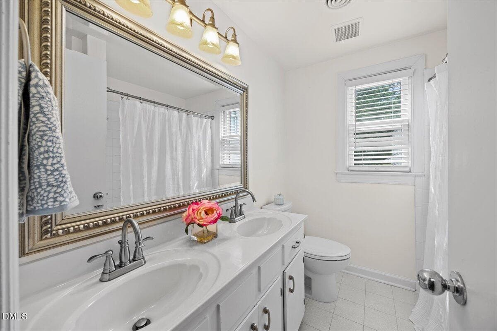
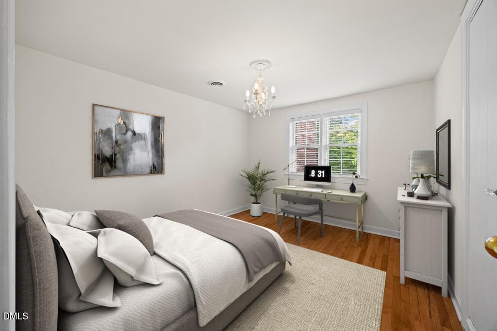
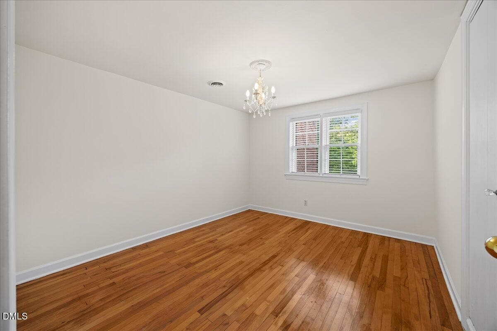
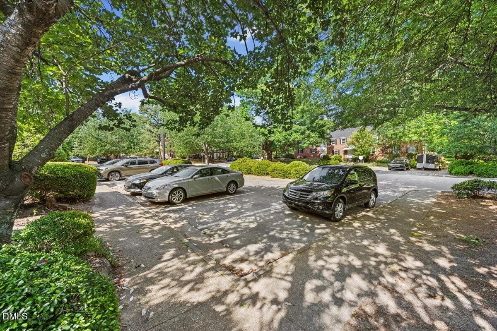
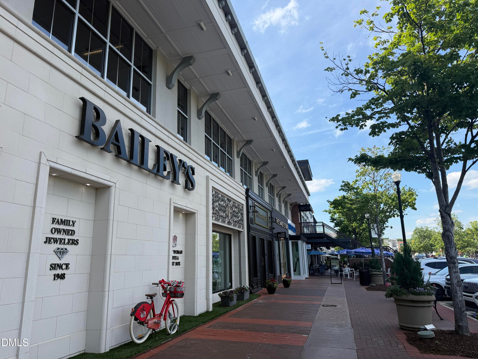
Check out this Inside-the-Beltline Gem! Experience the ultimate Raleigh lifestyle in this sun-drenched condo perfectly positioned between the Village District, Fletcher Park, NC State University and downtown Raleigh. This move-in-ready home has been freshly painted from top to bottom, offering a bright and airy sanctuary in the heart of Raleigh. The spacious living and dining areas feature gleaming hardwood floors, ideal for hosting or unwinding. The kitchen is larger than other condos nearby and boasts abundant cabinetry, expansive counter space, and a clever recessed refrigerator for a seamless look. The primary bedroom is a true retreat with two oversized closets. The secondary bedroom with a rare cedar closet is the perfect flexible space for a home office, gym, or guest room. The full bath is designed for sharing with dual sinks, a tile floor, and a classic tile-surround tub/shower. This condo allows for low-maintenance living. Just lock and leave! Monthly HOA dues cover your water, trash, recycling, and rarely found hot water. Seller providing one year home warranty. Easy parking Includes one assigned space in a paved lot plus ample street parking for your guests. Don't miss this rare opportunity to own a charming, light-filled end-unit in one of Raleigh's most sought-after locations!

Property details

MLS #
10165388
Property type
Condominium
Subdivision
Cameron Village Condos
Status
Active
Days on market
155
On market date
May 7, 2026
Stories
N/A
Total bathrooms
1.5
Garage spaces
N/A
Parking spaces
1
Lot size
N/A
Loading map…

Nearby schools

Within 10 miles. School directory data from the National Center for Education Statistics (NCES), accessed via the Urban Institute Education Data API. Local Score is calculated by INNOVATE Real Estate; where a state rating is shown, it comes from that state's own official school report card (e.g. NC Dept. of Public Instruction, SC Report Card).

Elementary
Wiley Elementary
0.56 mi away · Grades -1-5
Zoned school (attendance boundary, 2015-16 data)
3.6
Local Score (state rating (2025) blended 70/30 with student-teacher ratio) -- not an official state rating
State rating: C (2025)
Enrollment
368
Student:teacher ratio
10.2:1
District
Wake County Schools
Middle
Oberlin Middle
1.46 mi away · Grades 6-8
Zoned school (attendance boundary, 2015-16 data)
3.0
Local Score (state rating (2025) blended 70/30 with student-teacher ratio) -- not an official state rating
State rating: C (2025)
Enrollment
1,202
Student:teacher ratio
15.2:1
District
Wake County Schools
High
Needham Broughton High
0.23 mi away · Grades 9-12
Zoned school (attendance boundary, 2015-16 data)
3.7
Local Score (state rating (2025) blended 70/30 with student-teacher ratio) -- not an official state rating
State rating: B (2025)
Enrollment
2,098
Student:teacher ratio
16.1:1
District
Wake County Schools

Walkability

Blended score for Raleigh's center, calculated by INNOVATE Real Estate from two sources: the EPA's National Walkability Index (street network, transit, land-use mix) and Google Places amenity data (what's actually reachable on foot from this point). 60% EPA National Walkability Index + 40% nearby-amenity density (Google Places).

99
Highly walkable
out of 100
EPA National Walkability Index
19.7 / 20 -- Most walkable
Google Places amenity density
100 / 100
Restaurants & cafes20
Grocery stores9
Parks20
Schools20
Transit stops20
Pharmacies7

Market position

How this listing compares to current activity in Raleigh, from live MLS data.

On the market 155 days -- 52 more days than Raleigh's current average of 103 days.
For reference, the median list price across 2,844 active listings in Raleigh right now is $375,000.

Mortgage calculator

Estimate only - actual rate and payment depend on your lender, credit, and loan program.

$
%
%
Adjust tax / insurance estimates
% / yr
$
/mo
Est. monthly payment
$1,896/mo
$58,000 down
$232,000 loan
Principal & interest$1,505
Property tax (est.)$242
Home insurance (est.)$150

Similar homes you might like

Data source: Listing information provided by Doorify MLS via Trestle/CoreLogic. Last updated August 15, 2026.

Information herein deemed reliable but not guaranteed; all measurements, school assignments, HOA fees, taxes, and feature lists are approximate and should be independently verified. Equal Housing Opportunity.