
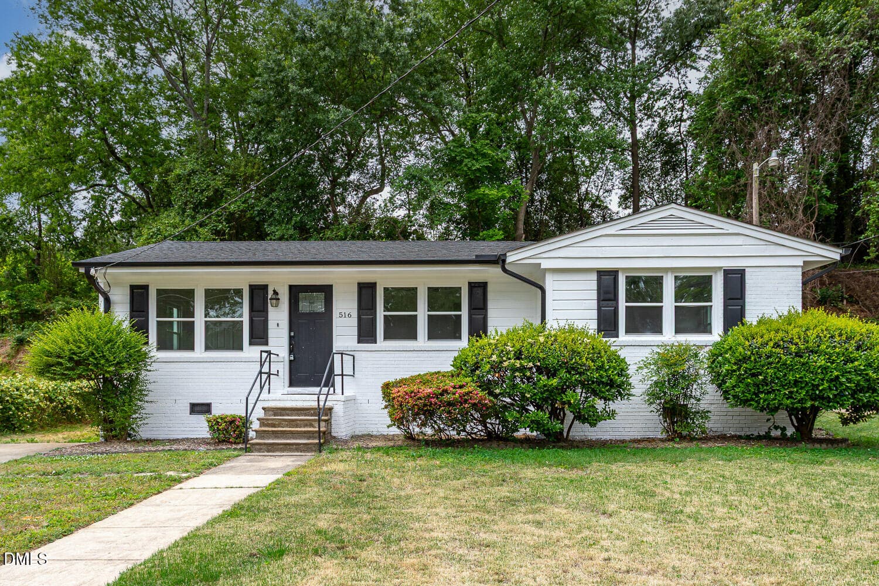
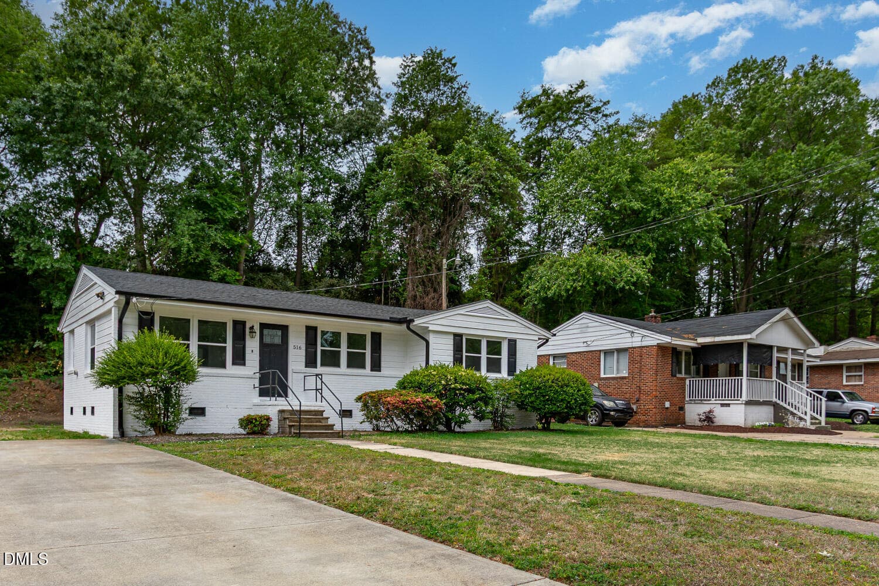
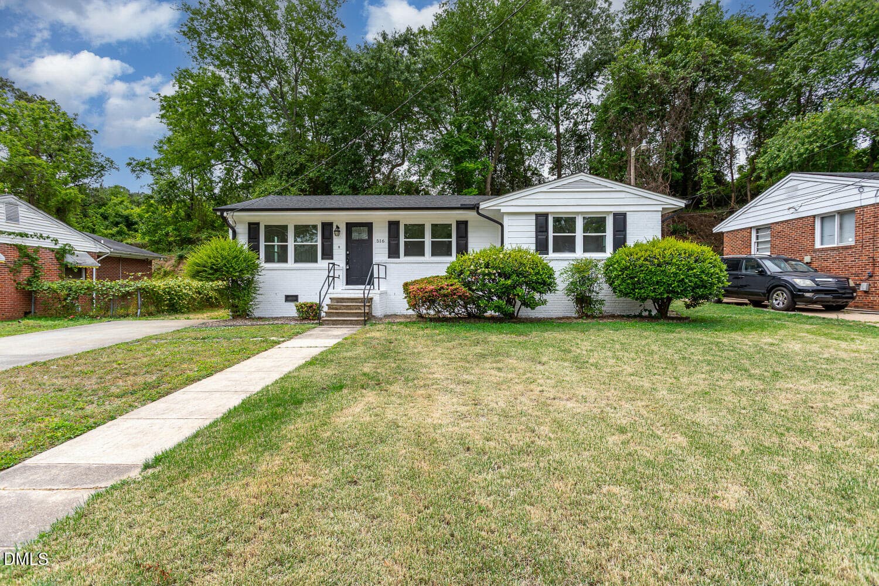
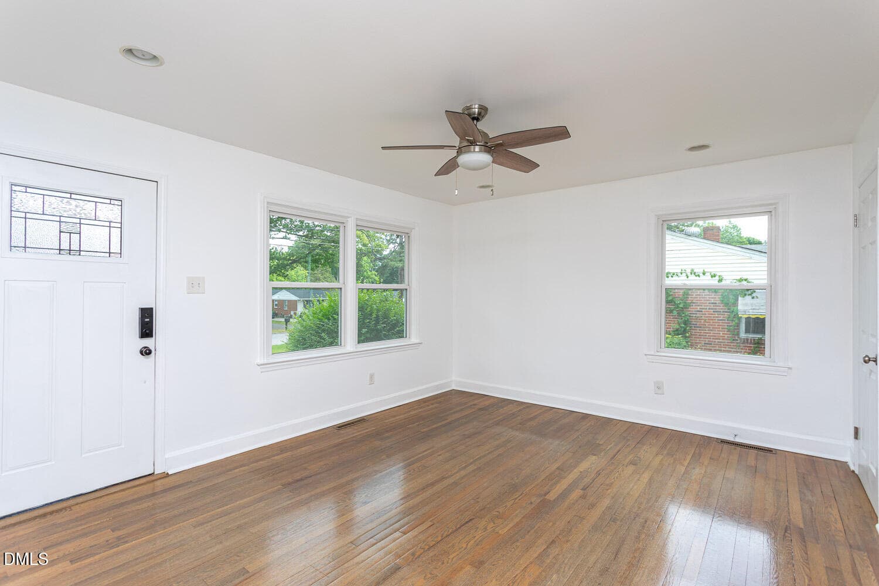
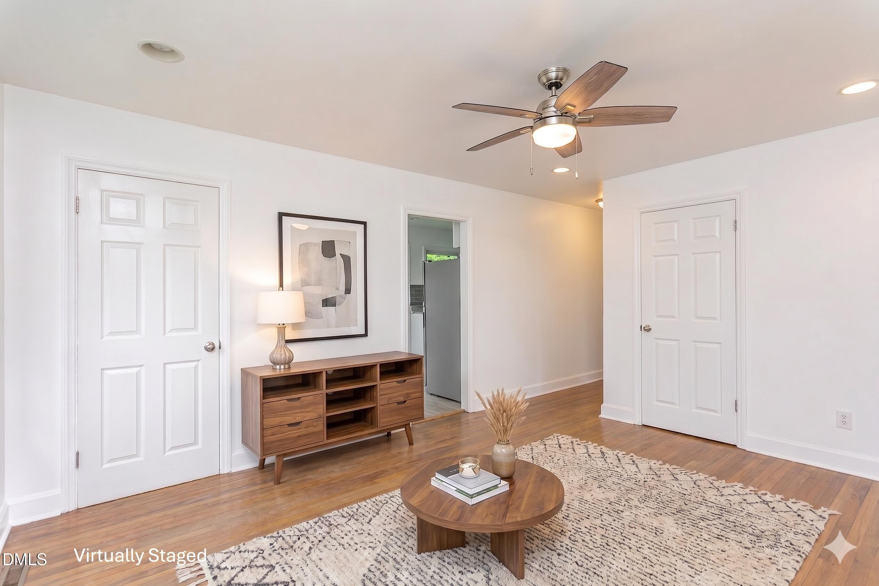
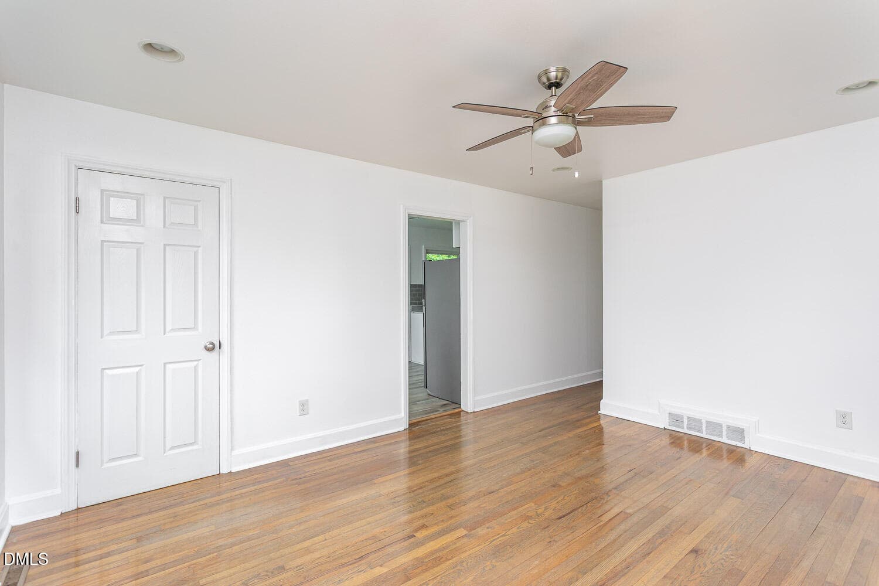
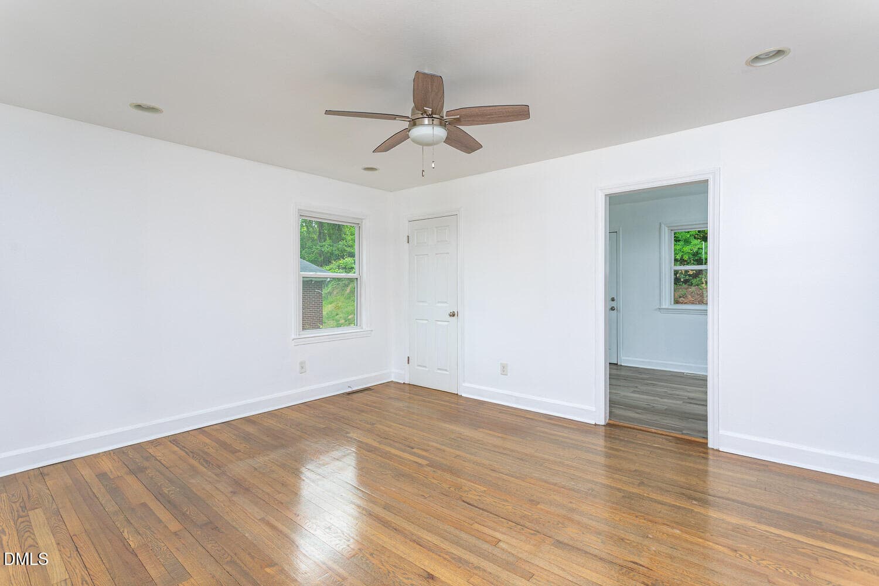
gordon-516-calloway-3 - 516 Calloway Drive, Raleigh, NC 27610, Raleigh
gordon-516-calloway-5 - 516 Calloway Drive, Raleigh, NC 27610, Raleigh
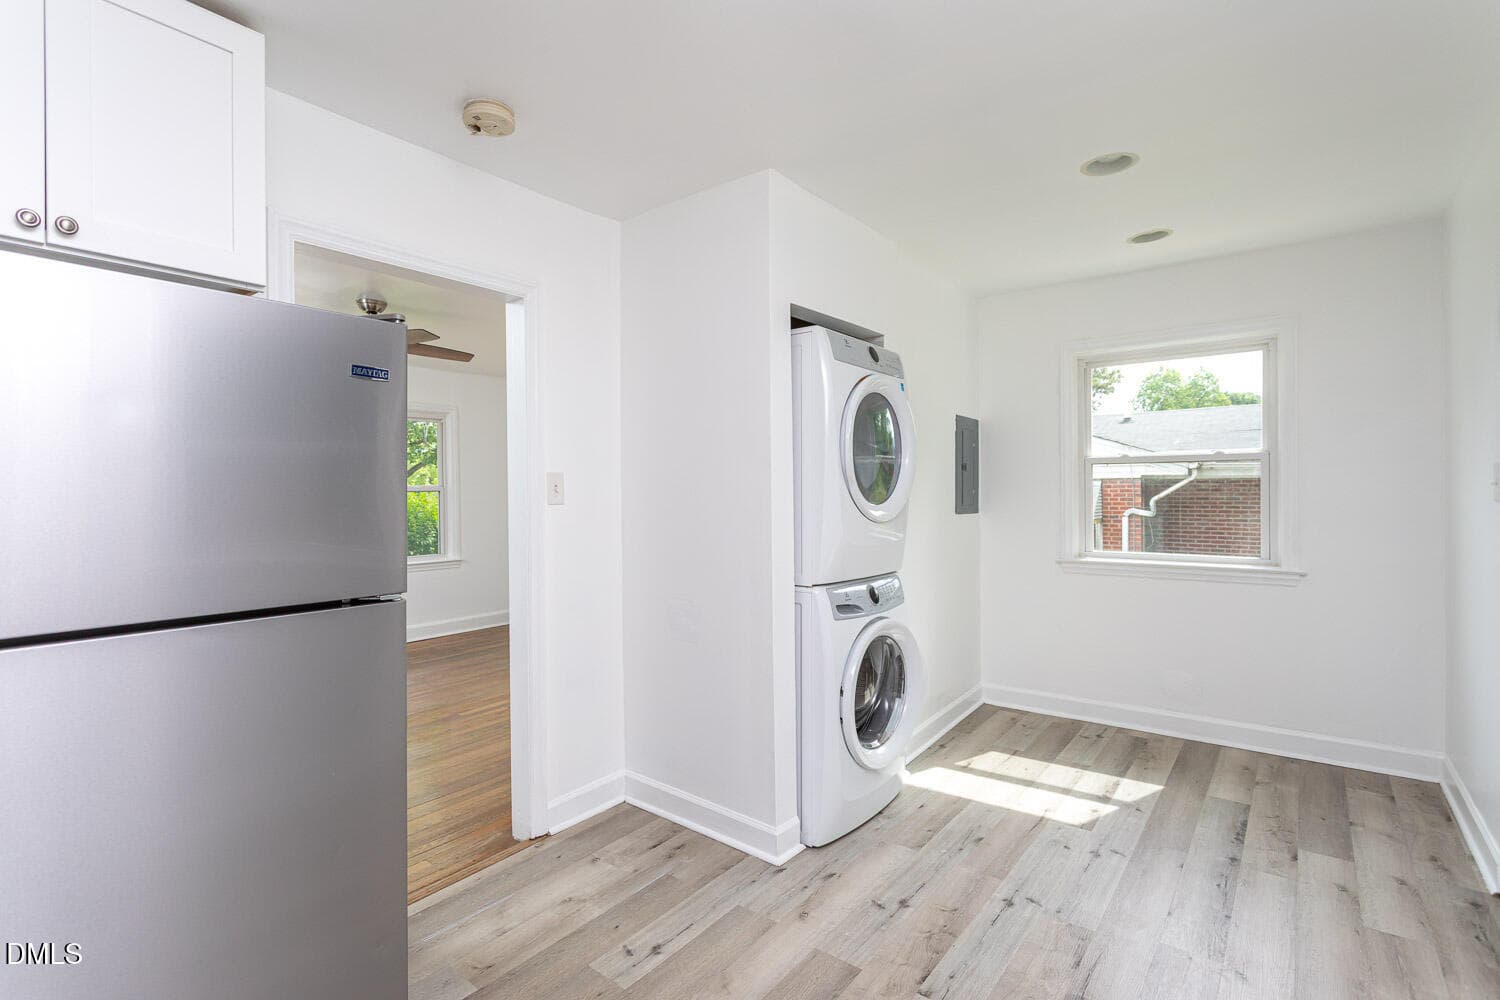
gordon-516-calloway-2 - 516 Calloway Drive, Raleigh, NC 27610, Raleigh
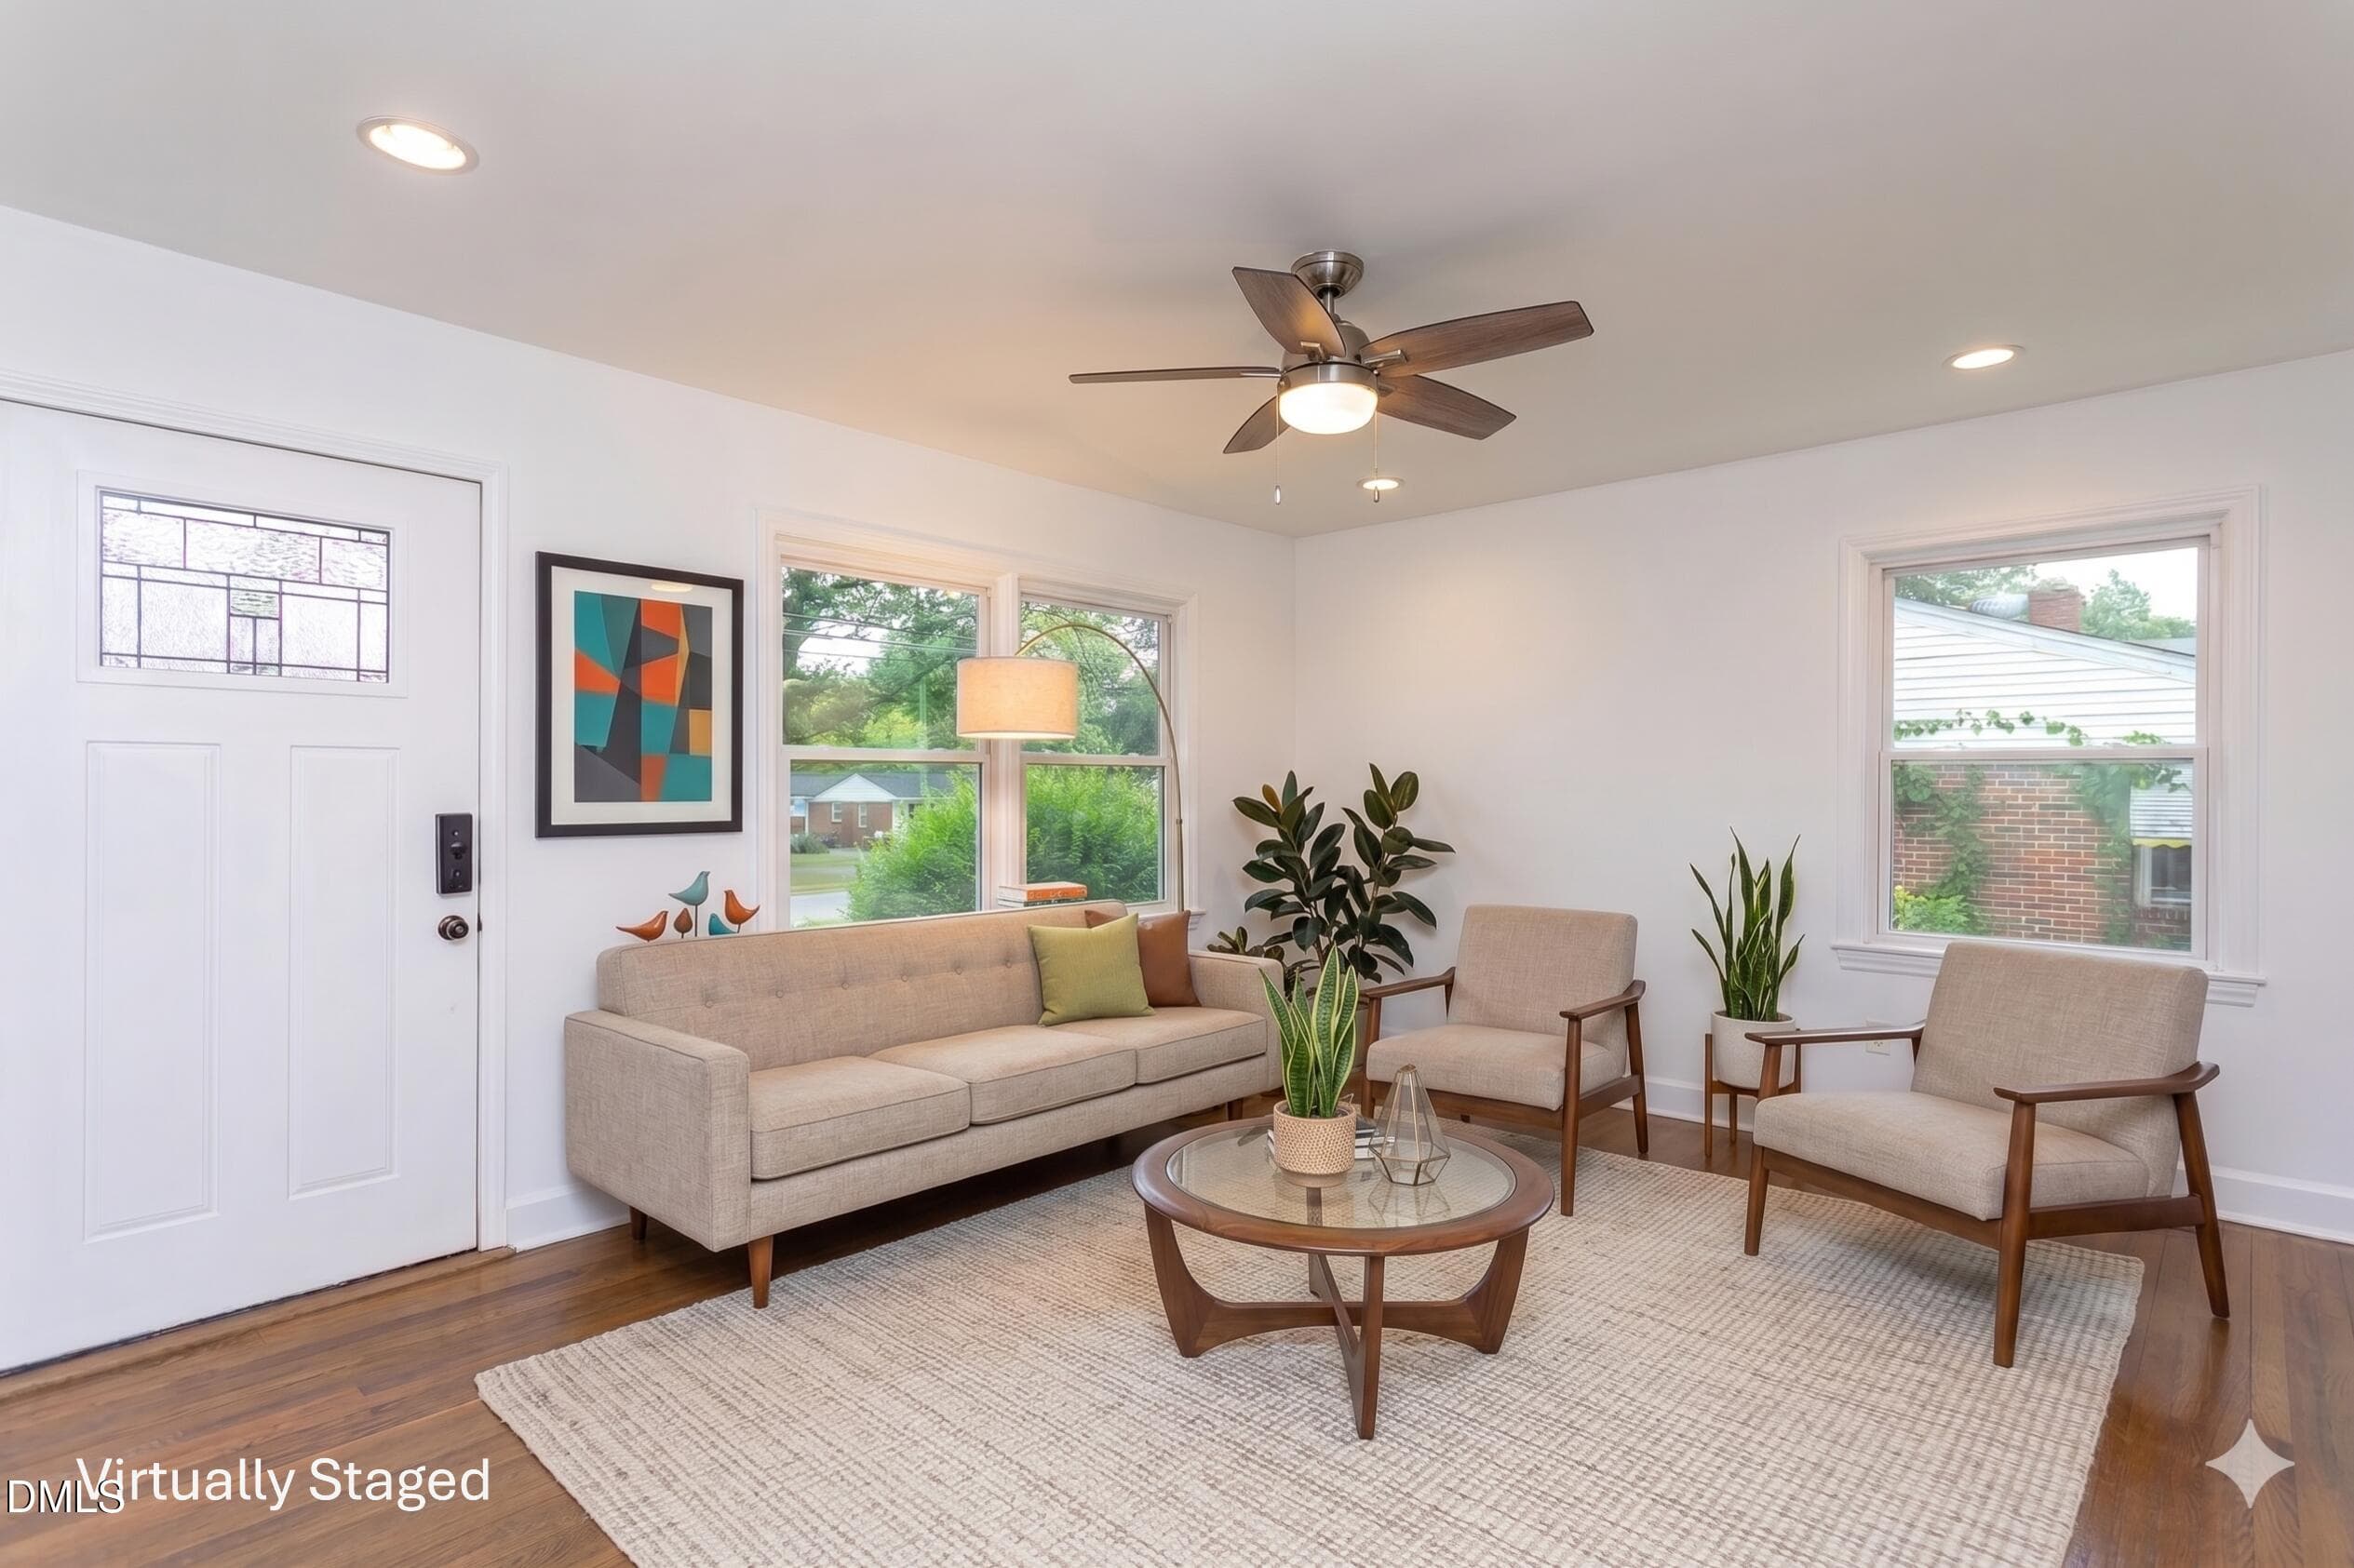
Living VS1 - 516 Calloway Drive, Raleigh, NC 27610, Raleigh
gordon-516-calloway-6 - 516 Calloway Drive, Raleigh, NC 27610, Raleigh
Living VS Back - 516 Calloway Drive, Raleigh, NC 27610, Raleigh
gordon-516-calloway-8 - 516 Calloway Drive, Raleigh, NC 27610, Raleigh
gordon-516-calloway-7 - 516 Calloway Drive, Raleigh, NC 27610, Raleigh
gordon-516-calloway-9 - 516 Calloway Drive, Raleigh, NC 27610, Raleigh
gordon-516-calloway-10 - 516 Calloway Drive, Raleigh, NC 27610, Raleigh
gordon-516-calloway-11 - 516 Calloway Drive, Raleigh, NC 27610, Raleigh
gordon-516-calloway-12 - 516 Calloway Drive, Raleigh, NC 27610, Raleigh
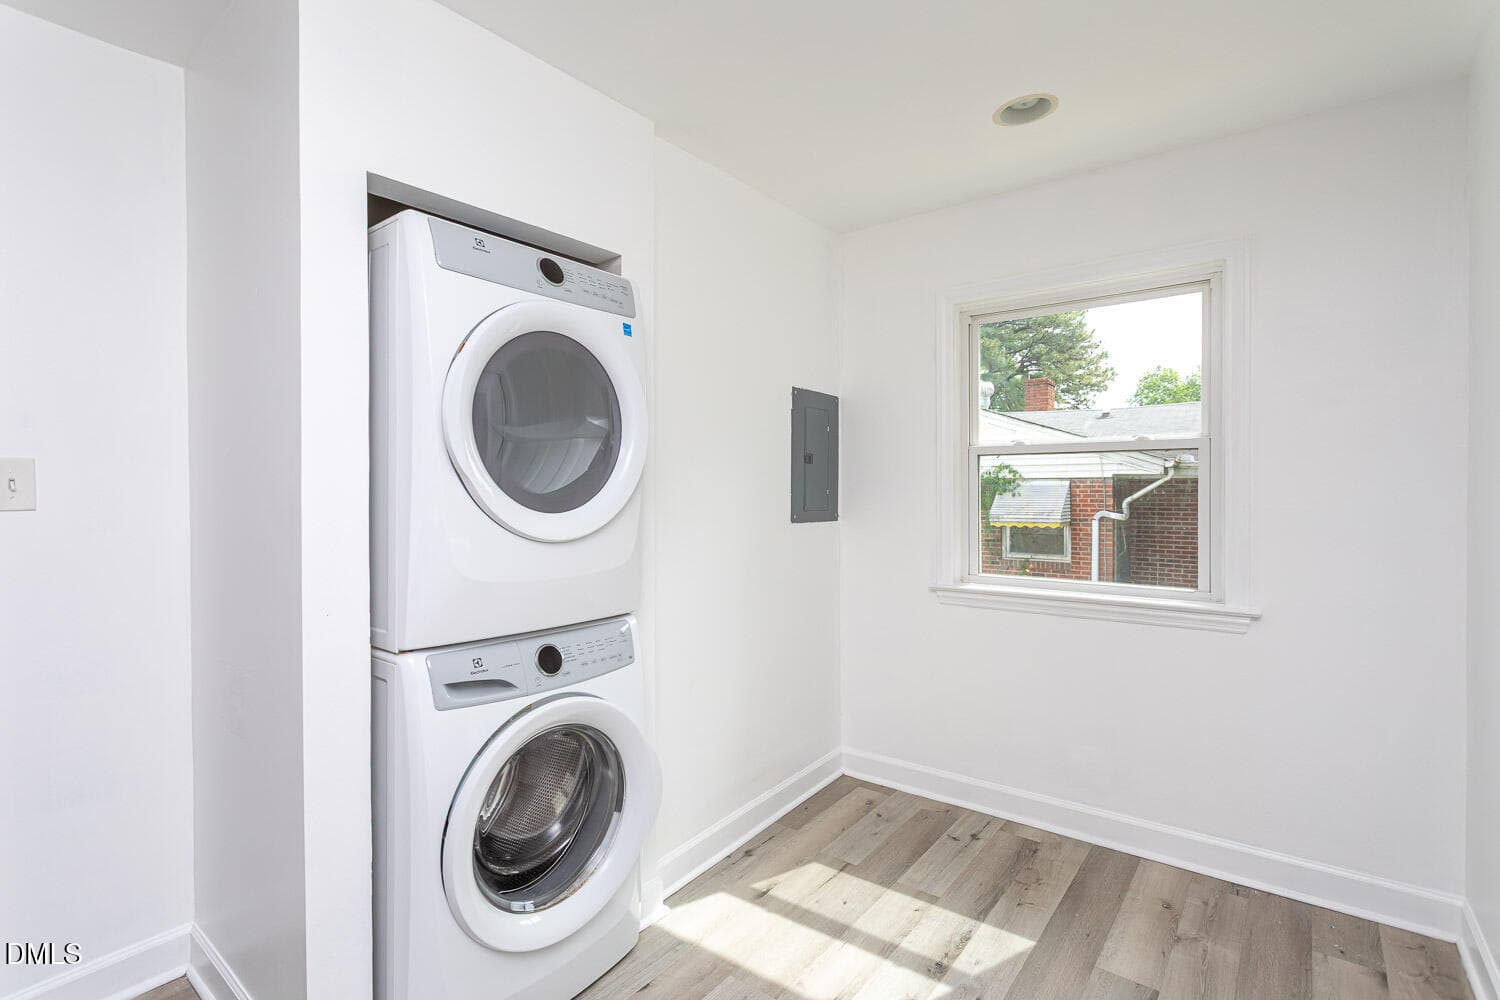
gordon-516-calloway-13 - 516 Calloway Drive, Raleigh, NC 27610, Raleigh
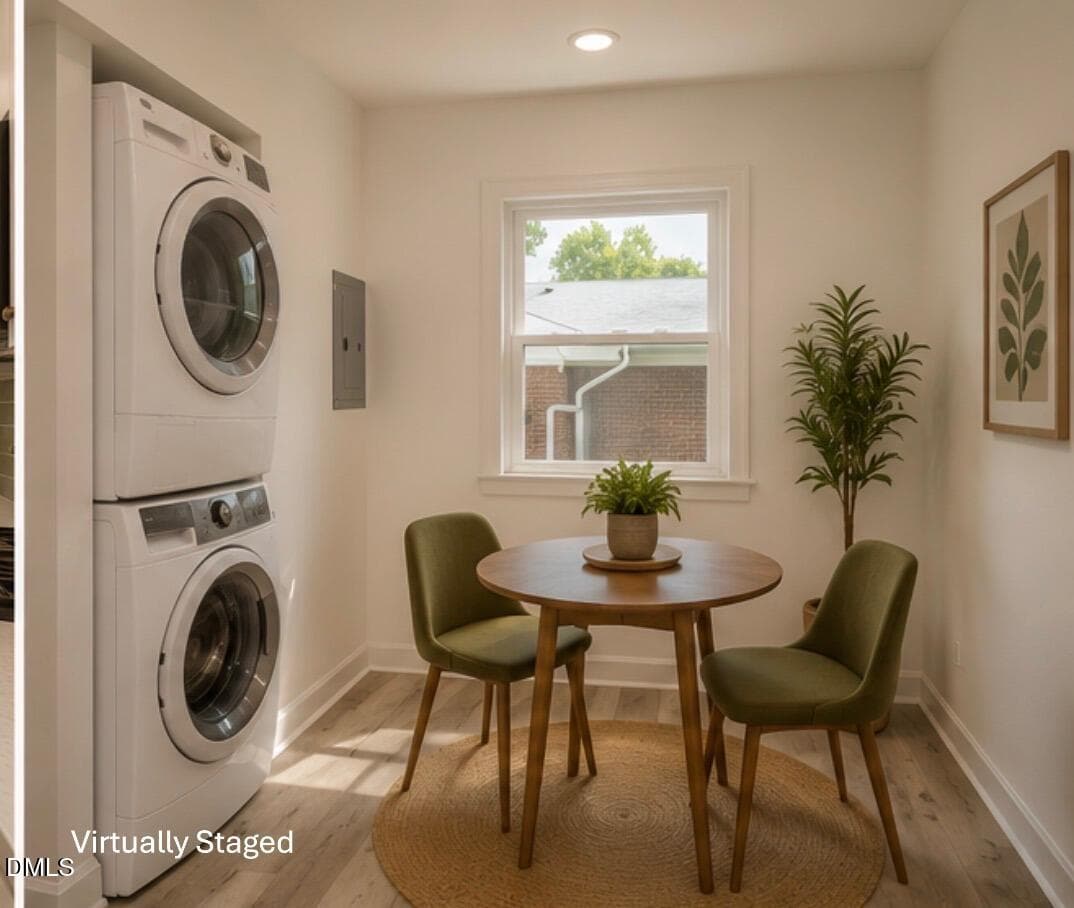
Breakfast Nook- Virtually Staged - 516 Calloway Drive, Raleigh, NC 27610, Raleigh
gordon-516-calloway-14 - 516 Calloway Drive, Raleigh, NC 27610, Raleigh
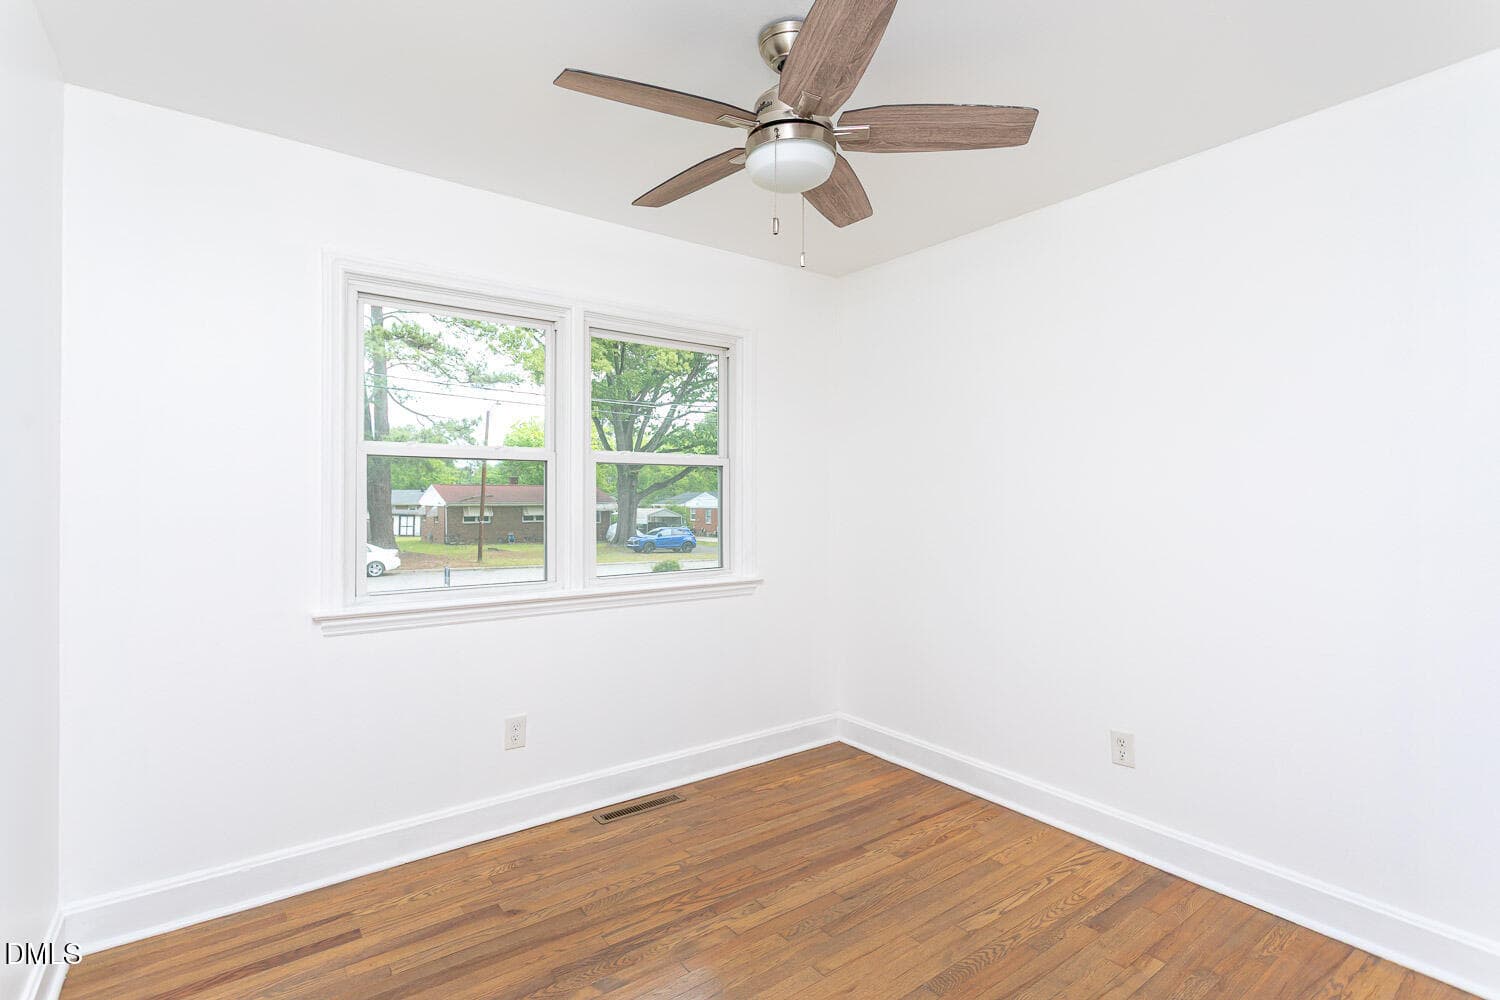
gordon-516-calloway-15 - 516 Calloway Drive, Raleigh, NC 27610, Raleigh
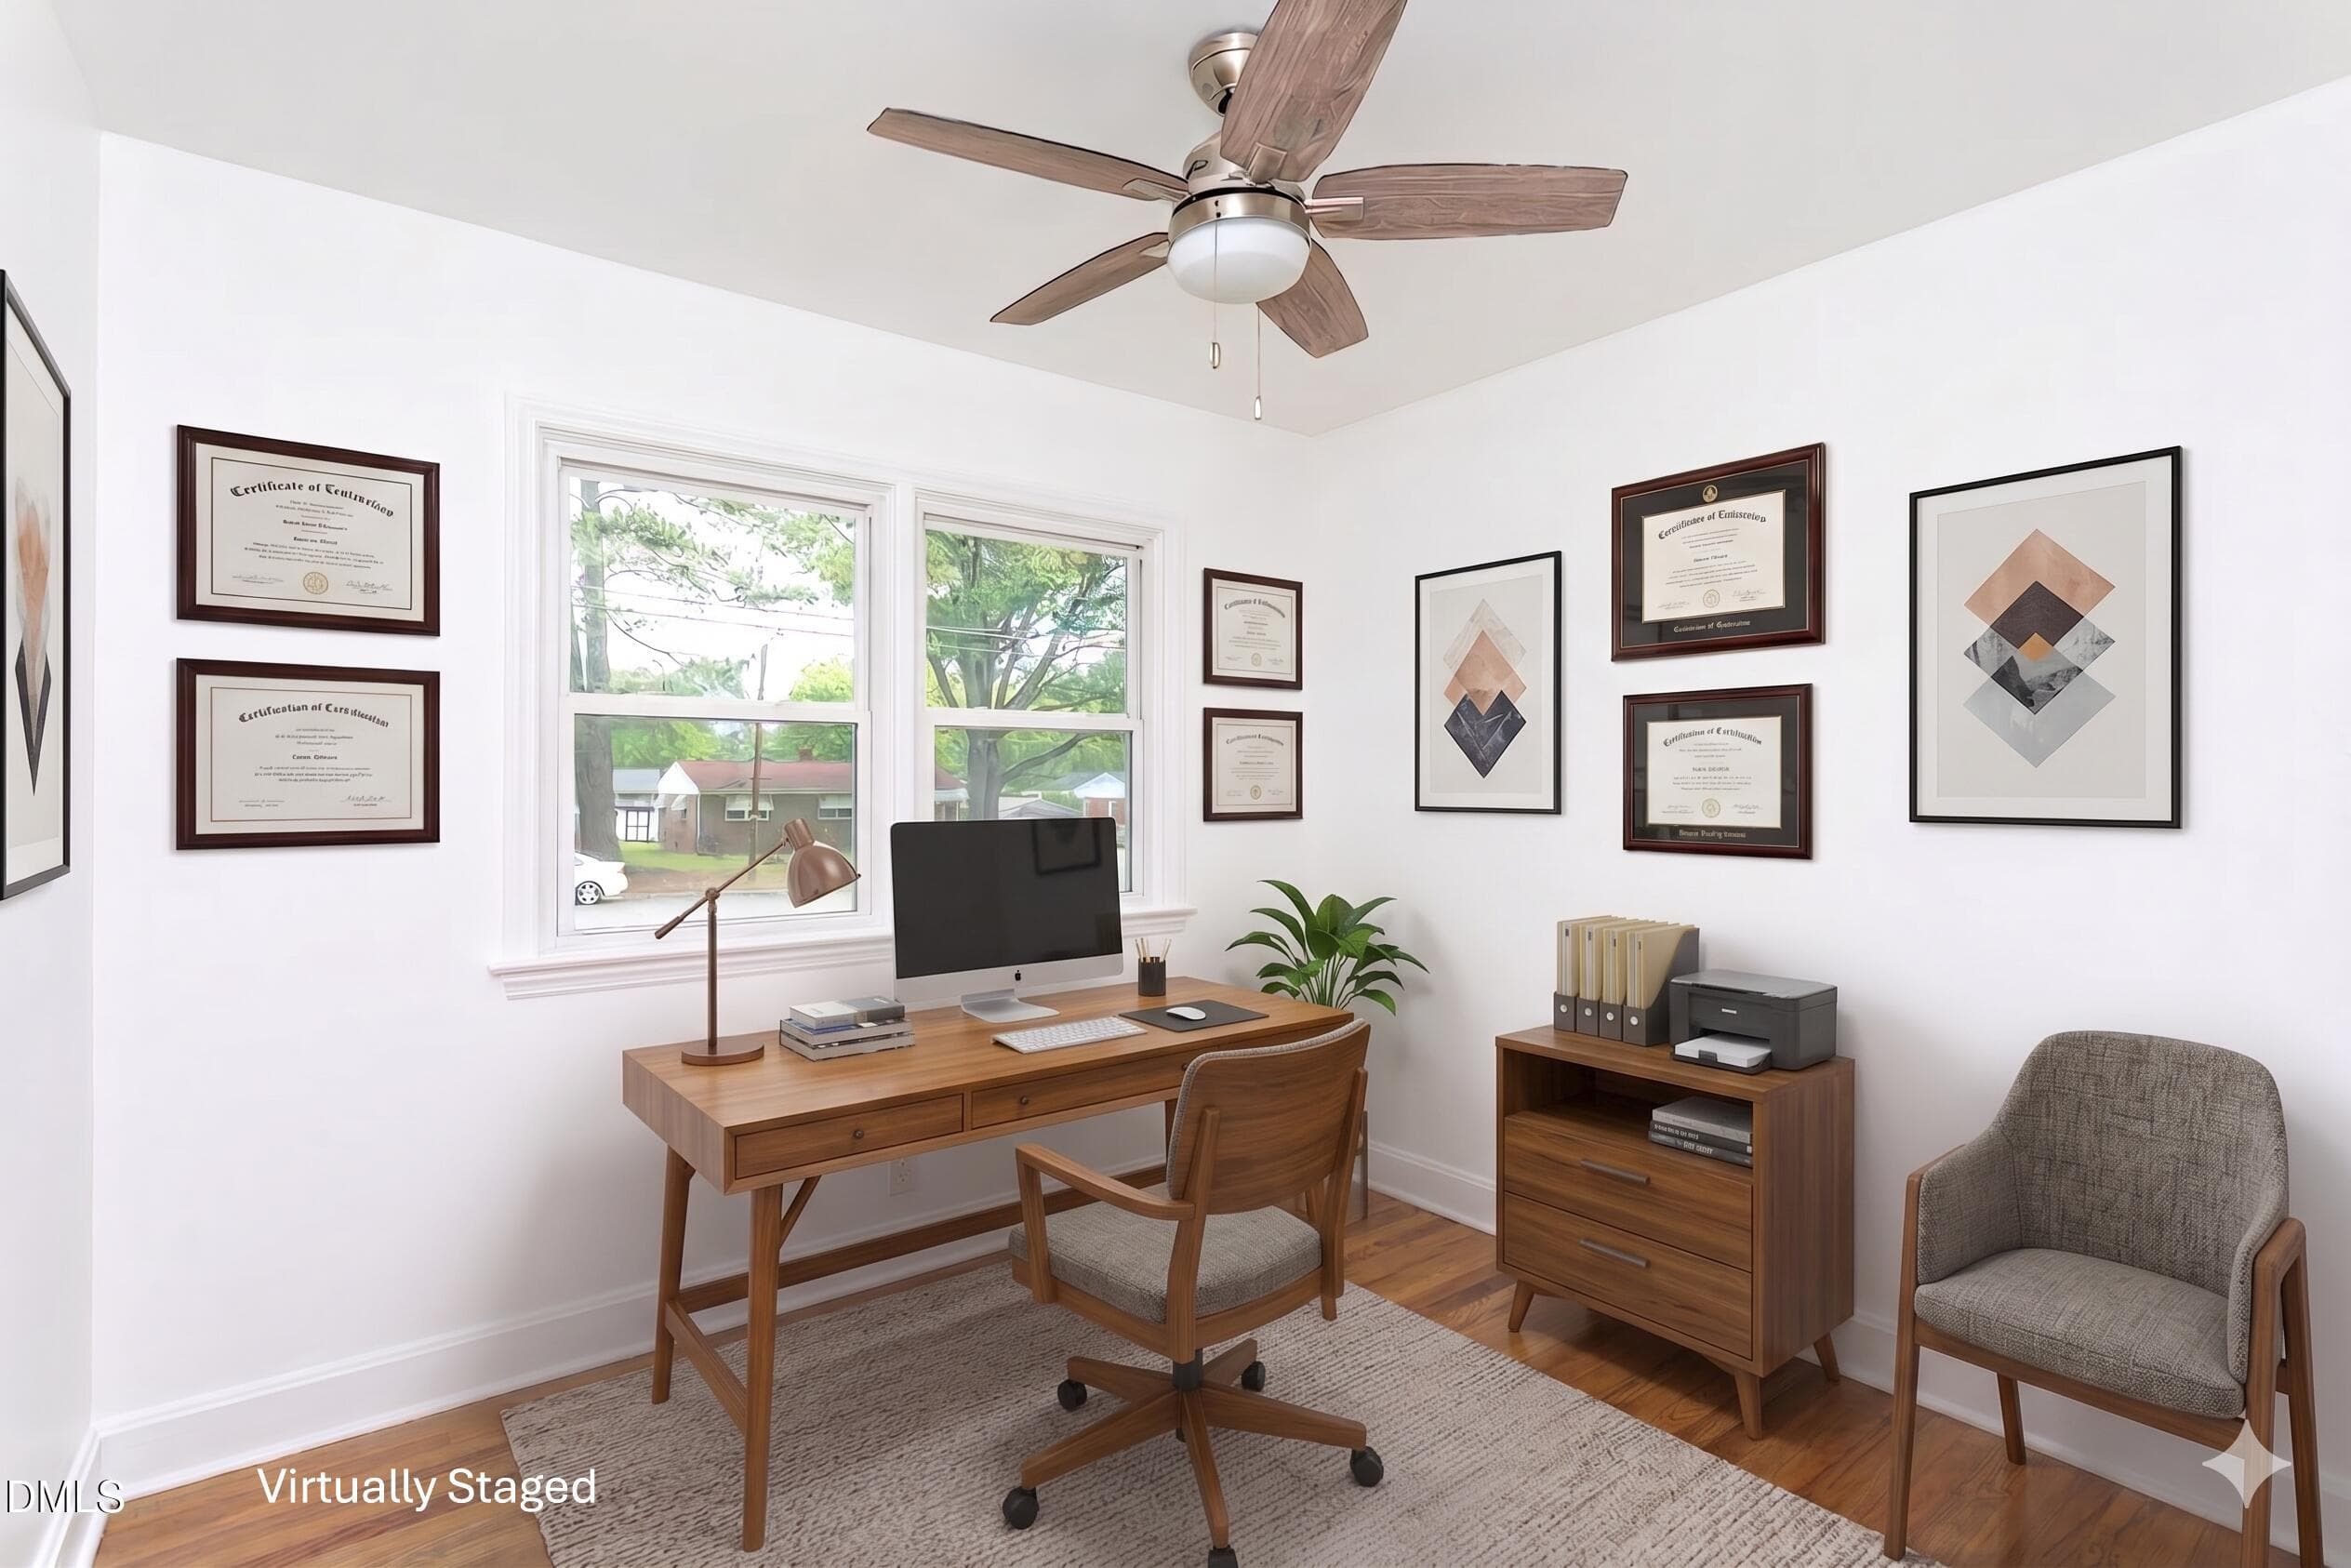
Office VS - 516 Calloway Drive, Raleigh, NC 27610, Raleigh
gordon-516-calloway-16 - 516 Calloway Drive, Raleigh, NC 27610, Raleigh
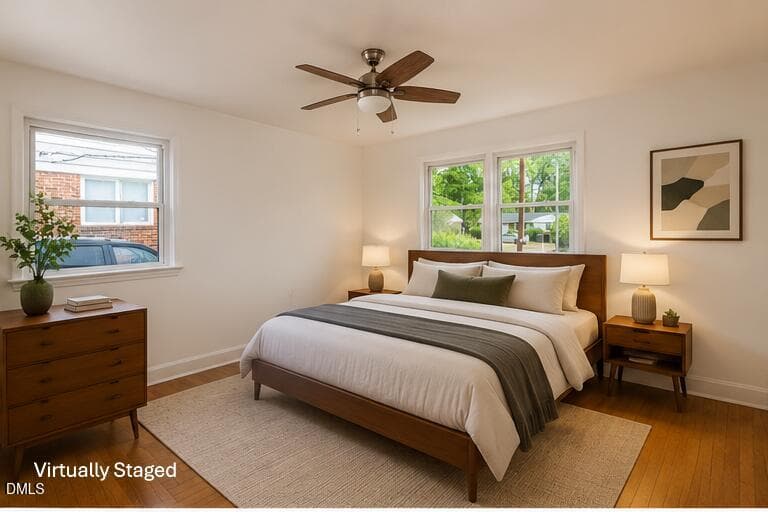
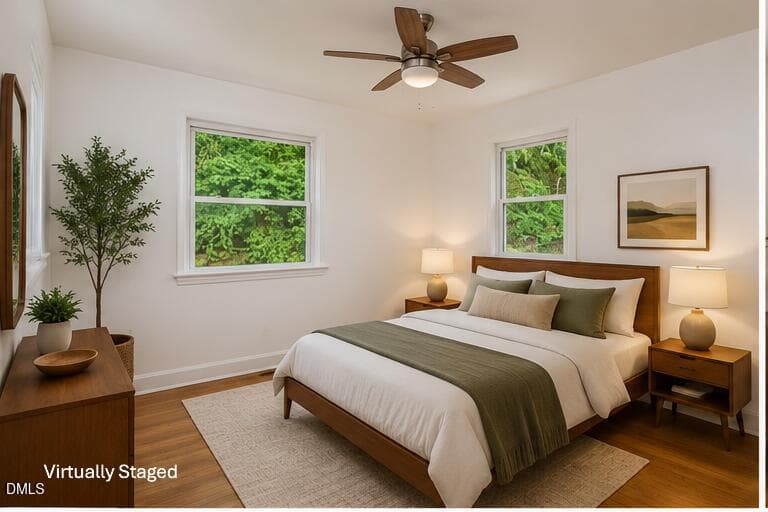
Bedroom VS - 516 Calloway Drive, Raleigh, NC 27610, Raleigh
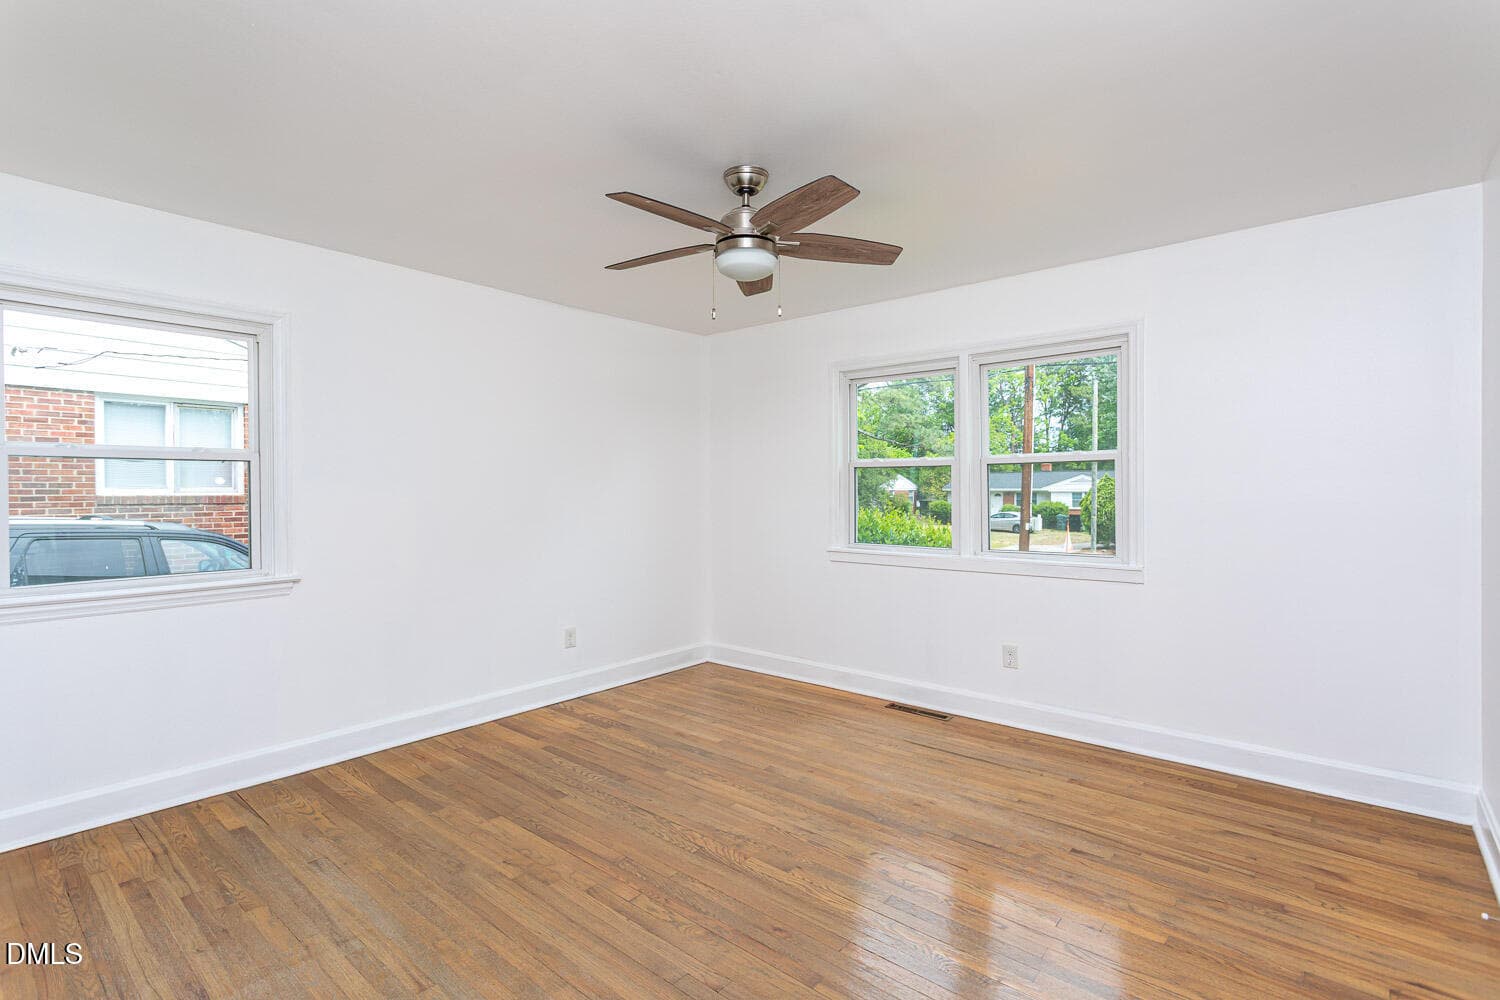
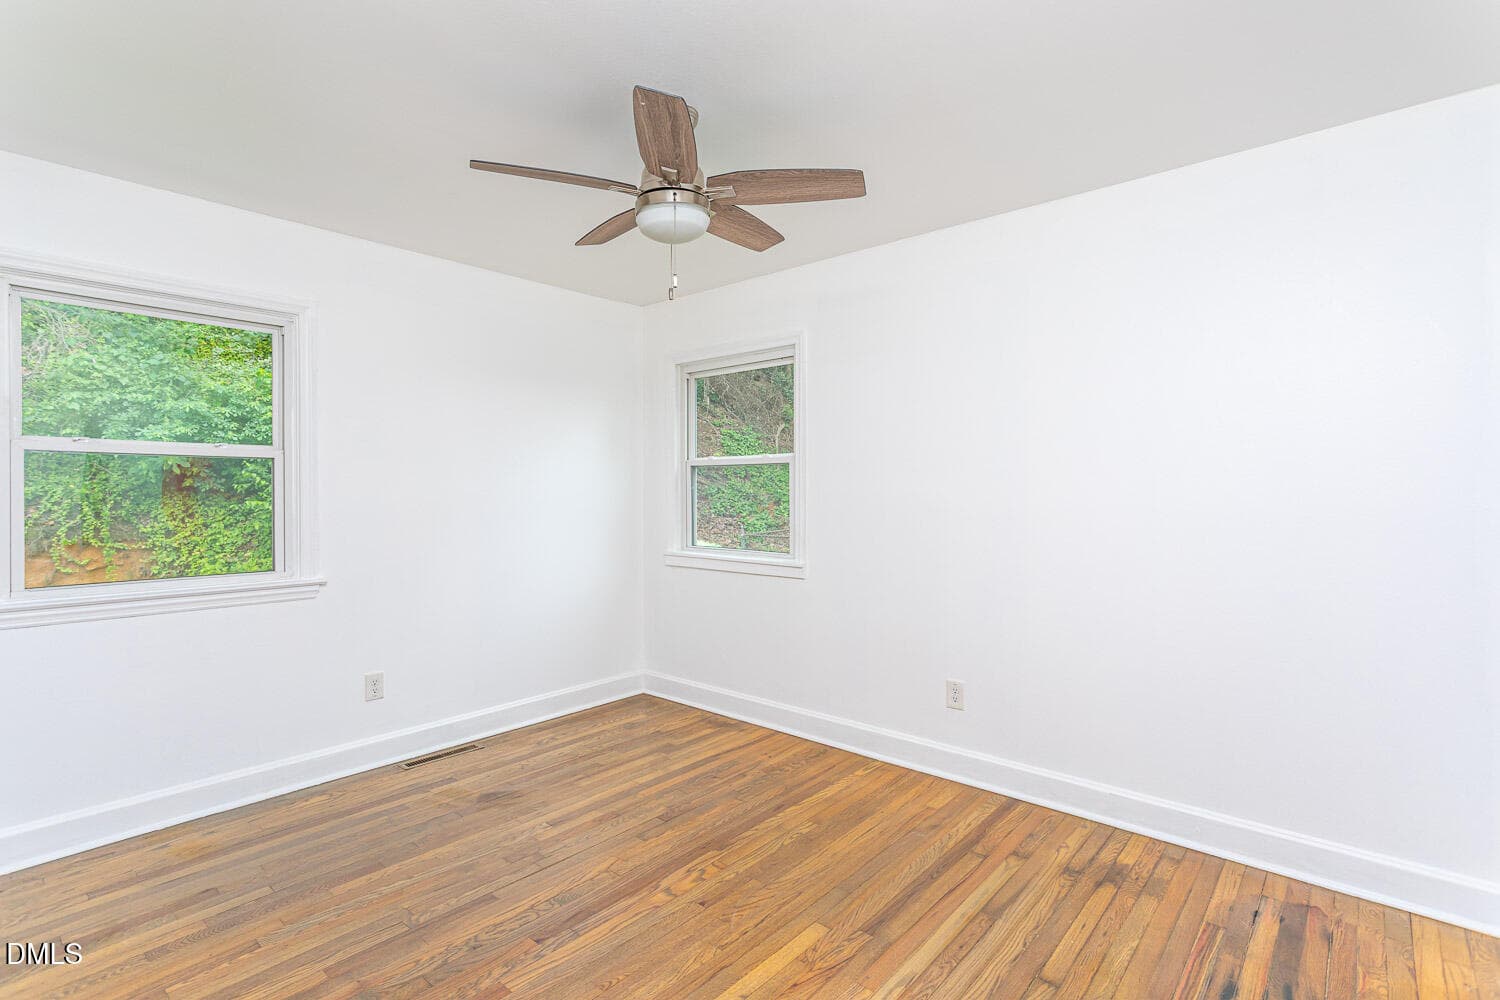
gordon-516-calloway-17 - 516 Calloway Drive, Raleigh, NC 27610, Raleigh
Bedroom VS2 - 516 Calloway Drive, Raleigh, NC 27610, Raleigh
gordon-516-calloway-18 - 516 Calloway Drive, Raleigh, NC 27610, Raleigh
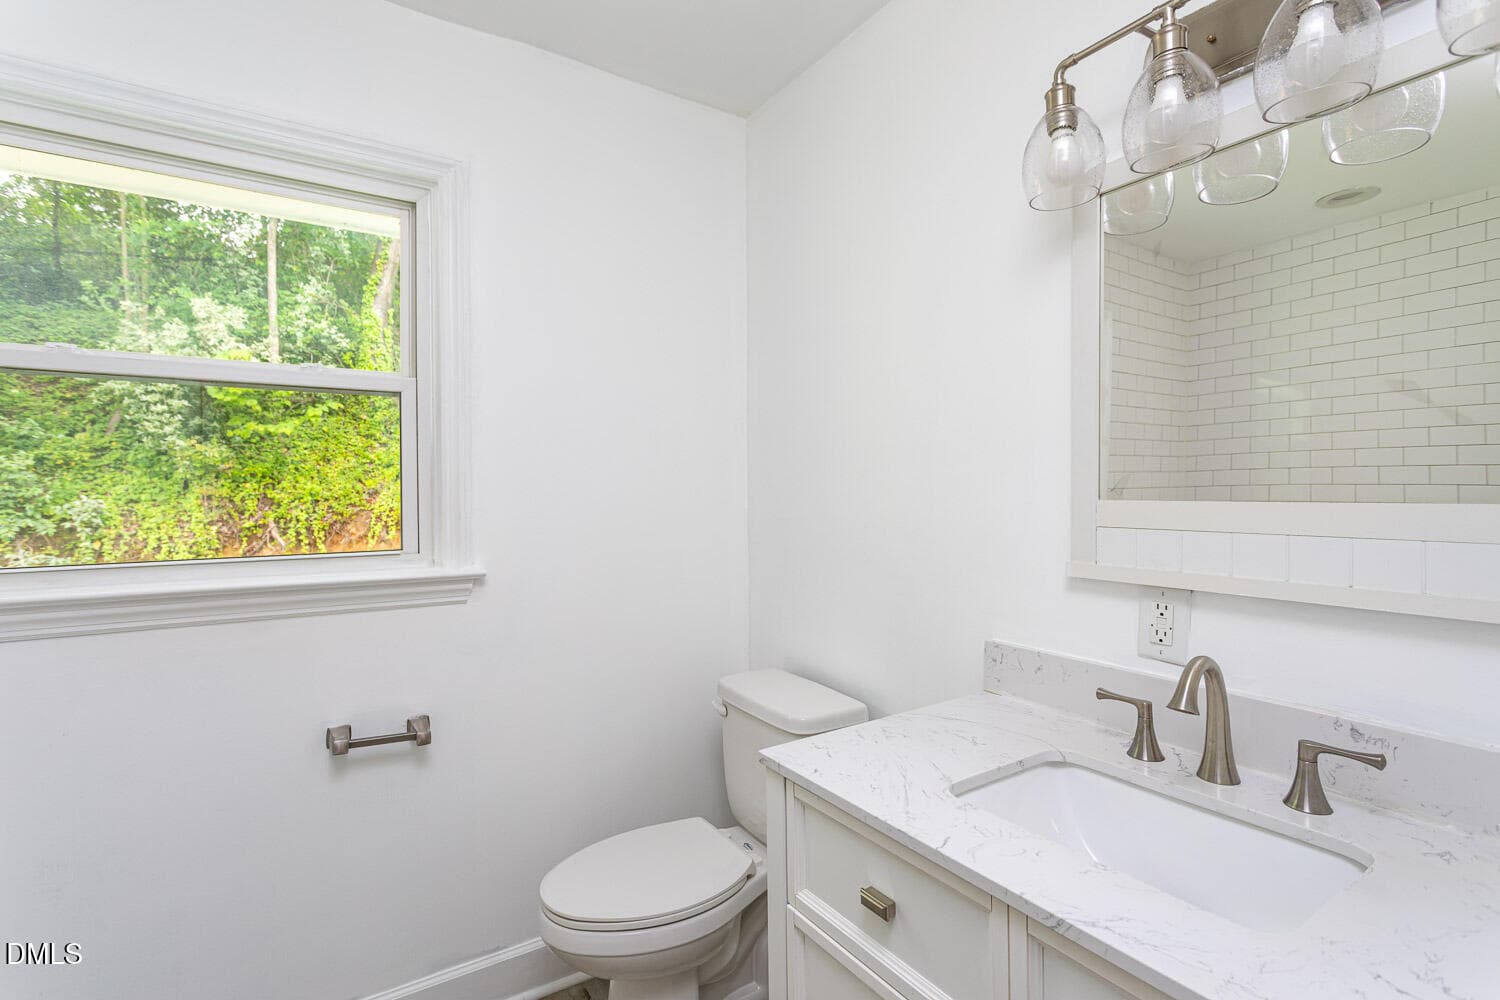
gordon-516-calloway-19 - 516 Calloway Drive, Raleigh, NC 27610, Raleigh
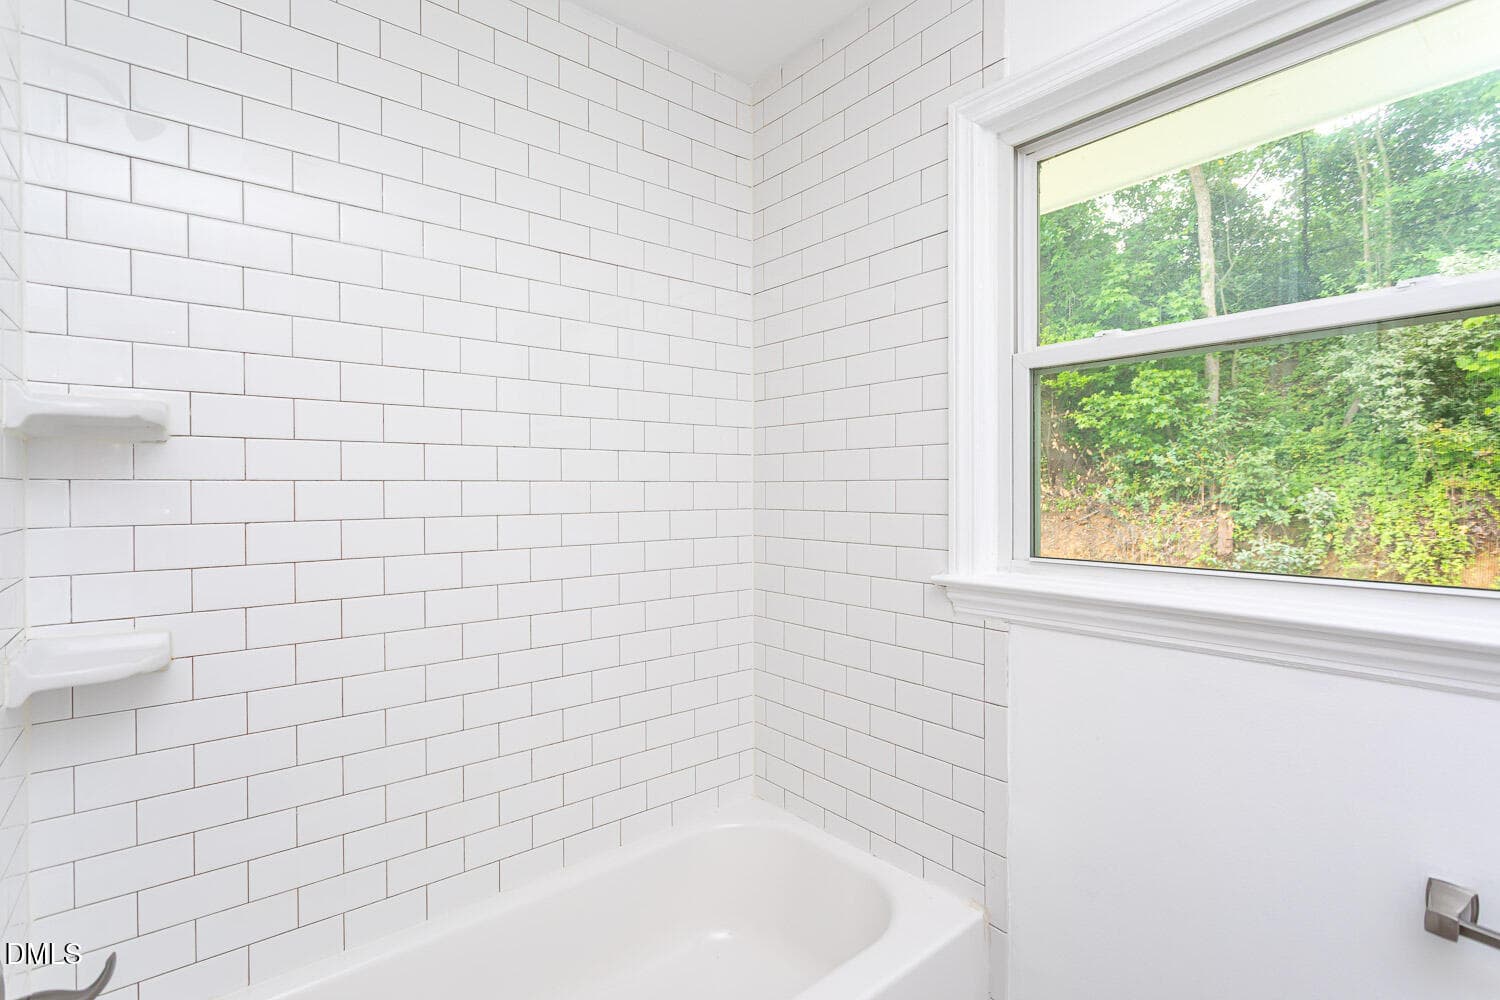
gordon-516-calloway-20 - 516 Calloway Drive, Raleigh, NC 27610, Raleigh
gordon-516-calloway-21 - 516 Calloway Drive, Raleigh, NC 27610, Raleigh
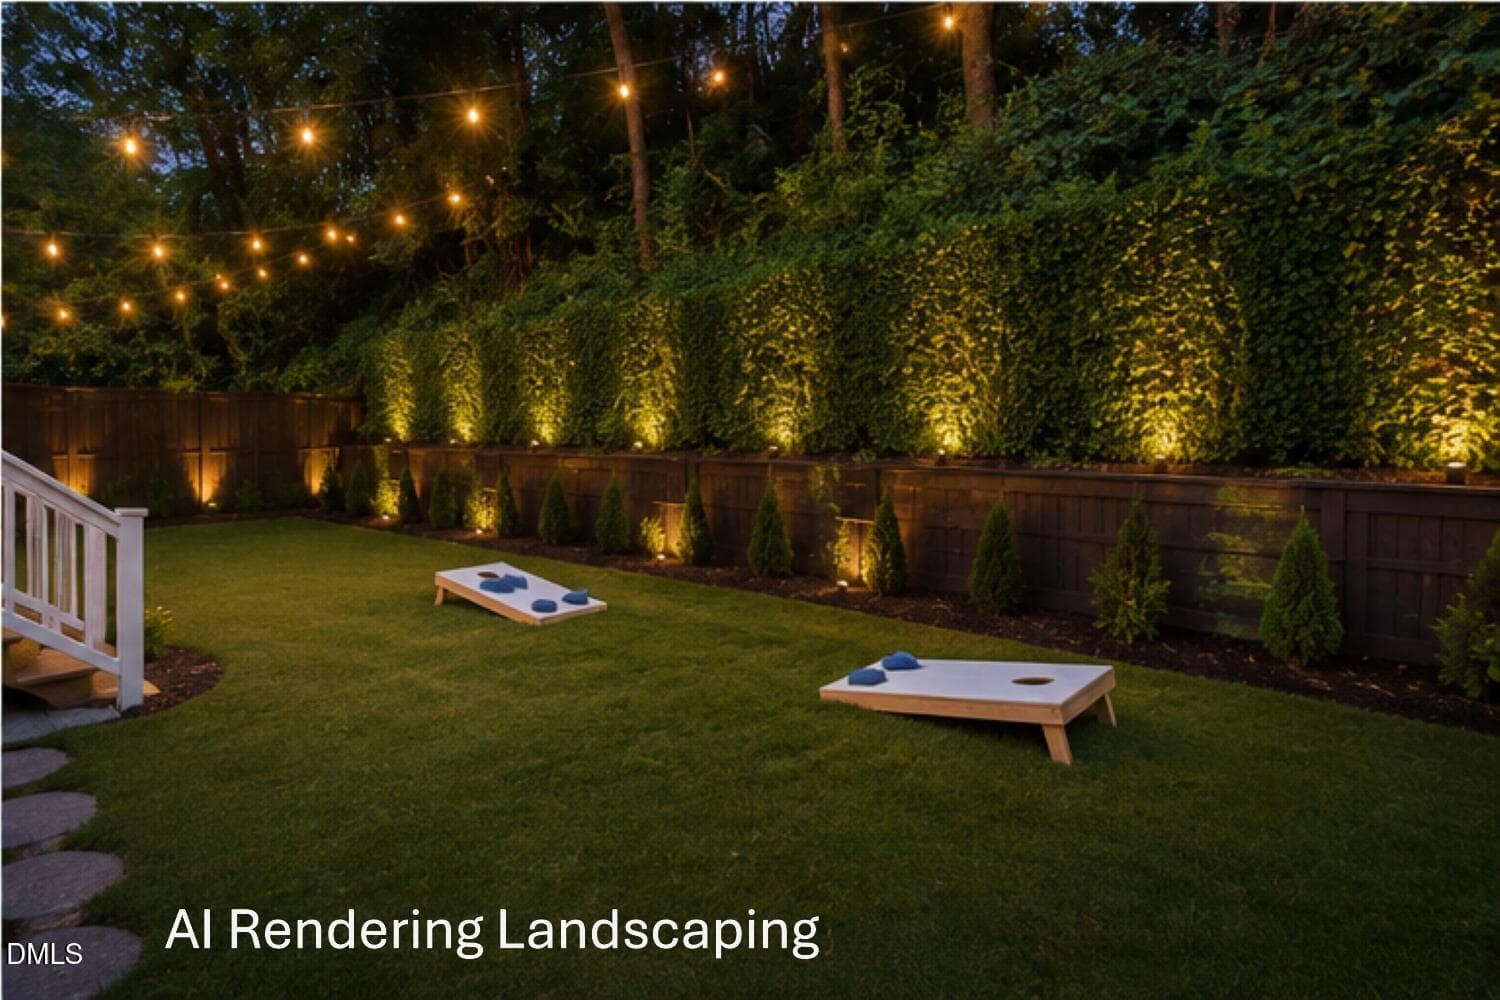
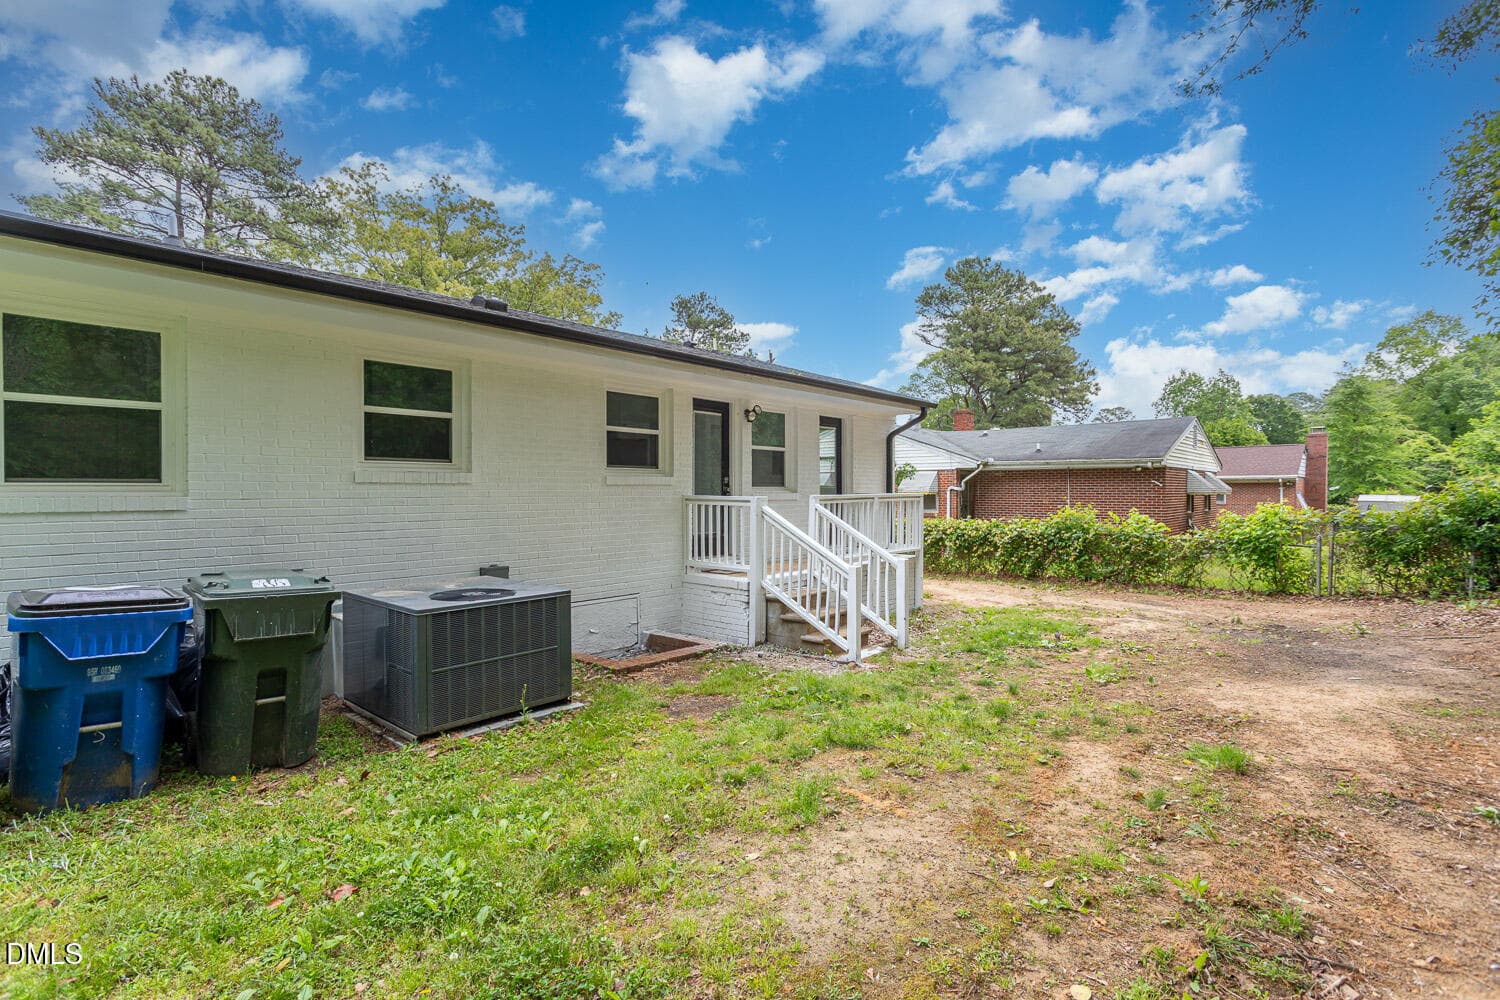
Back Yard - AI Enhanced RS - 516 Calloway Drive, Raleigh, NC 27610, Raleigh
gordon-516-calloway-25 - 516 Calloway Drive, Raleigh, NC 27610, Raleigh
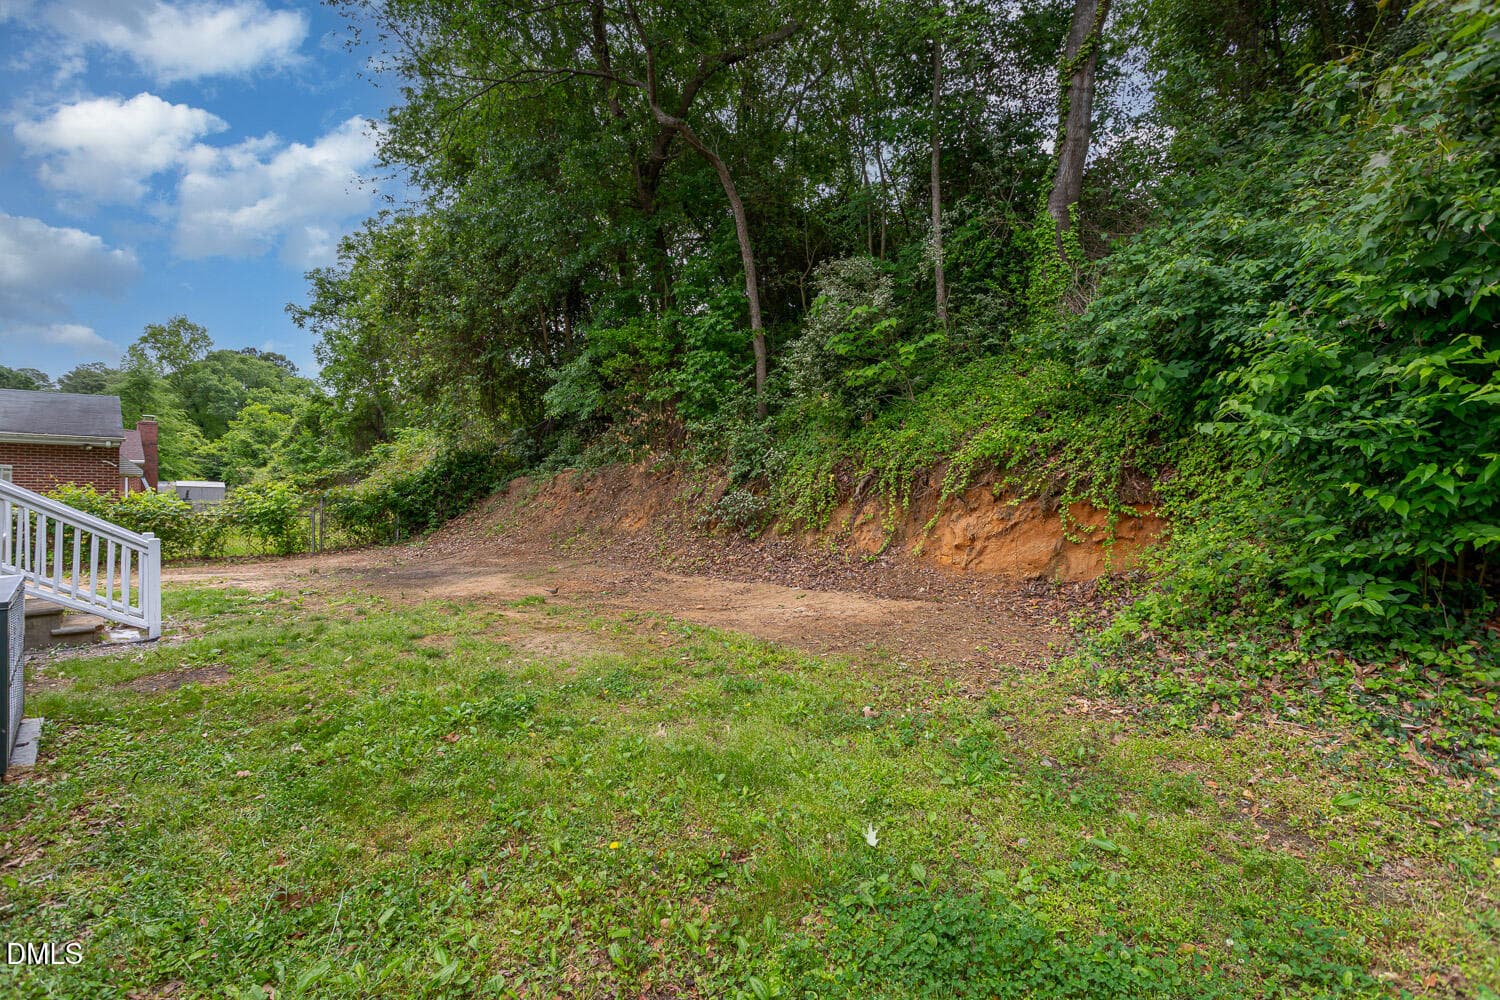
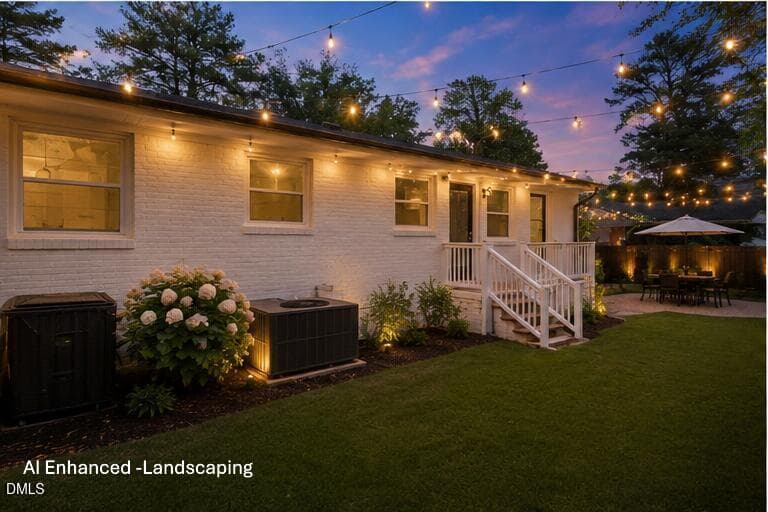
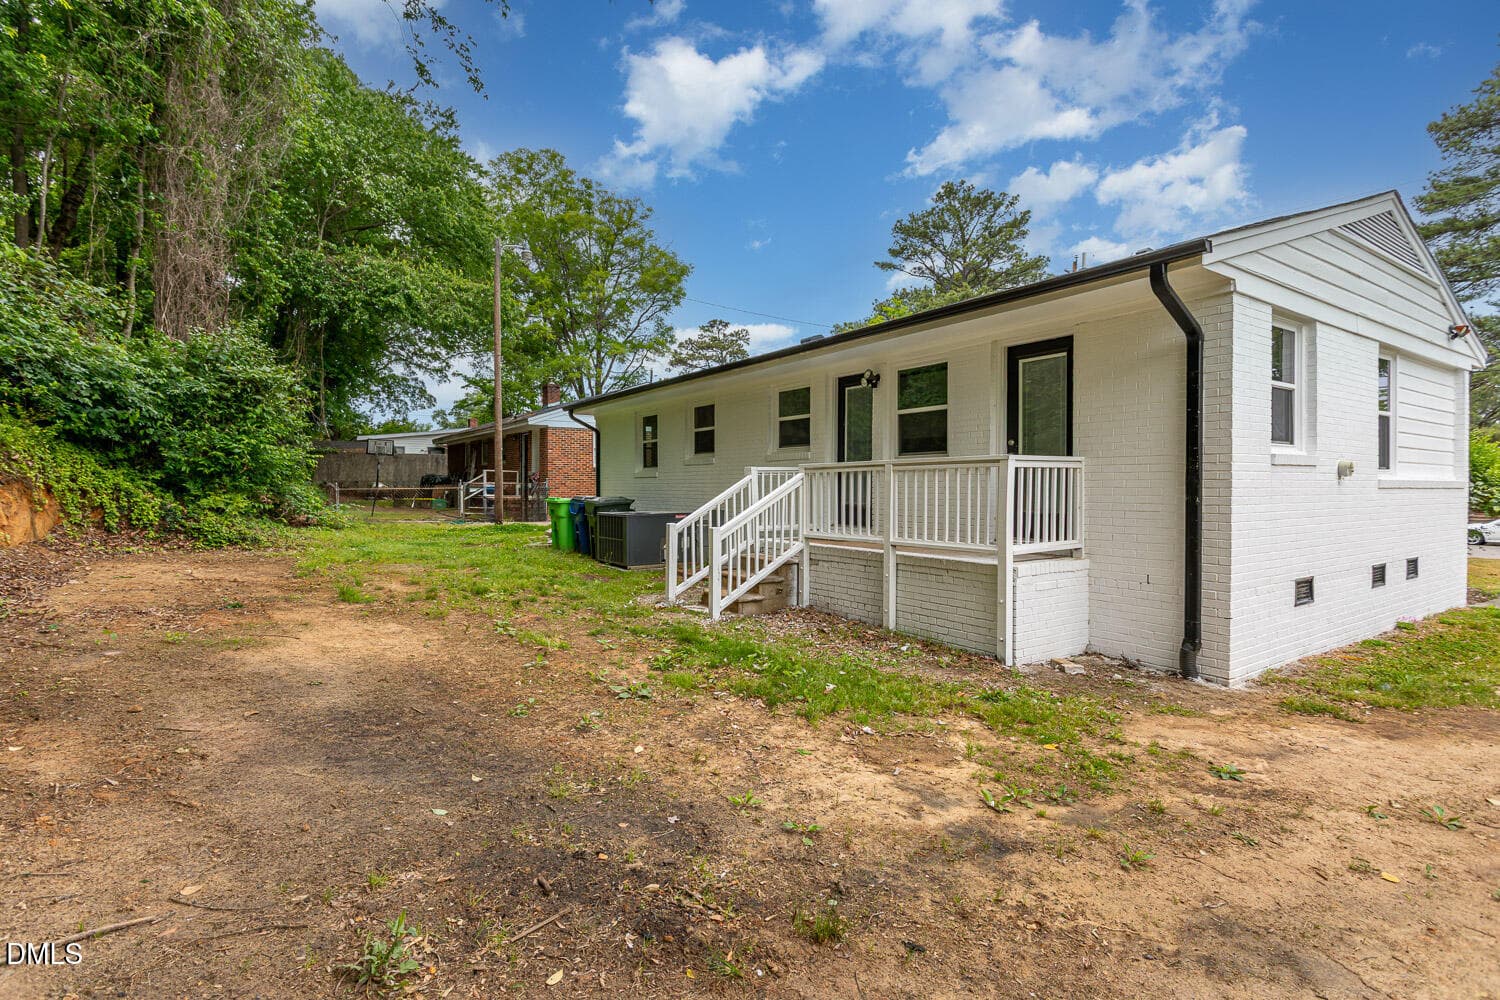
Back Yard2 - AI Enhanced - 516 Calloway Drive, Raleigh, NC 27610, Raleigh
gordon-516-calloway-24 - 516 Calloway Drive, Raleigh, NC 27610, Raleigh
gordon-516-calloway-23 - 516 Calloway Drive, Raleigh, NC 27610, Raleigh
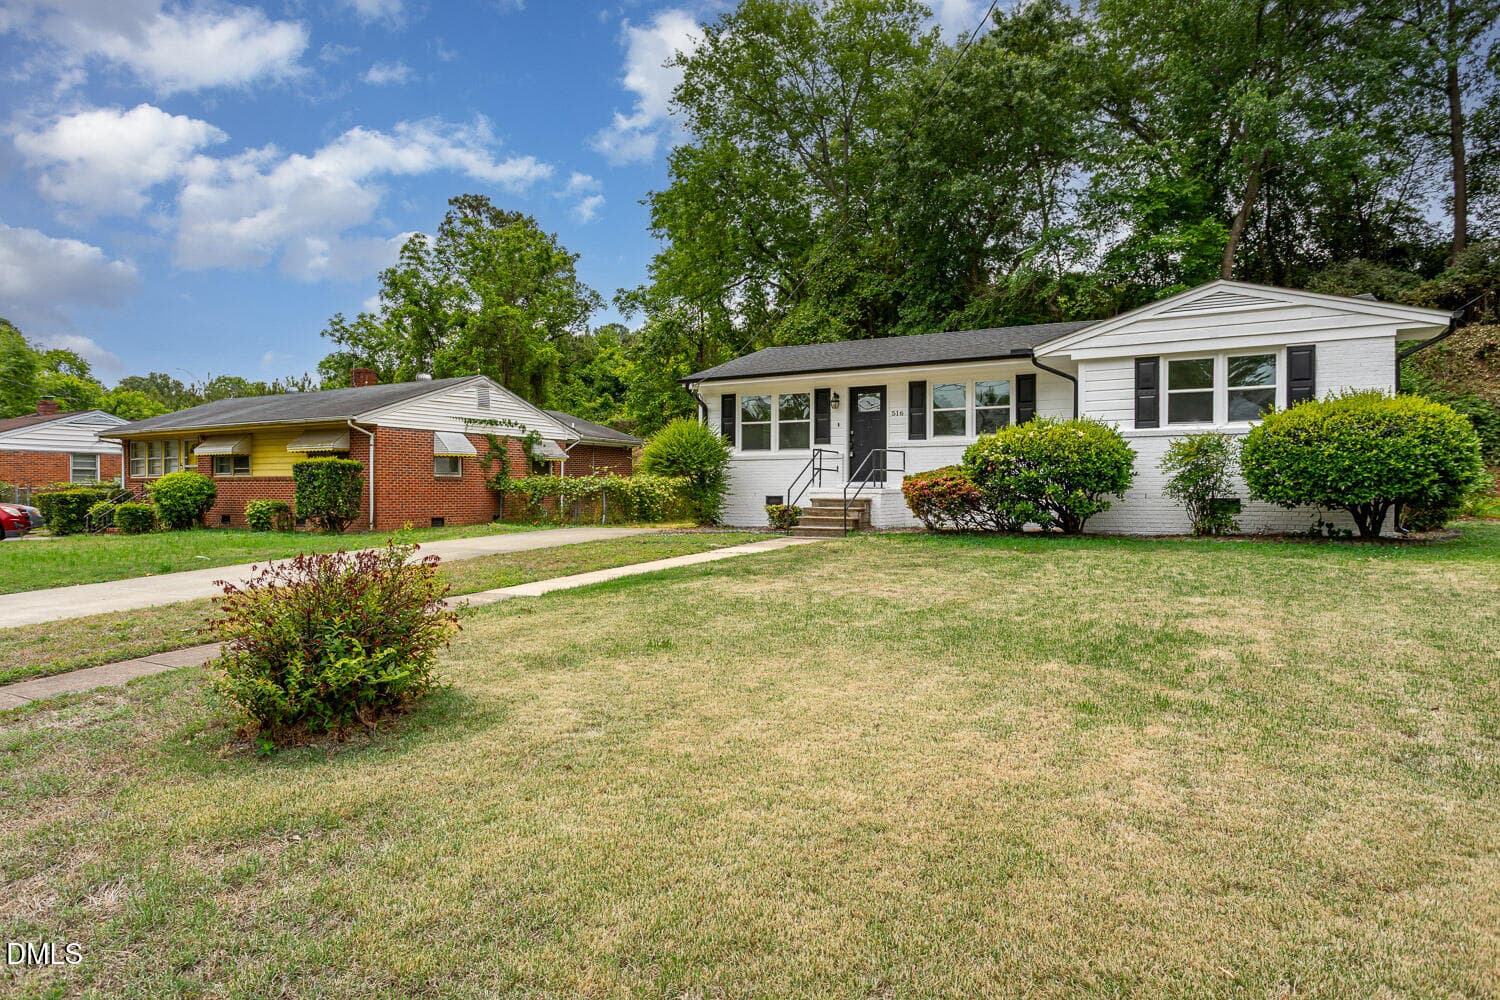
gordon-516-calloway-1 - 516 Calloway Drive, Raleigh, NC 27610, Raleigh
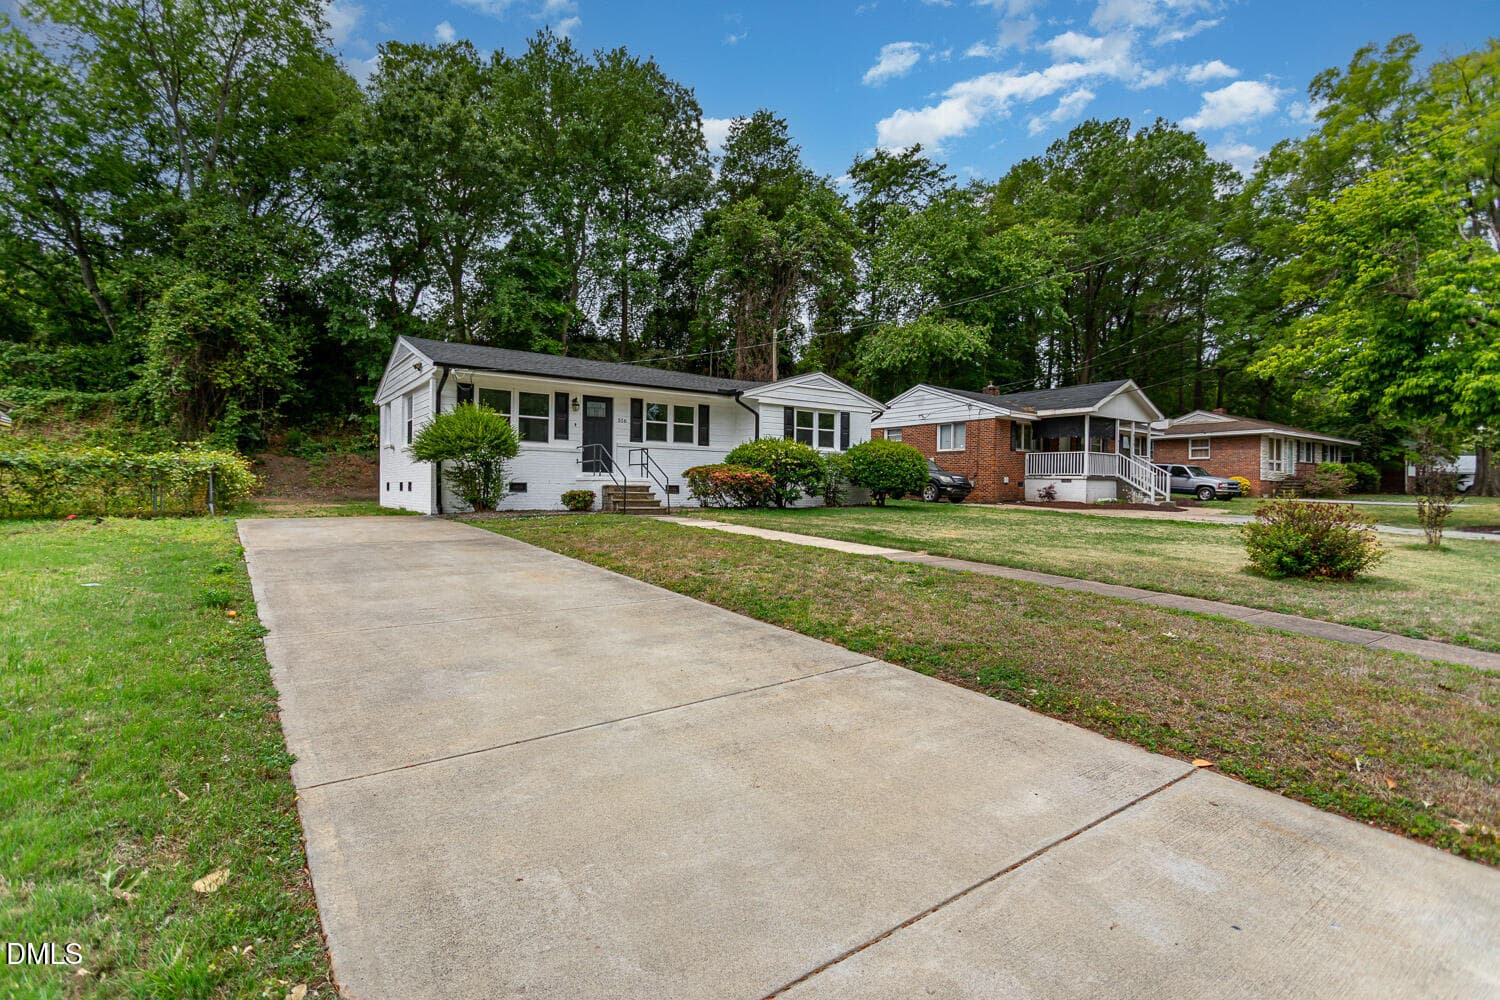
gordon-516-calloway-4 - 516 Calloway Drive, Raleigh, NC 27610, Raleigh
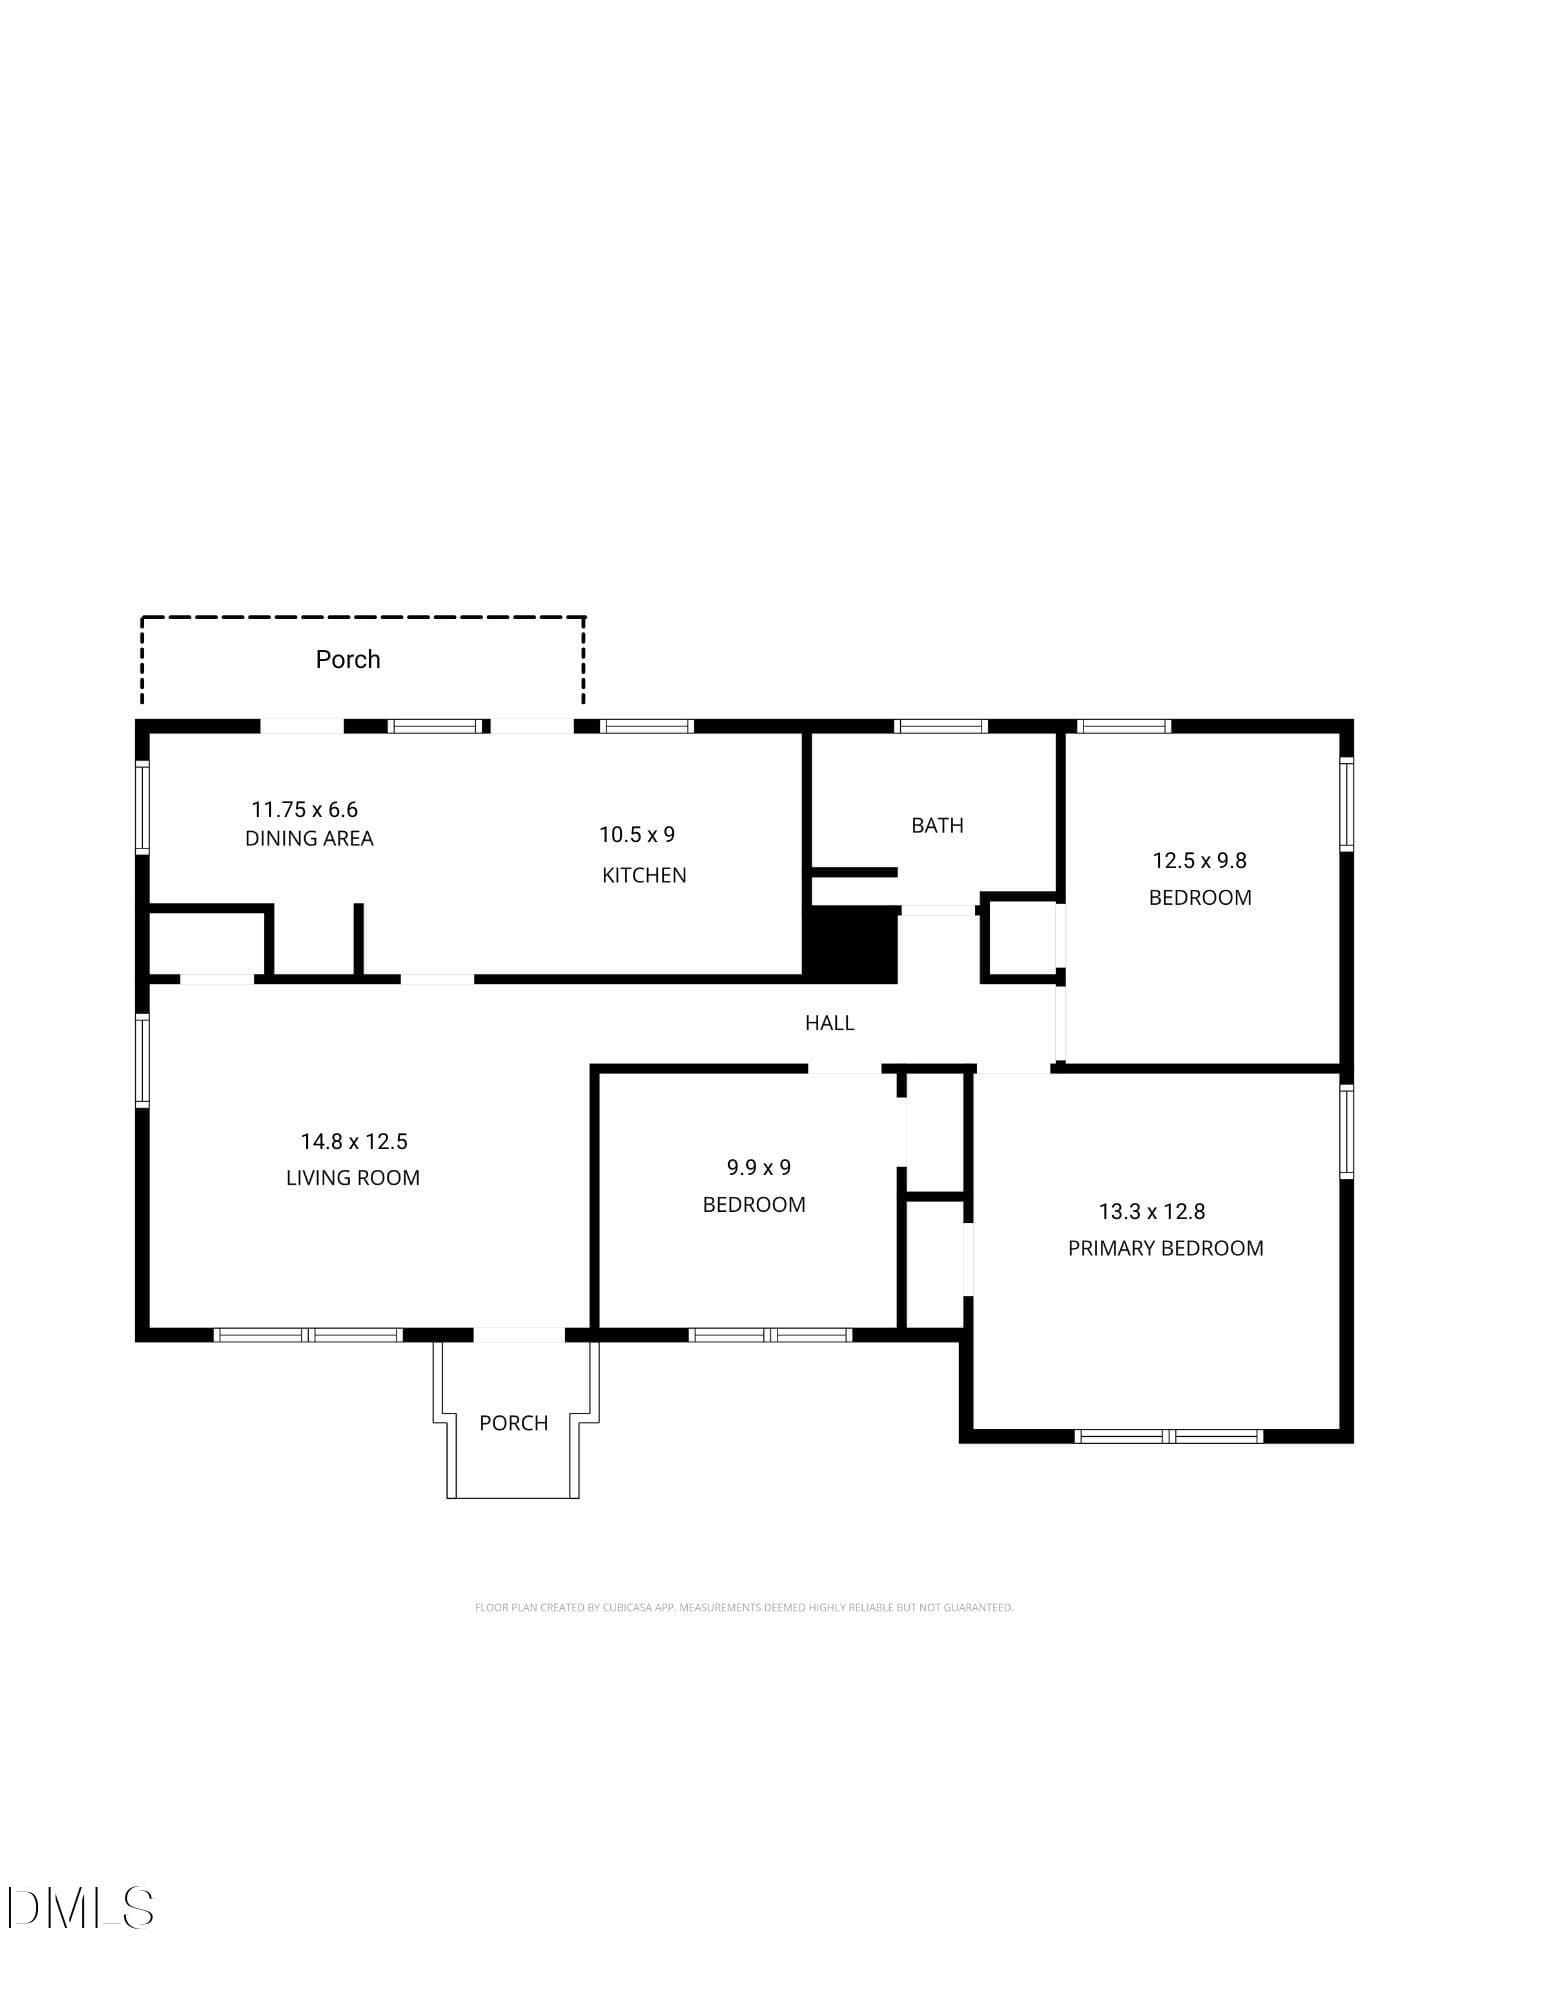
Floor Plan for Calloway - 516 Calloway Drive, Raleigh, NC 27610, Raleigh
33 photos

$289,000

516 Calloway Drive, Raleigh, NC 27610
Raleigh, NC 27610
Listed by Melissa Gordon · Coldwell Banker Advantage
Bedrooms
3
Bathrooms
1
Living area
N/A
Year built
1954

About this home

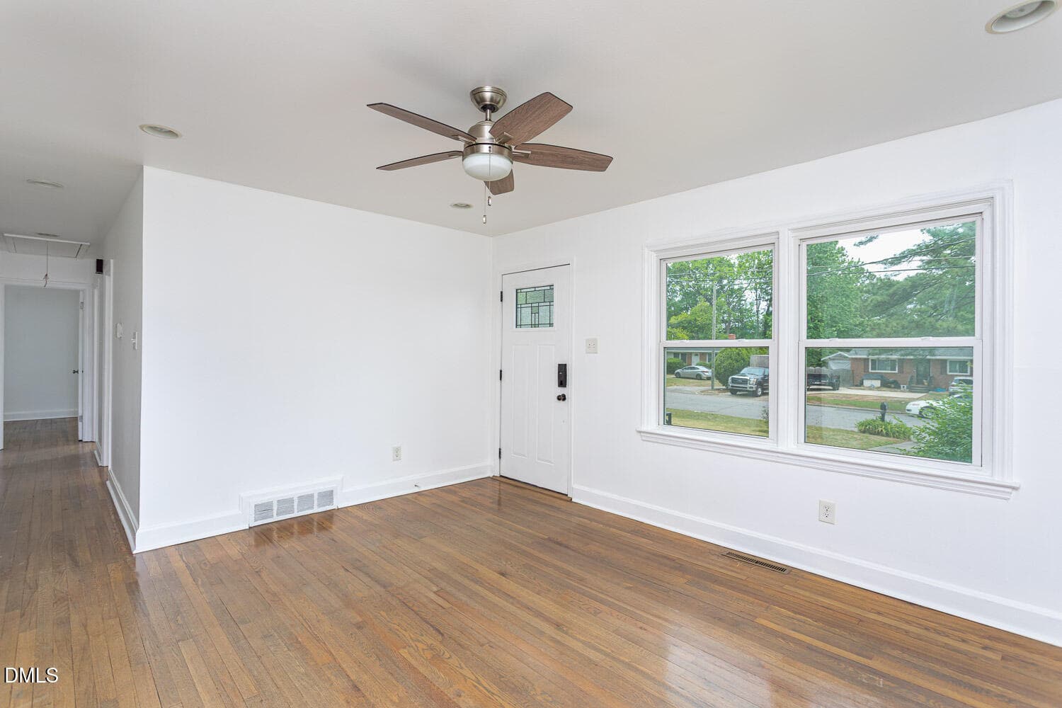
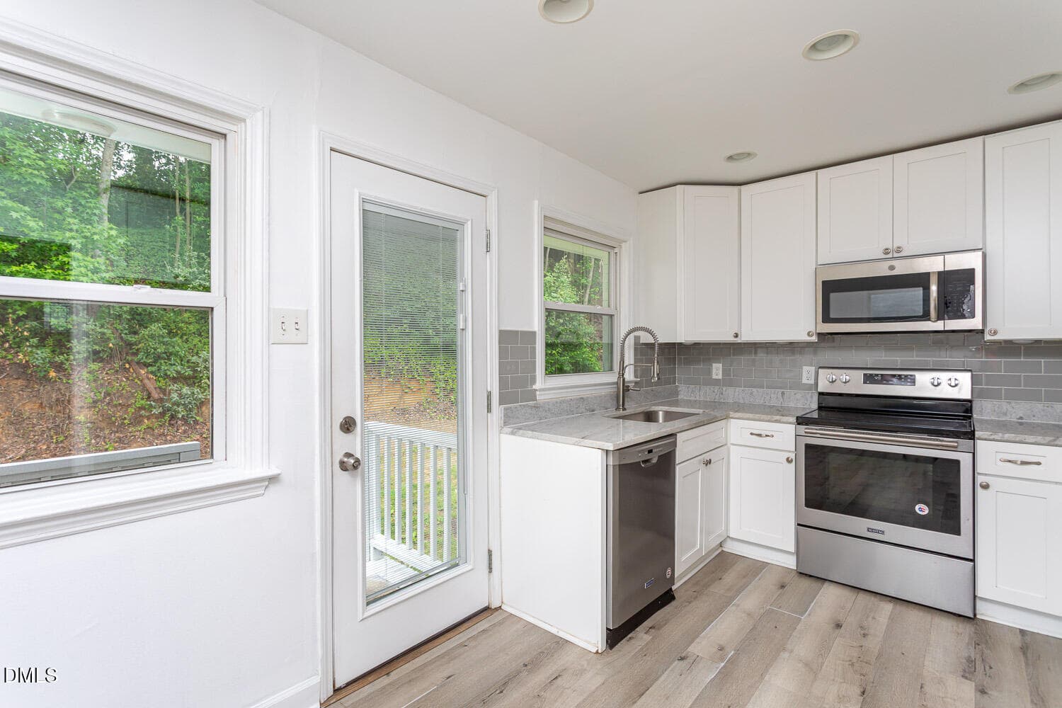
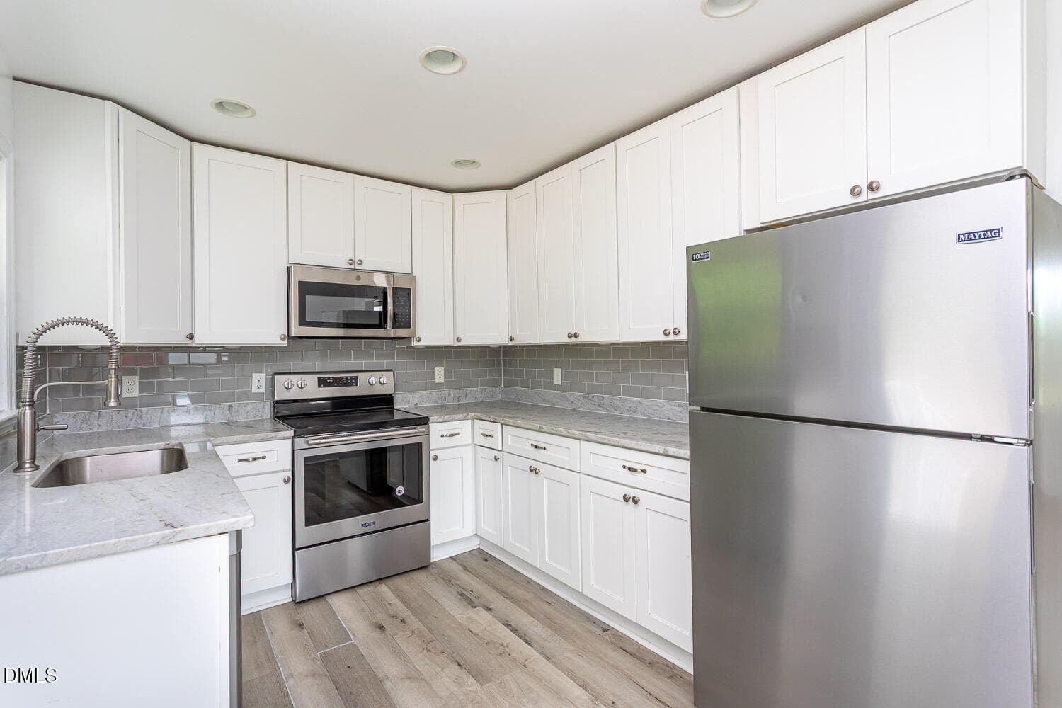
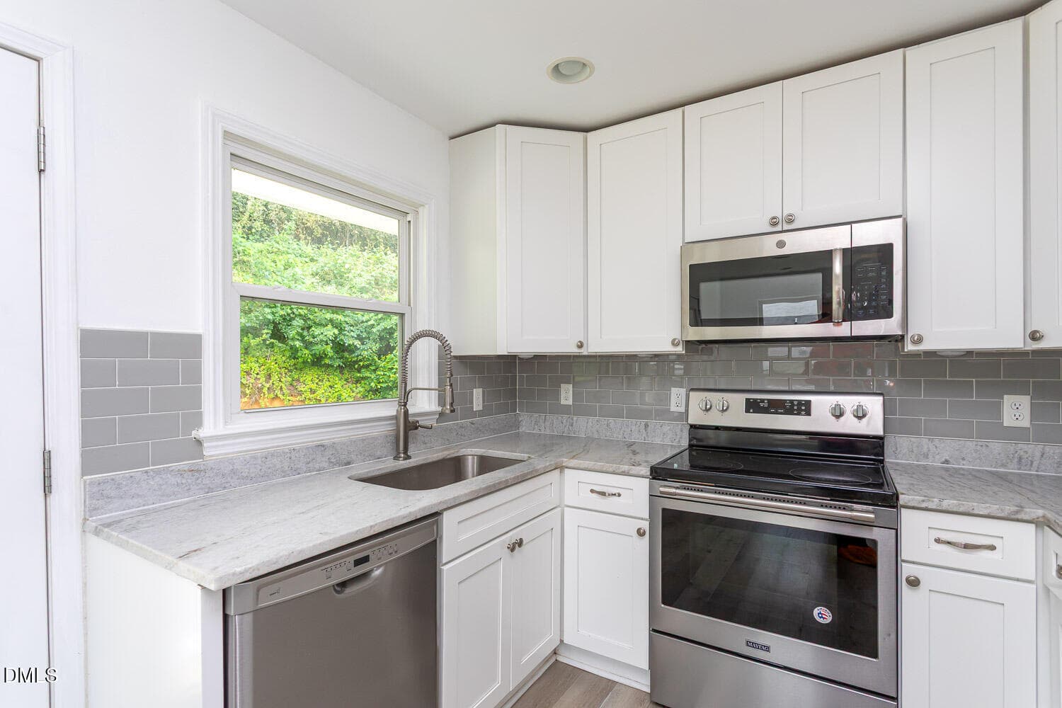
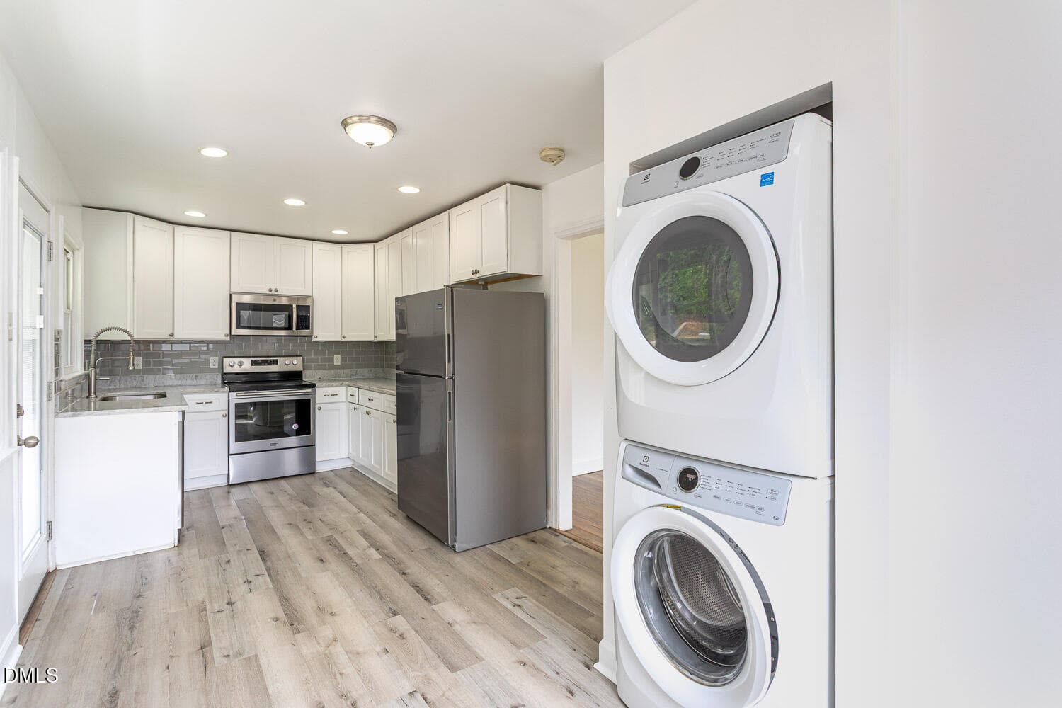
Charming ranch home in the historic Rochester Heights neighborhood, offering both character and convenience. Ideally located just 2 miles from the heart of downtown and even closer to the highly anticipated Downtown South development, this property is perfectly positioned for future growth and investment potential. Step inside to find original hardwood floors flowing through the living area, hallway, and bedrooms, adding warmth and timeless appeal. The updated kitchen features crisp white cabinetry, sleek quartz countertops, a stylish tile backsplash, and stainless steel appliances--perfect for everyday living or entertaining. Situated on a spacious, flat lot, this home boasts excellent curb appeal and plenty of outdoor potential. Relax or host gatherings on the open back porch overlooking the backyard. Whether you're looking for a primary residence, a long-term rental, or a short-term investment opportunity, this versatile home checks all the boxes. Home was updated in 2019 and move in ready!

Property details

MLS #
10163346
Property type
Single Family Residence
Subdivision
Rochester Heights
Status
Active
Days on market
163
On market date
April 29, 2026
Stories
N/A
Total bathrooms
1
Garage spaces
N/A
Parking spaces
N/A
Lot size
0.19 acres
Loading map…

Nearby schools

Within 10 miles. School directory data from the National Center for Education Statistics (NCES), accessed via the Urban Institute Education Data API. Local Score is calculated by INNOVATE Real Estate; where a state rating is shown, it comes from that state's own official school report card (e.g. NC Dept. of Public Instruction, SC Report Card).

Elementary
Fuller Elementary
2.8 mi away · Grades 0-5
Zoned school (attendance boundary, 2015-16 data)
5.0
Local Score (student-teacher ratio only (preliminary -- will incorporate state test-score data once available)) -- not an official state rating
Enrollment
368
Student:teacher ratio
10.2:1
District
Wake County Schools
Middle
Martin Middle
5.15 mi away · Grades 6-8
Zoned school (attendance boundary, 2015-16 data)
4.0
Local Score (state rating (2025) blended 70/30 with student-teacher ratio) -- not an official state rating
State rating: B (2025)
Enrollment
1,003
Student:teacher ratio
14.5:1
District
Wake County Schools
High
Needham Broughton High
2.83 mi away · Grades 9-12
Zoned school (attendance boundary, 2015-16 data)
3.7
Local Score (state rating (2025) blended 70/30 with student-teacher ratio) -- not an official state rating
State rating: B (2025)
Enrollment
2,098
Student:teacher ratio
16.1:1
District
Wake County Schools

Walkability

Blended score for Raleigh's center, calculated by INNOVATE Real Estate from two sources: the EPA's National Walkability Index (street network, transit, land-use mix) and Google Places amenity data (what's actually reachable on foot from this point). 60% EPA National Walkability Index + 40% nearby-amenity density (Google Places).

80
Highly walkable
out of 100
EPA National Walkability Index
14.7 / 20 -- Above average walkable
Google Places amenity density
90 / 100
Restaurants & cafes14
Grocery stores2
Parks4
Schools6
Transit stops20
Pharmacies3

Market position

How this listing compares to current activity in Raleigh, from live MLS data.

On the market 163 days -- 60 more days than Raleigh's current average of 103 days.
For reference, the median list price across 2,844 active listings in Raleigh right now is $375,000.

Mortgage calculator

Estimate only - actual rate and payment depend on your lender, credit, and loan program.

$
%
%
Adjust tax / insurance estimates
% / yr
$
/mo
Est. monthly payment
$1,890/mo
$57,800 down
$231,200 loan
Principal & interest$1,500
Property tax (est.)$241
Home insurance (est.)$150

Similar homes you might like

Data source: Listing information provided by Doorify MLS via Trestle/CoreLogic. Last updated July 18, 2026.

Information herein deemed reliable but not guaranteed; all measurements, school assignments, HOA fees, taxes, and feature lists are approximate and should be independently verified. Equal Housing Opportunity.