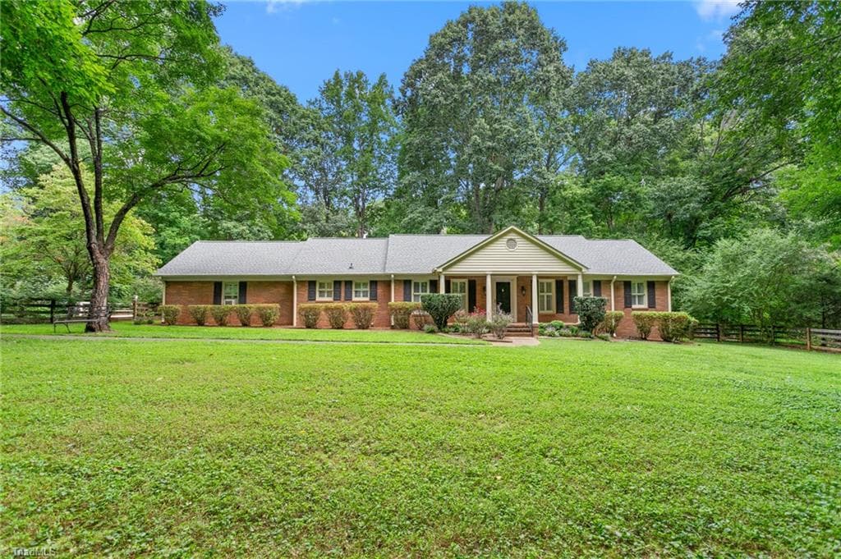
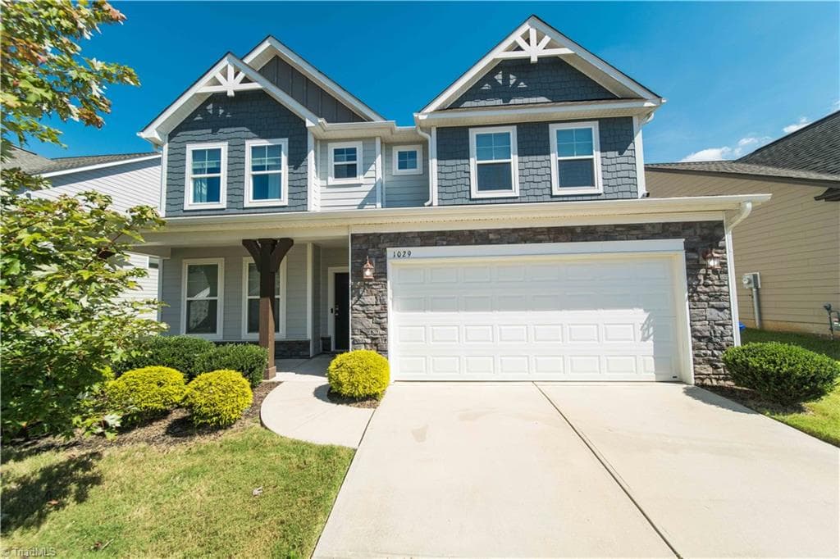
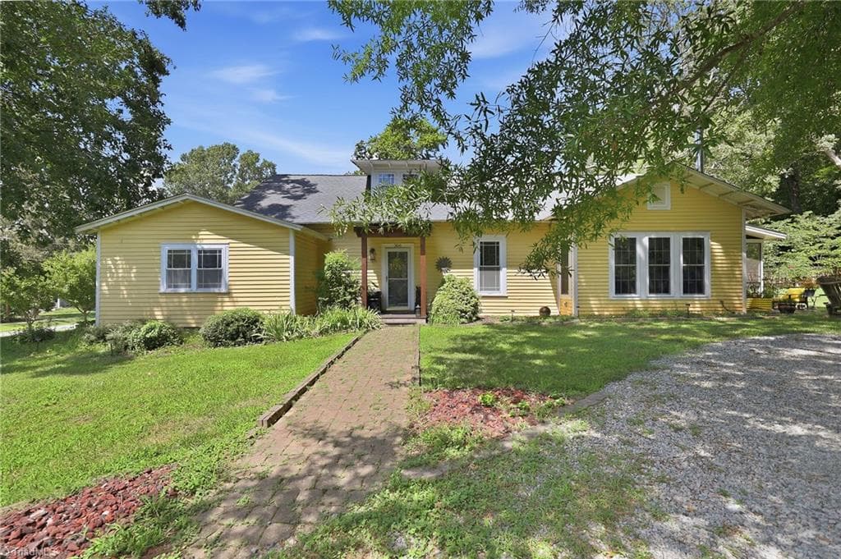
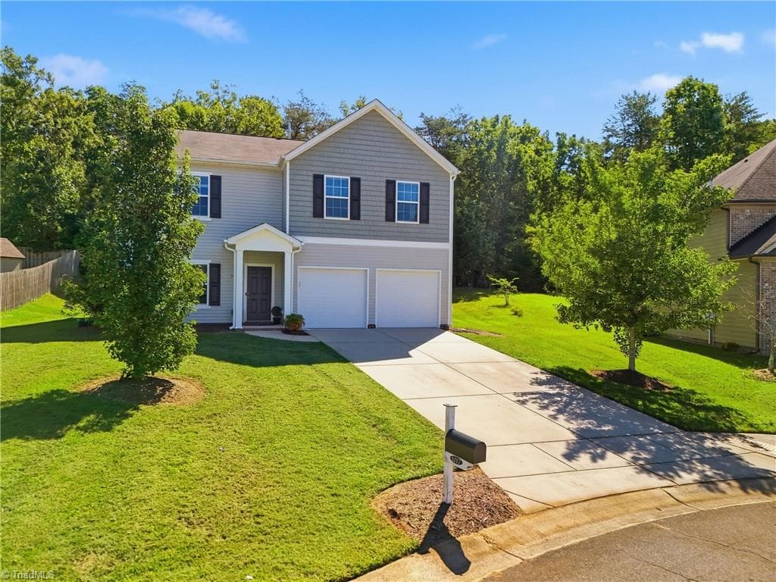
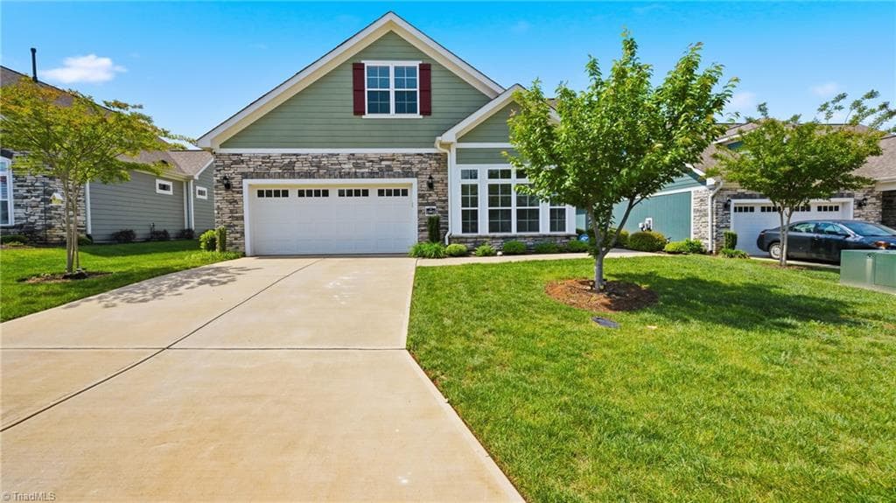
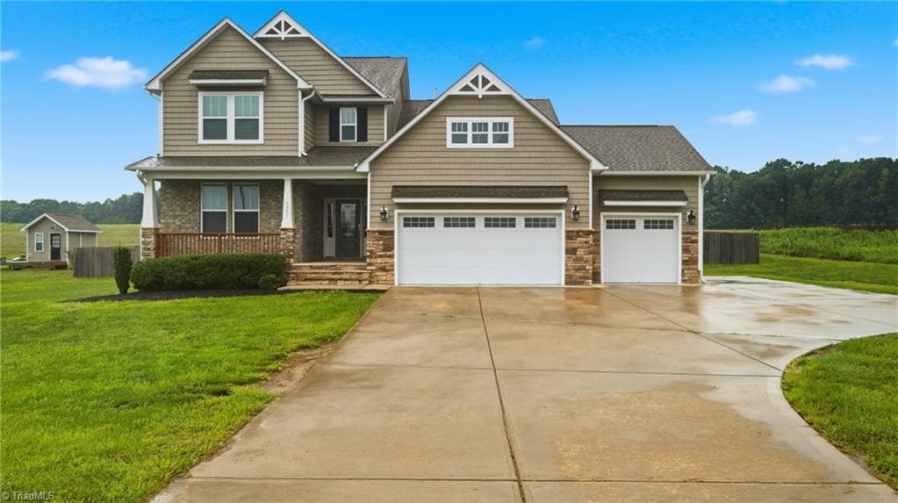
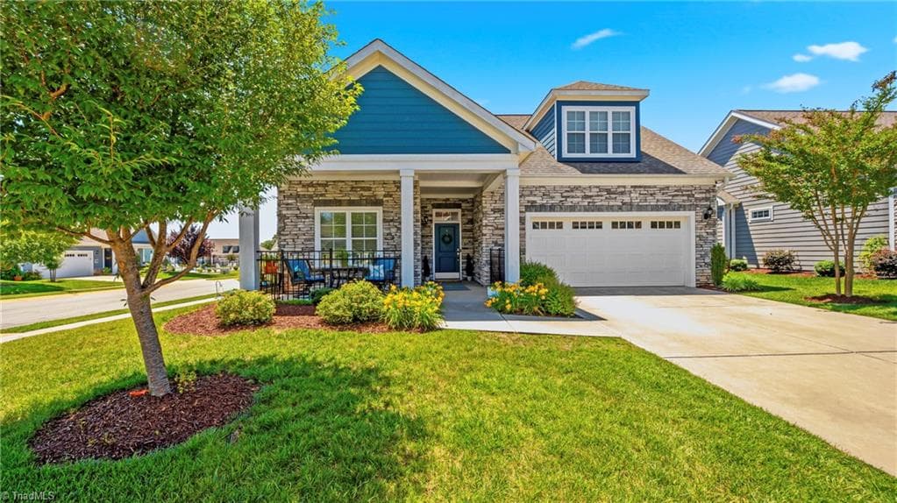
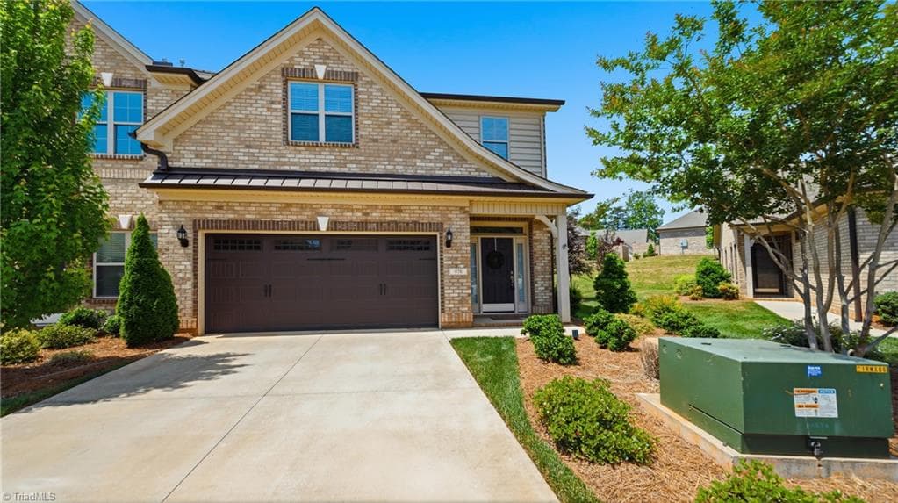
1-web-or-mls-DSC_5527 - 1641 Wareham Drive, Mebane, NC 27302, Mebane
3-web-or-mls-DSC_5517 - 1641 Wareham Drive, Mebane, NC 27302, Mebane
4-web-or-mls-DSC_5532 - 1641 Wareham Drive, Mebane, NC 27302, Mebane
5-web-or-mls-DSC_5538 - 1641 Wareham Drive, Mebane, NC 27302, Mebane
6-web-or-mls-DSC_5543 - 1641 Wareham Drive, Mebane, NC 27302, Mebane
7-web-or-mls-DSC_5548 - 1641 Wareham Drive, Mebane, NC 27302, Mebane
8-web-or-mls-DSC_5556 - 1641 Wareham Drive, Mebane, NC 27302, Mebane
9-web-or-mls-DSC_5561 - 1641 Wareham Drive, Mebane, NC 27302, Mebane
10-web-or-mls-DSC_5566 - 1641 Wareham Drive, Mebane, NC 27302, Mebane
11-web-or-mls-DSC_5571 - 1641 Wareham Drive, Mebane, NC 27302, Mebane
12-web-or-mls-DSC_5576 - 1641 Wareham Drive, Mebane, NC 27302, Mebane
13-web-or-mls-DSC_5581 - 1641 Wareham Drive, Mebane, NC 27302, Mebane
14-web-or-mls-DSC_5586 - 1641 Wareham Drive, Mebane, NC 27302, Mebane
15-web-or-mls-DSC_5591 - 1641 Wareham Drive, Mebane, NC 27302, Mebane
16-web-or-mls-DSC_5596 - 1641 Wareham Drive, Mebane, NC 27302, Mebane
17-web-or-mls-DSC_5601 - 1641 Wareham Drive, Mebane, NC 27302, Mebane
18-web-or-mls-DSC_5606 - 1641 Wareham Drive, Mebane, NC 27302, Mebane
19-web-or-mls-DSC_5611 - 1641 Wareham Drive, Mebane, NC 27302, Mebane
20-web-or-mls-DSC_5616 - 1641 Wareham Drive, Mebane, NC 27302, Mebane
21-web-or-mls-DSC_5621 - 1641 Wareham Drive, Mebane, NC 27302, Mebane
22-web-or-mls-DSC_5626 - 1641 Wareham Drive, Mebane, NC 27302, Mebane
23-web-or-mls-DSC_5631 - 1641 Wareham Drive, Mebane, NC 27302, Mebane
24-web-or-mls-DSC_5636 - 1641 Wareham Drive, Mebane, NC 27302, Mebane
25-web-or-mls-DSC_5641 - 1641 Wareham Drive, Mebane, NC 27302, Mebane
26-web-or-mls-DSC_5646 - 1641 Wareham Drive, Mebane, NC 27302, Mebane
27-web-or-mls-DSC_5651 - 1641 Wareham Drive, Mebane, NC 27302, Mebane
28-web-or-mls-DSC_5656 - 1641 Wareham Drive, Mebane, NC 27302, Mebane
29-web-or-mls-DSC_5662 - 1641 Wareham Drive, Mebane, NC 27302, Mebane
30-web-or-mls-DSC_5667 - 1641 Wareham Drive, Mebane, NC 27302, Mebane
31-web-or-mls-DSC_5672 - 1641 Wareham Drive, Mebane, NC 27302, Mebane
32-web-or-mls-DSC_5677 - 1641 Wareham Drive, Mebane, NC 27302, Mebane
33-web-or-mls-DSC_5682 - 1641 Wareham Drive, Mebane, NC 27302, Mebane
34-web-or-mls-DSC_5687 - 1641 Wareham Drive, Mebane, NC 27302, Mebane
35-web-or-mls-DSC_5692 - 1641 Wareham Drive, Mebane, NC 27302, Mebane
36-web-or-mls-DSC_5696 - 1641 Wareham Drive, Mebane, NC 27302, Mebane
37-web-or-mls-DSC_5702 - 1641 Wareham Drive, Mebane, NC 27302, Mebane
38-web-or-mls-DSC_5707 - 1641 Wareham Drive, Mebane, NC 27302, Mebane
39-web-or-mls-DSC_5712 - 1641 Wareham Drive, Mebane, NC 27302, Mebane
40-web-or-mls-DSC_5717 - 1641 Wareham Drive, Mebane, NC 27302, Mebane
41-web-or-mls-DSC_5722 - 1641 Wareham Drive, Mebane, NC 27302, Mebane
42-web-or-mls-DSC_5727 - 1641 Wareham Drive, Mebane, NC 27302, Mebane
43-web-or-mls-DSC_5732 - 1641 Wareham Drive, Mebane, NC 27302, Mebane
44-web-or-mls-DSC_5737 - 1641 Wareham Drive, Mebane, NC 27302, Mebane
45-web-or-mls-DSC_5742 - 1641 Wareham Drive, Mebane, NC 27302, Mebane
46-web-or-mls-DSC_5747 - 1641 Wareham Drive, Mebane, NC 27302, Mebane
47-web-or-mls-DSC_5752 - 1641 Wareham Drive, Mebane, NC 27302, Mebane
48-web-or-mls-DSC_5756 - 1641 Wareham Drive, Mebane, NC 27302, Mebane
49-web-or-mls-DSC_5762 - 1641 Wareham Drive, Mebane, NC 27302, Mebane
48 photos

$519,500

1641 Wareham Drive, Mebane, NC 27302
Mebane, NC 27302
Listed by Ann Barefoot · Eastwood Construction LLC
Bedrooms
5
Bathrooms
4
Living area
N/A
Year built
2026

About this home

READY IN LATE SUMMER! The Cypress is a three-story, five-bedroom, four-bath home with a formal dining room, a first-floor guest suite with a full bath, and a kitchen with an island and pantry. The second floor features the primary bedroom, two additional bedrooms, a hall bath, a convenient upstairs laundry room, and an oversized loft area. Third floor features a bedroom and full bath. Don't miss out on our amazing buyer incentives, schedule your showing today!

Highlights

New construction

Property details

MLS #
10162918
Property type
Single Family Residence
Subdivision
Magnolia Glen Estates
Status
Active
Days on market
122
On market date
April 27, 2026
Stories
N/A
Total bathrooms
4
Garage spaces
2
Parking spaces
2
Lot size
0.187 acres
Loading map…

Nearby schools

Within 10 miles · public school directory data (NCES)

Elementary
Audrey W. Garrett Elementary
1.03 mi away · Grades -1-5
Nearest school -- attendance-zone data not available here
3.3
Local Score (state rating (2025) blended 70/30 with student-teacher ratio) -- not an official state rating
State rating: C (2025)
Enrollment
547
Student:teacher ratio
13.7:1
District
Alamance-Burlington Schools
Middle
Hawfields Middle
1.02 mi away · Grades 6-8
Nearest school -- attendance-zone data not available here
3.7
Local Score (state rating (2025) blended 70/30 with student-teacher ratio) -- not an official state rating
State rating: B (2025)
Enrollment
690
Student:teacher ratio
15.7:1
District
Alamance-Burlington Schools
High
ABSS Early College at ACC
4.32 mi away · Grades 9-13
Nearest school -- attendance-zone data not available here
3.8
Local Score (state rating (2025) blended 70/30 with student-teacher ratio) -- not an official state rating
State rating: A (2025)
Enrollment
216
Student:teacher ratio
27.0:1
District
Alamance-Burlington Schools

Mortgage calculator

Estimate only - actual rate and payment depend on your lender, credit, and loan program.

$
%
%
Adjust tax / insurance estimates
% / yr
$
/mo
Est. monthly payment
$3,278/mo
$103,900 down
$415,600 loan
Principal & interest$2,696
Property tax (est.)$433
Home insurance (est.)$150

Similar homes you might like

Data source: Listing information provided by Doorify MLS via Trestle/CoreLogic. Last updated 20 days ago.

Information herein deemed reliable but not guaranteed; all measurements, school assignments, HOA fees, taxes, and feature lists are approximate and should be independently verified. Equal Housing Opportunity.