


$511,990
About this home
Welcome to the Redbud floor plan, a spacious two-story home offering 3,220 square feet of thoughtfully designed living space, ideal for modern families. With four bedrooms and two and a half bathrooms, this home provides the perfect balance of comfort, style, and functionality. The main level features a versatile study, perfect for a home office, flex space, or quiet retreat. Upstairs, you'll find all bedrooms conveniently located, along with a centrally positioned loft that serves as an ideal secondary living area, media room, or playroom. A well-placed upstairs laundry room adds to the home's everyday convenience. Step outside to enjoy the covered back patio overlooking a spacious backyard--perfect for relaxing evenings or entertaining guests. The community enhances your lifestyle with amenities including a playground and fire pit, creating inviting spaces to gather and unwind. Photos are for representation purposes only; upgrades and color selections may vary.
Highlights
Property details
- MLS #
- LP761302
- Property type
- Single Family Residence
- Subdivision
- Margot Manor
- Status
- Active
- Days on market
- 168
- On market date
- April 27, 2026
- Stories
- N/A
- Total bathrooms
- 3
- Garage spaces
- 2
- Parking spaces
- N/A
- Lot size
- 1.04 acres
Market position
How this listing compares to current activity in Benson, from live MLS data.
Mortgage calculator
Estimate only - actual rate and payment depend on your lender, credit, and loan program.
Adjust tax / insurance estimates
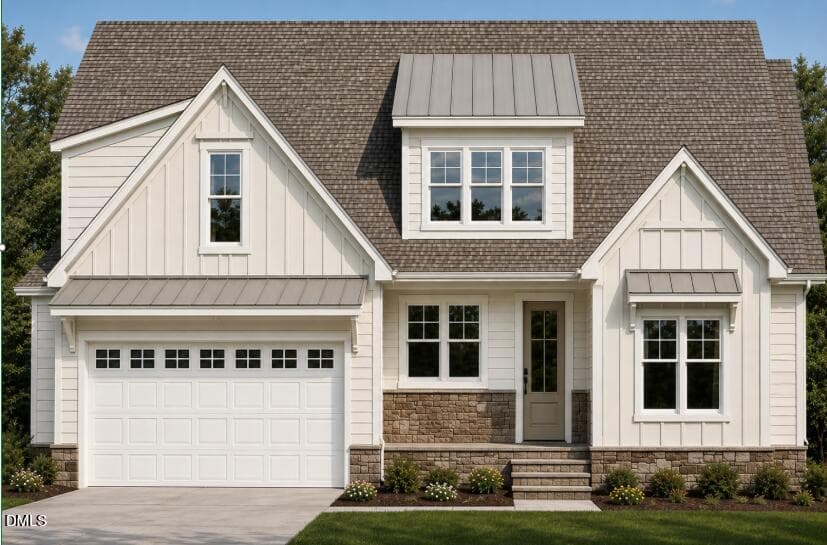
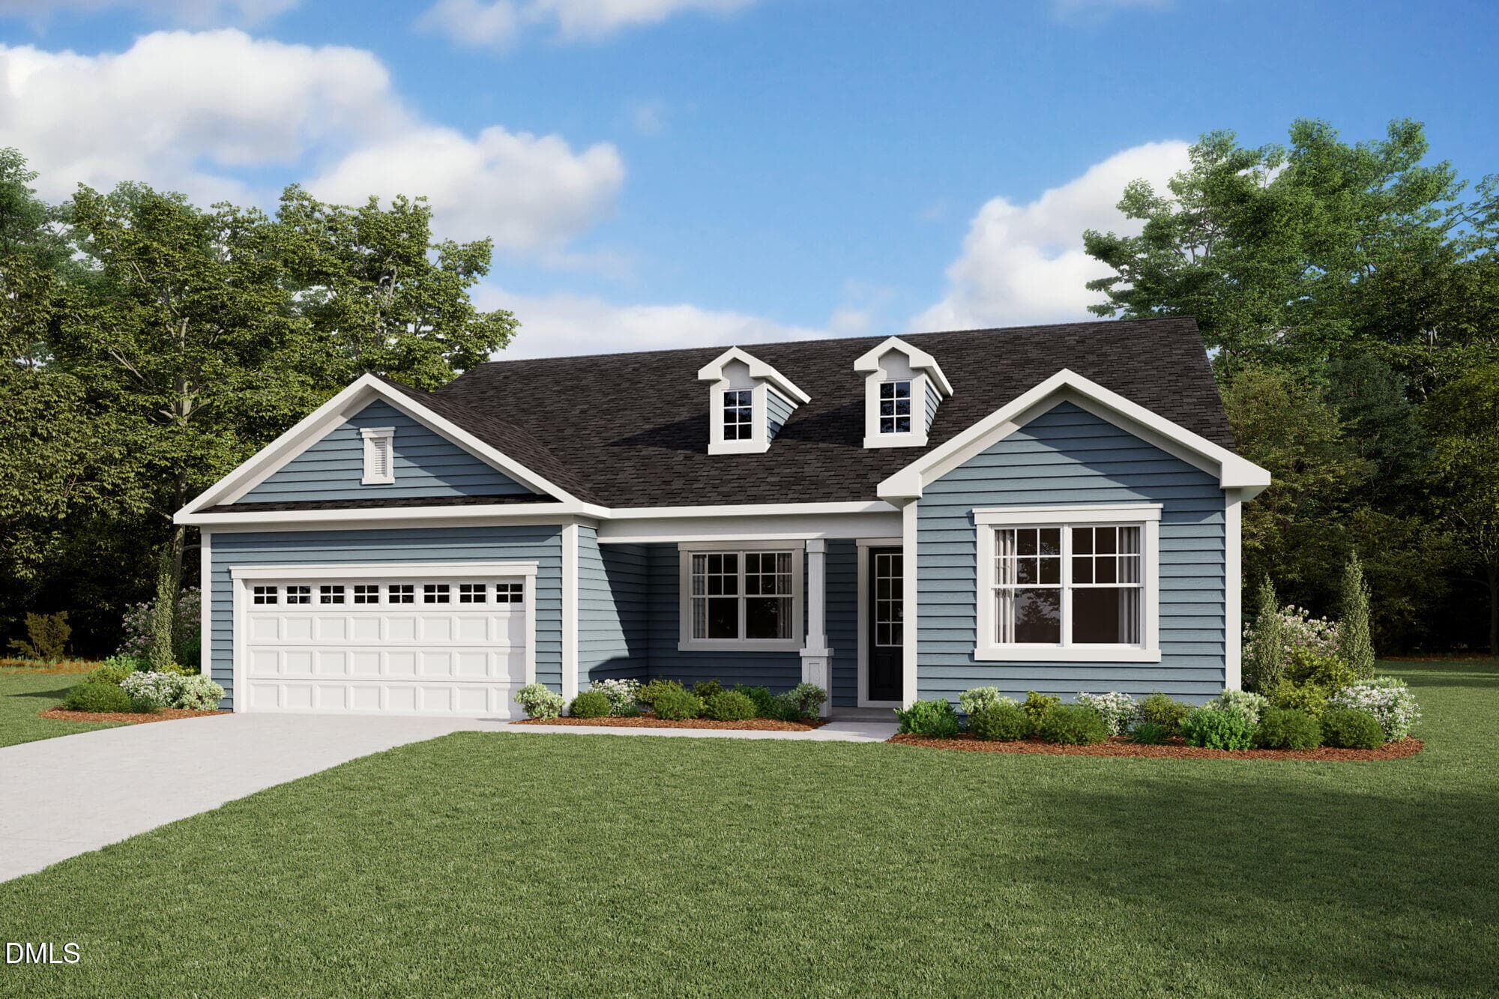
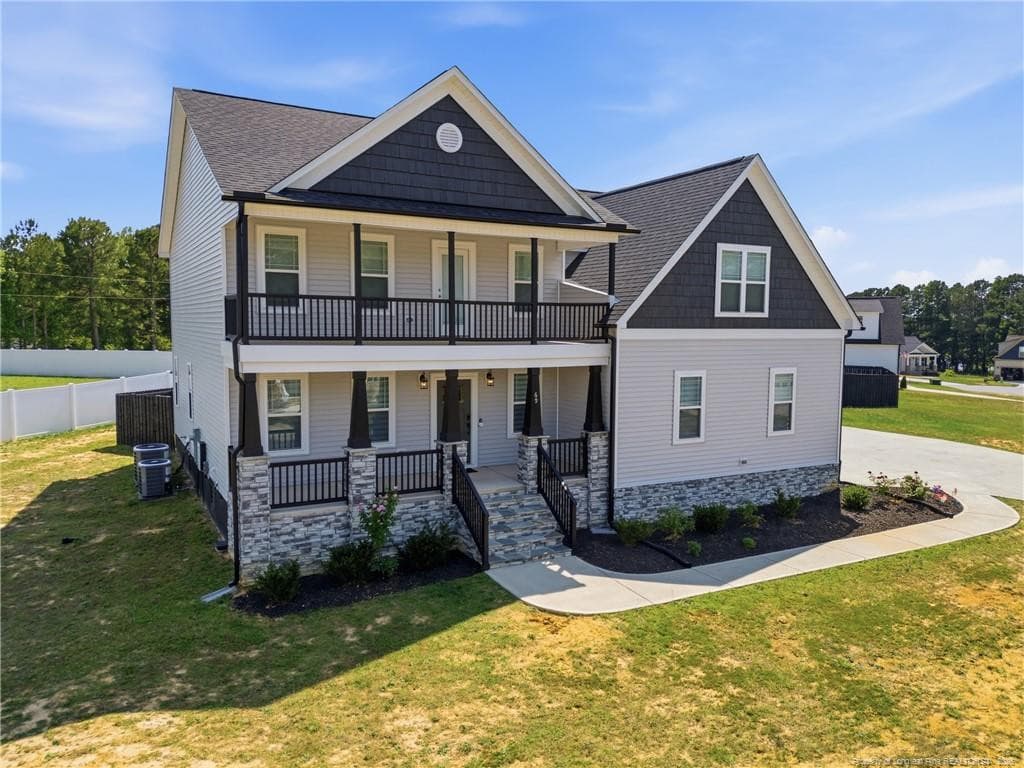
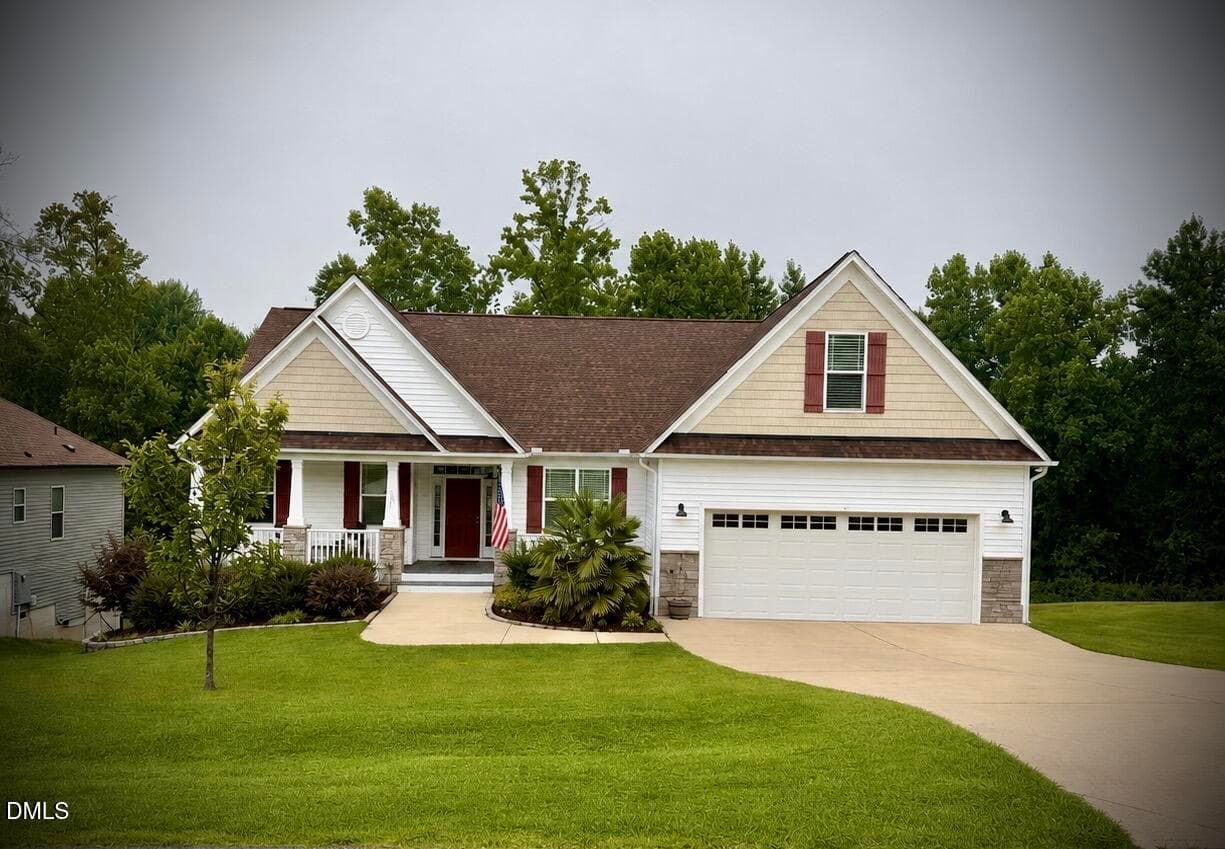
Similar homes you might like


Data source: Listing information provided by Doorify MLS via Trestle/CoreLogic. Last updated September 3, 2026.
Information herein deemed reliable but not guaranteed; all measurements, school assignments, HOA fees, taxes, and feature lists are approximate and should be independently verified. Equal Housing Opportunity.